
 Active


406 Petrel Trl
Bradenton, FL 34212 · Single family
$890,000
Listing courtesy of Alex Montoya, REAL BROKER, LLC
- 4 Beds
- 3 Baths
- 3,521 sqft
Cynthia's Insights On This Property
- Built 2005
- Last recorded sale: $522,000 in October 2015
- Typical sale in 34212 over the last year: $499,950, $233 per sq ft
- Owners in 34212 stay about 8 years; 6% of homes changed hands last year
- County record lists a private pool


📊 Price Pulse
What would you pay for this place?
Sale prices come from county public records, not MLS data.Listing agent
Contact
Send a message and we'll pass it to the listing agent. Nothing is sent until you ask.
About this home
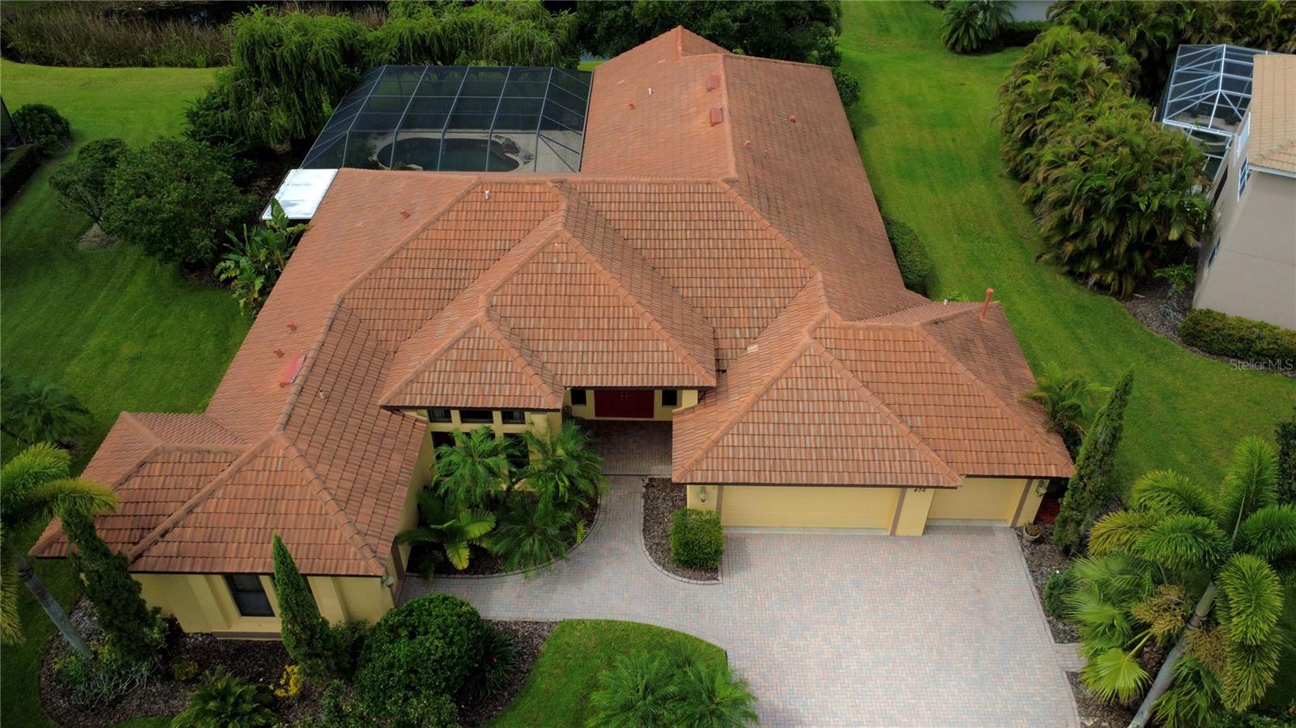
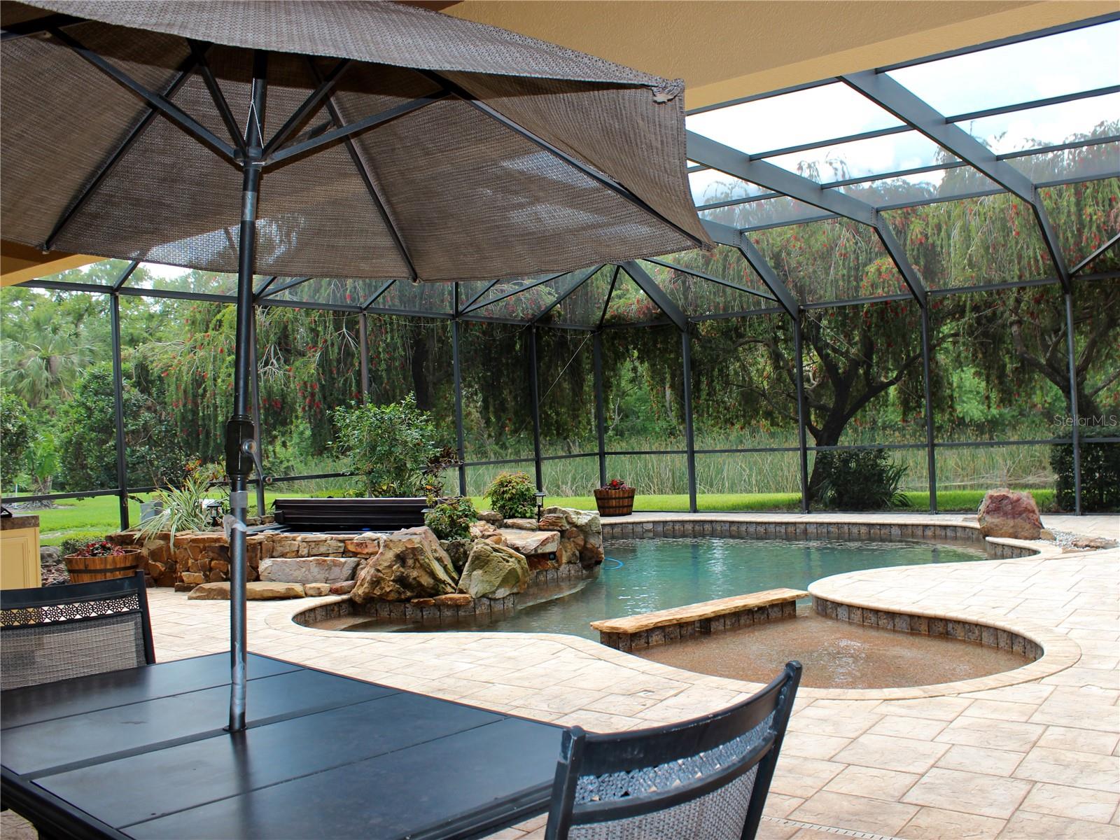
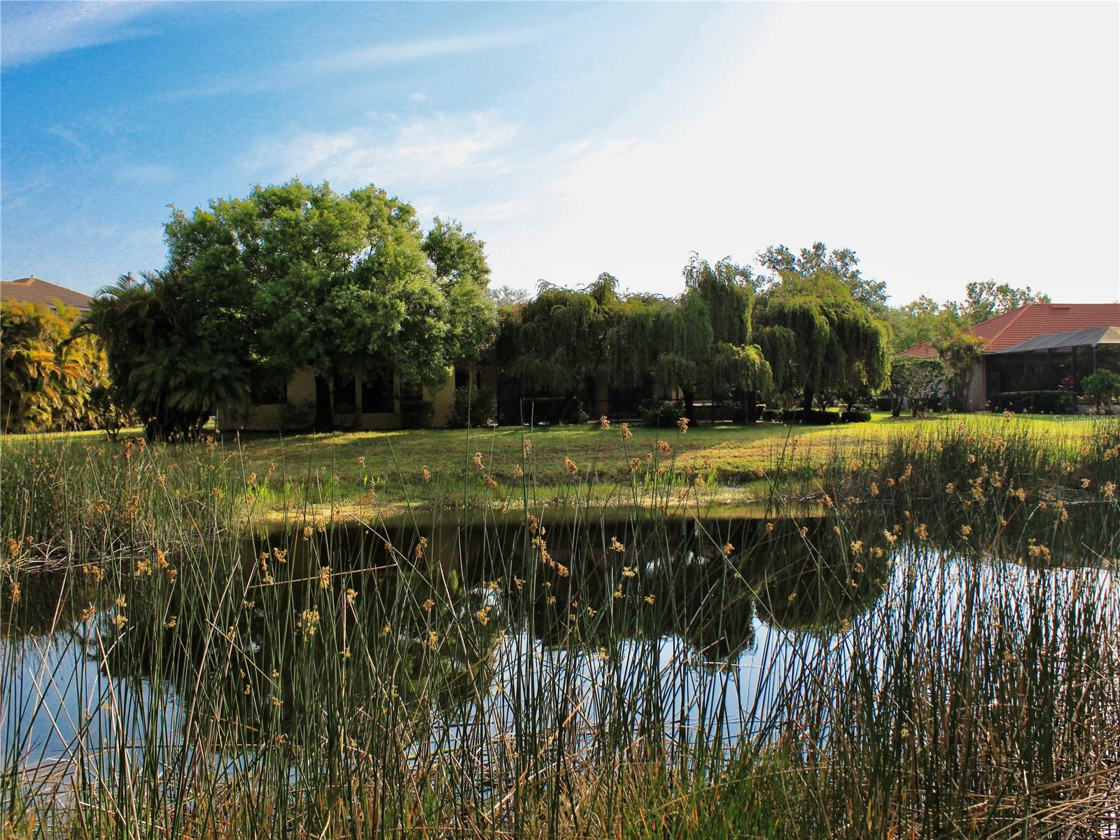
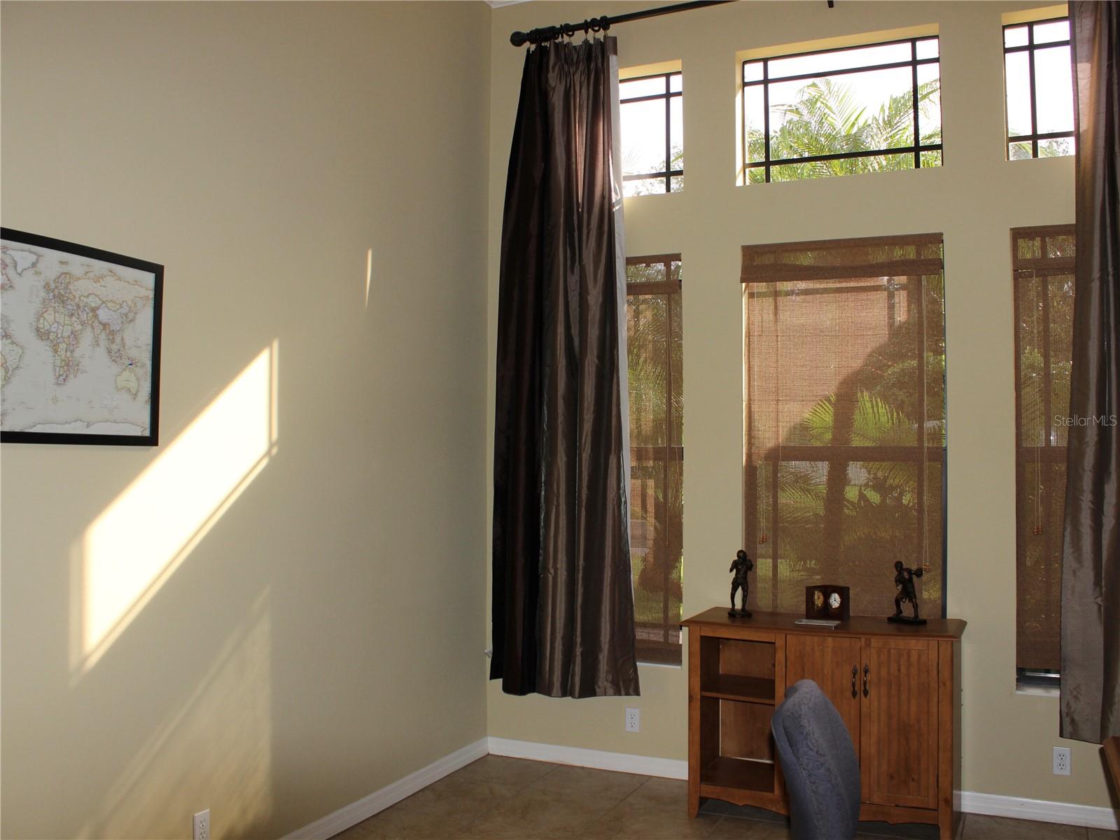
This Spanish/Mediterranean style home possesses some of the most enchanting backyard views available in Greyhawk Landing! The spaciously designed, 3,521 sqft, open floor plan, welcomes plenty of natural light to create a fluid, interconnected living and dining environment. Featuring granite countertops, wood cabinetry, and stainless-steel appliances; take pleasure in the gourmet kitchen, complete with a breakfast bar and kitchen dining area. Pocket sliding glass doors situated throughout the home offer a total of five access points straight to the backyard, allowing breathtaking views from every angle. The primary bedroom features two capacious walk-in closets, roman shower, jetted tub, and dual vanities. Three additional bedrooms with ample closet space provide both comfort and functionality; accompanied by two other bathrooms: one full, one half. The home generously includes two extra rooms: an office and bonus room. The outdoor space is a private sanctuary with its heated salt-water pool, integrated hot tub, rock waterfall, deck jets, and a summer kitchen - perfect for entertaining. A private pond reflects the surrounding beauty, creating a tranquil escape to unwind in the sights and sounds of nature. Enjoy peaceful moments by the pond or explore nearby nature trails within your gated community. Located within 0.5 miles of all your community upscale amenities including: pool, spa, clubhouse, fitness center, playground, pickleball courts, basketball courts, soccer fields and baseball fields. This home offers the best of both worlds - privacy and convenience. Plus, it's zoned for A-rated schools.Come check out your dream home!
moreless
- Property type
- Single family
- Year built
- 2005
- Lot size
- 0.40 acres
- Garage
- 3 cars
- On market
- 94 days
- Price per sqft
- $253
- HOA fees
- $6/mo
- Listing ID
- A4685414
Show Full Details
Property Info
- Property Type
- Residential
- Property Subtype
- SingleFamilyResidence
- Year Built
- 2005
- Levels
- One
- Direction Faces
- East
- Neighborhood
- Greyhawk Landing
- Lot Size (acres)
- 0.4
- Lot Size (sqft)
- 17420.0
- Contract Date
- 2026-03-06
- On Market Date
- 2026-03-10
- Cumulative Days on Market
- 94
Interior Features
- Interior Features
- Built-In Features, Crown Molding, Eat-In Kitchen, High Ceilings, Open Floorplan, Stone Counters, Tray Ceiling(S), Walk-In Closet(S), Wet Bar
- Flooring
- Carpet, Ceramic Tile, Laminate, Tile
- Laundry Features
- Gas Dryer Hookup, Inside, Laundry Closet, Laundry Room, Washer Hookup
- Levels
- One
- Window Features
- Double Pane Windows, Drapes, Tinted Windows
Appliances
- Appliances
- Convection Oven, Cooktop, Dishwasher, Disposal, Dryer, Exhaust Fan, Gas Water Heater, Microwave, Range, Range Hood, Refrigerator, Washer
Heating & Cooling
- Heating
- Electric, Heat Pump
- Cooling
- Central Air
Exterior Features
- Exterior Features
- Lighting, Outdoor Grill, Outdoor Kitchen, Rain Gutters
- Patio & Porch Features
- Covered, Front Porch, Patio, Porch, Screened
- Construction Materials
- Block, Stucco
- Foundation
- Slab
- Roof
- Concrete, Tile
- Other Structures
- Outdoor Kitchen
- Pool Features
- Gunite, Heated, Other, Pool Sweep, Salt Water, Screen Enclosure, Tile, Private
- Private Pool
- Yes
- Spa Features
- Above Ground, Heated
- Spa
- Yes
- View
- Lake, Pond, Water, Pool, Trees/Woods
- Waterfront Features
- Lake Privileges, Pond
- Waterfront
- Yes
Features & Amenities
- Garage Spaces
- 3.0
- Garage
- Yes
- Attached Garage
- Yes
- Parking Features
- Driveway, Garage Door Opener, Oversized, Attached
- Security Features
- Gated Community, Security Gate, Smoke Detector(S)
- Lot Features
- Wooded, Landscaped, Paved, Waterfront
Community/Association
- HOA
- Yes
- HOA Name
- Elizabeth Rominger
- HOA Phone
- $9,414,912,339
- HOA Fee
- $75
- HOA Fee Frequency
- Annually
- HOA Fee Includes
- Maintenance Structure, Maintenance Grounds, Security
- Association Amenities
- Basketball Court, Clubhouse, Fitness Center, Gated, Park, Playground, Pool, Security, Spa/Hot Tub, Tennis Court(S), Trail(S)
- Community Features
- Gated, Clubhouse, Fitness Center, Park, Playground, Pool, Sidewalks, Tennis Court(S), Street Lights
Utilities
- Utilities
- Natural Gas Available, Cable Available, Electricity Available, Electricity Connected, Natural Gas Connected, Phone Available, Sewer Available, Sewer Connected, Water Available, Water Connected
- Sewer
- Public Sewer
- Water Source
- Public
Taxes
- Annual Tax Amount
- $10,182
- Tax Year
- $2,025
- Legal Description
- LOT 9 UNIT H GREYHAWK LANDING PHASE 3 PI#5548.4500/9
Data freshness
- SURF LOCAL last checked
- Nov 21, 2026, 7:32 AM EST
Location
Approximate location, shown from the displayed address.
Similar homes nearby
- $730,0001718 86th St NW, Bradenton, FL 342093 Beds2 Baths2,148 sqftListing courtesy of MICHAEL SAUNDERS & COMPANY · Data courtesy of: Stellar MLS
 Active
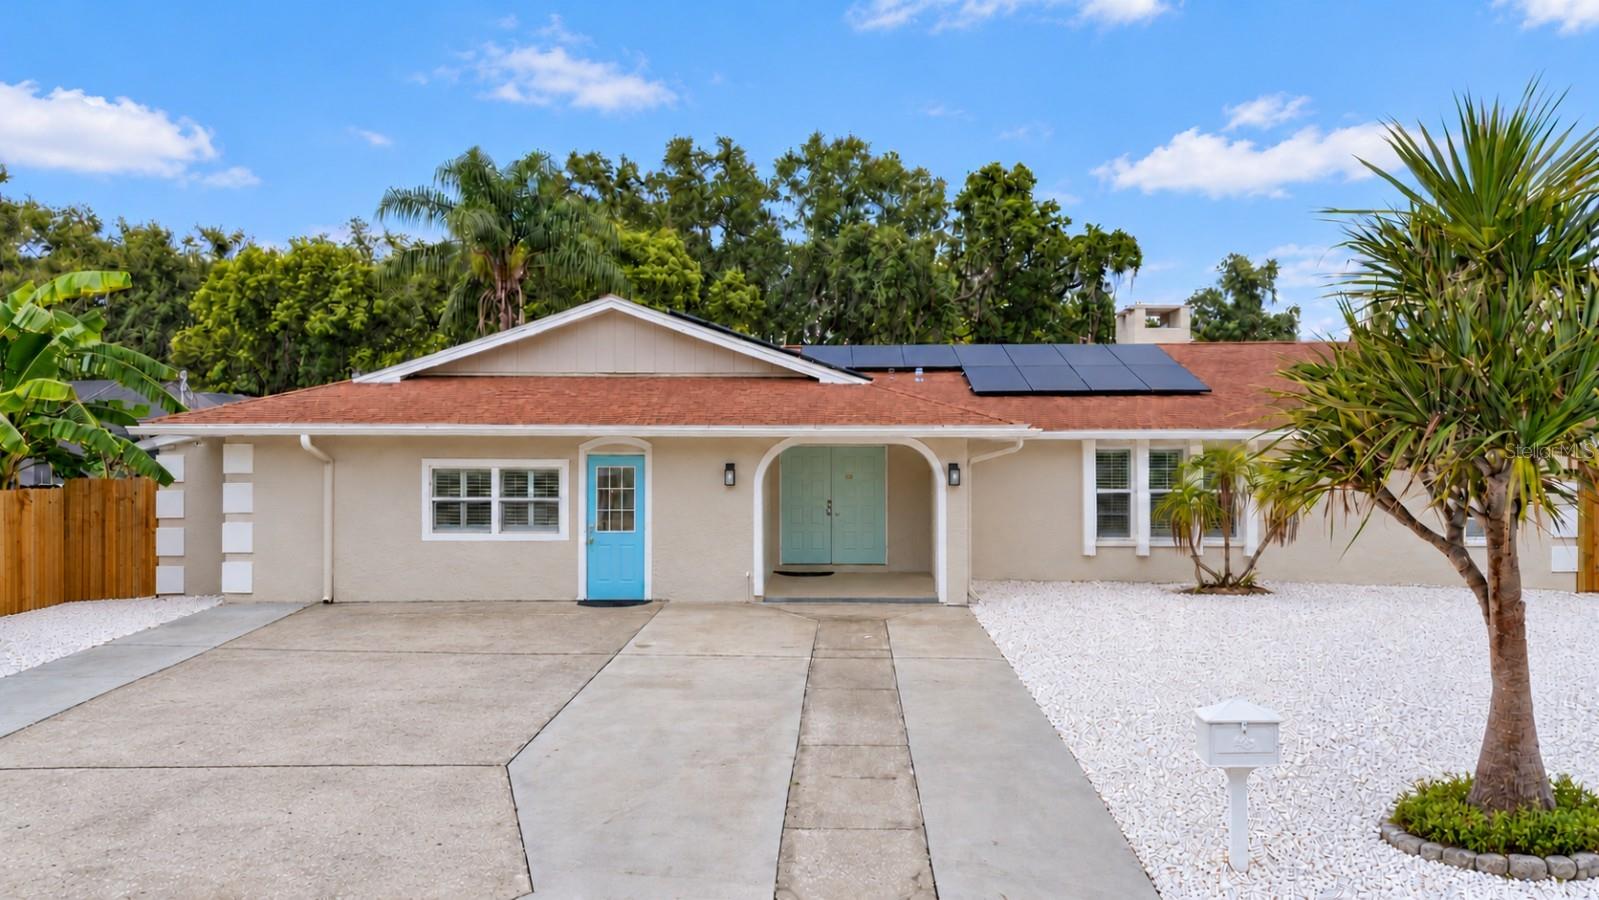
- $799,0002417 6th Avenue Dr E, Bradenton, FL 342088 Beds6 Baths3,814 sqftListing courtesy of NESTLY, LLC · Data courtesy of: Stellar MLS
 Active
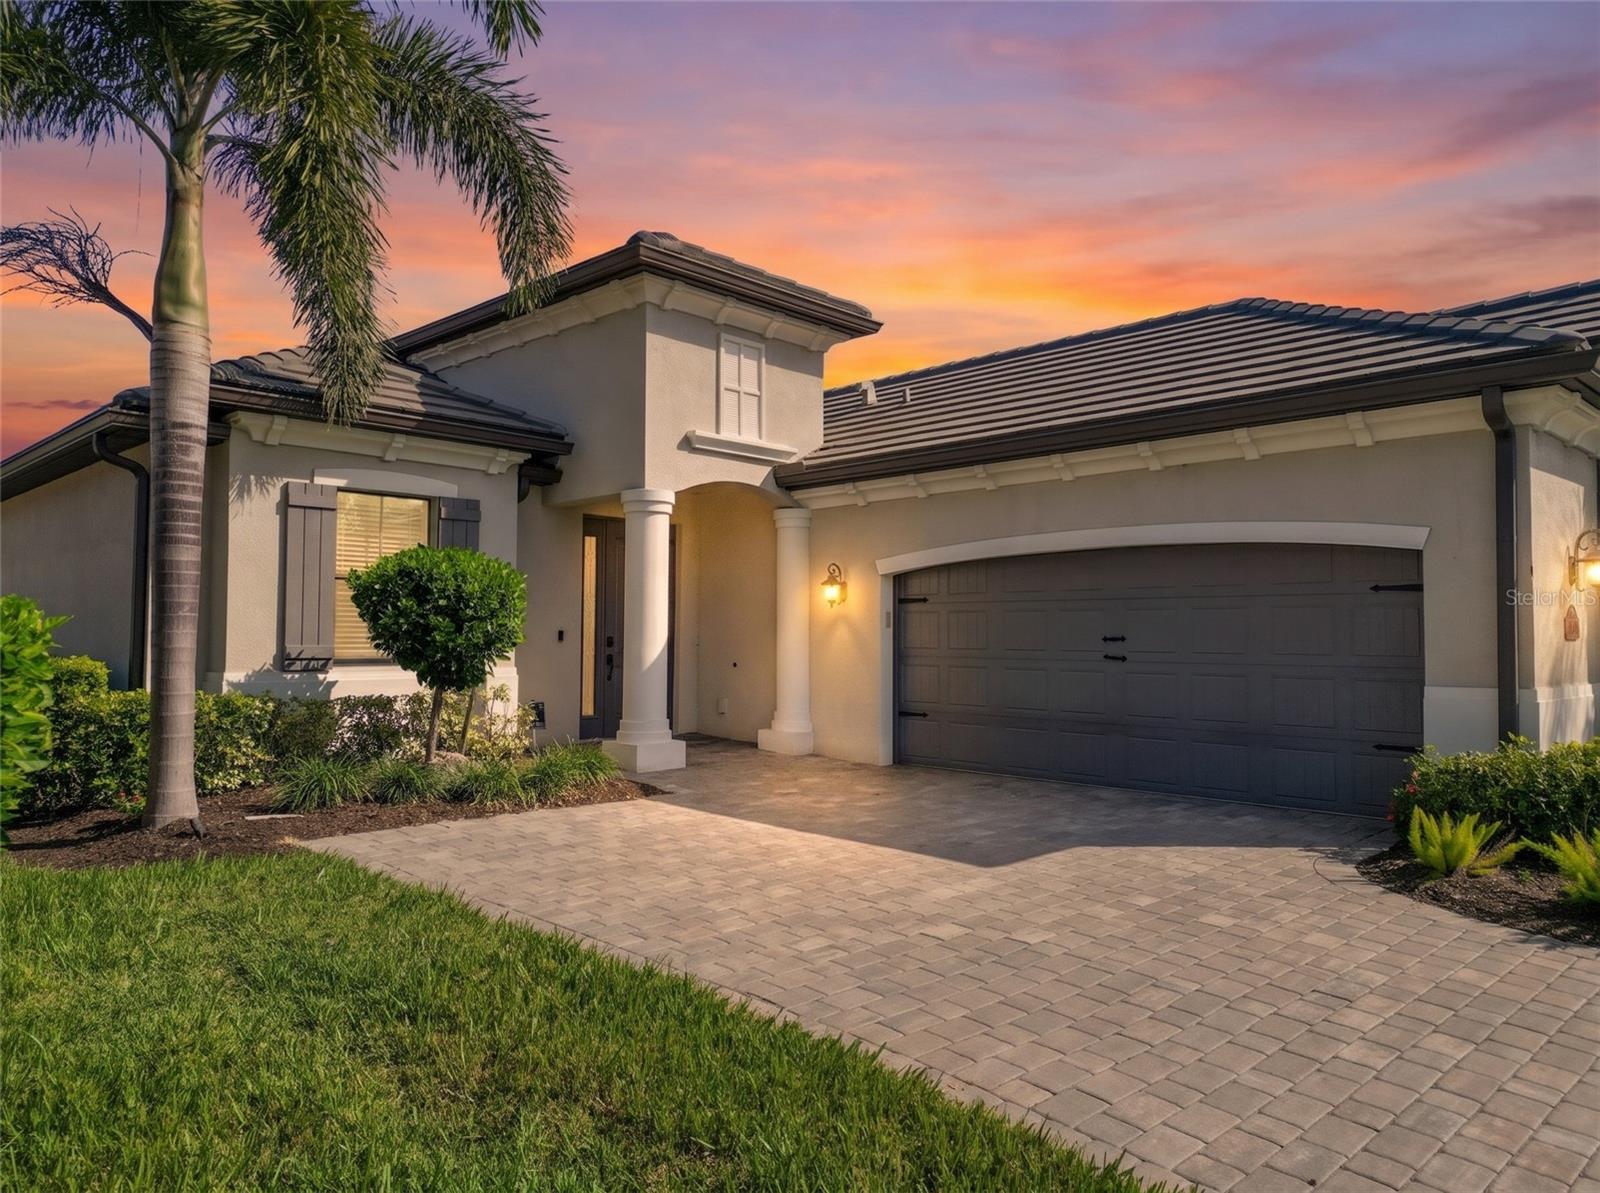
- $834,90017609 Hickok Belt Loop, Bradenton, FL 342112 Beds3 Baths1,850 sqftListing courtesy of MEDWAY REALTY · Data courtesy of: Stellar MLS
 Active
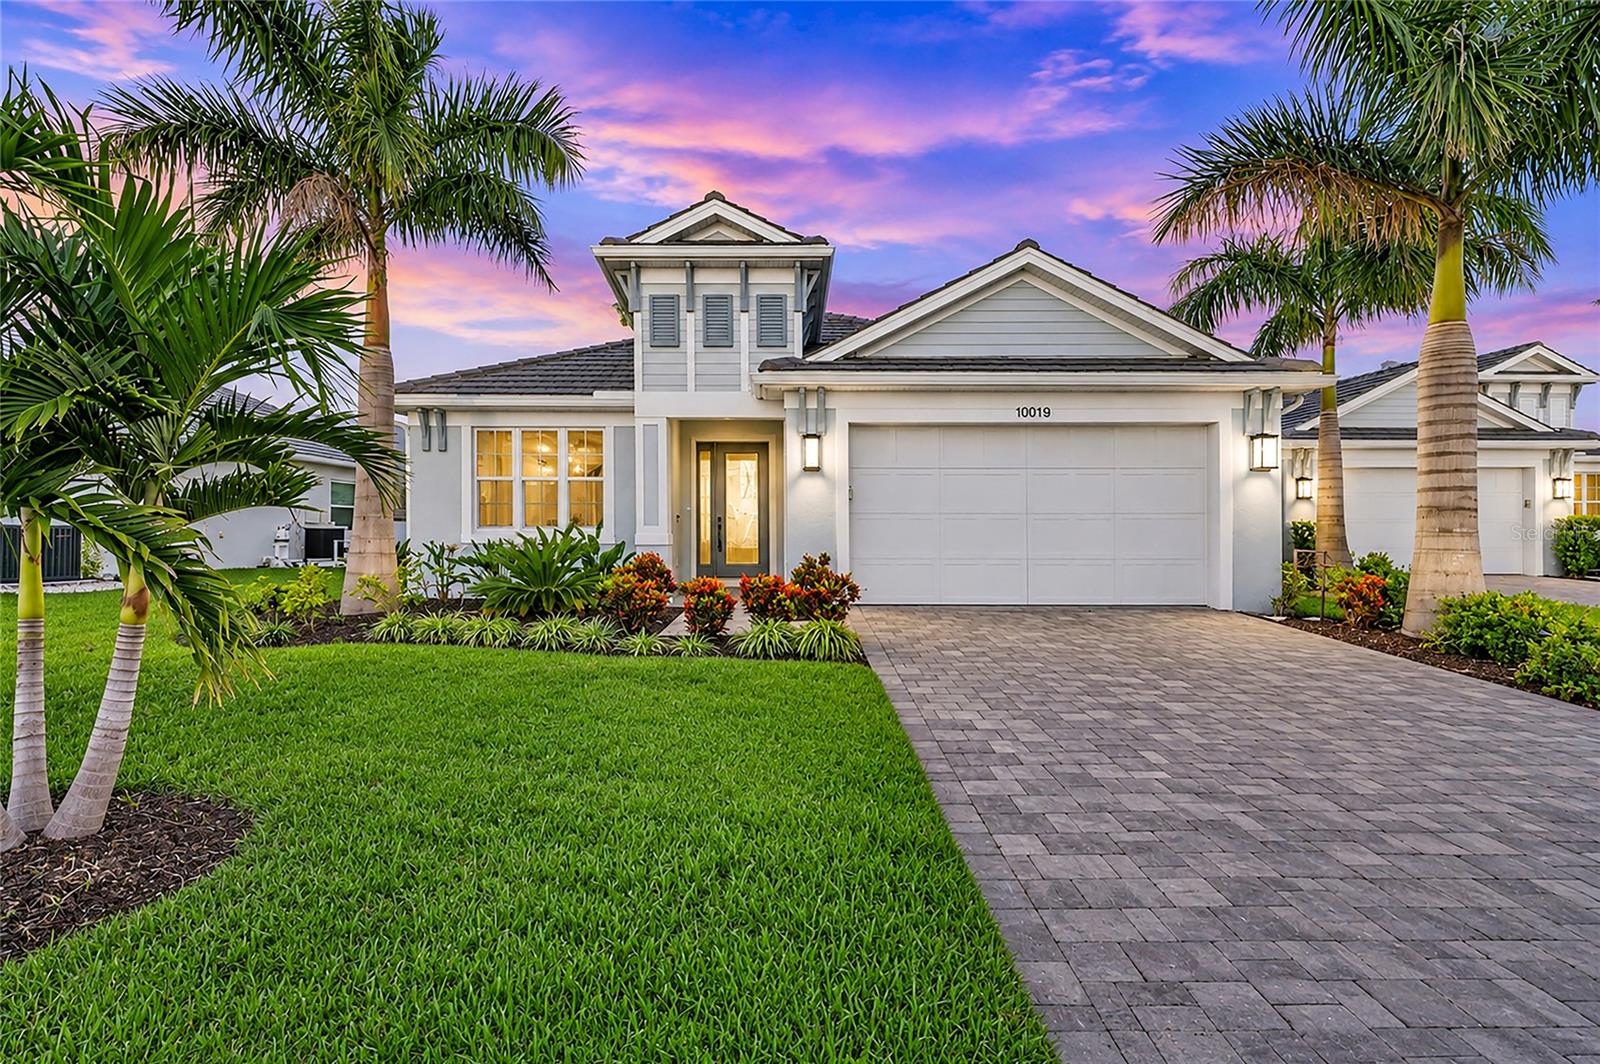
- $775,00010019 Degas Ter, Bradenton, FL 342123 Beds3 Baths2,240 sqftListing courtesy of KW SUNCOAST · Data courtesy of: Stellar MLS
 Active
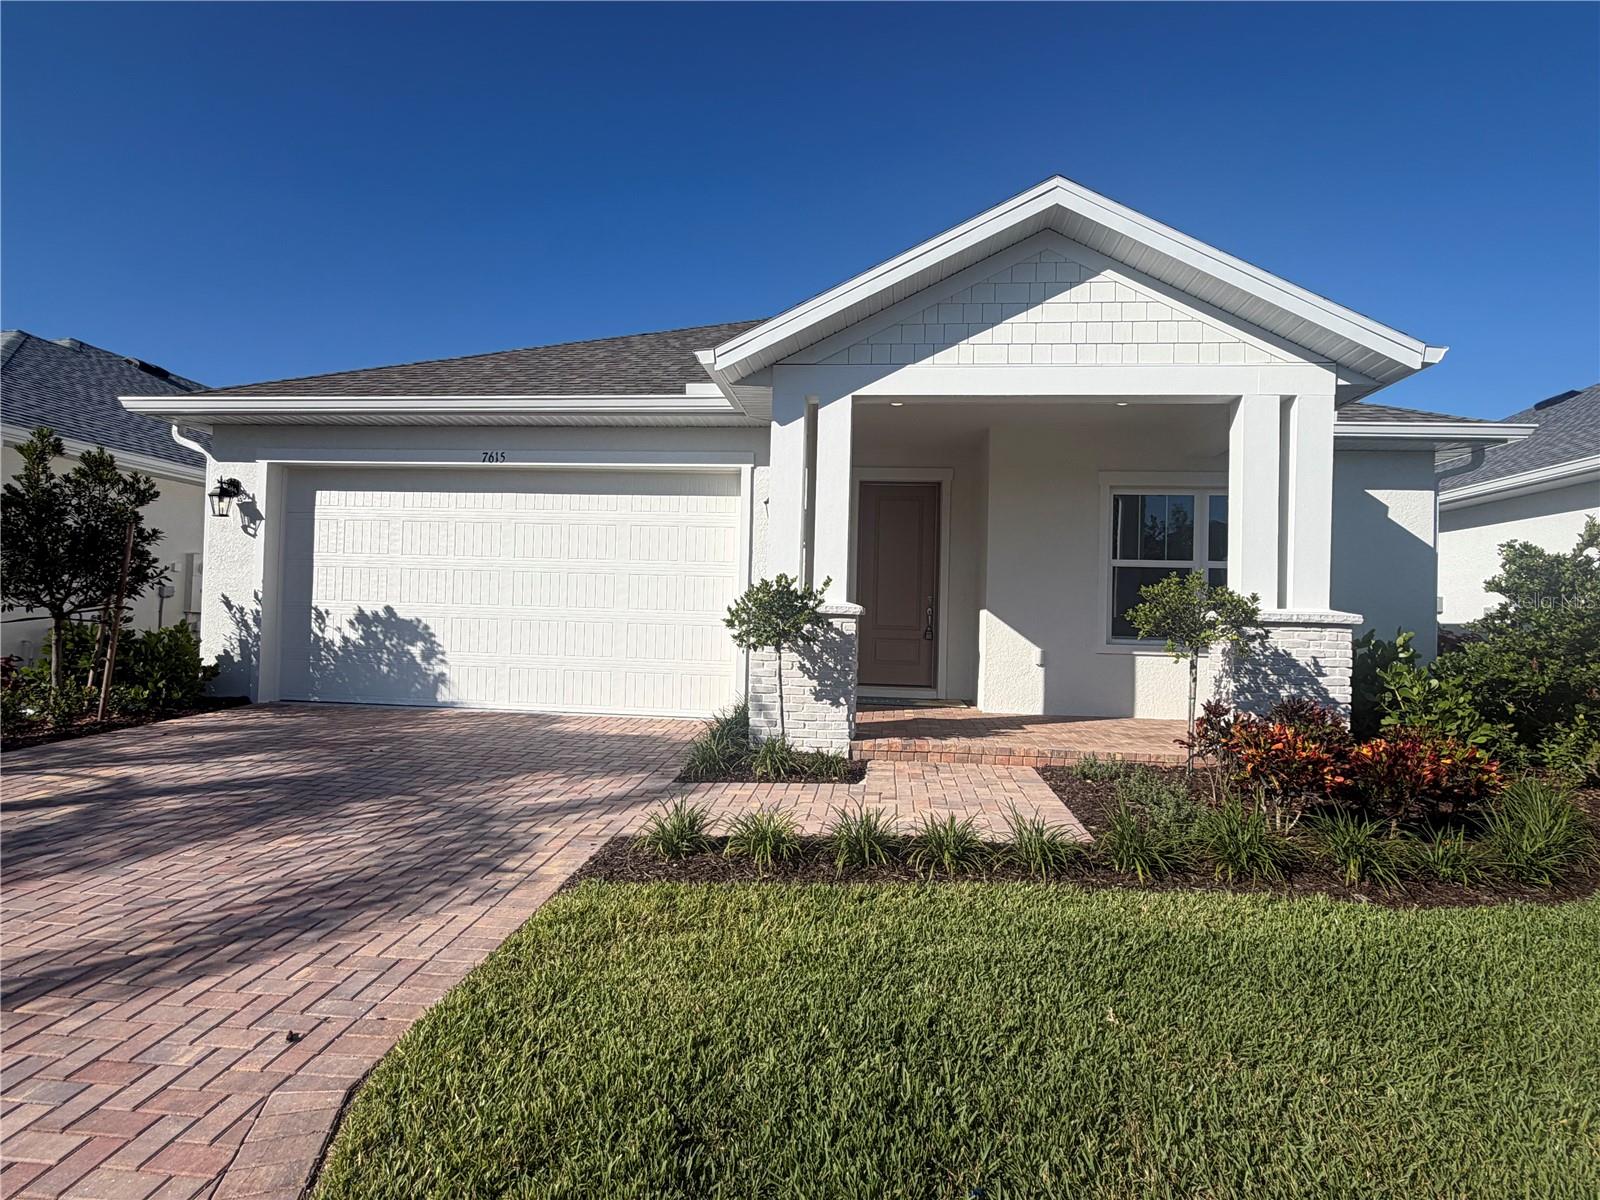
- $739,8007615 Merritt Ave, Bradenton, FL 342103 Beds3 Baths2,048 sqftListing courtesy of HARTNEY REALTY & DEVELOPMENT · Data courtesy of: Stellar MLS
 Active
- $939,0009739 Carnoustie Pl, Bradenton, FL 342113 Beds3 Baths2,661 sqftListing courtesy of FINE PROPERTIES · Data courtesy of: Stellar MLS
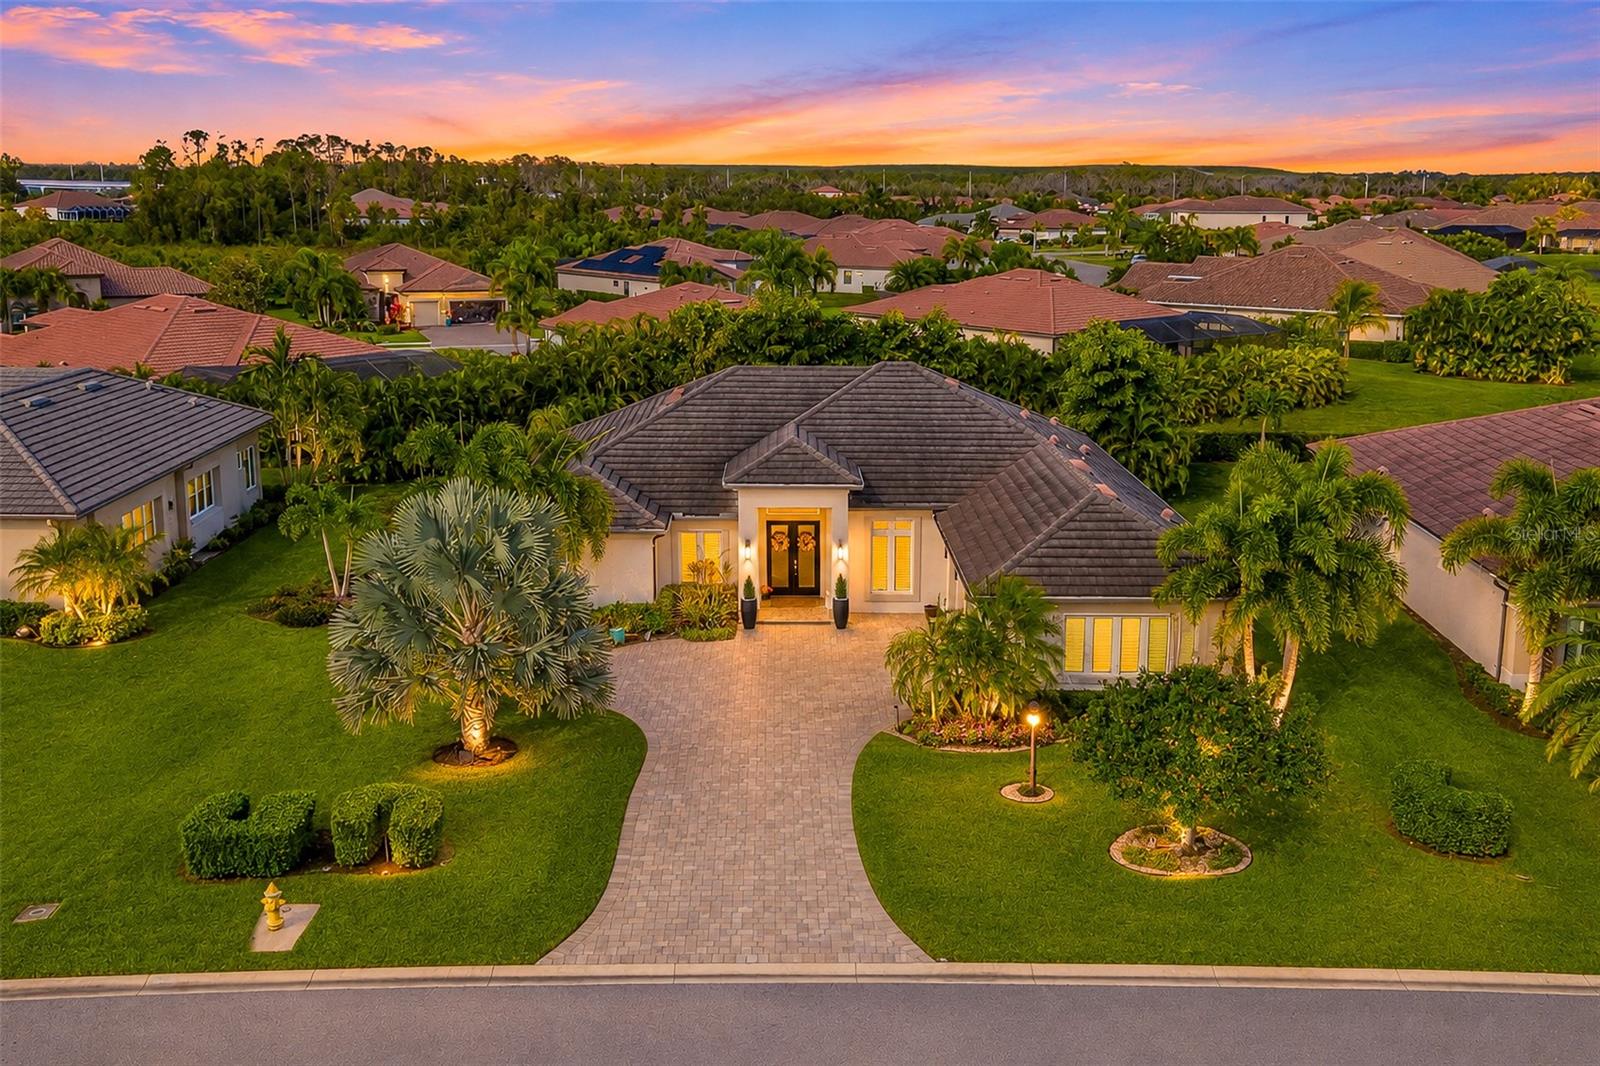 Active
- $839,0004856 Coastal Days Ln, Bradenton, FL 342113 Beds3 Baths2,650 sqftListing courtesy of COLDWELL BANKER REALTY · Data courtesy of: Stellar MLS
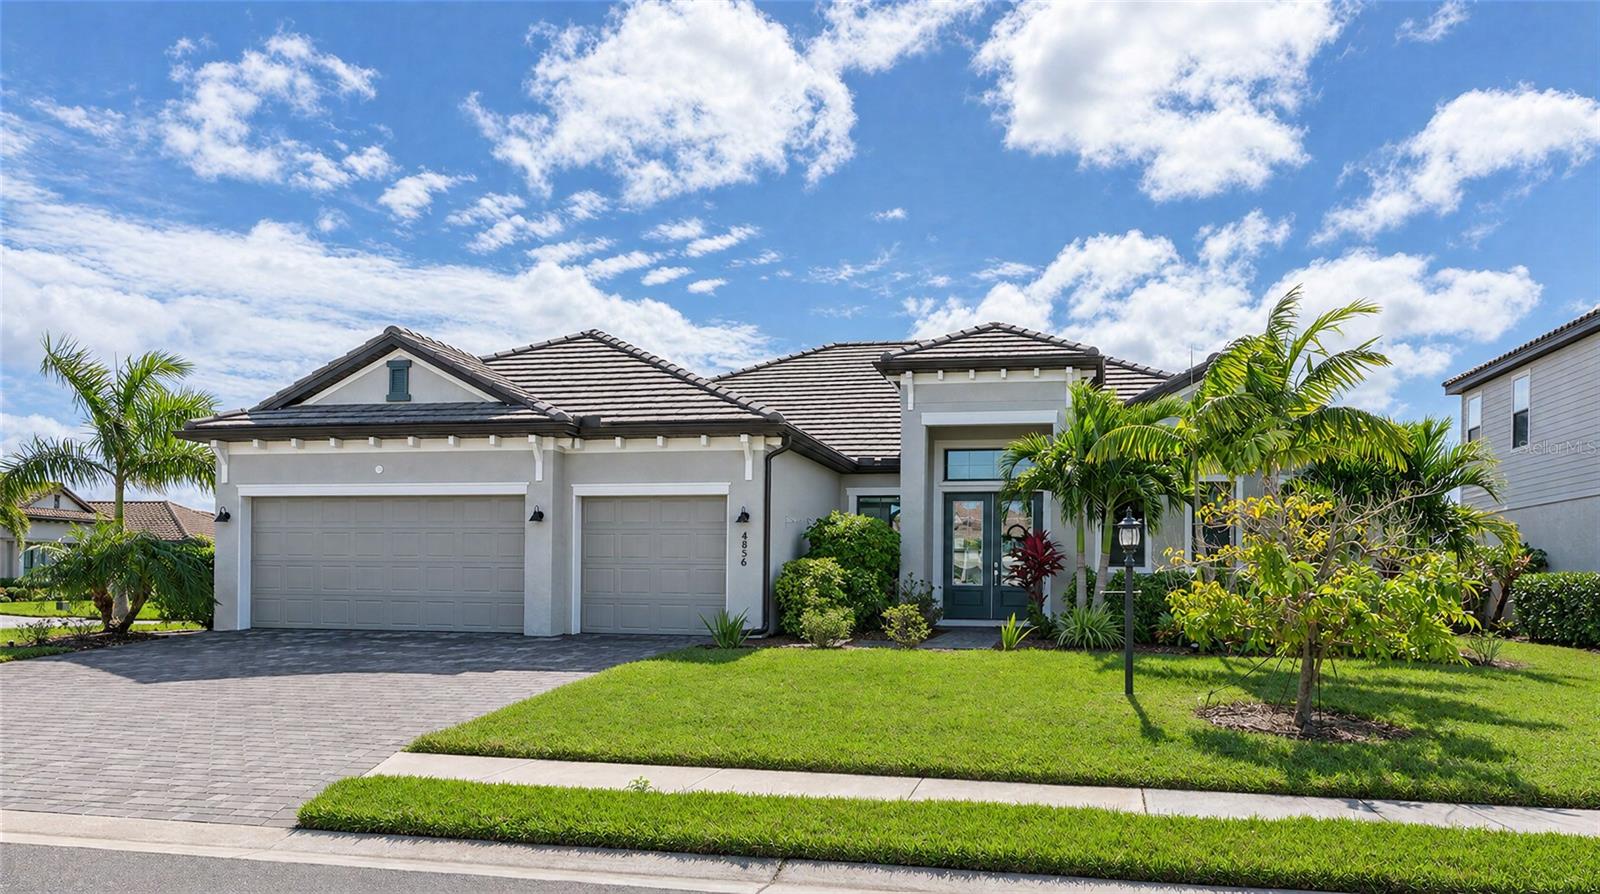 Active
- $774,90013411 Deep Blue Pl, Bradenton, FL 342114 Beds3 Baths2,460 sqftListing courtesy of KW SUNCOAST · Data courtesy of: Stellar MLS
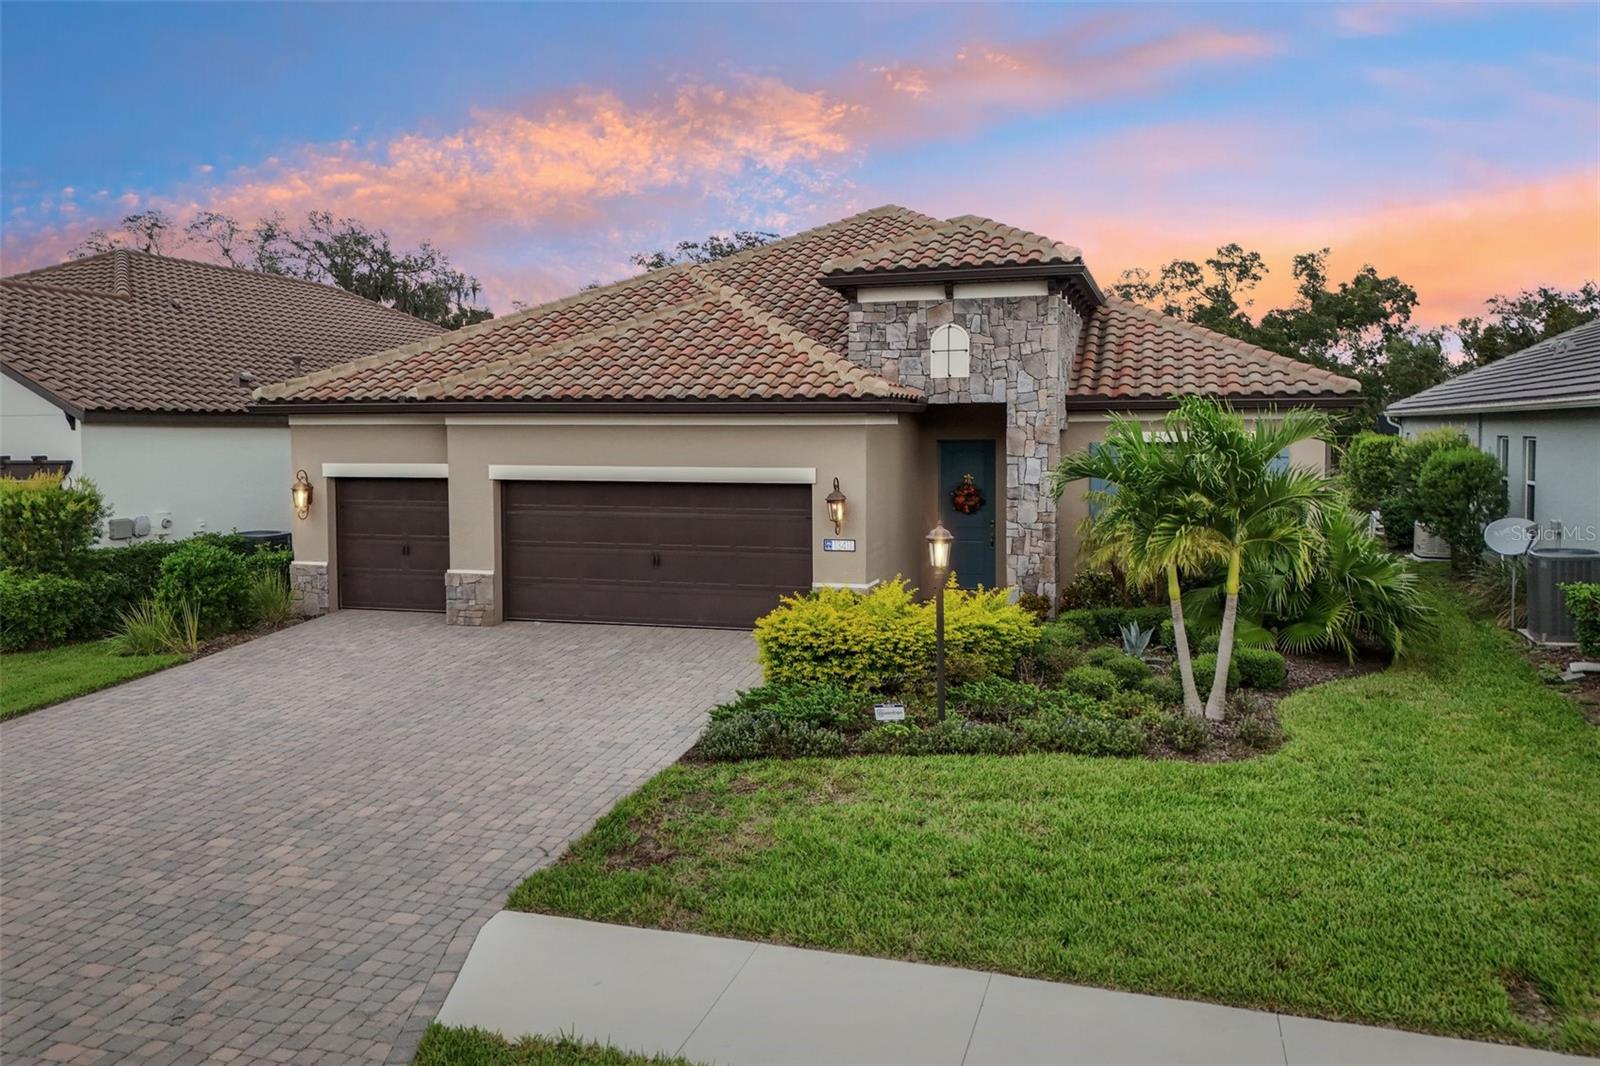 Active
What Sold Nearby
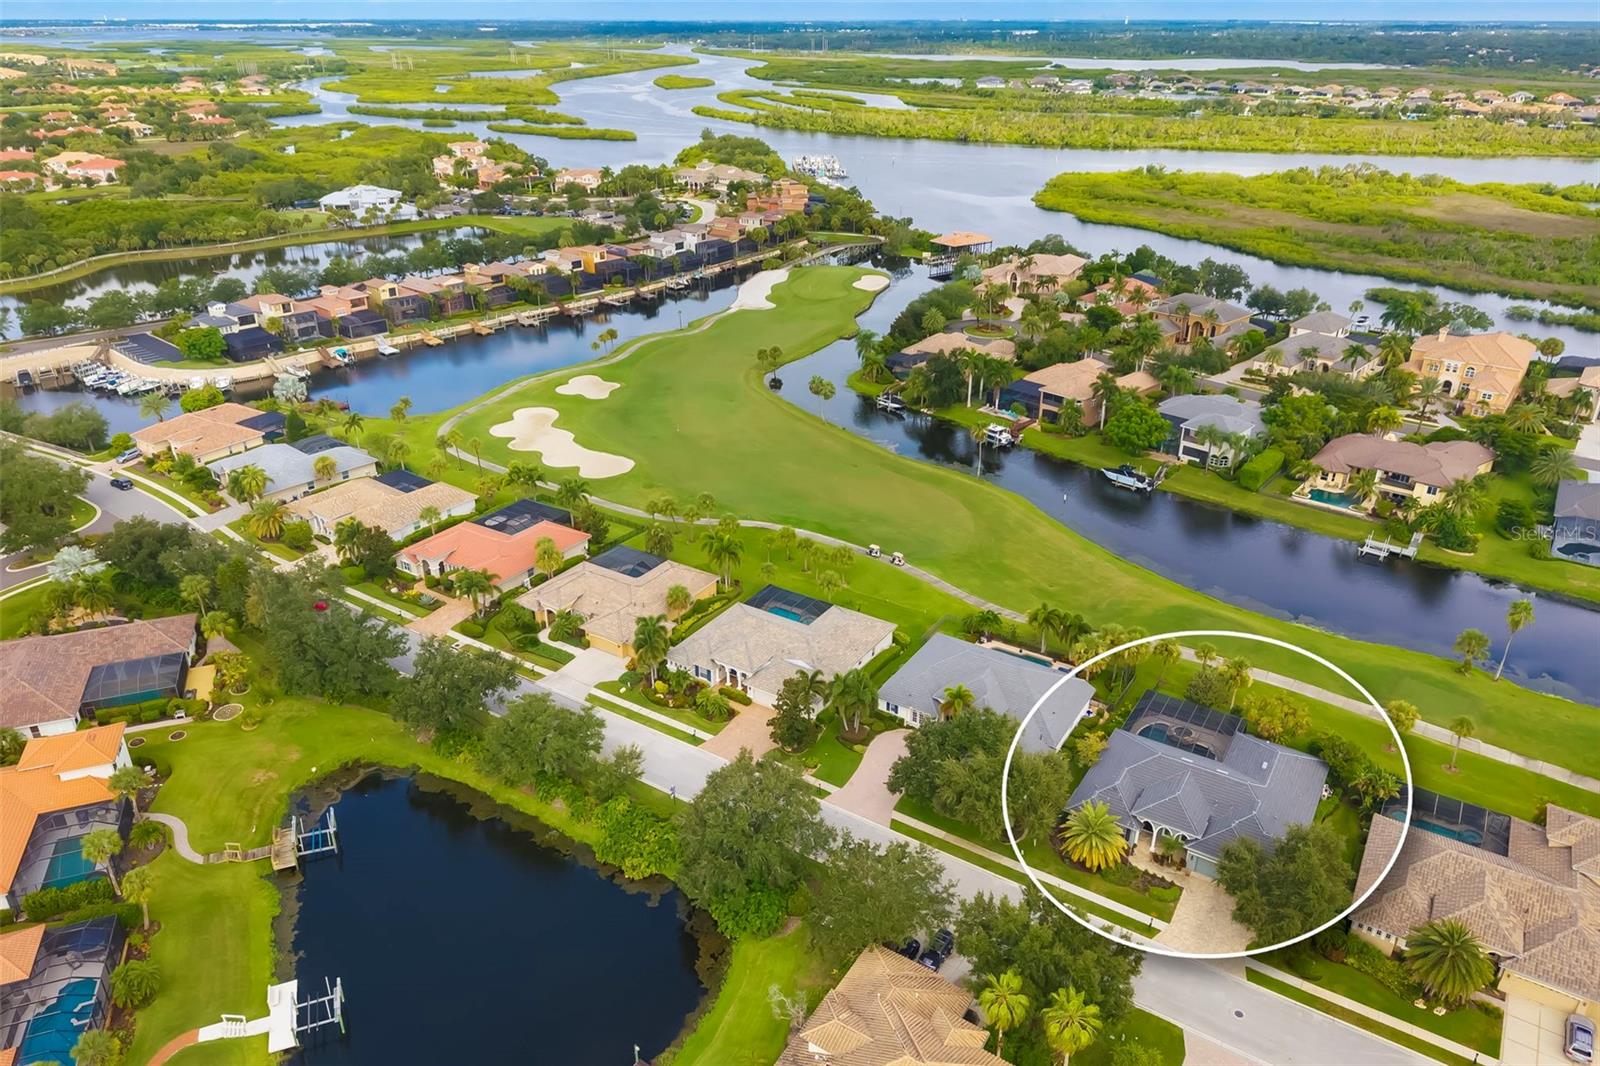 $847,50010411 Winding Stream WayBradenton, FL · Sold 2026-10-29
 $507,5016115 9th Avenue Cir NEBradenton, FL · Sold 2026-10-29
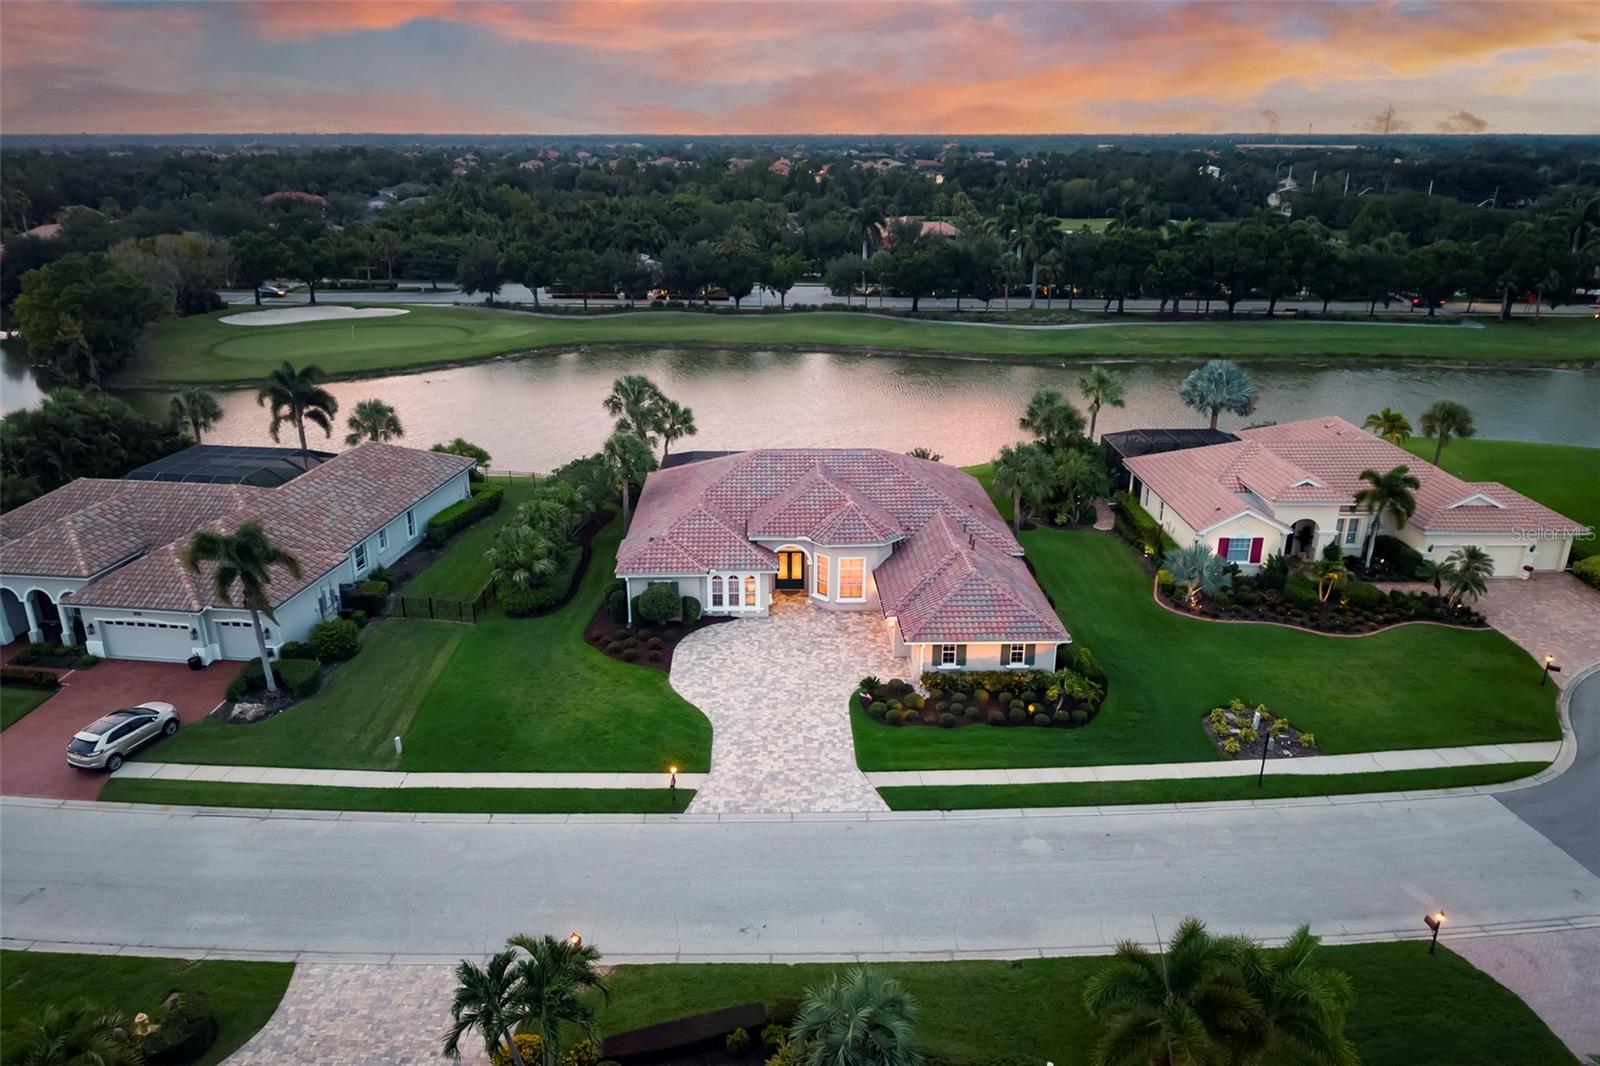 $1,055,00010625 Restoration TerBradenton, FL · Sold 2026-10-28
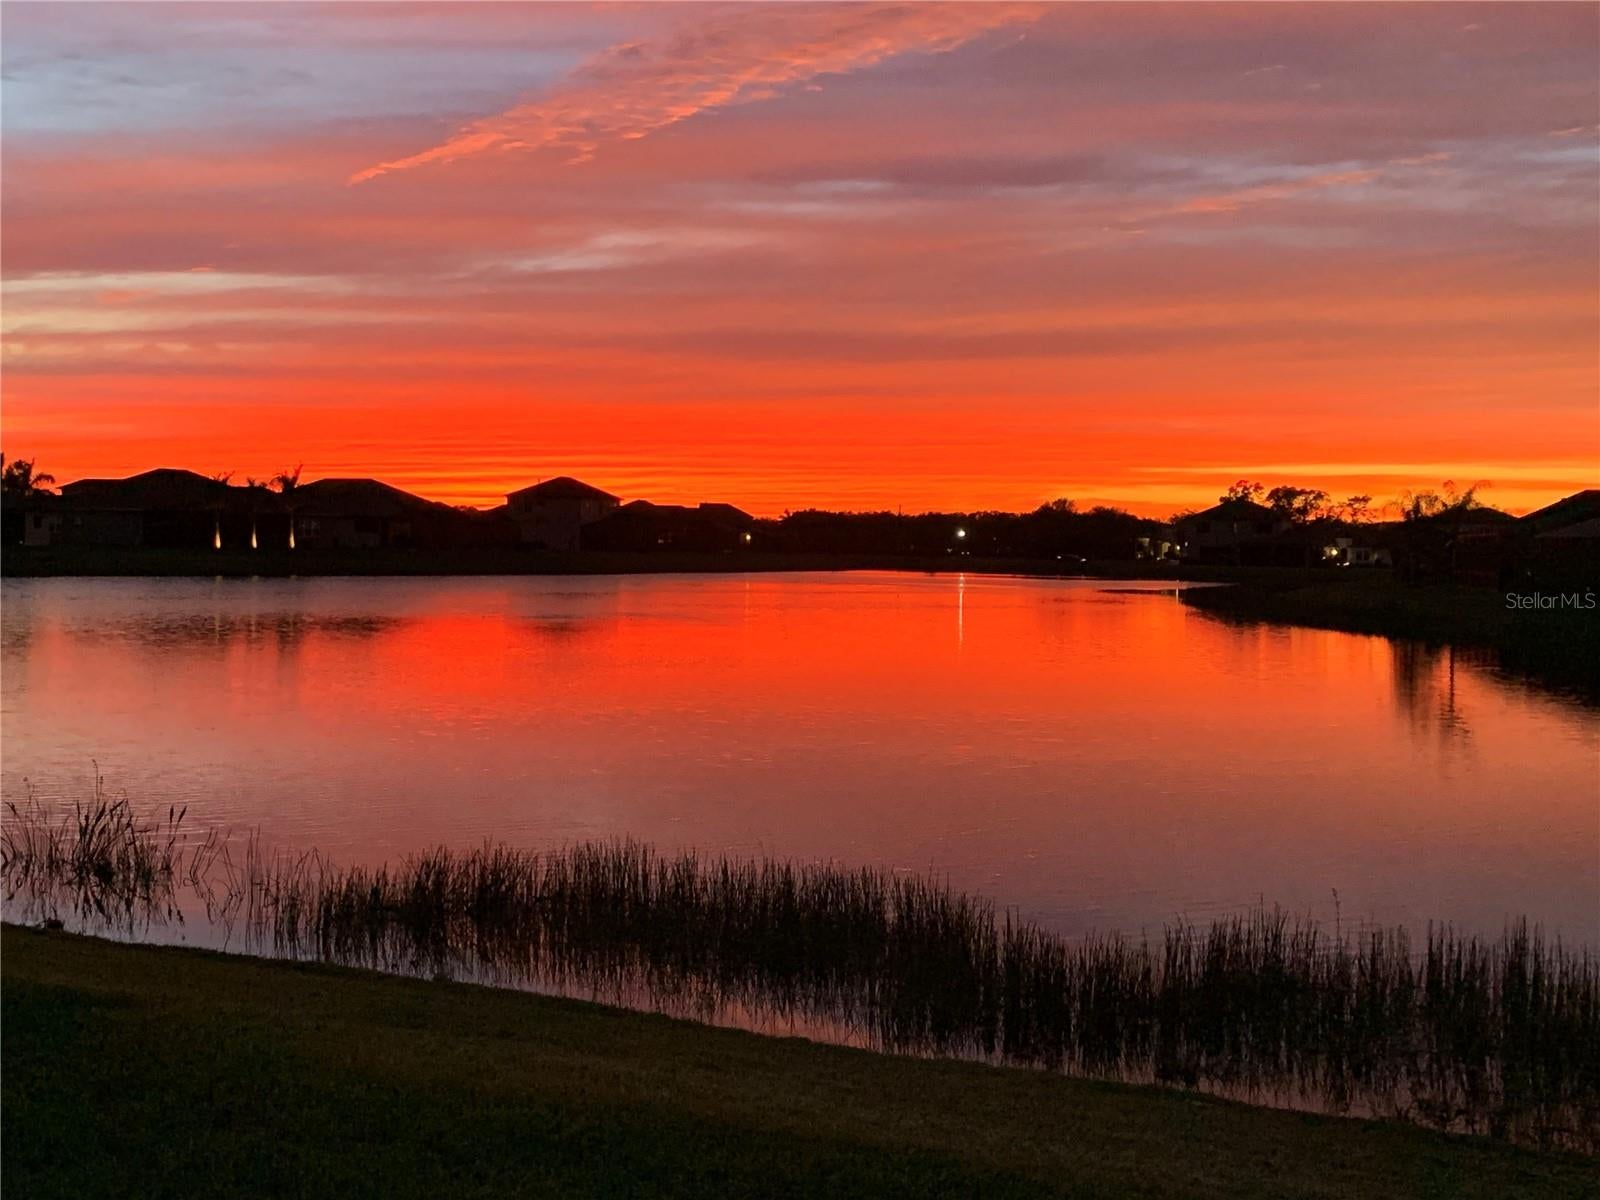 $680,000534 Chantilly TrlBradenton, FL · Sold 2026-10-28
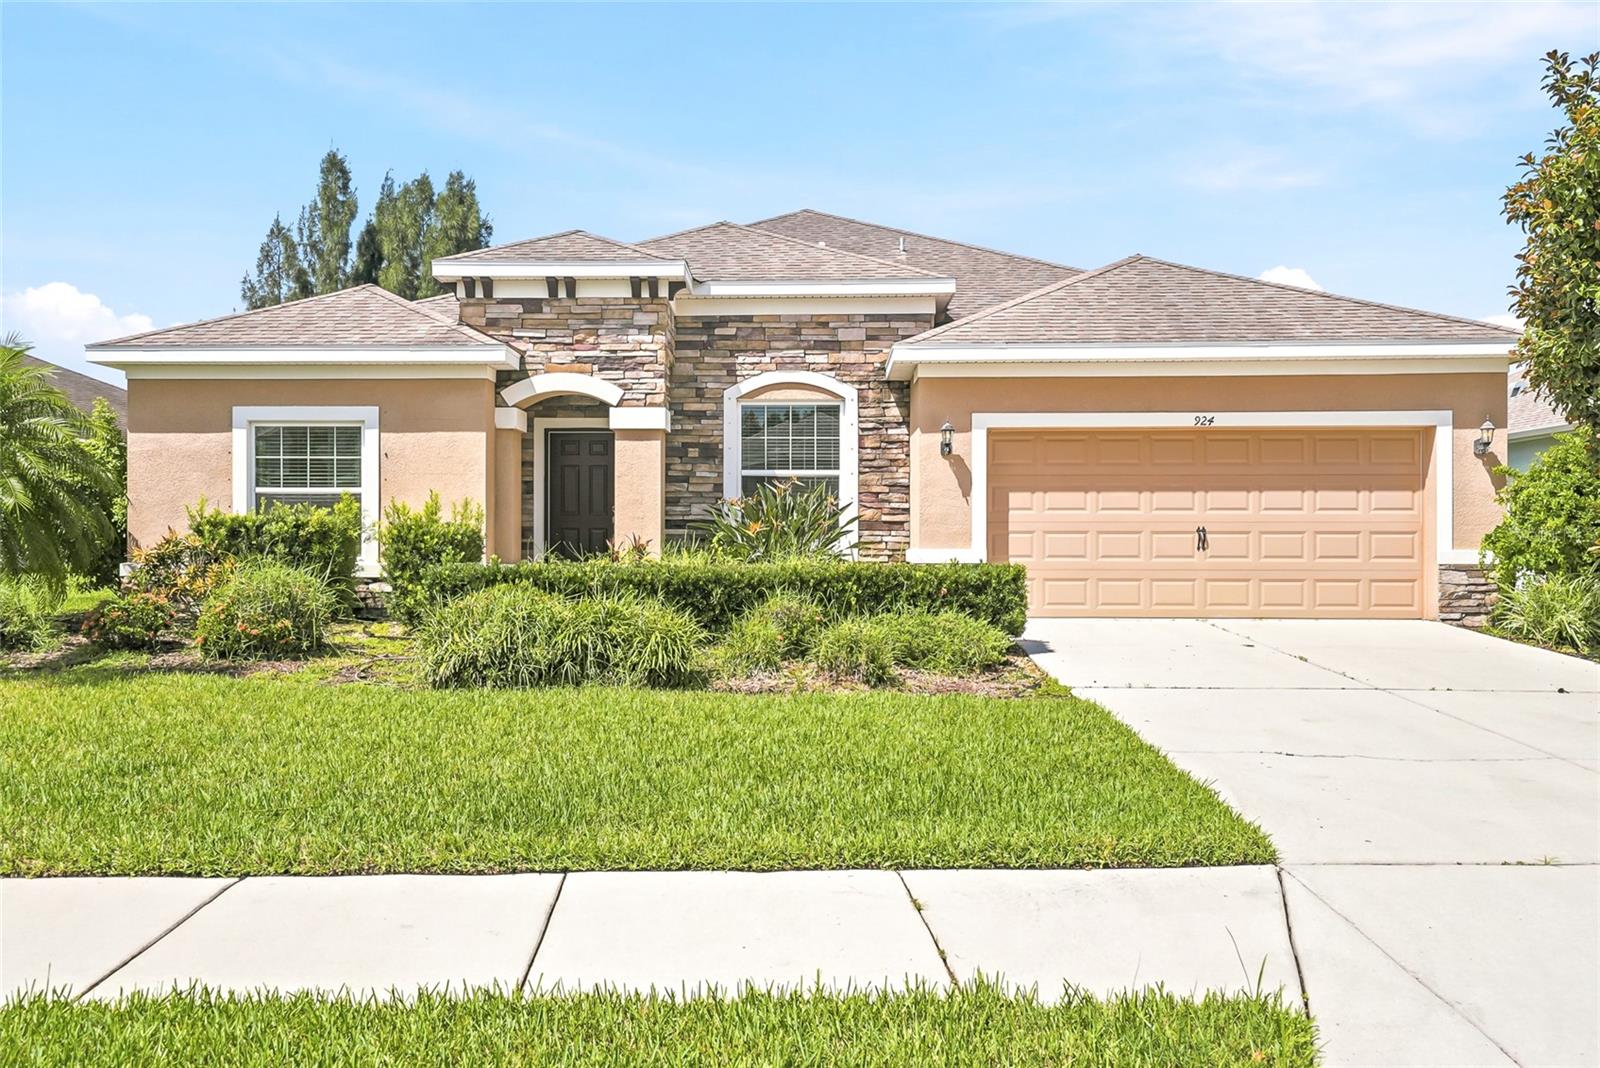 $575,000924 Buttercup GlnBradenton, FL · Sold 2026-10-27
 $970,000306 172nd St EBradenton, FL · Sold 2026-10-27
 $1,150,00013609 18th Pl EBradenton, FL · Sold 2026-10-23
 $870,00015208 21st Ave EBradenton, FL · Sold 2026-10-20
Flood
Flood zone X · Minimal flood risk
What's Nearby
Restaurants
- Ed's Tavern 64Upper Manatee River Road, Manatee County, FL 34212, United States of America1.5 mi
Groceries
- Publix13150 State Road 64 East, Bradenton, FL 34212, United States of America1.0 mi
- Publix1755 Lakewood Ranch Boulevard, Bradenton, FL 34211, United States of America1.5 mi
Schools
- Riverhills Christian School133rd Street East, Manatee County, FL 34212, United States of America0.4 mi
- Gene Witt Elementary School158th Street East, Manatee County, FL 34212, United States of America1.7 mi
Parks
- Greyhawk Landing Recreation CenterManatee County, Florida, United States of America0.3 mi
- Greyhawk Landing Clubhouse ParkManatee County, Florida, United States of America0.5 mi
- Bob Gardner Community ParkLakewood Ranch, Manatee County, Florida, United States of America1.9 mi
Coffee
- StarbucksState Road 64 East, Manatee County, FL 34212, United States of America1.6 mi
More homes in Bradenton
Homes for sale near Bradenton
Data courtesy of: Stellar MLSDisclaimers and data details

Listings courtesy of Stellar MLS as distributed by MLS GRID. Based on information submitted to the MLS GRID. All data is obtained from various sources and may not have been verified by broker or MLS GRID. Supplied Open House Information is subject to change without notice. All information should be independently reviewed and verified for accuracy. Properties may or may not be listed by the office/agent presenting the information. Listing information is provided for consumers’ personal, non-commercial use, solely to identify prospective properties for potential purchase; all other use is strictly prohibited and may violate relevant federal and state law. Information deemed reliable but not guaranteed. Copyright © 2026 MLS GRID. All Rights Reserved.

Continental Real Estate Group, Inc
Broker: Derek Eisenberg
Listing last updated: Jun 12, 2026, 1:07 PM EDT. SURF LOCAL last checked: Nov 21, 2026, 7:32 AM EST.