
 Active
4054 Caddie Dr E
Bradenton, FL 34203 · Single family
$409,000
Listing courtesy of Ana Devine, CENTURY 21 RE CHAMPIONS
- 3 Beds
- 2 Baths
- 1,886 sqft
Cynthia's Insights On This Property
- Built 1996 — before Florida's 2002 building code
- Last recorded sale: $310,000 in February 2021
- Typical sale in 34203 over the last year: $350,000, $205 per sq ft
- Owners in 34203 stay about 8 years; 4% of homes changed hands last year


📊 Price Pulse
What would you pay for this place?
Sale prices come from county public records, not MLS data.Listing agent
Contact
Send a message and we'll pass it to the listing agent. Nothing is sent until you ask.
About this home
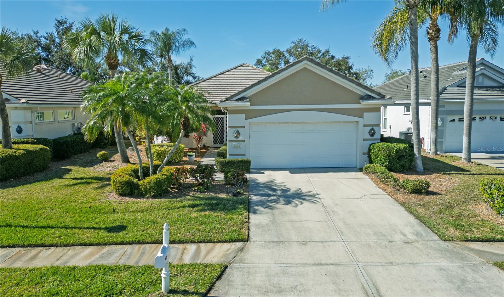
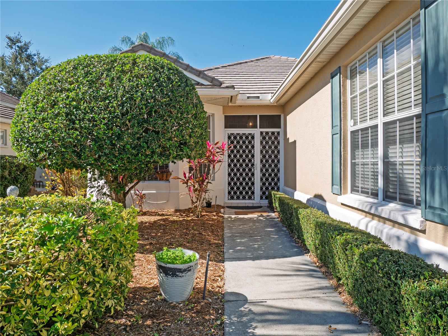
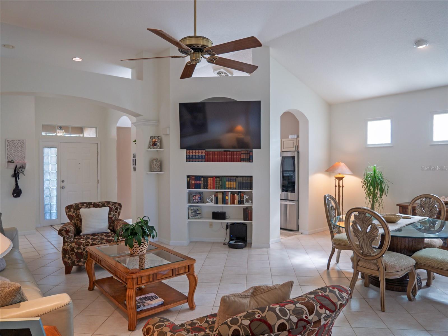
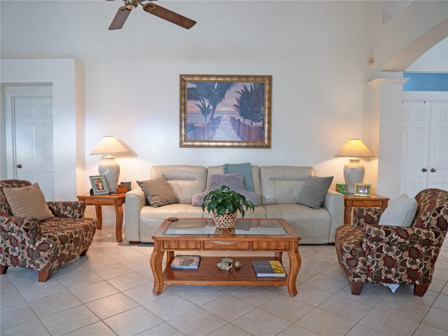
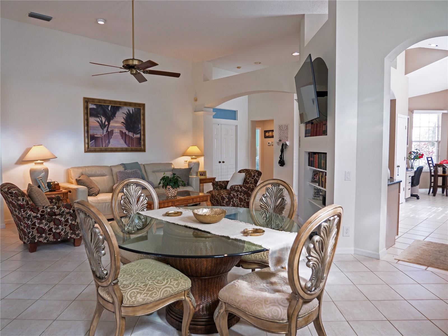
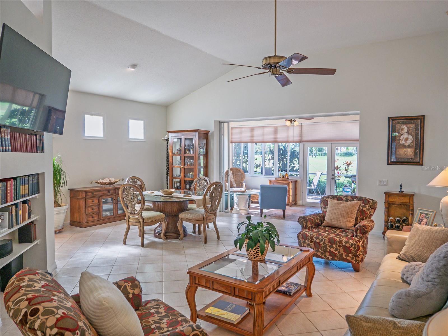
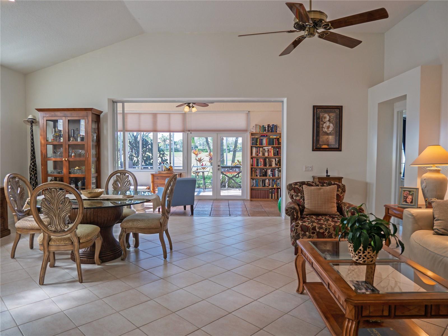
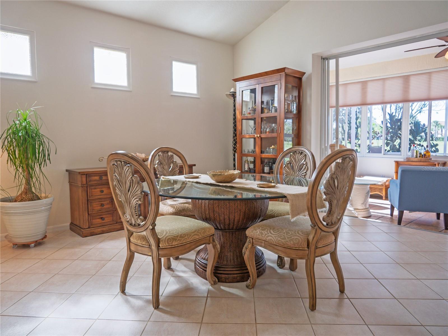
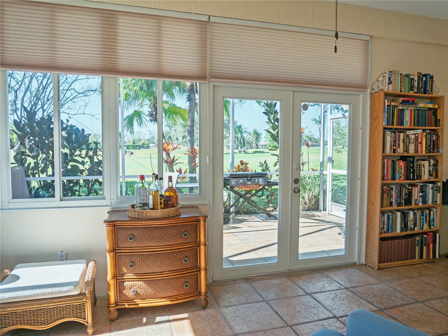
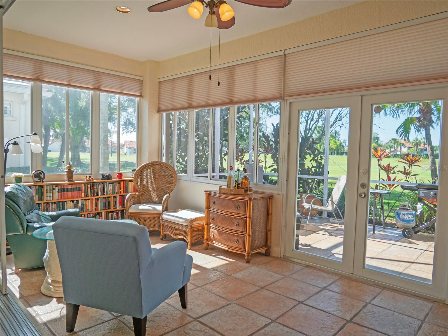
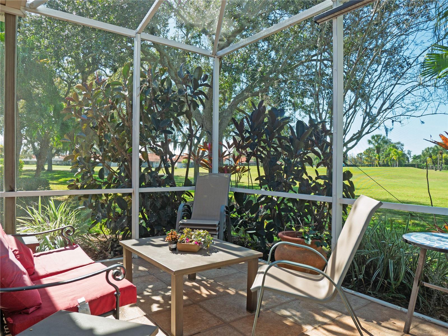
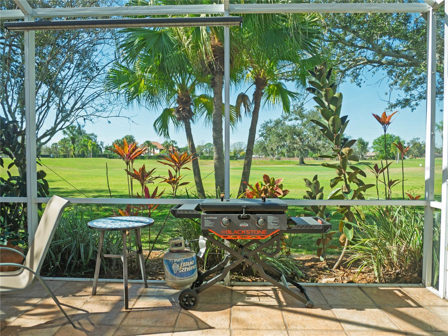
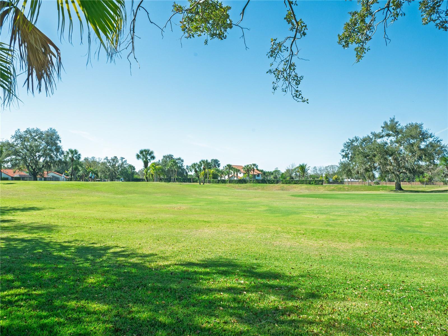
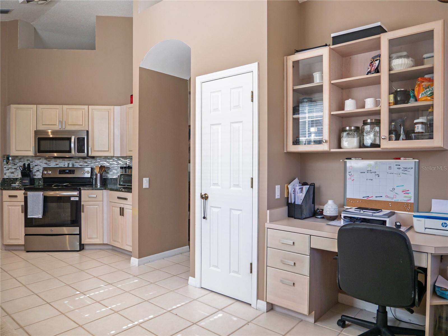
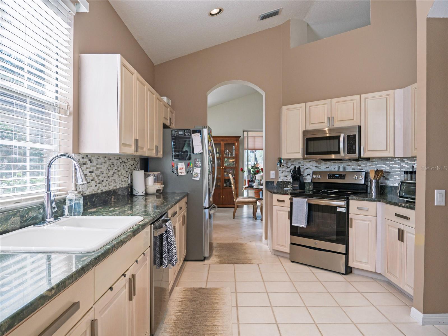
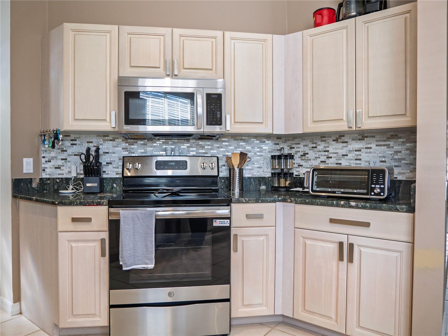
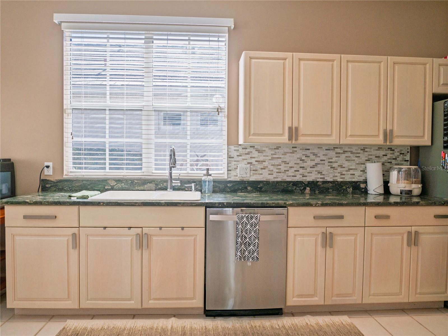
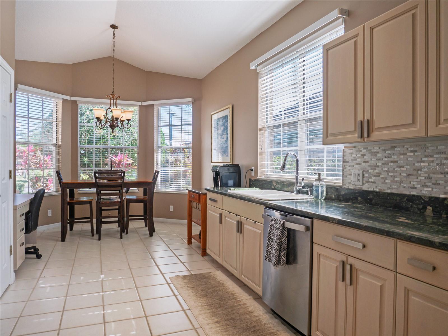
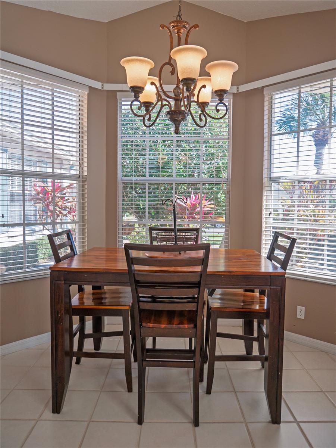
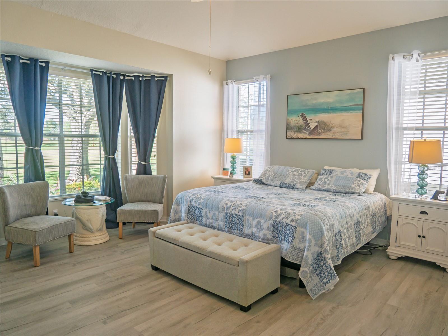
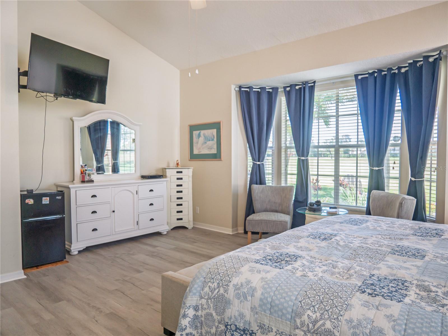
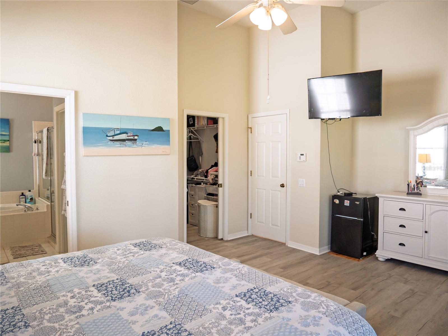
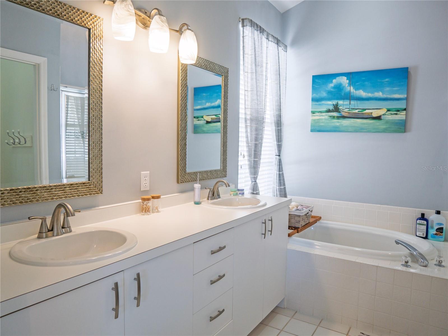
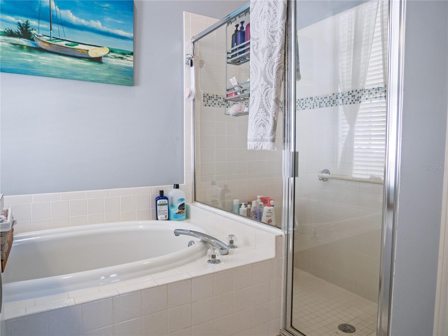
Welcome to this beautifully maintained home, built in 1996, offering 1,886 sq. ft. of comfortable living space in the desirable Peridia Country Club community. This 3-bedroom, 2-bathroom home features a split open floor plan with vaulted ceilings, creating a bright and airy atmosphere throughout. The spacious kitchen includes granite countertops, greater counter space and plentiful cabinetry; all appliances are included. A cozy breakfast nook just off the kitchen provides an ideal space for casual dining or morning coffee, perfect for both everyday living and entertaining. The home showcases a concrete tile roof, a newer AC, sturdy vinyl and ceramic tile flooring, a two-car garage, and a laundry room with washer and dryer for added convenience. Step outside and enjoy peaceful golf course views within a resort-style community that features an 18-hole golf course, heated pool and lounge area; tennis and pickleball courts; poolside tiki bar and an on-site restaurant. This home perfectly blends comfort, space, and community amenities, offering the best of country club living and opportunities to build lasting friendships. Nonetheless, affordable country-club living: Master Association (Peridia Property Association): $312.66/month includes access to all amenities and country club facilities; Peridia Homeowners Association: $156.66/month covers yard maintenance; annual food & beverage fee: $450; one-time capital contribution (supports community amenities): $4,000; golf membership is optional, pay-as-you-play; pet & leasing are allowed. No age restrictions, No CDD, No flood zone. This house is financed by VA loan, and it is transferrable. THIS HOUSE IS ALSO AVAILABLE FOR LEASE, LEASE-TO-OWN and/or LEASE-PURCHASE options.
moreless
- Property type
- Single family
- Year built
- 1996
- Lot size
- 7,449 sqft
- Garage
- 2 cars
- On market
- 184 days
- Price per sqft
- $217
- HOA fees
- $469/mo
- Listing ID
- TB8471549
Show Full Details
Property Info
- Property Type
- Residential
- Property Subtype
- SingleFamilyResidence
- Year Built
- 1996
- Levels
- One
- Direction Faces
- East
- Neighborhood
- Peridia
- Lot Size (acres)
- 0.17
- Lot Size (sqft)
- 7449.0
- Contract Date
- 2026-02-02
- On Market Date
- 2026-02-02
- Cumulative Days on Market
- 184
Interior Features
- Interior Features
- Eat-In Kitchen, High Ceilings, Stone Counters, Walk-In Closet(S)
- Flooring
- Ceramic Tile, Laminate
- Laundry Features
- Inside, Laundry Room
- Levels
- One
- Window Features
- Window Coverings, Blinds, Window Treatments
Appliances
- Appliances
- Dishwasher, Disposal, Dryer, Electric Water Heater, Microwave, Range, Refrigerator, Washer
Heating & Cooling
- Heating
- Central, Electric, Heat Pump
- Cooling
- Central Air
Exterior Features
- Exterior Features
- Garden, Lighting, Rain Gutters
- Patio & Porch Features
- Covered, Front Porch, Patio, Screened
- Construction Materials
- Block
- Foundation
- Slab
- Roof
- Concrete
- View
- Golf Course
Features & Amenities
- Garage Spaces
- 2.0
- Garage
- Yes
- Attached Garage
- Yes
- Parking Features
- Garage Door Opener, Attached
- Security Features
- Smoke Detector(S)
- Lot Features
- Landscaped, On Golf Course, Paved
Community/Association
- HOA
- Yes
- HOA Name
- Merie Mangan/Rescom Management
- HOA Phone
- $9,418,003,601
- HOA Fee
- $470
- HOA Fee Frequency
- Quarterly
- HOA Fee 2
- $938
- HOA Fee 2 Frequency
- Quarterly
- HOA Fee Includes
- Cable Tv, Internet, Maintenance Structure, Maintenance Grounds
- Association Amenities
- Clubhouse, Golf Course, Maintenance, Pool, Tennis Court(S)
- Community Features
- Clubhouse, Golf, Pool, Restaurant, Sidewalks, Tennis Court(S), Street Lights
Utilities
- Utilities
- Cable Available, Cable Connected, Electricity Available, Phone Available, Sewer Available, Water Available
- Sewer
- Public Sewer
- Water Source
- Public
Taxes
- Annual Tax Amount
- $5,103
- Tax Year
- $2,025
- Legal Description
- LOT 14 PERIDIA ISLE PI#16980.3495/4
Other
- Derived Previous List Price
- $414,300
Data freshness
- SURF LOCAL last checked
- Nov 20, 2026, 8:08 PM EST
Location
Approximate location, shown from the displayed address.
Similar homes nearby
- $375,00013731 Messina Loop #201, Bradenton, FL 342112 Beds2 Baths1,528 sqftListing courtesy of COLDWELL BANKER REALTY · Data courtesy of: Stellar MLS
 Under Contract
- $469,9998140 Laurel Garden Ave, Bradenton, FL 342102 Beds2 Baths1,671 sqftListing courtesy of FLORIWEST REALTY GROUP, LLC · Data courtesy of: Stellar MLS
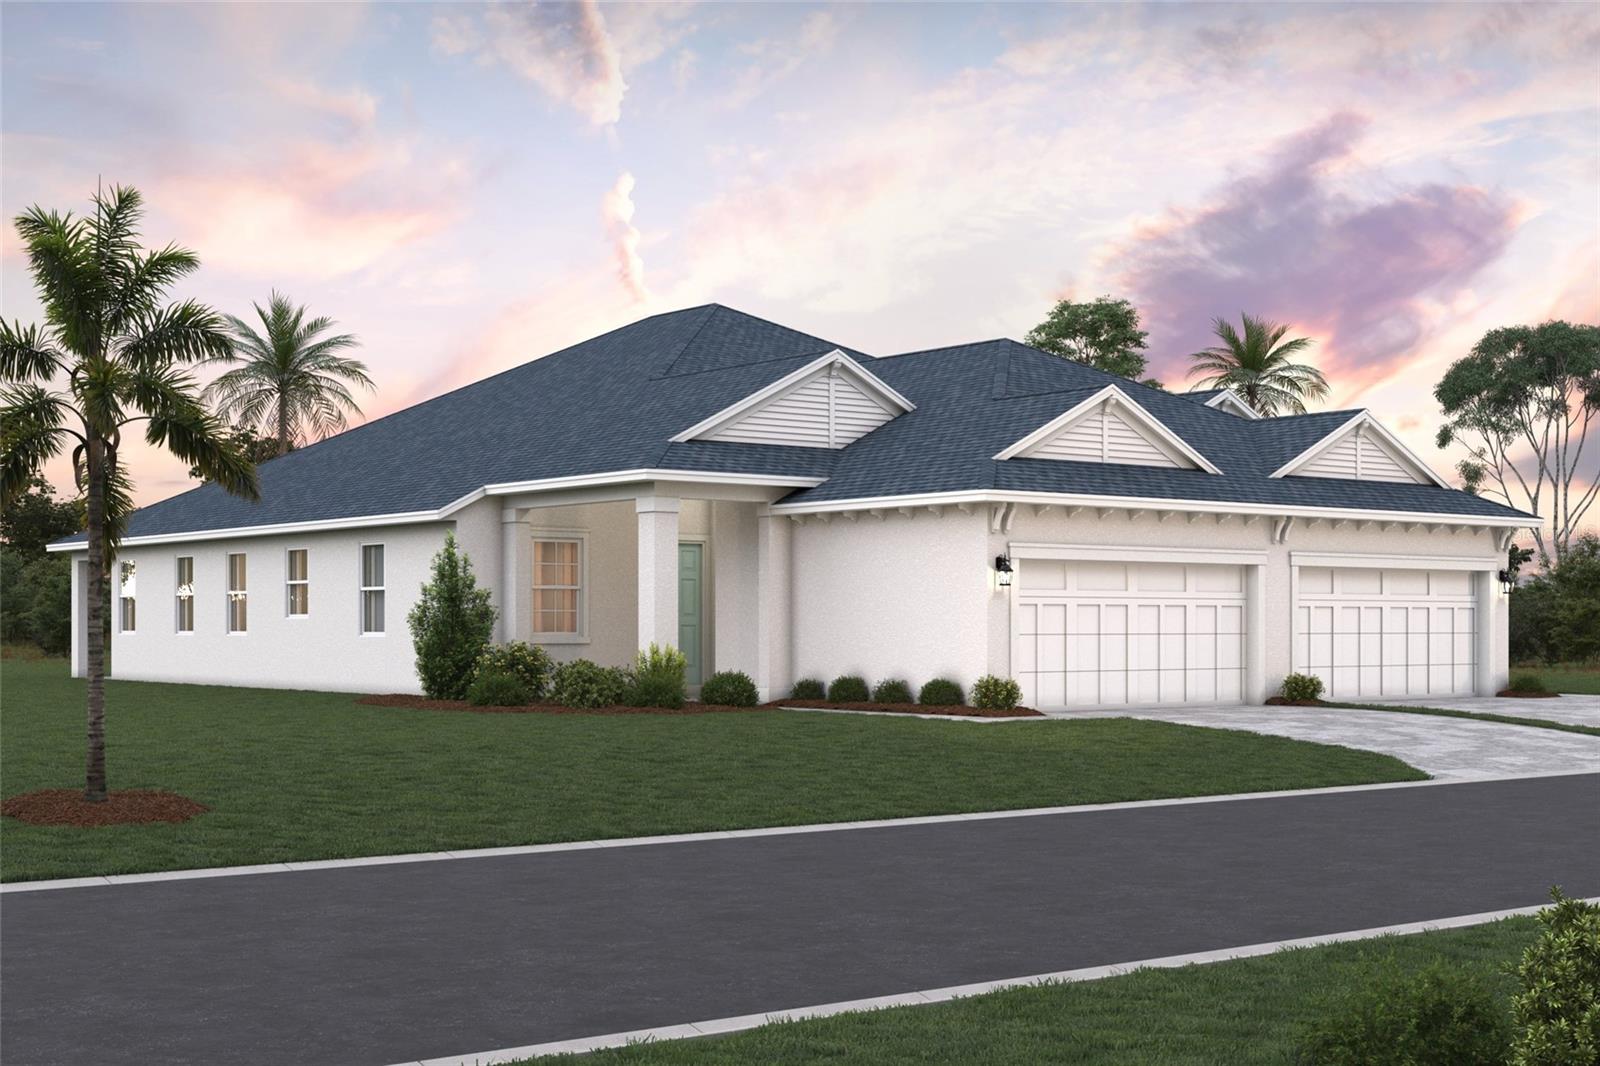 Active
- $465,9998144 Laurel Garden Ave, Bradenton, FL 342103 Beds2 Baths1,671 sqftListing courtesy of FLORIWEST REALTY GROUP, LLC · Data courtesy of: Stellar MLS
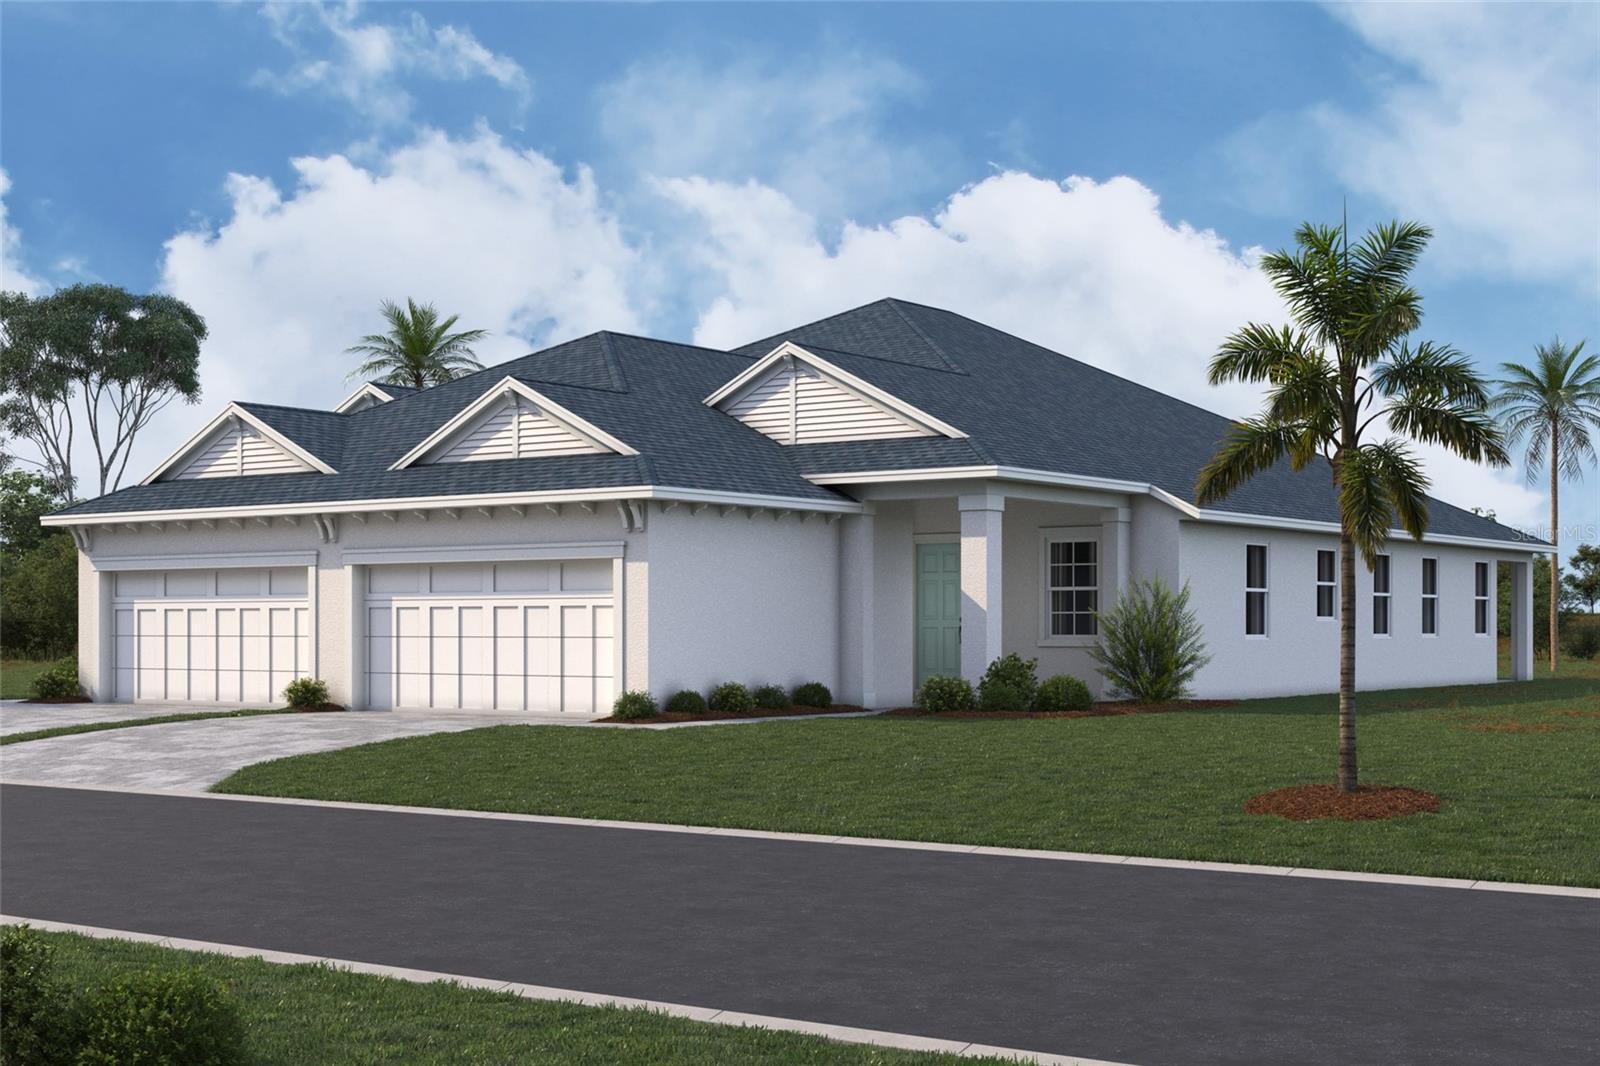 Active
- $339,0006503 26th St W, Bradenton, FL 342073 Beds2 Baths1,333 sqftListing courtesy of MATTHEW GUTHRIE AND ASSOCIATES REALTY LLC · Data courtesy of: Stellar MLS
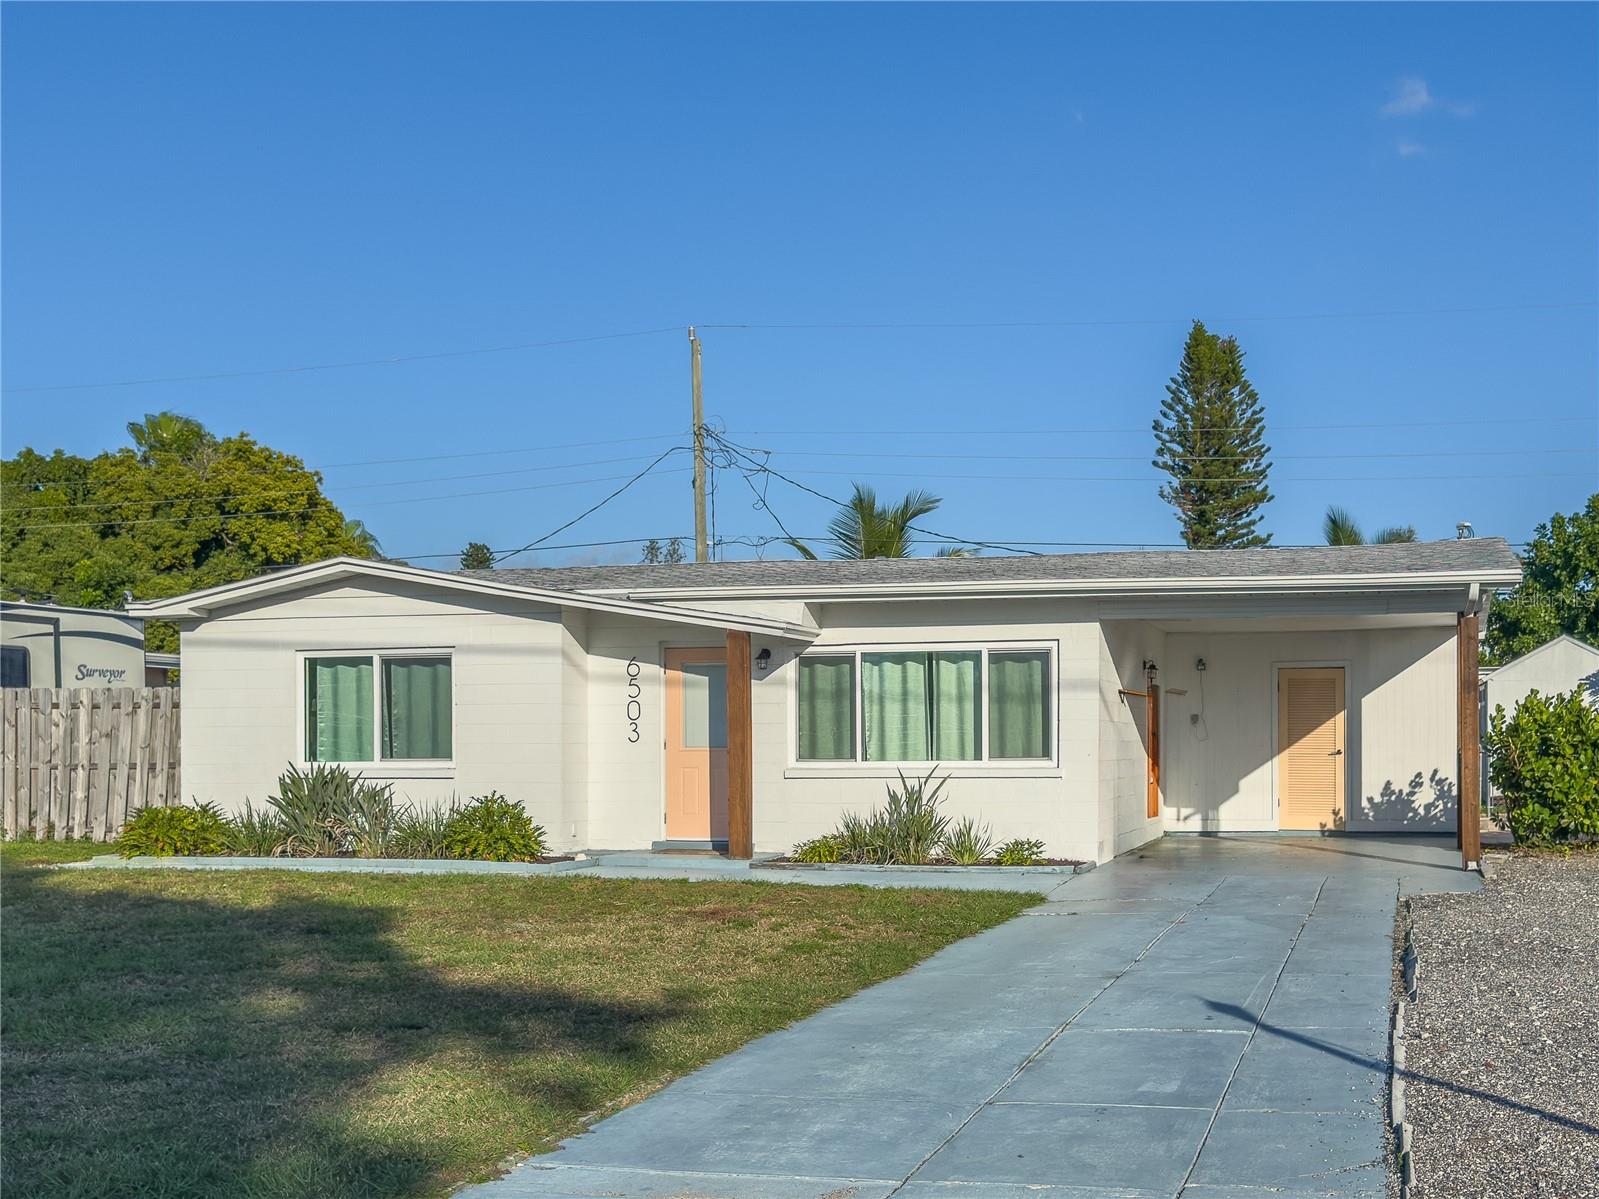 Active
- $459,00016112 Isola Pl, Bradenton, FL 342112 Beds2 Baths1,558 sqftListing courtesy of Y REALTY · Data courtesy of: Stellar MLS
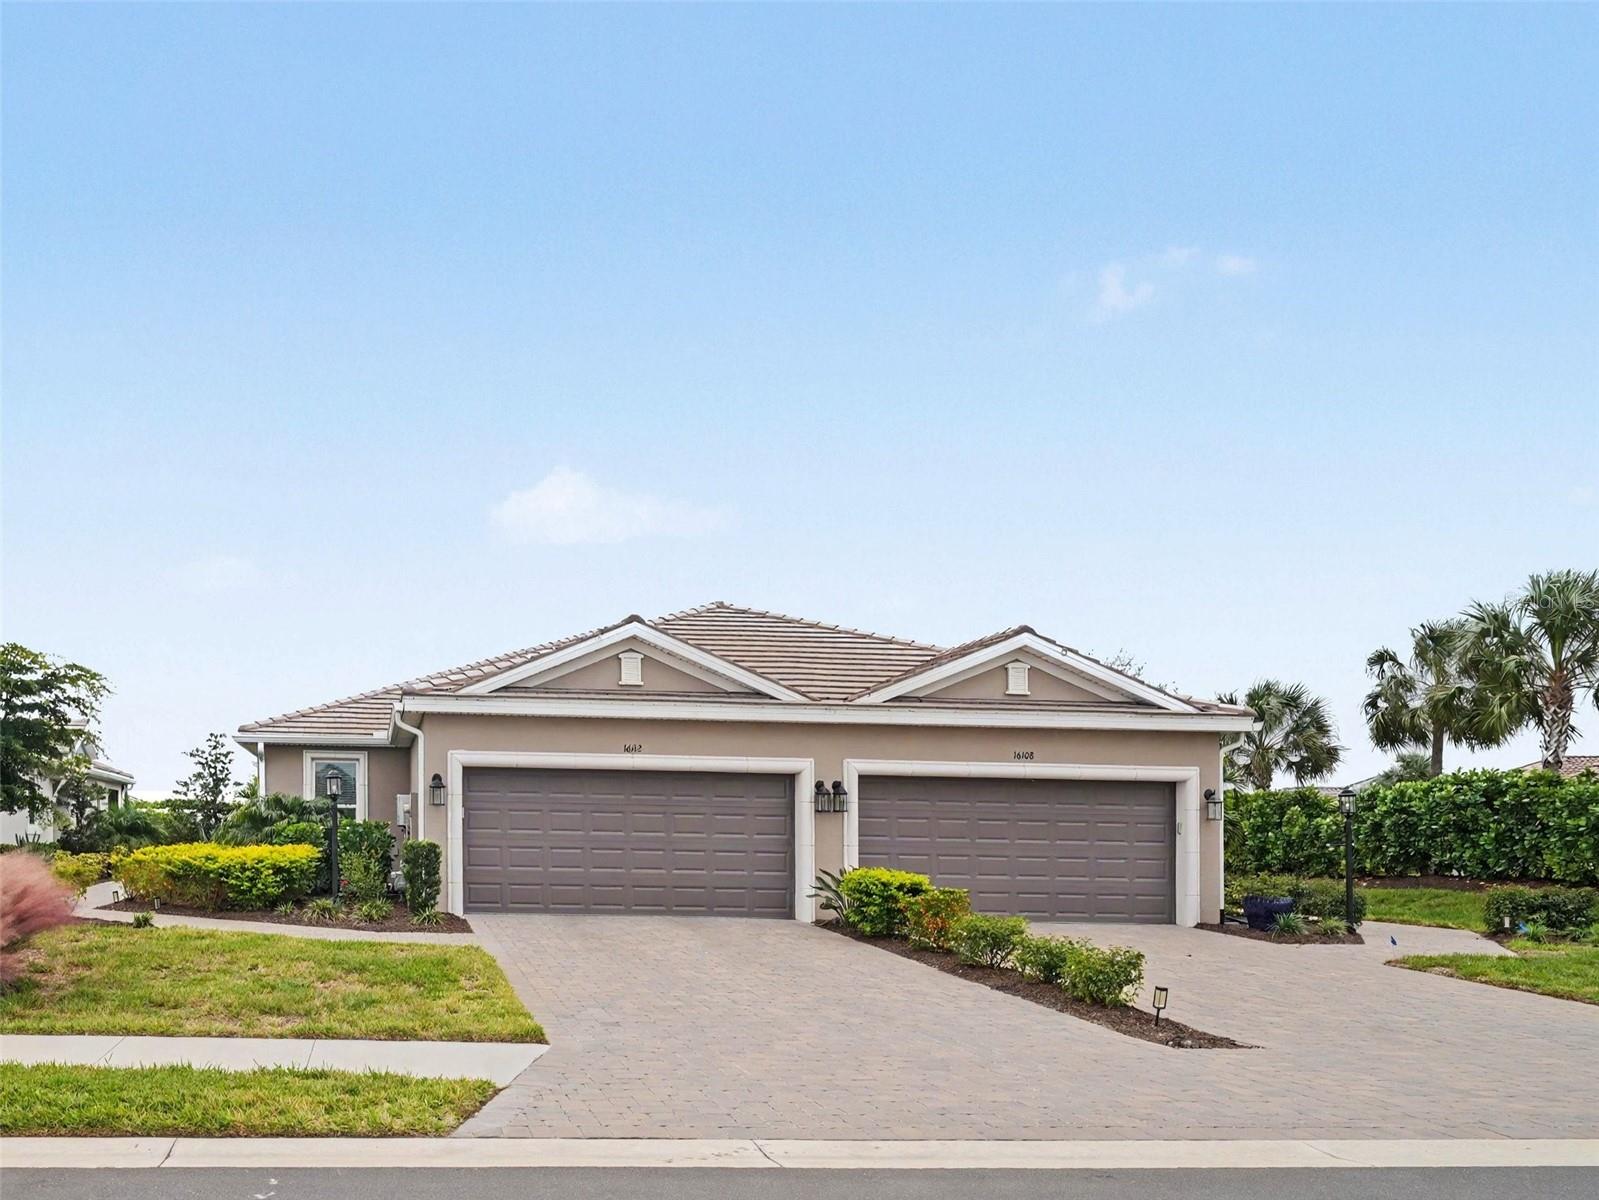 Active
- $399,000104 17th St NE, Bradenton, FL 342082 Beds2 Baths1,864 sqftListing courtesy of EXP REALTY LLC · Data courtesy of: Stellar MLS
 Active
- $485,000828 Hillcrest Dr, Bradenton, FL 342093 Beds2 Baths1,644 sqftListing courtesy of KW SUNCOAST · Data courtesy of: Stellar MLS
 Active
- $424,9995823 Arbor Wood Ct, Bradenton, FL 342034 Beds2 Baths1,843 sqftListing courtesy of EXP REALTY, LLC · Data courtesy of: Stellar MLS
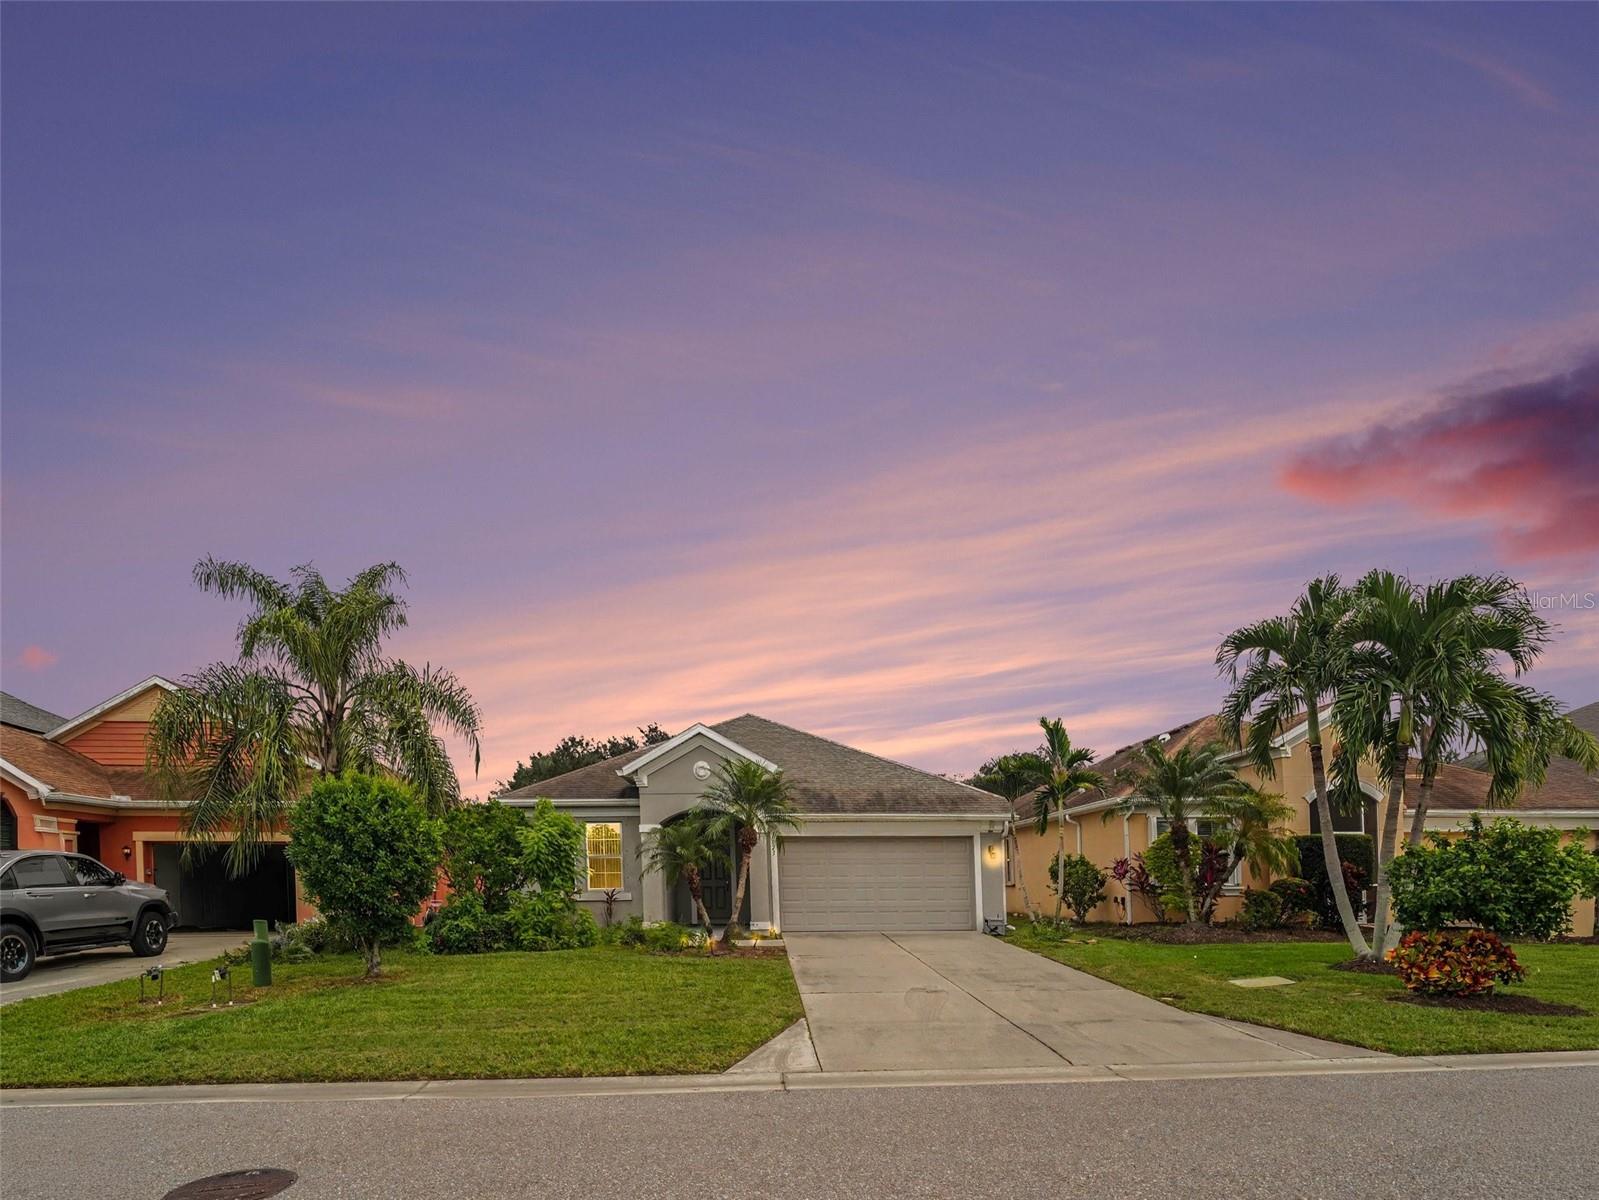 Active
What Sold Nearby
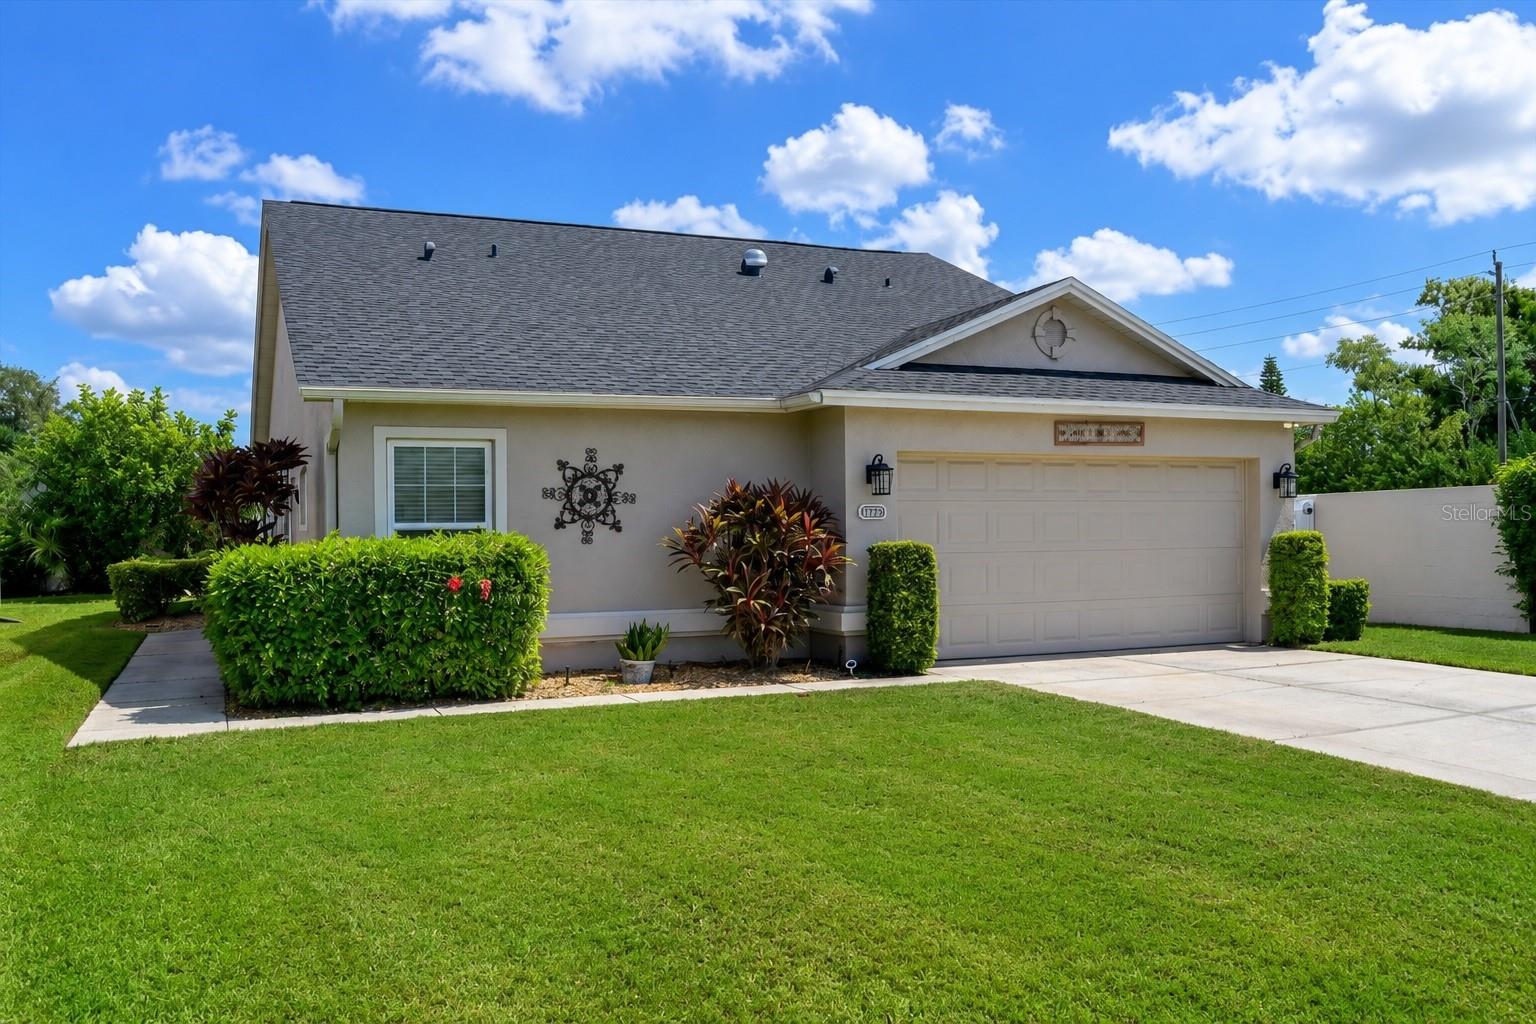 $260,0004427 Murfield Dr EBradenton, FL · Sold 2026-10-30
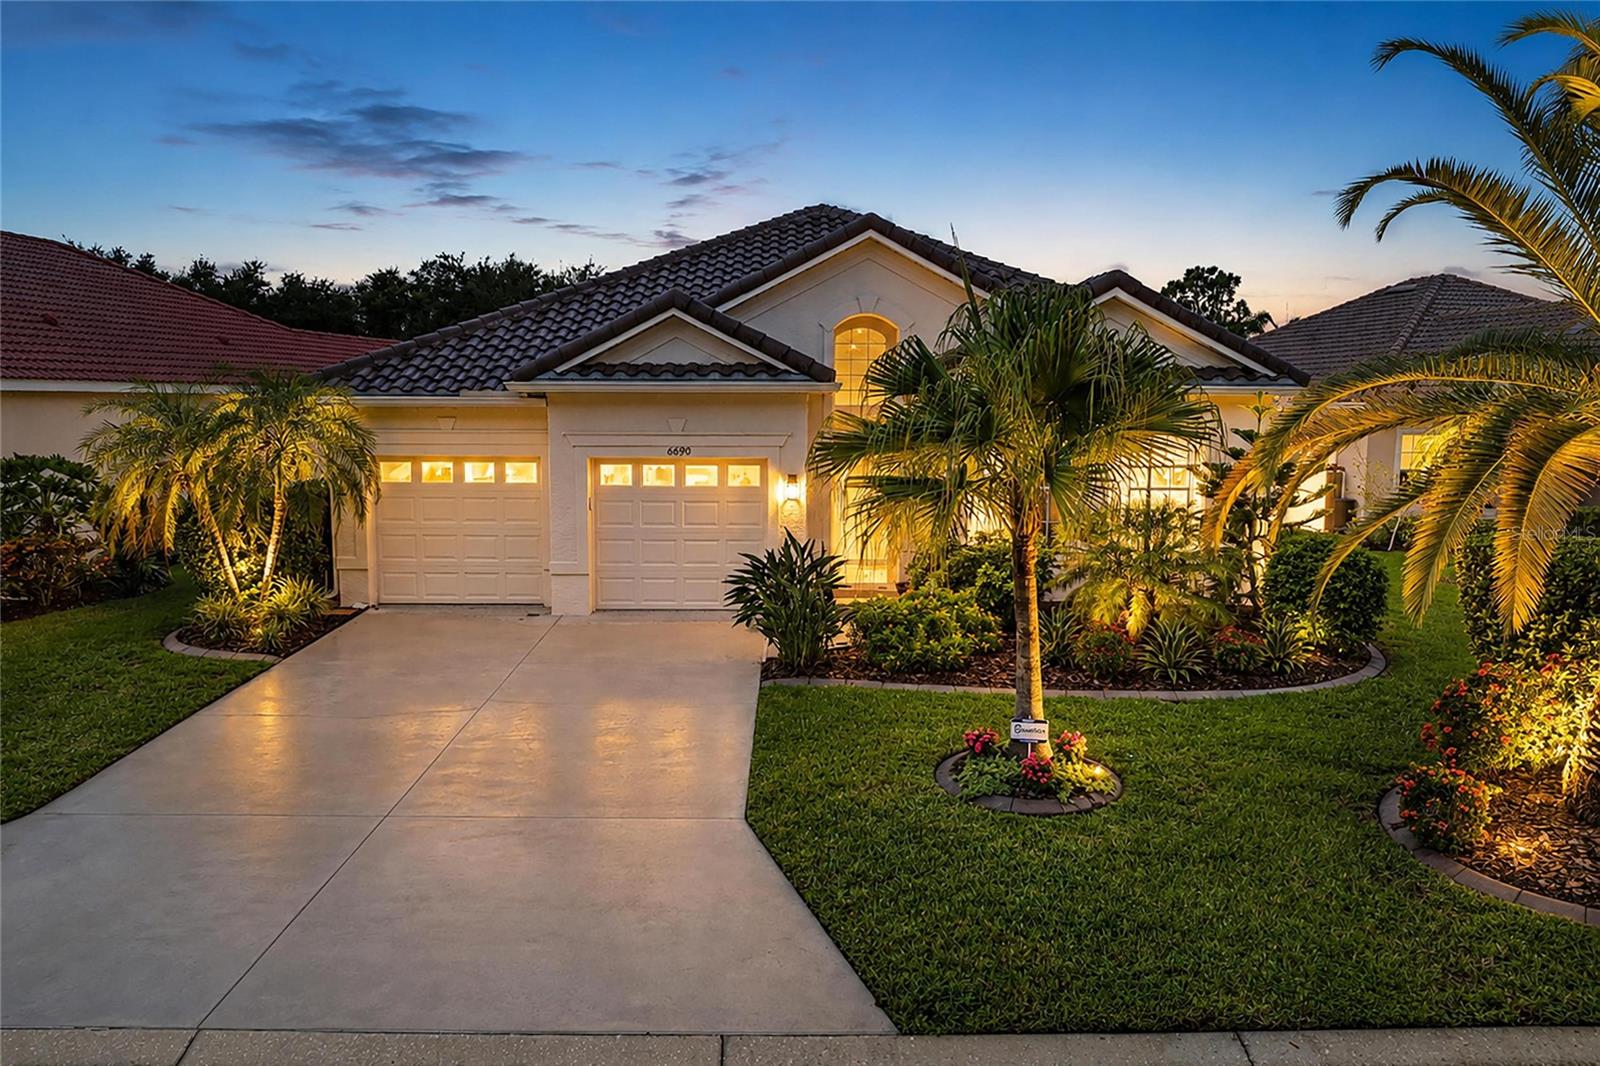 $560,0006690 Tailfeather WayBradenton, FL · Sold 2026-10-29
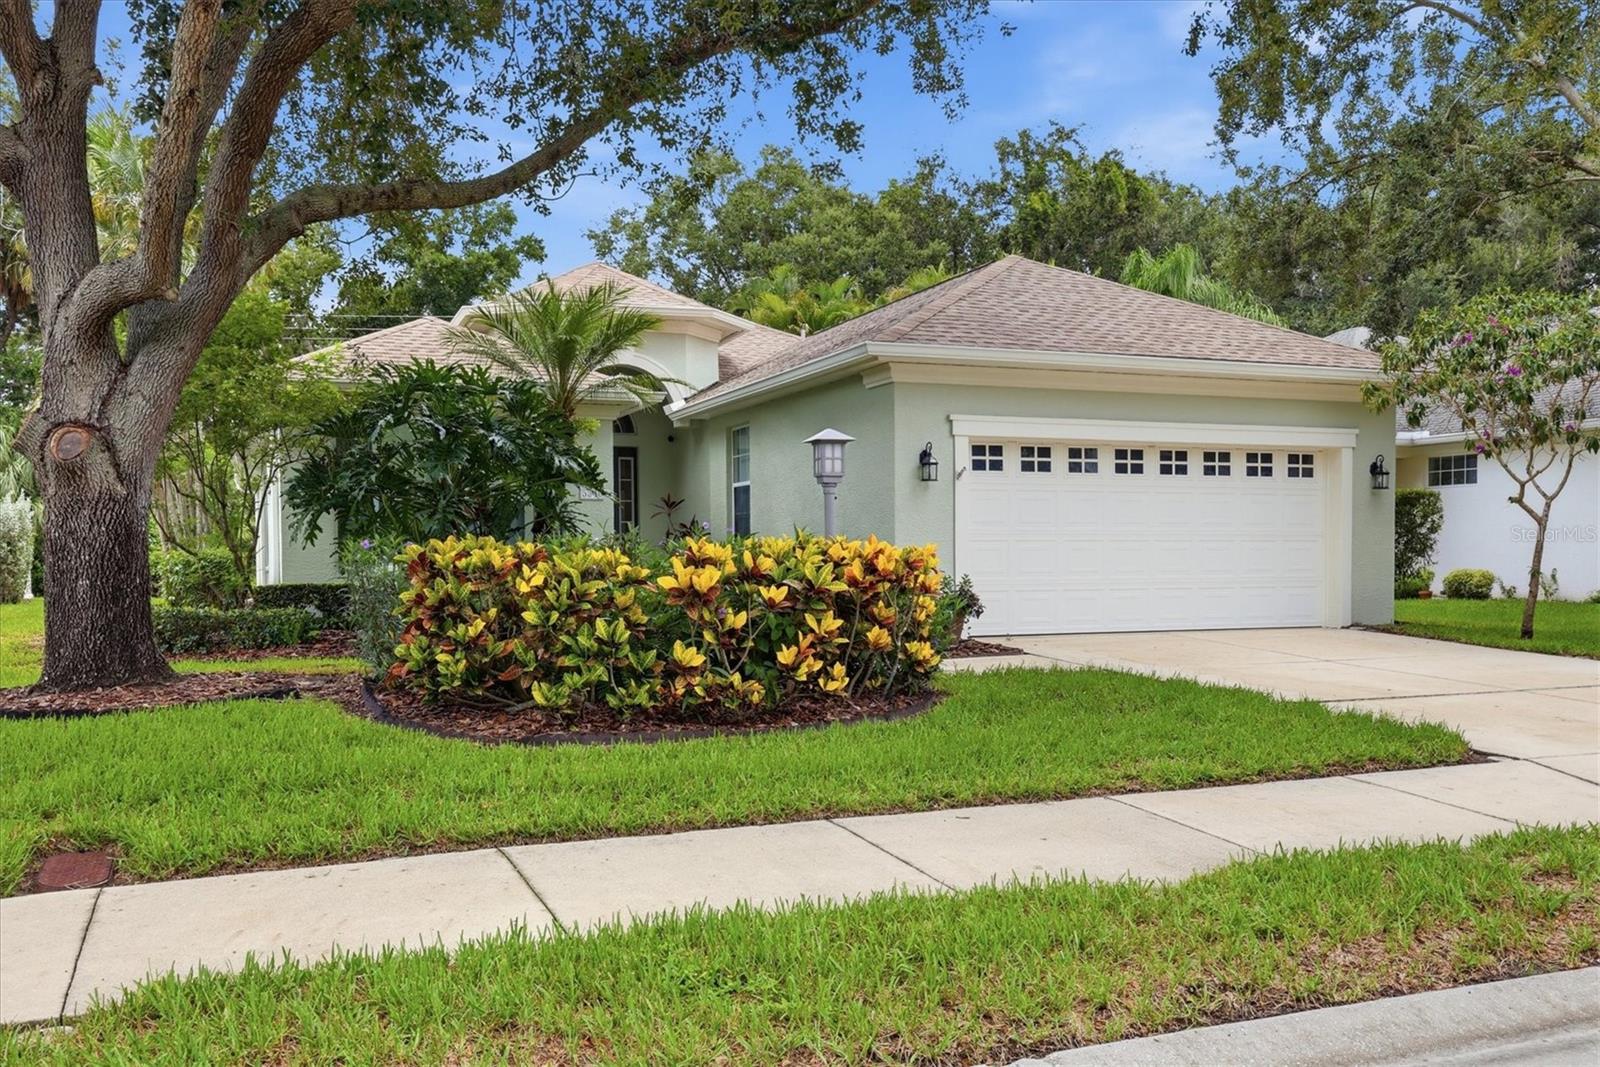 $460,0005540 Simonton StBradenton, FL · Sold 2026-10-29
 $300,0005507 Key West PlBradenton, FL · Sold 2026-10-28
 $378,0004956 Maymont Park CirBradenton, FL · Sold 2026-10-27
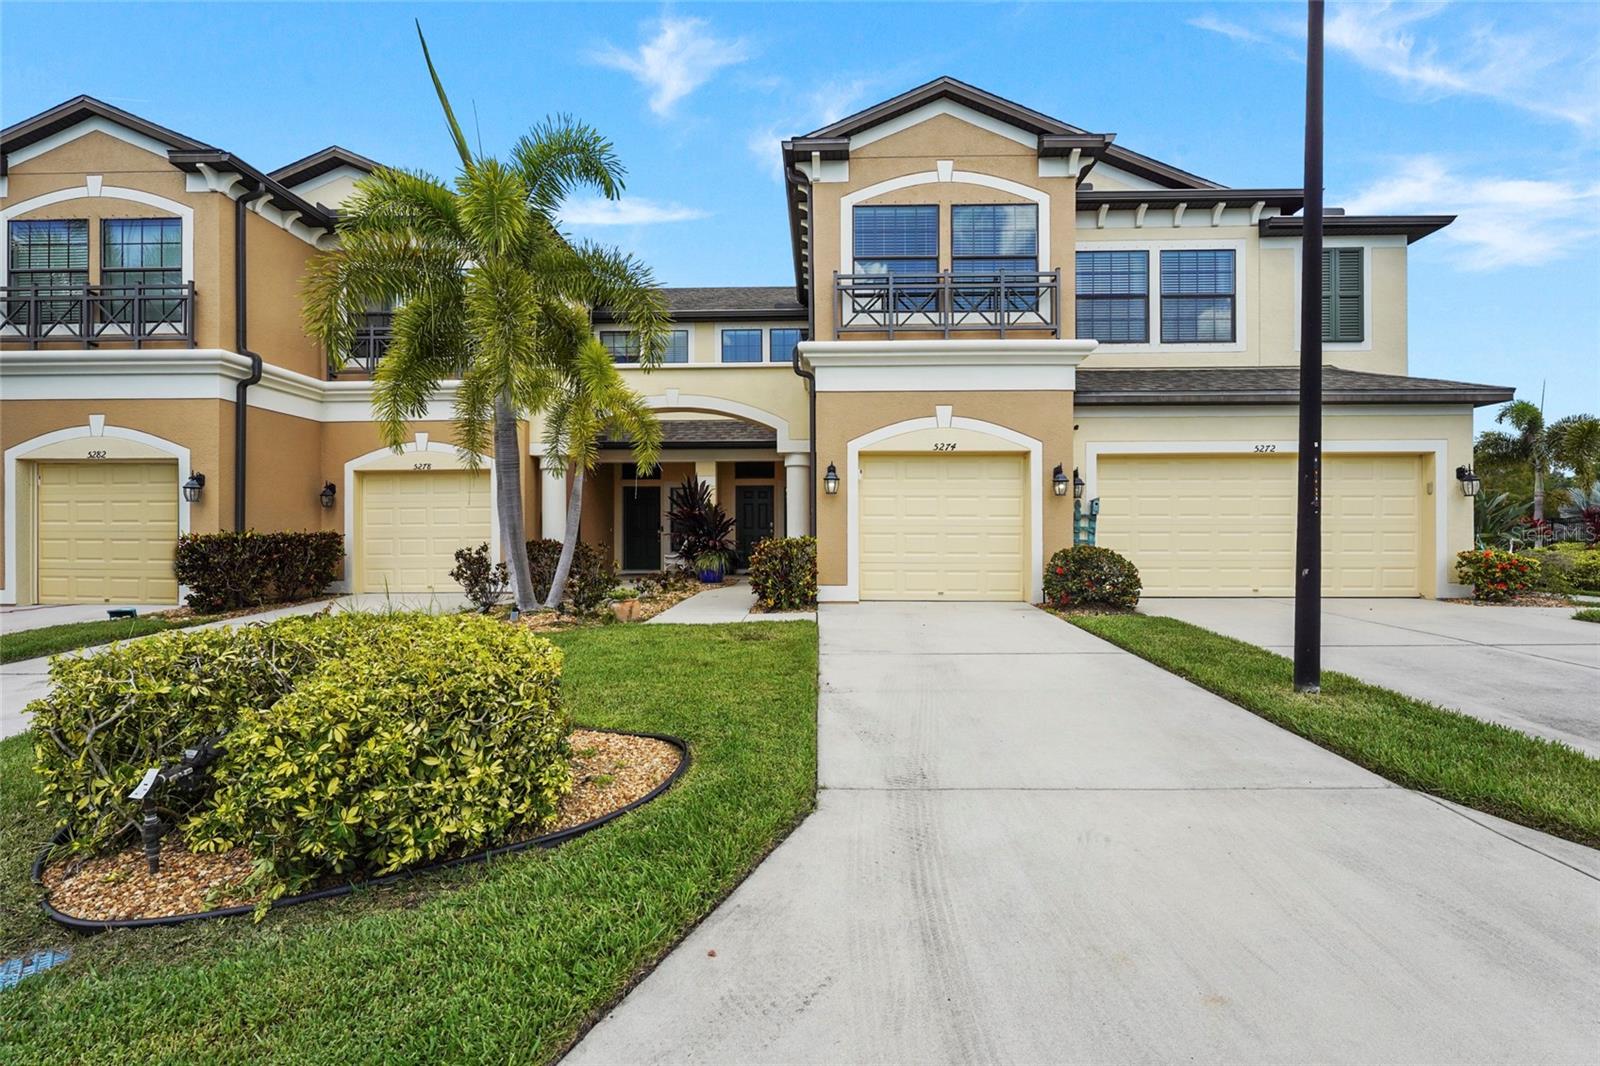 $310,0005274 78th St Cir EBradenton, FL · Sold 2026-10-26
 $429,0004204 Pro Am Ave EBradenton, FL · Sold 2026-10-23
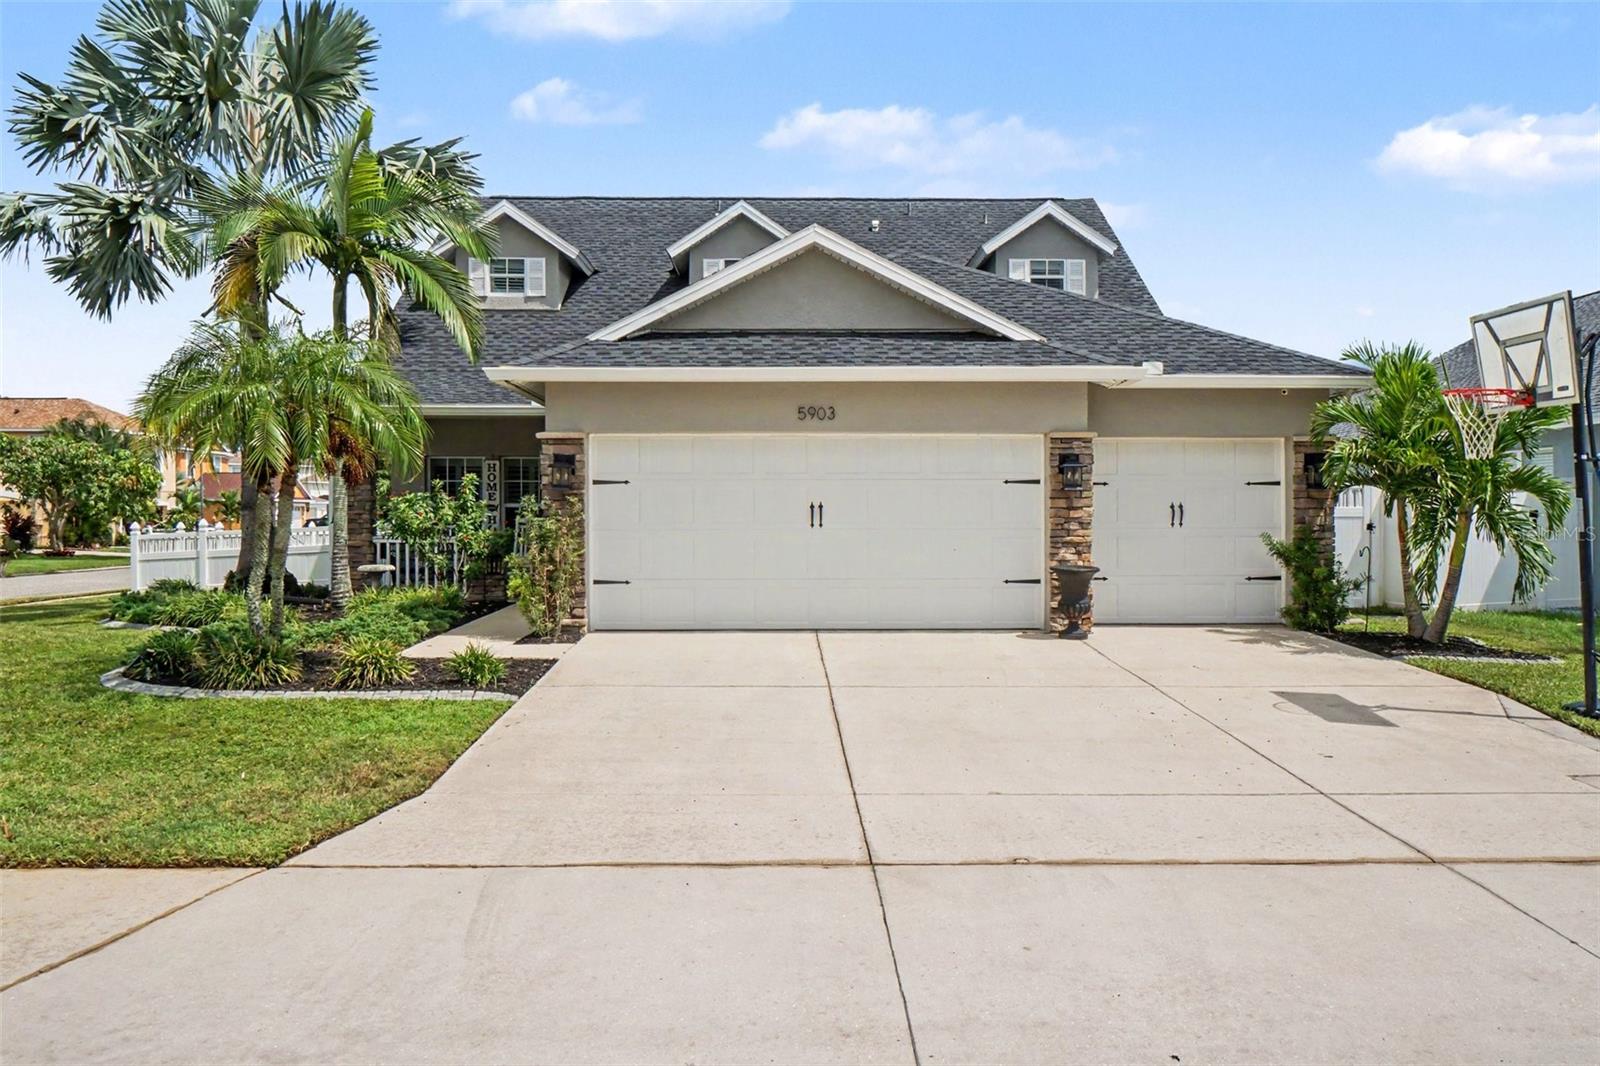 $475,0005903 53rd Ln EBradenton, FL · Sold 2026-10-23
Flood
Flood zone X · Minimal flood risk
What's Nearby
Restaurants
- Sushi Hana4274 53rd Avenue East, Bradenton, FL 34203, United States of America0.9 mi
- Poblanos Mexican Gril & Bar5779 53rd Avenue East, Bradenton, FL 34203, United States of America1.7 mi
Groceries
- ALDI4525 53rd Avenue East, Bradenton, FL 34203, United States of America0.8 mi
- Publix4240 53rd Avenue East, Bradenton, FL 34203, United States of America0.9 mi
- Walmart Neighborhood Market4536 53rd Avenue East, Bradenton, FL 34203, United States of America0.9 mi
- Walmart Supercenter2911 53rd Avenue East, Manatee County, FL 34203, United States of America1.0 mi
Schools
- Oneco Elementary School22nd Street Court East, Oneco, FL 34203, United States of America1.6 mi
- William H Bashaw Elementary School57th Street East, Manatee County, FL 34208, United States of America1.7 mi
Parks
- Braden River ParkEastgate, Florida, United States of America1.1 mi
- Mallory Square ParkManatee County, Florida, United States of America1.6 mi
Weather
- Fri
 74°/70°
- Sat
 78°/69°
- Sun73°/71°
- Mon71°/67°
- Tue74°/66°
More homes in Bradenton
Homes for sale near Bradenton
Data courtesy of: Stellar MLSDisclaimers and data details

Listings courtesy of Stellar MLS as distributed by MLS GRID. Based on information submitted to the MLS GRID. All data is obtained from various sources and may not have been verified by broker or MLS GRID. Supplied Open House Information is subject to change without notice. All information should be independently reviewed and verified for accuracy. Properties may or may not be listed by the office/agent presenting the information. Listing information is provided for consumers’ personal, non-commercial use, solely to identify prospective properties for potential purchase; all other use is strictly prohibited and may violate relevant federal and state law. Information deemed reliable but not guaranteed. Copyright © 2026 MLS GRID. All Rights Reserved.

Continental Real Estate Group, Inc
Broker: Derek Eisenberg
Listing last updated: Aug 20, 2026, 12:17 PM EDT. SURF LOCAL last checked: Nov 20, 2026, 8:08 PM EST.