
 Active
3331 45th Ave E
Bradenton, FL 34203 · Single family
$585,000
Listing courtesy of Nidale Weber, THE SUNSHINE STATE COMPANY
- 3 Beds
- 3 Baths
- 2,117 sqft
Cynthia's Insights On This Property
- Built 2003
- Last recorded sale: $602,000 in April 2022
- Typical sale in 34203 over the last year: $350,000, $205 per sq ft
- Owners in 34203 stay about 8 years; 4% of homes changed hands last year
- County record lists a private pool


📊 Price Pulse
What would you pay for this place?
Sale prices come from county public records, not MLS data.Listing agent

Contact
Send a message and we'll pass it to the listing agent. Nothing is sent until you ask.
About this home
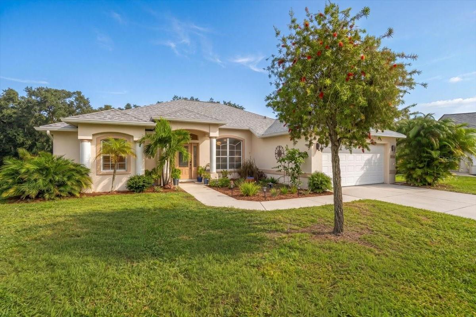
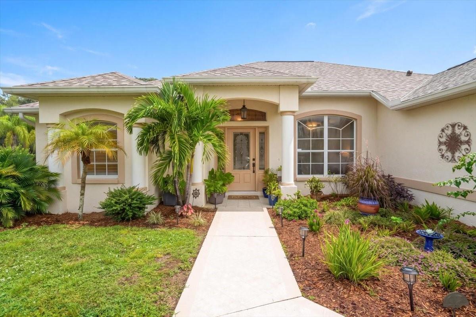
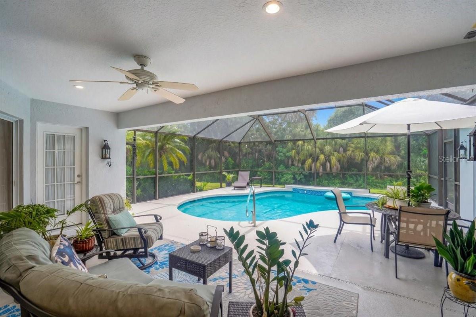
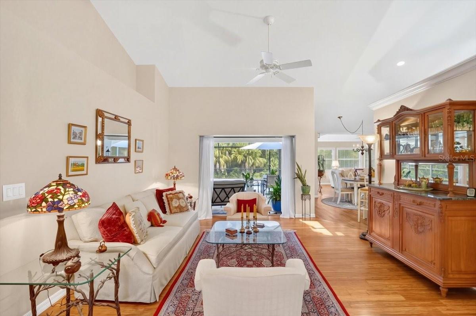
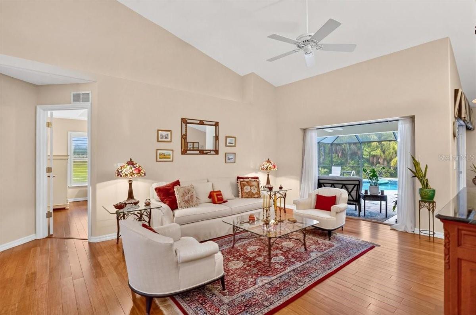
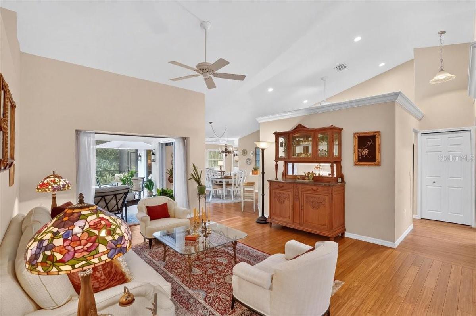
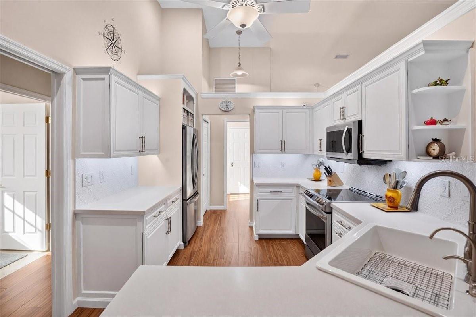
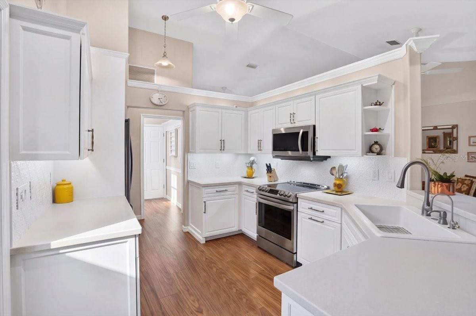
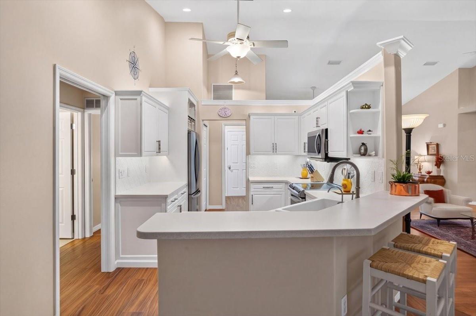
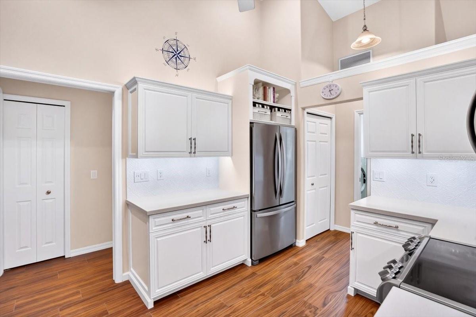
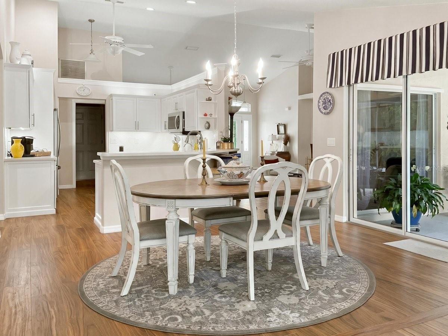
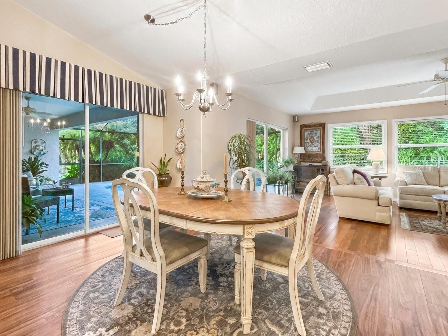
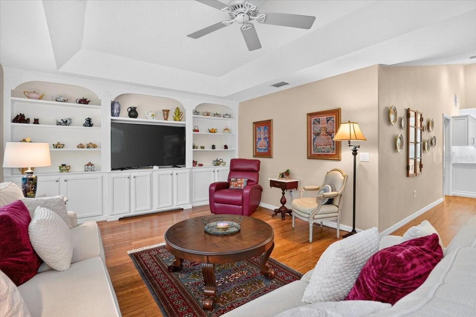
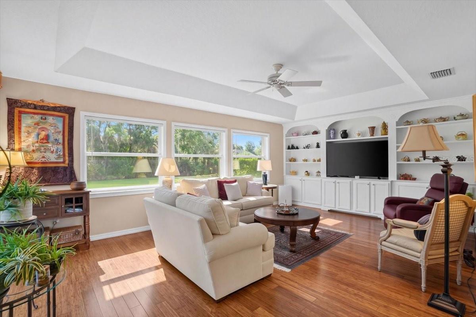
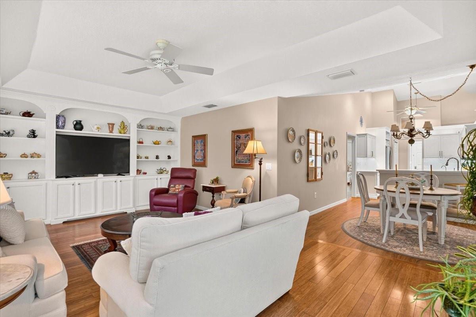
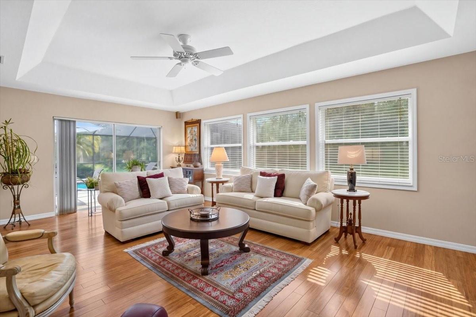
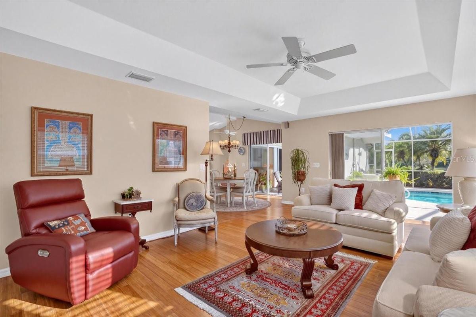
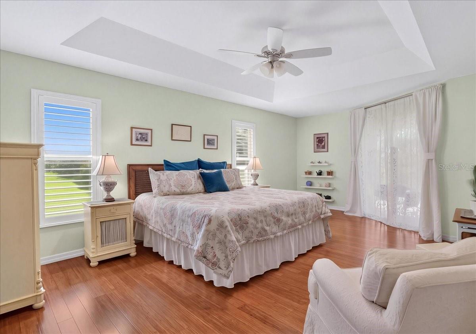
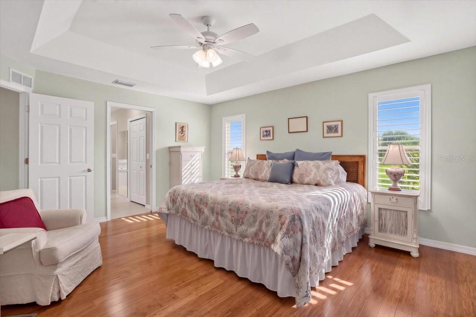
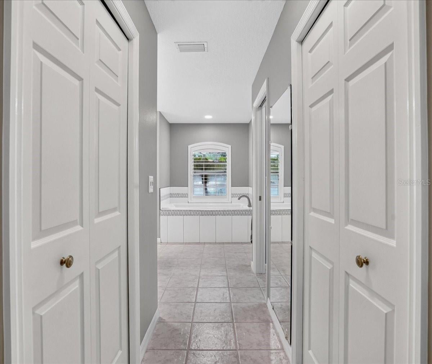
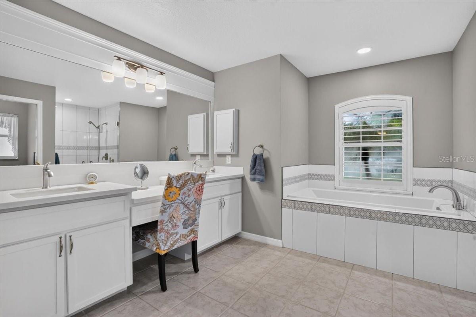
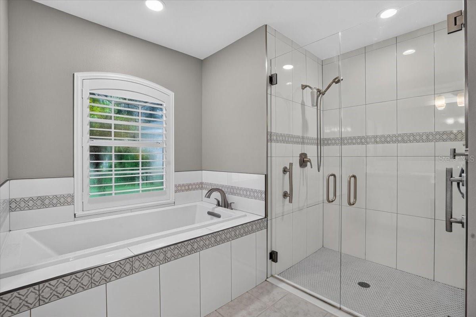
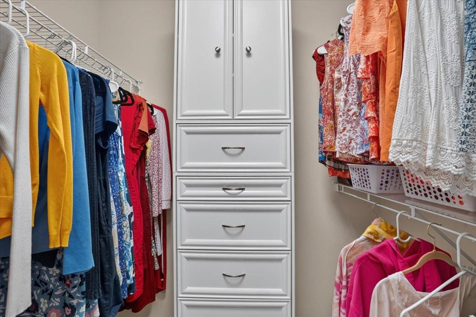
This move-in-ready, beautifully maintained home has it all! 3 bedrooms plus an office, 2 full baths and a convenient poolside half bath. LOW HOA. A MUST-SEE. Situated on a very quiet cul-de-sac with private wooded and pond views, this beautifully landscaped home welcomes you with front garden plantings and inviting spaces inside and out. The heated saltwater pool and spacious screened lanai provide sunny and shaded areas for relaxing, entertaining and grilling, complete with an outdoor shower and pool-deck hose spigot. Newly painted pool deck and screen enclosure with new screens. Sliding glass doors from the primary bedroom, living room and family room connect the home to this peaceful outdoor setting. Open-concept living areas overlook the very private backyard, while additional family room windows bring in natural light. The split-bedroom floor plan includes a pocket door that separates the two secondary bedrooms and bathroom for added privacy. The primary suite features an updated bathroom with a deep soaking tub, separate walk-in shower and new plantation shutters in both the bedroom and bathroom. French doors lead to the office/den, creating a flexible space for work or hobbies. Strand bamboo and ceramic tile flooring run throughout, with updated wood-look tile in the kitchen and hallway and NO CARPET! The updated kitchen features a breakfast bar, stainless steel appliances, a smooth-top range, microwave hood, solid wood cabinetry with soft-close features and full-extension pull-out drawers, a new backsplash and a new large and deep porcelain sink with under-counter water filtration. Additional highlights include ceiling fans throughout, a Sensi Wi-Fi thermostat and an insulated garage with epoxy flooring and drop-down storage. The roof and water heater were replaced in 2020, and the AC system was replaced in 2019. Set among Wallingford’s woodlands, wetlands and ponds, this home offers convenient access to I-75, US 301 and Tamiami Trail, with shopping, dining and recreation at the Mall at University Town Center and Nathan Benderson Park within easy reach. Enjoy access to Anna Maria Island’s Gulf beaches, Manatee Memorial Hospital and Sarasota Bradenton International Airport, with St. Petersburg and Tampa accessible via I-75. Make this inviting pool home your own piece of Florida paradise! Preferred lender credit available toward closing costs or rate buydown. Inquire for details.
moreless
- Property type
- Single family
- Year built
- 2003
- Lot size
- 0.25 acres
- Garage
- 2 cars
- On market
- 35 days
- Price per sqft
- $276
- HOA fees
- $46/mo
- Listing ID
- A4709250
Show Full Details
Property Info
- Property Type
- Residential
- Property Subtype
- SingleFamilyResidence
- Year Built
- 2003
- Levels
- One
- Direction Faces
- South
- Neighborhood
- Wallingford
- Lot Size (acres)
- 0.25
- Lot Size (sqft)
- 10925.0
- Contract Date
- 2026-10-09
- On Market Date
- 2026-10-16
- Cumulative Days on Market
- 35
Interior Features
- Interior Features
- Built-In Features, Eat-In Kitchen, Open Floorplan, Tray Ceiling(S), Vaulted Ceiling(S), Walk-In Closet(S)
- Flooring
- Wood, Bamboo, Ceramic Tile
- Laundry Features
- Electric Dryer Hookup, Inside, Laundry Room, Washer Hookup
- Levels
- One
- Window Features
- Window Coverings, Shutters, Window Treatments
- Door Features
- Sliding Doors
Appliances
- Appliances
- Cooktop, Dishwasher, Disposal, Dryer, Electric Water Heater, Exhaust Fan, Microwave, Range, Refrigerator, Washer, Water Purifier
Heating & Cooling
- Heating
- Central, Electric
- Cooling
- Central Air
Exterior Features
- Exterior Features
- Lighting, Outdoor Shower
- Patio & Porch Features
- Covered, Enclosed, Screened
- Construction Materials
- Block, Stucco
- Foundation
- Slab
- Roof
- Shingle
- Pool Features
- In Ground, Gunite, Heated, Screen Enclosure, Tile, Private
- Private Pool
- Yes
- Spa Features
- In Ground
- View
- Pond, Water, Pool, Trees/Woods
Features & Amenities
- Garage Spaces
- 2.0
- Garage
- Yes
- Attached Garage
- Yes
- Parking Features
- Driveway, Garage Door Opener, On Street, Attached
- Security Features
- Fire Alarm
- Lot Features
- Wooded, Cul-De-Sac
Community/Association
- HOA
- Yes
- HOA Name
- Judi Morrison - C & S Community Management
- HOA Phone
- $9,413,773,419
- HOA Fee
- $550
- HOA Fee Frequency
- Annually
- Community Features
- Sidewalks
Utilities
- Utilities
- Cable Available, Electricity Connected, Water Connected
- Sewer
- Public Sewer
- Water Source
- Public
Taxes
- Annual Tax Amount
- $5,712
- Tax Year
- $2,025
- Legal Description
- LOT 39 WALLINGFORD A SUBDIVISION PI#16840.0345/9
Data freshness
- SURF LOCAL last checked
- Nov 20, 2026, 11:58 PM EST
Location
Approximate location, shown from the displayed address.
Similar homes nearby
- $674,9001518 70th St W, Bradenton, FL 342093 Beds2 Baths2,042 sqftListing courtesy of RE/MAX ALLIANCE GROUP · Data courtesy of: Stellar MLS
 Active
- $495,0004742 Tortona Ct, Bradenton, FL 342112 Beds2 Baths1,558 sqftListing courtesy of COMPASS FLORIDA LLC · Data courtesy of: Stellar MLS
 Active
- $610,0006713 32nd Ave W, Bradenton, FL 342093 Beds2 Baths1,987 sqftListing courtesy of ANCHOR DOWN REAL ESTATE · Data courtesy of: Stellar MLS
 Active
- $700,000121 30th St W, Bradenton, FL 342053 Beds2 Baths1,991 sqftListing courtesy of SATO REAL ESTATE INC. · Data courtesy of: Stellar MLS
 Active
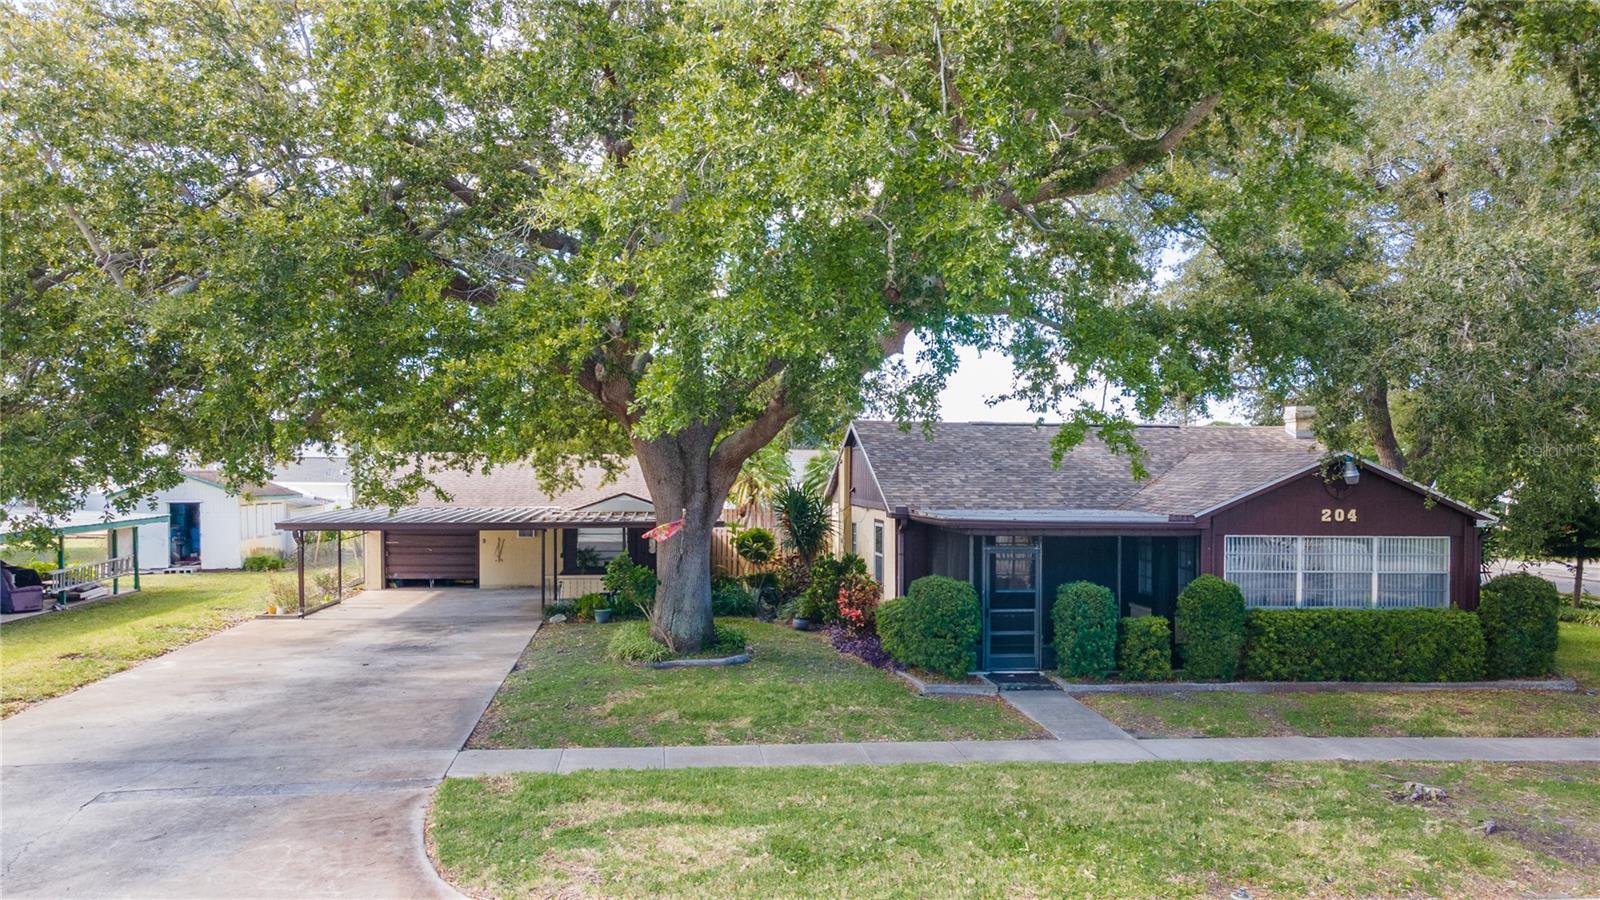
- $625,000204 53rd St W, Bradenton, FL 342094 Beds4 Baths2,028 sqftListing courtesy of WAGNER REALTY · Data courtesy of: Stellar MLS
 Active
- $485,000828 Hillcrest Dr, Bradenton, FL 342093 Beds2 Baths1,644 sqftListing courtesy of KW SUNCOAST · Data courtesy of: Stellar MLS
 Active
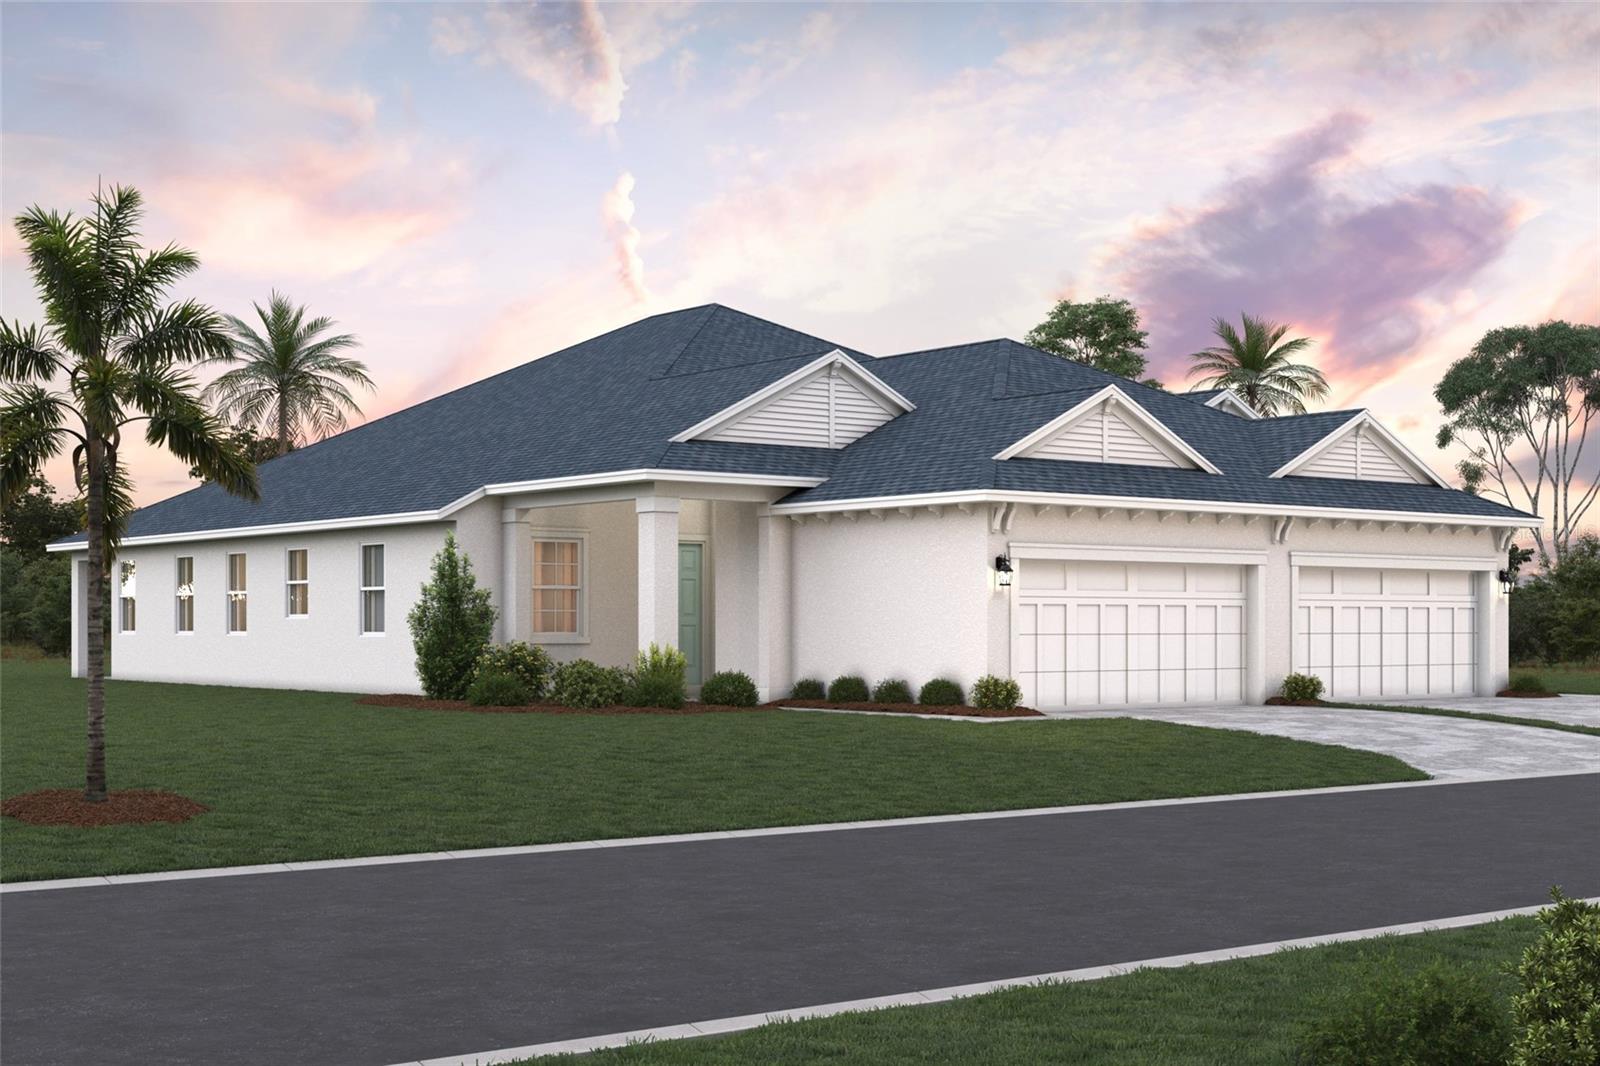
- $469,9998140 Laurel Garden Ave, Bradenton, FL 342102 Beds2 Baths1,671 sqftListing courtesy of FLORIWEST REALTY GROUP, LLC · Data courtesy of: Stellar MLS
 Active
- $599,0001004 69th Ave W, Bradenton, FL 342072 Beds2 Baths1,288 sqftListing courtesy of SARABAY REAL ESTATE INC · Data courtesy of: Stellar MLS
 Active
What Sold Nearby
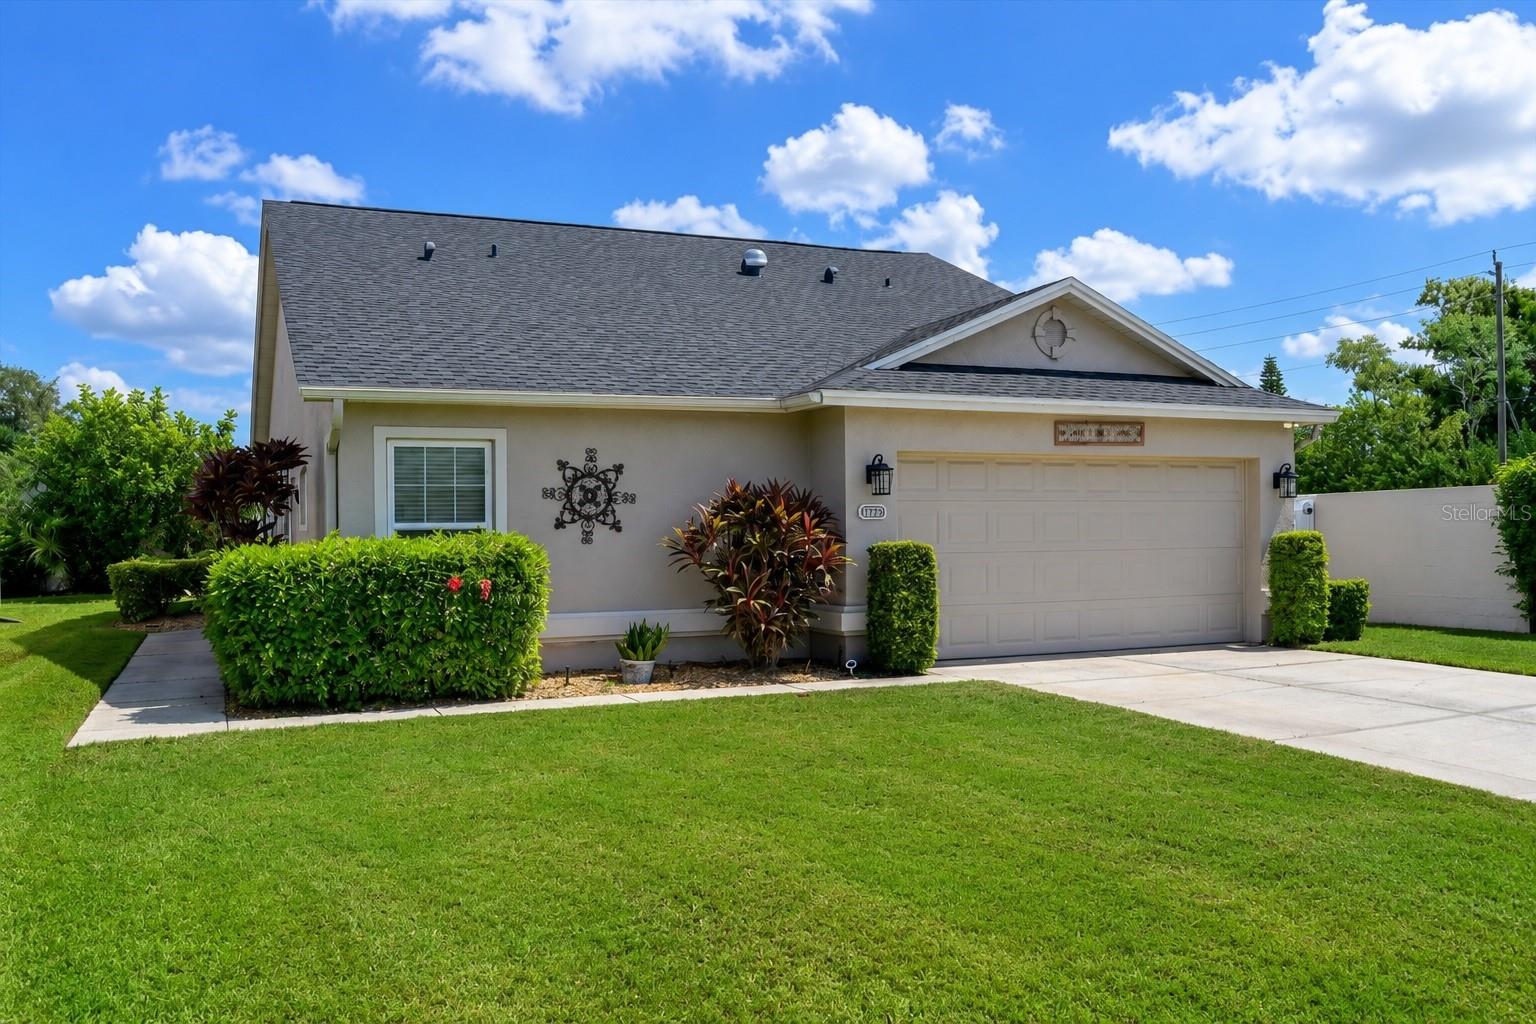 $260,0004427 Murfield Dr EBradenton, FL · Sold 2026-10-30
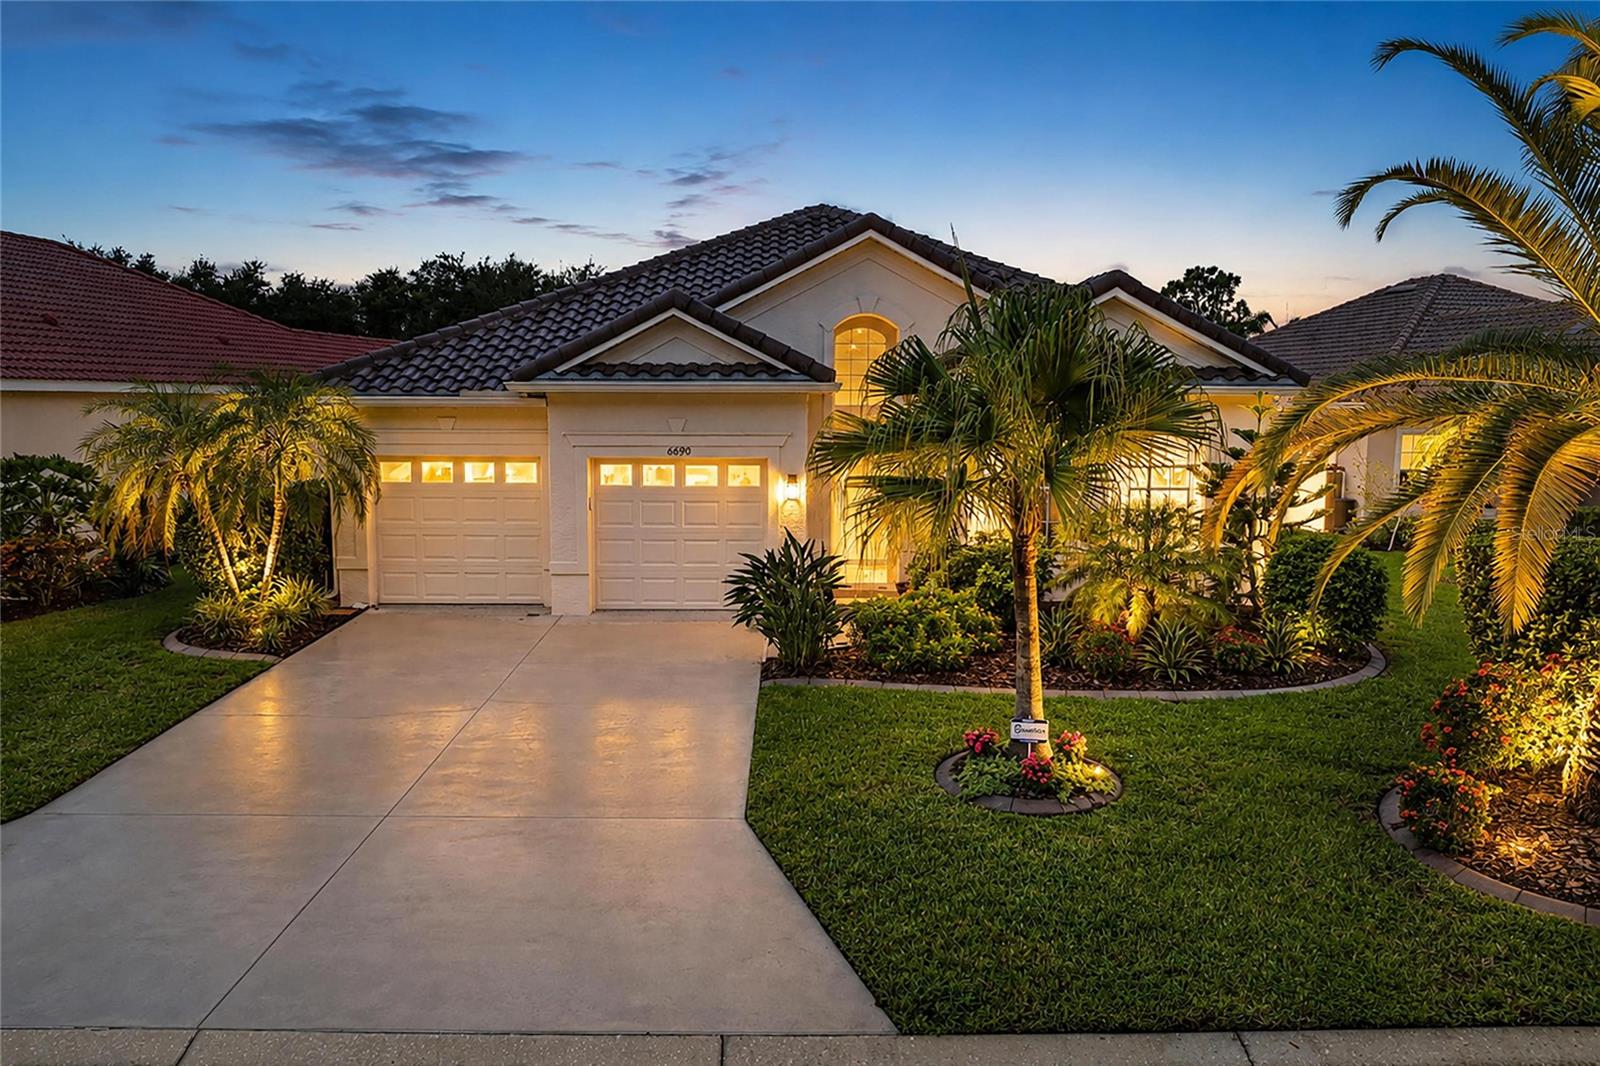 $560,0006690 Tailfeather WayBradenton, FL · Sold 2026-10-29
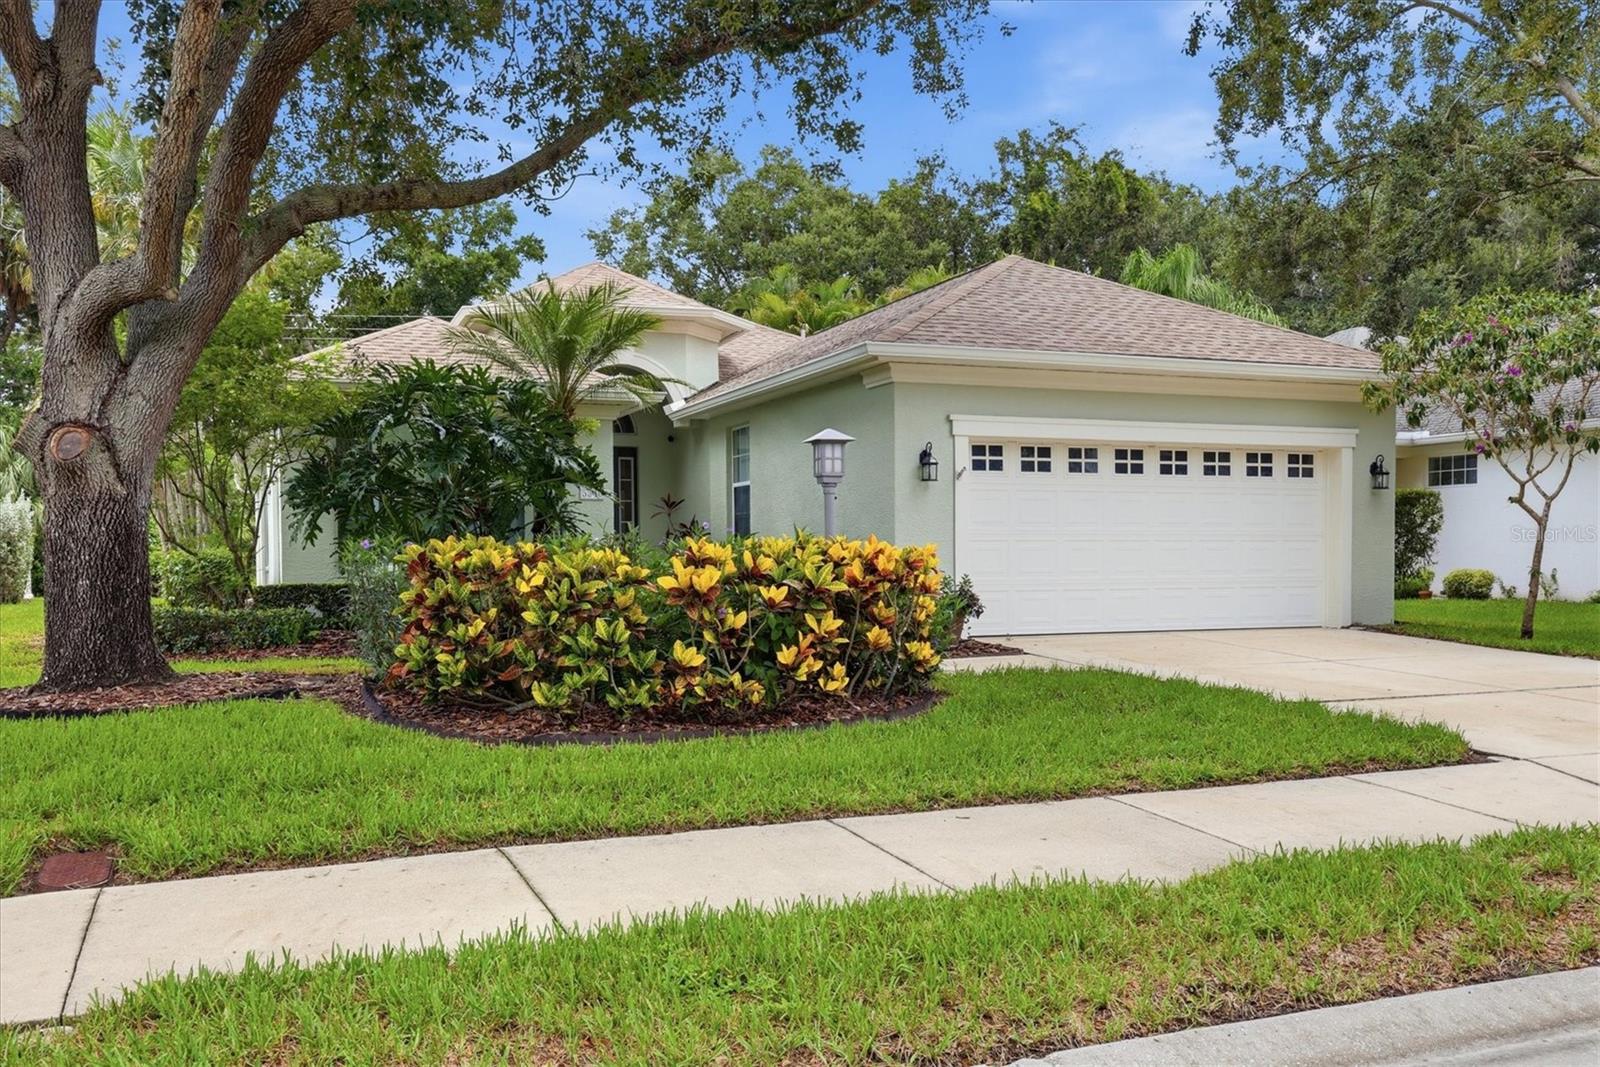 $460,0005540 Simonton StBradenton, FL · Sold 2026-10-29
 $300,0005507 Key West PlBradenton, FL · Sold 2026-10-28
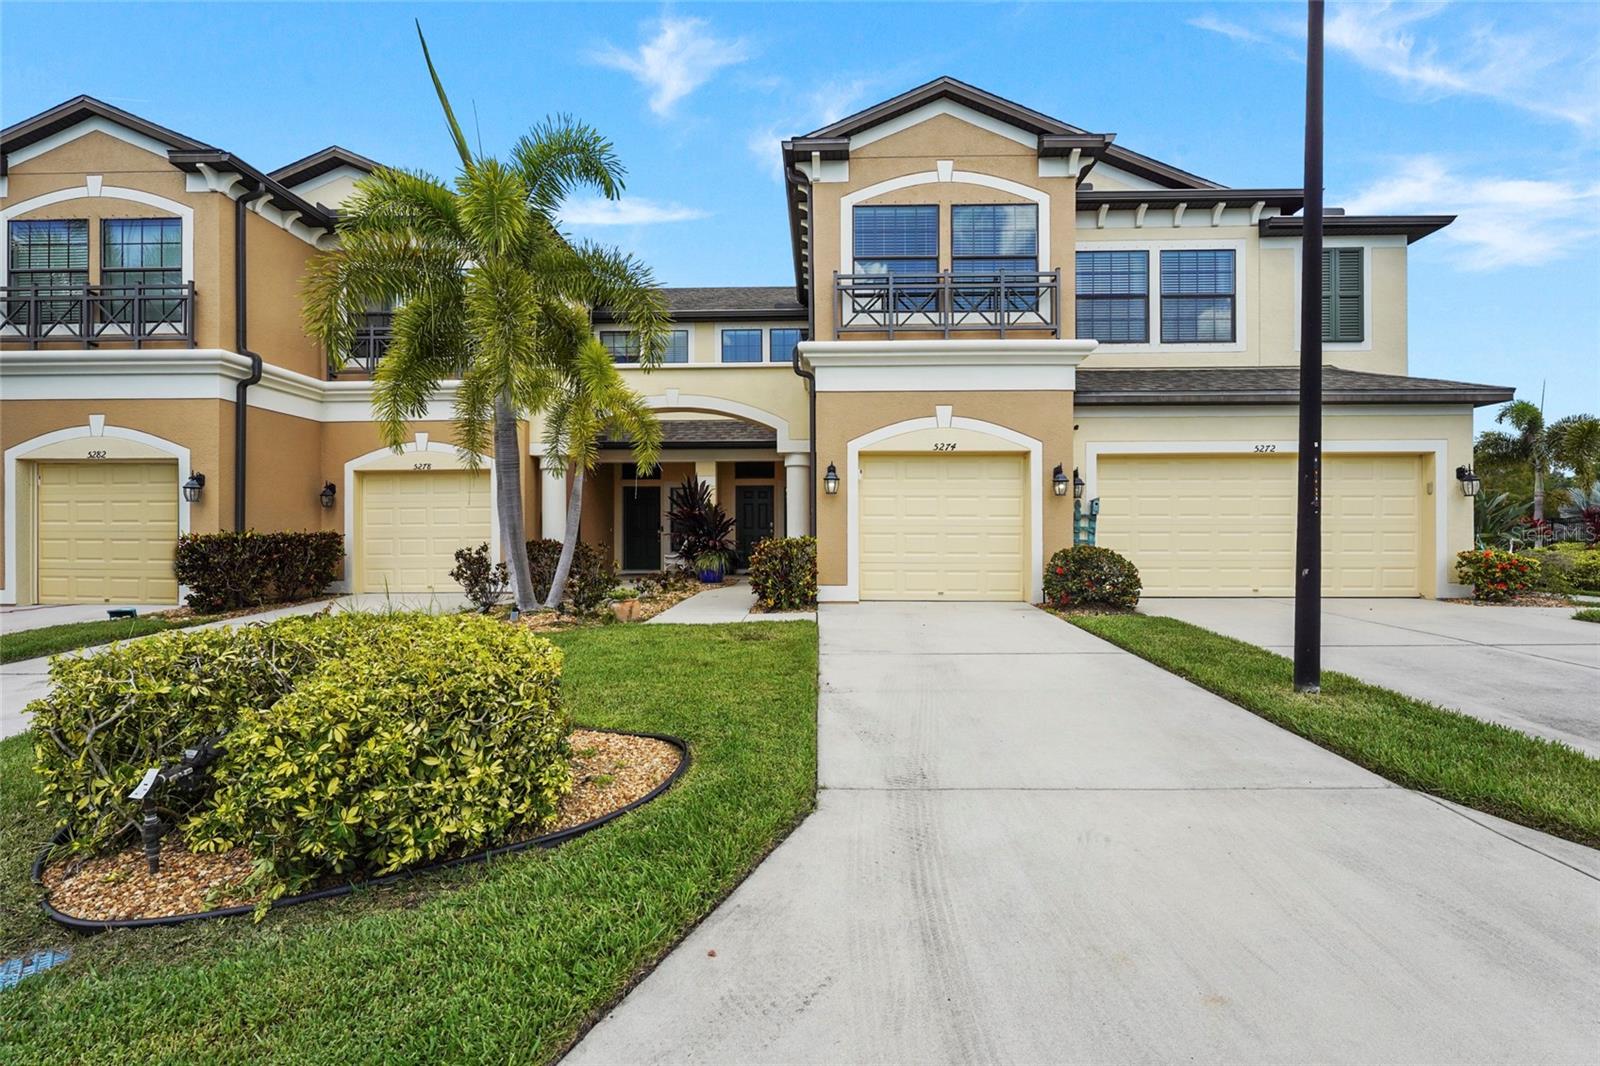 $310,0005274 78th St Cir EBradenton, FL · Sold 2026-10-26
 $429,0004204 Pro Am Ave EBradenton, FL · Sold 2026-10-23
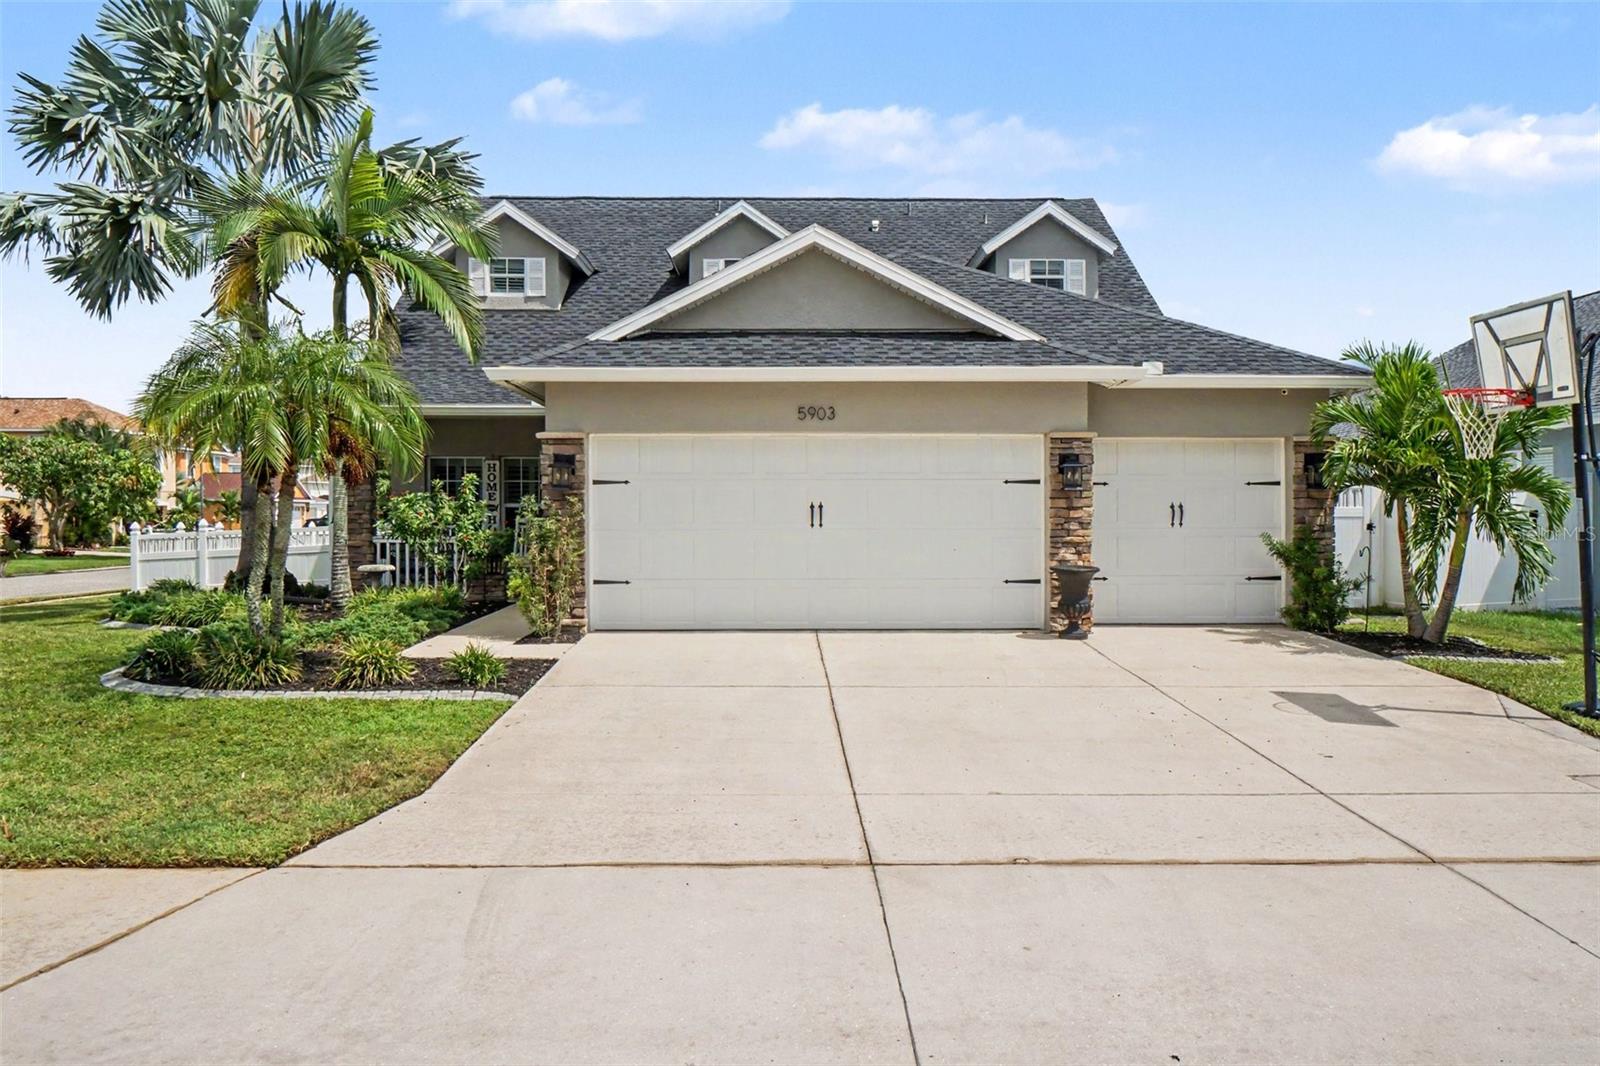 $475,0005903 53rd Ln EBradenton, FL · Sold 2026-10-23
 $400,0006476 Rookery CirBradenton, FL · Sold 2026-10-23
Flood
Flood zone X · Minimal flood risk
What's Nearby
Restaurants
- Sushi Hana4274 53rd Avenue East, Bradenton, FL 34203, United States of America1.3 mi
Groceries
- Walmart Supercenter2911 53rd Avenue East, Manatee County, FL 34203, United States of America0.9 mi
- ALDI4525 53rd Avenue East, Bradenton, FL 34203, United States of America1.3 mi
- Publix4240 53rd Avenue East, Bradenton, FL 34203, United States of America1.3 mi
- Walmart Neighborhood Market4536 53rd Avenue East, Bradenton, FL 34203, United States of America1.4 mi
Schools
- Oneco Elementary School22nd Street Court East, Oneco, FL 34203, United States of America1.4 mi
- Samoset Elementary School33rd Avenue East, South Bradenton, FL 34208, United States of America1.6 mi
- Johnson Middle School2121 26th Avenue East, Bradenton, FL 34208, United States of America1.7 mi
- Community Christian School5500 18th Street East, Bradenton, FL 34203, United States of America1.8 mi
Parks
- Braden River ParkEastgate, Florida, United States of America1.6 mi
More homes in Bradenton
Homes for sale near Bradenton
Data courtesy of: Stellar MLSDisclaimers and data details

Listings courtesy of Stellar MLS as distributed by MLS GRID. Based on information submitted to the MLS GRID. All data is obtained from various sources and may not have been verified by broker or MLS GRID. Supplied Open House Information is subject to change without notice. All information should be independently reviewed and verified for accuracy. Properties may or may not be listed by the office/agent presenting the information. Listing information is provided for consumers’ personal, non-commercial use, solely to identify prospective properties for potential purchase; all other use is strictly prohibited and may violate relevant federal and state law. Information deemed reliable but not guaranteed. Copyright © 2026 MLS GRID. All Rights Reserved.

Continental Real Estate Group, Inc
Broker: Derek Eisenberg
Listing last updated: Nov 20, 2026, 7:28 PM EST. SURF LOCAL last checked: Nov 20, 2026, 11:58 PM EST.