
Active
3226 45th Way E
Bradenton, FL 34203
$529,000
- 3 Beds
- 2 Baths
- 1,924 sqft
- HOA $44/mo
Listing courtesy of Jayme Wilson, REALTY HUB
(888) 900-1801
About this home
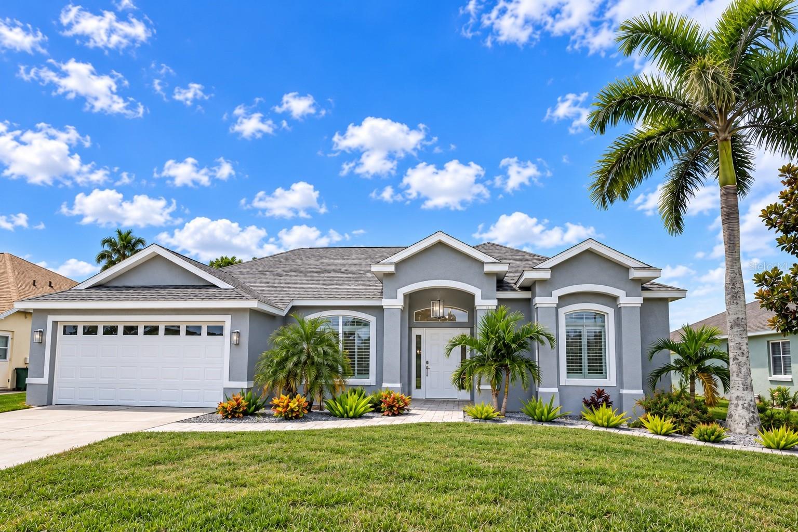
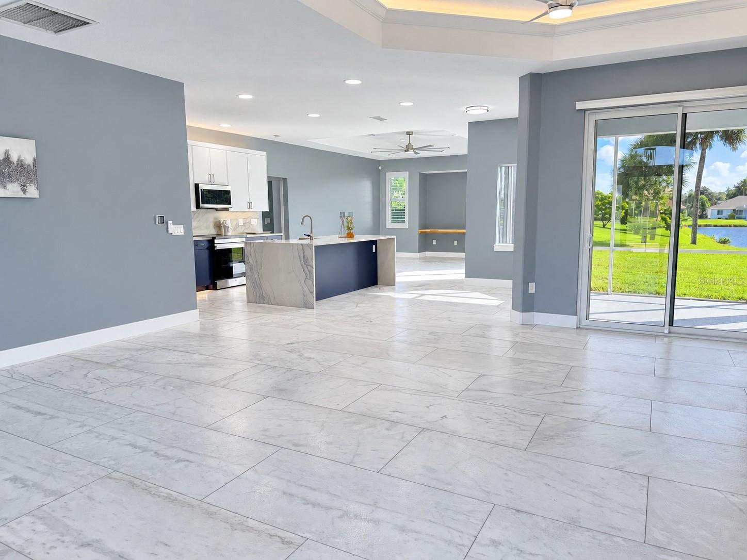
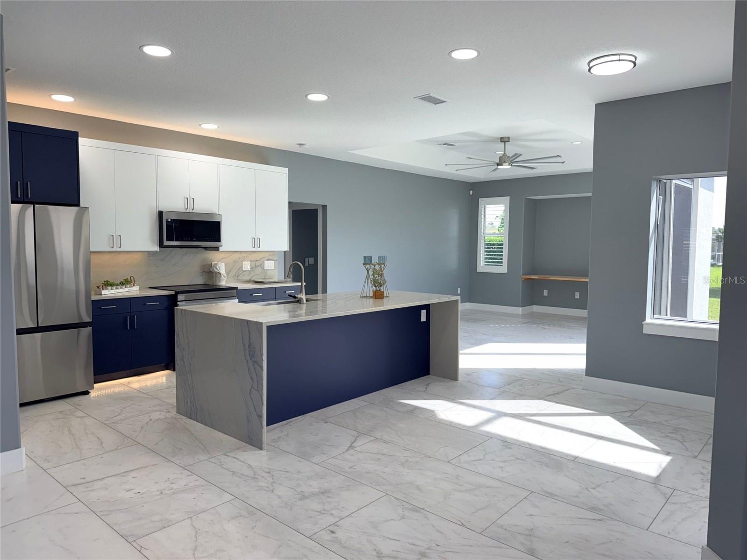
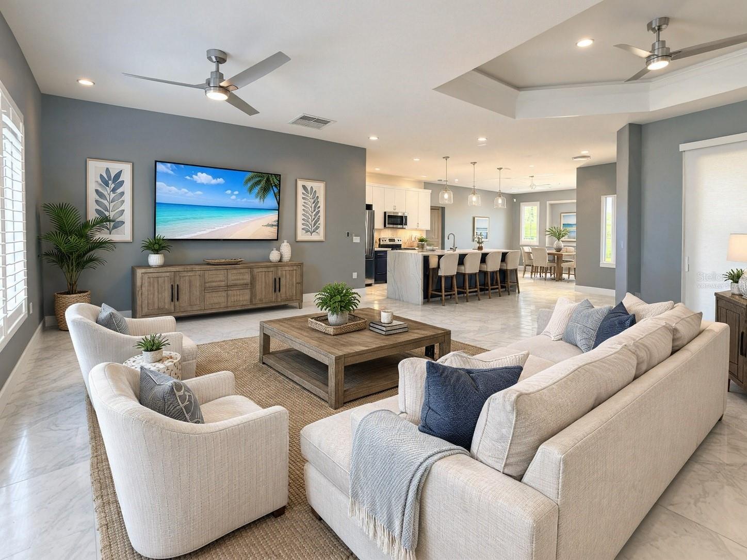
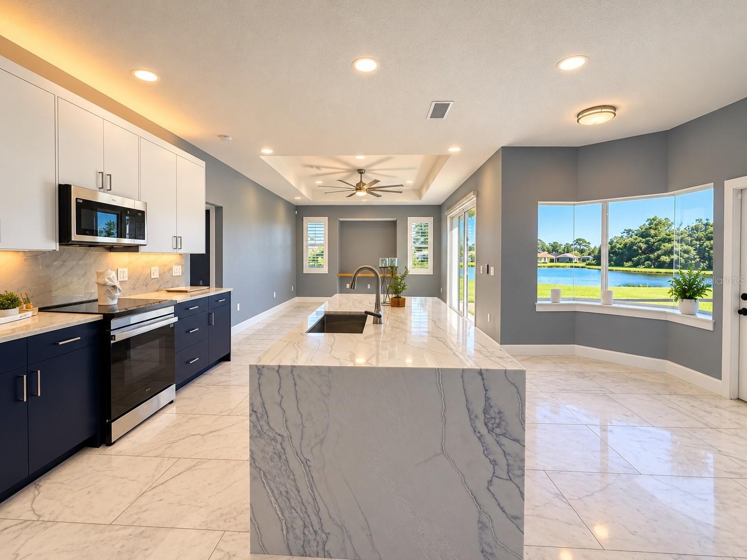
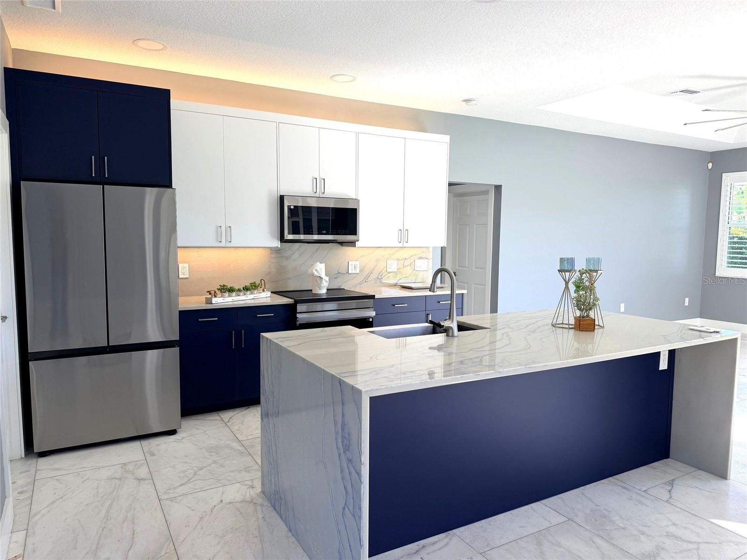
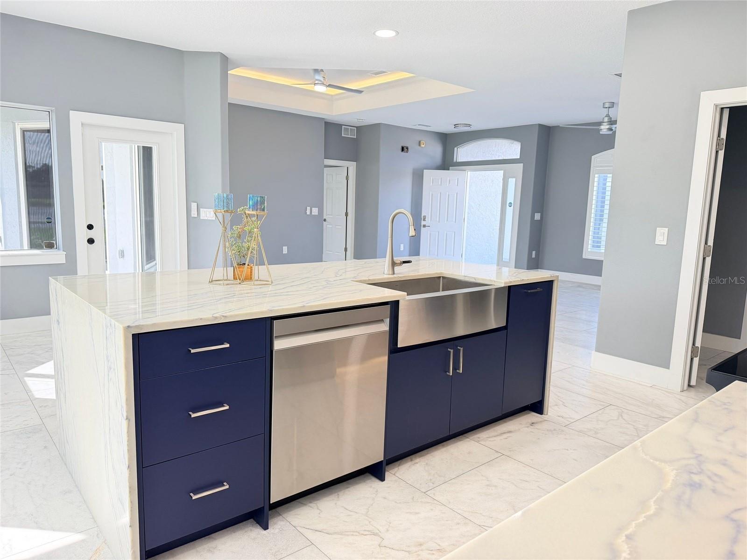
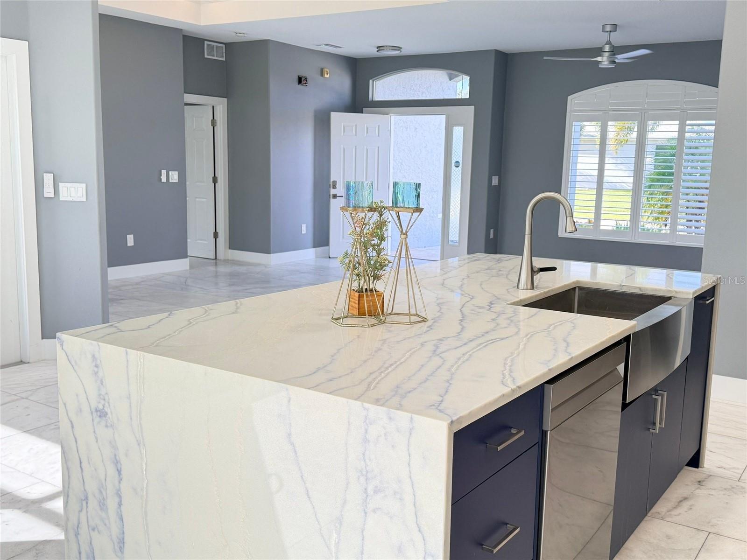
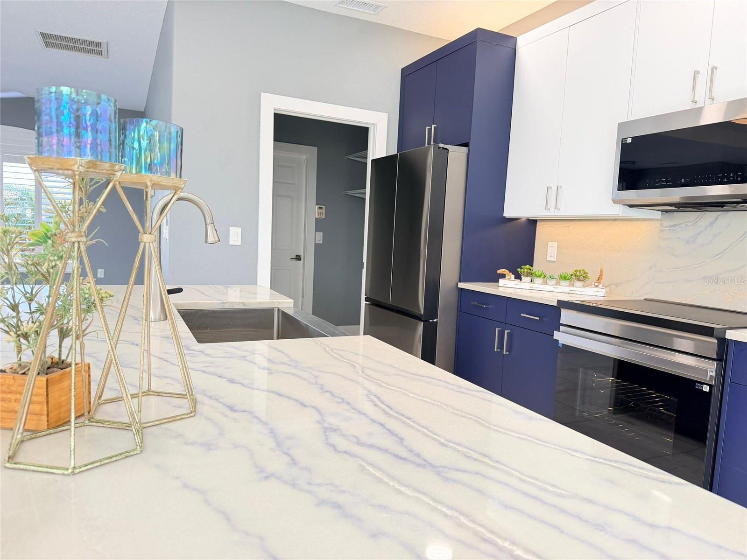
Virtually Staged. One or more photo(s) was virtually staged. Some listing photos have also been digitally enhanced using AI to improve lighting, color, and overall image quality. **STUNNING $200,000 TOTAL RENOVATION!!** This beautifully remodeled home has been completely transformed with luxurious finishes, modern upgrades, and exceptional attention to detail throughout! Featuring a **NEW ROOF (2025)**, **Impacted Rated Window (2025)** gorgeous luxury marble flooring throughout the entire home, new custom cabinetry, and a completely redesigned kitchen with beautiful granite countertops and brand-new appliances! The spacious primary suite features a beautifully renovated en-suite bathroom complete with an oversized walk-in shower and a modern garden soaking tub, creating your own private retreat. The home also offers accessibility-friendly features for added convenience and comfort. Fresh interior and exterior paint give this home a bright, modern feel from the moment you arrive. Step outside and enjoy a beautiful travertine walkway leading to the welcoming front patio, the perfect place to relax and take in Florida's breathtaking sunsets! The backyard overlooks a peaceful community pond, offering beautiful water views and a tranquil setting. The front yard features attractive Florida landscaping, an irrigation system, and low-maintenance decorative rock mulch for added curb appeal. **With over $160,000 in renovations, this home is truly move-in ready!** Enjoy the luxury of a beautifully updated home without the hassle of renovations. **Dreaming of your own private pool?** Nelson Pool Company has designed a custom pool concept specifically for this backyard, showcasing its potential for the ultimate Florida outdoor living space! Listing agent has an ownership interest in the property
Facts
- Property type
- Single family
- Year built
- 2002
- Lot size
- 8,028 sqft
- Garage
- 2 cars
- On market
- 1 day
- Price per sqft
- $275
- HOA fees
- $45/mo
- Listing ID
- A4709715
Full details
Property Info
- Property Type
- Residential
- Property Subtype
- SingleFamilyResidence
- Year Built
- 2002
- Levels
- One
- Direction Faces
- West
- Neighborhood
- Wallingford
- Lot Size (acres)
- 0.18
- Lot Size (sqft)
- 8028.0
- Contract Date
- 2026-10-20
- On Market Date
- 2026-10-26
- Cumulative Days on Market
- 1
Interior Features
- Interior Features
- High Ceilings, Open Floorplan, Stone Counters, Vaulted Ceiling(S), Walk-In Closet(S)
- Flooring
- Marble
- Laundry Features
- Inside, Laundry Room
- Levels
- One
- Accessibility Features
- Accessible Entrance, Accessible Bedroom, Accessible Closets, Accessible Common Area, Accessible Electrical And Environmental Controls, Accessible Kitchen
Appliances
- Appliances
- Dishwasher, Disposal, Exhaust Fan, Ice Maker, Microwave, Range, Refrigerator
Heating & Cooling
- Heating
- Electric
- Cooling
- Central Air
Exterior Features
- Exterior Features
- Private Yard
- Patio & Porch Features
- Covered, Enclosed, Front Porch, Patio, Rear Porch
- Construction Materials
- Block, Stucco
- Foundation
- Slab
- Roof
- Shingle
- View
- Pond, Water
- View
- Yes
Features & Amenities
- Garage Spaces
- 2.0
- Garage
- Yes
- Attached Garage
- Yes
- Parking Features
- Attached
Community/Association
- HOA
- Yes
- HOA Name
- Judi Morrison, CAM
- HOA Phone
- 9413773419
- HOA Fee
- $535
- HOA Fee Frequency
- Annually
Utilities
- Utilities
- Electricity Connected, Sewer Connected
- Sewer
- Public Sewer
- Water Source
- Public
Taxes
- Annual Tax Amount
- 4926
- Tax Year
- 2025
- Legal Description
- LOT 73 WALLINGFORD A SUBDIVISION PI#16840.0515/9
Other
- Derived Previous List Price
- 329000.0
- Normalized Address Line
- 3226 45th Way E
Listing last updated: Oct 27, 2026, 9:17 AM EDT. SURF LOCAL last checked: Nov 20, 2026, 7:38 AM EST.
Data courtesy of: Stellar MLS

Listings courtesy of Stellar MLS as distributed by MLS GRID. Based on information submitted to the MLS GRID. All data is obtained from various sources and may not have been verified by broker or MLS GRID. Supplied Open House Information is subject to change without notice. All information should be independently reviewed and verified for accuracy. Properties may or may not be listed by the office/agent presenting the information. Listing information is provided for consumers’ personal, non-commercial use, solely to identify prospective properties for potential purchase; all other use is strictly prohibited and may violate relevant federal and state law. Information deemed reliable but not guaranteed. Copyright © 2026 MLS GRID. All Rights Reserved.
