
 Active
210 166th St NE
Bradenton, FL 34212 · Single family
$989,000
Listing courtesy of Christine Spelman, COMPASS FLORIDA LLC
- 4 Beds
- 3 Baths
- 3,451 sqft
Cynthia's Insights On This Property
- Built 2012
- Last recorded sale: $575,000 in July 2020
- Typical sale in 34212 over the last year: $499,950, $233 per sq ft
- Owners in 34212 stay about 8 years; 6% of homes changed hands last year
- County record lists a private pool


📊 Price Pulse
What would you pay for this place?
Sale prices come from county public records, not MLS data.Listing agent

Contact
Send a message and we'll pass it to the listing agent. Nothing is sent until you ask.
About this home
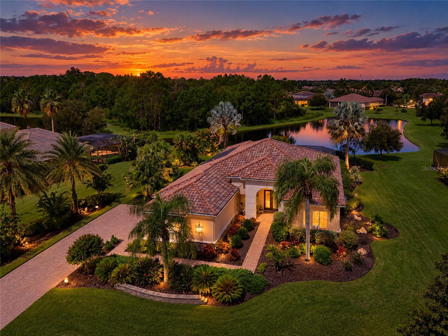
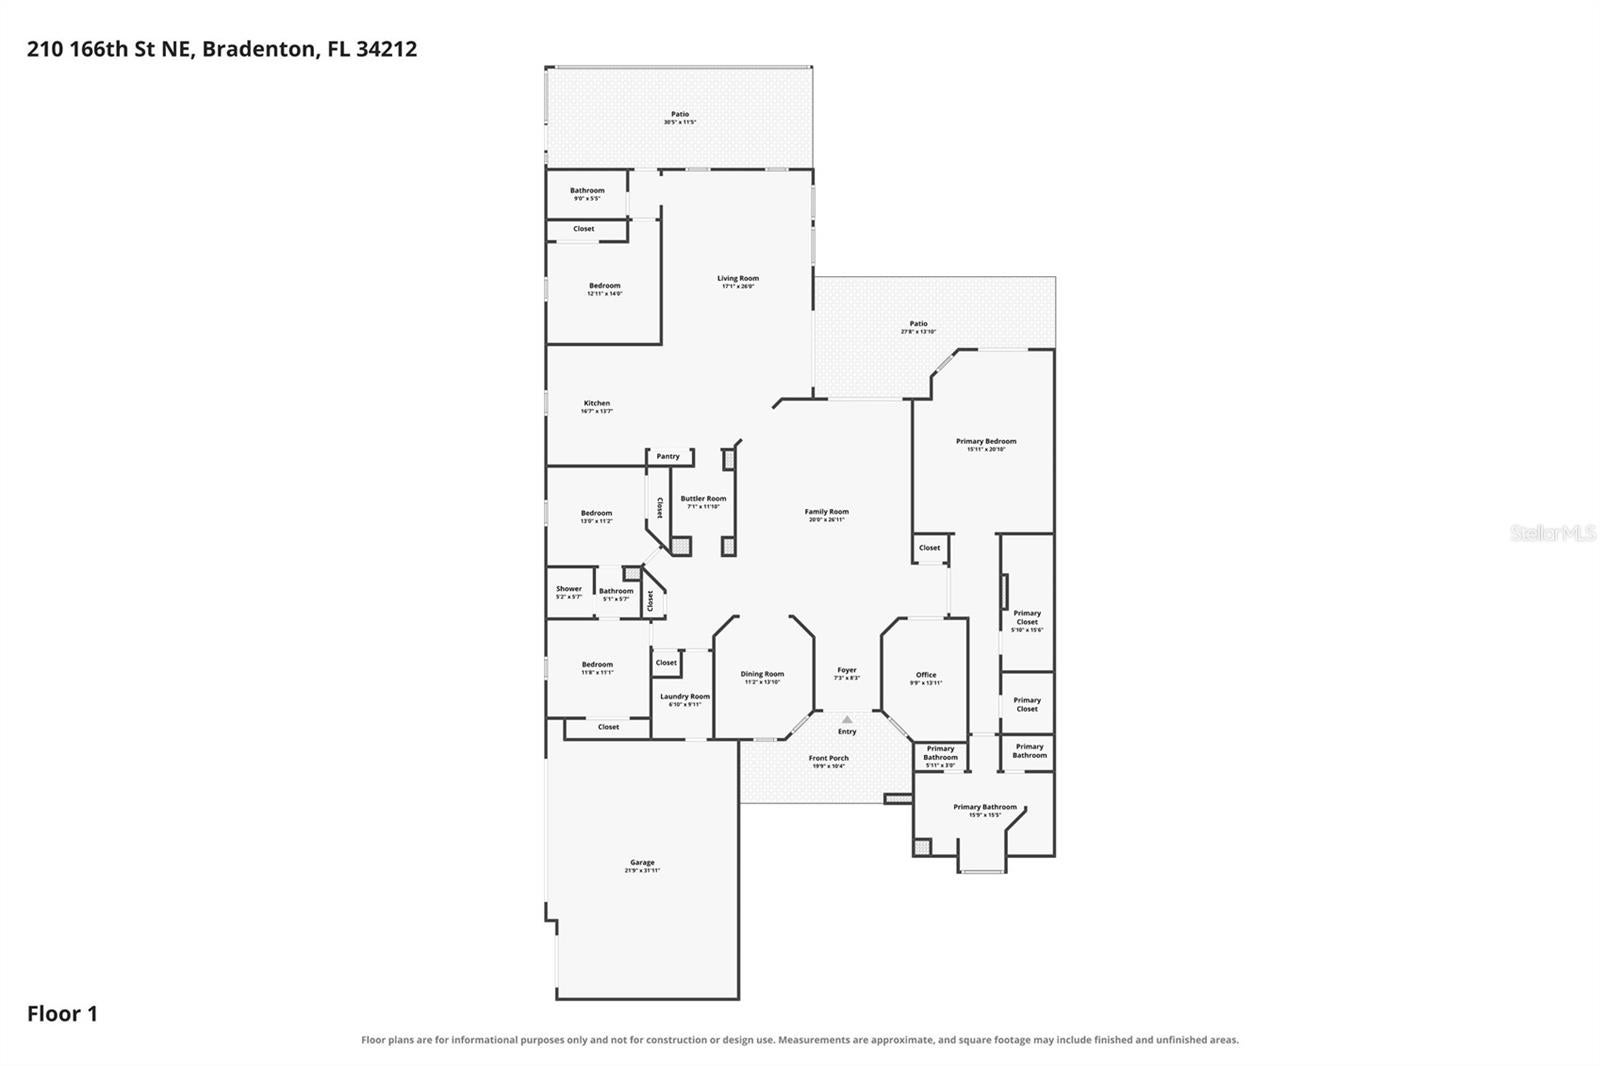
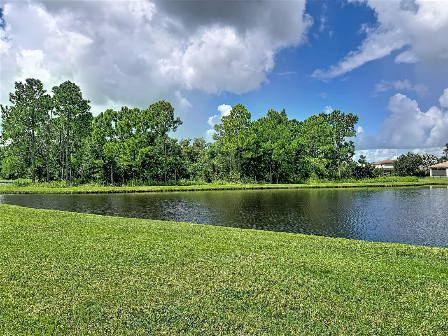
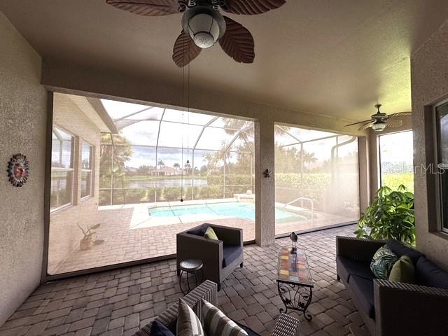
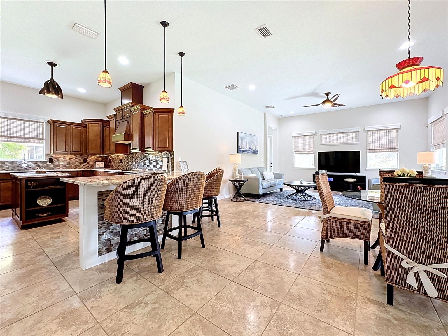
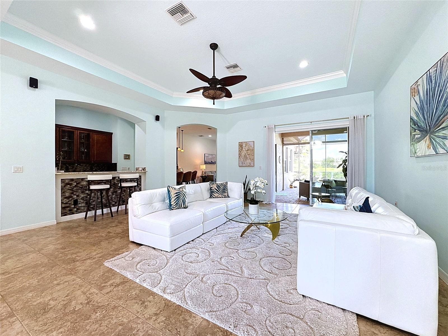
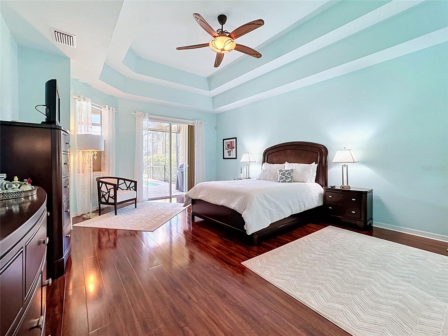
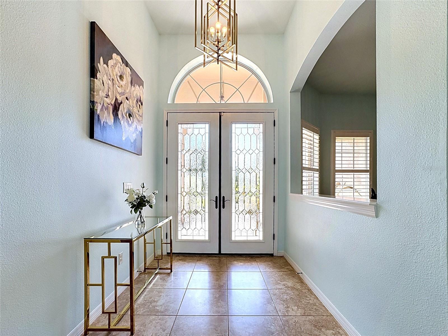
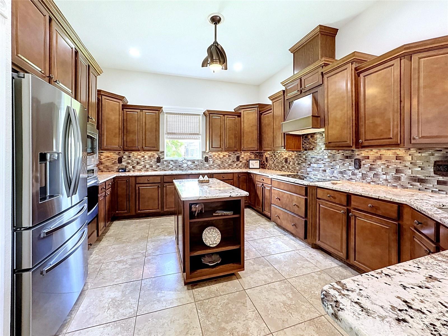
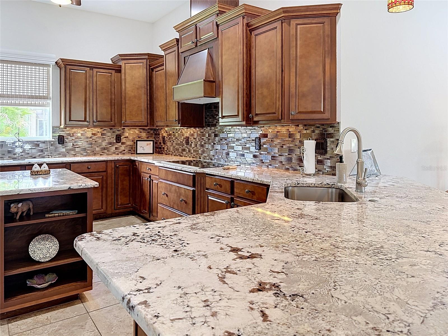
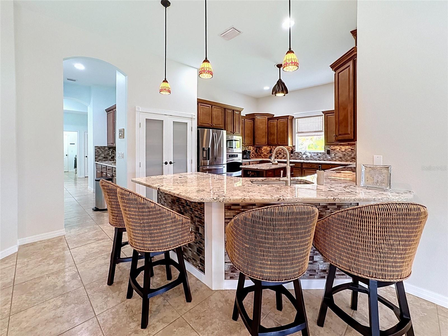
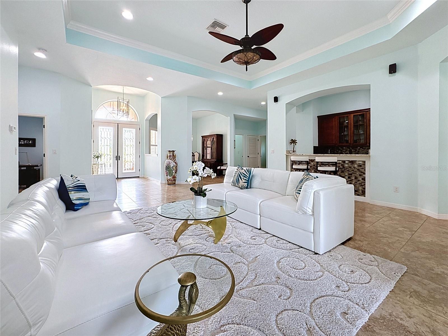
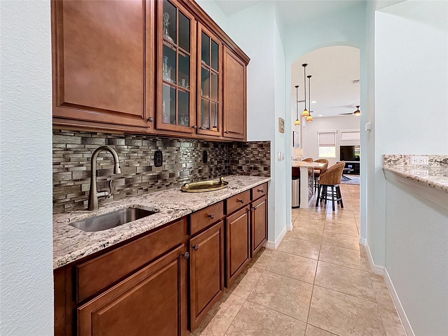
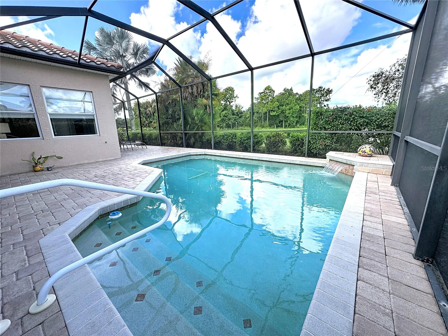
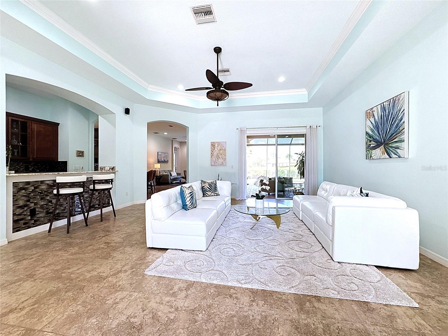
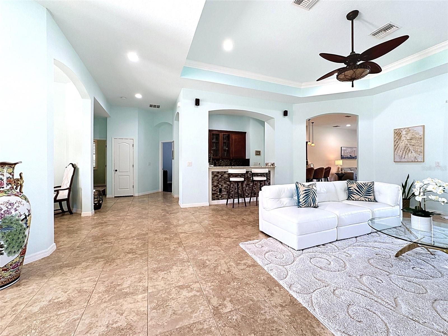
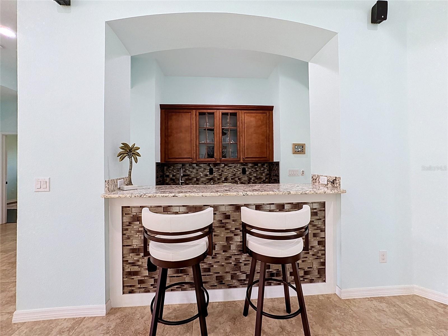
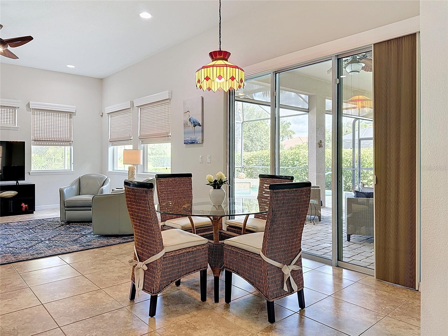
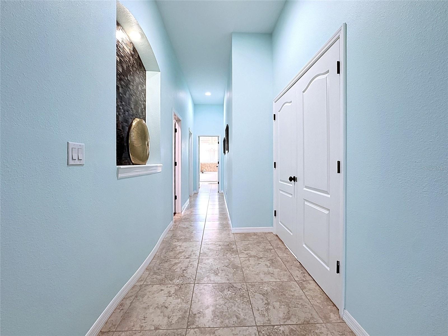
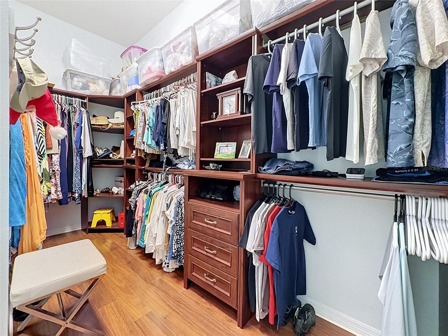
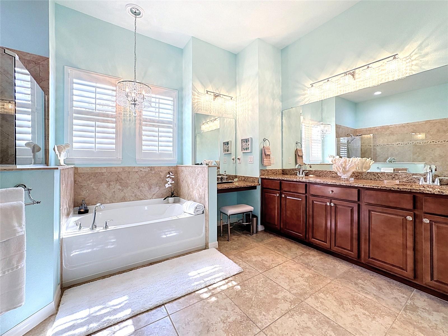
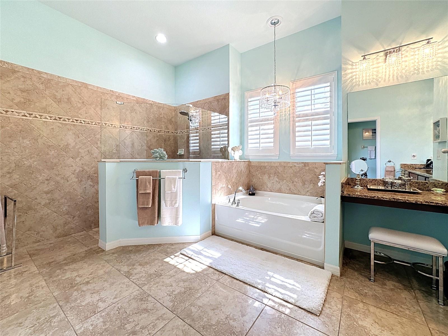
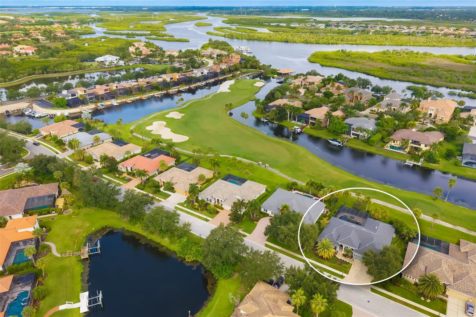
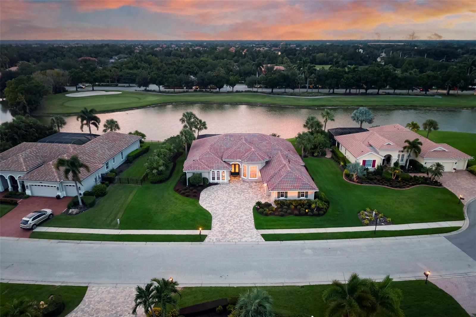
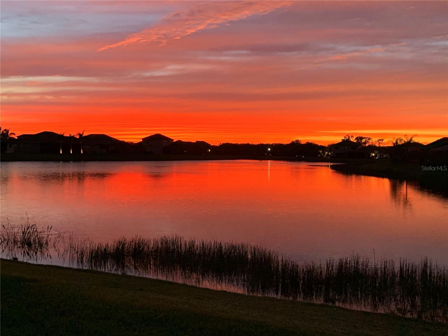
NEW, NEW, NEW - TWO BRAND-NEW A/C UNITS, BRAND-NEW 50 GALLON WATER HEATER, NEW Washer, Dryer & Dishwasher, All New Lighting & Faucets, All New Pool Equipment & Heater, 3451 Sq Ft Ranch (no stairs), 0.53 ACRE, Tile Roof, Paver Driveway & extended lanai, 11 & 12 Ft Ceilings. 3-car side load garage w/ 11 ft Ceilings, 4 Bds, 3 Full Baths, New Backflow, New Rainbird Irrigation, THE LOT. THE PRIVACY. THE SPACE. THE EGRET. Set on an exceptional 0.53-acre premium homesite in sought-after Rye Wilderness, this rarely available Egret model - the largest single-story floor plan in the community - with 11 ft ceilings & 12 ft in the trey area -offers 4 Bedrooms, 3 full baths and expansive living entirely on one level. NO STAIRS. From the long paver driveway and beautifully refreshed landscaping to the recently cleaned tile roof, 3-car side-load garage and double leaded-glass entry doors, this home makes an unforgetable first impression. Inside, pride of ownership is evident at every turn. Two generous living areas provide wonderful flexibility, while the beautifully updated gourmet kitchen is truly designed for those who love to cook and entertain. An abundance of upgraded newer granite counter space, a center island, glass backsplash, stainless steel appliances (Brand new washer & Dryer, Dishwasher. Fridge is under 3 yrs young), upgraded cooktop and custom pull-out storage in every drawer & pantry combine beauty with exceptional functionality. Custom window treatments dress every window, including blackout treatments at the living-room sliders, while upgraded lighting and faucets throughout add a polished finishing touch. THE PRIMARY SUITE IS A PRIVATE RETREAT, introduced by double doors and warm wood flooring. A remarkable 23-foot hallway leads to two walk in closets, one w/ custom wood-designed cabinets and a beautifully appointed bath with dual granite vanities, separate makeup area, custom glass-enclosed shower, soaking tub, oversized linen closet and updated lighting. FLORIDA LIVING TAKES CENTER STAGE on the expansive paver lanai extending the full width of the home, overlooking a 20' x 18' SALTWATER HEATED POOL. A brand-NEW solar pool-heating system and newly replaced filter, pump, motor and salt cell provide added peace of mind, while electronic sun shades provide a longer season outside. Beyond the lanai lies one of this property's greatest treasures - a breathtakingly PRIVATE BACKYARD & TRANQUIL WATERFRONT SETTING, where beautiful birds, open views and spectacular sunsets create an atmosphere of serenity that is increasingly difficult to find. CALLING ALL CAR ENTHUSIASTS! The oversized 31' x 21' THREE-CAR GARAGE with approximately 11-foot ceilings offers exceptional space and the POTENTIAL FOR A CAR LIFT. METICULOUSLY MAINTAINED, EXTENSIVELY UPGRADED AND TRULY MOVE-IN READY, this is more than an exceptional Rye Wilderness home - it is the combination of space, privacy, setting and style. We invite you to a private preview of this gorgeous property.
moreless
- Property type
- Single family
- Year built
- 2012
- Lot size
- 0.53 acres
- Garage
- 3 cars
- On market
- 53 days
- Price per sqft
- $287
- HOA fees
- $83/mo
- Listing ID
- A4705787
Show Full Details
Property Info
- Property Type
- Residential
- Property Subtype
- SingleFamilyResidence
- Year Built
- 2012
- Levels
- One
- Direction Faces
- East
- Neighborhood
- Rye Wilderness
- Lot Size (acres)
- 0.53
- Lot Size (sqft)
- 23187.0
- Contract Date
- 2026-09-11
- On Market Date
- 2026-09-23
- Cumulative Days on Market
- 53
Interior Features
- Interior Features
- Crown Molding, Eat-In Kitchen, High Ceilings, Open Floorplan, Stone Counters, Tray Ceiling(S), Walk-In Closet(S)
- Flooring
- Ceramic Tile, Wood
- Laundry Features
- Electric Dryer Hookup, Inside, Laundry Room, Washer Hookup
- Levels
- One
- Window Features
- Window Coverings, Drapes, Window Treatments
- Door Features
- Sliding Doors
- Accessibility Features
- Accessible Entrance, Accessible Bedroom, Accessible Closets, Accessible Hallway(S)
Appliances
- Appliances
- Cooktop, Dishwasher, Disposal, Dryer, Electric Water Heater, Exhaust Fan, Microwave, Range Hood, Refrigerator, Trash Compactor, Washer
Heating & Cooling
- Heating
- Central, Heat Pump
- Cooling
- Central Air
Exterior Features
- Exterior Features
- Lighting, Private Yard, Rain Gutters
- Patio & Porch Features
- Covered, Enclosed, Front Porch
- Construction Materials
- Block, Stucco
- Foundation
- Slab
- Roof
- Tile
- Pool Features
- Gunite, Heated, In Ground, Salt Water, Screen Enclosure, Solar Heat, Private
- Private Pool
- Yes
- Spa Features
- Heated, In Ground
- Spa
- Yes
- View
- Lake, Water, Trees/Woods
Features & Amenities
- Garage Spaces
- 3.0
- Garage
- Yes
- Attached Garage
- Yes
- Parking Features
- Driveway, Garage Faces Side, Oversized, Attached
- Lot Features
- Landscaped, Level, Paved
Community/Association
- HOA
- Yes
- HOA Name
- PROGRESSIVE MANAGEMENT / JUSTIN PATTERSON
- HOA Phone
- $9,419,215,393
- HOA Fee
- $250
- HOA Fee Frequency
- Quarterly
- Community Features
- Street Lights
Utilities
- Utilities
- Cable Available, Electricity Connected, Sewer Connected, Underground Utilities, Water Connected
- Sewer
- Public Sewer
- Water Source
- Public
Taxes
- Annual Tax Amount
- $10,305
- Tax Year
- $2,025
- Legal Description
- LOT 23 RYE WILDERNESS ESTATES PHASE II PI#5569.1316/9
Other
- Derived Previous List Price
- $995,000
Data freshness
- SURF LOCAL last checked
- Nov 21, 2026, 5:48 PM EST
Location
Approximate location, shown from the displayed address.
Similar homes nearby
- $799,0002417 6th Avenue Dr E, Bradenton, FL 342088 Beds6 Baths3,814 sqftListing courtesy of NESTLY, LLC · Data courtesy of: Stellar MLS
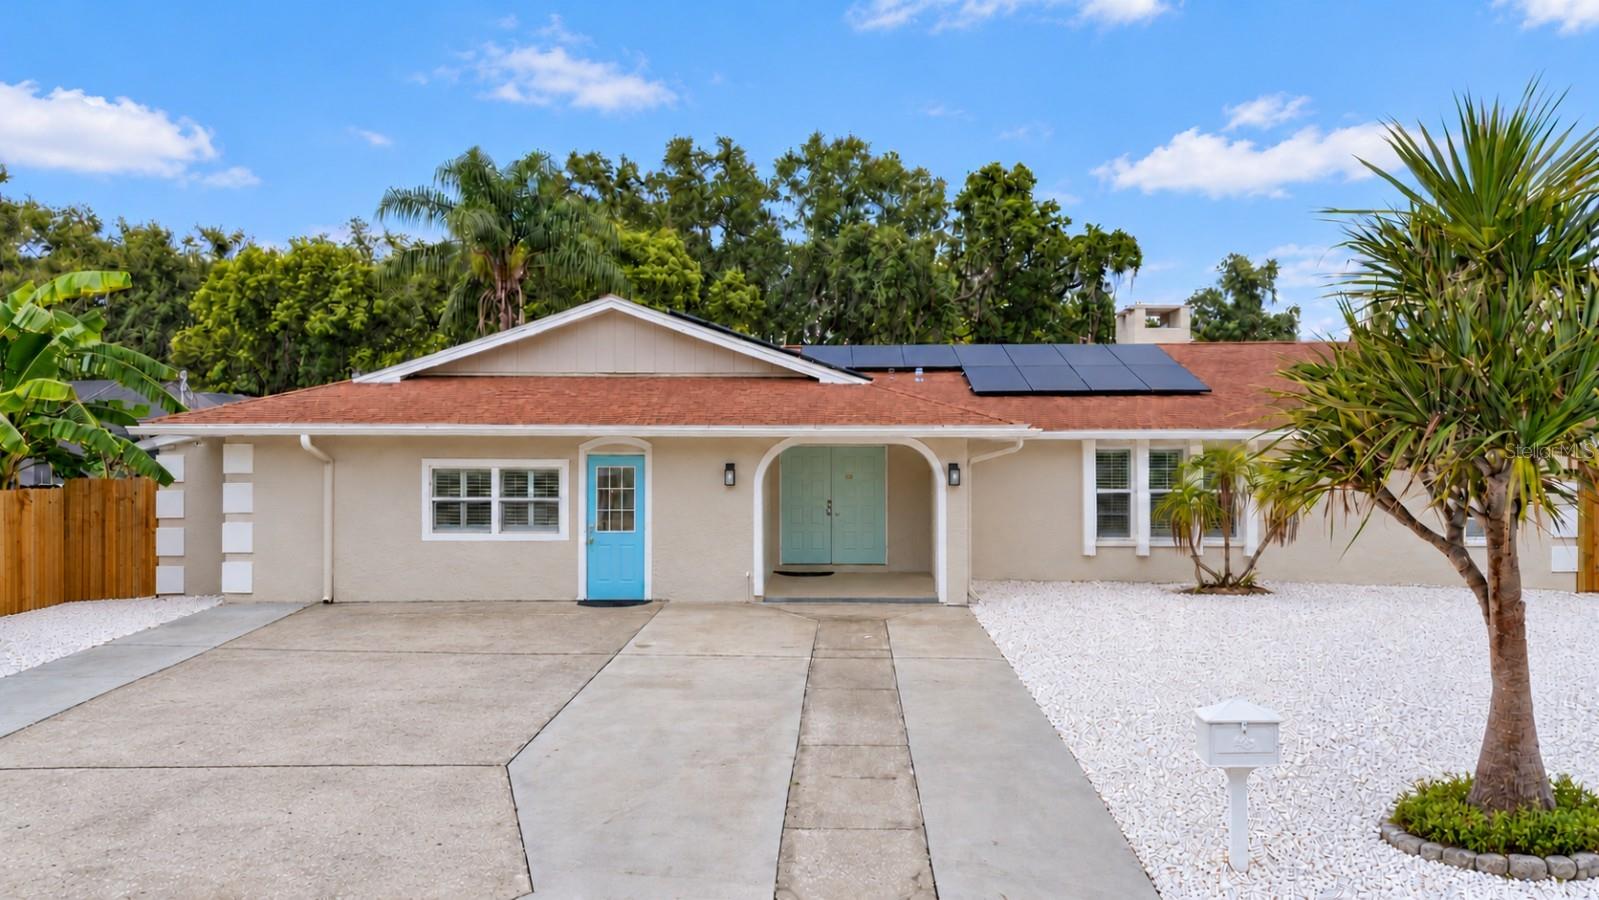 Active
- $834,90017609 Hickok Belt Loop, Bradenton, FL 342112 Beds3 Baths1,850 sqftListing courtesy of MEDWAY REALTY · Data courtesy of: Stellar MLS
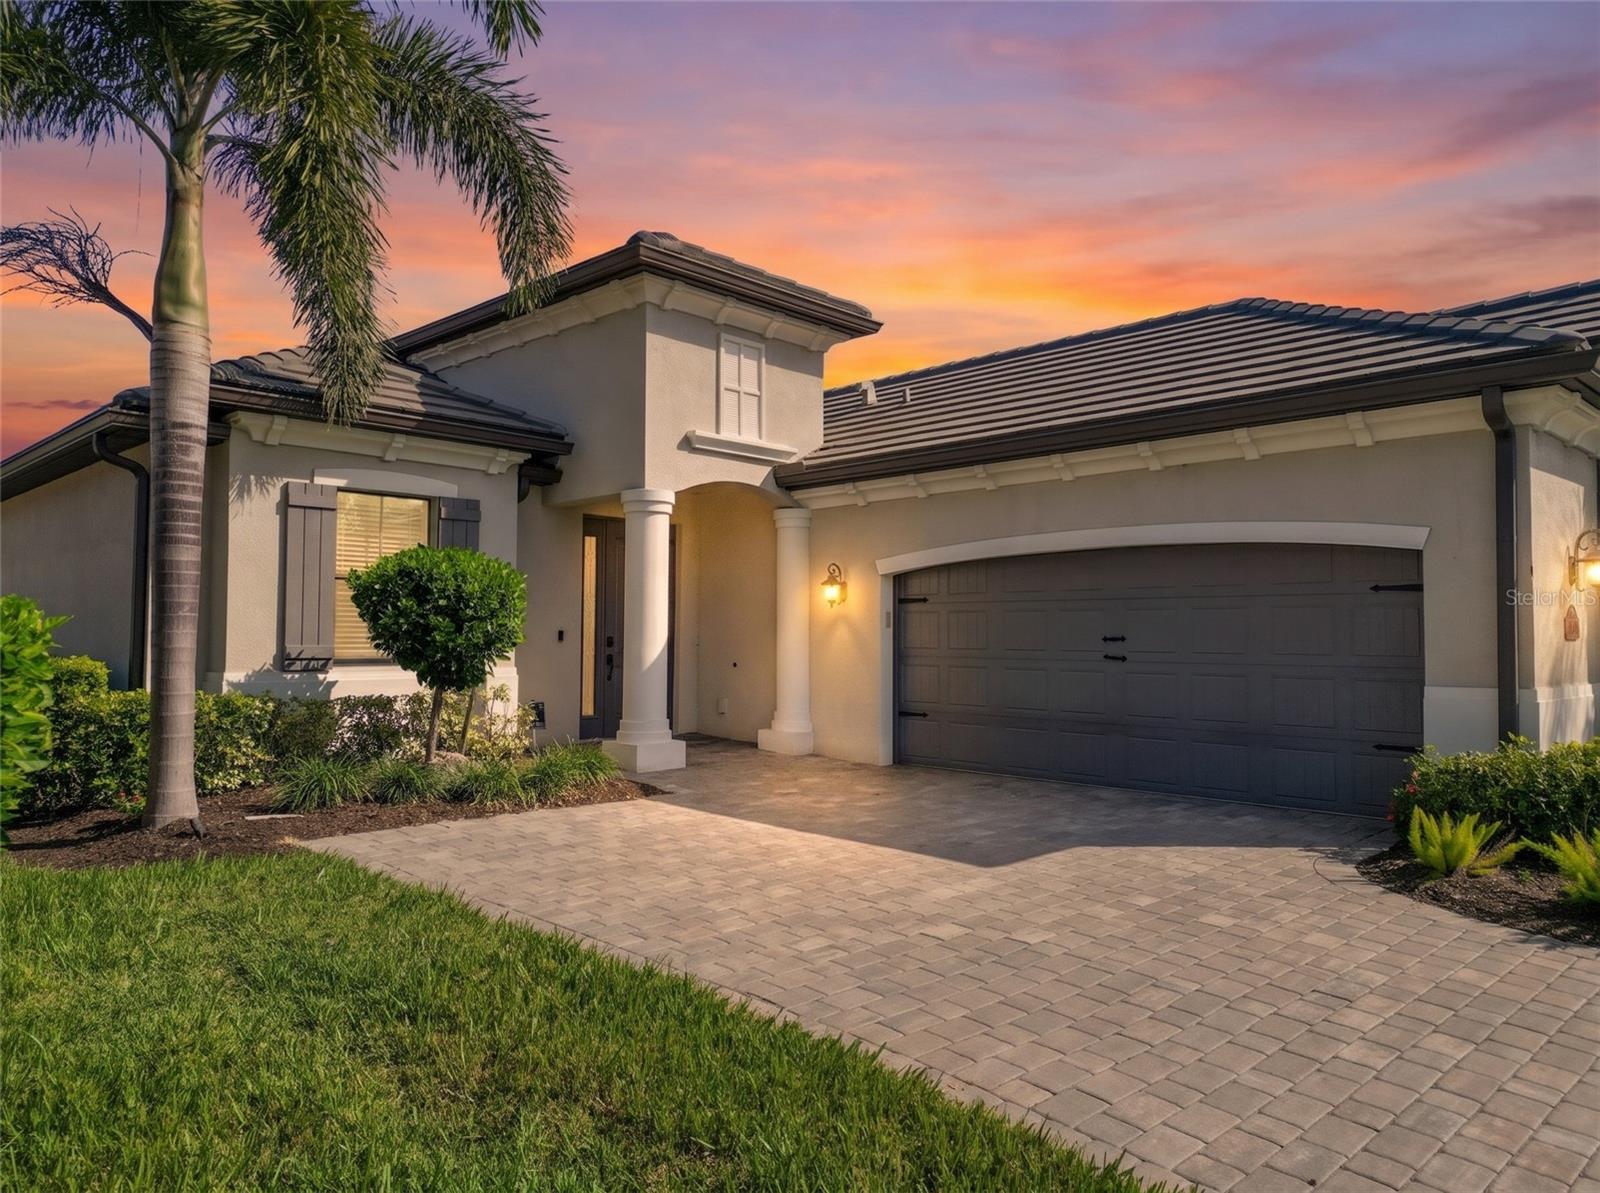 Active
- $825,0002028 Woodleaf Hammock Ct, Bradenton, FL 342114 Beds5 Baths2,990 sqftListing courtesy of COLDWELL BANKER REALTY · Data courtesy of: Stellar MLS
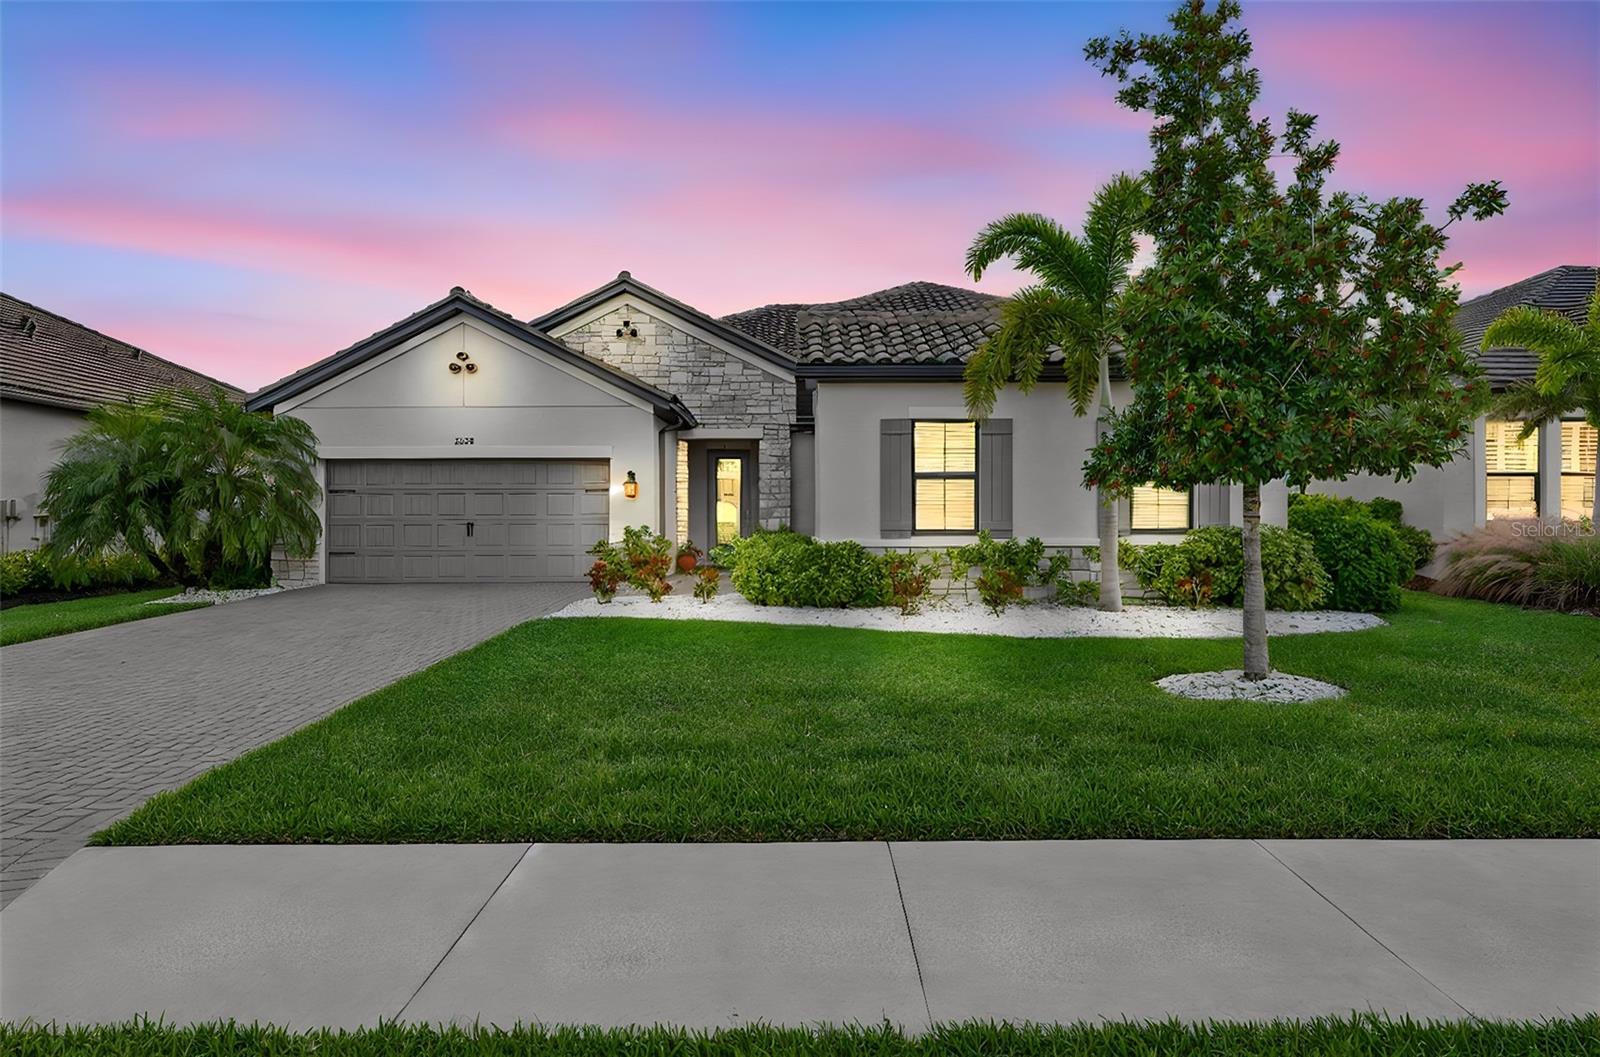 Active
- $1,095,000318 Compass Point Dr #201, Bradenton, FL 342093 Beds3 Baths1,994 sqftListing courtesy of KELLER WILLIAMS ON THE WATER · Data courtesy of: Stellar MLS
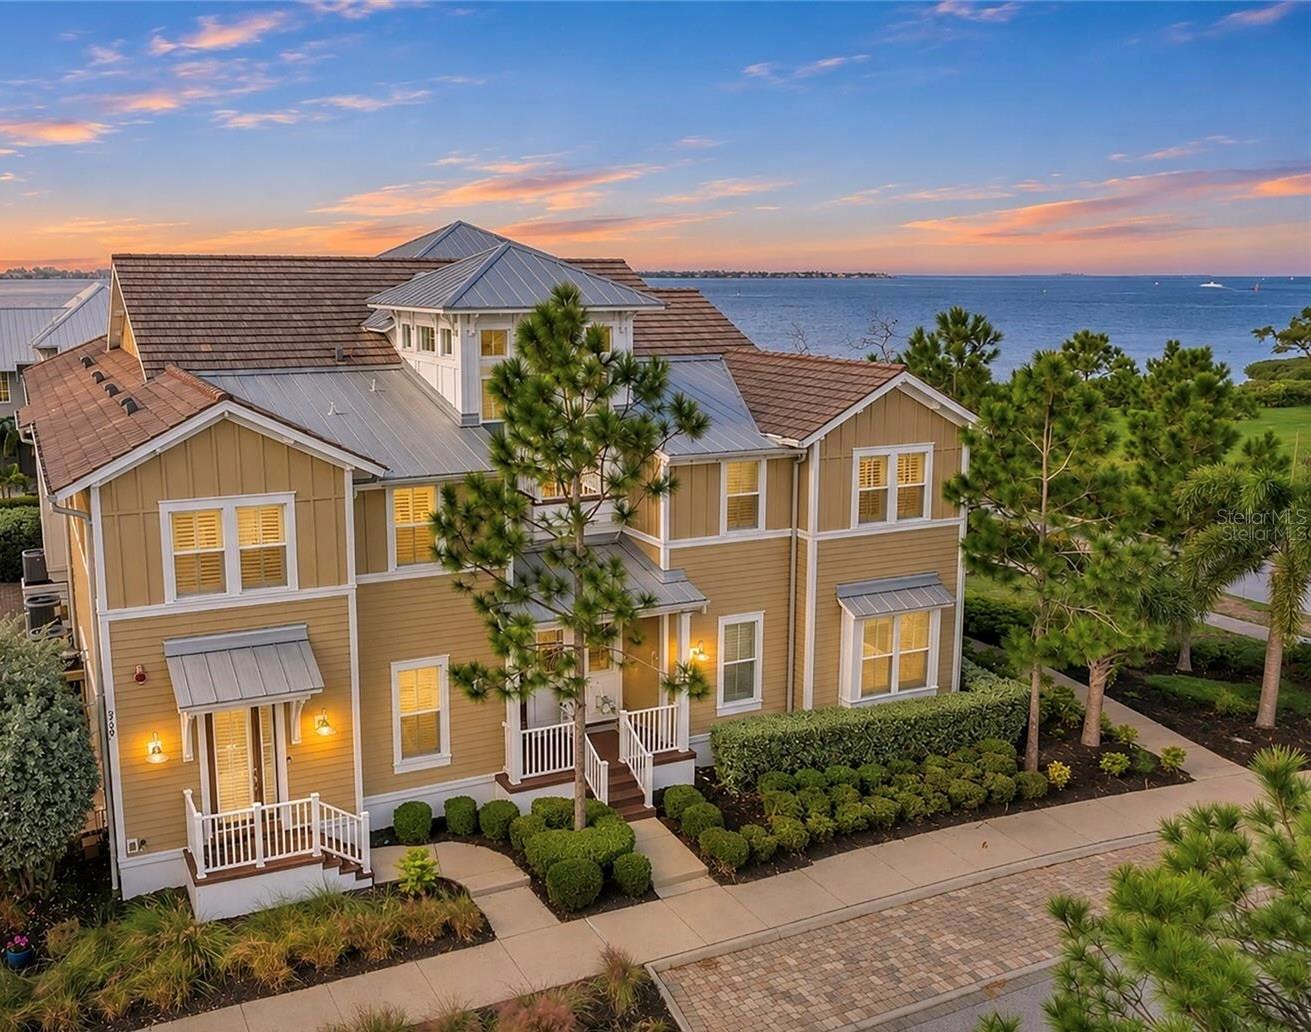 Active
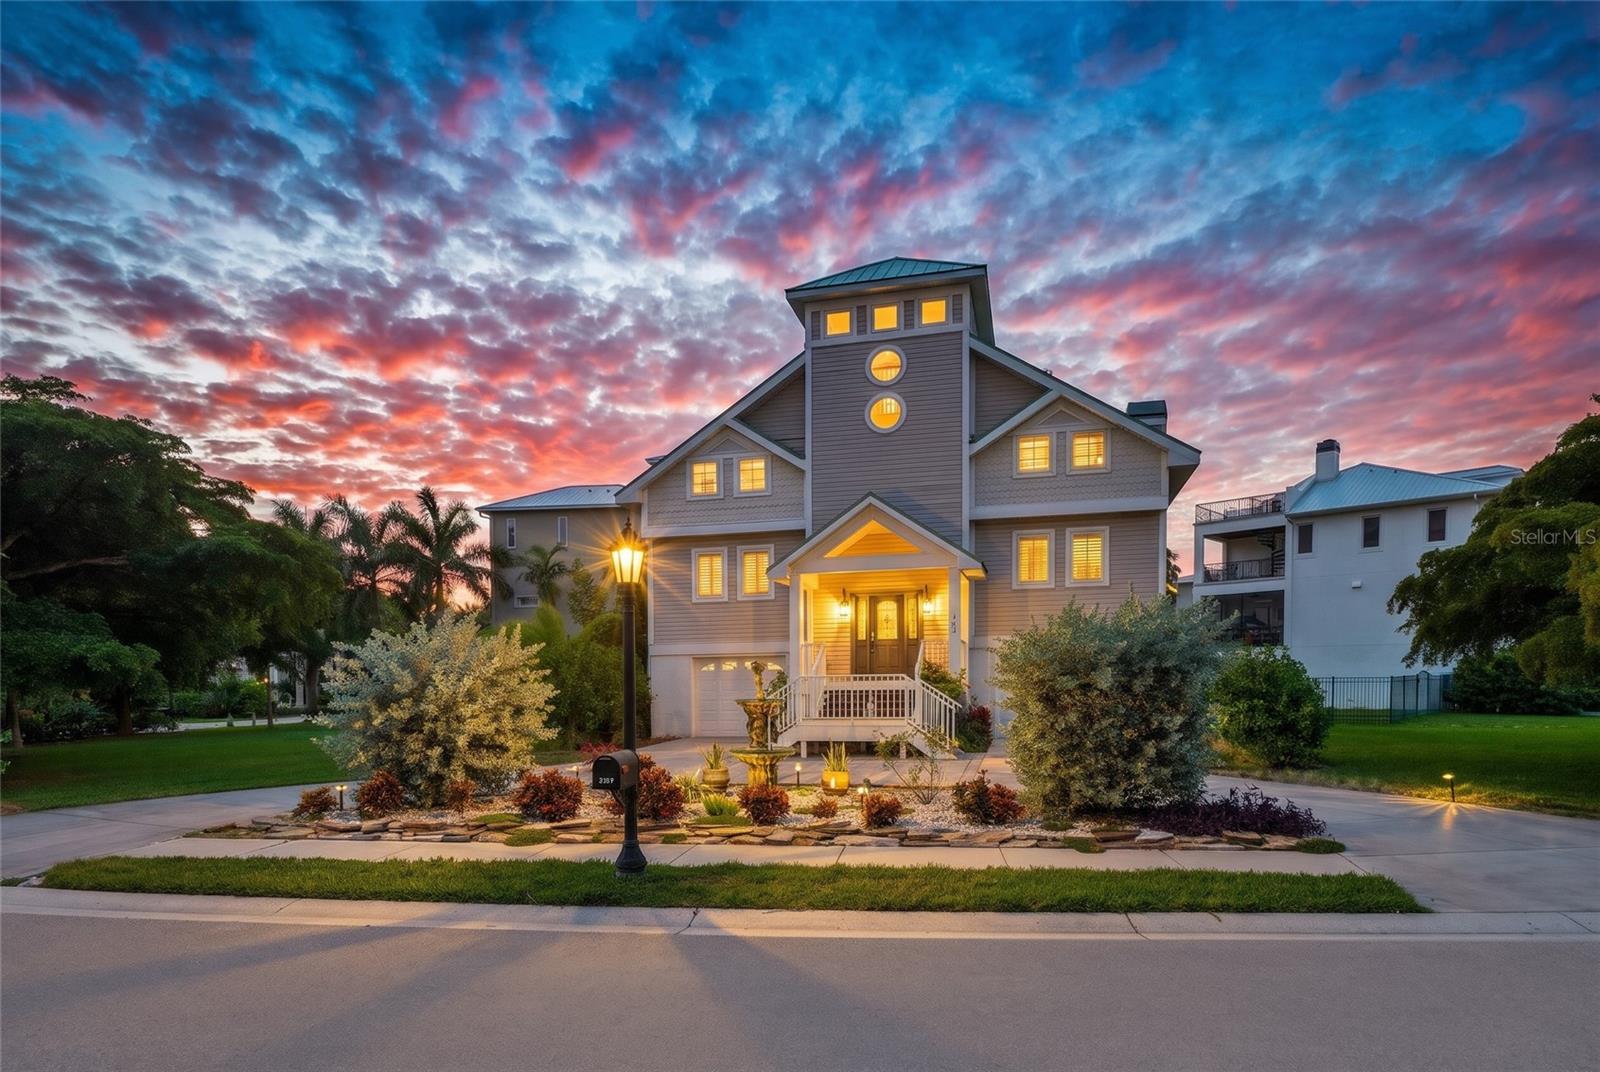
- $1,100,0007107 Hawks Harbor Cir, Bradenton, FL 342073 Beds3 Baths2,070 sqftListing courtesy of PREMIER SOTHEBY'S INTERNATIONAL REALTY · Data courtesy of: Stellar MLS
 Active
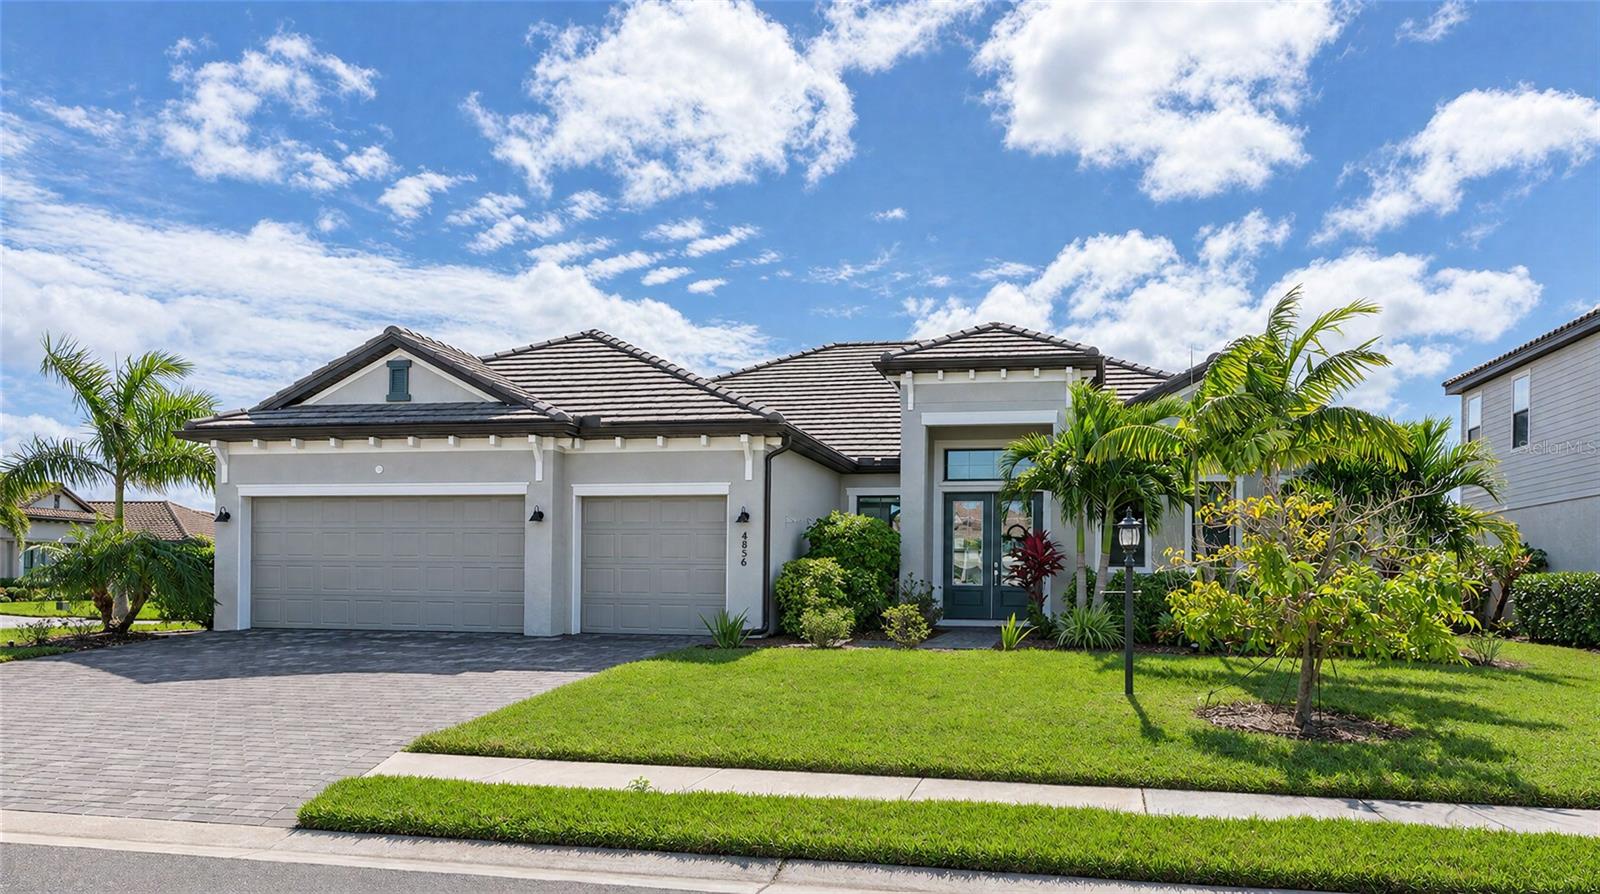
- $839,0004856 Coastal Days Ln, Bradenton, FL 342113 Beds3 Baths2,650 sqftListing courtesy of COLDWELL BANKER REALTY · Data courtesy of: Stellar MLS
 Active
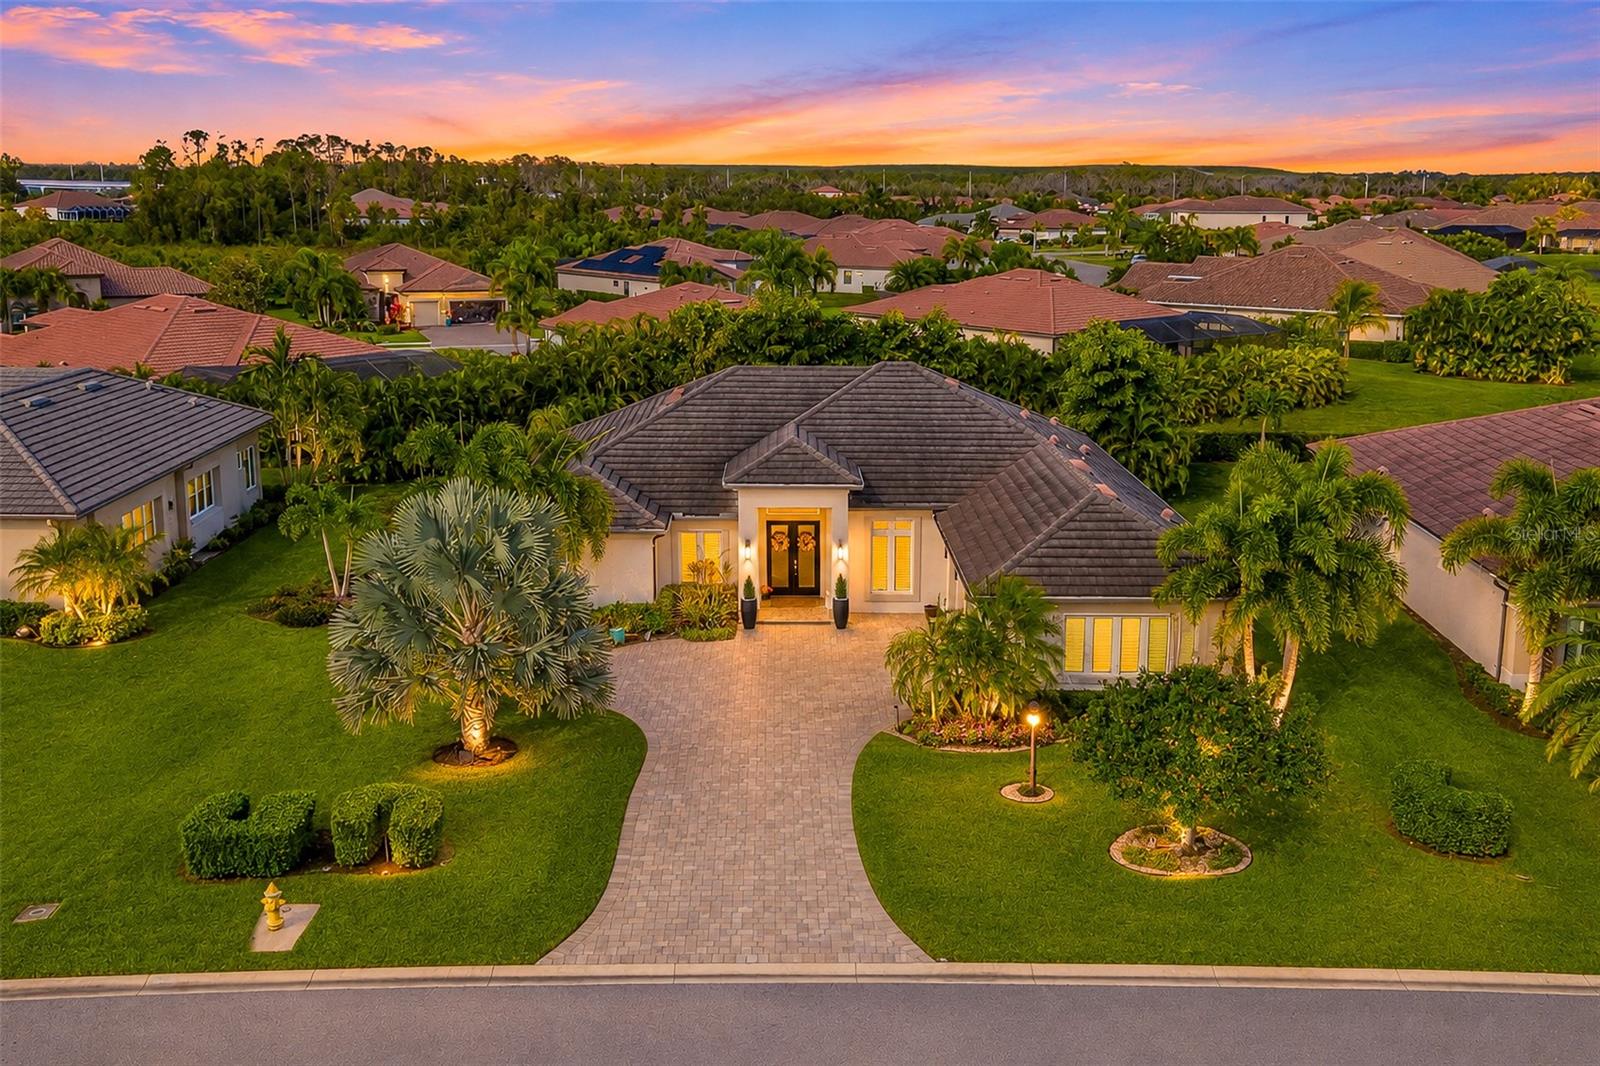
- $939,0009739 Carnoustie Pl, Bradenton, FL 342113 Beds3 Baths2,661 sqftListing courtesy of FINE PROPERTIES · Data courtesy of: Stellar MLS
 Active
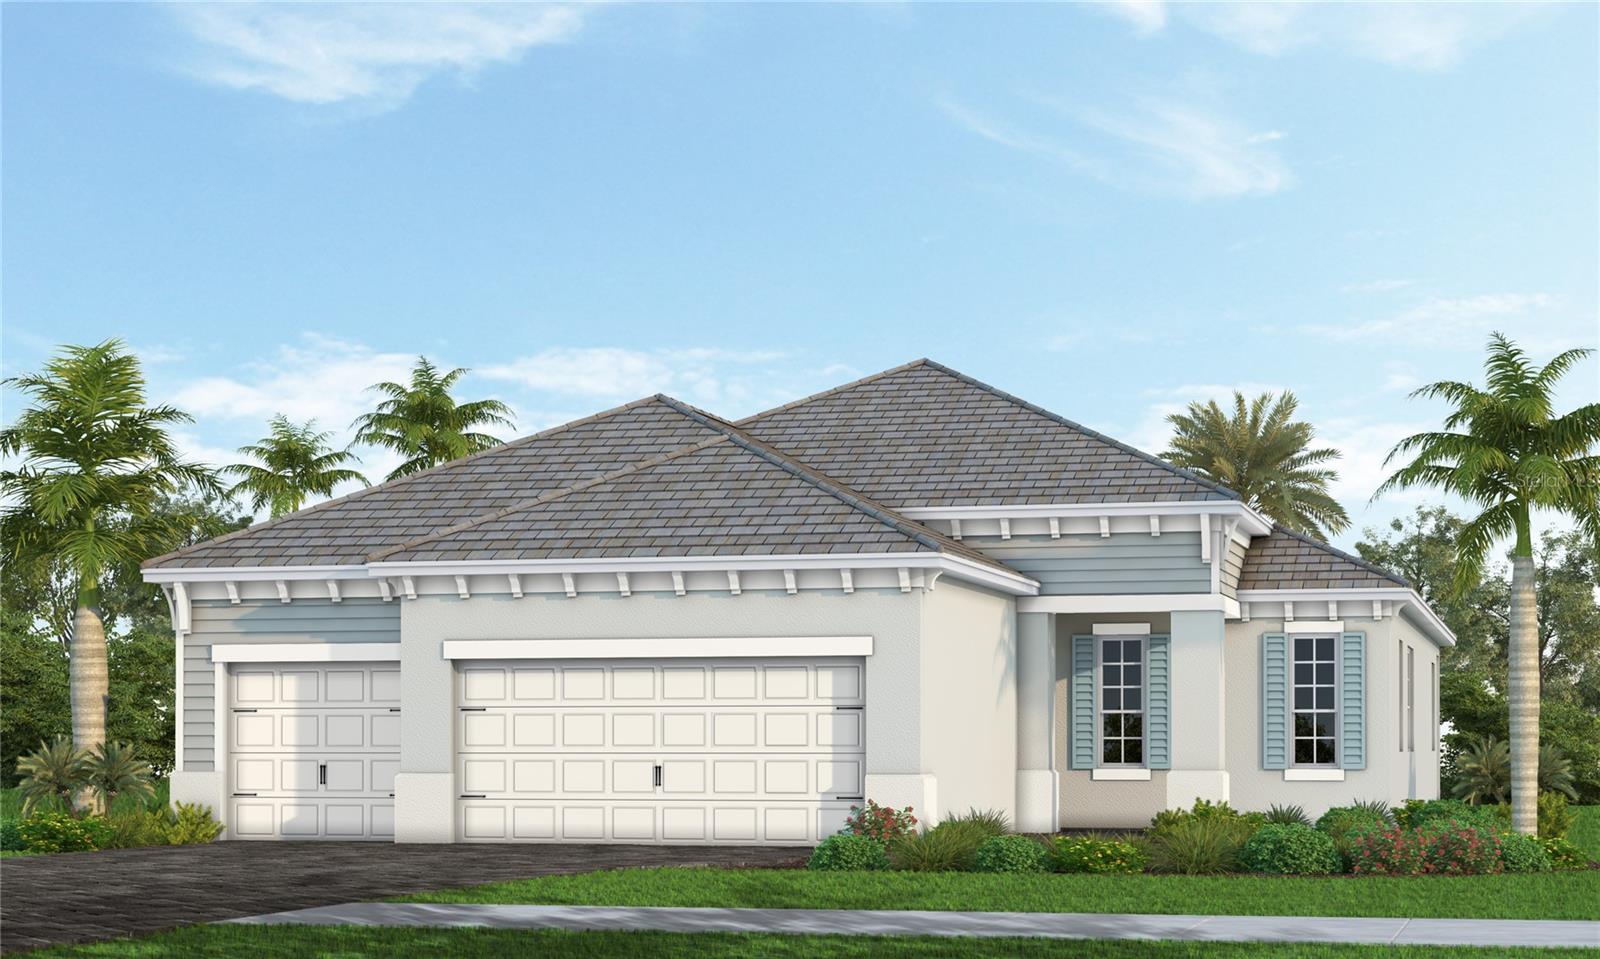
- $845,9902007 Bamboo Palm Cv, Bradenton, FL 342123 Beds3 Baths2,379 sqftListing courtesy of NEAL COMMUNITIES REALTY, INC. · Data courtesy of: Stellar MLS
 Active
What Sold Nearby
 $847,50010411 Winding Stream WayBradenton, FL · Sold 2026-10-29
 $507,5016115 9th Avenue Cir NEBradenton, FL · Sold 2026-10-29
 $1,055,00010625 Restoration TerBradenton, FL · Sold 2026-10-28
 $680,000534 Chantilly TrlBradenton, FL · Sold 2026-10-28
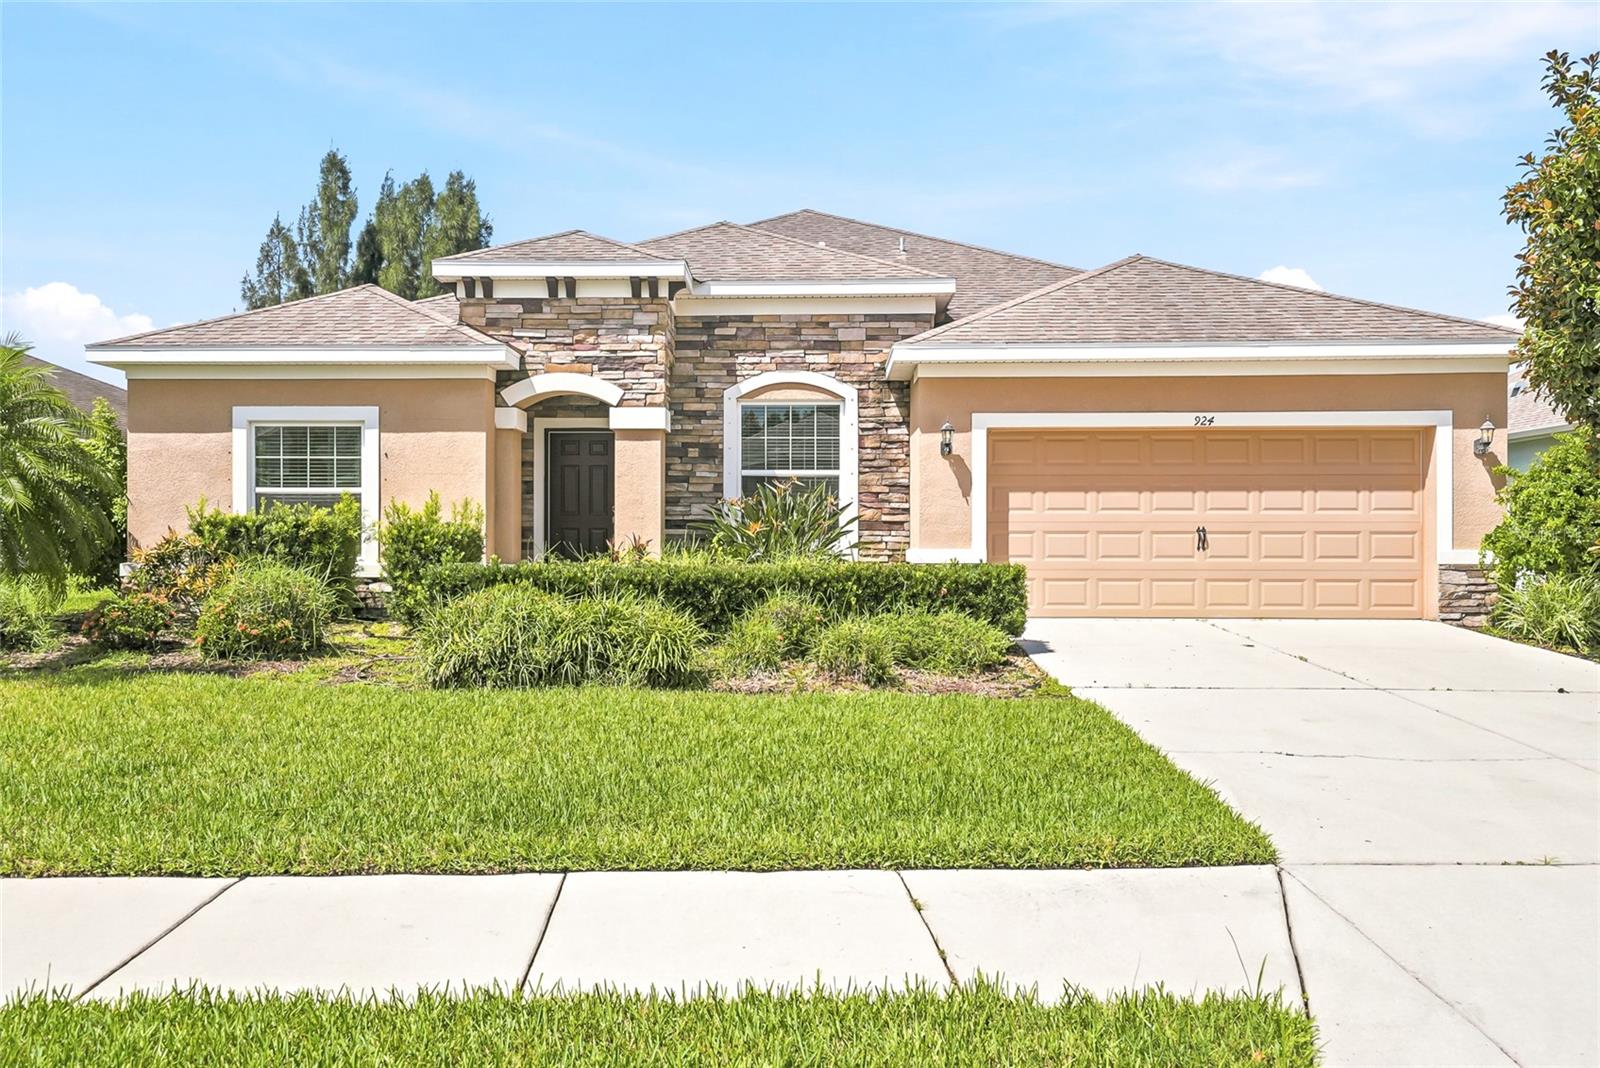 $575,000924 Buttercup GlnBradenton, FL · Sold 2026-10-27
 $970,000306 172nd St EBradenton, FL · Sold 2026-10-27
 $1,150,00013609 18th Pl EBradenton, FL · Sold 2026-10-23
 $870,00015208 21st Ave EBradenton, FL · Sold 2026-10-20
Flood
Flood zone X · Minimal flood risk
What's Nearby
Schools
- Gene Witt Elementary School158th Street East, Manatee County, FL 34212, United States of America0.9 mi
Parks
- Rye Wilderness ParkRye, Florida, United States of America1.0 mi
- Rye PreverseRye, Florida, United States of America1.0 mi
- Rye Settlement ParkRye, Florida, United States of America1.4 mi
- River's Reach PlaygroundRye, Florida, United States of America1.5 mi
More homes in Bradenton
Homes for sale near Bradenton
Data courtesy of: Stellar MLSDisclaimers and data details

Listings courtesy of Stellar MLS as distributed by MLS GRID. Based on information submitted to the MLS GRID. All data is obtained from various sources and may not have been verified by broker or MLS GRID. Supplied Open House Information is subject to change without notice. All information should be independently reviewed and verified for accuracy. Properties may or may not be listed by the office/agent presenting the information. Listing information is provided for consumers’ personal, non-commercial use, solely to identify prospective properties for potential purchase; all other use is strictly prohibited and may violate relevant federal and state law. Information deemed reliable but not guaranteed. Copyright © 2026 MLS GRID. All Rights Reserved.

Continental Real Estate Group, Inc
Broker: Derek Eisenberg
Listing last updated: Nov 15, 2026, 3:09 PM EST. SURF LOCAL last checked: Nov 21, 2026, 5:48 PM EST.