
Active
20307 74th Ave E
Bradenton, FL 34202
$4,895,000
- 4 Beds
- 5 Baths
- 6,129 sqft
- HOA $143/mo
Listing courtesy of Michelle Ward and Jessica Dunnam, COMPASS FLORIDA LLC
(941) 279-3630
About this home
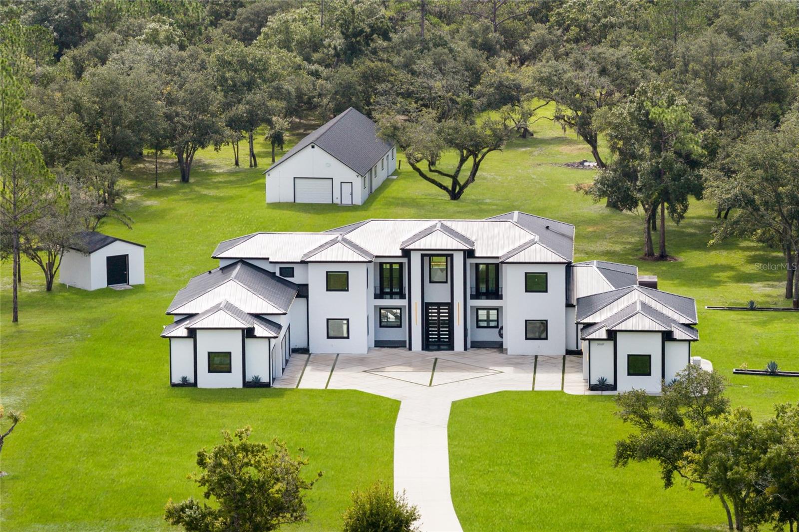
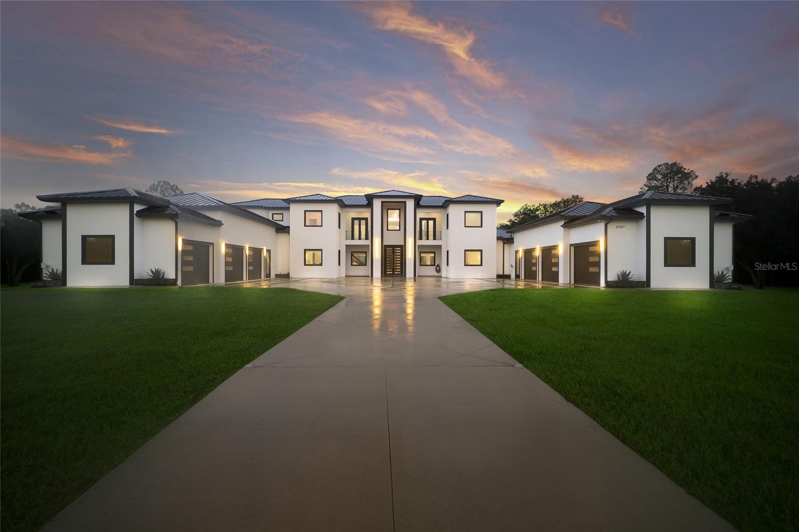
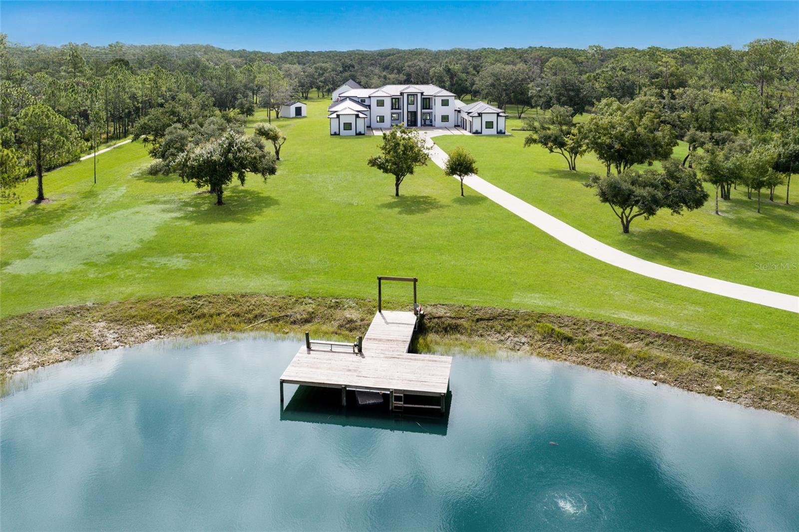
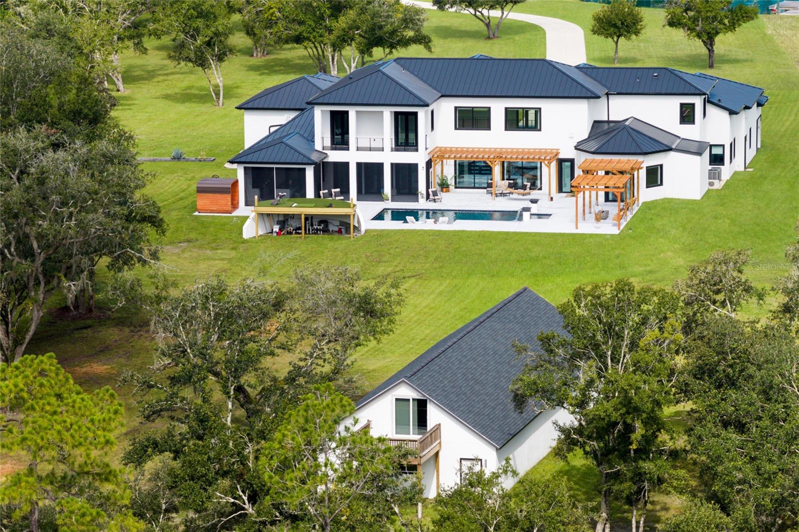
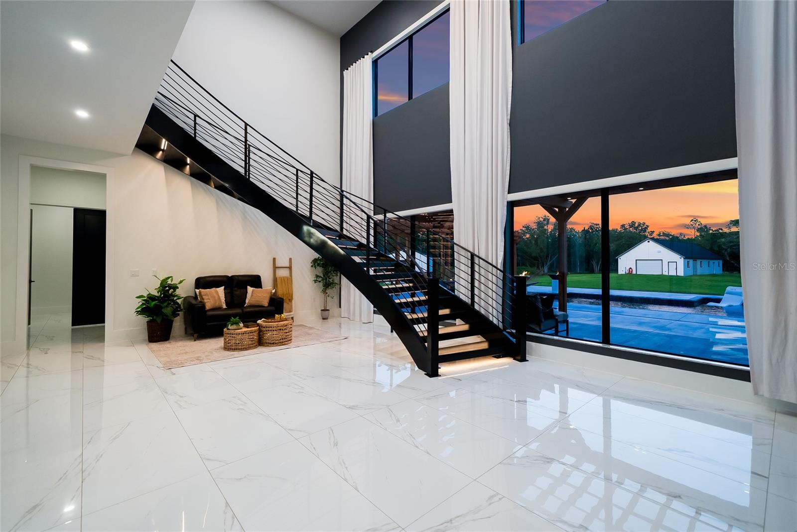
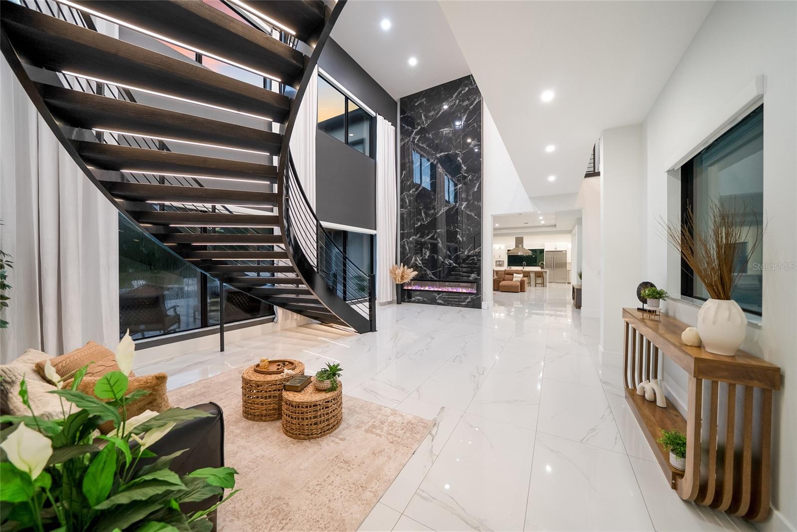
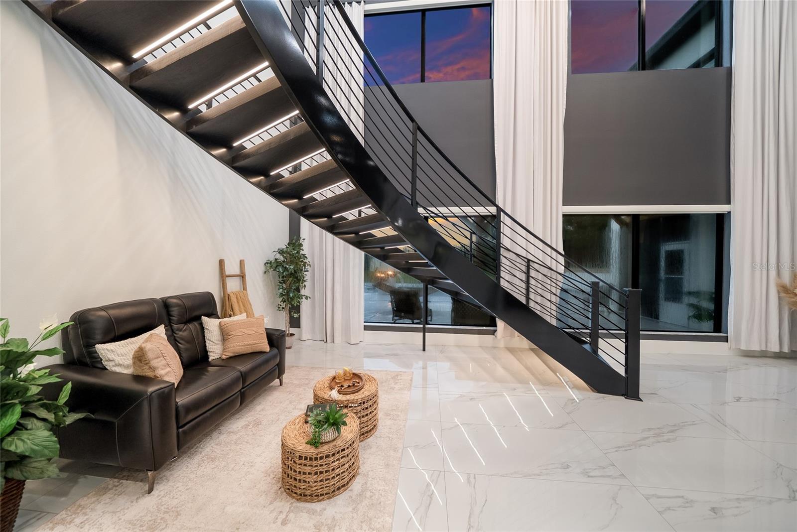
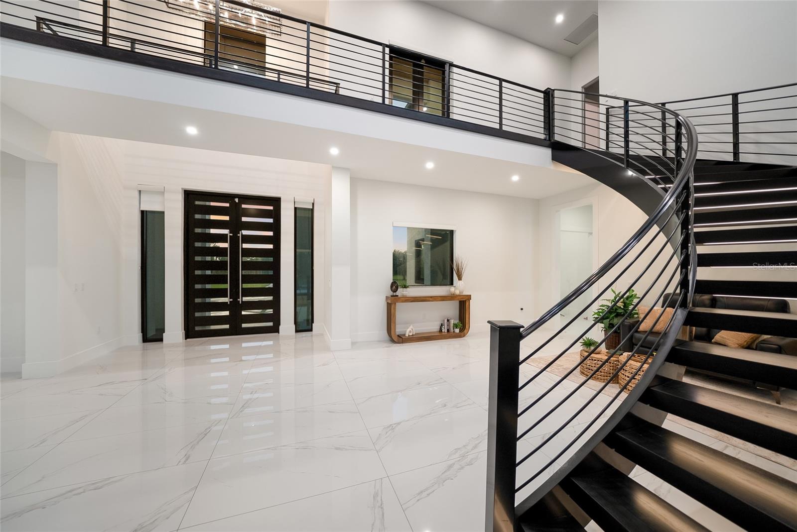
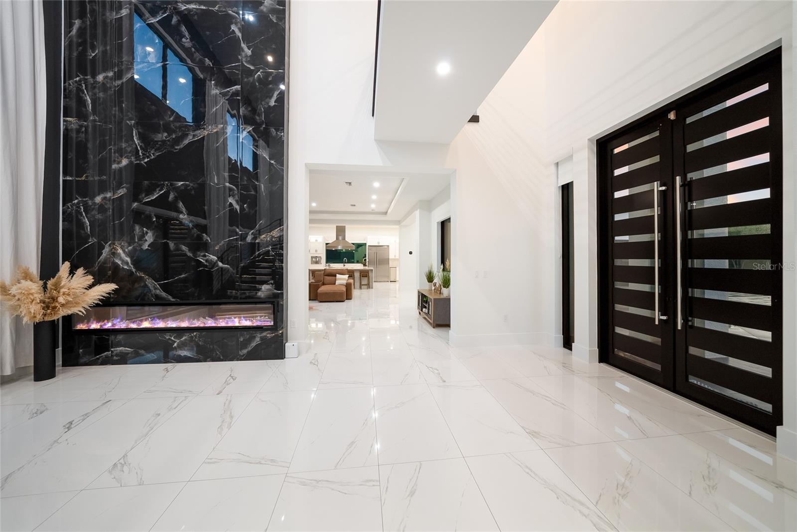
Gated 13.8-acre estate in Panther Ridge, Bradenton, completed in 2024, where contemporary luxury, true privacy and room to ride come together minutes from Lakewood Ranch. Set at the end of a quiet dead-end road in Foxwood at Panther Ridge, the home opens through intercom-controlled gates and an illuminated drive to a motor court with garage parking for up to seven vehicles, including an APlus 8,000-lb lift. Built for Florida with two-story concrete block construction, hurricane-impact windows, spray foam insulation, six zoned AC systems and a Generac 26kW whole-house generator on a 1,000-gallon propane tank. Inside 6,129 sq ft, soaring ceilings, a sweeping curved staircase, designer tile, motorized blinds, smart-home controls and invisible Sonos speakers create a calm, sophisticated feel. The flexible plan offers 4 bedrooms, 4 full and 1 half baths, and two bonus rooms for an office, gym or media room. Every guest bedroom has a private bath, and the primary suite has his-and-her custom closets with built-in lighting. A dual-sided fireplace anchors the living area and opens to the chef's kitchen with Viking appliances including an 8-burner cooktop and two ovens, quartz counters, an oversized island, built-in coffee system, ice maker, illuminated cabinetry and a walk-in pantry. Spa-style baths feature floor-to-ceiling tile, oversized showers and electric bidet toilets. Outside, a heated saltwater pool with waterfall fire features and a spa is surrounded by pergolas with swings, a granite summer kitchen, a private sauna and an elevated golf practice deck, all on fully fenced grounds. The approximately 30' x 80' accessory building offers air-conditioned flex space for a gym, studio, workshop or recreation, plus a large second floor. A stocked pond and open acreage complete the setting. Horses are permitted in this equestrian community, with approximately 22 miles of Panther Ridge trails and a trailhead nearby, and room on the property to add stables or paddocks subject to community architectural review. Concession Golf Club membership is optional and available by separate application. Easy access to Lakewood Ranch, I-75, Sarasota and the Gulf beaches. WANT TO GET THE COMPLETE FLORIDA LIFESTYLE PACKAGE - ASK ME ABOUT THE 2 YEAR OLD 30FT SEARAY with plenty of space to self store- Schedule a showing today.
Facts
- Property type
- Single family
- Year built
- 2024
- Lot size
- 13 acres
- Garage
- 7 cars
- On market
- 85 days
- Price per sqft
- $799
- HOA fees
- $143/mo
- Listing ID
- A4700840
Full details
Property Info
- Property Type
- Residential
- Property Subtype
- SingleFamilyResidence
- Year Built
- 2024
- Levels
- Two
- Direction Faces
- East
- Lot Size (acres)
- 13.8
- Lot Size (sqft)
- 601128.0
- Contract Date
- 2026-08-12
- On Market Date
- 2026-08-17
- Cumulative Days on Market
- 85
Interior Features
- Interior Features
- Built-In Features, Eat-In Kitchen, High Ceilings, Open Floorplan, Sauna, Smart Home, Stone Counters, Vaulted Ceiling(S), Walk-In Closet(S)
- Flooring
- Tile, Wood
- Fireplace
- Yes
- Fireplace Features
- Electric
- Laundry Features
- Laundry Room
- Levels
- Two
- Window Features
- Window Coverings, Blinds, Double Pane Windows, Storm Window(S), Window Treatments
- Door Features
- French Doors
Appliances
- Appliances
- Cooktop, Dishwasher, Disposal, Dryer, Freezer, Gas Water Heater, Ice Maker, Microwave, Range, Range Hood, Refrigerator, Tankless Water Heater, Washer, Water Softener
Heating & Cooling
- Heating
- Electric, Propane
- Cooling
- Central Air
Exterior Features
- Exterior Features
- Balcony, Fire Pit, Lighting, Outdoor Grill, Outdoor Kitchen, Private Yard
- Patio & Porch Features
- Covered, Enclosed, Front Porch, Patio, Rear Porch
- Construction Materials
- Block, Cement Siding, Concrete, Stucco
- Foundation
- Slab
- Roof
- Metal
- Fencing
- Wood
- Other Structures
- Barn(S), Guest House, Outdoor Kitchen, Storage, Workshop
- Pool Features
- Heated, In Ground, Salt Water, Private
- Private Pool
- Yes
- Spa Features
- In Ground
- Spa
- Yes
- View
- Pond, Water, Trees/Woods
- View
- Yes
Features & Amenities
- Garage Spaces
- 7.0
- Garage
- Yes
- Attached Garage
- Yes
- Parking Features
- Driveway, Garage Door Opener, Guest, Oversized, Attached
- Security Features
- Security Gate, Security Lights, Security System, Security System Leased
- Lot Features
- Cleared, Landscaped, Private, Paved
Community/Association
- HOA
- Yes
- HOA Name
- Nicole Banks
- HOA Phone
- 9418704920
- HOA Fee
- $430
- HOA Fee Frequency
- Quarterly
- Community Features
- Playground
Utilities
- Utilities
- Cable Available, Cable Connected, Electricity Connected, Propane, Underground Utilities
- Sewer
- Septic Tank
- Water Source
- Private, Well
Taxes
- Annual Tax Amount
- 29443
- Tax Year
- 2025
- Legal Description
- A PORTION OF TRACTS 5, 6, 11, 12, 21 & 22 SEC 29 POMELLO PARK, AS PER PLAT THEREOF REC IN PB 6 P 61, BEING MORE PARTICULARLY DESC AS FOLLOWS: FROM THE SE COR OF SEC 29 RUN N 62 DEG 52 MIN 40 SEC W A DIST OF 3715.41 FT TO THE POB; TH N 75 DEG 45 MIN 00 SEC W A DIST OF 1401.65 FT; TH N 14 DEG 15 MIN 00 SEC E A DIST OF 49.18 FT; TH N 75 DEG 45 MIN 00 SEC W A DIST OF 40 FT; TH S 14 DEG 15 MIN 00 SEC W A DIST OF 25 FT; TH N 75 DEG 45 MIN 00 SEC W A DIST OF 160 FT; TH N 00 DEG 37 MIN 00 SEC W A DIST OF 468.20 FT; TH S 69 DEG 03 MIN 35 SEC E A DIST OF 1660.14 FT; TH S 00 DEG 11 MIN 22 SEC E ALG A PORTION OF THE E LINE OF SD TRACT 22 A DIST OF 292.53 FT TO THE POB, LESS ANY PART THEREOF LYING WITHIN ROAD RIGHTS OF WAY. (2055/471) PI#3308.0425/3
Other
- Derived Previous List Price
- 4995000.0
- Normalized Address Line
- 20307 74th Ave E
- Co List Agent Mls Id
- 281542398
- Co List Agent Full Name
- Jessica Dunnam
- Co List Office Name
- COMPASS FLORIDA LLC
- Co List Office Mls Id
- 274501900
Listing last updated: Nov 10, 2026, 8:02 AM EST. SURF LOCAL last checked: Nov 19, 2026, 3:56 PM EST.
Data courtesy of: Stellar MLS

Listings courtesy of Stellar MLS as distributed by MLS GRID. Based on information submitted to the MLS GRID. All data is obtained from various sources and may not have been verified by broker or MLS GRID. Supplied Open House Information is subject to change without notice. All information should be independently reviewed and verified for accuracy. Properties may or may not be listed by the office/agent presenting the information. Listing information is provided for consumers’ personal, non-commercial use, solely to identify prospective properties for potential purchase; all other use is strictly prohibited and may violate relevant federal and state law. Information deemed reliable but not guaranteed. Copyright © 2026 MLS GRID. All Rights Reserved.
