
 Under Contract
18115 Littleton Pl
Bradenton, FL 34202 · Single family
$950,000
Listing courtesy of Julie Woodard, JULIA INT'L REAL ESTATE LLC
- 3 Beds
- 5 Baths
- 2,875 sqft
Cynthia's Insights On This Property
- Built 2021
- Last recorded sale: $722,865 in September 2021
- Typical sale in 34202 over the last year: $700,000, $299 per sq ft
- Owners in 34202 stay about 7 years; 5% of homes changed hands last year
- County record lists a private pool


📊 Price Pulse
What would you pay for this place?
Sale prices come from county public records, not MLS data.Listing agent
Contact
Send a message and we'll pass it to the listing agent. Nothing is sent until you ask.
About this home
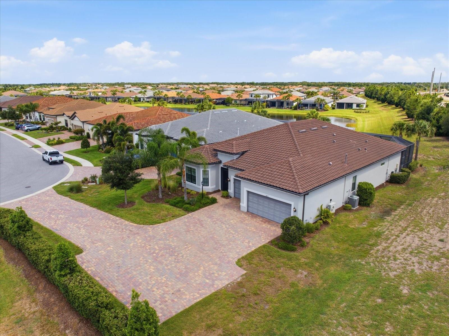
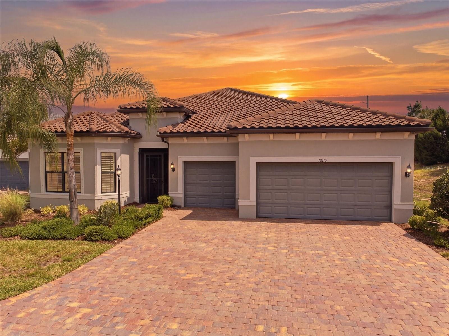
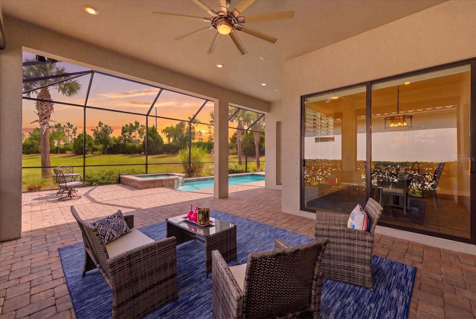
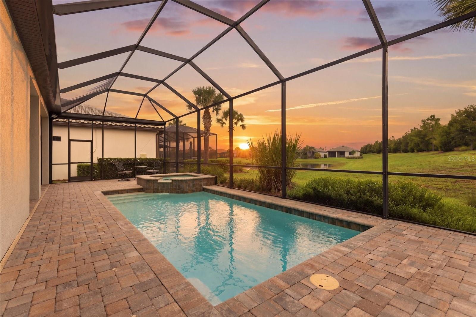
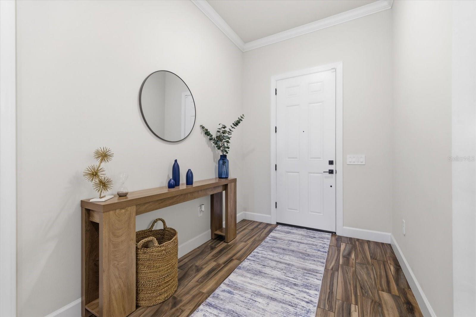
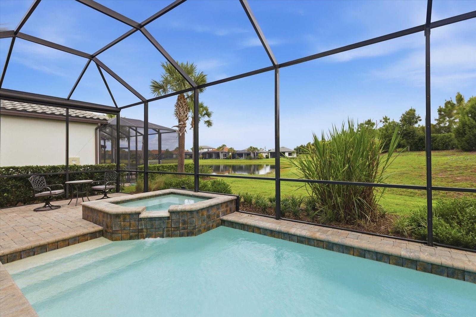
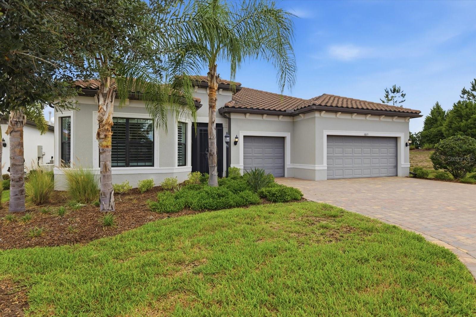
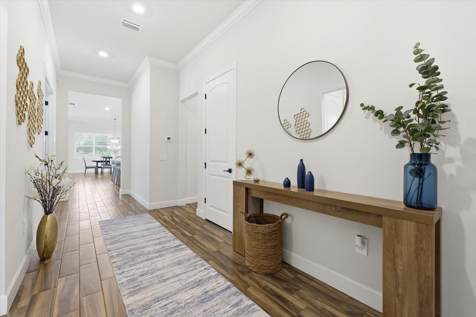
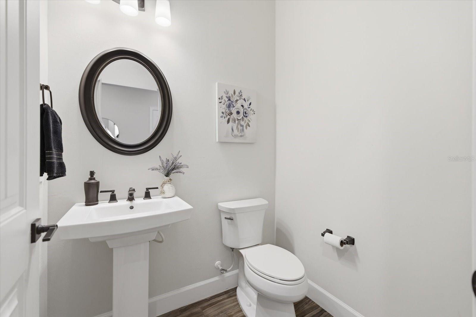
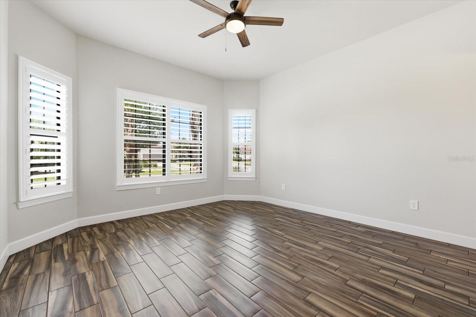
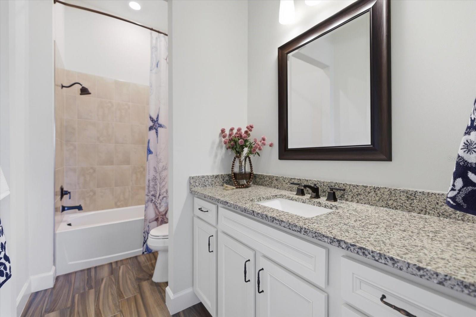
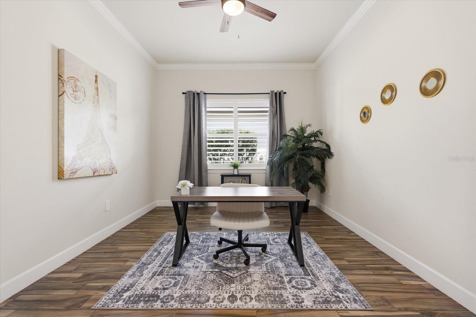
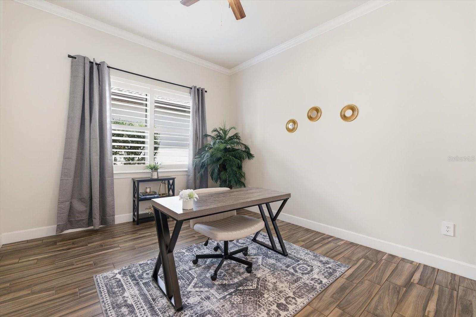
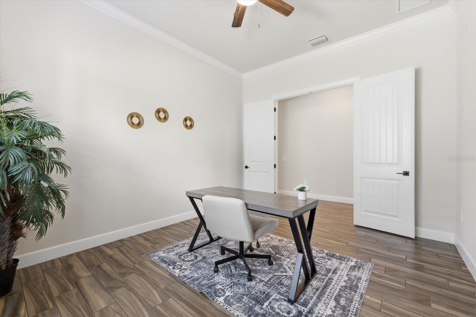
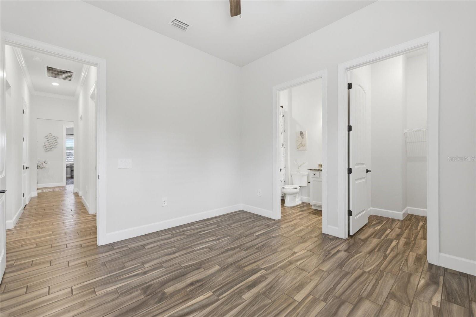
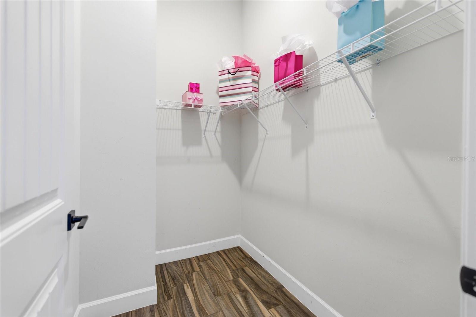
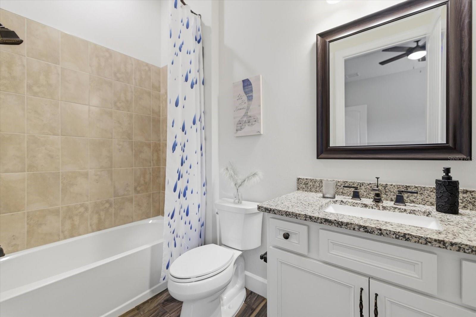
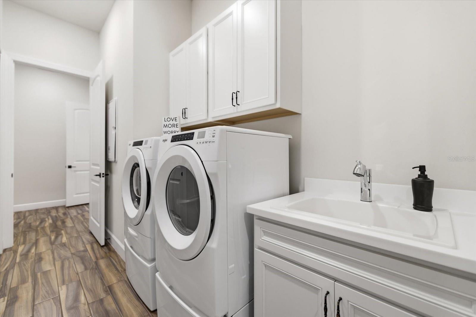
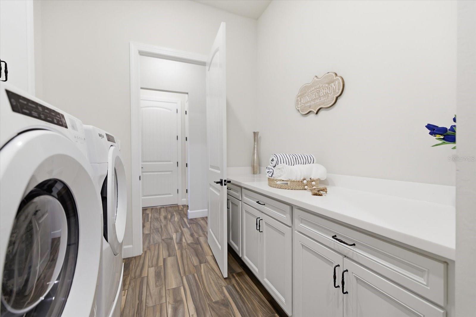
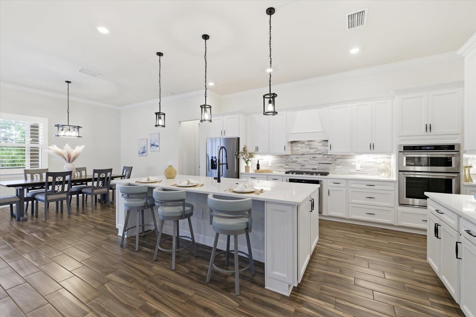
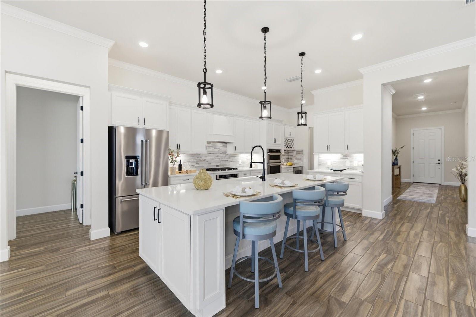
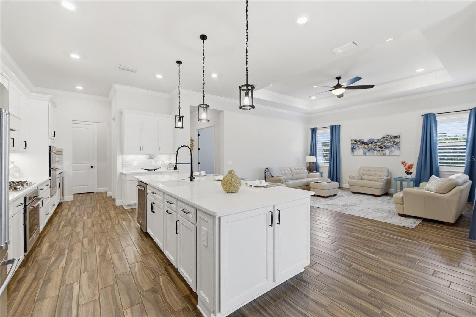
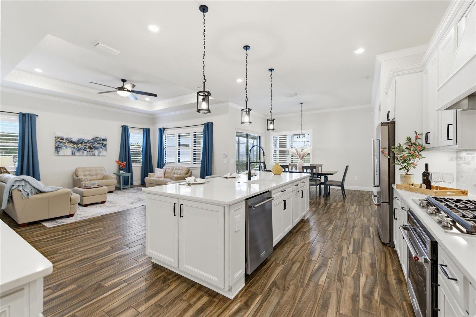
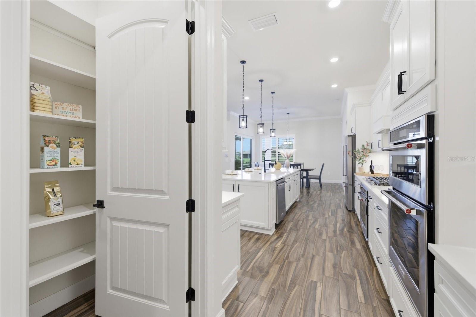
Under contract-accepting backup offers. NEW PRICE ! OWNER WANTS THIS SOLD! AN INCREDIBLE VALUE FOR THE UPDRADES THIS HOME HAS. NESTLED ON A DESIREABLE CUL-DE-SAC WITH SERENE POND VIEWS, THIS STUNNING RENOWN MODEL HAS 3 BEDROOMS PLUS OFFICE EACH OFFERING AN EN SUITE AND WALK IN CLOSETS. BUILT BY PULTE HOMES, OFFERS AN EXCEPTIONAL BLEND OF LUXURY, COMFORT, AND RESORT STYLE LIVING. BUILT JUST 5 YEARS AGO AND FILLED WITH HIGH END UPGRADES, THIS METICULOUSLY MAINTAINED HOME SHOWCASES SOARING CEILINGS, DESIGNER FINISHES, AND AN INCREDIBLE OUTDOOR LIVING SPACE IDEAL FOR BOTH ENTERTAINING AND EVERYDAY LIVING IN ONE OF THE AREA'S MOST DESIREABLE 55+ COMMUNITIES. FROM THE MOMENT YOU ARRIVE, THE SCREENED IN PORCH ENHANCES THE HOME'S INVITING CURB APPEAL. INSIDE THE FINISHES ARE EXCITING WITH HIGH CEILINGS, CROWN MOLDING, TRAY CEILINGS, AND 8 FOOT INTERIOR DOORS CREATING A BRIGHT, OPEN, AND ELEGANT ATMOSPHERE THROUGHOUT. THE GOURMET KITCHEN IS TRULY THE HEART OF THE HOME AND WAS THOUGHTFULLY DESIGNED WITH EVERY DETAIL IN MIND. FEATURES INCLUDE STUNNING QUARTZ COUNTERS, AN OVERSIZED ISLAND WITH BUILT IN WINE RACK AND BEVERAGE COOLER, 42 IN CABINETRY ,DOUBLE OVENS, GAS COOKTOP AND CUSTOM WALK IN PANTRY, AND ABUNDANT STORAGE, MAKING IT IDEAL FOR THE HOME'S CHEF. THE SPACIOUS OWNERS SUITE IS A LUXURIOUS RETREAT FEATURING AN OVERSIZED WALK IN CLOSET WITH CUSTOM BUILT- INS AND SHELVING, WHILE THE SPA- INSPIRED PRIMARY BATH OFFERS A RELAXING GARDEN SOAKING TUB AND OVERSIZED WALK IN SHOWER, DUAL VANITIES AND AN ADDITIONAL WALK IN CLOSET. STEP OUTSIDE TO YOUR PRIVATE BACKYARD OASIS SHOWCASING A HEATED SALTWATER POOL AND SPA, PRIVATE POOL BATH, MOTORIZED PRIVACY SHADES AND PEACEFUL WATER VIEWS, CREATING THE ULTIMATE SETTING FOR RELAXING YEAR ROUND. ADDITIONAL UPGRADES INCLUDE NEW PLANTATION SHUTTERS THROUGHOUT, A WONDERFULLY APPOINTED LAUNDRY ROOM, INSULATED GARAGE DOORS WITH SPACIOUS 3 STALLS AND 4FT BUMP OUT FOR EXTRA STORAGE, ATTIC PULL DOWN STAIRS AND AN IN GARAGE AC UNIT. RESIDENTS WILL ENJOY AN UNMATCHED LIFESTYLE WITH RESORT STYLE AMENITIES, INCLUDING THE WONDERFUL DEL WEBB RESTAURANT, POOL, FITNESS CENTER, SOCIAL ACTIVITIES, PICKLEBALL, TENNNIS AND MORE- ALL WITHIN A VIBRANT AND ACTIVE 55+ COMMUNITY.
moreless
- Property type
- Single family
- Year built
- 2021
- Lot size
- 0.30 acres
- Garage
- 3 cars
- On market
- 64 days
- Price per sqft
- $330
- HOA fees
- $549/mo
- Listing ID
- A4693527
Show Full Details
Property Info
- Property Type
- Residential
- Property Subtype
- SingleFamilyResidence
- Year Built
- 2021
- Levels
- One
- Direction Faces
- South
- Neighborhood
- Del Webb
- Lot Size (acres)
- 0.3
- Lot Size (sqft)
- 13094.0
- Senior Community
- Yes
- Contract Date
- 2026-05-23
- On Market Date
- 2026-05-23
- Cumulative Days on Market
- 235
Interior Features
- Interior Features
- Crown Molding, Eat-In Kitchen, High Ceilings, Open Floorplan, Stone Counters, Walk-In Closet(S)
- Flooring
- Ceramic Tile
- Laundry Features
- Inside, Laundry Room
- Levels
- One
- Window Features
- Energy Star Qualified Windows, Low Emissivity Windows
Appliances
- Appliances
- Convection Oven, Dishwasher, Disposal, Dryer, Gas Water Heater, Microwave, Refrigerator, Washer
Heating & Cooling
- Heating
- Central, Electric
- Cooling
- Central Air
Exterior Features
- Exterior Features
- Lighting
- Construction Materials
- Block, Stucco
- Foundation
- Slab
- Roof
- Tile
- Pool Features
- Gunite, Heated, In Ground, Private
- Private Pool
- Yes
- Spa Features
- Heated, In Ground
- Spa
- Yes
- View
- Pond, Water, Trees/Woods
Features & Amenities
- Garage Spaces
- 3.0
- Garage
- Yes
- Attached Garage
- Yes
- Parking Features
- Attached
- Security Features
- Smoke Detector(S)
- Lot Features
- Cul-De-Sac, Landscaped, Level, Private
Community/Association
- HOA
- Yes
- HOA Name
- KRISTEN STAPLETON
- HOA Phone
- $9,417,390,411
- HOA Fee
- $549
- HOA Fee Frequency
- Monthly
- HOA Fee Includes
- Maintenance Grounds
- Association Amenities
- Clubhouse, Fitness Center, Gated, Pool, Recreation Facilities, Shuffleboard Court
- Community Features
- Gated, Clubhouse, Fitness Center, Golf, Pool, Restaurant, Sidewalks, Tennis Court(S), Street Lights
Utilities
- Utilities
- Natural Gas Available, Electricity Connected, Natural Gas Connected, Sewer Connected, Underground Utilities, Water Connected
- Sewer
- Public Sewer
- Water Source
- Public
Taxes
- Annual Tax Amount
- $11,808
- Tax Year
- $2,025
- Legal Description
- LOT 980, DEL WEBB PH IV SUBPH 4A & 4B. PI #5861.5675/9
Other
- Derived Previous List Price
- $999,000
Data freshness
- SURF LOCAL last checked
- Nov 22, 2026, 8:24 AM EST
Location
Approximate location, shown from the displayed address.
Similar homes nearby
- $799,0002417 6th Avenue Dr E, Bradenton, FL 342088 Beds6 Baths3,814 sqftListing courtesy of NESTLY, LLC · Data courtesy of: Stellar MLS
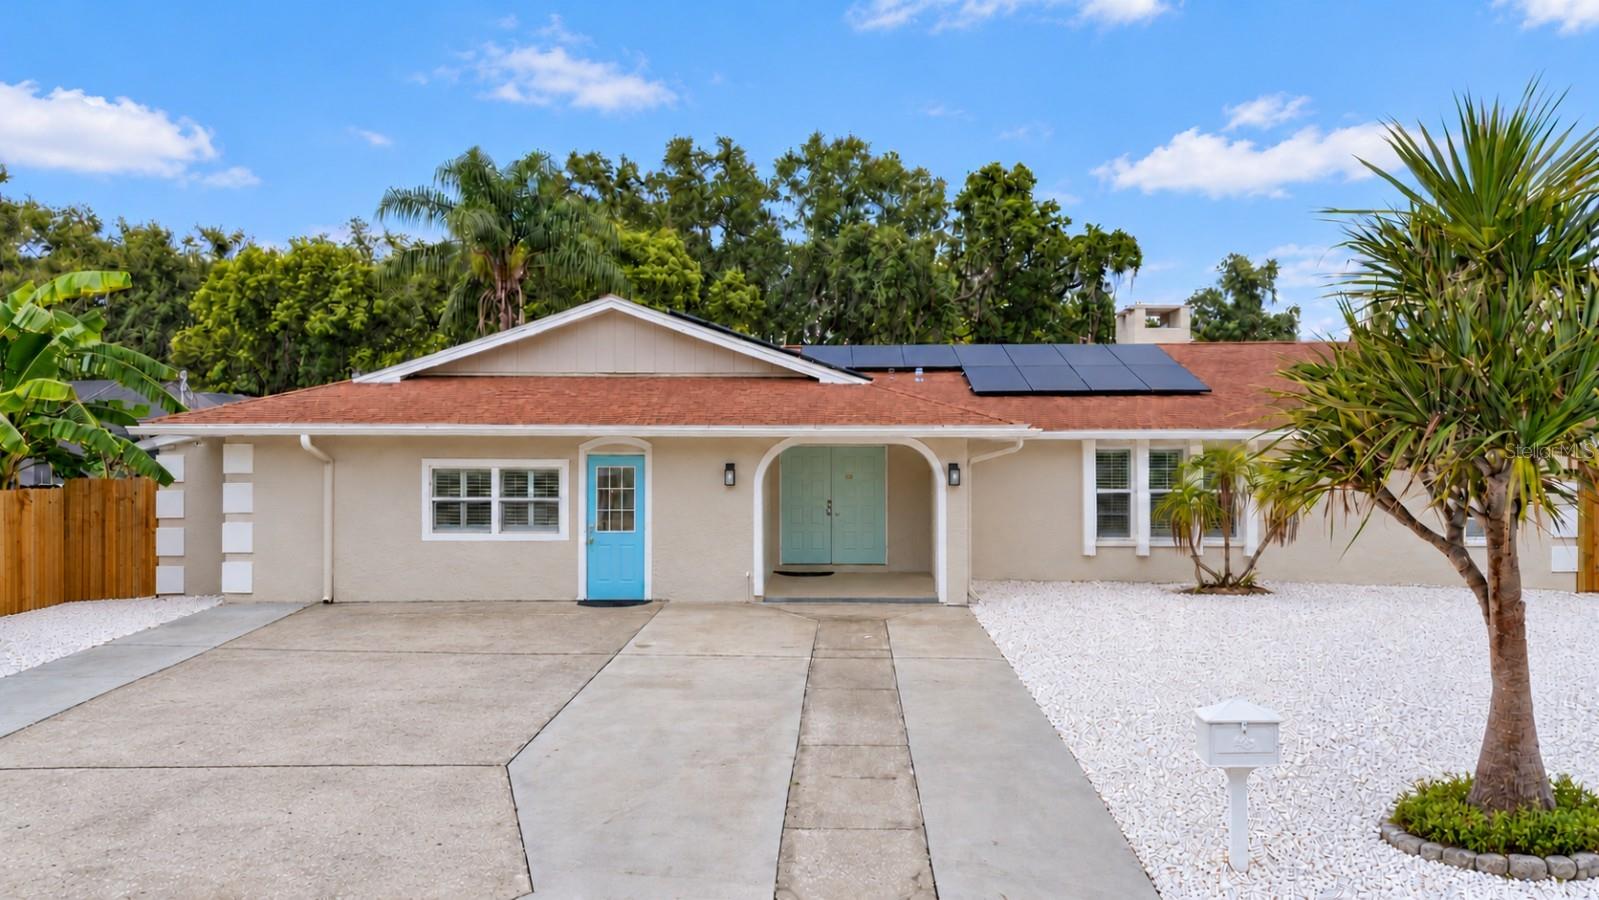 Active
- $834,90017609 Hickok Belt Loop, Bradenton, FL 342112 Beds3 Baths1,850 sqftListing courtesy of MEDWAY REALTY · Data courtesy of: Stellar MLS
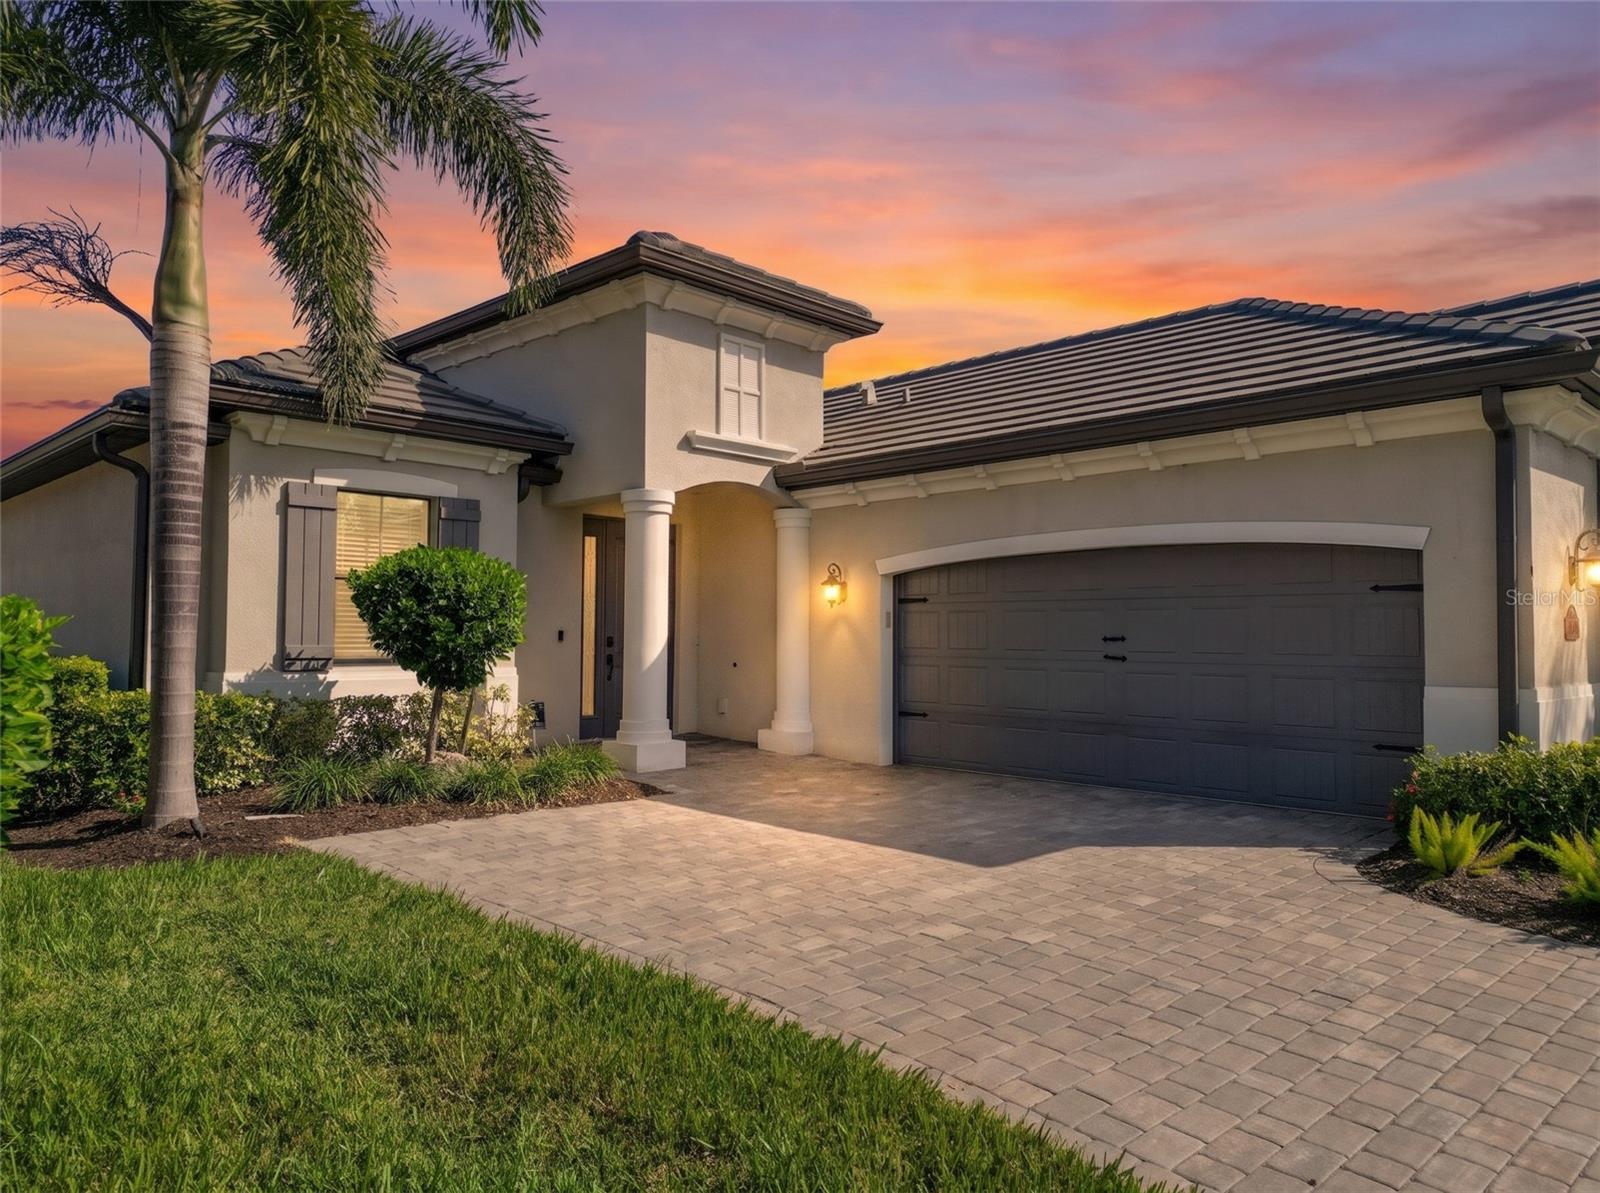 Active
- $1,095,000318 Compass Point Dr #201, Bradenton, FL 342093 Beds3 Baths1,994 sqftListing courtesy of KELLER WILLIAMS ON THE WATER · Data courtesy of: Stellar MLS
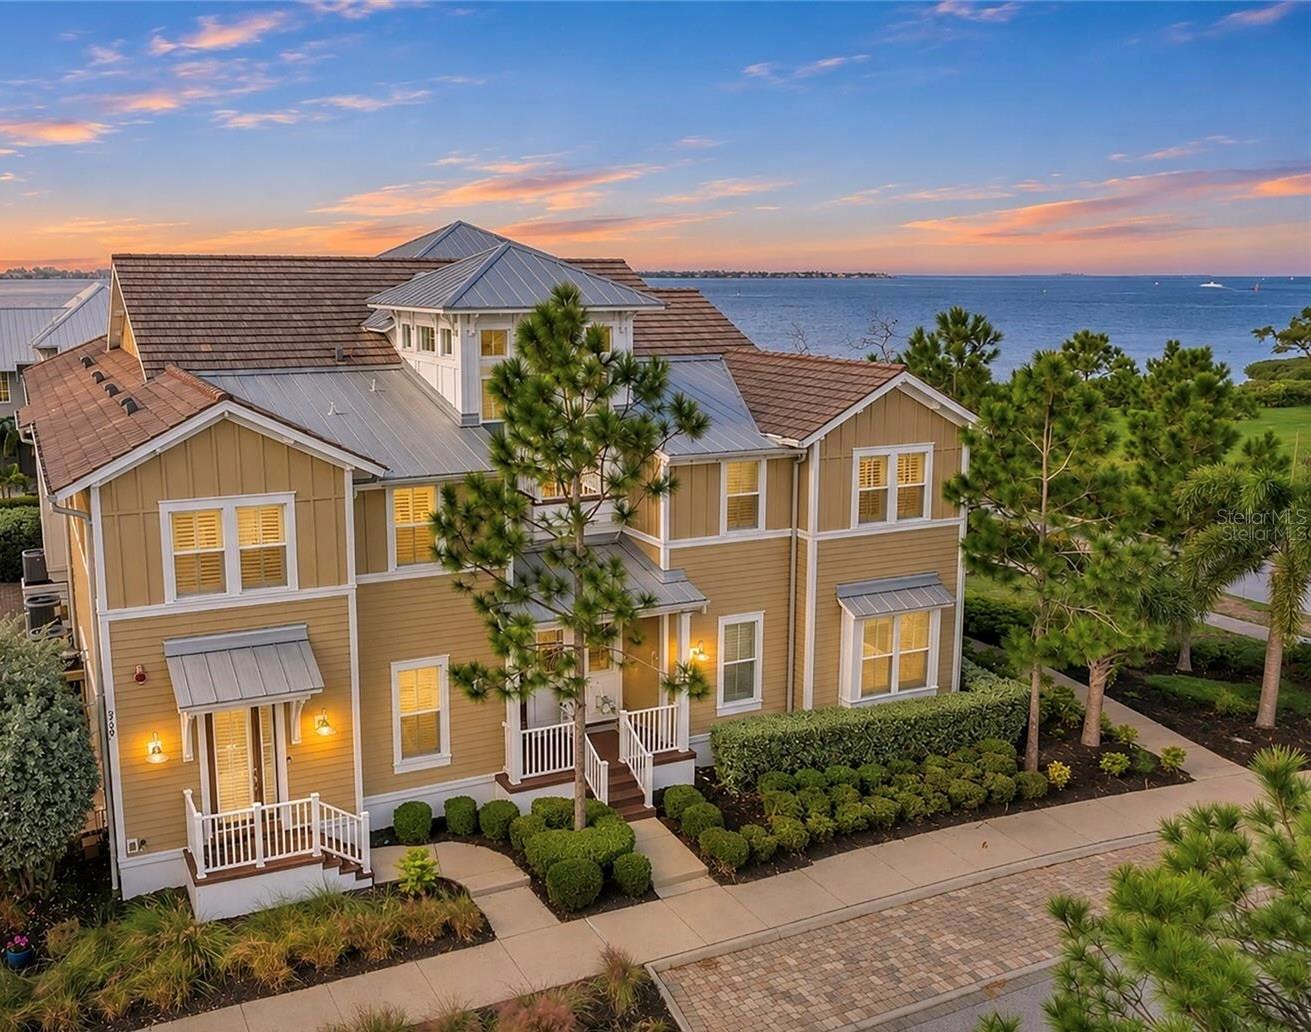 Active
- $825,0002028 Woodleaf Hammock Ct, Bradenton, FL 342114 Beds5 Baths2,990 sqftListing courtesy of COLDWELL BANKER REALTY · Data courtesy of: Stellar MLS
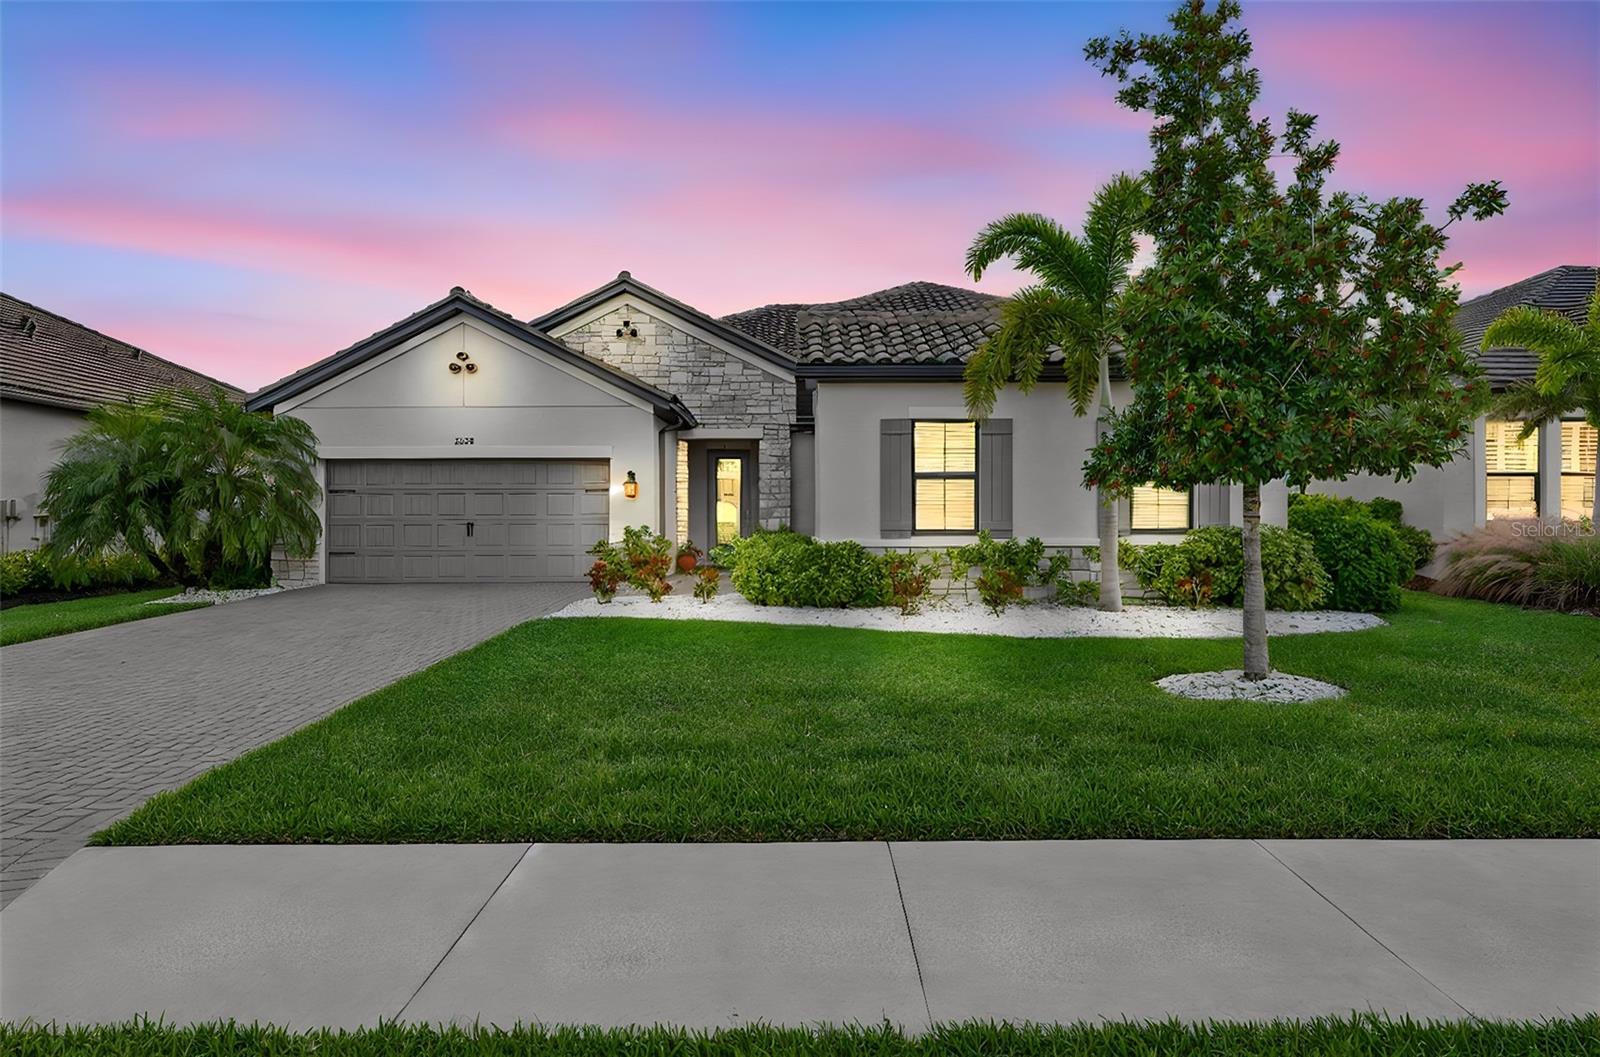 Active
- $1,100,0007107 Hawks Harbor Cir, Bradenton, FL 342073 Beds3 Baths2,070 sqftListing courtesy of PREMIER SOTHEBY'S INTERNATIONAL REALTY · Data courtesy of: Stellar MLS
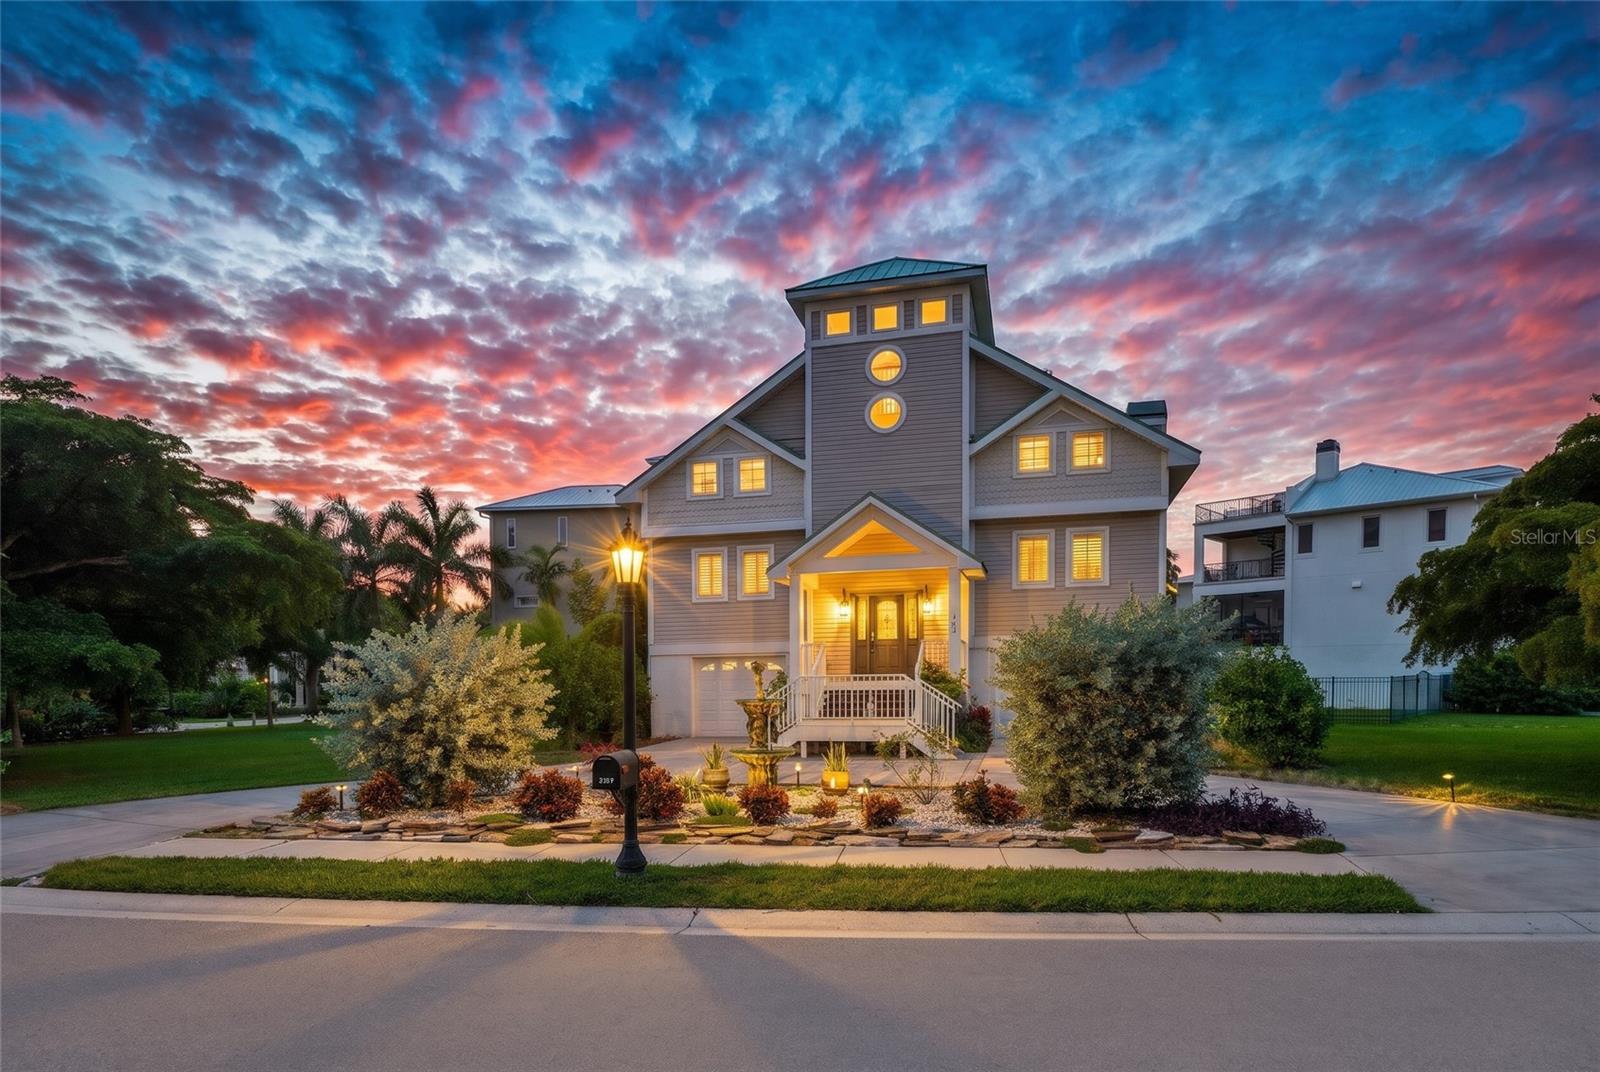 Active
- $839,0004856 Coastal Days Ln, Bradenton, FL 342113 Beds3 Baths2,650 sqftListing courtesy of COLDWELL BANKER REALTY · Data courtesy of: Stellar MLS
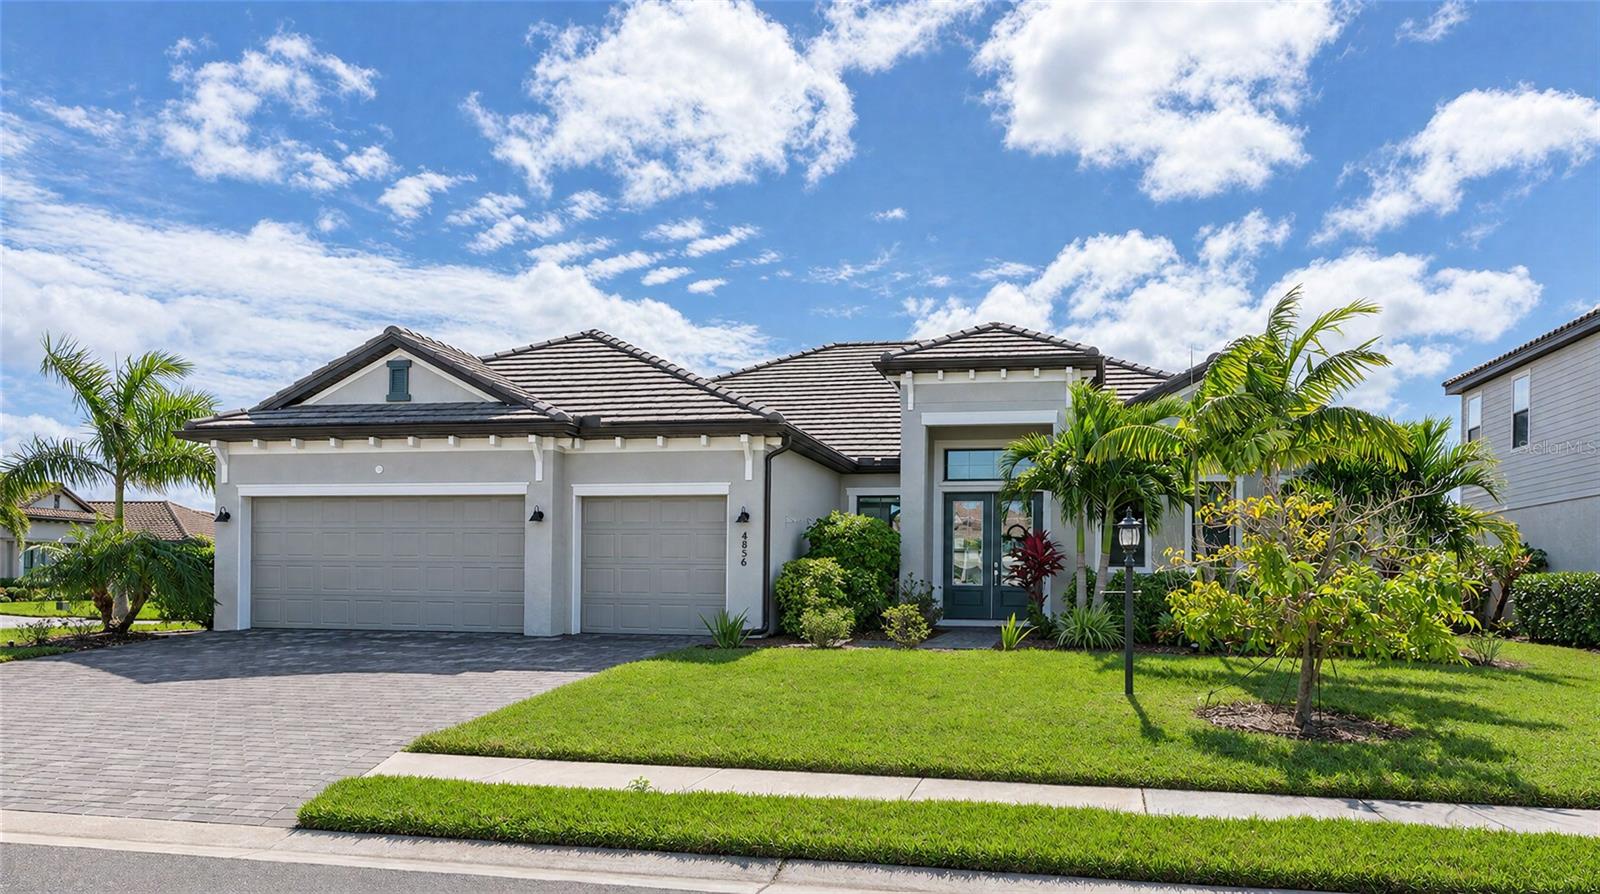 Active
- $775,00010019 Degas Ter, Bradenton, FL 342123 Beds3 Baths2,240 sqftListing courtesy of KW SUNCOAST · Data courtesy of: Stellar MLS
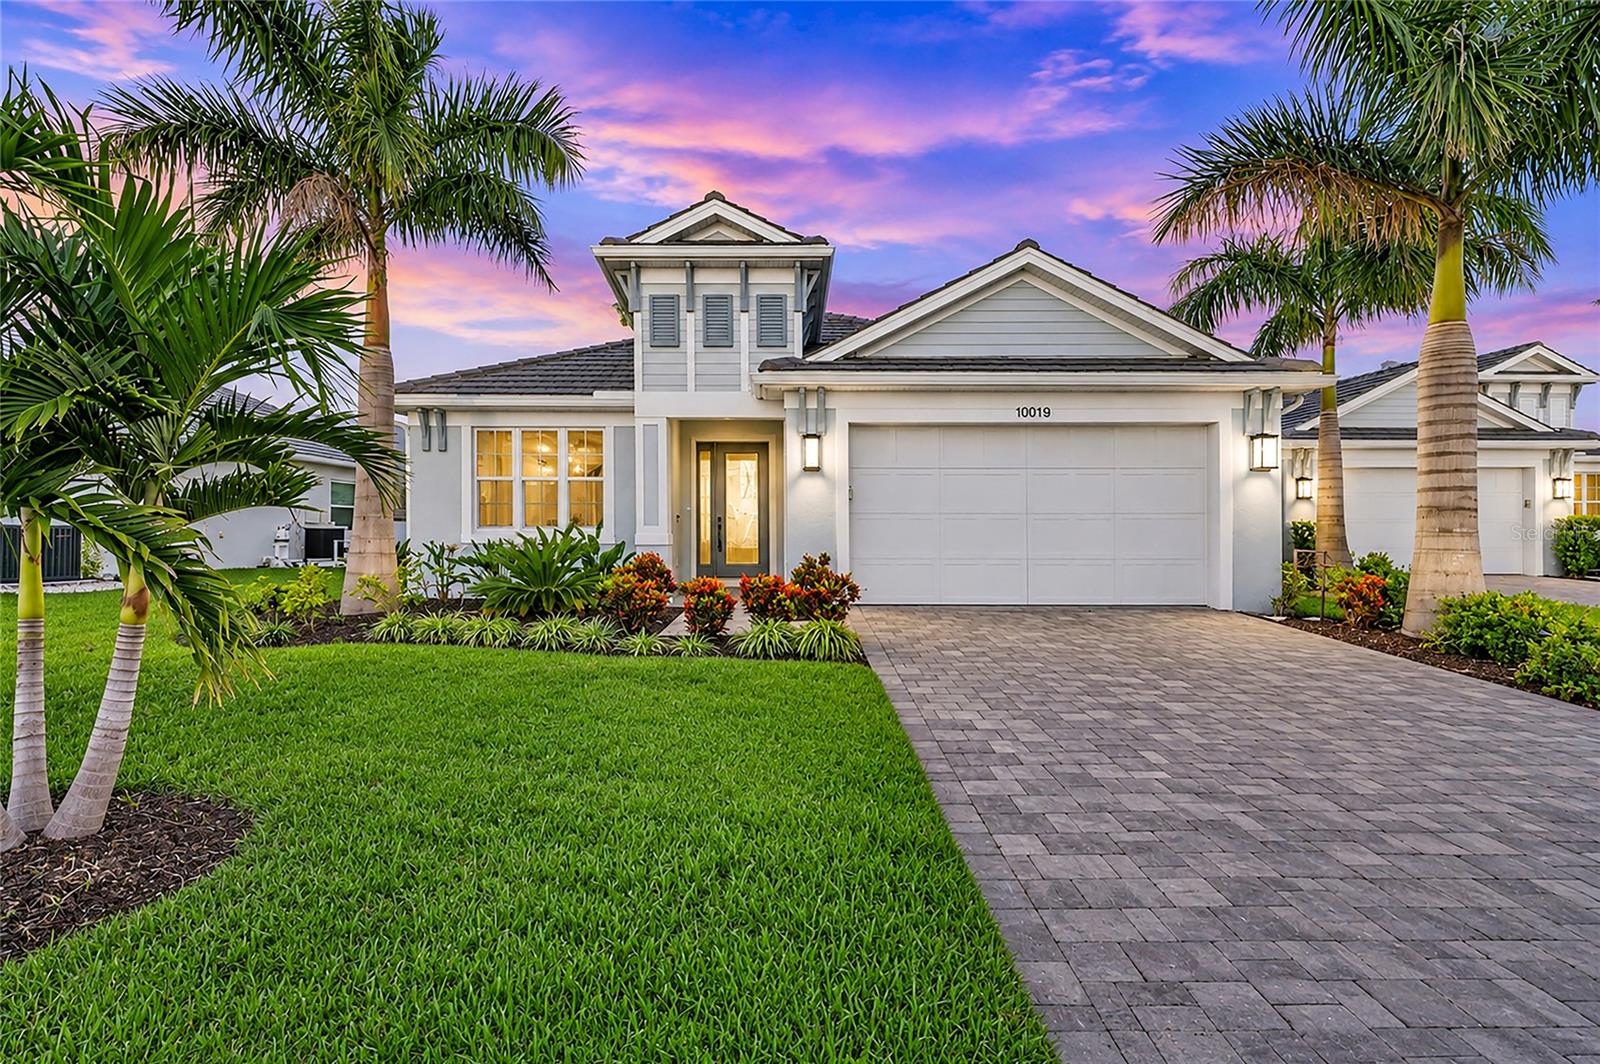 Active
- $939,0009739 Carnoustie Pl, Bradenton, FL 342113 Beds3 Baths2,661 sqftListing courtesy of FINE PROPERTIES · Data courtesy of: Stellar MLS
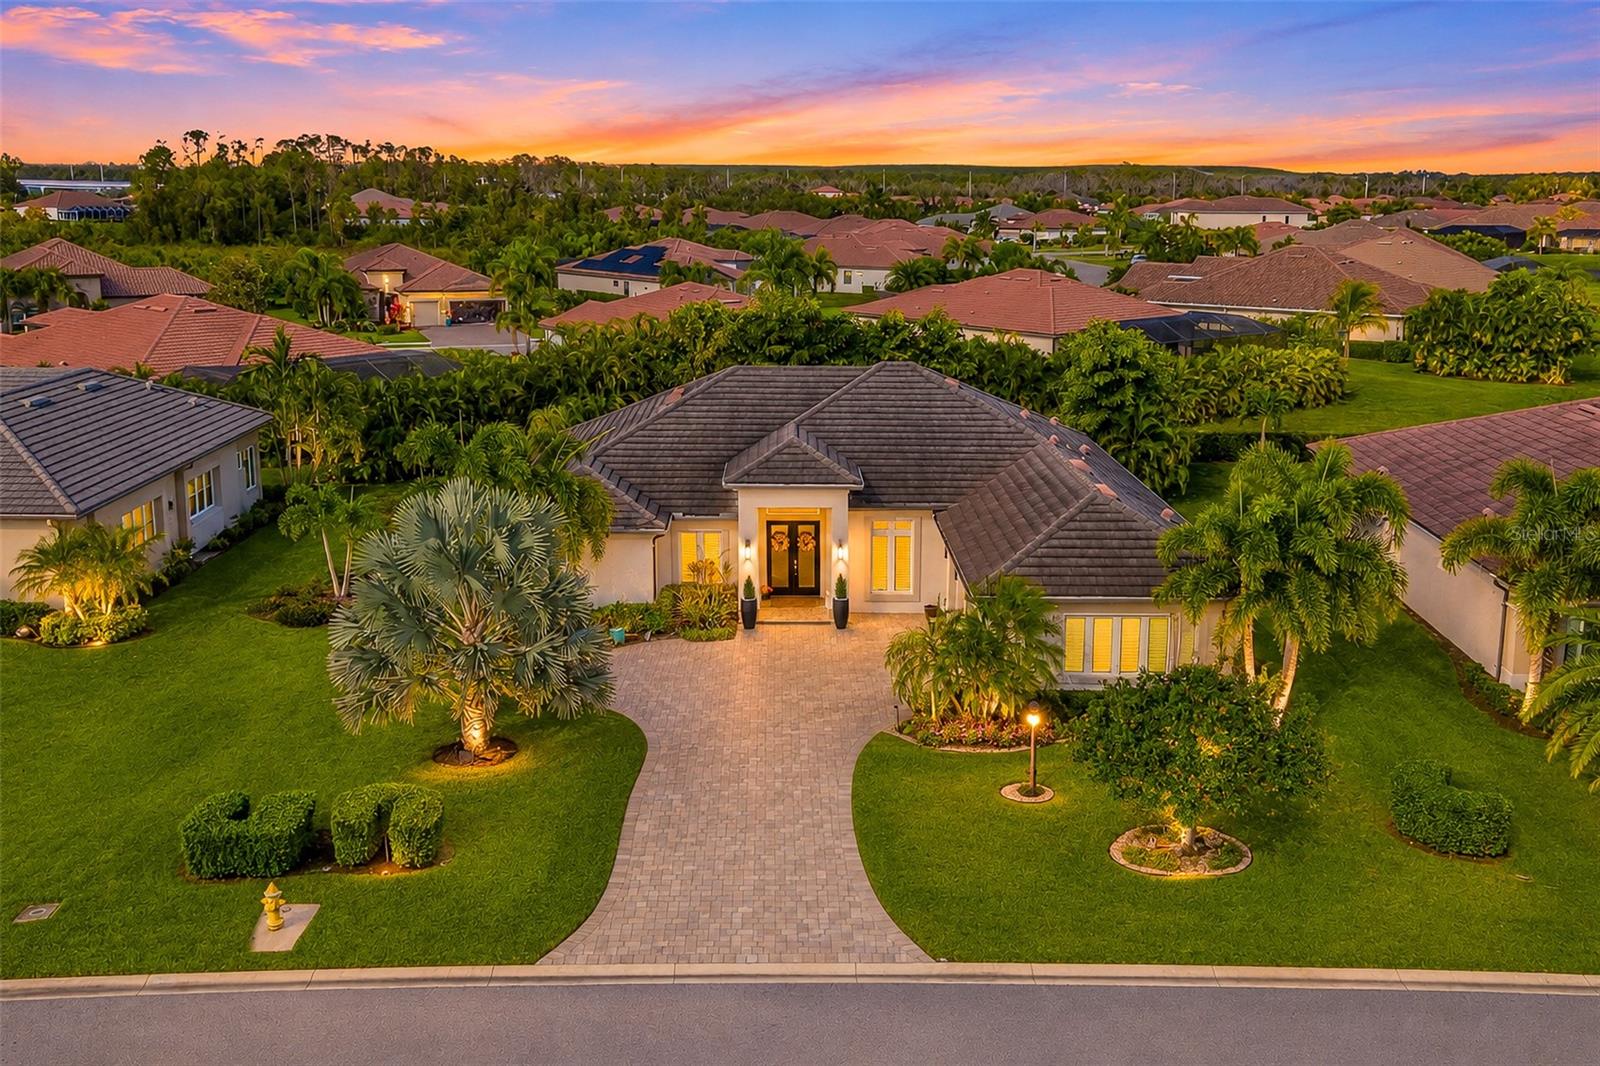 Active
What Sold Nearby
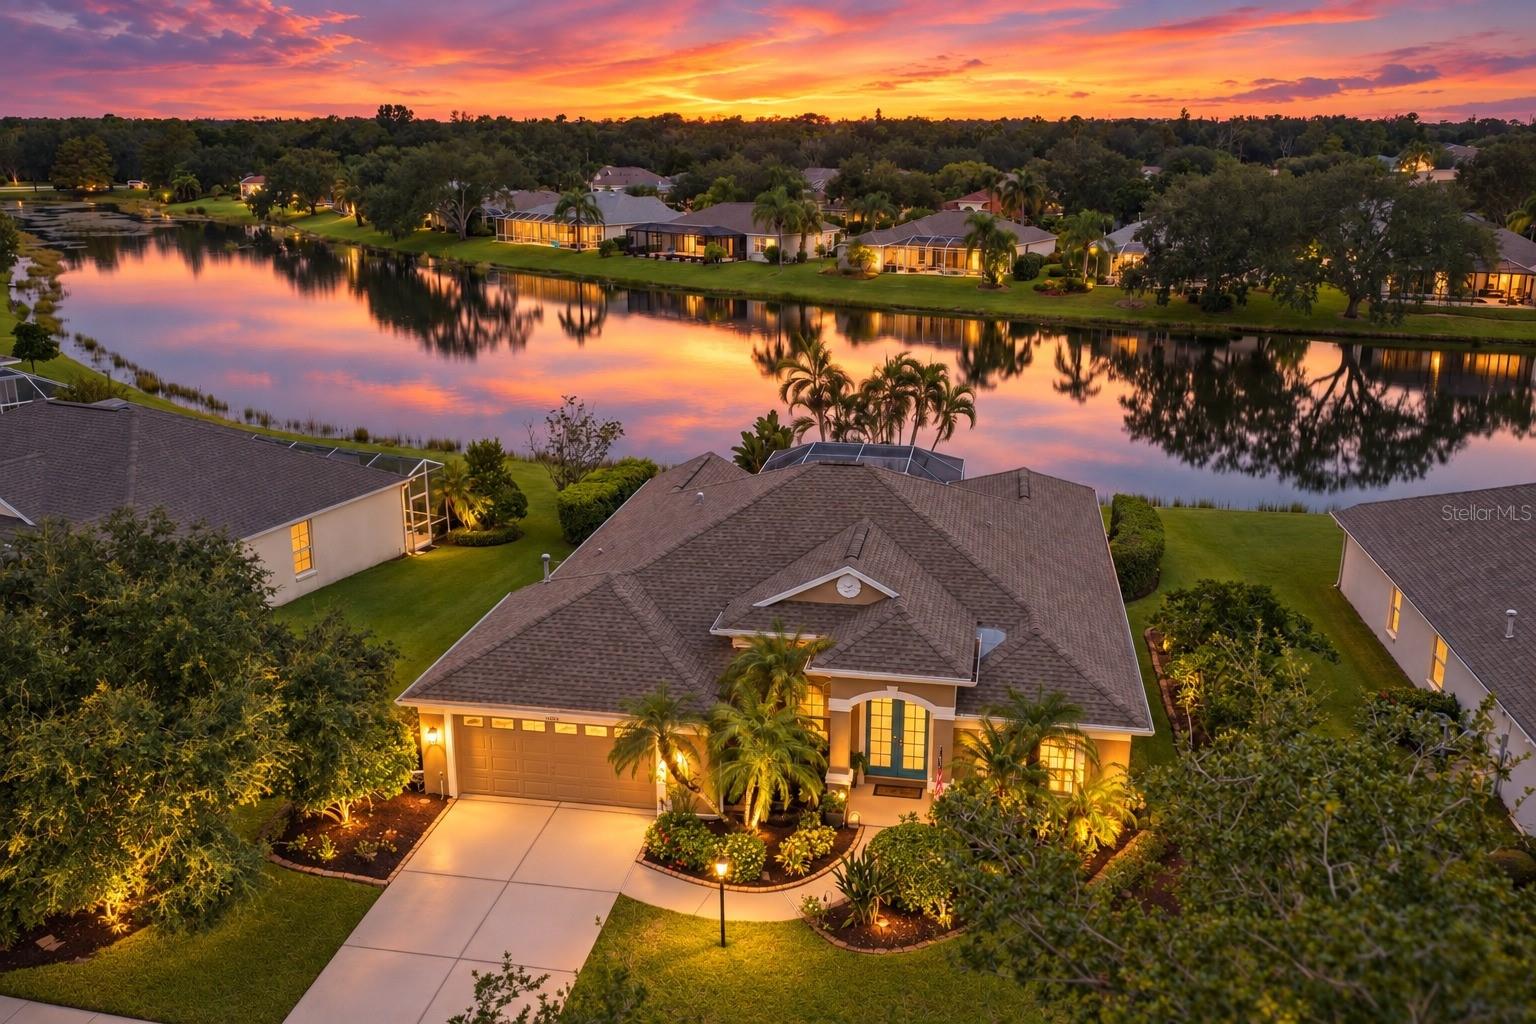 $575,00011915 Clubhouse DrLakewood Ranch, FL · Sold 2026-10-30
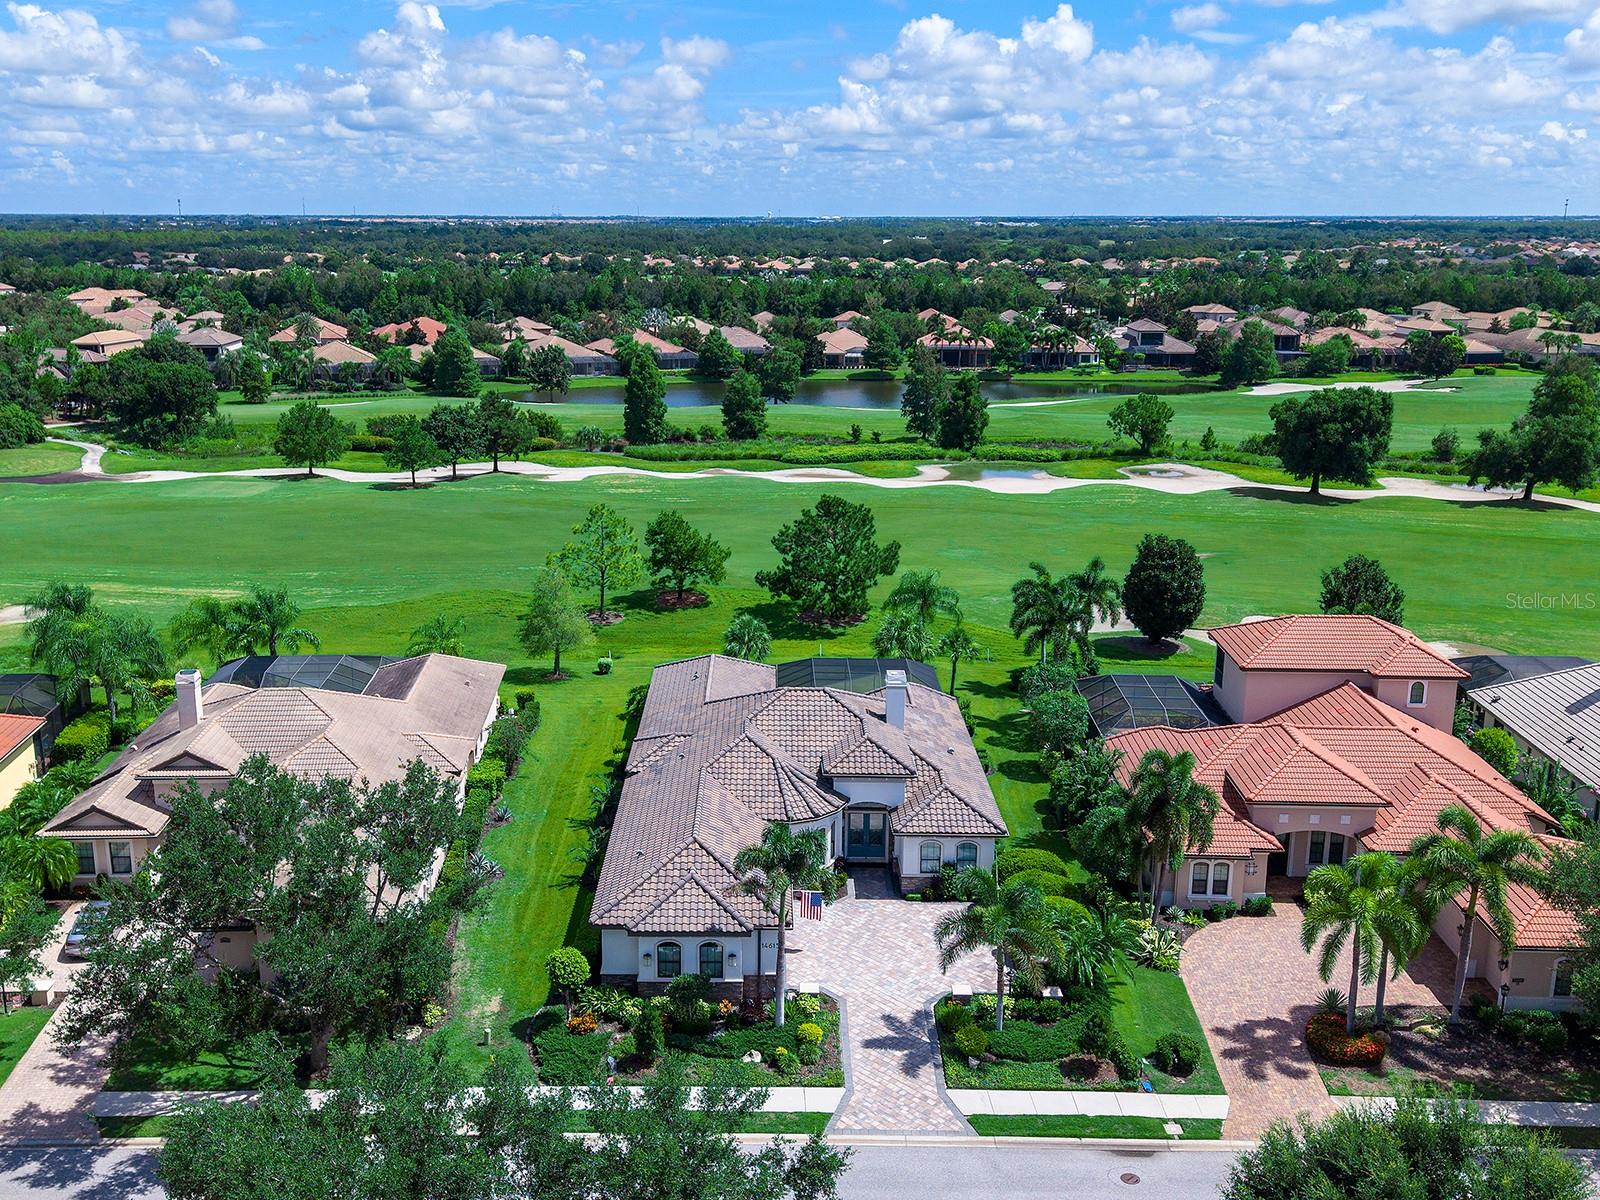 $1,400,00014615 Leopard Creek PlBradenton, FL · Sold 2026-10-30
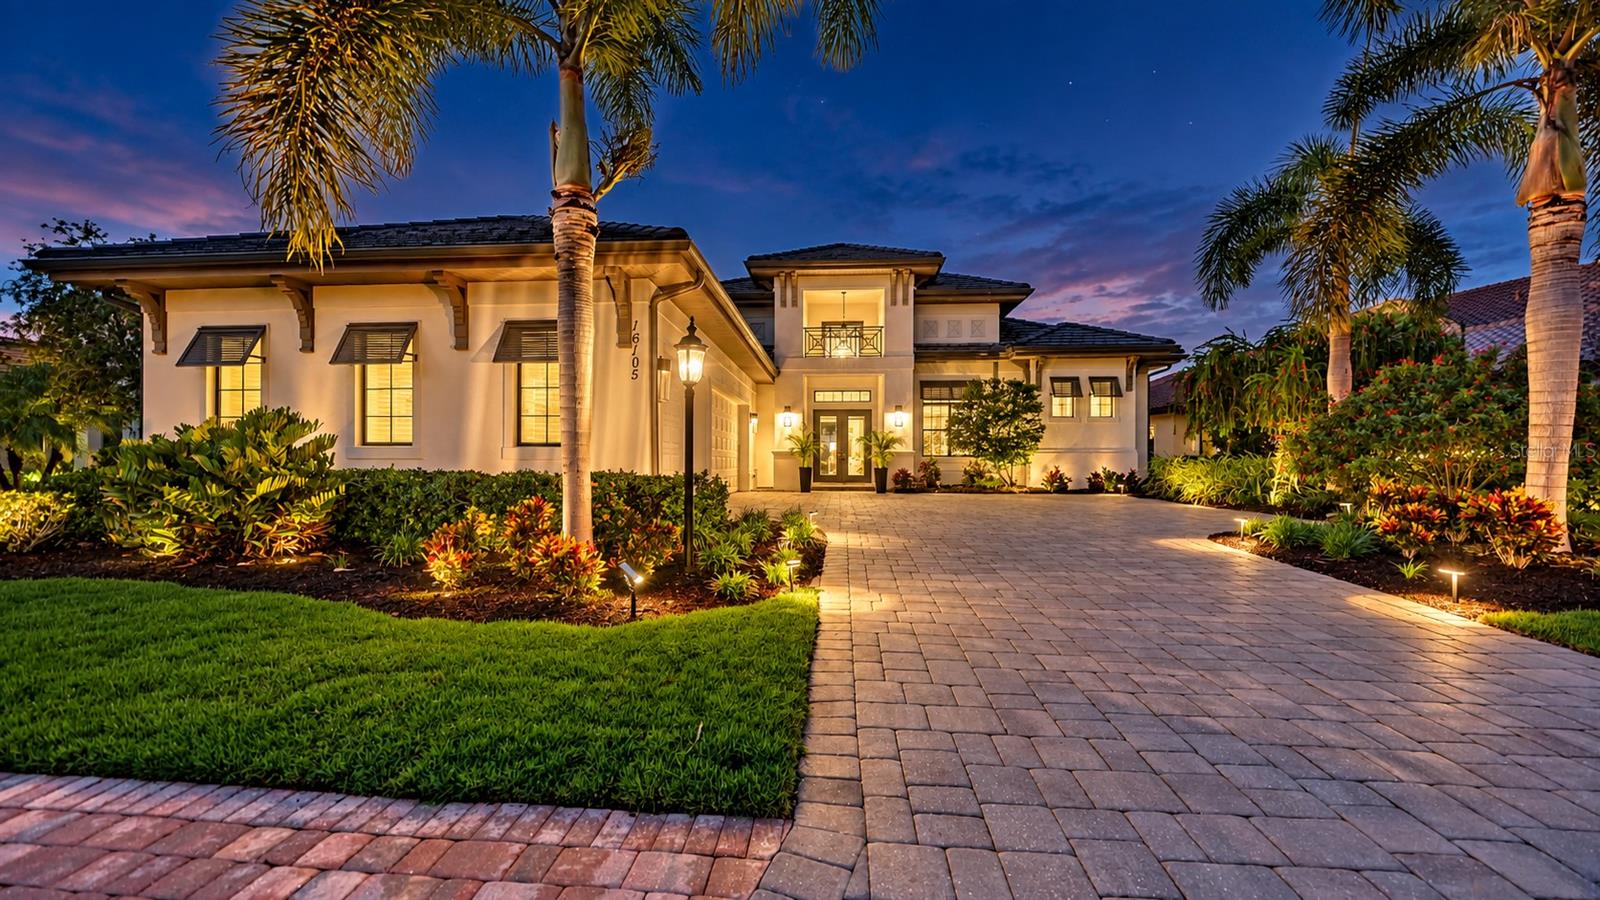 $1,500,00016105 Castle Park TerLakewood Ranch, FL · Sold 2026-10-30
 $825,0006811 Gosport CvLakewood Ranch, FL · Sold 2026-10-28
 $865,0007210 Lake Forest GlnLakewood Ranch, FL · Sold 2026-10-28
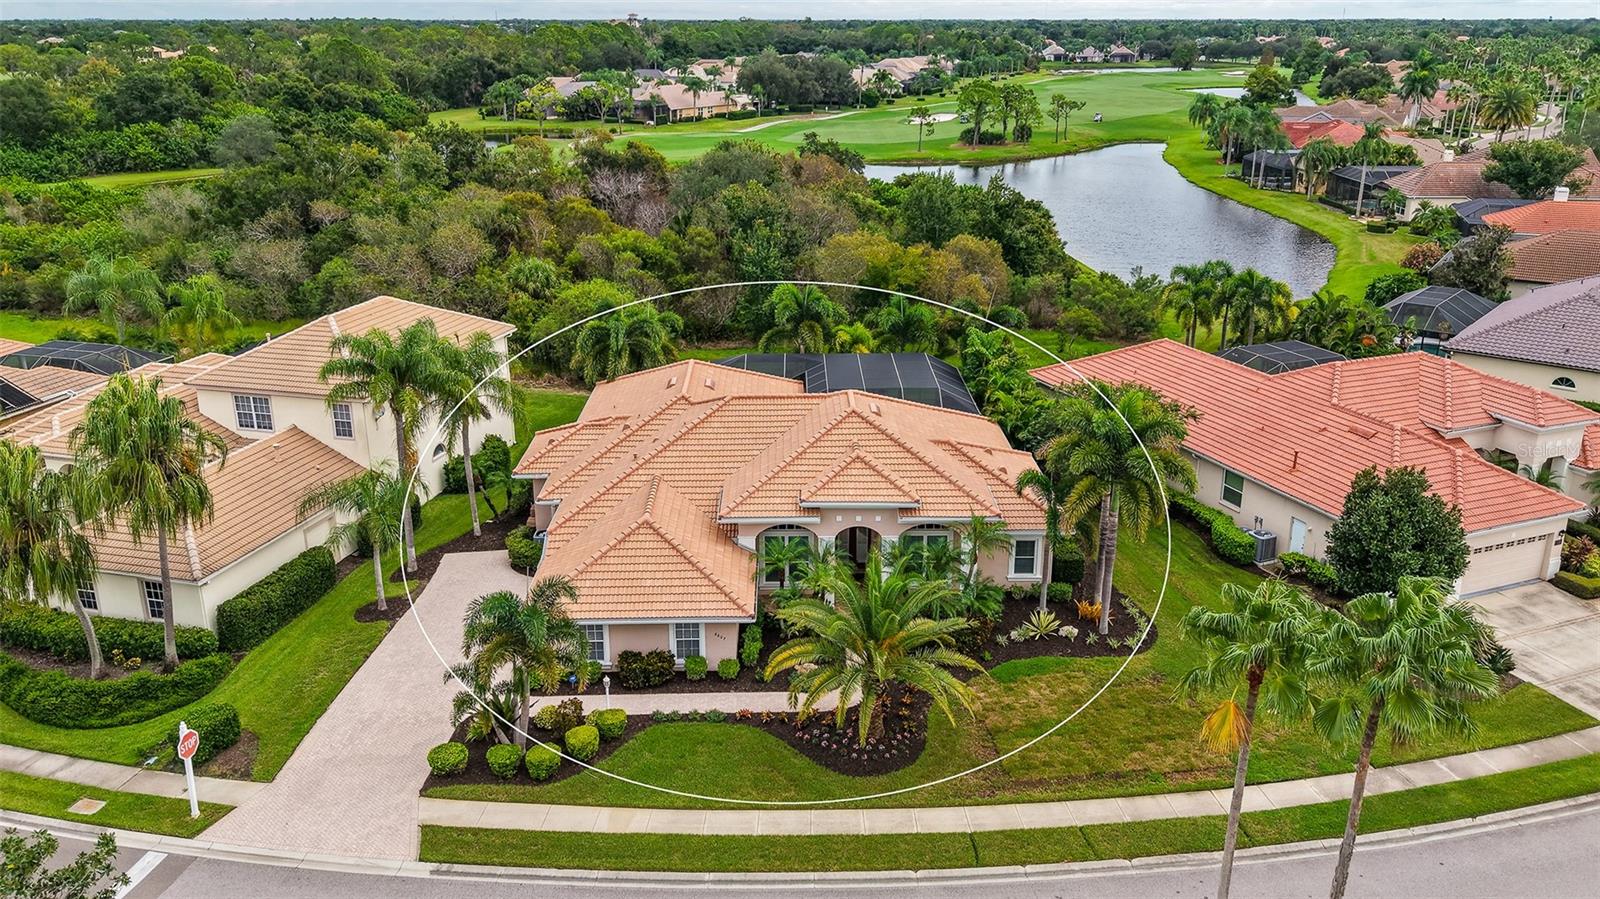 $1,250,0006607 The Masters AveLakewood Ranch, FL · Sold 2026-10-26
 $690,0008224 Waterview BlvdLakewood Ranch, FL · Sold 2026-10-22
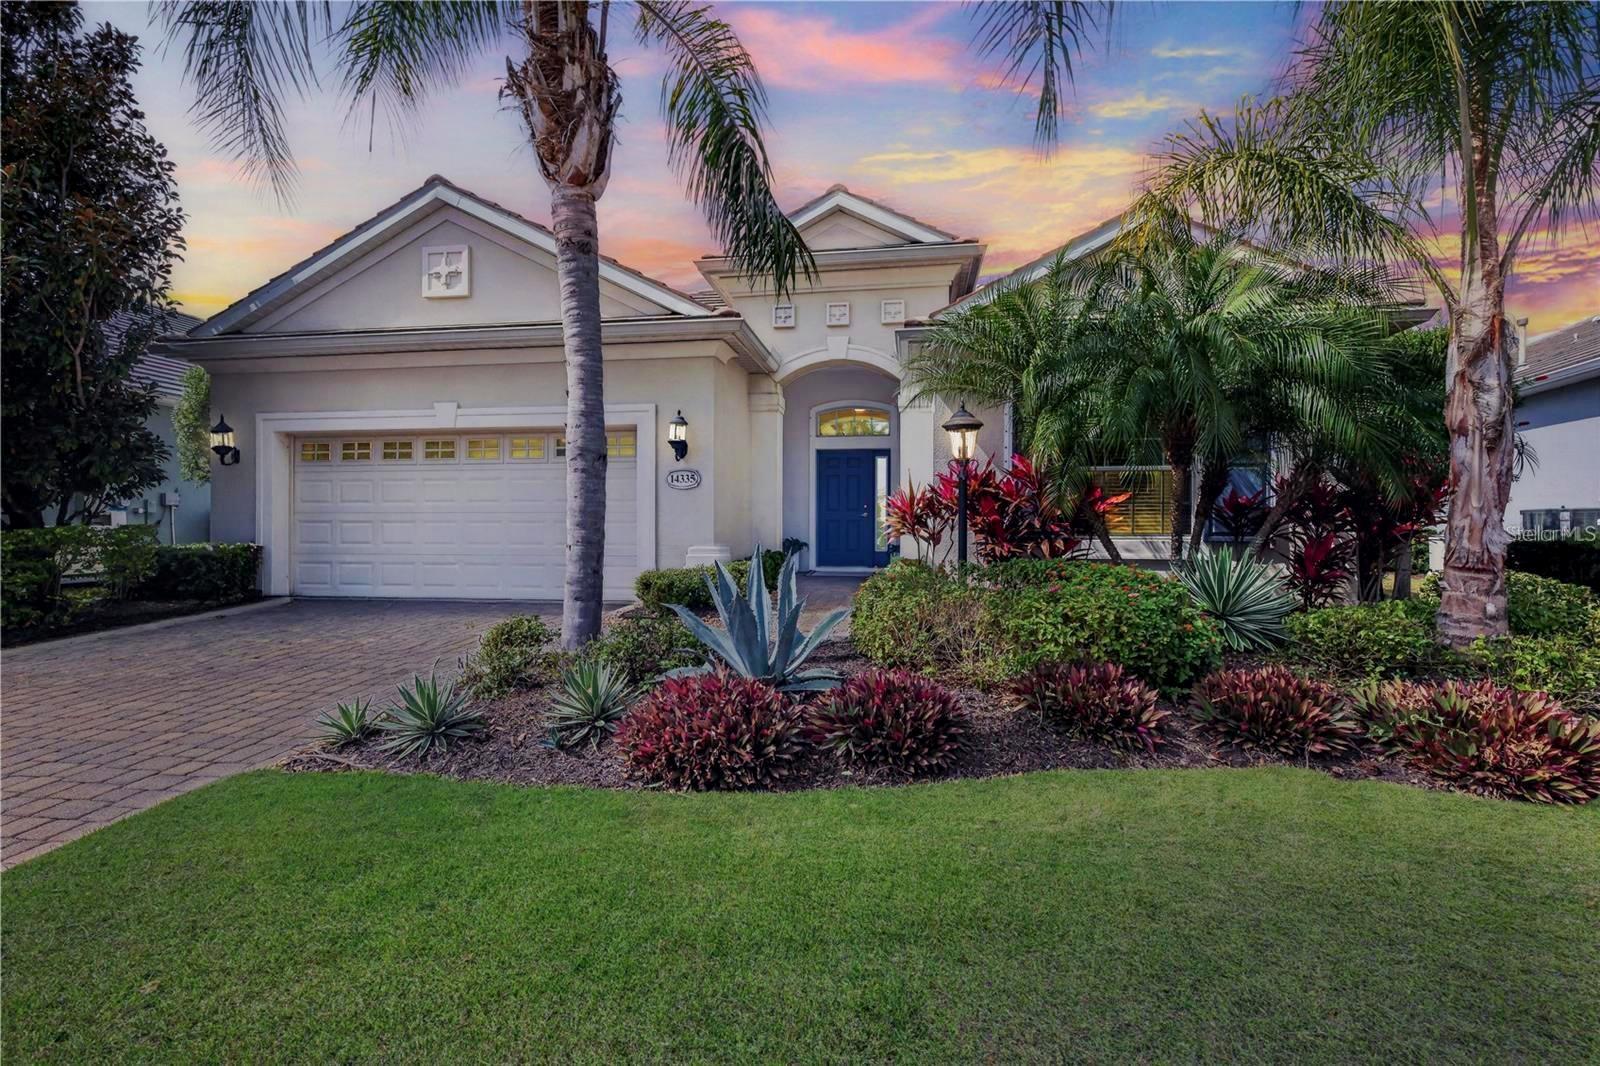 $755,00014335 Stirling DrLakewood Ranch, FL · Sold 2026-10-22
Flood
Flood zone X · Minimal flood risk
What's Nearby
Restaurants
- The Lodge and Royal Lakes Clubhouse at Country Club EastPlayers Drive, Lakewood Ranch, FL 34202, United States of America1.4 mi
Parks
- Panther PavillionManatee County, FL 64211, United States of America1.0 mi
- Panther ParkManatee County, Florida, United States of America1.0 mi
- Collingtree ParkLakewood Ranch, FL 34202, United States of America1.0 mi
- Castle Park Terrace Community ParkLakewood Ranch, Manatee County, Florida, United States of America1.3 mi
More homes in Bradenton
Homes for sale near Bradenton
Data courtesy of: Stellar MLSDisclaimers and data details

Listings courtesy of Stellar MLS as distributed by MLS GRID. Based on information submitted to the MLS GRID. All data is obtained from various sources and may not have been verified by broker or MLS GRID. Supplied Open House Information is subject to change without notice. All information should be independently reviewed and verified for accuracy. Properties may or may not be listed by the office/agent presenting the information. Listing information is provided for consumers’ personal, non-commercial use, solely to identify prospective properties for potential purchase; all other use is strictly prohibited and may violate relevant federal and state law. Information deemed reliable but not guaranteed. Copyright © 2026 MLS GRID. All Rights Reserved.

Continental Real Estate Group, Inc
Broker: Derek Eisenberg
Listing last updated: Jul 27, 2026, 11:24 AM EDT. SURF LOCAL last checked: Nov 22, 2026, 8:24 AM EST.