
 Under Contract
17913 Waterville Pl
Bradenton, FL 34202 · Single family
$875,000
Listing courtesy of Georgia Pizzarelli, ARISTA REALTY GROUP, LLC
- 4 Beds
- 4 Baths
- 3,082 sqft
Cynthia's Insights On This Property
- Built 2022
- Last recorded sale: $912,400 in July 2022
- Typical sale in 34202 over the last year: $700,000, $299 per sq ft
- Owners in 34202 stay about 7 years; 5% of homes changed hands last year


📊 Price Pulse
What would you pay for this place?
Sale prices come from county public records, not MLS data.Listing agent

Contact
Send a message and we'll pass it to the listing agent. Nothing is sent until you ask.
About this home
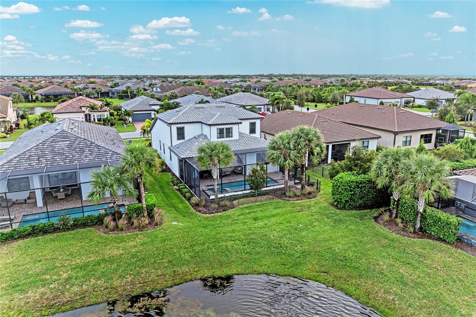
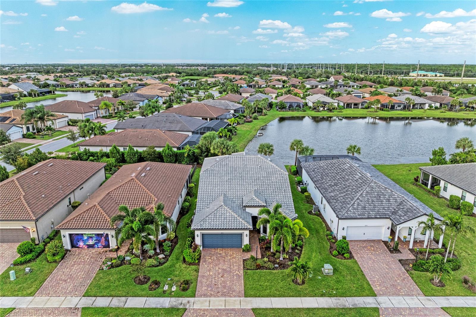
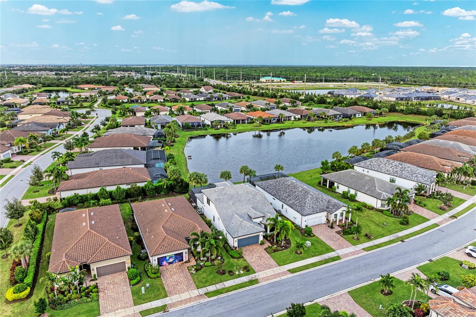
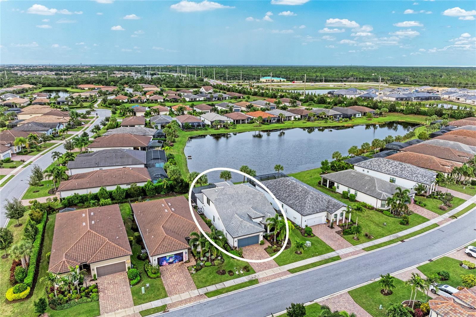
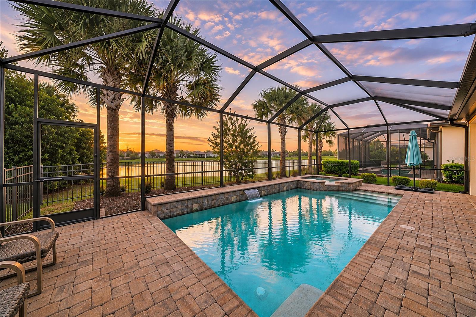
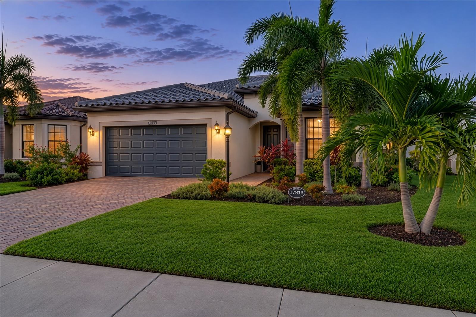
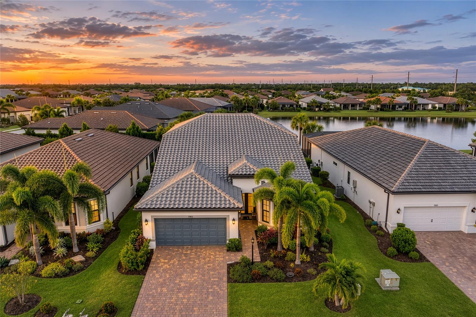
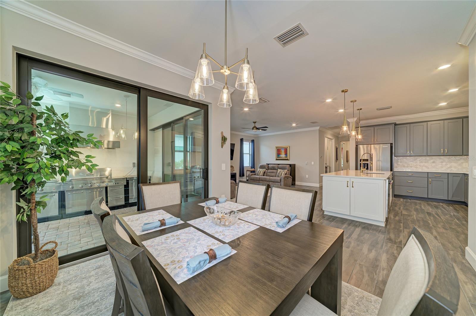
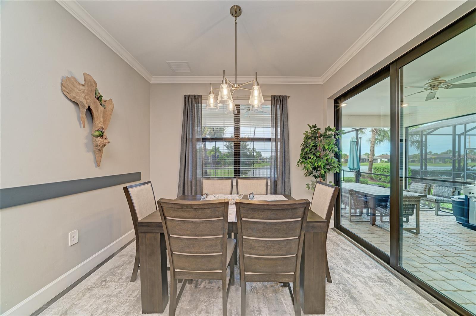
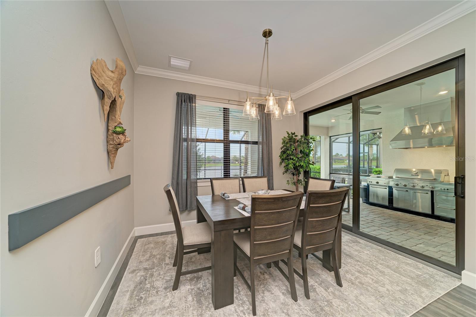
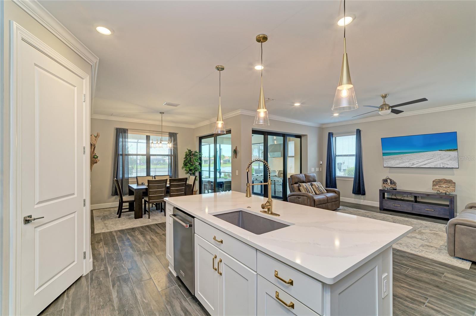
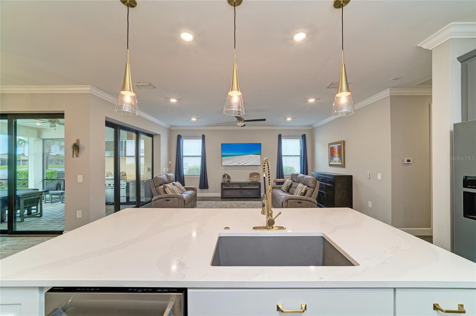
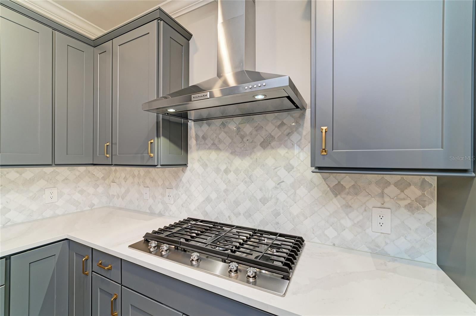
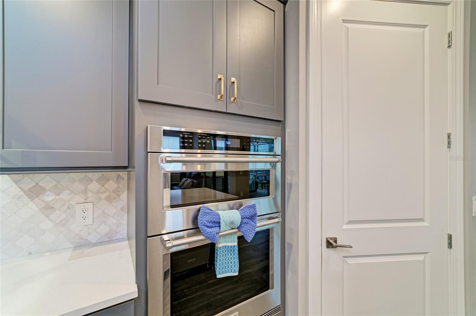
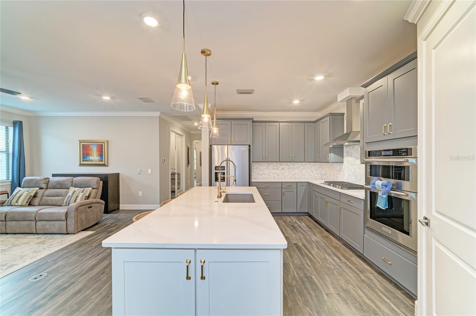
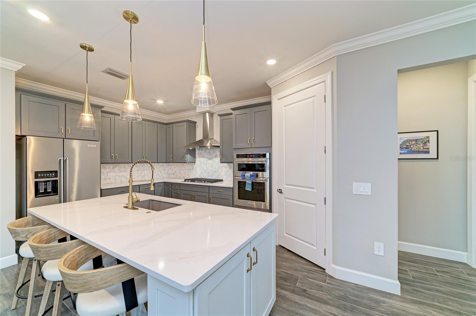
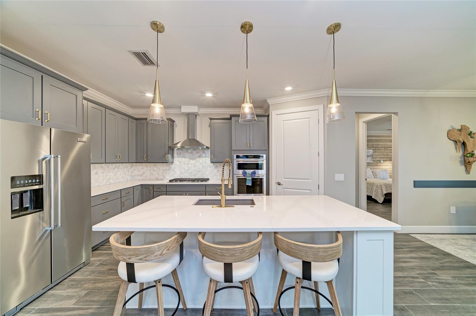
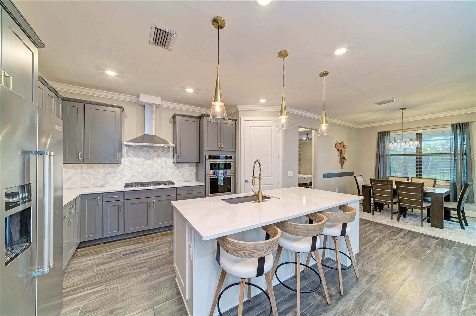
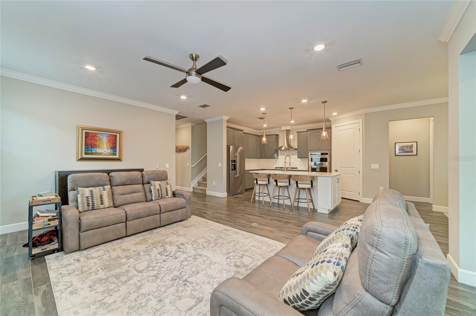
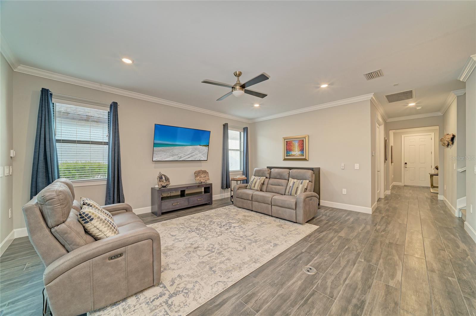
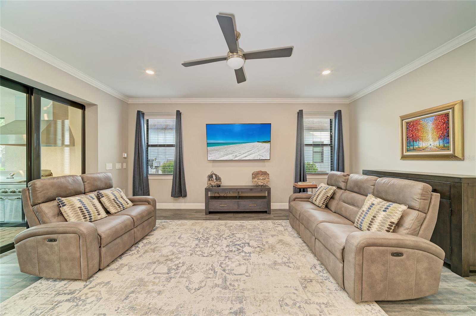
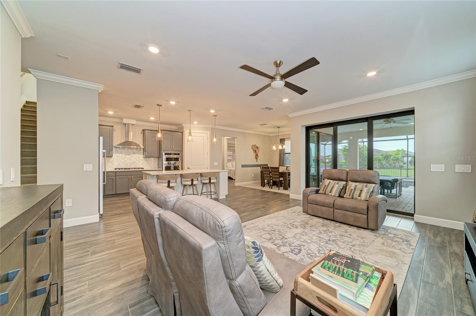
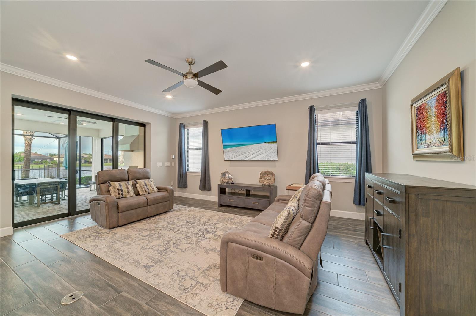
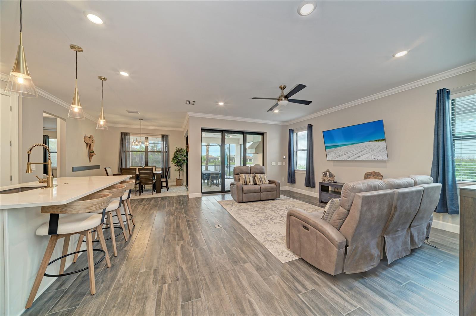
Under contract-accepting backup offers. EXCEPTIONAL WATERFRONT LIVING WITH PRIVATE POOL, SPA, OUTDOOR KITCHEN AND GENEROUS MAIN-LEVEL ACCOMMODATIONS! Discover this beautifully upgraded Mystique Grand in Del Webb Lakewood Ranch, offering 3,082 square feet of living space, 4 BEDROOMS, 4 FULL BATHROOMS and a versatile floor plan designed for comfort and entertaining. Sellers can support a December 2026 closing. Built in 2022 and situated on a quiet cul-de-sac street convenient to The Masters entrance, this distinctive residence offers the convenience of primarily single-level living with an expansive second-floor guest retreat. The thoughtfully designed MAIN LEVEL features THREE BEDROOMS, THREE FULL BATHROOMS, and a dedicated office with glass French doors. porcelain plank tile flooring, crown molding, solid 8-foot interior doors on the main level and solid 6 ft doors on second level, and an open-concept design create an inviting atmosphere. The gourmet kitchen features quartz countertops, custom backsplash, upgraded appliances, a spacious island with breakfast bar seating, gas cooktop, built-in convection oven, decorative backsplash, extensive cabinetry, and walk-in pantry. The adjoining dining and gathering areas allow comfortable spaces for everyday living and entertaining. The spacious primary suite features a beautifully appointed bathroom with dual quartz vanities, an oversized walk-in shower with built-in bench and multiple shower heads, private water closet, linen storage, and a walk-in closet. Two additional MAIN LEVEL bedrooms and full bathrooms provide excellent accommodations for guests, including a private en-suite bedroom. There is ample storage and counter space in the laundry room. UPSTAIRS, DISCOVER THE FOURTH BEDROOM, FOURTH FULL BATHROOM, AND AN EXPANSIVE SECOND LIVING AREA! This spacious family room allows exceptional flexibility for visiting family, hobbies, recreation, or a private retreat. The fourth bedroom features a walk-in closet, while the full bathroom includes a tub-shower combination. Generous additional storage and upgraded carpeting complete this versatile second level. All 4 mounted TV's are included. The outdoor living space is truly exceptional! Enjoy peaceful waterfront views from the covered and screened lanai featuring a heated saltwater pool, spa, decorative waterfall feature, and an impressive outdoor kitchen. The fully equipped Chargrill cooking station includes a grill, griddle, refrigerator, and oversized professional-grade ventilation hood, creating an outstanding setting for outdoor entertaining. Dog lovers will enjoy the convenience of the fenced dog run. Motorized hurricane screens provide additional storm protection for the covered lanai, while custom landscaping enhances the home's surroundings. Additional improvements include impact-rated windows, hurricane protection features, a 24 kW whole-house generator, whole-house water filtration system, dual HVAC systems, tankless gas water heater, an installed EV charging system, ceiling fans throughout, extensive storage, and a two-car garage with 4 ft extension and epoxy flooring. Located in Del Webb Lakewood Ranch, an established 55+ gated community with completed resort-style amenities, residents enjoy a clubhouse, fitness center, resort-style swimming pools, pickleball, tennis, walking paths, dog park, restaurant, and an extensive calendar of clubs, activities, and social events. Experience the benefits of MAIN LEVEL living, exceptional guest accommodations.
moreless
- Property type
- Single family
- Year built
- 2022
- Lot size
- 6,943 sqft
- Garage
- 2 cars
- On market
- 9 days
- Price per sqft
- $284
- HOA fees
- $535/mo
- Listing ID
- A4711627
Show Full Details
Property Info
- Property Type
- Residential
- Property Subtype
- SingleFamilyResidence
- Year Built
- 2022
- Levels
- Two
- Direction Faces
- South
- Neighborhood
- Del Webb
- Lot Size (acres)
- 0.16
- Lot Size (sqft)
- 6943.0
- Senior Community
- Yes
- Contract Date
- 2026-11-02
- On Market Date
- 2026-11-03
- Cumulative Days on Market
- 9
Interior Features
- Interior Features
- Built-In Features, Crown Molding, Eat-In Kitchen, Open Floorplan, Stone Counters, Walk-In Closet(S), In-Law Floorplan
- Flooring
- Brick, Carpet, Tile
- Laundry Features
- Inside, Laundry Room
- Levels
- Two
- Window Features
- Window Coverings, Blinds, Drapes, Insulated Windows, Storm Window(S), Window Treatments
- Door Features
- French Doors, Sliding Doors
Appliances
- Appliances
- Bar Fridge, Convection Oven, Cooktop, Dishwasher, Disposal, Dryer, Exhaust Fan, Gas Cooktop, Gas Water Heater, Microwave, Refrigerator, Tankless Water Heater, Washer
Heating & Cooling
- Heating
- Central, Electric, Heat Pump, Natural Gas, Zoned
- Cooling
- Central Air, Zoned
Exterior Features
- Exterior Features
- Lighting, Outdoor Grill, Outdoor Kitchen, Rain Gutters
- Patio & Porch Features
- Covered, Rear Porch, Screened
- Construction Materials
- Block, Stucco
- Foundation
- Slab
- Roof
- Tile
- Fencing
- Fenced
- Pool Features
- In Ground, Gunite, Heated, Salt Water, Screen Enclosure, Waterfall, Tile, Private
- Private Pool
- Yes
- Spa Features
- Heated
- Spa
- Yes
- View
- Pond, Water, Trees/Woods
- Waterfront Features
- Pond
- Waterfront
- Yes
Features & Amenities
- Garage Spaces
- 2.0
- Garage
- Yes
- Attached Garage
- Yes
- Parking Features
- Driveway, Electric Vehicle Charging Station(S), Garage Door Opener, Oversized, Attached
- Security Features
- Security System, Smoke Detector(S)
- Lot Features
- Landscaped, Level, Paved, Waterfront
Community/Association
- HOA
- Yes
- HOA Name
- Kirstin Stapleton
- HOA Phone
- $9,417,390,411
- HOA Fee
- $1,605
- HOA Fee Frequency
- Quarterly
- HOA Fee Includes
- Maintenance Grounds
- Association Amenities
- Clubhouse, Fitness Center, Gated, Pool, Recreation Facilities, Spa/Hot Tub, Tennis Court(S), Trail(S)
- Community Features
- Gated, Clubhouse, Fitness Center, Pool, Restaurant, Sidewalks, Tennis Court(S), Street Lights
Utilities
- Utilities
- Cable Available, Natural Gas Available, Cable Connected, Electricity Connected, Natural Gas Connected, Phone Available, Sewer Connected, Underground Utilities, Water Connected
- Sewer
- Public Sewer
- Water Source
- Public
Taxes
- Annual Tax Amount
- $13,211
- Tax Year
- $2,025
- Legal Description
- LOT 937, DEL WEBB PH IV SUBPH 4A & 4B. PI #5861.5460/9
Data freshness
- SURF LOCAL last checked
- Nov 21, 2026, 7:24 AM EST
Location
Approximate location, shown from the displayed address.
Similar homes nearby
- $730,0001718 86th St NW, Bradenton, FL 342093 Beds2 Baths2,148 sqftListing courtesy of MICHAEL SAUNDERS & COMPANY · Data courtesy of: Stellar MLS
 Active
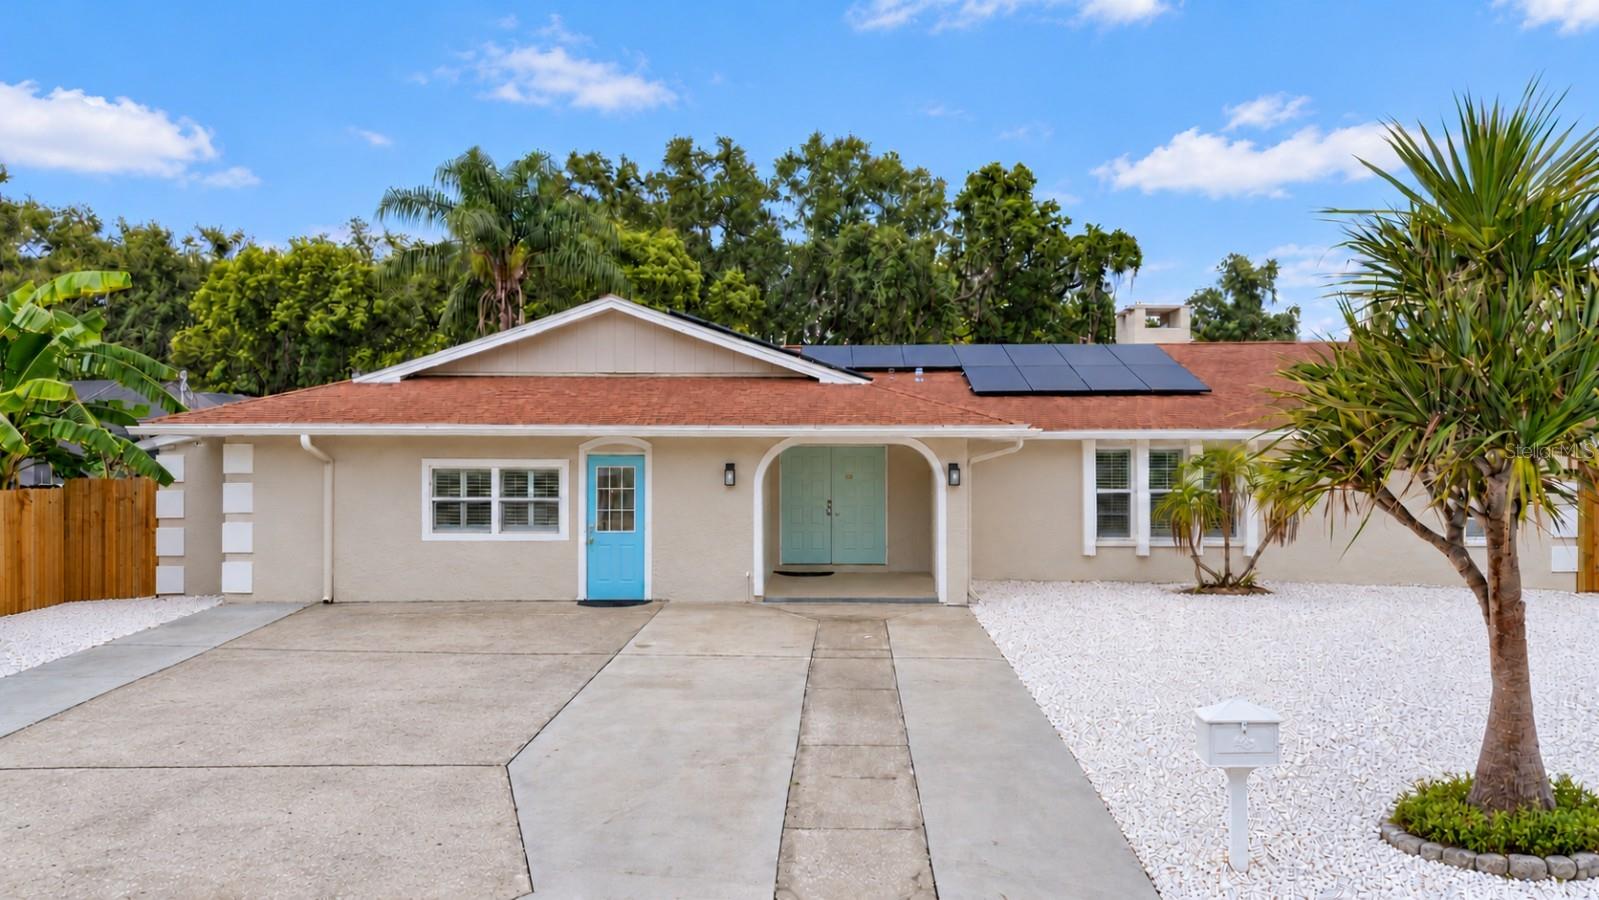
- $799,0002417 6th Avenue Dr E, Bradenton, FL 342088 Beds6 Baths3,814 sqftListing courtesy of NESTLY, LLC · Data courtesy of: Stellar MLS
 Active
- $700,000121 30th St W, Bradenton, FL 342053 Beds2 Baths1,991 sqftListing courtesy of SATO REAL ESTATE INC. · Data courtesy of: Stellar MLS
 Active
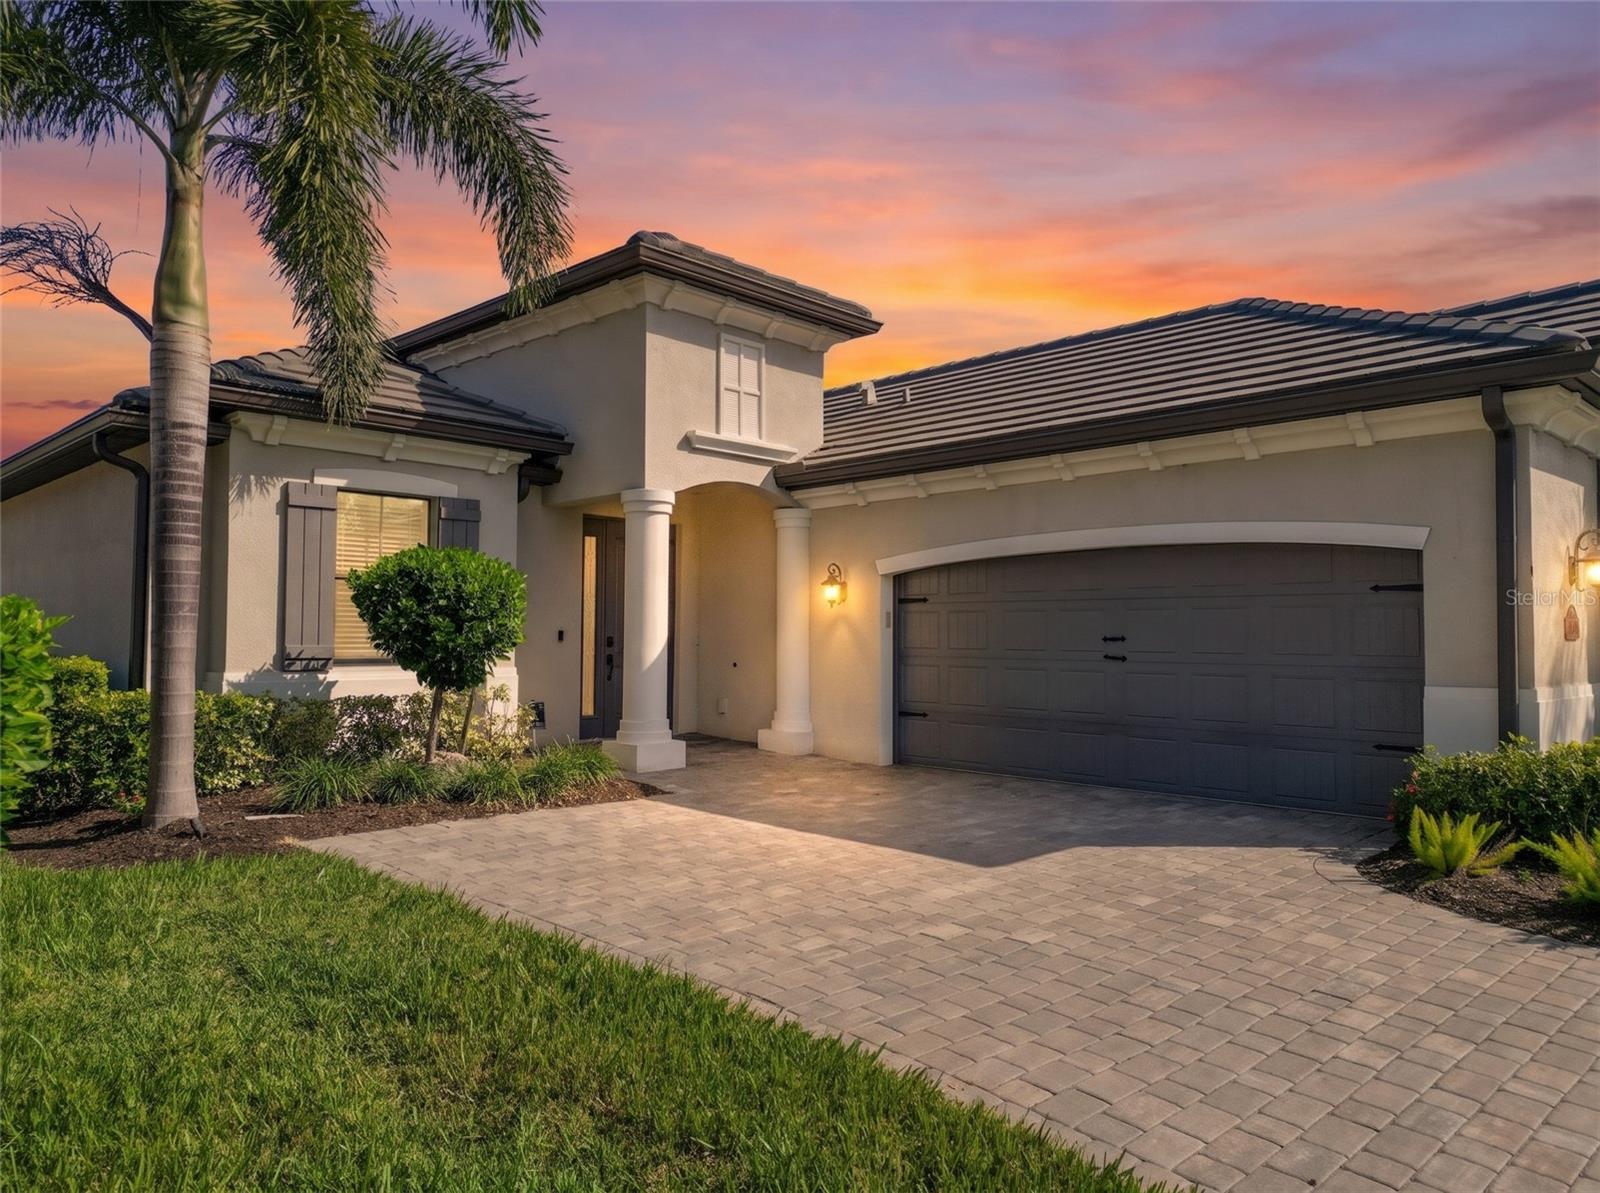
- $834,90017609 Hickok Belt Loop, Bradenton, FL 342112 Beds3 Baths1,850 sqftListing courtesy of MEDWAY REALTY · Data courtesy of: Stellar MLS
 Active
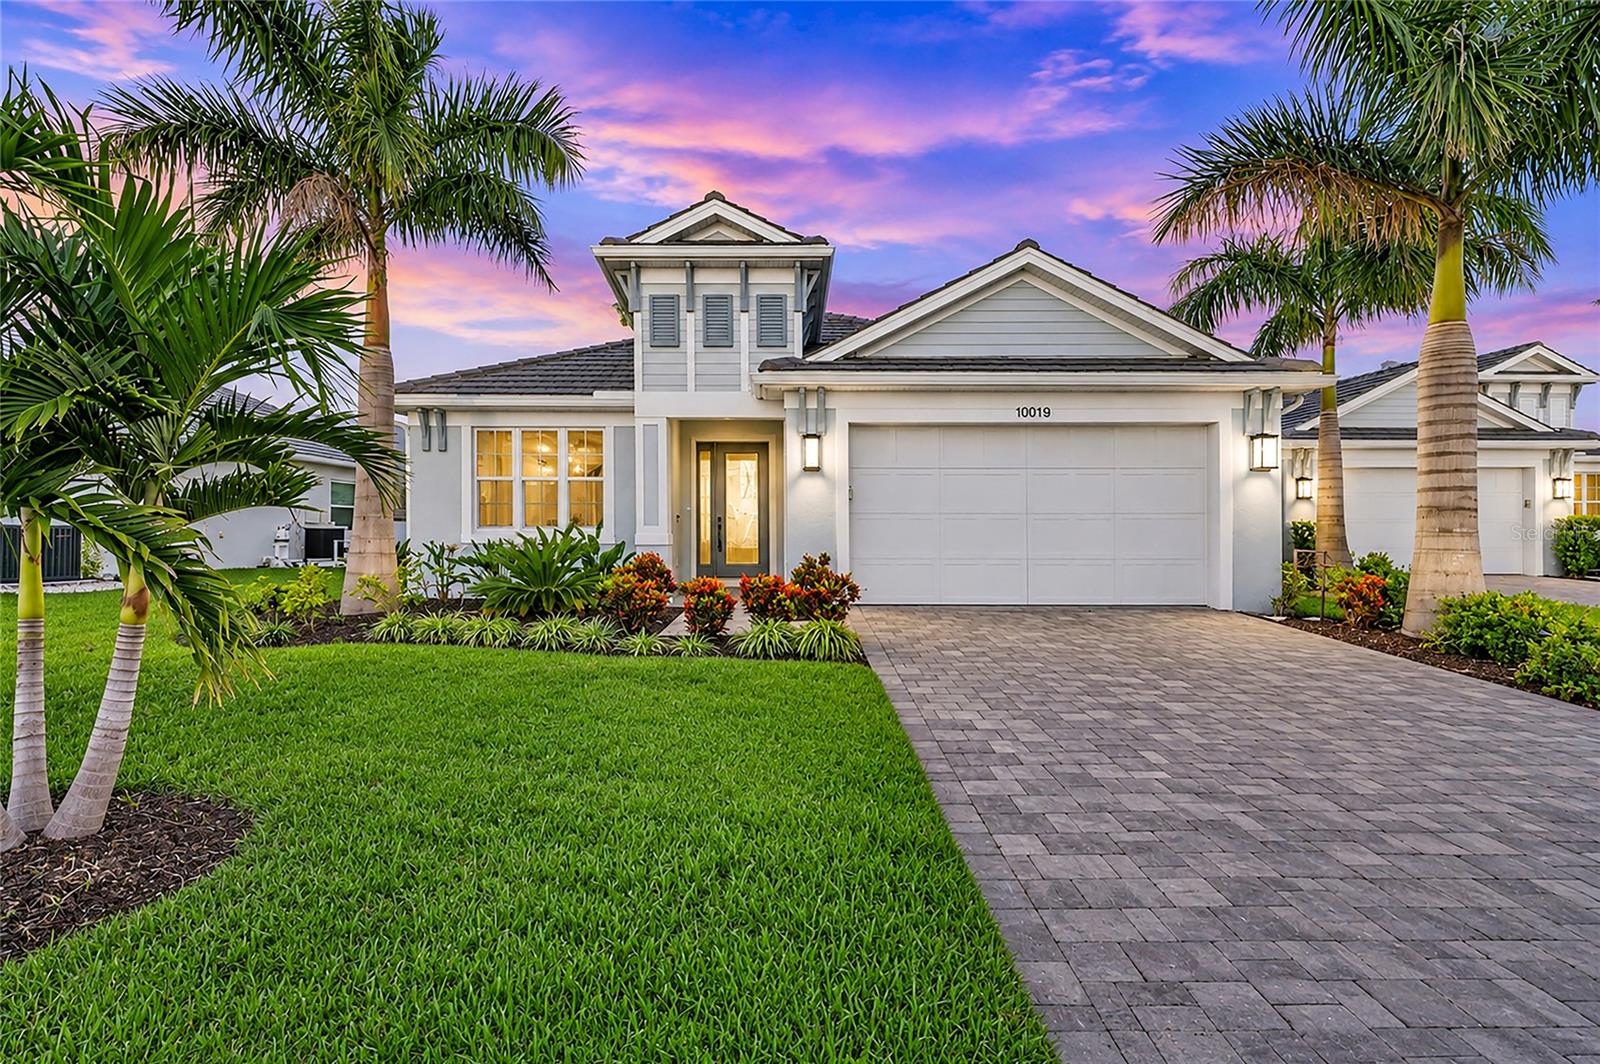
- $775,00010019 Degas Ter, Bradenton, FL 342123 Beds3 Baths2,240 sqftListing courtesy of KW SUNCOAST · Data courtesy of: Stellar MLS
 Active
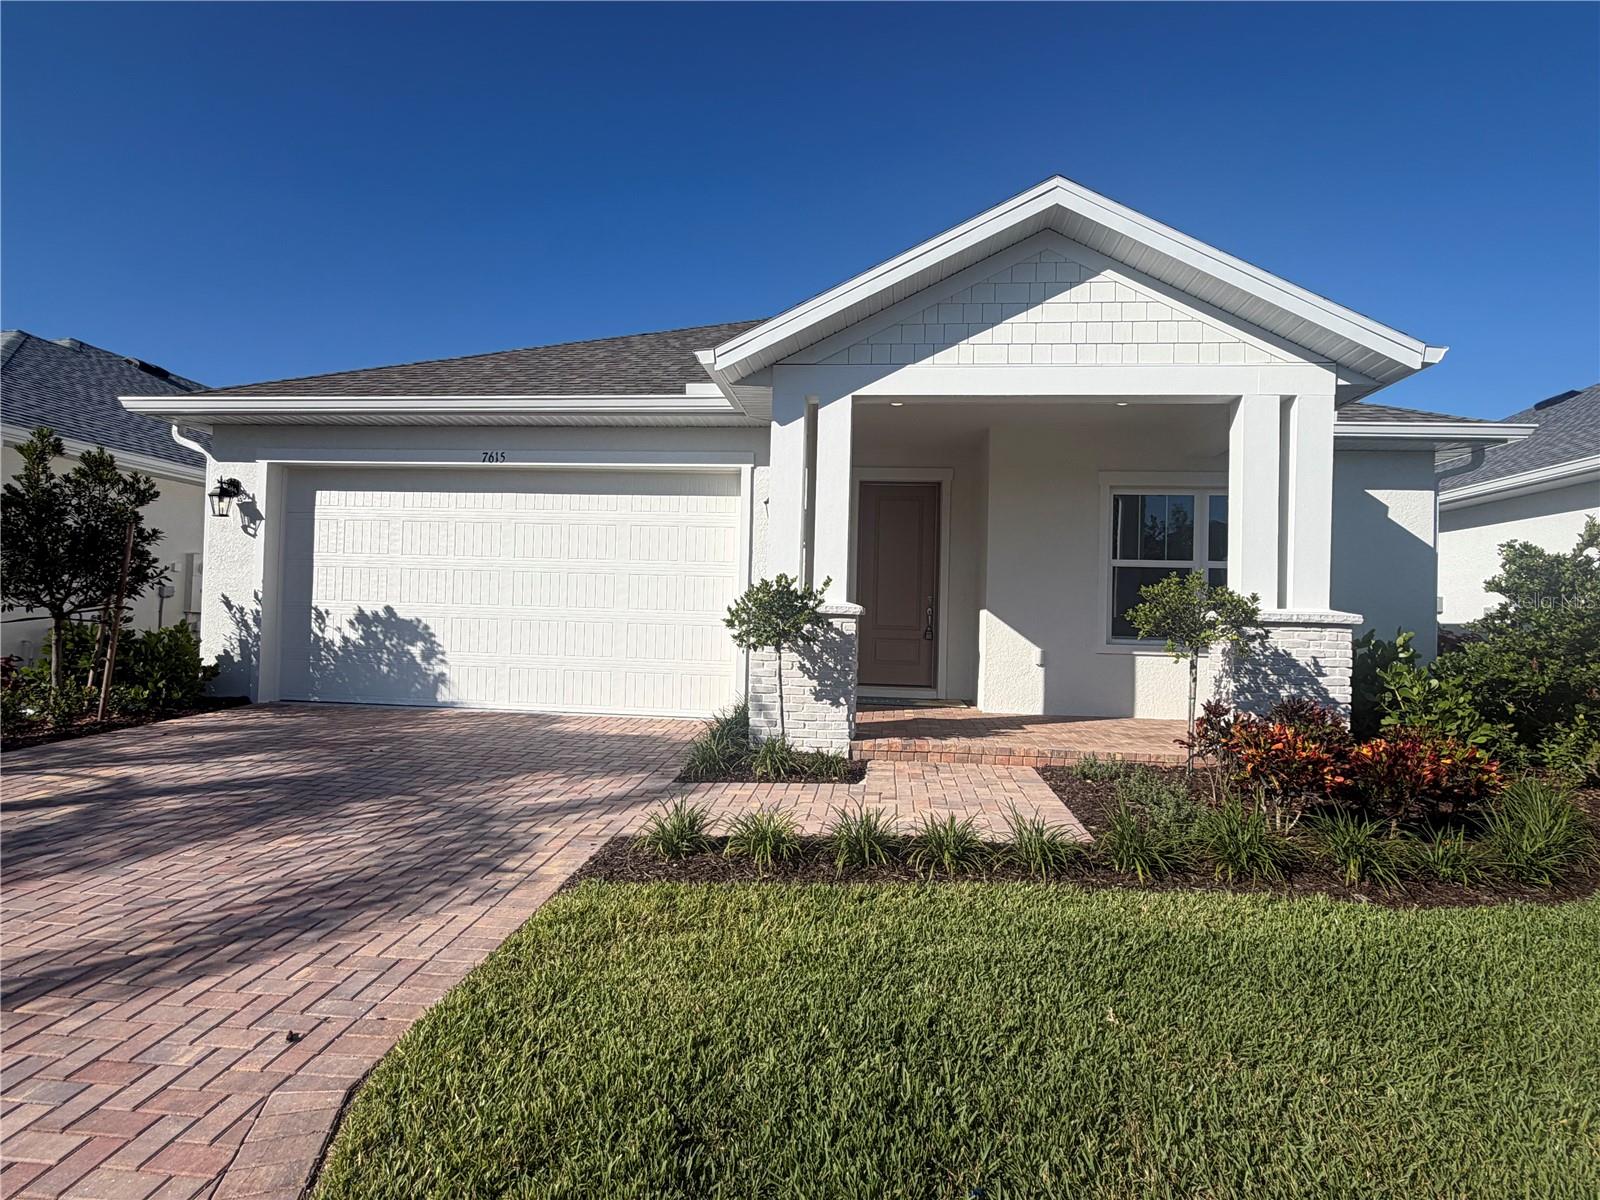
- $739,8007615 Merritt Ave, Bradenton, FL 342103 Beds3 Baths2,048 sqftListing courtesy of HARTNEY REALTY & DEVELOPMENT · Data courtesy of: Stellar MLS
 Active
- $939,0009739 Carnoustie Pl, Bradenton, FL 342113 Beds3 Baths2,661 sqftListing courtesy of FINE PROPERTIES · Data courtesy of: Stellar MLS
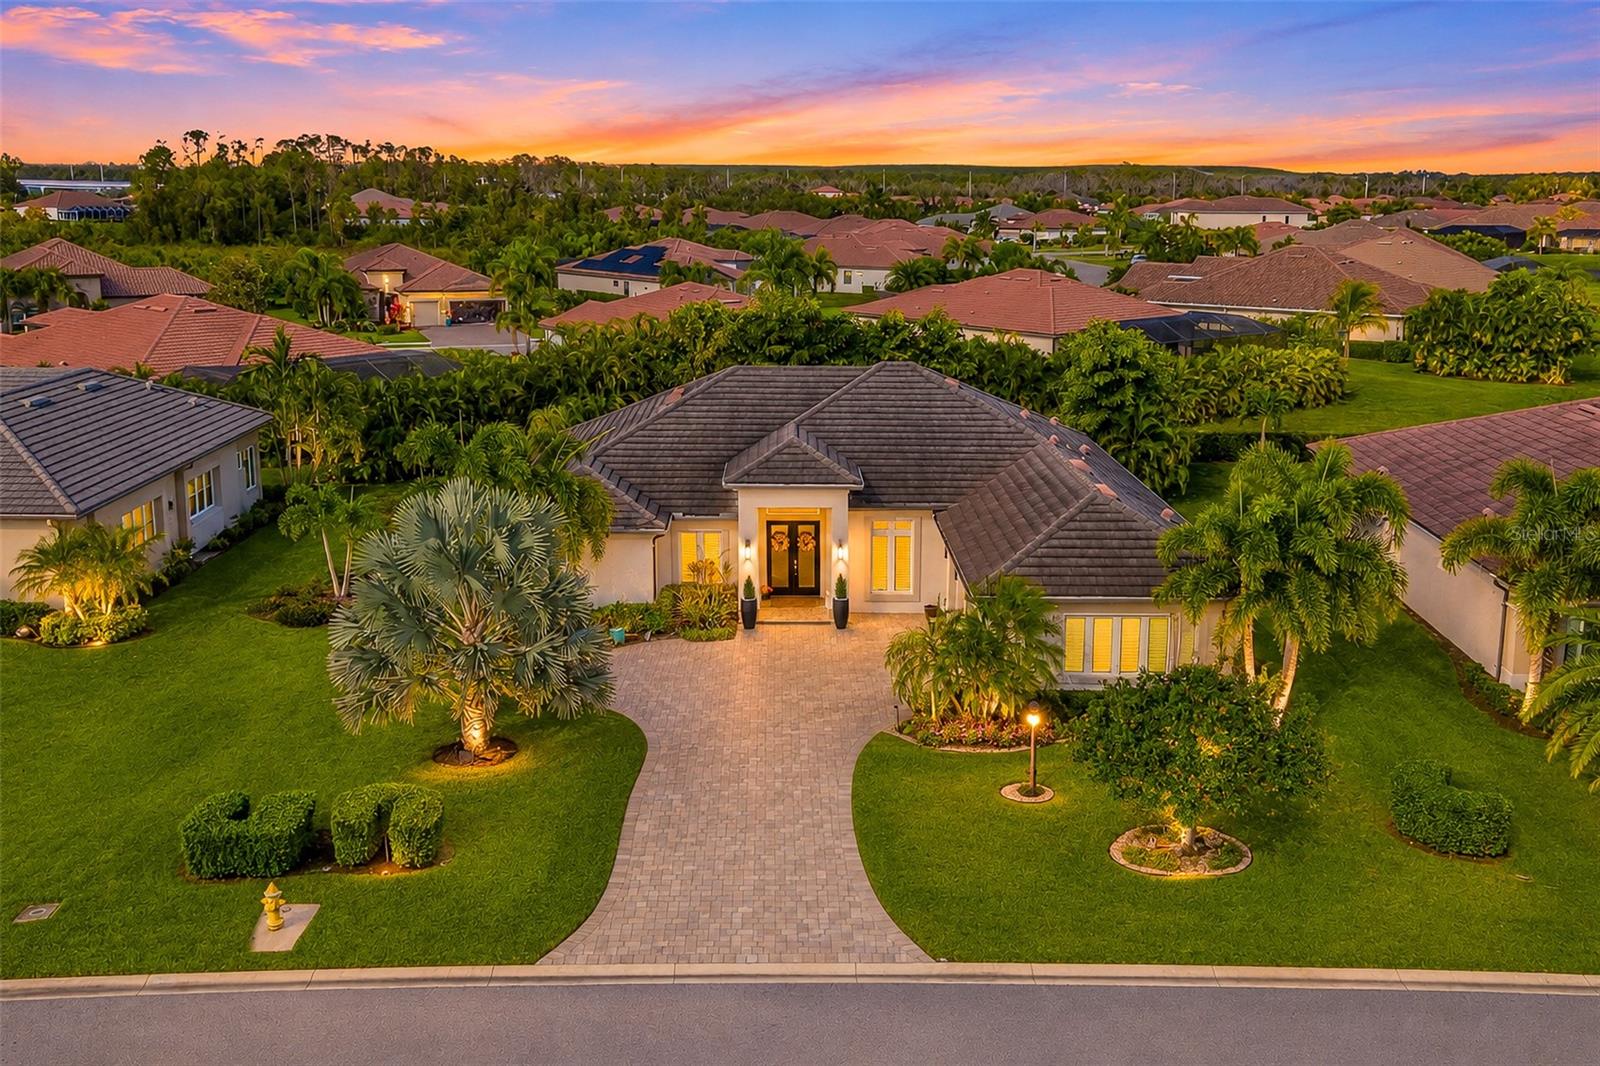 Active
- $839,0004856 Coastal Days Ln, Bradenton, FL 342113 Beds3 Baths2,650 sqftListing courtesy of COLDWELL BANKER REALTY · Data courtesy of: Stellar MLS
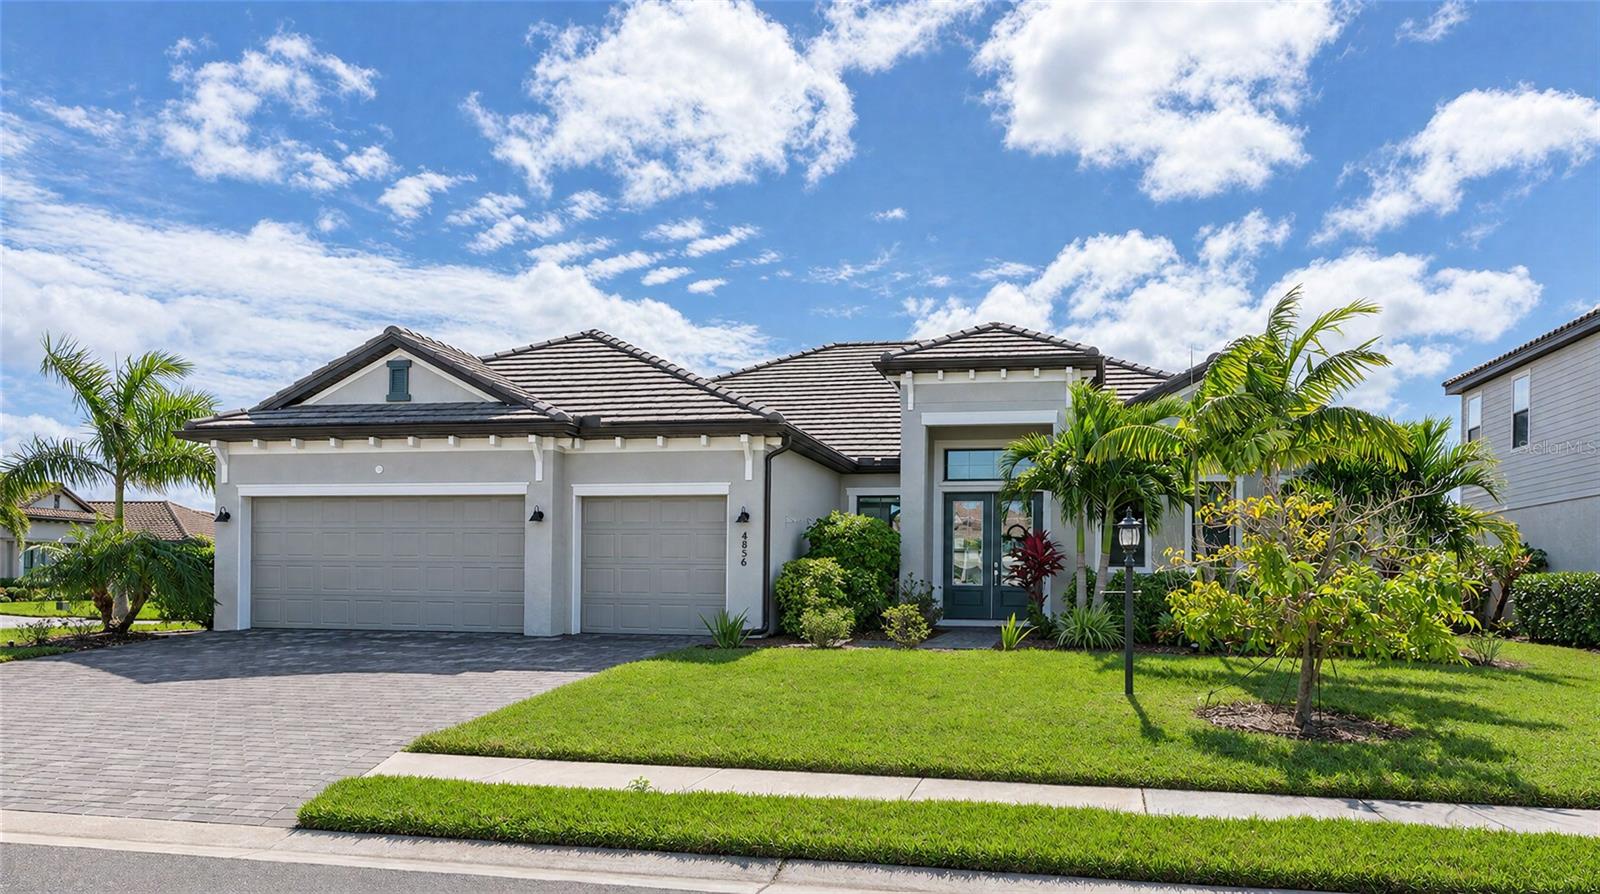 Active
What Sold Nearby
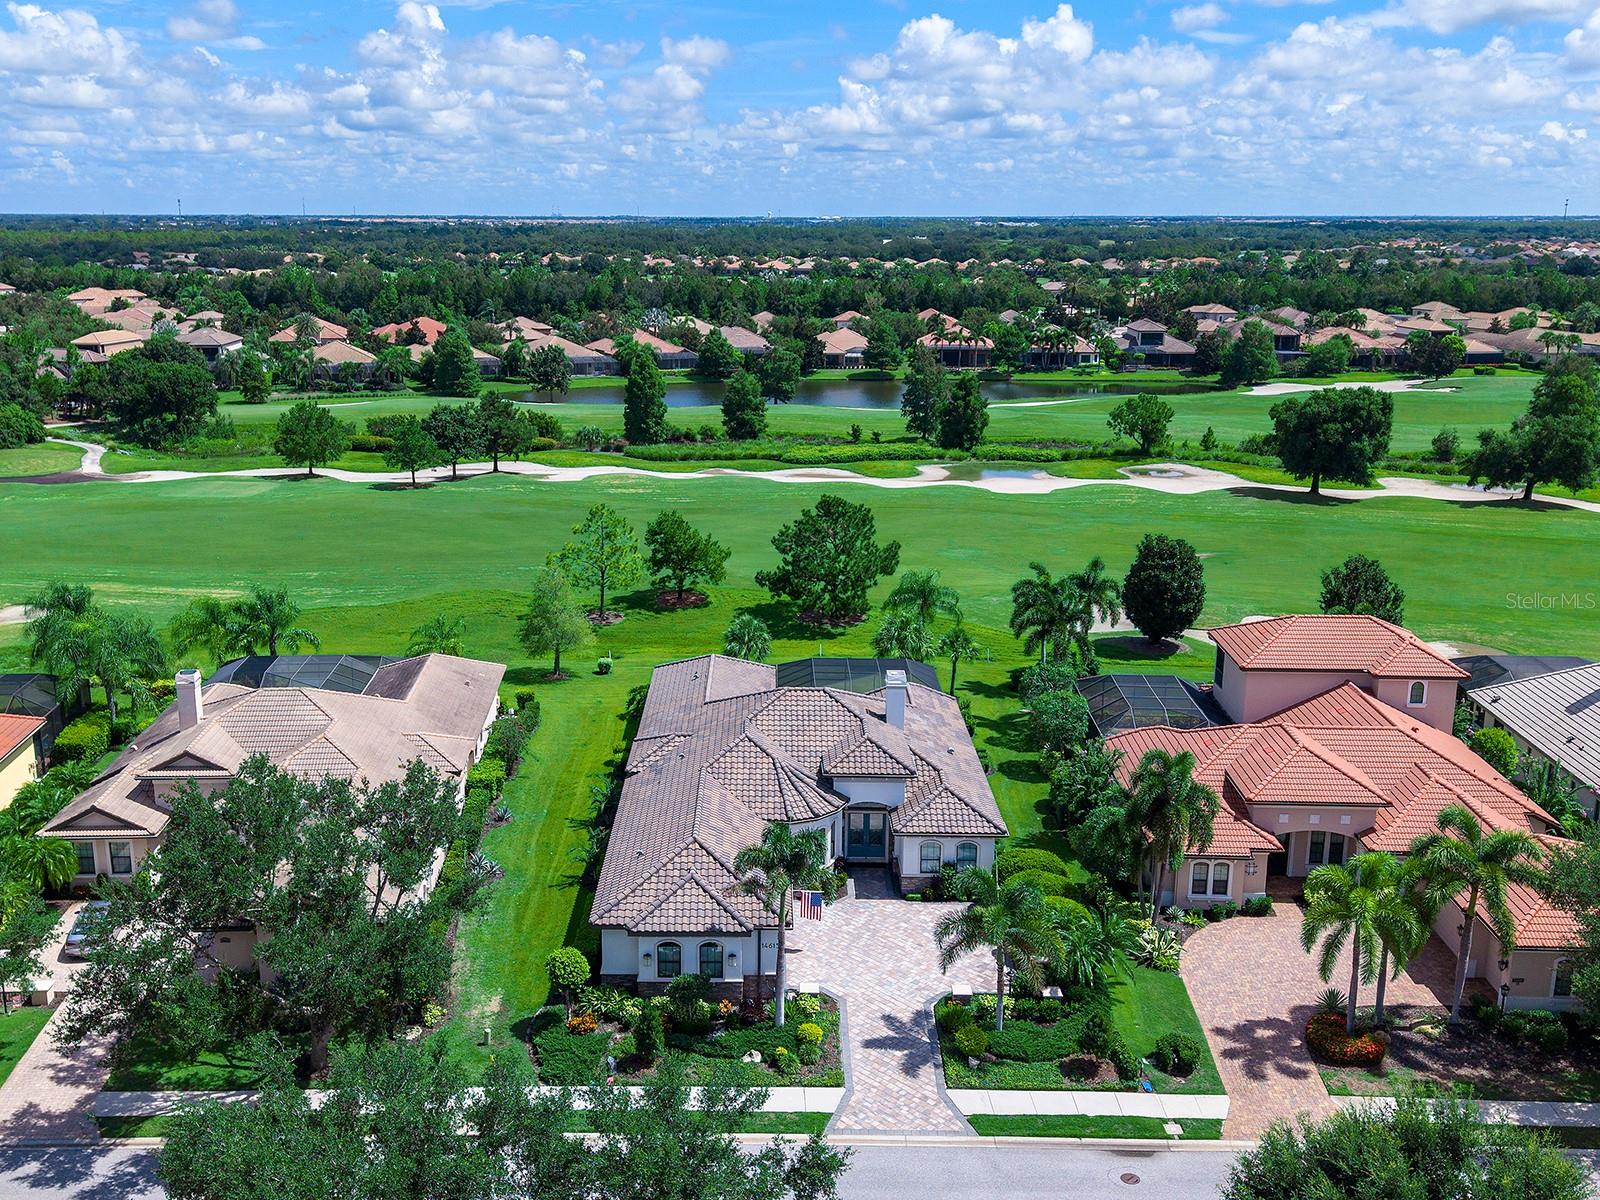 $1,400,00014615 Leopard Creek PlBradenton, FL · Sold 2026-10-30
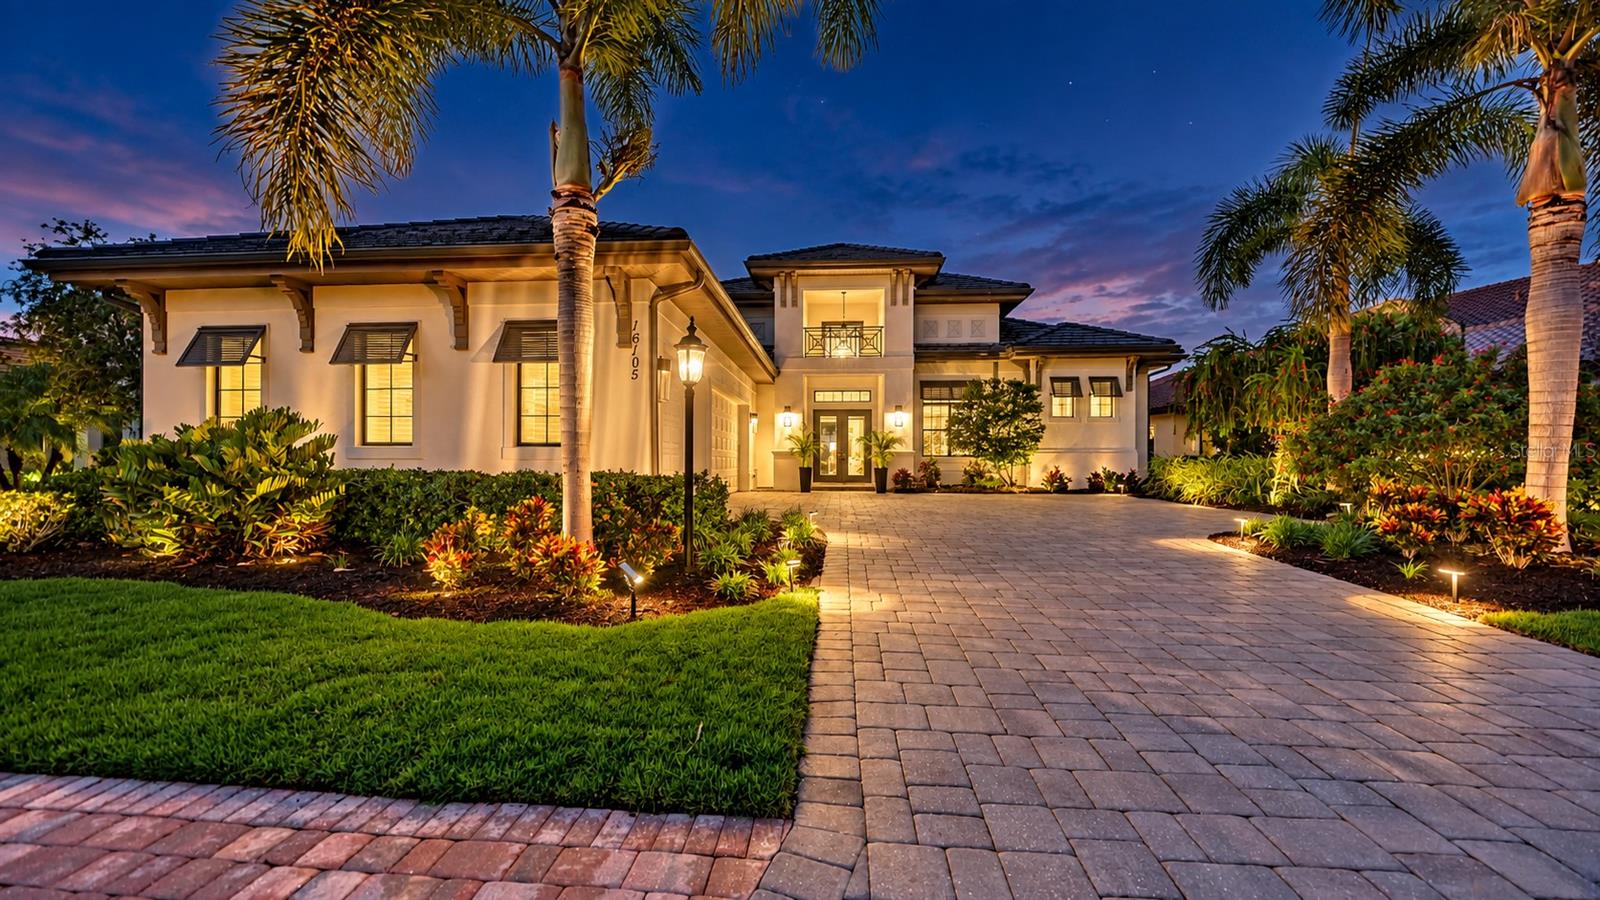 $1,500,00016105 Castle Park TerLakewood Ranch, FL · Sold 2026-10-30
 $825,0006811 Gosport CvLakewood Ranch, FL · Sold 2026-10-28
 $865,0007210 Lake Forest GlnLakewood Ranch, FL · Sold 2026-10-28
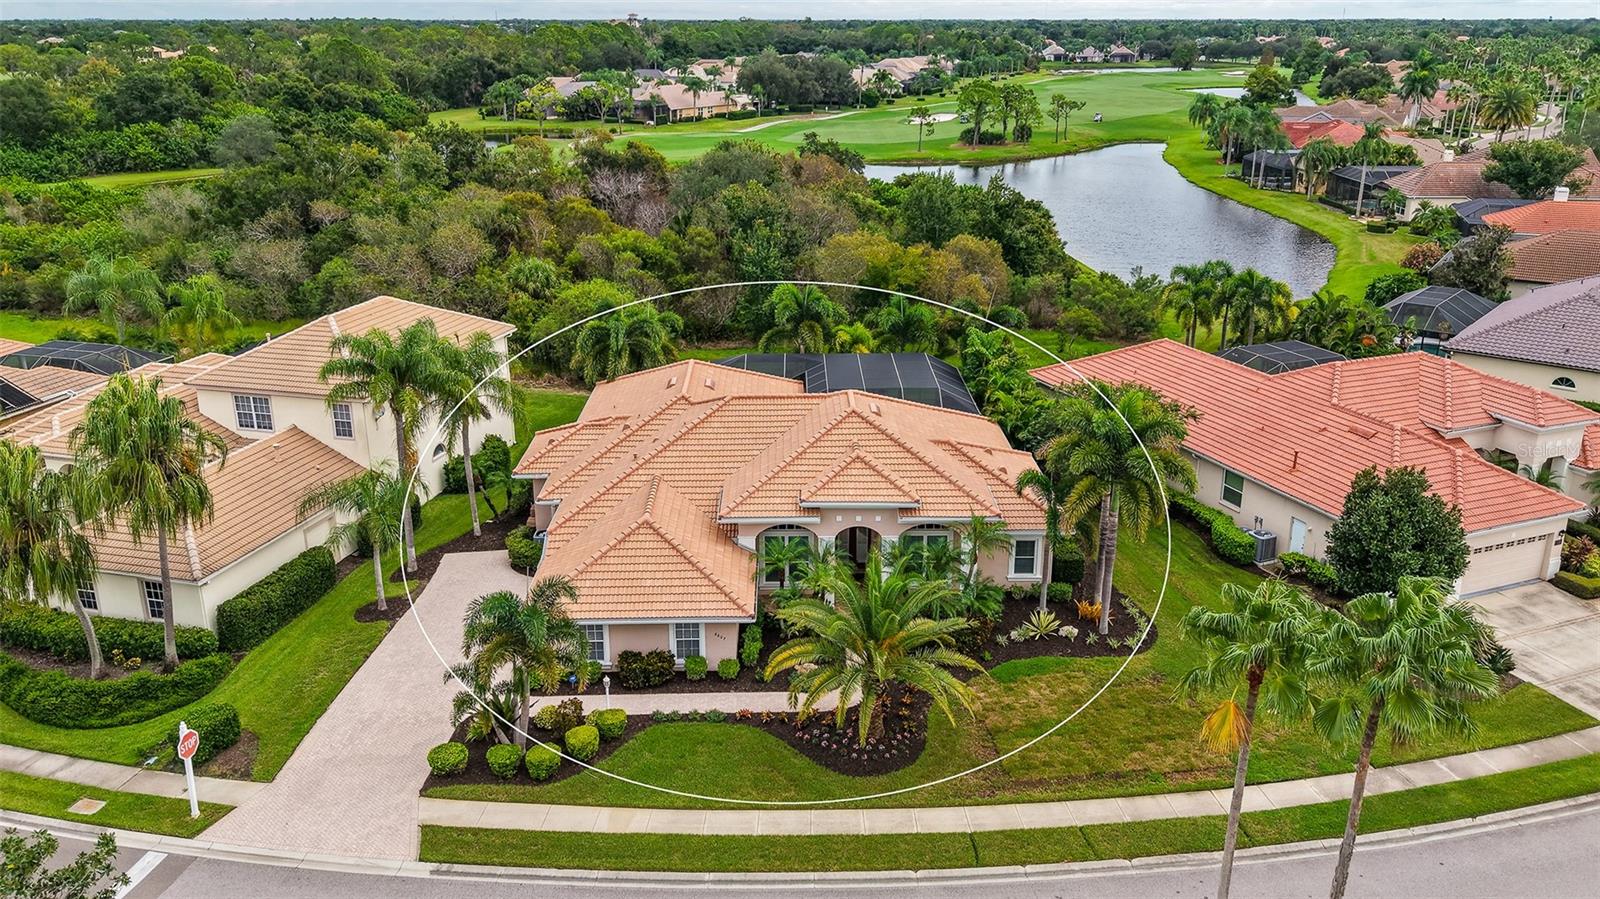 $1,250,0006607 The Masters AveLakewood Ranch, FL · Sold 2026-10-26
 $815,0008018 Snowy Egret PlBradenton, FL · Sold 2026-10-23
 $690,0008224 Waterview BlvdLakewood Ranch, FL · Sold 2026-10-22
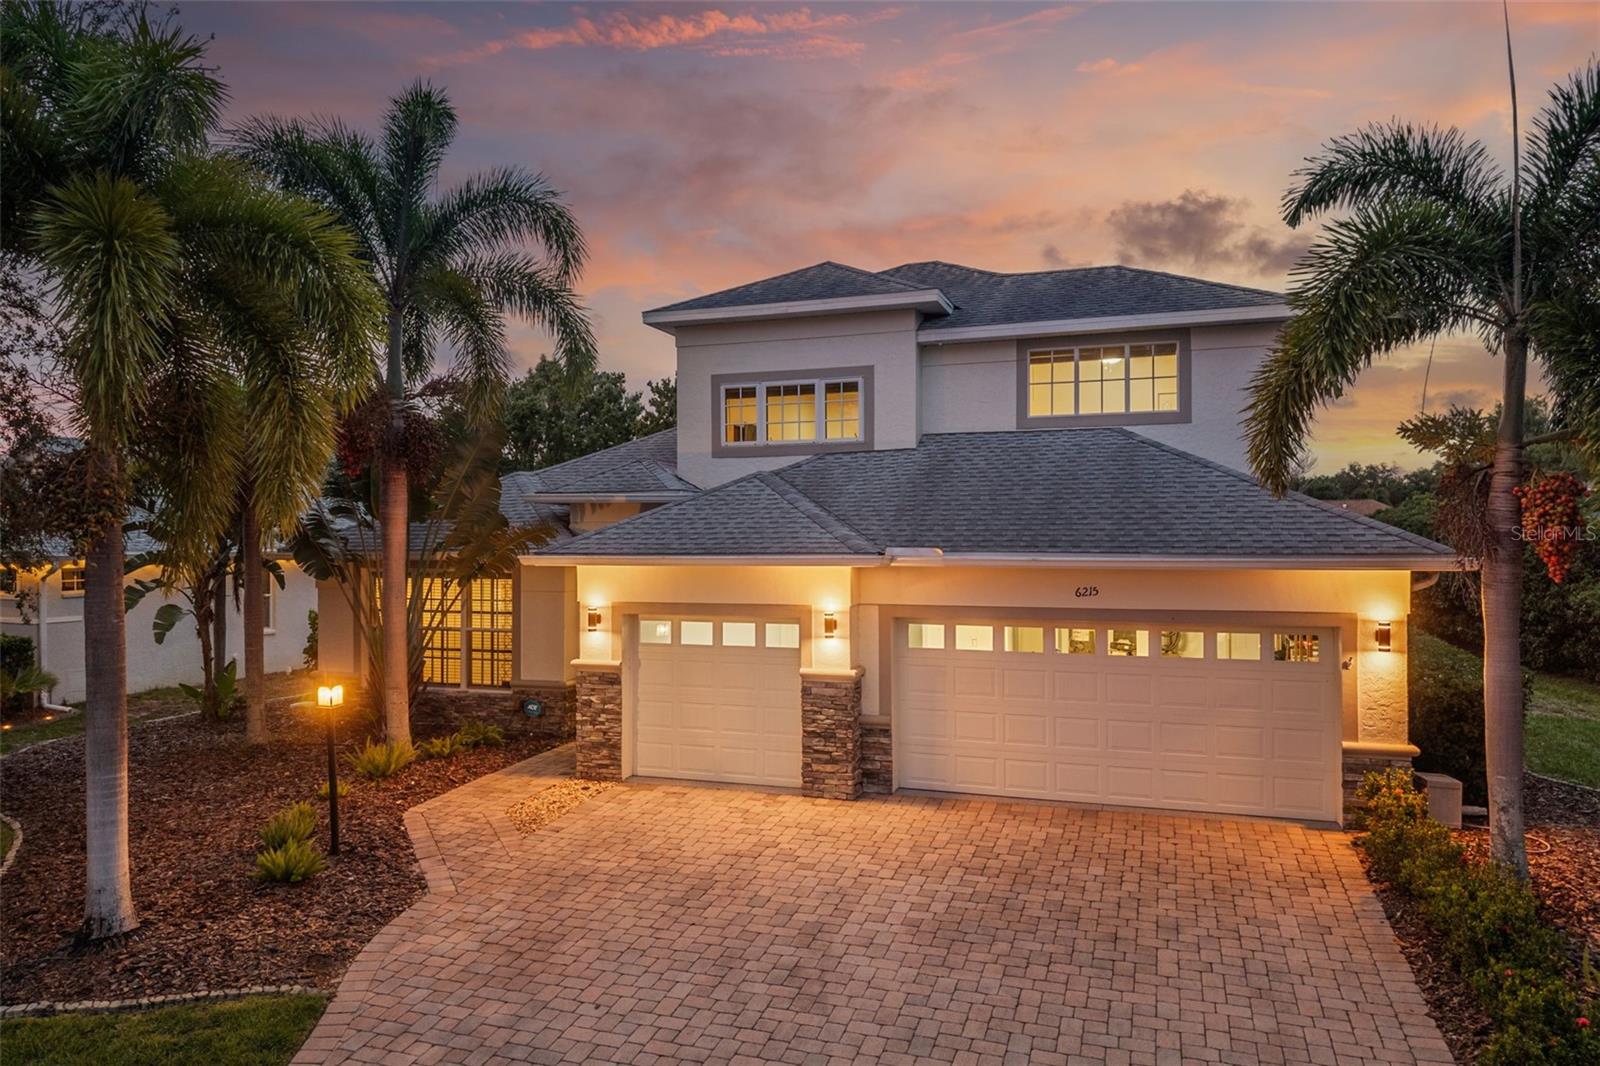 $730,0006215 Warbler LnLakewood Ranch, FL · Sold 2026-10-19
Flood
Flood zone X · Minimal flood risk
What's Nearby
Restaurants
- The Lodge and Royal Lakes Clubhouse at Country Club EastPlayers Drive, Lakewood Ranch, FL 34202, United States of America1.2 mi
Parks
- Collingtree ParkLakewood Ranch, FL 34202, United States of America0.9 mi
- Panther PavillionManatee County, FL 64211, United States of America1.0 mi
- Panther ParkManatee County, Florida, United States of America1.0 mi
- Castle Park Terrace Community ParkLakewood Ranch, Manatee County, Florida, United States of America1.2 mi
More homes in Bradenton
Homes for sale near Bradenton
Data courtesy of: Stellar MLSDisclaimers and data details

Listings courtesy of Stellar MLS as distributed by MLS GRID. Based on information submitted to the MLS GRID. All data is obtained from various sources and may not have been verified by broker or MLS GRID. Supplied Open House Information is subject to change without notice. All information should be independently reviewed and verified for accuracy. Properties may or may not be listed by the office/agent presenting the information. Listing information is provided for consumers’ personal, non-commercial use, solely to identify prospective properties for potential purchase; all other use is strictly prohibited and may violate relevant federal and state law. Information deemed reliable but not guaranteed. Copyright © 2026 MLS GRID. All Rights Reserved.

Continental Real Estate Group, Inc
Broker: Derek Eisenberg
Listing last updated: Nov 12, 2026, 5:03 PM EST. SURF LOCAL last checked: Nov 21, 2026, 7:24 AM EST.