
 Active
17845 Polo Trl
Bradenton, FL 34211 · Single family
$815,000
Listing courtesy of Aaron Pyman, REDFIN CORPORATION
- 3 Beds
- 3 Baths
- 2,448 sqft
Cynthia's Insights On This Property
- Built 2020
- Typical sale in 34211 over the last year: $560,000, $261 per sq ft
- Owners in 34211 stay about 4 years; 8% of homes changed hands last year
- County record lists a private pool


📊 Price Pulse
What would you pay for this place?
Sale prices come from county public records, not MLS data.Listing agent
Contact
Send a message and we'll pass it to the listing agent. Nothing is sent until you ask.
About this home
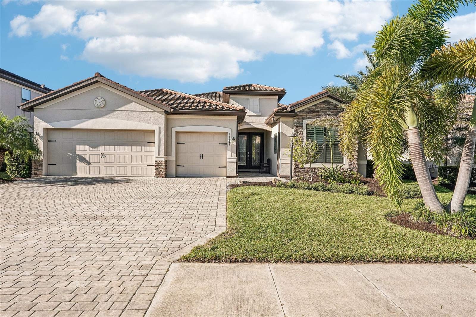
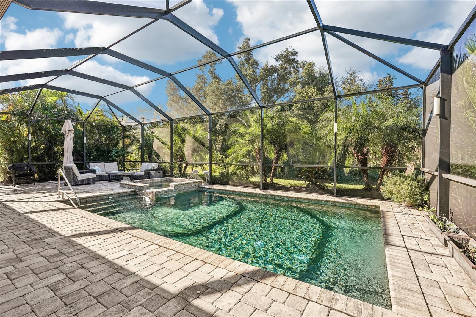
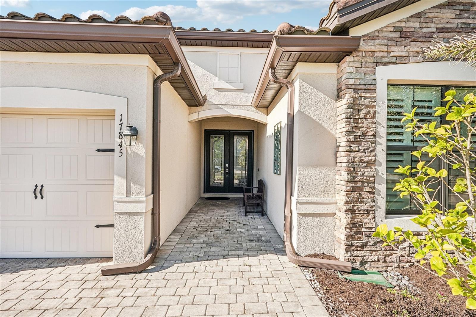
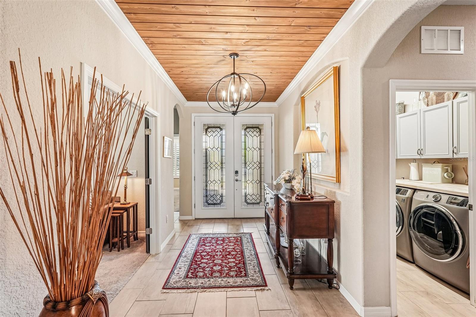
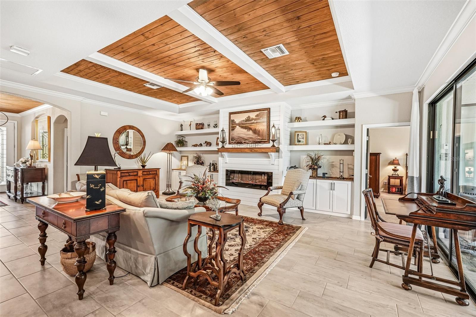
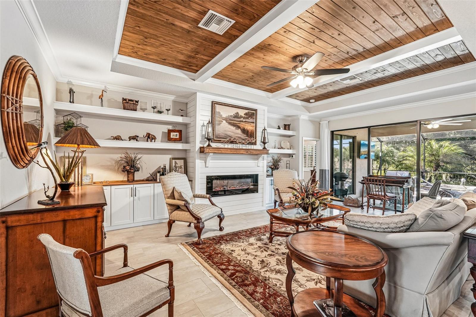
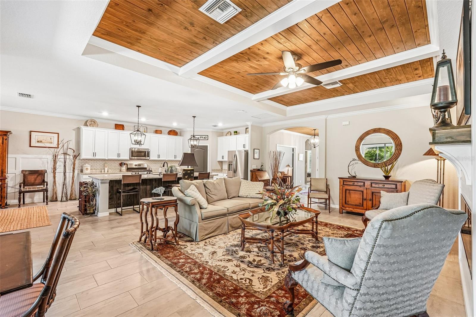
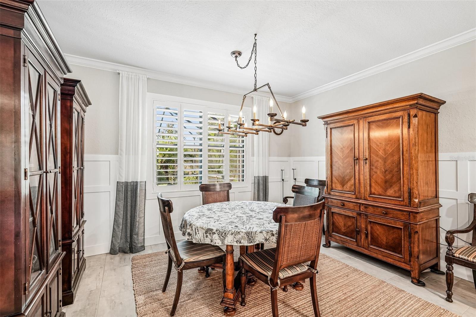
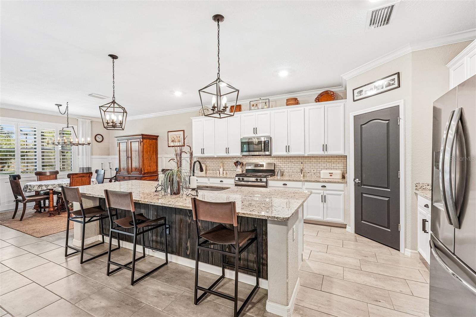
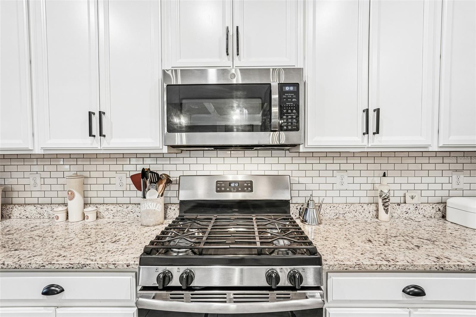
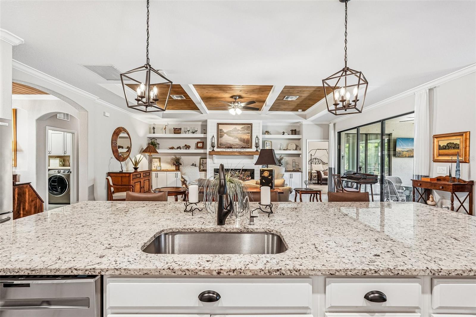
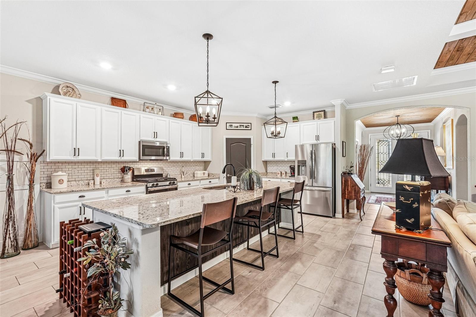
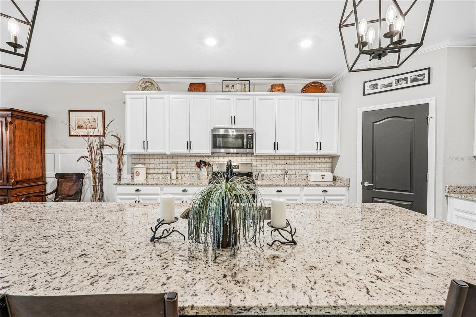
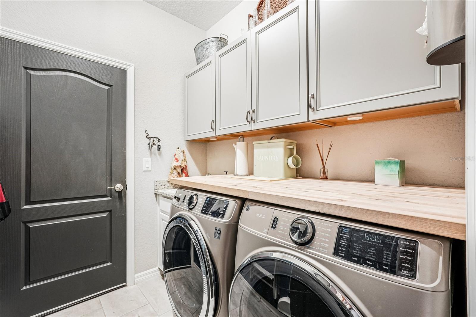
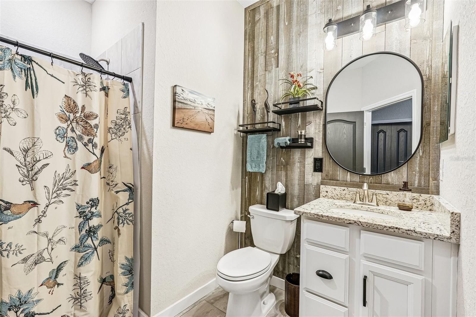
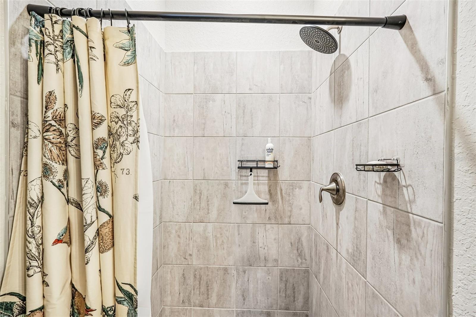
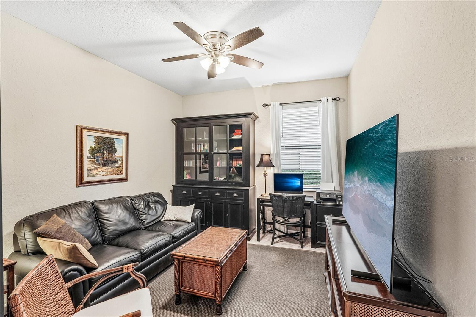
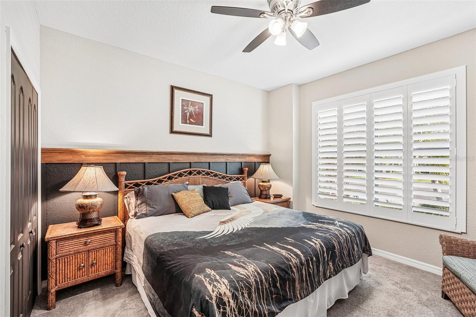
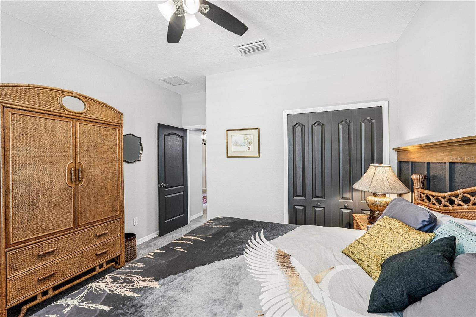
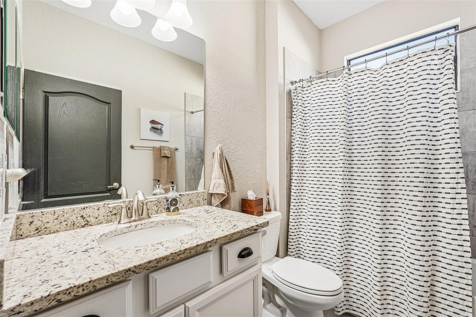
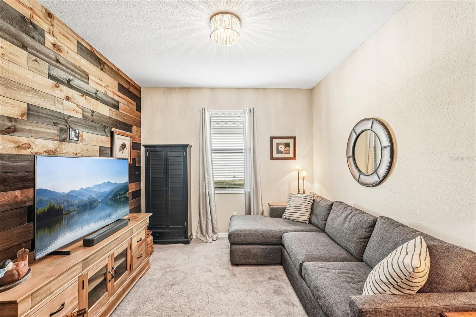
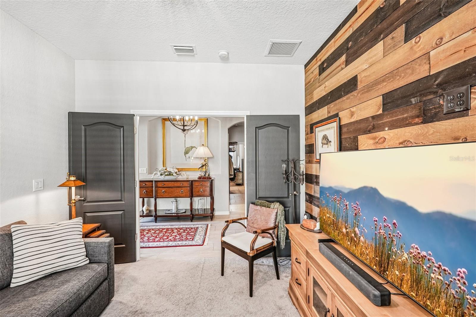
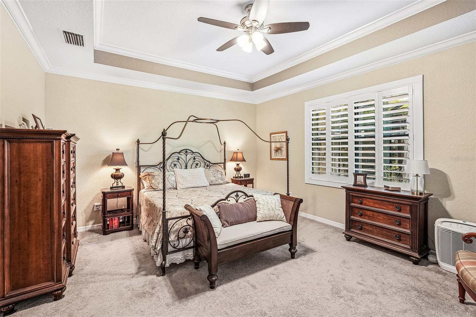
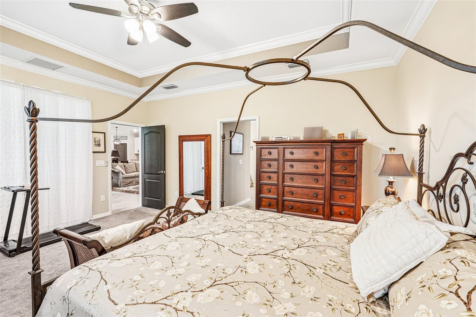
Move right into this one-of-a-kind Summerville II floor plan in the gated neighborhood of Polo Run at Lakewood Ranch. Offering over 2,400 square feet of open-concept living space, this home features 3 bedrooms, 3 full bathrooms, and a versatile den. All the thoughtful upgrades are already completed, including beamed and planked ceilings, crown molding, custom wall accents, built-ins, custom closet systems, a stylish tile backsplash, and upgraded shower floors. Practical updates bring everyday peace of mind, with a new tankless water heater, whole-home water filtration system, water softener, new Frigidaire refrigerator, new GE dishwasher, new garbage disposal, and a front-load washer and dryer. Out back, an expansive 1,200-square-foot screened lanai borders a serene nature preserve for true privacy and peaceful surroundings. The outdoor space highlights an upgraded saltwater pool and hot tub with an overflowing water feature, a new pool pump, vibrant multi-color LED enclosure lighting, and manicured landscaping. Living behind the gates of Polo Run means enjoying stellar neighborhood amenities: a large heated resort-style pool, fitness center, yoga studio, tennis, pickleball, bocce ball, basketball courts, a dog park, and a community center complete with outdoor grills, a playground, and an outdoor shower. Lakewood Ranch puts great shopping, fine dining, and SRQ Airport within easy reach, while the famous quartz sands of Siesta Key are just a short drive away. Schedule your appointment to tour today—you will be glad you did.
moreless
- Property type
- Single family
- Year built
- 2020
- Lot size
- 8,059 sqft
- Garage
- 3 cars
- On market
- 12 days
- Price per sqft
- $333
- HOA fees
- $383/mo
- Listing ID
- TB8560297
Show Full Details
Property Info
- Property Type
- Residential
- Property Subtype
- SingleFamilyResidence
- Year Built
- 2020
- Levels
- One
- Direction Faces
- Northeast
- Neighborhood
- Polo Run
- Lot Size (acres)
- 0.19
- Lot Size (sqft)
- 8059.0
- Contract Date
- 2026-10-23
- On Market Date
- 2026-11-06
- Cumulative Days on Market
- 12
Interior Features
- Interior Features
- Built-In Features, Crown Molding, Eat-In Kitchen, High Ceilings, Open Floorplan, Stone Counters, Tray Ceiling(S), Walk-In Closet(S)
- Flooring
- Carpet, Tile
- Fireplace
- Yes
- Fireplace Features
- Decorative, Electric
- Laundry Features
- Inside, Laundry Room
- Levels
- One
- Window Features
- Window Coverings, Aluminum Frames, Blinds, Double Pane Windows, Drapes, Window Treatments
- Door Features
- French Doors, Sliding Doors
Appliances
- Appliances
- Dishwasher, Dryer, Exhaust Fan, Gas Water Heater, Ice Maker, Microwave, Range, Range Hood, Refrigerator, Tankless Water Heater, Washer, Water Softener
Heating & Cooling
- Heating
- Active Solar, Electric, Natural Gas, Solar
- Cooling
- Central Air
Exterior Features
- Exterior Features
- Lighting, Private Entrance, Private Yard, Rain Gutters
- Patio & Porch Features
- Covered, Front Porch, Rear Porch, Screened
- Construction Materials
- Block, Stone, Stucco
- Foundation
- Slab
- Roof
- Tile
- Pool Features
- In Ground, Gunite, Heated, Salt Water, Screen Enclosure, Tile, Private
- Private Pool
- Yes
- Spa Features
- Heated, In Ground
- Spa
- Yes
- View
- Pool, Trees/Woods
Features & Amenities
- Garage Spaces
- 3.0
- Garage
- Yes
- Attached Garage
- Yes
- Parking Features
- Covered, Driveway, Garage Door Opener, Attached
- Security Features
- Secured Garage/Parking
- Lot Features
- Landscaped
Community/Association
- HOA
- Yes
- HOA Name
- Tricia Goldstein
- HOA Phone
- $9,417,774,049
- HOA Fee
- $383
- HOA Fee Frequency
- Monthly
- Association Amenities
- Basketball Court, Barbecue, Clubhouse, Fitness Center, Gated, Park, Playground, Pool, Recreation Facilities, Tennis Court(S)
- Community Features
- Gated, Clubhouse, Fitness Center, Park, Playground, Pool, Sidewalks, Tennis Court(S), Street Lights
Utilities
- Utilities
- Electricity Connected, Sewer Connected, Underground Utilities, Water Connected
- Sewer
- Public Sewer
- Water Source
- Public
Taxes
- Annual Tax Amount
- $11,429
- Tax Year
- $2,025
- Legal Description
- LOT 257, POLO RUN PH IIA & IIB PI #5816.0225/9
Other
- Derived Previous List Price
- $825,000
Data freshness
- SURF LOCAL last checked
- Nov 21, 2026, 5:32 AM EST
Location
Approximate location, shown from the displayed address.
Similar homes nearby
- $674,9001518 70th St W, Bradenton, FL 342093 Beds2 Baths2,042 sqftListing courtesy of RE/MAX ALLIANCE GROUP · Data courtesy of: Stellar MLS
 Active
- $799,0002417 6th Avenue Dr E, Bradenton, FL 342088 Beds6 Baths3,814 sqftListing courtesy of NESTLY, LLC · Data courtesy of: Stellar MLS
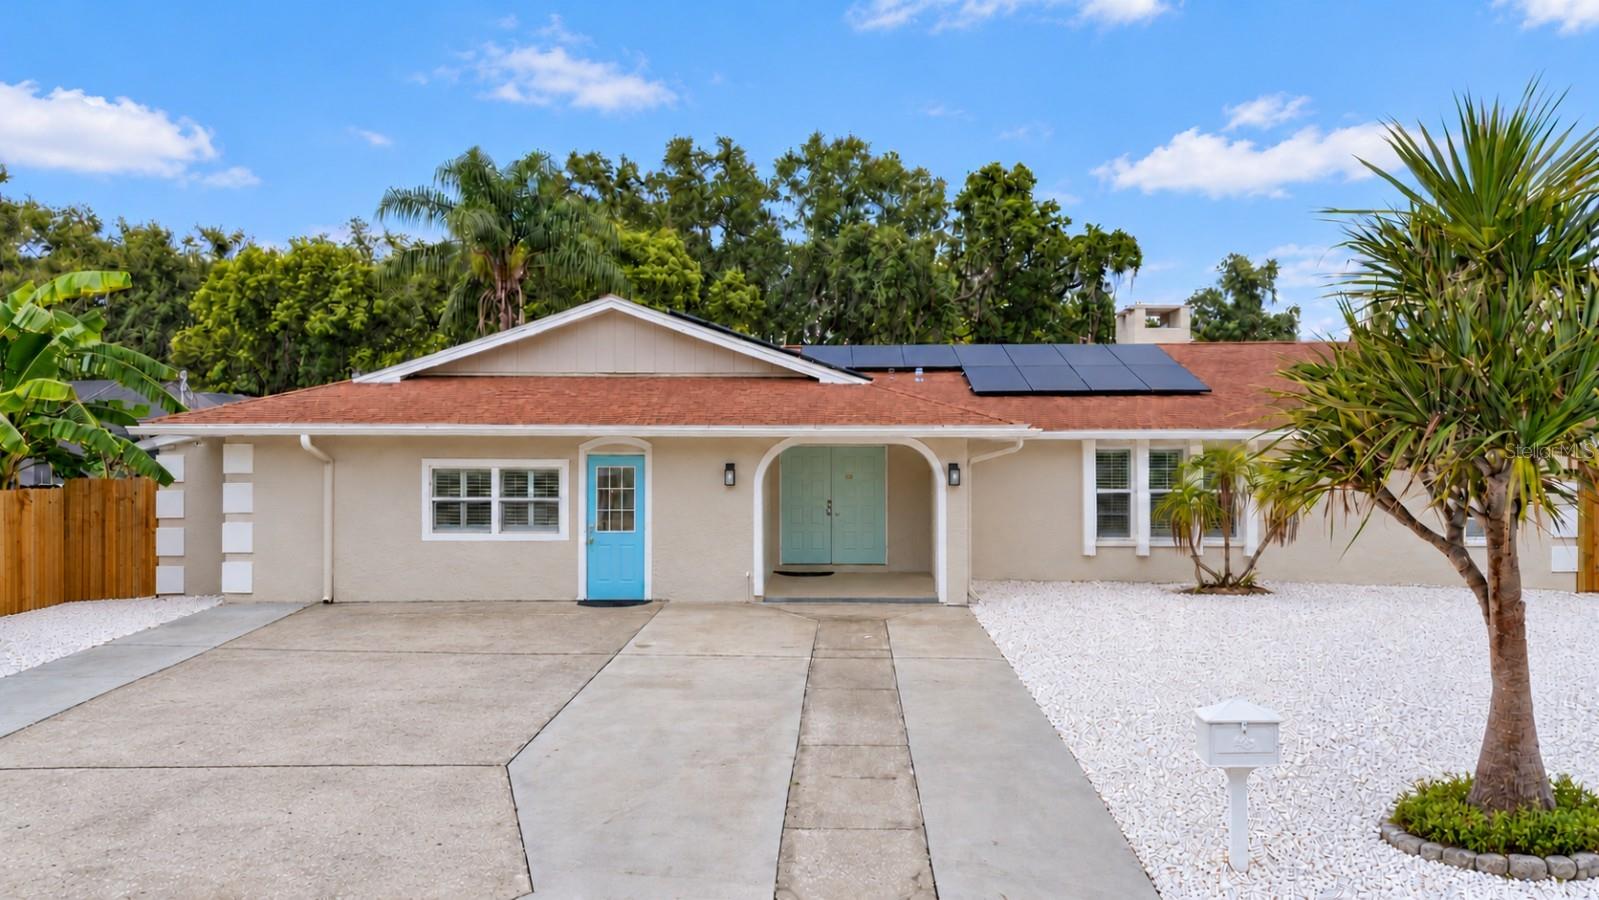 Active
- $700,000121 30th St W, Bradenton, FL 342053 Beds2 Baths1,991 sqftListing courtesy of SATO REAL ESTATE INC. · Data courtesy of: Stellar MLS
 Active
- $834,90017609 Hickok Belt Loop, Bradenton, FL 342112 Beds3 Baths1,850 sqftListing courtesy of MEDWAY REALTY · Data courtesy of: Stellar MLS
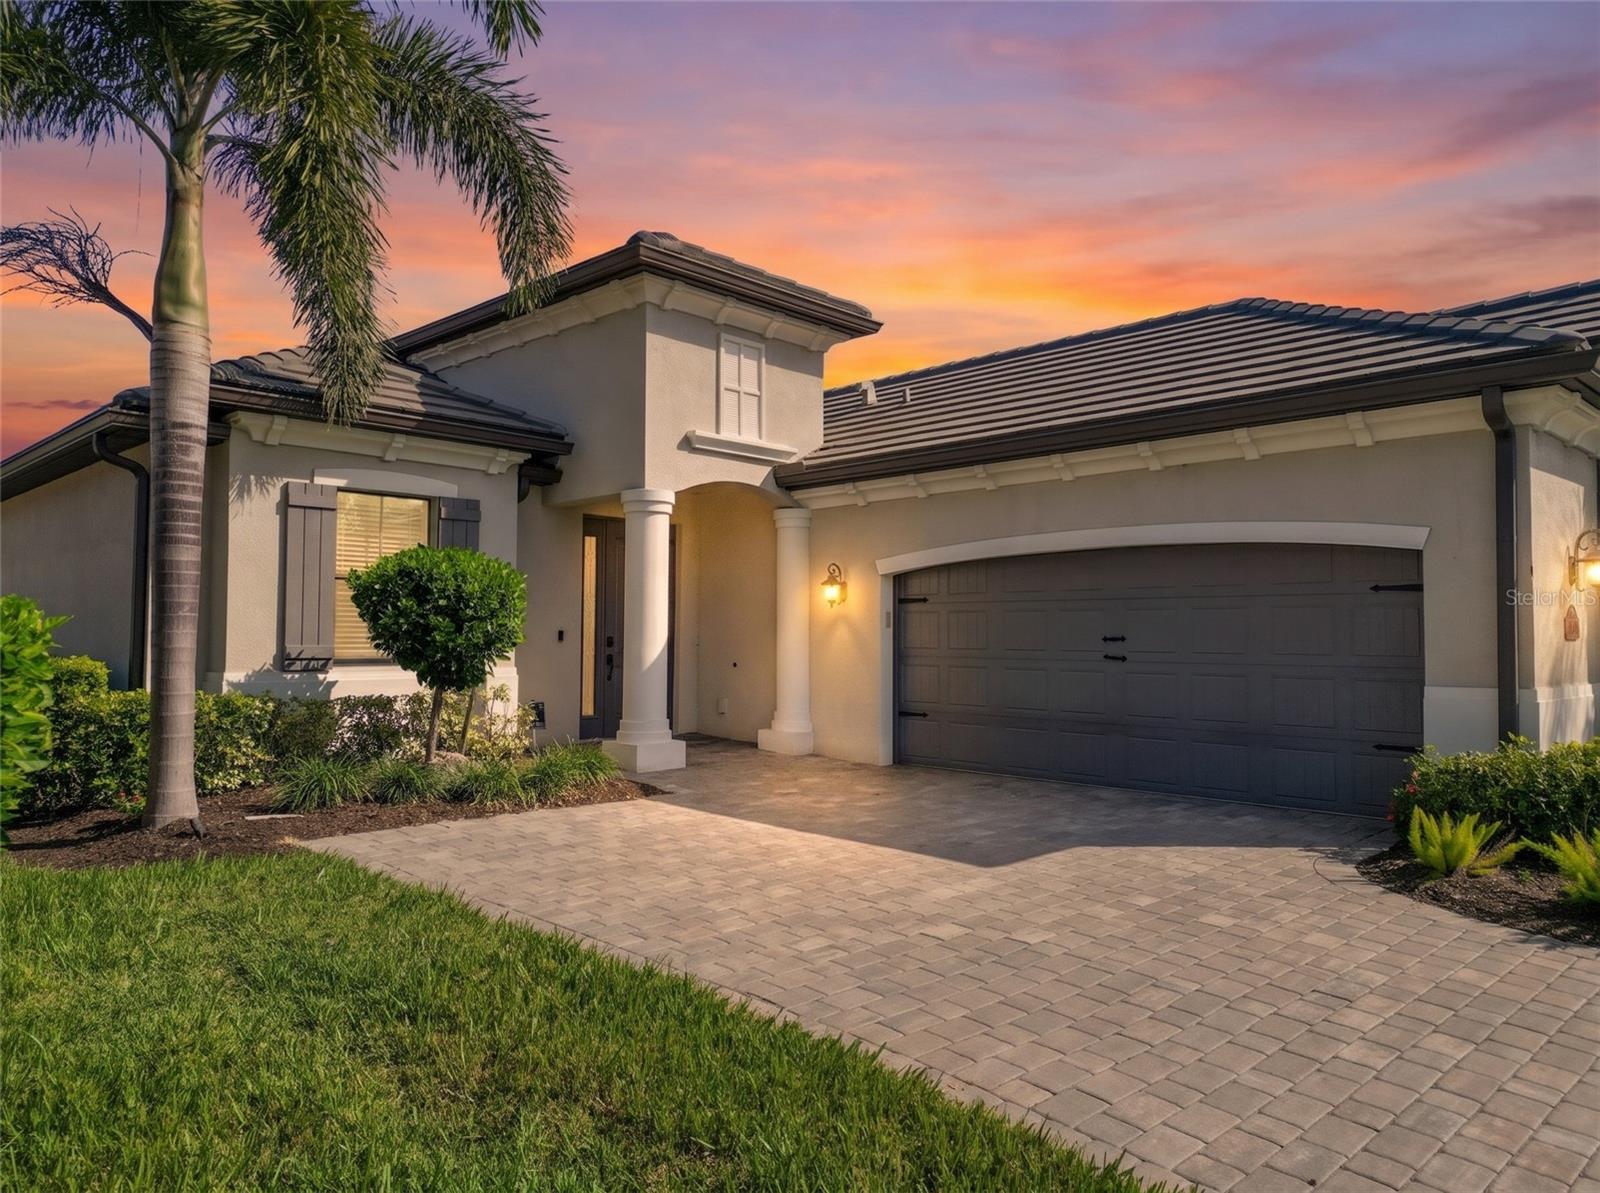 Active
- $730,0001718 86th St NW, Bradenton, FL 342093 Beds2 Baths2,148 sqftListing courtesy of MICHAEL SAUNDERS & COMPANY · Data courtesy of: Stellar MLS
 Active
- $739,8007615 Merritt Ave, Bradenton, FL 342103 Beds3 Baths2,048 sqftListing courtesy of HARTNEY REALTY & DEVELOPMENT · Data courtesy of: Stellar MLS
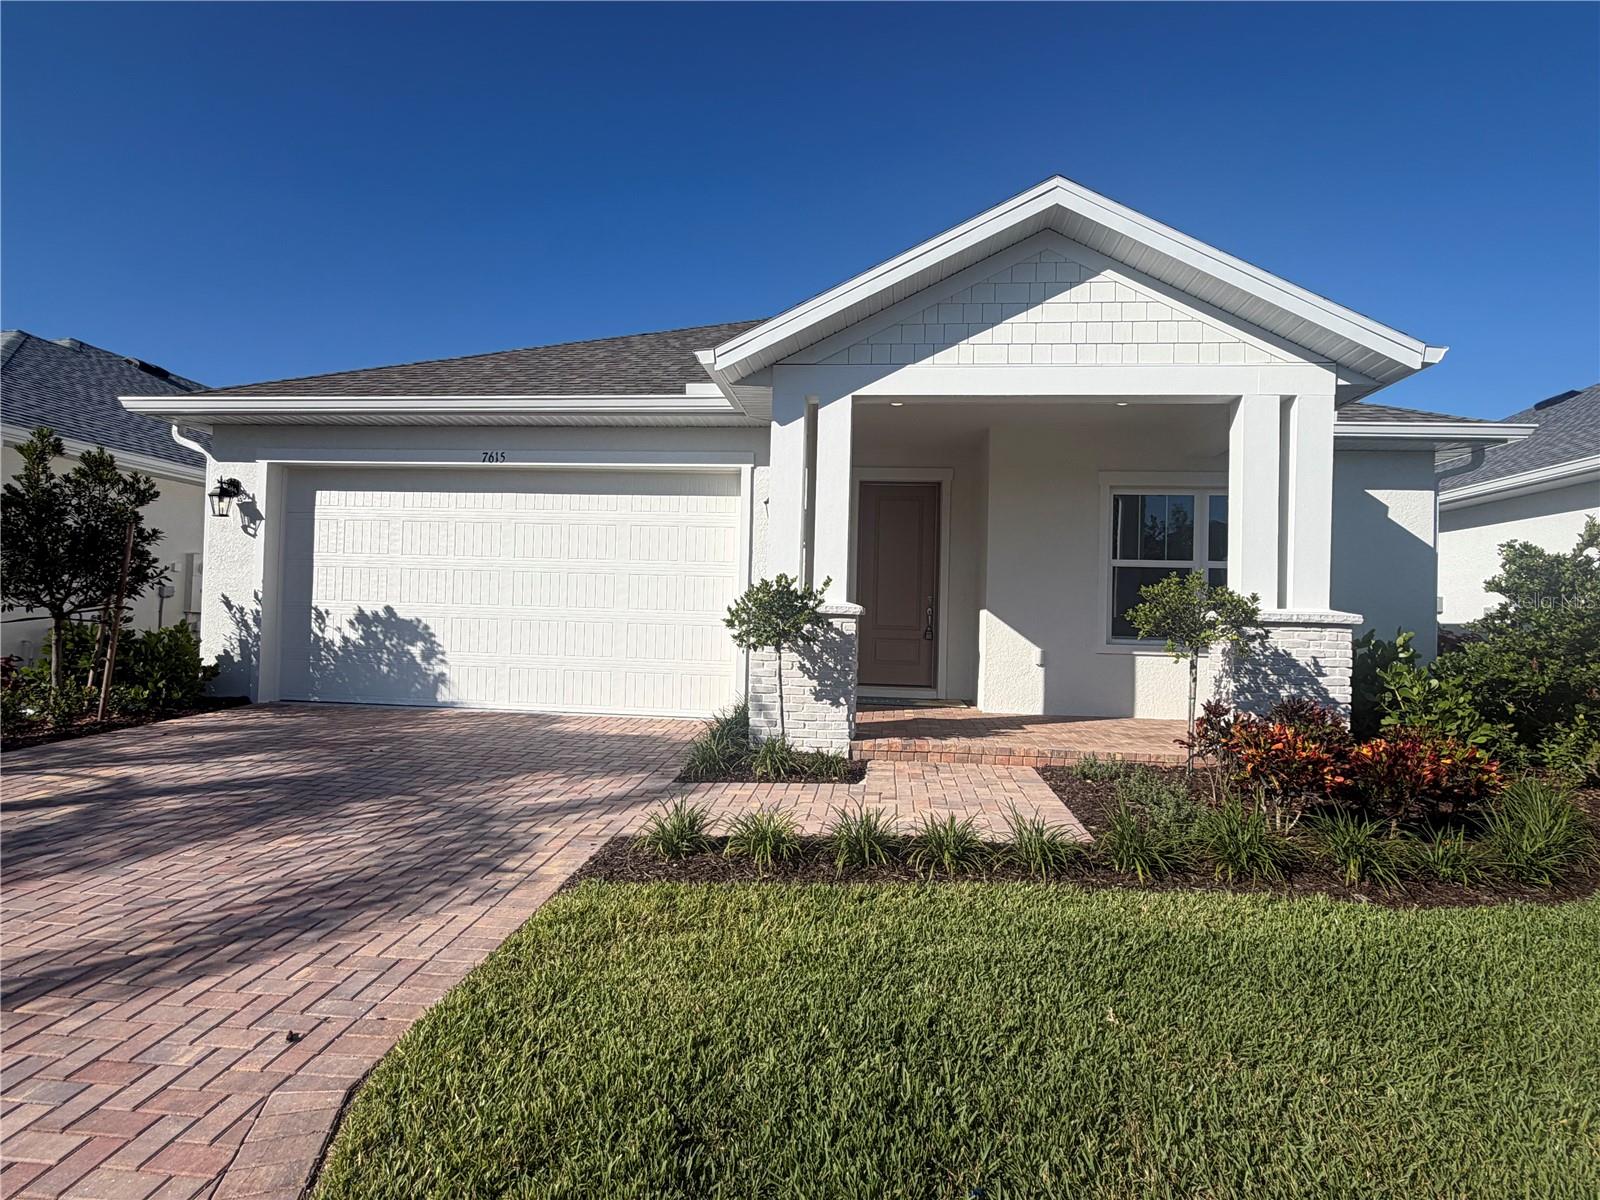 Active
- $939,0009739 Carnoustie Pl, Bradenton, FL 342113 Beds3 Baths2,661 sqftListing courtesy of FINE PROPERTIES · Data courtesy of: Stellar MLS
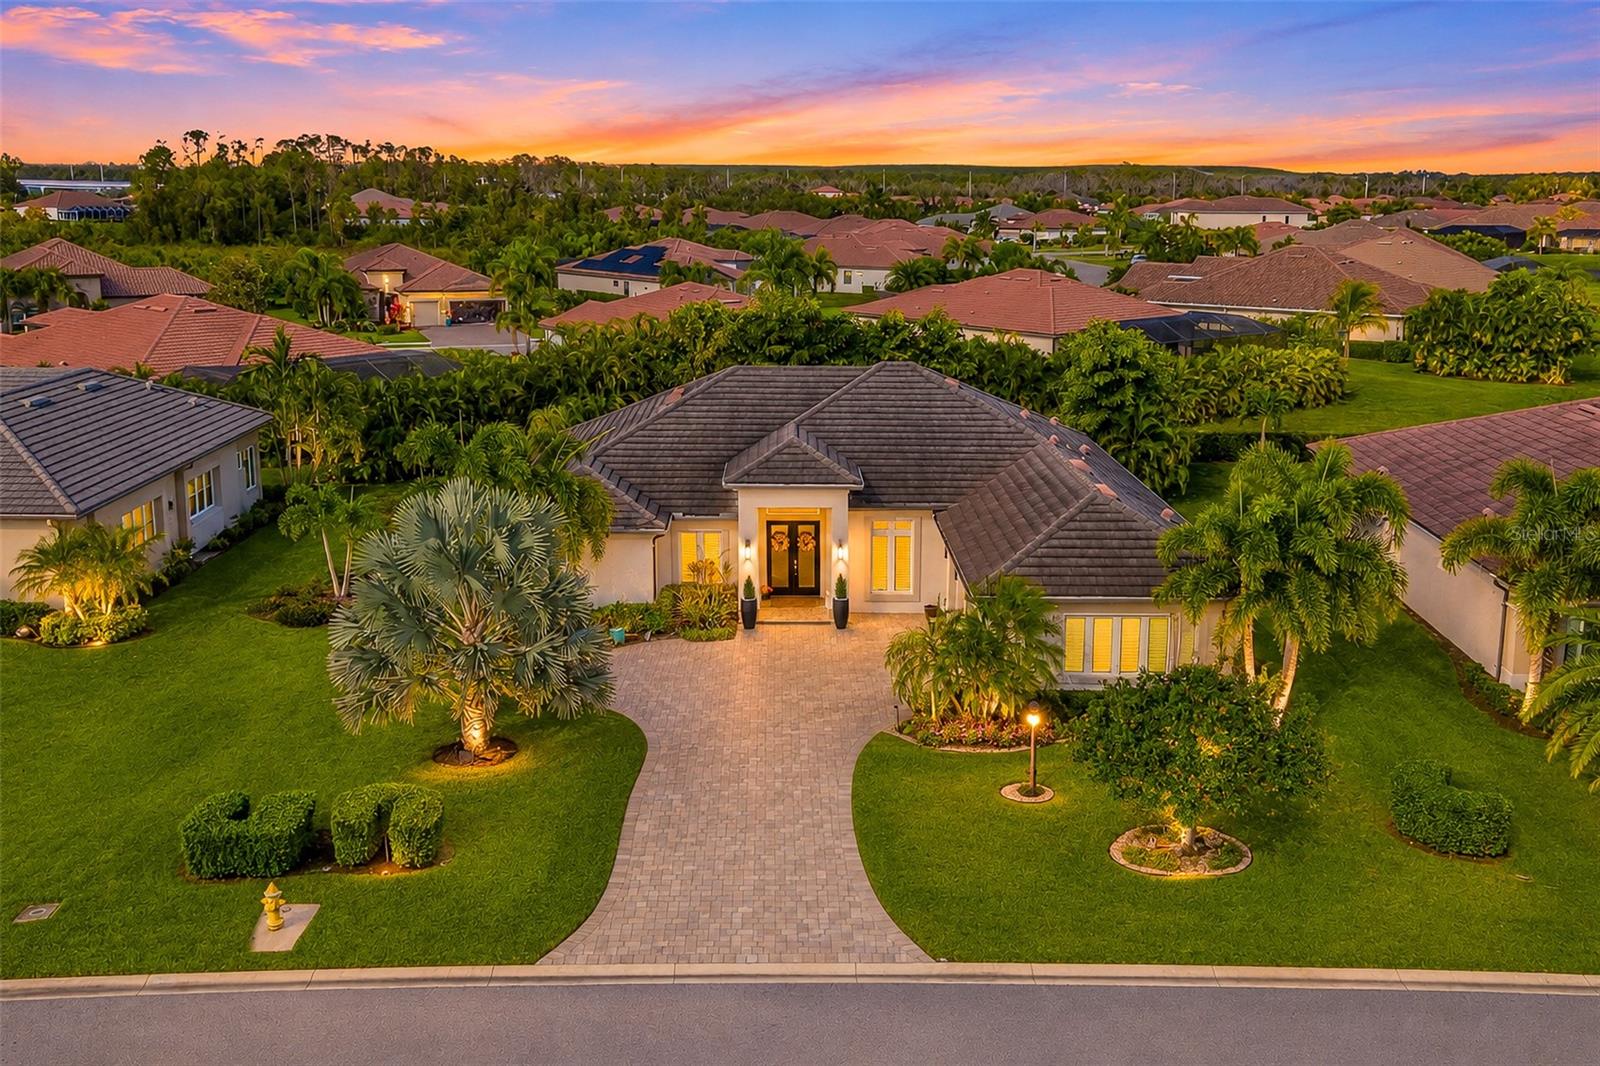 Active
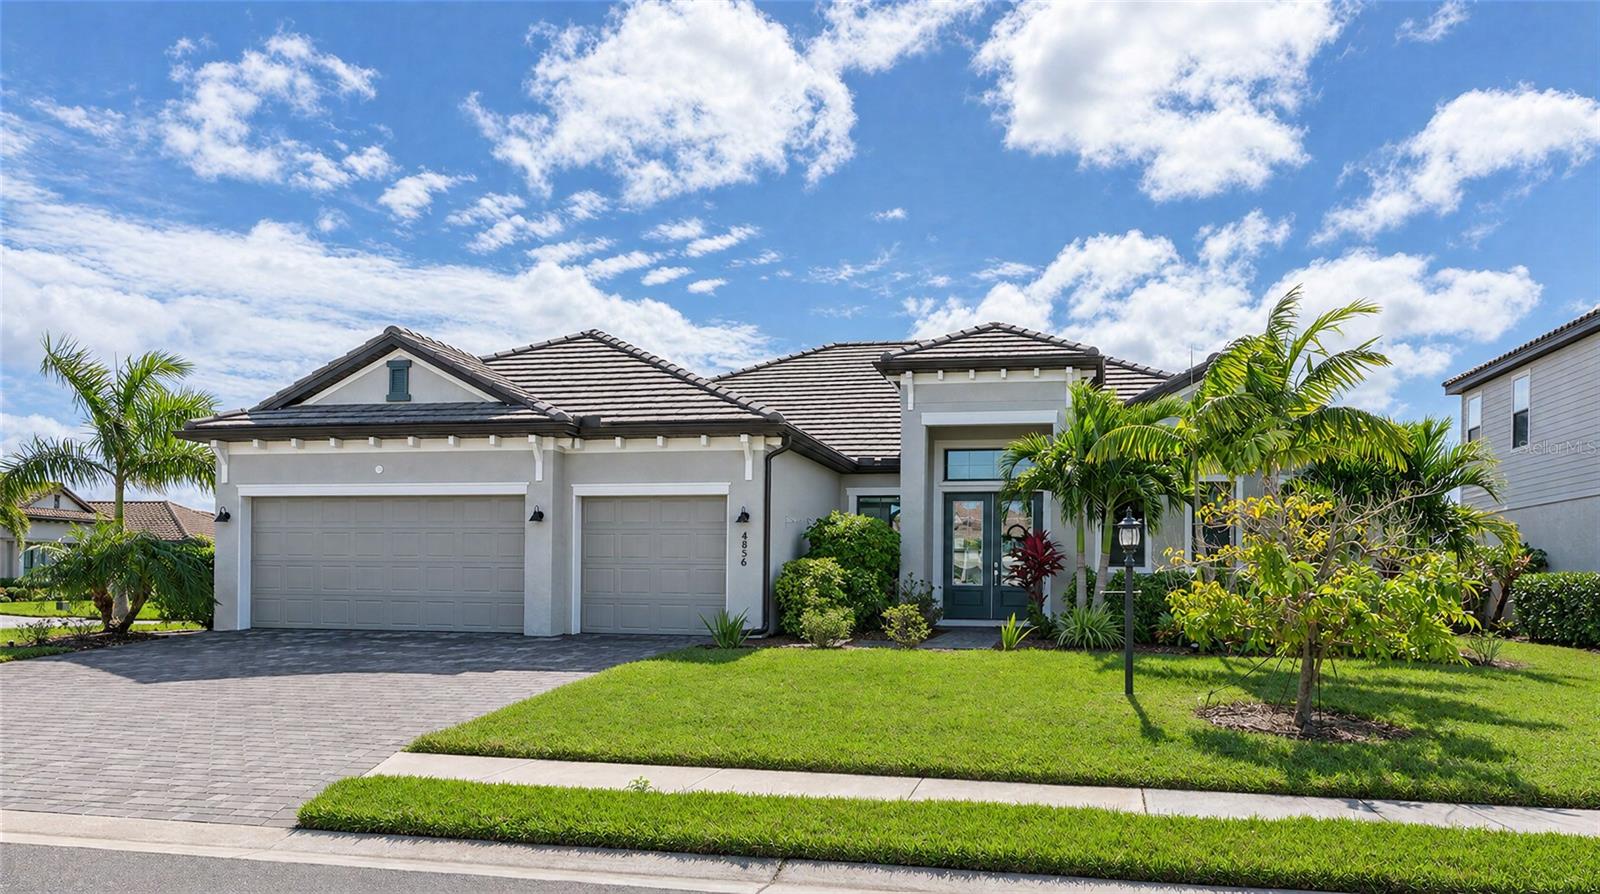
- $839,0004856 Coastal Days Ln, Bradenton, FL 342113 Beds3 Baths2,650 sqftListing courtesy of COLDWELL BANKER REALTY · Data courtesy of: Stellar MLS
 Active
What Sold Nearby
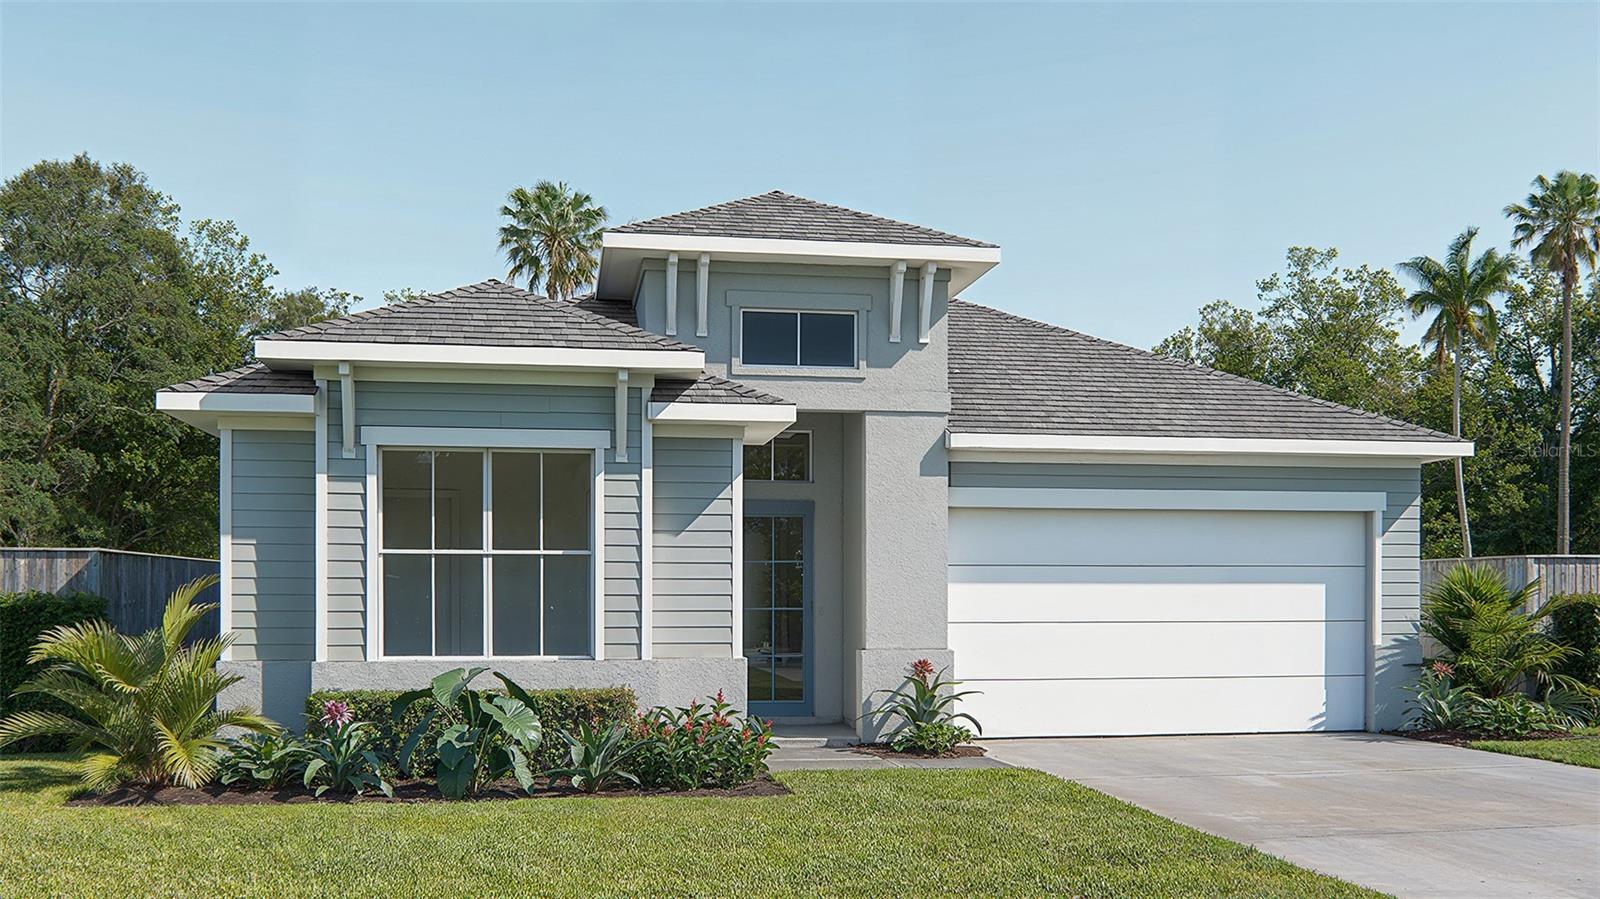 $649,00018614 Withers PlBradenton, FL · Sold 2026-10-30
 $699,9003818 Country View CtBradenton, FL · Sold 2026-10-30
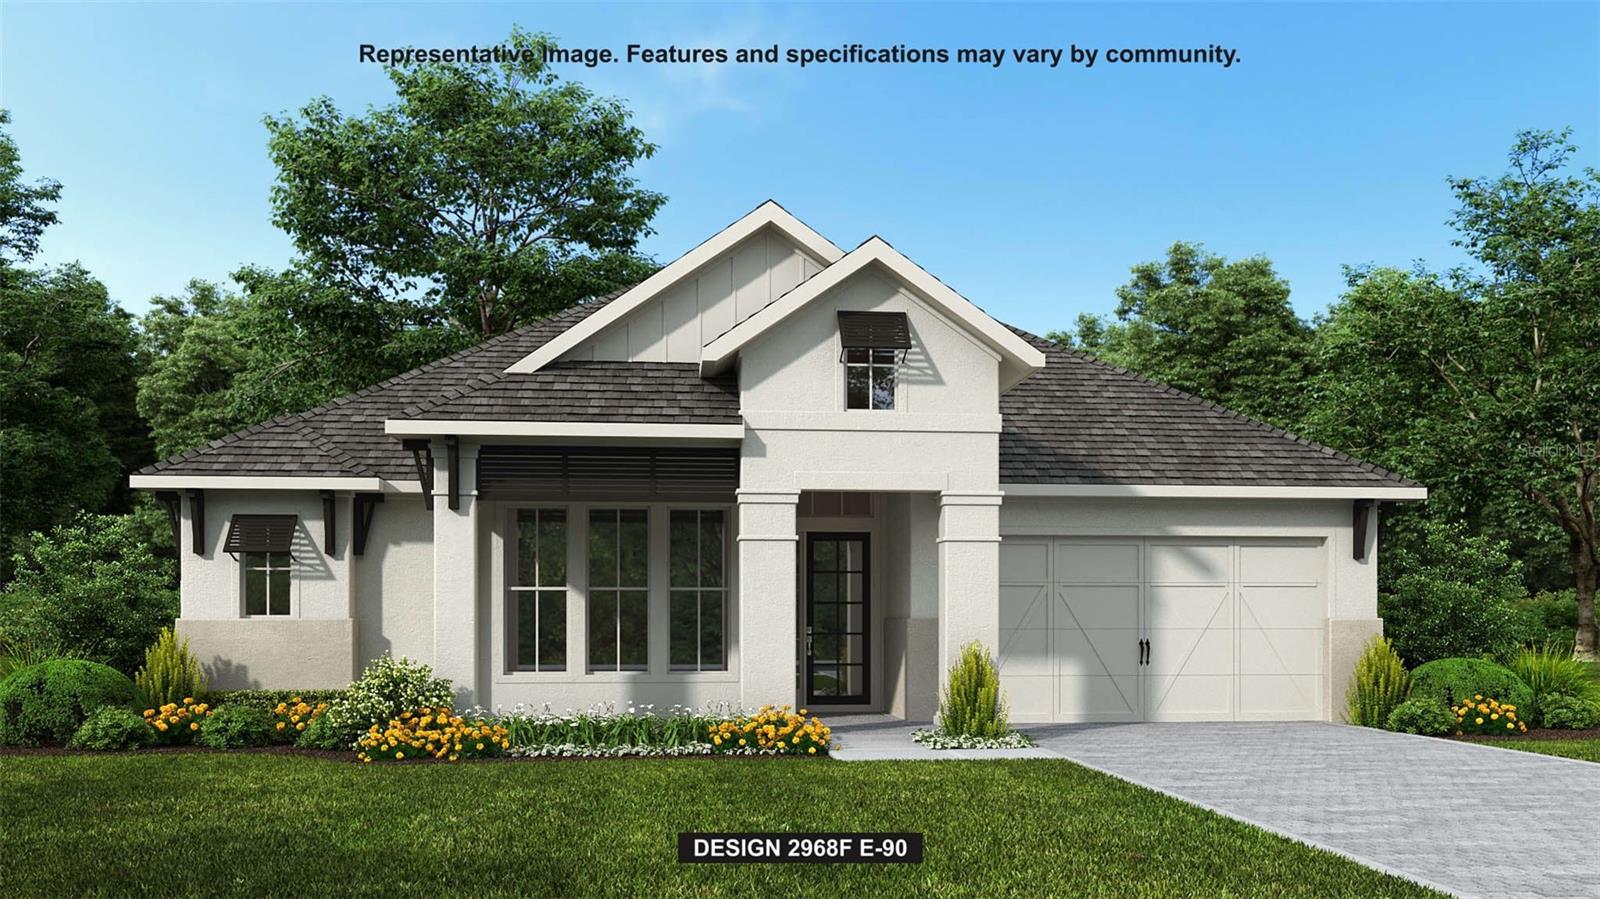 $925,0003821 Country View CtBradenton, FL · Sold 2026-10-30
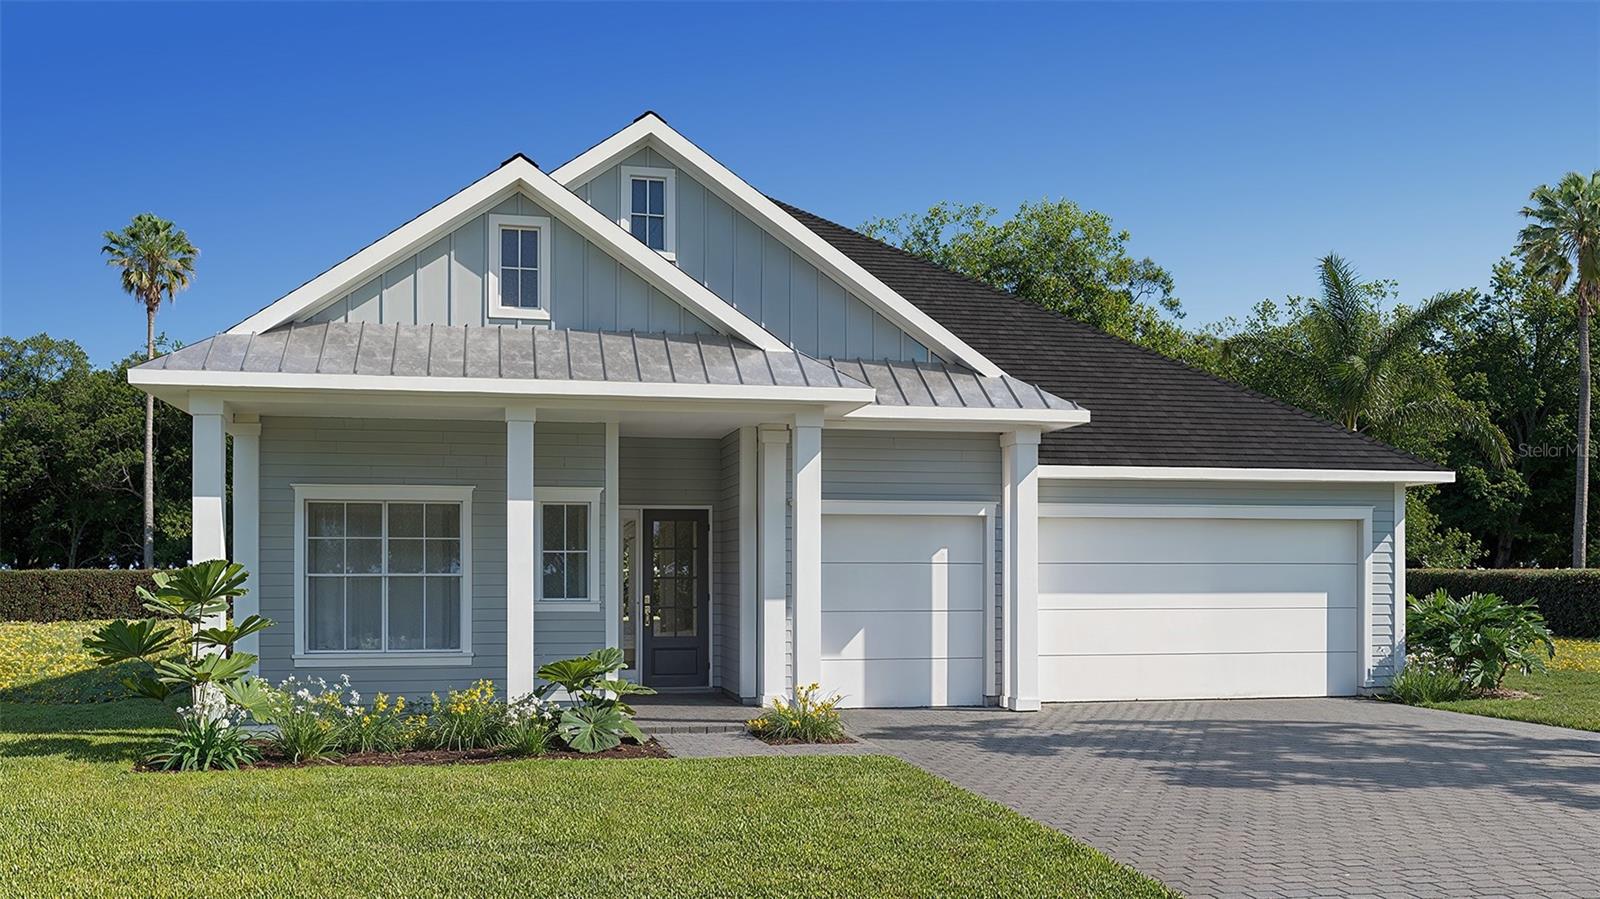 $949,9004007 Country View CtBradenton, FL · Sold 2026-10-30
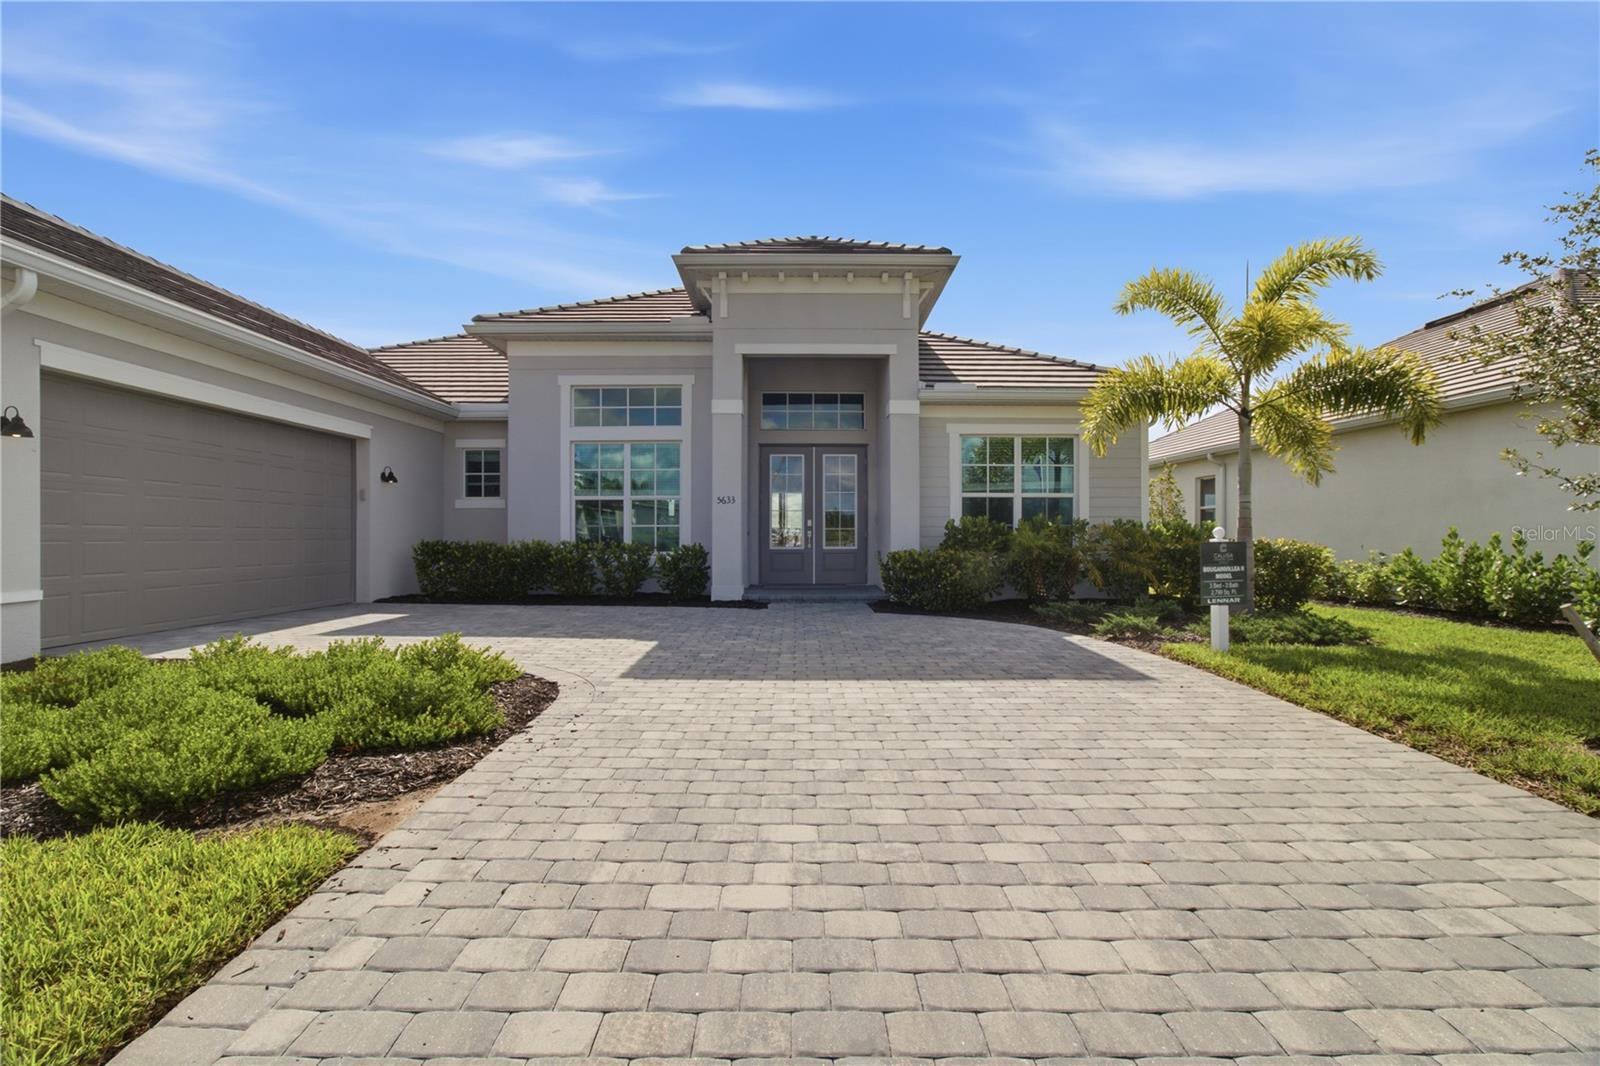 $975,00018923 Cherrystone Way WayLakewood Ranch, FL · Sold 2026-10-30
 $815,00017528 Polo TrlLakewood Ranch, FL · Sold 2026-10-30
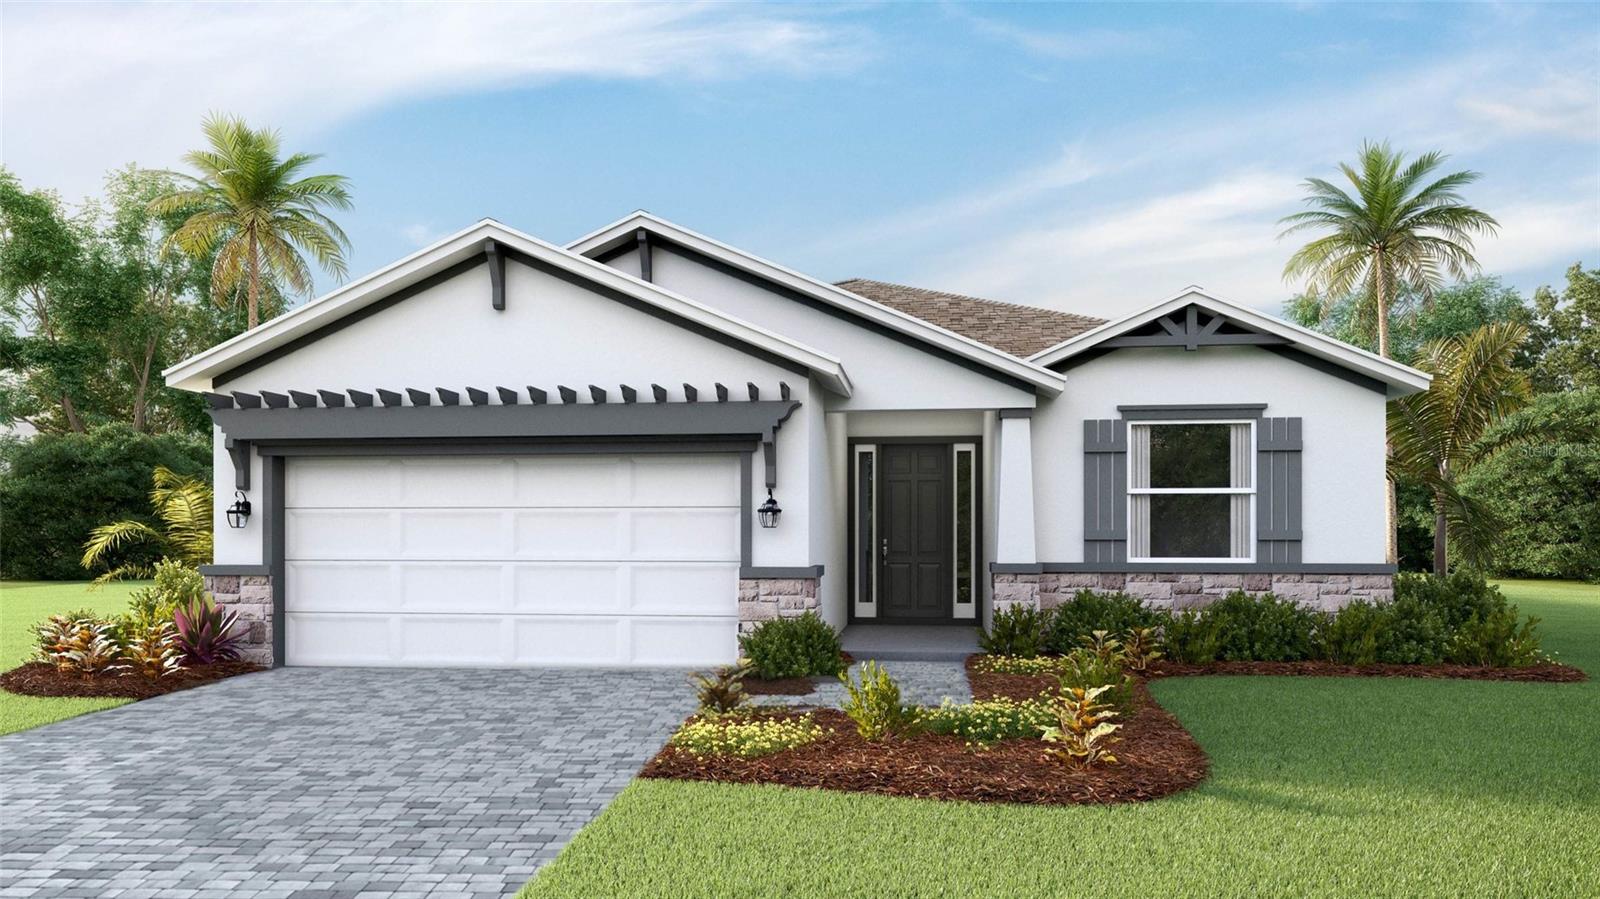 $482,8014351 Fence Row CtLakewood Ranch, FL · Sold 2026-10-28
 $1,315,18414623 Contenta LoopBradenton, FL · Sold 2026-10-28
Flood
Flood zone X · Minimal flood risk
What's Nearby
Restaurants
- The Lodge and Royal Lakes Clubhouse at Country Club EastPlayers Drive, Lakewood Ranch, FL 34202, United States of America1.4 mi
Parks
- Panther PavillionManatee County, FL 64211, United States of America1.1 mi
- Panther ParkManatee County, Florida, United States of America1.1 mi
- Castle Park Terrace Community ParkLakewood Ranch, Manatee County, Florida, United States of America1.1 mi
- Collingtree ParkLakewood Ranch, FL 34202, United States of America1.3 mi
More homes in Bradenton
Homes for sale near Bradenton
Data courtesy of: Stellar MLSDisclaimers and data details

Listings courtesy of Stellar MLS as distributed by MLS GRID. Based on information submitted to the MLS GRID. All data is obtained from various sources and may not have been verified by broker or MLS GRID. Supplied Open House Information is subject to change without notice. All information should be independently reviewed and verified for accuracy. Properties may or may not be listed by the office/agent presenting the information. Listing information is provided for consumers’ personal, non-commercial use, solely to identify prospective properties for potential purchase; all other use is strictly prohibited and may violate relevant federal and state law. Information deemed reliable but not guaranteed. Copyright © 2026 MLS GRID. All Rights Reserved.

Continental Real Estate Group, Inc
Broker: Derek Eisenberg
Listing last updated: Nov 18, 2026, 12:58 PM EST. SURF LOCAL last checked: Nov 21, 2026, 5:32 AM EST.