
 Active
17658 Camden Dr
Bradenton, FL 34202 · Townhouse
$409,000
Listing courtesy of Mark Lawrence, BETTER HOMES AND GARDENS REAL ESTATE ATCHLEY PROPE
- 2 Beds
- 2 Baths
- 1,584 sqft
Cynthia's Insights On This Property
- Built 2019
- Last recorded sale: $301,800 in October 2019
- Typical sale in 34202 over the last year: $700,000, $299 per sq ft
- Owners in 34202 stay about 7 years; 5% of homes changed hands last year


📊 Price Pulse
What would you pay for this place?
Sale prices come from county public records, not MLS data.Listing agent

Contact
Send a message and we'll pass it to the listing agent. Nothing is sent until you ask.
About this home
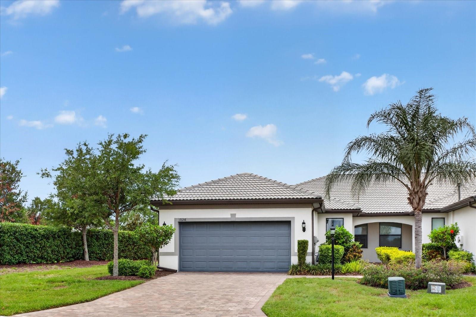
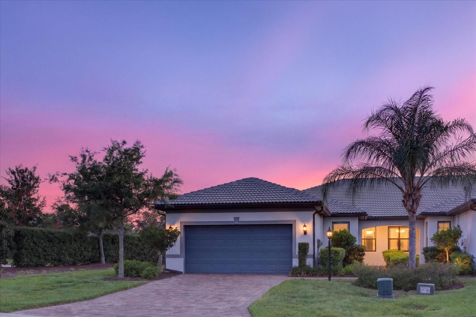
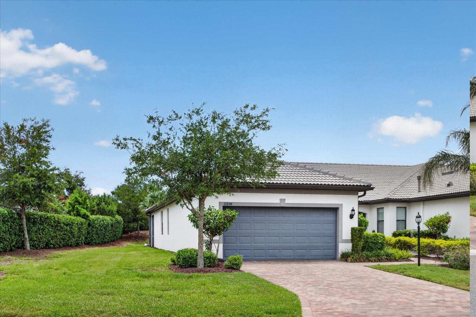
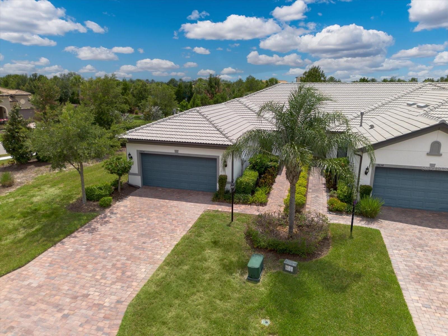
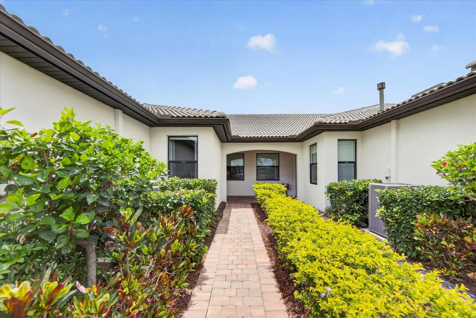
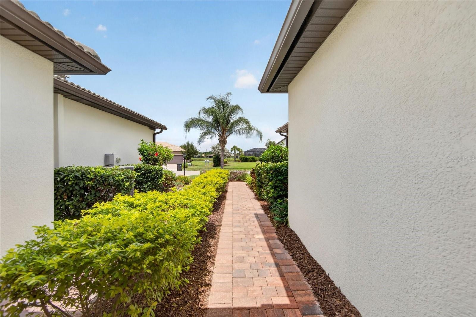
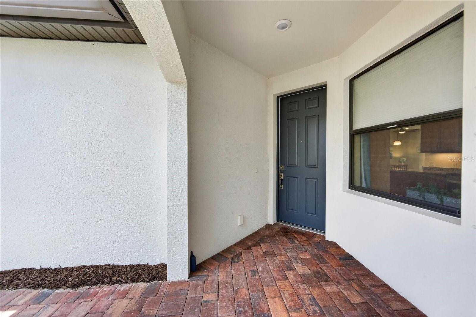
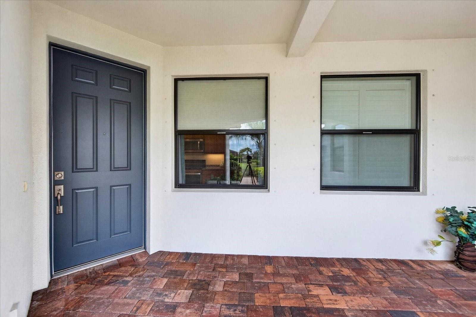
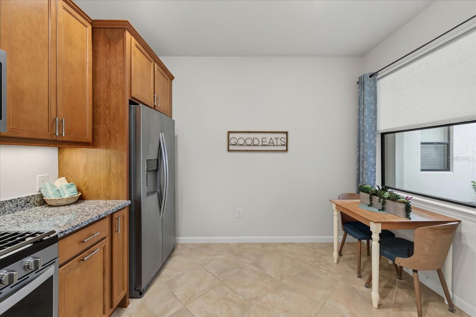
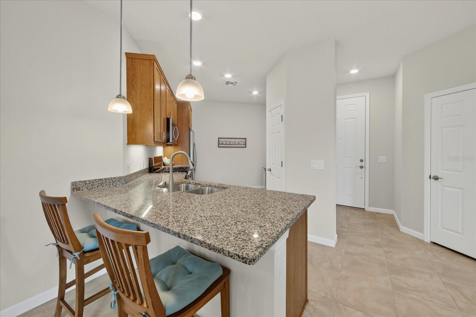
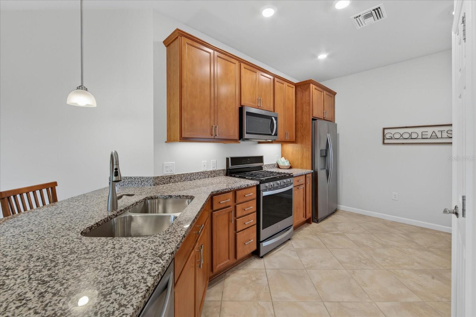
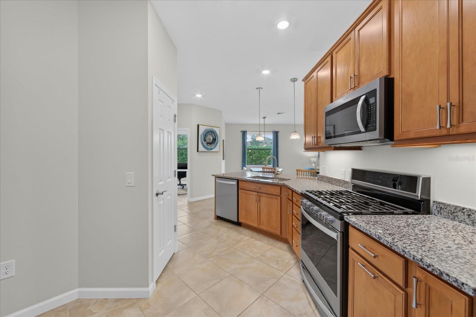
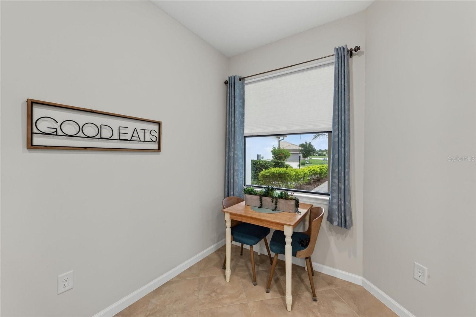
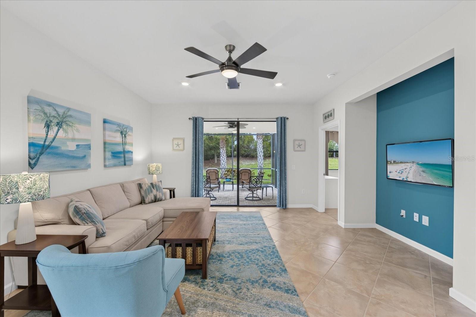
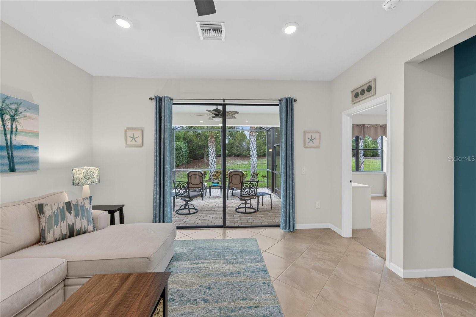
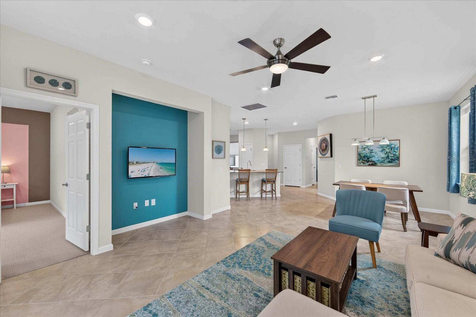
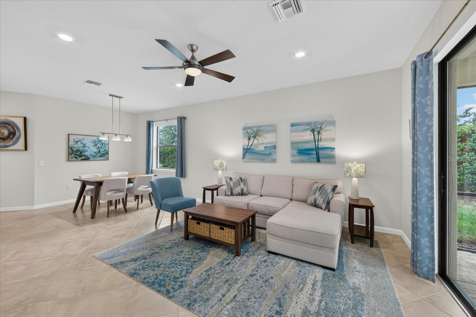
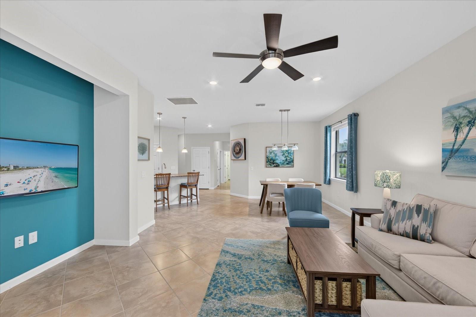
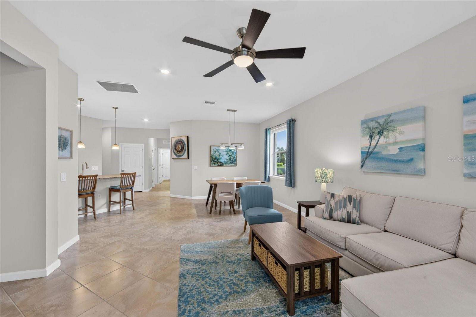
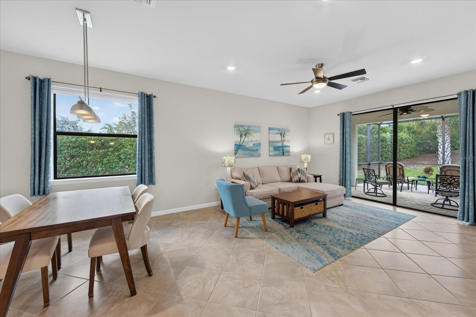
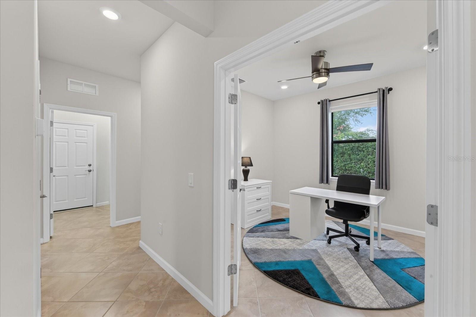
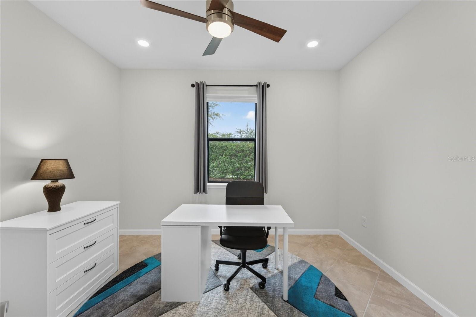
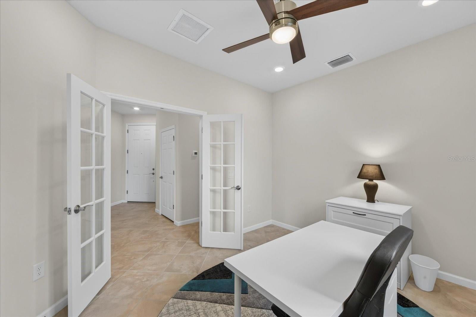
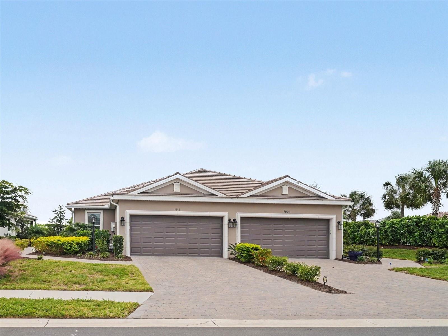
Experience the resort-style lifestyle of Del Webb Lakewood Ranch in this beautifully maintained end-unit villa, ideally located just moments from the community’s impressive amenity center, clubhouse, restaurant, fitness center, and social activities. Built in 2019 and offering 1,584 square feet, this popular Cascadia floor plan features 2 bedrooms, 2 full bathrooms, a private den, and an attached 2-car garage. Positioned within a desirable 4-plex building, this end unit enjoys additional windows that fill the home with natural light, a large side yard, and exceptional privacy with no neighbor on one side. Lush landscaping, mature trees, and a berm behind the home create a peaceful setting rarely found in villa living. The open-concept design is ideal for everyday living and entertaining. The kitchen features granite countertops, solid wood cabinetry, stainless steel appliances, a gas range, pantry, and a center island overlooking the dining and gathering rooms. The dining area is highlighted by a stylish designer light fixture, while the spacious gathering room offers four recessed lights and a modern ceiling fan. A versatile den, currently staged as a home office, includes four recessed lights and a ceiling fan, creating the perfect space for remote work, hobbies, or additional guest accommodations. The split-bedroom layout provides outstanding privacy, with the guest suite positioned on the opposite side of the home from the primary retreat. The primary suite serves as a relaxing sanctuary featuring two closets, including a large walk-in closet. The ensuite bath showcases dual vanities and an upgraded walk-in shower complete with tile surround, built-in bench, storage ledge, and frameless glass enclosure. Guests will appreciate the spacious secondary bedroom and nearby full bath. Step outside to the extended screened lanai, complete with a ceiling fan, where you can relax in the shade or enjoy Florida's beautiful sunshine while taking in the peaceful and private backyard setting. Additional highlights include a Whirlpool front-load washer and dryer, a long driveway offering additional parking, and a spotless two-car garage featuring epoxy floor coating and a utility sink. Furnishings included, making this an outstanding opportunity for a full-time residence, seasonal retreat, or investment property. Del Webb Lakewood Ranch is one of Florida’s premier active adult communities, offering a resort-style pool and spa, fitness center, tennis, pickleball, bocce, restaurant, bar, social clubs, walking trails, and a full-time lifestyle director. Conveniently located within Lakewood Ranch, the nation’s top-selling multi-generational master-planned community, residents enjoy easy access to shopping, dining, medical facilities, golf, downtown Sarasota, and the Gulf Coast's world-famous beaches. Don't miss this opportunity to own a light-filled, move-in ready villa in one of Lakewood Ranch's most sought-after 55+ communities.
moreless
- Property type
- Townhouse
- Year built
- 2019
- Lot size
- 6,216 sqft
- Garage
- 2 cars
- On market
- 147 days
- Price per sqft
- $258
- HOA fees
- $506/mo
- Listing ID
- A4697157
Show Full Details
Property Info
- Property Type
- Residential
- Property Subtype
- Townhouse
- Year Built
- 2019
- Levels
- One
- Direction Faces
- East
- Neighborhood
- Del Webb
- Lot Size (acres)
- 0.14
- Lot Size (sqft)
- 6216.0
- Senior Community
- Yes
- Contract Date
- 2026-06-19
- On Market Date
- 2026-06-19
- Cumulative Days on Market
- 147
Interior Features
- Interior Features
- Eat-In Kitchen, High Ceilings, Open Floorplan, Walk-In Closet(S)
- Flooring
- Carpet, Tile
- Laundry Features
- Inside
- Levels
- One
- Window Features
- Double Pane Windows, Insulated Windows
- Door Features
- Sliding Doors
Appliances
- Appliances
- Dishwasher, Disposal, Dryer, Gas Water Heater, Microwave, Range, Refrigerator, Washer
Heating & Cooling
- Heating
- Central, Natural Gas
- Cooling
- Central Air
Exterior Features
- Exterior Features
- Private Entrance, Rain Gutters
- Patio & Porch Features
- Covered, Screened
- Construction Materials
- Block, Stucco
- Foundation
- Slab
- Roof
- Tile
- View
- Park/Greenbelt, Trees/Woods
Features & Amenities
- Garage Spaces
- 2.0
- Garage
- Yes
- Attached Garage
- Yes
- Parking Features
- Driveway, Garage Door Opener, Off Street, Attached
- Security Features
- Gated Community
- Lot Features
- Corner Lot, Landscaped, Level, Paved, Private
Community/Association
- HOA
- Yes
- HOA Name
- Kristin Stapleton
- HOA Phone
- $9,417,390,411
- HOA Fee
- $1,518
- HOA Fee Frequency
- Quarterly
- HOA Fee Includes
- Maintenance Grounds
- Association Amenities
- Clubhouse, Fitness Center, Gated, Maintenance, Park, Pool, Recreation Facilities, Spa/Hot Tub, Tennis Court(S), Trail(S)
- Community Features
- Gated, Clubhouse, Fitness Center, Park, Pool, Restaurant, Sidewalks, Tennis Court(S), Street Lights
Utilities
- Utilities
- Natural Gas Available, Cable Available, Electricity Connected, Natural Gas Connected, Phone Available, Sewer Connected, Underground Utilities, Water Connected
- Sewer
- Public Sewer
- Water Source
- Public
Taxes
- Annual Tax Amount
- $5,054
- Tax Year
- $2,025
- Legal Description
- LOT 725, DEL WEBB PH III SUBPH 3A, 3B & 3C PI #5861.4290/9
Other
- Derived Previous List Price
- $419,000
Data freshness
- SURF LOCAL last checked
- Nov 20, 2026, 10:46 PM EST
Location
Approximate location, shown from the displayed address.
Similar homes nearby
- $459,00016112 Isola Pl, Bradenton, FL 342112 Beds2 Baths1,558 sqftListing courtesy of Y REALTY · Data courtesy of: Stellar MLS
 Active
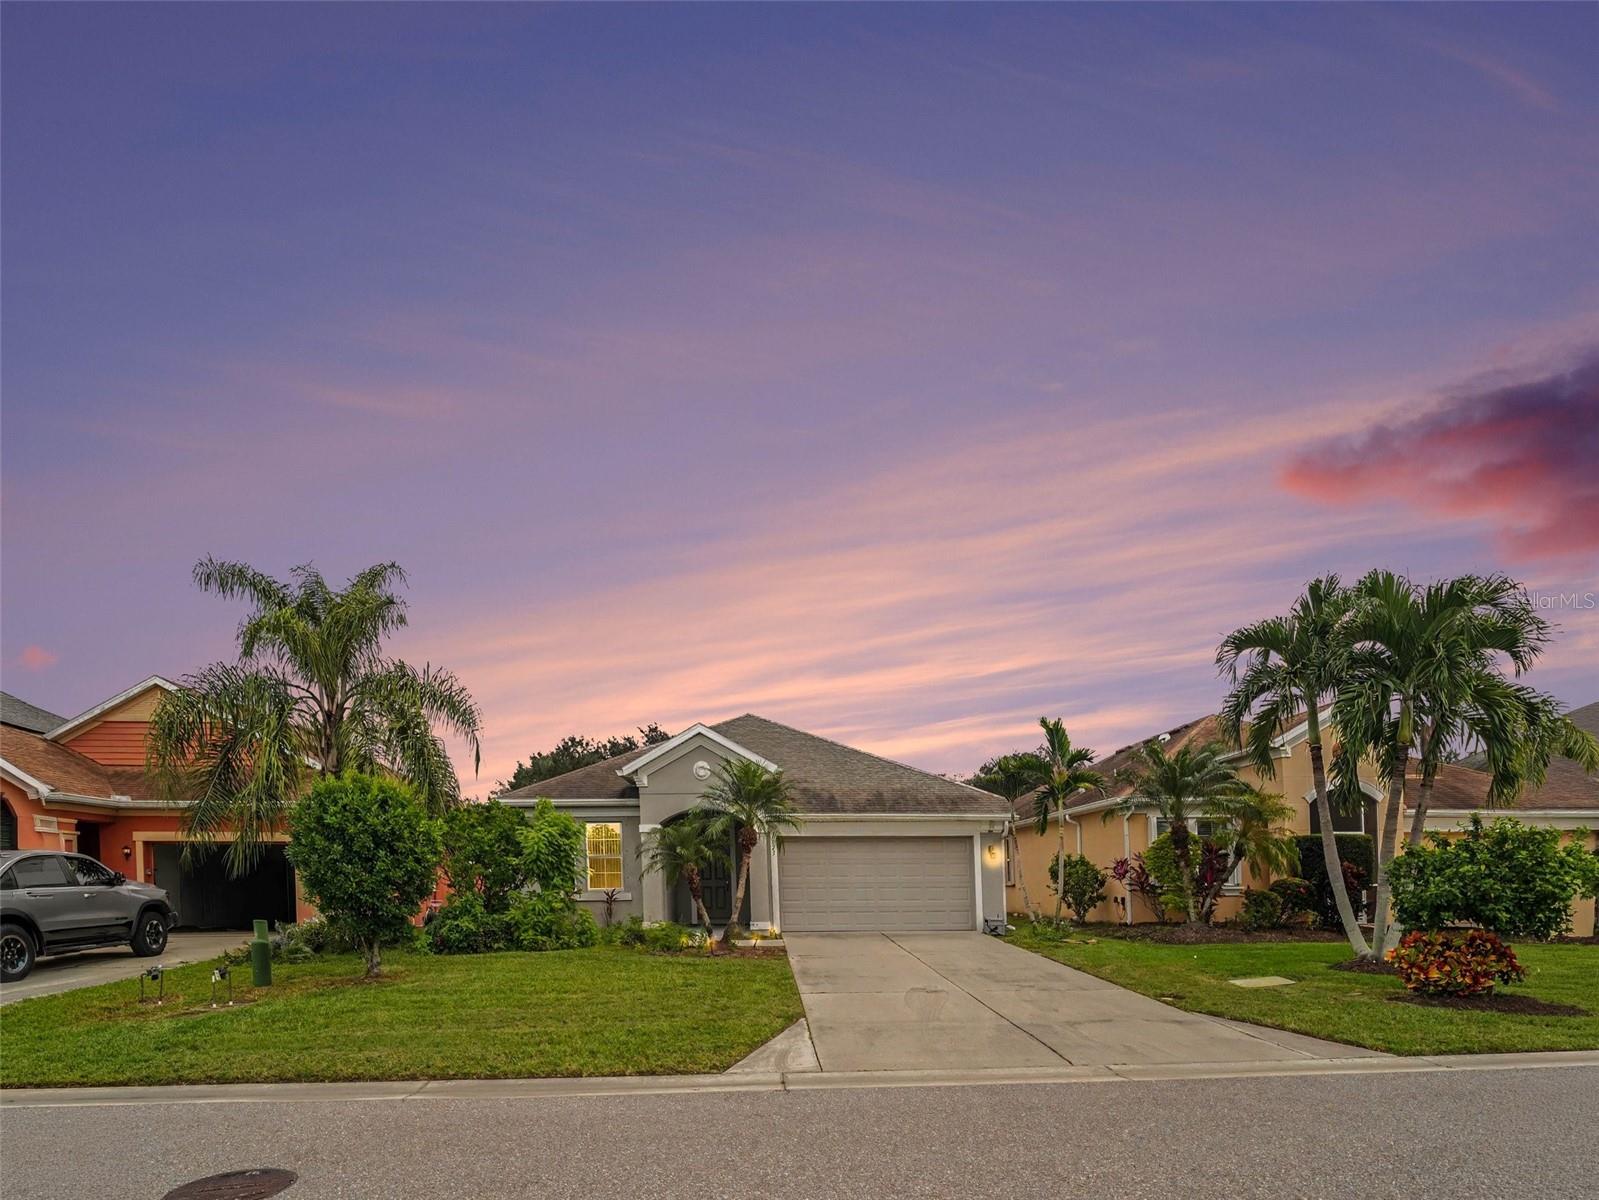
- $424,9995823 Arbor Wood Ct, Bradenton, FL 342034 Beds2 Baths1,843 sqftListing courtesy of EXP REALTY, LLC · Data courtesy of: Stellar MLS
 Active
- $485,000828 Hillcrest Dr, Bradenton, FL 342093 Beds2 Baths1,644 sqftListing courtesy of KW SUNCOAST · Data courtesy of: Stellar MLS
 Active
- $399,000104 17th St NE, Bradenton, FL 342082 Beds2 Baths1,864 sqftListing courtesy of EXP REALTY LLC · Data courtesy of: Stellar MLS
 Active
- $375,00013731 Messina Loop #201, Bradenton, FL 342112 Beds2 Baths1,528 sqftListing courtesy of COLDWELL BANKER REALTY · Data courtesy of: Stellar MLS
 Under Contract
- $469,9998140 Laurel Garden Ave, Bradenton, FL 342102 Beds2 Baths1,671 sqftListing courtesy of FLORIWEST REALTY GROUP, LLC · Data courtesy of: Stellar MLS
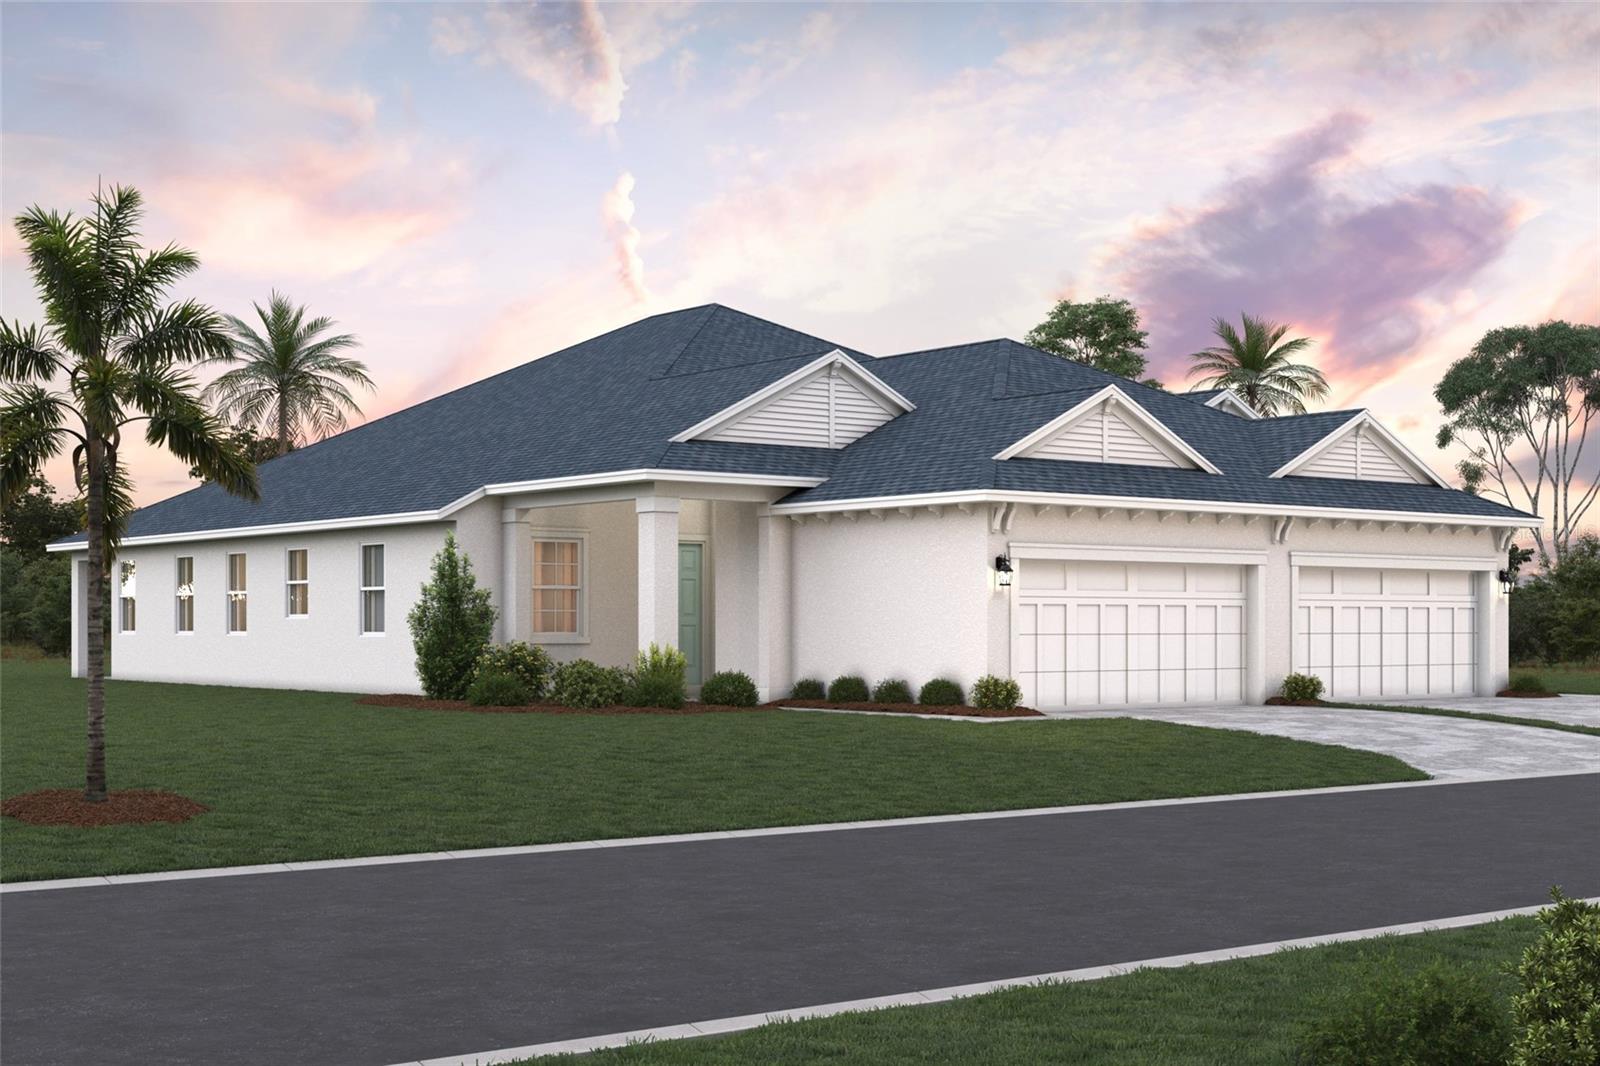 Active
- $465,9998144 Laurel Garden Ave, Bradenton, FL 342103 Beds2 Baths1,671 sqftListing courtesy of FLORIWEST REALTY GROUP, LLC · Data courtesy of: Stellar MLS
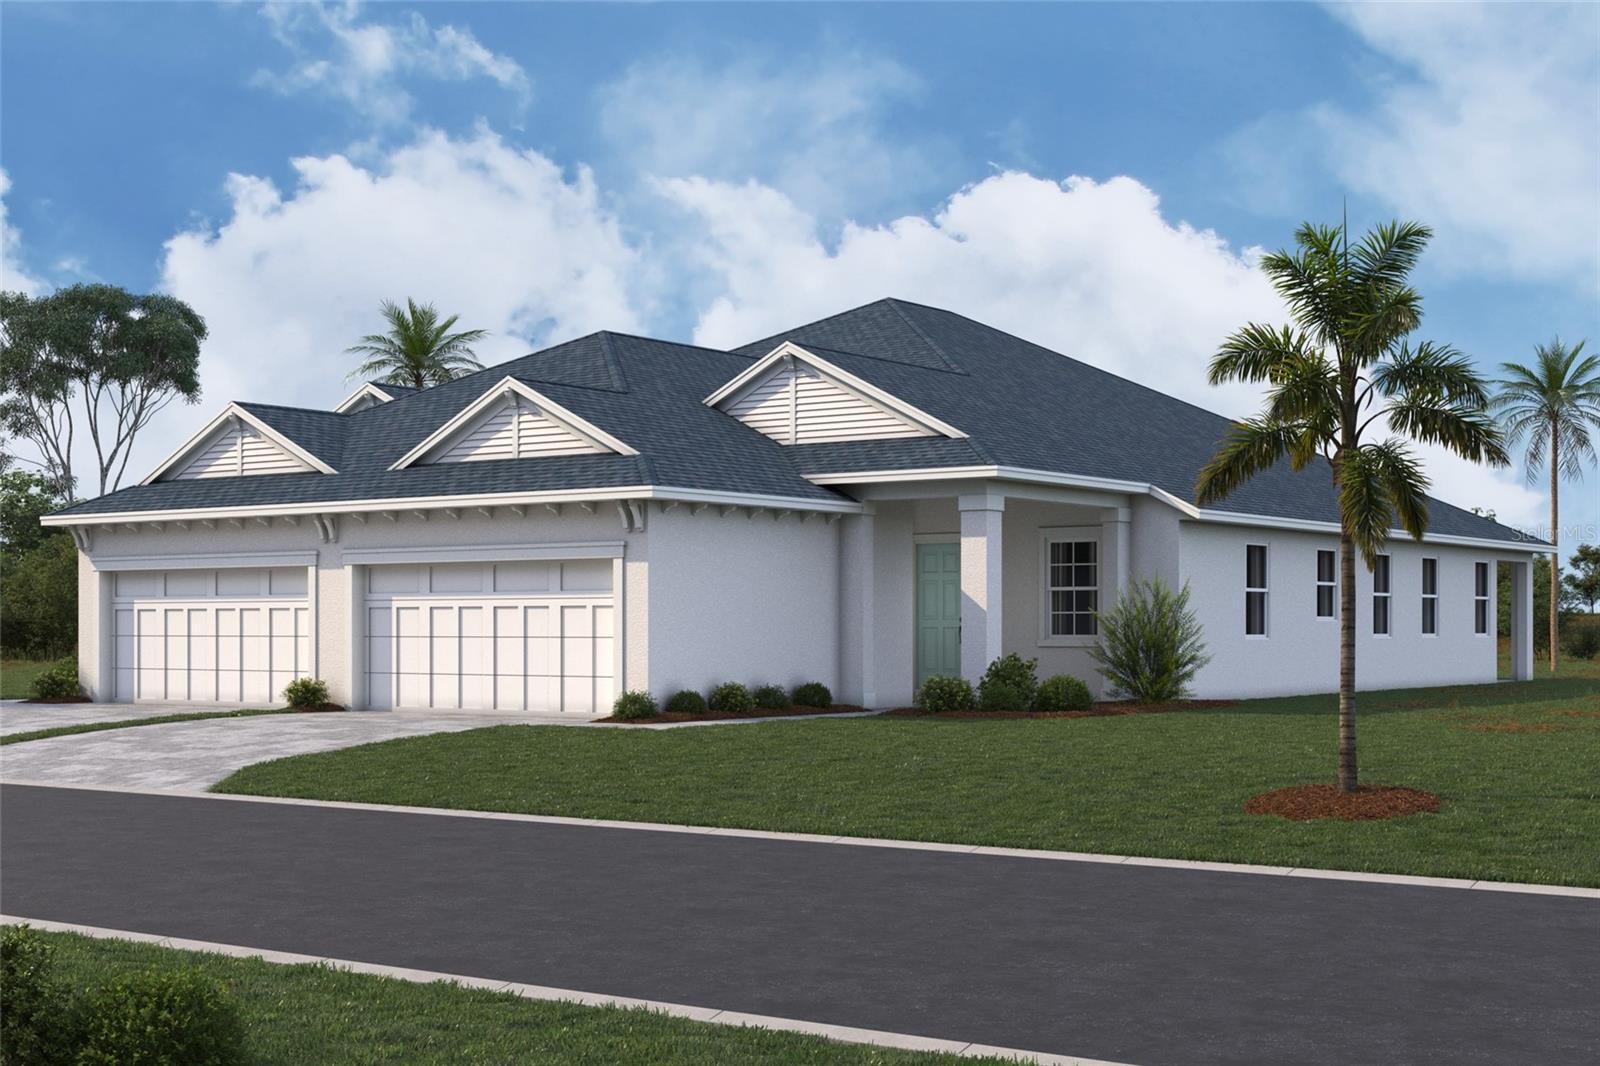 Active
- $339,0006503 26th St W, Bradenton, FL 342073 Beds2 Baths1,333 sqftListing courtesy of MATTHEW GUTHRIE AND ASSOCIATES REALTY LLC · Data courtesy of: Stellar MLS
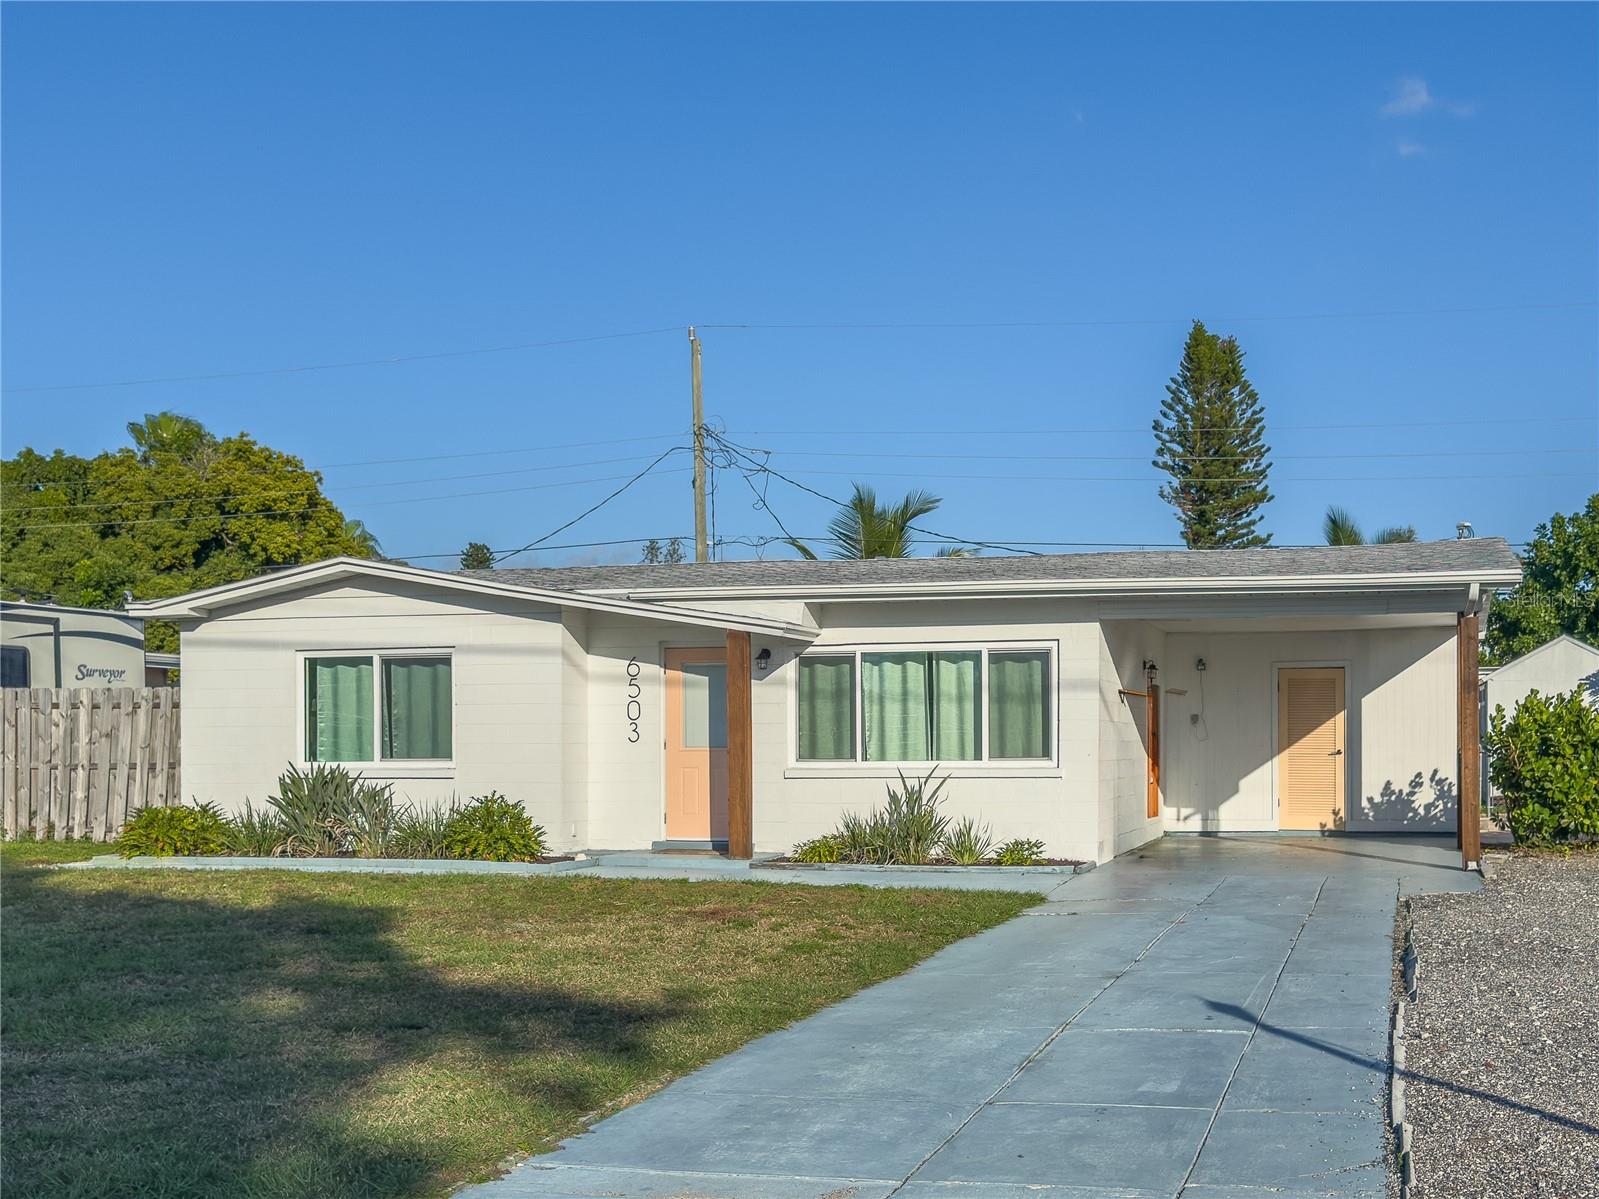 Active
What Sold Nearby
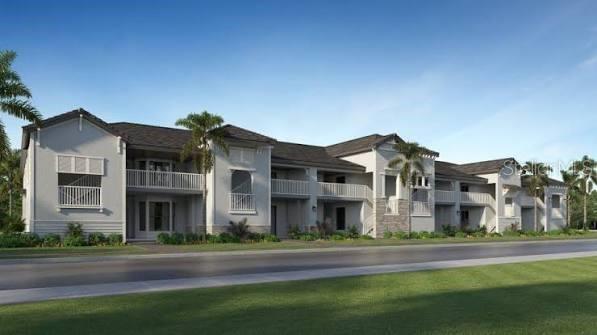
 $400,0007217 Orchid Island PlBradenton, FL · Sold 2026-10-30
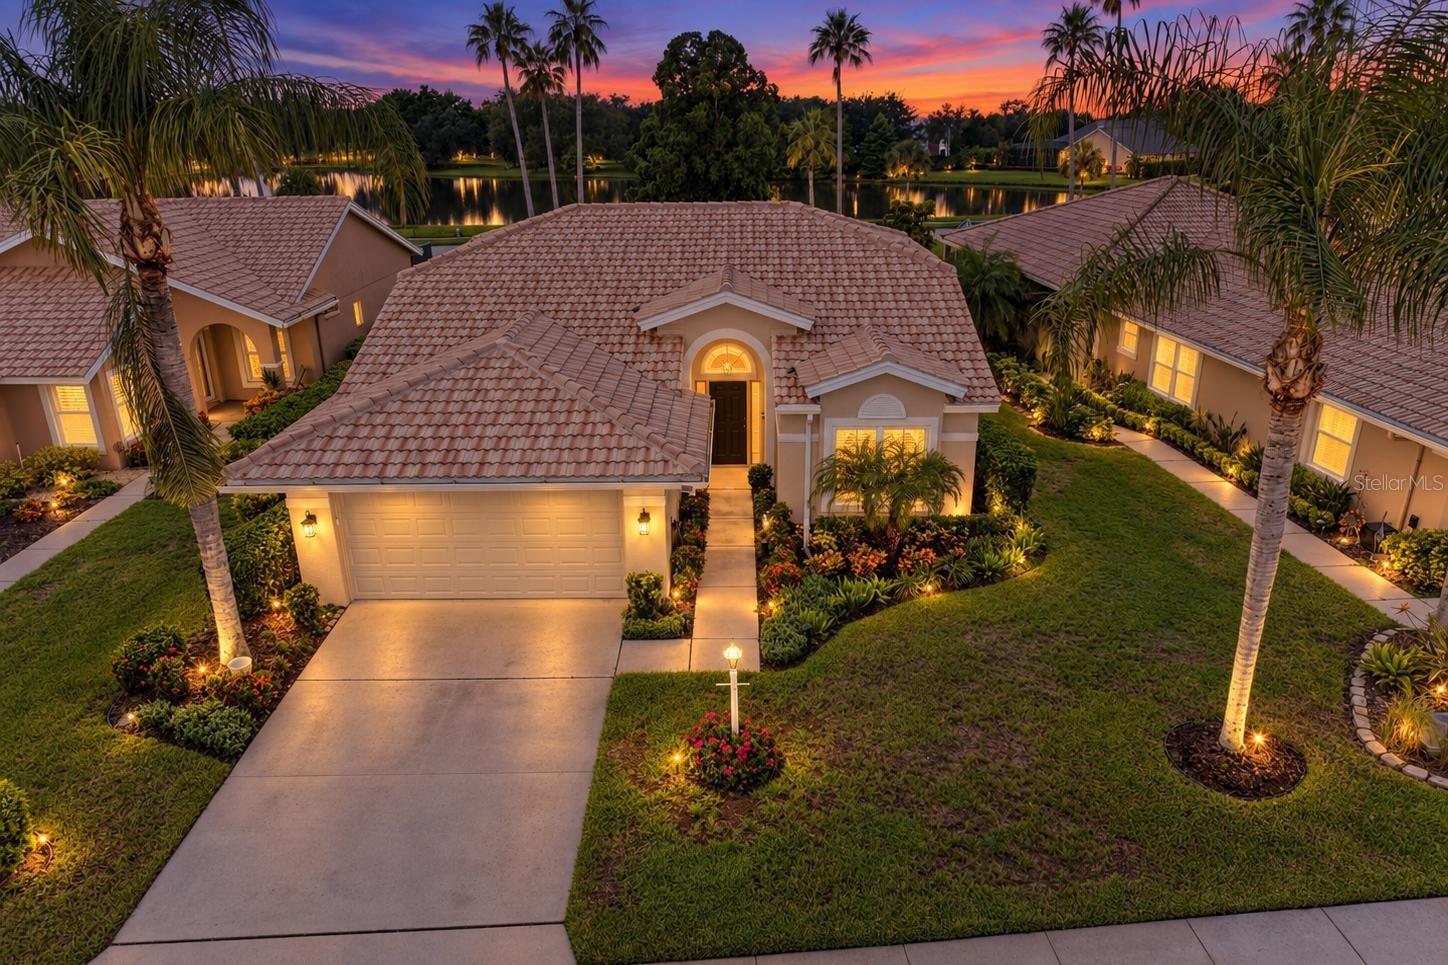
 $330,00018911 Scallop LoopLakewood Ranch, FL · Sold 2026-10-28
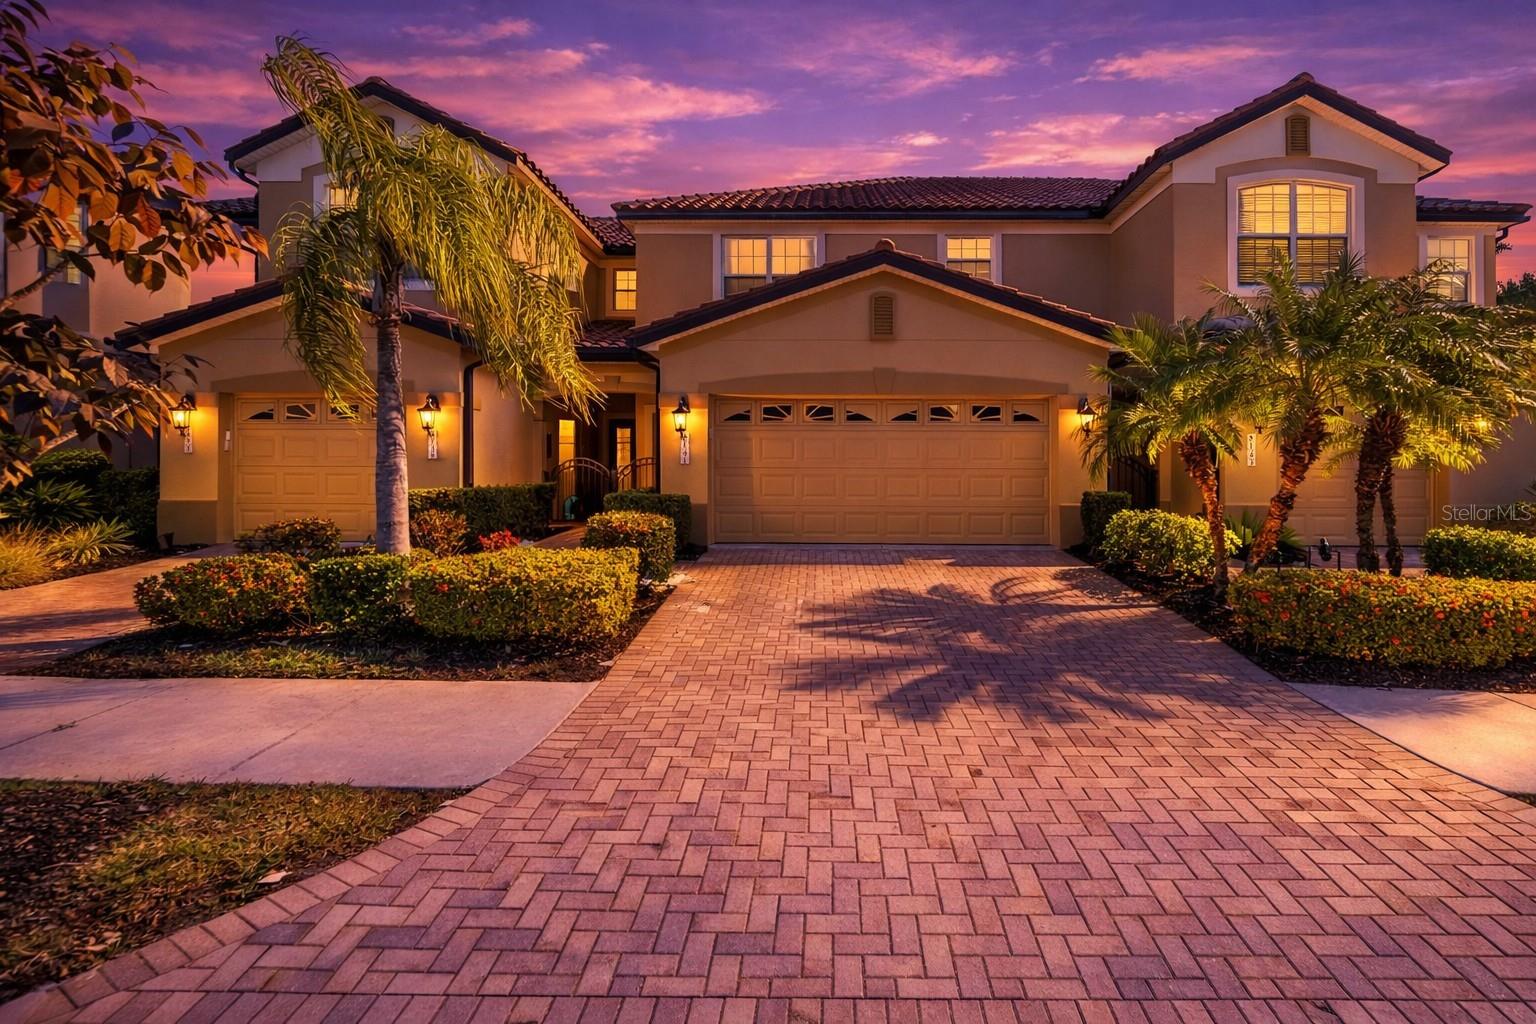
 $425,0006635 Oakbrooke CirBradenton, FL · Sold 2026-10-28
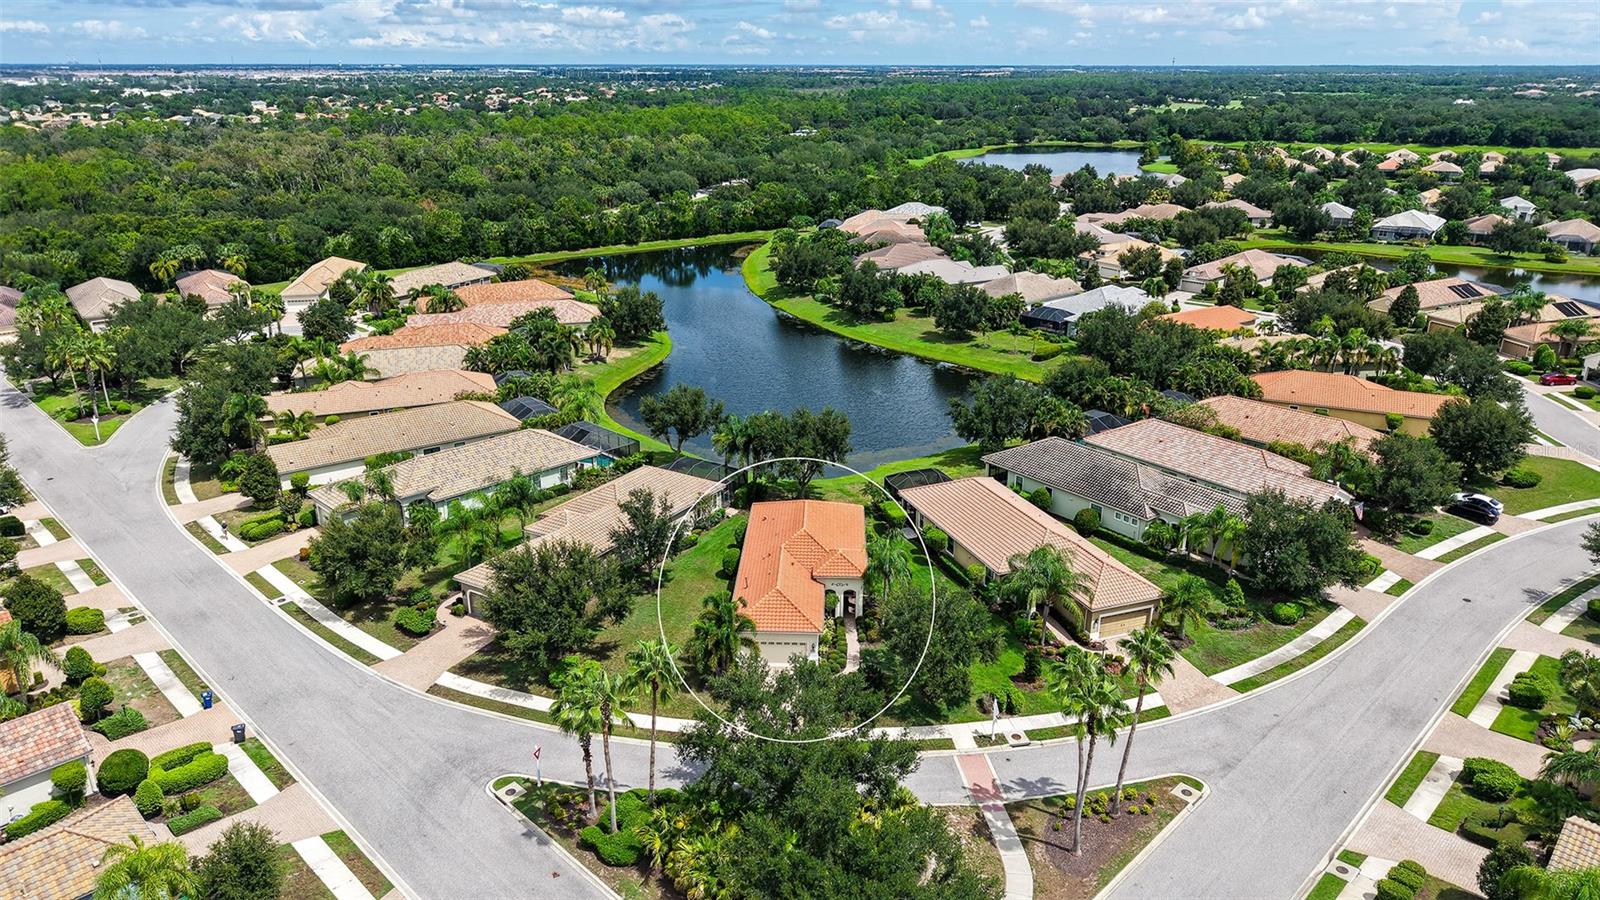
 $305,0008141 Miramar WayLakewood Ranch, FL · Sold 2026-10-23
 $460,0007159 Westhill CtLakewood Ranch, FL · Sold 2026-10-20
 $442,0006207 Tupelo TrlLakewood Ranch, FL · Sold 2026-10-19
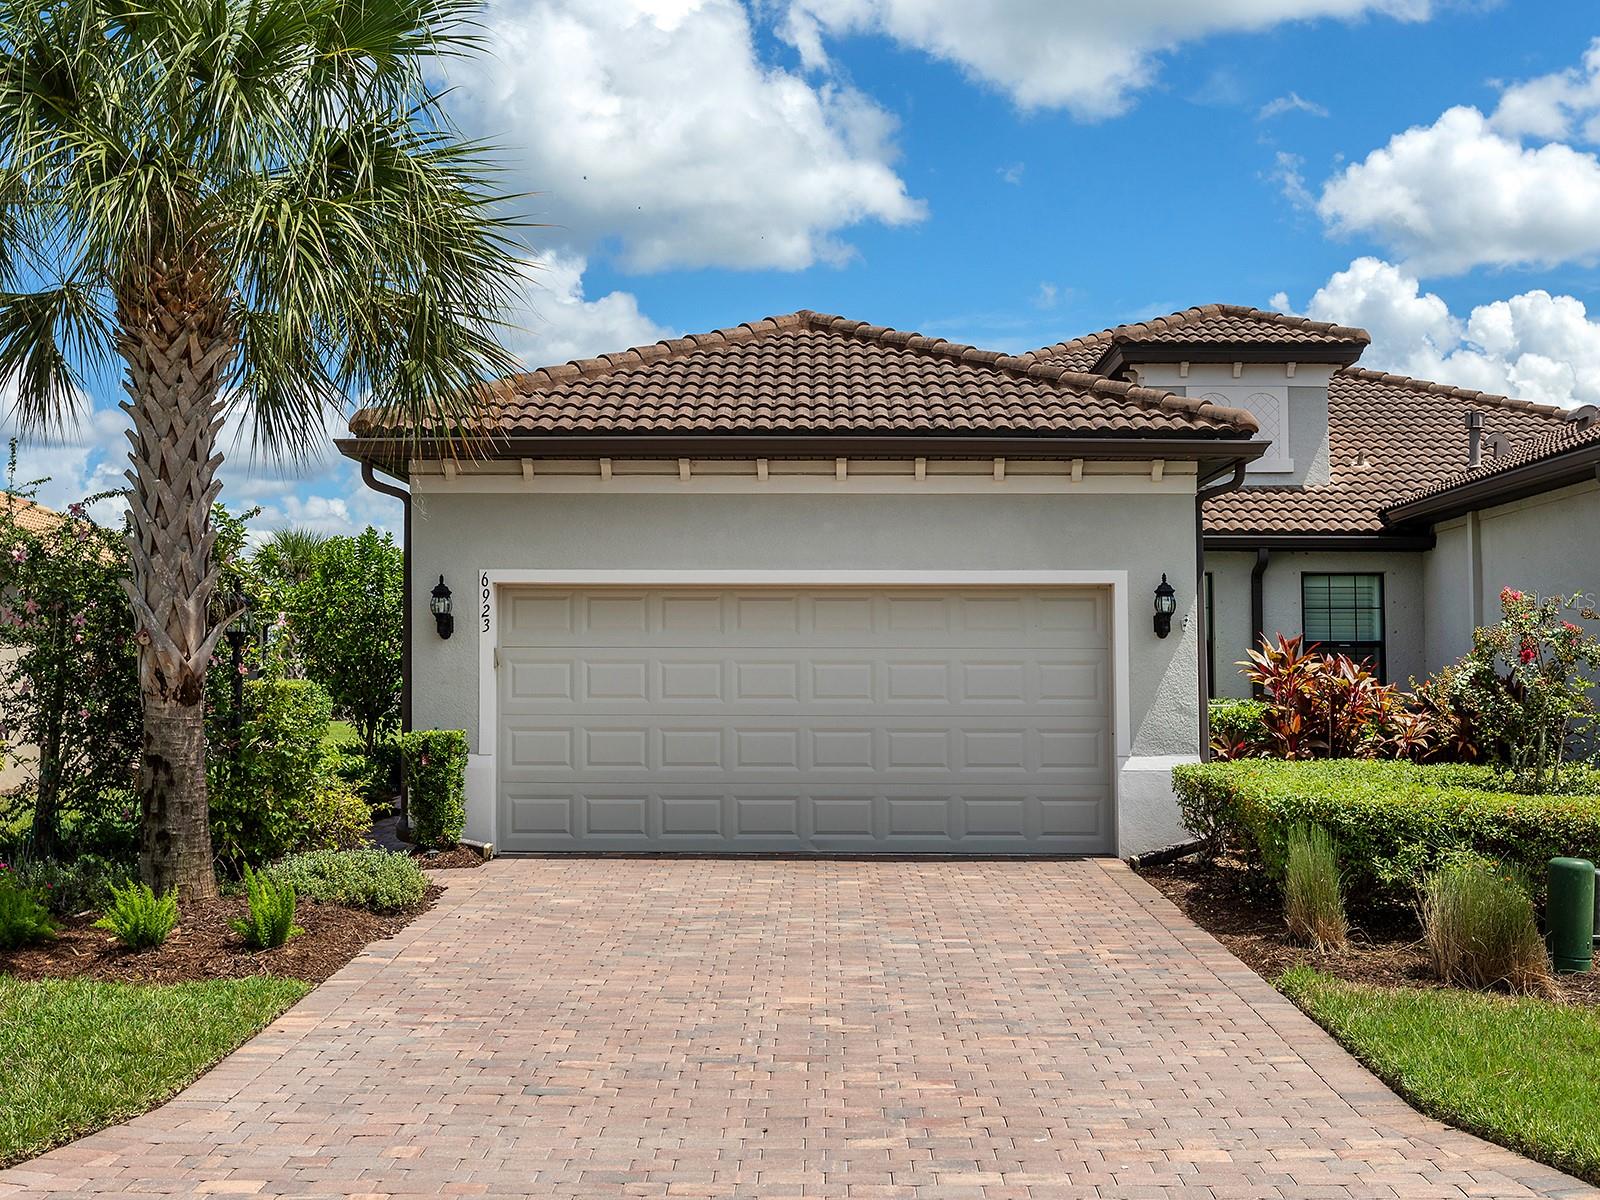 $415,0006923 Holbrook CvBradenton, FL · Sold 2026-10-16
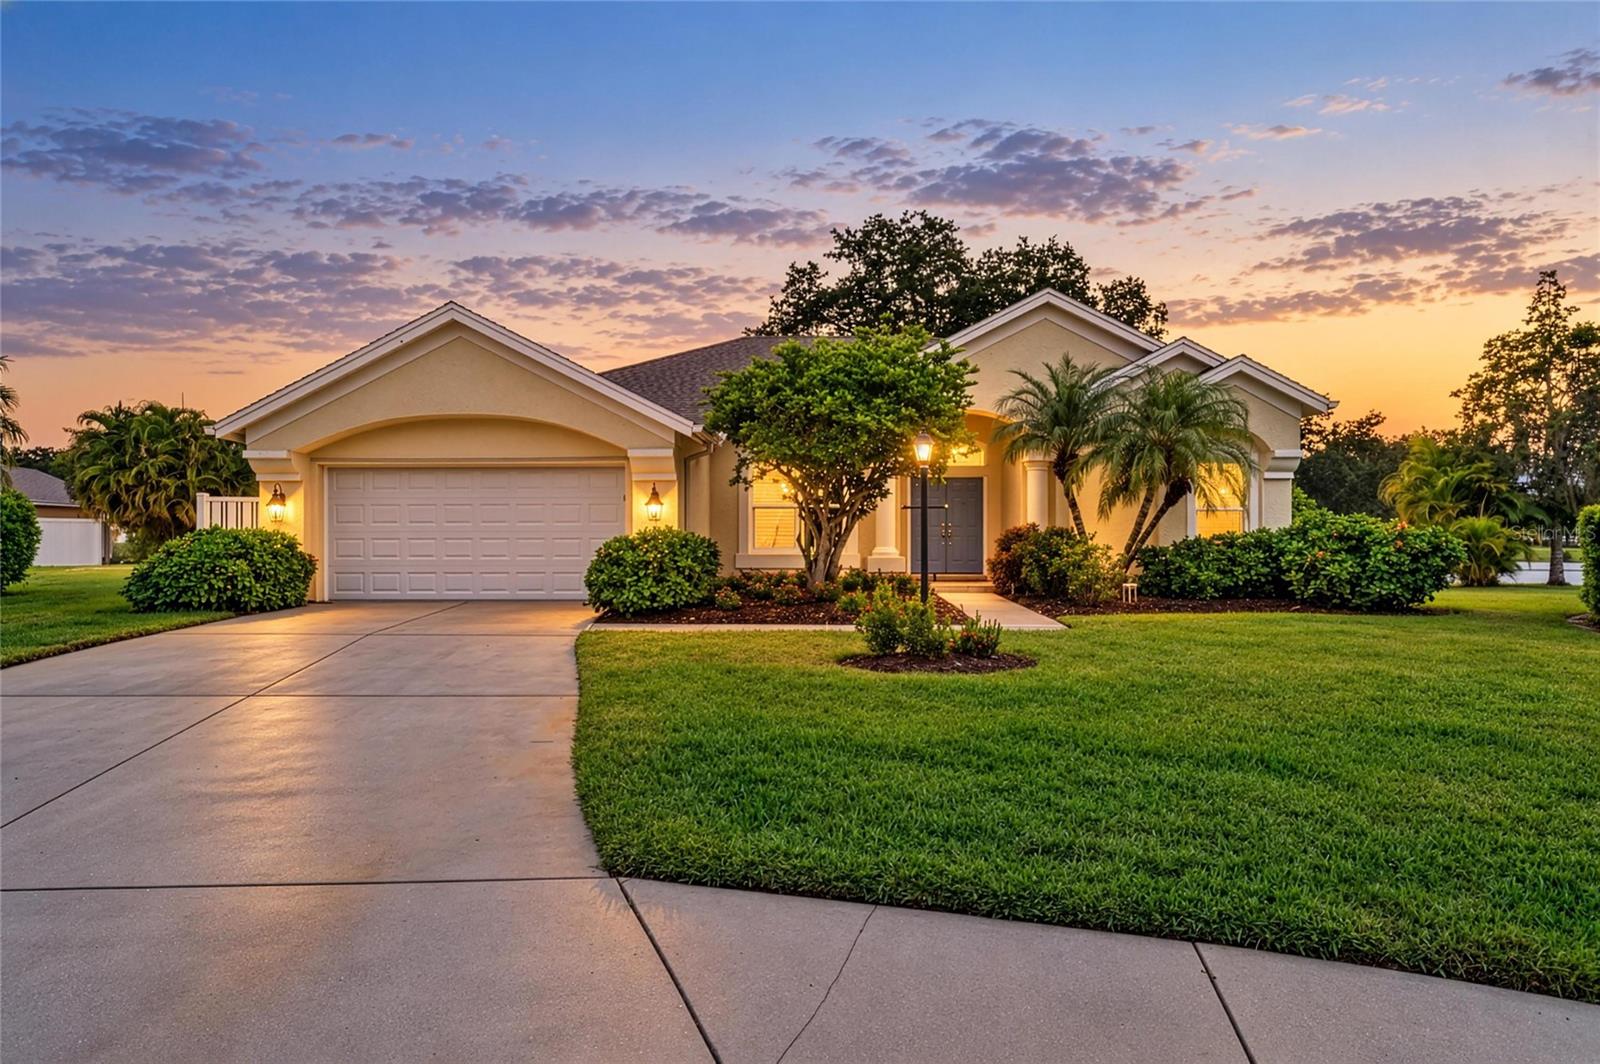 $440,0006503 Deerberry CtLakewood Ranch, FL · Sold 2026-10-15
Flood
Flood zone X · Minimal flood risk
What's Nearby
Restaurants
- The Lodge and Royal Lakes Clubhouse at Country Club EastPlayers Drive, Lakewood Ranch, FL 34202, United States of America1.1 mi
Parks
- Collingtree ParkLakewood Ranch, FL 34202, United States of America0.9 mi
- Castle Park Terrace Community ParkLakewood Ranch, Manatee County, Florida, United States of America1.0 mi
- Panther PavillionManatee County, FL 64211, United States of America1.2 mi
- Panther ParkManatee County, Florida, United States of America1.2 mi
More homes in Bradenton
Homes for sale near Bradenton
Data courtesy of: Stellar MLSDisclaimers and data details

Listings courtesy of Stellar MLS as distributed by MLS GRID. Based on information submitted to the MLS GRID. All data is obtained from various sources and may not have been verified by broker or MLS GRID. Supplied Open House Information is subject to change without notice. All information should be independently reviewed and verified for accuracy. Properties may or may not be listed by the office/agent presenting the information. Listing information is provided for consumers’ personal, non-commercial use, solely to identify prospective properties for potential purchase; all other use is strictly prohibited and may violate relevant federal and state law. Information deemed reliable but not guaranteed. Copyright © 2026 MLS GRID. All Rights Reserved.

Continental Real Estate Group, Inc
Broker: Derek Eisenberg
Listing last updated: Nov 13, 2026, 5:35 PM EST. SURF LOCAL last checked: Nov 20, 2026, 10:46 PM EST.