
 Active
17618 Polo Trl
Bradenton, FL 34211 · Single family
$1,109,999
Listing courtesy of Blake Lindenmeyer, KELLER WILLIAMS ON THE WATER S
- 6 Beds
- 5 Baths
- 3,882 sqft
Cynthia's Insights On This Property
- Built 2021
- Last recorded sale: $1,150,000 in June 2022
- Typical sale in 34211 over the last year: $560,000, $261 per sq ft
- Owners in 34211 stay about 4 years; 8% of homes changed hands last year


📊 Price Pulse
What would you pay for this place?
Sale prices come from county public records, not MLS data.Listing agent
Contact
Send a message and we'll pass it to the listing agent. Nothing is sent until you ask.
About this home
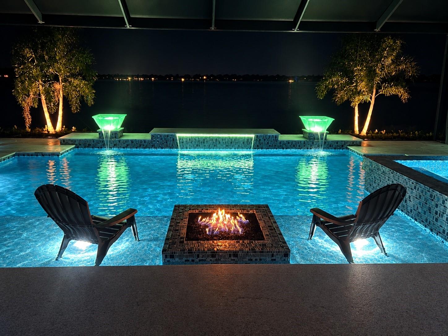
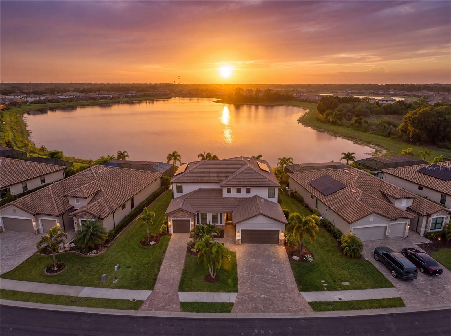
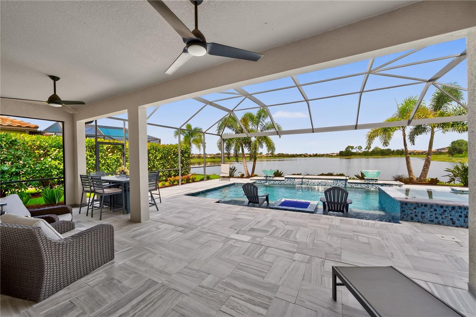
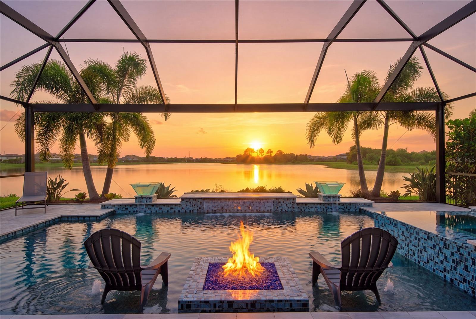
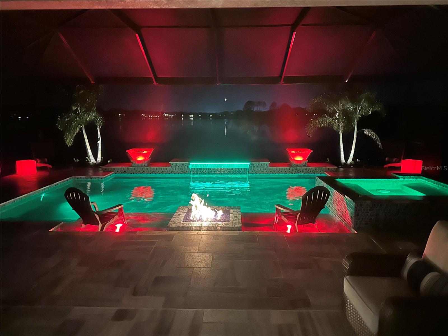
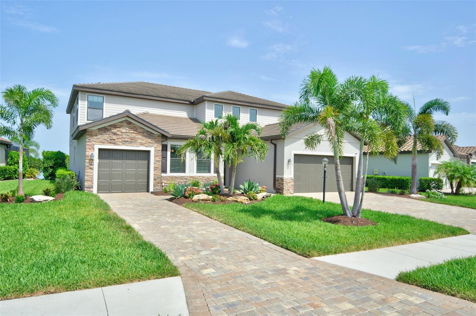
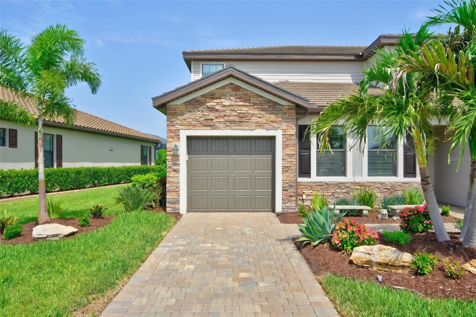
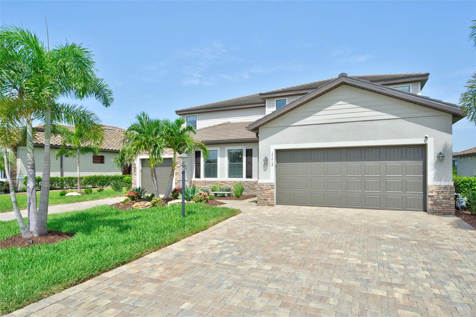
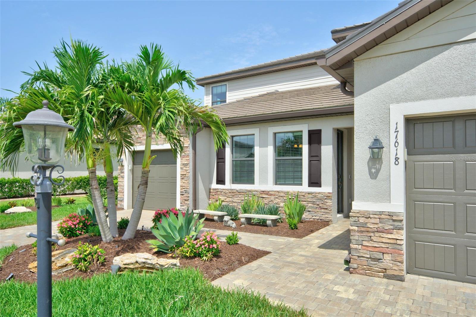
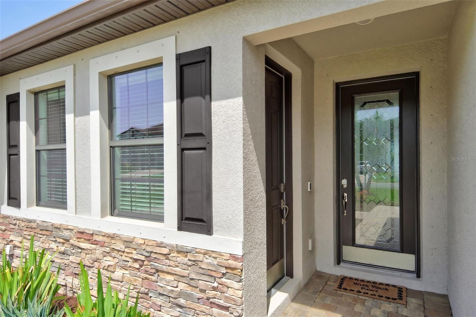
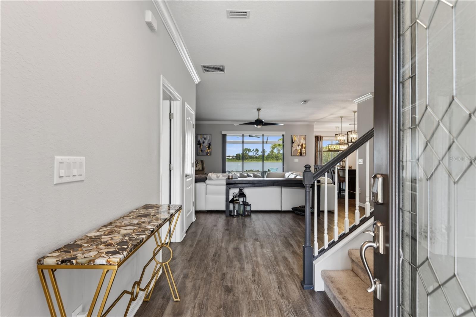
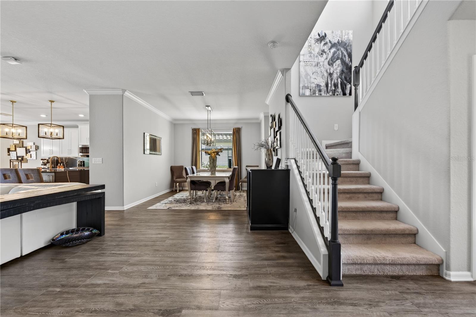
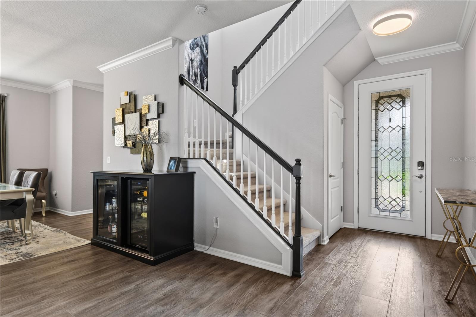
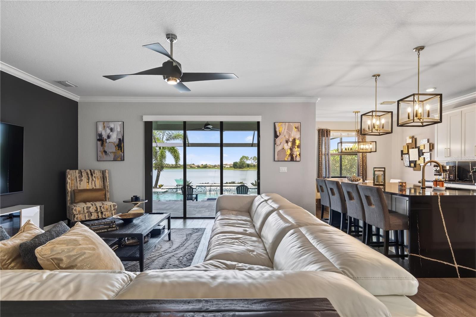
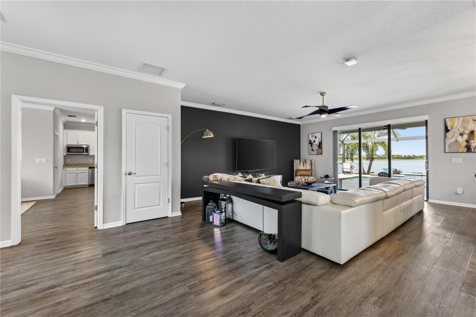
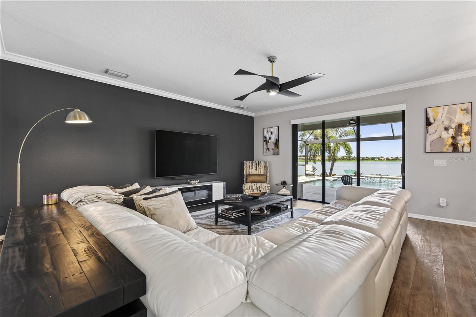
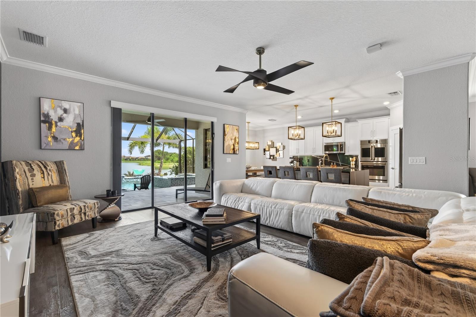
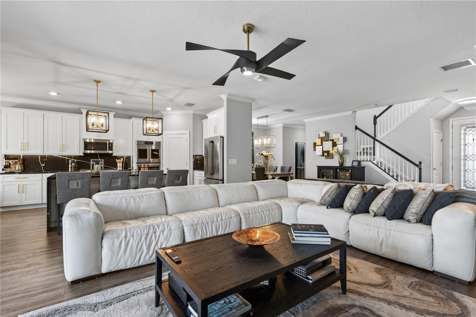
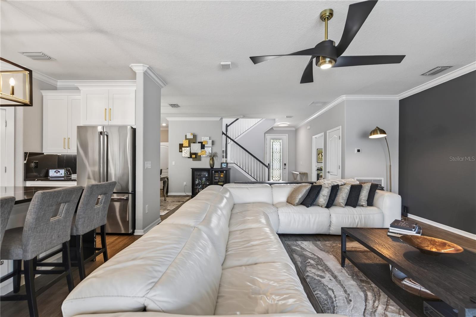
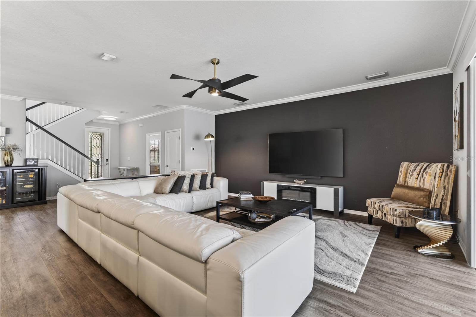
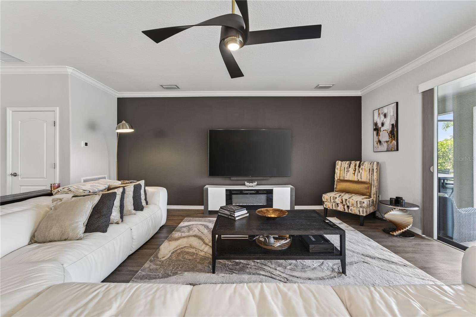
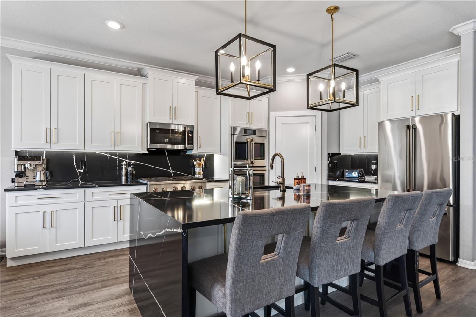
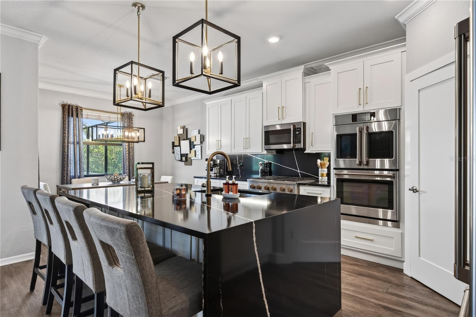
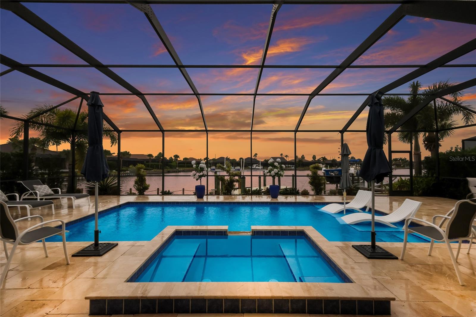
Welcome to one of Polo Run's most impressive homes— the highly sought-after Liberation model with PRIVATE FIRST FLOOR MOTHER-IN-LAW SUITE! This home offers nearly 4,000 total square feet of thoughtfully designed living space, six bedrooms, four-and-a-half bathrooms, and an exceptional MULTIGENERATIONAL floor plan that perfectly blends luxury, flexibility, and everyday comfort. But what truly sets this home apart is what awaits just beyond the back door. From the moment you step outside the home, it's clear this home was designed to impress. The showstopping backyard showcases a fully custom resort-style heated pool and spa featuring mesmerizing color-changing water features, elegant fire element, and expansive sunset and water views that create an unforgettable setting for relaxing evenings or entertaining family and friends. Whether you're enjoying a quiet morning coffee or hosting guests long into the evening, this outdoor oasis is truly the centerpiece of the home. Inside, no detail has been overlooked. The designer kitchen has been completely reimagined with sophisticated gold accented finishes, custom cabinetry, extended waterfall quartz countertops, and upgraded lighting that create a modern yet timeless aesthetic. Completing the space is a premium suite of GE Café appliances, making this kitchen as functional as it is beautiful. One of the home's most desirable features is the private multigenerational suite located on the first floor. Designed to provide complete independence while remaining connected to the main residence, this private retreat includes its own separate entrance, full kitchen, spacious living room, bedroom, full bathroom, private laundry area, direct access to the lanai, and even an attached one-car garage. Whether accommodating extended family, long-term guests, or creating the ultimate private living space, this suite offers unmatched versatility. Upstairs, the primary bedroom is highlighted by a fully customized walk-in closet complete with premium built-in organization systems designed to maximize both storage and style. Four additional bedrooms provide endless flexibility for growing families, overnight guests, home offices, fitness rooms, or creative spaces. Each bedroom has been enhanced with professionally designed custom closet systems, ensuring every room is as functional as it is inviting. Throughout the home, thoughtful upgrades, quality craftsmanship, and exceptional attention to detail create a residence that is truly move-in ready while offering exceptional space and versatility Additional features included a beautifully landscaped lot with landscaped lighting, extended driveway and a portable generator that stays with the home. Beyond the home itself, residents enjoy the outstanding lifestyle that Polo Run has to offer. This gated, maintenance free amenity-rich community features a resort-style heated swimming pool, state-of-the-art fitness center, dedicated yoga studio, tennis courts, pickleball courts, basketball courts, bocce ball, a dog park, playground, outdoor grilling areas, community clubhouse, and outdoor shower facilities. Located within the award-winning master-planned community of Lakewood Ranch, you'll enjoy convenient access to exceptional shopping, dining, championship golf, entertainment, SRQ Airport, and some of Florida's most beautiful Gulf Coast beaches—including the world-renowned Siesta Key. This is more than just a home—it's a lifestyle you'll be proud to call your own.
moreless
- Property type
- Single family
- Year built
- 2021
- Lot size
- 9,191 sqft
- Garage
- 3 cars
- On market
- 118 days
- Price per sqft
- $286
- HOA fees
- $396/mo
- Listing ID
- TB8528672
Show Full Details
Property Info
- Property Type
- Residential
- Property Subtype
- SingleFamilyResidence
- Year Built
- 2021
- Levels
- Two
- Direction Faces
- East
- Neighborhood
- Polo Run
- Lot Size (acres)
- 0.21
- Lot Size (sqft)
- 9191.0
- Contract Date
- 2026-07-14
- On Market Date
- 2026-07-16
- Cumulative Days on Market
- 118
Interior Features
- Interior Features
- Crown Molding, Eat-In Kitchen, Open Floorplan, Stone Counters, Walk-In Closet(S), In-Law Floorplan
- Flooring
- Carpet, Ceramic Tile
- Laundry Features
- Inside, Upper Level
- Levels
- Two
- Window Features
- Blinds
- Door Features
- Sliding Doors
Appliances
- Appliances
- Dishwasher, Disposal, Dryer, Gas Water Heater, Microwave, Range, Refrigerator, Tankless Water Heater, Washer
Heating & Cooling
- Heating
- Central, Electric, Heat Pump, Natural Gas, Zoned
- Cooling
- Central Air, Zoned
Exterior Features
- Patio & Porch Features
- Covered, Rear Porch, Screened
- Construction Materials
- Block, Stone, Stucco, Frame
- Foundation
- Slab
- Roof
- Concrete, Tile
- Pool Features
- In Ground, Private
- Private Pool
- Yes
- Spa Features
- In Ground
- Spa
- Yes
- View
- Lake, Water
- Waterfront Features
- Lake Front
- Waterfront
- Yes
Features & Amenities
- Garage Spaces
- 3.0
- Garage
- Yes
- Attached Garage
- Yes
- Parking Features
- Driveway, Garage Door Opener, Garage, Attached
- Security Features
- Gated Community
- Lot Features
- Paved, Waterfront
Community/Association
- HOA
- Yes
- HOA Name
- Icon Management- Tricia Goldstein
- HOA Fee
- $1,189
- HOA Fee Frequency
- Quarterly
- Association Amenities
- Basketball Court, Clubhouse, Fitness Center, Gated, Playground, Pool, Recreation Facilities, Tennis Court(S)
- Community Features
- Gated, Fitness Center, Playground, Pool, Sidewalks, Tennis Court(S)
Utilities
- Utilities
- Natural Gas Available, Electricity Connected, Natural Gas Connected, Sewer Connected, Water Connected
- Sewer
- Public Sewer
- Water Source
- Public
Taxes
- Annual Tax Amount
- $13,466
- Tax Year
- $2,025
- Legal Description
- LOT 313, POLO RUN PH IIC, IID & IIE PI # 5816.1140/9
Other
- Derived Previous List Price
- $1,124,999
Data freshness
- SURF LOCAL last checked
- Nov 20, 2026, 11:16 PM EST
Location
Approximate location, shown from the displayed address.
Similar homes nearby
- $1,250,0001008 Lanyard Ct, Bradenton, FL 342084 Beds3 Baths2,640 sqftListing courtesy of MICHAEL SAUNDERS & COMPANY · Data courtesy of: Stellar MLS
 Active
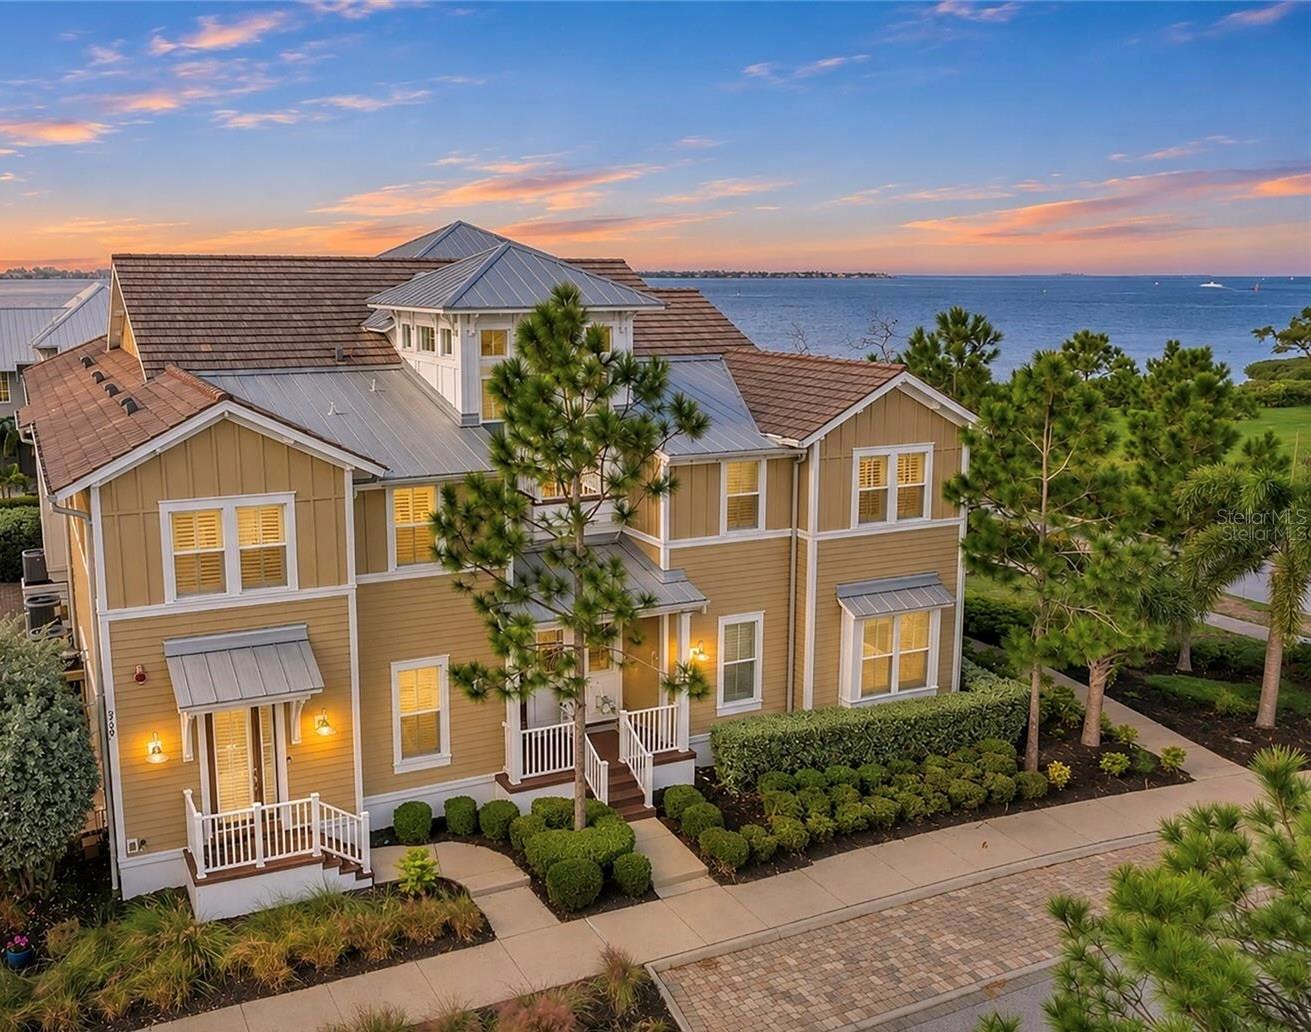
- $1,095,000318 Compass Point Dr #201, Bradenton, FL 342093 Beds3 Baths1,994 sqftListing courtesy of KELLER WILLIAMS ON THE WATER · Data courtesy of: Stellar MLS
 Active
- $1,195,0002326 2nd Ave E, Bradenton, FL 342084 Beds3 Baths3,364 sqftListing courtesy of PREMIER SOTHEBY'S INTERNATIONAL REALTY · Data courtesy of: Stellar MLS
 Active
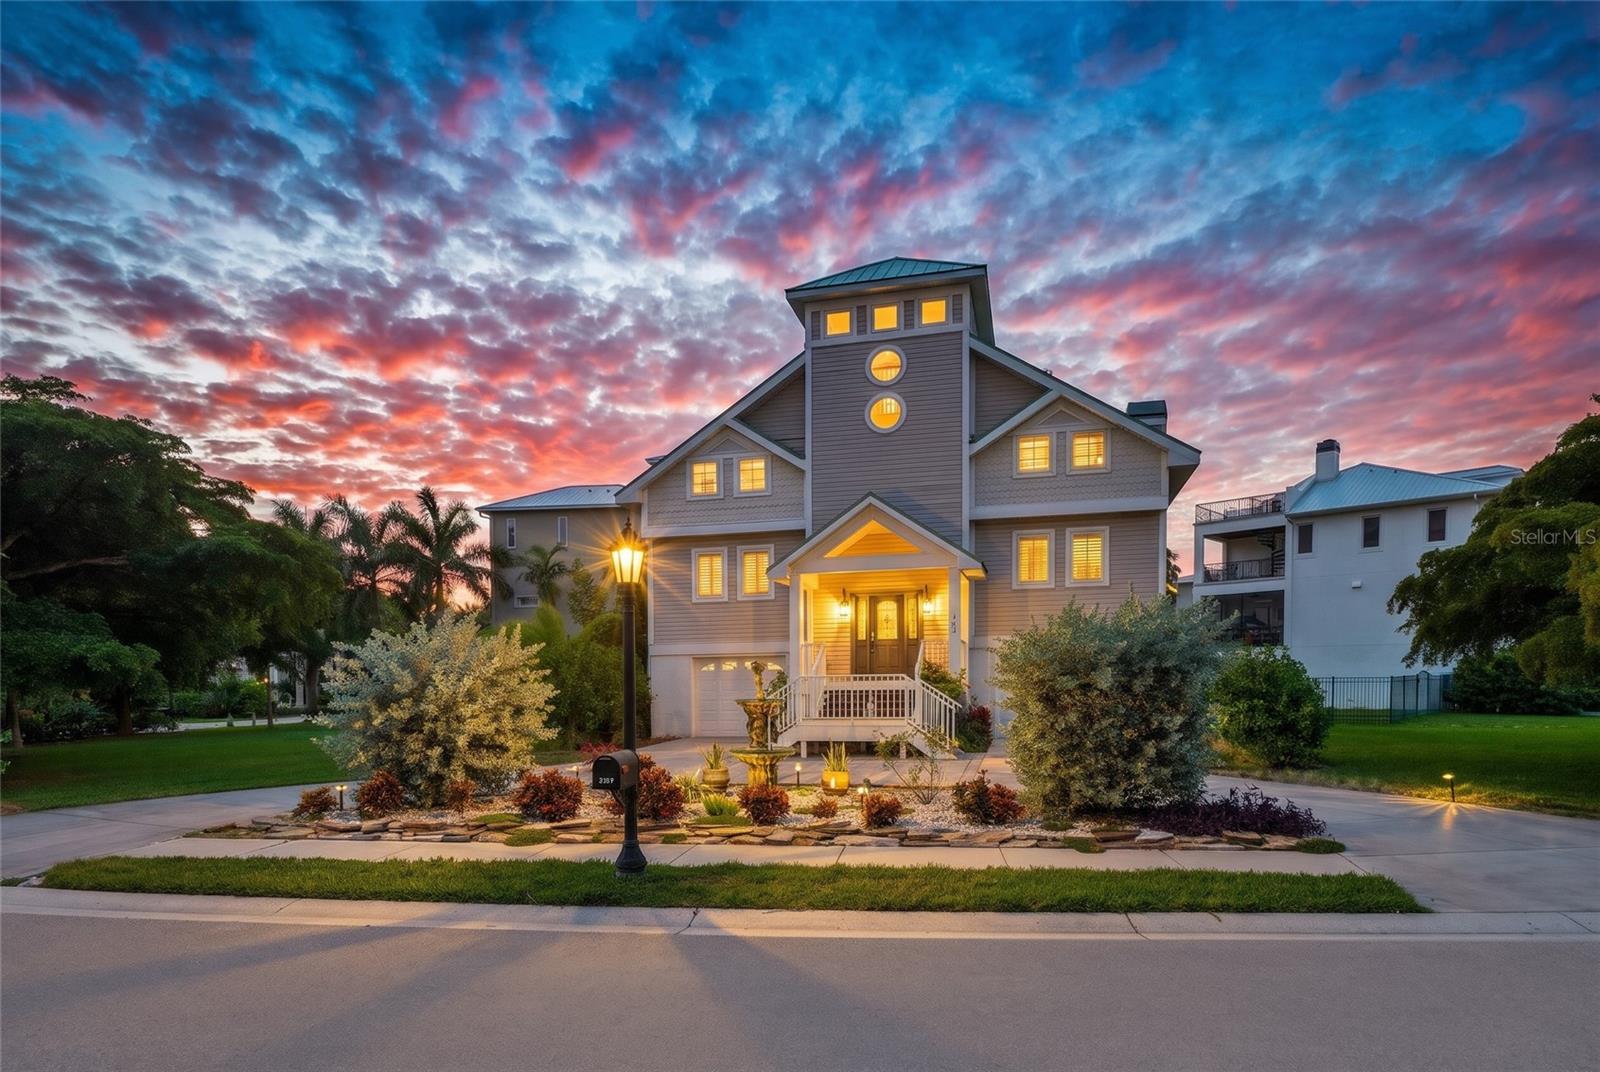
- $1,100,0007107 Hawks Harbor Cir, Bradenton, FL 342073 Beds3 Baths2,070 sqftListing courtesy of PREMIER SOTHEBY'S INTERNATIONAL REALTY · Data courtesy of: Stellar MLS
 Active
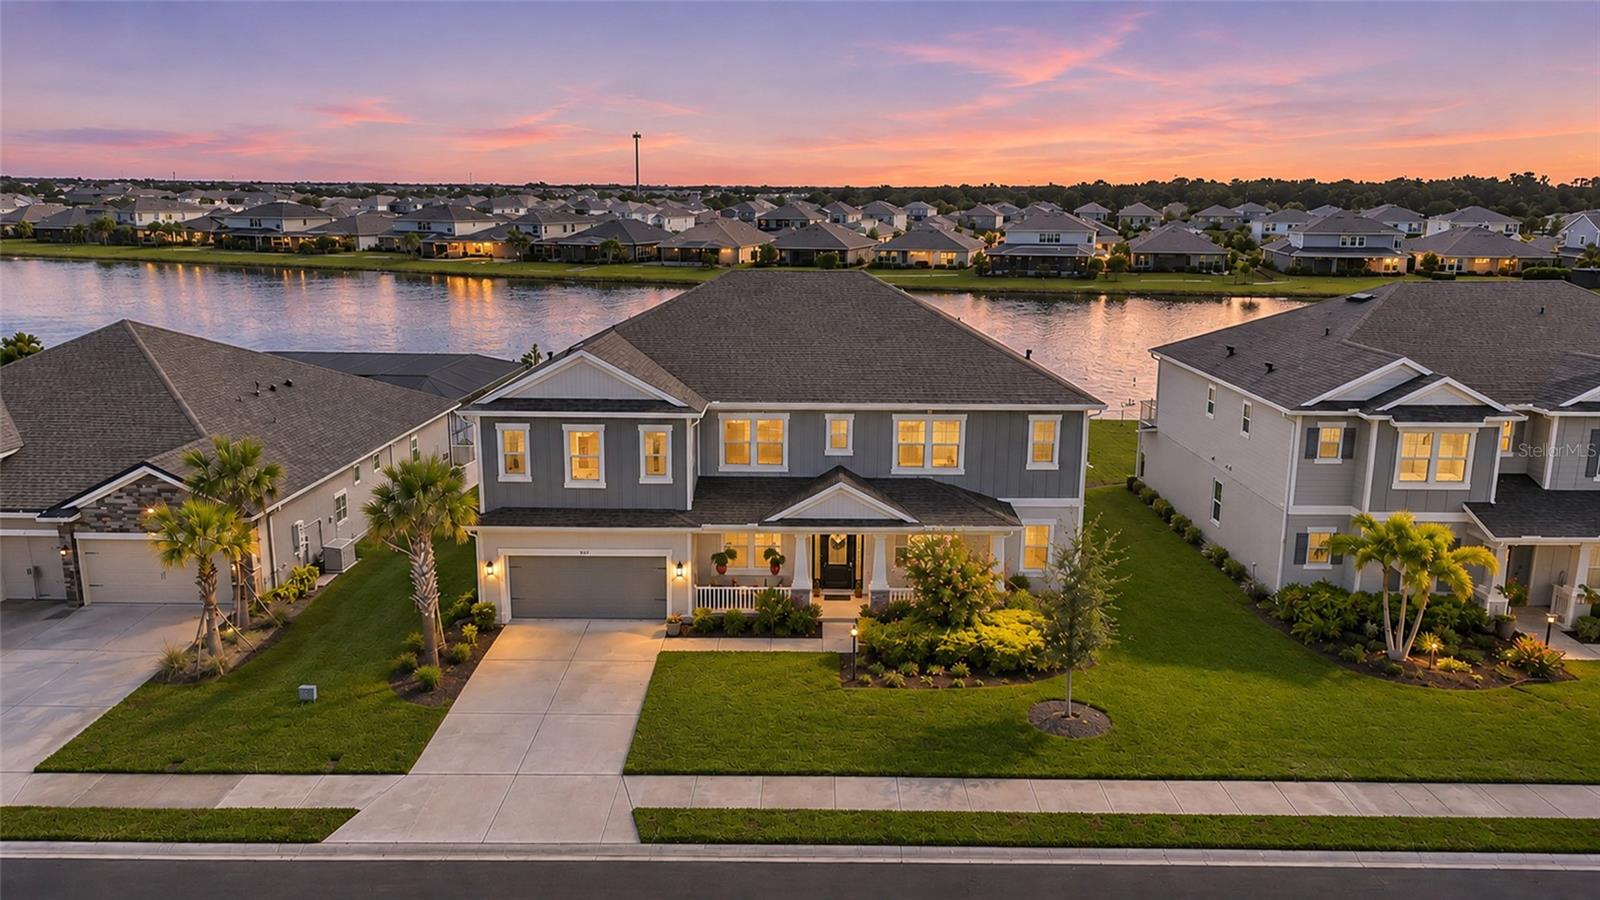
- $1,249,0004423 Pond Brook Ct, Bradenton, FL 342117 Beds4 Baths4,838 sqftListing courtesy of KW COASTAL LIVING III · Data courtesy of: Stellar MLS
 Active
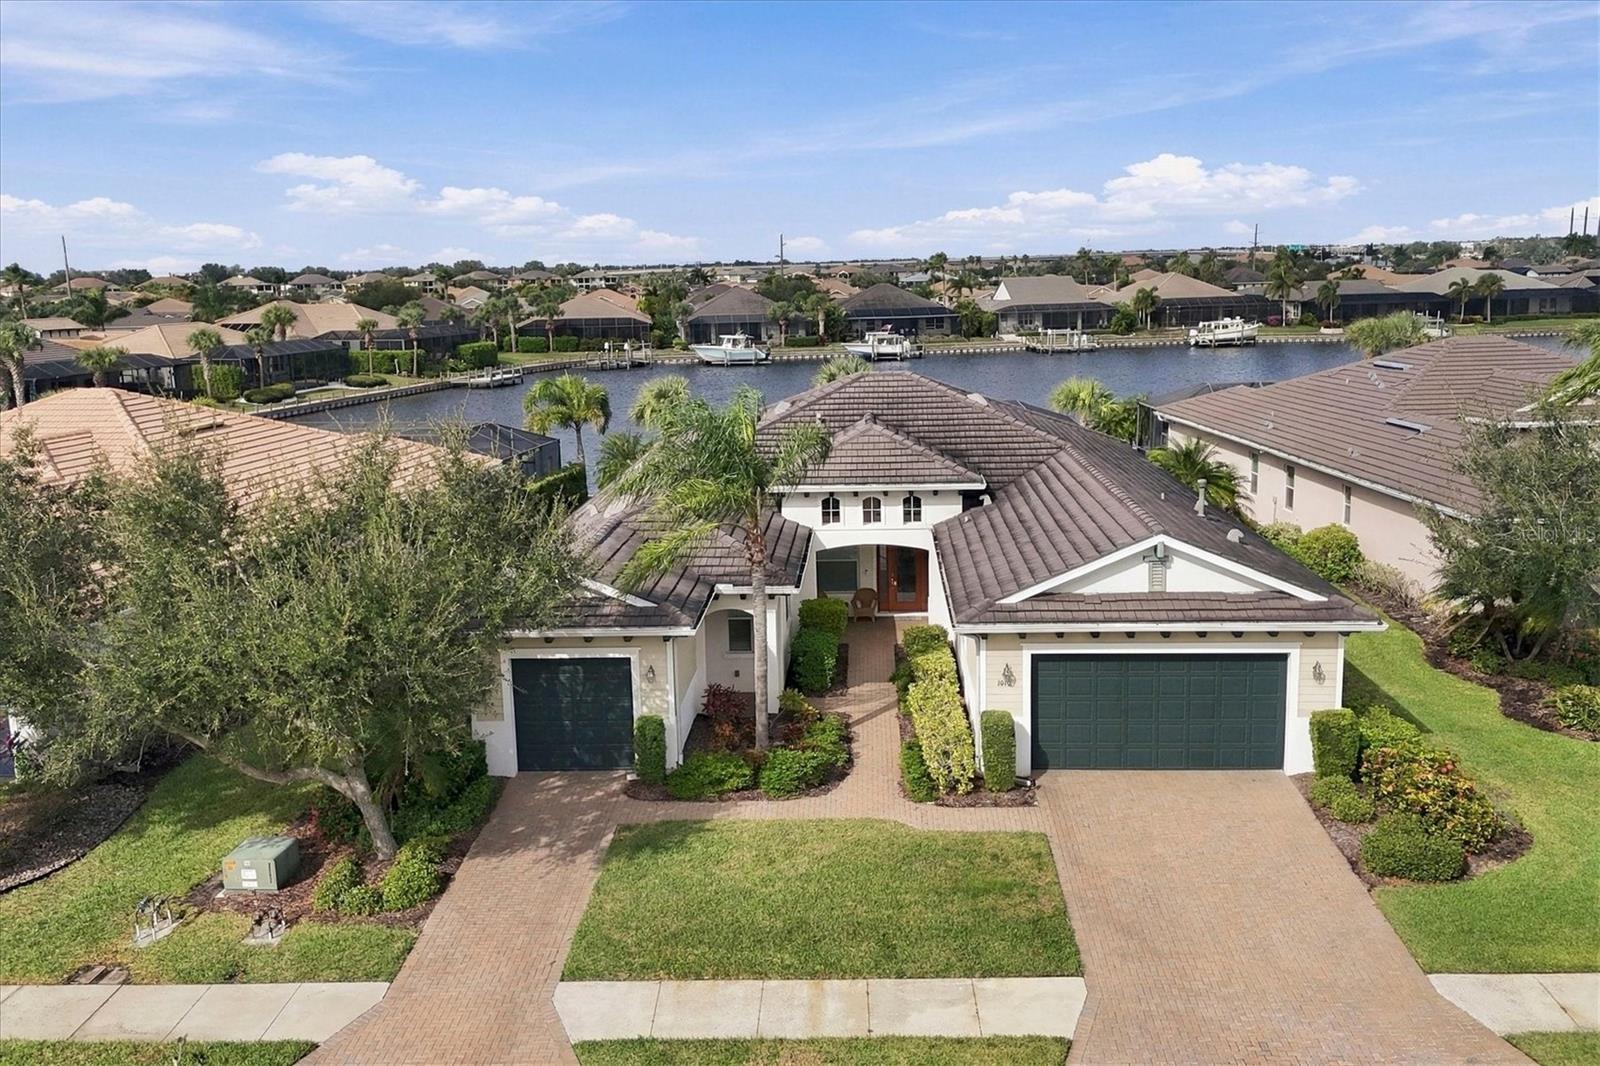
- $1,224,9001010 Lanyard Ct, Bradenton, FL 342084 Beds5 Baths2,804 sqftListing courtesy of PREMIER SOTHEBY'S INTERNATIONAL REALTY · Data courtesy of: Stellar MLS
 Active
- $939,0009739 Carnoustie Pl, Bradenton, FL 342113 Beds3 Baths2,661 sqftListing courtesy of FINE PROPERTIES · Data courtesy of: Stellar MLS
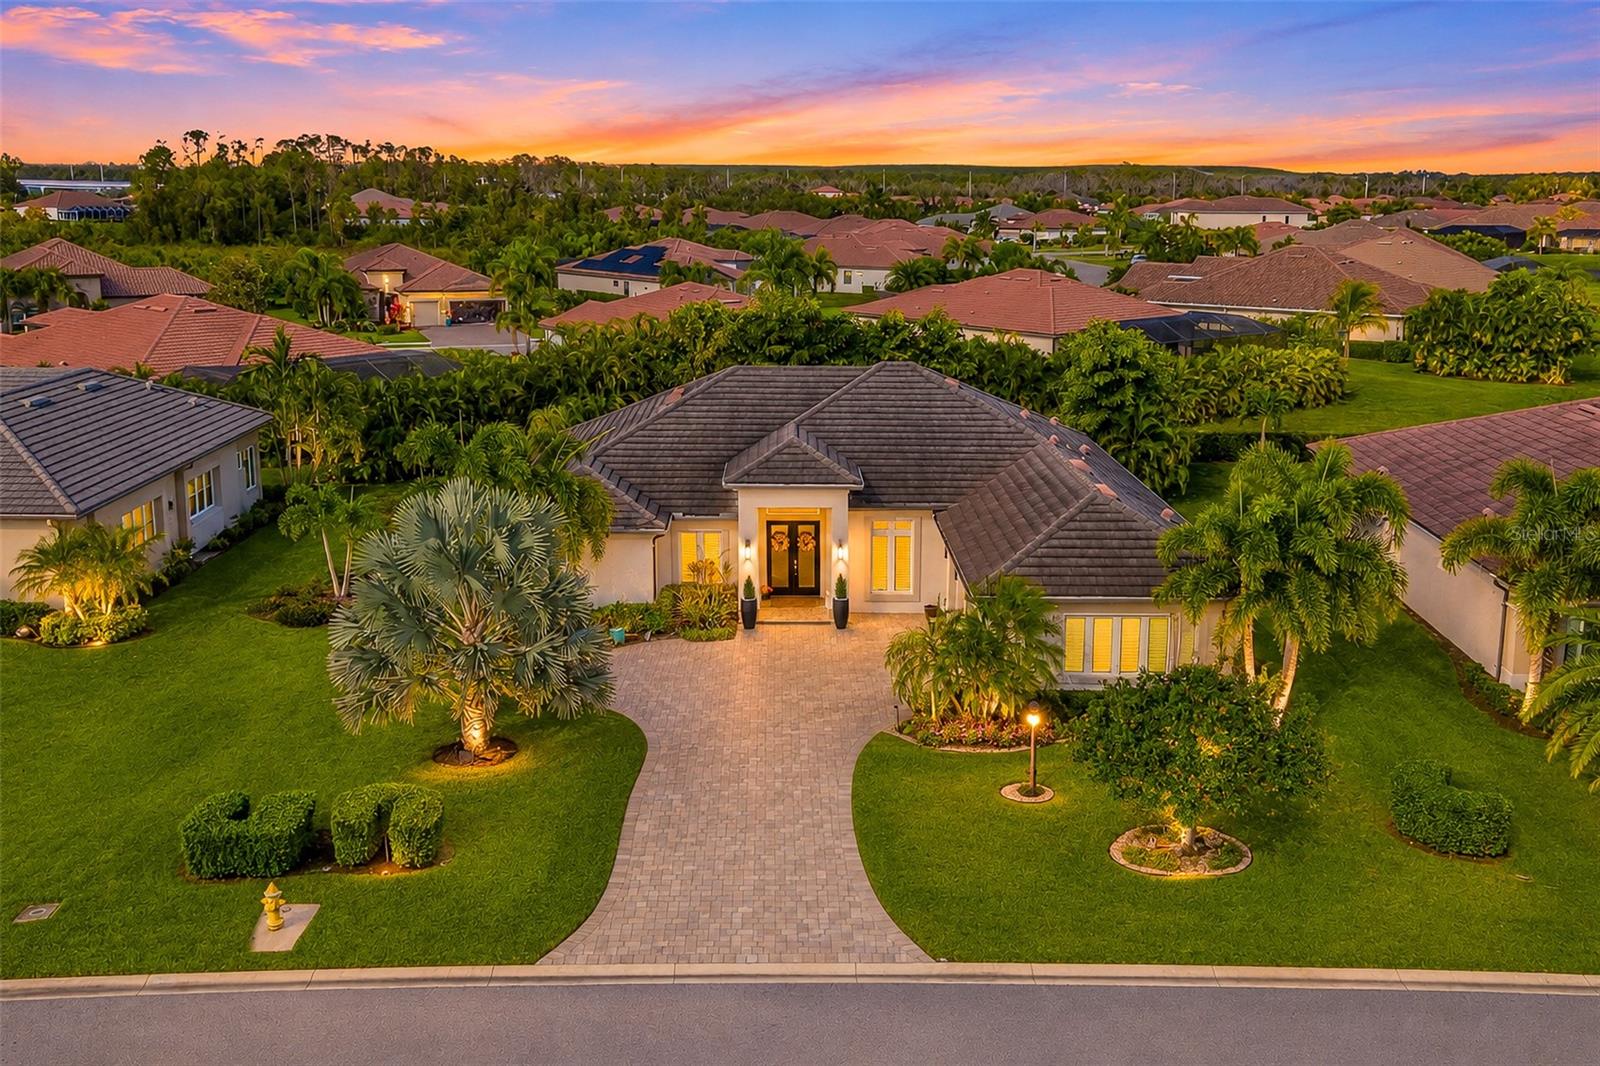 Active
- $1,077,3654807 Southampton St, Bradenton, FL 342104 Beds4 Baths2,850 sqftListing courtesy of WEEKLEY HOMES REALTY COMPANY · Data courtesy of: Stellar MLS
 Active
What Sold Nearby
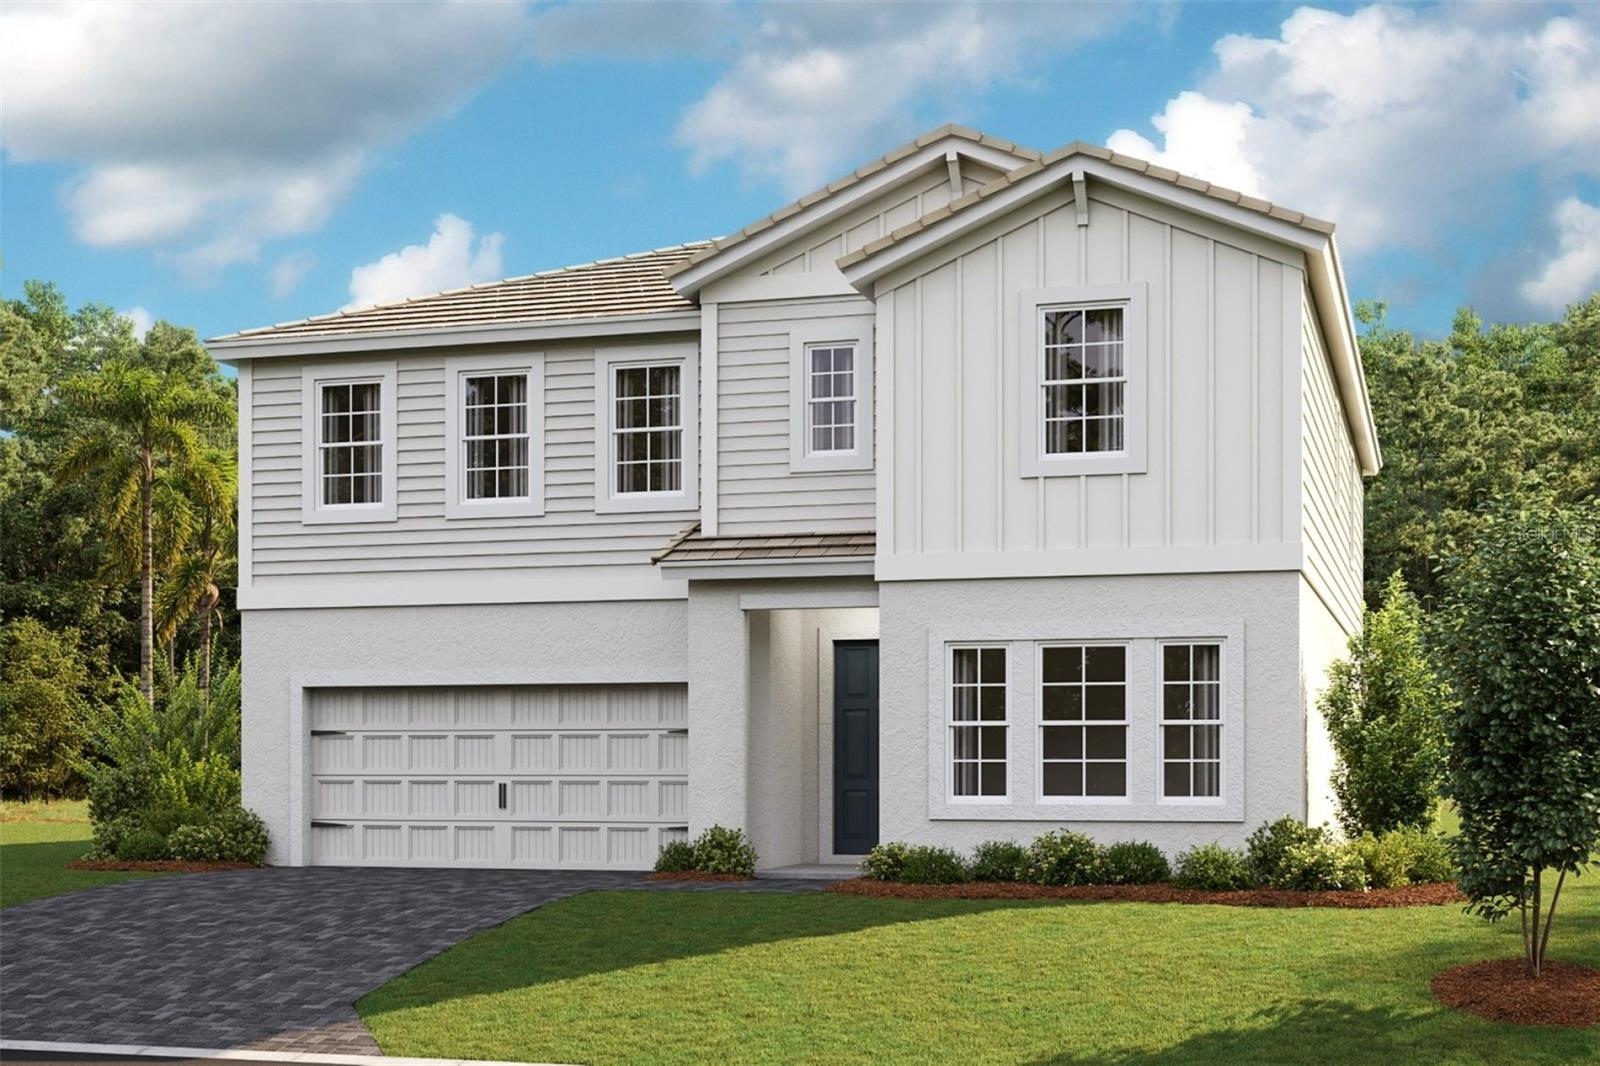 $982,71617834 Cropside TrlLakewood Ranch, FL · Sold 2026-10-31
 $595,0002838 Fishery CtLakewood Ranch, FL · Sold 2026-10-28
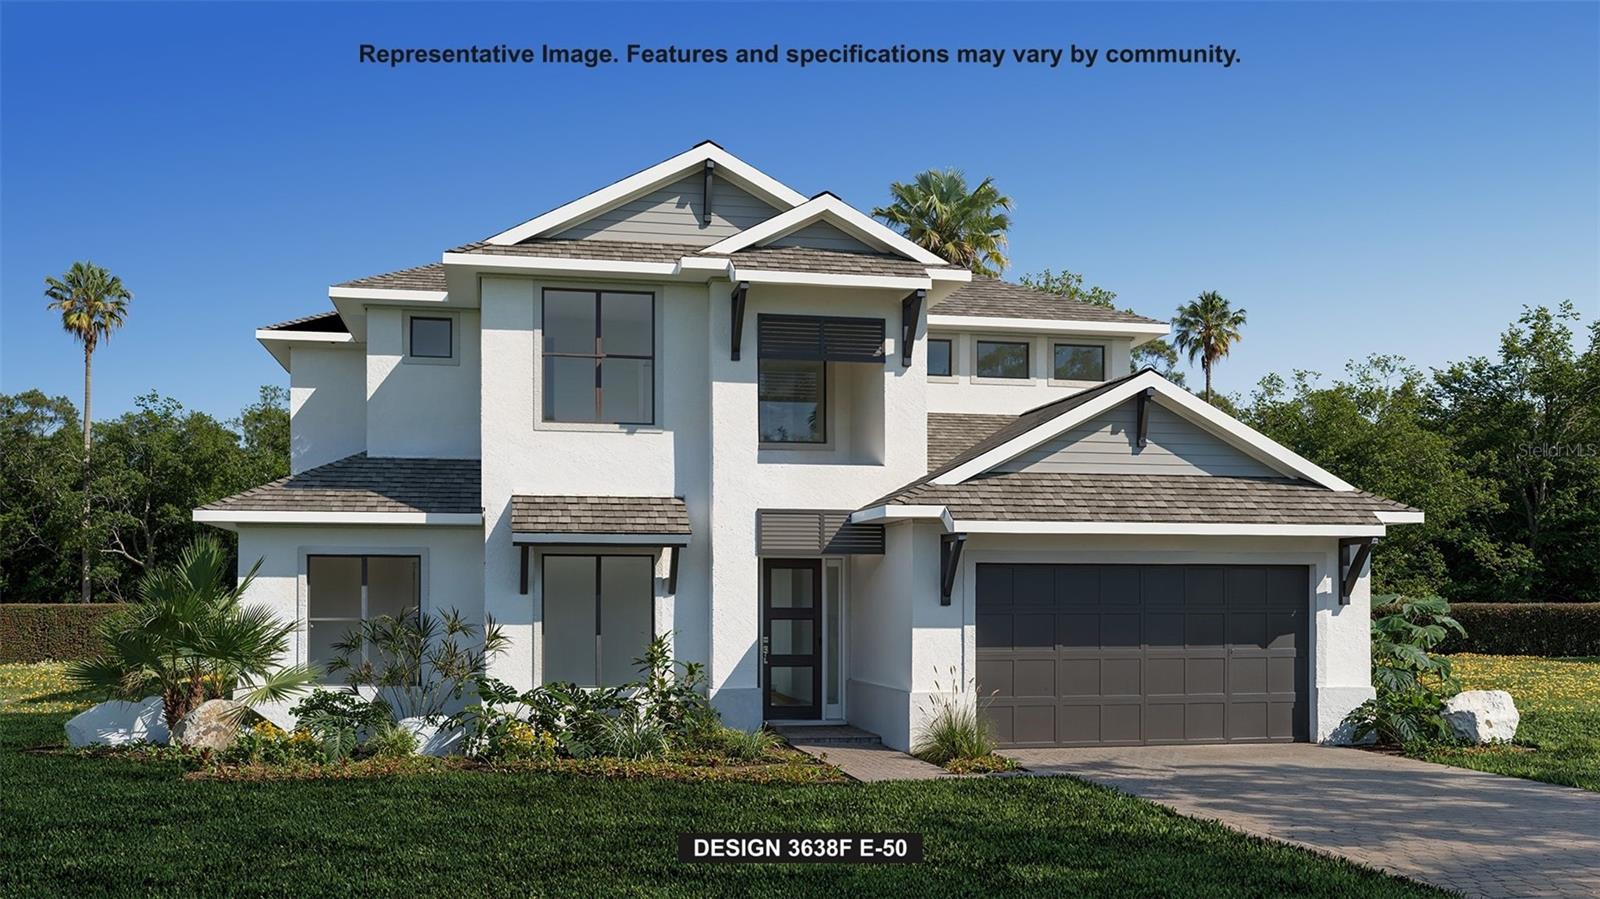 $1,205,3733605 Country View CtBradenton, FL · Sold 2026-10-27
 $715,00016508 Star Grass CirLakewood Ranch, FL · Sold 2026-10-23
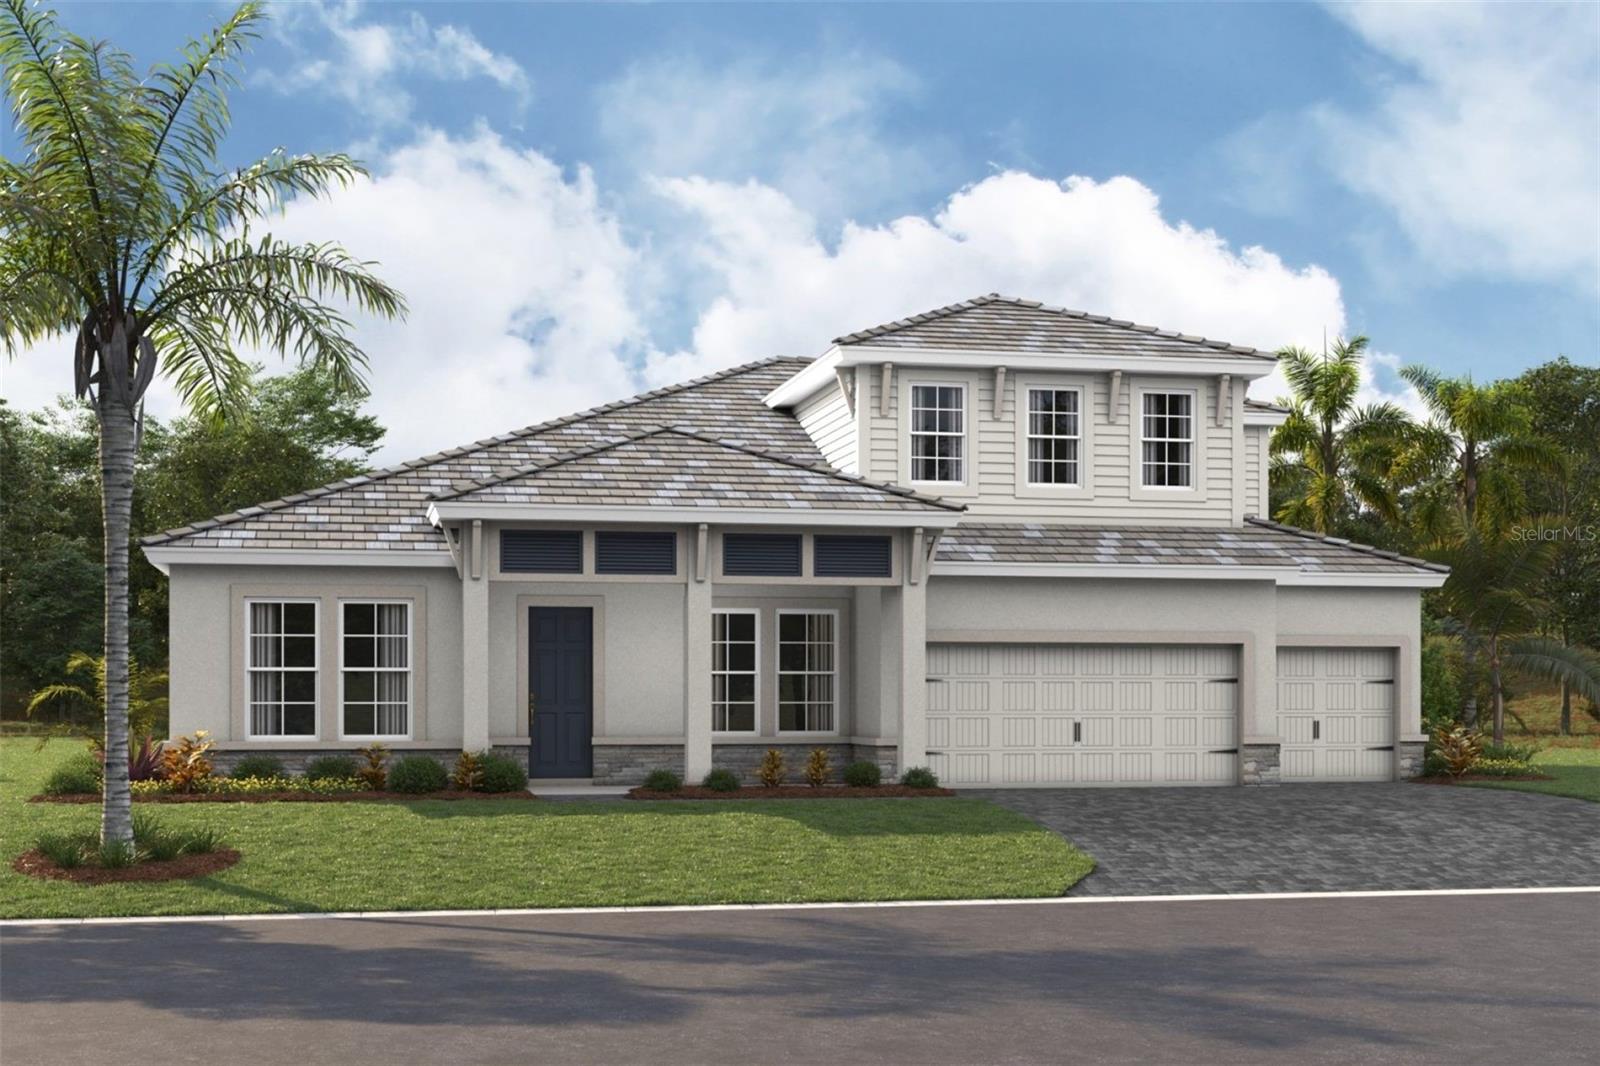 $1,143,3534356 Springhouse CirLakewood Ranch, FL · Sold 2026-10-19
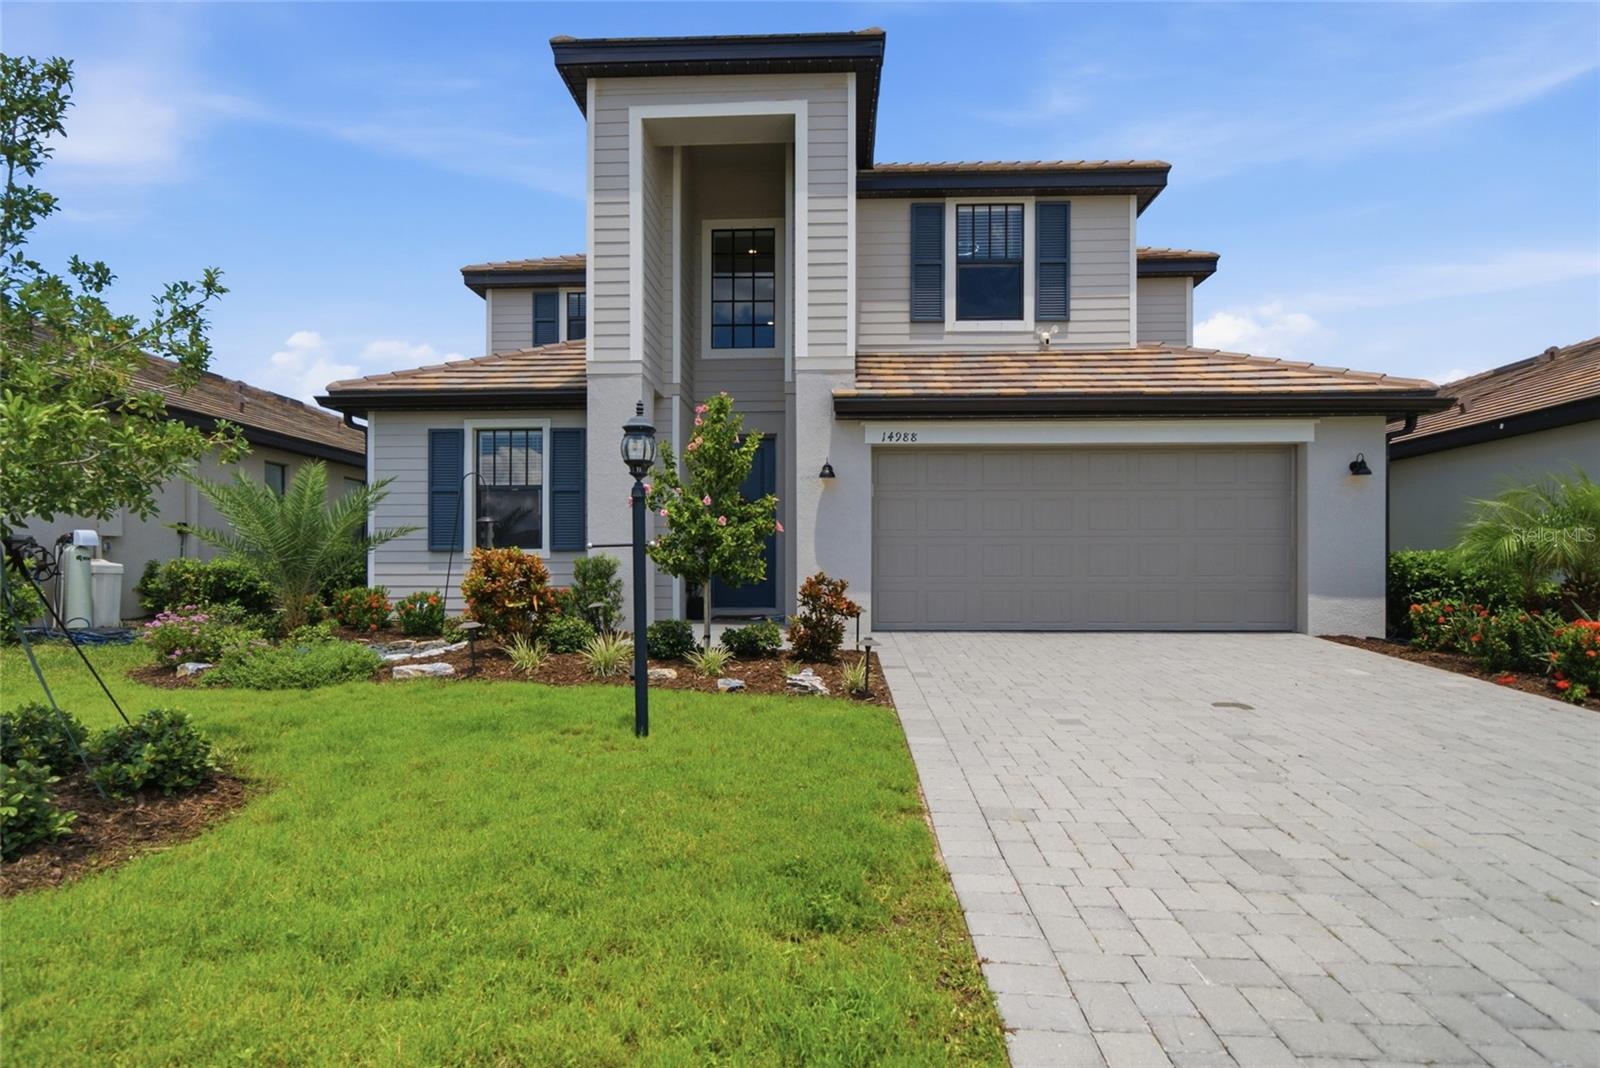 $667,54614988 Serene Shores LoopLakewood Ranch, FL · Sold 2026-10-09
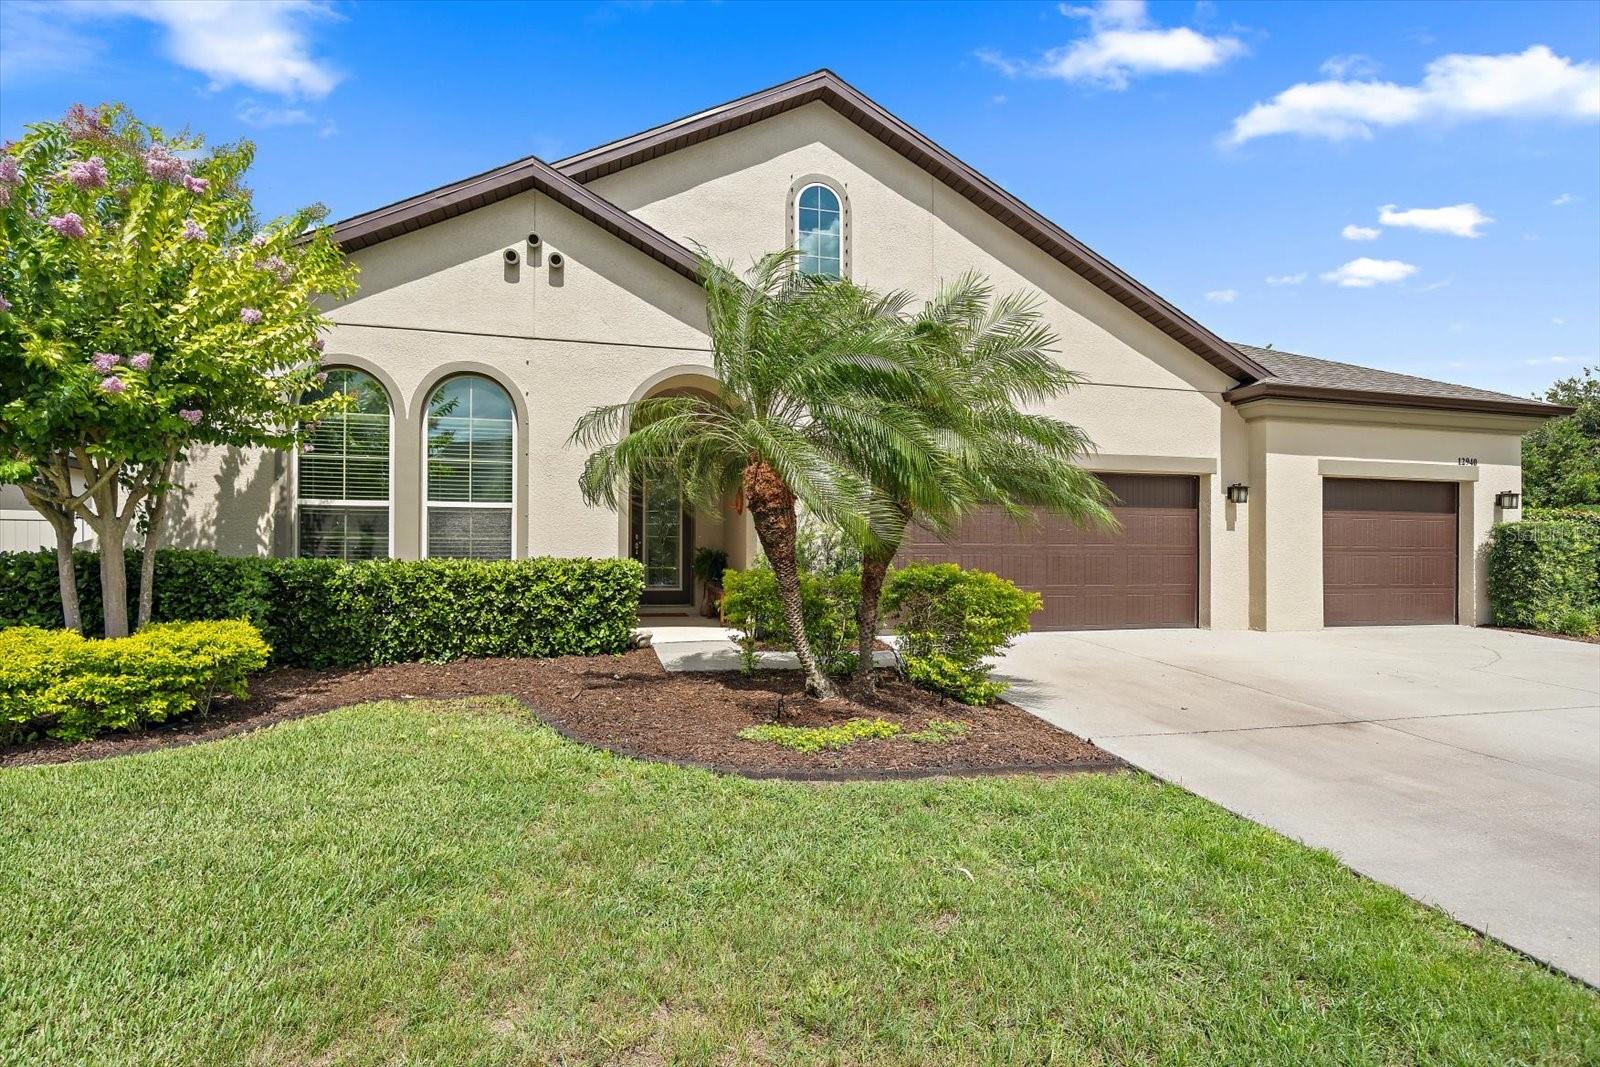 $880,00012940 Bliss LoopBradenton, FL · Sold 2026-10-09
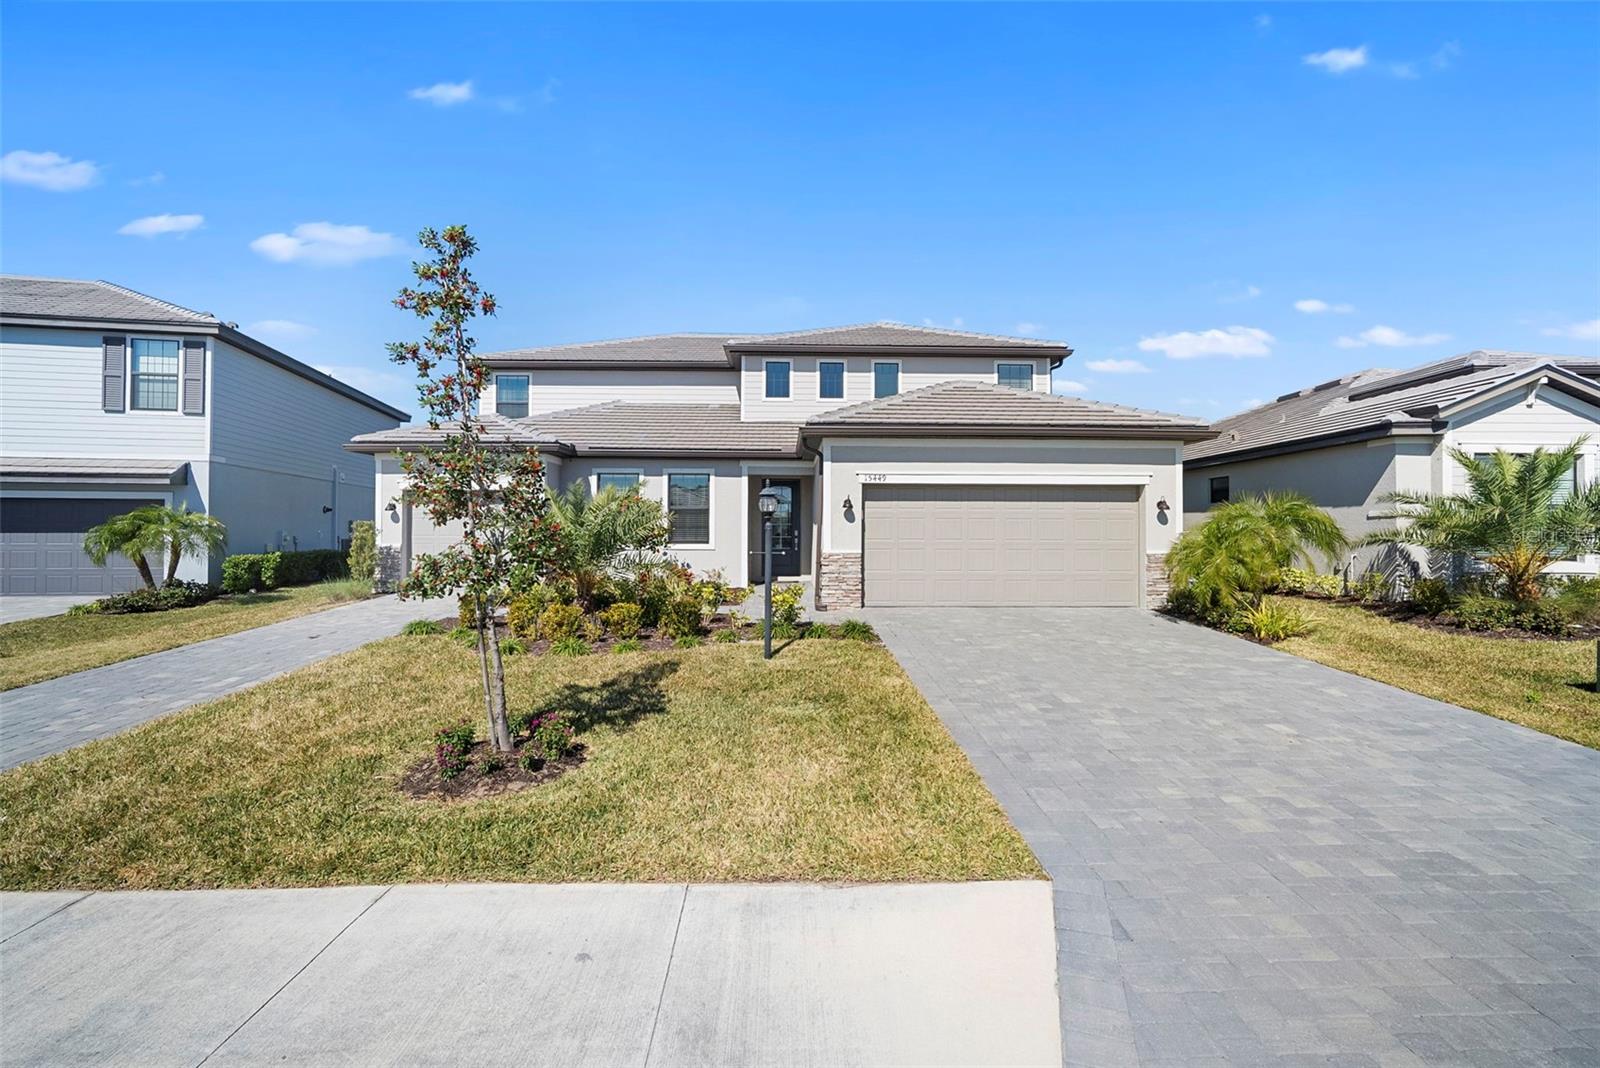 $762,22215449 White Linen DrBradenton, FL · Sold 2026-10-07
Flood
Flood zone X · Minimal flood risk
What's Nearby
Restaurants
- The Lodge and Royal Lakes Clubhouse at Country Club EastPlayers Drive, Lakewood Ranch, FL 34202, United States of America1.6 mi
Parks
- Panther PavillionManatee County, FL 64211, United States of America0.8 mi
- Panther ParkManatee County, Florida, United States of America0.9 mi
- Castle Park Terrace Community ParkLakewood Ranch, Manatee County, Florida, United States of America1.4 mi
- Collingtree ParkLakewood Ranch, FL 34202, United States of America1.4 mi
More homes in Bradenton
Homes for sale near Bradenton
Data courtesy of: Stellar MLSDisclaimers and data details

Listings courtesy of Stellar MLS as distributed by MLS GRID. Based on information submitted to the MLS GRID. All data is obtained from various sources and may not have been verified by broker or MLS GRID. Supplied Open House Information is subject to change without notice. All information should be independently reviewed and verified for accuracy. Properties may or may not be listed by the office/agent presenting the information. Listing information is provided for consumers’ personal, non-commercial use, solely to identify prospective properties for potential purchase; all other use is strictly prohibited and may violate relevant federal and state law. Information deemed reliable but not guaranteed. Copyright © 2026 MLS GRID. All Rights Reserved.

Continental Real Estate Group, Inc
Broker: Derek Eisenberg
Listing last updated: Nov 18, 2026, 6:10 PM EST. SURF LOCAL last checked: Nov 20, 2026, 11:16 PM EST.