
 Active
17116 Seaford Way
Bradenton, FL 34202 · Single family
$574,900
Listing courtesy of Mark Lawrence, BETTER HOMES AND GARDENS REAL ESTATE ATCHLEY PROPE
- 2 Beds
- 2 Baths
- 1,851 sqft
Cynthia's Insights On This Property
- Built 2016
- Typical sale in 34202 over the last year: $700,000, $299 per sq ft
- Owners in 34202 stay about 7 years; 5% of homes changed hands last year


📊 Price Pulse
What would you pay for this place?
Sale prices come from county public records, not MLS data.Listing agent

Contact
Send a message and we'll pass it to the listing agent. Nothing is sent until you ask.
About this home
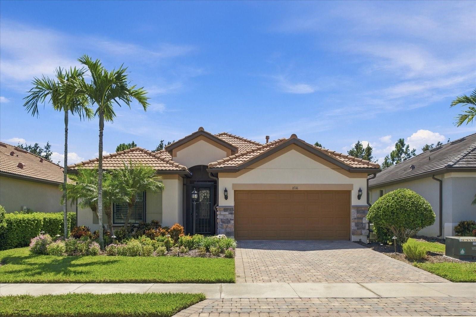
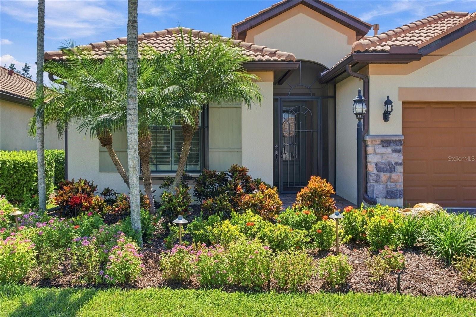
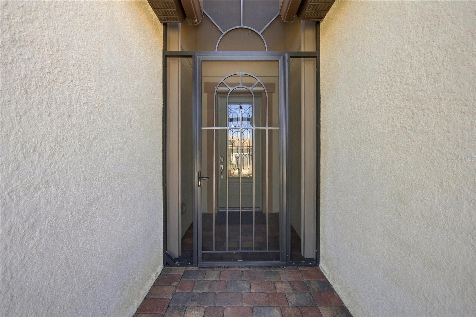
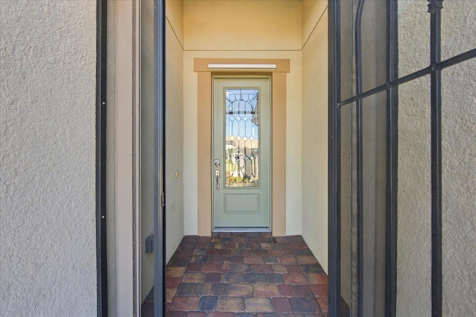
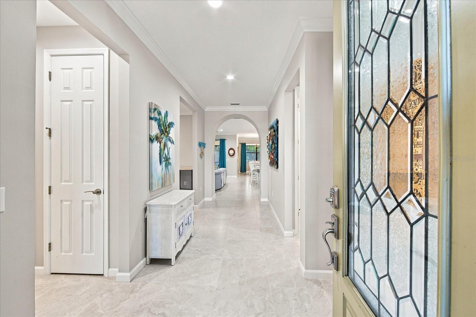
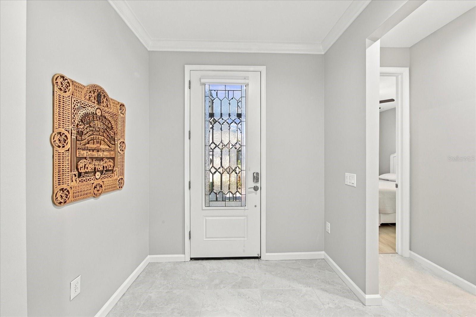
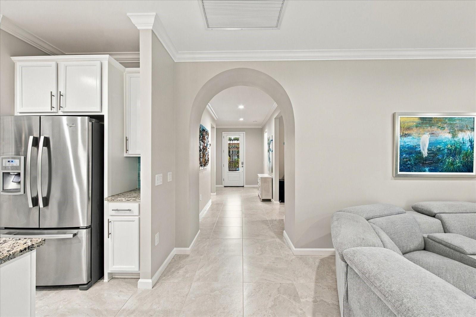
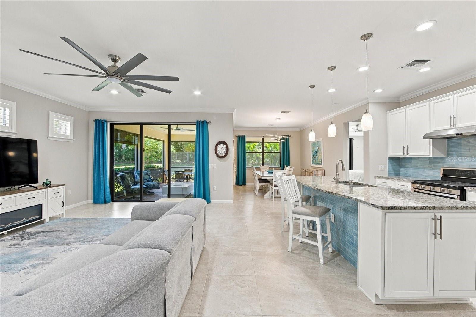
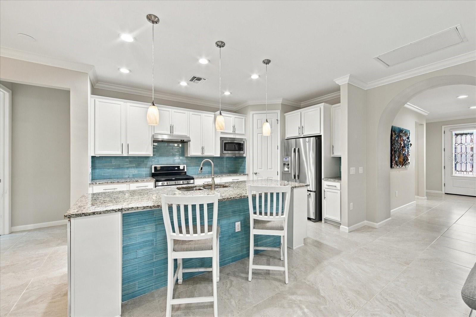
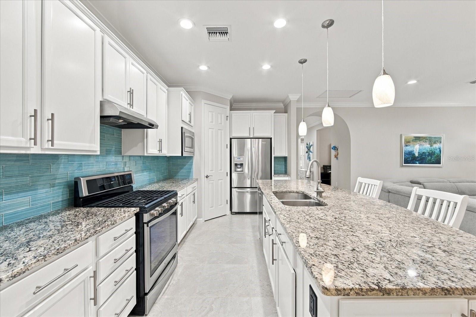
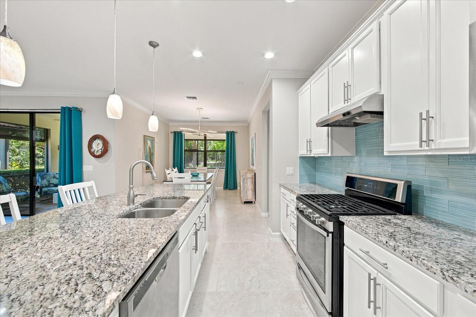
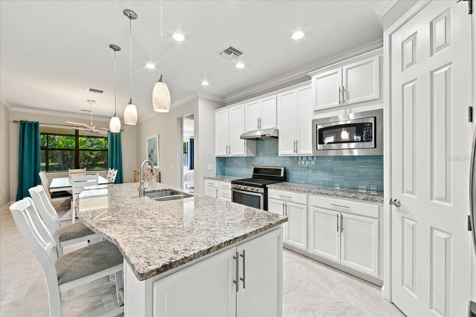
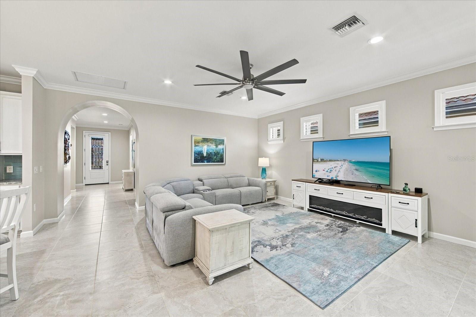
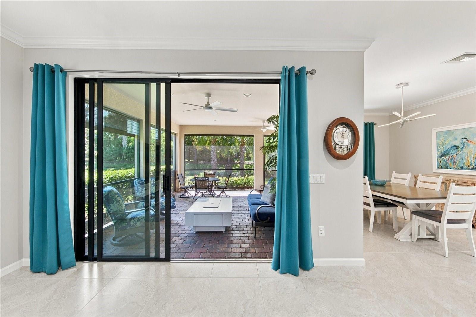
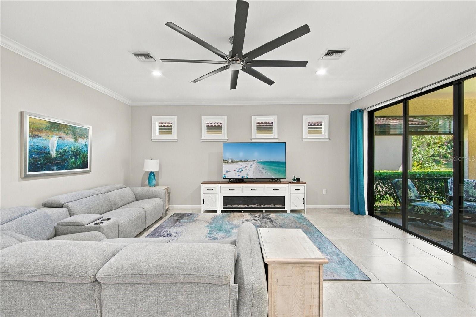
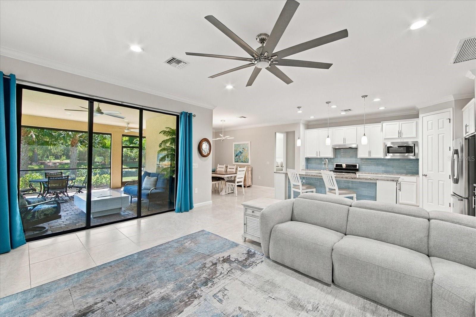
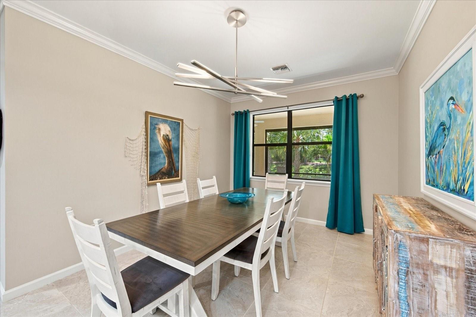
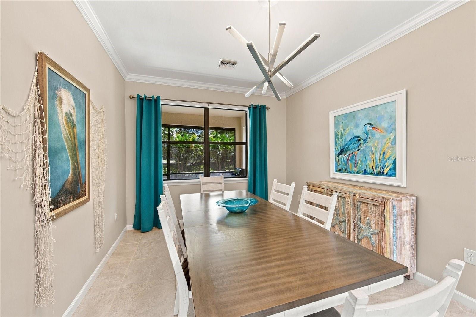
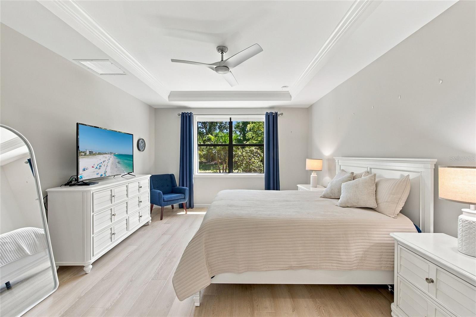
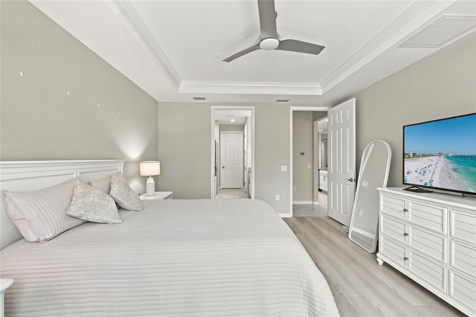
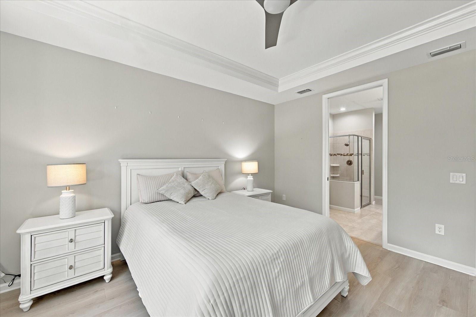
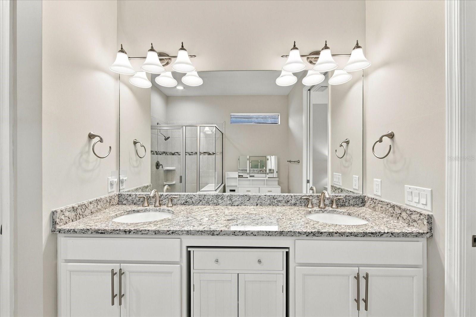
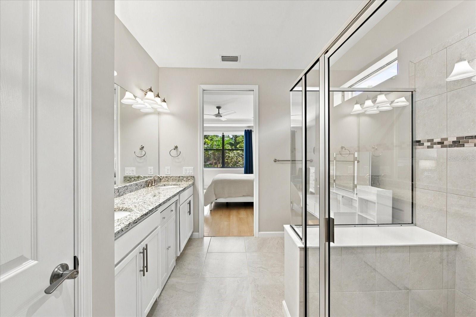
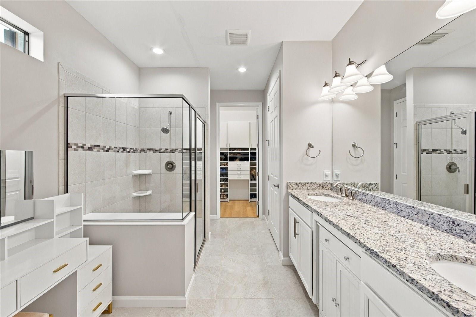
Welcome to 17116 Seaford Way, a beautifully appointed Summerwood model by Pulte Homes located in the premier gated 55+ maintenance-provided community of Del Webb Lakewood Ranch. Step through the screened front entry portico into an inviting foyer featuring a decorative glass door, setting the tone for the home's coastal touch and refined craftsmanship. Beautiful crown molding flows continuously through the main entry hallway, open den, dining area, kitchen, and light-filled family room. In the main living space, four elevated high-set windows with wood shutters bring in abundant natural light while maintaining complete privacy. The adjacent dining room is highlighted by a modern designer light fixture, while the open den/study includes a custom Murphy bed that conveys with the home, allowing the space to function effortlessly as an executive office or guest room. The gourmet kitchen is designed with both style and everyday functionality in mind. White cabinetry, granite countertops, stainless steel appliances, and a walk-in pantry are complemented by a striking coastal-blue glass tile backsplash. Look closely and you will notice an exceptionally clean design detail: electrical outlets are discreetly mounted beneath the upper cabinetry, leaving the backsplash completely uninterrupted. The oversized central island features three stylish pendant lights, built-in end-cap cabinet storage, matching lower tile accents, and plenty of space for seating and prep. Retreat to the primary owner’s suite, where you will find an elegant double-tray ceiling trimmed with crown molding, dual vanities, a spacious step-in walk-in shower, and a generous walk-in closet. Stepping outside, the extended brick-paver covered and screened lanai is equipped with two ceiling fans, creating a peaceful retreat overlooking lush landscaping and a private conservation backdrop. Key infrastructure enhancements provide unmatched peace of mind and convenience, including a whole-home Generac standby generator connected directly to natural gas, power roll-down hurricane screens on the lanai, accordion hurricane shutters on all exterior windows, and full-perimeter rain gutters. The garage features extra room for two cars plus a golf cart, a dedicated landscape lighting controller, and an installed Tesla Wall Connector for high-speed EV charging. Residents of Del Webb Lakewood Ranch enjoy resort-style amenities, including the Oasis Clubhouse, heated pools, lap pool, state-of-the-art fitness center, tennis and pickleball courts, full-time activities coordinator, and the private on-site Lakehouse Cove Grill, all just minutes from Lakewood Ranch's premier shopping, dining, and Gulf Coast beaches. All furnishings negotiable.
moreless
- Property type
- Single family
- Year built
- 2016
- Lot size
- 6,804 sqft
- Garage
- 2 cars
- On market
- 1 day
- Price per sqft
- $311
- HOA fees
- $535/mo
- Listing ID
- A4707689
Show Full Details
Property Info
- Property Type
- Residential
- Property Subtype
- SingleFamilyResidence
- Year Built
- 2016
- Levels
- One
- Direction Faces
- North
- Neighborhood
- Del Webb
- Lot Size (acres)
- 0.16
- Lot Size (sqft)
- 6804.0
- Senior Community
- Yes
- Contract Date
- 2026-09-30
- On Market Date
- 2026-10-02
- Cumulative Days on Market
- 1
Interior Features
- Interior Features
- Crown Molding, Eat-In Kitchen, High Ceilings, Open Floorplan, Stone Counters, Tray Ceiling(S), Walk-In Closet(S)
- Flooring
- Laminate, Tile
- Laundry Features
- Inside, Laundry Room
- Levels
- One
- Window Features
- Window Coverings, Blinds, Low Emissivity Windows, Shutters, Window Treatments
Appliances
- Appliances
- Dishwasher, Disposal, Dryer, Exhaust Fan, Gas Water Heater, Ice Maker, Microwave, Range, Range Hood, Refrigerator, Washer
Heating & Cooling
- Heating
- Central, Natural Gas
- Cooling
- Central Air
Exterior Features
- Exterior Features
- Private Entrance, Private Yard, Rain Gutters
- Patio & Porch Features
- Covered, Patio, Rear Porch, Screened
- Construction Materials
- Block, Stucco
- Foundation
- Slab
- Roof
- Tile
- Pool Features
- Other
- View
- Trees/Woods
Features & Amenities
- Garage Spaces
- 2.0
- Garage
- Yes
- Attached Garage
- Yes
- Parking Features
- Driveway, Garage Door Opener, Oversized, Attached
- Security Features
- Gated Community, Smoke Detector(S)
- Lot Features
- Landscaped, Level, Private, Paved
Community/Association
- HOA
- Yes
- HOA Name
- Kristin Stapleton
- HOA Phone
- $9,417,390,411
- HOA Fee
- $1,605
- HOA Fee Frequency
- Quarterly
- HOA Fee Includes
- Maintenance Grounds, Security
- Association Amenities
- Clubhouse, Fitness Center, Gated, Park, Pool, Recreation Facilities, Security, Spa/Hot Tub, Tennis Court(S), Trail(S)
- Community Features
- Gated, Clubhouse, Fitness Center, Park, Pool, Restaurant, Sidewalks, Tennis Court(S), Street Lights
Utilities
- Utilities
- Natural Gas Available, Cable Available, Electricity Connected, Natural Gas Connected, Phone Available, Sewer Connected, Underground Utilities, Water Connected
- Sewer
- Public Sewer
- Water Source
- Public
Taxes
- Annual Tax Amount
- $8,704
- Tax Year
- $2,025
- Legal Description
- LOT 161 DEL WEBB PH IA PI#5861.1005/9
Data freshness
- SURF LOCAL last checked
- Nov 22, 2026, 9:40 AM EST
Location
Approximate location, shown from the displayed address.
Similar homes nearby
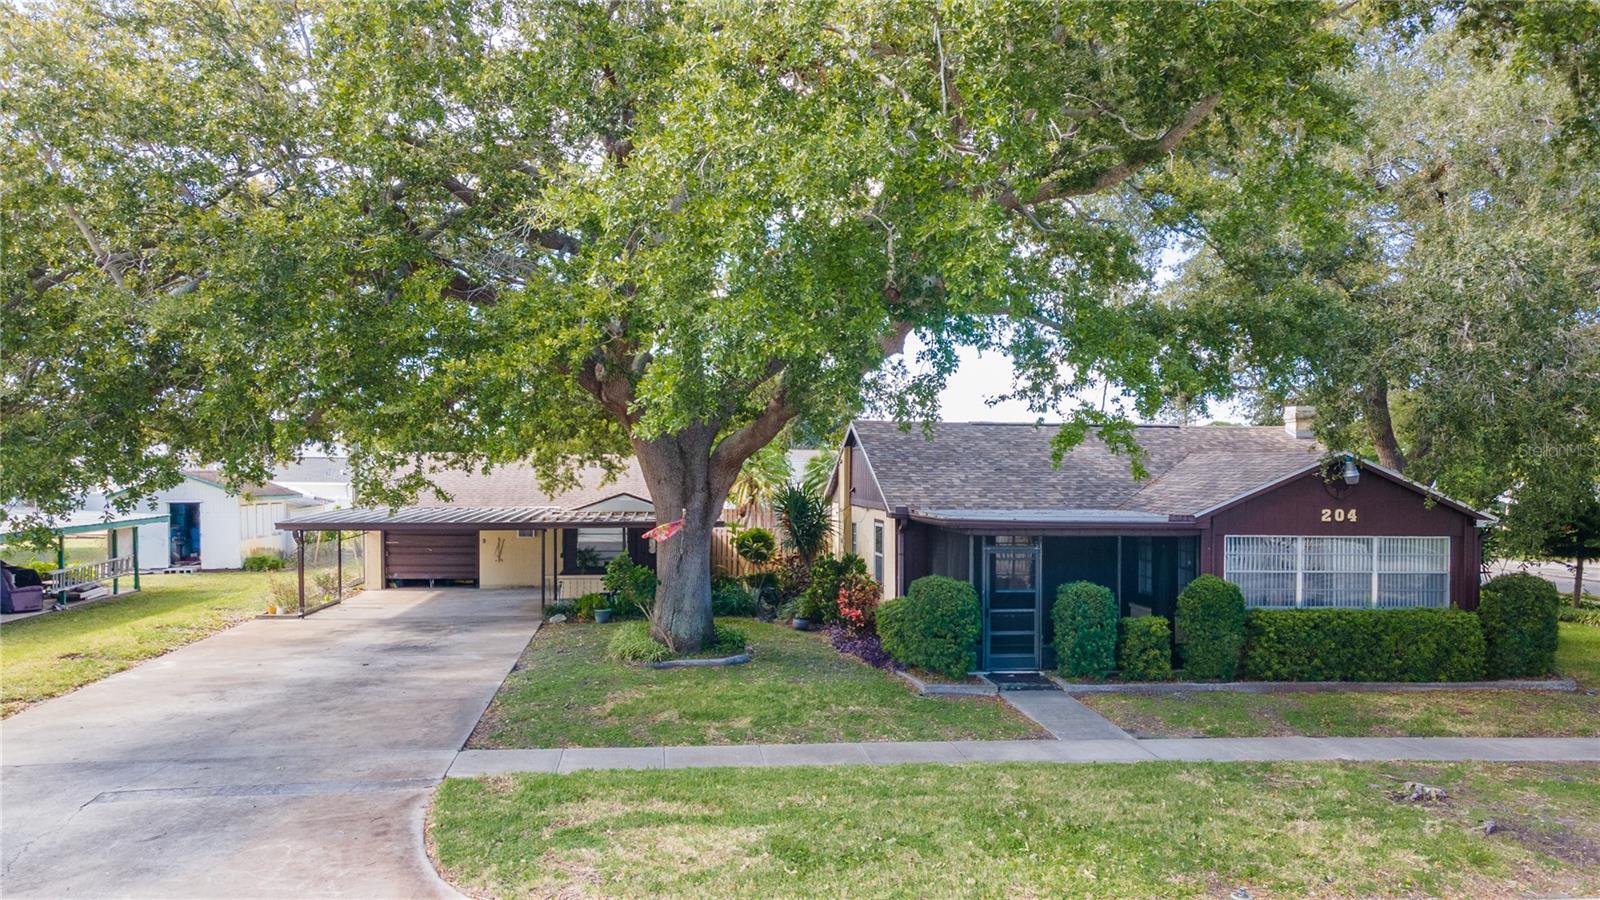
- $625,000204 53rd St W, Bradenton, FL 342094 Beds4 Baths2,028 sqftListing courtesy of WAGNER REALTY · Data courtesy of: Stellar MLS
 Active
- $674,9001518 70th St W, Bradenton, FL 342093 Beds2 Baths2,042 sqftListing courtesy of RE/MAX ALLIANCE GROUP · Data courtesy of: Stellar MLS
 Active
- $495,0004742 Tortona Ct, Bradenton, FL 342112 Beds2 Baths1,558 sqftListing courtesy of COMPASS FLORIDA LLC · Data courtesy of: Stellar MLS
 Active
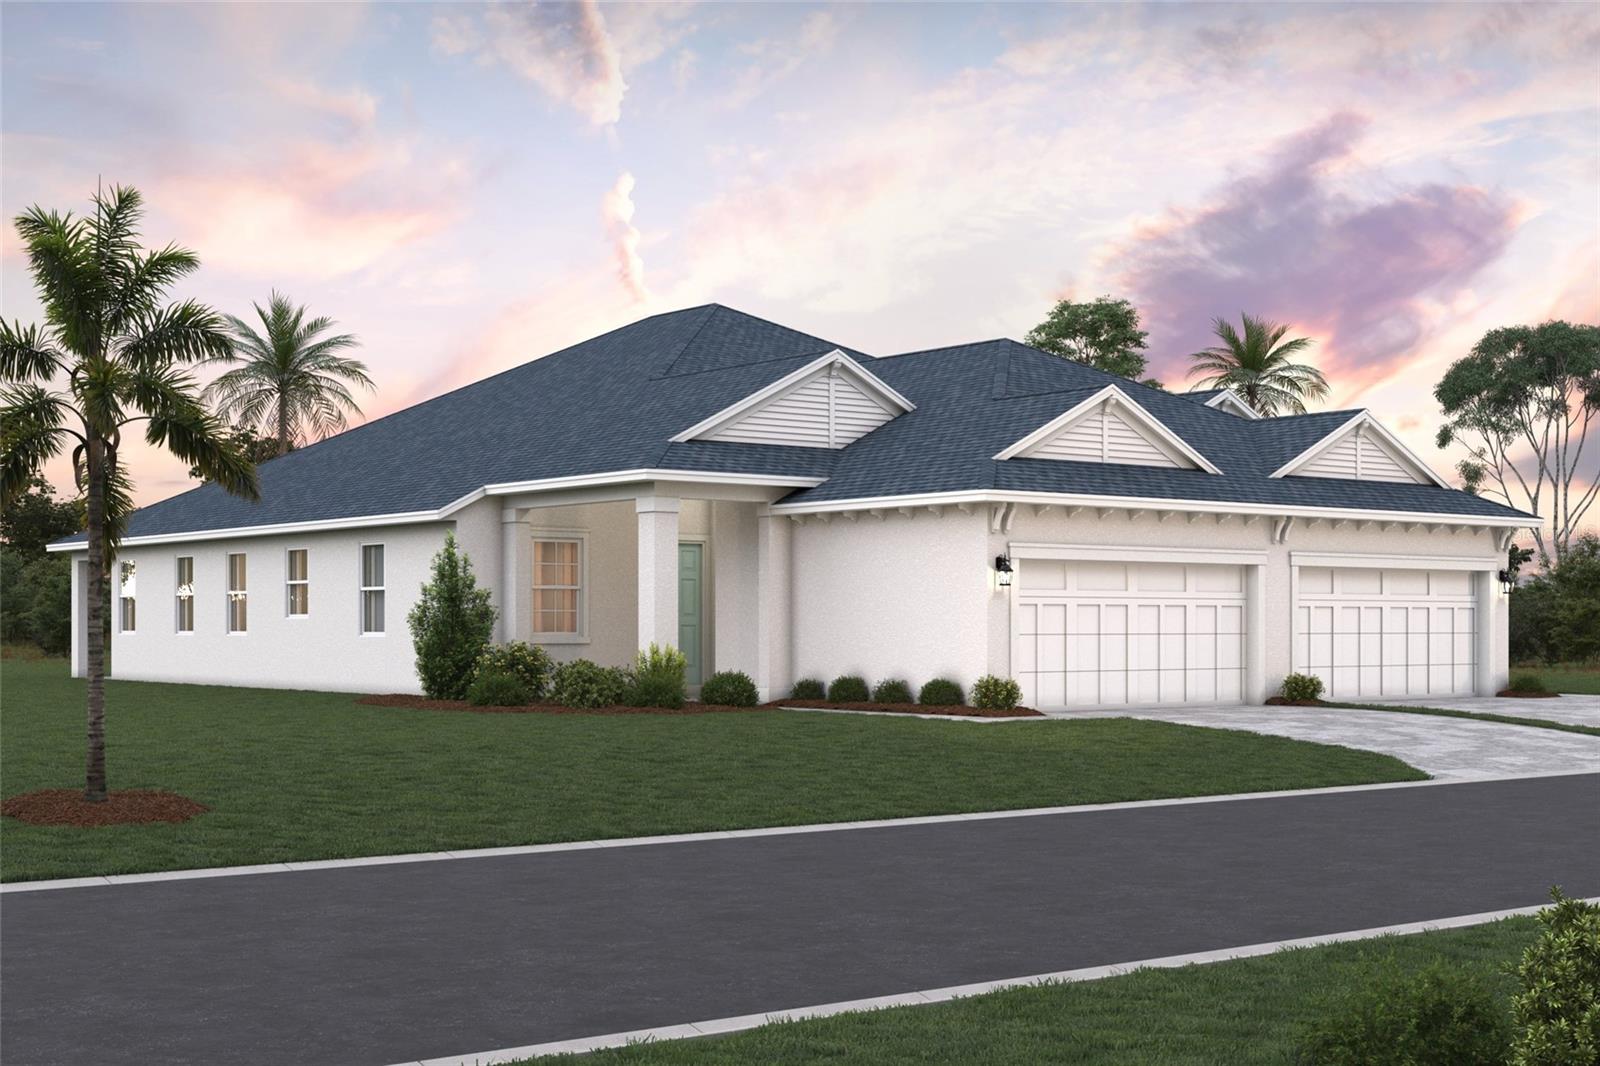
- $469,9998140 Laurel Garden Ave, Bradenton, FL 342102 Beds2 Baths1,671 sqftListing courtesy of FLORIWEST REALTY GROUP, LLC · Data courtesy of: Stellar MLS
 Active
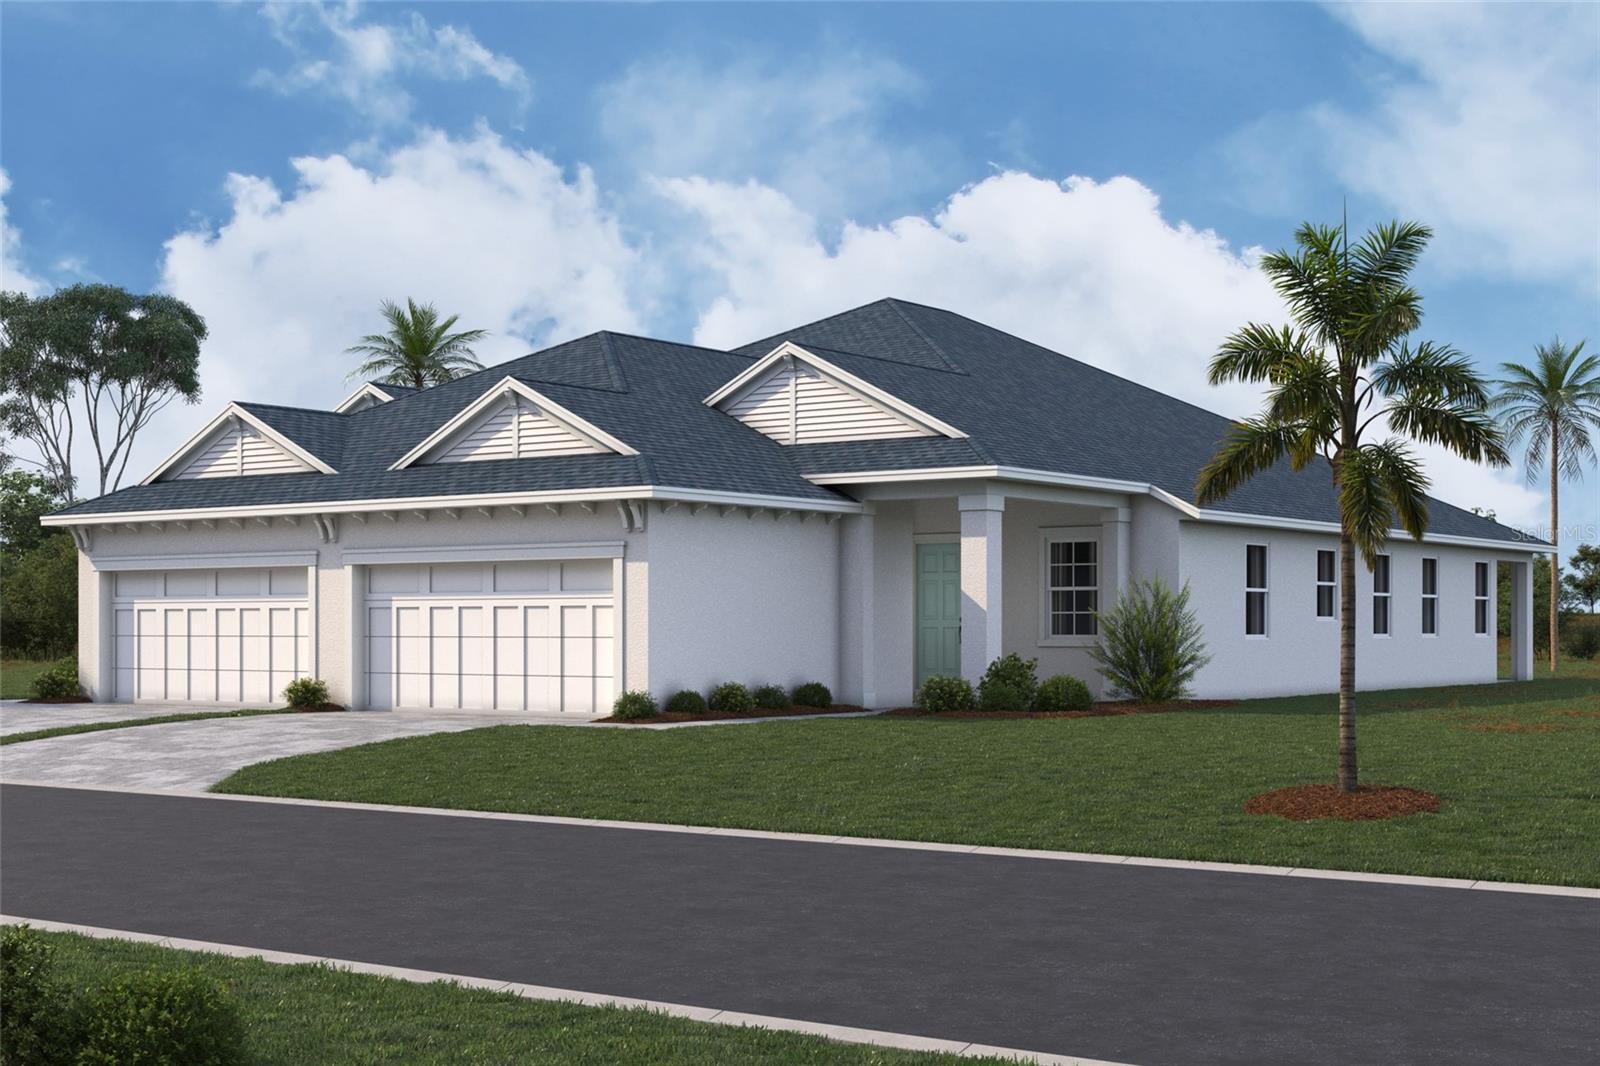
- $465,9998144 Laurel Garden Ave, Bradenton, FL 342103 Beds2 Baths1,671 sqftListing courtesy of FLORIWEST REALTY GROUP, LLC · Data courtesy of: Stellar MLS
 Active
- $610,0006713 32nd Ave W, Bradenton, FL 342093 Beds2 Baths1,987 sqftListing courtesy of ANCHOR DOWN REAL ESTATE · Data courtesy of: Stellar MLS
 Under Contract
- $485,000828 Hillcrest Dr, Bradenton, FL 342093 Beds2 Baths1,644 sqftListing courtesy of KW SUNCOAST · Data courtesy of: Stellar MLS
 Active
- $599,0001004 69th Ave W, Bradenton, FL 342072 Beds2 Baths1,288 sqftListing courtesy of SARABAY REAL ESTATE INC · Data courtesy of: Stellar MLS
 Active
What Sold Nearby
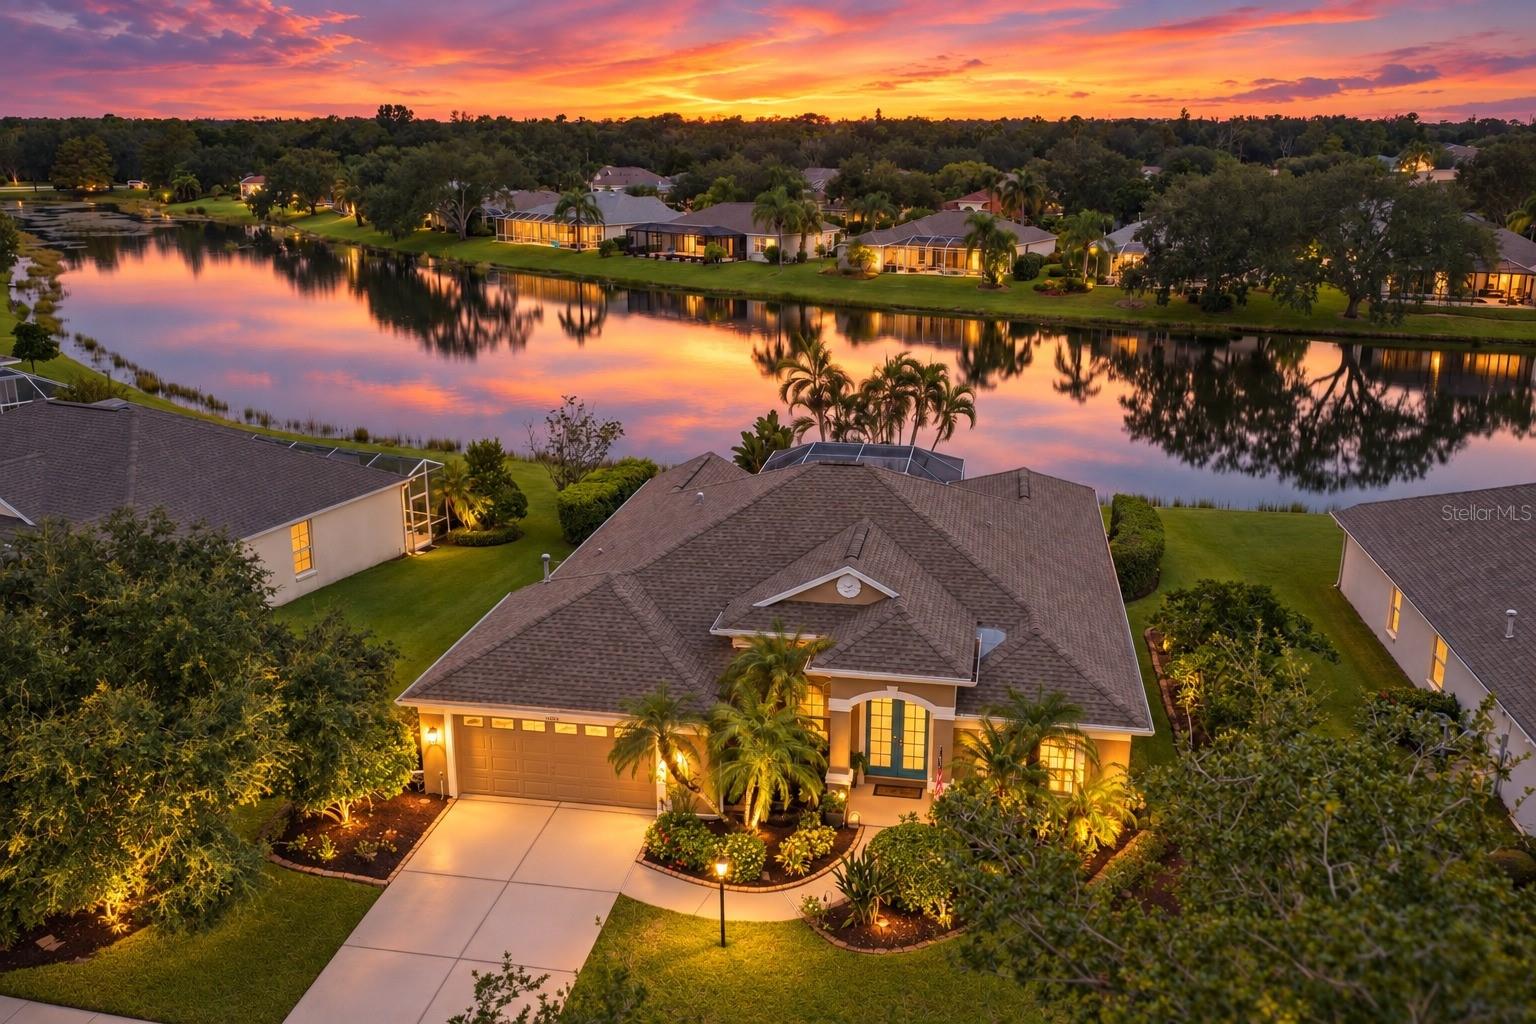 $575,00011915 Clubhouse DrLakewood Ranch, FL · Sold 2026-10-30
 $400,0007217 Orchid Island PlBradenton, FL · Sold 2026-10-30
 $530,0007822 Troon CtLakewood Ranch, FL · Sold 2026-10-30
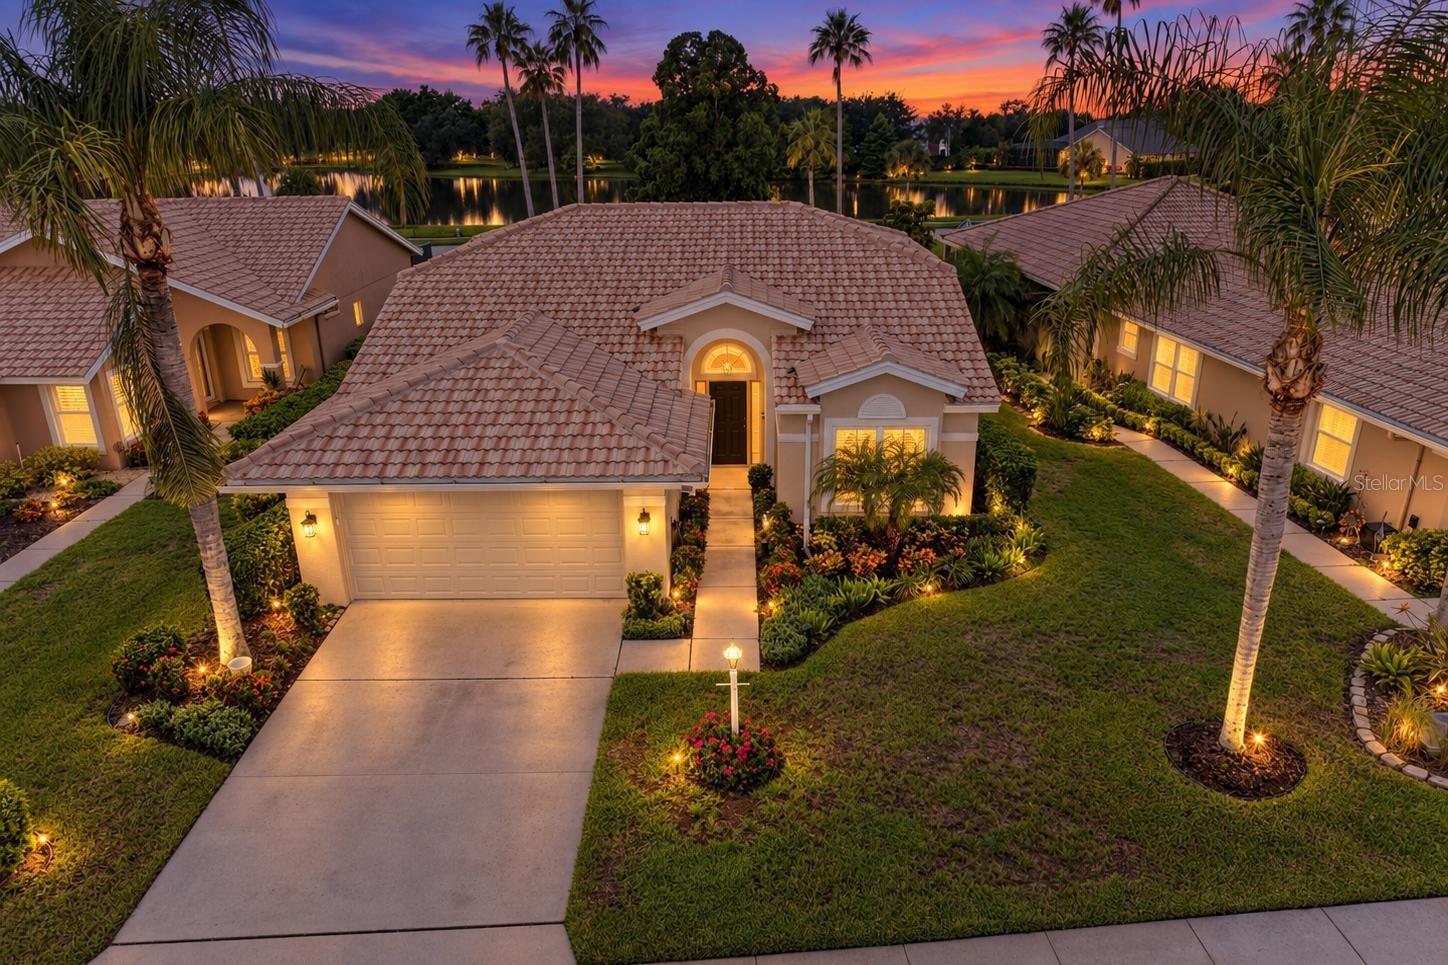 $425,0006635 Oakbrooke CirBradenton, FL · Sold 2026-10-28
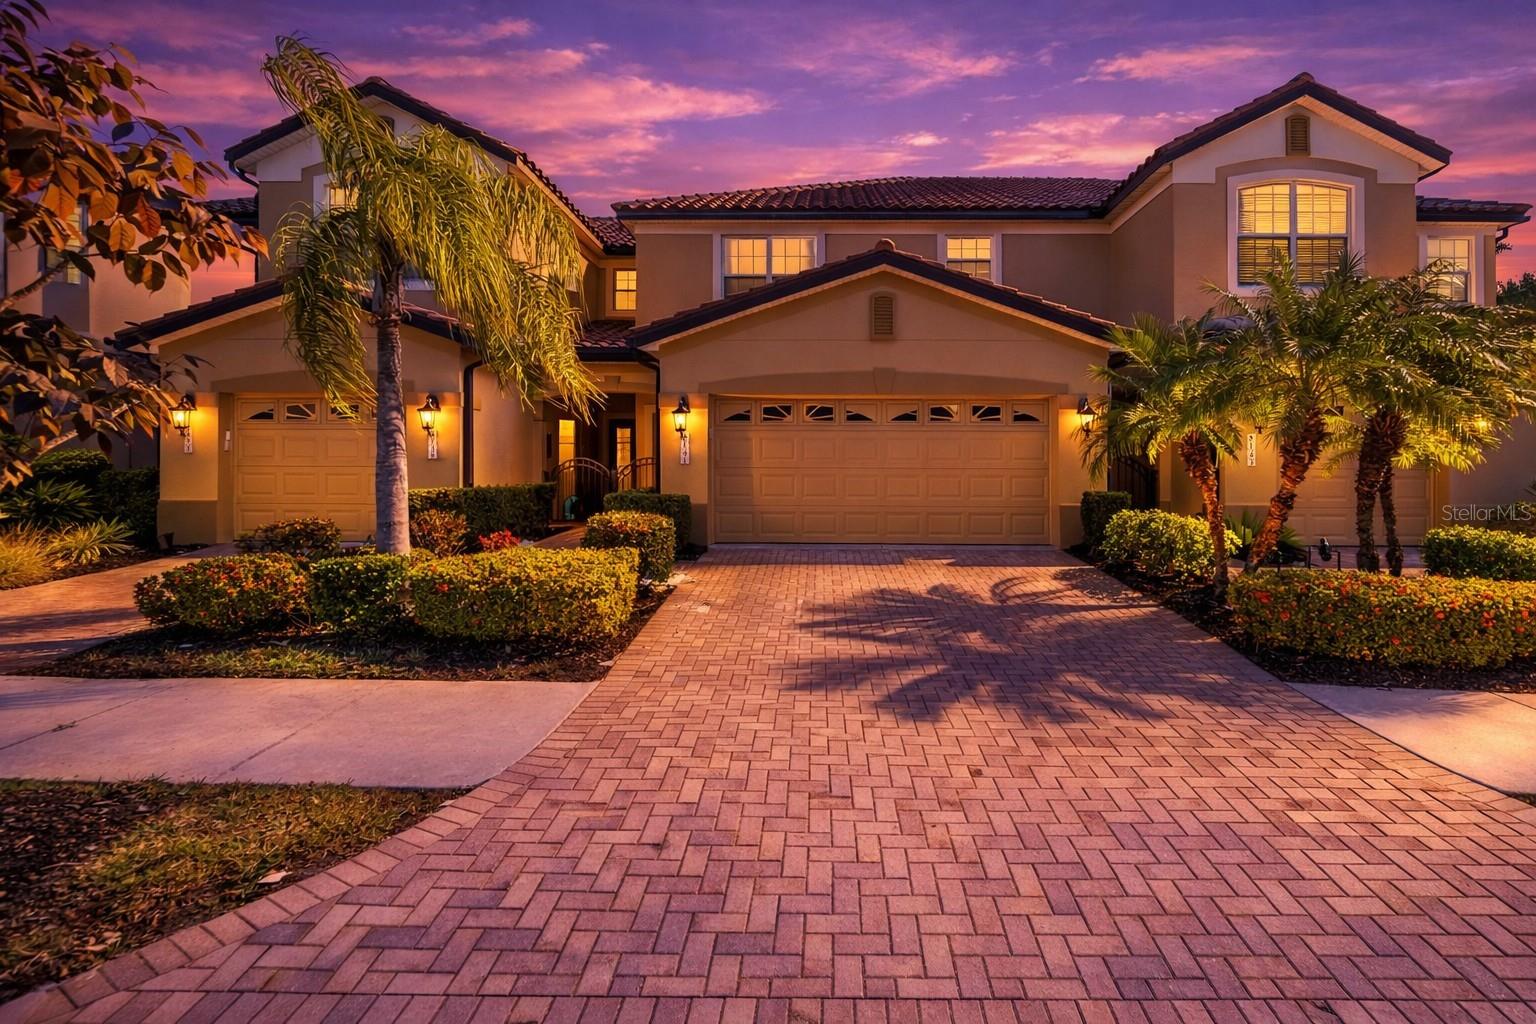 $305,0008141 Miramar WayLakewood Ranch, FL · Sold 2026-10-23
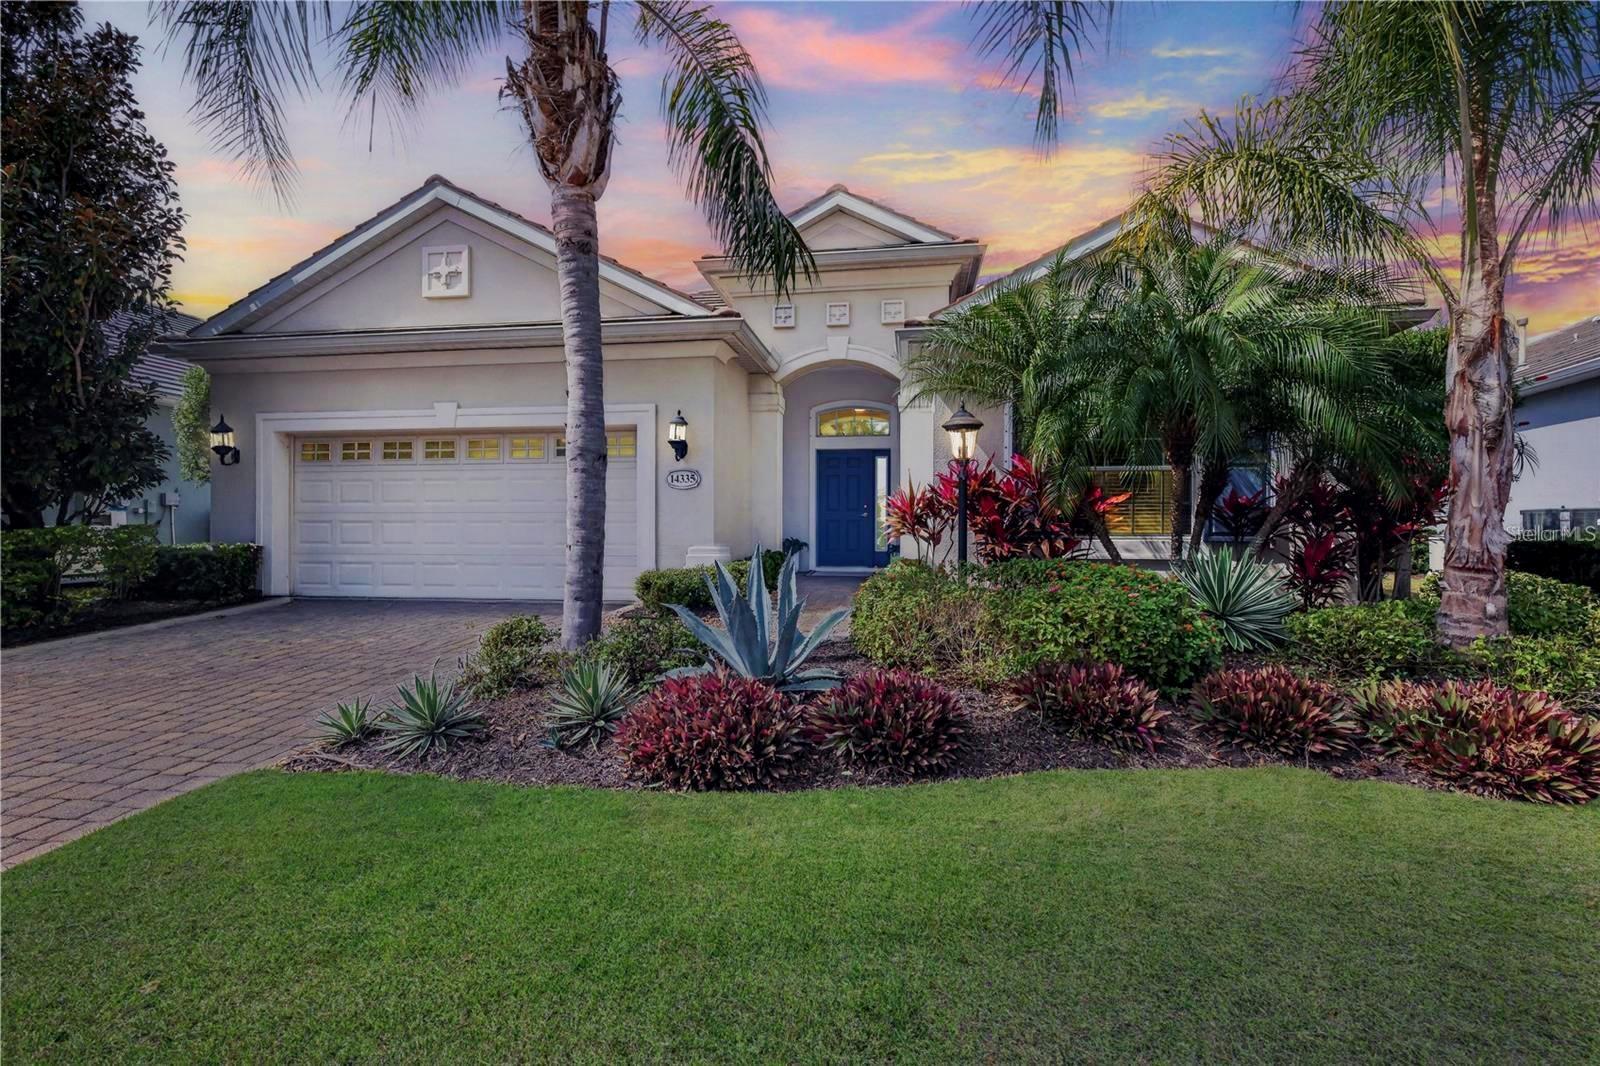 $755,00014335 Stirling DrLakewood Ranch, FL · Sold 2026-10-22
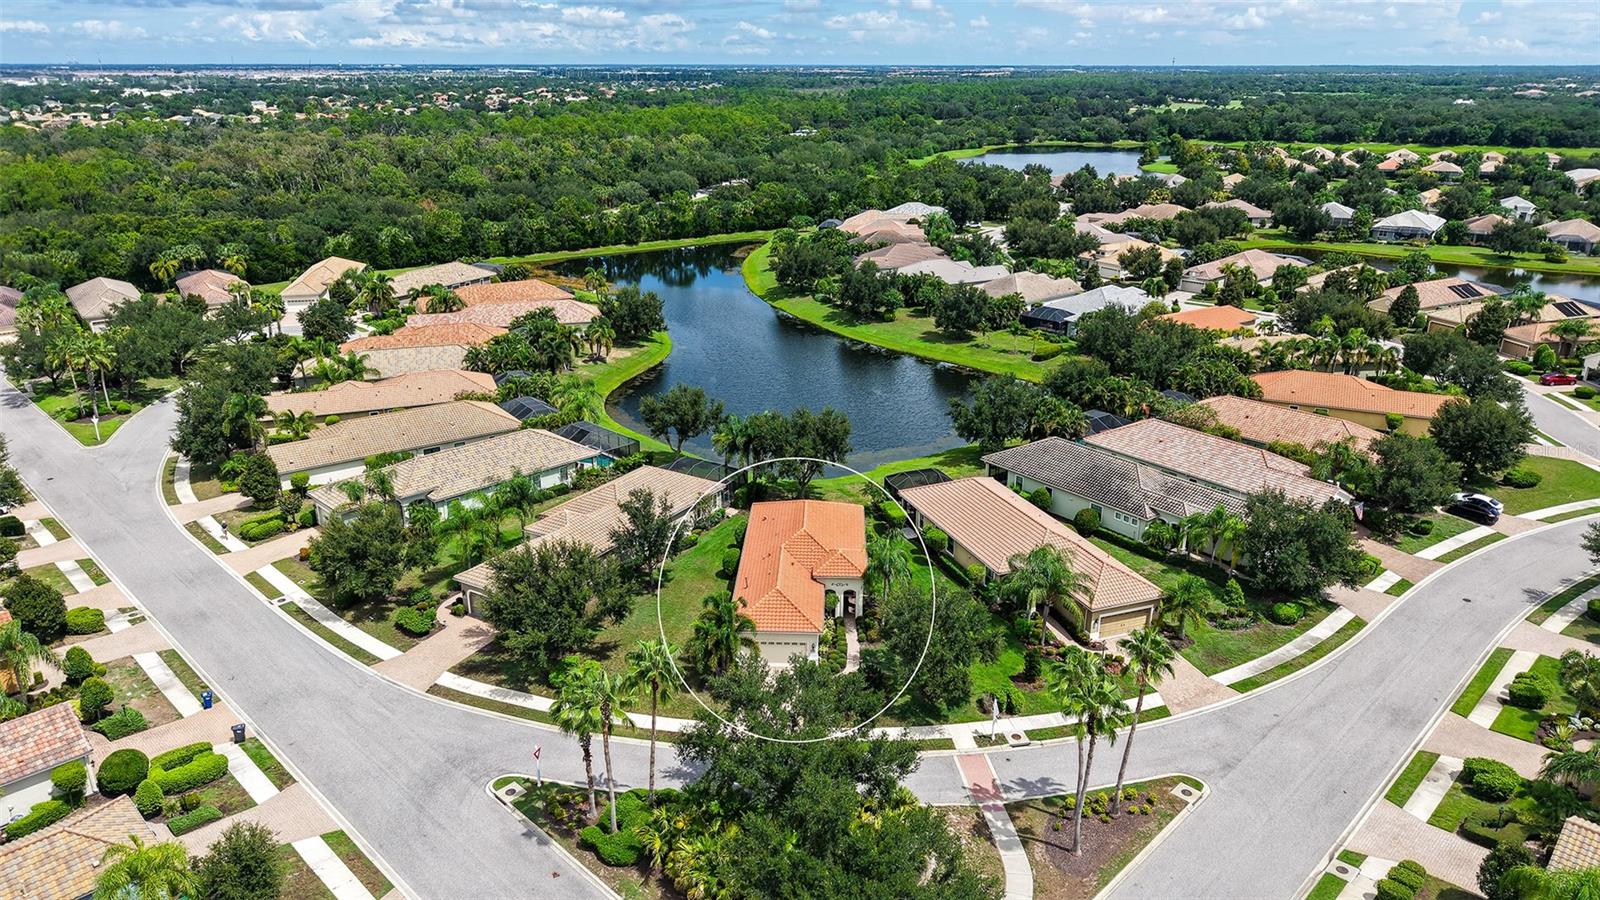 $460,0007159 Westhill CtLakewood Ranch, FL · Sold 2026-10-20
 $442,0006207 Tupelo TrlLakewood Ranch, FL · Sold 2026-10-19
Flood
Flood zone X · Minimal flood risk
What's Nearby
Restaurants
- The Lodge and Royal Lakes Clubhouse at Country Club EastPlayers Drive, Lakewood Ranch, FL 34202, United States of America0.8 mi
Parks
- Collingtree ParkLakewood Ranch, FL 34202, United States of America0.6 mi
- Castle Park Terrace Community ParkLakewood Ranch, Manatee County, Florida, United States of America0.7 mi
- Panther PavillionManatee County, FL 64211, United States of America1.5 mi
- Panther ParkManatee County, Florida, United States of America1.5 mi
- Country Club East ParkLakewood Ranch, Manatee County, Florida, United States of America1.8 mi
- Bell Isle ParkLakewood Ranch, Manatee County, Florida, United States of America1.8 mi
More homes in Bradenton
Homes for sale near Bradenton
Data courtesy of: Stellar MLSDisclaimers and data details

Listings courtesy of Stellar MLS as distributed by MLS GRID. Based on information submitted to the MLS GRID. All data is obtained from various sources and may not have been verified by broker or MLS GRID. Supplied Open House Information is subject to change without notice. All information should be independently reviewed and verified for accuracy. Properties may or may not be listed by the office/agent presenting the information. Listing information is provided for consumers’ personal, non-commercial use, solely to identify prospective properties for potential purchase; all other use is strictly prohibited and may violate relevant federal and state law. Information deemed reliable but not guaranteed. Copyright © 2026 MLS GRID. All Rights Reserved.

Continental Real Estate Group, Inc
Broker: Derek Eisenberg
Listing last updated: Oct 3, 2026, 6:48 AM EDT. SURF LOCAL last checked: Nov 22, 2026, 9:40 AM EST.