
 Active



16748 Blackwater Ter
Bradenton, FL 34202 · Single family
$525,000
Listing courtesy of Meredith Holz, COLDWELL BANKER REALTY
- 2 Beds
- 2 Baths
- 1,990 sqft
Cynthia's Insights On This Property
- Built 2017
- Last recorded sale: $416,000 in September 2017
- Typical sale in 34202 over the last year: $700,000, $299 per sq ft
- Owners in 34202 stay about 7 years; 5% of homes changed hands last year


📊 Price Pulse
What would you pay for this place?
Sale prices come from county public records, not MLS data.Listing agent
Contact
Send a message and we'll pass it to the listing agent. Nothing is sent until you ask.
About this home
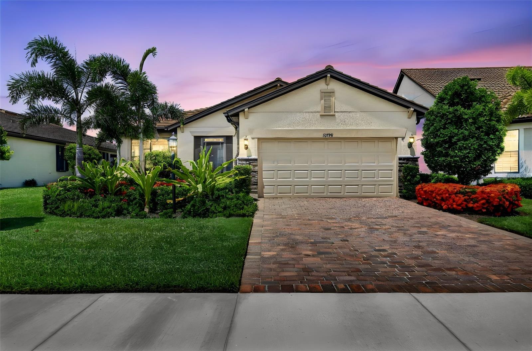
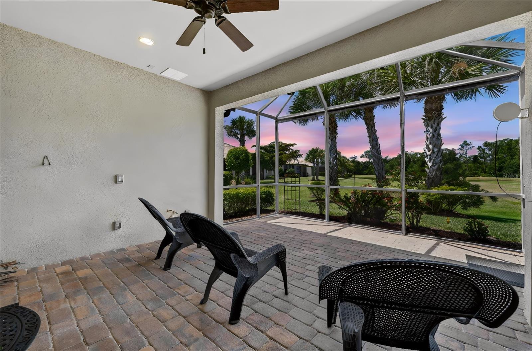
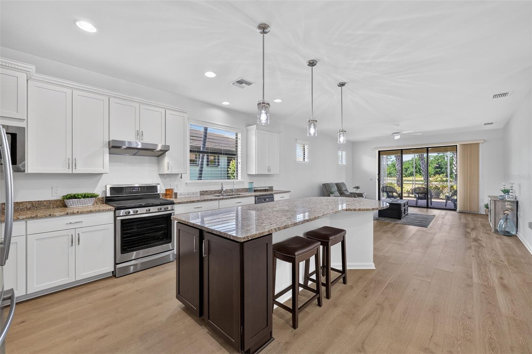
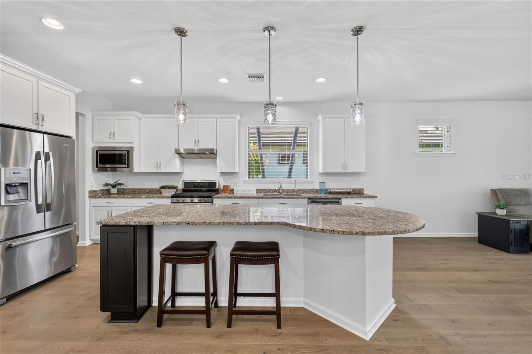
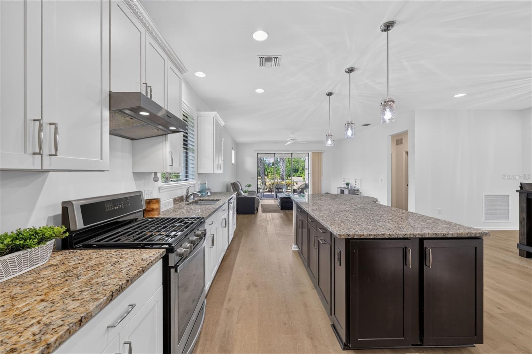
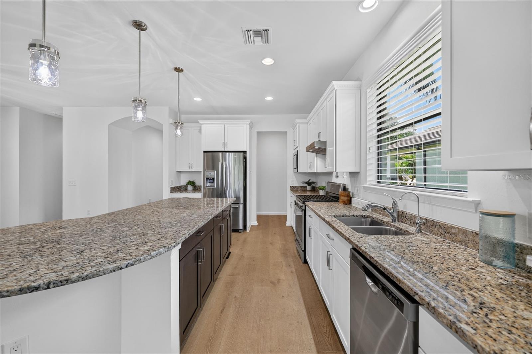
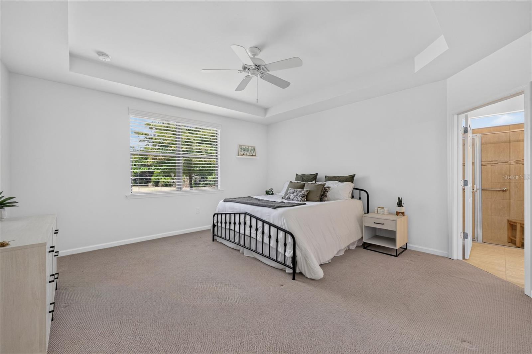
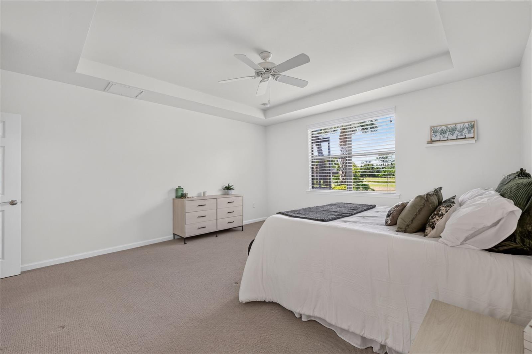
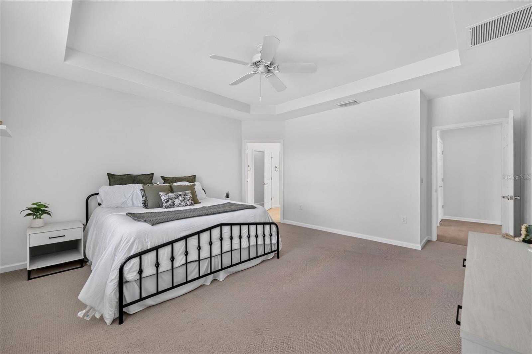
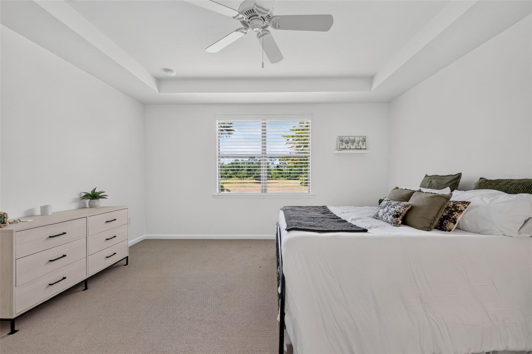
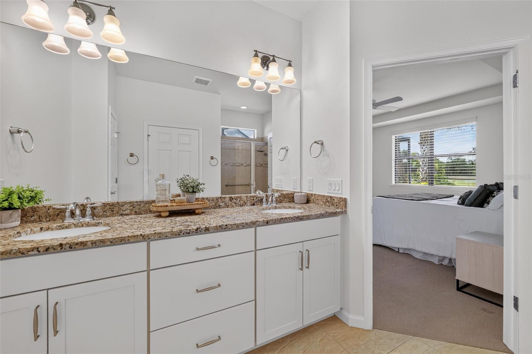
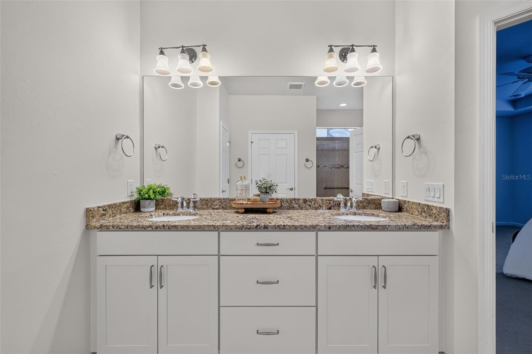
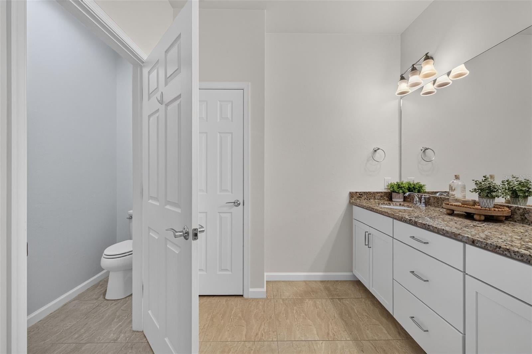
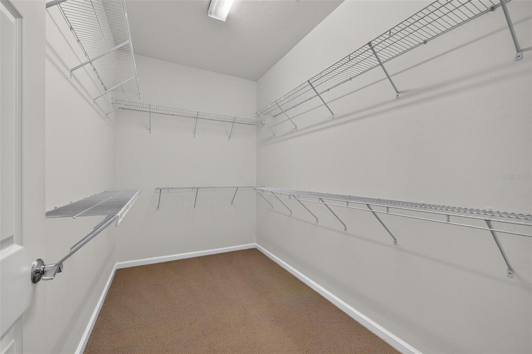
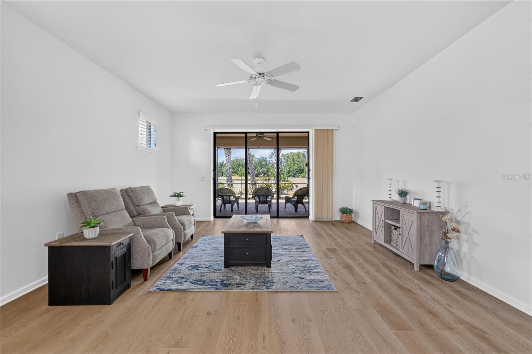
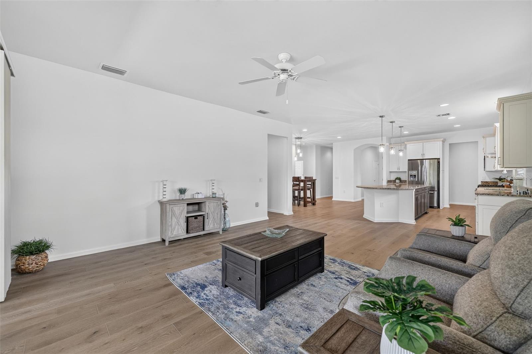
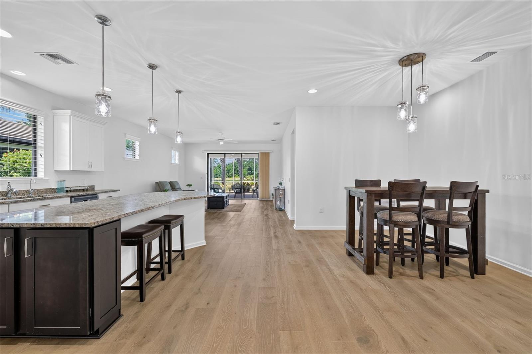
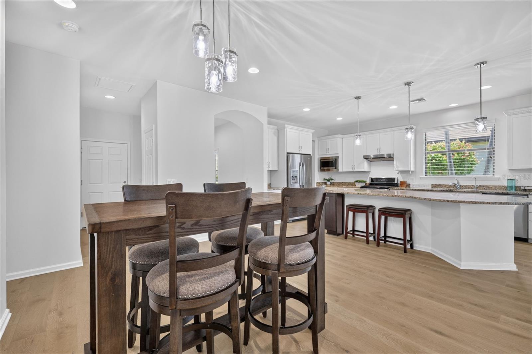
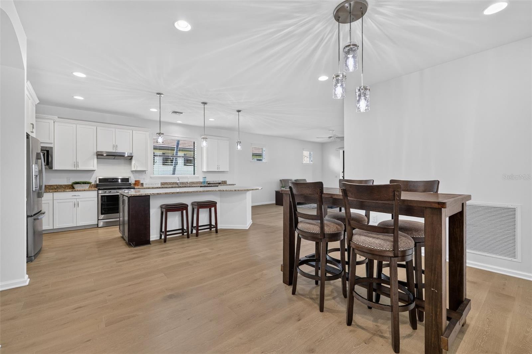
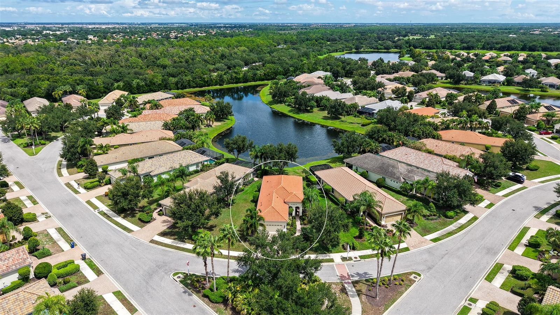
Welcome home to this beautifully updated tranquil retreat soaked with stunning sunset, pond & preserve views! Just reduced and offered at a compelling value. Nestled on a quiet street on one of the best lots in Del Webb Lakewood Ranch where luxury meets the ultimate Florida vacation life all within your neighborhood. Why build when you can move right in and enjoy this one owner home that has been lightly lived in seasonally & is like new. This home is packed with all the right structural & design upgrades that elevate your daily living experience and create a life most only dream of. It’s been appreciated, well maintained & is ready for its new family. The tiled roof & hurricane shutters provide peace of mind. As you enter the home you are greeted with stunning hard wood floors, both beautiful & easy to maintain. The open concept floor plan & high ceilings add to the homes grandeur & allow for seamless entertaining when sharing the good life with your friends & family. Your Gourmet Kitchen features high-end wood cabinetry with soft close doors, drawers, & pull-out shelves maximizing your storage & convenience. The large island features plenty of added storage & stunning new pendant lighting. Granite counters, stainless steel appliances, added recessed lighting, gas range/convection oven, range hood, large food closet & reverse osmosis water system are just a few of the extras that make your daily life a breeze while creating your favorite culinary delights. Ready to relax? This home doesn’t disappoint. Stretch out in your generously sized living room with a good book, to watch your favorite shows or simply to enjoy the amazing views year-round via 3 large pocket sliders that disappear & create seamless indoor/outdoor living when desired. The extended back lanai features a privacy wall that is pre-plumbed for a future outdoor kitchen and has a dedicated gas line for all your grilling needs. It also has a large, covered area in addition to the roll down shades that add to your convenience and year-round enjoyment. The natured peace & serenity the home offers is something to experience. Start your day by listening to the sounds of birds or enjoying preserve & pond views, end your day with some of the most beautiful sunset skies you can experience. The split floor plan features oversized bedrooms for your guests & your privacy when desired & the den makes a wonderful flex space to use any way your heart desires. Wake up every morning to the same beautiful pond & nature views from your generous owner's suite with tray ceilings, large walk-in closet, dual sink granite top wood vanities, large walk-in shower & private water closet. Casablanca fans have been added throughout the home. The 3 Car Tandem parking garage features a great workshop that can easily park 2 cars and a golf cart as is or be adjusted to fit your specific needs. It also has a dedicated LG AC & insulated garage door for completing your projects in the comfort of a temperature-controlled environment. Upgraded laundry room offers wood cabinetry, counters, sink, washer & gas dryer. Gas water heater and reclaimed irrigation complete the home. Maintenance free living allows you time and freedom to enjoy the restaurant, & amazing amenities offered in Del Webb. Your dedicated lifestyle manager is just a call or golfcart ride away to help you make the most of this elevated lifestyle. Ready for an amazing life? Just say yes!
moreless
- Property type
- Single family
- Year built
- 2017
- Lot size
- 7,932 sqft
- Garage
- 3 cars
- On market
- 147 days
- Price per sqft
- $264
- HOA fees
- $535/mo
- Listing ID
- A4697959
Show Full Details
Property Info
- Property Type
- Residential
- Property Subtype
- SingleFamilyResidence
- Year Built
- 2017
- Levels
- One
- Direction Faces
- Southeast
- Neighborhood
- Del Webb
- Lot Size (acres)
- 0.18
- Lot Size (sqft)
- 7932.0
- Home Warranty
- Yes
- Senior Community
- Yes
- Contract Date
- 2026-06-25
- On Market Date
- 2026-06-25
- Cumulative Days on Market
- 147
Interior Features
- Interior Features
- Eat-In Kitchen, High Ceilings, Open Floorplan, Stone Counters, Tray Ceiling(S), Walk-In Closet(S)
- Flooring
- Brick, Carpet, Ceramic Tile, Concrete, Hardwood
- Laundry Features
- Gas Dryer Hookup, Inside, Laundry Room, Washer Hookup
- Levels
- One
- Window Features
- Double Pane Windows
- Door Features
- Sliding Doors
Appliances
- Appliances
- Convection Oven, Dishwasher, Disposal, Dryer, Gas Water Heater, Microwave, Range, Range Hood, Refrigerator, Washer
Heating & Cooling
- Heating
- Heat Pump
- Cooling
- Central Air
Exterior Features
- Exterior Features
- Lighting, Rain Gutters
- Patio & Porch Features
- Covered, Rear Porch, Screened
- Construction Materials
- Block, Concrete, Stone, Stucco
- Foundation
- Slab
- Roof
- Tile
- View
- Pond, Water, Trees/Woods
Features & Amenities
- Garage Spaces
- 3.0
- Garage
- Yes
- Attached Garage
- Yes
- Parking Features
- Deeded, Driveway, Garage Door Opener, Oversized, Tandem, Workshop In Garage, Attached
- Lot Features
- Cleared, Landscaped, Level, Paved
Community/Association
- HOA
- Yes
- HOA Name
- CASTLE MANAGEMENT/ KRISTEN STAPLETON
- HOA Phone
- $9,417,390,411
- HOA Fee
- $1,604
- HOA Fee Frequency
- Quarterly
- HOA Fee Includes
- Maintenance Grounds
- Association Amenities
- Clubhouse, Fitness Center, Gated, Pool, Recreation Facilities, Shuffleboard Court, Spa/Hot Tub, Tennis Court(S)
- Community Features
- Gated, Clubhouse, Fitness Center, Park, Pool, Restaurant, Sidewalks, Tennis Court(S)
Utilities
- Utilities
- Cable Available, Natural Gas Available, Cable Connected, Electricity Connected, Natural Gas Connected, Phone Available, Sewer Connected, Underground Utilities, Water Connected
- Sewer
- Public Sewer
- Water Source
- Public
Taxes
- Annual Tax Amount
- $5,168
- Tax Year
- $2,025
- Legal Description
- LOT 246 DEL WEBB PH IB SUBPH D & F PI#5861.1655/9
Other
- Derived Previous List Price
- $548,900
Data freshness
- SURF LOCAL last checked
- Nov 22, 2026, 1:38 AM EST
Location
Approximate location, shown from the displayed address.
Similar homes nearby
- $469,9998140 Laurel Garden Ave, Bradenton, FL 342102 Beds2 Baths1,671 sqftListing courtesy of FLORIWEST REALTY GROUP, LLC · Data courtesy of: Stellar MLS
 Active
- $610,0006713 32nd Ave W, Bradenton, FL 342093 Beds2 Baths1,987 sqftListing courtesy of ANCHOR DOWN REAL ESTATE · Data courtesy of: Stellar MLS
 Under Contract
- $424,9995823 Arbor Wood Ct, Bradenton, FL 342034 Beds2 Baths1,843 sqftListing courtesy of EXP REALTY, LLC · Data courtesy of: Stellar MLS
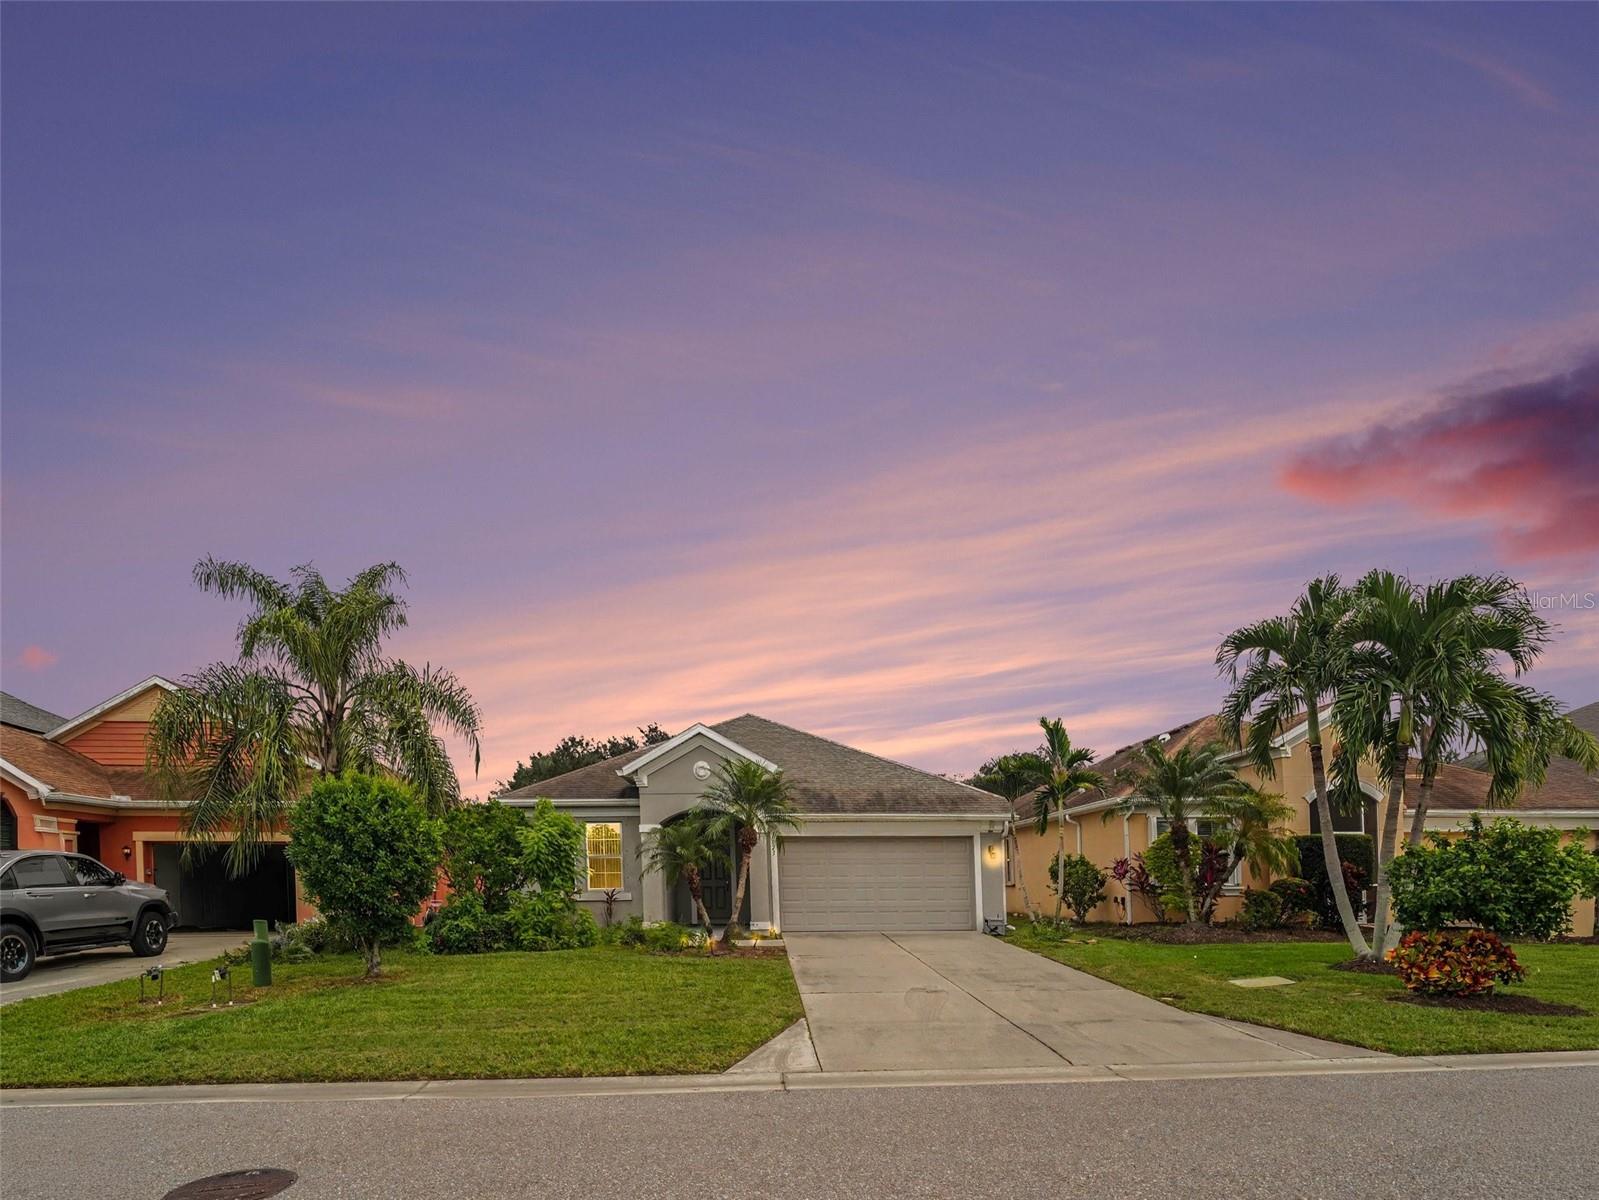 Active
- $495,0004742 Tortona Ct, Bradenton, FL 342112 Beds2 Baths1,558 sqftListing courtesy of COMPASS FLORIDA LLC · Data courtesy of: Stellar MLS
 Active
- $465,9998144 Laurel Garden Ave, Bradenton, FL 342103 Beds2 Baths1,671 sqftListing courtesy of FLORIWEST REALTY GROUP, LLC · Data courtesy of: Stellar MLS
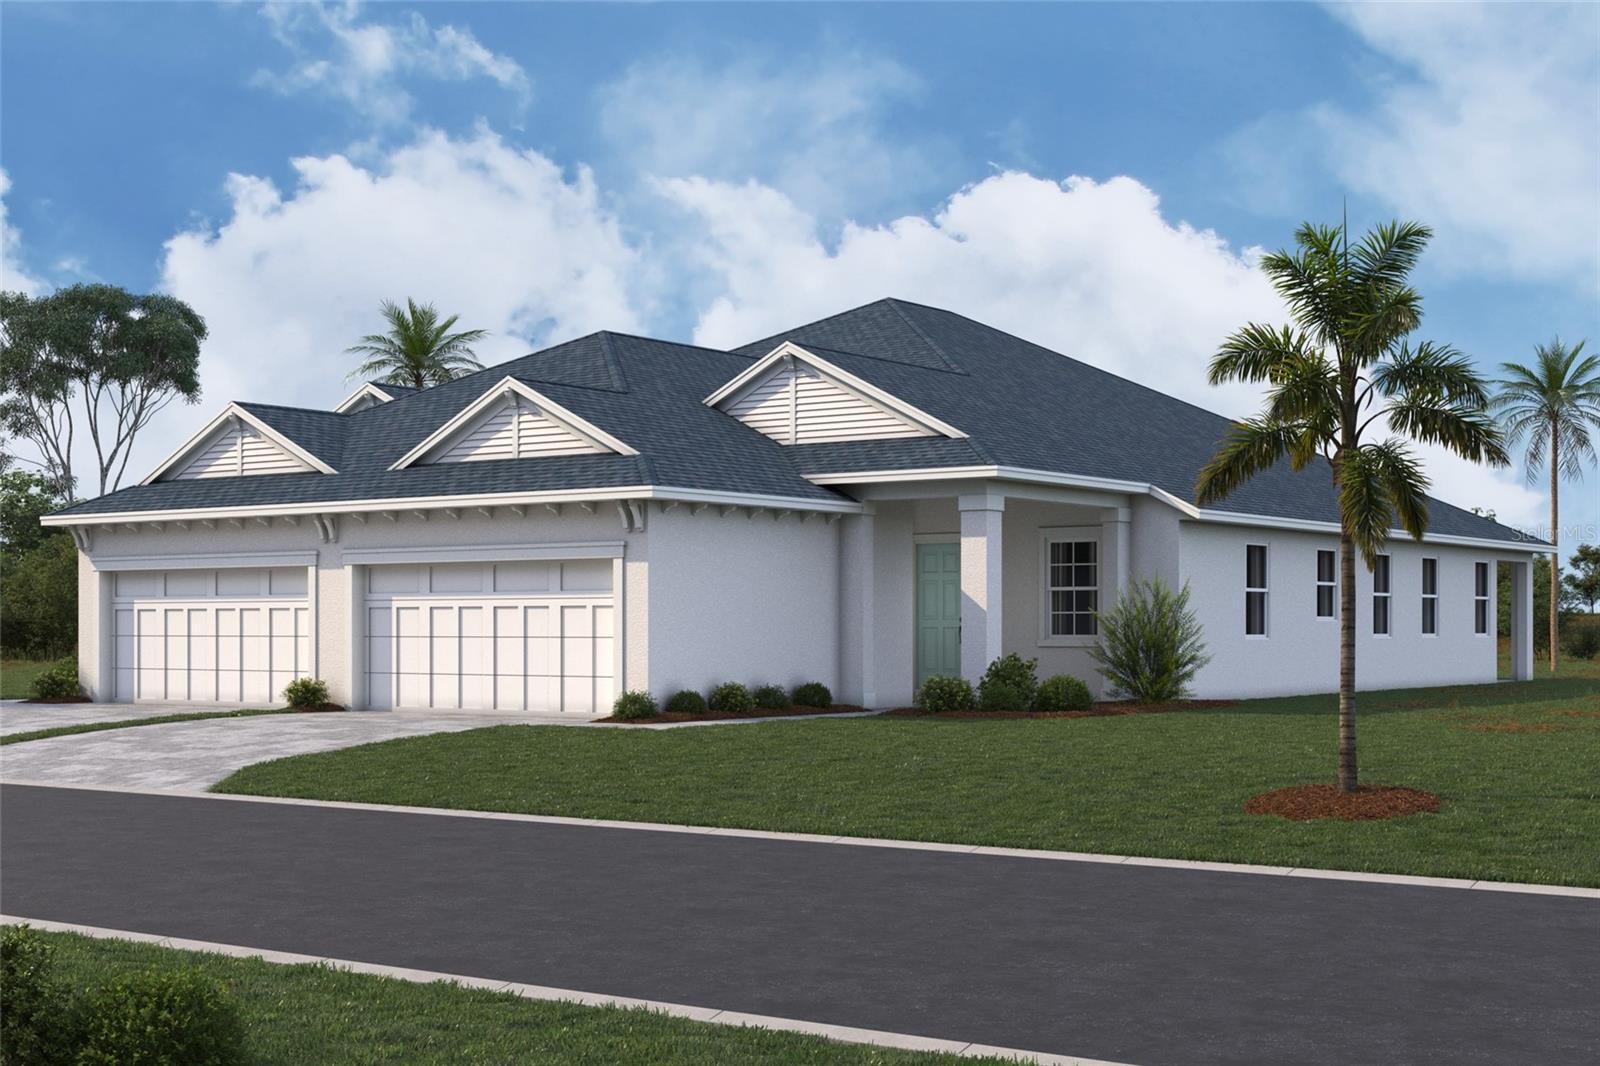 Active
- $485,000828 Hillcrest Dr, Bradenton, FL 342093 Beds2 Baths1,644 sqftListing courtesy of KW SUNCOAST · Data courtesy of: Stellar MLS
 Active
- $459,00016112 Isola Pl, Bradenton, FL 342112 Beds2 Baths1,558 sqftListing courtesy of Y REALTY · Data courtesy of: Stellar MLS
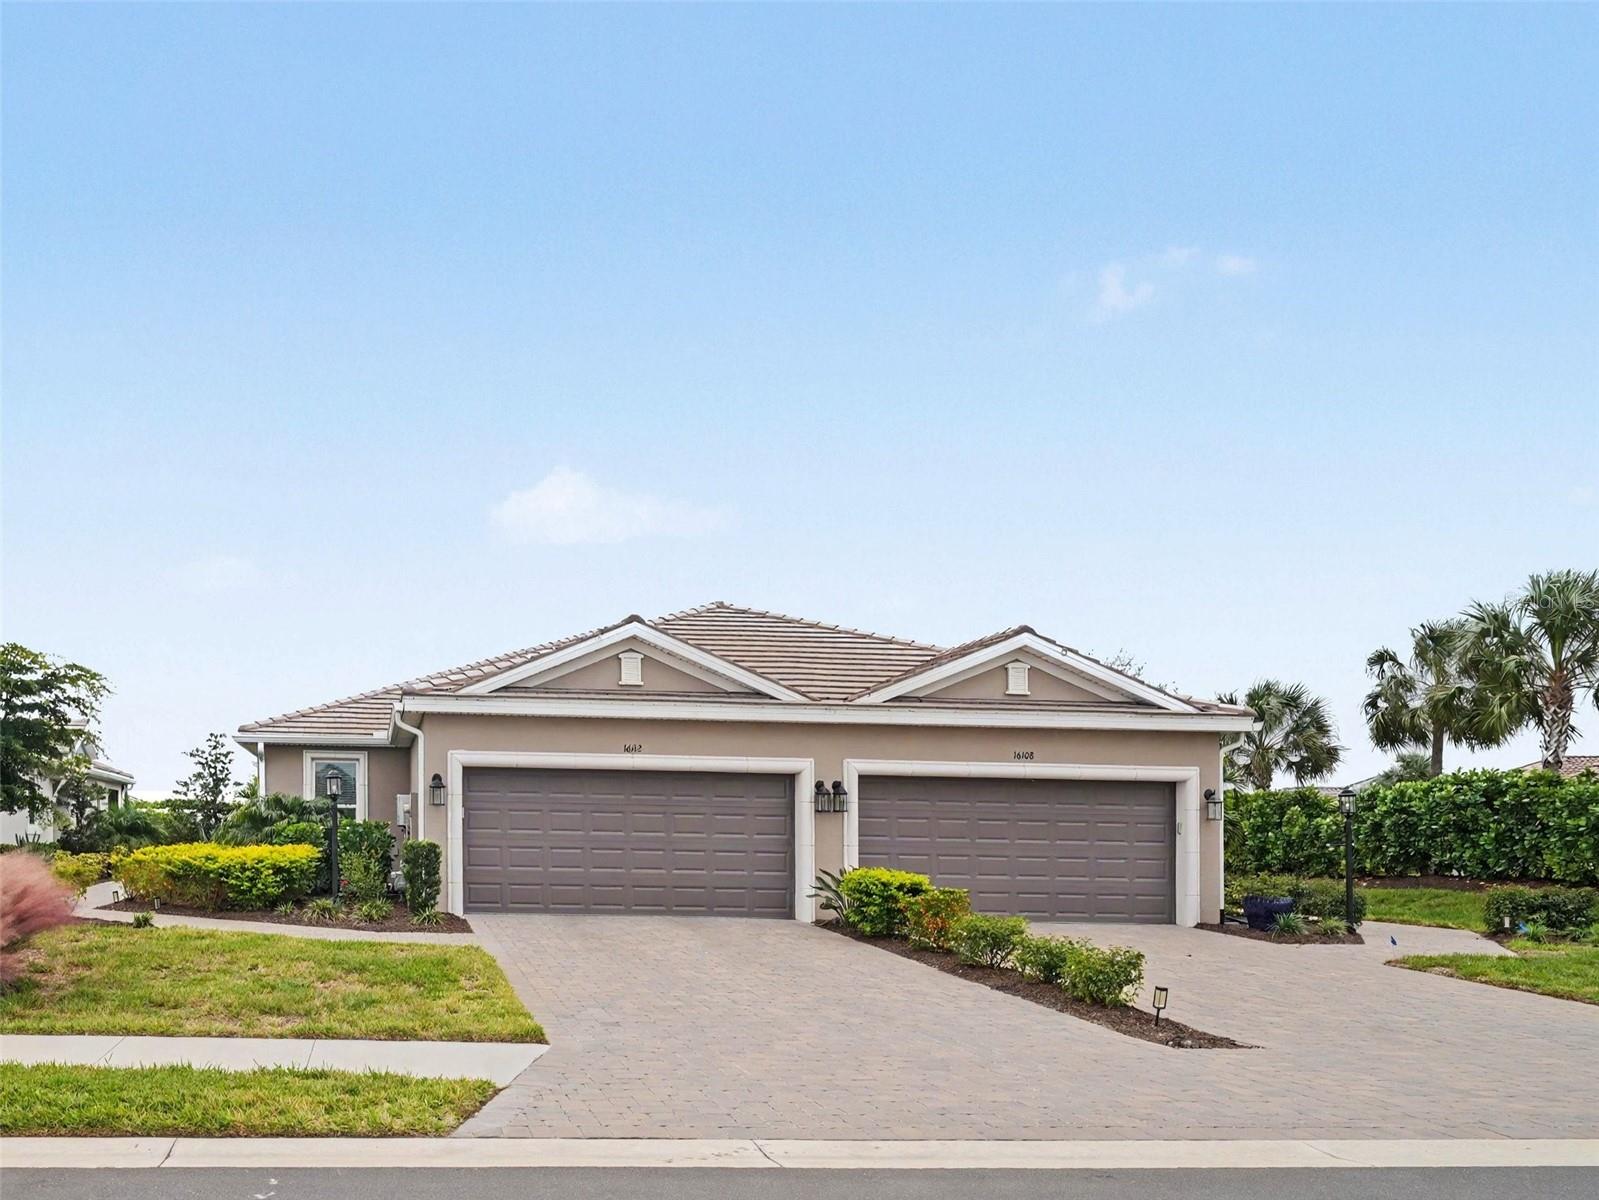 Active
- $625,000204 53rd St W, Bradenton, FL 342094 Beds4 Baths2,028 sqftListing courtesy of WAGNER REALTY · Data courtesy of: Stellar MLS
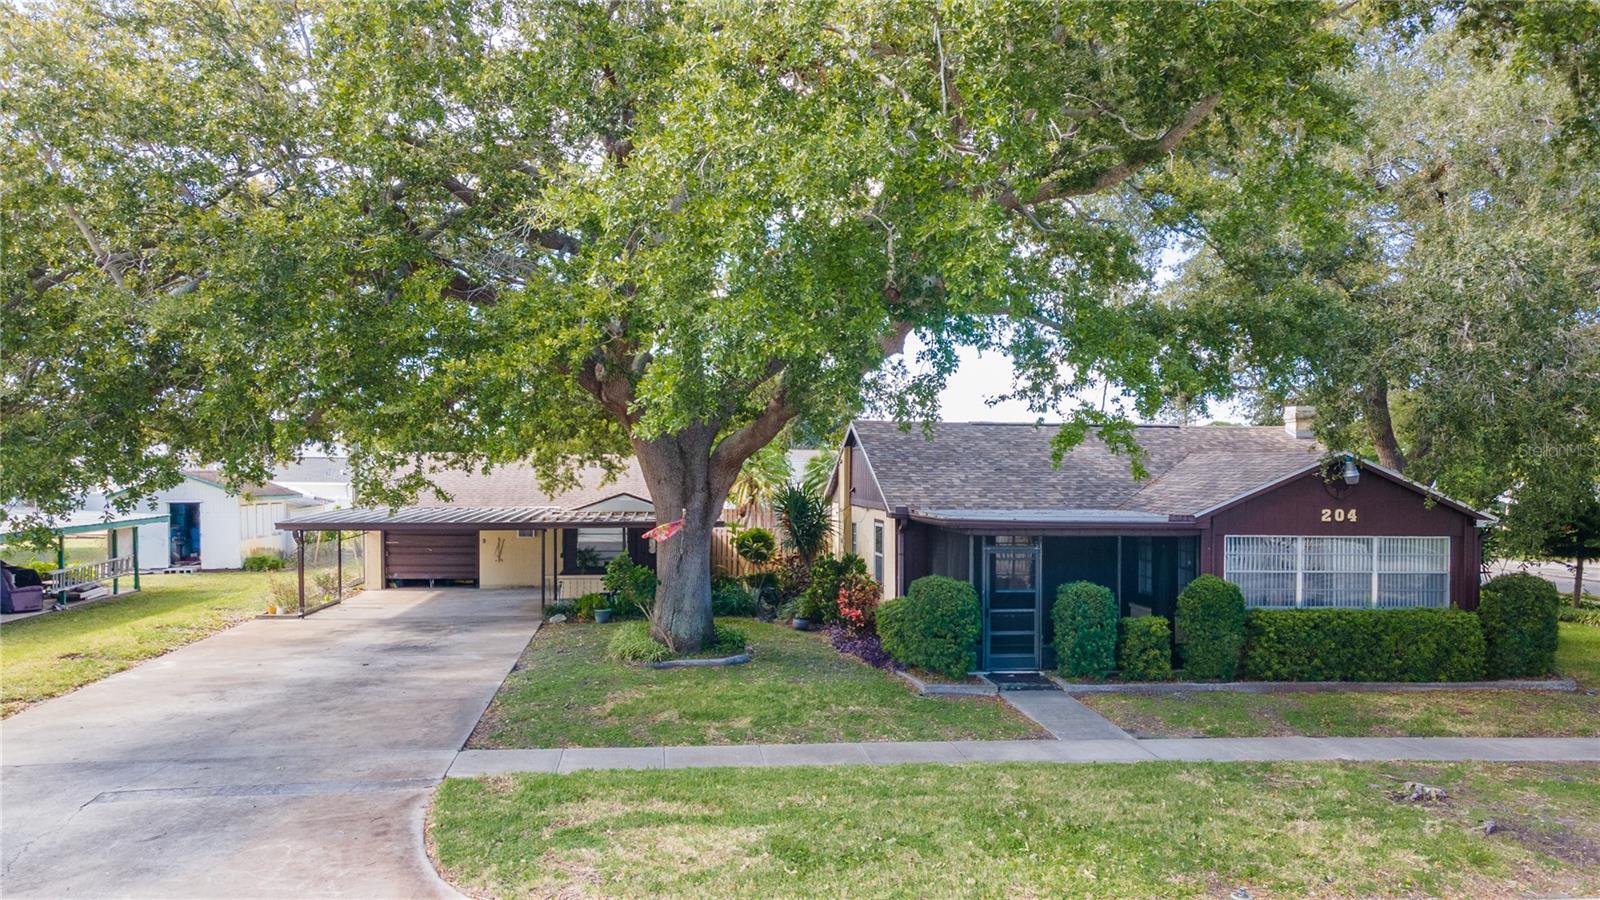 Active
What Sold Nearby
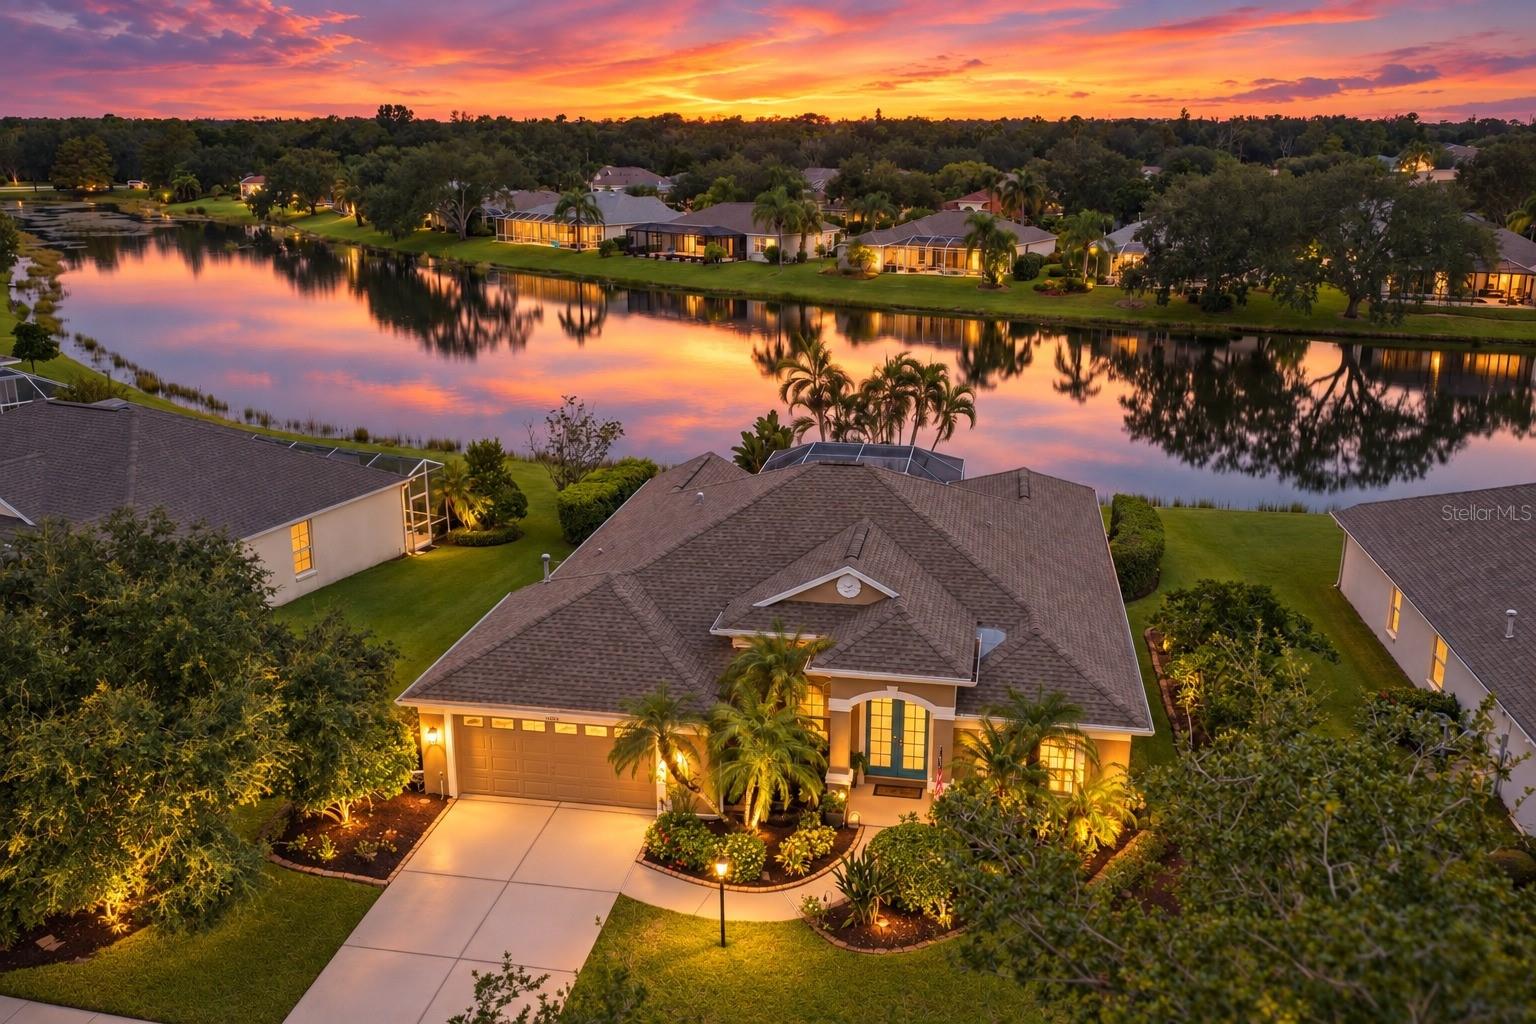 $575,00011915 Clubhouse DrLakewood Ranch, FL · Sold 2026-10-30
 $400,0007217 Orchid Island PlBradenton, FL · Sold 2026-10-30
 $530,0007822 Troon CtLakewood Ranch, FL · Sold 2026-10-30
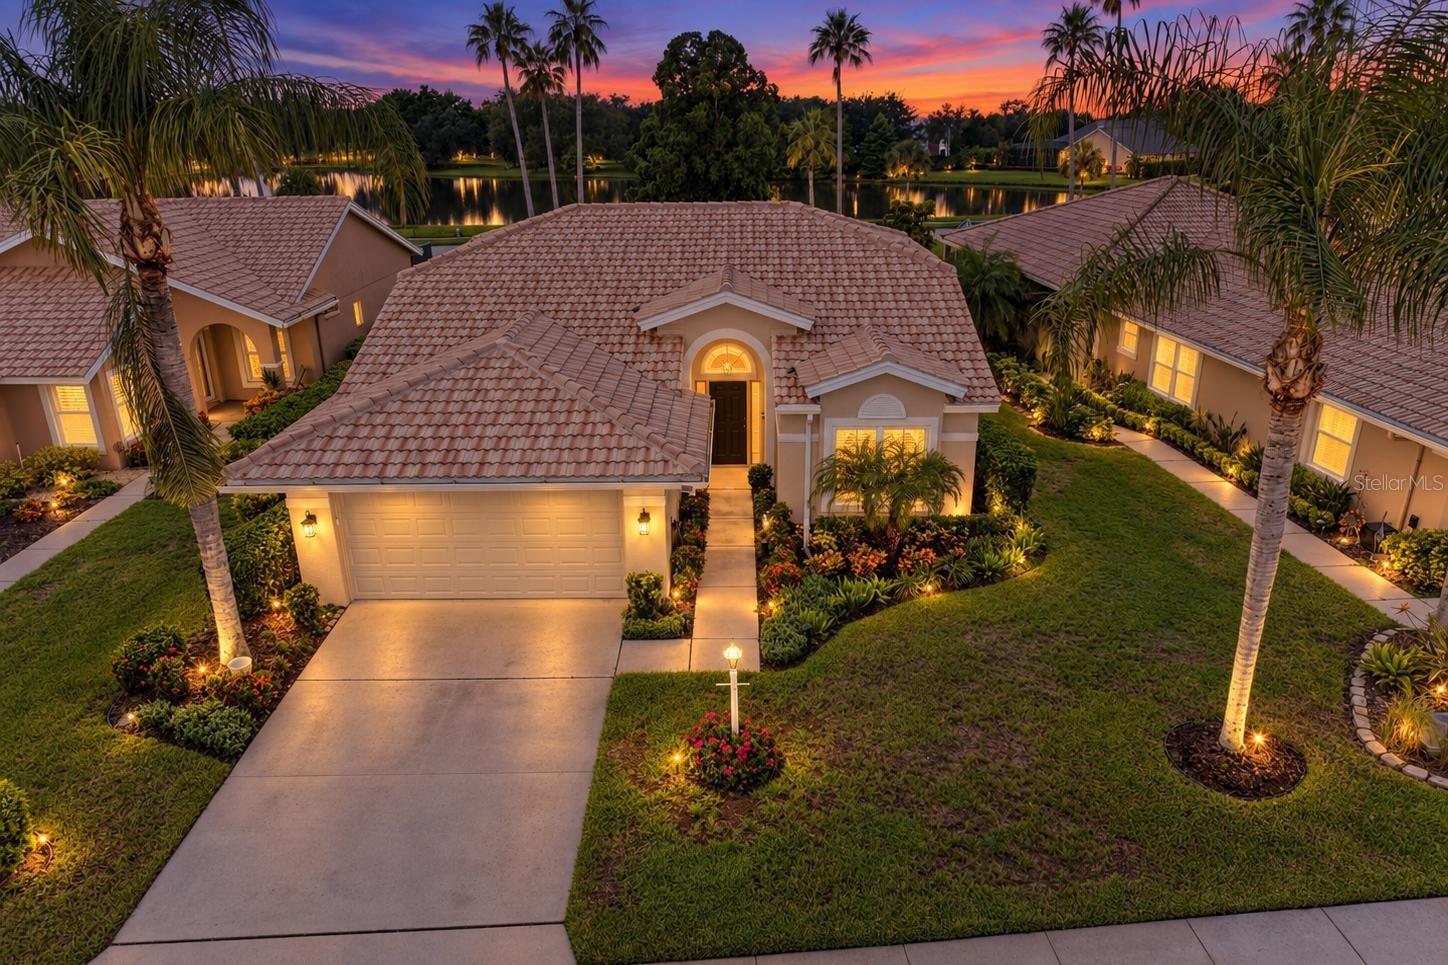 $425,0006635 Oakbrooke CirBradenton, FL · Sold 2026-10-28
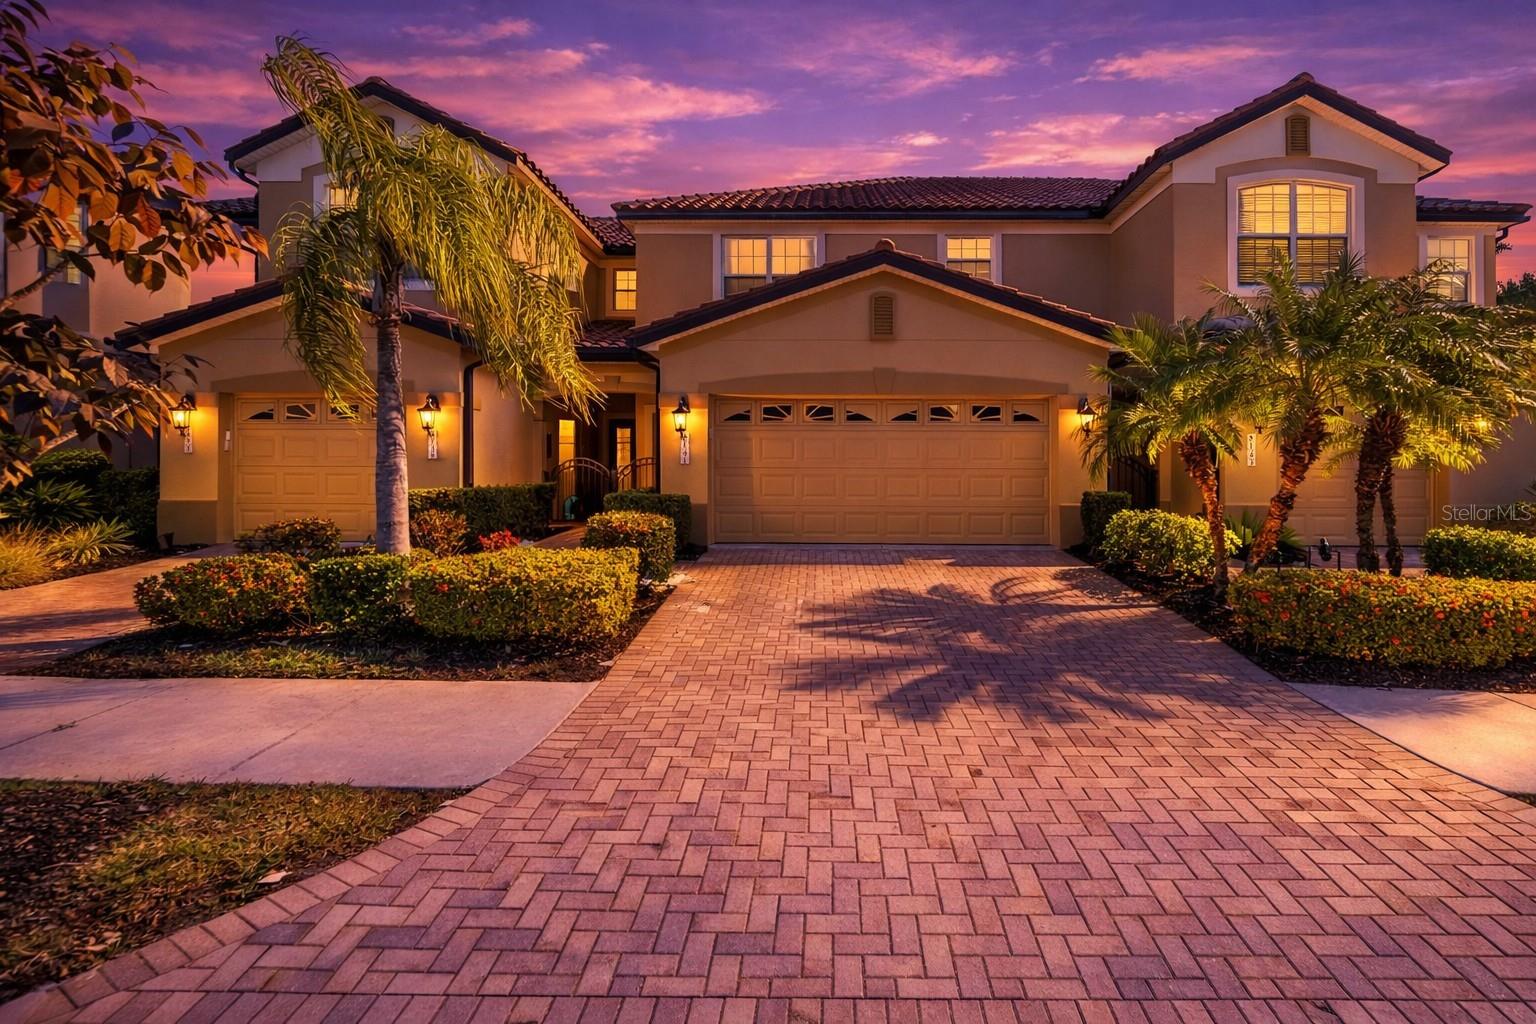 $305,0008141 Miramar WayLakewood Ranch, FL · Sold 2026-10-23
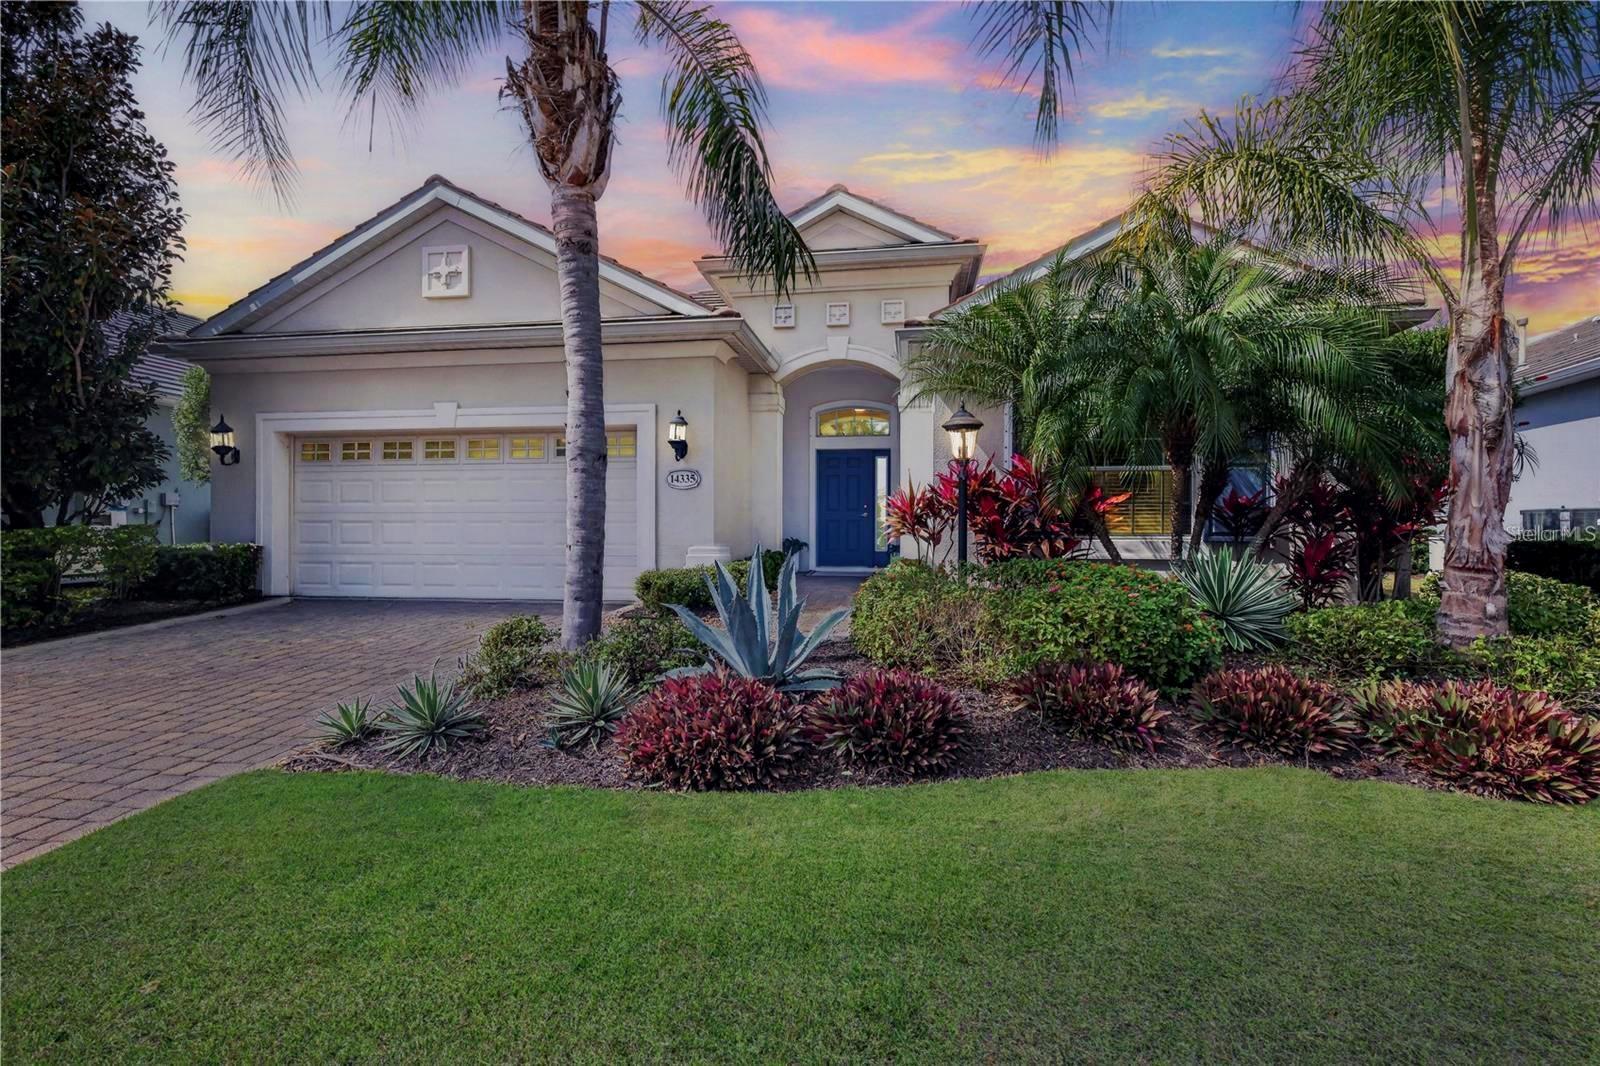 $755,00014335 Stirling DrLakewood Ranch, FL · Sold 2026-10-22
 $460,0007159 Westhill CtLakewood Ranch, FL · Sold 2026-10-20
 $442,0006207 Tupelo TrlLakewood Ranch, FL · Sold 2026-10-19
Flood
Flood zone X · Minimal flood risk
What's Nearby
Restaurants
- The Lodge and Royal Lakes Clubhouse at Country Club EastPlayers Drive, Lakewood Ranch, FL 34202, United States of America0.9 mi
Groceries
- Publix14605 Lorraine Road, Bradenton, FL 34202, United States of America1.8 mi
Schools
- Pinnacle AcademyAmberjack Terrace, Lakewood Ranch, FL 34202, United States of America1.7 mi
Parks
- Castle Park Terrace Community ParkLakewood Ranch, Manatee County, Florida, United States of America0.5 mi
- Collingtree ParkLakewood Ranch, FL 34202, United States of America0.9 mi
- Greenbrook ParkLakewood Ranch, Manatee County, Florida, United States of America1.4 mi
- Bell Isle ParkLakewood Ranch, Manatee County, Florida, United States of America1.6 mi
- Secret Harbor Fishing PierLakewood Ranch, Manatee County, Florida, United States of America1.7 mi
- Panther PavillionManatee County, FL 64211, United States of America1.7 mi
- Panther ParkManatee County, Florida, United States of America1.7 mi
- Country Club East ParkLakewood Ranch, Manatee County, Florida, United States of America1.8 mi
More homes in Bradenton
Homes for sale near Bradenton
Data courtesy of: Stellar MLSDisclaimers and data details

Listings courtesy of Stellar MLS as distributed by MLS GRID. Based on information submitted to the MLS GRID. All data is obtained from various sources and may not have been verified by broker or MLS GRID. Supplied Open House Information is subject to change without notice. All information should be independently reviewed and verified for accuracy. Properties may or may not be listed by the office/agent presenting the information. Listing information is provided for consumers’ personal, non-commercial use, solely to identify prospective properties for potential purchase; all other use is strictly prohibited and may violate relevant federal and state law. Information deemed reliable but not guaranteed. Copyright © 2026 MLS GRID. All Rights Reserved.

Continental Real Estate Group, Inc
Broker: Derek Eisenberg
Listing last updated: Nov 19, 2026, 6:00 PM EST. SURF LOCAL last checked: Nov 22, 2026, 1:38 AM EST.