
 Under Contract
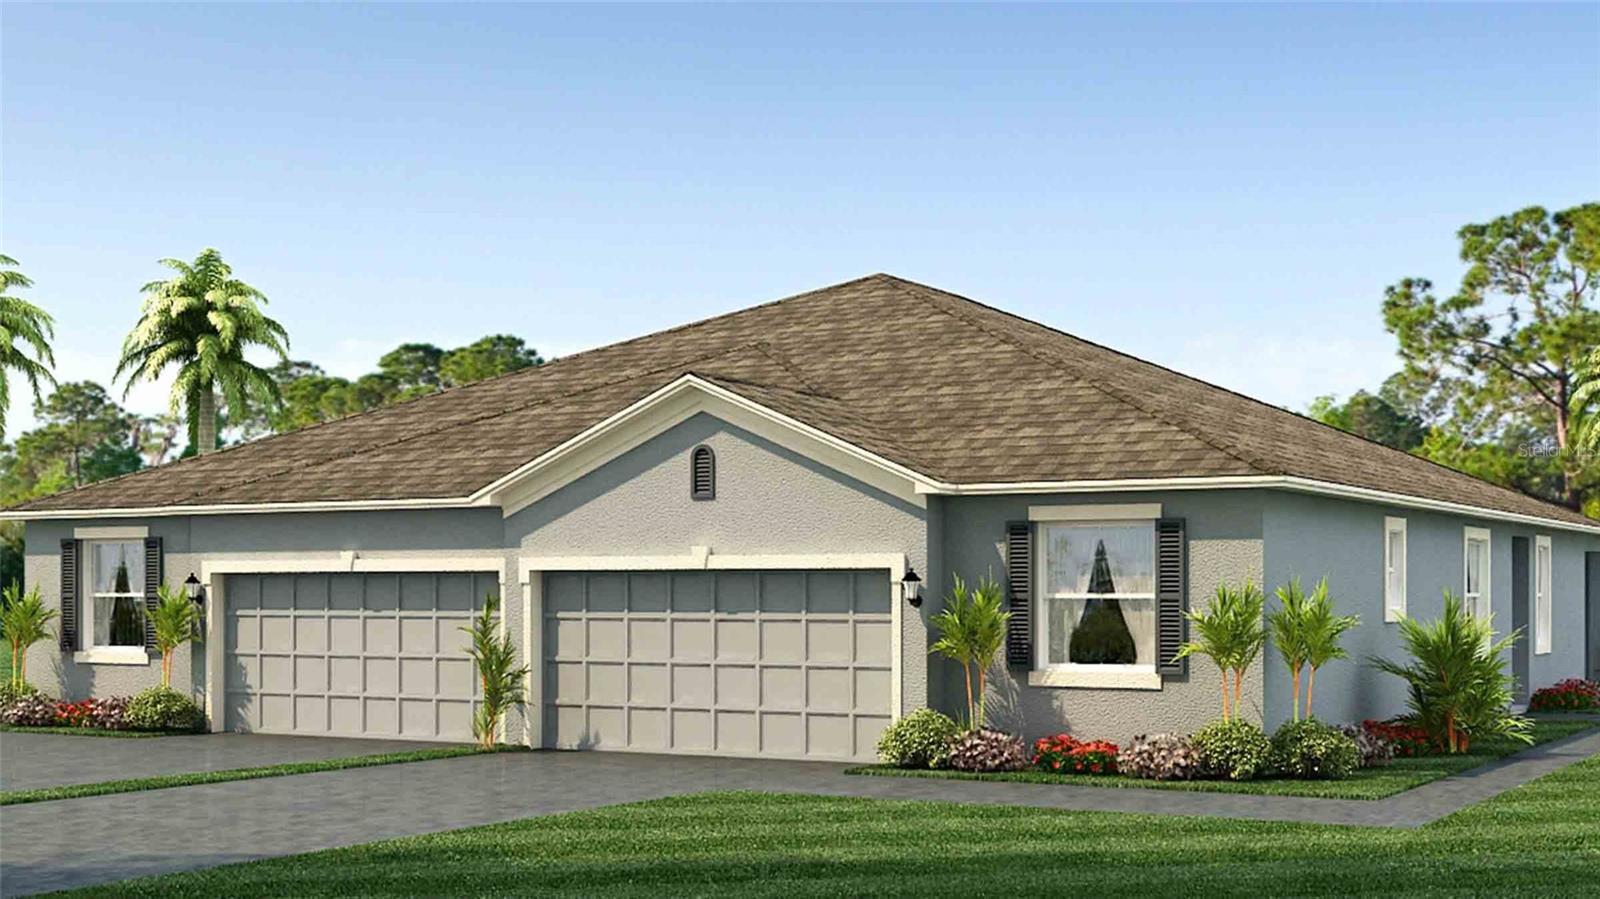
16120 Sunny Day Dr
Bradenton, FL 34211 · Townhouse
$449,000
Listing courtesy of Gloria Bracciano and Angelica Rossi, DOUGLAS ELLIMAN
- 3 Beds
- 2 Baths
- 1,414 sqft
Cynthia's Insights On This Property
- Built 2021
- Typical sale in 34211 over the last year: $560,000, $261 per sq ft
- Owners in 34211 stay about 4 years; 8% of homes changed hands last year


📊 Price Pulse
What would you pay for this place?
Sale prices come from county public records, not MLS data.Listing agent
Contact
Send a message and we'll pass it to the listing agent. Nothing is sent until you ask.
About this home
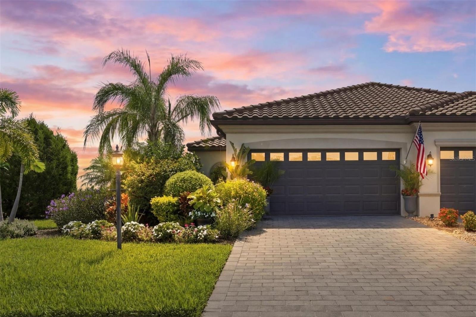
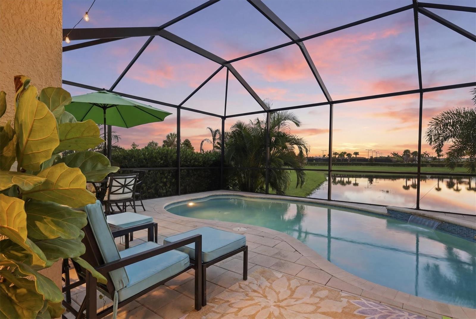
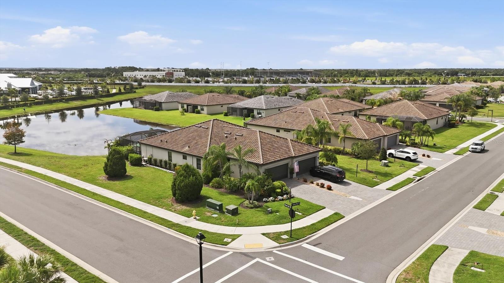
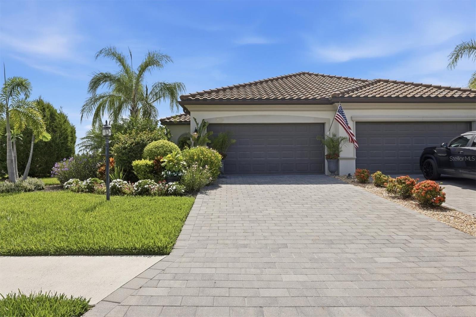
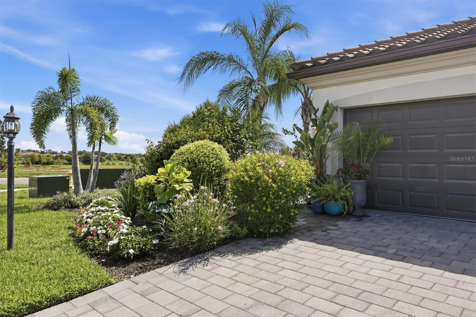
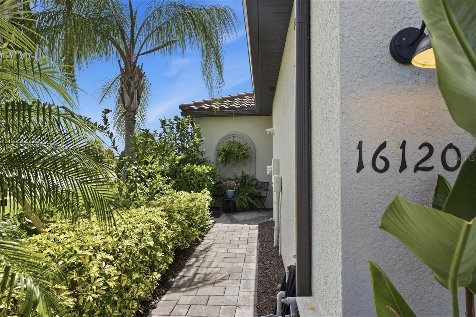
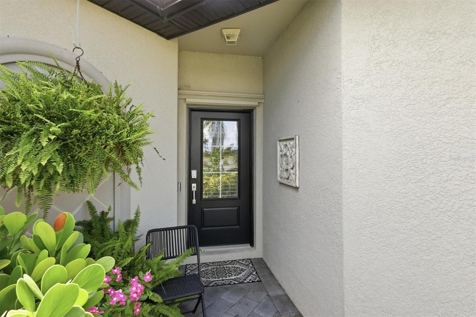
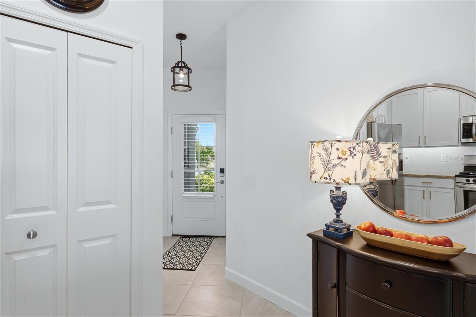
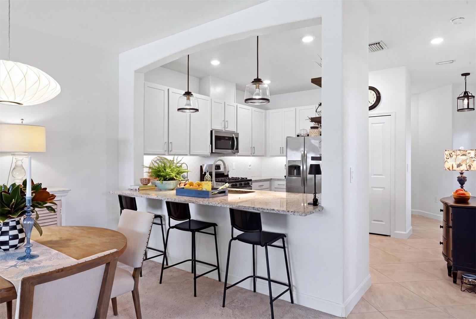
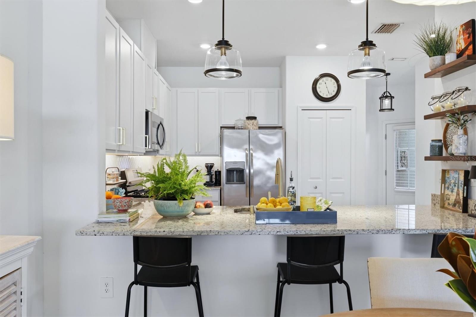
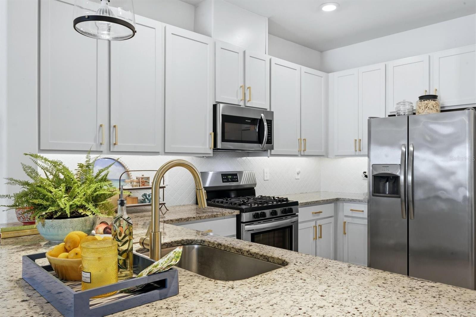
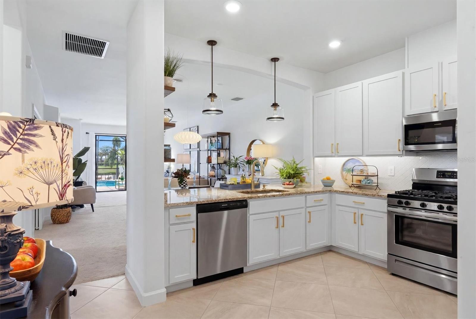
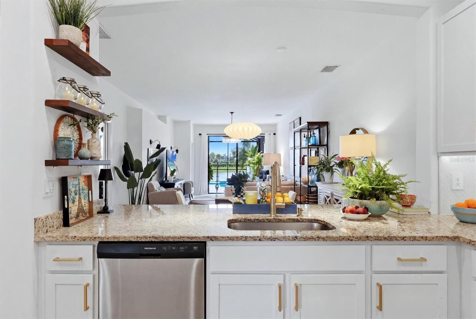
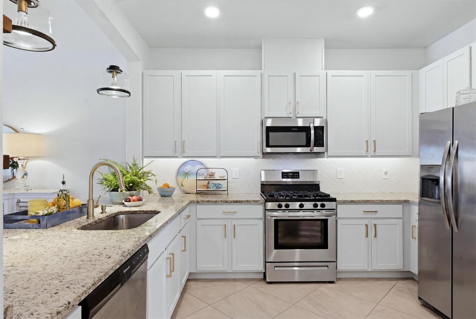
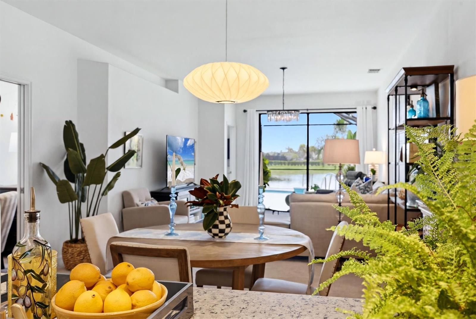
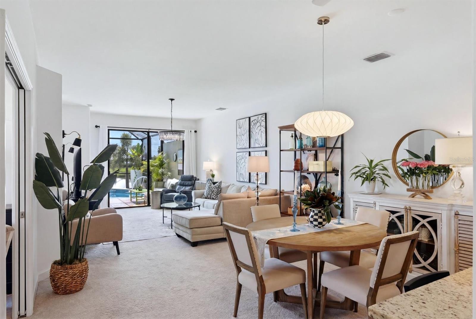
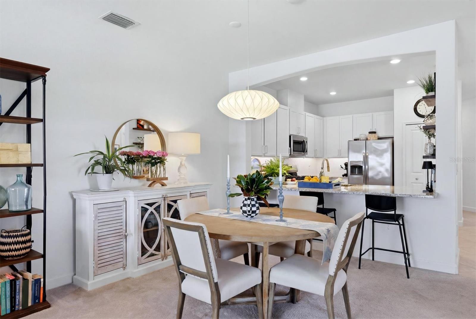
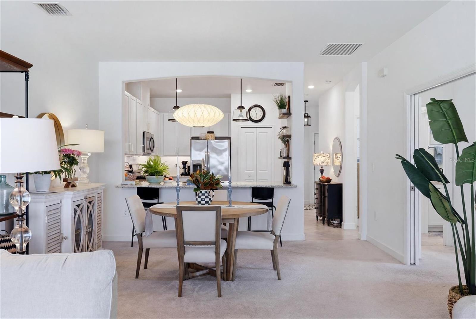
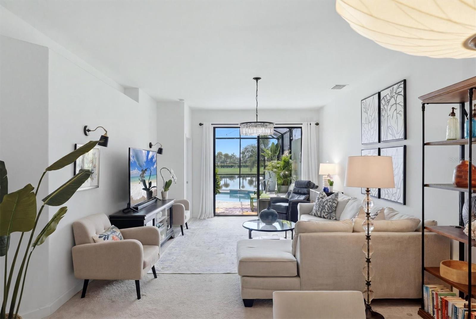
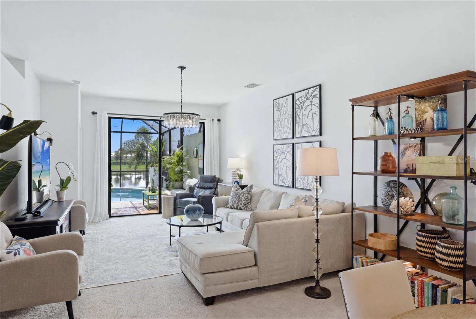
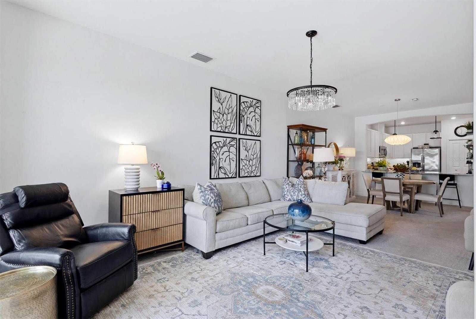
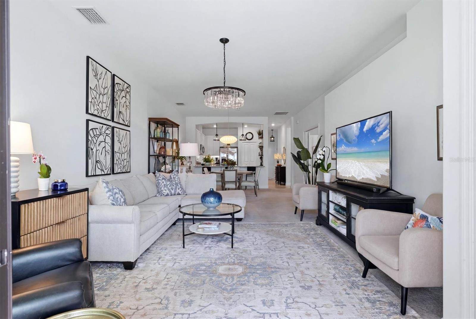
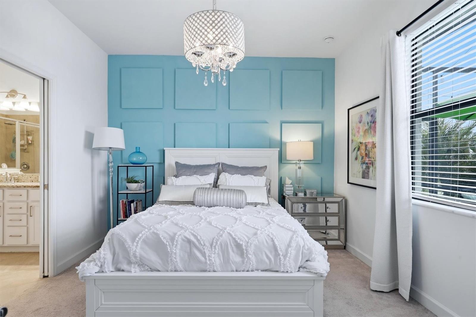
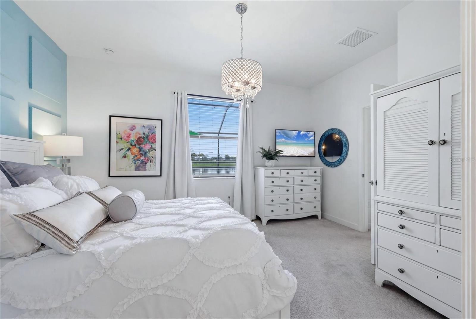
Under contract-accepting backup offers. Resort-Style Villa Living in Lorraine Lakes! Discover effortless, resort-style living in this beautifully appointed three-bedroom villa in Lorraine Lakes, a serene and amenity-rich community within the acclaimed Lakewood Ranch master-planned community. Designed for modern lifestyles, this single-story residence offers a bright, open floor plan with seamless flow between the stylish kitchen, dining area, and comfortable living room, extending outdoors to an expansive lanai and private pool. Situated on a generously sized corner lot, this home enjoys added privacy, extra outdoor space, and a more open, spacious feel. The upgraded kitchen features abundant white cabinetry with brushed-gold hardware and under-counter lighting, granite countertops, stainless steel appliances, a closet pantry, and a breakfast bar illuminated by designer pendant lighting. Custom light fixtures, upgraded bathroom fixtures, tasteful draperies, and crisp white paint add a polished, contemporary feel throughout the home. The spacious primary suite overlooks the pool and tranquil pond beyond, offering a peaceful retreat with an en-suite bath featuring dual vanities, a walk-in shower, and generous walk-in closet. Two additional bedrooms and a full bath are privately positioned at the front of the residence, creating an ideal separation of spaces for guests or family. Step outside to your own private oasis, where an owner-installed heated saltwater pool with water feature takes center stage. The large, extended pavered lanai provides plenty of room for outdoor dining and lounging, while the desirable eastern rear exposure captures stunning sunrises and serene water views. Hurricane shutters provide added peace of mind, and the property offers the ability to add a fence for furry friends. Enjoy the ease of maintenance-free, lock-and-leave living, with lawn maintenance, cable and internet included in the HOA fees, plus 24/7 guard-gated security. Just around the corner, Lorraine Lakes’ impressive 25,000-square-foot amenity center offers a café, restaurant and bar, resort-style pool, lap pool, splash pad, state-of-the-art fitness center, weight room, indoor basketball court, arcade, kids club, and a full-time lifestyle director coordinating an exceptional social calendar. Residents also enjoy tennis, pickleball, volleyball and bocce ball courts, along with a putting green for golf enthusiasts. Conveniently located near shopping, dining, the Lakewood Ranch Library and Premier Sports Complex, with access to A-rated Manatee County schools, this exceptional villa combines privacy, comfort and resort-style amenities in one of Lakewood Ranch’s most desirable communities.
moreless
- Property type
- Townhouse
- Year built
- 2021
- Lot size
- 7,832 sqft
- Garage
- 2 cars
- On market
- 92 days
- Price per sqft
- $318
- HOA fees
- $292/mo
- Listing ID
- A4702823
Show Full Details
Property Info
- Property Type
- Residential
- Property Subtype
- Townhouse
- Year Built
- 2021
- Levels
- One
- Direction Faces
- West
- Lot Size (acres)
- 0.18
- Lot Size (sqft)
- 7832.0
- Contract Date
- 2026-07-01
- On Market Date
- 2026-08-14
- Cumulative Days on Market
- 92
Interior Features
- Interior Features
- High Ceilings, Stone Counters, Walk-In Closet(S)
- Flooring
- Carpet, Tile
- Laundry Features
- Gas Dryer Hookup, Inside, Laundry Room, Washer Hookup
- Levels
- One
- Window Features
- Blinds, Drapes
- Door Features
- Sliding Doors
Appliances
- Appliances
- Dishwasher, Disposal, Dryer, Microwave, Range, Refrigerator, Washer
Heating & Cooling
- Heating
- Central
- Cooling
- Central Air
Exterior Features
- Exterior Features
- Private Entrance
- Patio & Porch Features
- Rear Porch, Screened
- Construction Materials
- Block, Stucco
- Foundation
- Slab
- Roof
- Tile
- Pool Features
- Gunite, Heated, In Ground, Salt Water, Screen Enclosure, Private
- Private Pool
- Yes
- View
- Pond, Water, Pool
- Waterfront Features
- Pond
- Waterfront
- Yes
Features & Amenities
- Garage Spaces
- 2.0
- Garage
- Yes
- Attached Garage
- Yes
- Parking Features
- Driveway, Garage Door Opener, Attached
- Security Features
- Gated Community, Smoke Detector(S)
- Lot Features
- Cleared, Corner Lot, Landscaped, Level, Paved, Waterfront
Community/Association
- HOA
- Yes
- HOA Name
- Annie Marlow, ICON Management
- HOA Phone
- $9,417,777,150
- HOA Fee
- $875
- HOA Fee Frequency
- Quarterly
- HOA Fee Includes
- Maintenance Structure
- Association Amenities
- Basketball Court, Cable Tv, Clubhouse, Fitness Center, Gated, Park, Playground, Pool, Recreation Facilities, Tennis Court(S)
- Community Features
- Gated, Clubhouse, Fitness Center, Park, Playground, Pool, Restaurant, Sidewalks, Tennis Court(S)
Utilities
- Utilities
- Cable Available, Natural Gas Available, Cable Connected, Electricity Connected, Natural Gas Connected, Sewer Connected, Underground Utilities, Water Connected
- Sewer
- Public Sewer
- Water Source
- Public
Taxes
- Annual Tax Amount
- $6,581
- Tax Year
- $2,025
- Legal Description
- LOT 378, LORRAINE LAKES PH I PI #5812.1890/9
Other
- Derived Previous List Price
- $470,000
- Co List Agent Mls Id
- 281534247
- Co List Agent Full Name
- Angelica Rossi
- Co List Office Name
- DOUGLAS ELLIMAN
- Co List Office Mls Id
- 281542877
Data freshness
- SURF LOCAL last checked
- Nov 22, 2026, 6:12 AM EST
Location
Approximate location, shown from the displayed address.
Similar homes nearby
- $399,000104 17th St NE, Bradenton, FL 342082 Beds2 Baths1,864 sqftListing courtesy of EXP REALTY LLC · Data courtesy of: Stellar MLS
 Active
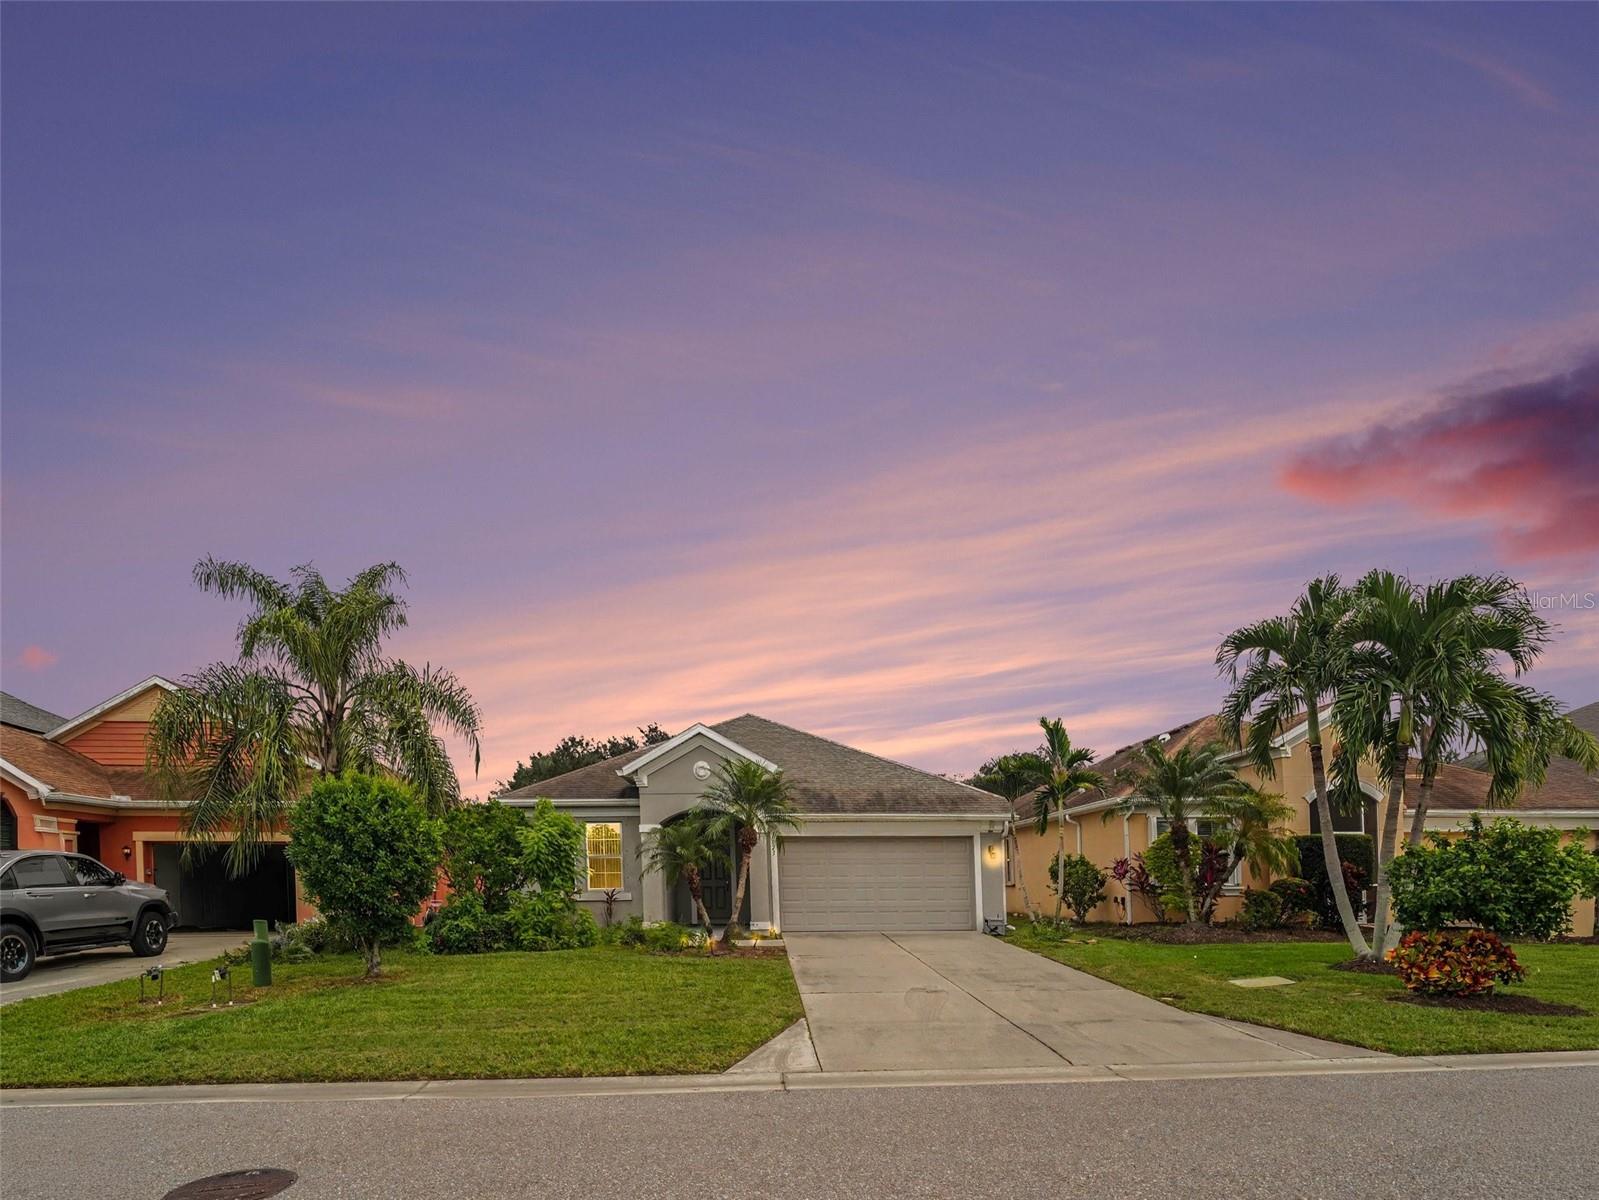
- $424,9995823 Arbor Wood Ct, Bradenton, FL 342034 Beds2 Baths1,843 sqftListing courtesy of EXP REALTY, LLC · Data courtesy of: Stellar MLS
 Active
- $375,00013731 Messina Loop #201, Bradenton, FL 342112 Beds2 Baths1,528 sqftListing courtesy of COLDWELL BANKER REALTY · Data courtesy of: Stellar MLS
 Under Contract
- $495,0004742 Tortona Ct, Bradenton, FL 342112 Beds2 Baths1,558 sqftListing courtesy of COMPASS FLORIDA LLC · Data courtesy of: Stellar MLS
 Active
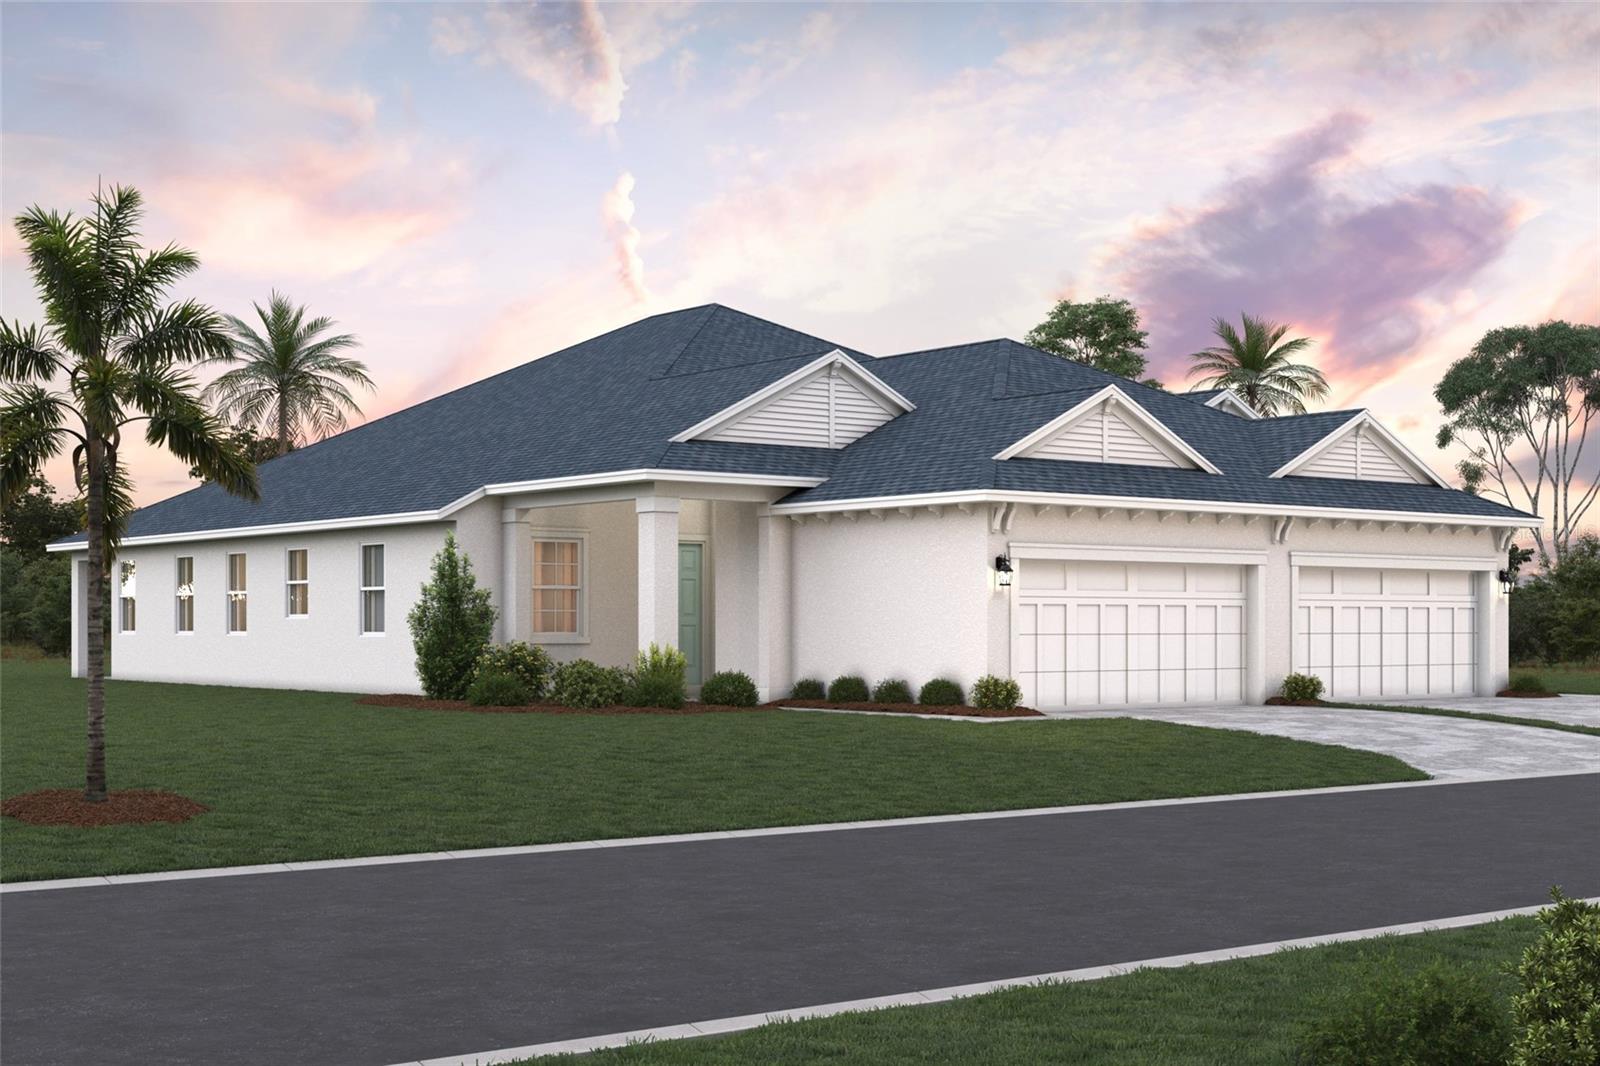
- $469,9998140 Laurel Garden Ave, Bradenton, FL 342102 Beds2 Baths1,671 sqftListing courtesy of FLORIWEST REALTY GROUP, LLC · Data courtesy of: Stellar MLS
 Active
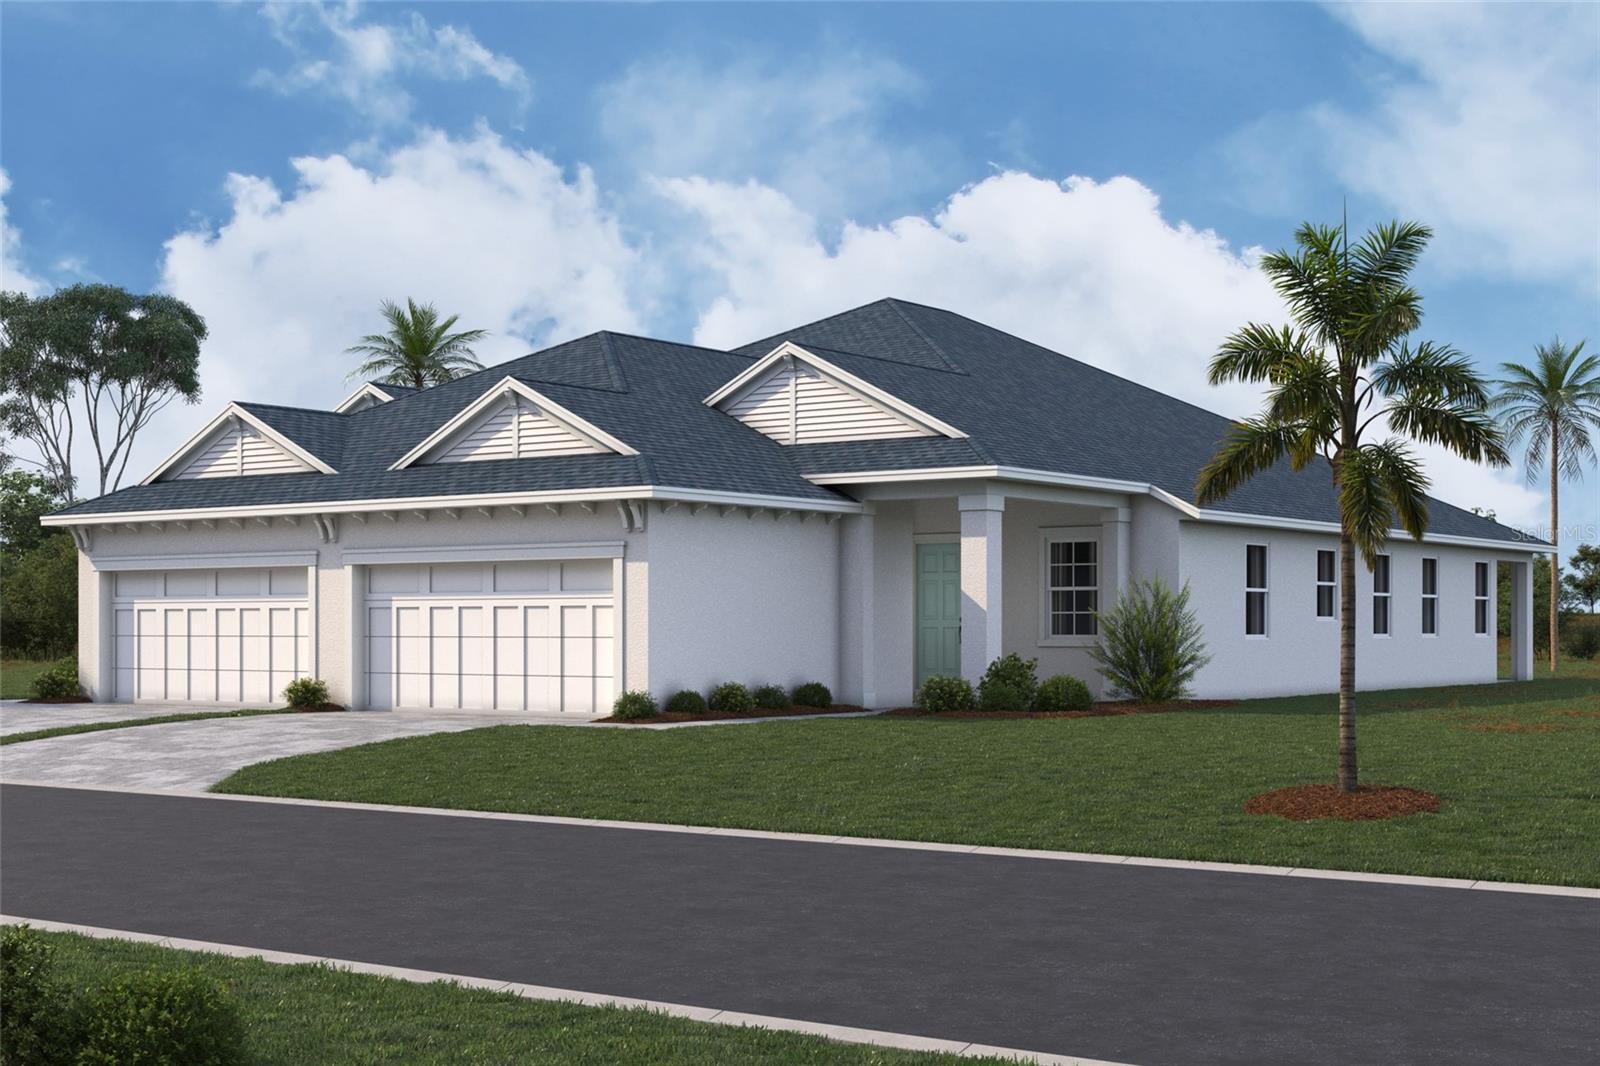
- $465,9998144 Laurel Garden Ave, Bradenton, FL 342103 Beds2 Baths1,671 sqftListing courtesy of FLORIWEST REALTY GROUP, LLC · Data courtesy of: Stellar MLS
 Active
- $485,000828 Hillcrest Dr, Bradenton, FL 342093 Beds2 Baths1,644 sqftListing courtesy of KW SUNCOAST · Data courtesy of: Stellar MLS
 Active
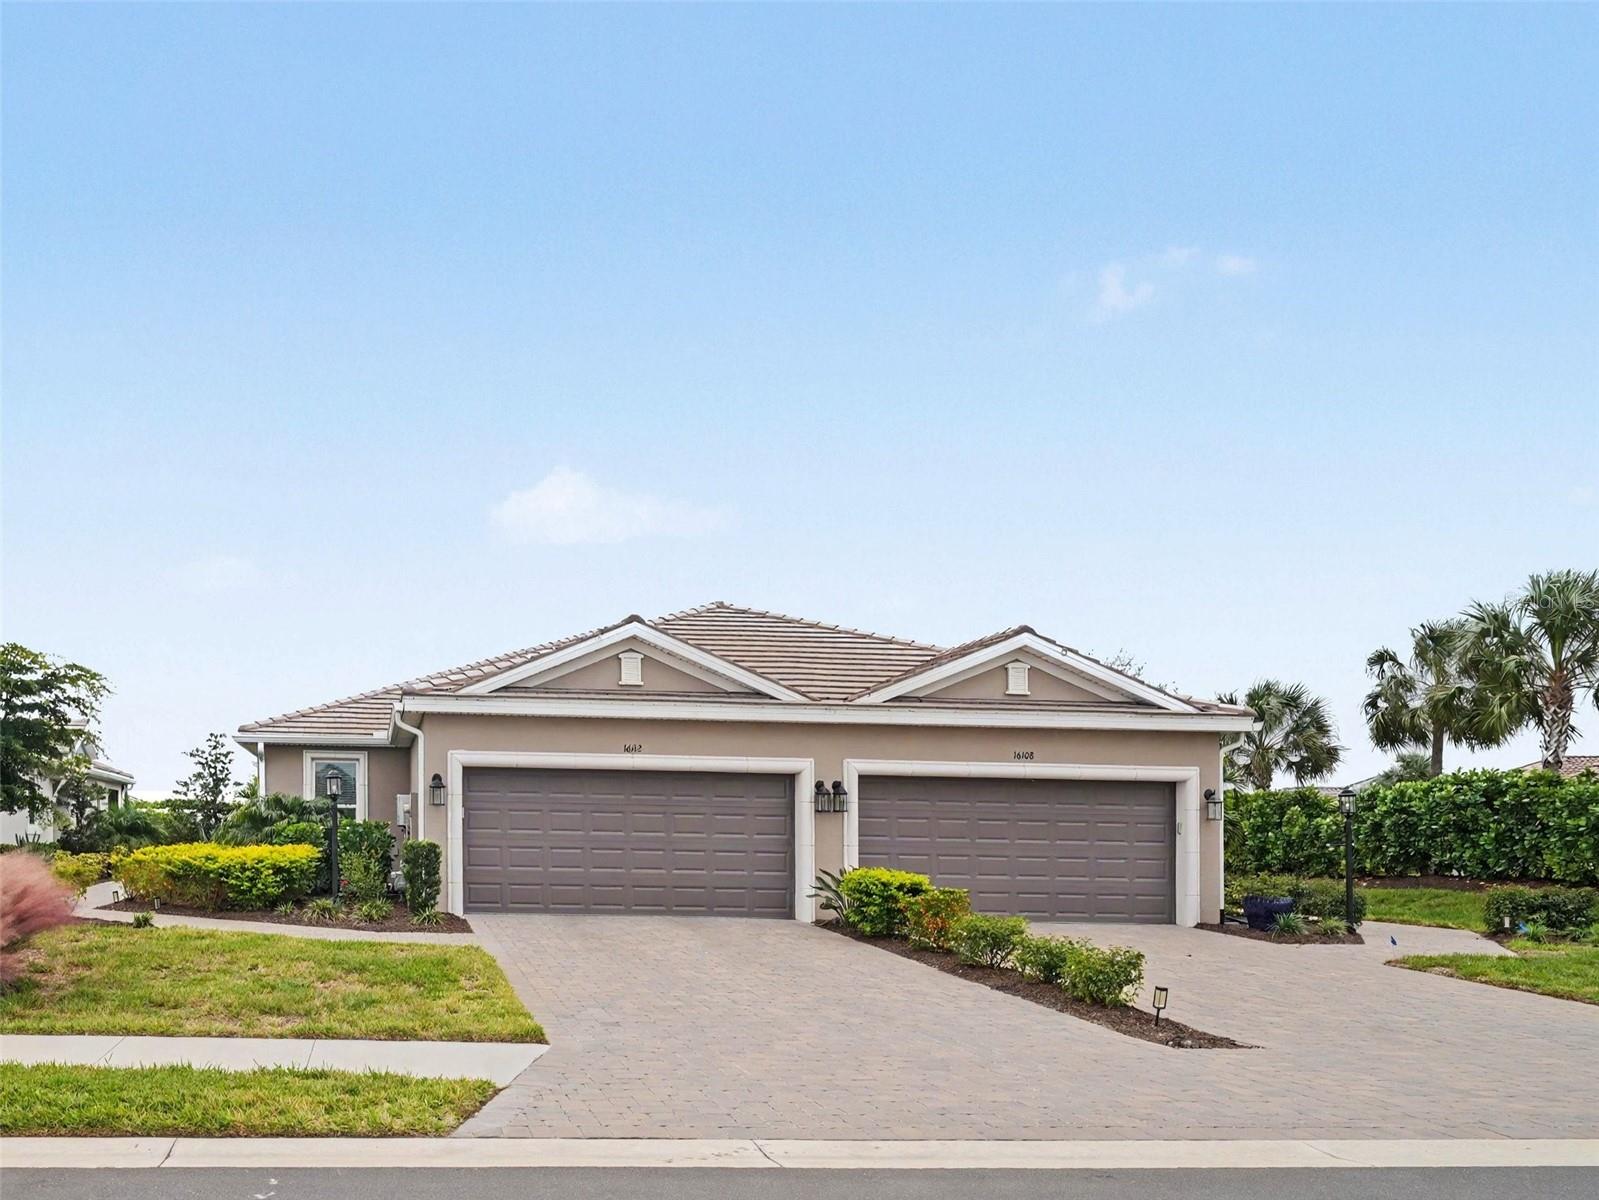
- $459,00016112 Isola Pl, Bradenton, FL 342112 Beds2 Baths1,558 sqftListing courtesy of Y REALTY · Data courtesy of: Stellar MLS
 Active
What Sold Nearby
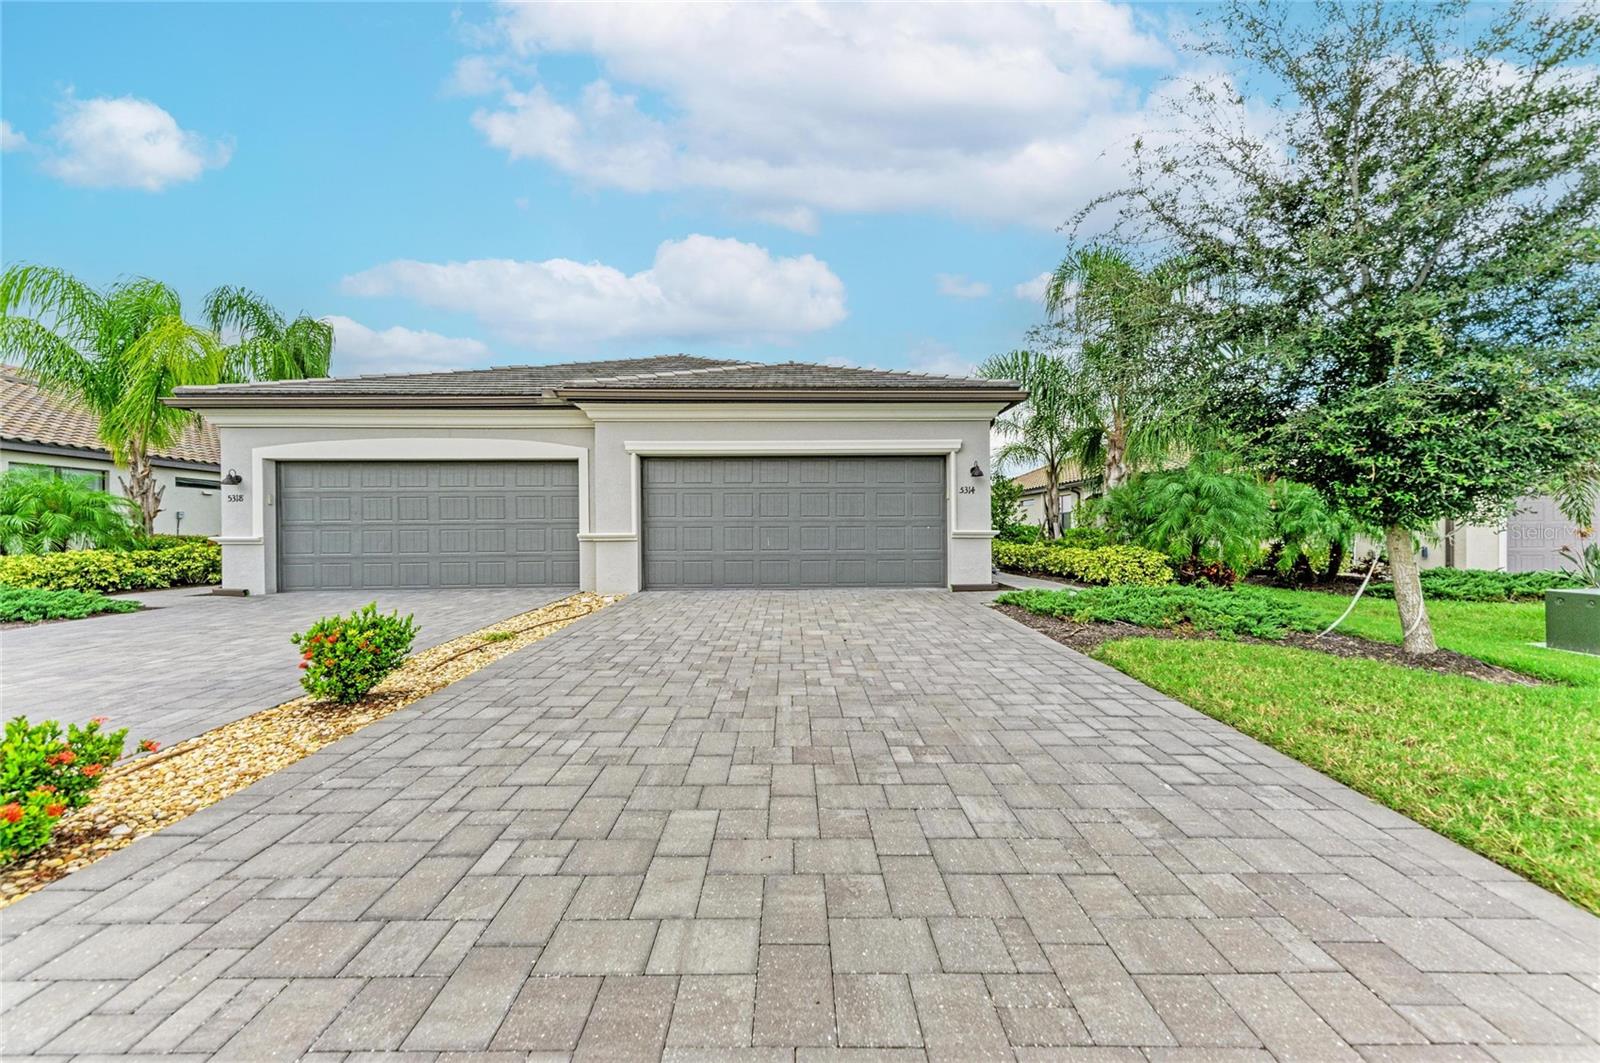 $350,0005314 White Sand CvBradenton, FL · Sold 2026-10-30
 $377,68518338 Tavernside TrlLakewood Ranch, FL · Sold 2026-10-29
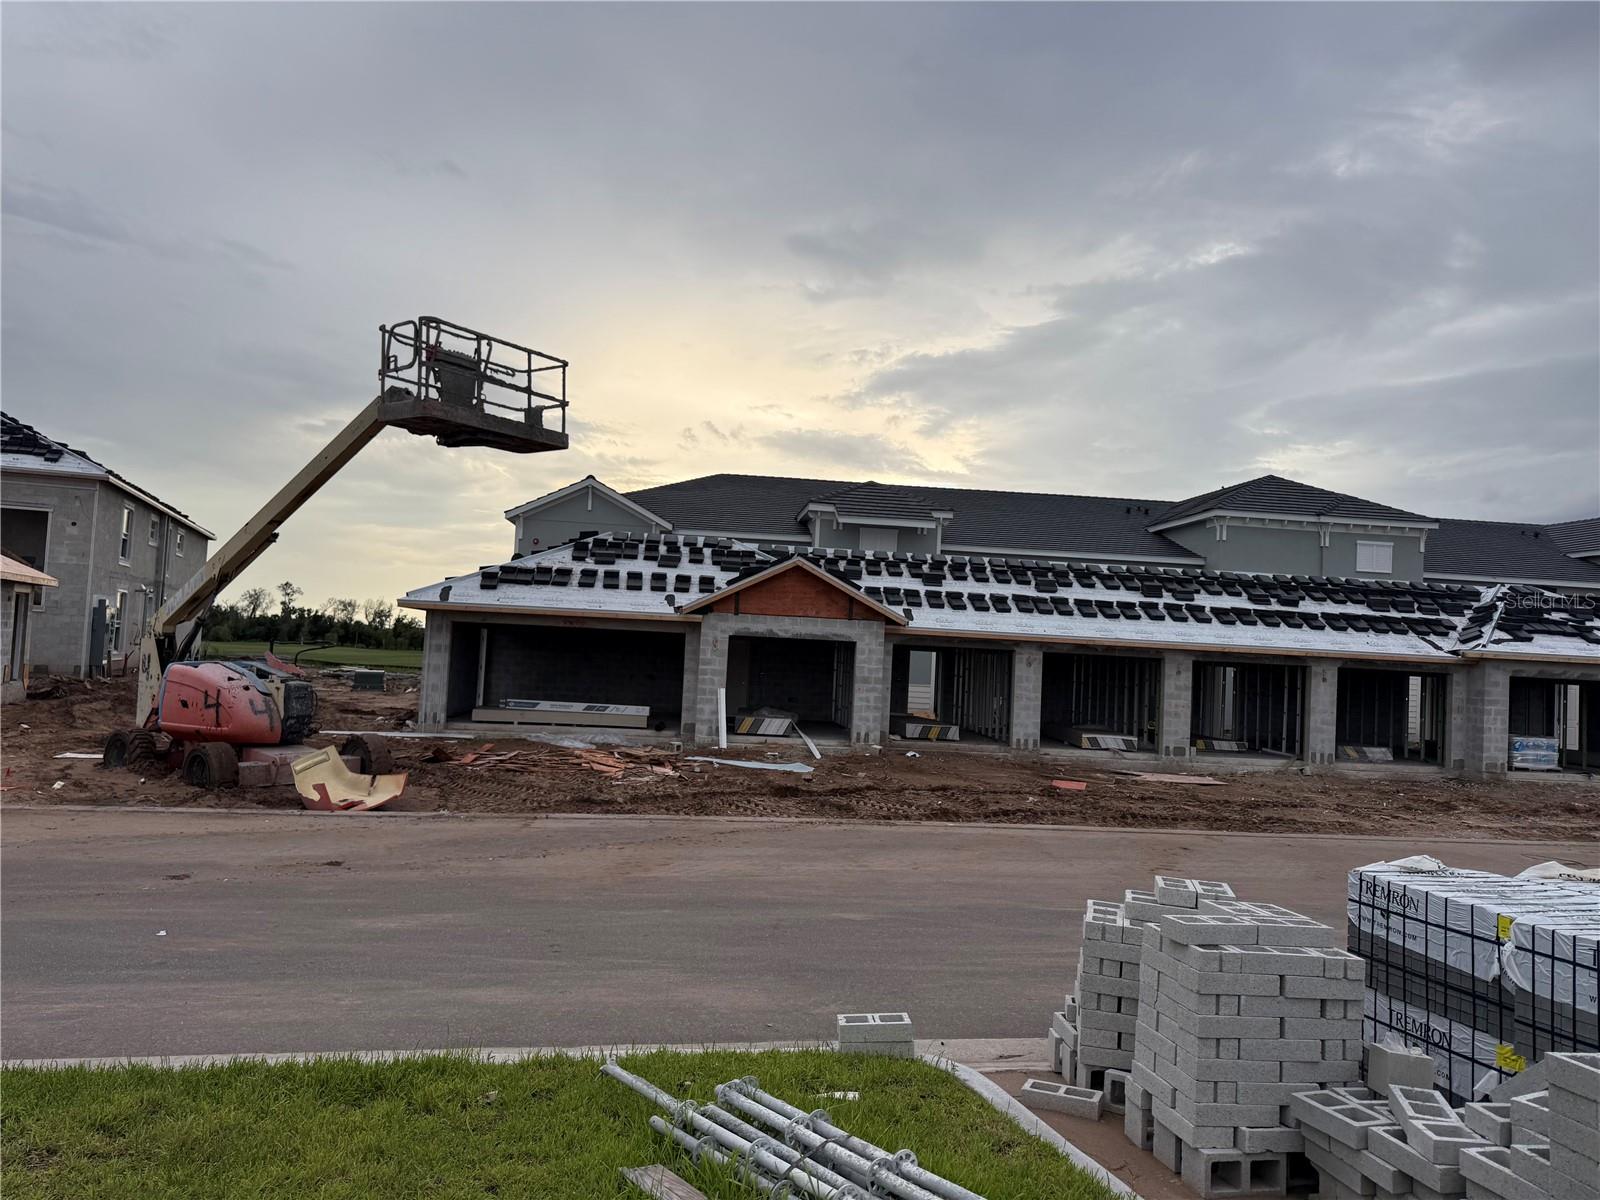 $438,99818911 Scallop Loop LoopLakewood Ranch, FL · Sold 2026-10-28
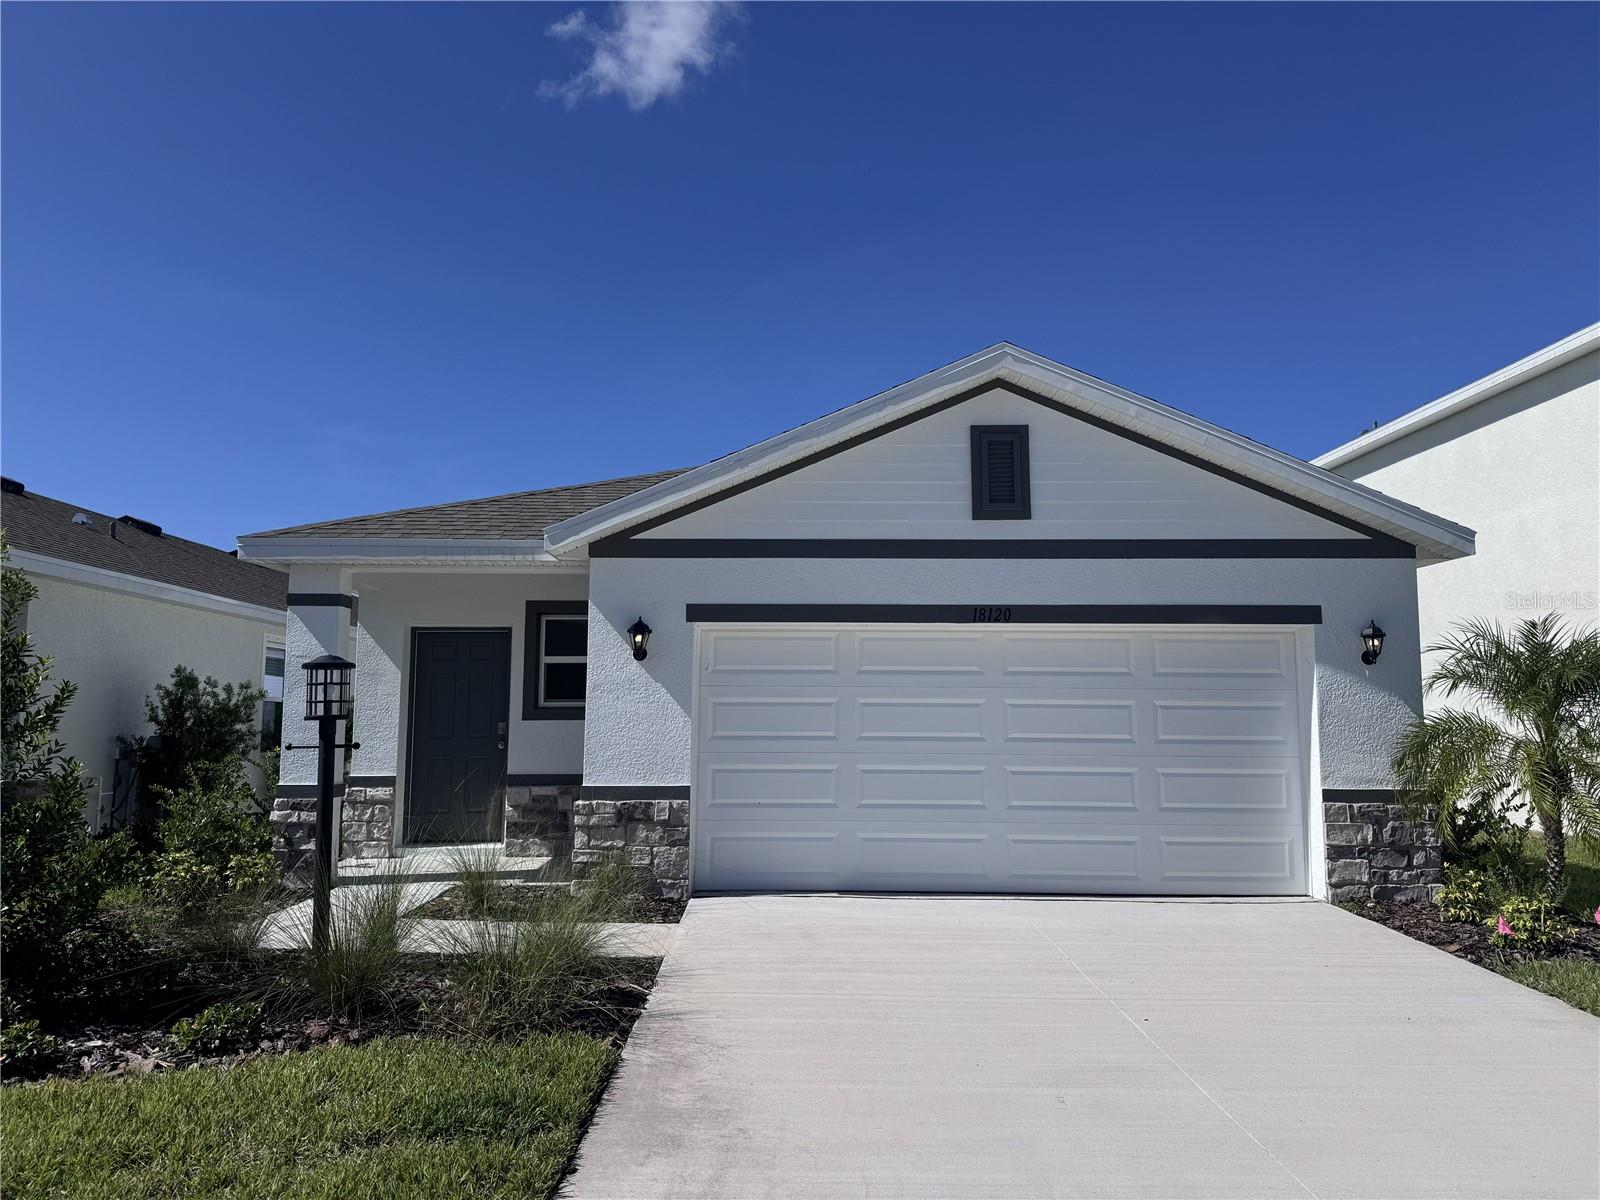 $399,00018120 Gander TerLakewood Ranch, FL · Sold 2026-10-28
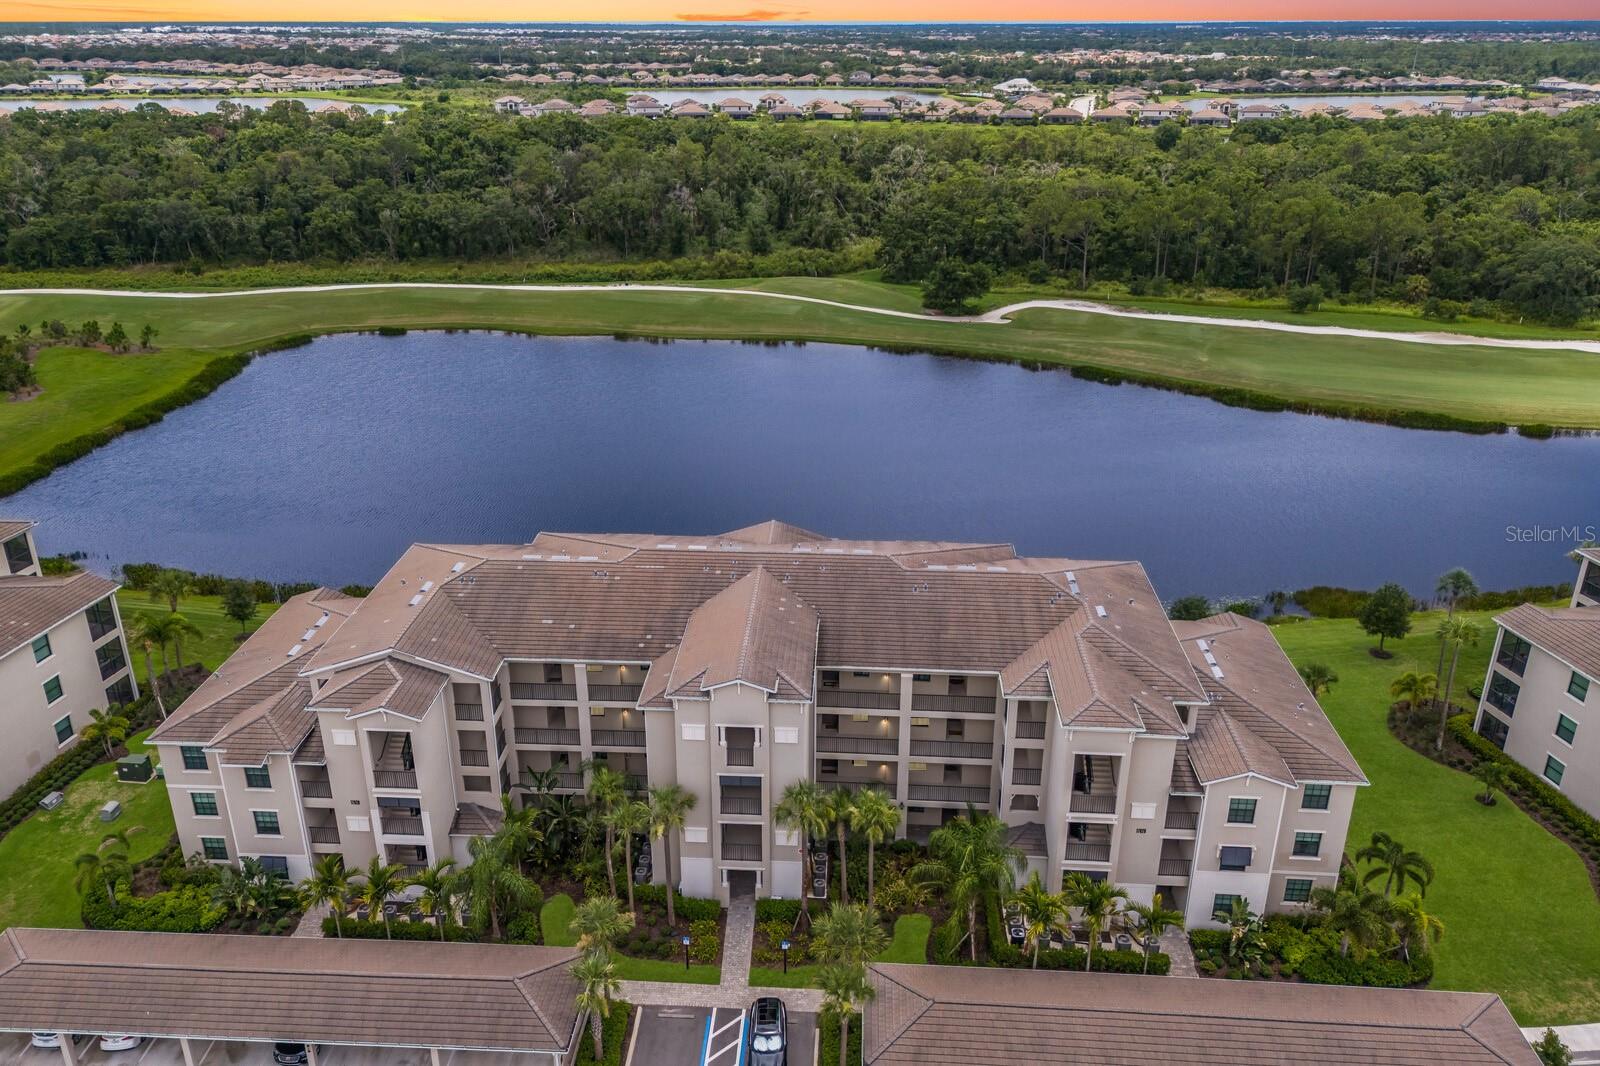 $290,00017626 Gawthrop DrBradenton, FL · Sold 2026-10-28
 $225,00017118 Vardon TerBradenton, FL · Sold 2026-10-28
 $381,99018319 Tavernside TrlLakewood Ranch, FL · Sold 2026-10-28
 $370,00018315 Tavernside TrlLakewood Ranch, FL · Sold 2026-10-27
Flood
Flood zone X · Minimal flood risk
What's Nearby
Restaurants
- First Watch14475 SR 70, Bradenton, FL 34202, United States of America1.5 mi
- Rico's Pizzeria of Lakewood Ranch14435 SR 70, Bradenton, FL 34202, United States of America1.5 mi
- Pizza Hut14315 SR 70, Bradenton, FL 34211, United States of America1.5 mi
Groceries
- Publix14605 Lorraine Road, Bradenton, FL 34202, United States of America1.3 mi
Schools
- Pinnacle AcademyAmberjack Terrace, Lakewood Ranch, FL 34202, United States of America1.6 mi
Parks
- Greenbrook ParkLakewood Ranch, Manatee County, Florida, United States of America1.7 mi
More homes in Bradenton
Homes for sale near Bradenton
Data courtesy of: Stellar MLSDisclaimers and data details

Listings courtesy of Stellar MLS as distributed by MLS GRID. Based on information submitted to the MLS GRID. All data is obtained from various sources and may not have been verified by broker or MLS GRID. Supplied Open House Information is subject to change without notice. All information should be independently reviewed and verified for accuracy. Properties may or may not be listed by the office/agent presenting the information. Listing information is provided for consumers’ personal, non-commercial use, solely to identify prospective properties for potential purchase; all other use is strictly prohibited and may violate relevant federal and state law. Information deemed reliable but not guaranteed. Copyright © 2026 MLS GRID. All Rights Reserved.

Continental Real Estate Group, Inc
Broker: Derek Eisenberg
Listing last updated: Nov 14, 2026, 4:47 PM EST. SURF LOCAL last checked: Nov 22, 2026, 6:12 AM EST.