
 Active
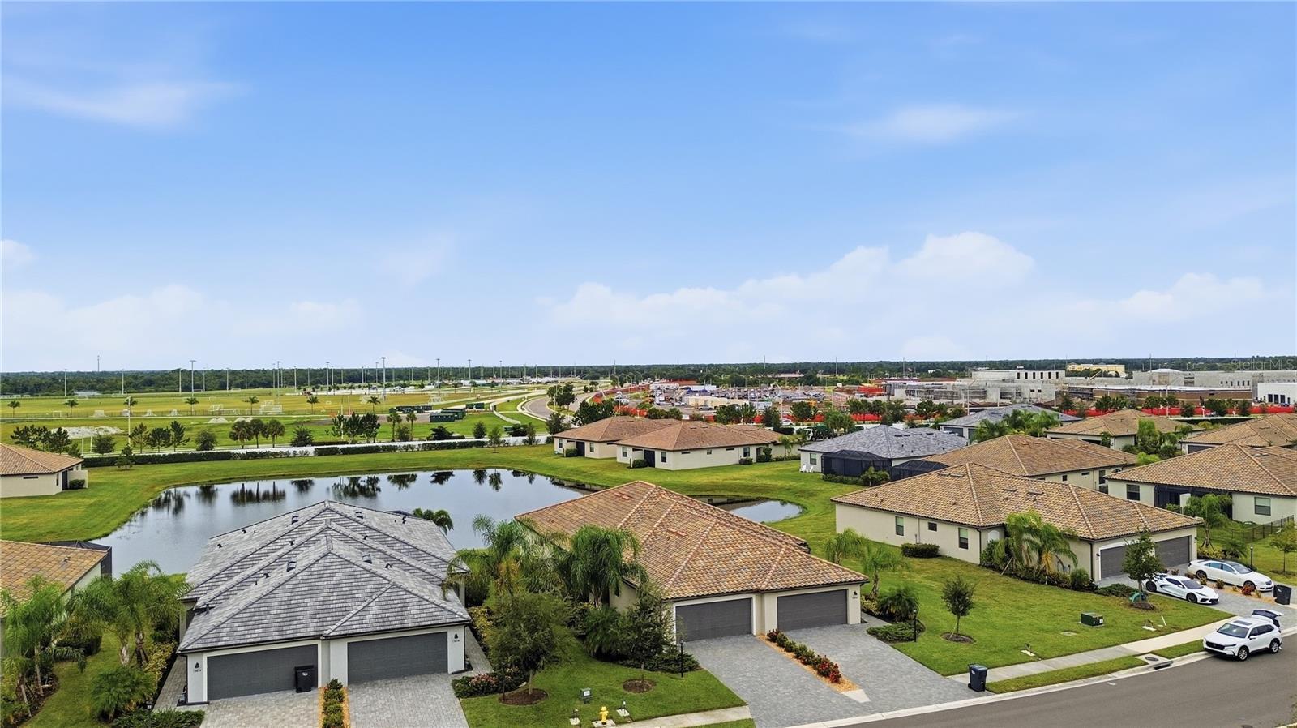
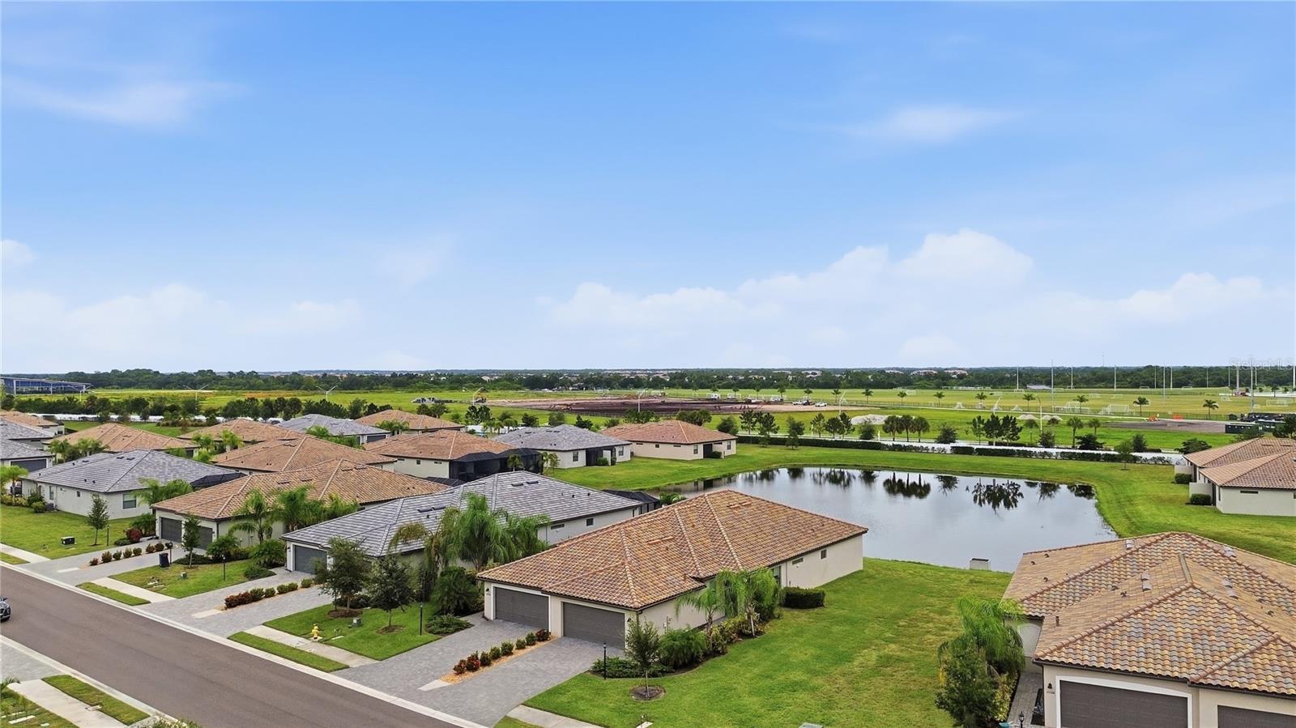
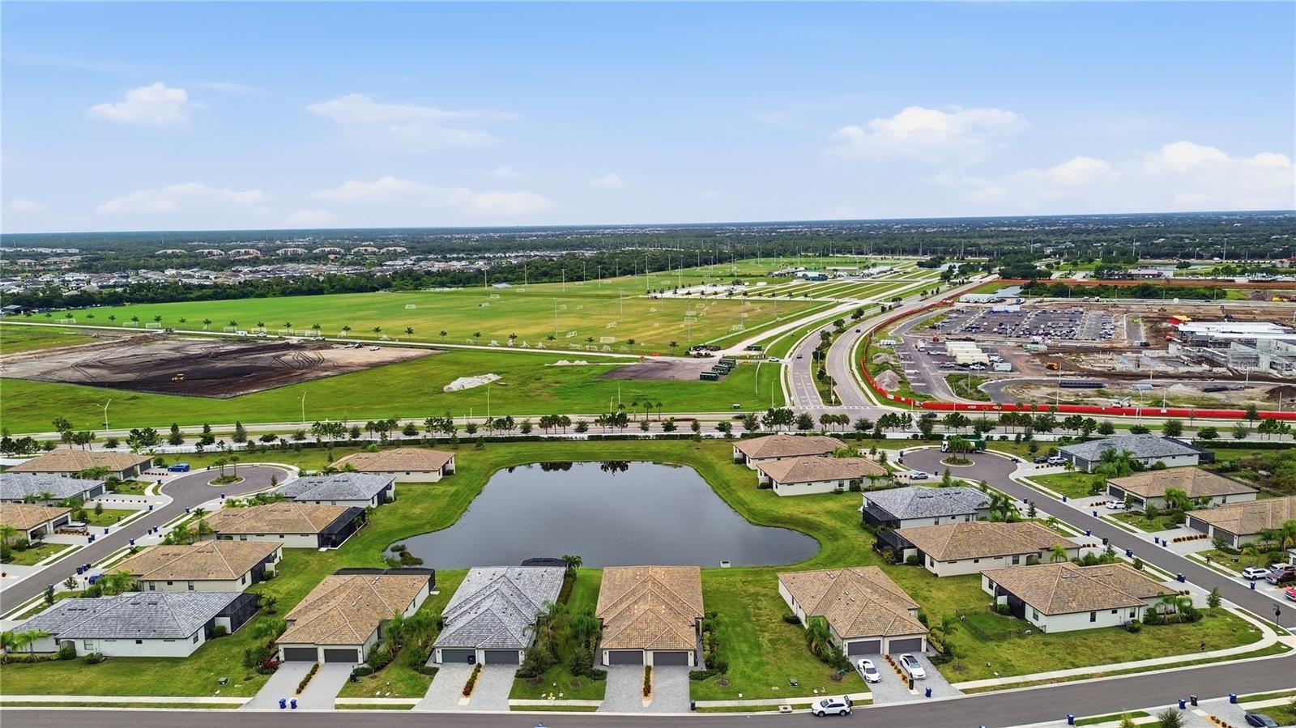
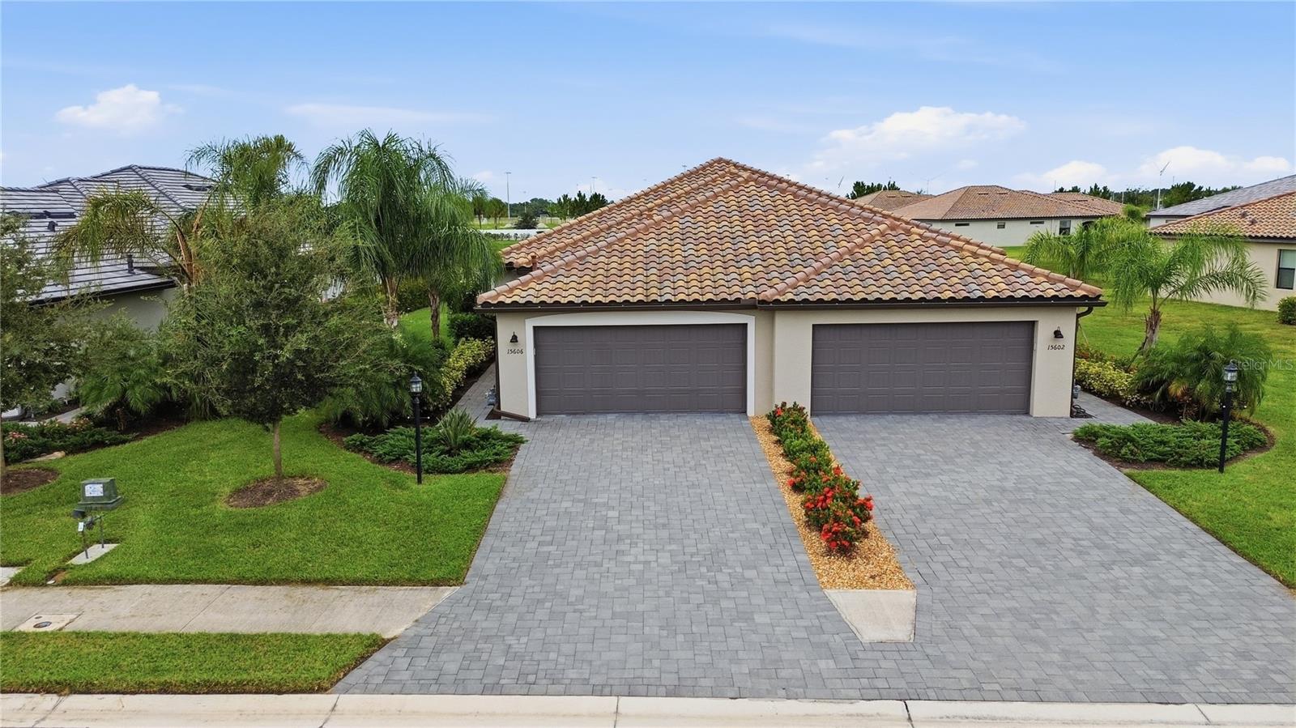
15606 Sunny Day Dr
Bradenton, FL 34211 · Single family
$395,000
Listing courtesy of Jason Loesch and Matthew Clayton, REAL BROKER, LLC
- 2 Beds
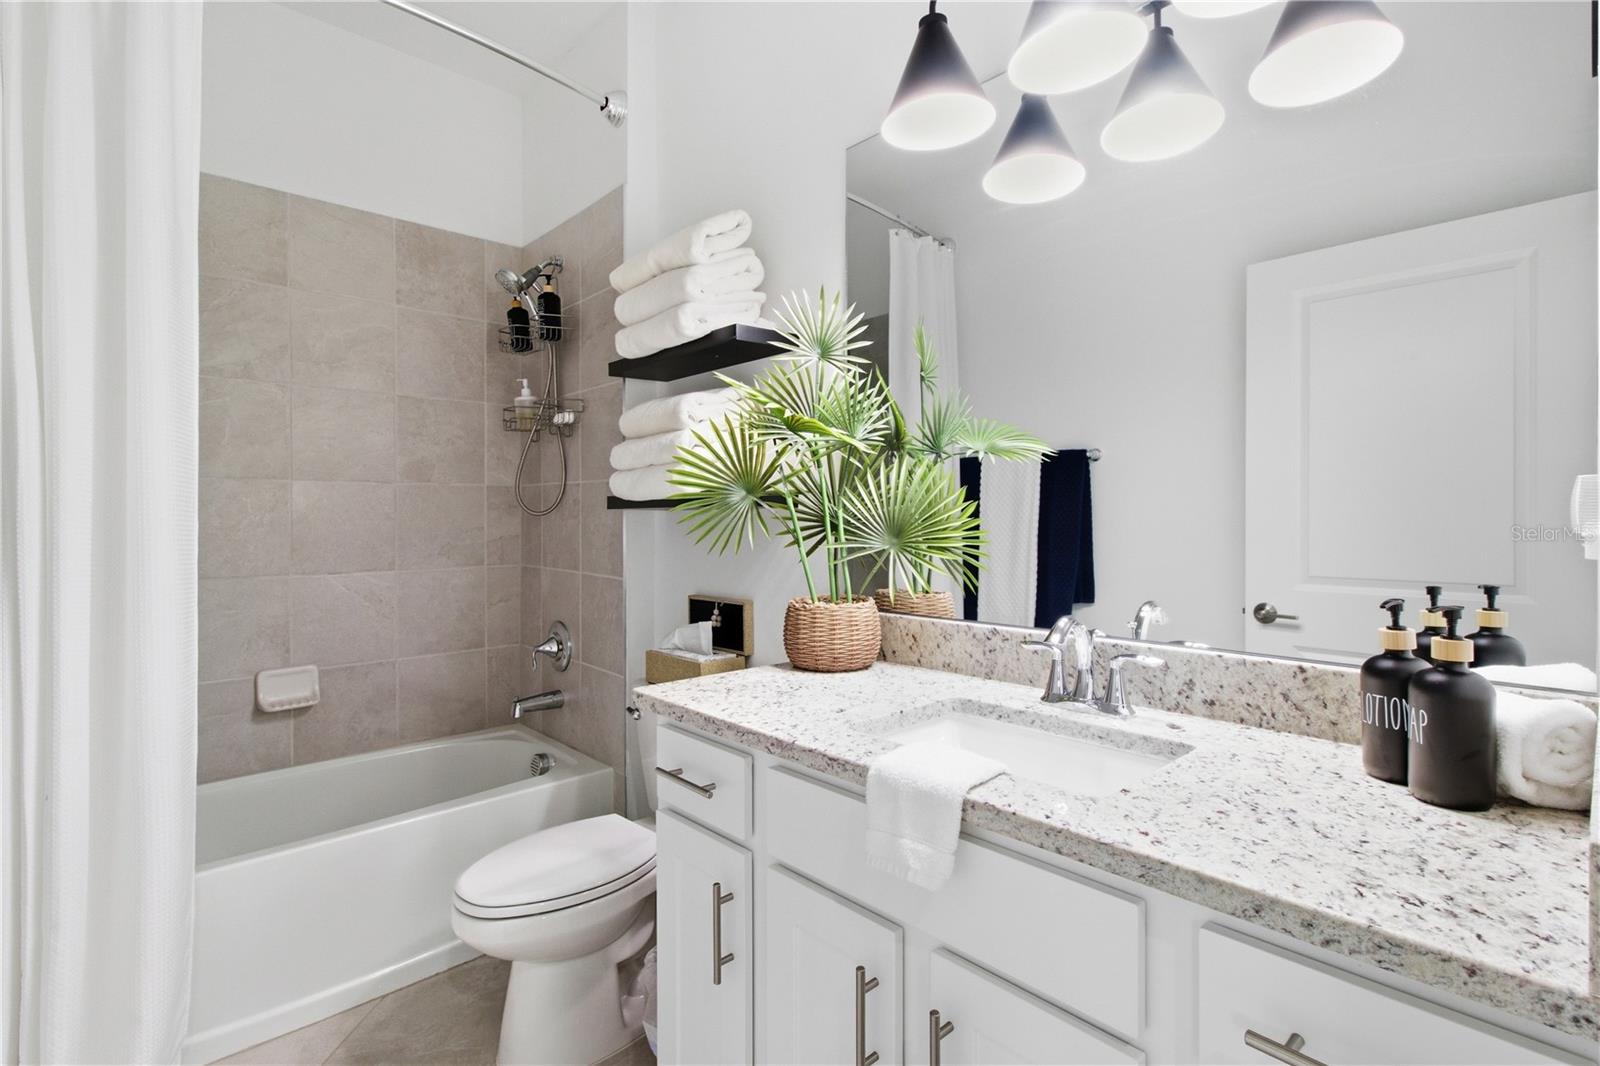
- 2 Baths
- 1,557 sqft
Cynthia's Insights On This Property
- Built 2023
- Last recorded sale: $395,000 in August 2023
- Typical sale in 34211 over the last year: $560,000, $261 per sq ft
- Owners in 34211 stay about 4 years; 8% of homes changed hands last year


📊 Price Pulse
What would you pay for this place?
Sale prices come from county public records, not MLS data.Listing agent
Contact
Send a message and we'll pass it to the listing agent. Nothing is sent until you ask.
About this home
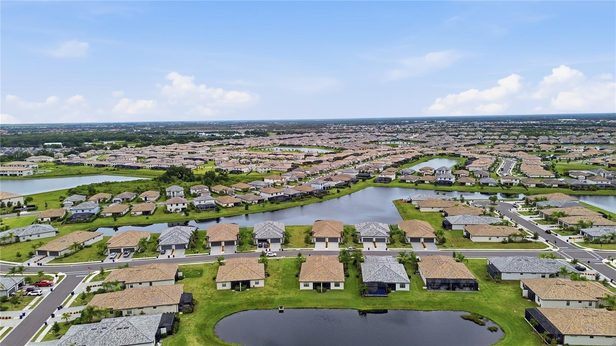
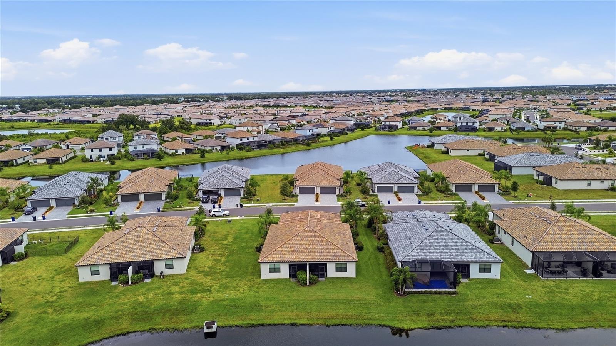
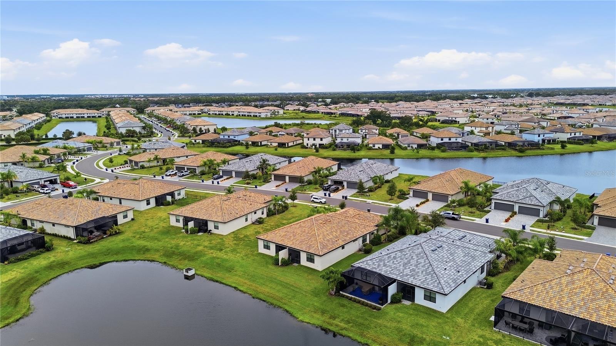
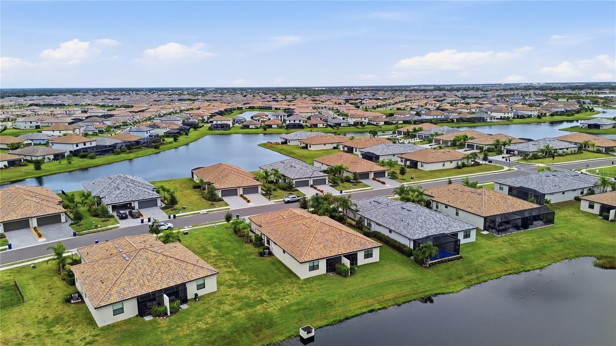
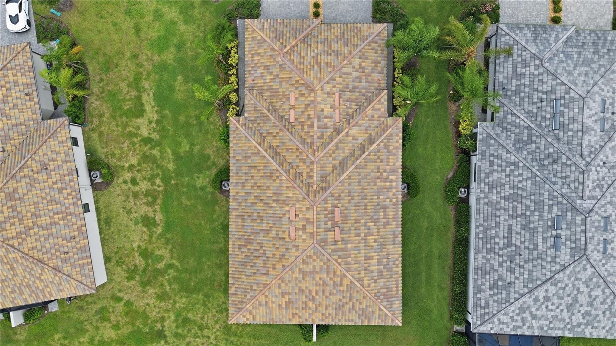
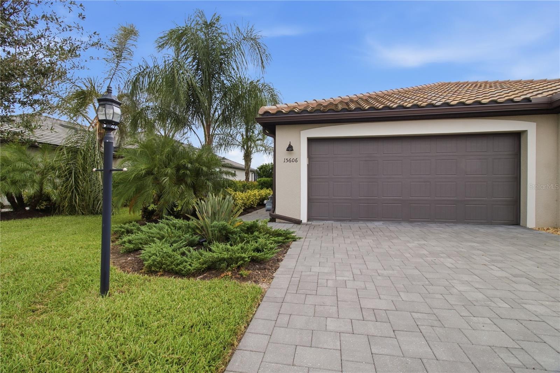
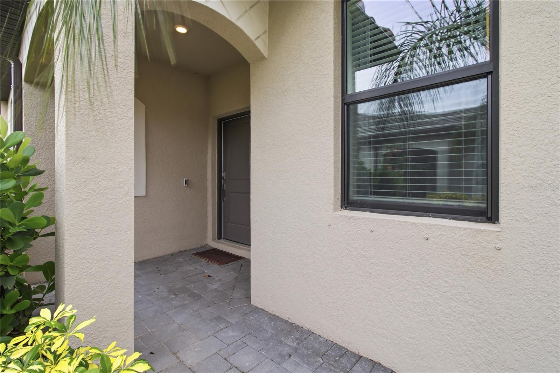
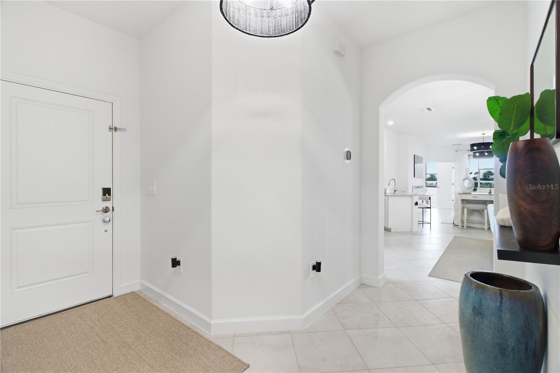
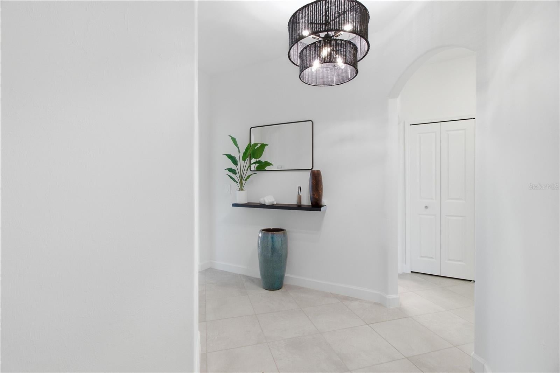
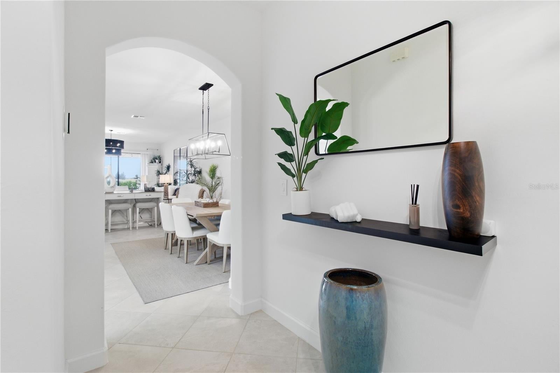
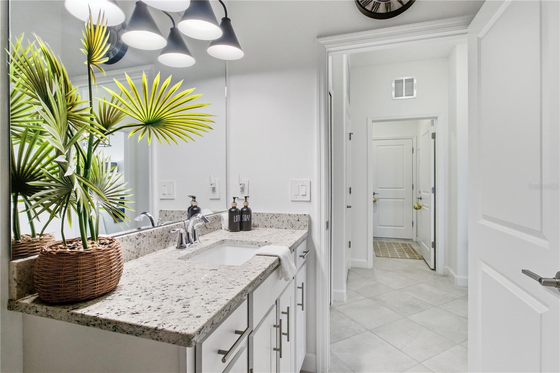
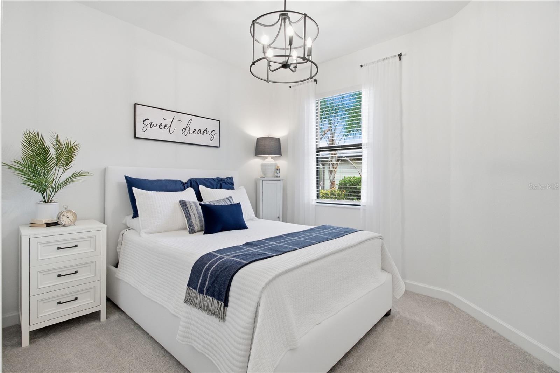
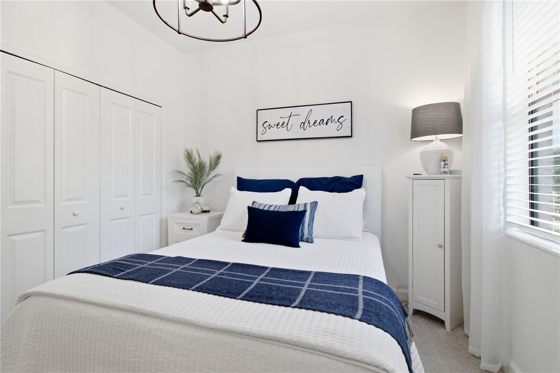
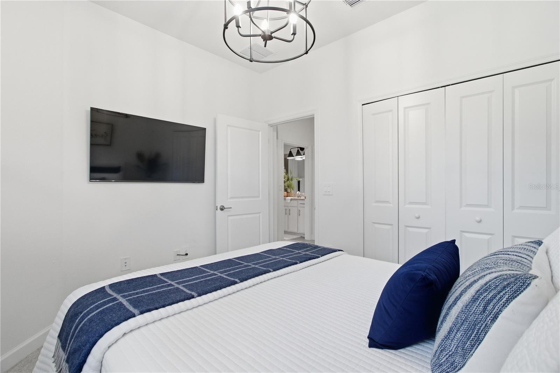
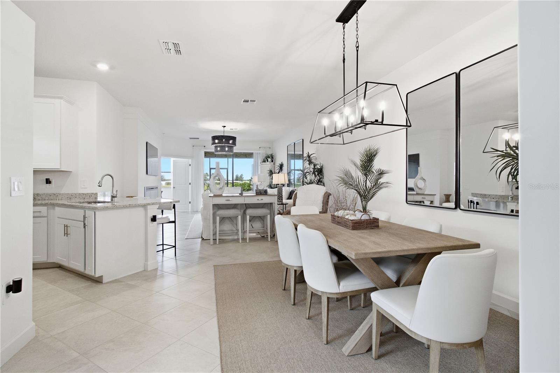
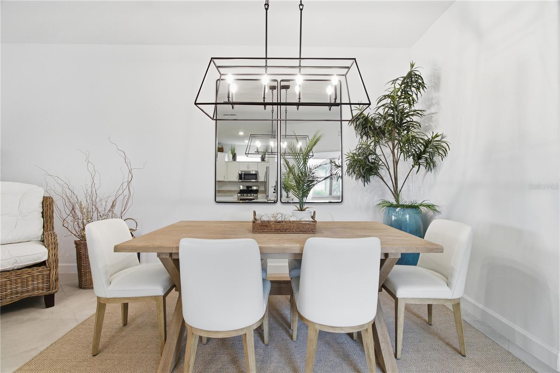
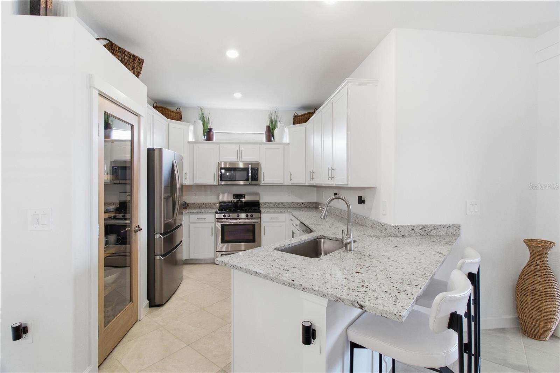
Welcome to luxury living in the highly sought-after, resort-style community of Lorraine Lakes! This beautifully maintained villa home offers a spacious, open-concept floor plan designed for effortless entertaining and everyday comfort. Featuring a bright interior with high ceilings, primary suite with walk-in closet and dual-sink bath, and a gourmet kitchen equipped with modern finishes and ample storage. Enjoy Florida’s lifestyle with access to world-class community amenities including a clubhouse, resort pool, fitness center, sports courts, and scenic walking trails. Conveniently located near top-rated schools, Lakewood Ranch Main Street, UTC Mall, dining, and pristine Gulf coast beaches. Schedule your private tour today! *** Furniture available for purchase***
moreless
- Property type
- Single family
- Year built
- 2023
- Lot size
- 5,262 sqft
- Garage
- 2 cars
- On market
- 4 days
- Price per sqft
- $254
- HOA fees
- $392/mo
- Listing ID
- A4708372
Show Full Details
Property Info
- Property Type
- Residential
- Property Subtype
- SingleFamilyResidence
- Year Built
- 2023
- Levels
- One
- Direction Faces
- Northeast
- Lot Size (acres)
- 0.12
- Lot Size (sqft)
- 5262.0
- Contract Date
- 2026-09-30
- On Market Date
- 2026-10-04
- Cumulative Days on Market
- 4
Interior Features
- Interior Features
- Eat-In Kitchen, Open Floorplan, Smart Home, Walk-In Closet(S)
- Flooring
- Carpet, Ceramic Tile
- Laundry Features
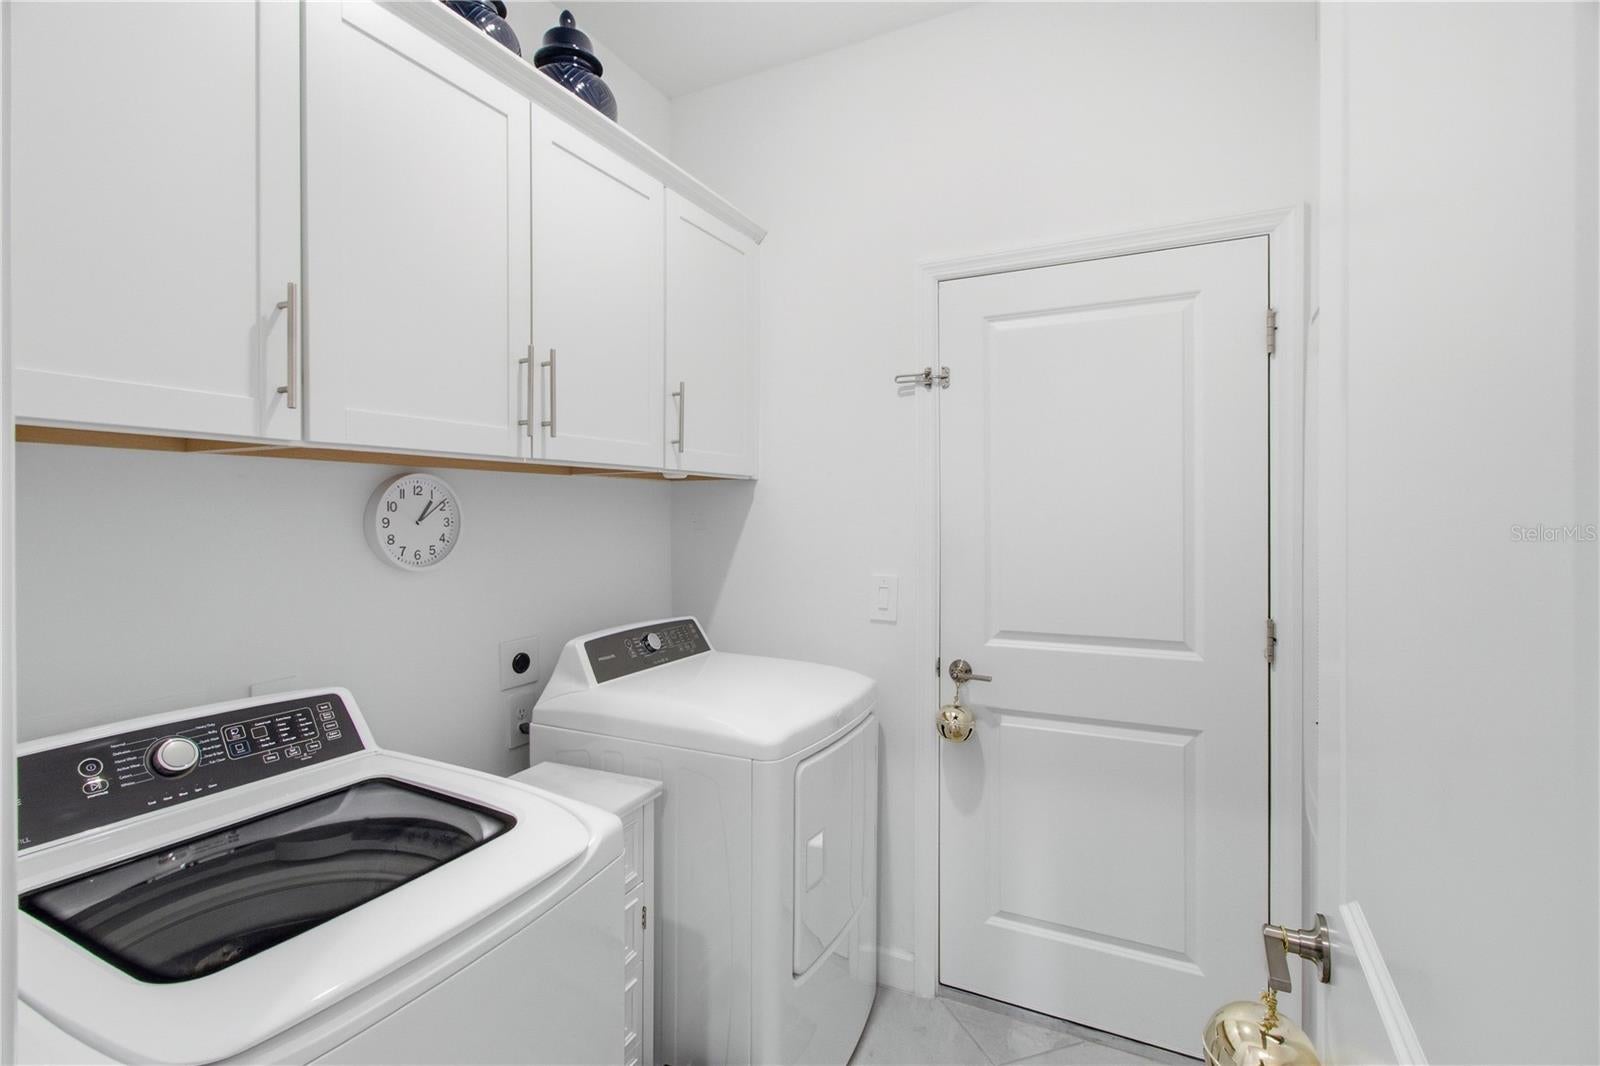
- Electric Dryer Hookup, Inside, Laundry Room, Washer Hookup
- Levels
- One
Appliances
- Appliances
- Dishwasher, Disposal, Dryer, Electric Water Heater, Indoor Grill, Microwave, Range, Refrigerator, Washer
Heating & Cooling
- Heating
- Central, Electric
- Cooling
- Central Air
Exterior Features
- Exterior Features
- Lighting, Rain Gutters
- Patio & Porch Features
- Covered, Patio, Rear Porch
- Construction Materials
- Block, Stucco
- Foundation
- Block, Slab
- Roof
- Shingle
- Other Structures
- Outdoor Kitchen, Shed(S), Storage
- View
- Garden
Features & Amenities
- Garage Spaces
- 2.0
- Garage
- Yes
- Attached Garage
- Yes
- Parking Features
- Attached
- Lot Features
- Landscaped, Level, Paved
Community/Association
- HOA
- Yes
- HOA Name
- Jessilyn Quigley
- HOA Phone
- $9,417,777,150
- HOA Fee
- $360
- HOA Fee Frequency
- Quarterly
- HOA Fee 2
- $815
- HOA Fee 2 Frequency
- Quarterly
- Community Features
- Street Lights
Utilities
- Utilities
- Cable Available, Cable Connected, Electricity Available, Electricity Connected, Phone Available, Sewer Connected, Underground Utilities, Water Connected
- Sewer
- Public Sewer
- Water Source
- Public
Taxes
- Annual Tax Amount
- $6,548
- Tax Year
- $2,025
- Legal Description
- LOT 544, LORRAINE LAKES PH IIA PI #5812.2930/9
Other
- Co List Agent Mls Id
- 281543138
- Co List Agent Full Name
- Matthew Clayton
- Co List Office Name
- REAL BROKER, LLC
- Co List Office Mls Id
- 805521714
Data freshness
- SURF LOCAL last checked
- Nov 22, 2026, 7:34 AM EST
Location
Approximate location, shown from the displayed address.
Similar homes nearby
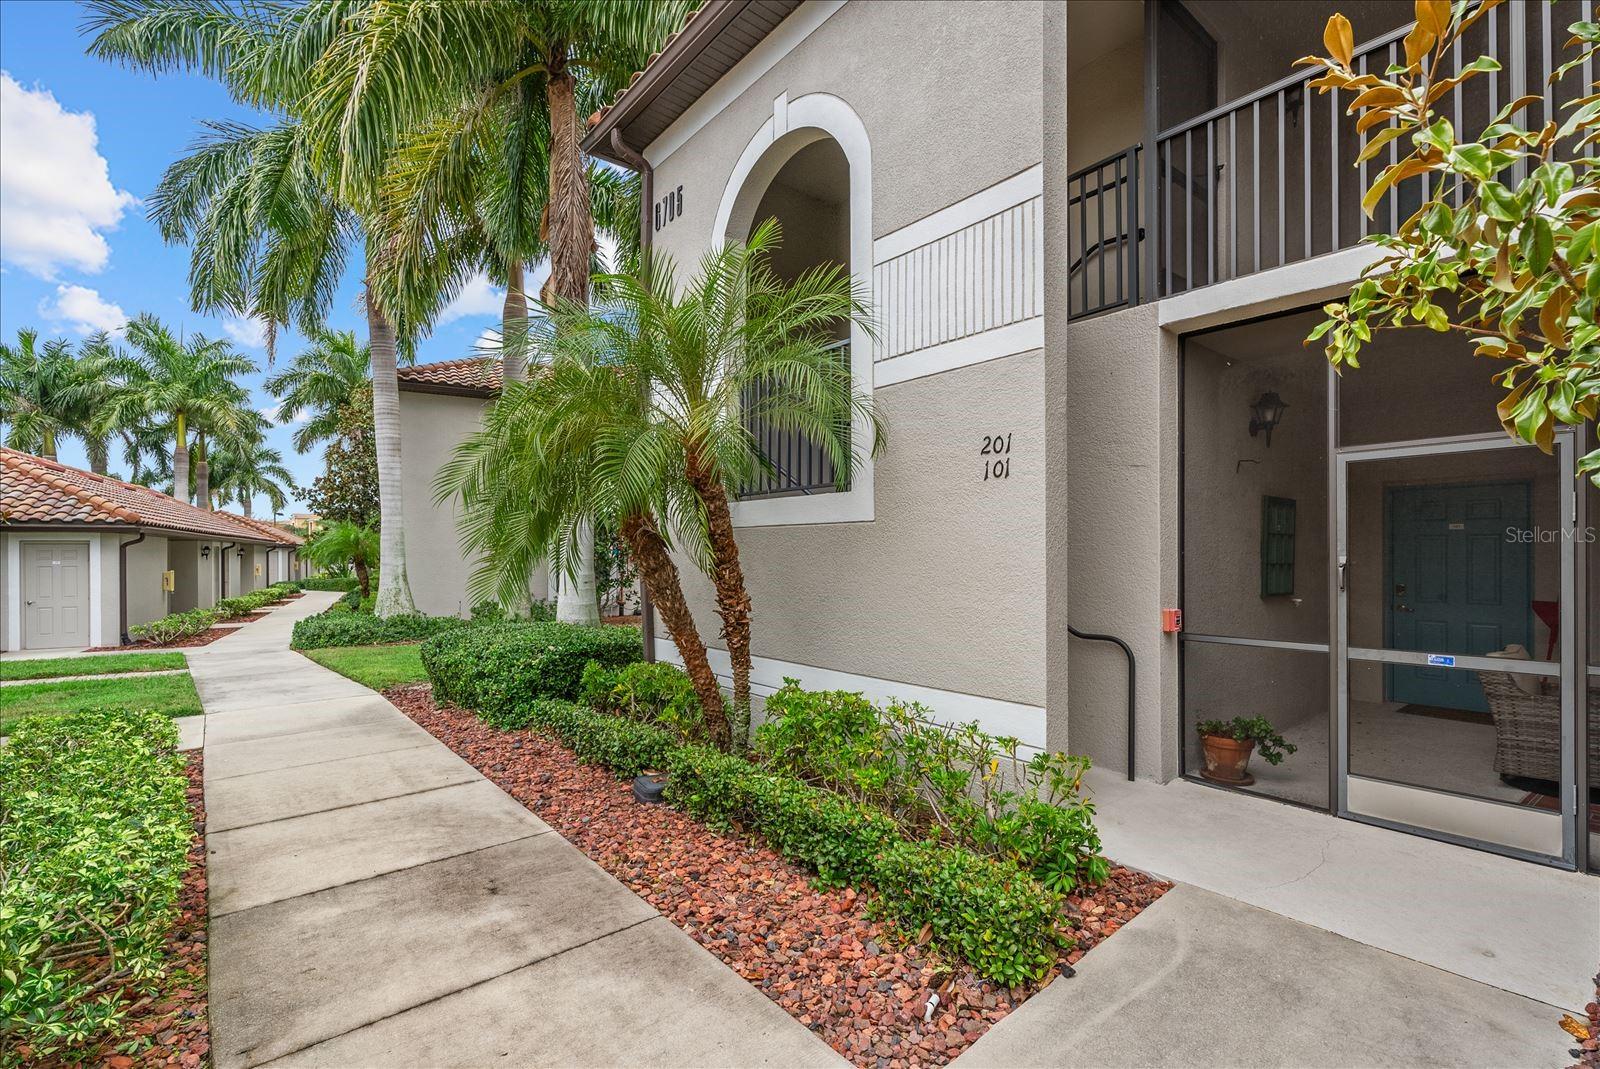
- $329,0006705 Grand Estuary Trl #201, Bradenton, FL 342122 Beds2 Baths1,716 sqftListing courtesy of KELLER WILLIAMS ON THE WATER · Data courtesy of: Stellar MLS
 Active
- $325,0003803 41st Ave W, Bradenton, FL 342053 Beds2 Baths1,226 sqftListing courtesy of ELITE HOME GROUP · Data courtesy of: Stellar MLS
 Active
- $399,000104 17th St NE, Bradenton, FL 342082 Beds2 Baths1,864 sqftListing courtesy of EXP REALTY LLC · Data courtesy of: Stellar MLS
 Active
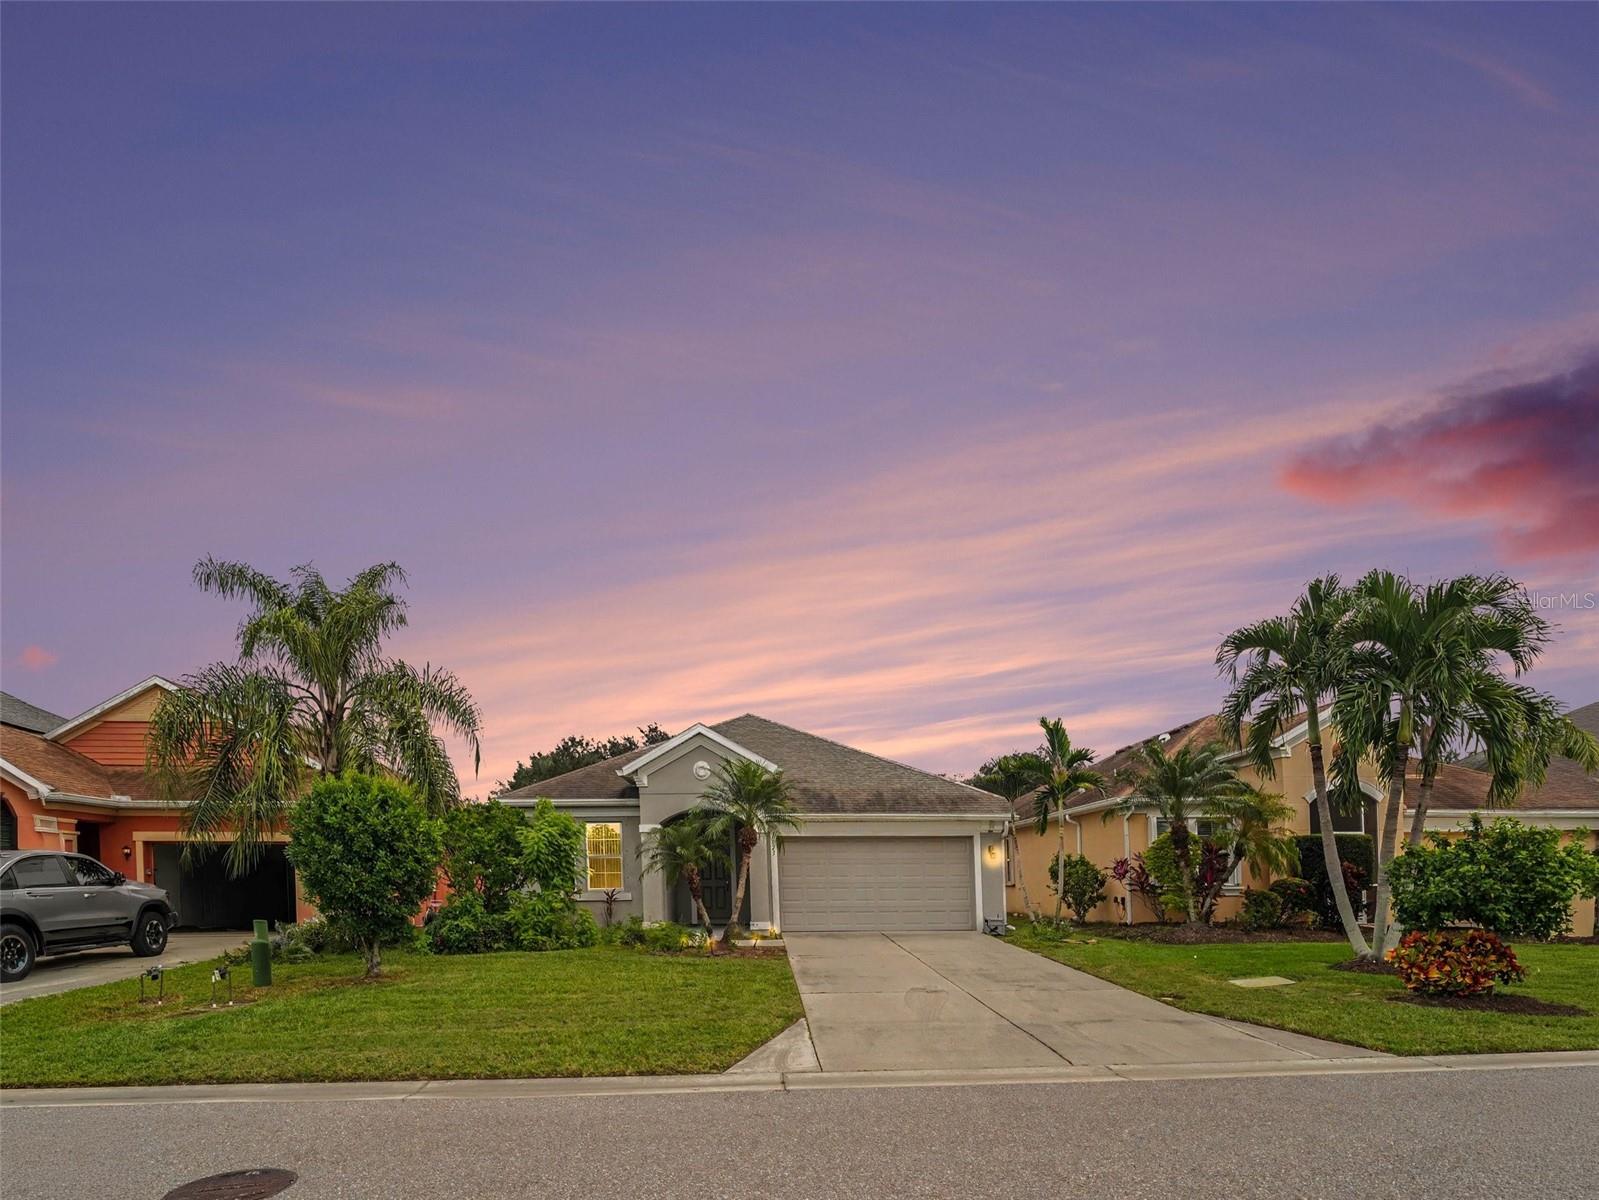
- $424,9995823 Arbor Wood Ct, Bradenton, FL 342034 Beds2 Baths1,843 sqftListing courtesy of EXP REALTY, LLC · Data courtesy of: Stellar MLS
 Active
- $375,00013731 Messina Loop #201, Bradenton, FL 342112 Beds2 Baths1,528 sqftListing courtesy of COLDWELL BANKER REALTY · Data courtesy of: Stellar MLS
 Under Contract
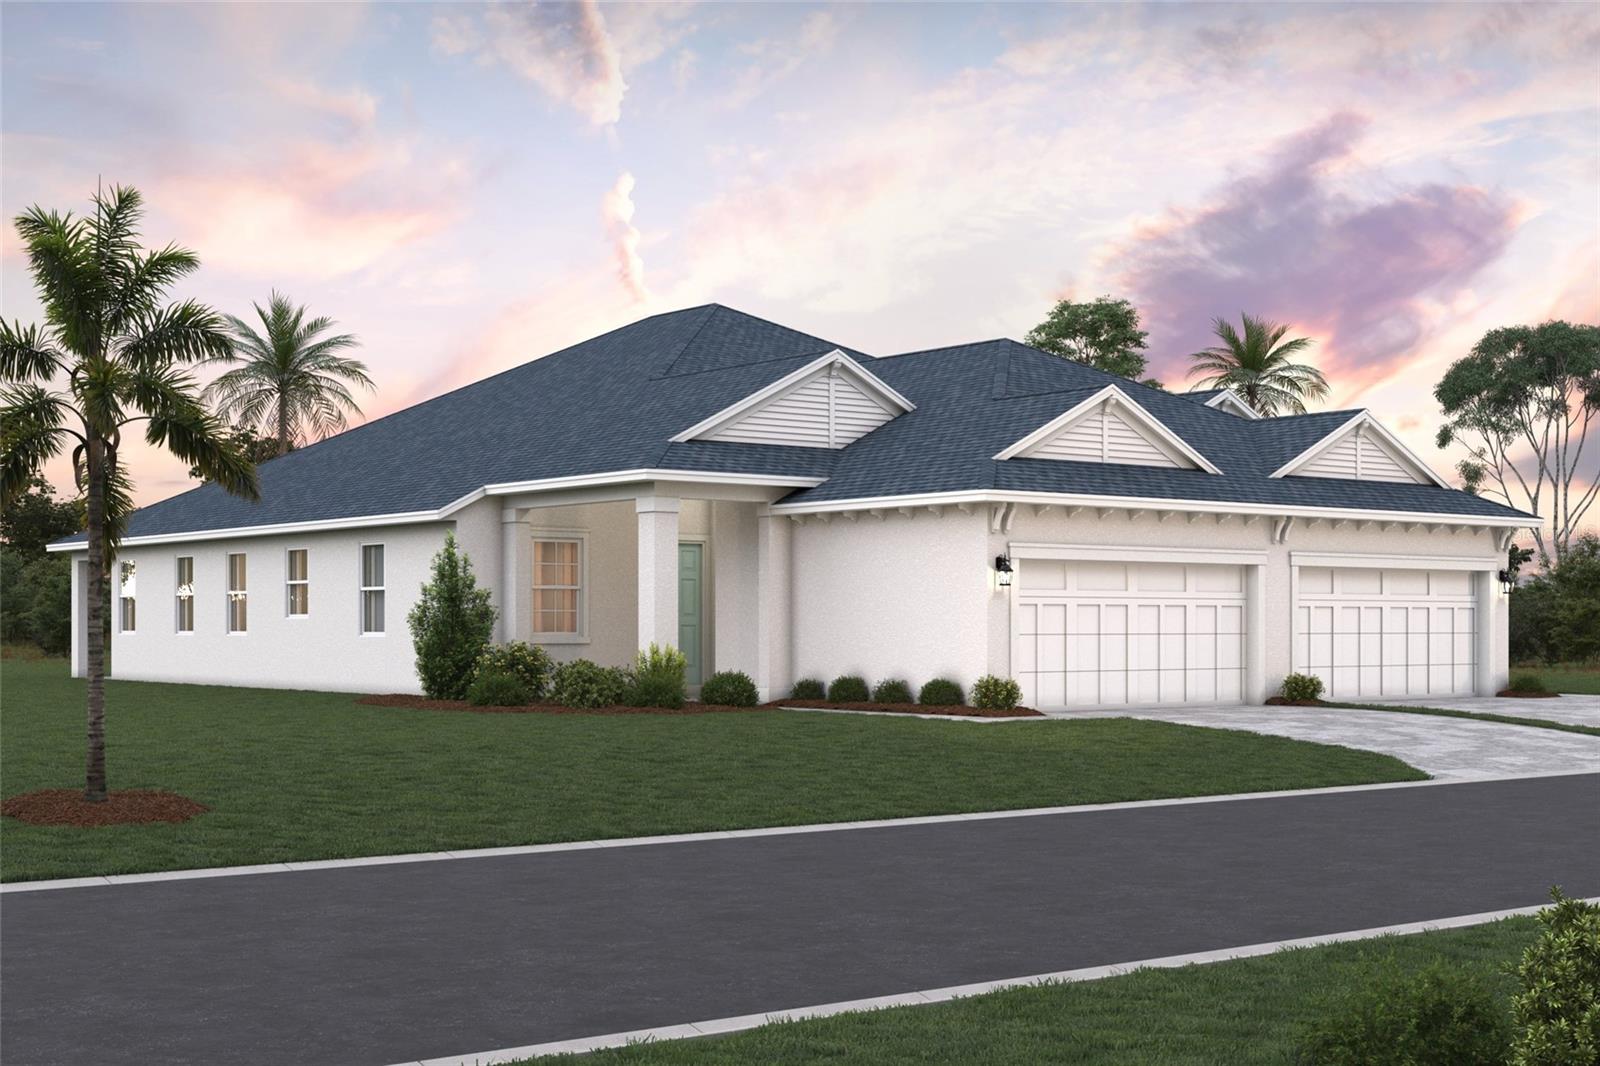
- $469,9998140 Laurel Garden Ave, Bradenton, FL 342102 Beds2 Baths1,671 sqftListing courtesy of FLORIWEST REALTY GROUP, LLC · Data courtesy of: Stellar MLS
 Active
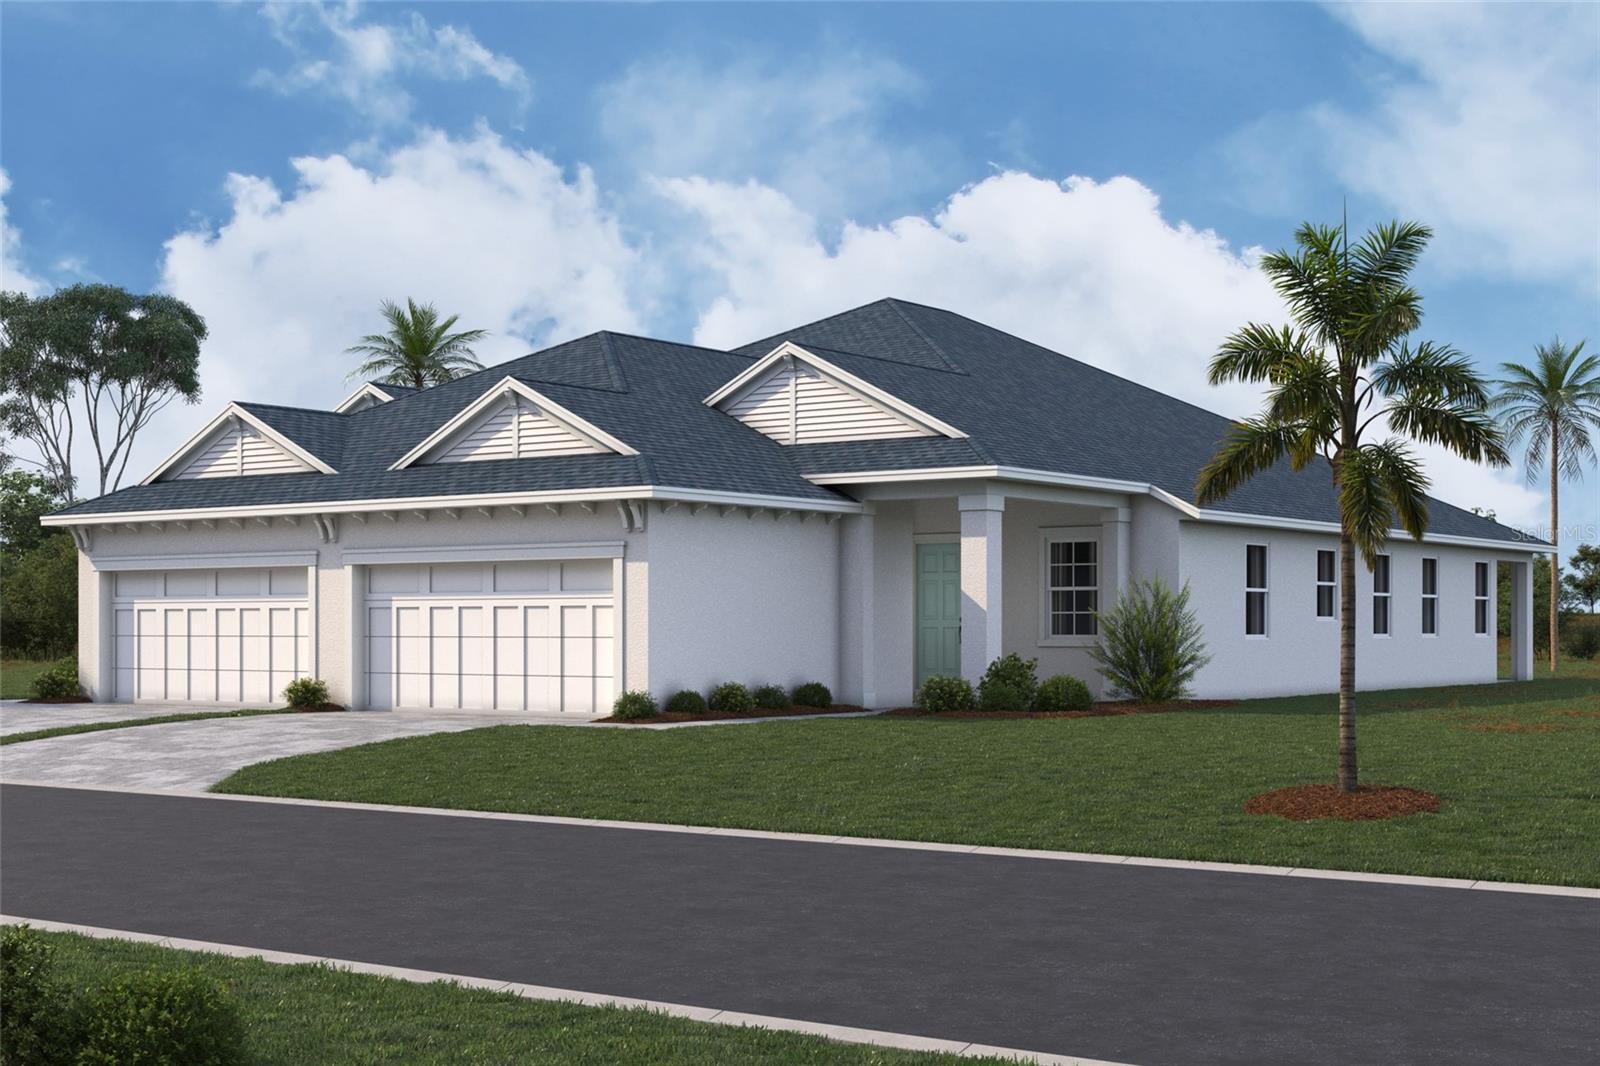
- $465,9998144 Laurel Garden Ave, Bradenton, FL 342103 Beds2 Baths1,671 sqftListing courtesy of FLORIWEST REALTY GROUP, LLC · Data courtesy of: Stellar MLS
 Active
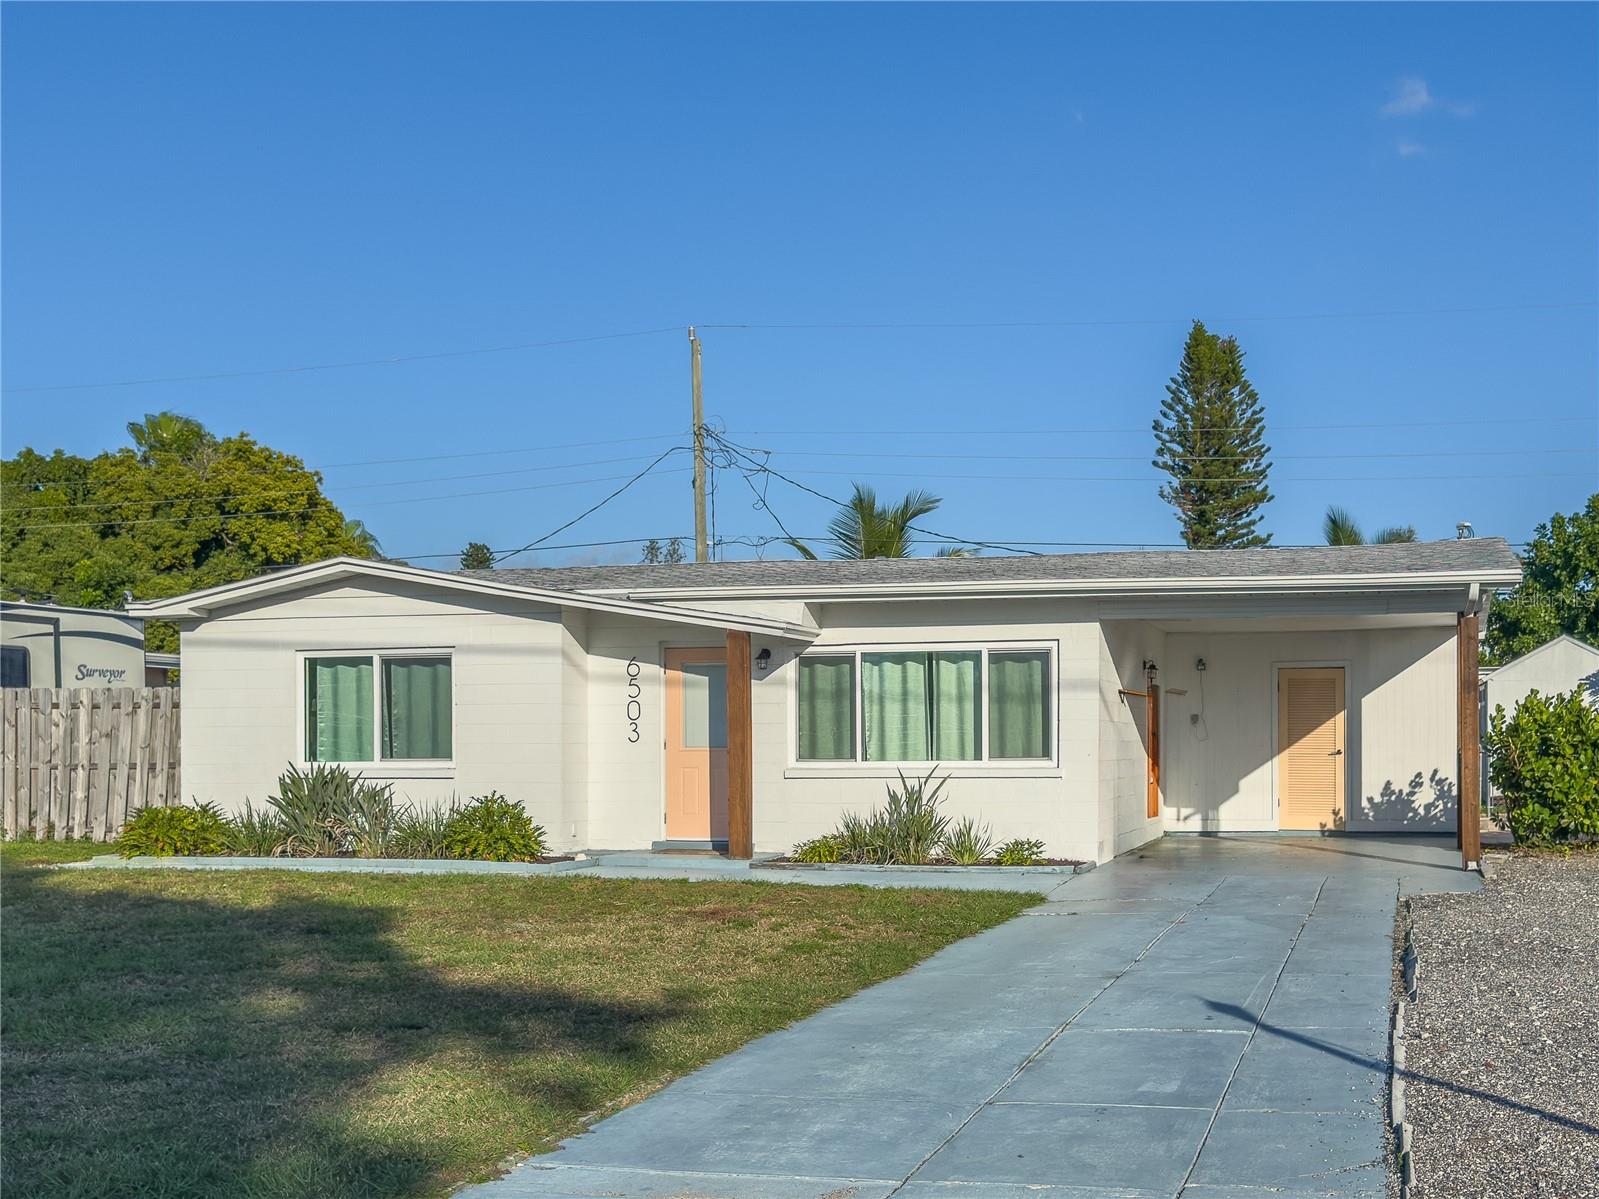
- $339,0006503 26th St W, Bradenton, FL 342073 Beds2 Baths1,333 sqftListing courtesy of MATTHEW GUTHRIE AND ASSOCIATES REALTY LLC · Data courtesy of: Stellar MLS
 Active
What Sold Nearby
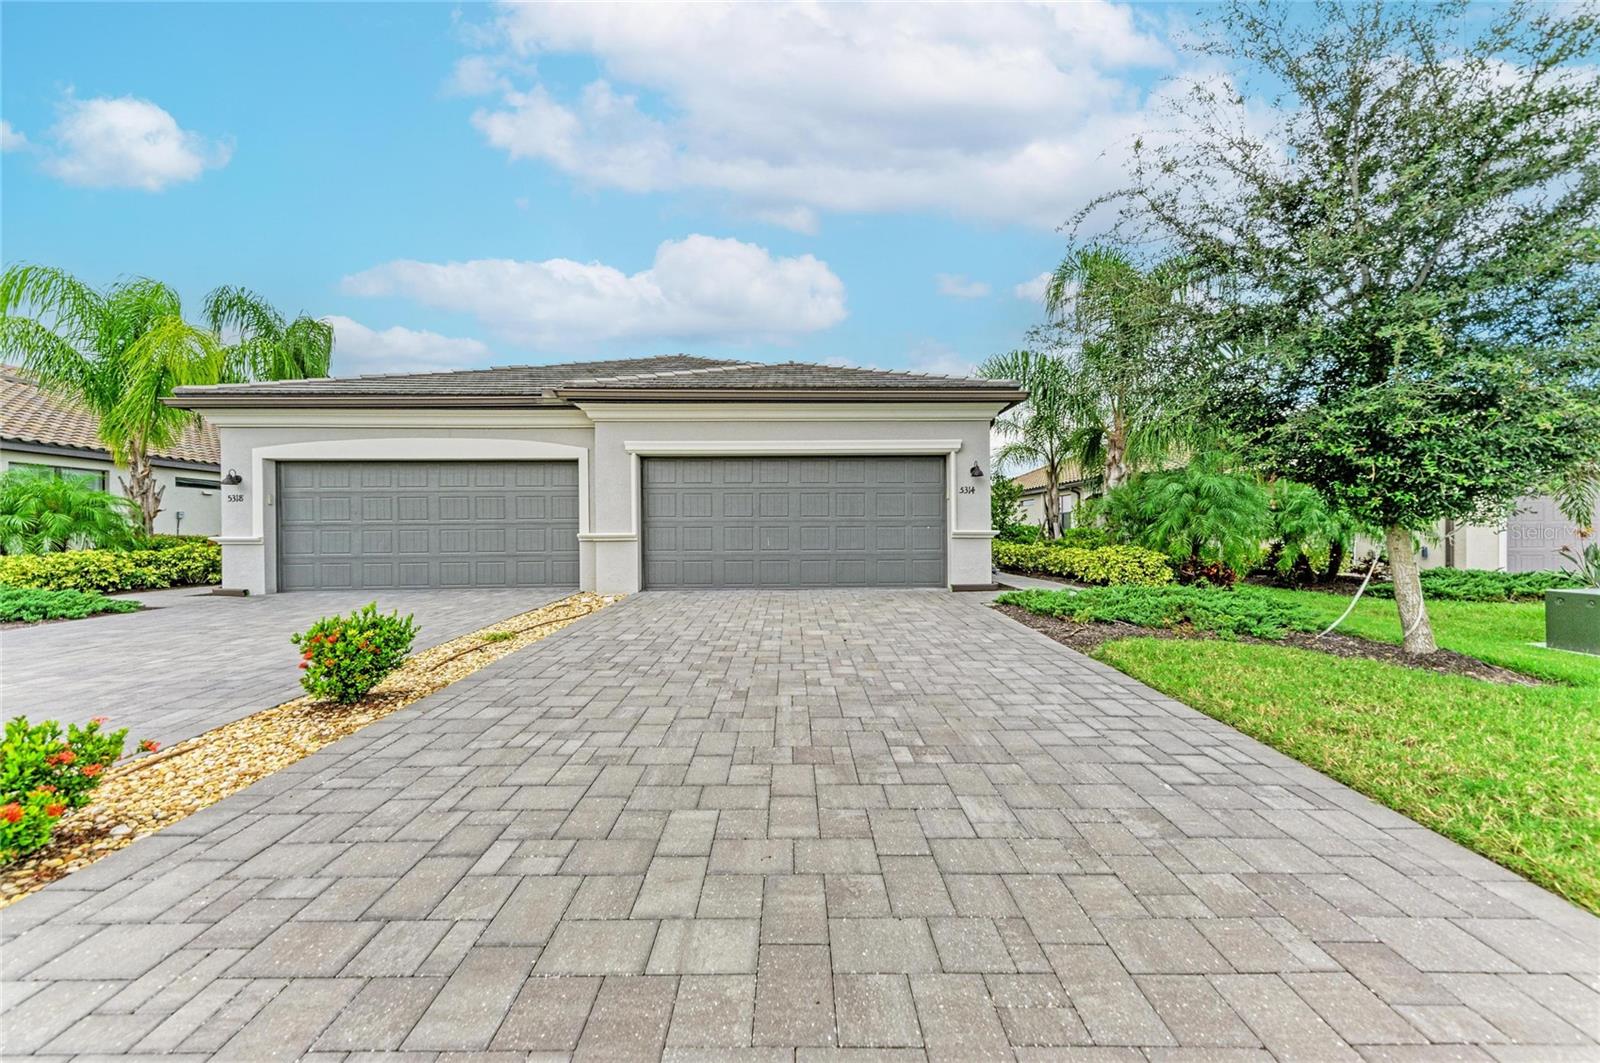 $350,0005314 White Sand CvBradenton, FL · Sold 2026-10-30
 $377,68518338 Tavernside TrlLakewood Ranch, FL · Sold 2026-10-29
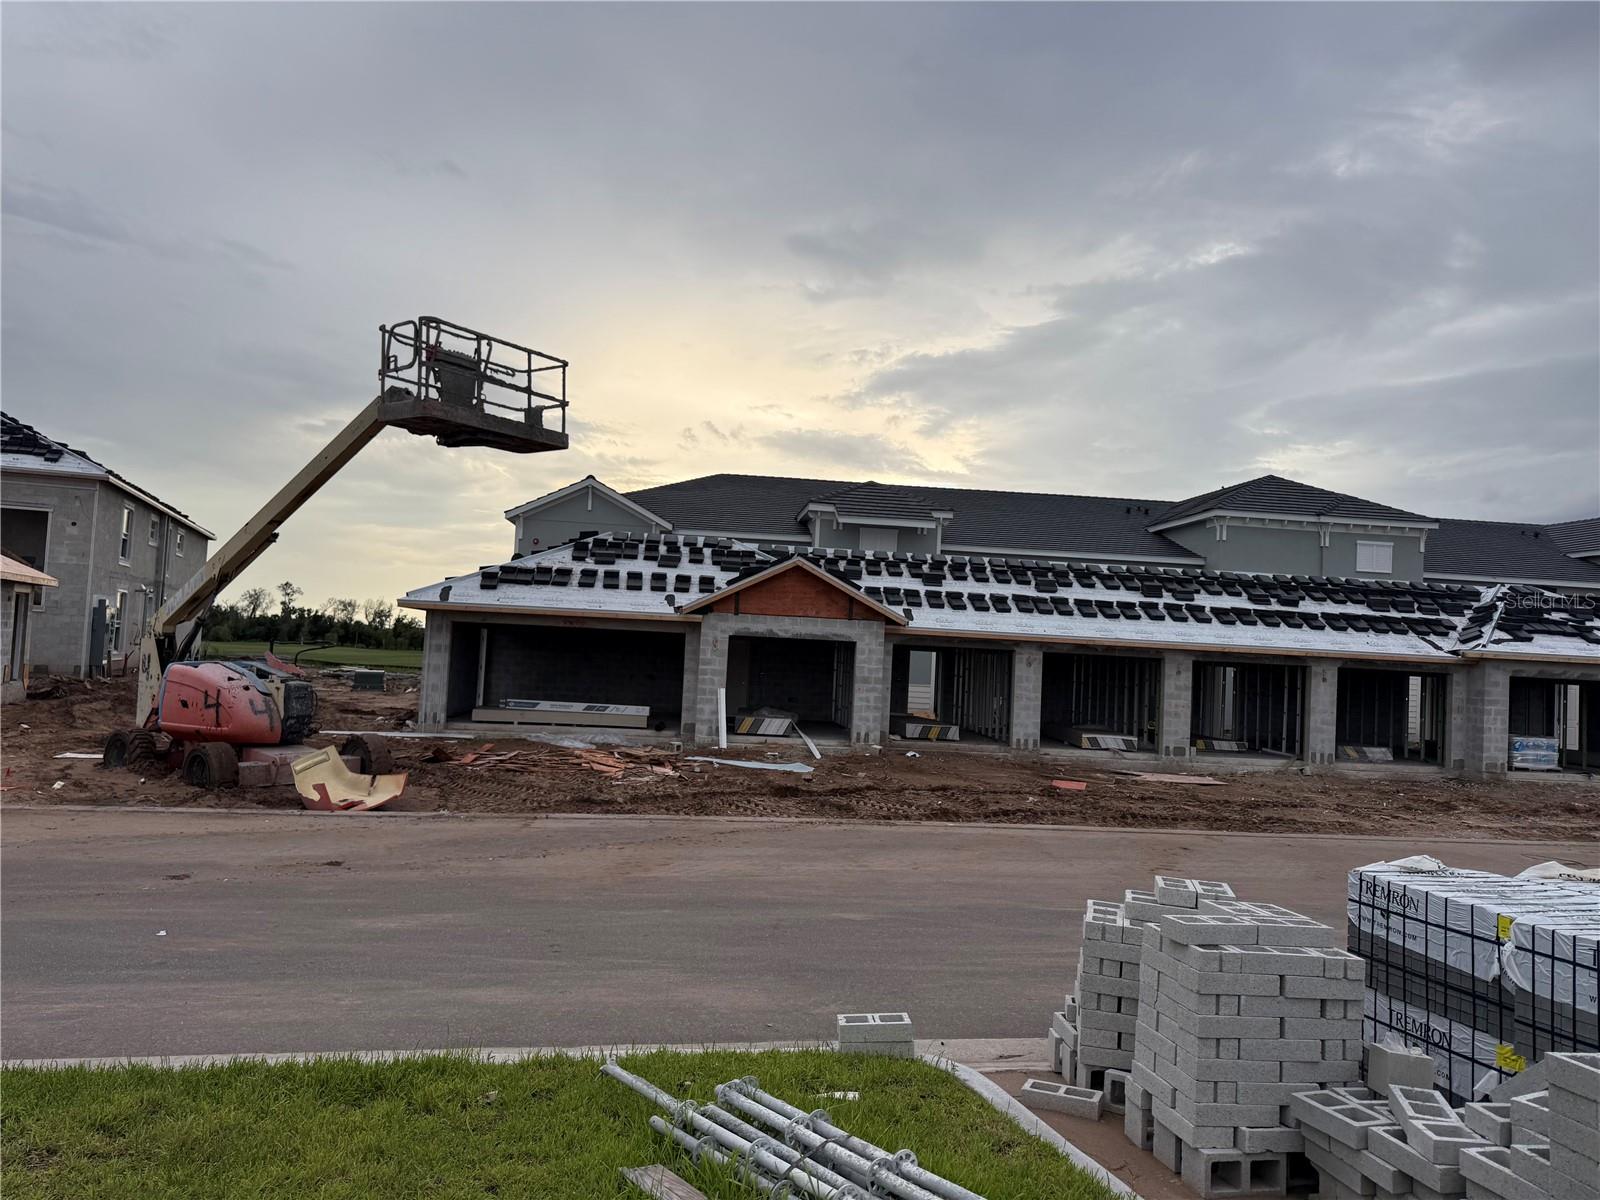 $438,99818911 Scallop Loop LoopLakewood Ranch, FL · Sold 2026-10-28
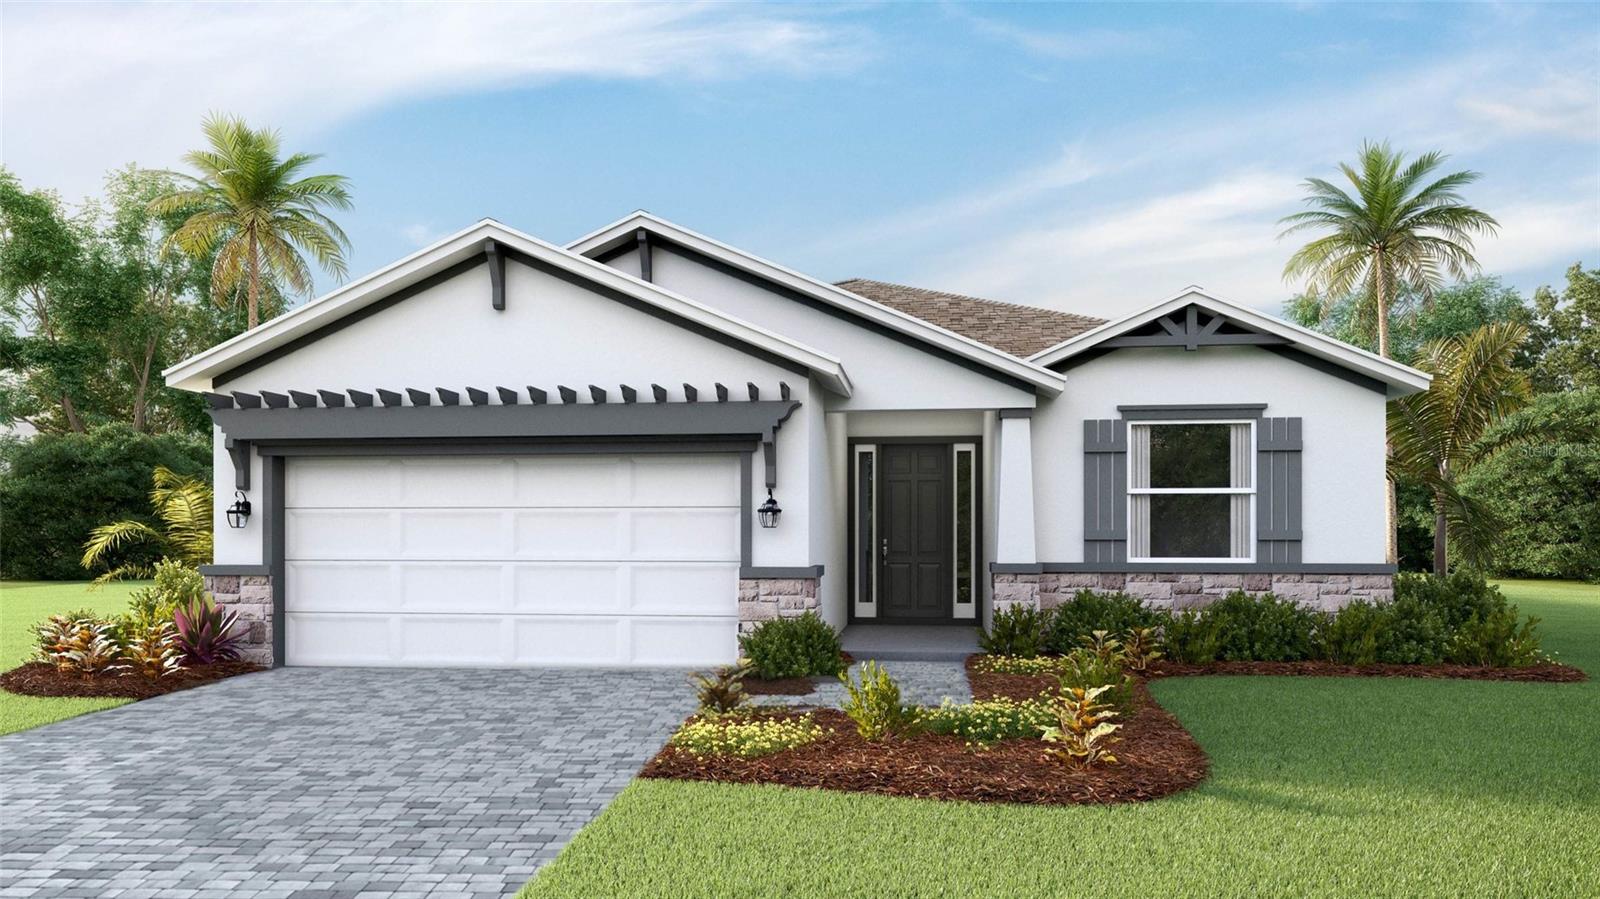 $482,8014351 Fence Row CtLakewood Ranch, FL · Sold 2026-10-28
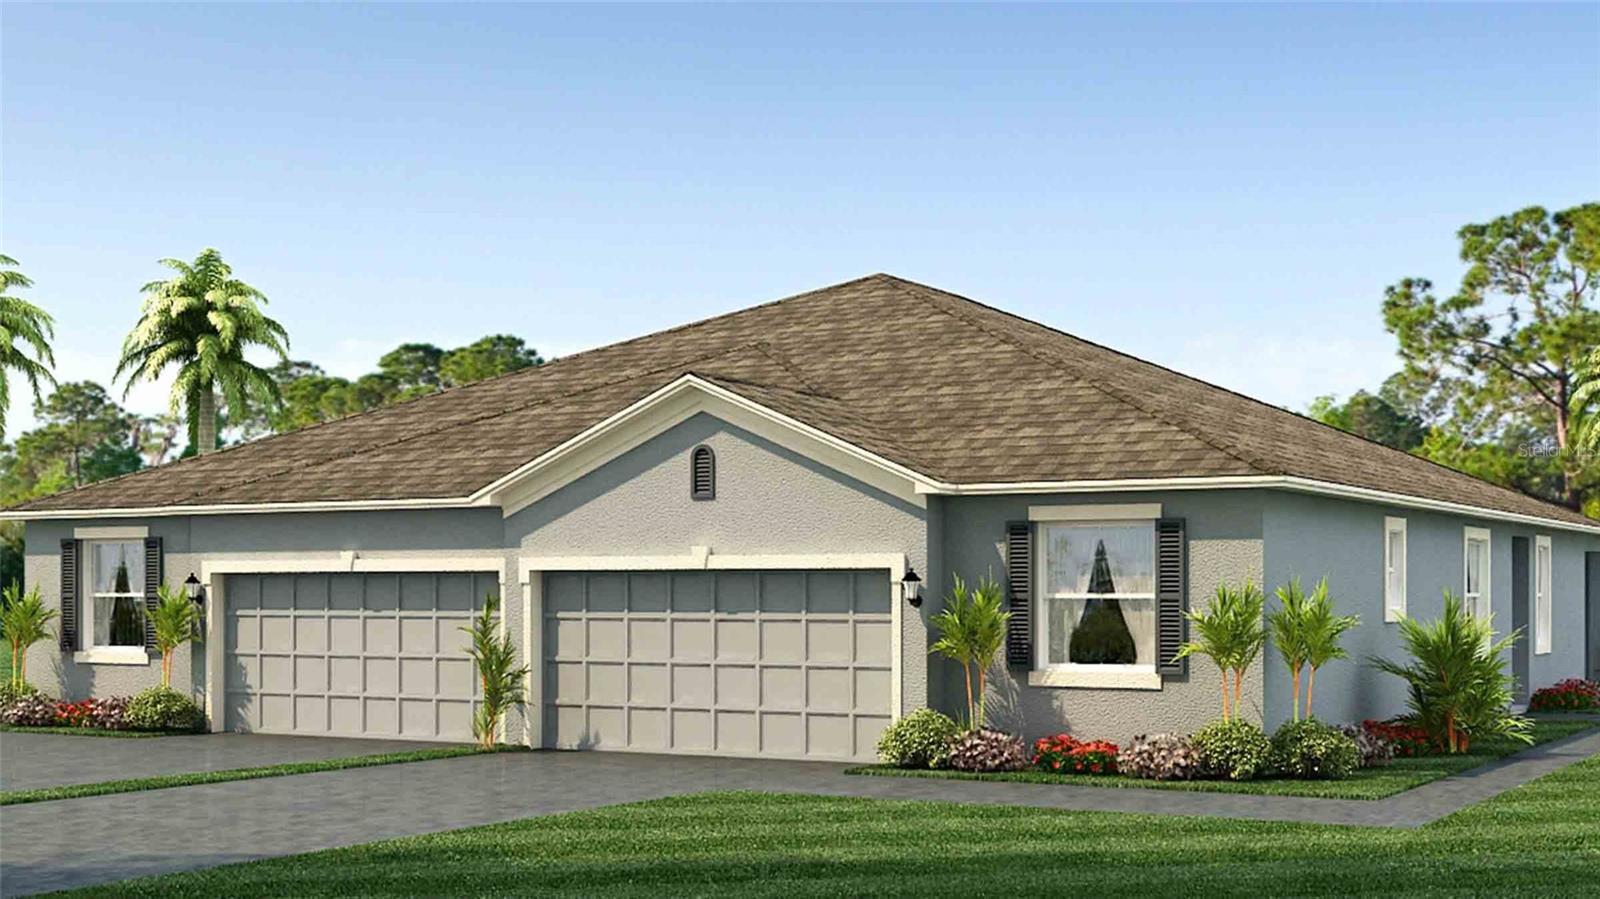 $381,99018319 Tavernside TrlLakewood Ranch, FL · Sold 2026-10-28
 $370,00018315 Tavernside TrlLakewood Ranch, FL · Sold 2026-10-27
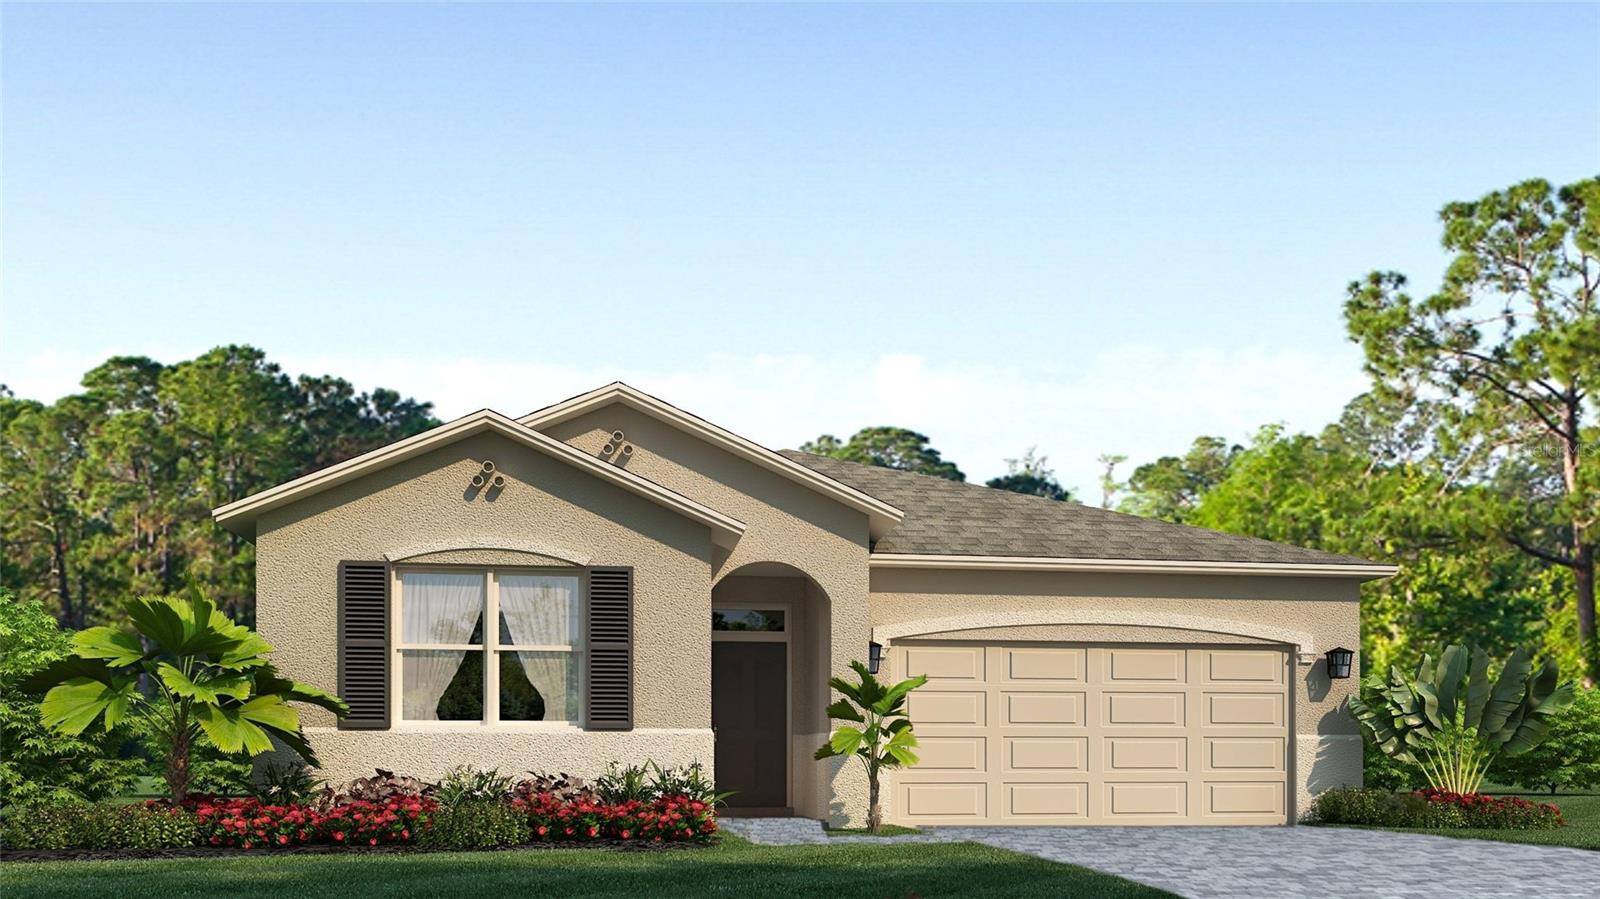 $474,0004346 Fence Row CtLakewood Ranch, FL · Sold 2026-10-26
 $466,7704323 Fence Row CtLakewood Ranch, FL · Sold 2026-10-26
Flood
Flood zone X · Minimal flood risk
What's Nearby
Restaurants
- First Watch14475 SR 70, Bradenton, FL 34202, United States of America1.0 mi
- Rico's Pizzeria of Lakewood Ranch14435 SR 70, Bradenton, FL 34202, United States of America1.0 mi
- Pizza Hut14315 SR 70, Bradenton, FL 34211, United States of America1.0 mi
Groceries
- Publix14605 Lorraine Road, Bradenton, FL 34202, United States of America0.8 mi
Schools
- Pinnacle AcademyAmberjack Terrace, Lakewood Ranch, FL 34202, United States of America1.1 mi
Parks
- Greenbrook ParkLakewood Ranch, Manatee County, Florida, United States of America1.2 mi
- James L. Patton ParkLakewood Ranch, Manatee County, Florida, United States of America1.5 mi
More homes in Bradenton
Homes for sale near Bradenton
Data courtesy of: Stellar MLSDisclaimers and data details

Listings courtesy of Stellar MLS as distributed by MLS GRID. Based on information submitted to the MLS GRID. All data is obtained from various sources and may not have been verified by broker or MLS GRID. Supplied Open House Information is subject to change without notice. All information should be independently reviewed and verified for accuracy. Properties may or may not be listed by the office/agent presenting the information. Listing information is provided for consumers’ personal, non-commercial use, solely to identify prospective properties for potential purchase; all other use is strictly prohibited and may violate relevant federal and state law. Information deemed reliable but not guaranteed. Copyright © 2026 MLS GRID. All Rights Reserved.

Continental Real Estate Group, Inc
Broker: Derek Eisenberg
Listing last updated: Oct 8, 2026, 11:15 AM EDT. SURF LOCAL last checked: Nov 22, 2026, 7:34 AM EST.