
 Active
15215 Sunny Day Dr
Bradenton, FL 34211 · Townhouse
$319,900
Listing courtesy of Ann Glaves, THE KEYES COMPANY - SARASOTA
- 3 Beds
- 3 Baths
- 1,887 sqft
Cynthia's Insights On This Property
- Built 2022
- Last recorded sale: $420,000 in November 2022
- Typical sale in 34211 over the last year: $560,000, $261 per sq ft
- Owners in 34211 stay about 4 years; 8% of homes changed hands last year


📊 Price Pulse
What would you pay for this place?
Sale prices come from county public records, not MLS data.Listing agent
Contact
Send a message and we'll pass it to the listing agent. Nothing is sent until you ask.
About this home
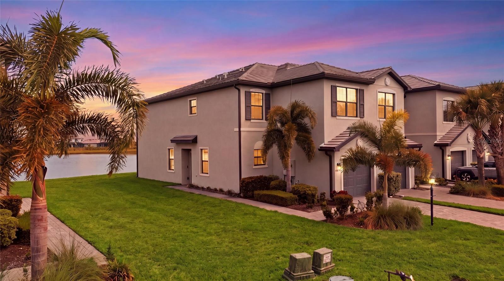
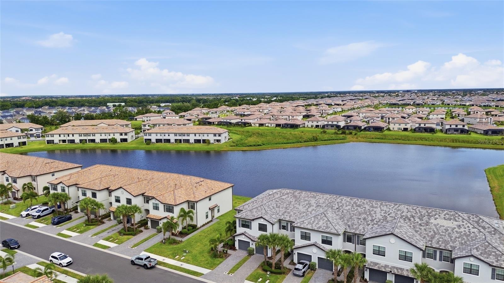
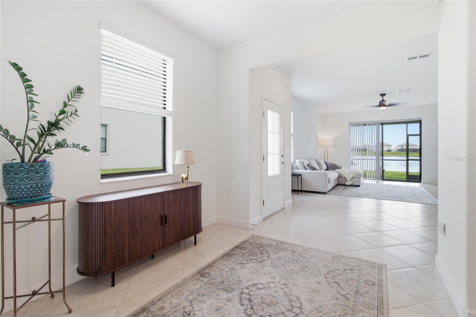
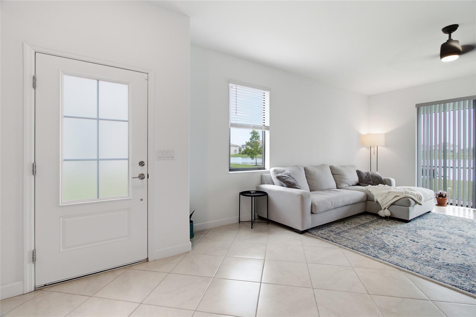
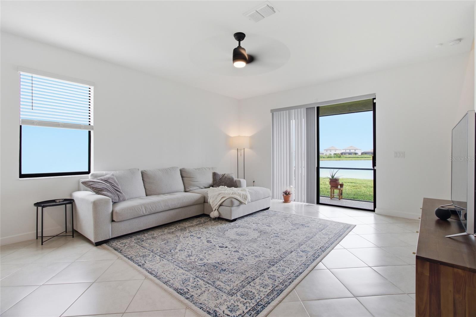
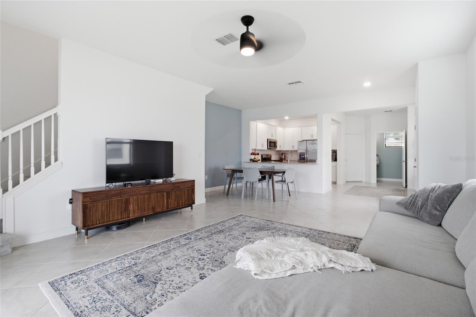
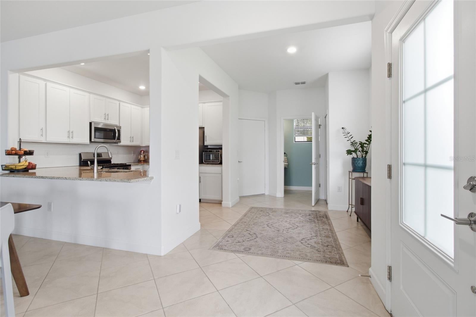
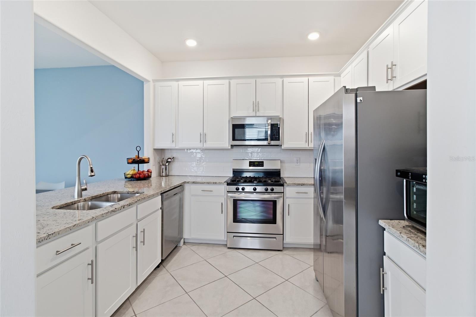
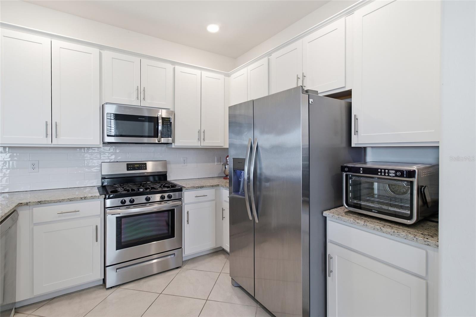
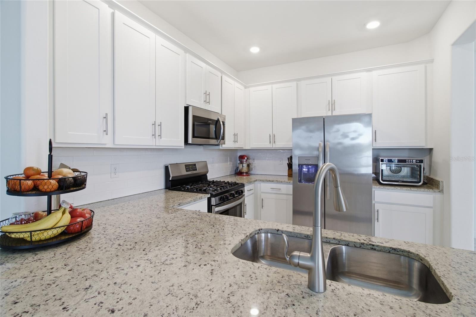
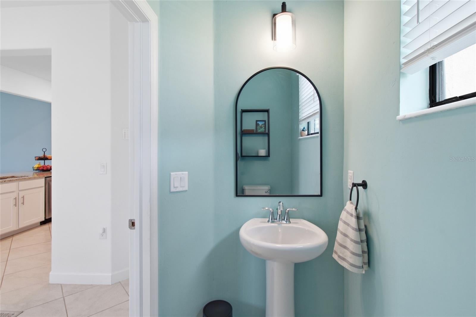
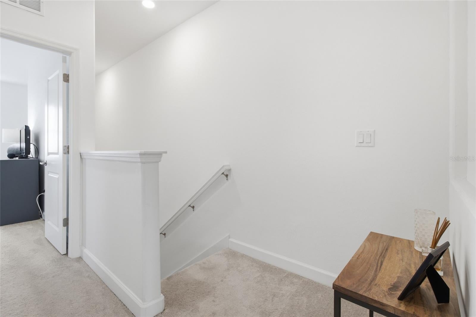
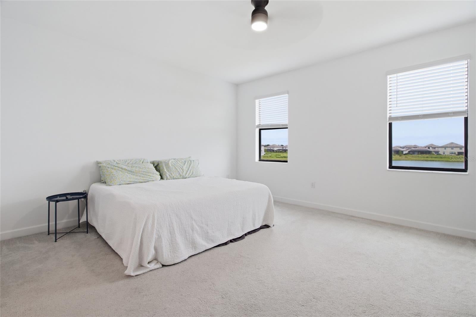
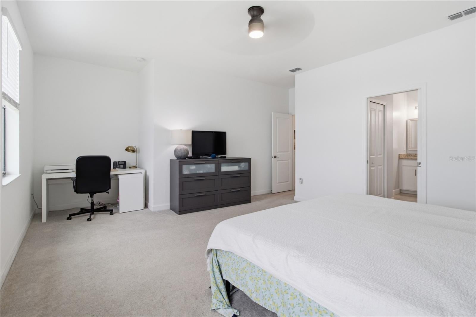
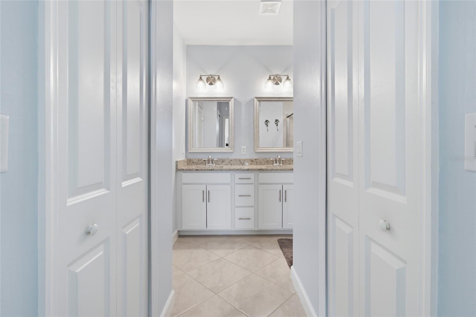
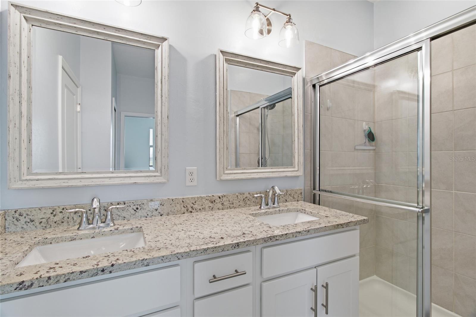
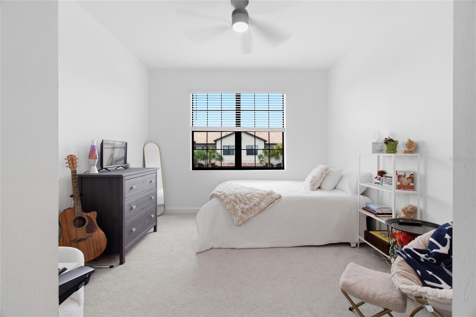
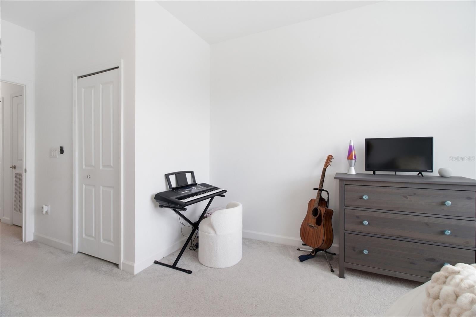
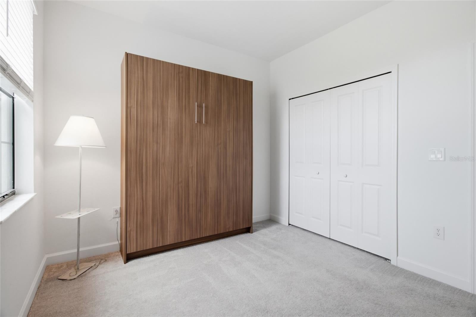
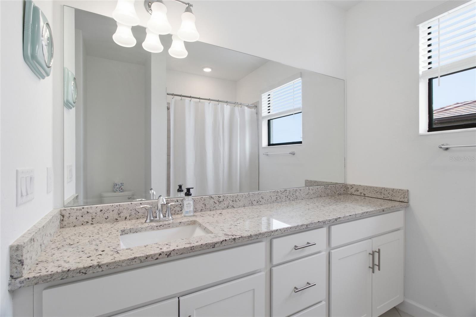
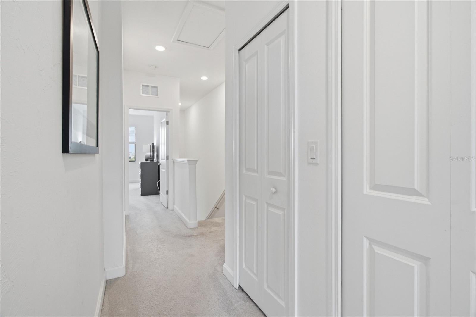
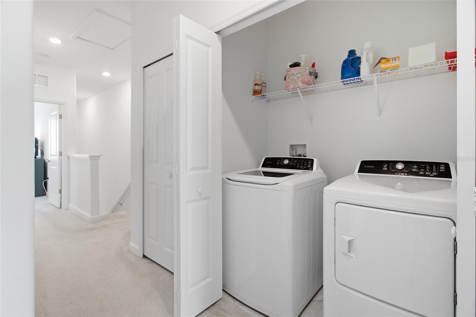
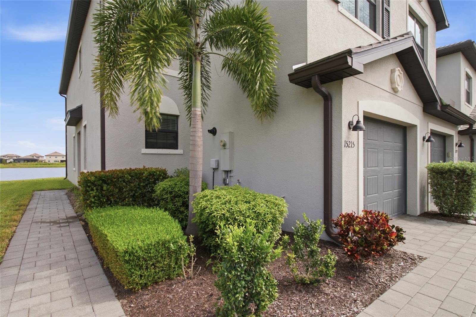
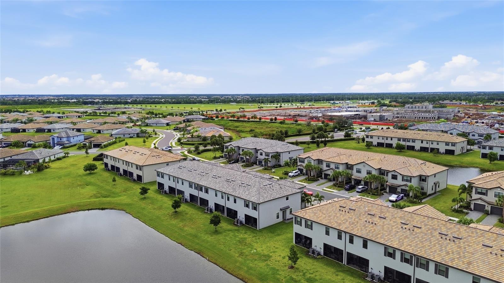
Coveted end-unit townhome with 3 bedrooms, 3 baths and tranquil water views in the heart of Lakewood Ranch! Offering a desirable two-story layout, this home combines comfortable living spaces, beautiful outdoor views and resort-style living. The main level features an open-concept kitchen, dining and living area designed for easy everyday living and entertaining, with the kitchen boasting 42” white cabinets, granite countertops, stainless steel appliances, a gas range and a breakfast bar. Step through to the screened lanai and enjoy the peaceful water view. All three bedrooms are located upstairs, creating privacy away from the main living areas. The spacious primary suite features two walk-in closets and abundant storage is found throughout the home, including an under-stair storage room. For convenience, the laundry room is located on the second floor. Smart home features are available including an automatic opener for the attached, one-car garage. Built with concrete block construction on both levels, this home also features a tile roof, hurricane protection panels, tankless water heater, paver brick driveway and Flood Zone X giving peace of mind. Cable, internet, lawn care, landscaping and roof maintenance are all included. Located in the highly sought-after Lorraine Lakes community, residents enjoy an exceptional resort-style lifestyle with a clubhouse, pools, café, indoor basketball court, fitness center, lakeside gathering areas, tennis, pickleball, volleyball, bocce, walking trails, putting green, playground and more. Situated within the award-winning Lakewood Ranch master-planned community, you'll be close to top-rated schools, the Lakewood Ranch Library, shopping, dining, entertainment, Gulf beaches and all that Lakewood Ranch area has to offer. Whether you're looking for a primary residence, seasonal retreat or investment property, this end-unit townhome offers an outstanding opportunity to enjoy the Lakewood Ranch lifestyle.
moreless
- Property type
- Townhouse
- Year built
- 2022
- Lot size
- 4,522 sqft
- Garage
- 1 car
- On market
- 66 days
- Price per sqft
- $170
- HOA fees
- $445/mo
- Listing ID
- A4705561
Show Full Details
Property Info
- Property Type
- Residential
- Property Subtype
- Townhouse
- Year Built
- 2022
- Levels
- Two
- Direction Faces
- South
- Lot Size (acres)
- 0.1
- Lot Size (sqft)
- 4522.0
- Contract Date
- 2026-09-05
- On Market Date
- 2026-09-10
- Cumulative Days on Market
- 66
Interior Features
- Interior Features
- High Ceilings, Open Floorplan, Smart Home, Stone Counters, Walk-In Closet(S)
- Flooring
- Carpet, Ceramic Tile
- Laundry Features
- Laundry Room, Upper Level
- Levels
- Two
- Window Features
- Blinds
- Door Features
- Sliding Doors
Appliances
- Appliances
- Dishwasher, Disposal, Dryer, Ice Maker, Microwave, Range, Refrigerator, Tankless Water Heater, Washer
Heating & Cooling
- Heating
- Electric
- Cooling
- Central Air
Exterior Features
- Exterior Features
- Storage
- Construction Materials
- Block, Stucco
- Foundation
- Slab
- Roof
- Tile
- View
- Pond, Water
Features & Amenities
- Garage Spaces
- 1.0
- Garage
- Yes
- Attached Garage
- Yes
- Parking Features
- Driveway, Guest, Attached
- Security Features
- Gated Community
- Lot Features
- Landscaped
Community/Association
- HOA
- Yes
- HOA Name
- Jessilyn Quigley
- HOA Phone
- $9,417,777,150
- HOA Fee
- $713
- HOA Fee Frequency
- Quarterly
- HOA Fee 2
- $622
- HOA Fee 2 Frequency
- Quarterly
- HOA Fee Includes
- Cable Tv, Insurance, Internet, Maintenance Structure, Maintenance Grounds, Security
- Association Amenities
- Clubhouse, Fitness Center, Gated, Maintenance, Pool, Recreation Facilities, Tennis Court(S)
- Community Features
- Gated, Clubhouse, Fitness Center, Pool, Restaurant, Tennis Court(S)
Utilities
- Utilities
- Cable Available, Natural Gas Available, Cable Connected, Electricity Connected, Natural Gas Connected, Sewer Connected, Water Connected
- Sewer
- Public Sewer
- Water Source
- Public
Taxes
- Annual Tax Amount
- $5,380
- Tax Year
- $2,025
- Legal Description
- LOT 608, LORRAINE LAKES PH IIA PI #5812.3250/9
Other
- Derived Previous List Price
- $328,000
Data freshness
- SURF LOCAL last checked
- Nov 21, 2026, 7:08 PM EST
Location
Approximate location, shown from the displayed address.
Similar homes nearby
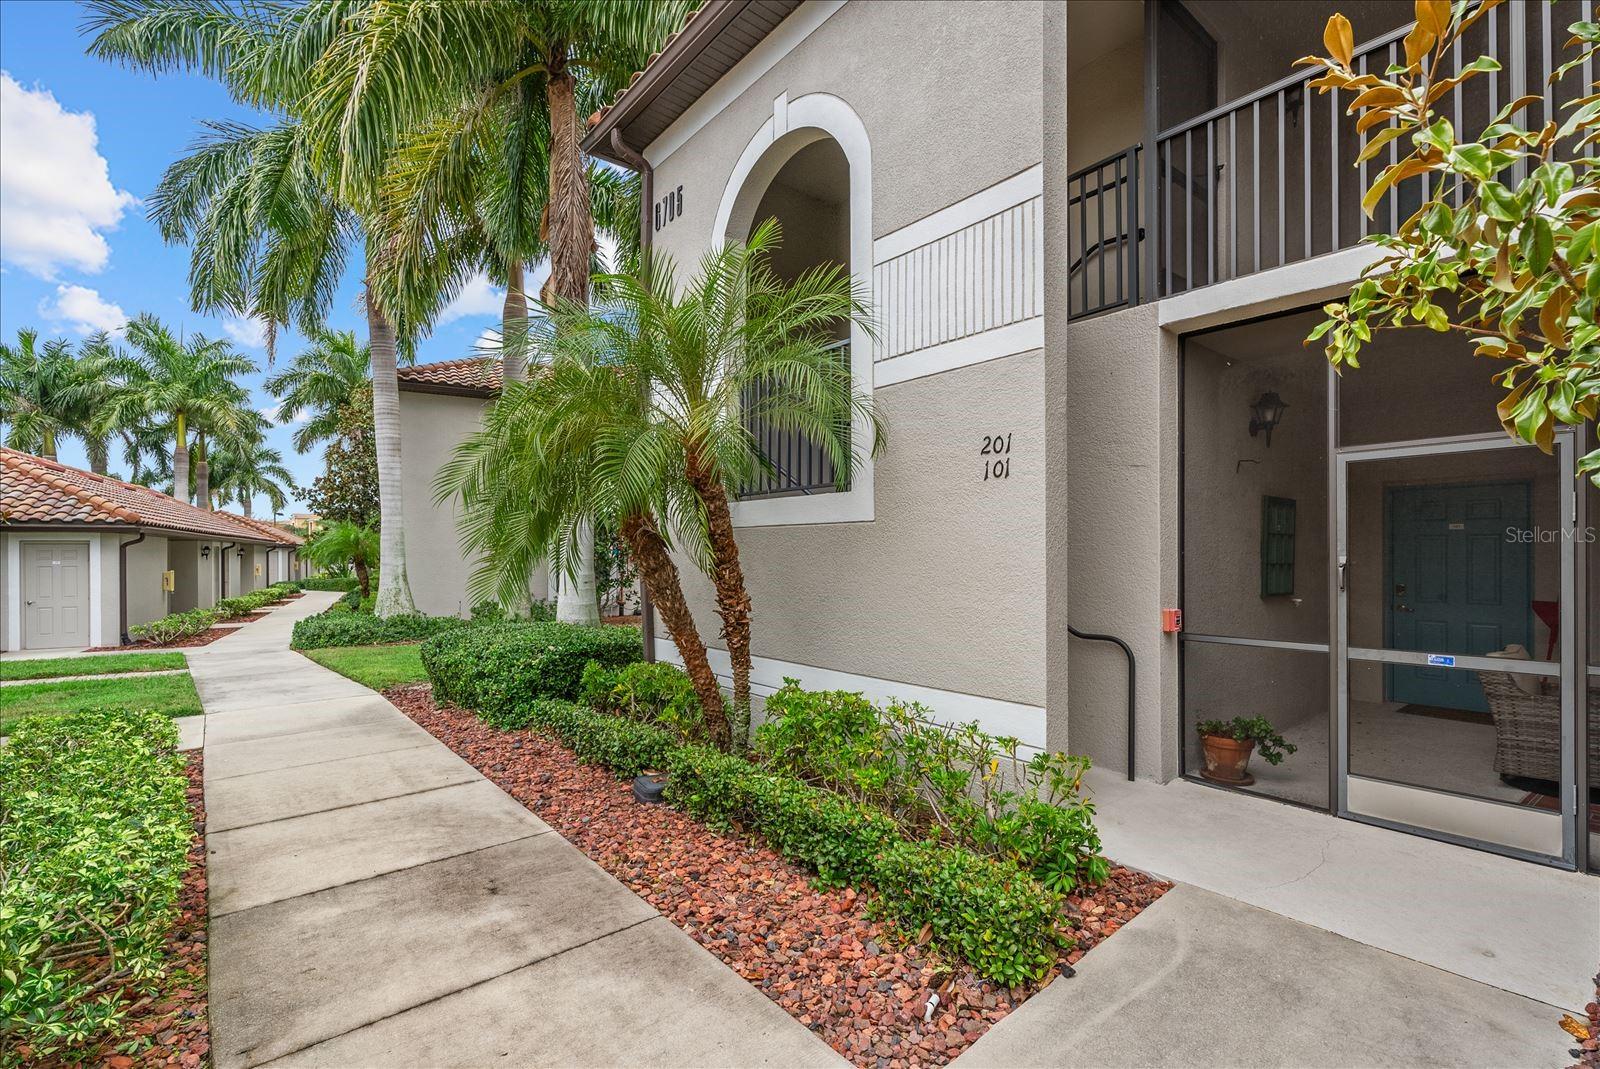
- $329,0006705 Grand Estuary Trl #201, Bradenton, FL 342122 Beds2 Baths1,716 sqftListing courtesy of KELLER WILLIAMS ON THE WATER · Data courtesy of: Stellar MLS
 Active
- $325,0003803 41st Ave W, Bradenton, FL 342053 Beds2 Baths1,226 sqftListing courtesy of ELITE HOME GROUP · Data courtesy of: Stellar MLS
 Active
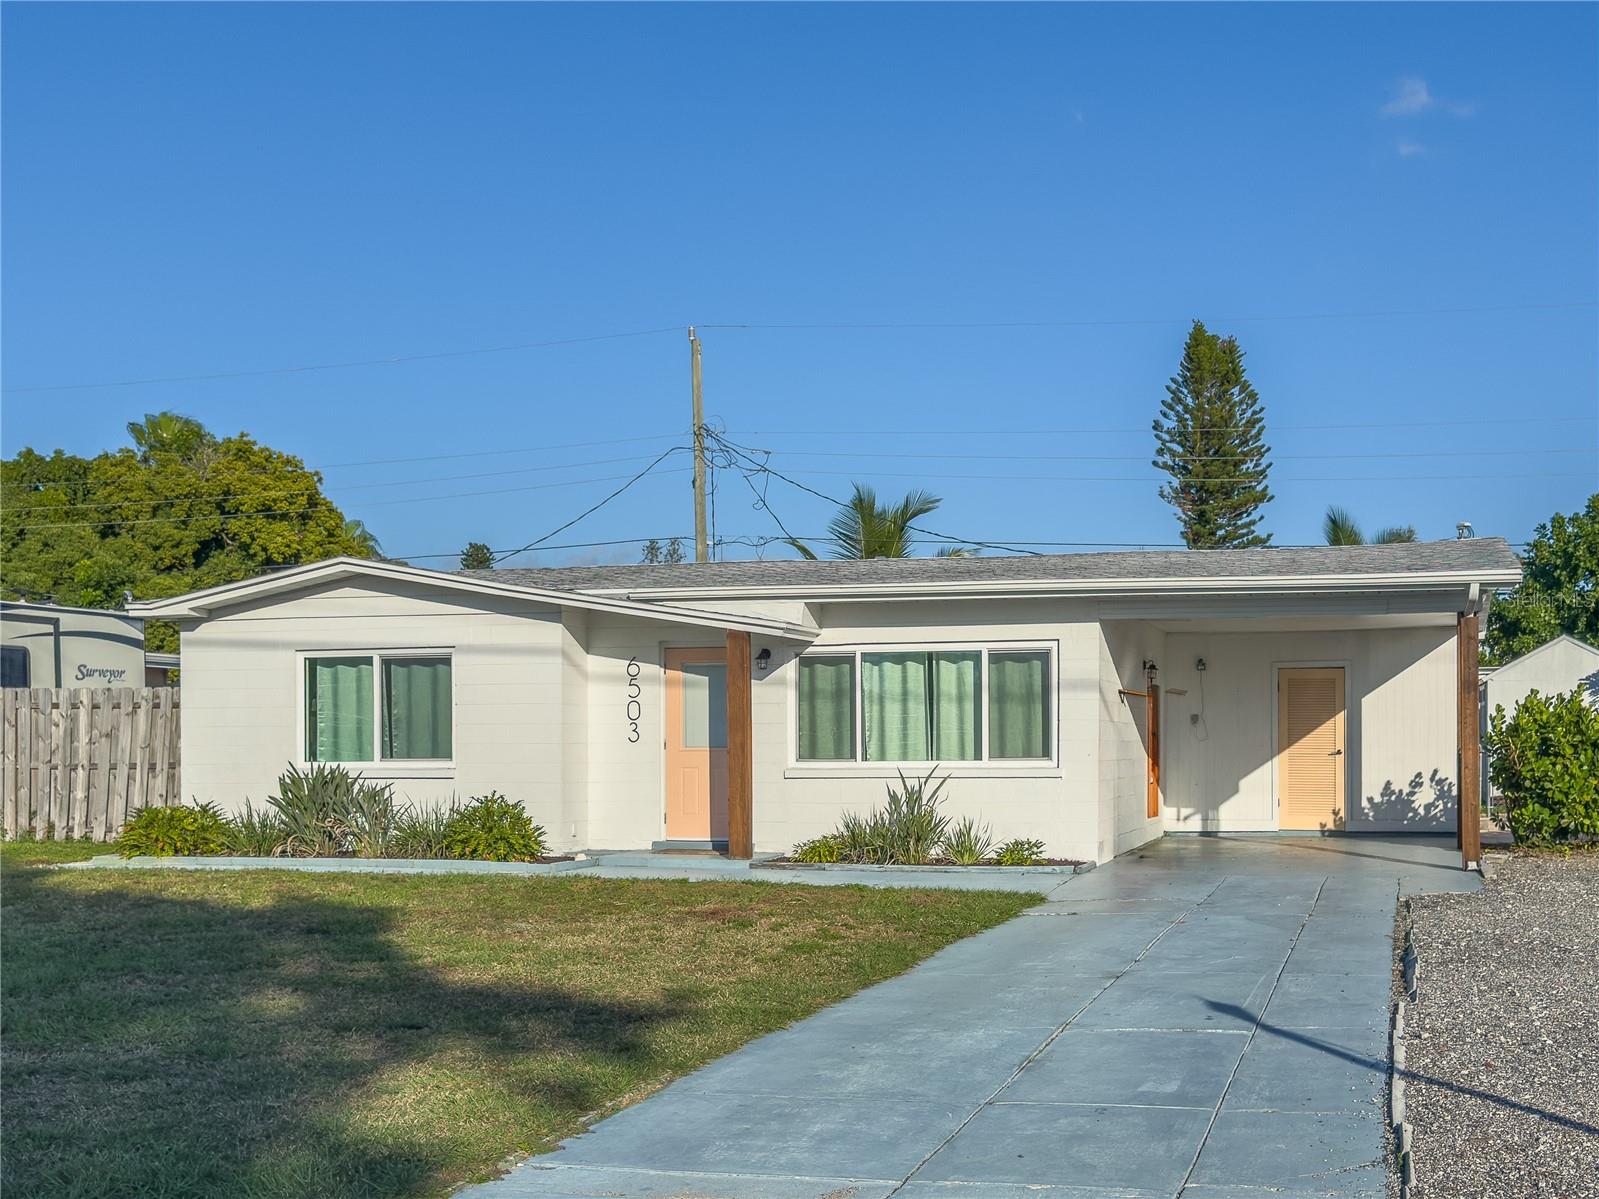
- $339,0006503 26th St W, Bradenton, FL 342073 Beds2 Baths1,333 sqftListing courtesy of MATTHEW GUTHRIE AND ASSOCIATES REALTY LLC · Data courtesy of: Stellar MLS
 Active
- $375,00013731 Messina Loop #201, Bradenton, FL 342112 Beds2 Baths1,528 sqftListing courtesy of COLDWELL BANKER REALTY · Data courtesy of: Stellar MLS
 Under Contract
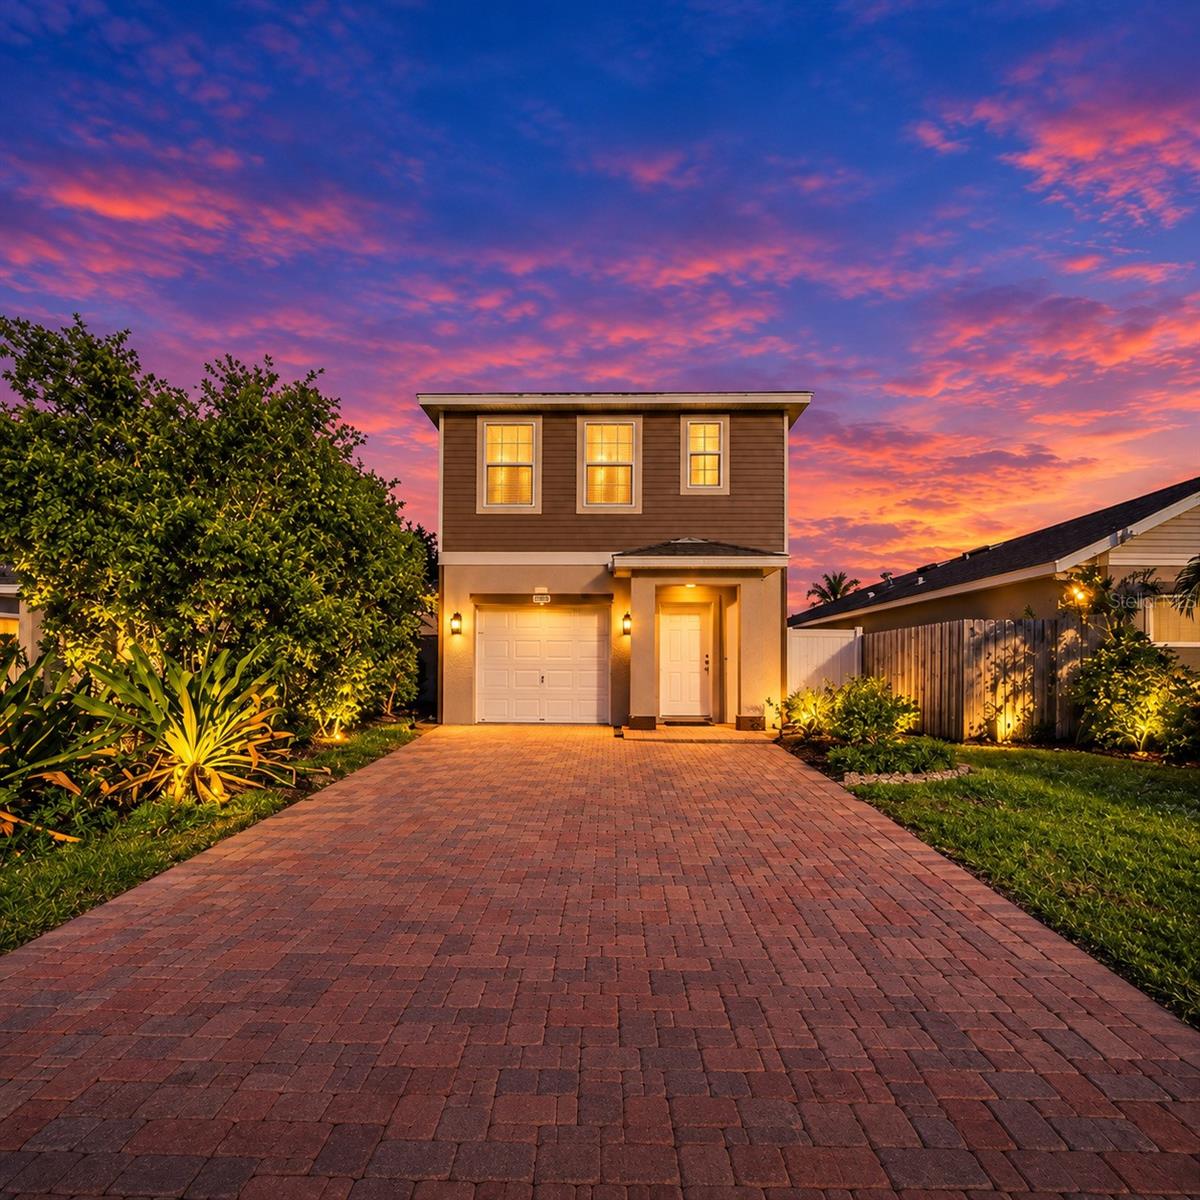
- $339,9994035 11th St E, Bradenton, FL 342083 Beds3 Baths1,670 sqftListing courtesy of REEL COASTAL PROPERTIES, LLC · Data courtesy of: Stellar MLS
 Active
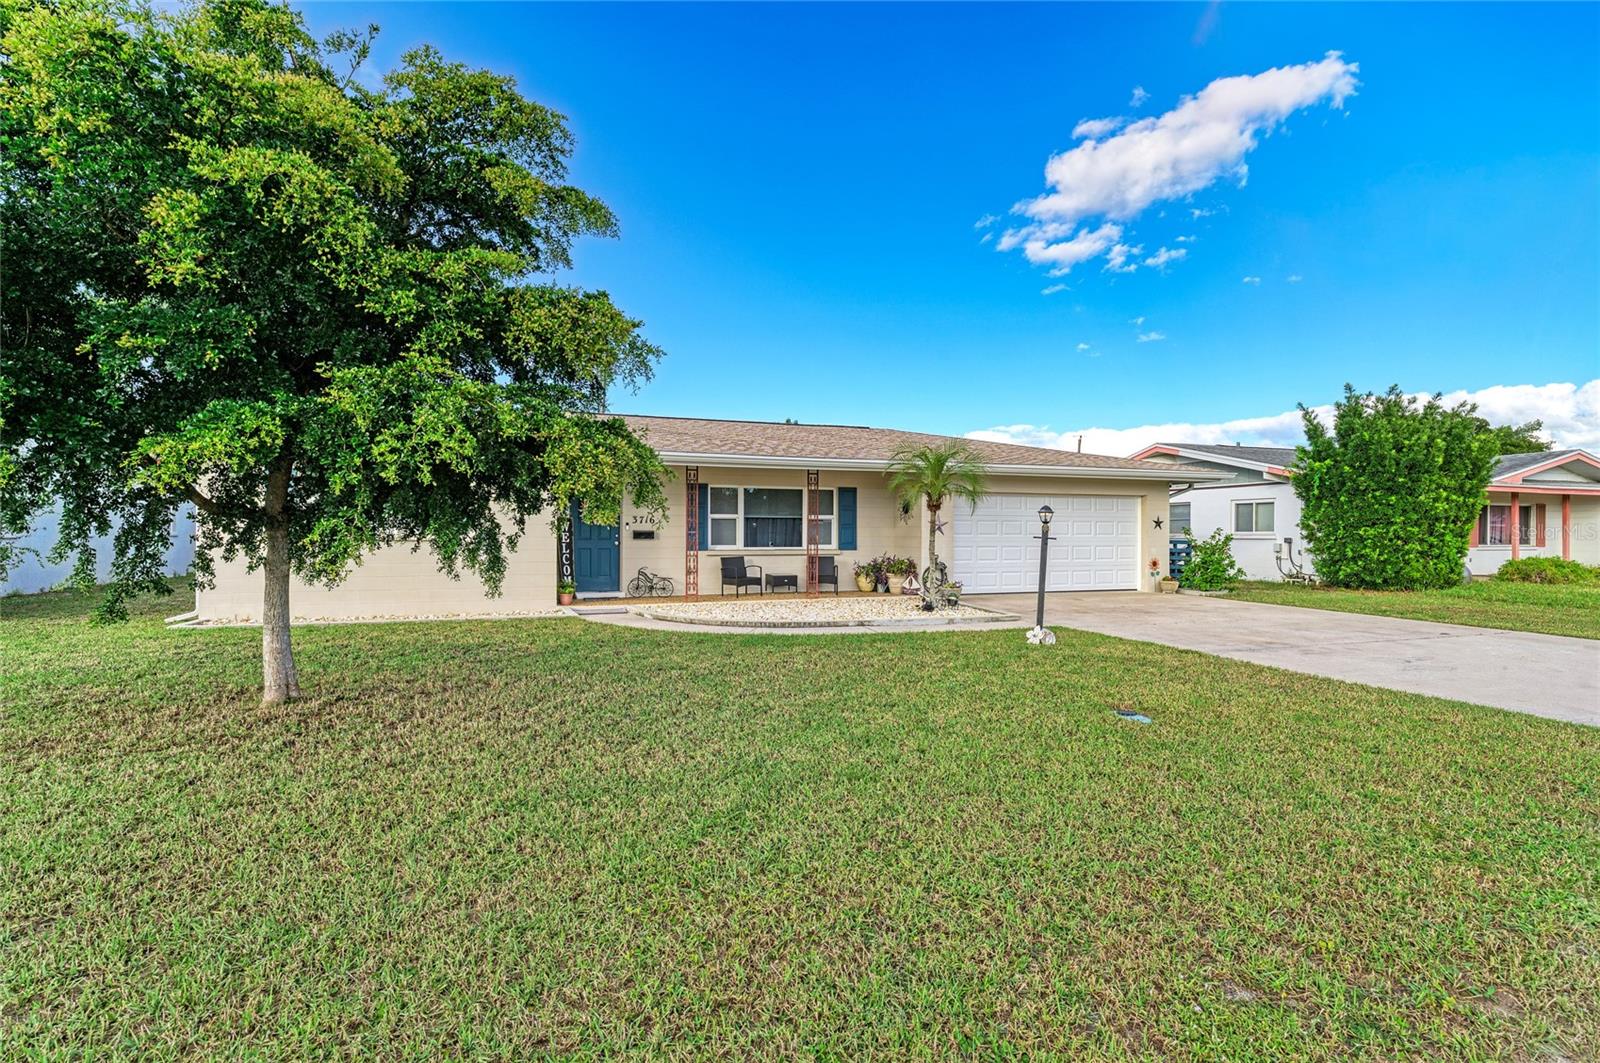
- $364,9003716 17th Ave W, Bradenton, FL 342053 Beds2 Baths1,733 sqftListing courtesy of FINE PROPERTIES · Data courtesy of: Stellar MLS
 Active
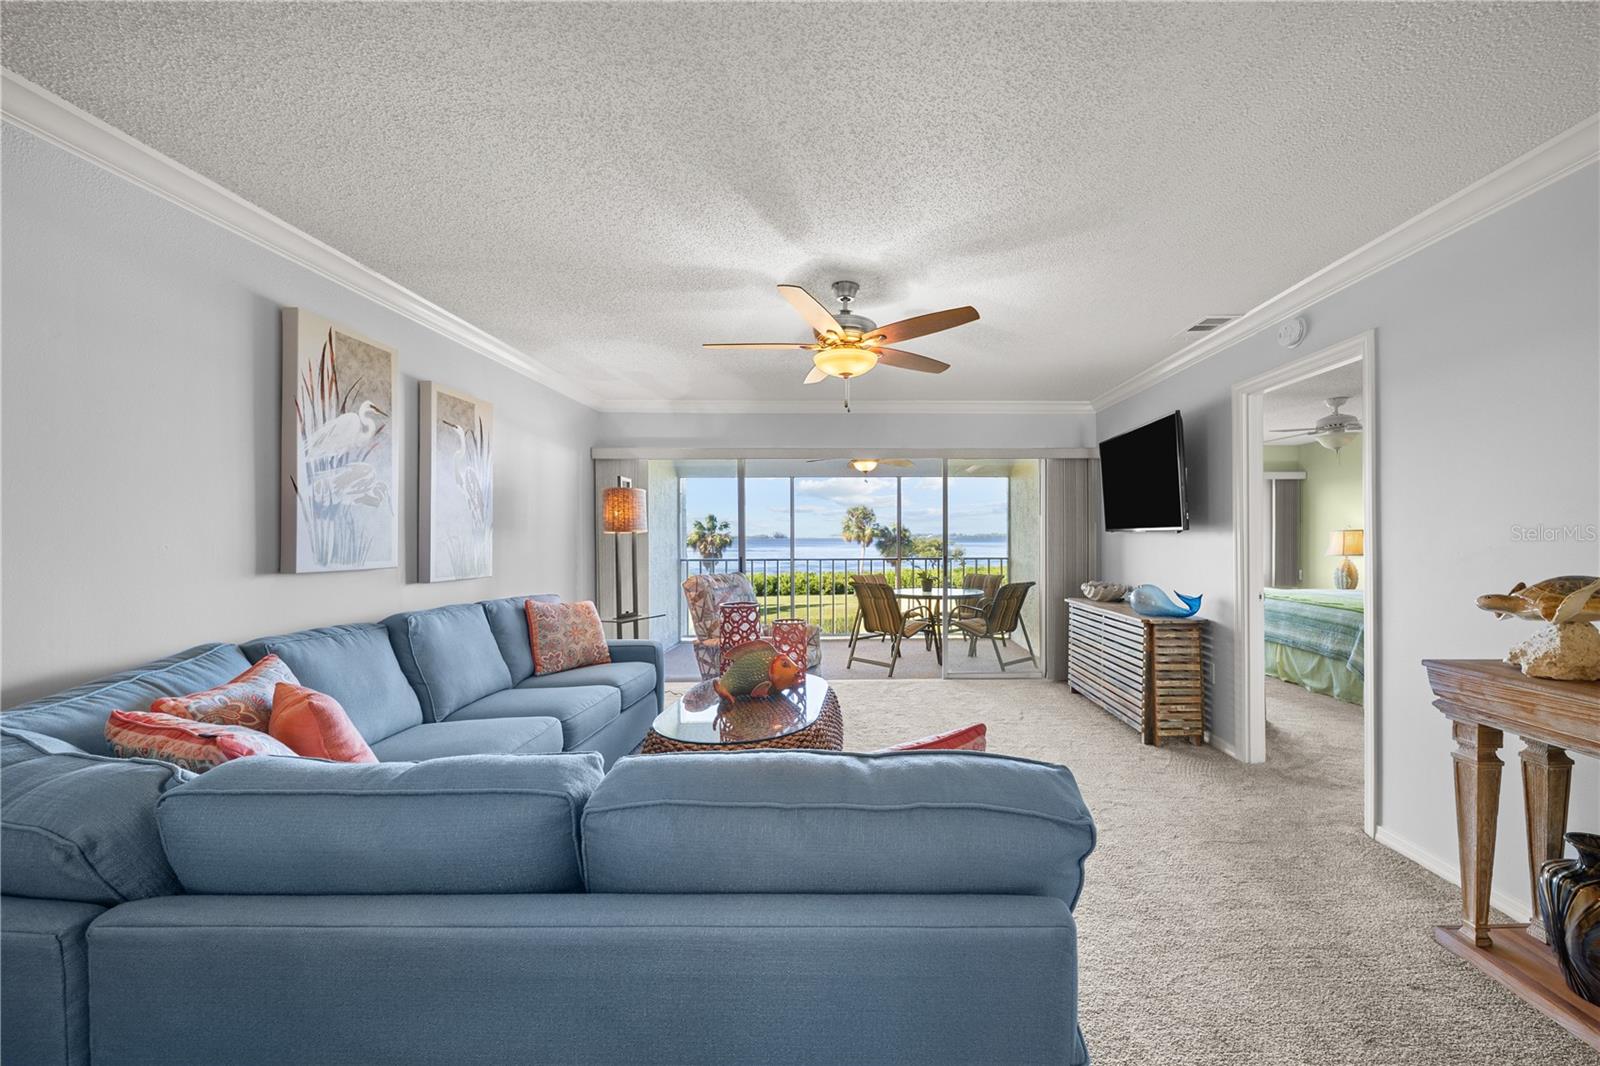
- $325,0004738 Independence Dr, Bradenton, FL 342102 Beds2 Baths1,238 sqftListing courtesy of COLDWELL BANKER REALTY · Data courtesy of: Stellar MLS
 Active
- $325,0004930 19th St E, Bradenton, FL 342033 Beds2 Baths1,056 sqftListing courtesy of BROMBY AND COMPANY REAL ESTATE · Data courtesy of: Stellar MLS
 Active
What Sold Nearby
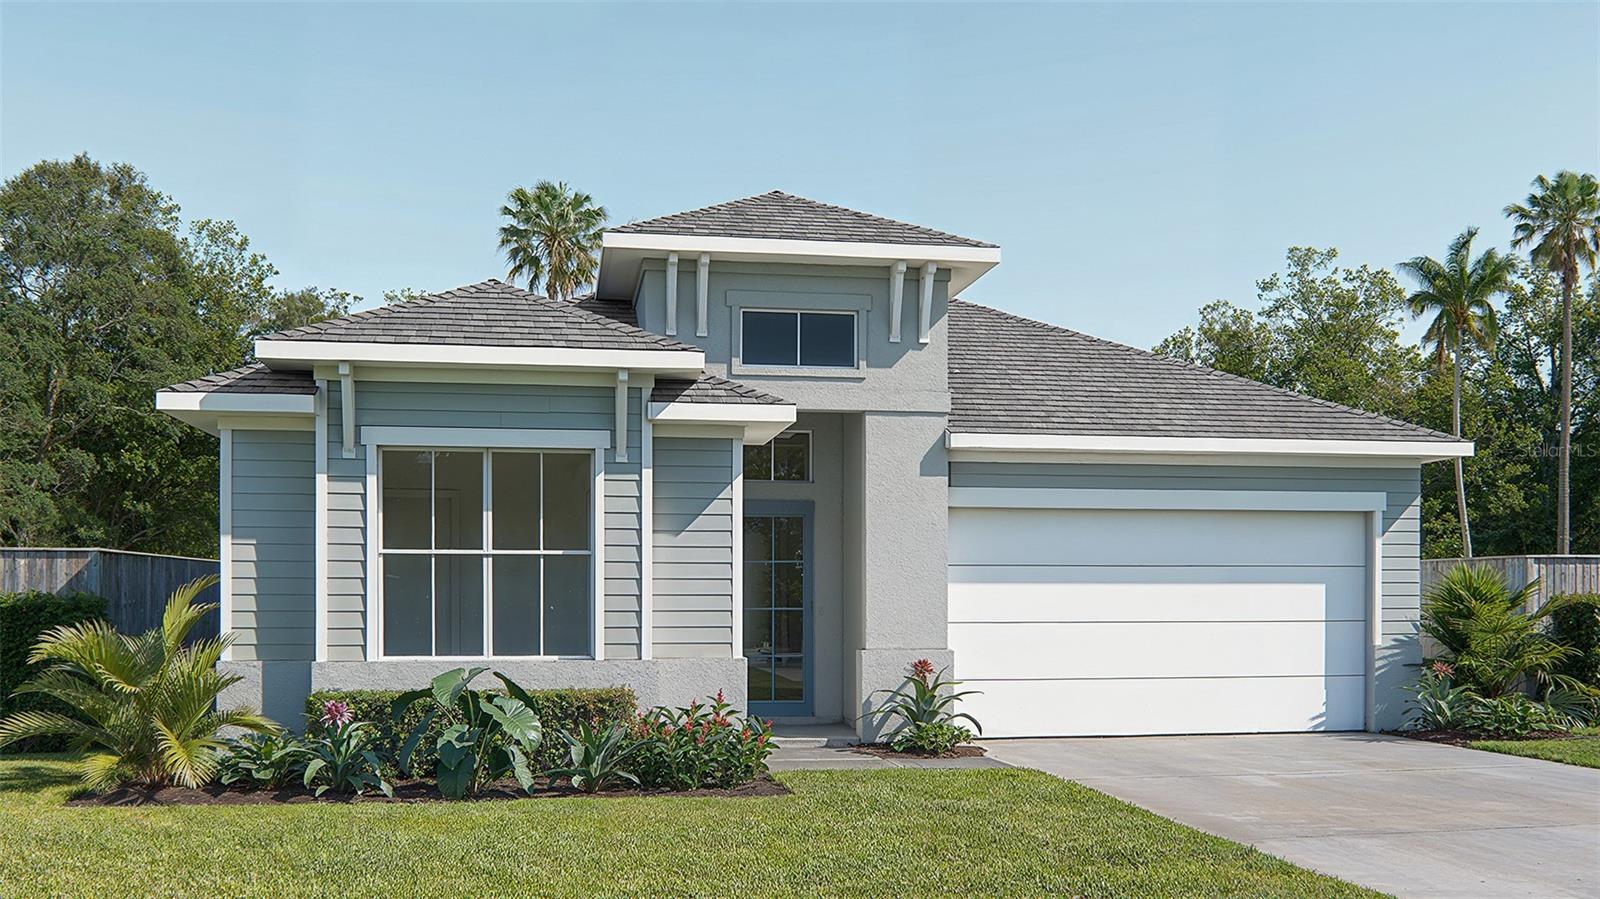 $649,00018614 Withers PlBradenton, FL · Sold 2026-10-30
 $377,68518338 Tavernside TrlLakewood Ranch, FL · Sold 2026-10-29
 $454,78018316 Beehive TerLakewood Ranch, FL · Sold 2026-10-29
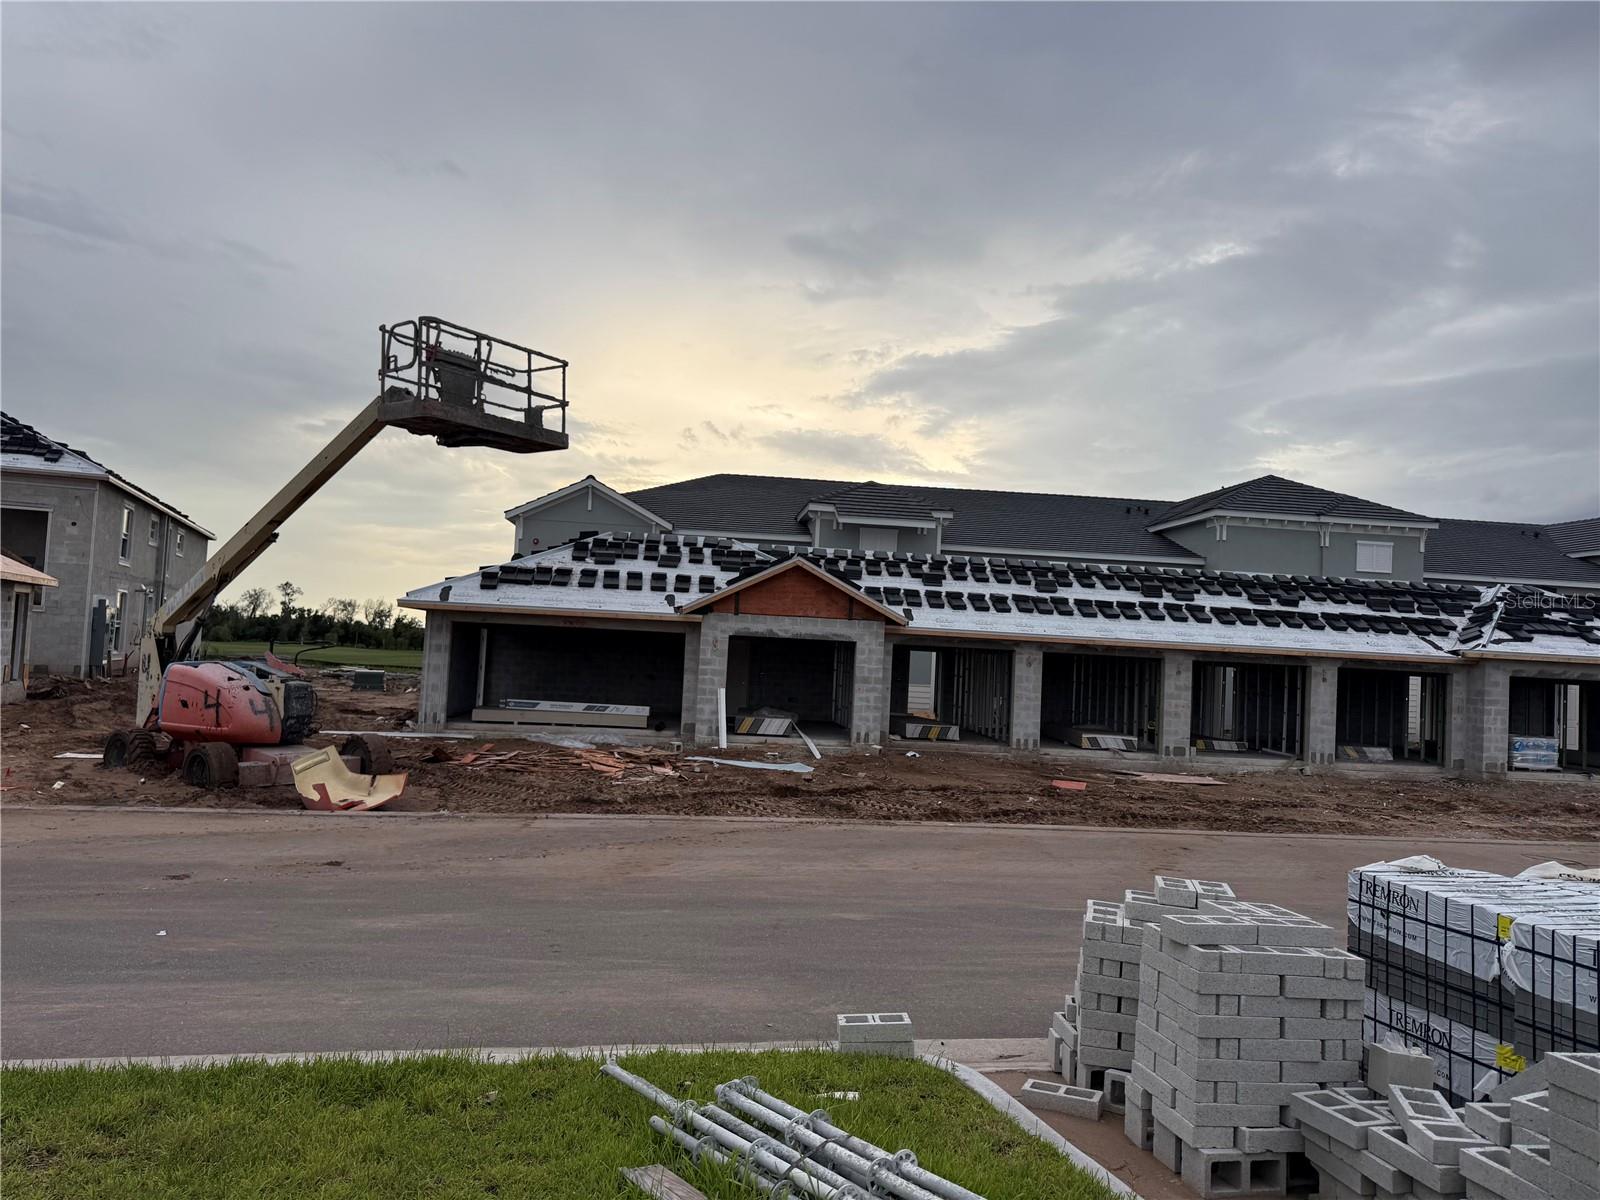 $438,99818911 Scallop Loop LoopLakewood Ranch, FL · Sold 2026-10-28
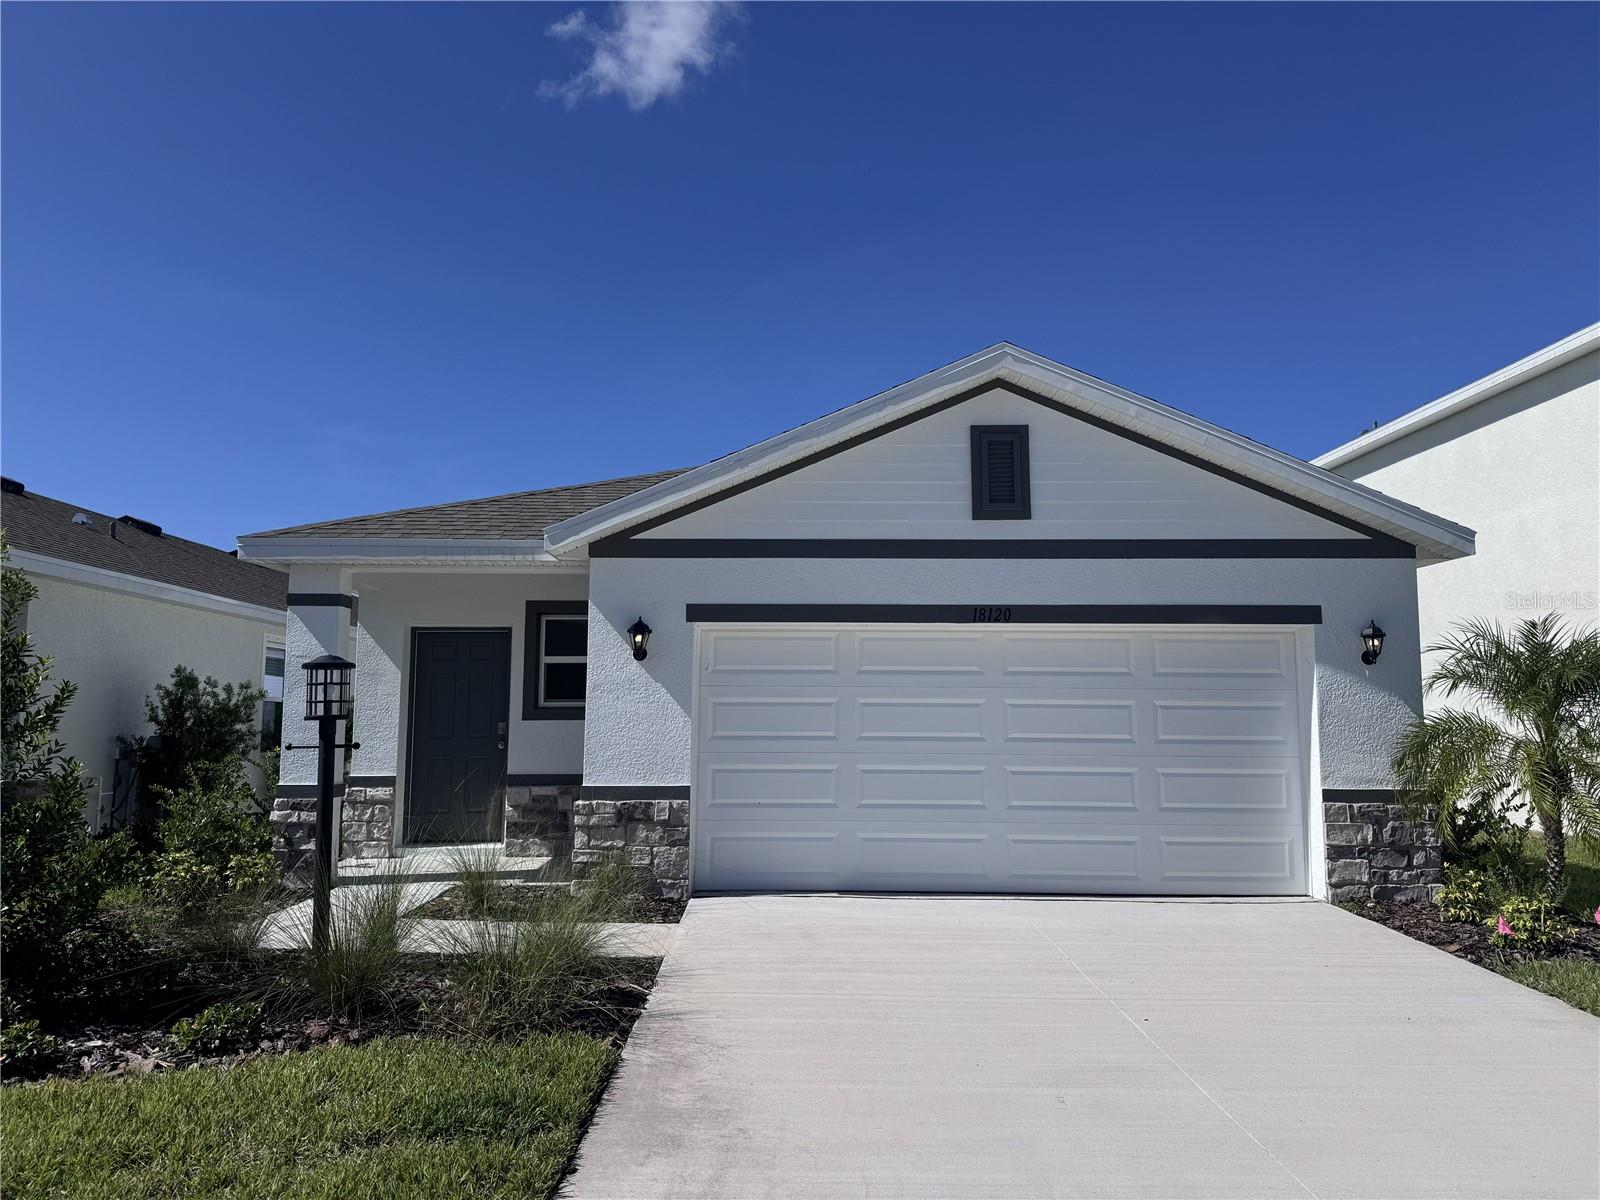 $399,00018120 Gander TerLakewood Ranch, FL · Sold 2026-10-28
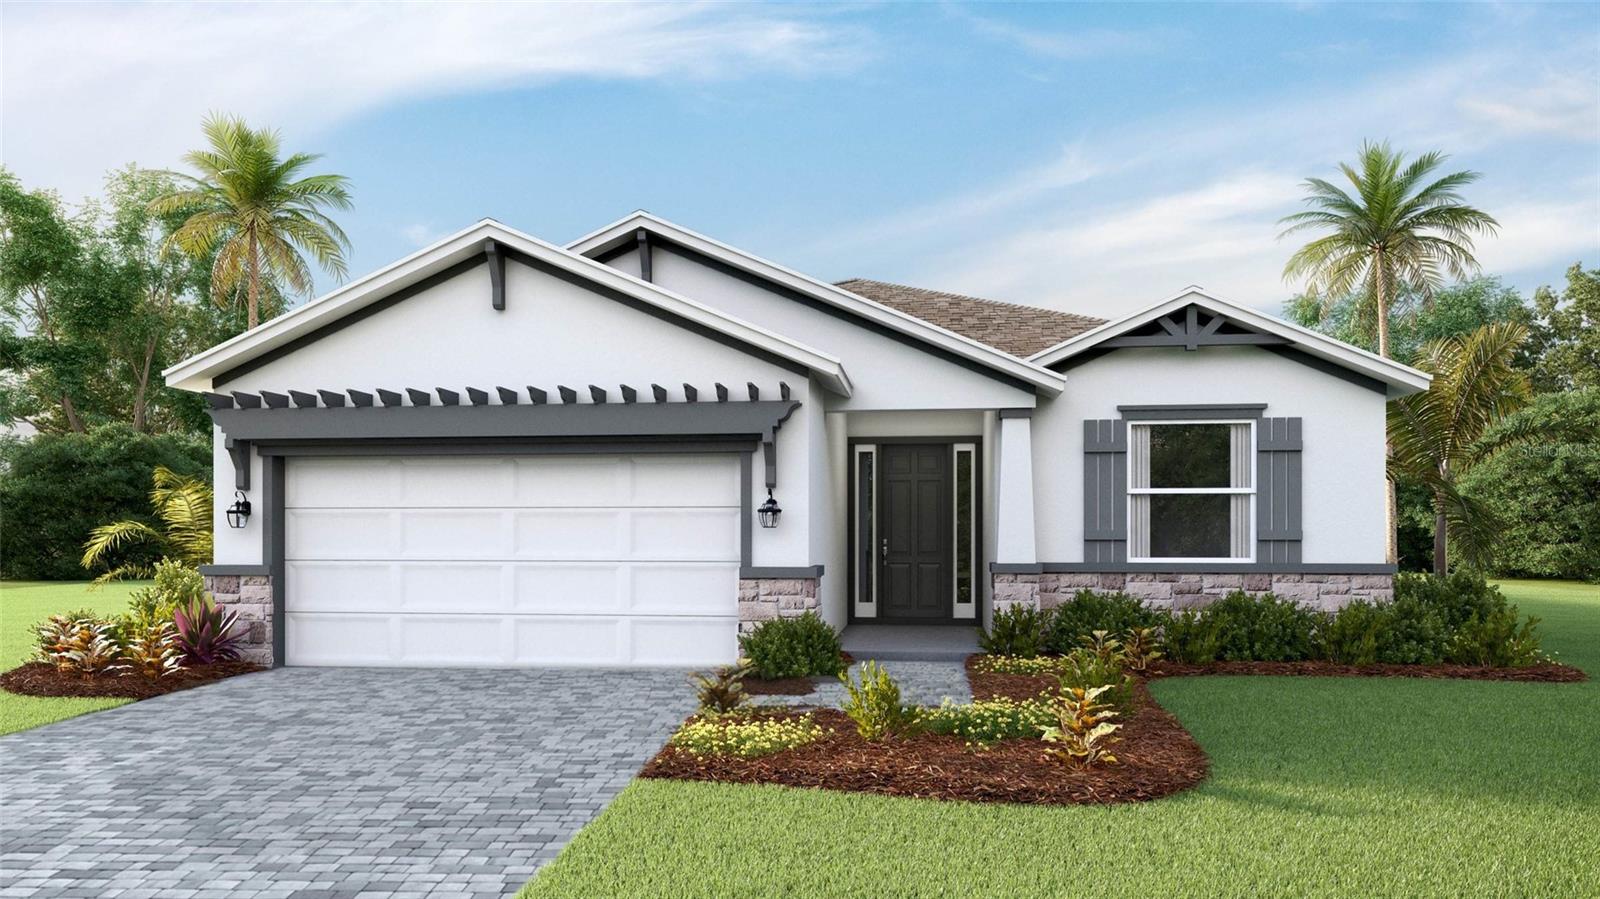 $482,8014351 Fence Row CtLakewood Ranch, FL · Sold 2026-10-28
 $483,0002964 Fishery CtLakewood Ranch, FL · Sold 2026-10-28
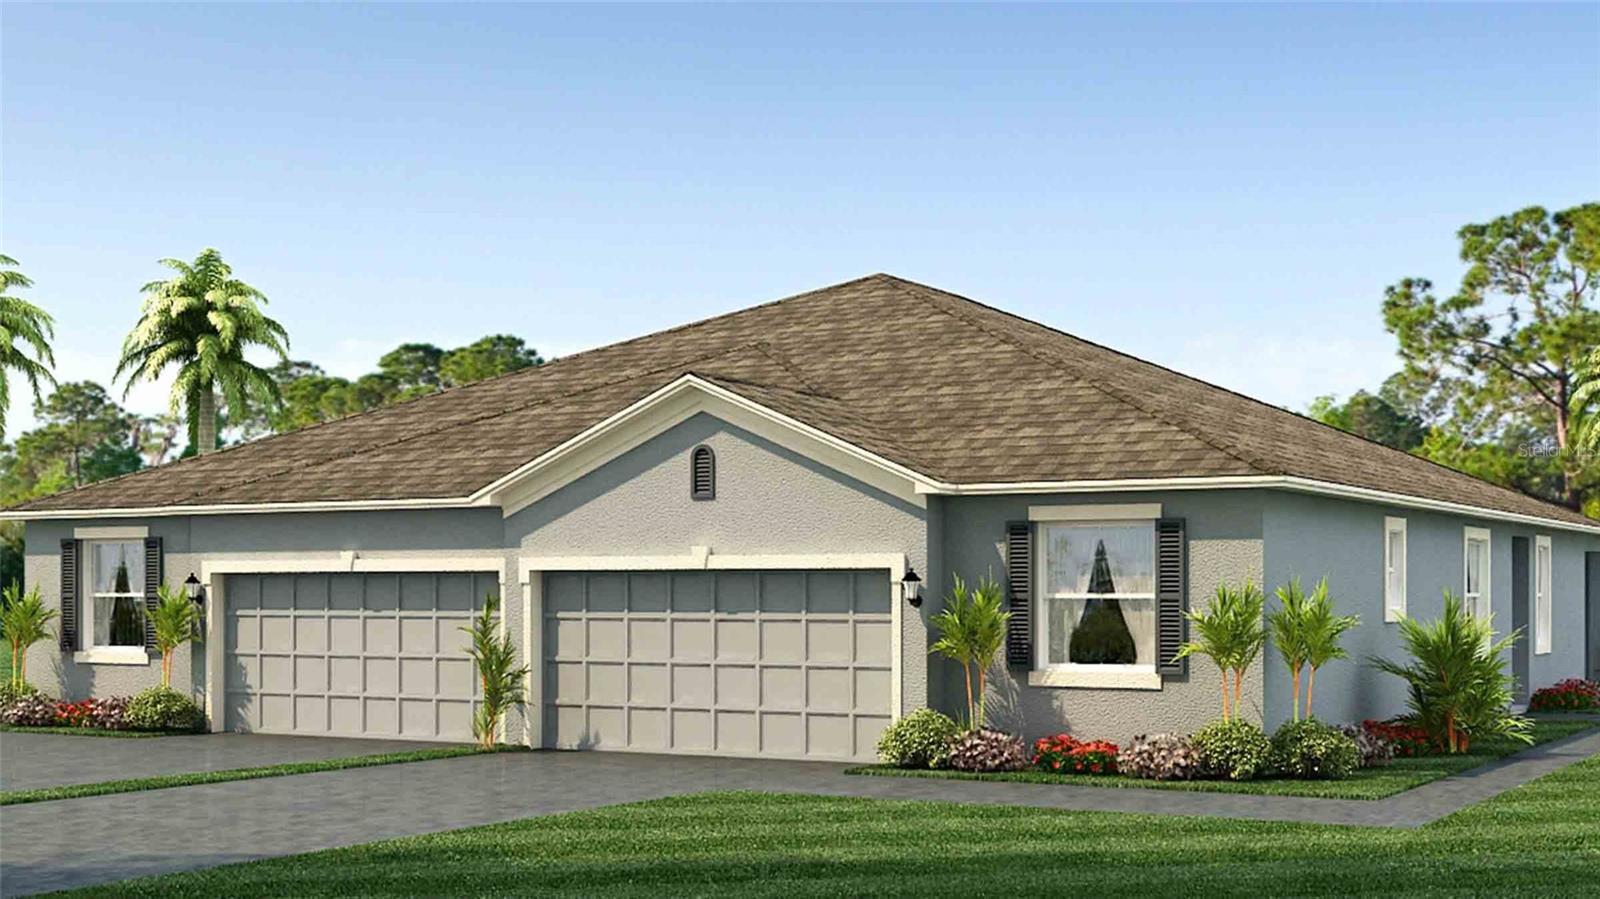 $381,99018319 Tavernside TrlLakewood Ranch, FL · Sold 2026-10-28
Flood
Flood zone X · Minimal flood risk
What's Nearby
Restaurants
- First Watch14475 SR 70, Bradenton, FL 34202, United States of America1.2 mi
- Rico's Pizzeria of Lakewood Ranch14435 SR 70, Bradenton, FL 34202, United States of America1.2 mi
- Pizza Hut14315 SR 70, Bradenton, FL 34211, United States of America1.3 mi
Groceries
- Publix14605 Lorraine Road, Bradenton, FL 34202, United States of America1.1 mi
Schools
- Pinnacle AcademyAmberjack Terrace, Lakewood Ranch, FL 34202, United States of America1.4 mi
Parks
- Greenbrook ParkLakewood Ranch, Manatee County, Florida, United States of America1.6 mi
- James L. Patton ParkLakewood Ranch, Manatee County, Florida, United States of America1.6 mi
More homes in Bradenton
Homes for sale near Bradenton
Data courtesy of: Stellar MLSDisclaimers and data details

Listings courtesy of Stellar MLS as distributed by MLS GRID. Based on information submitted to the MLS GRID. All data is obtained from various sources and may not have been verified by broker or MLS GRID. Supplied Open House Information is subject to change without notice. All information should be independently reviewed and verified for accuracy. Properties may or may not be listed by the office/agent presenting the information. Listing information is provided for consumers’ personal, non-commercial use, solely to identify prospective properties for potential purchase; all other use is strictly prohibited and may violate relevant federal and state law. Information deemed reliable but not guaranteed. Copyright © 2026 MLS GRID. All Rights Reserved.

Continental Real Estate Group, Inc
Broker: Derek Eisenberg
Listing last updated: Nov 15, 2026, 2:09 PM EST. SURF LOCAL last checked: Nov 21, 2026, 7:08 PM EST.