
 Active
15030 Sunny Day Dr
Bradenton, FL 34211 · Townhouse
$325,000
Listing courtesy of Jaci Krawtschenko and Jennifer Garrabrant, PREMIER SOTHEBY'S INTERNATIONAL REALTY
- 3 Beds
- 3 Baths
- 1,925 sqft
Cynthia's Insights On This Property
- Built 2023
- Last recorded sale: $355,000 in December 2023
- Typical sale in 34211 over the last year: $560,000, $261 per sq ft
- Owners in 34211 stay about 4 years; 8% of homes changed hands last year


📊 Price Pulse
What would you pay for this place?
Sale prices come from county public records, not MLS data.Listing agent

Contact
Send a message and we'll pass it to the listing agent. Nothing is sent until you ask.
About this home
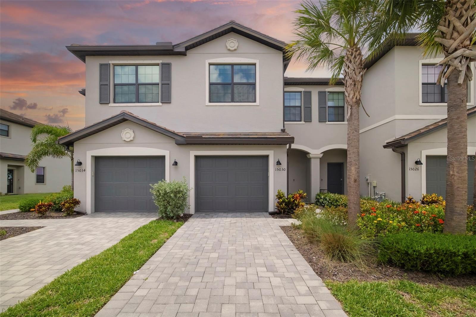
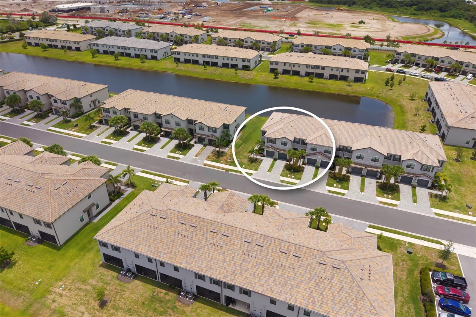
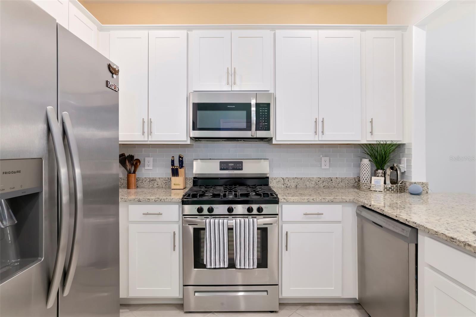
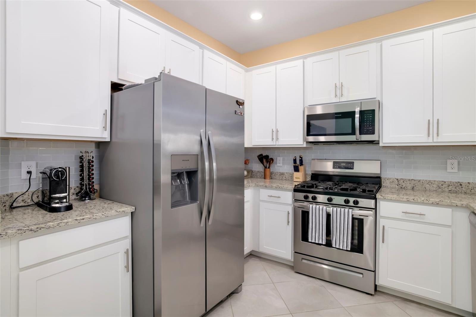
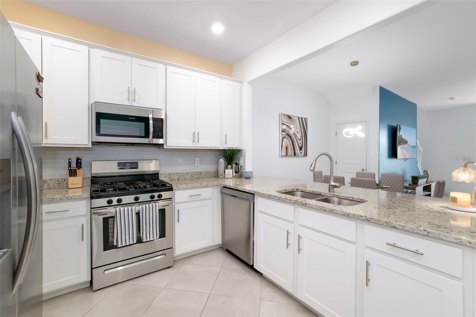
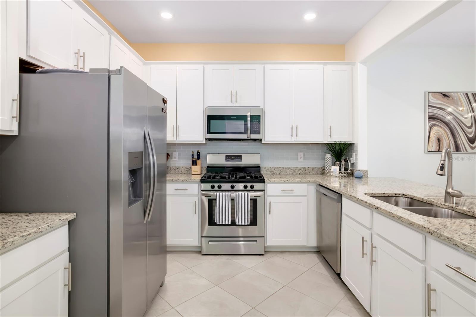
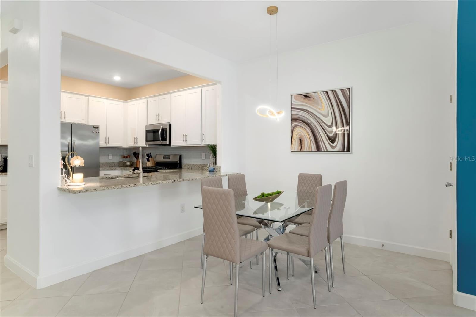
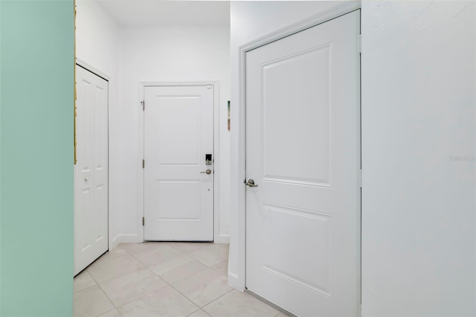
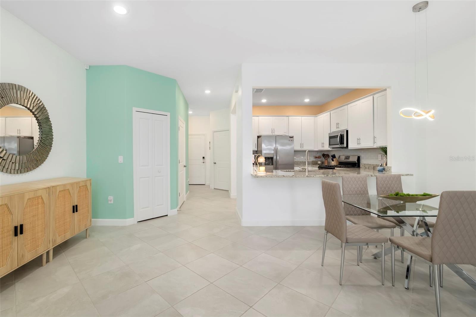
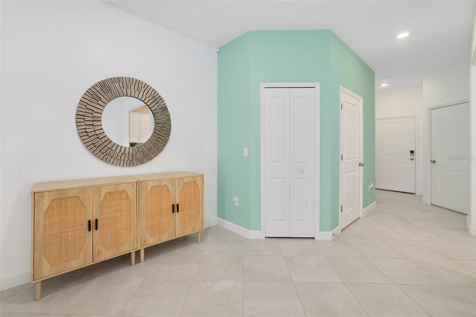
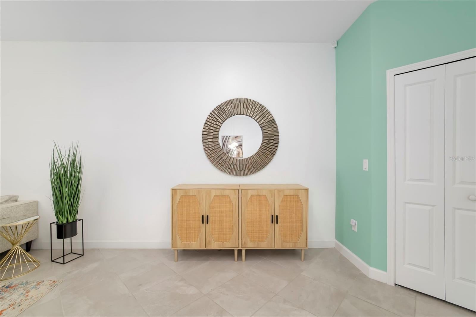
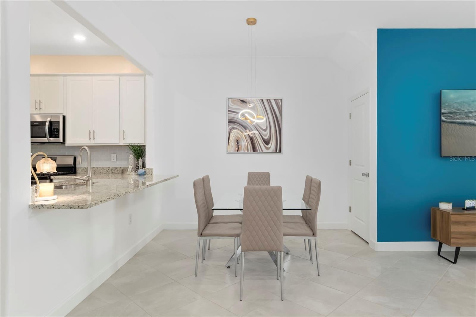
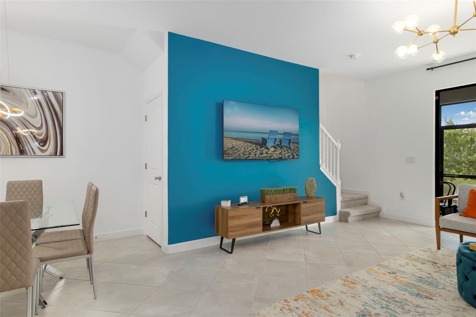
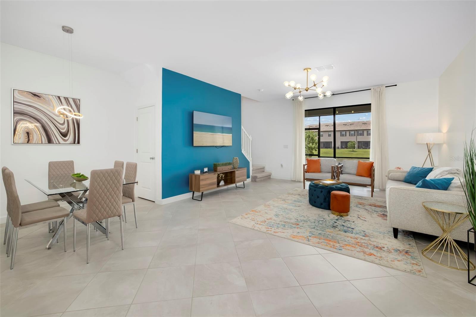
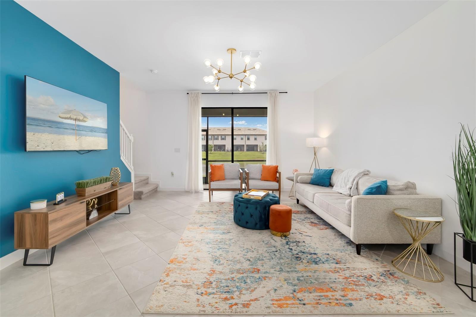
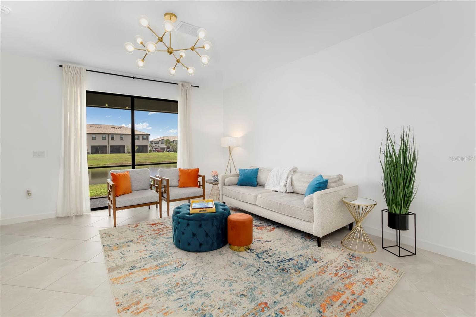
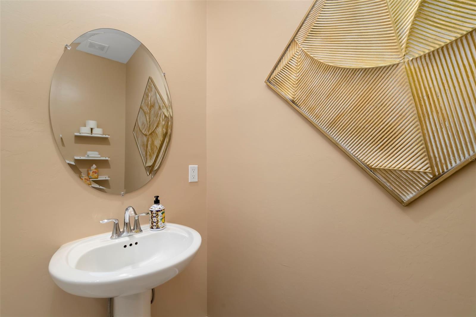
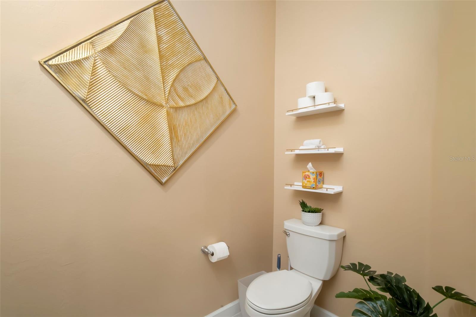
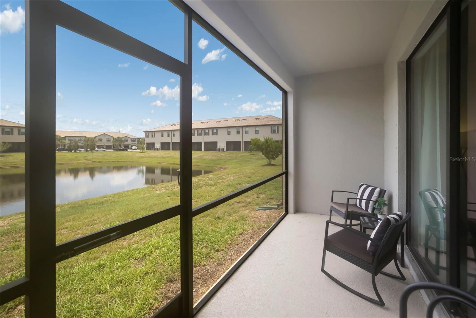
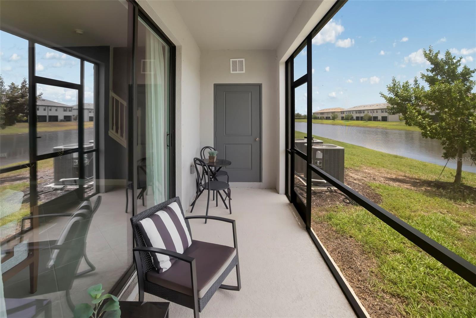
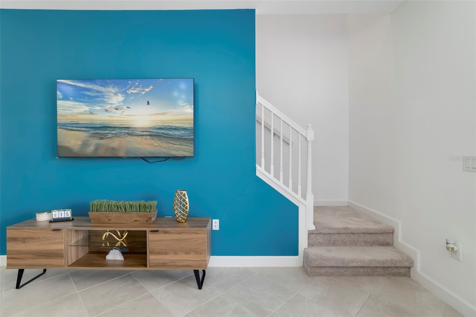
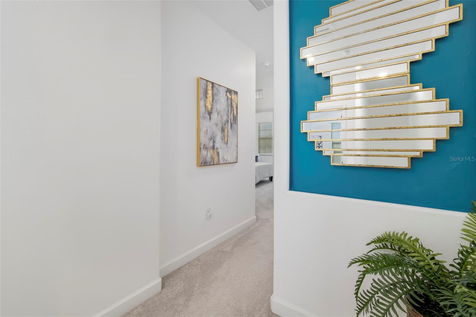
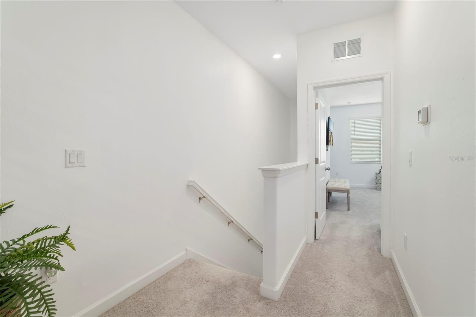
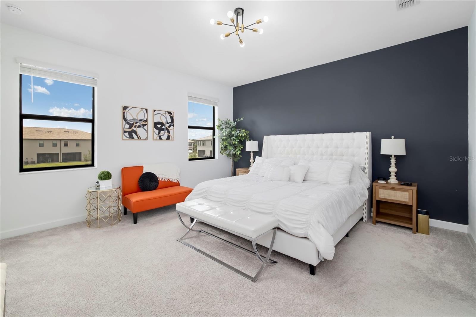
Location, location, location! Welcome to this beautifully appointed townhome in a desirable gated community where modern style, thoughtful upgrades and peaceful lake views come together to create the ideal place to call home. This spacious three-bedroom, 2.5-bath residence offers an open-concept floor plan designed for today’s lifestyle. From the moment you go inside, you’ll appreciate the tile flooring throughout the main living areas, convenient coat closet and abundant storage, including a large under-the-stairs storage area. The chef-inspired kitchen is sure to impress with crisp white cabinetry, stainless steel appliances, a gas range, stunning subway tile backsplash, walk-in pantry with custom wood shelving and a convenient pullout in-cabinet garbage drawer. The kitchen flows seamlessly into the spacious living room and separate dining area, highlighted by modern lighting and tranquil water views. Relax year-round on the screened lanai while enjoying the peaceful lakefront setting. Additional first-floor features include a stylish powder room with floating shelves and an attached one-car garage with durable epoxy flooring. Upstairs, retreat to the oversized primary suite featuring a cozy reading nook overlooking the water, dual walk-in closets with custom built-ins, a spacious en-suite bath with double vanity, walk-in shower and a private water closet. The laundry room is conveniently on the second floor and includes a deep linen closet for additional storage. Two generously sized guest bedrooms offer plush carpeting, excellent natural light, tall ceilings and ample closet space, including a walk-in closet in the third bedroom. The guest bath features tile flooring, white cabinetry, an oversized vanity, and a tub/shower combination. Enjoy peace of mind with a 2023 air-conditioning system and 2023 water heater, providing years of worry-free ownership. This move-in-ready home offers a combination of comfort, style, low-maintenance living and picturesque water views, all within a gated community conveniently near shopping, dining, parks and everything the area has to offer. Beyond the home itself, enjoy an exceptional resort-style lifestyle with outstanding community amenities. Residents have access to a beautifully appointed clubhouse featuring a state-of-the-art fitness center and arcade game room, resort-style swimming pools, an indoor and outdoor bar and restaurant, and an impressive array of recreational facilities including tennis, pickleball, basketball, volleyball, bocce ball courts and a putting green. A full-time lifestyle director coordinates year-round social events, activities, and fitness classes, making it easy to stay active, meet neighbors and enjoy everything this vibrant community has to offer. Don’t miss your opportunity to make this beautiful home yours.
moreless
- Property type
- Townhouse
- Year built
- 2023
- Lot size
- 2,400 sqft
- Garage
- 1 car
- On market
- 102 days
- Price per sqft
- $169
- HOA fees
- $445/mo
- Listing ID
- A4701025
Show Full Details
Property Info
- Property Type
- Residential
- Property Subtype
- Townhouse
- Year Built
- 2023
- Levels
- Two
- Direction Faces
- Southeast
- Lot Size (acres)
- 0.06
- Lot Size (sqft)
- 2400.0
- Contract Date
- 2026-08-10
- On Market Date
- 2026-08-10
- Cumulative Days on Market
- 102
Interior Features
- Interior Features
- Open Floorplan
- Flooring
- Carpet, Ceramic Tile
- Laundry Features
- Inside, Laundry Closet, Upper Level
- Levels
- Two
- Door Features
- Sliding Doors
Appliances
- Appliances
- Dishwasher, Dryer, Range, Refrigerator, Washer
Heating & Cooling
- Heating
- Central, Electric
- Cooling
- Central Air
Exterior Features
- Construction Materials
- Block
- Foundation
- Slab
- Roof
- Shingle
- Pool Features
- Gunite
- View
- Lake, Water
Features & Amenities
- Garage Spaces
- 1.0
- Garage
- Yes
- Attached Garage
- Yes
- Parking Features
- Driveway, Attached
Community/Association
- HOA
- Yes
- HOA Name
- Mark Rudland
- HOA Phone
- $2,399,392,999
- HOA Fee
- $713
- HOA Fee Frequency
- Quarterly
- HOA Fee 2
- $622
- HOA Fee 2 Frequency
- Quarterly
- HOA Fee Includes
- Maintenance Grounds
- Community Features
- Fitness Center, Playground, Pool, Tennis Court(S)
Utilities
- Sewer
- Public Sewer
- Water Source
- Public
Taxes
- Annual Tax Amount
- $6,137
- Tax Year
- $2,025
- Legal Description
- LOT 787, LORRAINE LAKES PH IIA PI #5812.4145/9
Other
- Derived Previous List Price
- $335,000
- Co List Agent Mls Id
- 562000469
- Co List Agent Full Name
- Jennifer Garrabrant
- Co List Office Name
- PREMIER SOTHEBY'S INTERNATIONAL REALTY
- Co List Office Mls Id
- 266510535
Data freshness
- SURF LOCAL last checked
- Nov 21, 2026, 6:40 PM EST
Location
Approximate location, shown from the displayed address.
Similar homes nearby
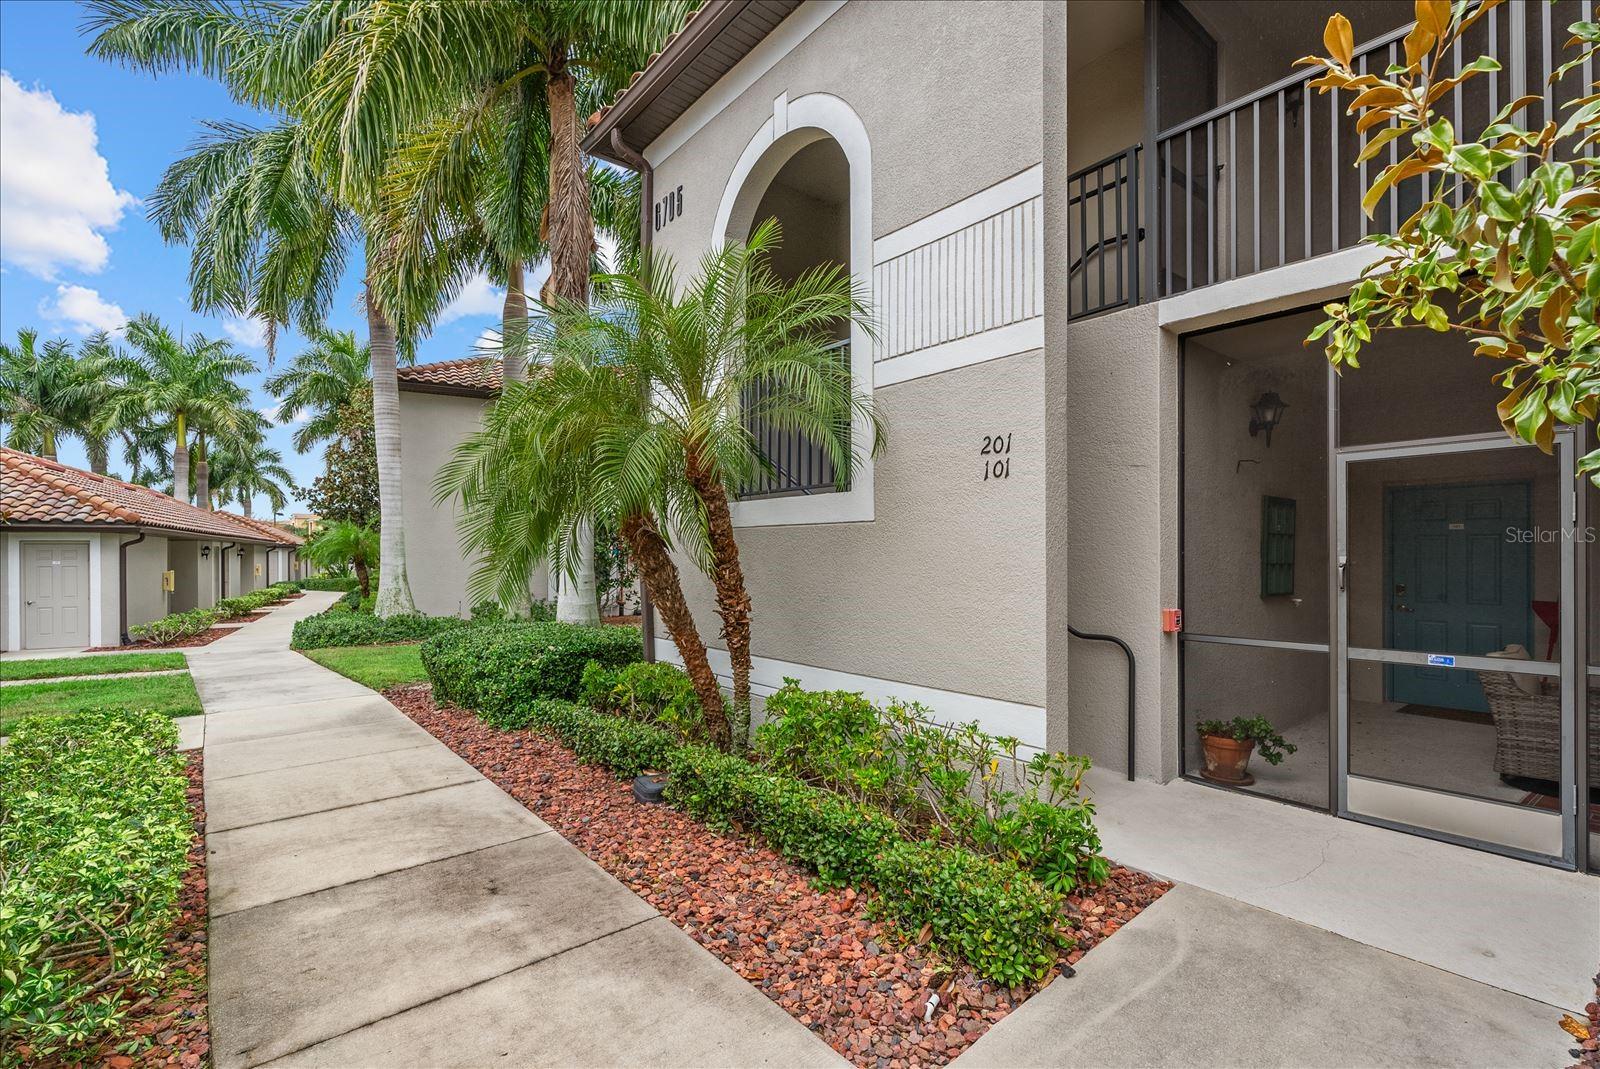
- $329,0006705 Grand Estuary Trl #201, Bradenton, FL 342122 Beds2 Baths1,716 sqftListing courtesy of KELLER WILLIAMS ON THE WATER · Data courtesy of: Stellar MLS
 Active
- $325,0003803 41st Ave W, Bradenton, FL 342053 Beds2 Baths1,226 sqftListing courtesy of ELITE HOME GROUP · Data courtesy of: Stellar MLS
 Active
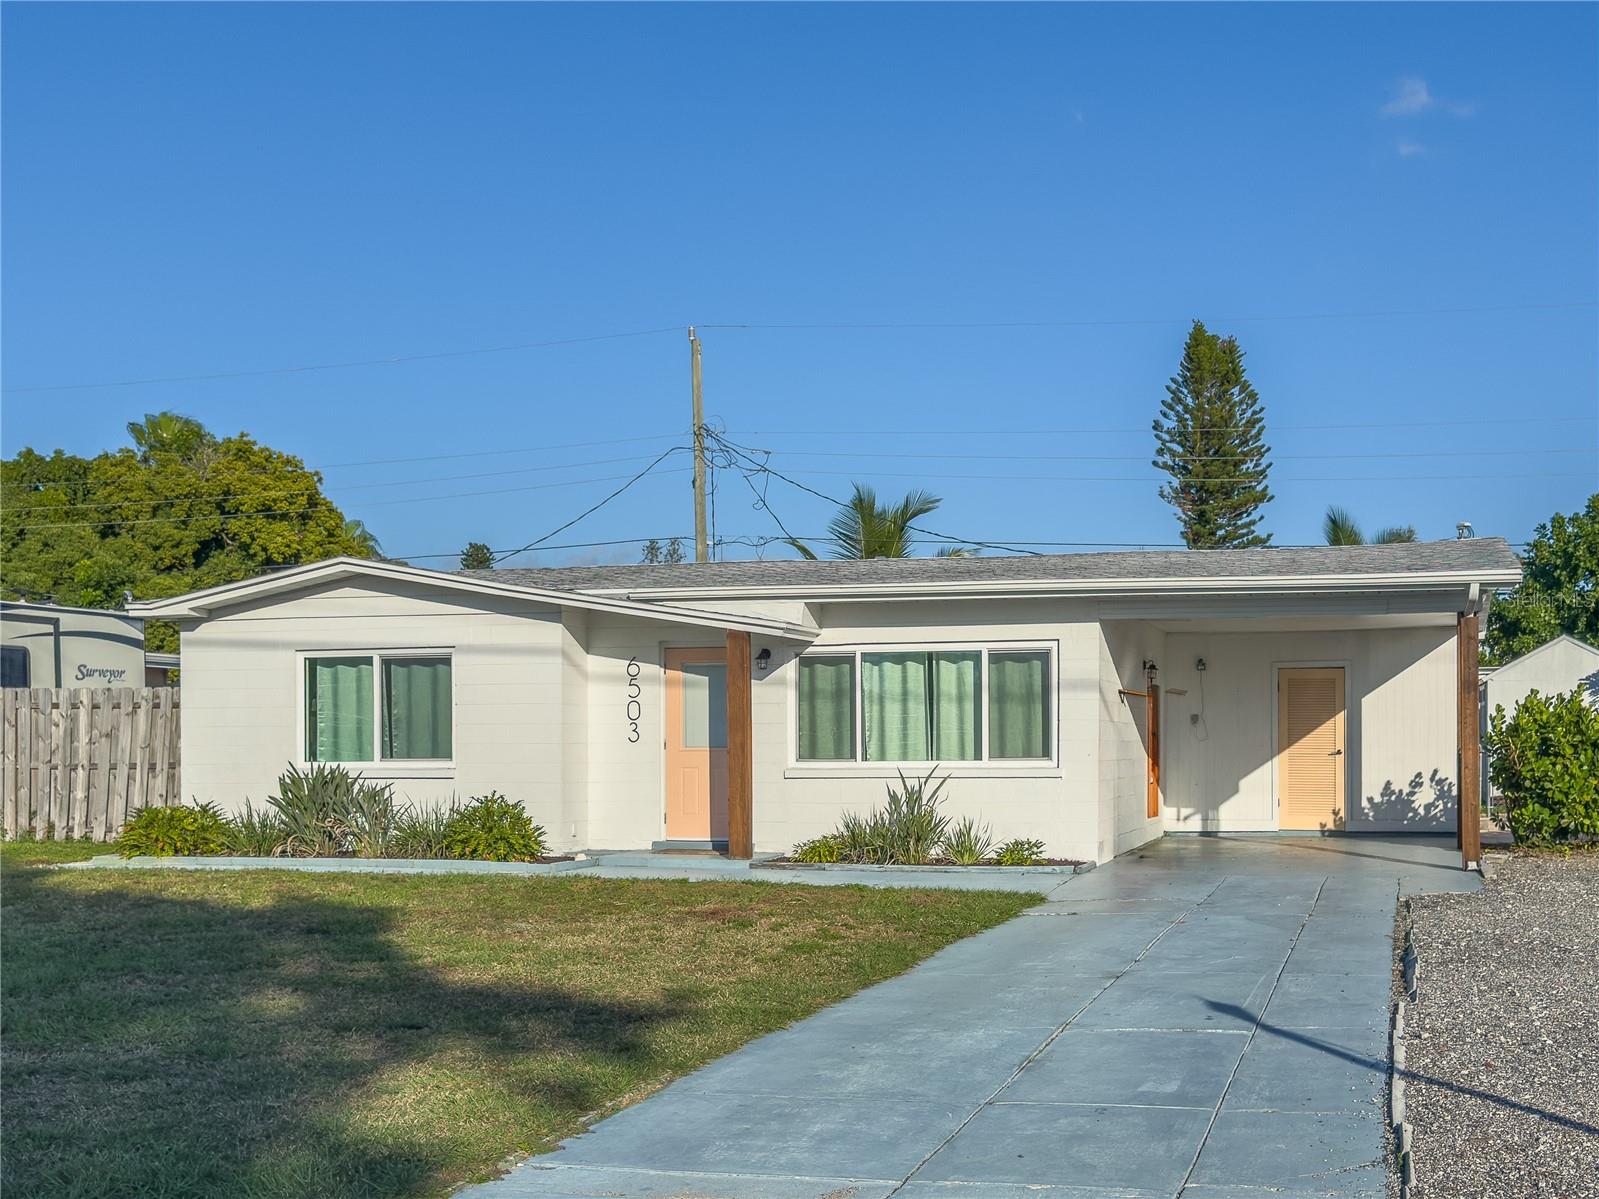
- $339,0006503 26th St W, Bradenton, FL 342073 Beds2 Baths1,333 sqftListing courtesy of MATTHEW GUTHRIE AND ASSOCIATES REALTY LLC · Data courtesy of: Stellar MLS
 Active
- $375,00013731 Messina Loop #201, Bradenton, FL 342112 Beds2 Baths1,528 sqftListing courtesy of COLDWELL BANKER REALTY · Data courtesy of: Stellar MLS
 Under Contract
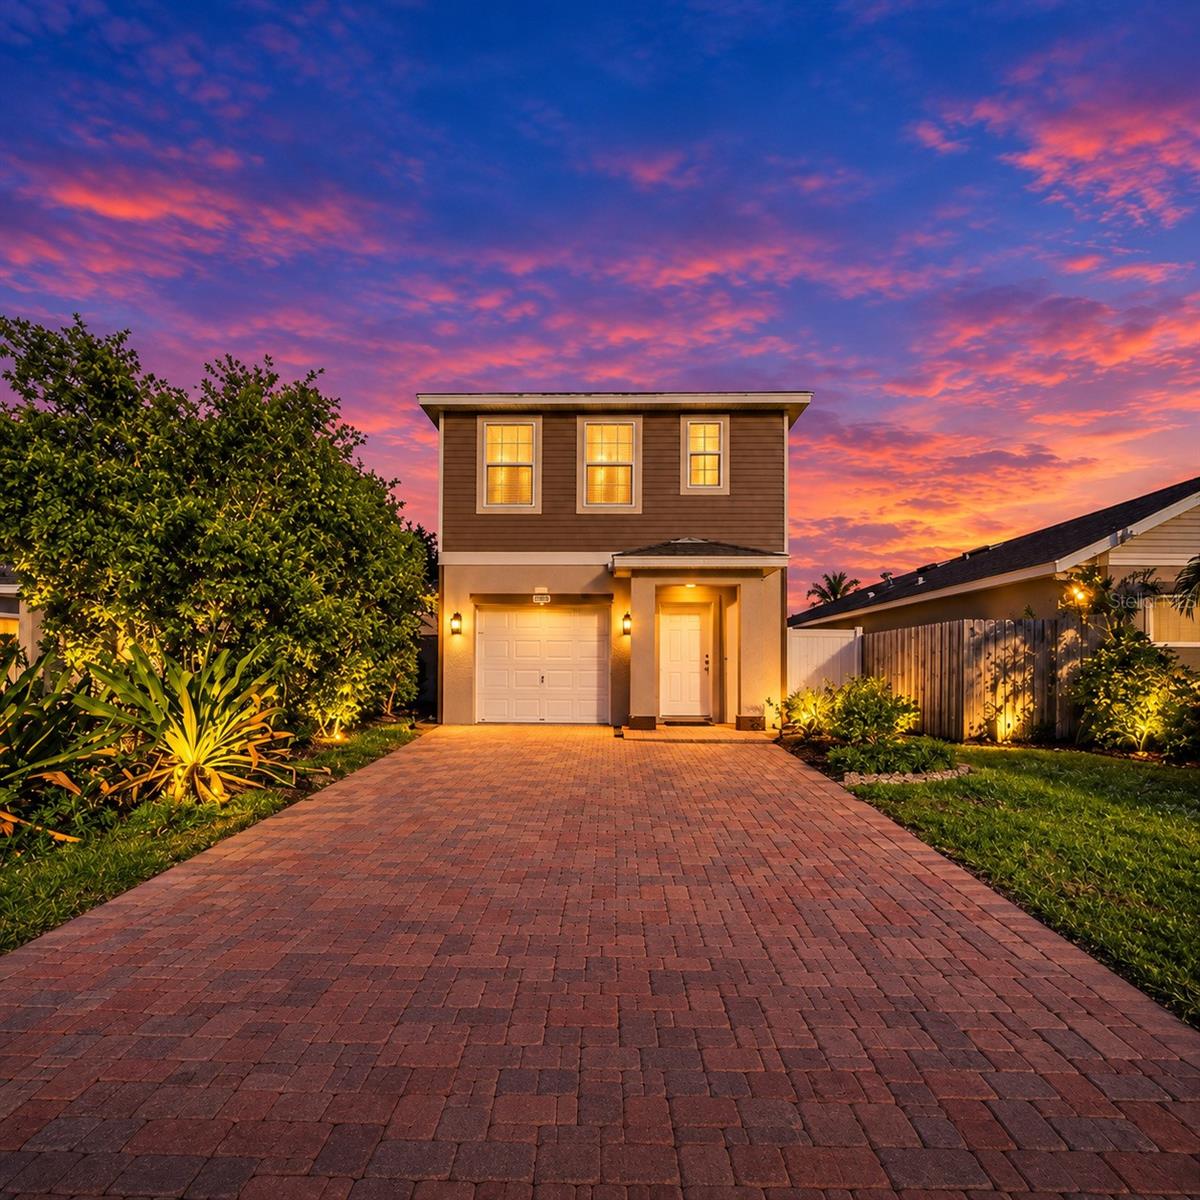
- $339,9994035 11th St E, Bradenton, FL 342083 Beds3 Baths1,670 sqftListing courtesy of REEL COASTAL PROPERTIES, LLC · Data courtesy of: Stellar MLS
 Active
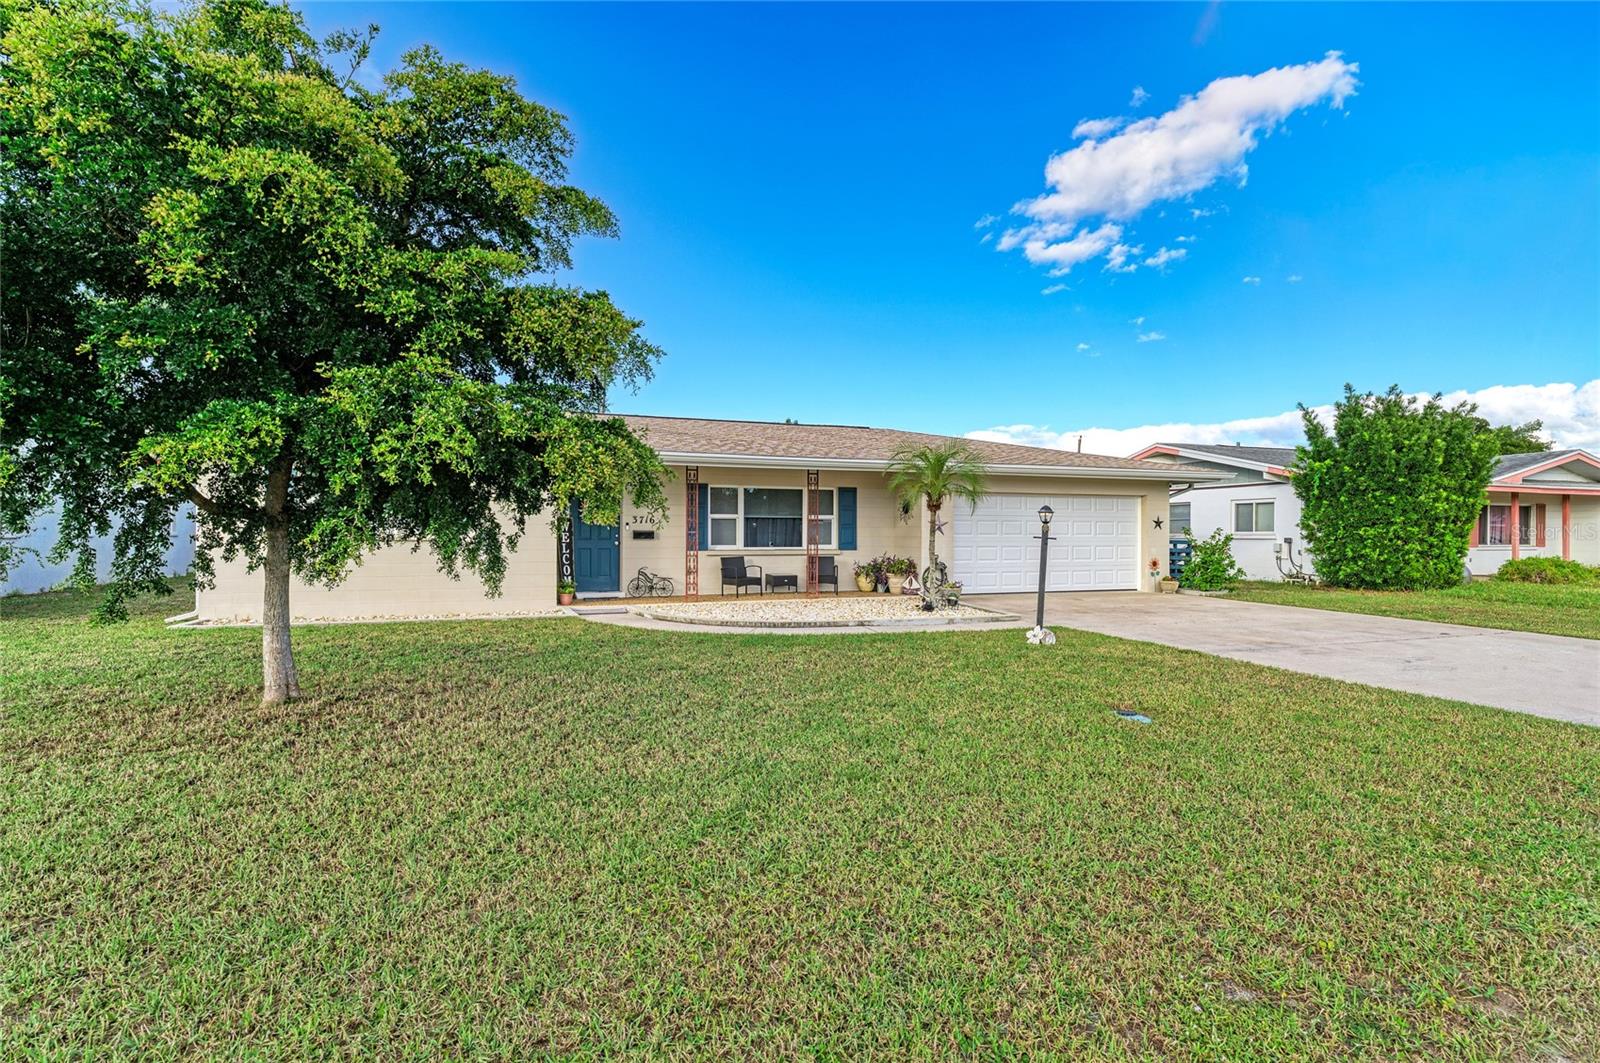
- $364,9003716 17th Ave W, Bradenton, FL 342053 Beds2 Baths1,733 sqftListing courtesy of FINE PROPERTIES · Data courtesy of: Stellar MLS
 Active
- $325,0004738 Independence Dr, Bradenton, FL 342102 Beds2 Baths1,238 sqftListing courtesy of COLDWELL BANKER REALTY · Data courtesy of: Stellar MLS
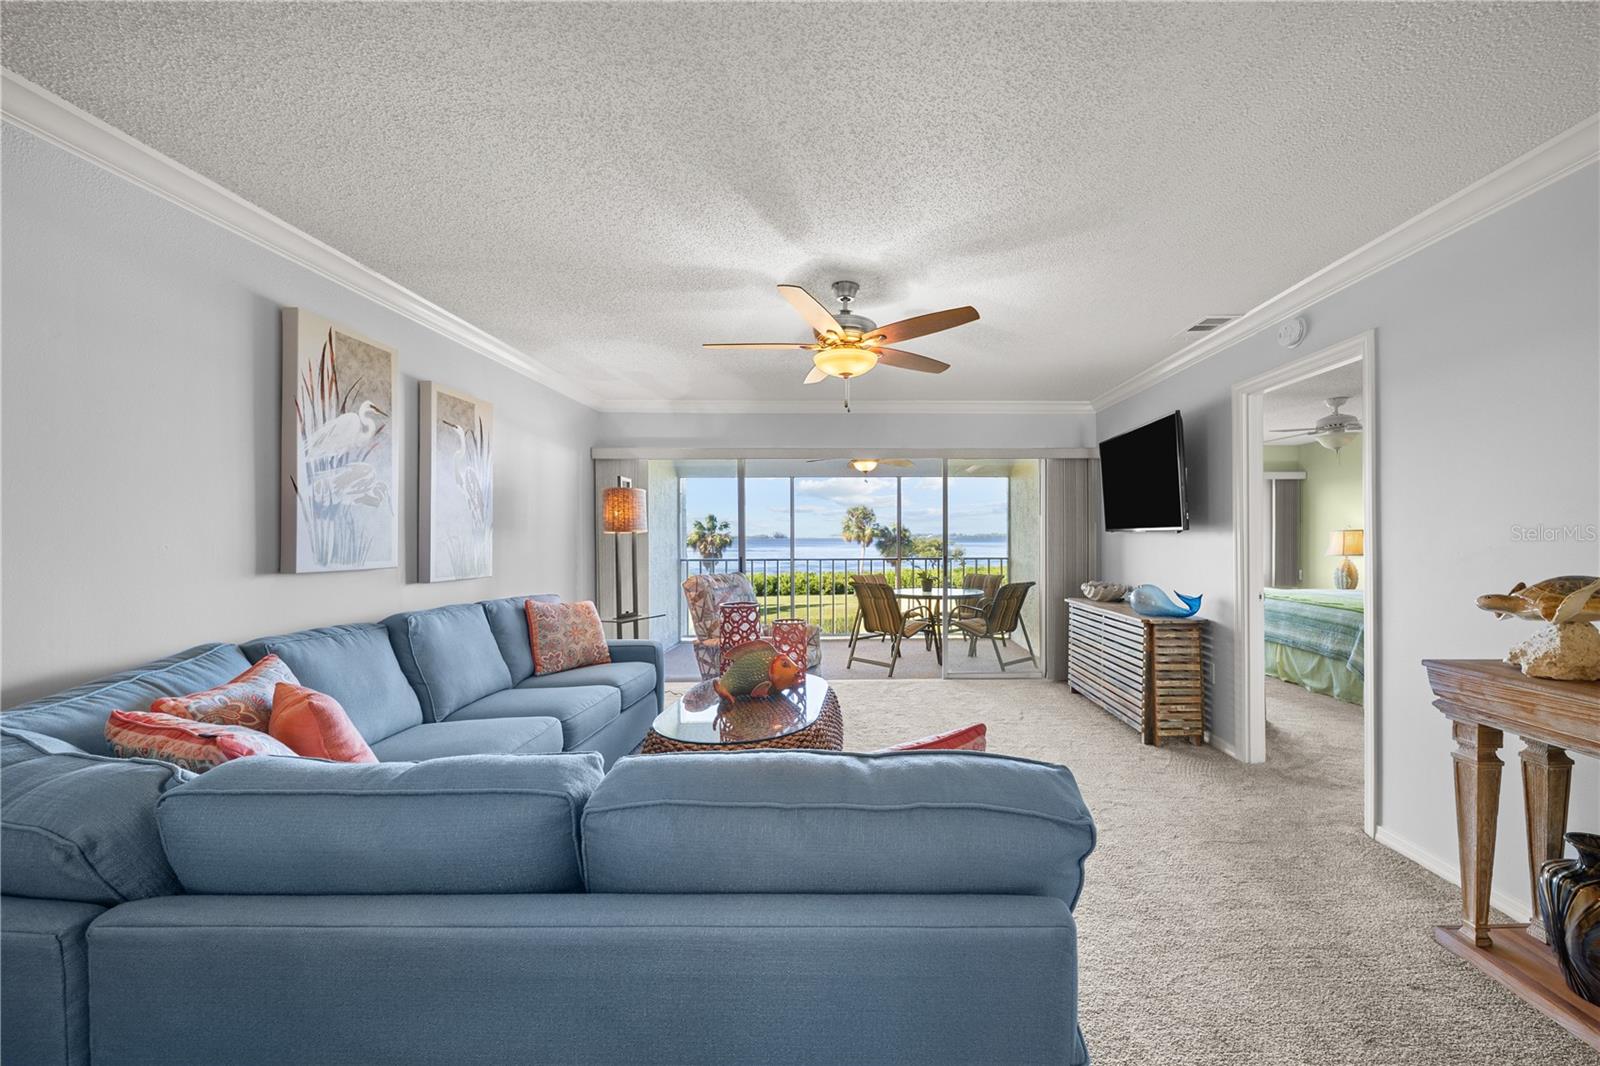 Active
- $325,0004930 19th St E, Bradenton, FL 342033 Beds2 Baths1,056 sqftListing courtesy of BROMBY AND COMPANY REAL ESTATE · Data courtesy of: Stellar MLS
 Active
What Sold Nearby
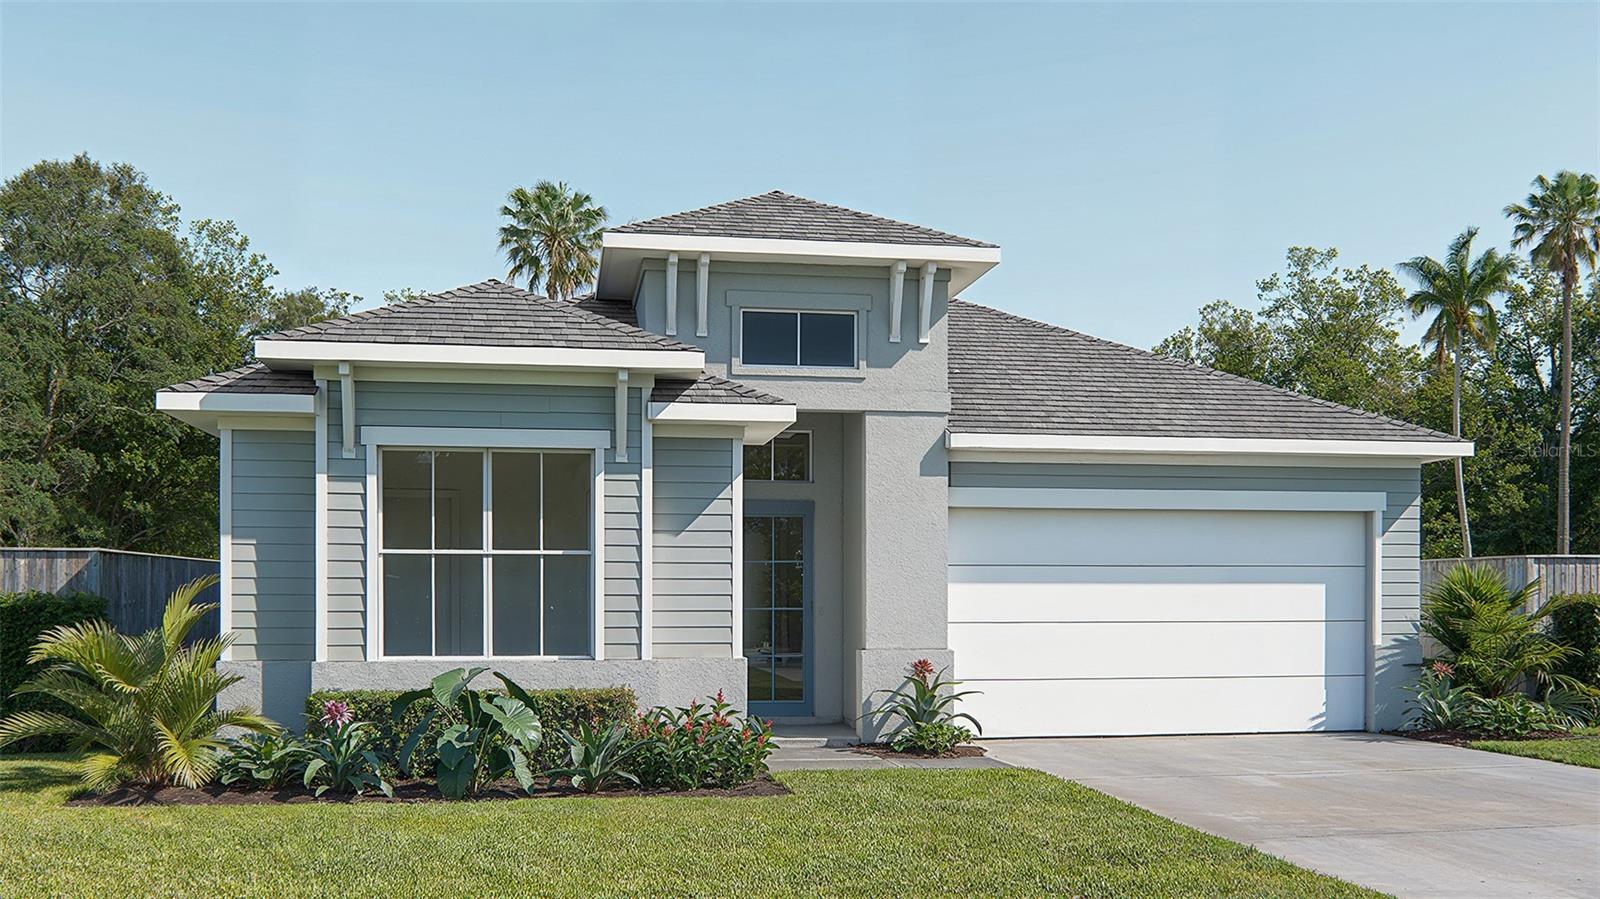 $649,00018614 Withers PlBradenton, FL · Sold 2026-10-30
 $377,68518338 Tavernside TrlLakewood Ranch, FL · Sold 2026-10-29
 $454,78018316 Beehive TerLakewood Ranch, FL · Sold 2026-10-29
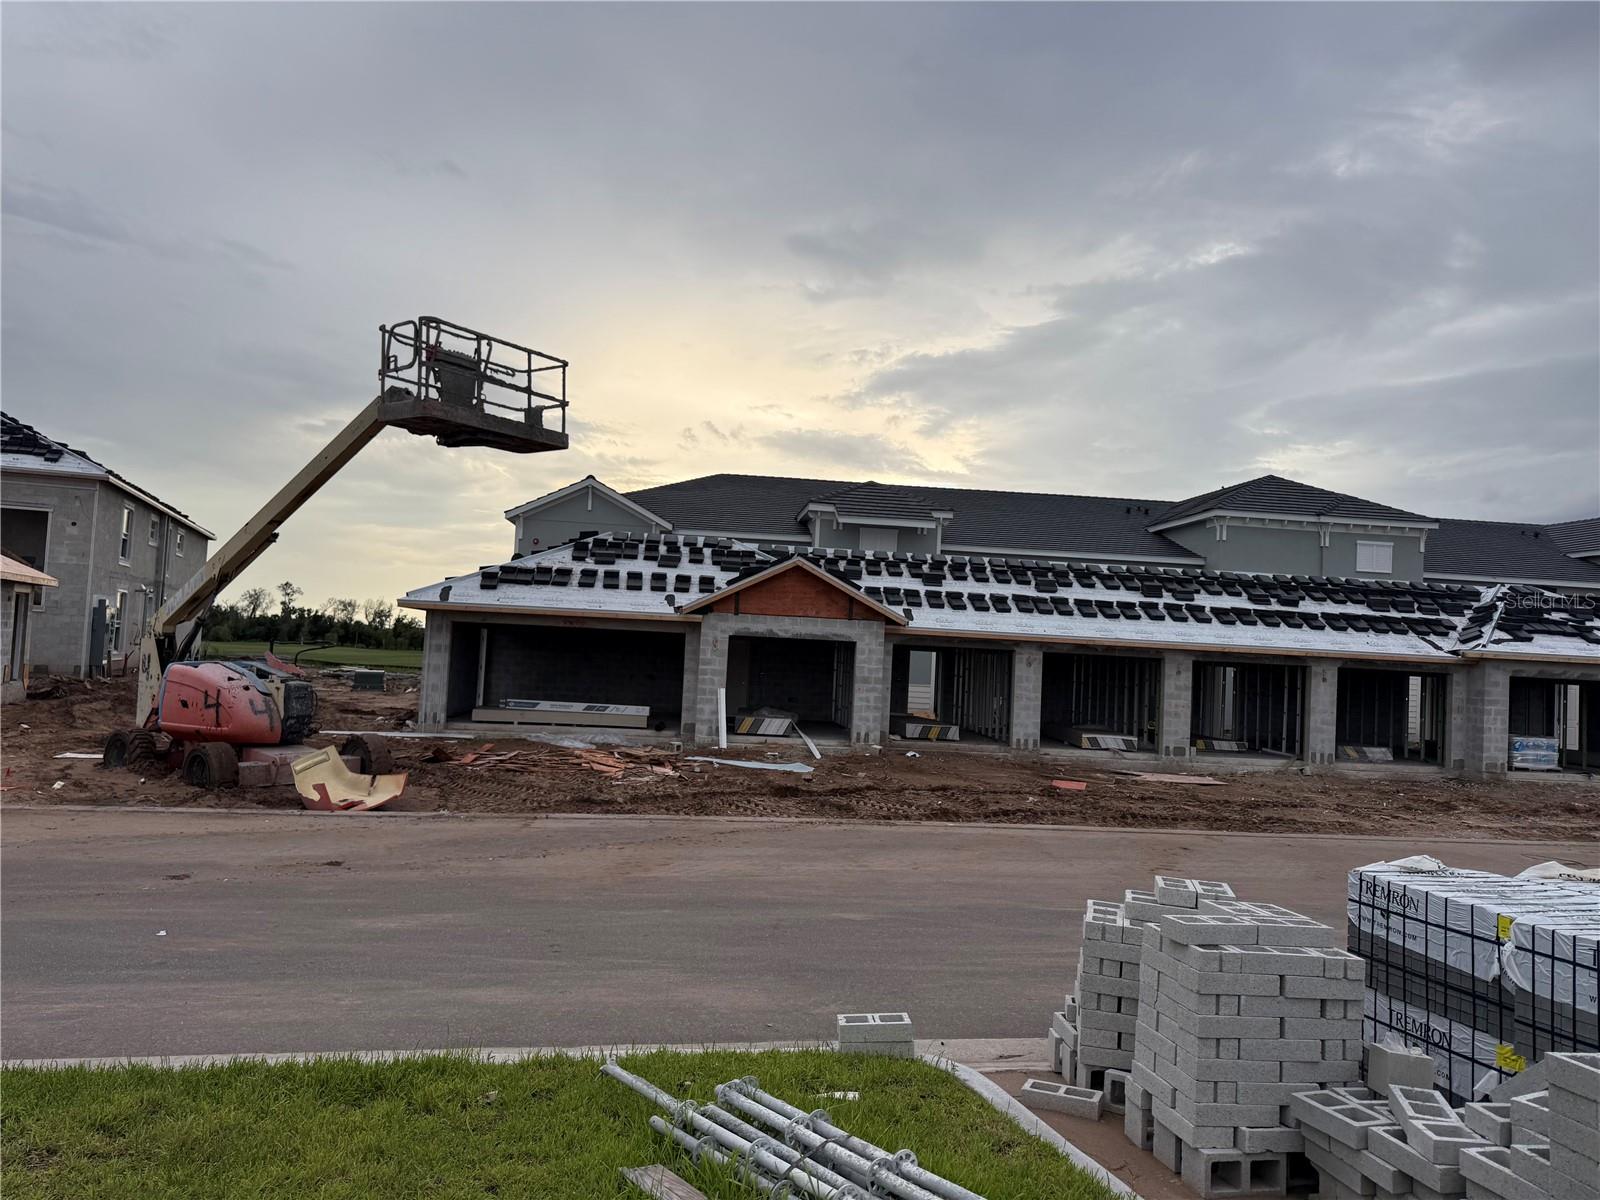 $438,99818911 Scallop Loop LoopLakewood Ranch, FL · Sold 2026-10-28
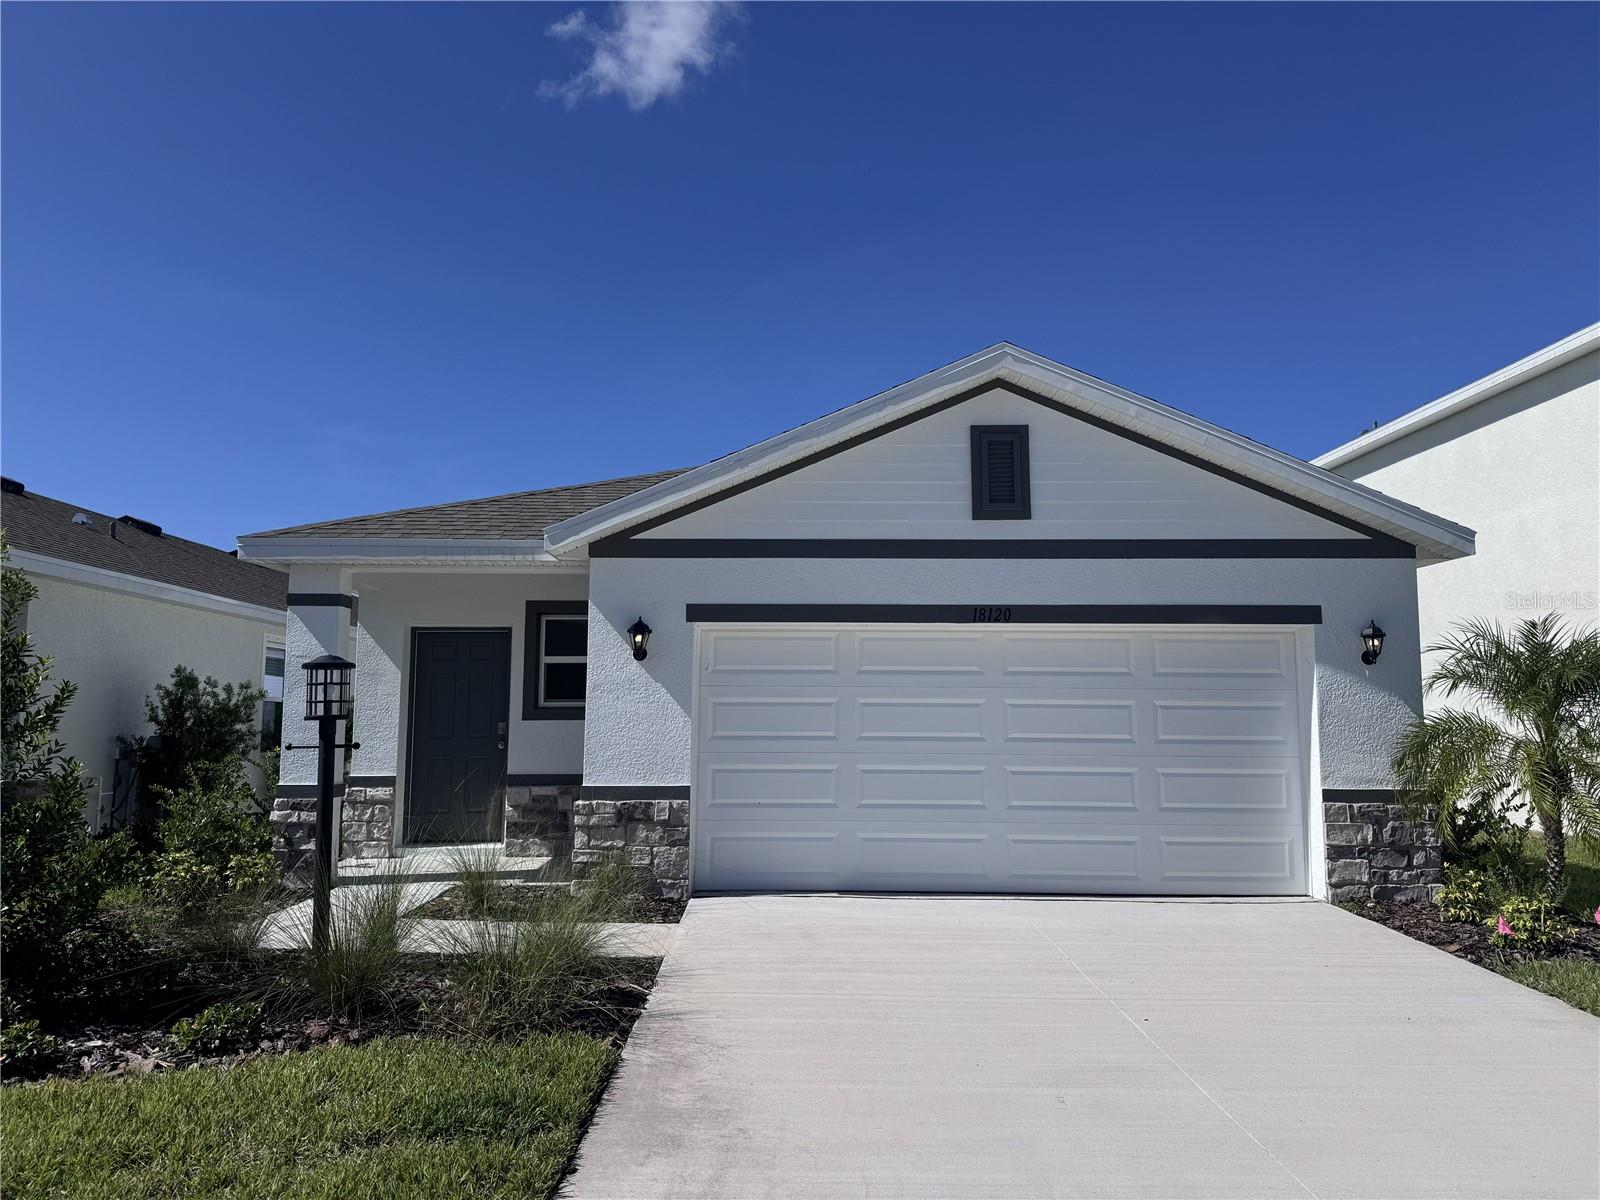 $399,00018120 Gander TerLakewood Ranch, FL · Sold 2026-10-28
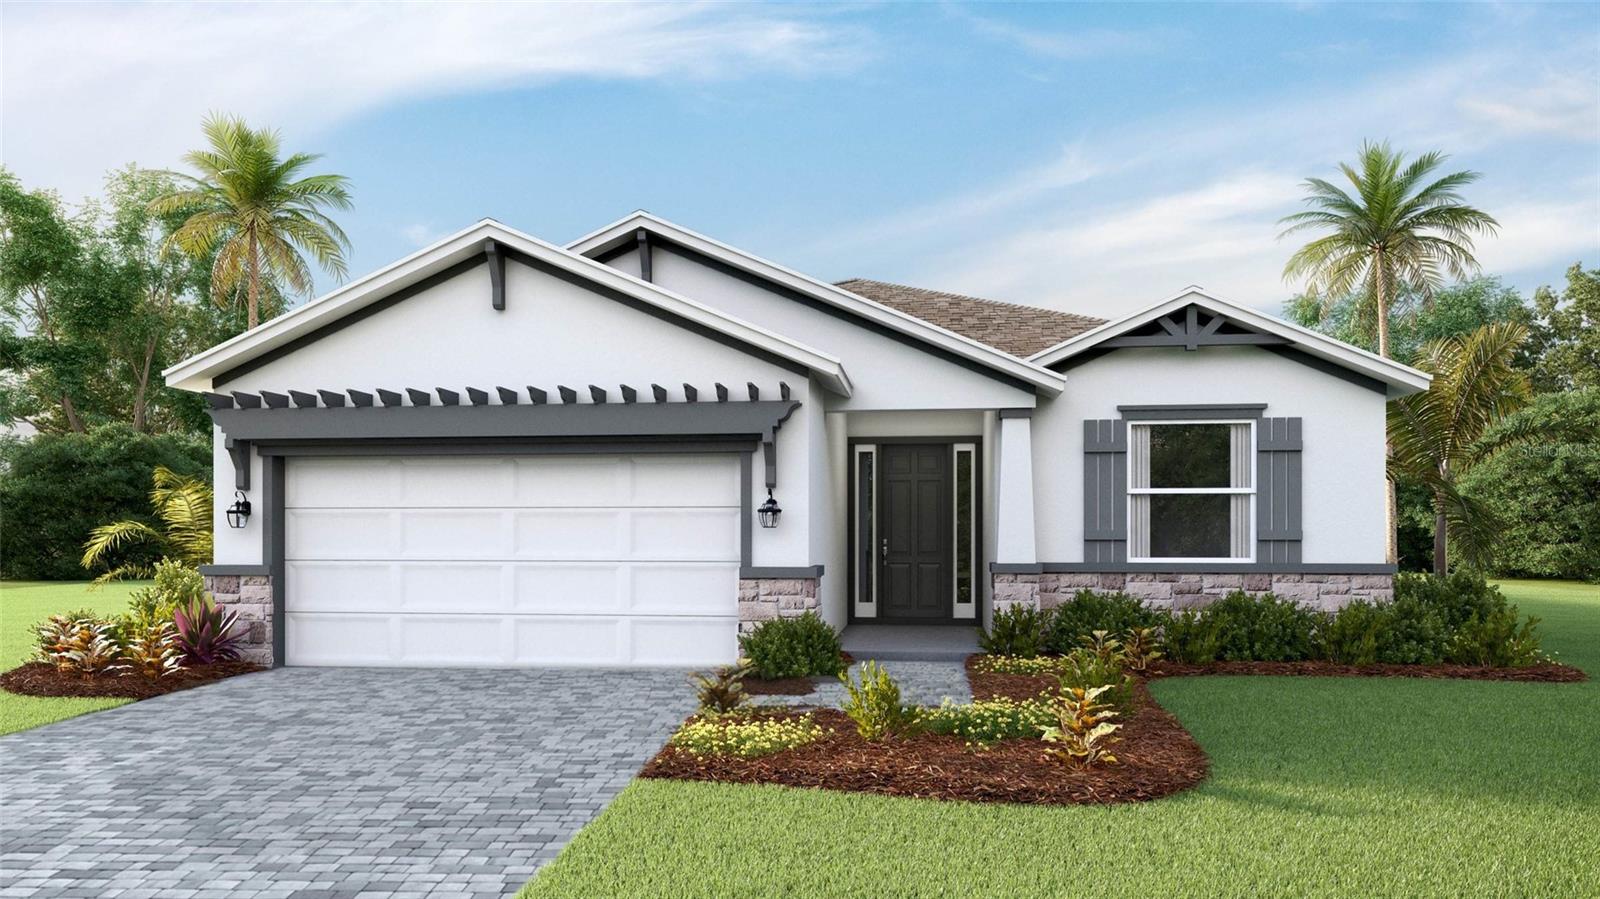 $482,8014351 Fence Row CtLakewood Ranch, FL · Sold 2026-10-28
 $1,315,18414623 Contenta LoopBradenton, FL · Sold 2026-10-28
 $483,0002964 Fishery CtLakewood Ranch, FL · Sold 2026-10-28
Flood
Flood zone X · Minimal flood risk
What's Nearby
Restaurants
- First Watch14475 SR 70, Bradenton, FL 34202, United States of America0.8 mi
- Rico's Pizzeria of Lakewood Ranch14435 SR 70, Bradenton, FL 34202, United States of America0.8 mi
- Pizza Hut14315 SR 70, Bradenton, FL 34211, United States of America0.8 mi
Groceries
- Publix14605 Lorraine Road, Bradenton, FL 34202, United States of America0.7 mi
Schools
- Pinnacle AcademyAmberjack Terrace, Lakewood Ranch, FL 34202, United States of America1.0 mi
Parks
- Greenbrook ParkLakewood Ranch, Manatee County, Florida, United States of America1.2 mi
- James L. Patton ParkLakewood Ranch, Manatee County, Florida, United States of America1.2 mi
More homes in Bradenton
Homes for sale near Bradenton
Data courtesy of: Stellar MLSDisclaimers and data details

Listings courtesy of Stellar MLS as distributed by MLS GRID. Based on information submitted to the MLS GRID. All data is obtained from various sources and may not have been verified by broker or MLS GRID. Supplied Open House Information is subject to change without notice. All information should be independently reviewed and verified for accuracy. Properties may or may not be listed by the office/agent presenting the information. Listing information is provided for consumers’ personal, non-commercial use, solely to identify prospective properties for potential purchase; all other use is strictly prohibited and may violate relevant federal and state law. Information deemed reliable but not guaranteed. Copyright © 2026 MLS GRID. All Rights Reserved.

Continental Real Estate Group, Inc
Broker: Derek Eisenberg
Listing last updated: Nov 20, 2026, 5:25 PM EST. SURF LOCAL last checked: Nov 21, 2026, 6:40 PM EST.