
 Active
15002 21st Ave E
Bradenton, FL 34212 · Single family
$659,000
Listing courtesy of Maleah Richey, PREFERRED SHORE LLC
- 3 Beds
- 4 Baths
- 2,314 sqft
Cynthia's Insights On This Property
- Built 2013
- Typical sale in 34212 over the last year: $499,950, $233 per sq ft
- Owners in 34212 stay about 8 years; 6% of homes changed hands last year


📊 Price Pulse
What would you pay for this place?
Sale prices come from county public records, not MLS data.Listing agent
Contact
Send a message and we'll pass it to the listing agent. Nothing is sent until you ask.
About this home
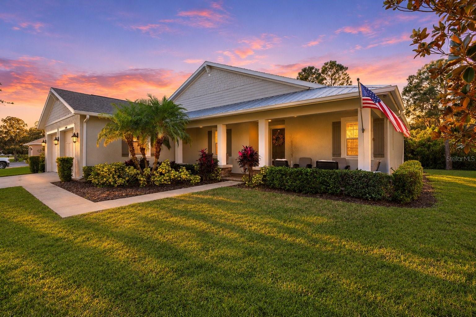
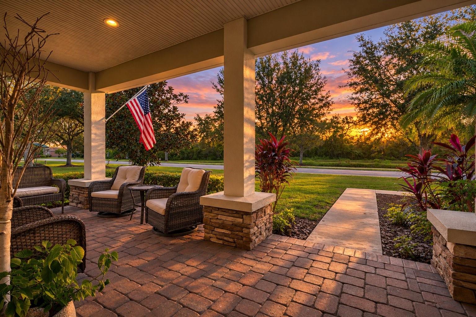
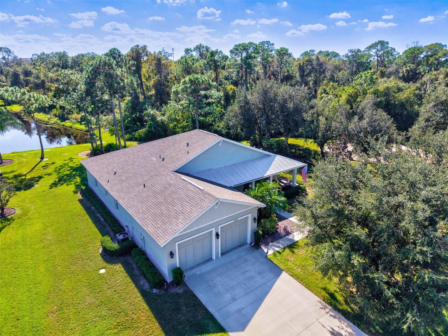
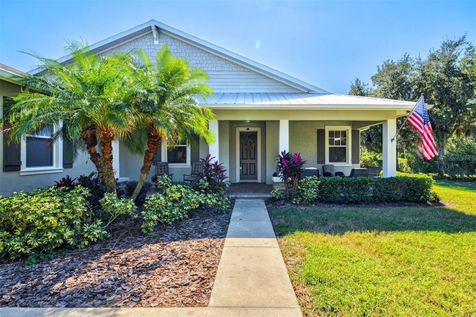
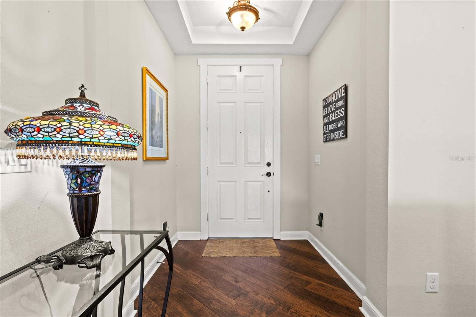
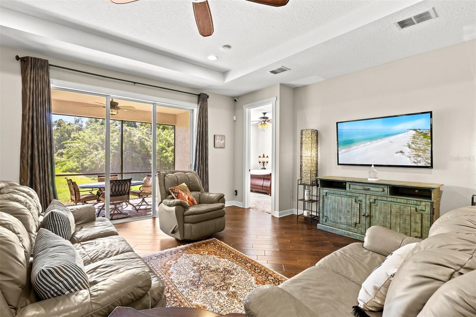
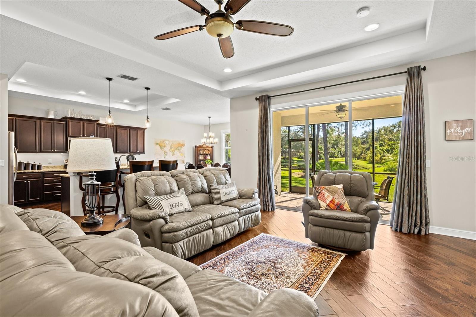
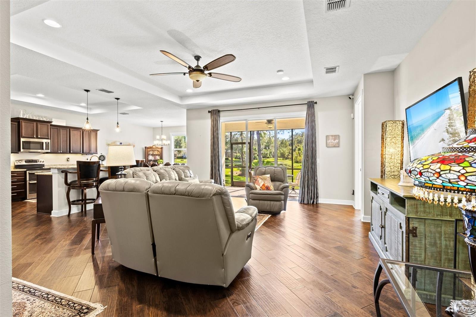
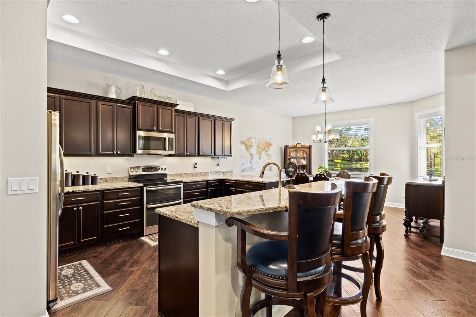
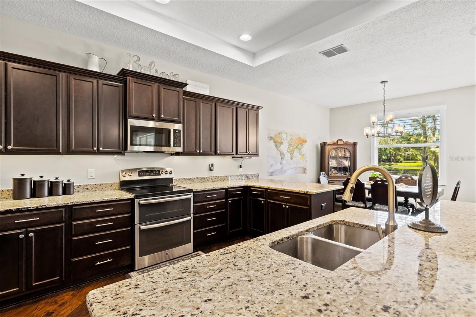
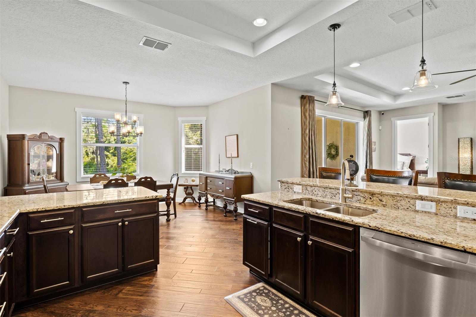
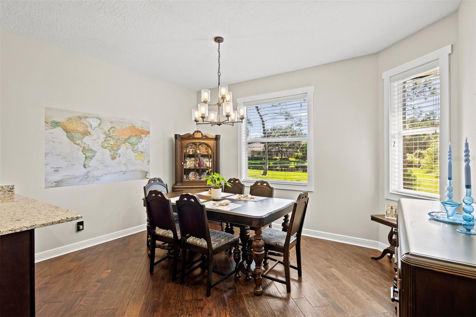
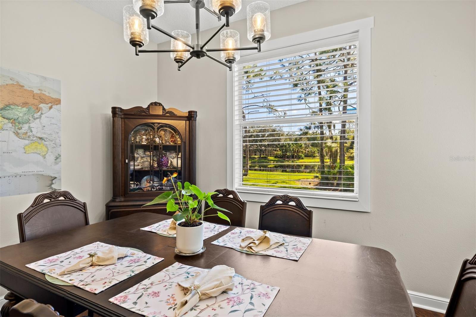
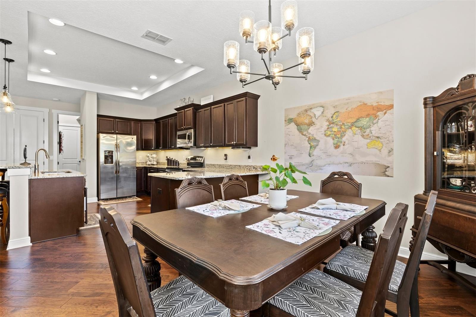
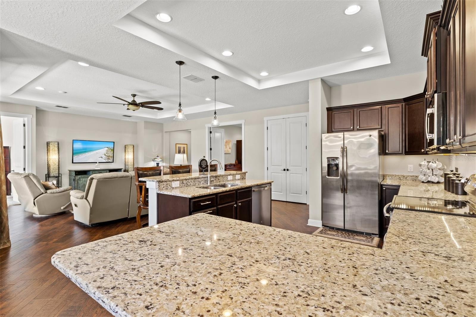
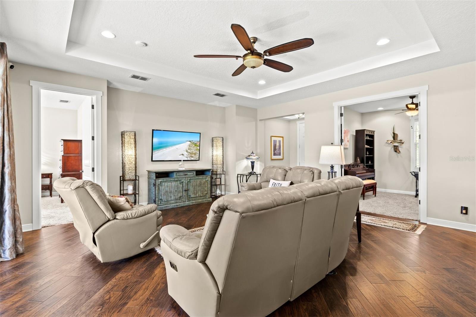
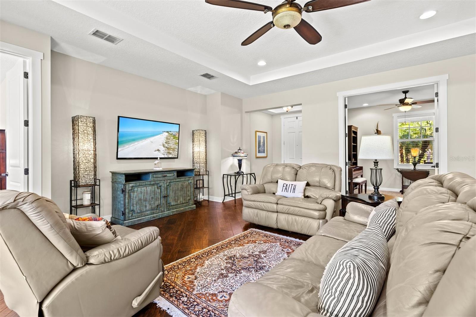
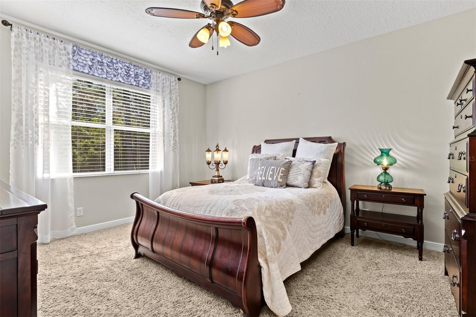
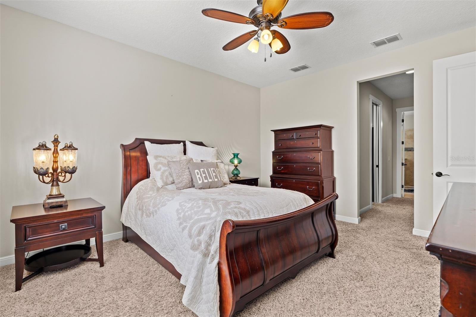
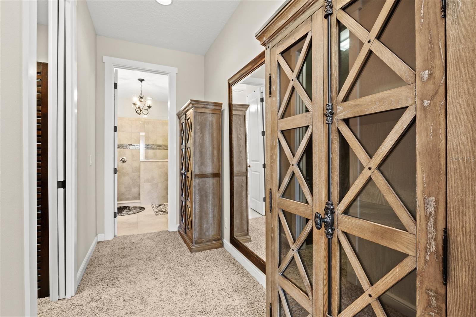
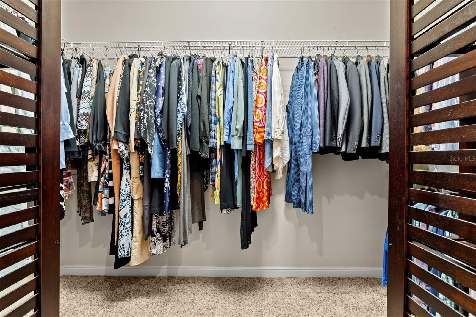
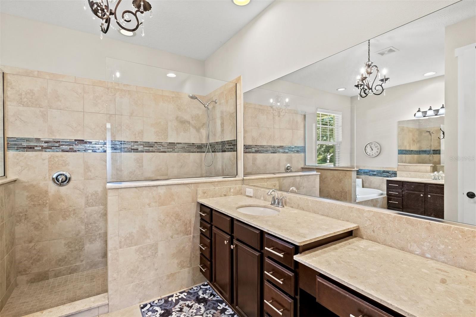
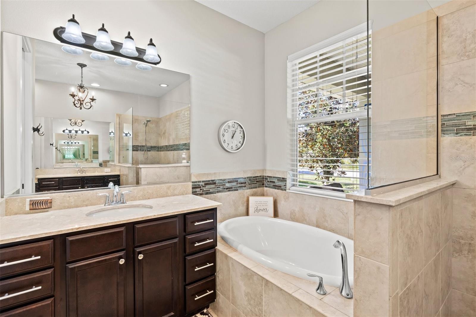
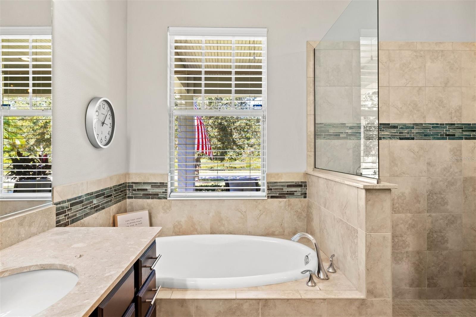
~Craftsman Charm Meets Florida Living~ Welcome to this beautifully maintained single-story home, offering 2,314 SF of thoughtfully designed living space. Set on a generous lot size of .41 acre beside a neighborhood playground, with tranquil pond views in the front and rear of the property and a wooded backdrop scenic setting. This home delivers space, privacy, and a true sense of peace. A welcoming front porch perfect for sitting in the rocking chairs and enjoying the peaceful pond views. White columns with stacked rocks, a galvalume metal roof accent, and shake-style gables give this home classic Craftsman character. Lush tropical landscaping, mature trees, and a manicured lawn frame the entry & create standout curb appeal, while the extended two-car garage (approx. 24'5" x 22'5") provides ample room for vehicles and storage. Springwell whole house water filtration system 2024. Brand new AC 2026. Upgraded lighting and ceiling fans throughout. Inside offers an open floorplan featuring rich hardwood flooring which flows throughout the heart of the home. The great room features tray ceilings, recessed lighting, and sliding glass doors that open to the covered, screened lanai with serene views of the pond and mature greenery backdrop. The open layout connects the great room seamlessly to the kitchen and dining areas, making it ideal for family gatherings. The chef’s kitchen offers espresso-stained wood cabinetry with crown molding, granite countertops, & stainless steel appliances, including a side-by-side refrigerator, built-in microwave, & a double-oven range. A large island with a double-basin sink and raised breakfast bar seats multiple guests. The pendant and under-cabinet lighting adds a warm touch while abundant cabinet and counter space complete the picture. The open dining area (approx. 14'2" x 10'10") is bathed in natural light from large windows overlooking the pond. A statement chandelier makes it a perfect setting for holiday meals & dinner parties. The primary bedroom (approx. 13'5" x 15'5") is a private escape tucked away on its own wing, separated from the additional bedrooms for maximum privacy. The en-suite bath features dual-sink vanity space, a soaking tub, a spacious walk-in tiled shower with a glass accent listello inlay, and a beautiful bronze & crystal chandelier. A large walk-in closet (approx. 6'0" x 11'5") completes the suite. Flexible floorplan for every lifestyle with generously sized bedrooms. Bedroom 2 (approx. 14'0" x 14'5") with its own en-suite bath & an oversized walk-in closet. Bedroom 3 (approx. 14'0" x 11'0") also with it's own en-suite bath. Den/Office (approx. 11'10" x 11'0") with a double-door entry, and a window for natural light, ideal as a home office. Dedicated laundry room (approx. 9'5" x 11'0") with a wash sink & loads of cabinetry for storage. The split-bedroom design gives everyone space and privacy, making it ideal for multigenerational living, guests, or remote work. Enjoy morning coffee on the front porch or unwind on the covered paver patio overlooking the water and preserve greenery. The expansive backyard offers room for a future pool (subject to approvals). Mill Creek offers expansive estate lots, low HOA and no CDD. You are just a short drive to the Lakewood Ranch, downtown Bradenton and the famous Anna Maria Island Beaches**Ask your Realtor® how you can “walk” this property from the comfort of your home using our Virtual Walk- through Interactive 3D Showcase.* Link located on MLS*
moreless
- Property type
- Single family
- Year built
- 2013
- Lot size
- 0.41 acres
- On market
- 6 days
- Price per sqft
- $285
- HOA fees
- $58/mo
- Listing ID
- A4712203
Show Full Details
Property Info
- Property Type
- Residential
- Property Subtype
- SingleFamilyResidence
- Year Built
- 2013
- Levels
- One
- Direction Faces
- North
- Neighborhood
- Mill Creek
- Lot Size (acres)
- 0.41
- Lot Size (sqft)
- 18034.0
- Contract Date
- 2026-11-14
- On Market Date
- 2026-11-14
- Cumulative Days on Market
- 6
Interior Features
- Interior Features
- Open Floorplan, Walk-In Closet(S)
- Flooring
- Carpet, Tile, Wood
- Laundry Features
- Laundry Room
- Levels
- One
- Window Features
- Window Coverings, Window Treatments
- Door Features
- Sliding Doors
Appliances
- Appliances
- Dishwasher, Disposal, Dryer, Microwave, Range, Refrigerator, Washer
Heating & Cooling
- Heating
- Electric
- Cooling
- Central Air
Exterior Features
- Exterior Features
- Lighting, Rain Gutters
- Patio & Porch Features
- Covered, Enclosed, Front Porch, Rear Porch, Screened
- Construction Materials
- Block
- Foundation
- Slab
- Roof
- Metal, Shingle
- View
- Pond, Water, Park/Greenbelt, Trees/Woods
Features & Amenities
- Garage
- Yes
- Attached Garage
- Yes
- Parking Features
- Driveway, Garage Door Opener, Oversized, Attached
- Security Features
- Security Lights, Smoke Detector(S)
- Lot Features
- Landscaped, Level, Near Golf Course, Private, Paved
Community/Association
- HOA
- Yes
- HOA Name
- Justin Gonzalez
- HOA Phone
- $9,415,829,595
- HOA Fee
- $698
- HOA Fee Frequency
- Annually
- Association Amenities
- Playground
- Community Features
- Park, Playground, Sidewalks
Utilities
- Utilities
- Electricity Connected, Water Connected
- Sewer
- Public Sewer
- Water Source
- Public
Taxes
- Annual Tax Amount
- $8,238
- Tax Year
- $2,026
- Legal Description
- LOT 7190 MILL CREEK PHASE VII B PI#5687.1455/9
Data freshness
- SURF LOCAL last checked
- Nov 21, 2026, 6:24 AM EST
Location
Approximate location, shown from the displayed address.
Similar homes nearby
- $674,9001518 70th St W, Bradenton, FL 342093 Beds2 Baths2,042 sqftListing courtesy of RE/MAX ALLIANCE GROUP · Data courtesy of: Stellar MLS
 Active
- $700,000121 30th St W, Bradenton, FL 342053 Beds2 Baths1,991 sqftListing courtesy of SATO REAL ESTATE INC. · Data courtesy of: Stellar MLS
 Active
- $610,0006713 32nd Ave W, Bradenton, FL 342093 Beds2 Baths1,987 sqftListing courtesy of ANCHOR DOWN REAL ESTATE · Data courtesy of: Stellar MLS
 Active
- $730,0001718 86th St NW, Bradenton, FL 342093 Beds2 Baths2,148 sqftListing courtesy of MICHAEL SAUNDERS & COMPANY · Data courtesy of: Stellar MLS
 Active
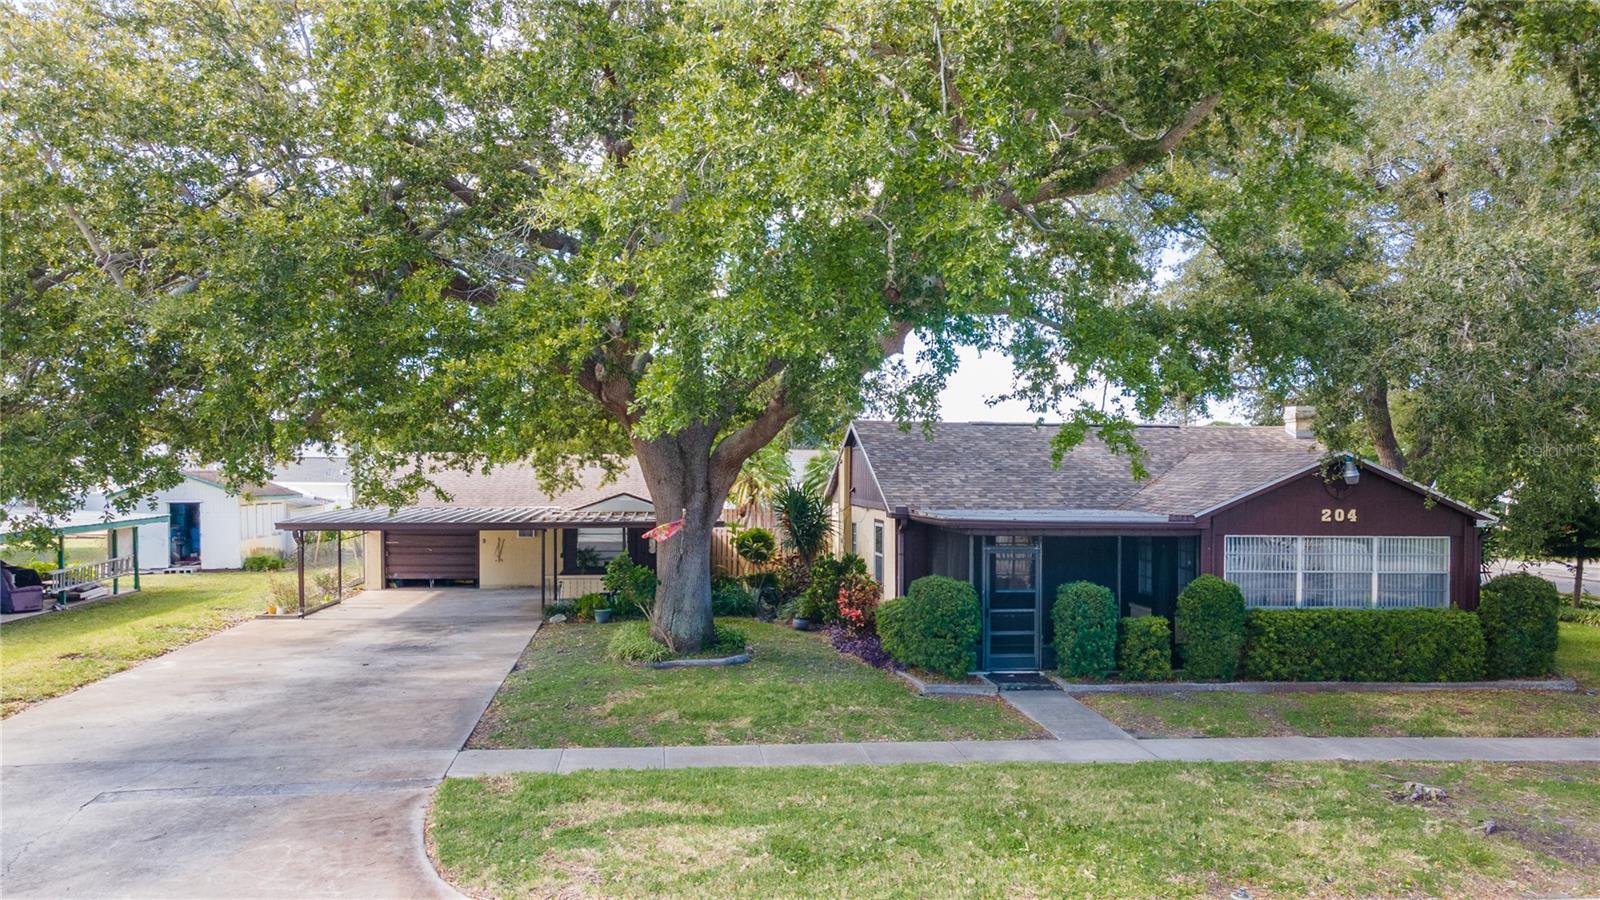
- $625,000204 53rd St W, Bradenton, FL 342094 Beds4 Baths2,028 sqftListing courtesy of WAGNER REALTY · Data courtesy of: Stellar MLS
 Active
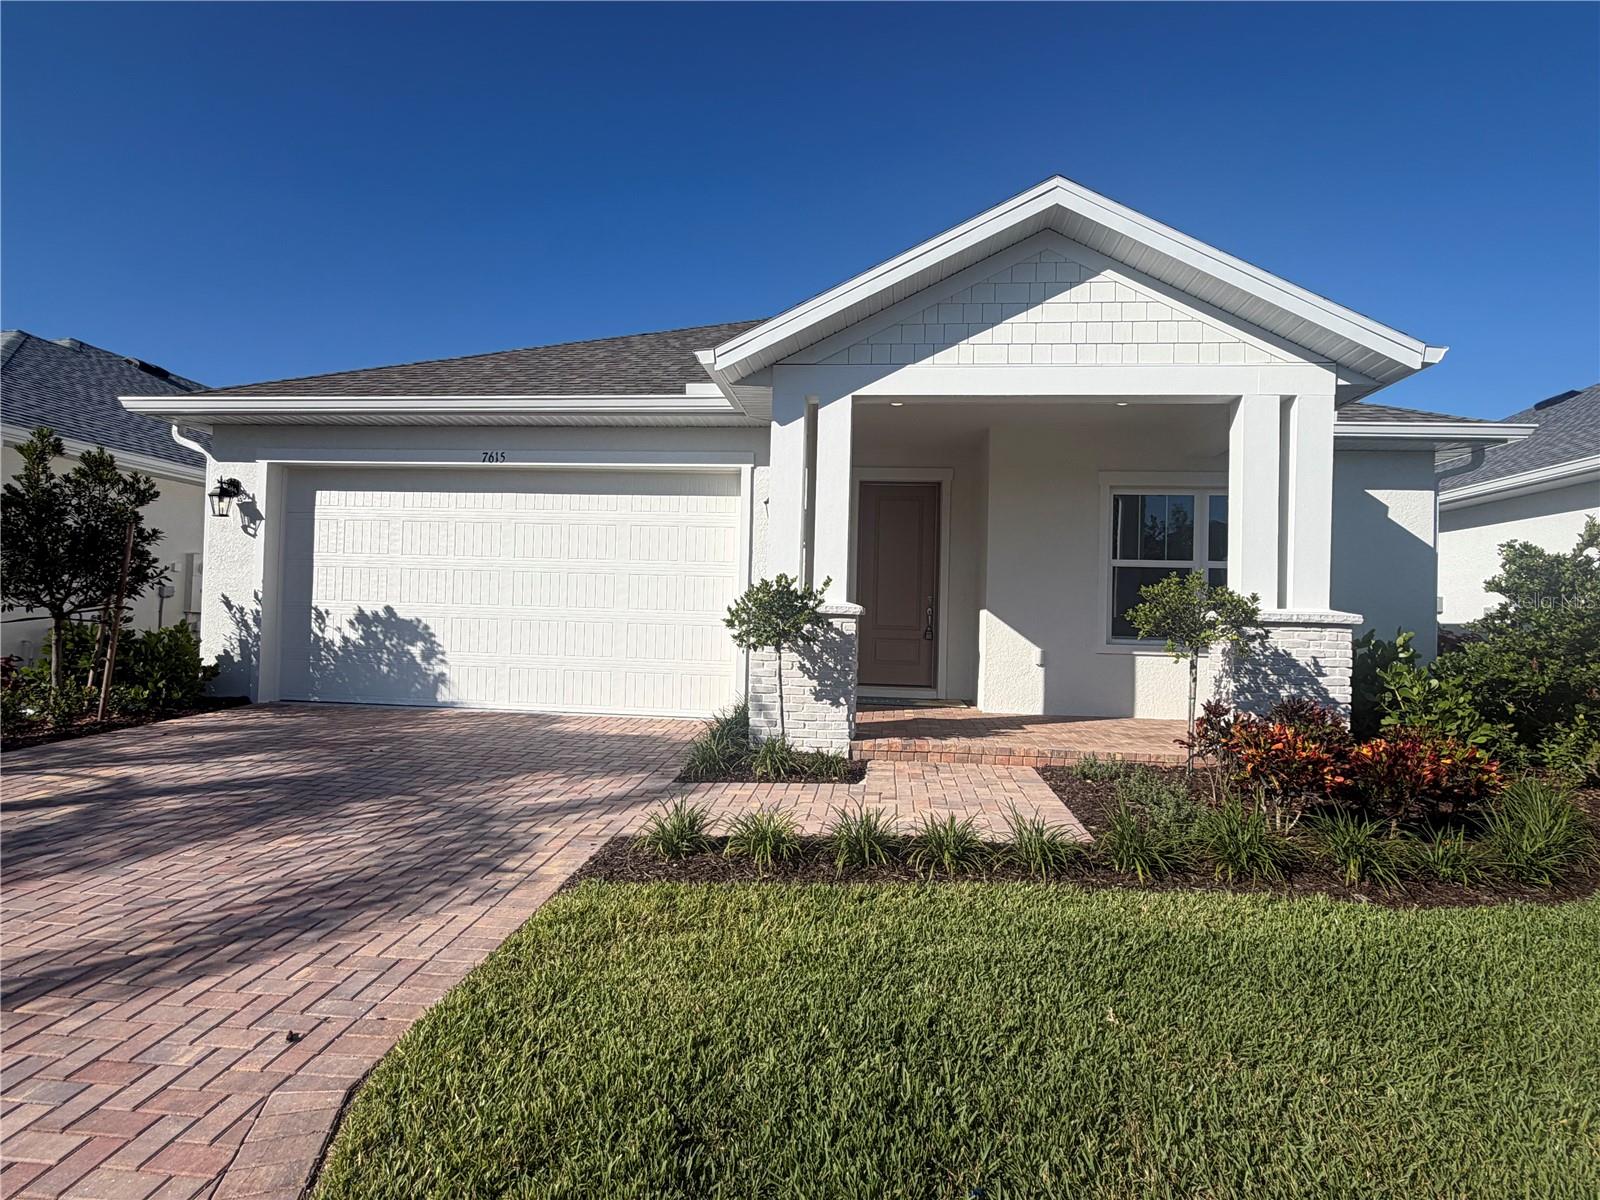
- $739,8007615 Merritt Ave, Bradenton, FL 342103 Beds3 Baths2,048 sqftListing courtesy of HARTNEY REALTY & DEVELOPMENT · Data courtesy of: Stellar MLS
 Active
- $599,0001004 69th Ave W, Bradenton, FL 342072 Beds2 Baths1,288 sqftListing courtesy of SARABAY REAL ESTATE INC · Data courtesy of: Stellar MLS
 Active
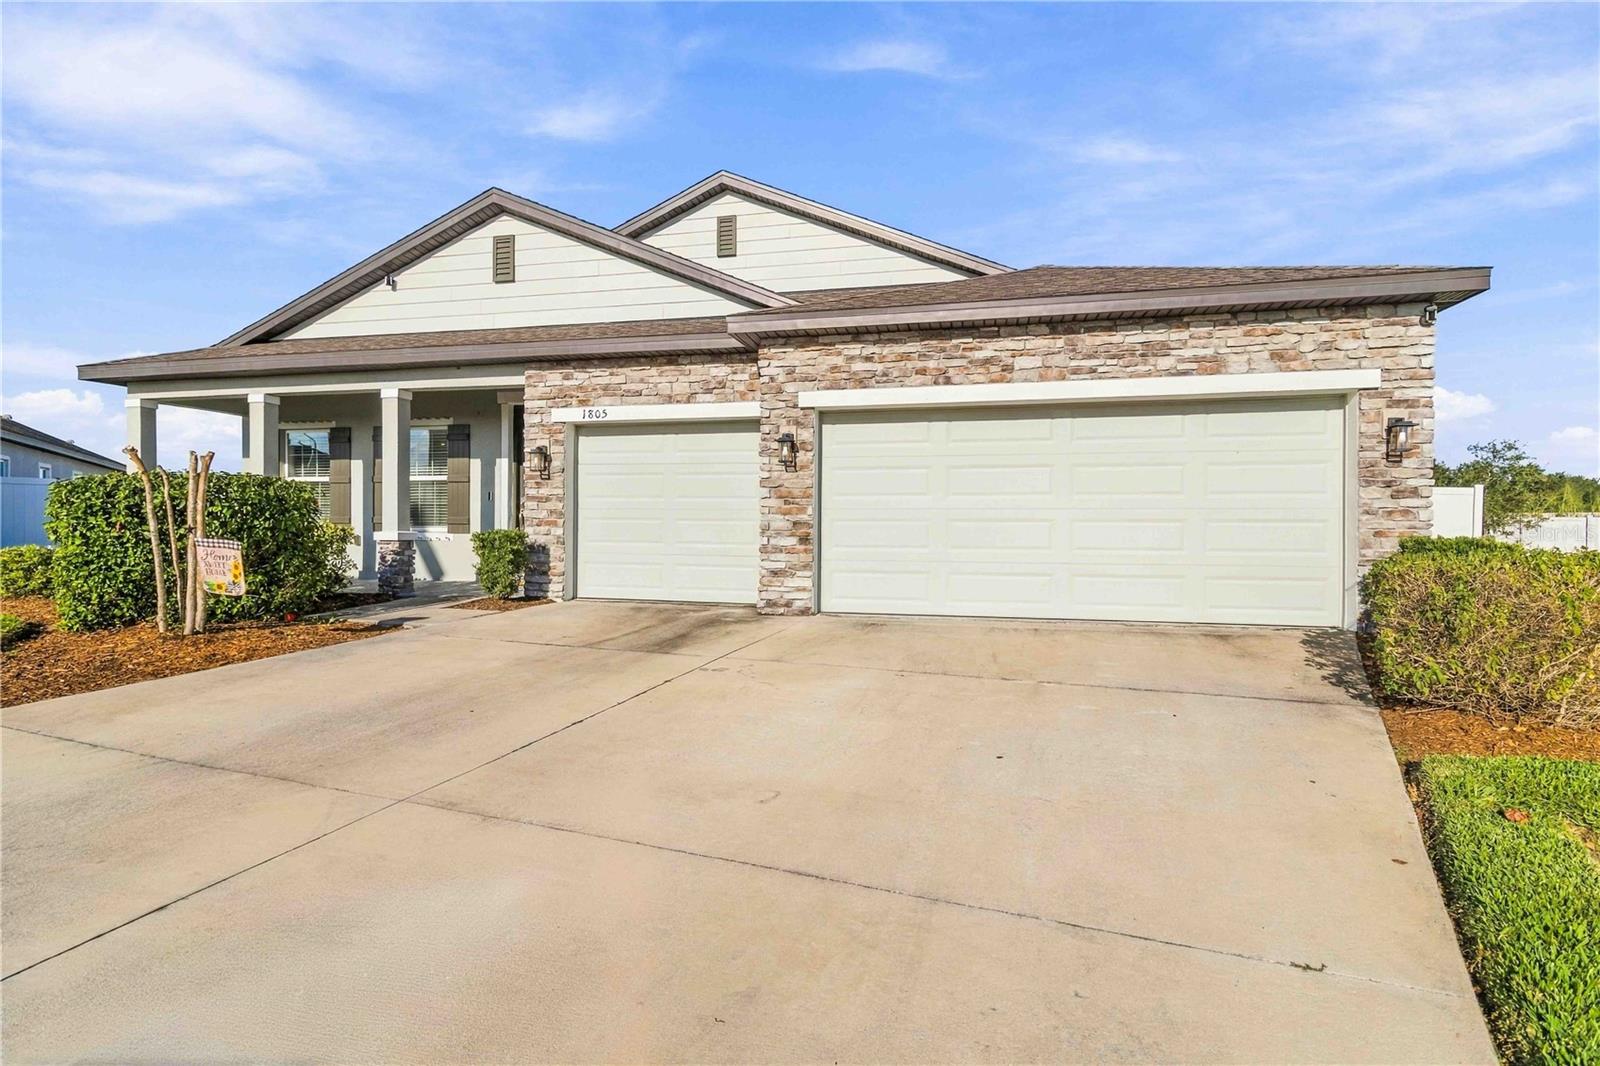
- $560,0001805 Everson St, Bradenton, FL 342084 Beds3 Baths2,462 sqftListing courtesy of PREFERRED SHORE LLC · Data courtesy of: Stellar MLS
 Active
What Sold Nearby
 $465,000711 Pintail CvBradenton, FL · Sold 2026-10-30
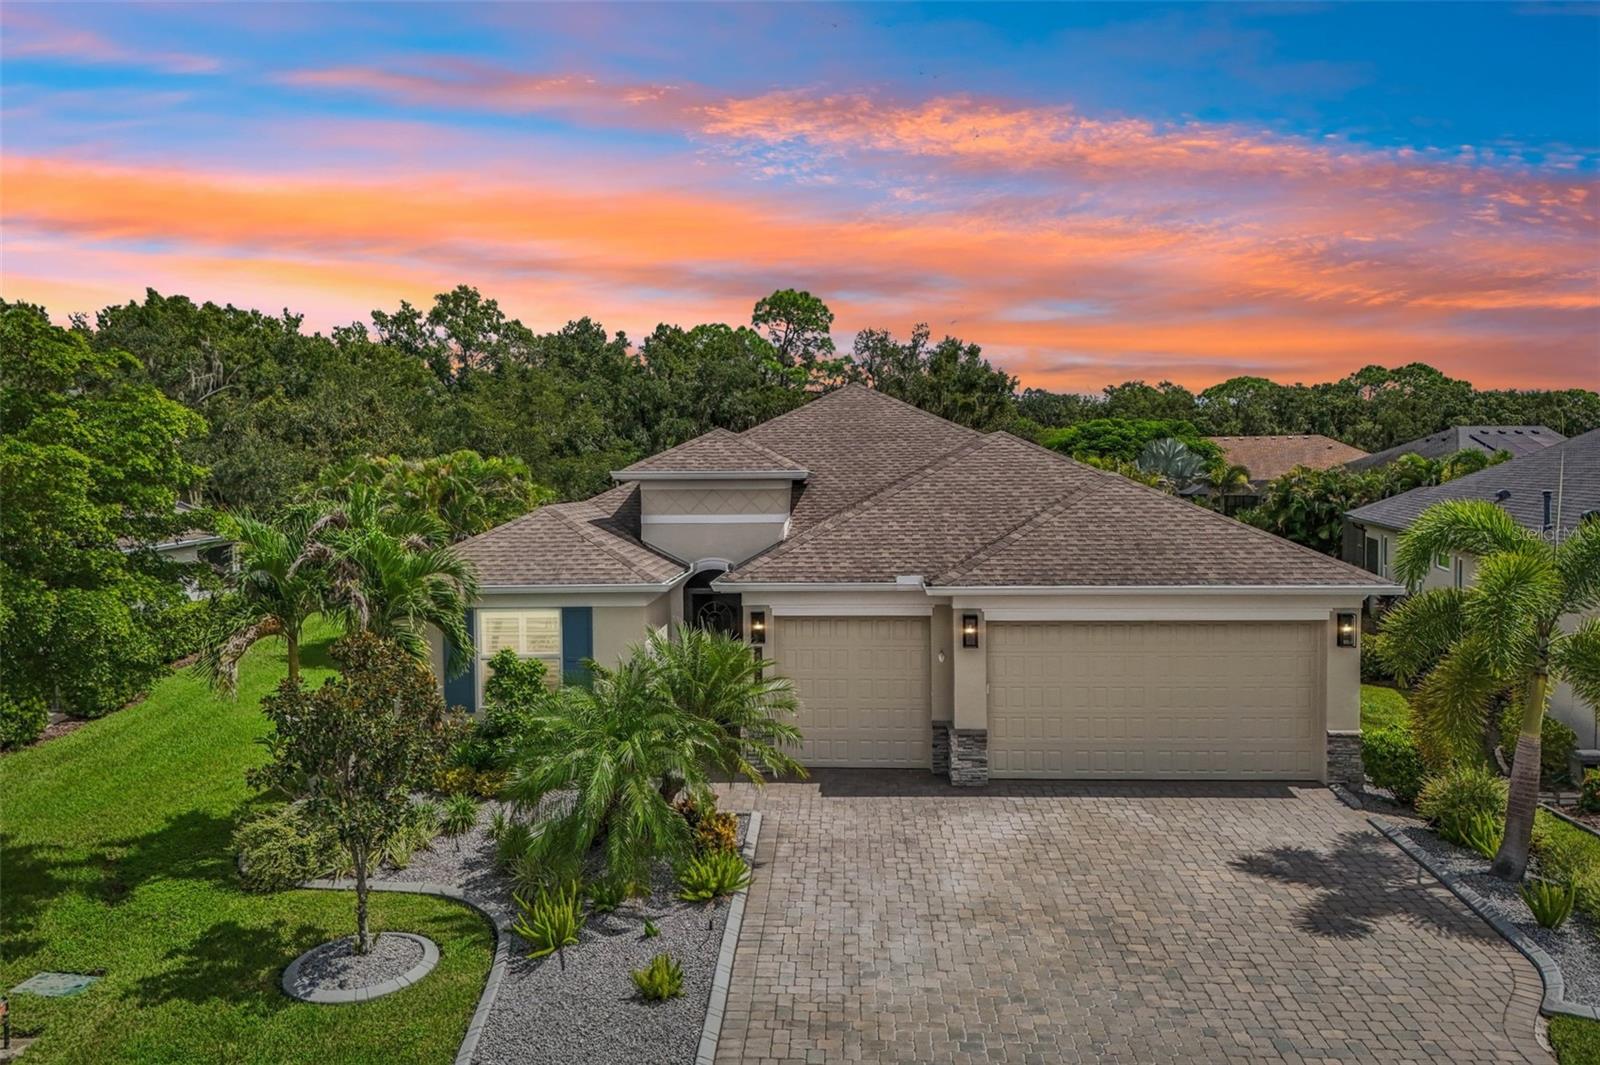 $685,000825 Himalayan RunBradenton, FL · Sold 2026-10-29
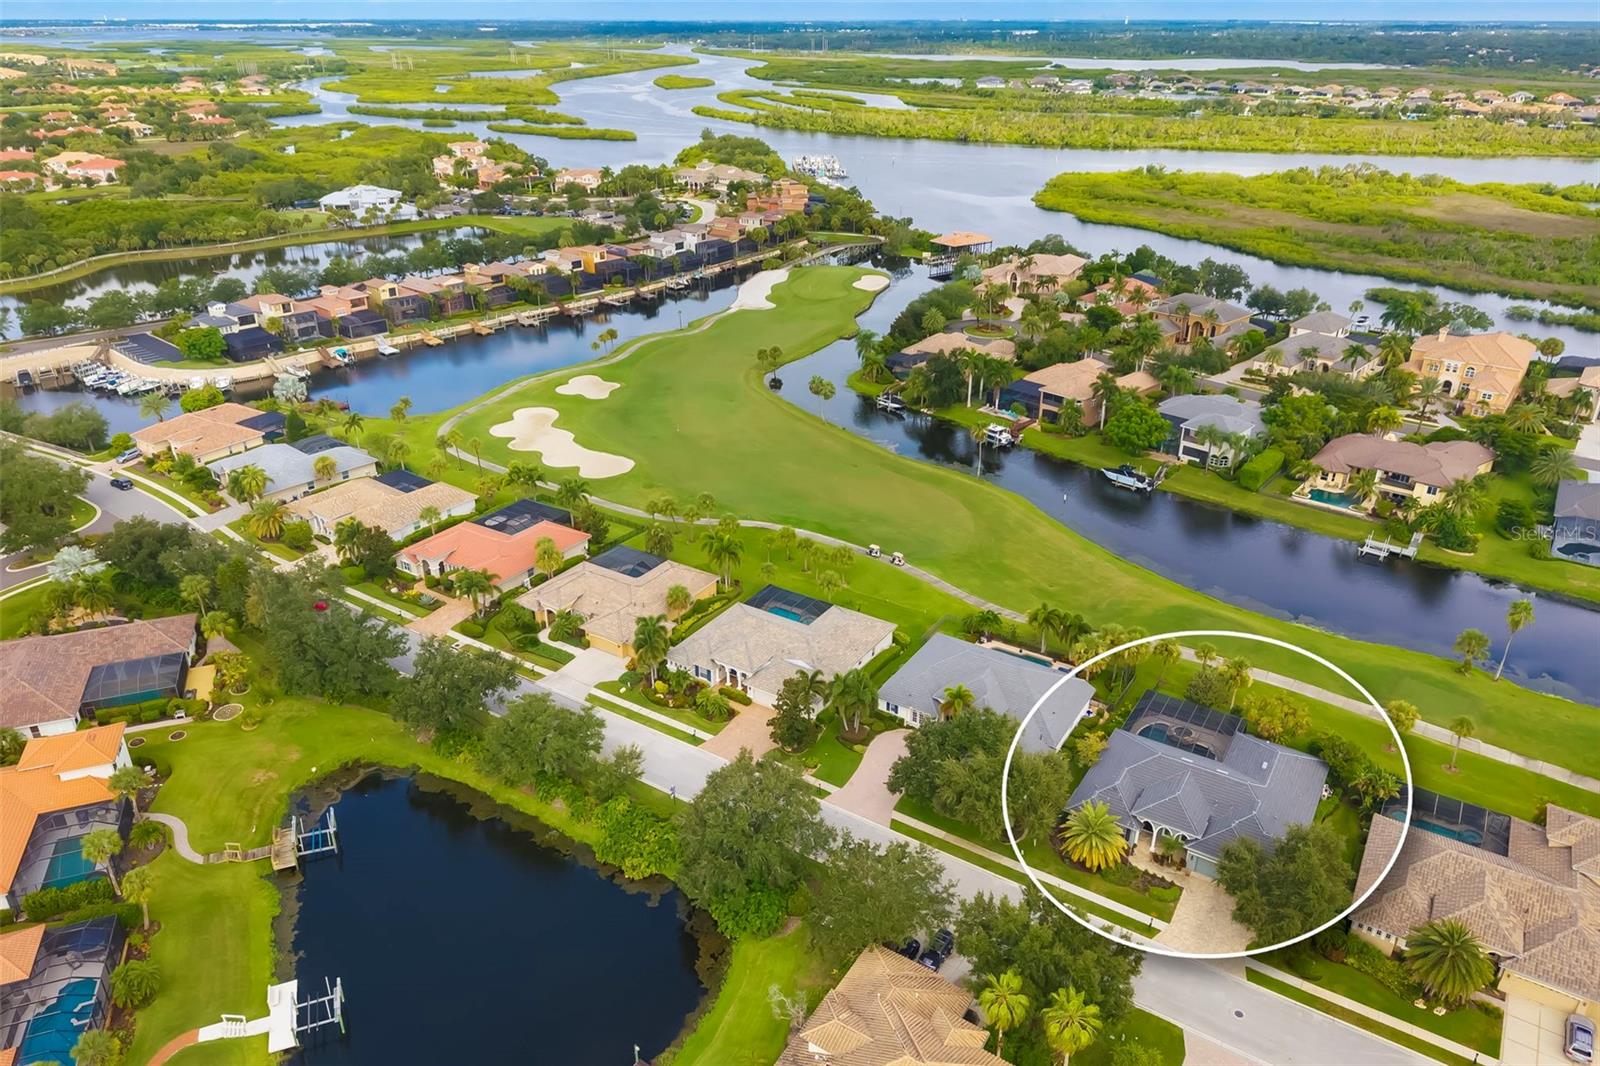 $847,50010411 Winding Stream WayBradenton, FL · Sold 2026-10-29
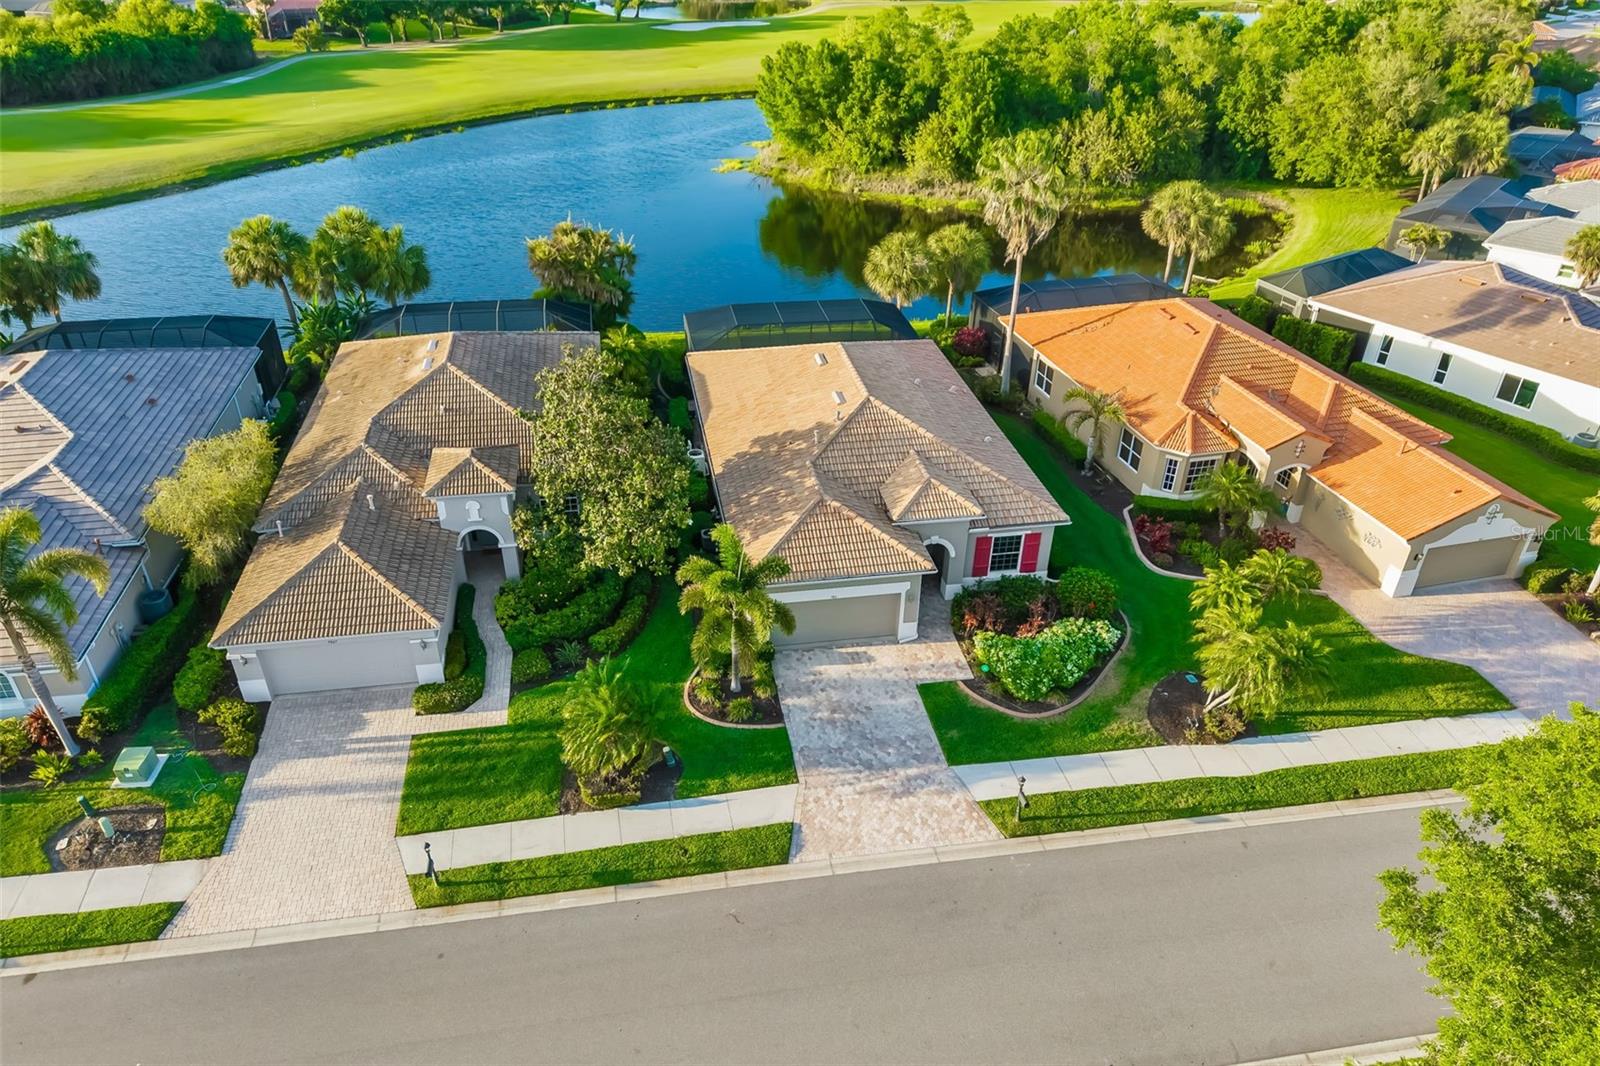 $537,5009811 Portside TerBradenton, FL · Sold 2026-10-29
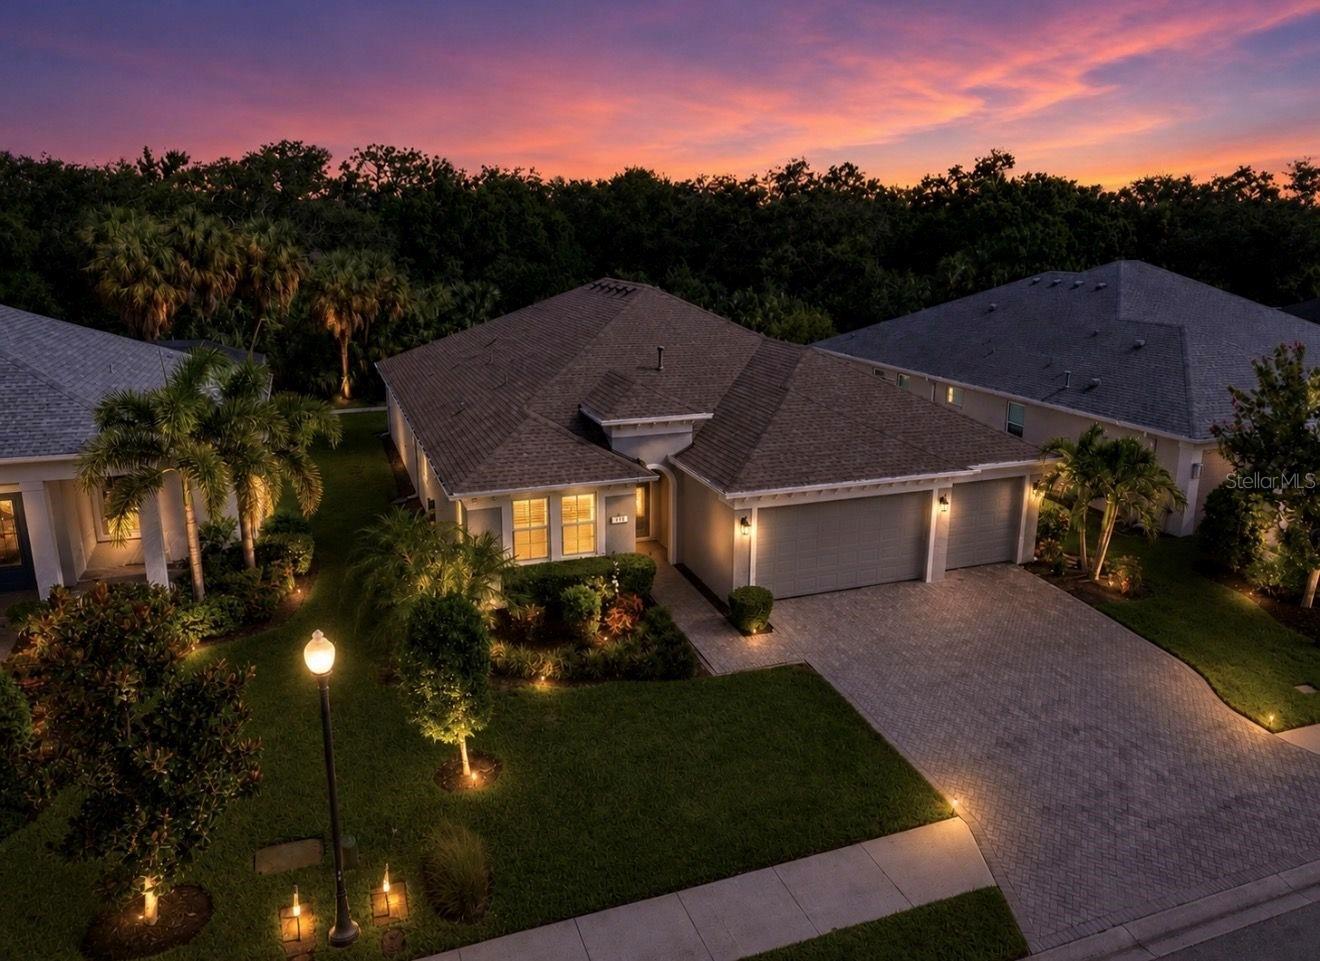 $655,000311 Chantilly TrlBradenton, FL · Sold 2026-10-28
 $680,000534 Chantilly TrlBradenton, FL · Sold 2026-10-28
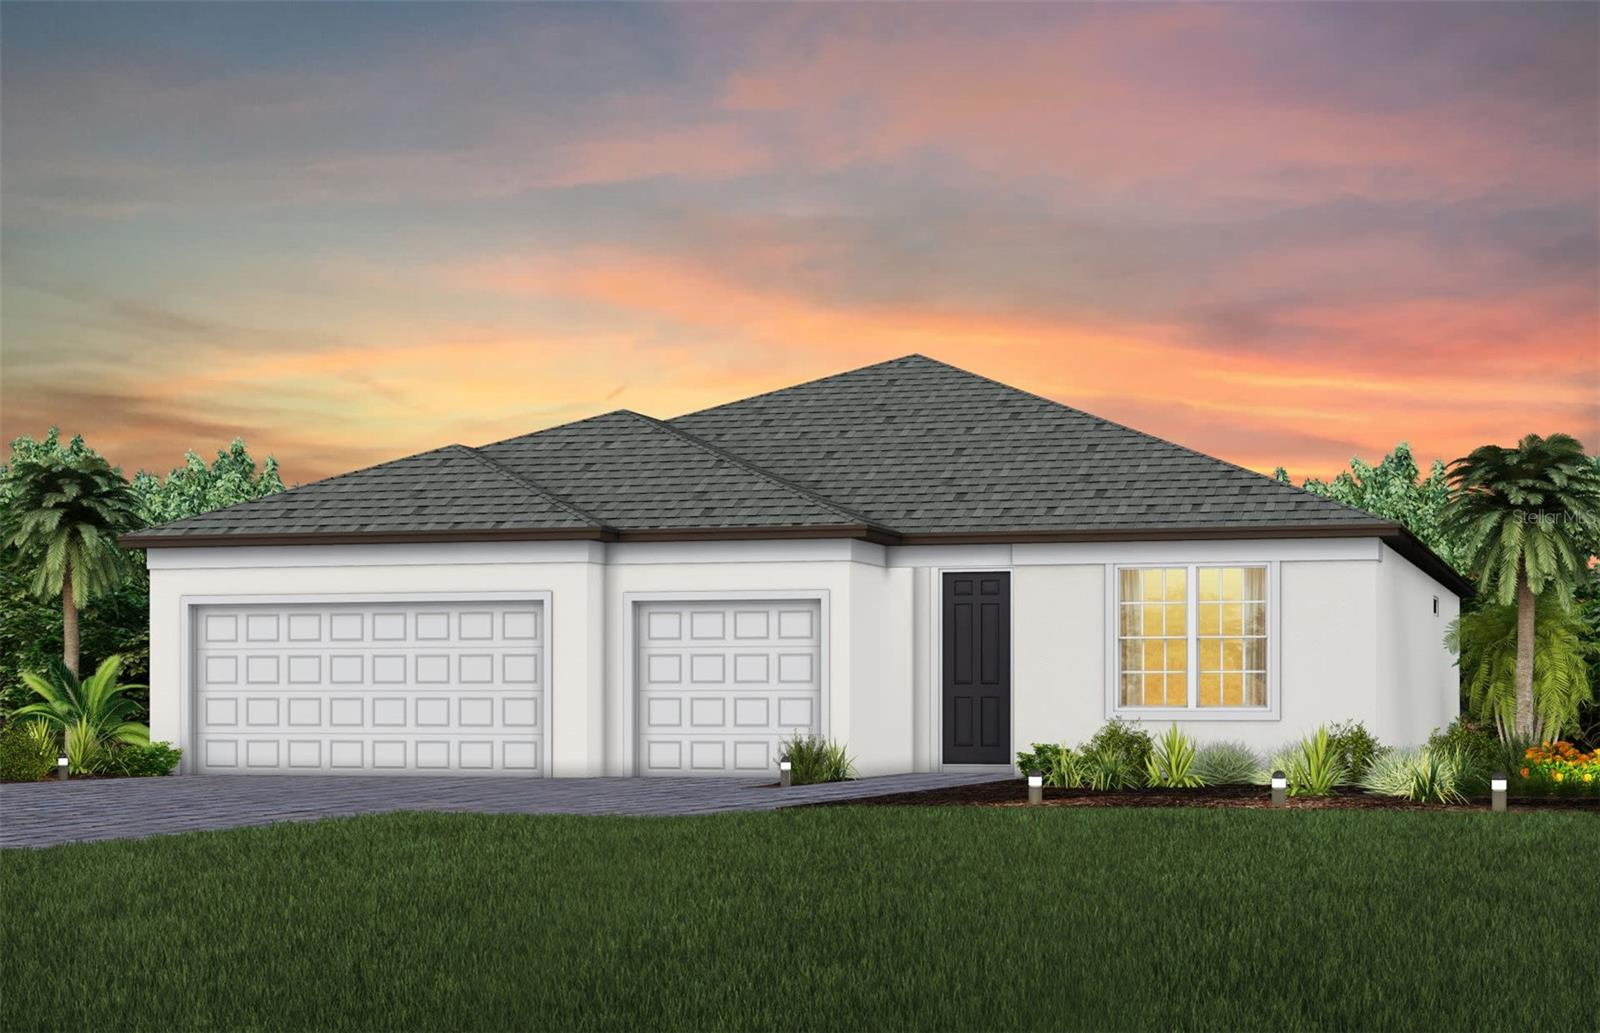 $682,651763 Clayton View LnBradenton, FL · Sold 2026-10-27
 $455,000304 158th St EBradenton, FL · Sold 2026-10-27
Flood
Flood zone X · Minimal flood risk
What's Nearby
Groceries
- Publix13150 State Road 64 East, Bradenton, FL 34212, United States of America1.2 mi
Schools
- Gene Witt Elementary School158th Street East, Manatee County, FL 34212, United States of America1.3 mi
- Riverhills Christian School133rd Street East, Manatee County, FL 34212, United States of America1.6 mi
Parks
- Greyhawk Landing Recreation CenterManatee County, Florida, United States of America1.6 mi
More homes in Bradenton
Homes for sale near Bradenton
Data courtesy of: Stellar MLSDisclaimers and data details

Listings courtesy of Stellar MLS as distributed by MLS GRID. Based on information submitted to the MLS GRID. All data is obtained from various sources and may not have been verified by broker or MLS GRID. Supplied Open House Information is subject to change without notice. All information should be independently reviewed and verified for accuracy. Properties may or may not be listed by the office/agent presenting the information. Listing information is provided for consumers’ personal, non-commercial use, solely to identify prospective properties for potential purchase; all other use is strictly prohibited and may violate relevant federal and state law. Information deemed reliable but not guaranteed. Copyright © 2026 MLS GRID. All Rights Reserved.

Continental Real Estate Group, Inc
Broker: Derek Eisenberg
Listing last updated: Nov 20, 2026, 1:32 PM EST. SURF LOCAL last checked: Nov 21, 2026, 6:24 AM EST.