
 Active
14205 9th Ter NE
Bradenton, FL 34212 · Single family
$1,150,000
Listing courtesy of Rachel Woodruff, PA, HOUSE MATCH
- 3 Beds
- 3 Baths
- 3,133 sqft
Cynthia's Insights On This Property
- Built 2013
- Last recorded sale: $716,800 in October 2017
- Typical sale in 34212 over the last year: $499,950, $233 per sq ft
- Owners in 34212 stay about 8 years; 6% of homes changed hands last year
- County record lists a private pool


📊 Price Pulse
What would you pay for this place?
Sale prices come from county public records, not MLS data.Listing agent
Contact
Send a message and we'll pass it to the listing agent. Nothing is sent until you ask.
About this home
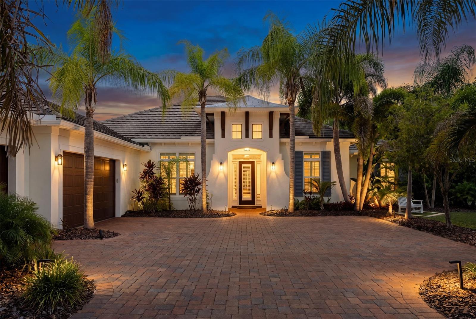
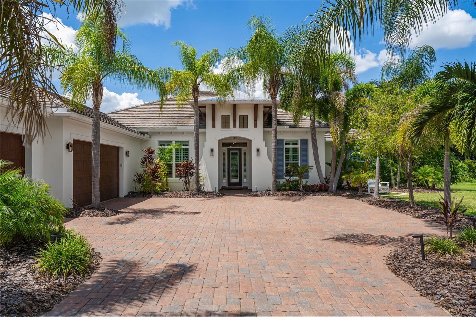
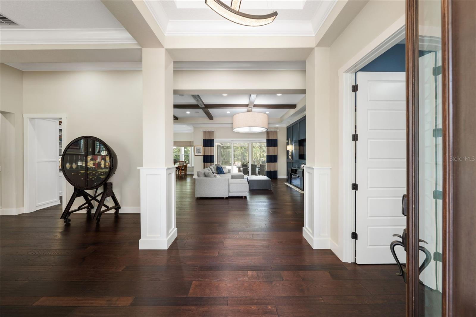
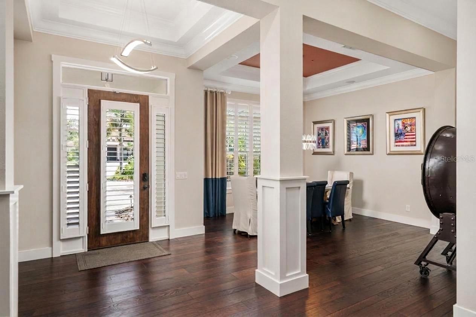
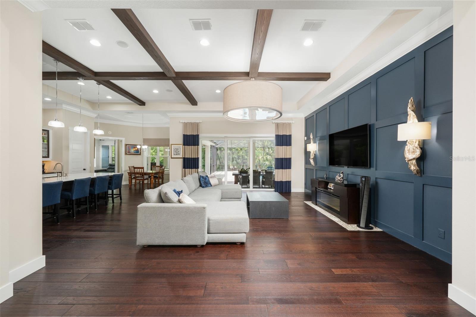
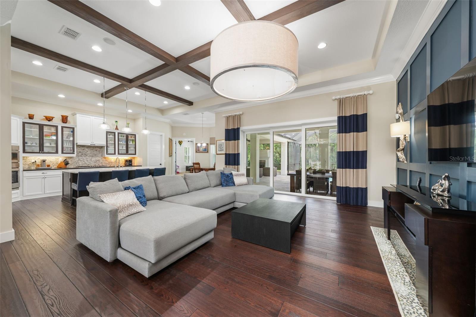
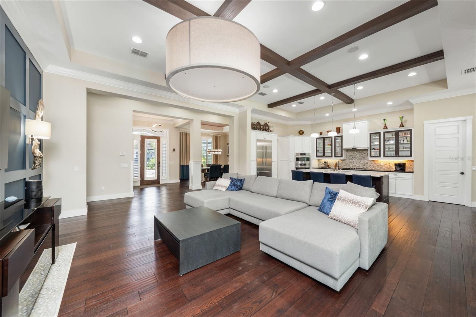
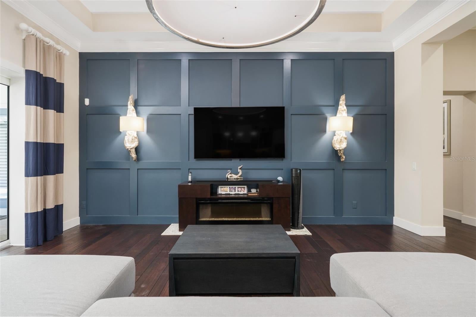
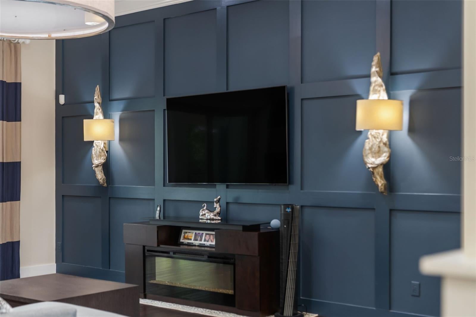
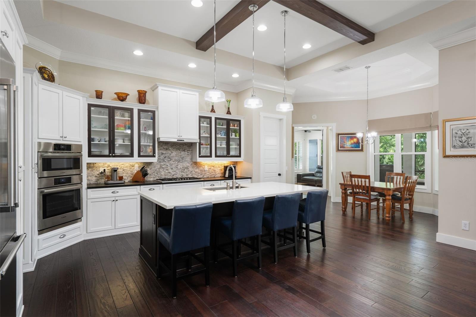
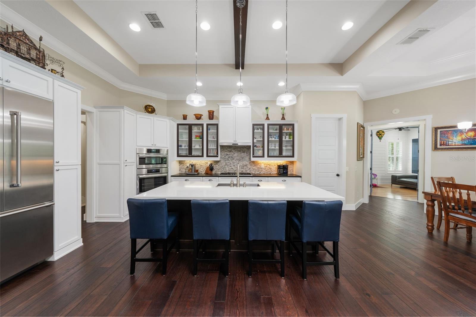
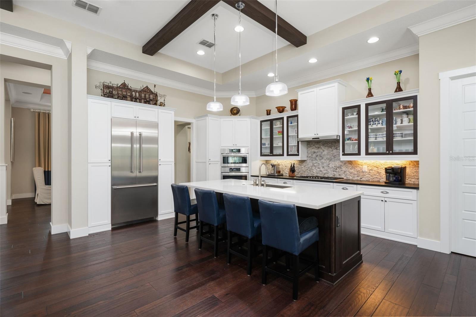
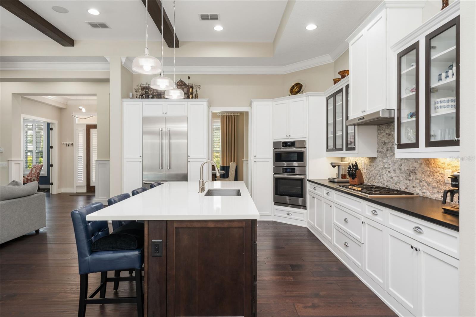
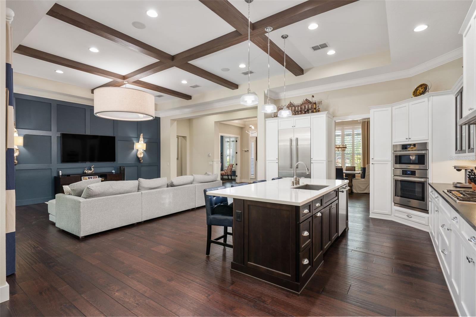
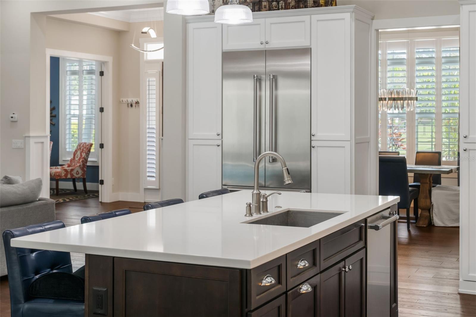
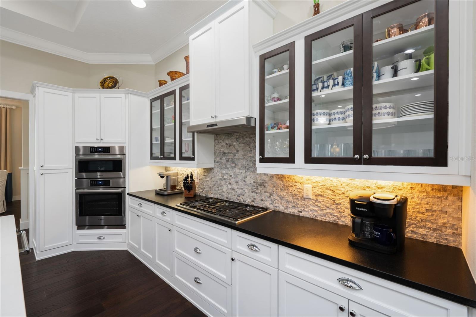
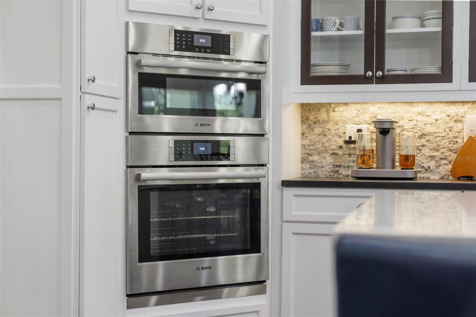
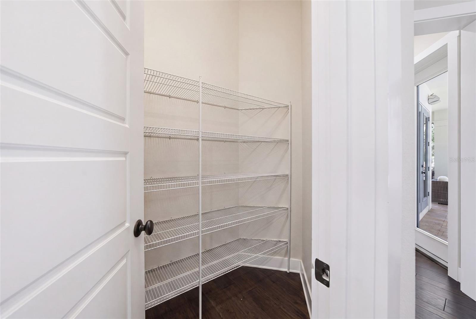
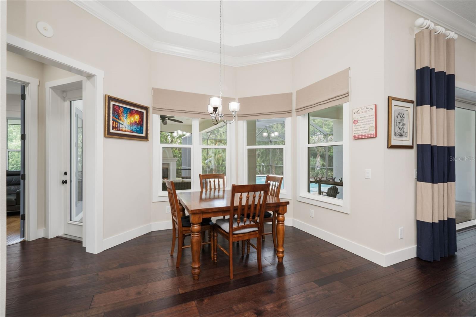
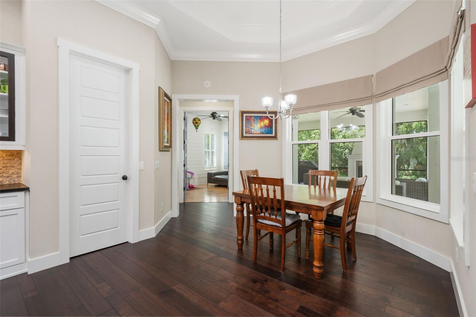
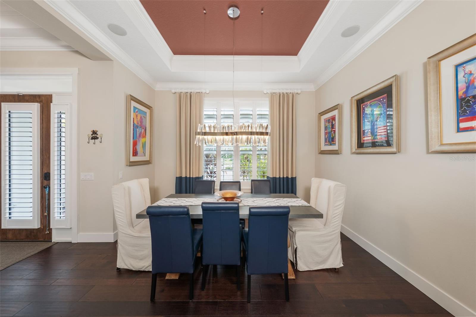
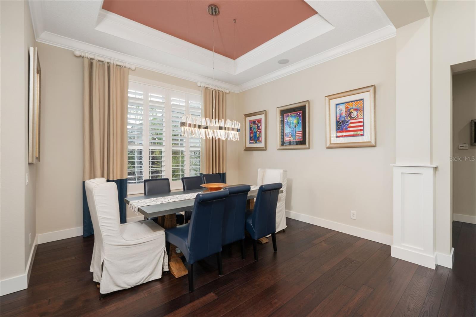
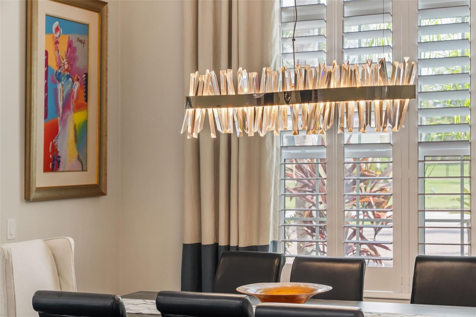
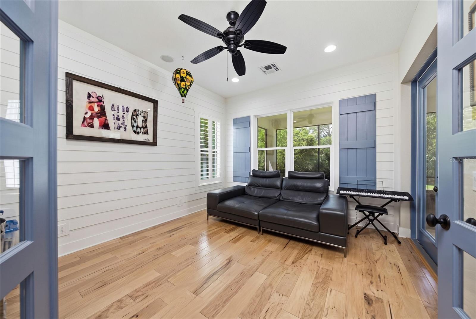
Virtually Staged. Welcome to this beautifully maintained 3-bedroom, 2.5-bathroom residence with a dedicated office and versatile flex room, offering timeless coastal elegance, exceptional upgrades, and an inviting floor plan designed for effortless Florida living. Nestled among mature palms with peaceful pond views, this exceptional home blends refined finishes with functional living spaces to accommodate today's lifestyle. A brick paver driveway welcomes you into a bright, open-concept floor plan highlighted by rich engineered wood flooring, soaring exposed wood ceiling beams, and an elegant formal dining room with a tray ceiling and designer lighting, creating the perfect setting for intimate dinners or larger gatherings. The spacious living area flows seamlessly into the heart of the home, making everyday living and entertaining effortless. The chef-inspired kitchen is designed for both style and functionality, featuring a large center island, natural stacked-stone backsplash, sleek countertops, and a premium Bosch/Thermador appliance suite installed in 2025. Just off the kitchen, a dedicated laundry room offers additional convenience with generous storage and workspace for everyday household tasks. The dedicated office provides the ideal work-from-home space, while the versatile flex room, complete with custom shiplap accents, plantation shutters, bamboo flooring, and French doors leading to the lanai, can easily serve as a media room, playroom, fitness room, or additional living area. The spacious primary suite offers a private retreat with vaulted ceilings, plantation shutters, custom lighting, and beautifully designed his-and-her custom closets. The luxurious en suite bathroom features dual vanities, a relaxing soaking tub, and a spacious glass-enclosed walk-in shower. The secondary bedrooms have been thoughtfully updated with new Mohawk engineered wood flooring (2026) and custom MoreSpacePlace closet systems (2026), combining style with exceptional organization. Outdoor living is where this home truly shines. The expansive screened lanai serves as an extension of the home's living space, featuring a sparkling saltwater pool with a sun shelf, an inviting covered lounge and seating area, and a striking stone fireplace that creates the perfect setting for year-round entertaining. Whether enjoying a quiet morning by the pool or hosting guests on a cool Florida evening, this private outdoor retreat is surrounded by mature tropical landscaping and designed for effortless indoor-outdoor living. Yard maintenance is included, allowing you to enjoy a beautifully maintained landscape year-round without the upkeep and spend more time embracing the Florida lifestyle. Designed for both comfort and peace of mind, the home also features hurricane-impact windows and doors, providing added security and energy efficiency. Meticulously maintained and thoughtfully updated, recent improvements include a Rheem HVAC system (2020) enhanced with a UV air purification system (2025), a Pentair pool filter (2024), freshly painted exterior (2024), Bosch/Thermador kitchen appliances (2025), Whirlpool washer (2025), professionally cleaned and resealed pavers (2024), updated Mohawk engineered wood flooring (2026), and custom MoreSpacePlace closet systems (2026).
moreless
- Property type
- Single family
- Year built
- 2013
- Lot size
- 0.49 acres
- Garage
- 3 cars
- On market
- 99 days
- Price per sqft
- $367
- HOA fees
- $319/mo
- Listing ID
- A4701309
Show Full Details
Property Info
- Property Type
- Residential
- Property Subtype
- SingleFamilyResidence
- Year Built
- 2013
- Levels
- One
- Direction Faces
- South
- Neighborhood
- Winding River
- Lot Size (acres)
- 0.49
- Lot Size (sqft)
- 21331.0
- Contract Date
- 2026-08-10
- On Market Date
- 2026-08-10
- Cumulative Days on Market
- 99
Interior Features
- Interior Features
- Built-In Features, Coffered Ceiling(S), Crown Molding, High Ceilings, Open Floorplan, Walk-In Closet(S)
- Flooring
- Wood, Bamboo, Hardwood, Tile
- Fireplace Features
- Outside
- Laundry Features
- Laundry Room
- Levels
- One
- Window Features
- Window Coverings, Shutters, Window Treatments
Appliances
- Appliances
- Cooktop, Dishwasher, Disposal, Dryer, Microwave, Range, Range Hood, Refrigerator, Tankless Water Heater, Washer
Heating & Cooling
- Heating
- Central, Electric
- Cooling
- Central Air
Exterior Features
- Exterior Features
- Rain Gutters
- Construction Materials
- Block
- Foundation
- Block
- Roof
- Concrete, Tile
- Pool Features
- Heated, In Ground, Screen Enclosure, Private
- Private Pool
- Yes
- View
- Pond, Water
Features & Amenities
- Garage Spaces
- 3.0
- Garage
- Yes
- Attached Garage
- Yes
- Parking Features
- Attached
Community/Association
- HOA
- Yes
- HOA Name
- Patty Doll-Access Management
- HOA Phone
- $8,139,934,008
- HOA Fee
- $956
- HOA Fee Frequency
- Quarterly
- HOA Fee Includes
- Maintenance Grounds
Utilities
- Utilities
- Cable Available, Electricity Available, Propane, Sewer Available, Water Available
- Sewer
- Public Sewer
- Water Source
- Public
Taxes
- Annual Tax Amount
- $8,529
- Tax Year
- $2,025
- Legal Description
- LOT 1014 WINDING RIVER PI#5260.0120/9
Other
- Derived Previous List Price
- $1,175,000
Data freshness
- SURF LOCAL last checked
- Nov 21, 2026, 1:42 AM EST
Location
Approximate location, shown from the displayed address.
Similar homes nearby
- $1,250,0001008 Lanyard Ct, Bradenton, FL 342084 Beds3 Baths2,640 sqftListing courtesy of MICHAEL SAUNDERS & COMPANY · Data courtesy of: Stellar MLS
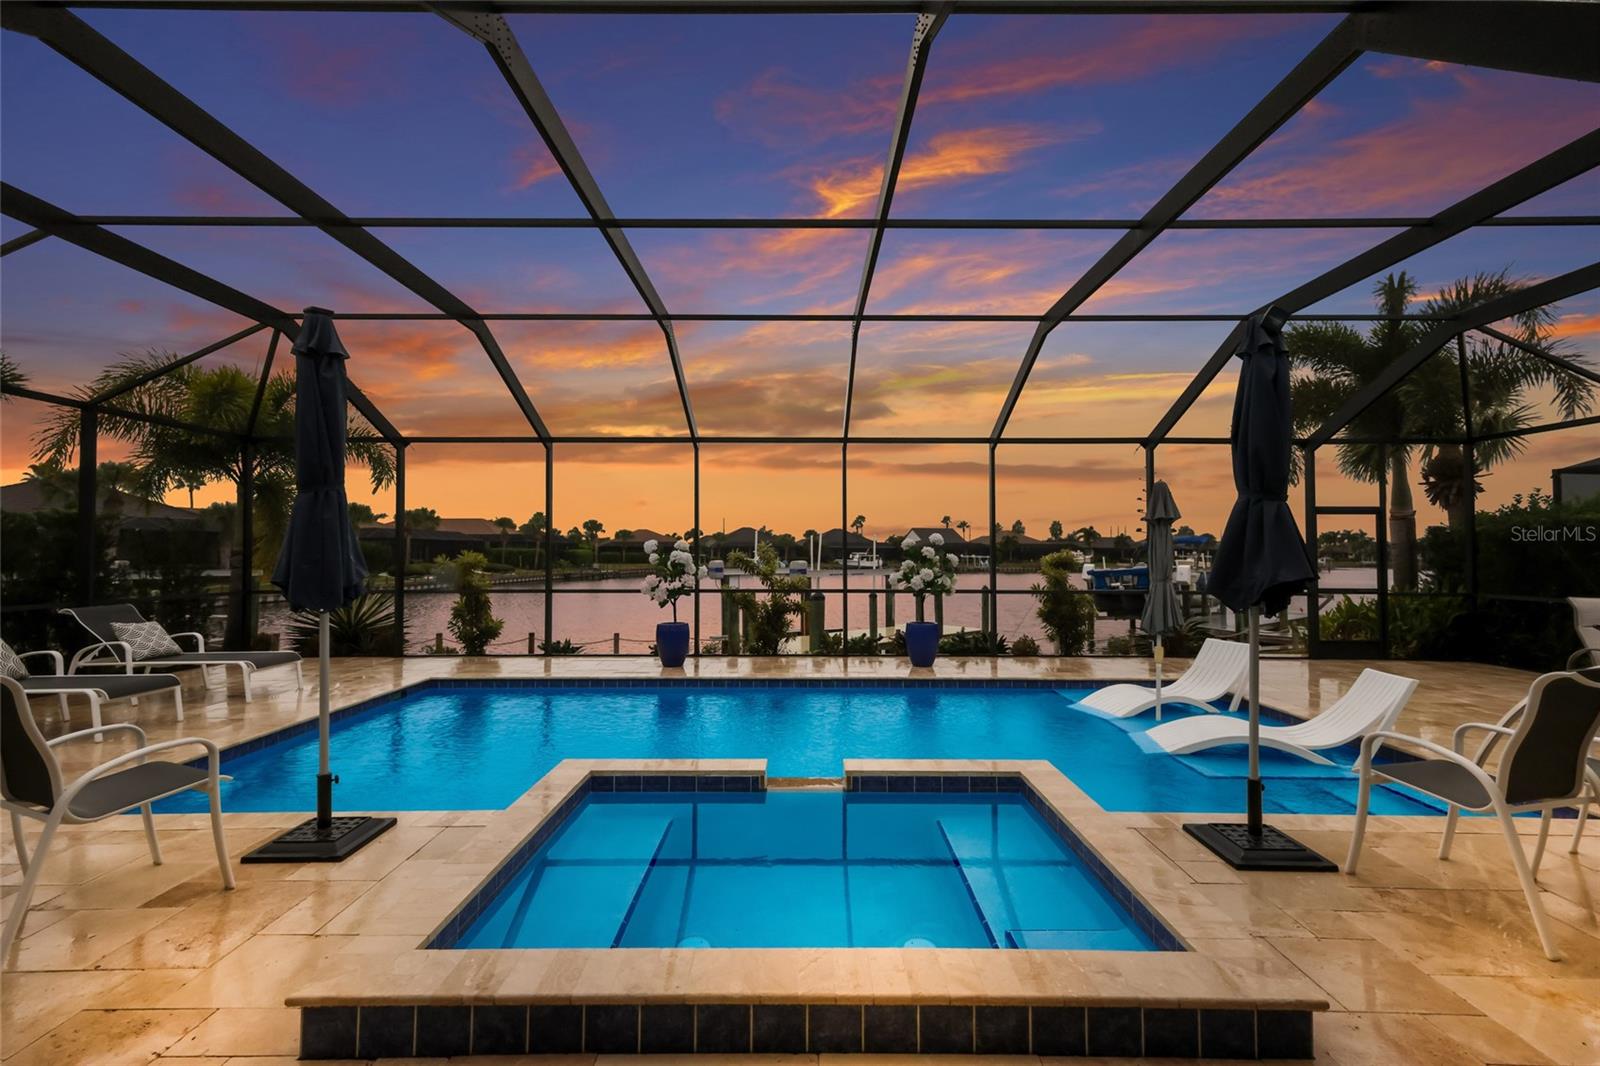 Active
- $1,095,000318 Compass Point Dr #201, Bradenton, FL 342093 Beds3 Baths1,994 sqftListing courtesy of KELLER WILLIAMS ON THE WATER · Data courtesy of: Stellar MLS
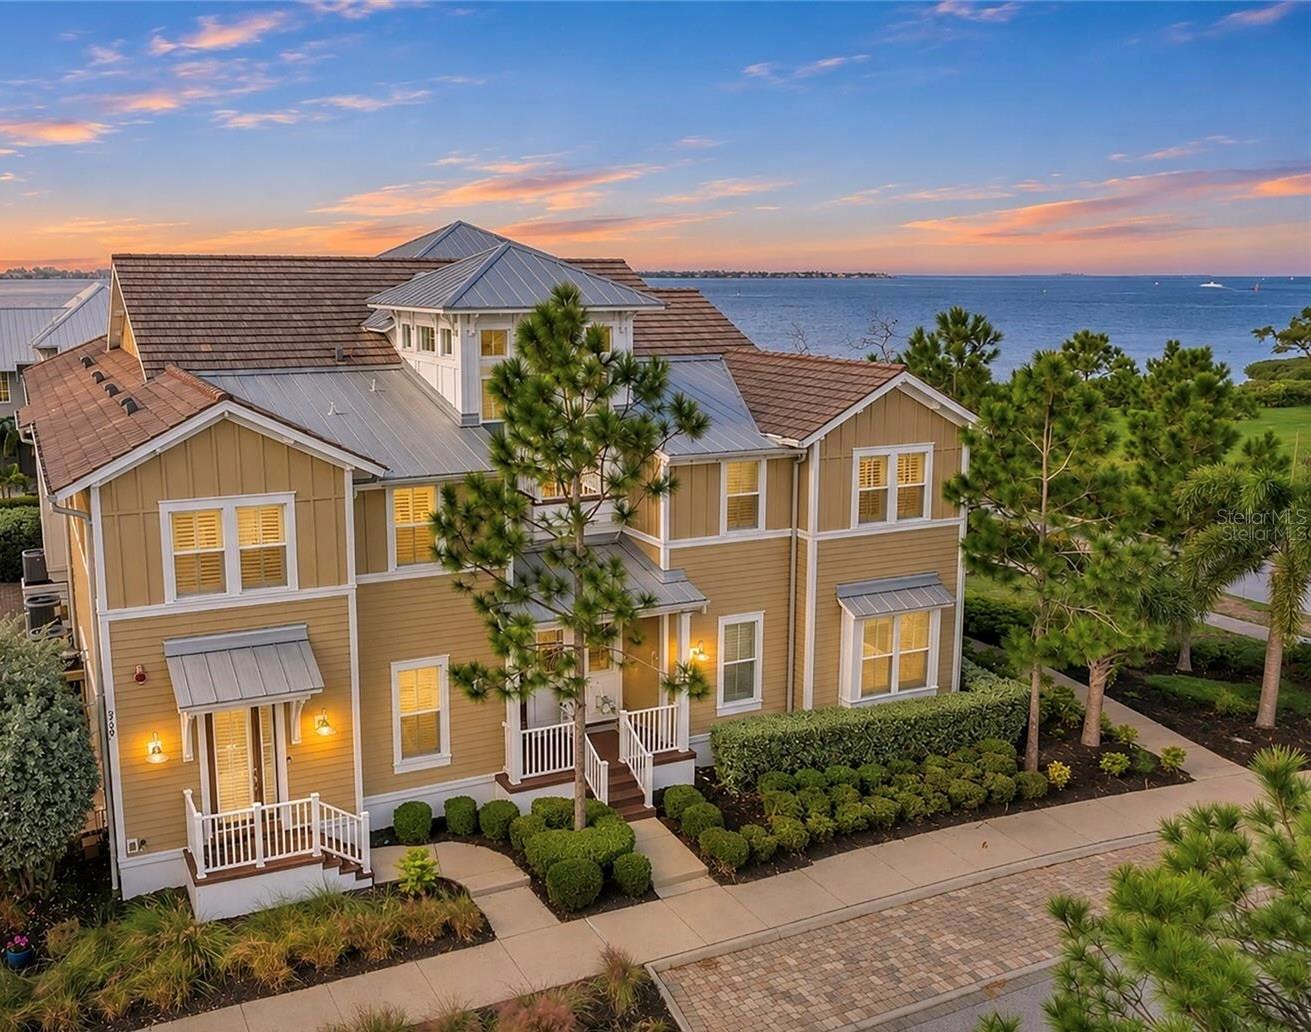 Active
- $1,195,0002326 2nd Ave E, Bradenton, FL 342084 Beds3 Baths3,364 sqftListing courtesy of PREMIER SOTHEBY'S INTERNATIONAL REALTY · Data courtesy of: Stellar MLS
 Active
- $1,100,0007107 Hawks Harbor Cir, Bradenton, FL 342073 Beds3 Baths2,070 sqftListing courtesy of PREMIER SOTHEBY'S INTERNATIONAL REALTY · Data courtesy of: Stellar MLS
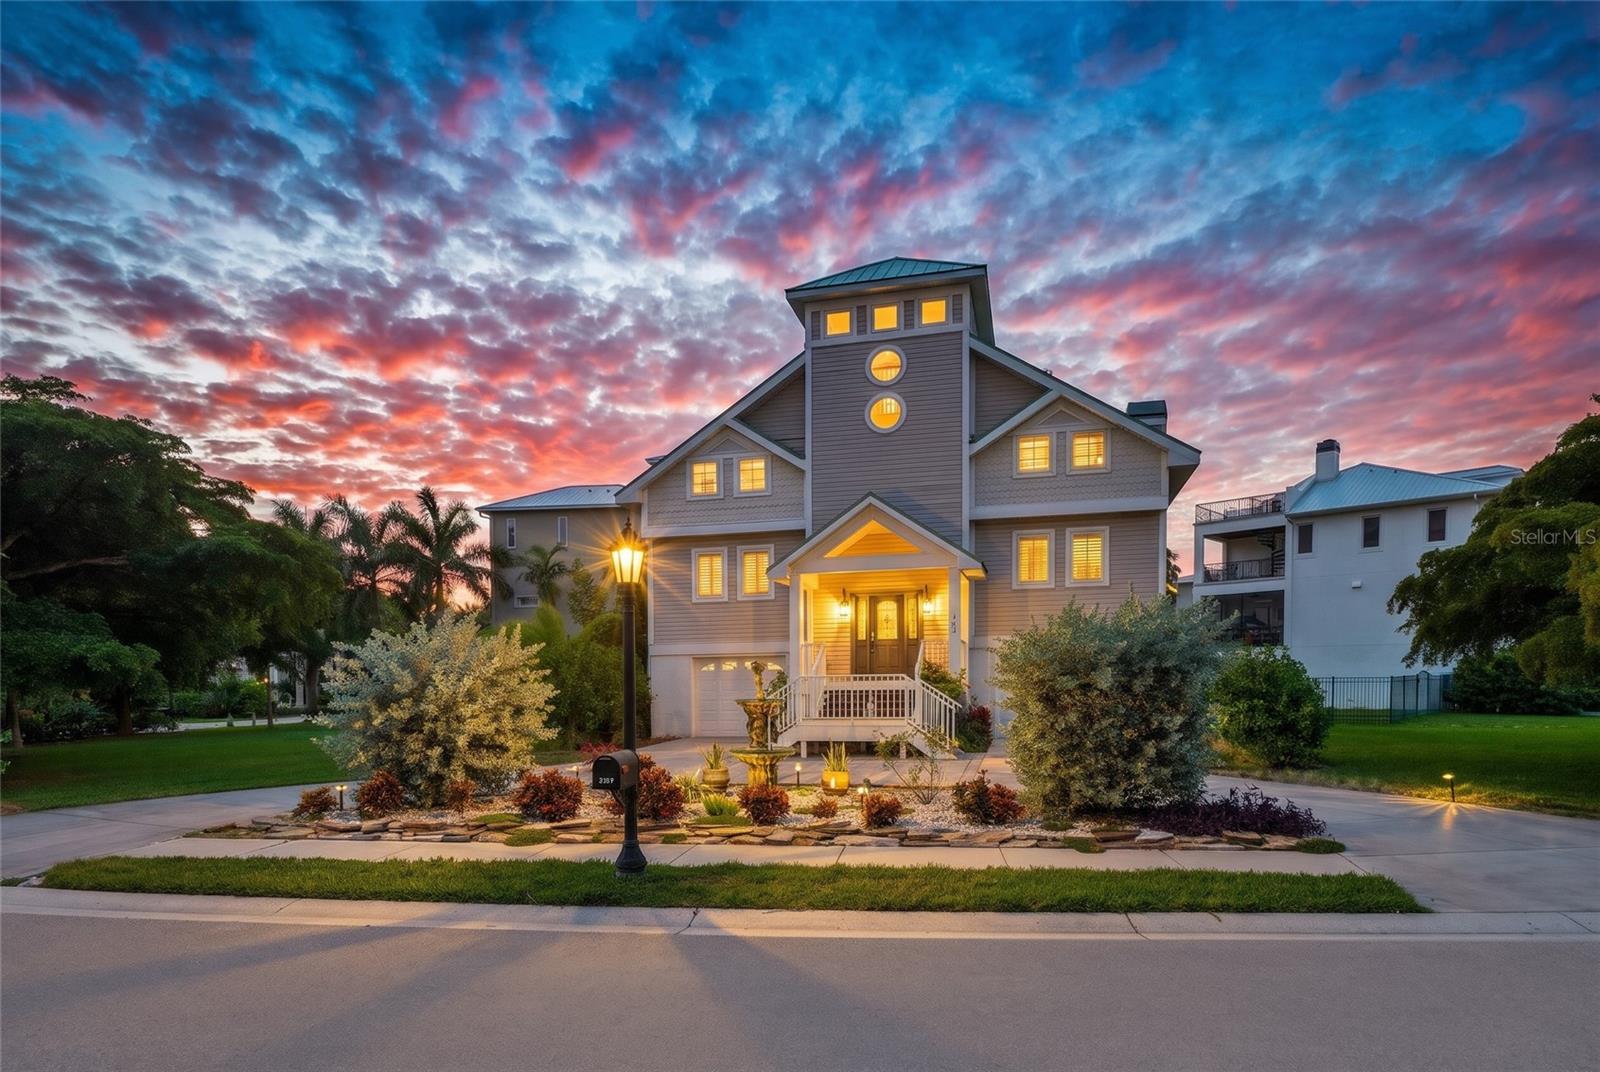 Active
- $1,249,0004423 Pond Brook Ct, Bradenton, FL 342117 Beds4 Baths4,838 sqftListing courtesy of KW COASTAL LIVING III · Data courtesy of: Stellar MLS
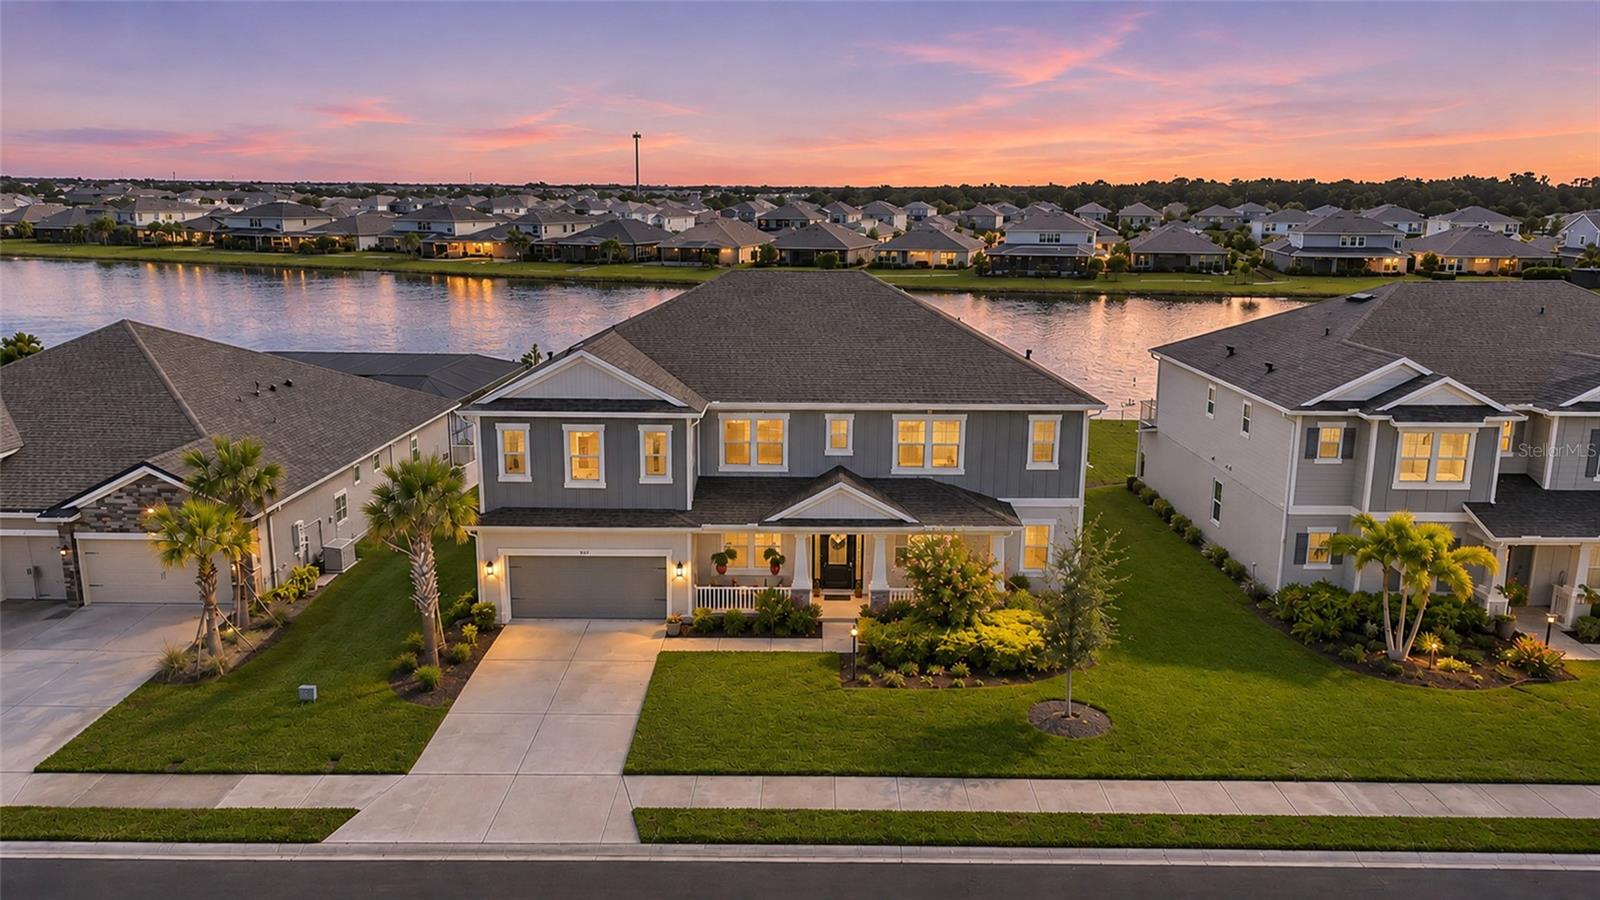 Active
- $1,224,9001010 Lanyard Ct, Bradenton, FL 342084 Beds5 Baths2,804 sqftListing courtesy of PREMIER SOTHEBY'S INTERNATIONAL REALTY · Data courtesy of: Stellar MLS
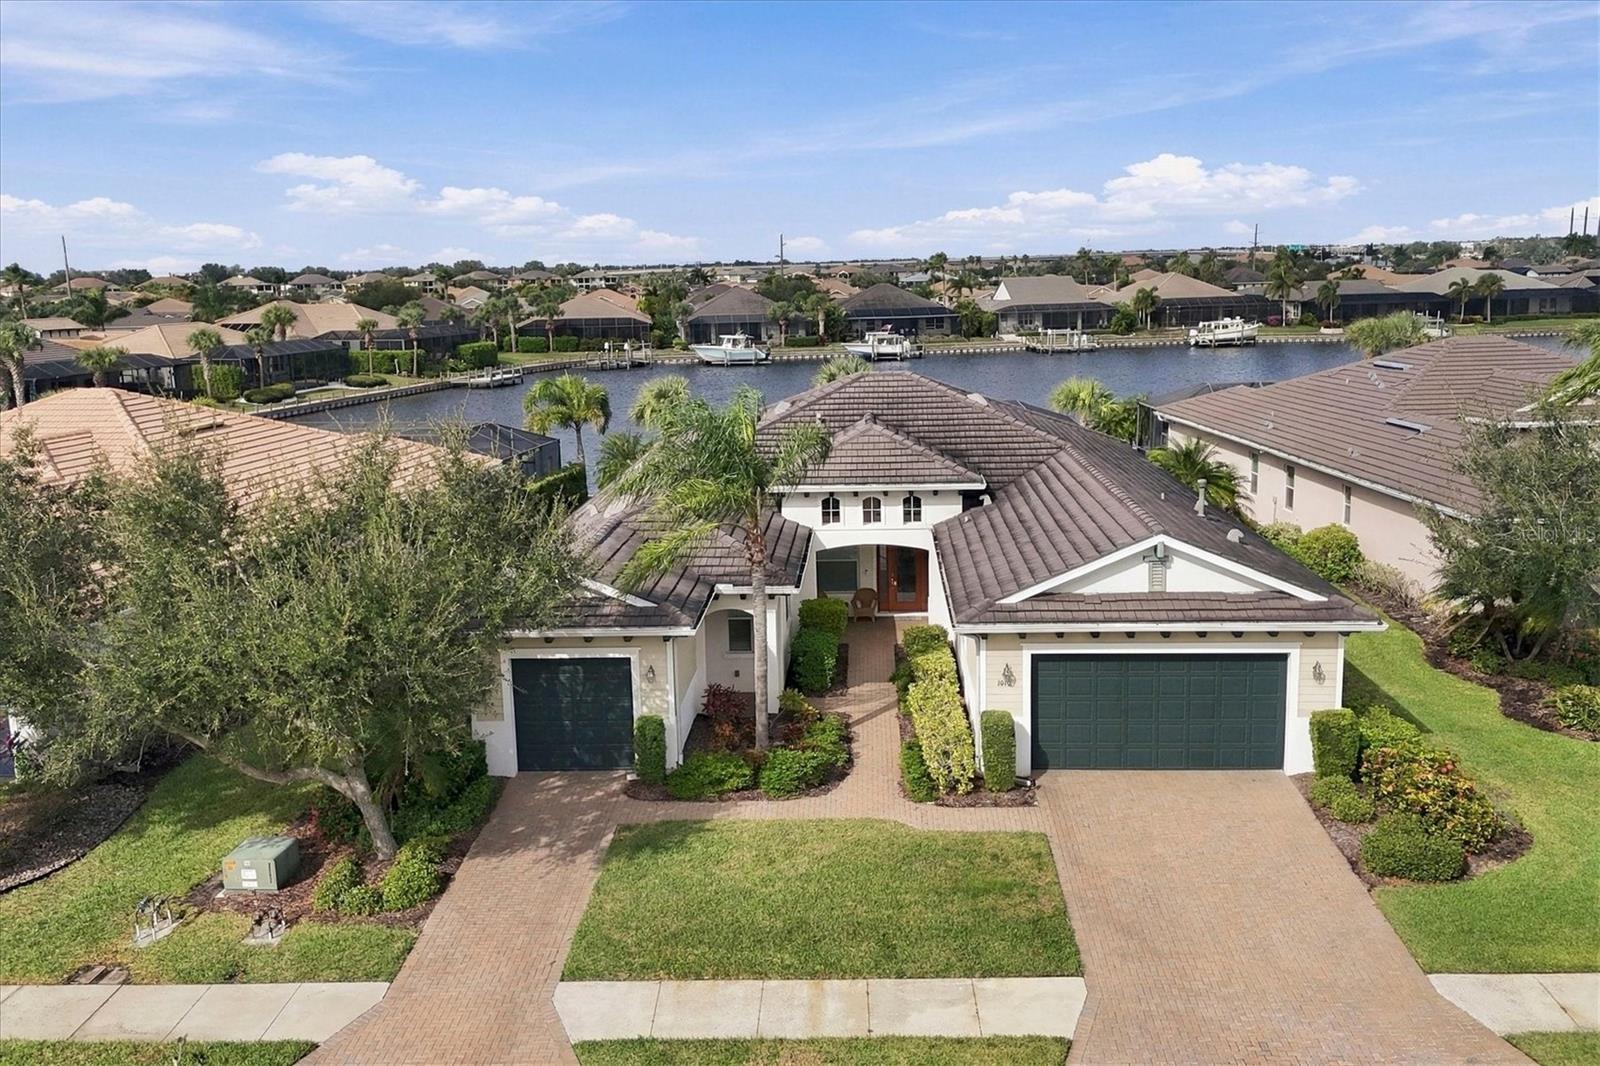 Active
- $939,0009739 Carnoustie Pl, Bradenton, FL 342113 Beds3 Baths2,661 sqftListing courtesy of FINE PROPERTIES · Data courtesy of: Stellar MLS
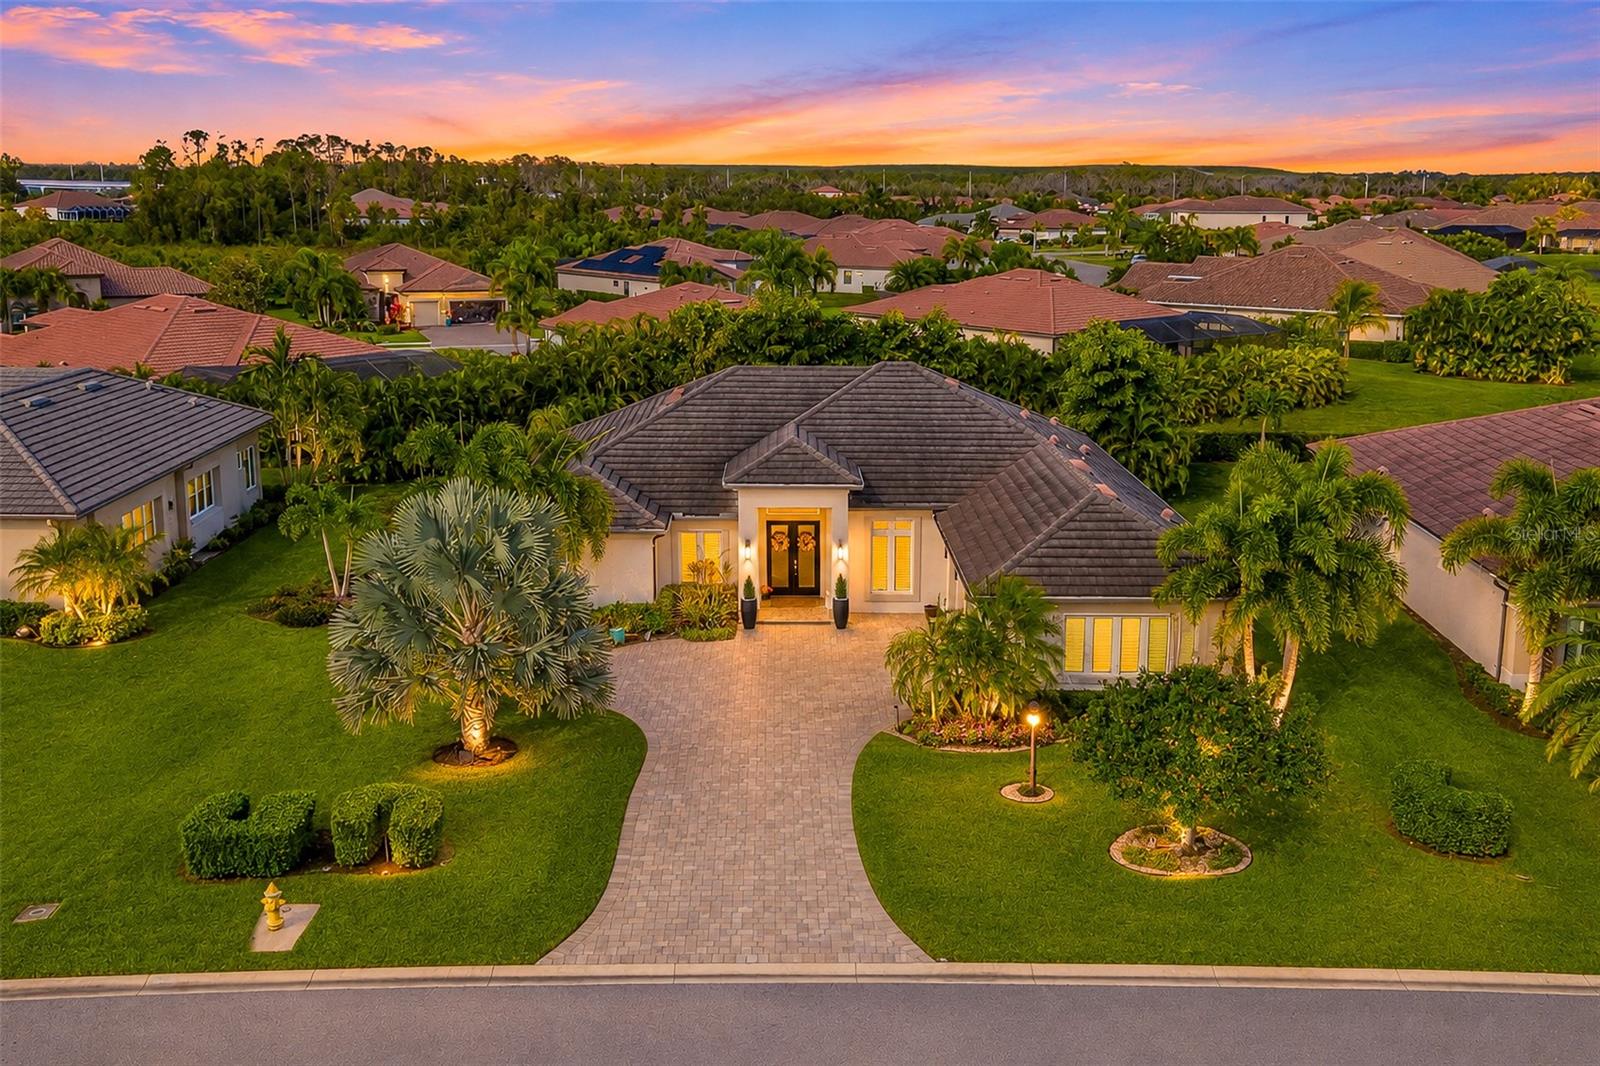 Active
- $1,077,3654807 Southampton St, Bradenton, FL 342104 Beds4 Baths2,850 sqftListing courtesy of WEEKLEY HOMES REALTY COMPANY · Data courtesy of: Stellar MLS
 Active
What Sold Nearby
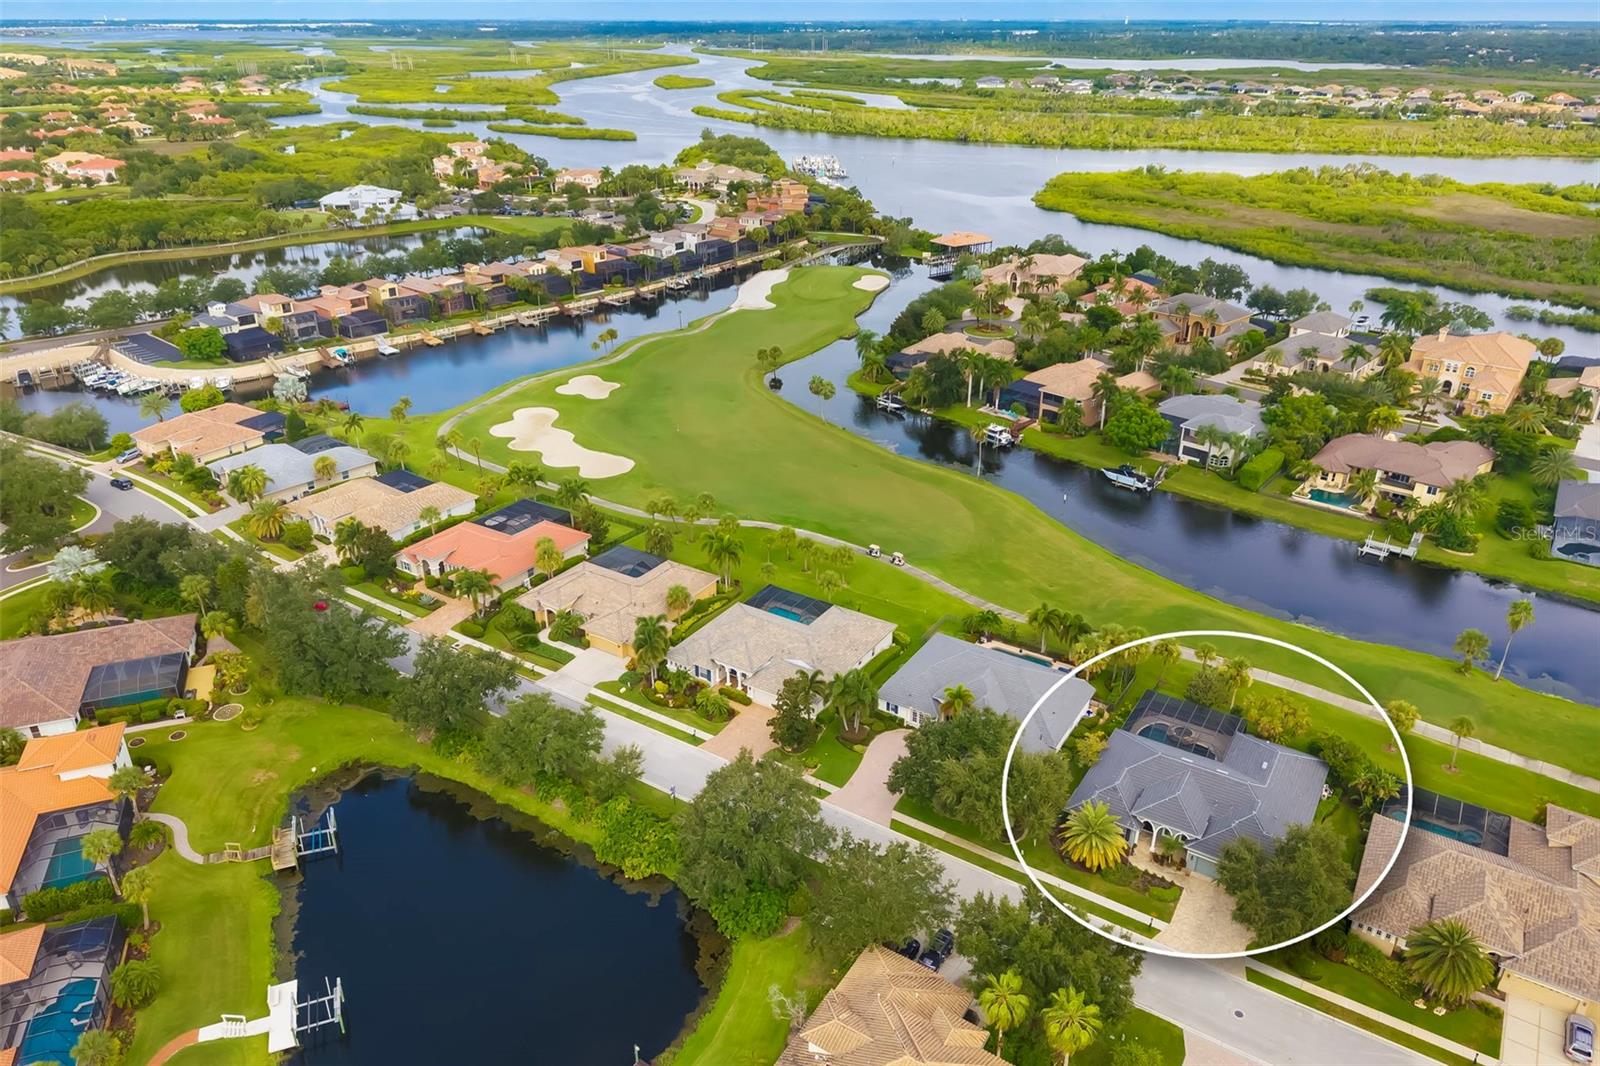 $847,50010411 Winding Stream WayBradenton, FL · Sold 2026-10-29
 $507,5016115 9th Avenue Cir NEBradenton, FL · Sold 2026-10-29
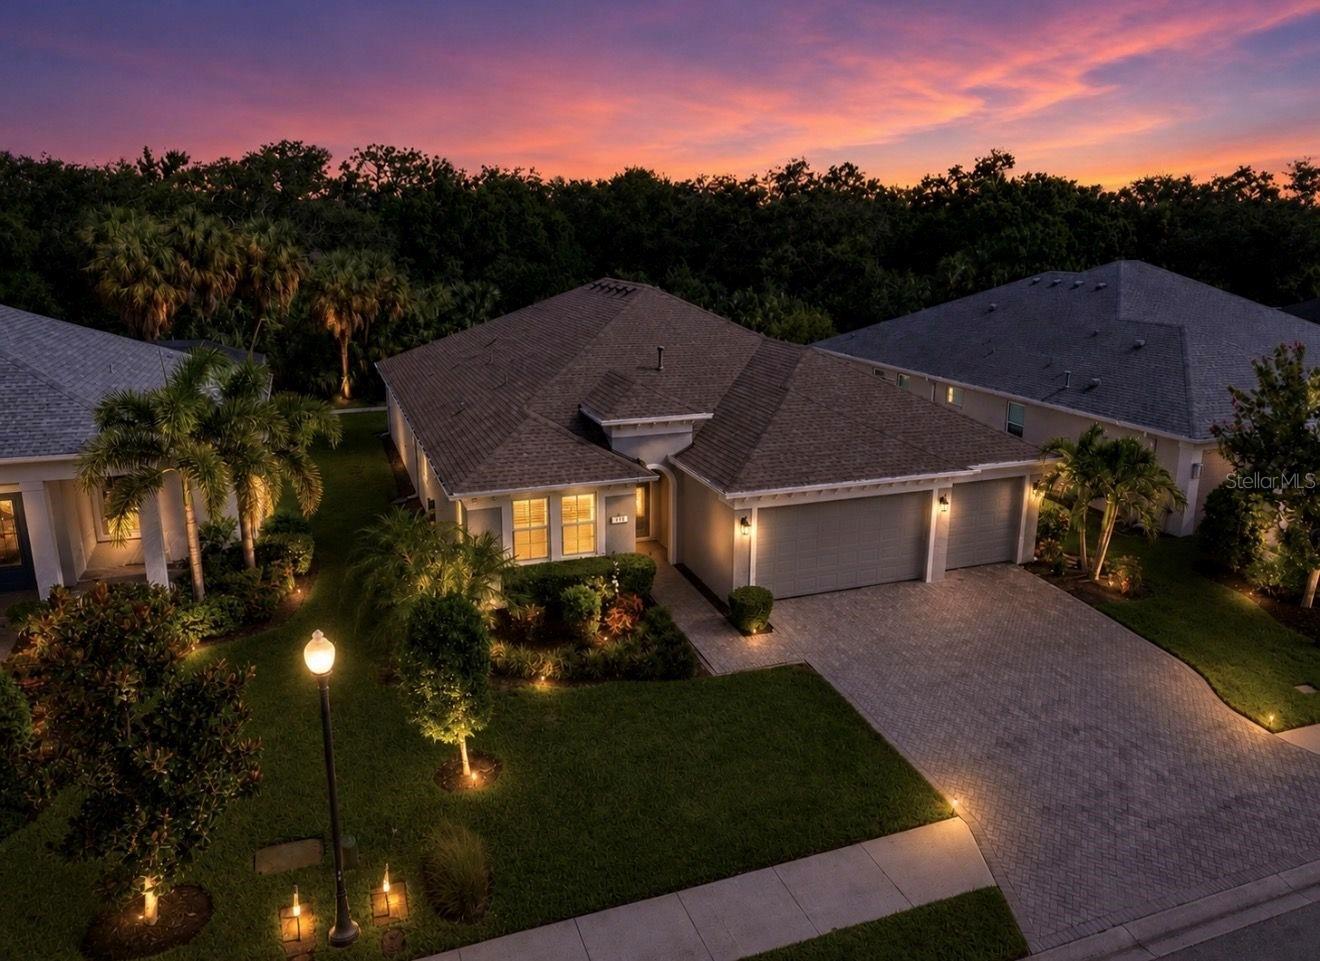 $655,000311 Chantilly TrlBradenton, FL · Sold 2026-10-28
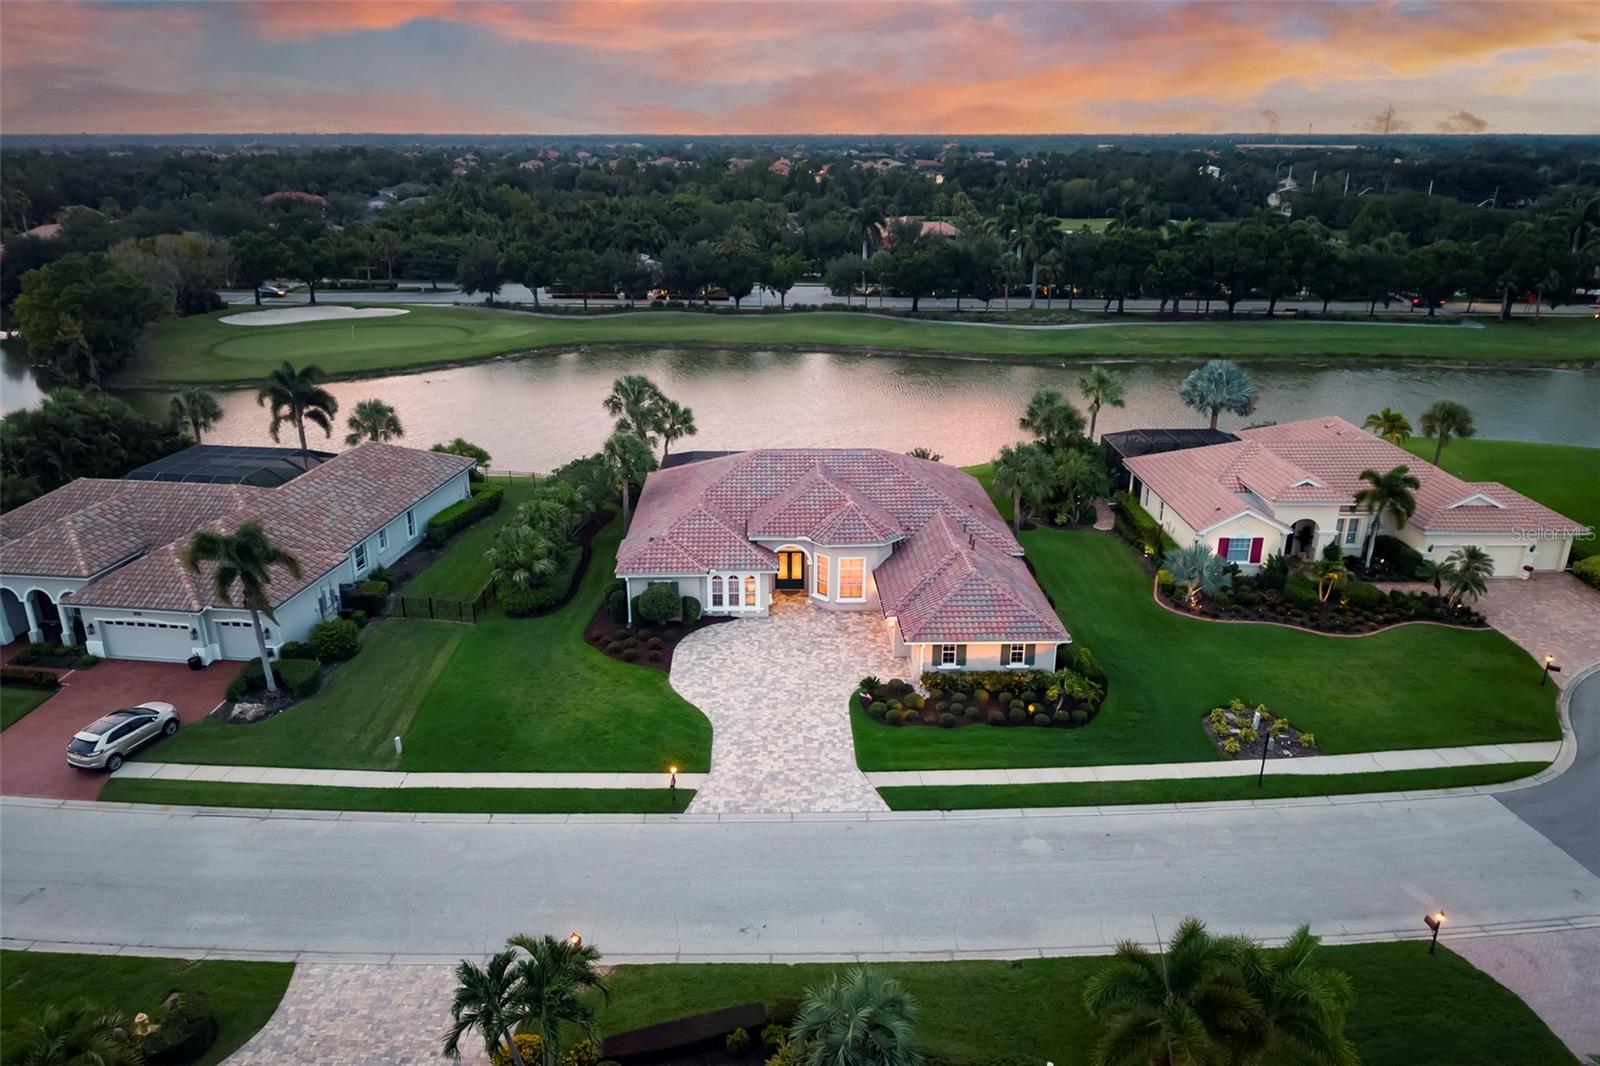 $1,055,00010625 Restoration TerBradenton, FL · Sold 2026-10-28
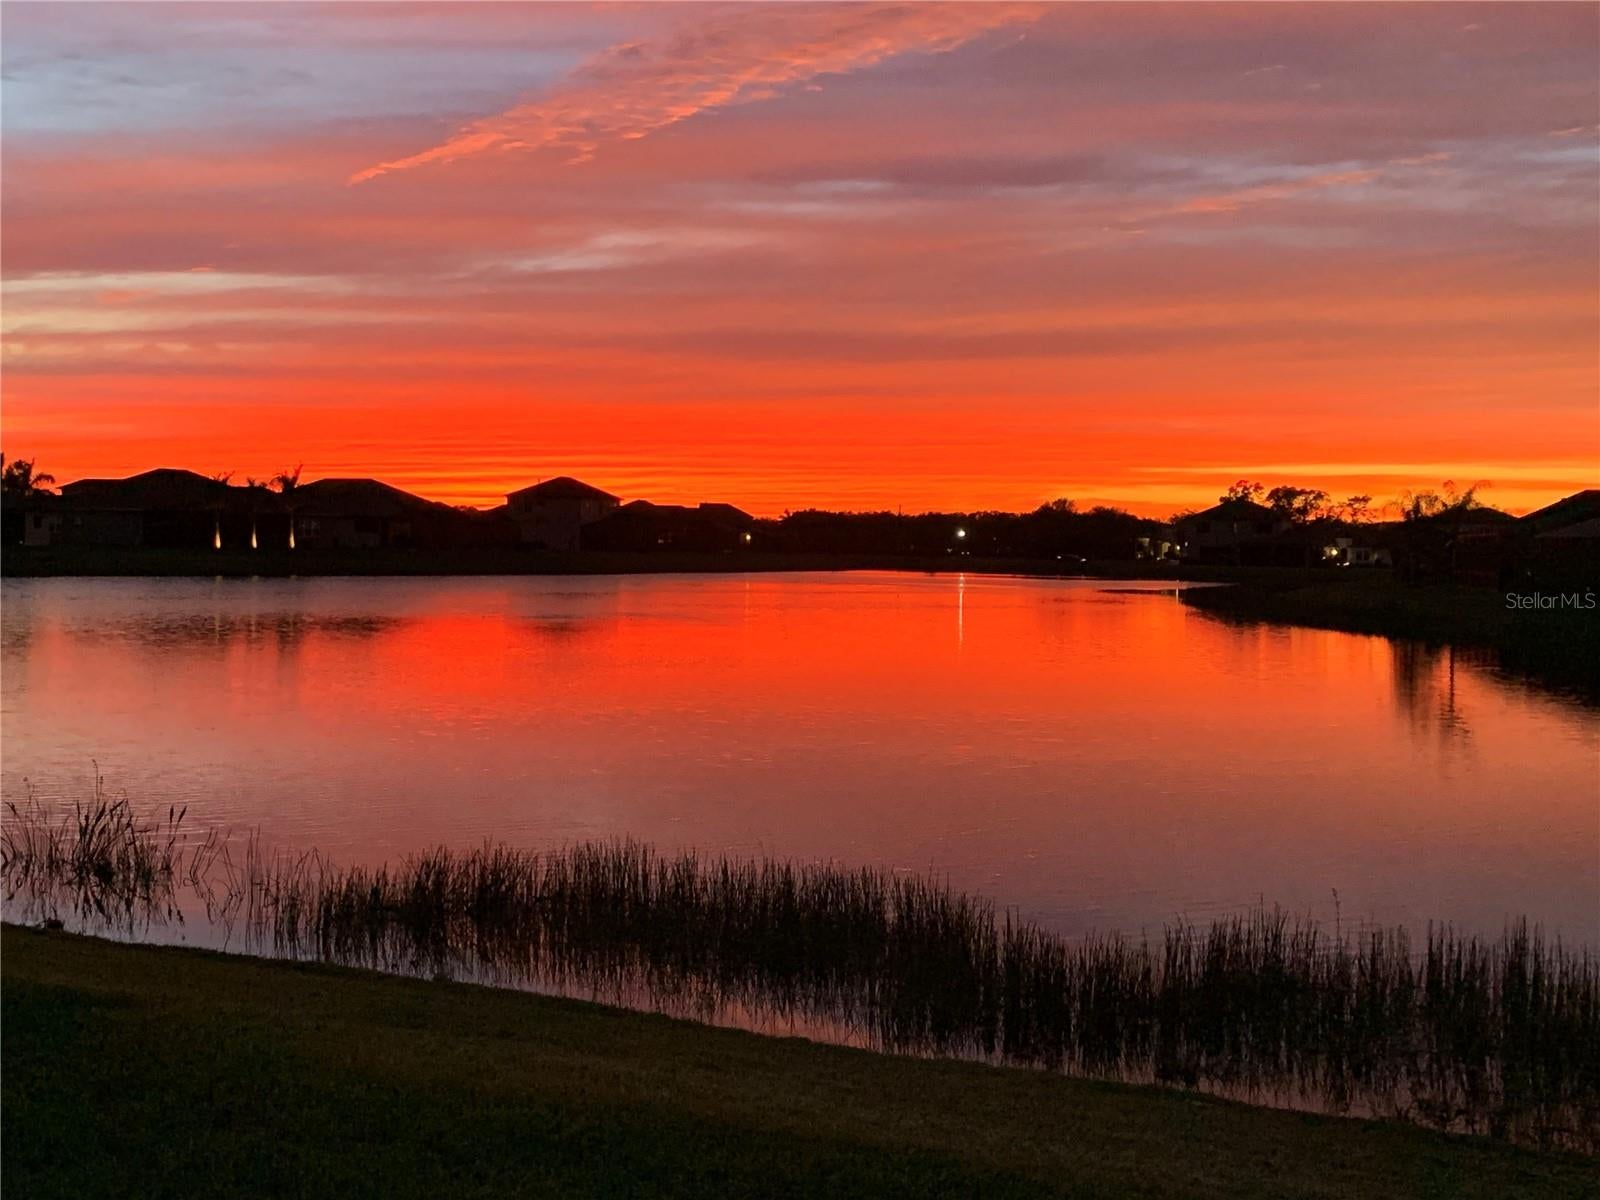 $680,000534 Chantilly TrlBradenton, FL · Sold 2026-10-28
 $455,000304 158th St EBradenton, FL · Sold 2026-10-27
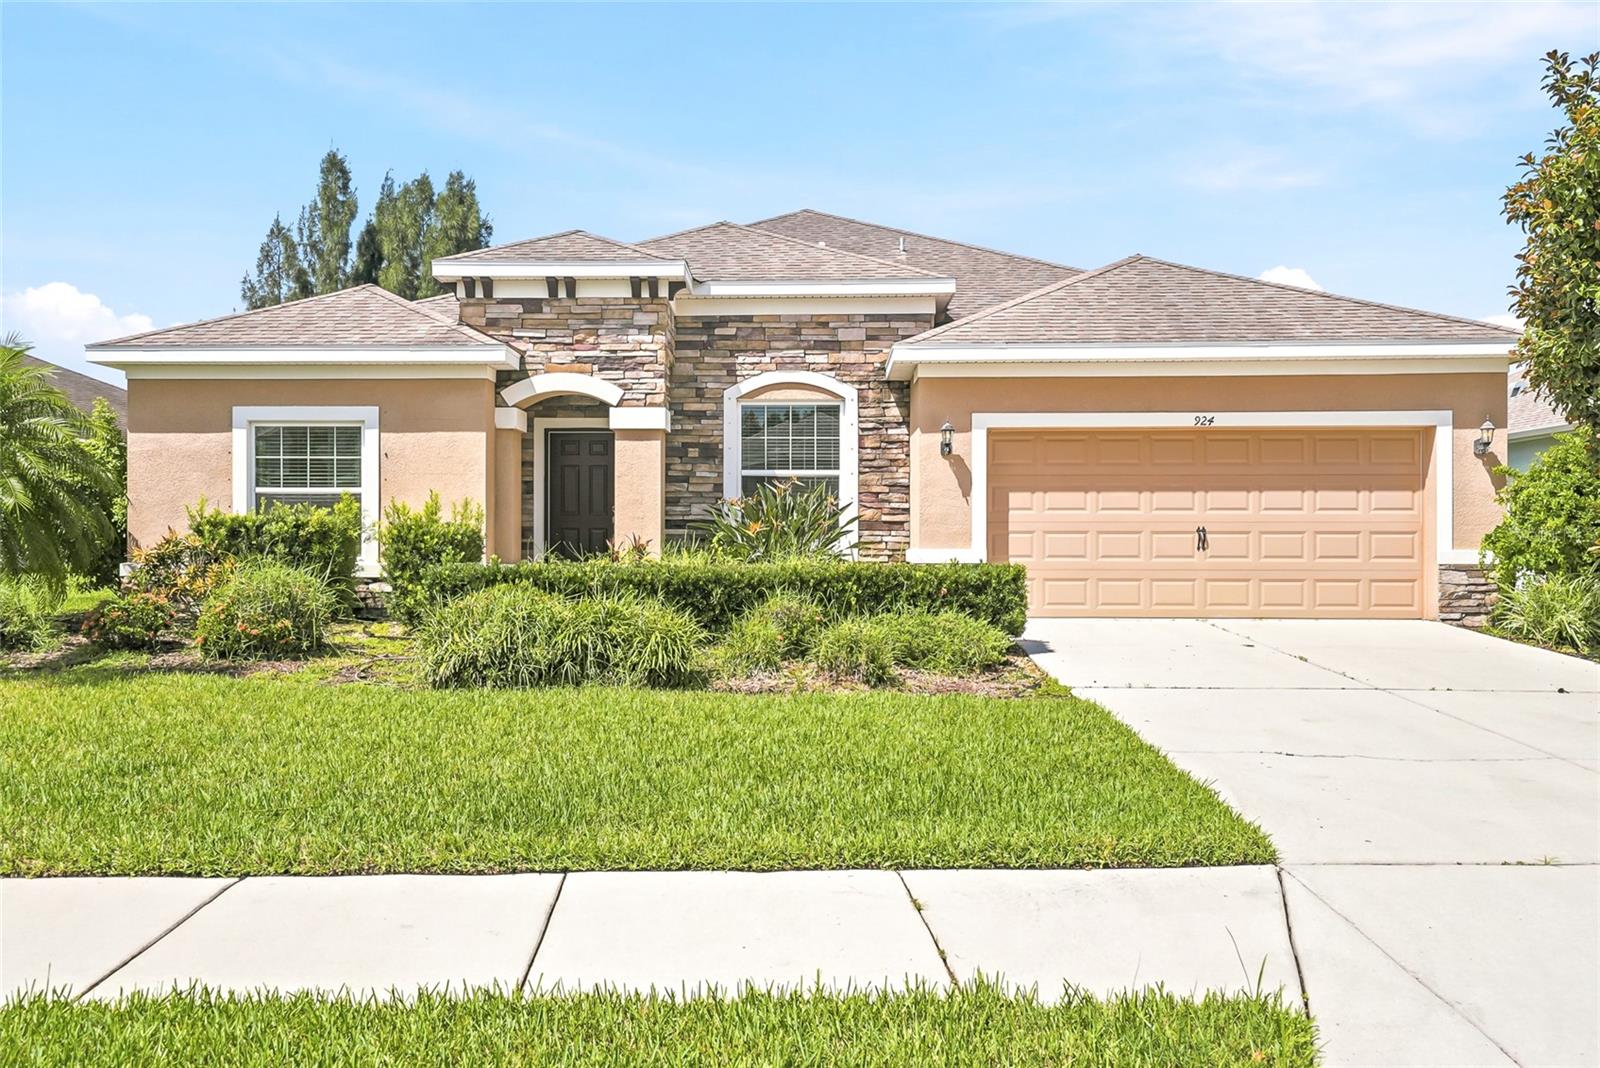 $575,000924 Buttercup GlnBradenton, FL · Sold 2026-10-27
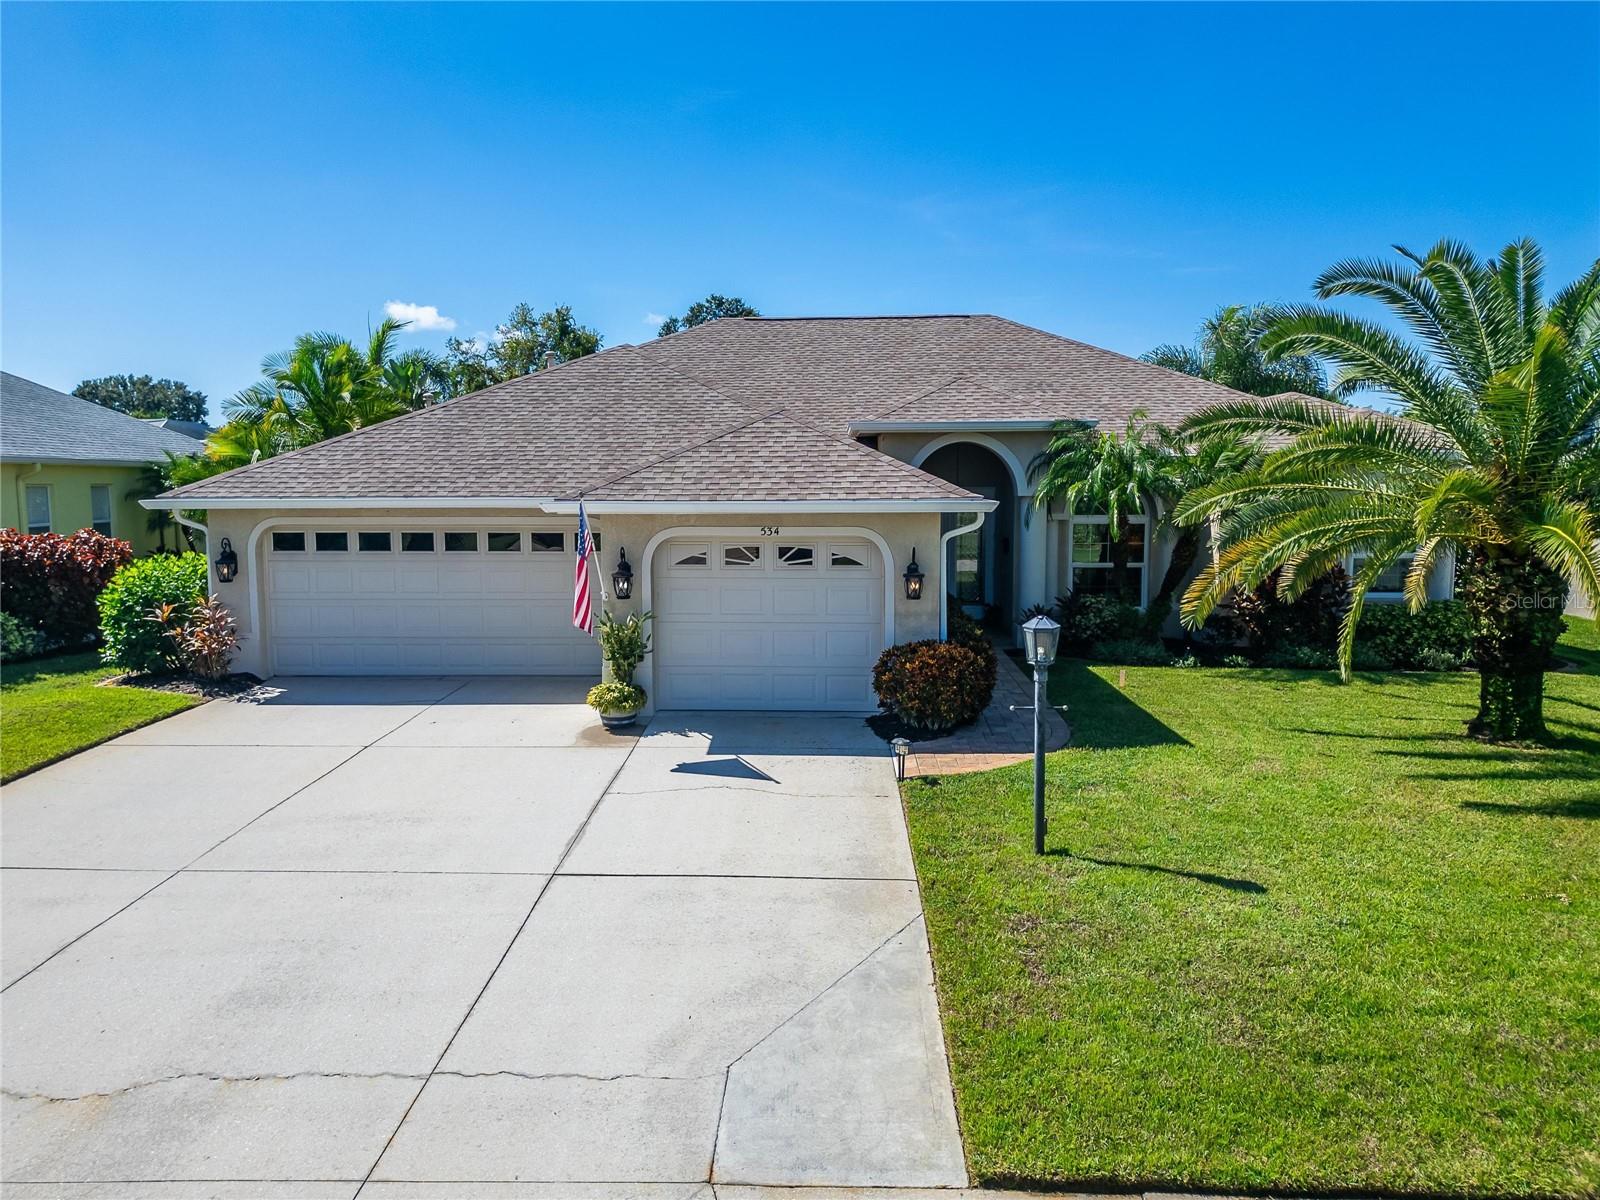 $575,000534 Planters Manor WayBradenton, FL · Sold 2026-10-20
Flood
Flood zone AE · 100-year floodplain
What's Nearby
Schools
- Riverhills Christian School133rd Street East, Manatee County, FL 34212, United States of America1.3 mi
- Gene Witt Elementary School158th Street East, Manatee County, FL 34212, United States of America1.4 mi
Parks
- Greyhawk Landing Recreation CenterManatee County, Florida, United States of America1.7 mi
More homes in Bradenton
Homes for sale near Bradenton
Data courtesy of: Stellar MLSDisclaimers and data details

Listings courtesy of Stellar MLS as distributed by MLS GRID. Based on information submitted to the MLS GRID. All data is obtained from various sources and may not have been verified by broker or MLS GRID. Supplied Open House Information is subject to change without notice. All information should be independently reviewed and verified for accuracy. Properties may or may not be listed by the office/agent presenting the information. Listing information is provided for consumers’ personal, non-commercial use, solely to identify prospective properties for potential purchase; all other use is strictly prohibited and may violate relevant federal and state law. Information deemed reliable but not guaranteed. Copyright © 2026 MLS GRID. All Rights Reserved.

Continental Real Estate Group, Inc
Broker: Derek Eisenberg
Listing last updated: Nov 17, 2026, 2:02 PM EST. SURF LOCAL last checked: Nov 21, 2026, 1:42 AM EST.