

Active
13604 3rd Ave E
Bradenton, FL 34212
$849,500
- 4 Beds
- 3 Baths
- 3,100 sqft
- HOA $45/mo
Listing courtesy of Ronnie DeWitt, RONNIE DEWITT AND ASSOCIATES
(941) 755-0011
About this home
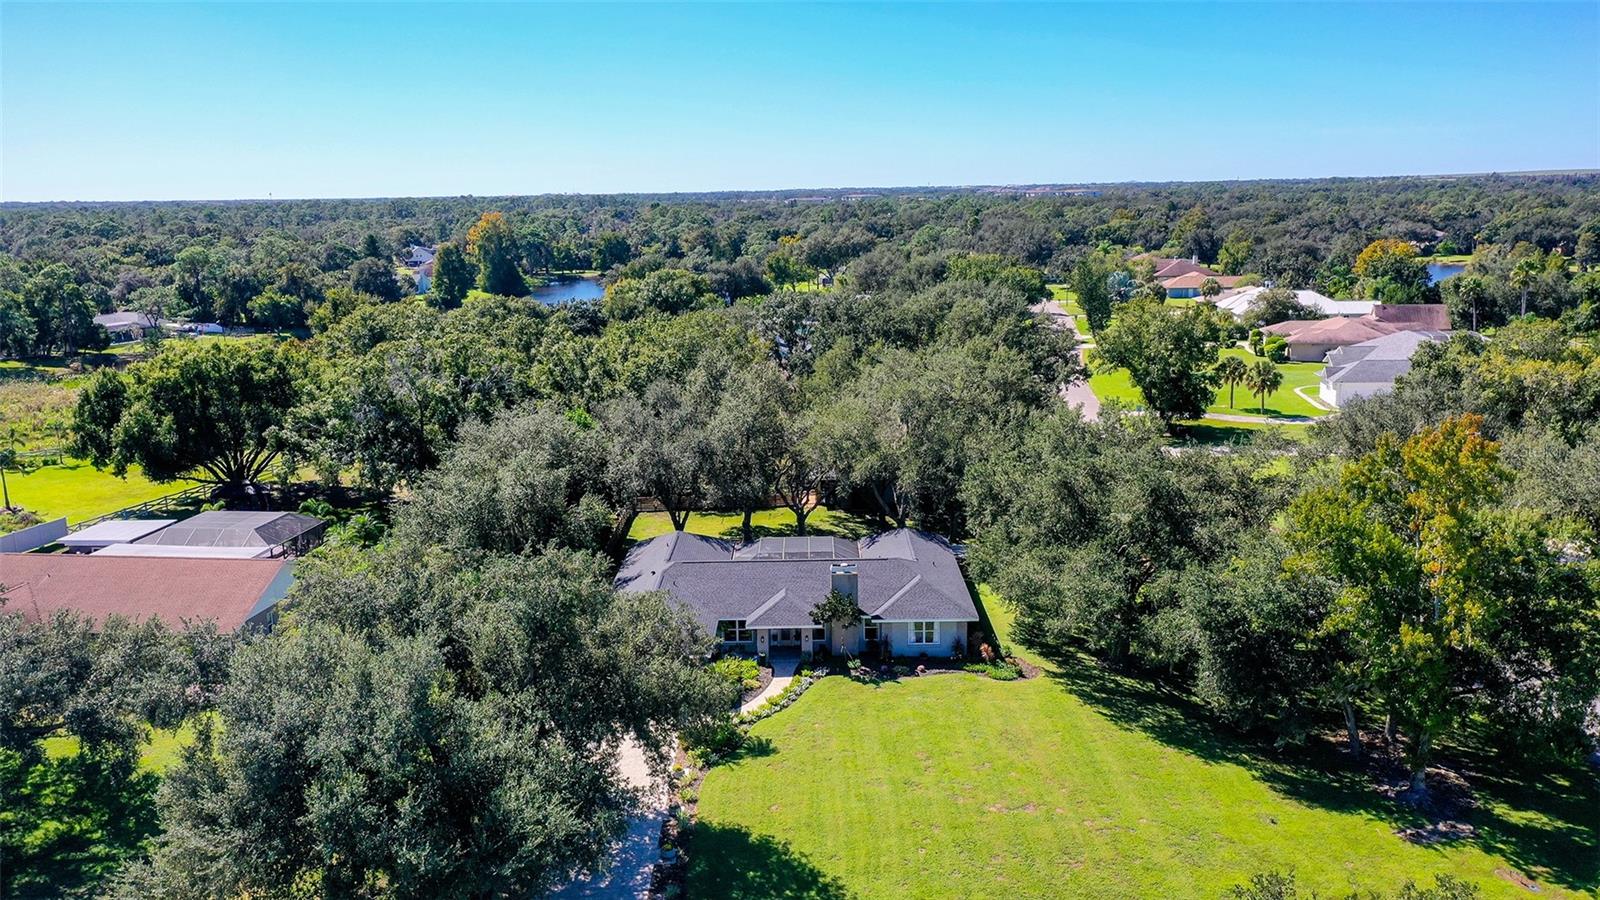
Nestled in the heart of the Mill Creek neighborhood, this rare 1.18-acre property delivers genuine privacy and quiet that is hard to find so close to shopping, dining, and everyday conveniences. The mature trees screen the home from the street and neighboring properties, creating a private, estate-like setting with virtually no road noise. The home has been completely transformed. A new roof was installed in November 2025. The pool was resurfaced in 2023 with new pool equipment and coordinates with the brand-new brick paver driveway and walkways. Inside, the entire home features new tile flooring, a completely renovated kitchen with a sizable walk-in pantry, and updated bathrooms throughout. The attached 2-car garage is finished with a stunning custom epoxy floor. Approximately 3,172 sq ft under air is thoughtfully arranged across the main residence and a renovated detached building. The main house offers 2,712 sq ft of light-filled living with 4 bedrooms and 3 full bathrooms. The second building totals approximately 1,009 sq ft and includes a screened-in front porch with a wooden deck overlooking the backyard, plus a 357-sq-ft air-conditioned bonus room upstairs (mini-split ac) above a 1+ car garage. On the west side of the home, the primary suite features a massive spa-style bath with dual sinks, a HUGE walk-in shower, and double walk-in closets. Two additional guest bedrooms share a beautifully updated full bath, and each offers a mini walk-in closet. On the east side, the in-law suite comes complete with a spacious gathering area, efficiency kitchen with bar seating, wine fridge, and ice maker, plus direct access to both the pool and the backyard. The suite includes its own fully renovated bathroom with dual sinks and a generous walk-in shower. The open great room features vaulted ceilings and a wood-burning fireplace, with abundant windows and large sliding doors that flood the space with Florida light and create seamless indoor-outdoor flow. The primary suite, great room, and in-law suite all open directly onto the screened pool so everyday living feels like a resort.Step outside and the true magic unfolds. The expansive fenced-in backyard, shaded by mature oaks, creates a private and romantic setting that feels made for a wedding. A massive 20-by-54-foot brick paver deck anchors the outdoor living space, complemented by an additional 14-by-15-foot brick paver seating area with a fire pit. Generous lawn and seating areas sit beneath the canopy, offering beautiful, secluded outdoor living. Nestled inside Mill Creek, you enjoy the quiet of an established neighborhood while remaining moments from daily conveniences, with low annual HOA fees and no CDD fees. You are just minutes from Lakewood Ranch’s town centers, grocery stores, the new Lakewood Ranch Library, and major retail. A Publix is located right across the street on State Road 64, putting groceries within easy reach. The modern Lakewood Ranch Branch Library offers extensive programs and community events. Lakewood Ranch’s town centers—Main Street, Waterside Place (home to America’s #1 Farmers’ Market), and The Green—provide shopping, dining, live music, and seasonal festivals just minutes away. The Mall at University Town Center, top-rated schools, parks, trails, and easy access to I-75 and the Gulf beaches complete the picture. Zone X (the preferred flood designation), city water, septic recently pumped in April 2026, and monthly pest control add further peace of mind.
Facts
- Property type
- Single family
- Year built
- 1993
- Lot size
- 1.18 acres
- Garage
- 3 cars
- On market
- 16 days
- Price per sqft
- $274
- HOA fees
- $45/mo
- Listing ID
- A4710594




Full details
Property Info
- Property Type
- Residential
- Property Subtype
- SingleFamilyResidence
- Year Built
- 1993
- Levels
- One
- Direction Faces
- North
- Neighborhood
- Mill Creek
- Lot Size (acres)
- 1.18
- Lot Size (sqft)
- 51270.0
- Contract Date
- 2026-10-24
- On Market Date
- 2026-10-24
- Cumulative Days on Market
- 16
Interior Features
- Interior Features
- High Ceilings, Open Floorplan, Vaulted Ceiling(S), Walk-In Closet(S), In-Law Floorplan
- Flooring
- Tile
- Fireplace
- Yes
- Fireplace Features
- Wood Burning
- Laundry Features
- Inside
- Levels
- One
- Door Features
- French Doors, Sliding Doors
Appliances
- Appliances
- Convection Oven, Dishwasher, Dryer, Microwave, Refrigerator, Washer, Wine Refrigerator
Heating & Cooling
- Heating
- Central
- Cooling
- Central Air
Exterior Features
- Exterior Features
- Private Yard
- Patio & Porch Features
- Deck, Screened
- Construction Materials
- Concrete, Stucco
- Foundation
- Slab
- Roof
- Shingle
- Fencing
- Fenced, Wood
- Other Structures
- Other, Shed(S), Storage, Workshop
- Pool Features
- In Ground, Private
- Private Pool
- Yes
- View
- Trees/Woods
- View
- Yes
Features & Amenities
- Garage Spaces
- 3.0
- Garage
- Yes
- Attached Garage
- Yes
- Parking Features
- Oversized, Workshop In Garage, Attached
- Lot Features
- Wooded, Corner Lot, Private
Community/Association
- HOA
- Yes
- HOA Name
- Andrea Bull
- HOA Fee
- $540
- HOA Fee Frequency
- Annually
Utilities
- Utilities
- Electricity Connected, Water Connected
- Sewer
- Septic Tank
- Water Source
- Public
Taxes
- Annual Tax Amount
- 9350
- Tax Year
- 2025
- Legal Description
- LOT 2104 MILL CREEK PHASE II SUB PI#5641.0980/9
Other
- Derived Previous List Price
- 899000.0
- Normalized Address Line
- 13604 3rd Ave E
Listing last updated: Nov 9, 2026, 7:23 PM EST. SURF LOCAL last checked: Nov 19, 2026, 8:20 AM EST.
Data courtesy of: Stellar MLS

Listings courtesy of Stellar MLS as distributed by MLS GRID. Based on information submitted to the MLS GRID. All data is obtained from various sources and may not have been verified by broker or MLS GRID. Supplied Open House Information is subject to change without notice. All information should be independently reviewed and verified for accuracy. Properties may or may not be listed by the office/agent presenting the information. Listing information is provided for consumers’ personal, non-commercial use, solely to identify prospective properties for potential purchase; all other use is strictly prohibited and may violate relevant federal and state law. Information deemed reliable but not guaranteed. Copyright © 2026 MLS GRID. All Rights Reserved.
