
 Active



13509 Deep Blue Pl
Bradenton, FL 34211 · Single family
$684,000
Listing courtesy of Fondren Watts, COLDWELL BANKER REALTY
- 4 Beds
- 3 Baths
- 2,758 sqft
Cynthia's Insights On This Property
- Built 2022
- Last recorded sale: $742,105 in December 2022
- Typical sale in 34211 over the last year: $560,000, $261 per sq ft
- Owners in 34211 stay about 4 years; 8% of homes changed hands last year


📊 Price Pulse
What would you pay for this place?
Sale prices come from county public records, not MLS data.Listing agent
Contact
Send a message and we'll pass it to the listing agent. Nothing is sent until you ask.
About this home
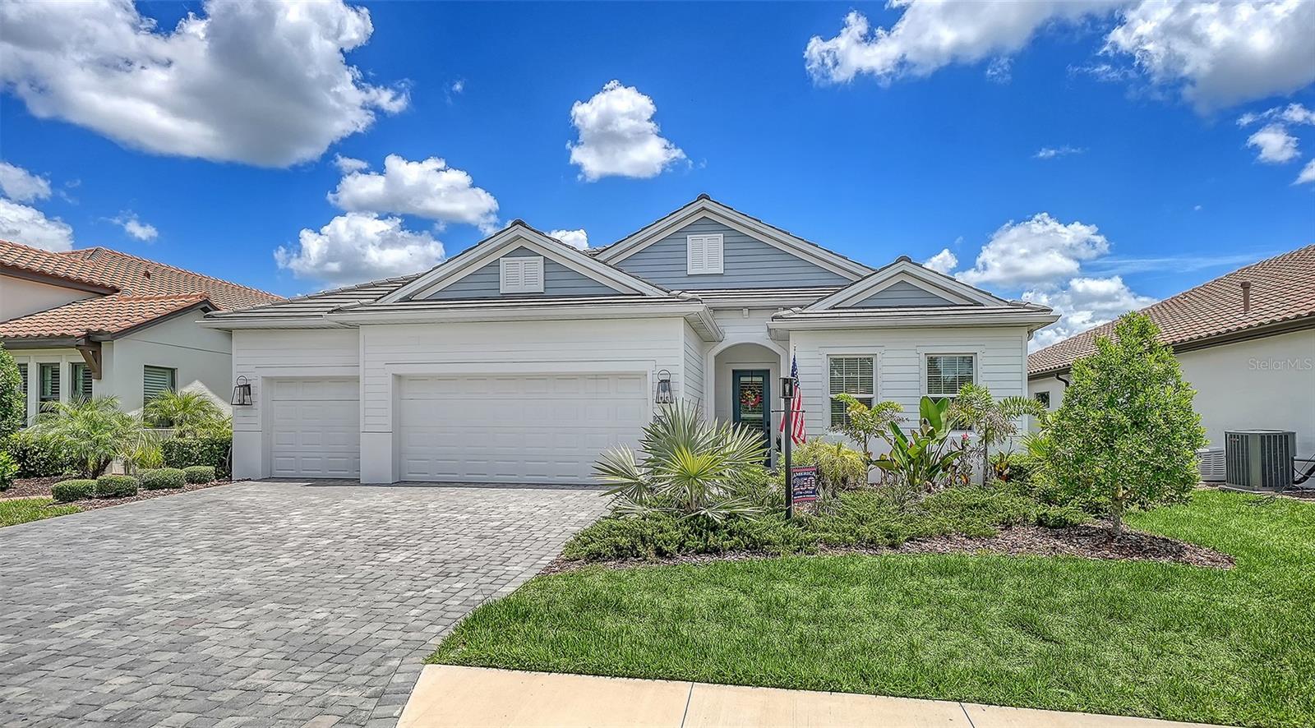
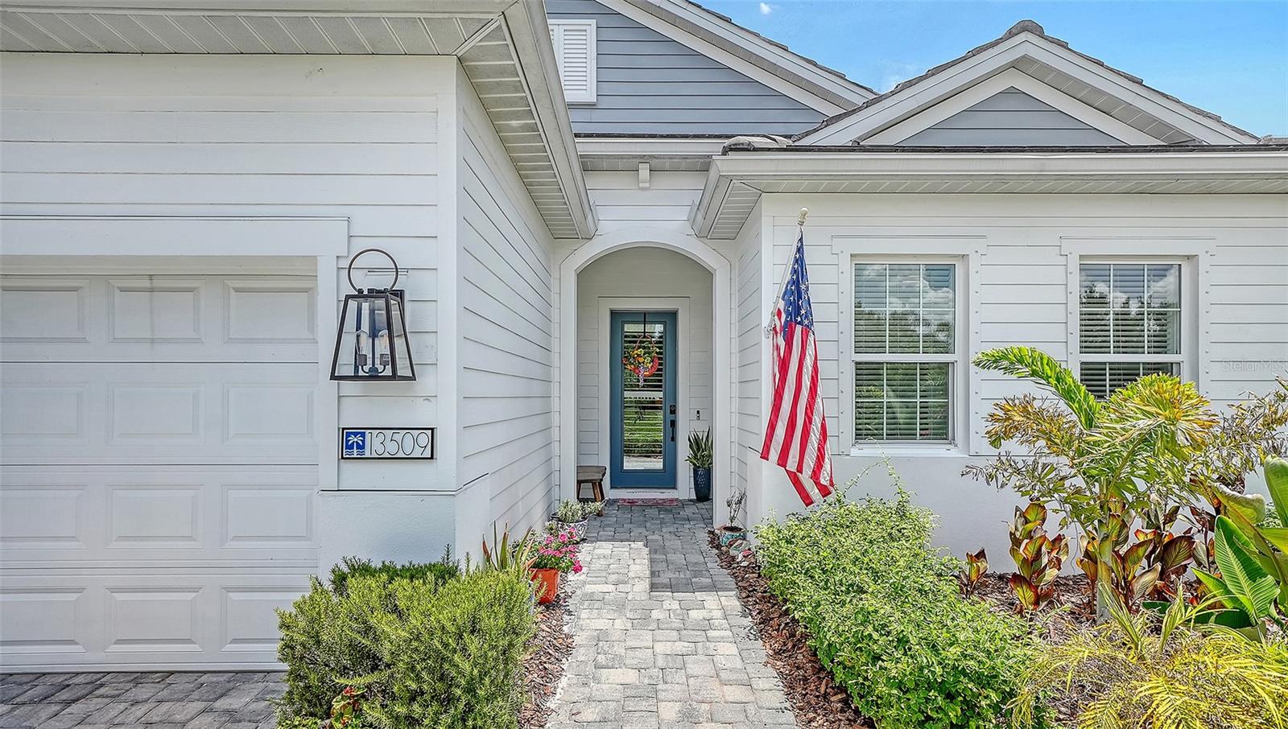
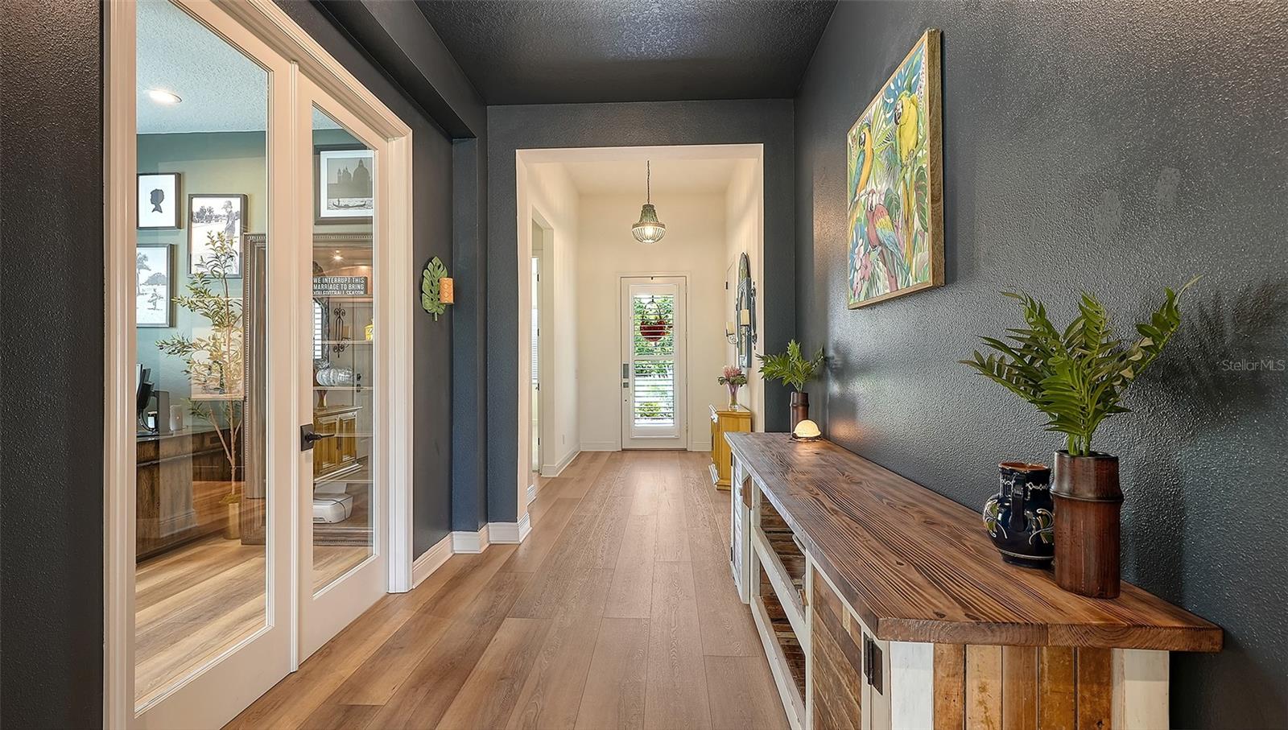
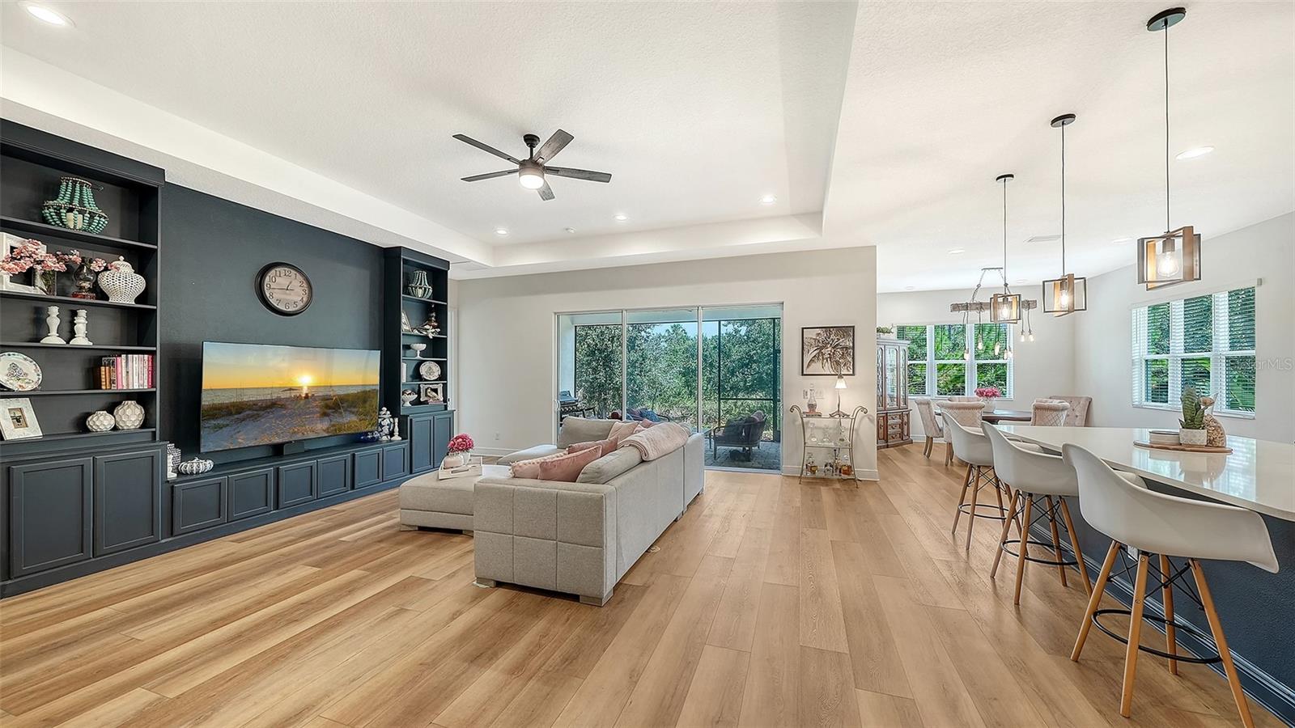
**BACK ON THE MARKET — JUST IN TIME FOR THE HOLIDAYS!** Previous buyer was unable to obtain financing, presenting a renewed opportunity to make this exceptional, move-in-ready home yours before the holidays! Welcome to Indigo at Lakewood Ranch, an award-winning Neal Communities neighborhood where resort-style living meets everyday comfort. Perfectly positioned on a private homesite with tranquil preserve views and no homes directly across the street, this meticulously maintained 4-bedroom, 3-bath Silver Sky floor plan offers thoughtful upgrades, exceptional functionality, and true move-in-ready appeal. Inside, the open-concept layout is enhanced by luxury plank flooring throughout the main living areas, elegant tray ceilings, custom built-ins, abundant natural light, and sophisticated black fixtures. The beautifully appointed kitchen features additional upper cabinetry, a custom built-in pantry, under-cabinet lighting, and an added dining room window that fills the space with natural light. The spacious primary suite offers a peaceful retreat, while the thoughtfully designed split-bedroom floor plan provides privacy and flexibility for family and guests. Step outside to the screened lanai overlooking the serene preserve, where the groundwork has already been laid for your dream outdoor retreat. With an outdoor kitchen rough-in, gas hookup for grilling, TV pre-wire, hot and cold plumbing for an outdoor sink, and pre-wiring for a future pool, this space offers endless possibilities for embracing Florida's indoor-outdoor lifestyle. Additional highlights include a whole-house central vacuum system, eight-foot interior doors, built-in laundry room cabinetry, and backfilled concrete block construction for enhanced energy efficiency and storm resilience. Residents of Indigo enjoy an exceptional array of amenities, including a beautifully appointed clubhouse, resort-style pool and spa, fitness center, pickleball, tennis and bocce courts, and an active social calendar. Lawn maintenance is also included through the HOA, allowing more time to enjoy everything this vibrant community has to offer. Ideally situated near highly regarded schools, shopping, dining, golf, and the beautiful Gulf Coast beaches, this home offers an outstanding combination of privacy, comfort, and convenience. **Move-in ready, beautifully upgraded, and available for the holidays—don't miss your second chance to call this exceptional property home!** *Please note: Per HOA regulations, fencing is not permitted.*
moreless
- Property type
- Single family
- Year built
- 2022
- Lot size
- 8,054 sqft
- Garage
- 3 cars
- On market
- 112 days
- Price per sqft
- $248
- HOA fees
- $425/mo
- Listing ID
- A4698763
Show Full Details
Property Info
- Property Type
- Residential
- Property Subtype
- SingleFamilyResidence
- Year Built
- 2022
- Levels
- One
- Direction Faces
- South
- Neighborhood
- Indigo
- Lot Size (acres)
- 0.18
- Lot Size (sqft)
- 8054.0
- Contract Date
- 2026-07-13
- On Market Date
- 2026-07-15
- Cumulative Days on Market
- 112
Interior Features
- Interior Features
- Built-In Features, Crown Molding, Eat-In Kitchen, High Ceilings, Open Floorplan, Tray Ceiling(S), Walk-In Closet(S)
- Flooring
- Carpet
- Laundry Features
- Gas Dryer Hookup, Inside, Laundry Room
- Levels
- One
- Window Features
- Blinds, Shutters
- Door Features
- Sliding Doors
Appliances
- Appliances
- Dishwasher, Disposal, Dryer, Gas Water Heater, Microwave, Range, Range Hood, Refrigerator, Washer
Heating & Cooling
- Heating
- Electric, Natural Gas
- Cooling
- Central Air
Exterior Features
- Exterior Features
- Rain Gutters
- Patio & Porch Features
- Covered, Enclosed, Screened
- Construction Materials
- Block
- Foundation
- Slab
- Roof
- Tile
- View
- Trees/Woods
Features & Amenities
- Garage Spaces
- 3.0
- Garage
- Yes
- Attached Garage
- Yes
- Parking Features
- Driveway, Garage Door Opener, Attached
- Security Features
- Gated Community, Smoke Detector(S)
Community/Association
- HOA
- Yes
- HOA Name
- Kelly Kurtyka/ Castle Group
- HOA Phone
- $9,416,847,808
- HOA Fee
- $425
- HOA Fee Frequency
- Monthly
- HOA Fee Includes
- Maintenance Grounds
- Association Amenities
- Clubhouse, Fitness Center, Gated, Maintenance, Park, Playground, Pool, Spa/Hot Tub, Tennis Court(S), Trail(S)
- Community Features
- Gated, Clubhouse, Fitness Center, Park, Playground, Pool, Sidewalks, Tennis Court(S), Street Lights
Utilities
- Utilities
- Natural Gas Available, Cable Available, Electricity Connected, Natural Gas Connected, Sewer Connected, Underground Utilities, Water Connected
- Sewer
- Public Sewer
- Water Source
- Public
Taxes
- Annual Tax Amount
- $10,855
- Tax Year
- $2,025
- Legal Description
- LOT 215 INDIGO PH IV & V PI#5787.1345/9
Other
- Derived Previous List Price
- $689,000
Data freshness
- SURF LOCAL last checked
- Nov 20, 2026, 11:18 PM EST
Location
Approximate location, shown from the displayed address.
Similar homes nearby
- $674,9001518 70th St W, Bradenton, FL 342093 Beds2 Baths2,042 sqftListing courtesy of RE/MAX ALLIANCE GROUP · Data courtesy of: Stellar MLS
 Active
- $610,0006713 32nd Ave W, Bradenton, FL 342093 Beds2 Baths1,987 sqftListing courtesy of ANCHOR DOWN REAL ESTATE · Data courtesy of: Stellar MLS
 Active
- $700,000121 30th St W, Bradenton, FL 342053 Beds2 Baths1,991 sqftListing courtesy of SATO REAL ESTATE INC. · Data courtesy of: Stellar MLS
 Active
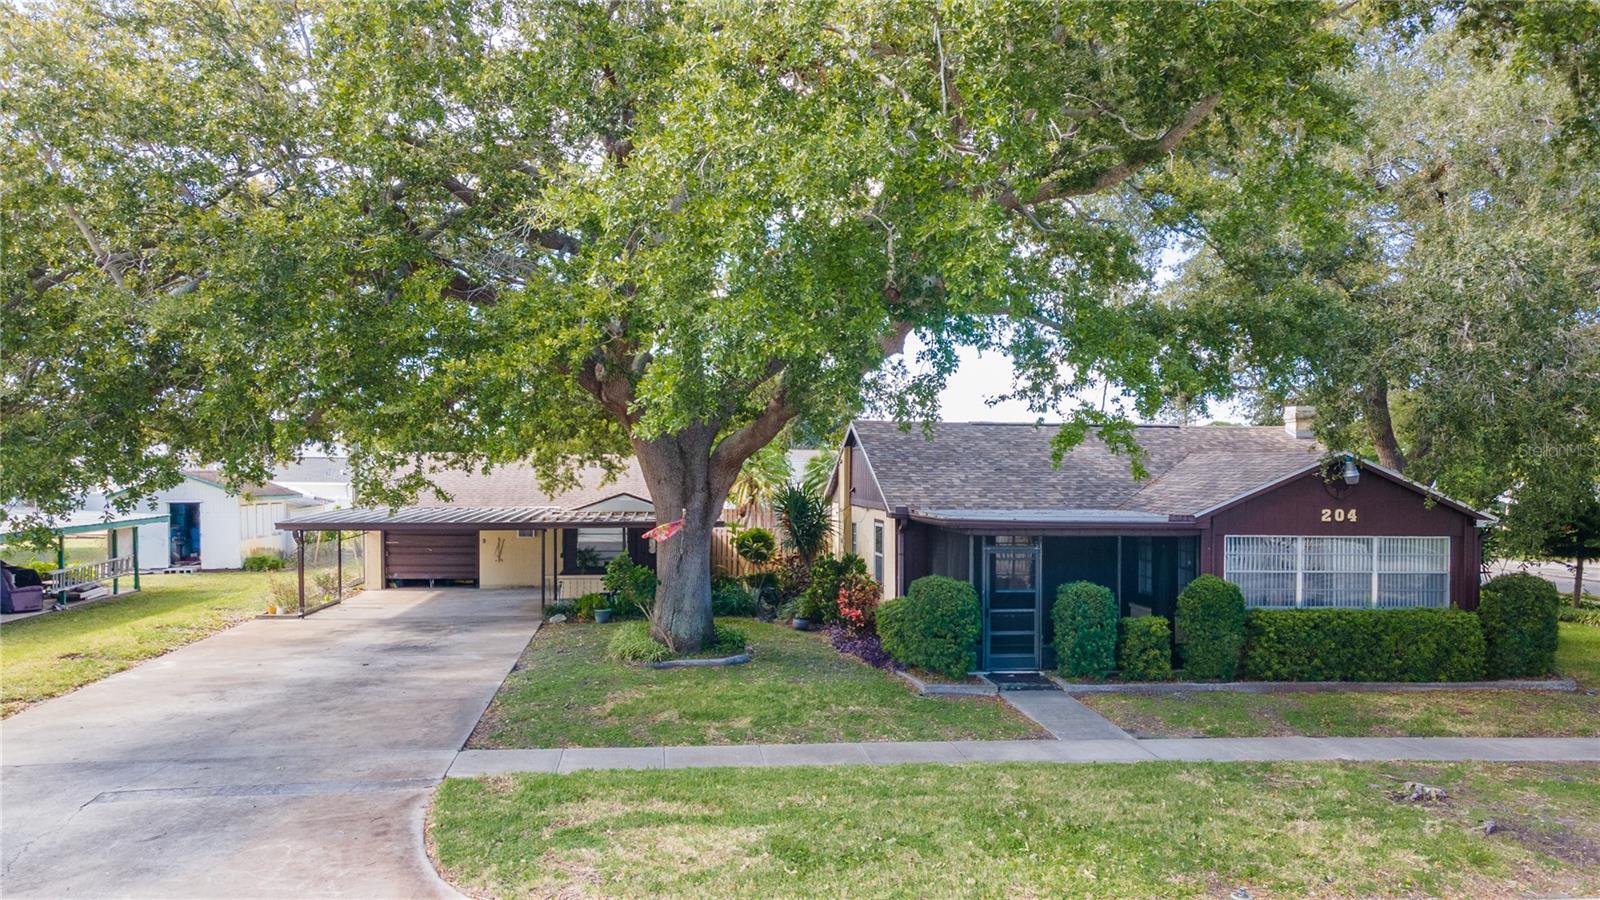
- $625,000204 53rd St W, Bradenton, FL 342094 Beds4 Baths2,028 sqftListing courtesy of WAGNER REALTY · Data courtesy of: Stellar MLS
 Active
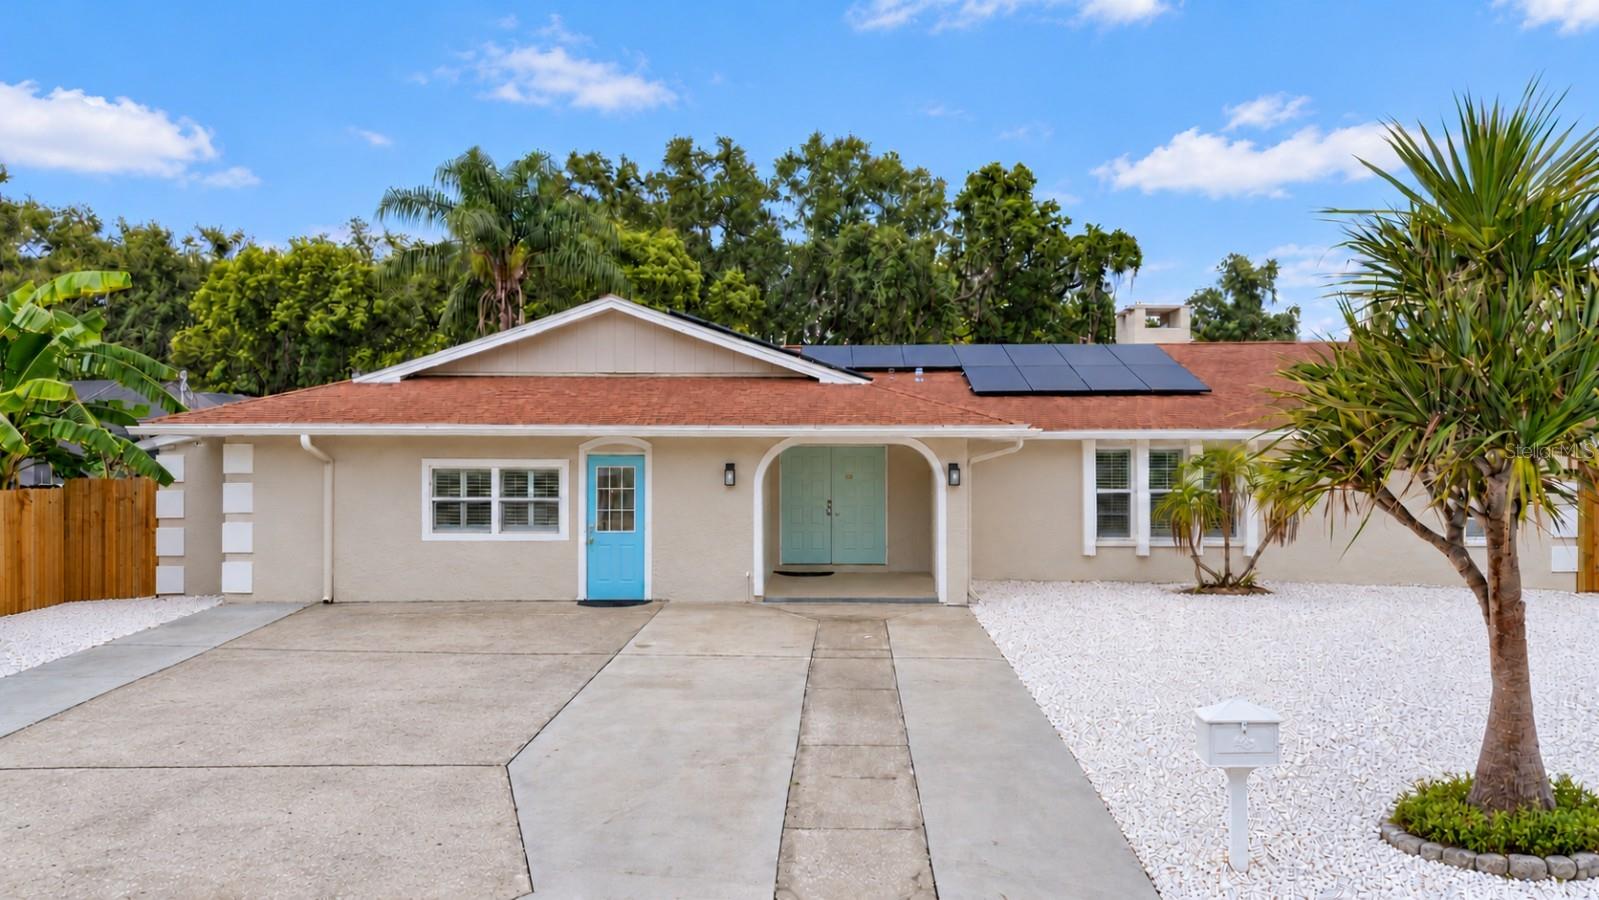
- $799,0002417 6th Avenue Dr E, Bradenton, FL 342088 Beds6 Baths3,814 sqftListing courtesy of NESTLY, LLC · Data courtesy of: Stellar MLS
 Active
- $730,0001718 86th St NW, Bradenton, FL 342093 Beds2 Baths2,148 sqftListing courtesy of MICHAEL SAUNDERS & COMPANY · Data courtesy of: Stellar MLS
 Active
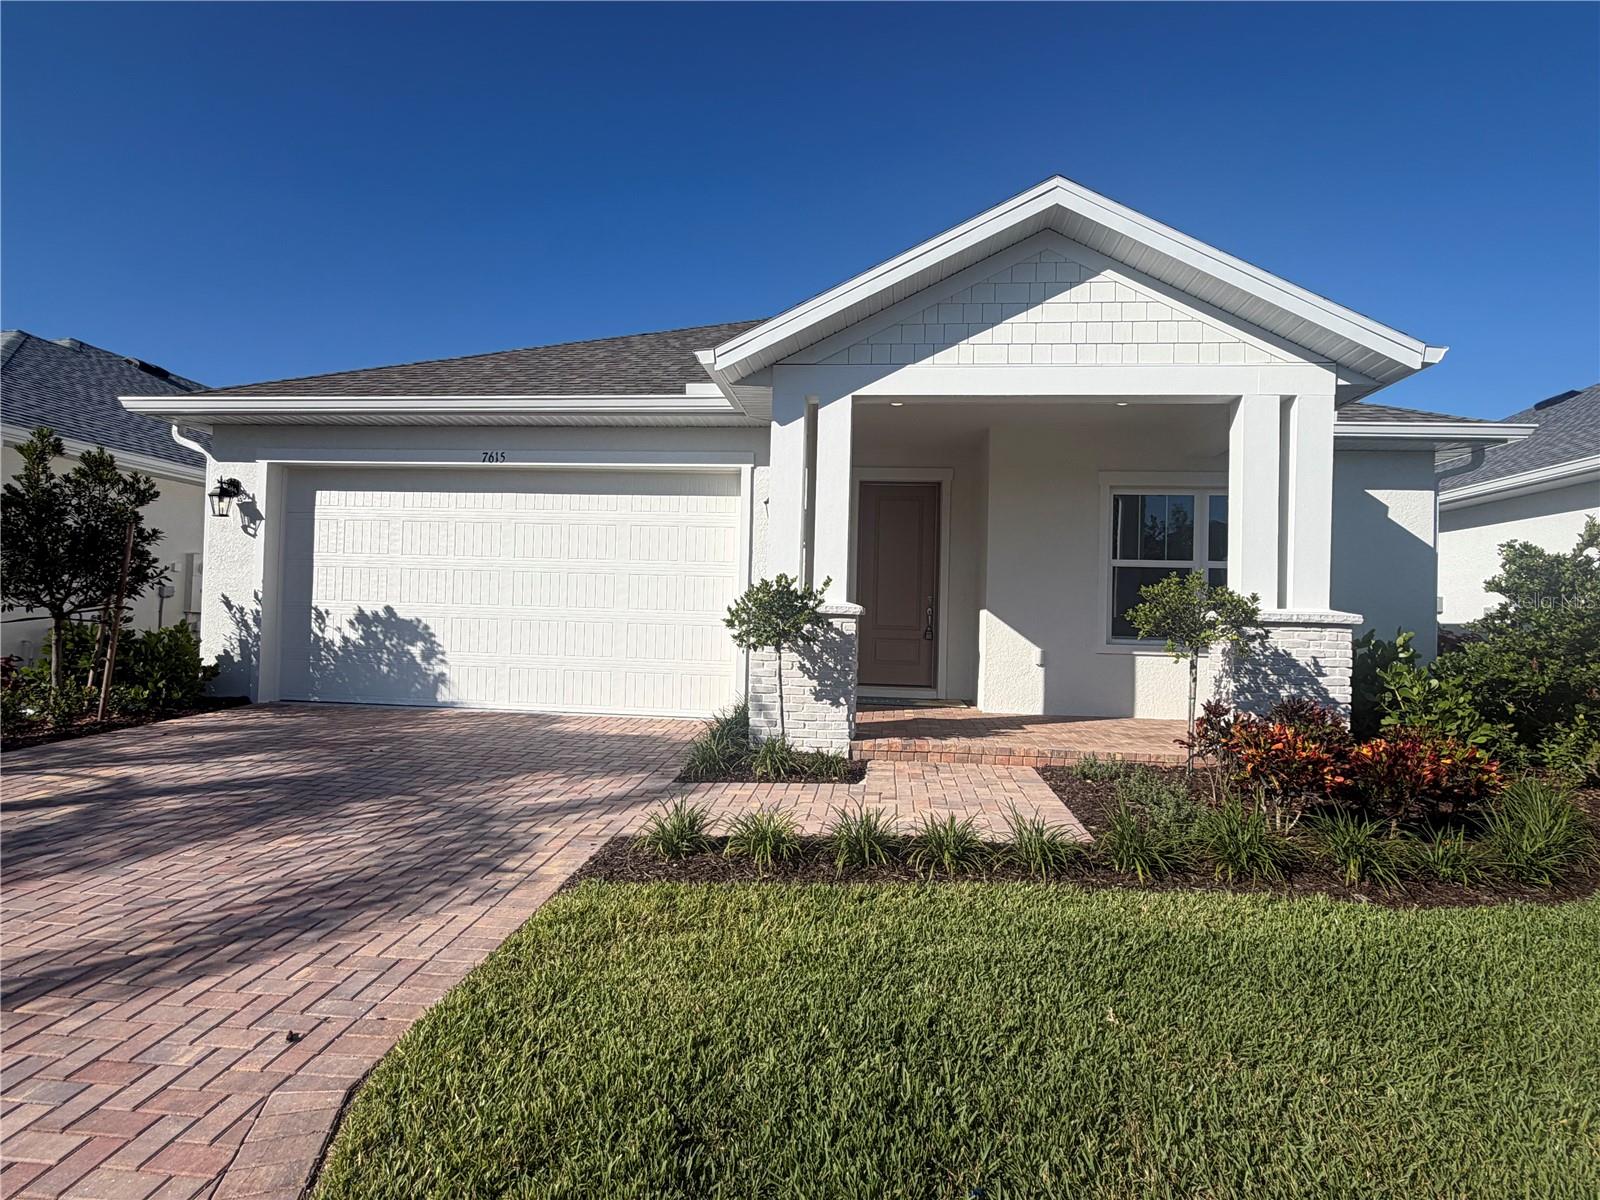
- $739,8007615 Merritt Ave, Bradenton, FL 342103 Beds3 Baths2,048 sqftListing courtesy of HARTNEY REALTY & DEVELOPMENT · Data courtesy of: Stellar MLS
 Active
- $599,0001004 69th Ave W, Bradenton, FL 342072 Beds2 Baths1,288 sqftListing courtesy of SARABAY REAL ESTATE INC · Data courtesy of: Stellar MLS
 Active
What Sold Nearby
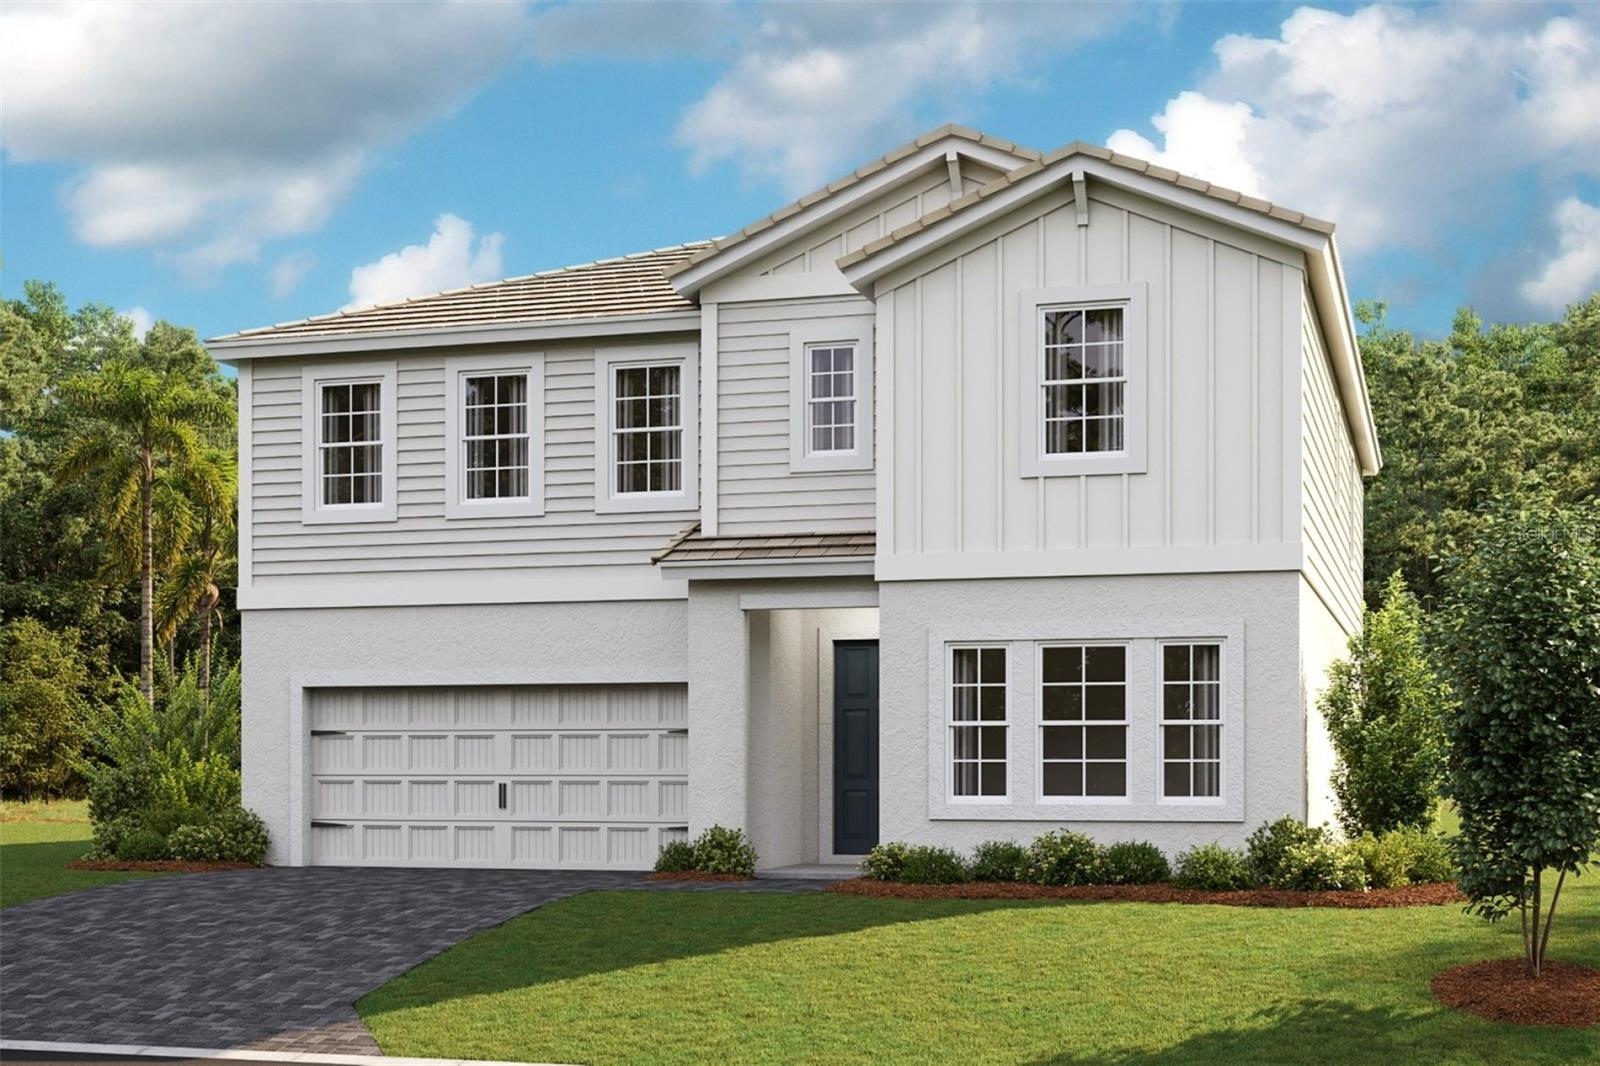 $982,71617834 Cropside TrlLakewood Ranch, FL · Sold 2026-10-31
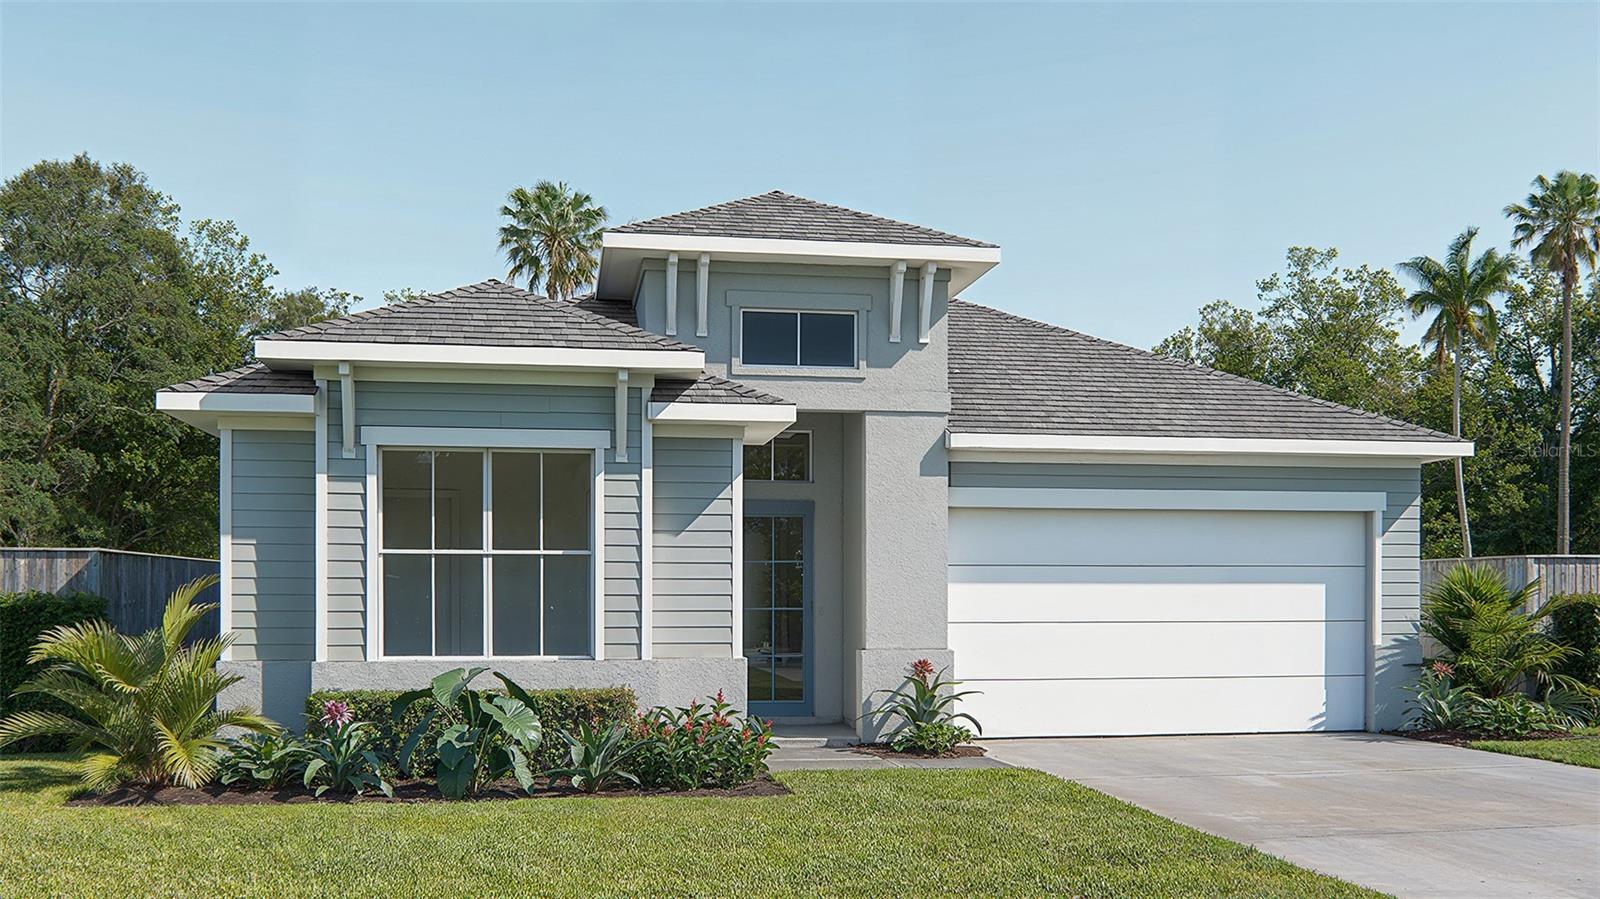 $649,00018614 Withers PlBradenton, FL · Sold 2026-10-30
 $699,9003818 Country View CtBradenton, FL · Sold 2026-10-30
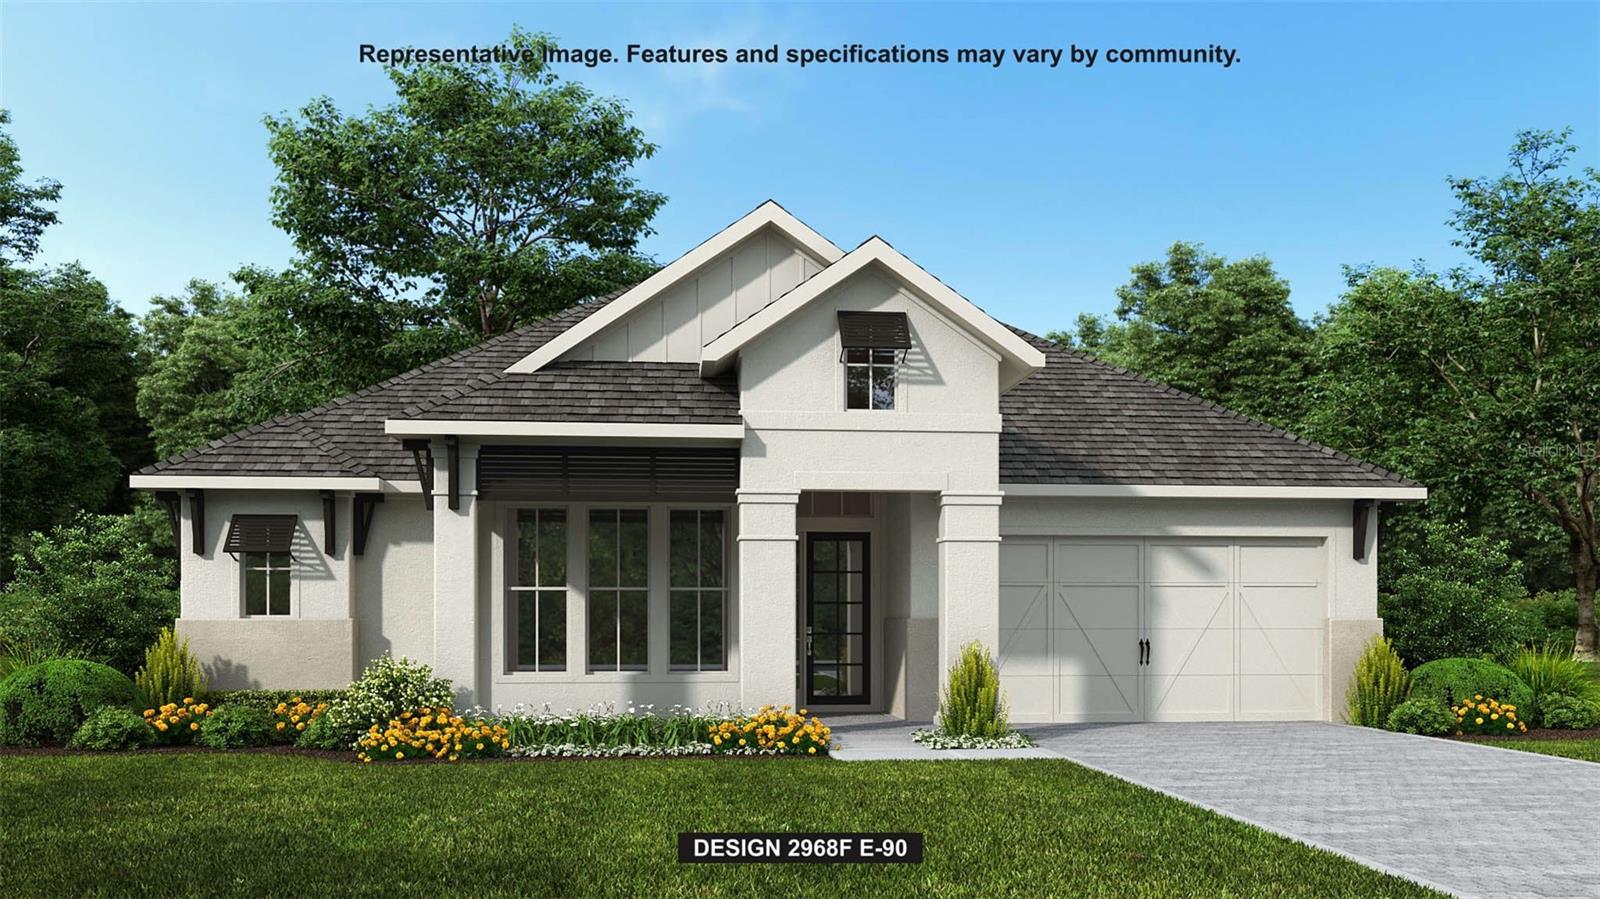 $925,0003821 Country View CtBradenton, FL · Sold 2026-10-30
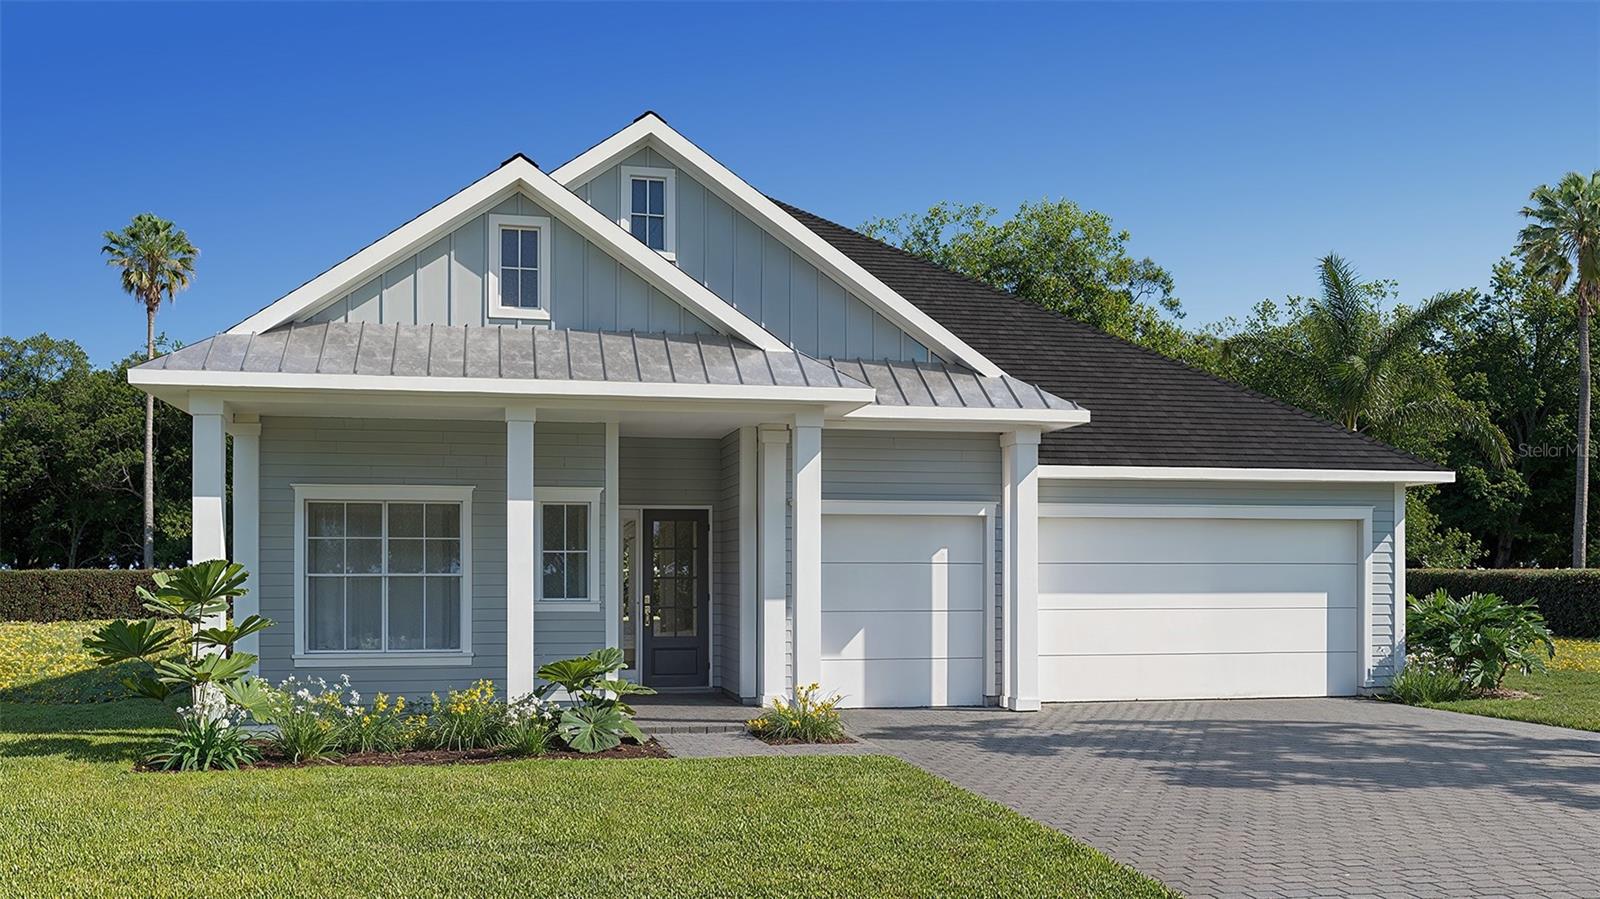 $949,9004007 Country View CtBradenton, FL · Sold 2026-10-30
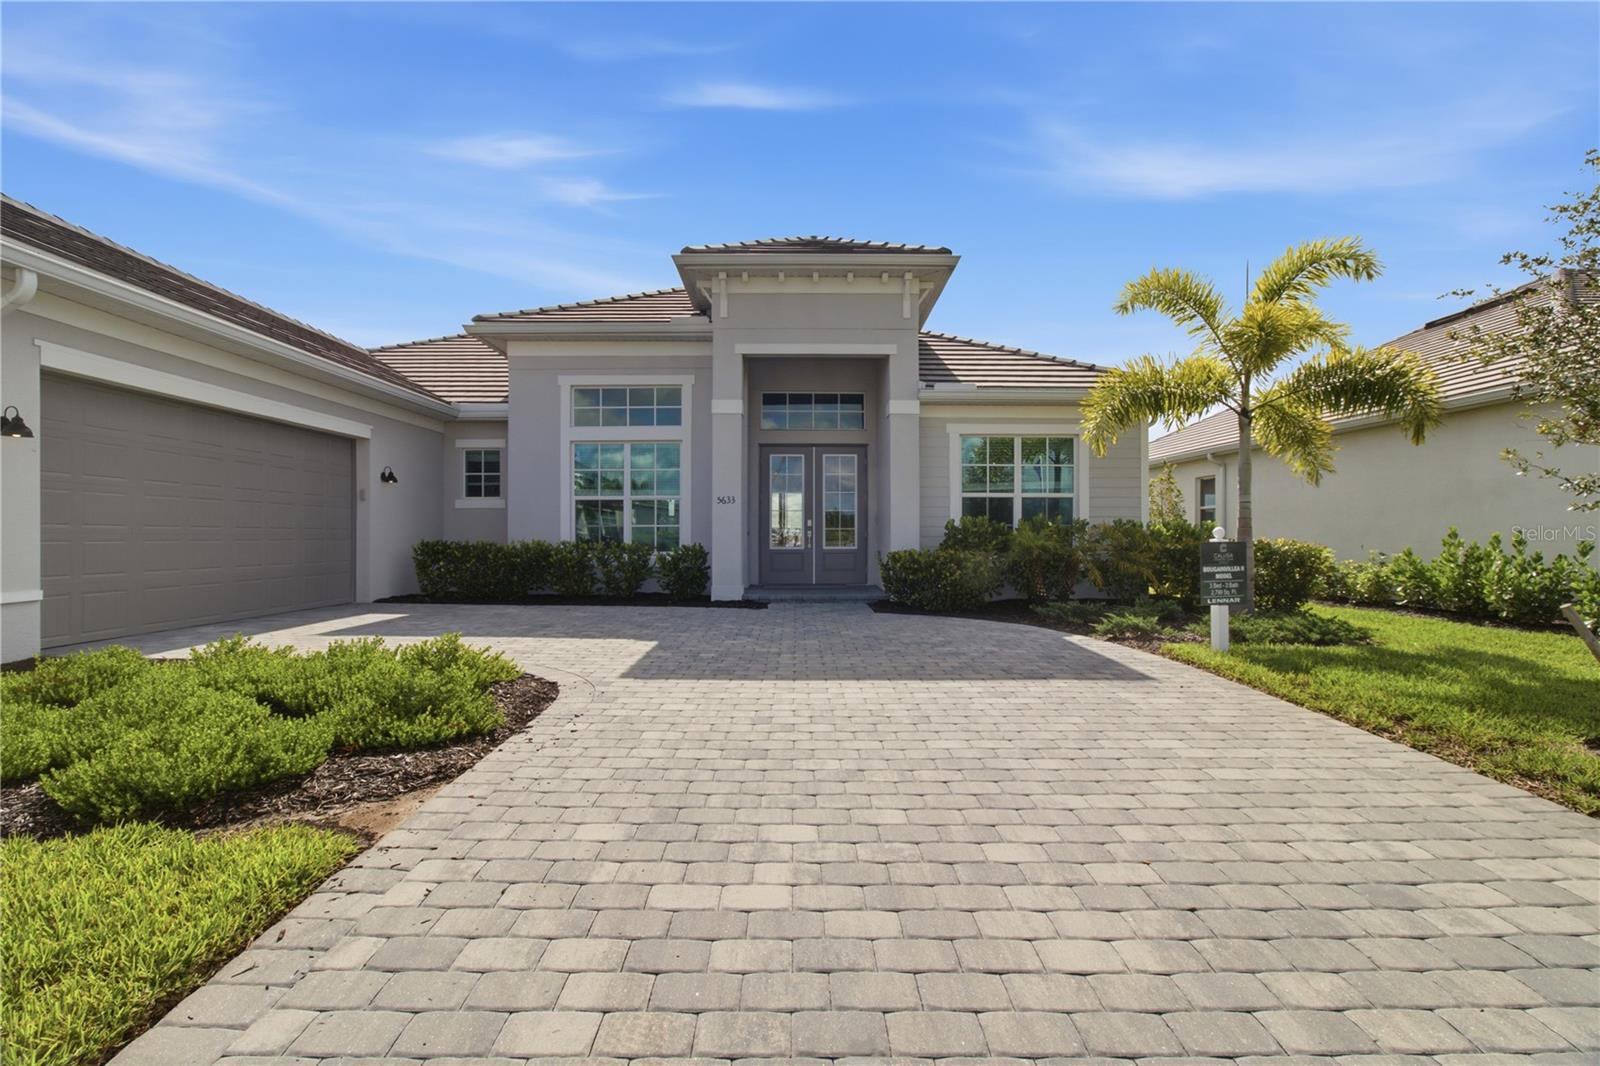 $975,00018923 Cherrystone Way WayLakewood Ranch, FL · Sold 2026-10-30
 $815,00017528 Polo TrlLakewood Ranch, FL · Sold 2026-10-30
 $595,0002838 Fishery CtLakewood Ranch, FL · Sold 2026-10-28
Flood
Flood zone X · Minimal flood risk
What's Nearby
Groceries
- Publix13150 State Road 64 East, Bradenton, FL 34212, United States of America1.6 mi
Schools
- B. D. Gullett ElementaryWood Fern Trail, Lakewood Ranch, FL 34212, United States of America1.0 mi
Parks
- Central ParkLakewood Ranch, Manatee County, Florida, United States of America1.2 mi
- Bob Gardner Community ParkLakewood Ranch, Manatee County, Florida, United States of America1.3 mi
- James L. Patton ParkLakewood Ranch, Manatee County, Florida, United States of America1.6 mi
More homes in Bradenton
Homes for sale near Bradenton
Data courtesy of: Stellar MLSDisclaimers and data details

Listings courtesy of Stellar MLS as distributed by MLS GRID. Based on information submitted to the MLS GRID. All data is obtained from various sources and may not have been verified by broker or MLS GRID. Supplied Open House Information is subject to change without notice. All information should be independently reviewed and verified for accuracy. Properties may or may not be listed by the office/agent presenting the information. Listing information is provided for consumers’ personal, non-commercial use, solely to identify prospective properties for potential purchase; all other use is strictly prohibited and may violate relevant federal and state law. Information deemed reliable but not guaranteed. Copyright © 2026 MLS GRID. All Rights Reserved.

Continental Real Estate Group, Inc
Broker: Derek Eisenberg
Listing last updated: Nov 18, 2026, 11:37 AM EST. SURF LOCAL last checked: Nov 20, 2026, 11:18 PM EST.