
 Under Contract
12807 Sorrento Way
Bradenton, FL 34211 · Single family
$1,149,900
Listing courtesy of Mary Ann Hartmann, PREMIER SOTHEBY'S INTERNATIONAL REALTY
- 3 Beds
- 4 Baths
- 2,130 sqft
Cynthia's Insights On This Property
- Built 2019
- Last recorded sale: $484,451 in July 2019
- Typical sale in 34211 over the last year: $560,000, $261 per sq ft
- Owners in 34211 stay about 4 years; 8% of homes changed hands last year


📊 Price Pulse
What would you pay for this place?
Sale prices come from county public records, not MLS data.Listing agent
Contact
Send a message and we'll pass it to the listing agent. Nothing is sent until you ask.
About this home
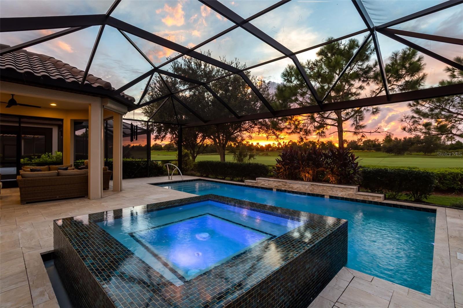
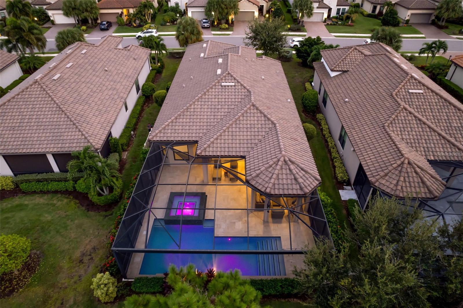
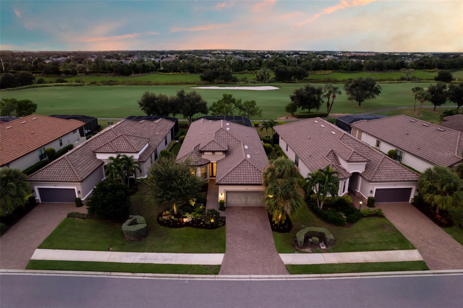
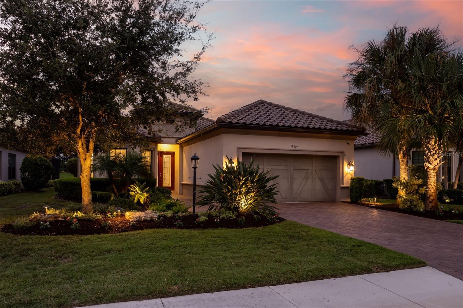
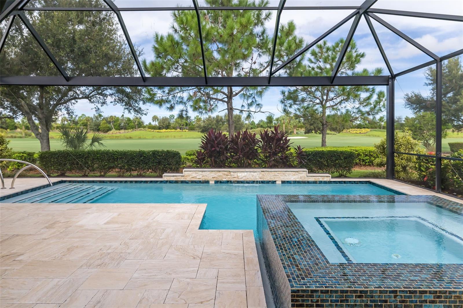
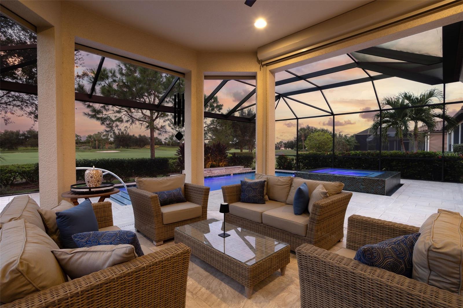
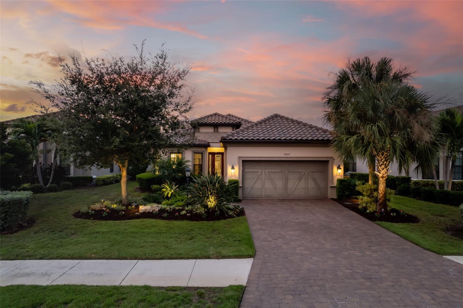
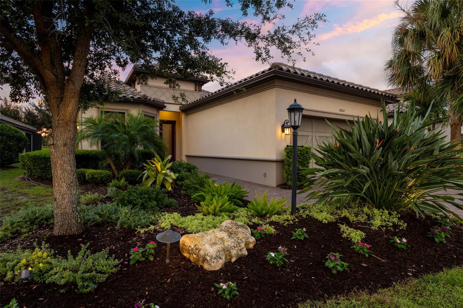
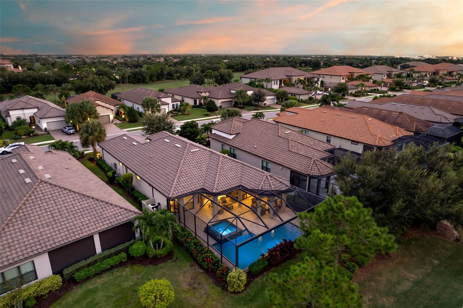
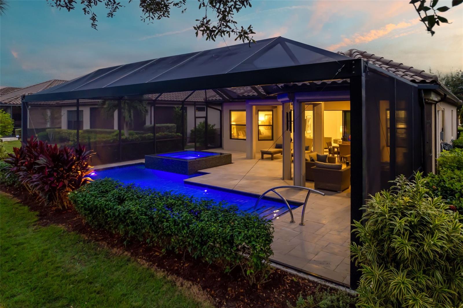
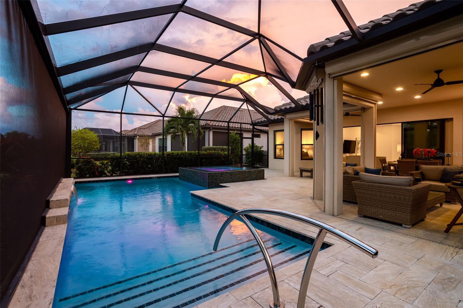
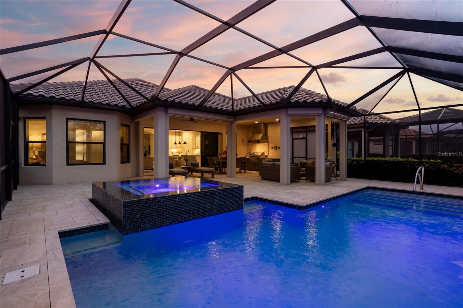
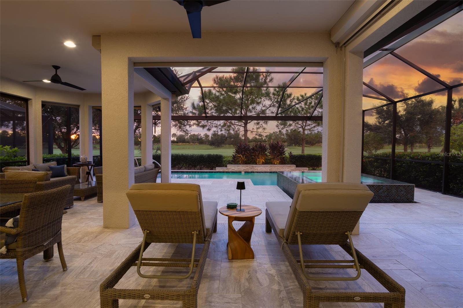
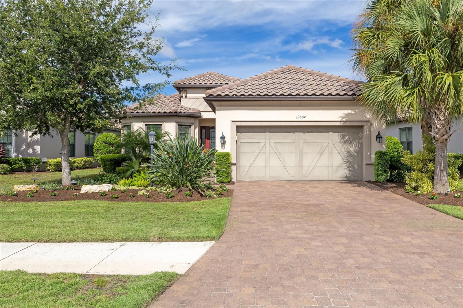
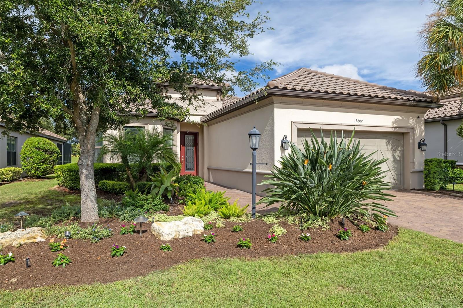
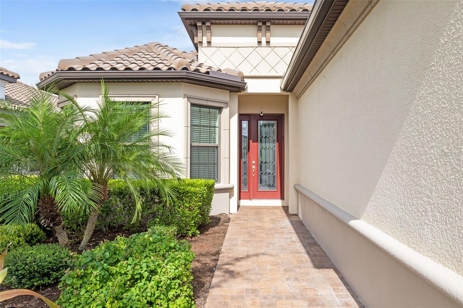
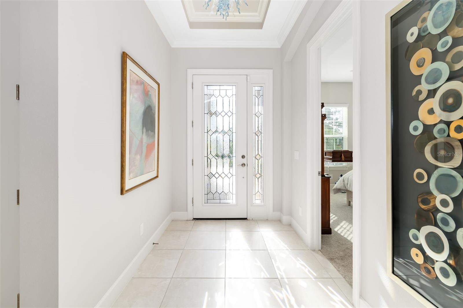
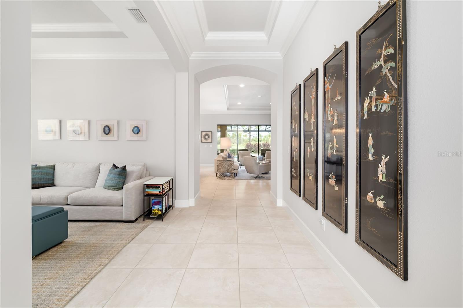
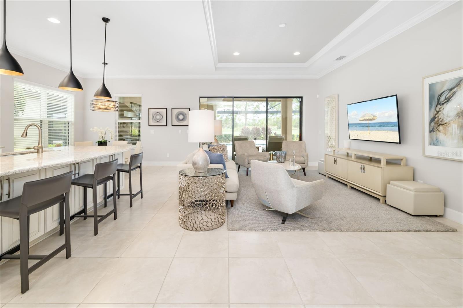
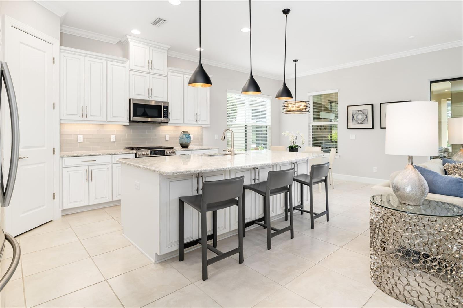
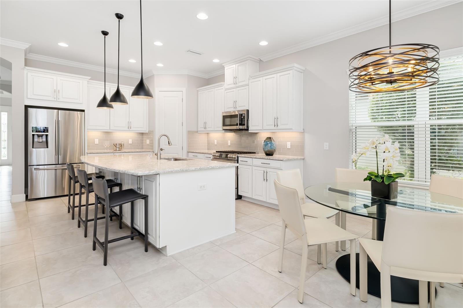
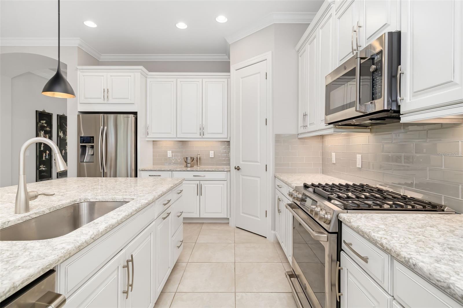
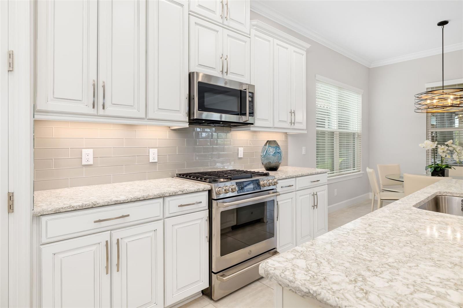
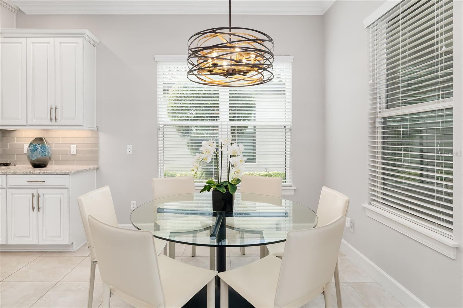
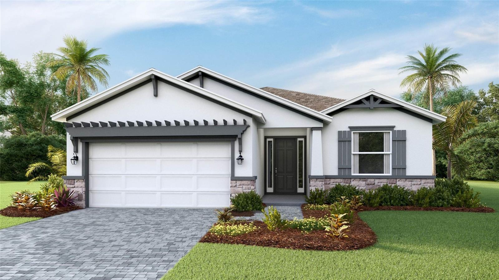
Under contract-accepting backup offers. Welcome to a special kind of Florida living that feels both refined and effortlessly relaxed. This expanded 3-bedroom, 3 ½ bath home in Esplanade Golf & Country Club embodies casual elegance evident from the moment you arrive. The home’s open layout is filled with natural light and directs your attention to wide views of the lush 11th fairway and the colorful glow of evening sunsets. The kitchen and great room form the heart of the home, designed for everyday living and easy entertaining, with a seamless connection to the outdoors. Thoughtful details create an atmosphere that is polished yet very livable. Relaxing days of golf are always available with the included golf membership. Step outside and the lanai becomes a private sanctuary. The heated Pentair pool, champagne-style infinity spa, and well-equipped summer kitchen create an ideal retreat for slow mornings, hosting friends, or enjoying quiet evenings at home. The panoramic screen enclosure keeps the focus on the golf course and surrounding landscape, making the outdoor area usable and enjoyable throughout the year. The remote-controlled storm shades provide privacy and peace of mind. Inside, the primary suite provides a comfortable retreat with a bay-window sitting area, a spacious bathroom with dual sinks and a custom walk-in closet. Two additional ensuite bedrooms offer privacy for guests, and the den/flex space can be tailored to your needs—whether as an office, media room, or hobby space. Throughout the home, upgraded finishes, custom storage solutions, and thoughtful design choices contribute to a polished yet practical living environment. Life in Esplanade enhances the experience even further. Here, days can be as active or relaxed as you choose, with a wide range of amenities, including golf on a championship course, tennis, pickleball, resort-style pools, fitness centers, dining options, and numerous resident-led activities. The community offers both an active and social lifestyle, all within a beautifully maintained setting. With Sarasota’s cultural attractions, dining, and Gulf Coast beaches just a short drive away, this home provides a balanced combination of comfort, convenience, and resort-style living in one of Lakewood Ranch’s most desirable communitie
moreless
- Property type
- Single family
- Year built
- 2019
- Lot size
- 8,712 sqft
- Garage
- 2 cars
- On market
- 44 days
- Price per sqft
- $540
- HOA fees
- $967/mo
- Listing ID
- A4708288
Show Full Details
Property Info
- Property Type
- Residential
- Property Subtype
- SingleFamilyResidence
- Year Built
- 2019
- Levels
- One
- Direction Faces
- East
- Neighborhood
- Esplanade
- Lot Size (acres)
- 0.2
- Lot Size (sqft)
- 8712.0
- Contract Date
- 2026-10-06
- On Market Date
- 2026-10-06
- Cumulative Days on Market
- 44
Interior Features
- Interior Features
- Crown Molding, Open Floorplan, Stone Counters, Tray Ceiling(S)
- Flooring
- Ceramic Tile, Tile
- Laundry Features
- Electric Dryer Hookup, Inside, Laundry Room, Washer Hookup
- Levels
- One
- Window Features
- Window Coverings, Blinds, Double Pane Windows, Energy Star Qualified Windows, Storm Window(S), Tinted Windows, Window Treatments
- Door Features
- Sliding Doors
Appliances
- Appliances
- Convection Oven, Dishwasher, Disposal, Electric Water Heater, Exhaust Fan, Microwave, Refrigerator, Tankless Water Heater, Washer
Heating & Cooling
- Heating
- Central, Electric, Heat Pump
- Cooling
- Central Air
Exterior Features
- Exterior Features
- Gray Water System, Lighting, Outdoor Grill, Outdoor Kitchen
- Patio & Porch Features
- Covered, Screened
- Construction Materials
- Block, Stucco
- Foundation
- Slab
- Roof
- Concrete, Tile
- Pool Features
- Gunite, Heated, In Ground, Screen Enclosure, Tile, Private
- Private Pool
- Yes
- Spa Features
- Heated, In Ground
- View
- Golf Course, Park/Greenbelt
Features & Amenities
- Garage Spaces
- 2.0
- Garage
- Yes
- Attached Garage
- Yes
- Parking Features
- Garage Door Opener, Oversized, Attached
- Security Features
- Closed Circuit Camera(S), Gated Community, Security Gate, Smoke Detector(S)
- Lot Features
- Landscaped, Level, On Golf Course, Paved, Private
Community/Association
- HOA
- Yes
- HOA Name
- Amira Saad
- HOA Phone
- $9,413,063,500
- HOA Fee
- $11,604
- HOA Fee Frequency
- Annually
- HOA Fee Includes
- Maintenance Grounds
- Association Amenities
- Clubhouse, Fitness Center, Gated, Golf Course, Maintenance, Playground, Pool, Recreation Facilities, Spa/Hot Tub, Tennis Court(S)
- Community Features
- Gated, Clubhouse, Fitness Center, Playground, Pool, Restaurant, Sidewalks, Tennis Court(S)
Utilities
- Utilities
- Cable Available, Natural Gas Available, Cable Connected, Electricity Available, Electricity Connected, Natural Gas Connected, Sewer Connected, Underground Utilities, Water Connected
- Sewer
- Public Sewer
- Water Source
- Public
Taxes
- Annual Tax Amount
- $6,772
- Tax Year
- $2,025
- Legal Description
- LOT 733, ESPLANADE PH VIII SUBPH A & B PI#5800.5130/9
Other
- Derived Previous List Price
- $1,185,000
Data freshness
- SURF LOCAL last checked
- Nov 22, 2026, 1:12 PM EST
Location
Approximate location, shown from the displayed address.
Similar homes nearby
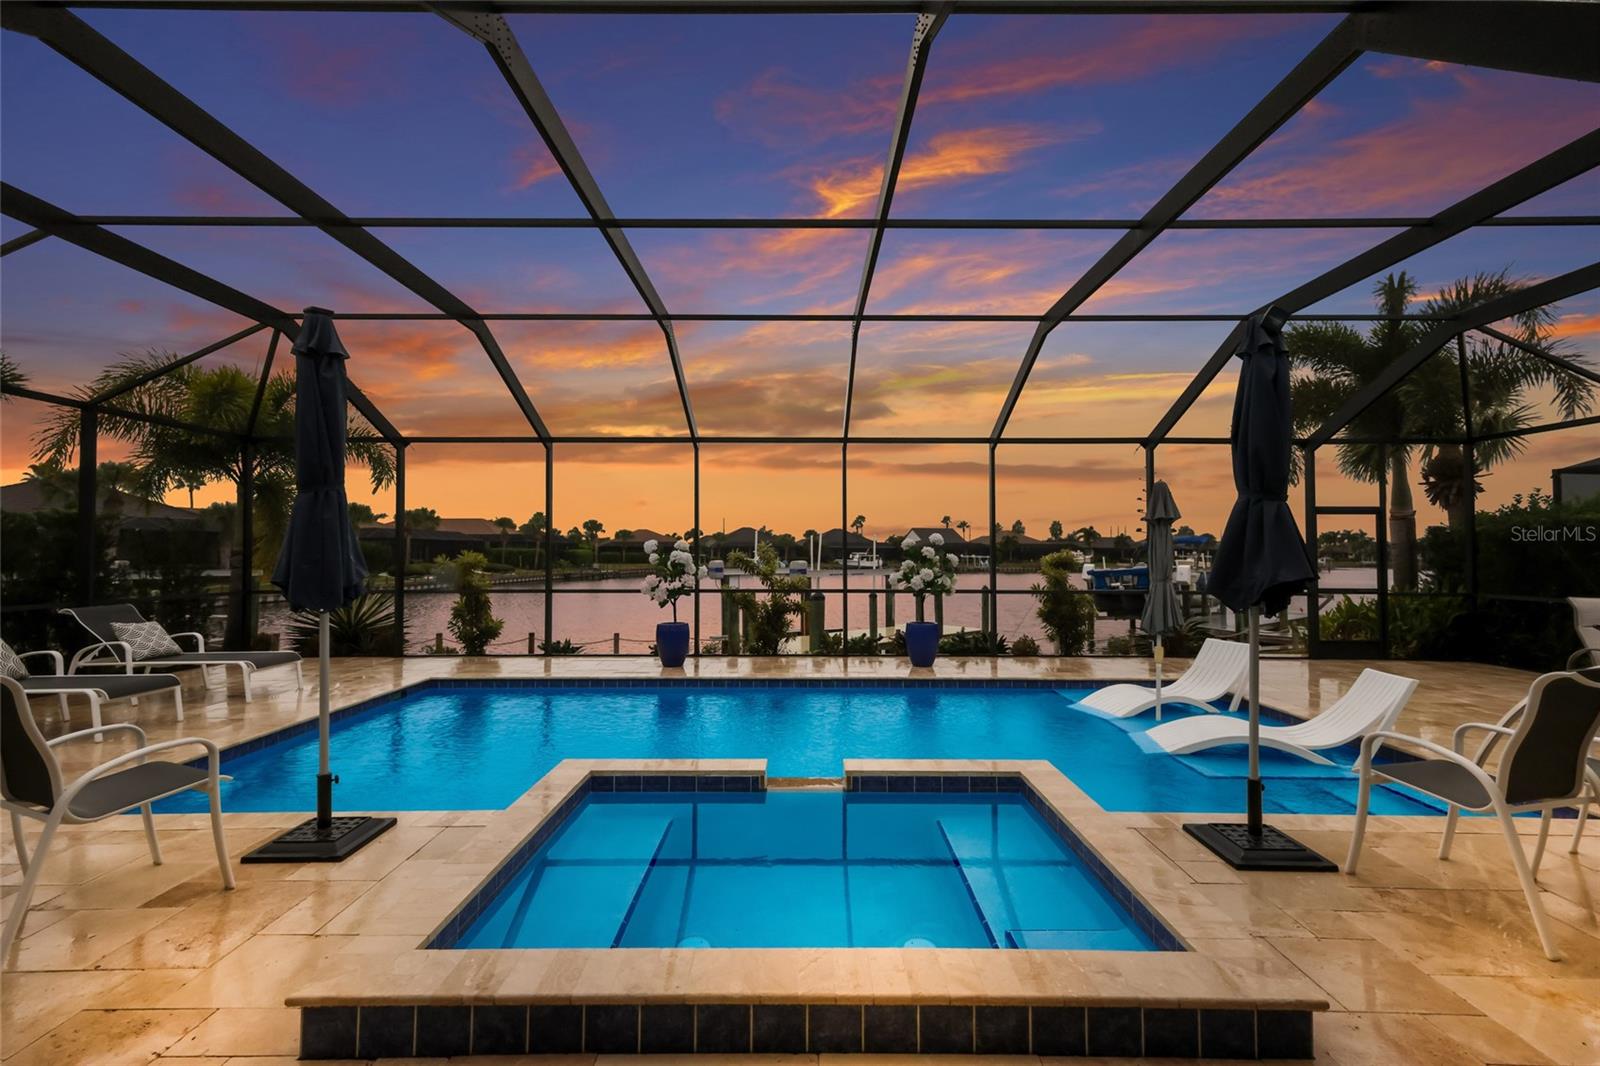
- $1,250,0001008 Lanyard Ct, Bradenton, FL 342084 Beds3 Baths2,640 sqftListing courtesy of MICHAEL SAUNDERS & COMPANY · Data courtesy of: Stellar MLS
 Active
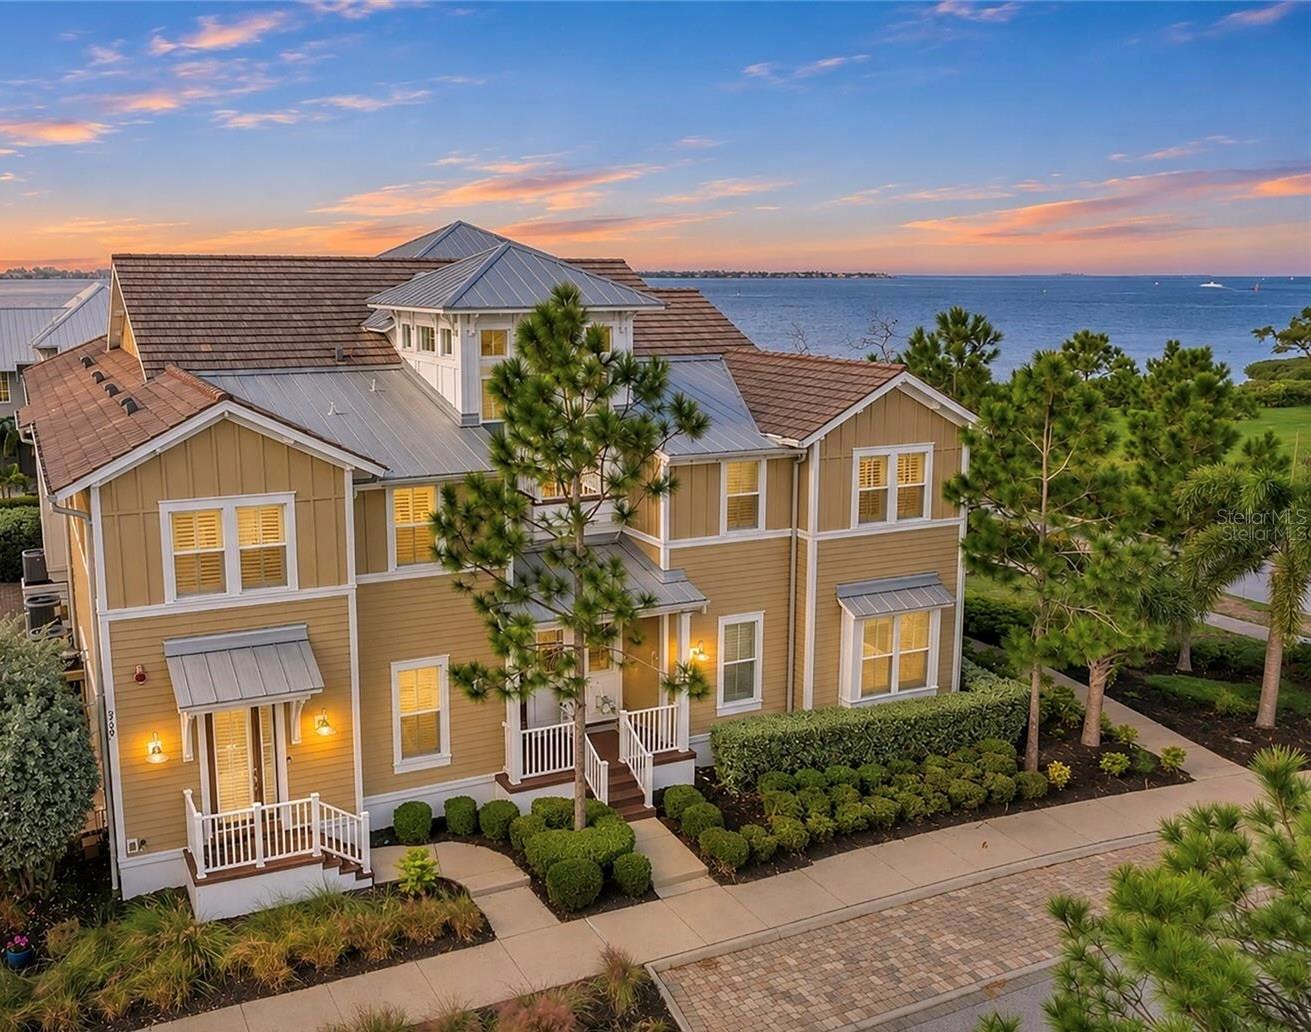
- $1,095,000318 Compass Point Dr #201, Bradenton, FL 342093 Beds3 Baths1,994 sqftListing courtesy of KELLER WILLIAMS ON THE WATER · Data courtesy of: Stellar MLS
 Active
- $1,195,0002326 2nd Ave E, Bradenton, FL 342084 Beds3 Baths3,364 sqftListing courtesy of PREMIER SOTHEBY'S INTERNATIONAL REALTY · Data courtesy of: Stellar MLS
 Active
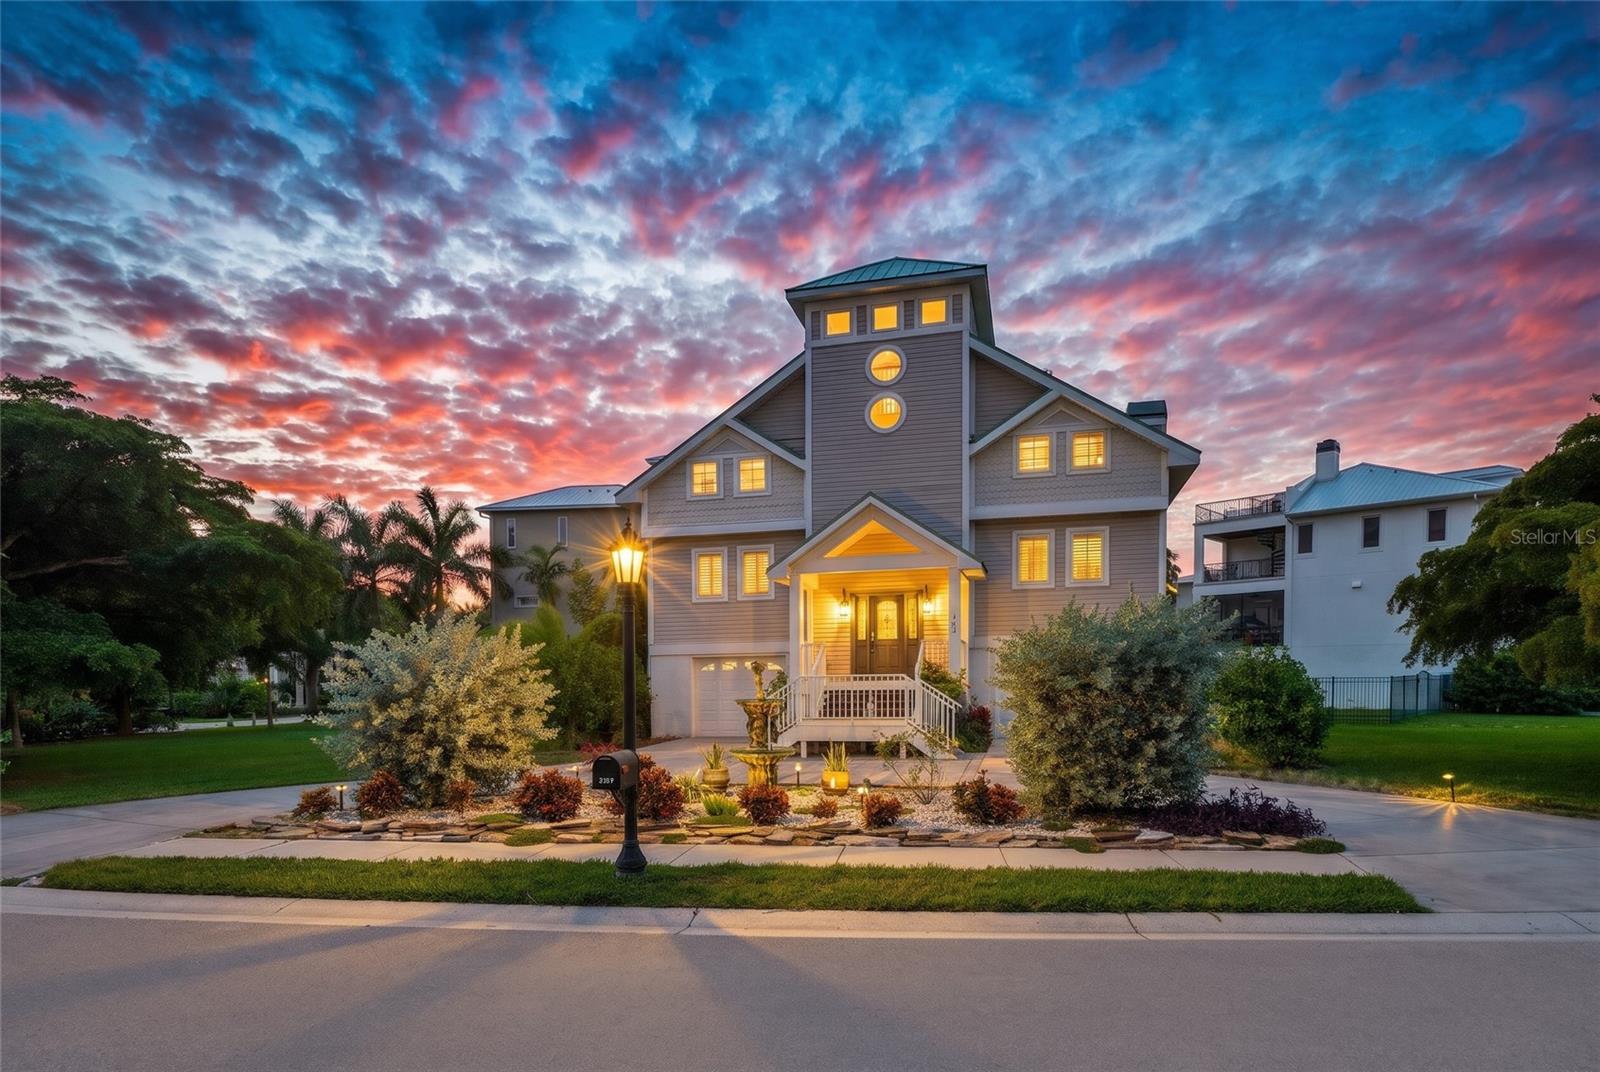
- $1,100,0007107 Hawks Harbor Cir, Bradenton, FL 342073 Beds3 Baths2,070 sqftListing courtesy of PREMIER SOTHEBY'S INTERNATIONAL REALTY · Data courtesy of: Stellar MLS
 Active
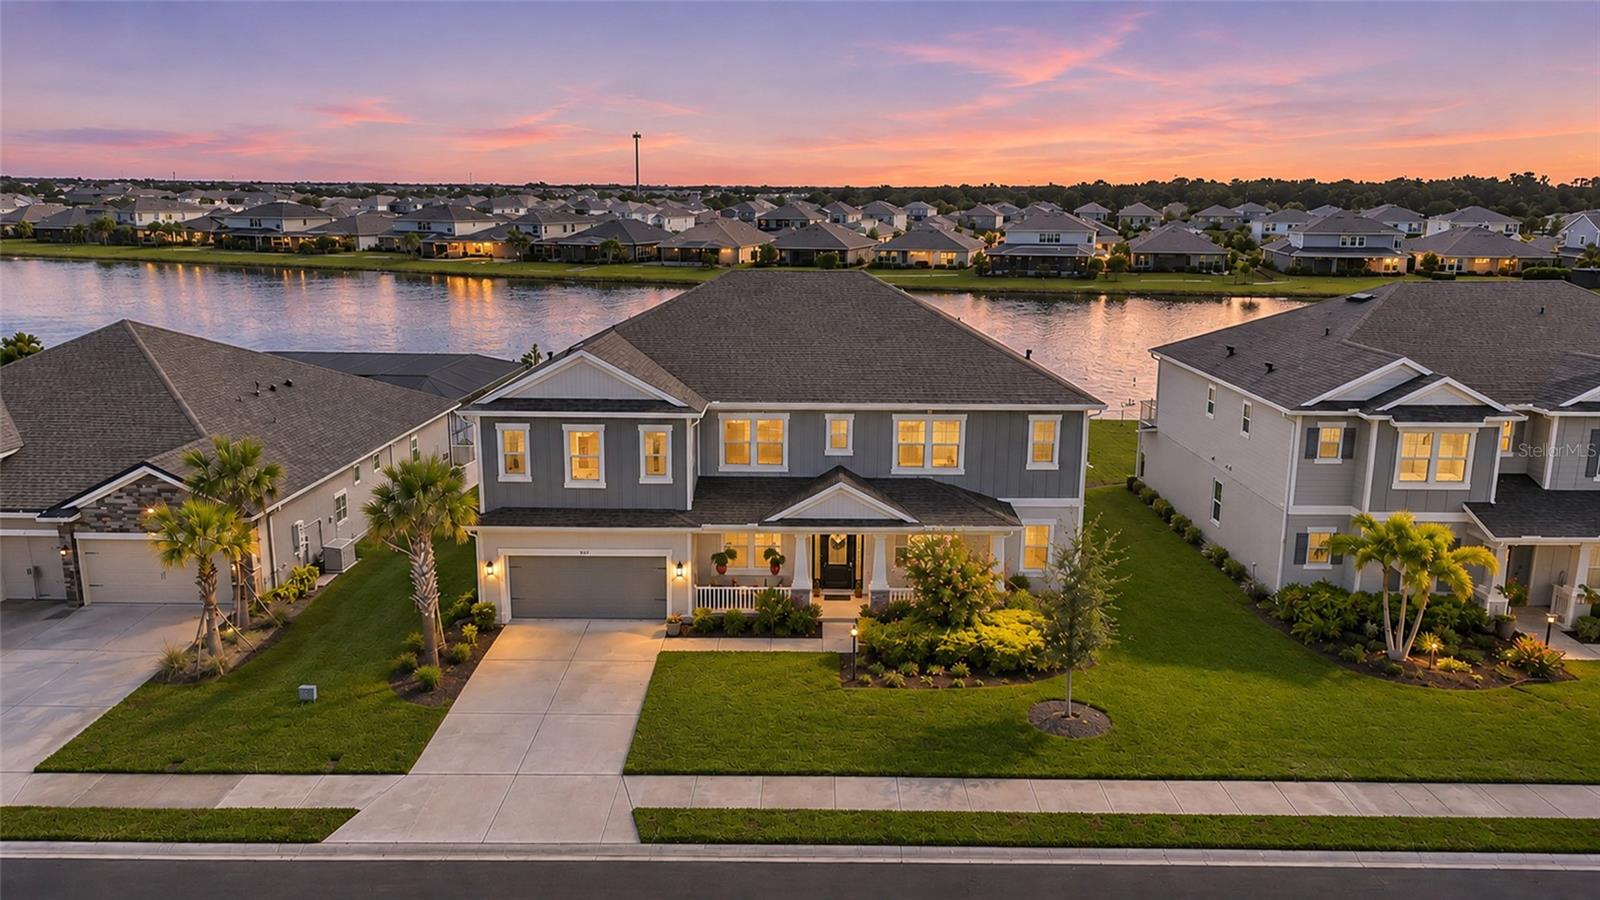
- $1,249,0004423 Pond Brook Ct, Bradenton, FL 342117 Beds4 Baths4,838 sqftListing courtesy of KW COASTAL LIVING III · Data courtesy of: Stellar MLS
 Active
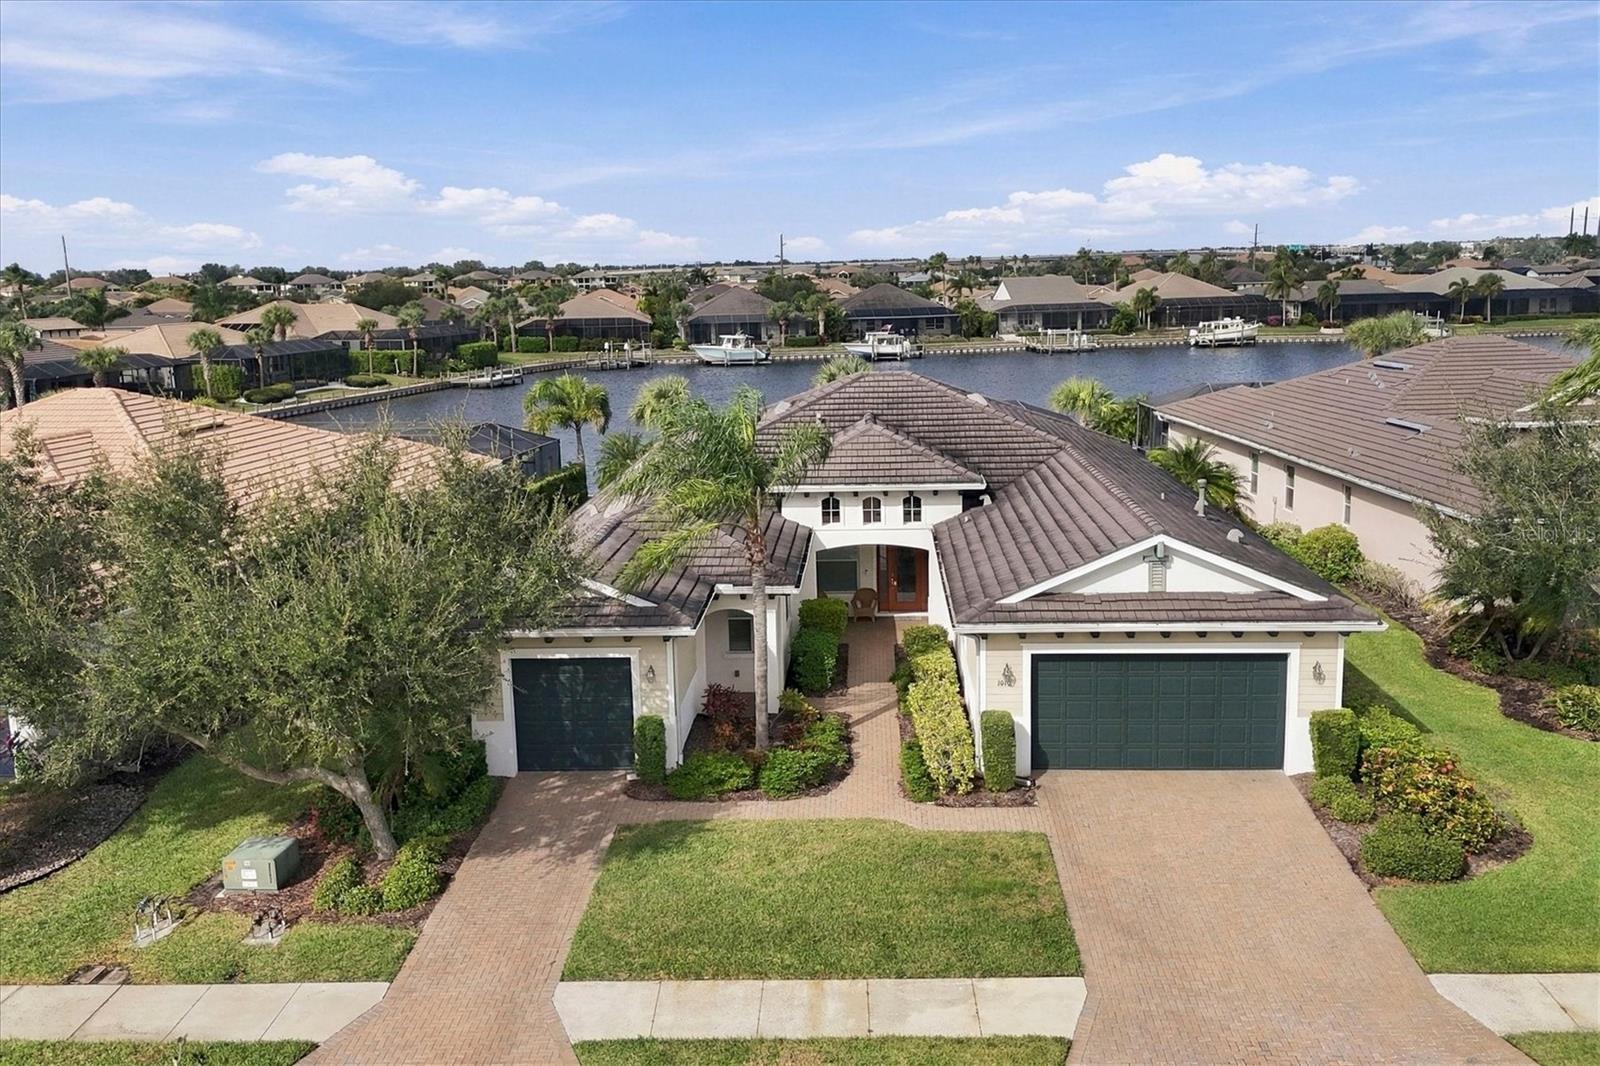
- $1,224,9001010 Lanyard Ct, Bradenton, FL 342084 Beds5 Baths2,804 sqftListing courtesy of PREMIER SOTHEBY'S INTERNATIONAL REALTY · Data courtesy of: Stellar MLS
 Active
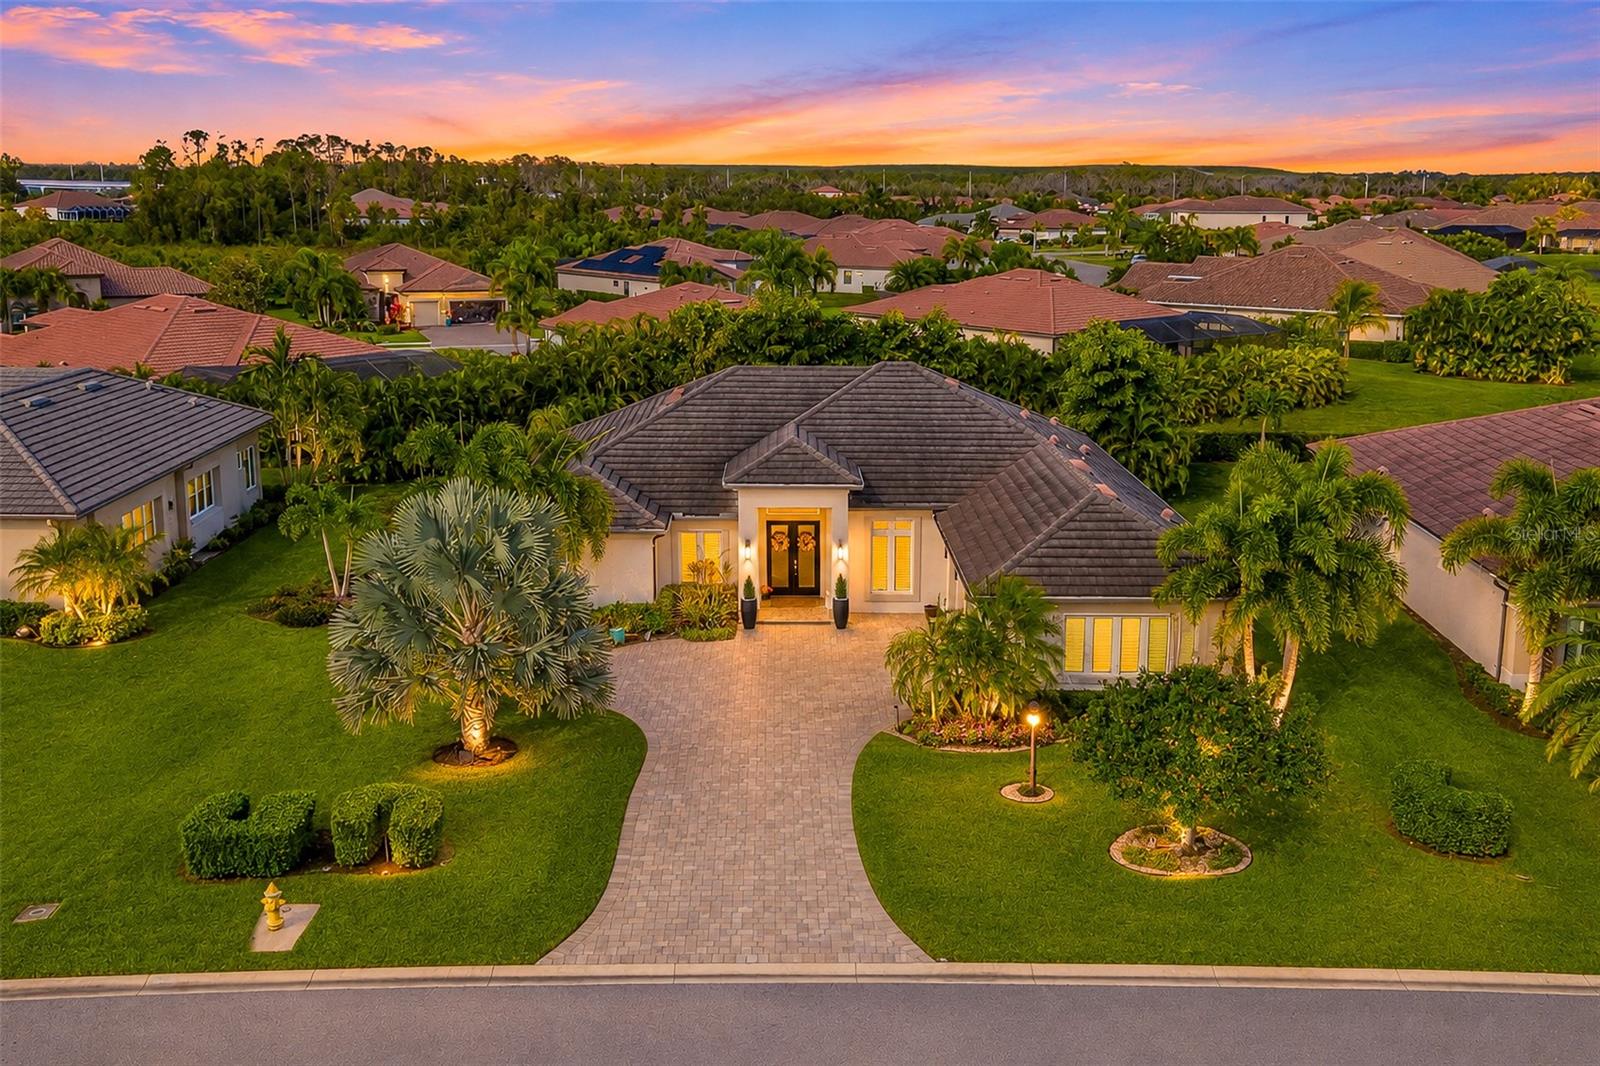
- $939,0009739 Carnoustie Pl, Bradenton, FL 342113 Beds3 Baths2,661 sqftListing courtesy of FINE PROPERTIES · Data courtesy of: Stellar MLS
 Active
- $1,077,3654807 Southampton St, Bradenton, FL 342104 Beds4 Baths2,850 sqftListing courtesy of WEEKLEY HOMES REALTY COMPANY · Data courtesy of: Stellar MLS
 Active
What Sold Nearby
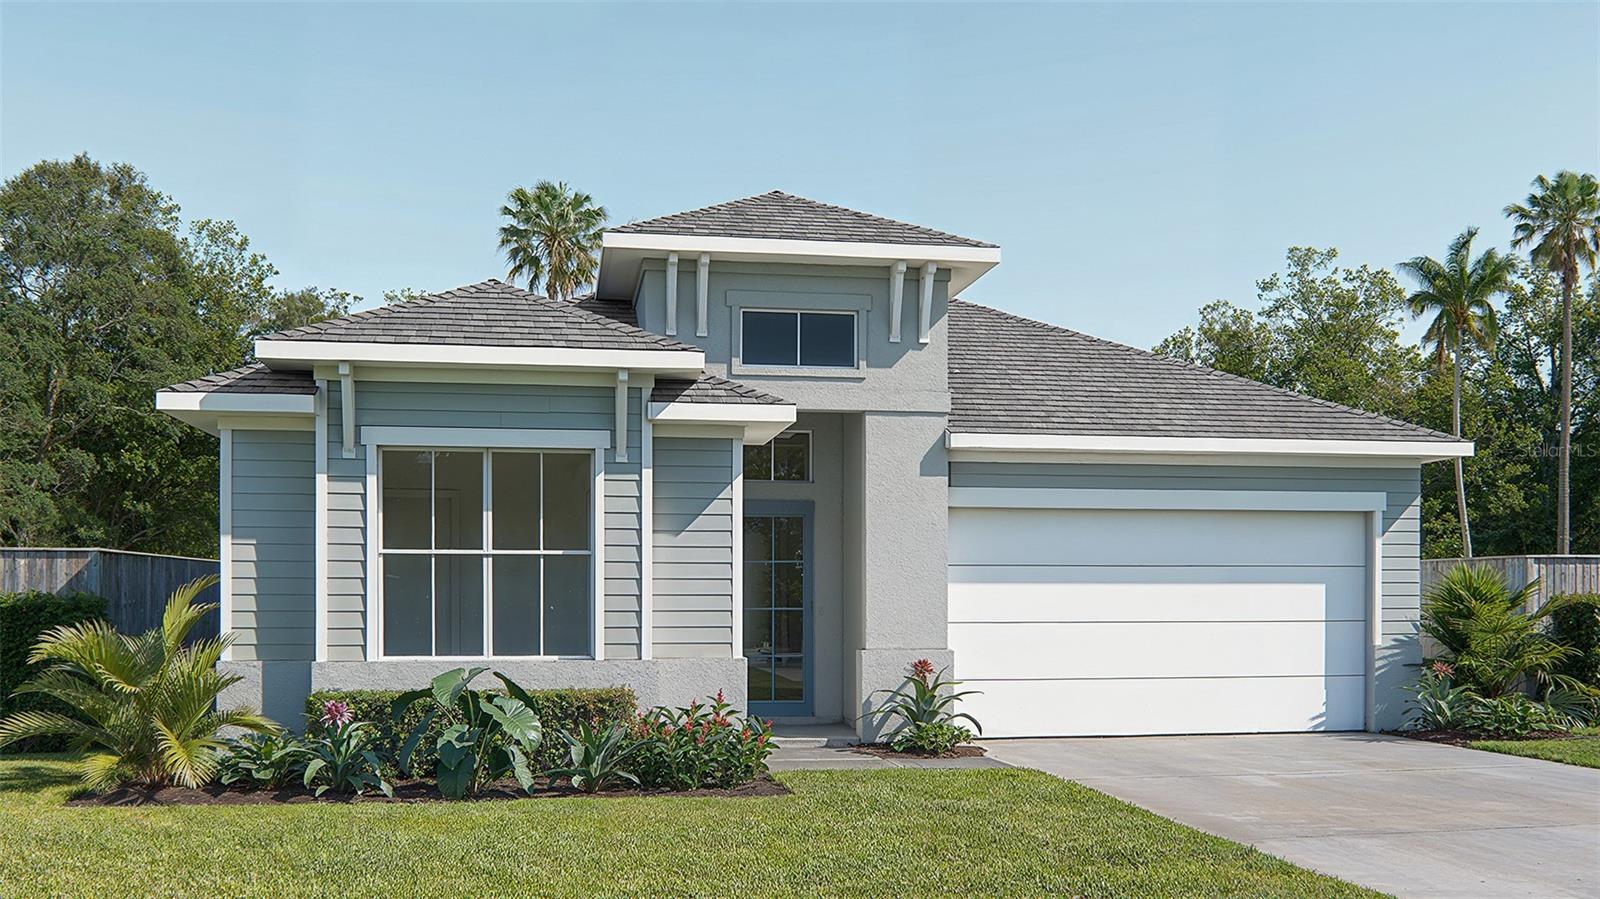 $649,00018614 Withers PlBradenton, FL · Sold 2026-10-30
 $699,9003818 Country View CtBradenton, FL · Sold 2026-10-30
 $815,00017528 Polo TrlLakewood Ranch, FL · Sold 2026-10-30
 $454,78018316 Beehive TerLakewood Ranch, FL · Sold 2026-10-29
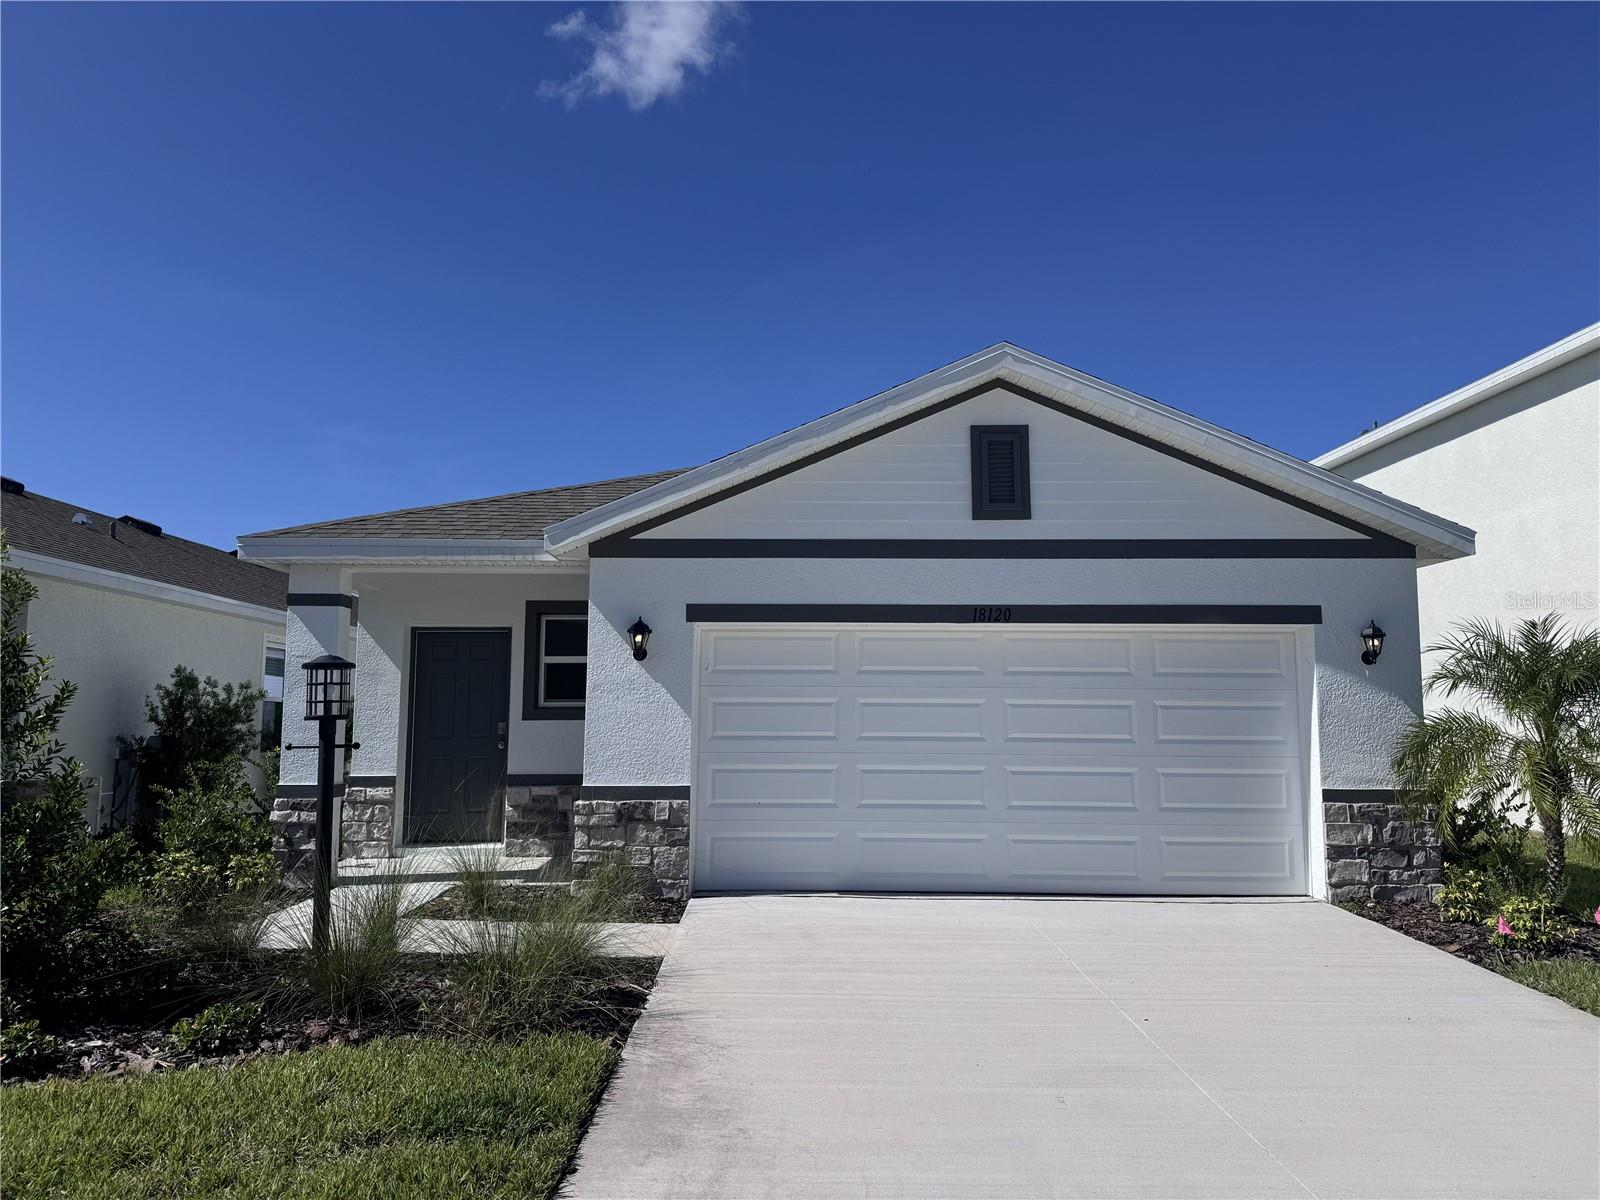 $399,00018120 Gander TerLakewood Ranch, FL · Sold 2026-10-28
 $482,8014351 Fence Row CtLakewood Ranch, FL · Sold 2026-10-28
 $1,315,18414623 Contenta LoopBradenton, FL · Sold 2026-10-28
 $483,0002964 Fishery CtLakewood Ranch, FL · Sold 2026-10-28
Flood
Flood zone X · Minimal flood risk
What's Nearby
Restaurants
- Pacific Counter11581 Lakewood Ranch Boulevard, Lakewood Ranch, FL 34202, United States of America1.6 mi
- Keke's Breakfast CafeSR 70, Lakewood Ranch, FL 34202, United States of America1.6 mi
- So Fresh Lakewood RanchLakewood Ranch Boulevard, Lakewood Ranch, FL 34202, United States of America1.6 mi
- Urban TacoSR 70, Lakewood Ranch, FL 34202, United States of America1.8 mi
- Happy Dragon11161 SR 70, Lakewood Ranch, FL 34202, United States of America1.8 mi
- Michaelangelo Pizzeria CucinaPalmbrush Trail, Lakewood Ranch, FL 34202, United States of America1.8 mi
Groceries
- Publix11205 Lakewood Ranch Boulevard, Bradenton, FL 34202, United States of America1.7 mi
Schools
- B. D. Gullett ElementaryWood Fern Trail, Lakewood Ranch, FL 34212, United States of America0.6 mi
- Lakewood Ranch High School5500 Lakewood Ranch Boulevard, Bradenton, FL 34211, United States of America1.5 mi
Parks
- Central ParkLakewood Ranch, Manatee County, Florida, United States of America0.6 mi
- Bob Gardner Community ParkLakewood Ranch, Manatee County, Florida, United States of America1.2 mi
- Lakewood Ranch Community Park5350, Lakewood Ranch, Manatee County, Florida, United States of America1.4 mi
- James L. Patton ParkLakewood Ranch, Manatee County, Florida, United States of America1.4 mi
Coffee
- Starbucks11707 SR 70, Lakewood Ranch, FL 34202, United States of America1.7 mi
More homes in Bradenton
Homes for sale near Bradenton
Data courtesy of: Stellar MLSDisclaimers and data details

Listings courtesy of Stellar MLS as distributed by MLS GRID. Based on information submitted to the MLS GRID. All data is obtained from various sources and may not have been verified by broker or MLS GRID. Supplied Open House Information is subject to change without notice. All information should be independently reviewed and verified for accuracy. Properties may or may not be listed by the office/agent presenting the information. Listing information is provided for consumers’ personal, non-commercial use, solely to identify prospective properties for potential purchase; all other use is strictly prohibited and may violate relevant federal and state law. Information deemed reliable but not guaranteed. Copyright © 2026 MLS GRID. All Rights Reserved.

Continental Real Estate Group, Inc
Broker: Derek Eisenberg
Listing last updated: Nov 20, 2026, 10:43 PM EST. SURF LOCAL last checked: Nov 22, 2026, 1:12 PM EST.