
 Active
127 Mill Run E
Bradenton, FL 34212 · Single family
$674,900
Listing courtesy of Lee Brewer, RE/MAX ALLIANCE GROUP
- 4 Beds
- 3 Baths
- 2,685 sqft
Cynthia's Insights On This Property
- Built 1999 — before Florida's 2002 building code
- Last recorded sale: $340,000 in March 2015
- Typical sale in 34212 over the last year: $499,950, $233 per sq ft
- Owners in 34212 stay about 8 years; 6% of homes changed hands last year
- County record lists a private pool


📊 Price Pulse
What would you pay for this place?
Sale prices come from county public records, not MLS data.Listing agent

Contact
Send a message and we'll pass it to the listing agent. Nothing is sent until you ask.
About this home
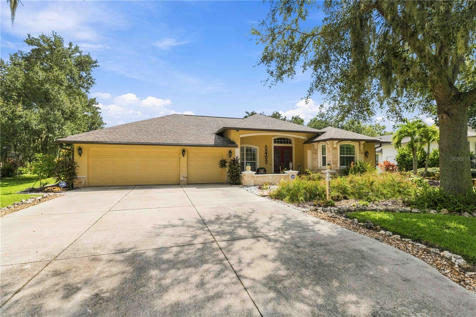
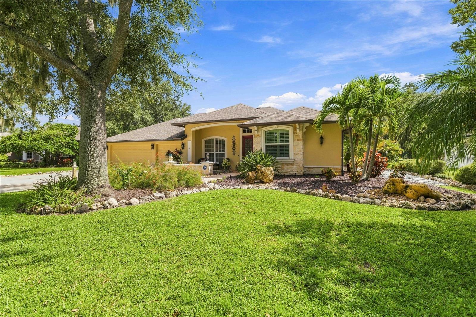
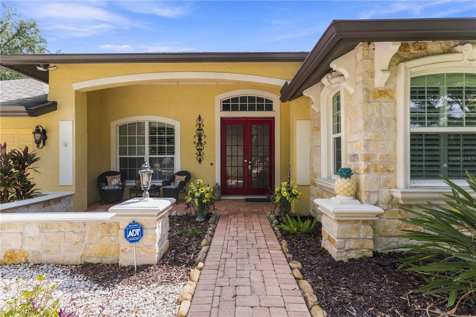
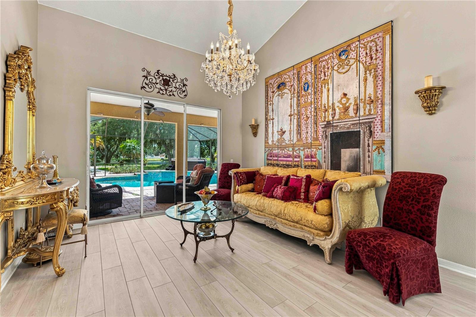
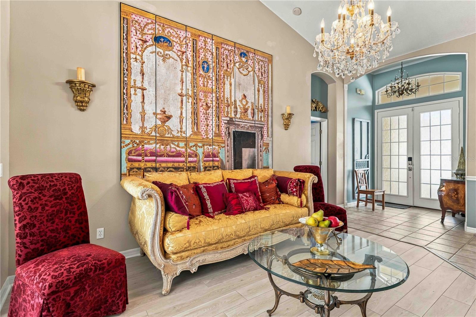
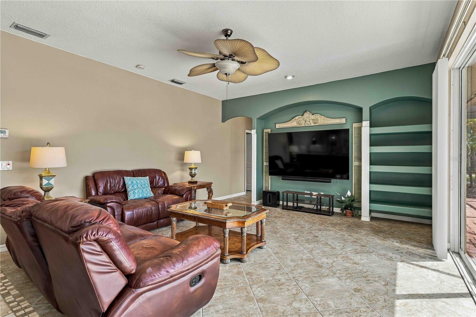
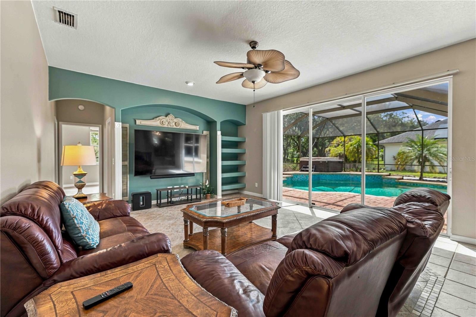
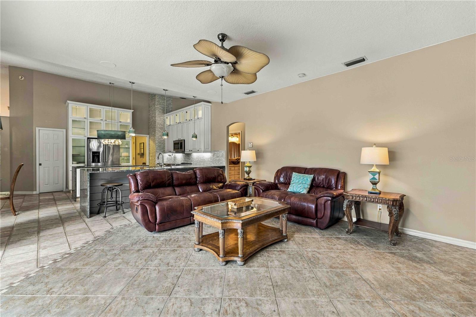
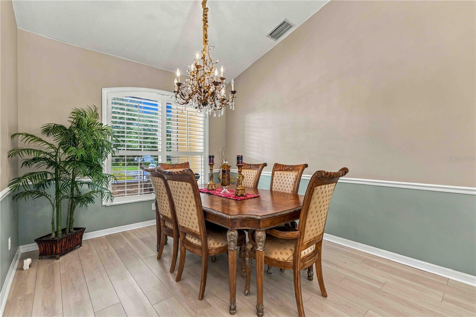
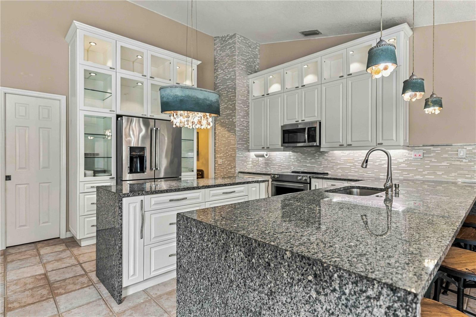
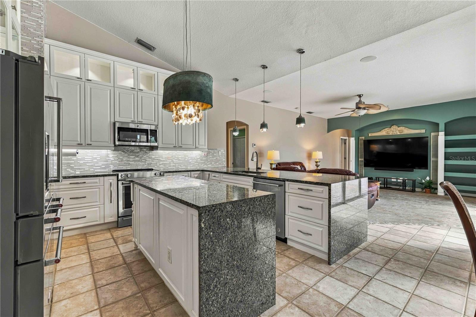
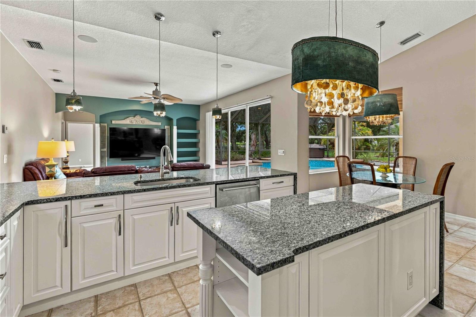
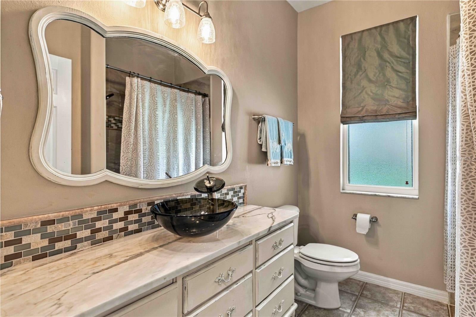
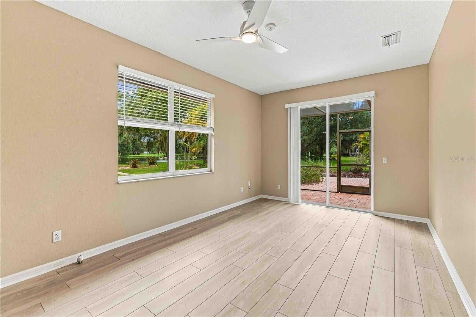
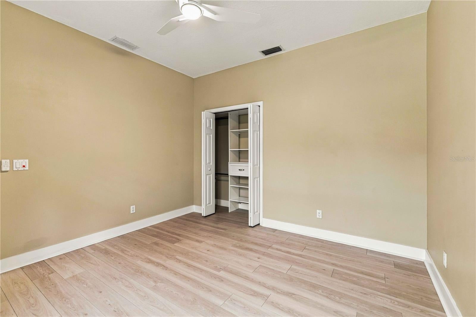
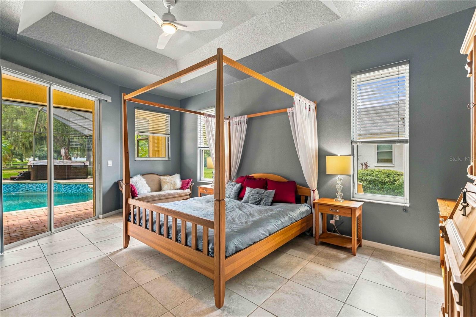
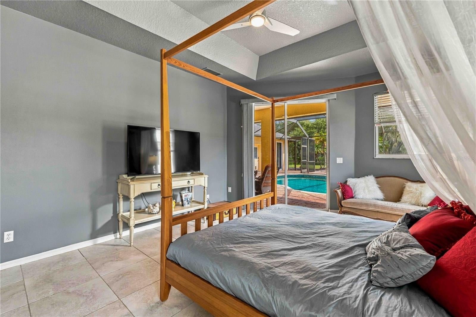
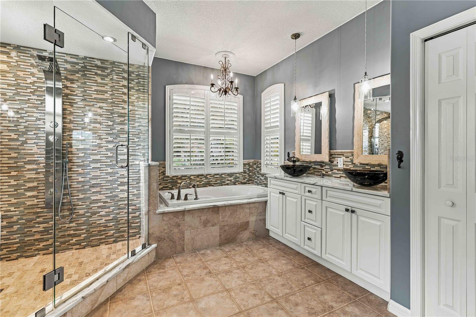
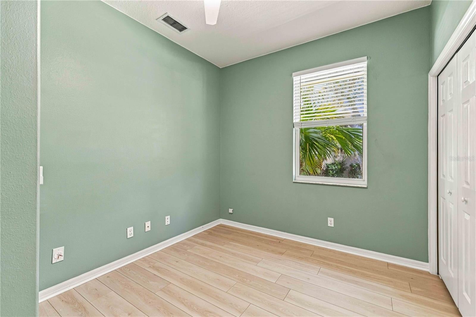
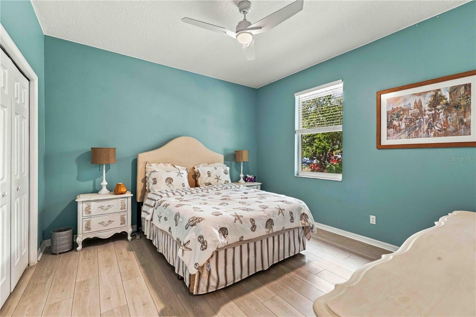
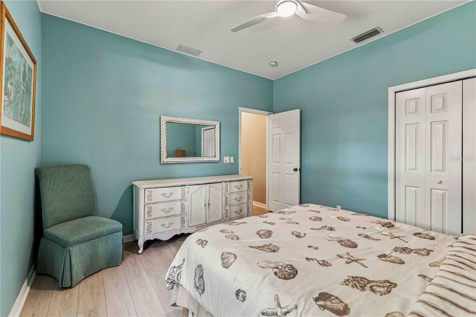
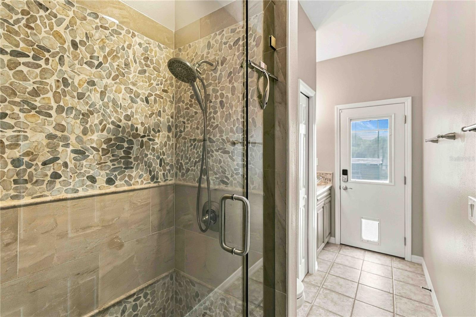
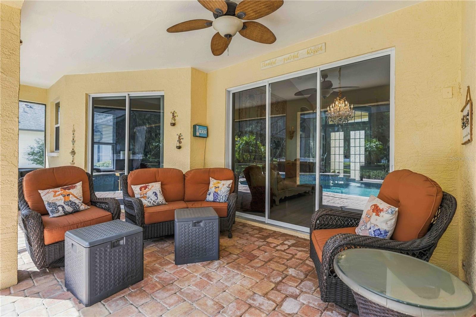
Must-see, move-in-ready lakefront home in highly desirable Country Creek, set on a beautifully landscaped .51-acre lot with serene water and garden views. This spacious 4-bedroom, 3-bath home with a flex room and 3-car garage has been extensively upgraded and meticulously maintained, combining luxury finishes with comfortable Florida living. Impressive curb appeal features Mediterranean-inspired details, professional landscaping, an oversized driveway, and a newer roof (2021) with 6-inch gutters, leaf guards, and buried drainage. Inside, soaring ceilings and an open floor plan immediately showcase expansive lake views. New luxury vinyl flooring (2025) flows through the formal living and dining areas, secondary bedrooms, and flex room. The beautifully upgraded gourmet kitchen features solid-wood soft-close cabinetry, stacked glass-front uppers, KitchenAid appliances, a large island and breakfast bar, walk-in pantry, Italian hardware, under-cabinet lighting, and striking marble and glass finishes. Four sets of sliding glass doors create seamless indoor-outdoor living and connect the home to the pool, spa, lanai, gardens, and lake. The split-bedroom floor plan offers exceptional privacy. The primary suite includes two walk-in closets and a spa-inspired bath with dual sinks, soaking tub, Roman shower, Carrara marble bench, and frameless glass enclosure. A large secondary suite with private bath and pool access, along with the adjoining flex room, offers an ideal setup for guests, extended family, or a private in-law suite. Outside, enjoy a heated saltwater PebbleTec pool, HotSpring spa, brick-paver deck, lush butterfly gardens, and panoramic lake views. A 109-foot pathway leads to a peaceful lakeside retreat beneath mature Spanish-moss-draped oak trees. Located within the highly regarded Lakewood Ranch school district, this beautifully updated Florida home offers space, privacy, and an exceptional indoor-outdoor lifestyle.
moreless
- Property type
- Single family
- Year built
- 1999
- Lot size
- 0.51 acres
- Garage
- 3 cars
- On market
- 30 days
- Price per sqft
- $251
- HOA fees
- $8/mo
- Listing ID
- A4706732
Show Full Details
Property Info
- Property Type
- Residential
- Property Subtype
- SingleFamilyResidence
- Year Built
- 1999
- Levels
- One
- Direction Faces
- North
- Lot Size (acres)
- 0.51
- Lot Size (sqft)
- 22041.0
- Home Warranty
- Yes
- Contract Date
- 2026-09-19
- On Market Date
- 2026-09-19
- Cumulative Days on Market
- 30
Interior Features
- Interior Features
- Built-In Features, Cathedral Ceiling(S), Eat-In Kitchen, High Ceilings, Open Floorplan, Stone Counters, Vaulted Ceiling(S), Walk-In Closet(S), In-Law Floorplan
- Flooring
- Ceramic Tile
- Laundry Features
- Inside, Laundry Room, Other
- Levels
- One
- Window Features
- Aluminum Frames, Blinds, Shutters, Tinted Windows
- Door Features
- French Doors, Sliding Doors
- Accessibility Features
- Accessible Entrance, Accessible Bedroom, Accessible Electrical And Environmental Controls, Accessible Full Bath, Visitor Bathroom, Accessible Hallway(S), Accessible Kitchen, Accessible Kitchen Appliances, Accessible Central Living Area, Accessible Washer/Dryer, Central Living Area, Accessible Doors
Appliances
- Appliances
- Convection Oven, Dishwasher, Disposal, Dryer, Electric Water Heater, Exhaust Fan, Freezer, Microwave, Range, Refrigerator, Washer
Heating & Cooling
- Heating
- Central, Electric, Zoned
- Cooling
- Central Air, Zoned
Exterior Features
- Exterior Features
- Garden, Lighting, Other, Outdoor Shower, Rain Barrel/Cistern(S), Rain Gutters
- Patio & Porch Features
- Covered, Enclosed, Front Porch, Rear Porch, Screened
- Construction Materials
- Block, Stone, Stucco
- Foundation
- Slab
- Roof
- Shingle
- Pool Features
- In Ground, Heated, Other, Salt Water, Screen Enclosure, Private
- Private Pool
- Yes
- Spa Features
- Above Ground
- Spa
- Yes
- View
- Lake, Pond, Water, Garden, Pool, Trees/Woods
- Waterfront Features
- Lake Privileges, Lake Front, Pond
- Waterfront
- Yes
Features & Amenities
- Garage Spaces
- 3.0
- Garage
- Yes
- Attached Garage
- Yes
- Parking Features
- Deeded, Driveway, Garage Door Opener, Guest, Oversized, Workshop In Garage, Attached
- Security Features
- Fire Alarm, Security Lights
- Lot Features
- Flag Lot, Landscaped, Paved, Waterfront
Community/Association
- HOA
- Yes
- HOA Name
- Lisa Taylor/Gulf Coast Community Management
- HOA Phone
- $9,418,705,600
- HOA Fee
- $100
- HOA Fee Frequency
- Annually
- HOA Fee Includes
- Maintenance Grounds
- Association Amenities
- Basketball Court, Maintenance, Park, Playground
- Community Features
- Park, Playground, Sidewalks, Street Lights
Utilities
- Utilities
- Electricity Connected, Sewer Connected, Underground Utilities, Water Connected
- Sewer
- Public Sewer
- Water Source
- Public
Taxes
- Annual Tax Amount
- $5,006
- Tax Year
- $2,025
- Legal Description
- LOT 158 COUNTRY CREEK PH I PI#5622.1340/5
Data freshness
- SURF LOCAL last checked
- Nov 21, 2026, 1:54 PM EST
Location
Approximate location, shown from the displayed address.
Similar homes nearby
- $674,9001518 70th St W, Bradenton, FL 342093 Beds2 Baths2,042 sqftListing courtesy of RE/MAX ALLIANCE GROUP · Data courtesy of: Stellar MLS
 Active
- $610,0006713 32nd Ave W, Bradenton, FL 342093 Beds2 Baths1,987 sqftListing courtesy of ANCHOR DOWN REAL ESTATE · Data courtesy of: Stellar MLS
 Active
- $730,0001718 86th St NW, Bradenton, FL 342093 Beds2 Baths2,148 sqftListing courtesy of MICHAEL SAUNDERS & COMPANY · Data courtesy of: Stellar MLS
 Active
- $799,0002417 6th Avenue Dr E, Bradenton, FL 342088 Beds6 Baths3,814 sqftListing courtesy of NESTLY, LLC · Data courtesy of: Stellar MLS
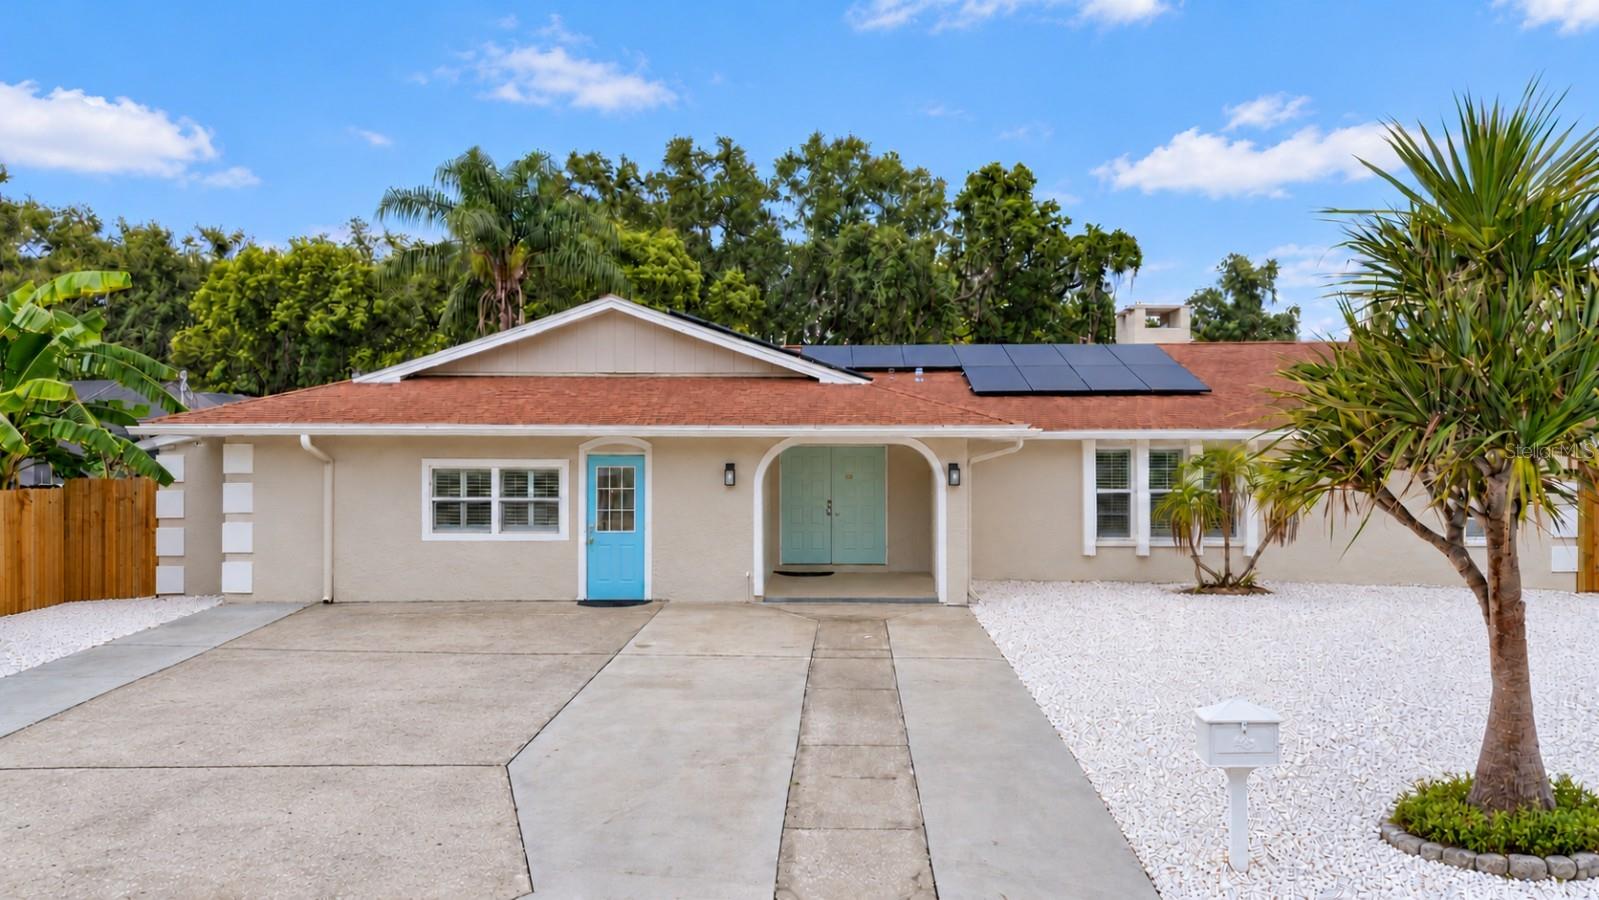 Active
- $700,000121 30th St W, Bradenton, FL 342053 Beds2 Baths1,991 sqftListing courtesy of SATO REAL ESTATE INC. · Data courtesy of: Stellar MLS
 Active
- $625,000204 53rd St W, Bradenton, FL 342094 Beds4 Baths2,028 sqftListing courtesy of WAGNER REALTY · Data courtesy of: Stellar MLS
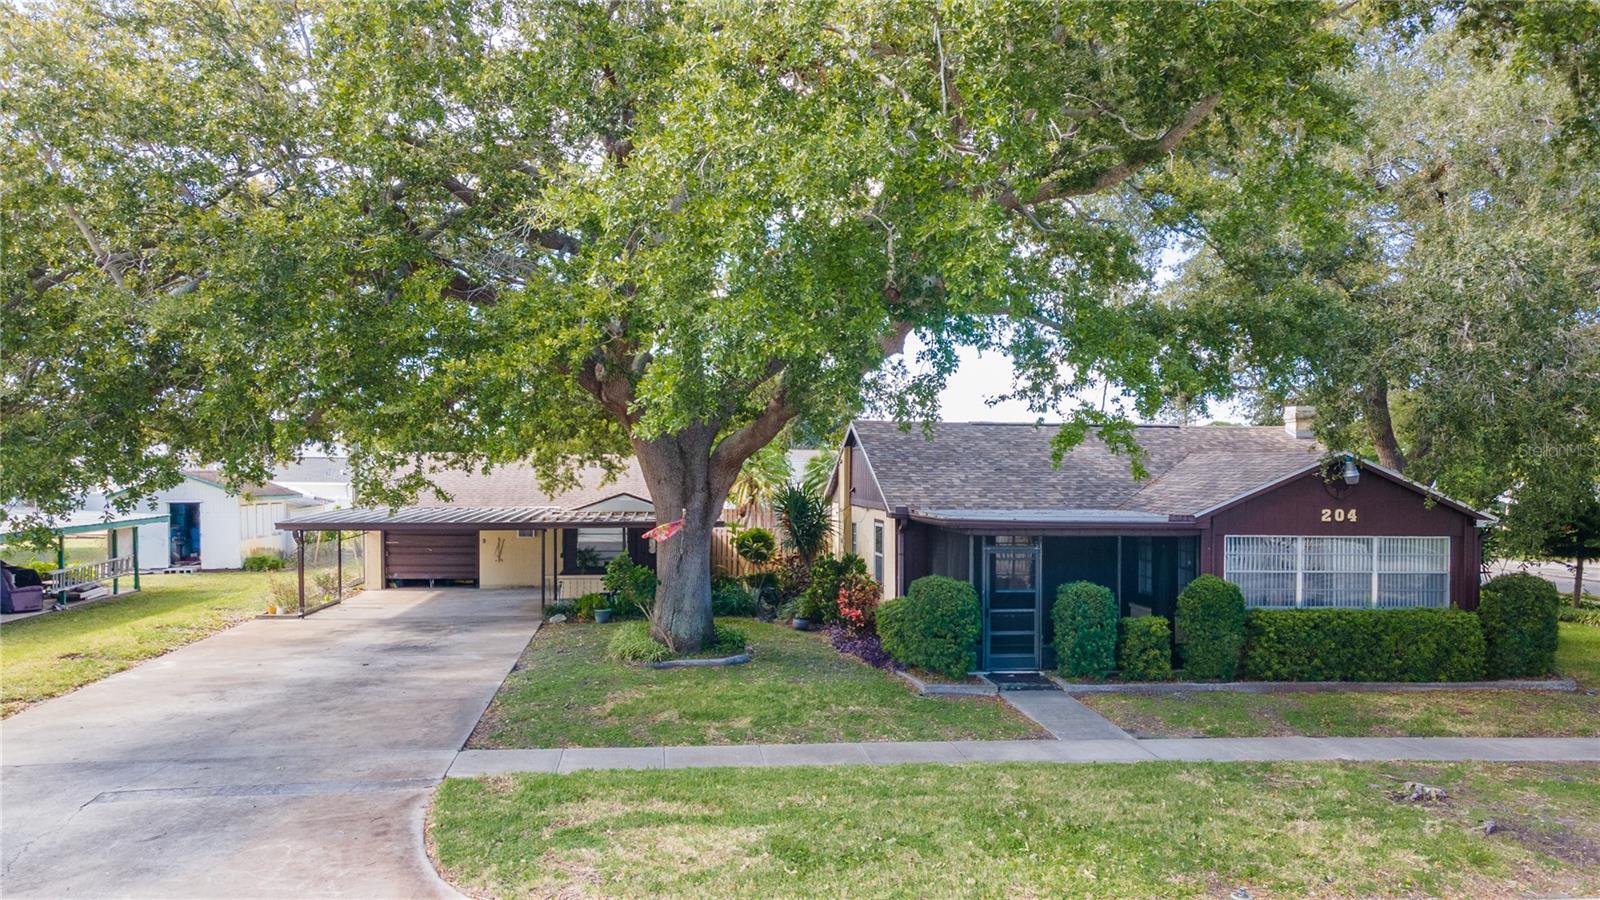 Active
- $775,00010019 Degas Ter, Bradenton, FL 342123 Beds3 Baths2,240 sqftListing courtesy of KW SUNCOAST · Data courtesy of: Stellar MLS
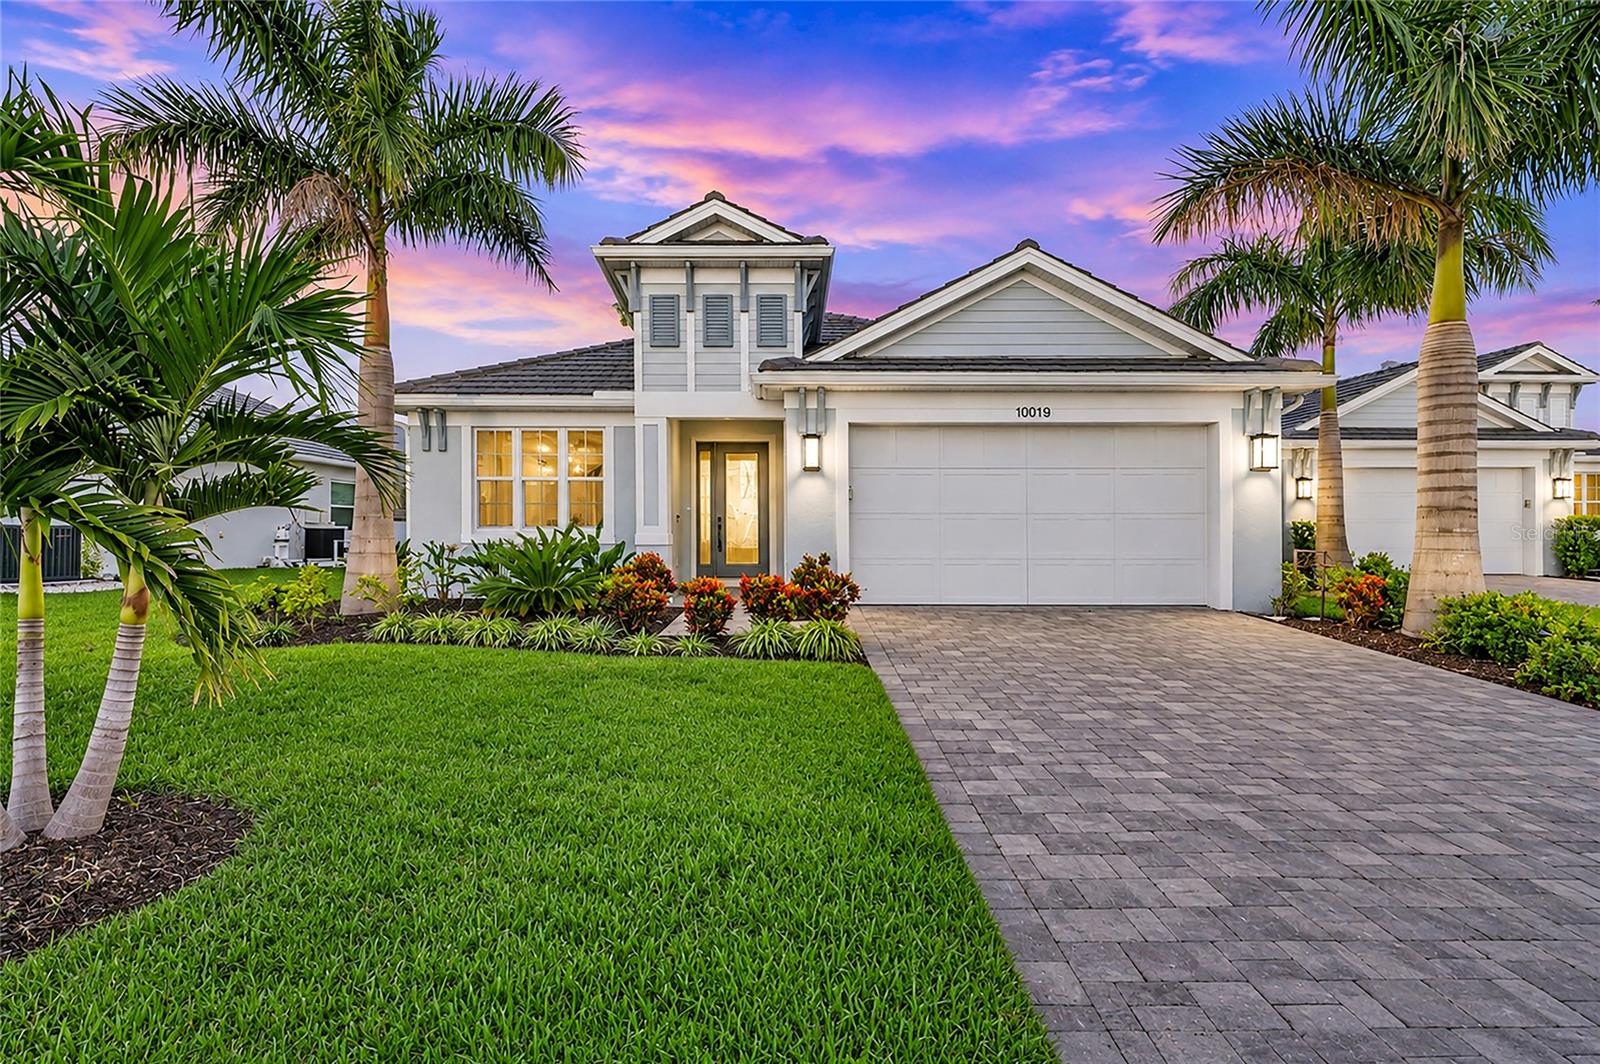 Active
- $739,8007615 Merritt Ave, Bradenton, FL 342103 Beds3 Baths2,048 sqftListing courtesy of HARTNEY REALTY & DEVELOPMENT · Data courtesy of: Stellar MLS
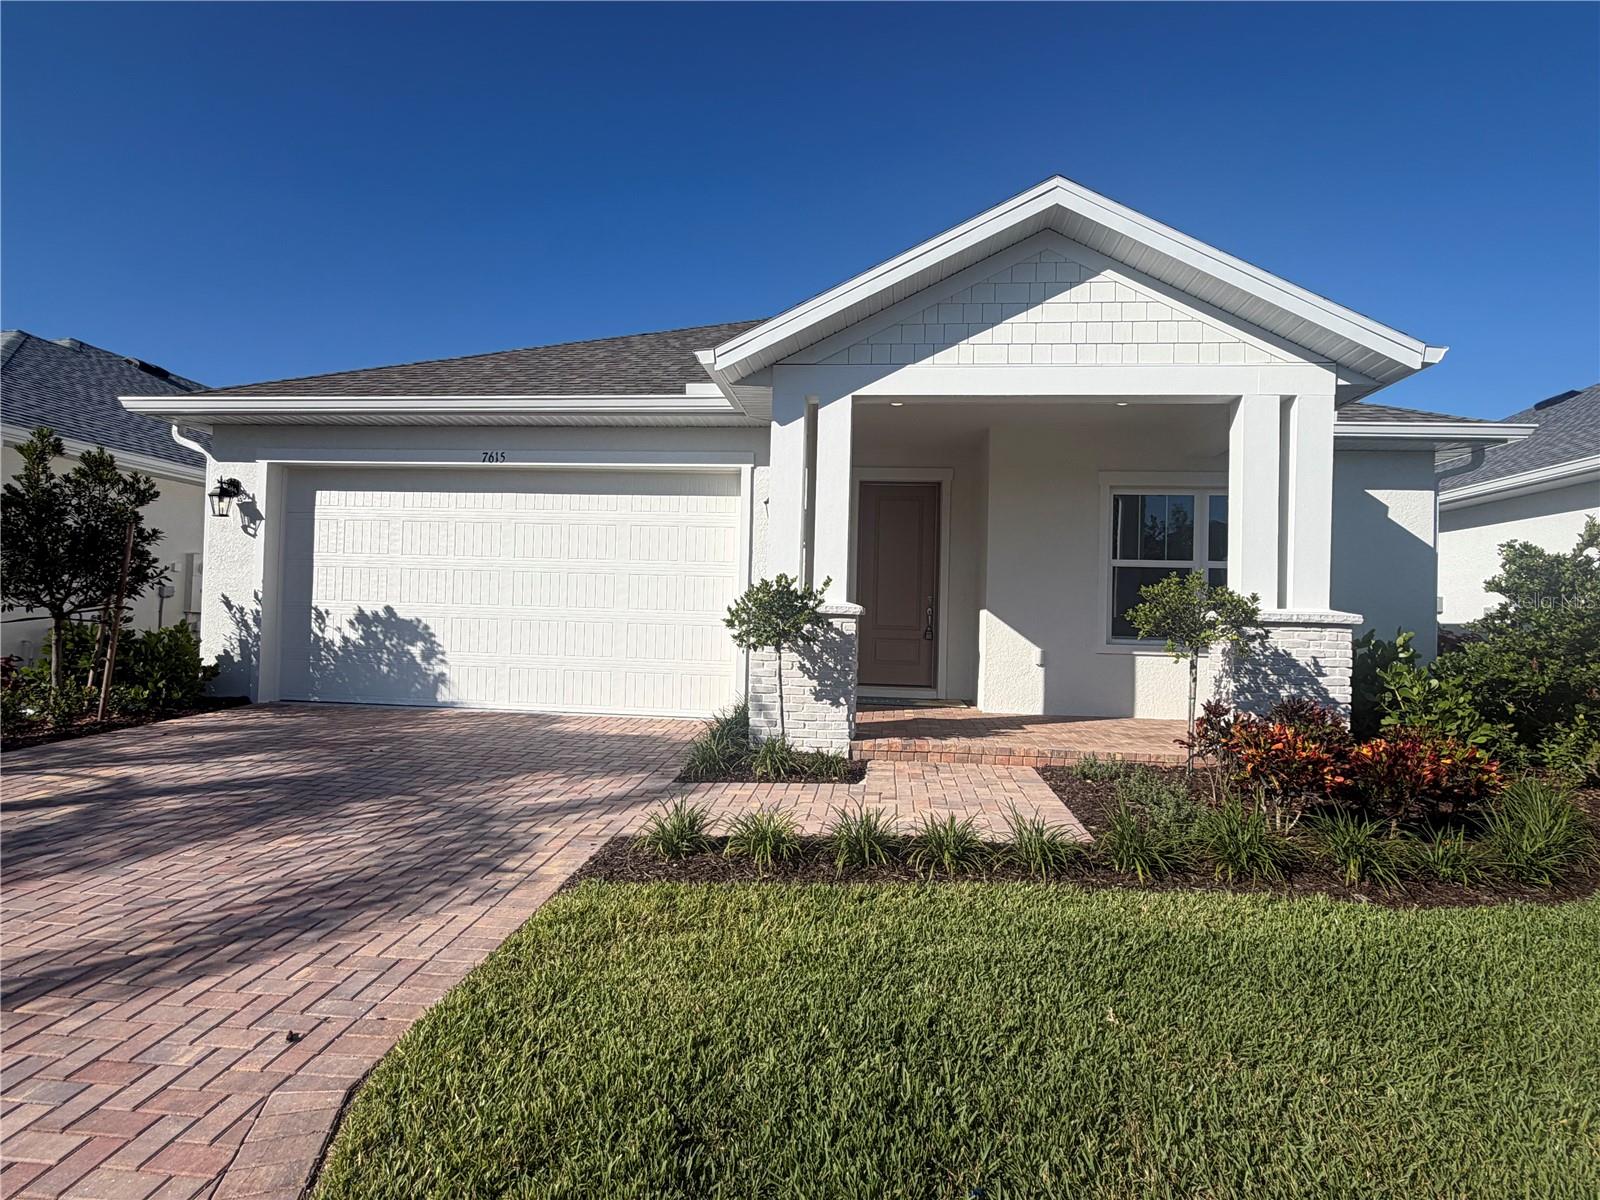 Active
What Sold Nearby
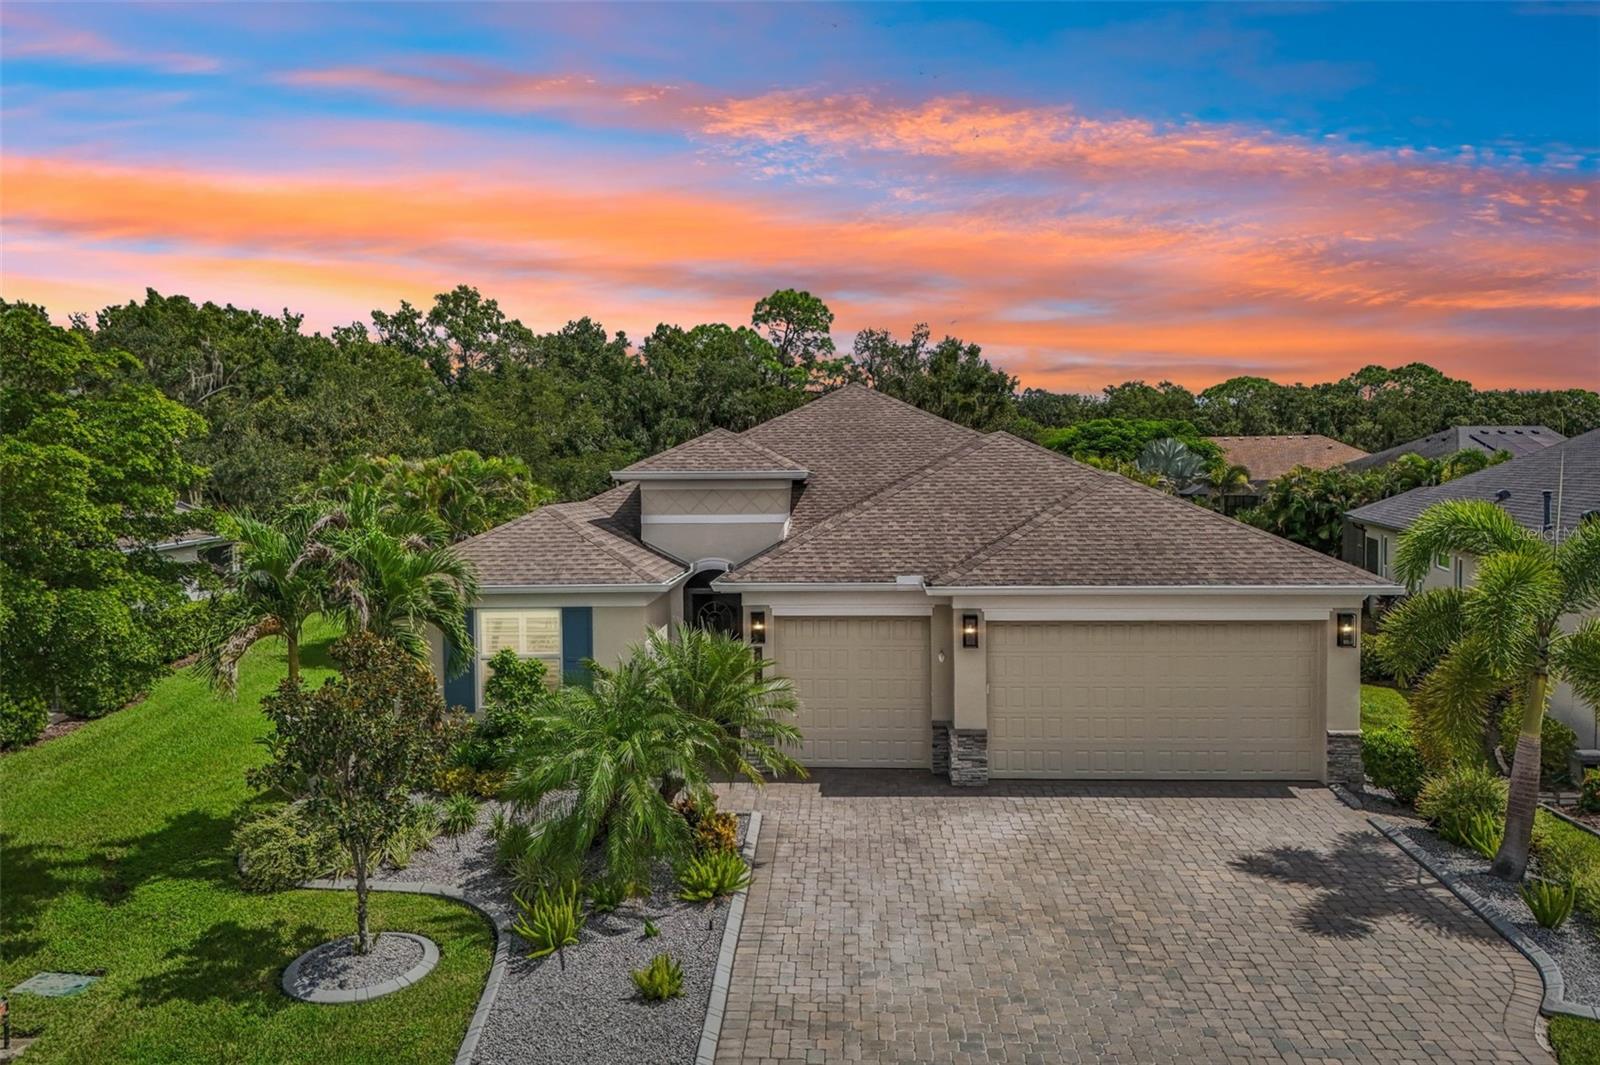
 $465,000711 Pintail CvBradenton, FL · Sold 2026-10-30
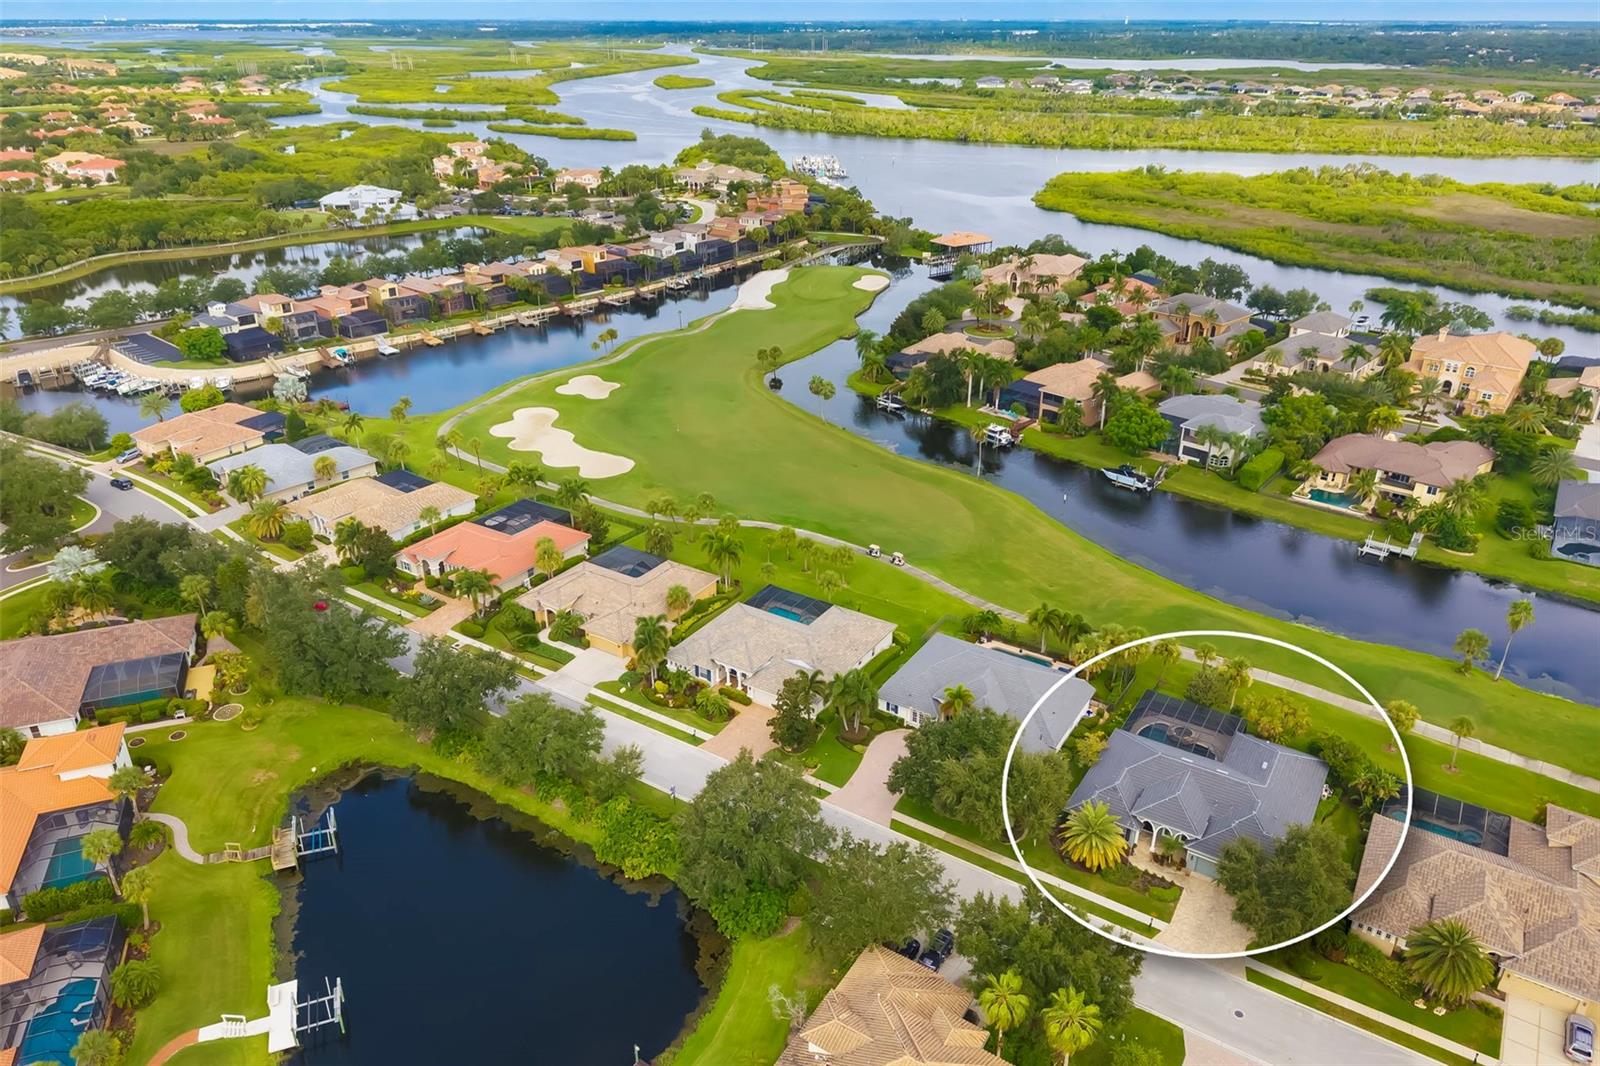
 $685,000825 Himalayan RunBradenton, FL · Sold 2026-10-29
 $847,50010411 Winding Stream WayBradenton, FL · Sold 2026-10-29
 $507,5016115 9th Avenue Cir NEBradenton, FL · Sold 2026-10-29
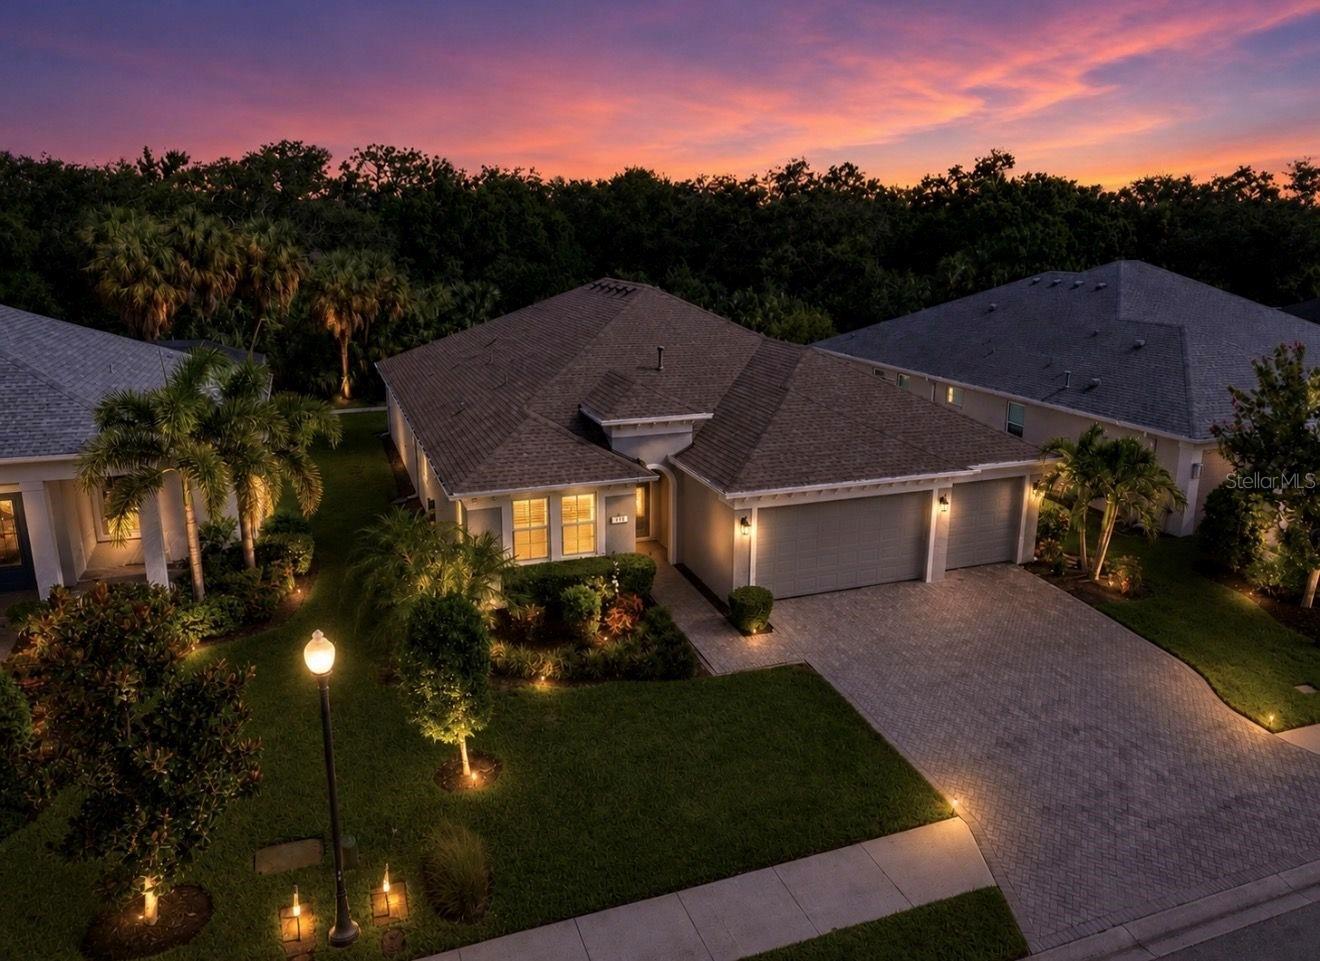 $655,000311 Chantilly TrlBradenton, FL · Sold 2026-10-28
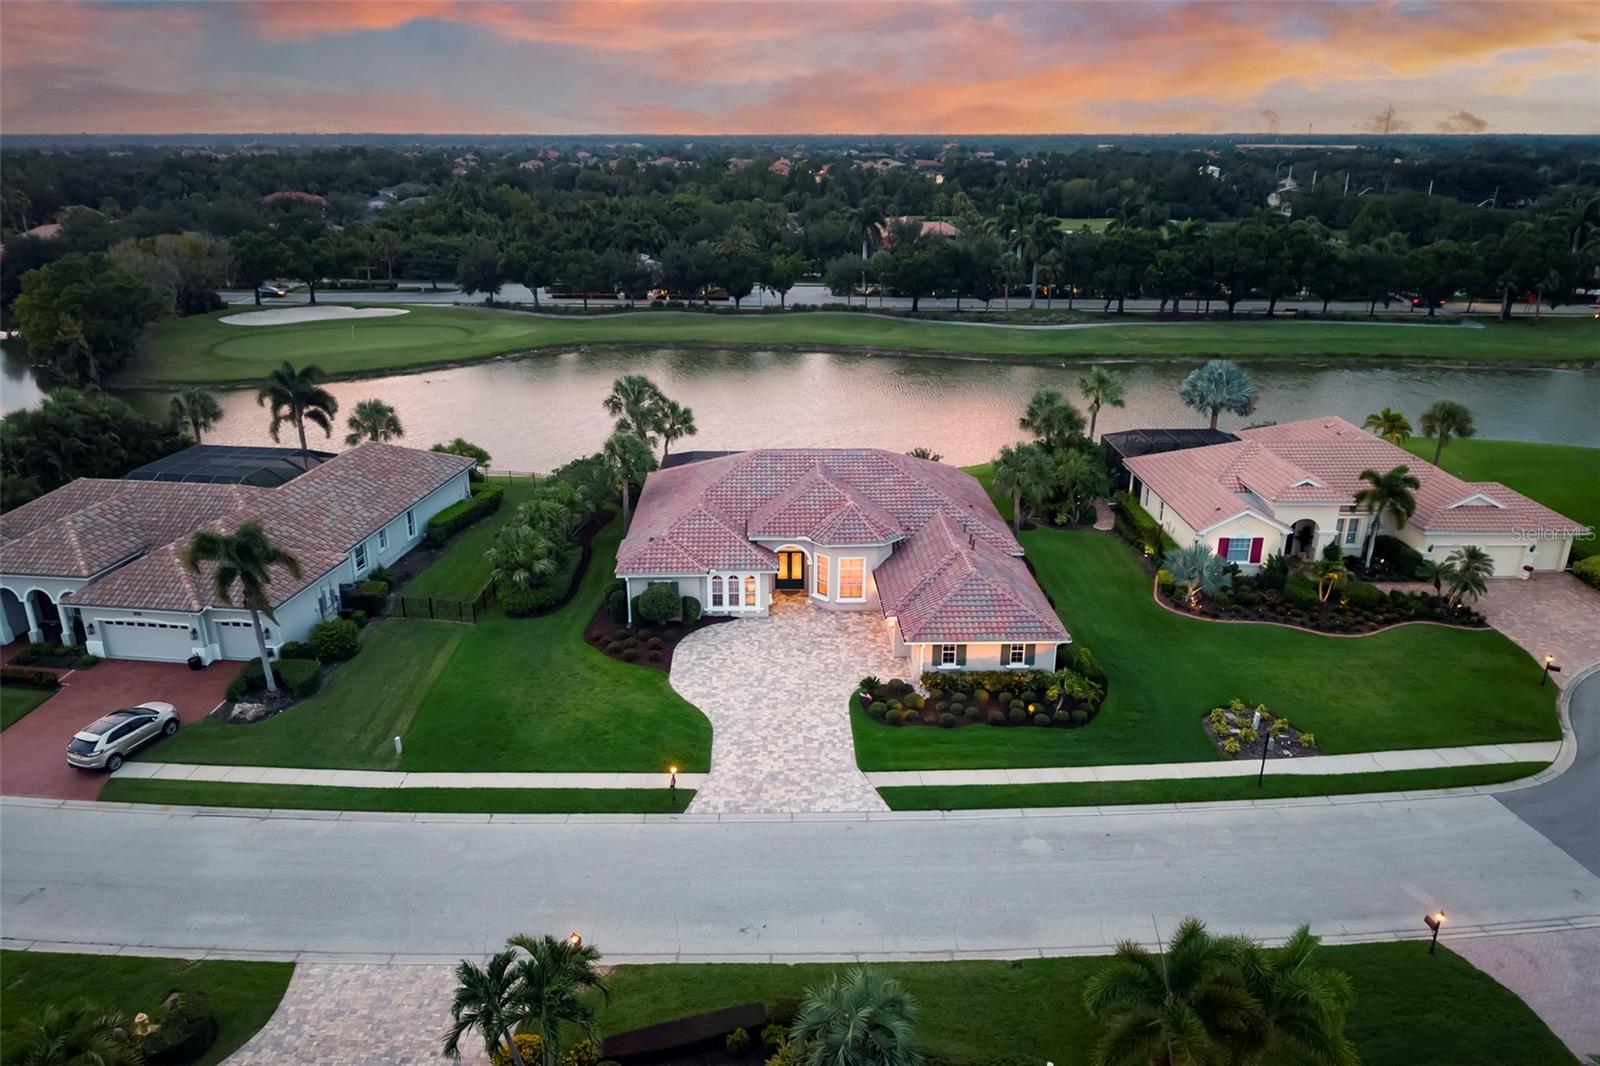 $1,055,00010625 Restoration TerBradenton, FL · Sold 2026-10-28
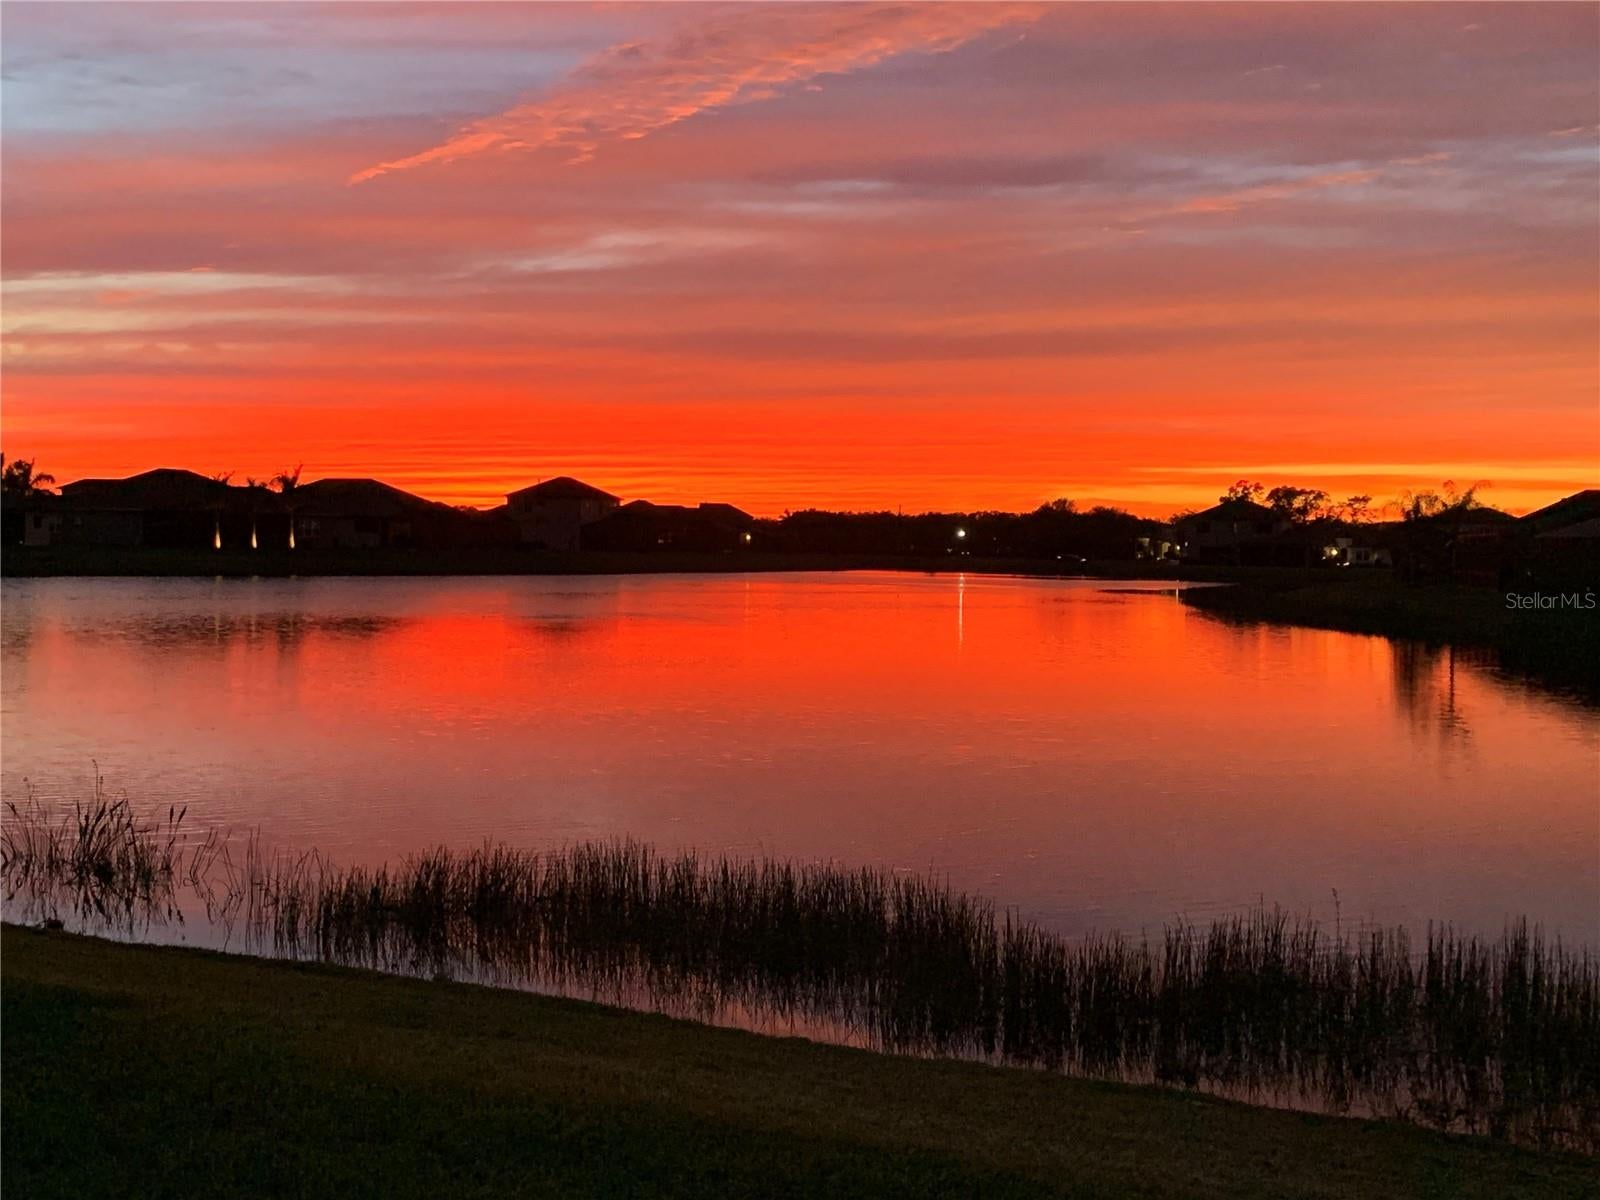 $680,000534 Chantilly TrlBradenton, FL · Sold 2026-10-28
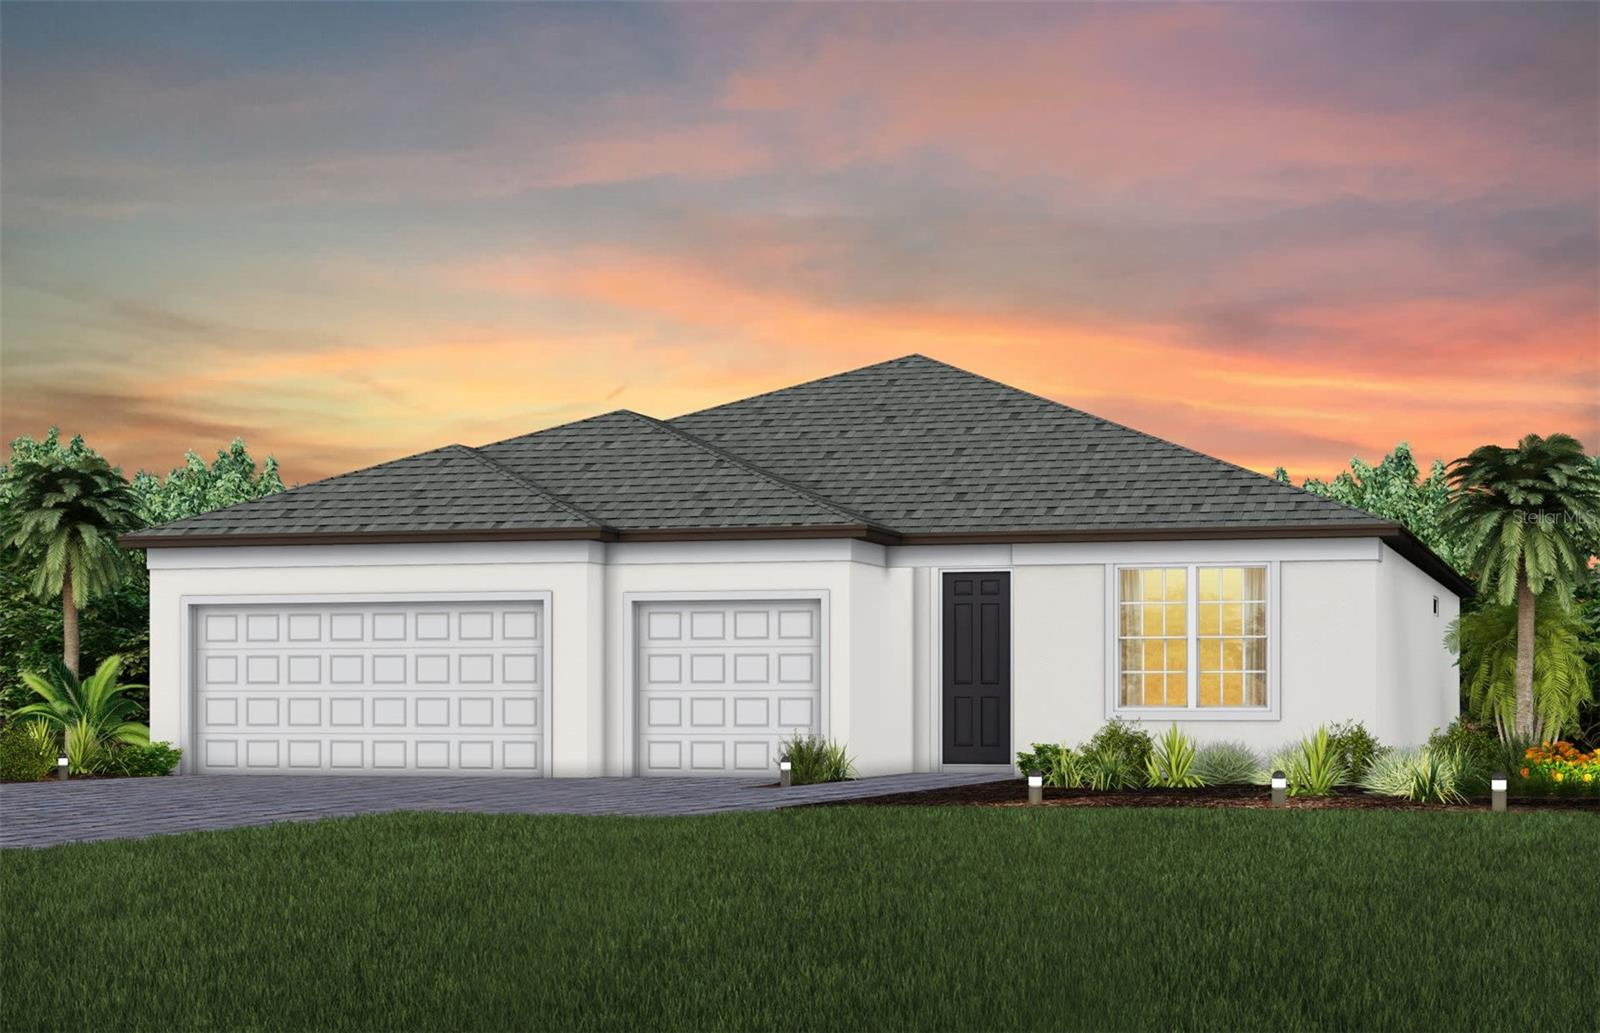 $682,651763 Clayton View LnBradenton, FL · Sold 2026-10-27
Flood
Flood zone X · Minimal flood risk
What's Nearby
Groceries
- Publix13150 State Road 64 East, Bradenton, FL 34212, United States of America1.3 mi
Schools
- Gene Witt Elementary School158th Street East, Manatee County, FL 34212, United States of America0.5 mi
- Riverhills Christian School133rd Street East, Manatee County, FL 34212, United States of America0.8 mi
Parks
- Greyhawk Landing Recreation CenterManatee County, Florida, United States of America1.2 mi
- Greyhawk Landing Clubhouse ParkManatee County, Florida, United States of America1.6 mi
More homes in Bradenton
Homes for sale near Bradenton
Data courtesy of: Stellar MLSDisclaimers and data details

Listings courtesy of Stellar MLS as distributed by MLS GRID. Based on information submitted to the MLS GRID. All data is obtained from various sources and may not have been verified by broker or MLS GRID. Supplied Open House Information is subject to change without notice. All information should be independently reviewed and verified for accuracy. Properties may or may not be listed by the office/agent presenting the information. Listing information is provided for consumers’ personal, non-commercial use, solely to identify prospective properties for potential purchase; all other use is strictly prohibited and may violate relevant federal and state law. Information deemed reliable but not guaranteed. Copyright © 2026 MLS GRID. All Rights Reserved.

Continental Real Estate Group, Inc
Broker: Derek Eisenberg
Listing last updated: Nov 2, 2026, 4:05 AM EST. SURF LOCAL last checked: Nov 21, 2026, 1:54 PM EST.