
 Active





12111 Blue Hill Trl
Bradenton, FL 34211 · Single family
$740,000
Listing courtesy of Kym Paxton and Stephanie Paxton, KW SUNCOAST
- 3 Beds
- 3 Baths
- 2,840 sqft
Cynthia's Insights On This Property
- Built 2021
- Last recorded sale: $534,600 in March 2021
- Typical sale in 34211 over the last year: $560,000, $261 per sq ft
- Owners in 34211 stay about 4 years; 8% of homes changed hands last year


📊 Price Pulse
What would you pay for this place?
Sale prices come from county public records, not MLS data.Listing agent

Contact
Send a message and we'll pass it to the listing agent. Nothing is sent until you ask.
About this home
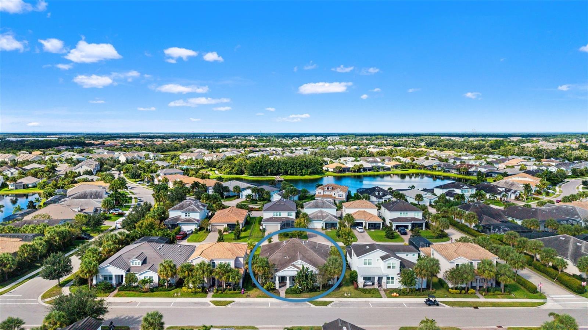
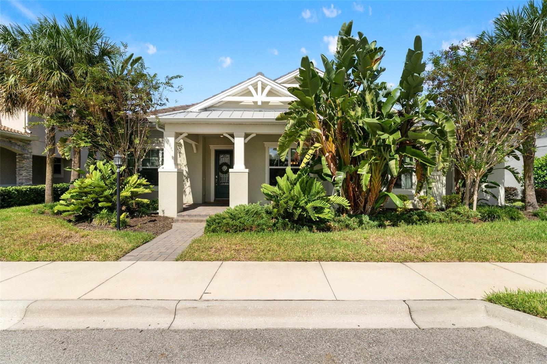
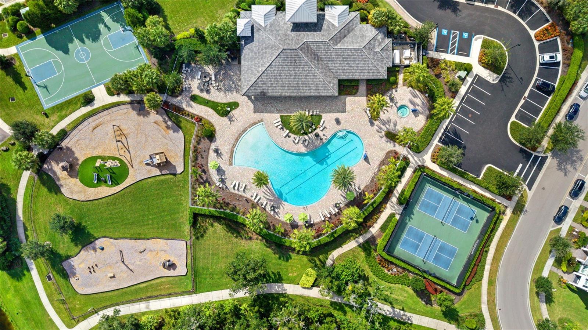
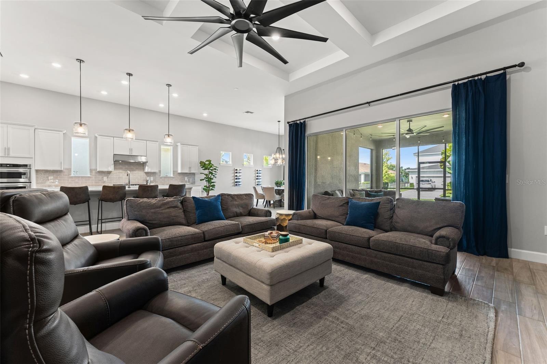
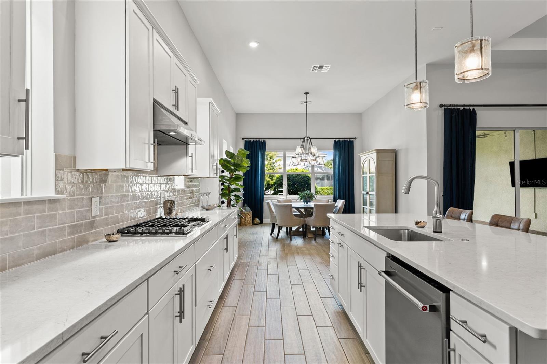
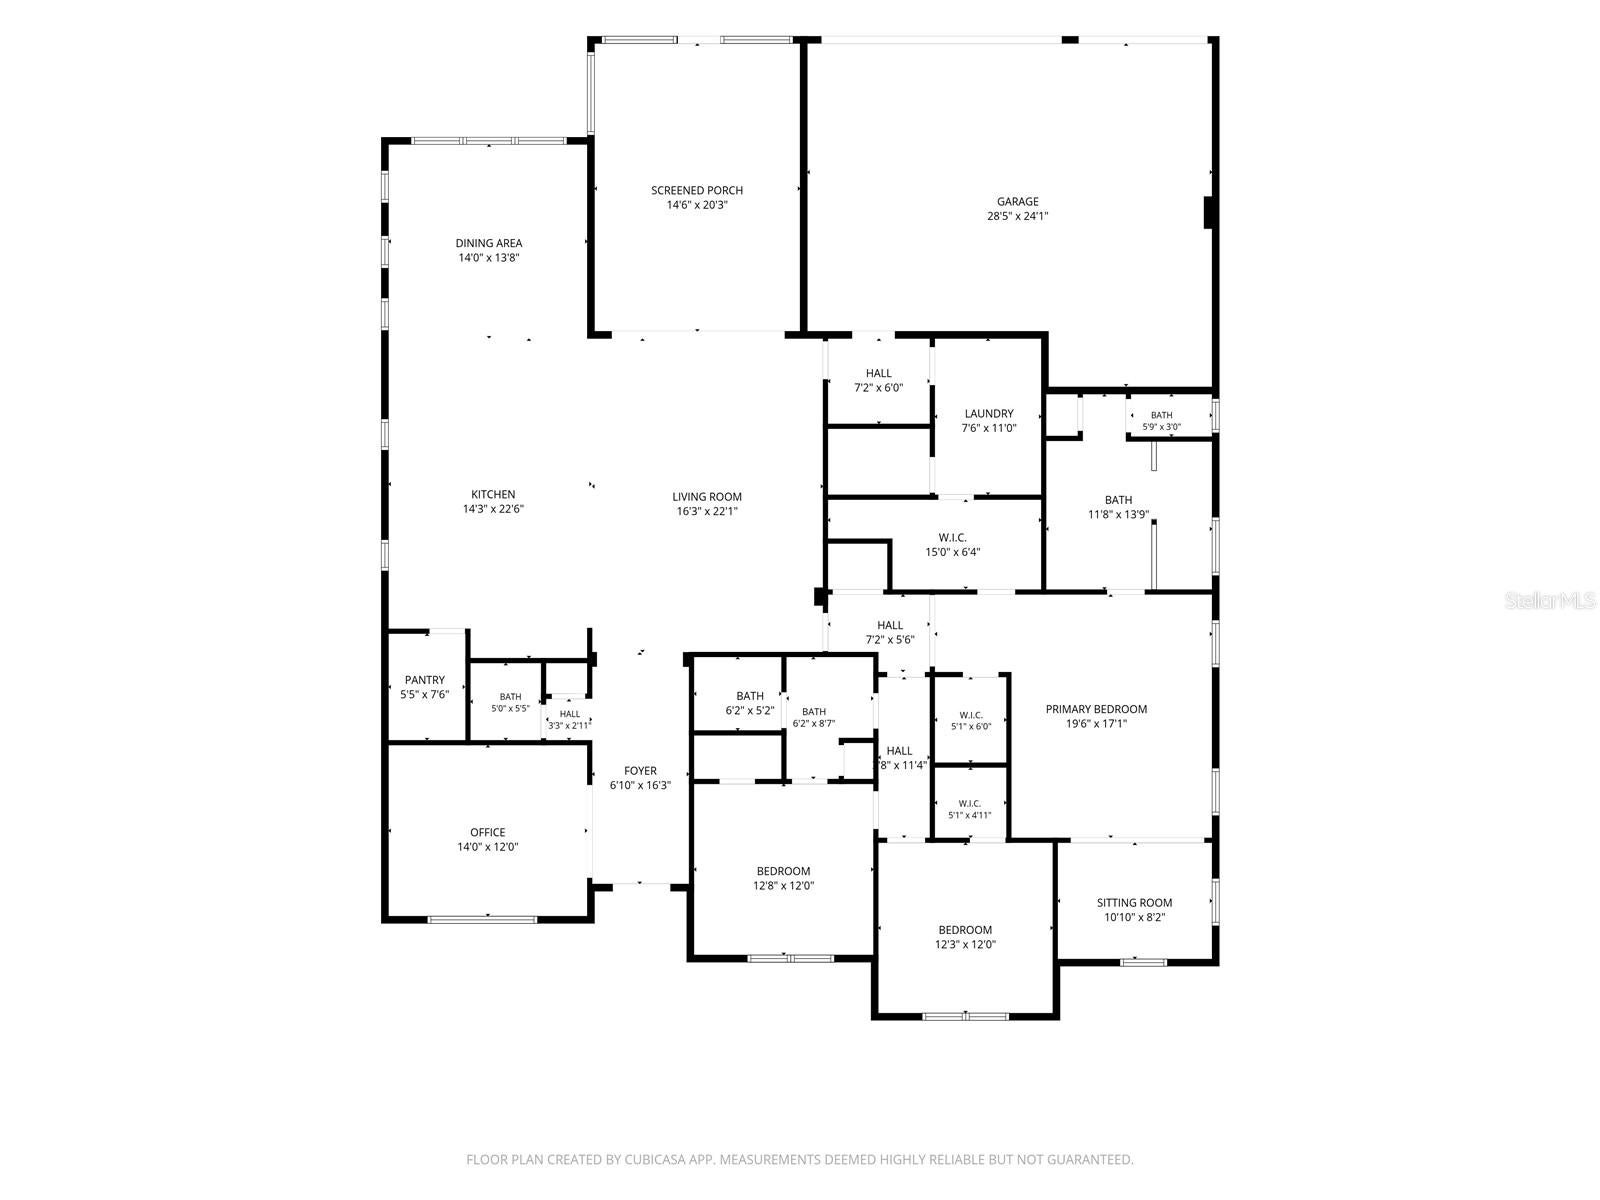
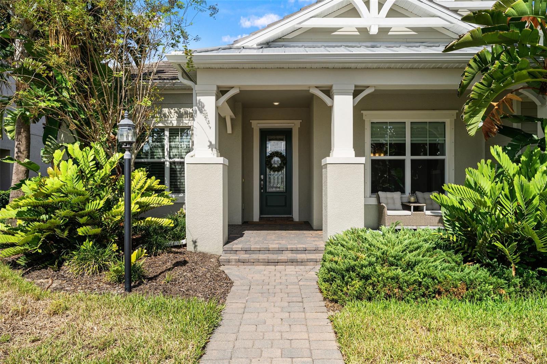
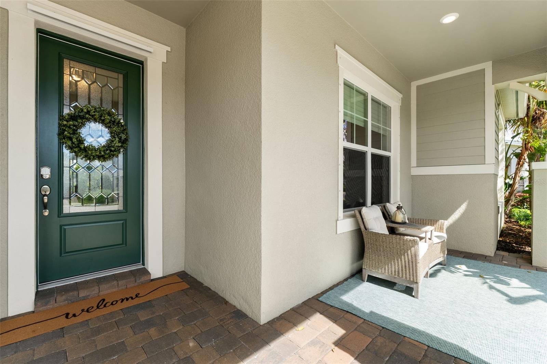
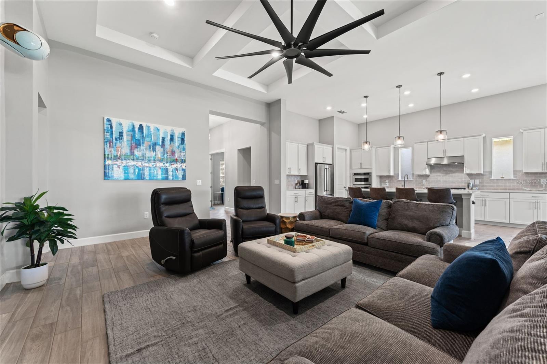
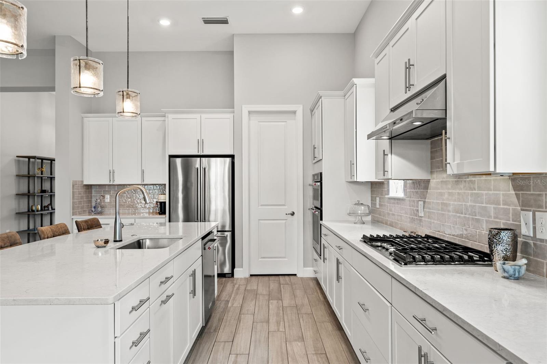
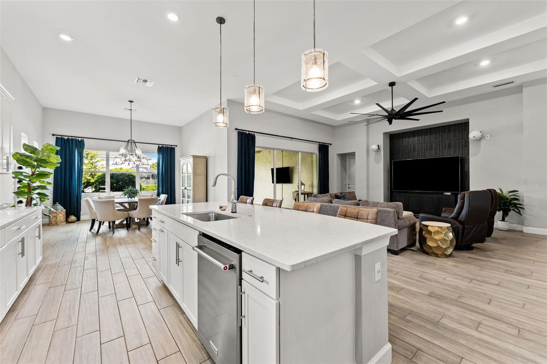
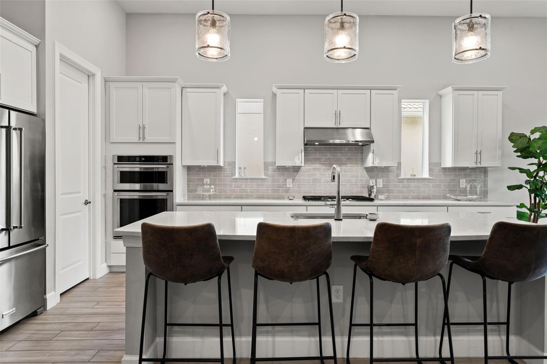
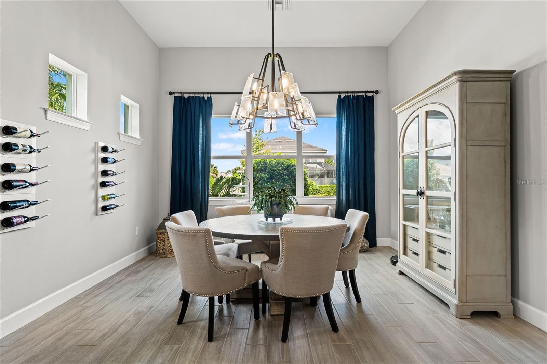
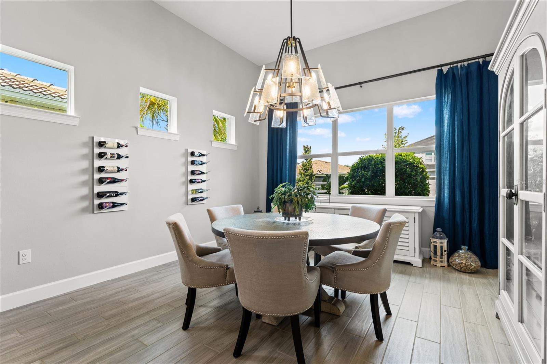
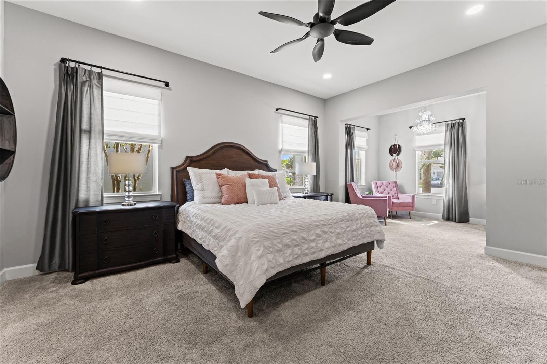
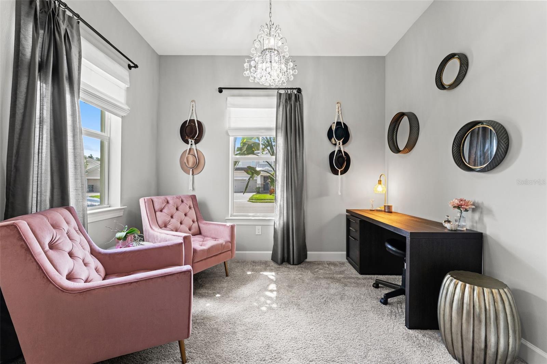
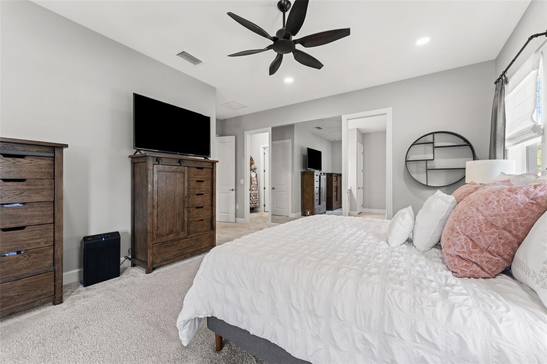
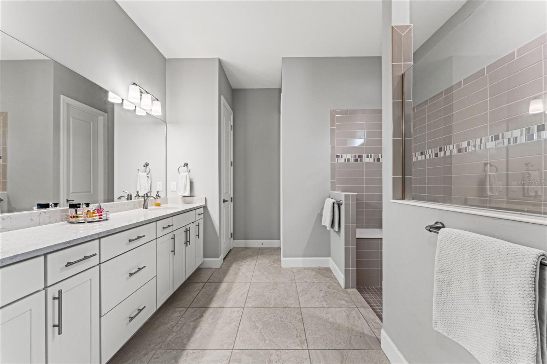
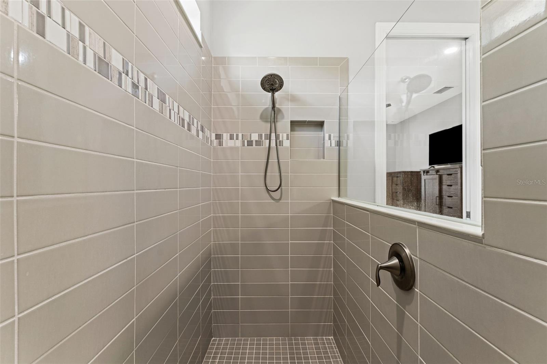
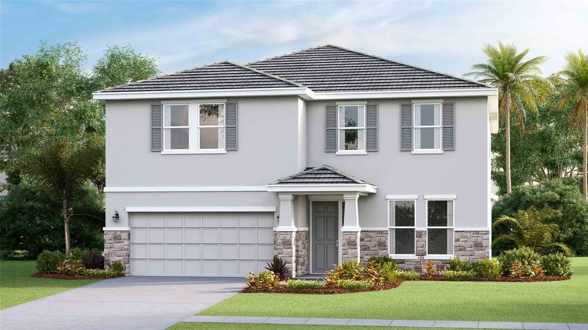
Picture your mornings starting on a covered front porch, coffee in hand, as neighbors stroll the tree-lined sidewalks of Mallory Park. Built in 2021 by DiVosta, this single-story Briarwood offers 2,840 heated sq ft of light-filled living and 4,022 sq ft under roof. Inside are 3 bedrooms, a private study, and 2.5 baths, plus a 3-car garage. One of this home’s most special features is out back. The garage is reached by a private back alley shared by just 11 homes, which keeps driveways out of sight and gives the front of the home picture-perfect curb appeal. The alley has become a close-knit community of its own. Neighbors gather for impromptu get-togethers, the alley comes alive with bikes, sidewalk chalk, and friendly conversation, and everyone looks out for one another’s homes. Locations like this are rare in Mallory Park. Step inside and the home opens up beneath soaring ceilings. The expansive great room is big enough for holiday gatherings and movie nights, and it flows into a generous chef’s kitchen. There, a large island invites casual meals and weekend pancake breakfasts, with quartz counters, a gas cooktop, a convection oven, and a roomy walk-in pantry. The quiet study works as a home office or a playroom. The spacious primary suite is a true retreat, with a cozy sitting area, two walk-in closets, a spa-style shower, and dual sinks. Secondary bedrooms each have their own walk-in closet. At sunset, the oversized screened lanai has room to dine, relax, and entertain. Mallory Park is a gated community with a clubhouse, community pool, fitness center, tennis courts, a park, and a playground, all connected by sidewalks. Elementary and middle schools are within a mile, and Lakewood Ranch High School is just 3 miles away. The home is also minutes from ball fields, Lakewood Ranch Main Street, restaurants, and golf courses. Hop in the car for a ride out to the beach, UTC, downtown Sarasota or St. Pete.
moreless
- Property type
- Single family
- Year built
- 2021
- Lot size
- 9,085 sqft
- Garage
- 3 cars
- On market
- 28 days
- Price per sqft
- $261
- HOA fees
- $333/mo
- Listing ID
- A4708903
Show Full Details
Property Info
- Property Type
- Residential
- Property Subtype
- SingleFamilyResidence
- Year Built
- 2021
- Levels
- One
- Direction Faces
- South
- Neighborhood
- Mallory Park
- Lot Size (acres)
- 0.21
- Lot Size (sqft)
- 9085.0
- Contract Date
- 2026-10-21
- On Market Date
- 2026-10-21
- Cumulative Days on Market
- 28
Interior Features
- Interior Features
- Eat-In Kitchen, High Ceilings, Open Floorplan, Stone Counters, Walk-In Closet(S)
- Flooring
- Carpet, Tile
- Laundry Features
- Laundry Room, Washer Hookup
- Levels
- One
- Window Features
- Window Coverings, Drapes, Window Treatments
- Door Features
- Sliding Doors
Appliances
- Appliances
- Convection Oven, Cooktop, Dishwasher, Disposal, Dryer, Exhaust Fan, Gas Cooktop, Microwave, Range, Range Hood, Refrigerator, Washer
Heating & Cooling
- Heating
- Central, Natural Gas
- Cooling
- Central Air
Exterior Features
- Exterior Features
- Rain Gutters
- Patio & Porch Features
- Covered, Enclosed, Front Porch, Rear Porch, Screened
- Construction Materials
- Block, Stucco
- Foundation
- Slab
- Roof
- Tile
- View
- Garden
Features & Amenities
- Garage Spaces
- 3.0
- Garage
- Yes
- Attached Garage
- Yes
- Parking Features
- Driveway, Electric Vehicle Charging Station(S), Garage Door Opener, Garage Faces Rear, Attached
- Security Features
- Gated Community, Smoke Detector(S)
Community/Association
- HOA
- Yes
- HOA Name
- Castle Group/Mike Farella
- HOA Phone
- $2,394,446,254
- HOA Fee
- $1,000
- HOA Fee Frequency
- Quarterly
- HOA Fee Includes
- Maintenance Grounds
- Association Amenities
- Basketball Court, Clubhouse, Fitness Center, Gated, Maintenance, Park, Playground, Pool, Recreation Facilities, Spa/Hot Tub, Tennis Court(S)
- Community Features
- Gated, Clubhouse, Fitness Center, Park, Playground, Pool, Sidewalks, Tennis Court(S), Street Lights
Utilities
- Utilities
- Cable Available, Natural Gas Available, Cable Connected, Electricity Connected, Natural Gas Connected, Sewer Connected, Underground Utilities, Water Connected
- Sewer
- Public Sewer
- Water Source
- Public
Taxes
- Annual Tax Amount
- $10,203
- Tax Year
- $2,025
- Legal Description
- LOT 124 MALLORY PARK PH I SUBPH B PI#5900.1025/9
Other
- Co List Agent Mls Id
- 281530319
- Co List Agent Full Name
- Stephanie Paxton
- Co List Office Name
- KW SUNCOAST
- Co List Office Mls Id
- 266510191
Data freshness
- SURF LOCAL last checked
- Nov 21, 2026, 5:22 PM EST
Location
Approximate location, shown from the displayed address.
Similar homes nearby
- $674,9001518 70th St W, Bradenton, FL 342093 Beds2 Baths2,042 sqftListing courtesy of RE/MAX ALLIANCE GROUP · Data courtesy of: Stellar MLS
 Active
- $730,0001718 86th St NW, Bradenton, FL 342093 Beds2 Baths2,148 sqftListing courtesy of MICHAEL SAUNDERS & COMPANY · Data courtesy of: Stellar MLS
 Active
- $799,0002417 6th Avenue Dr E, Bradenton, FL 342088 Beds6 Baths3,814 sqftListing courtesy of NESTLY, LLC · Data courtesy of: Stellar MLS
 Active
- $700,000121 30th St W, Bradenton, FL 342053 Beds2 Baths1,991 sqftListing courtesy of SATO REAL ESTATE INC. · Data courtesy of: Stellar MLS
 Active
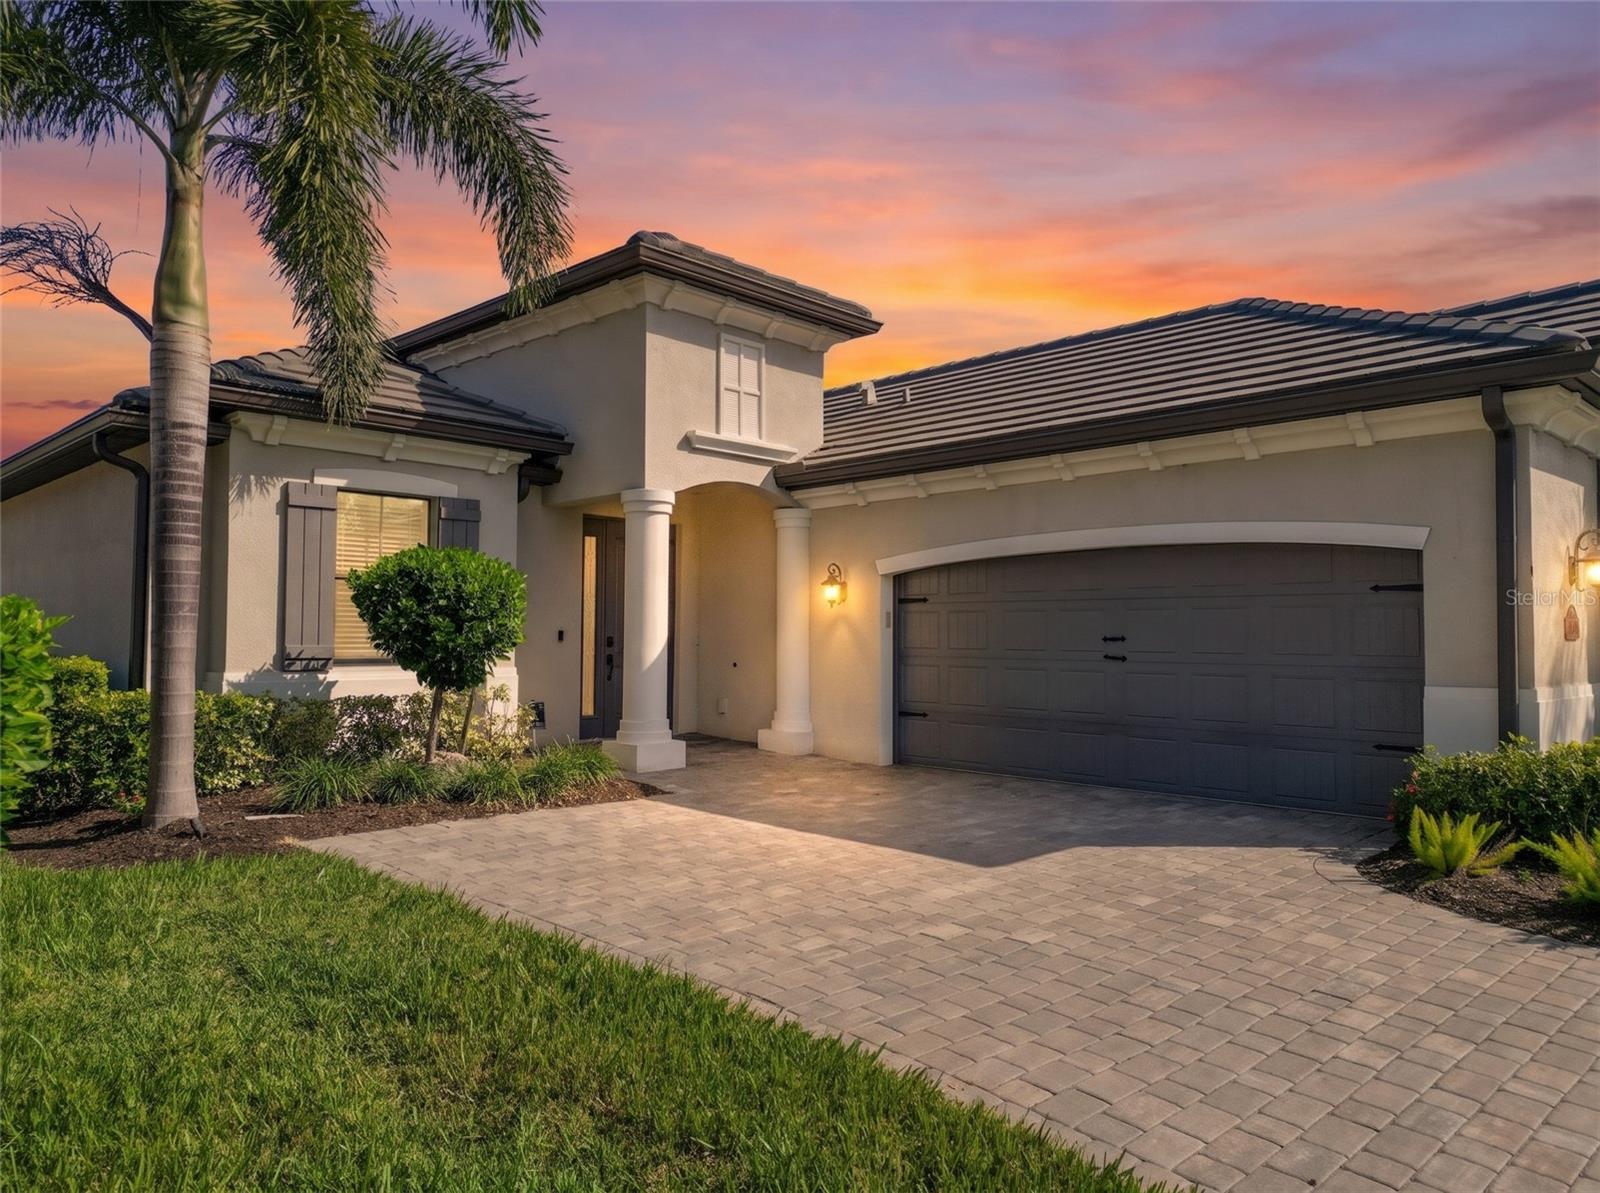
- $834,90017609 Hickok Belt Loop, Bradenton, FL 342112 Beds3 Baths1,850 sqftListing courtesy of MEDWAY REALTY · Data courtesy of: Stellar MLS
 Active
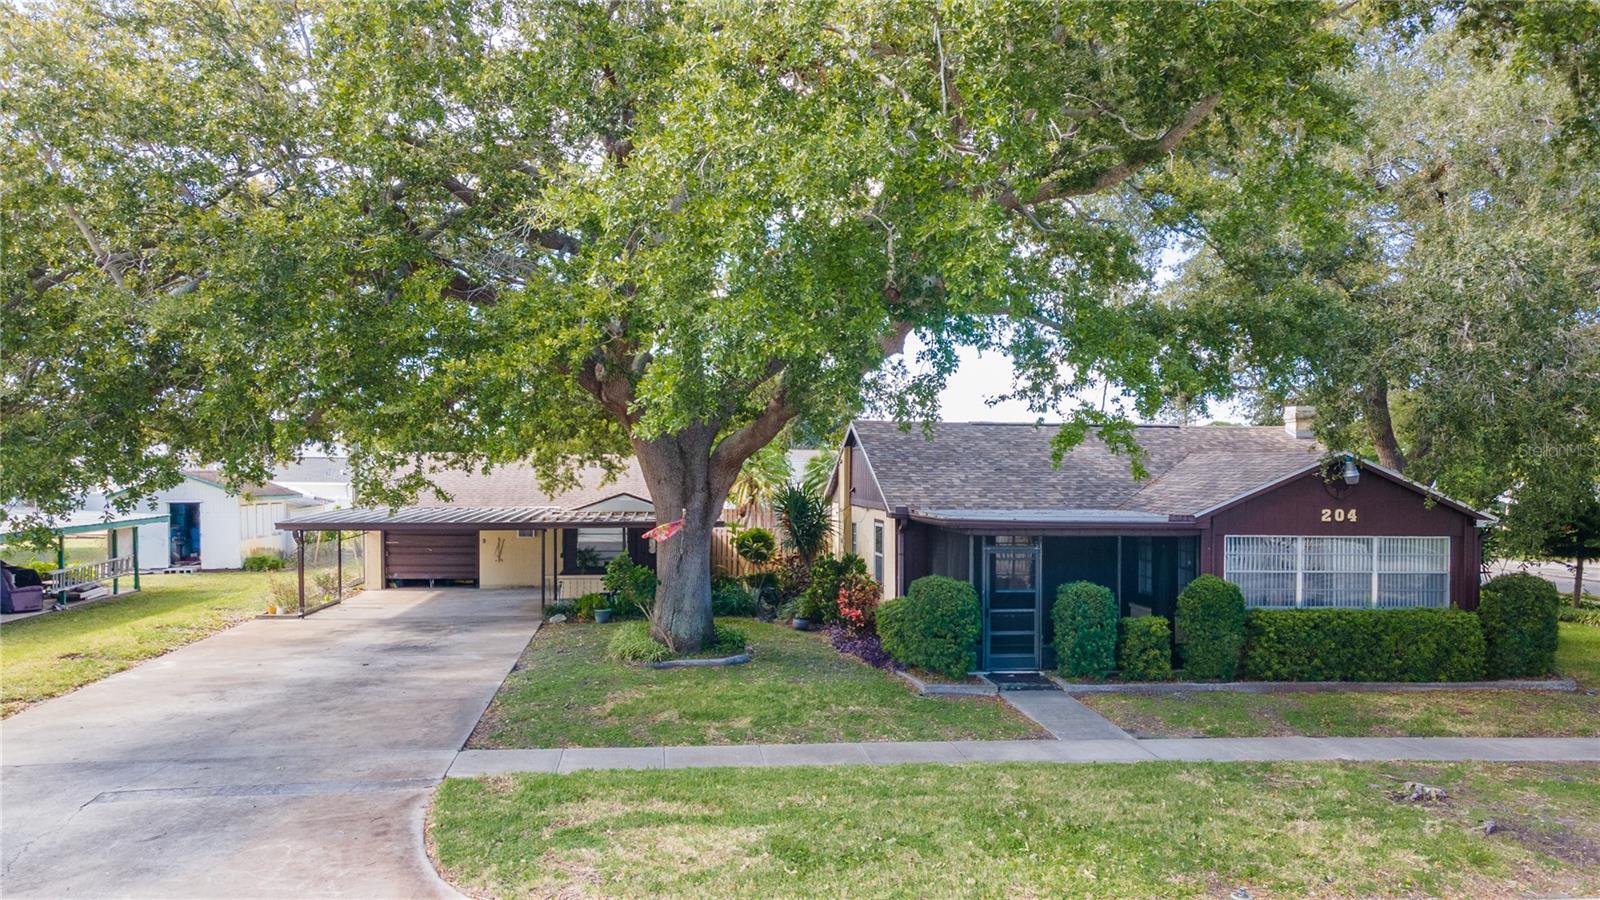
- $625,000204 53rd St W, Bradenton, FL 342094 Beds4 Baths2,028 sqftListing courtesy of WAGNER REALTY · Data courtesy of: Stellar MLS
 Active
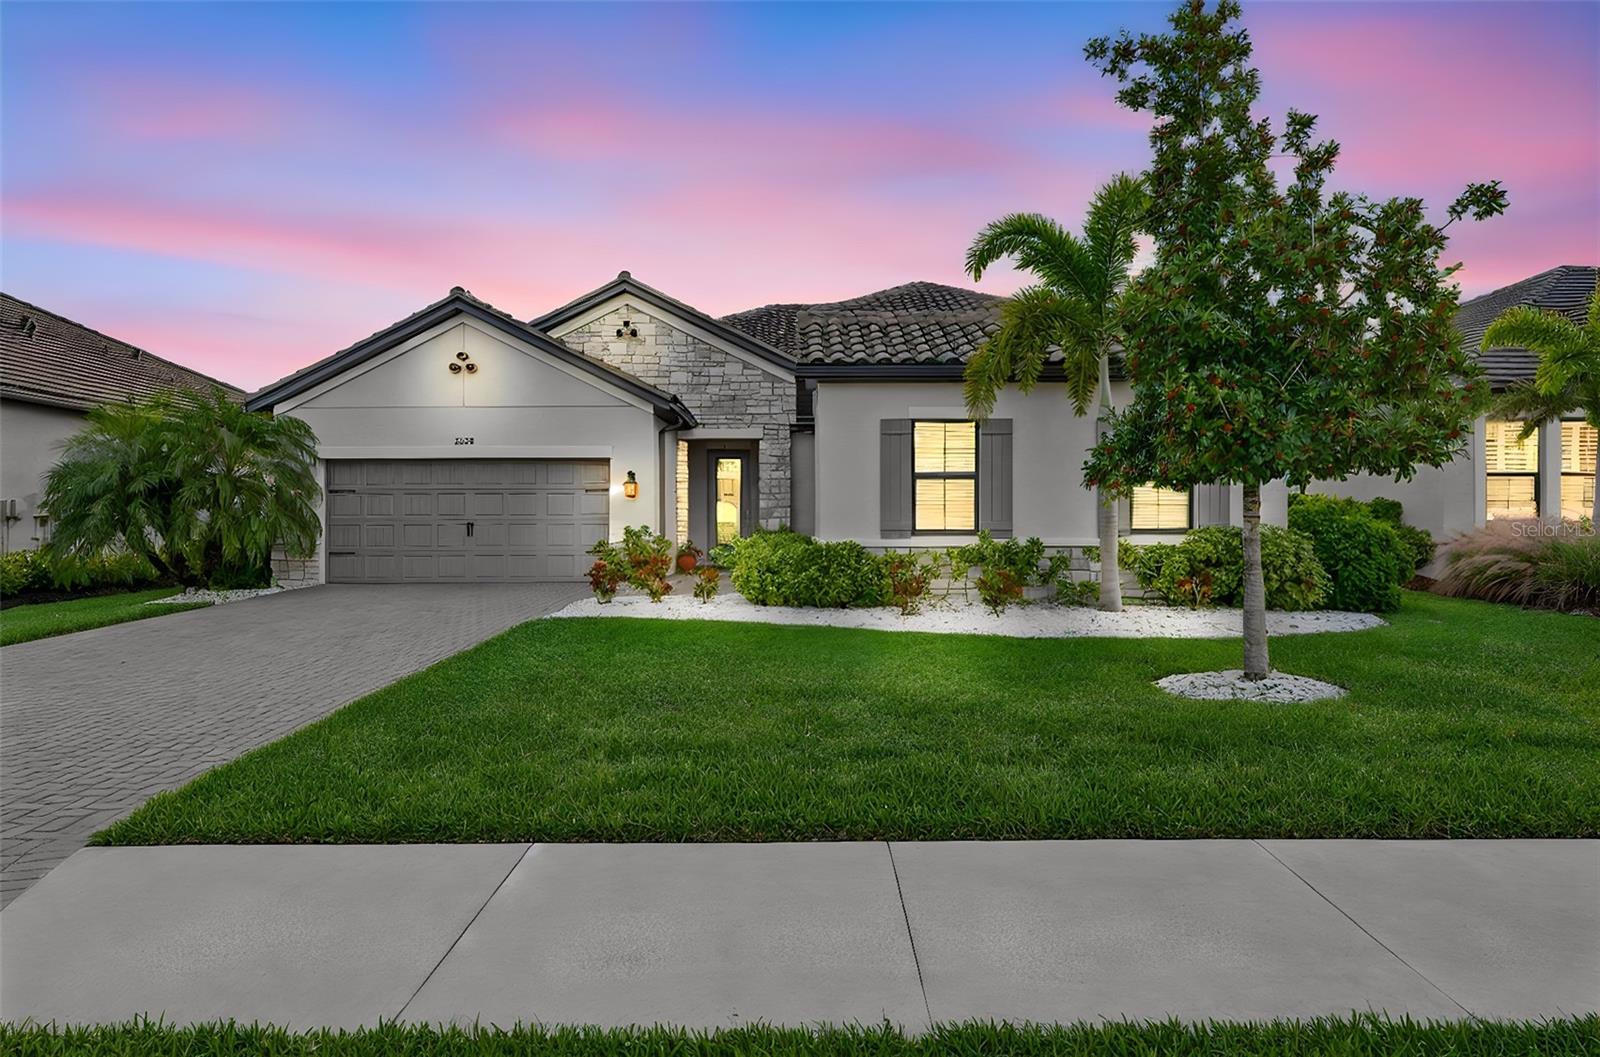
- $825,0002028 Woodleaf Hammock Ct, Bradenton, FL 342114 Beds5 Baths2,990 sqftListing courtesy of COLDWELL BANKER REALTY · Data courtesy of: Stellar MLS
 Active
- $610,0006713 32nd Ave W, Bradenton, FL 342093 Beds2 Baths1,987 sqftListing courtesy of ANCHOR DOWN REAL ESTATE · Data courtesy of: Stellar MLS
 Under Contract
What Sold Nearby
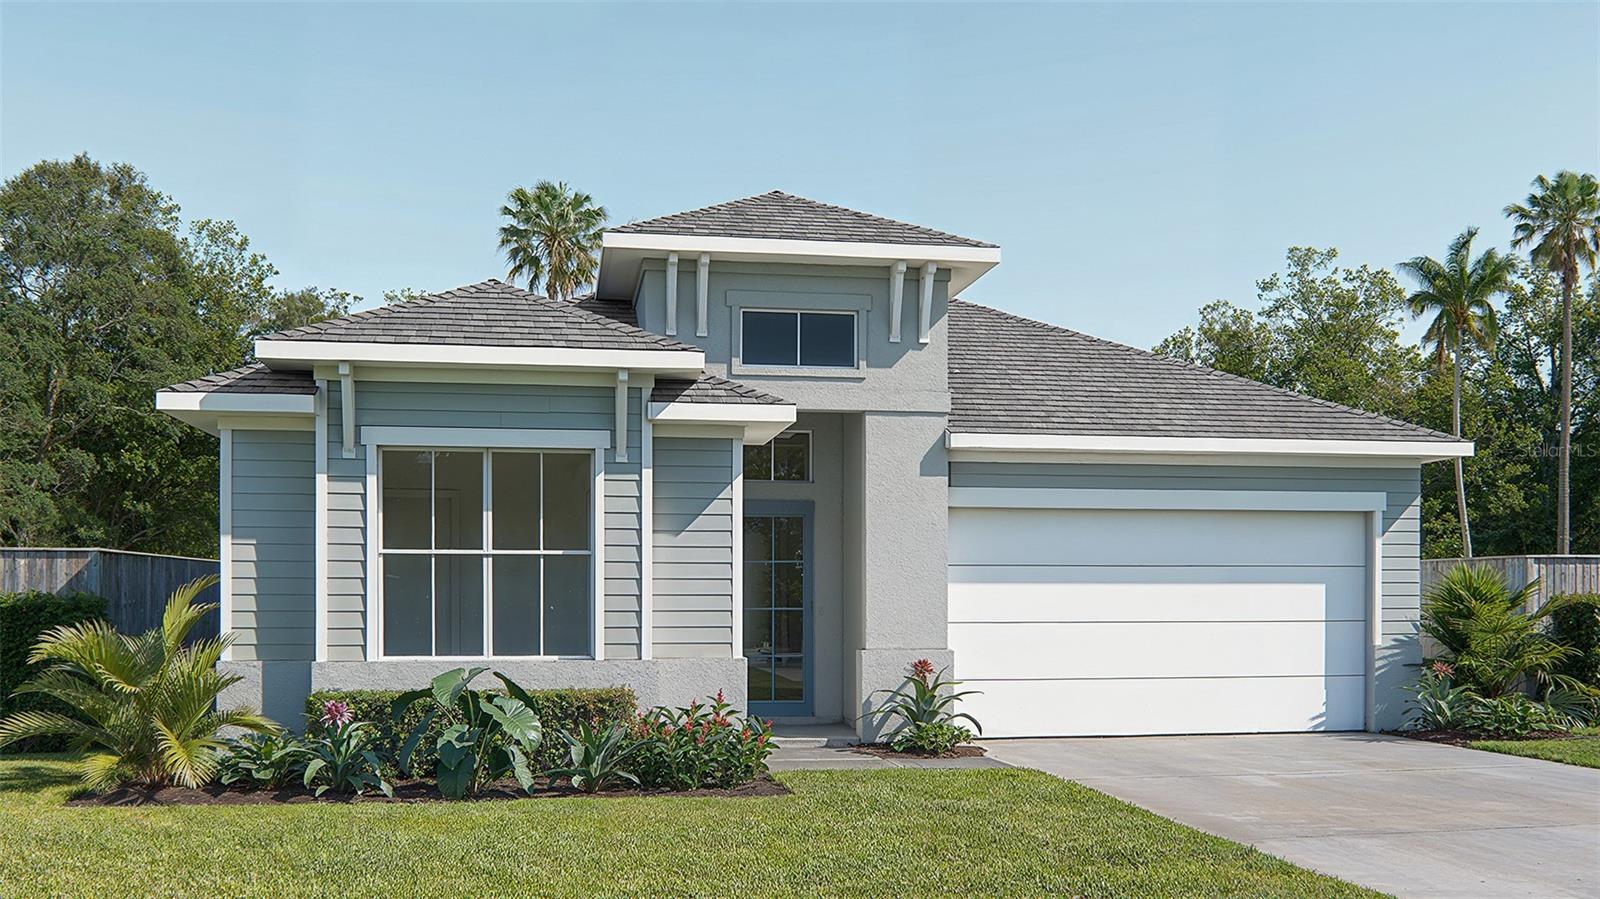 $649,00018614 Withers PlBradenton, FL · Sold 2026-10-30
 $699,9003818 Country View CtBradenton, FL · Sold 2026-10-30
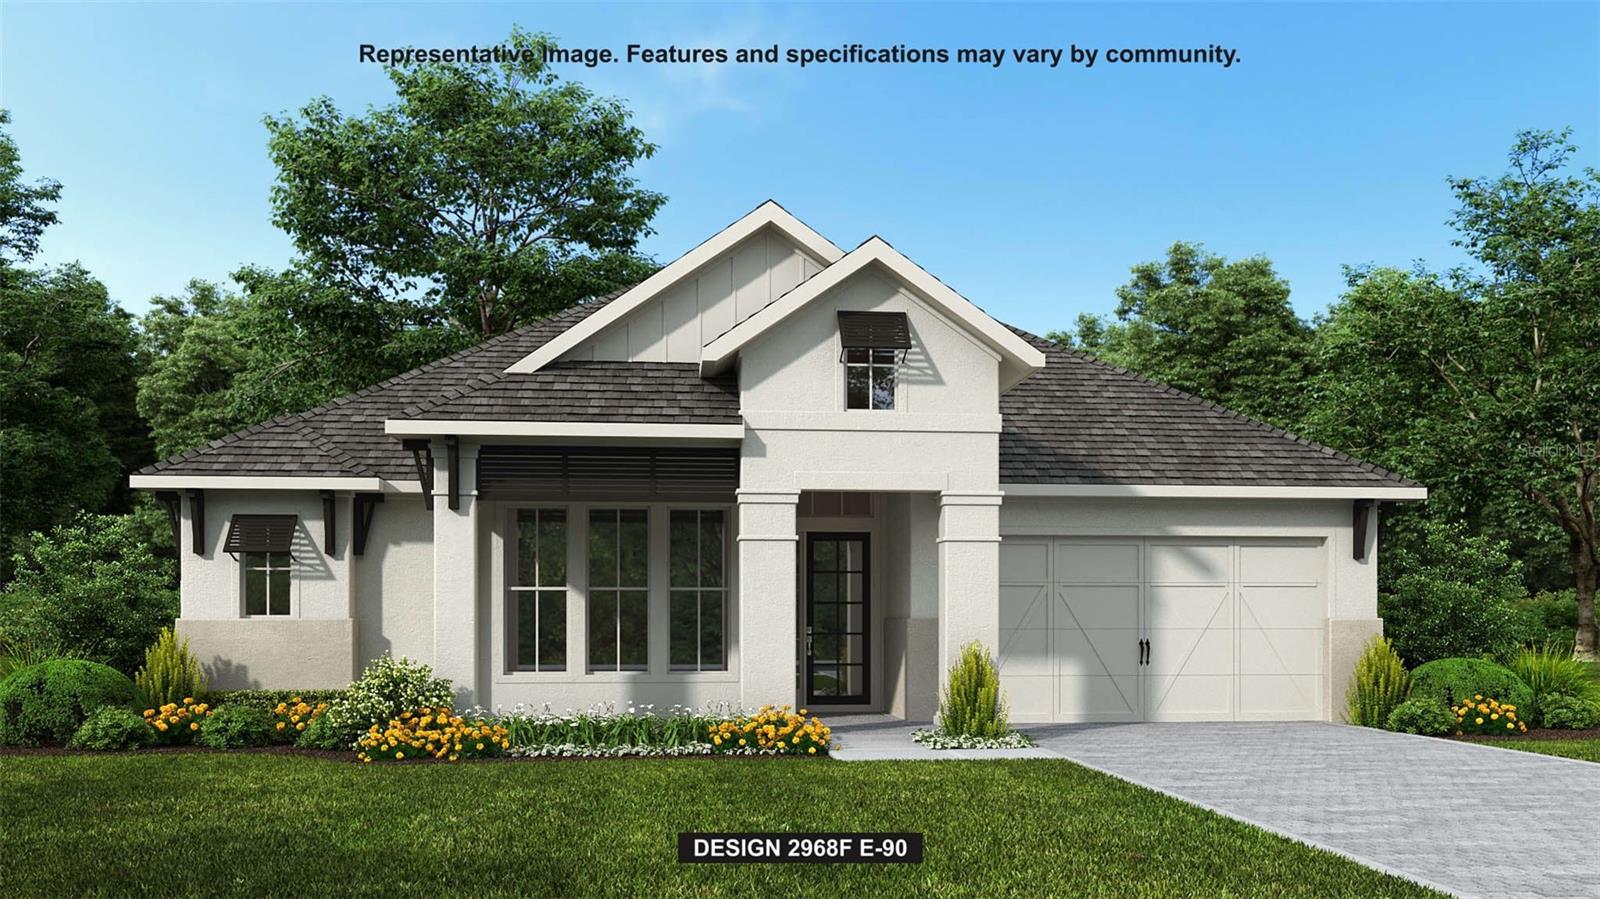 $925,0003821 Country View CtBradenton, FL · Sold 2026-10-30
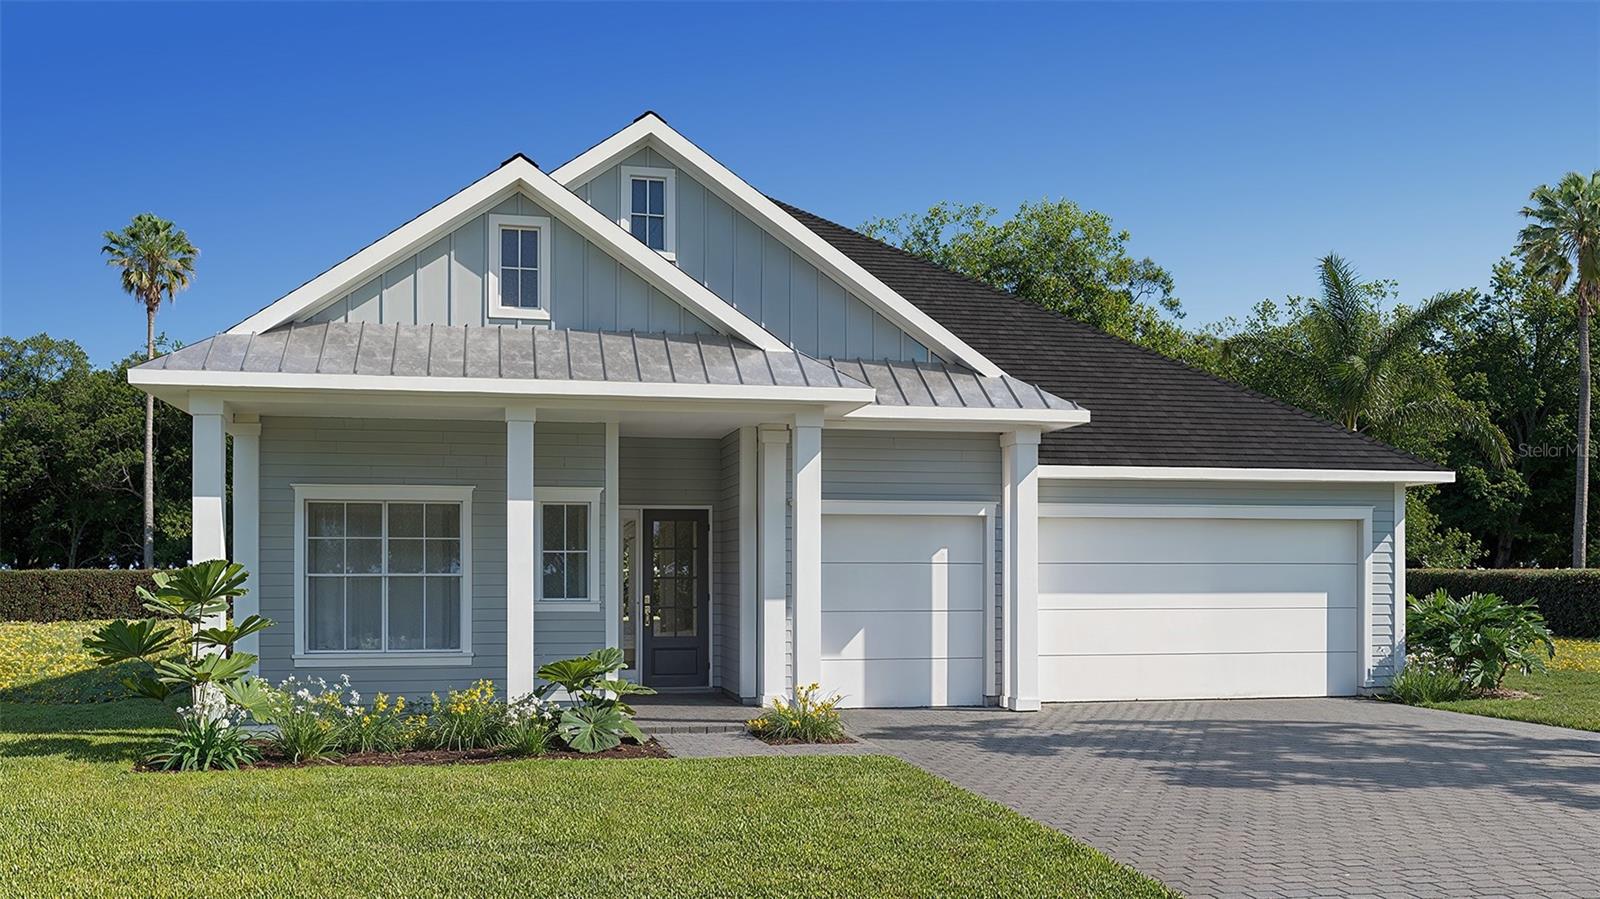 $949,9004007 Country View CtBradenton, FL · Sold 2026-10-30
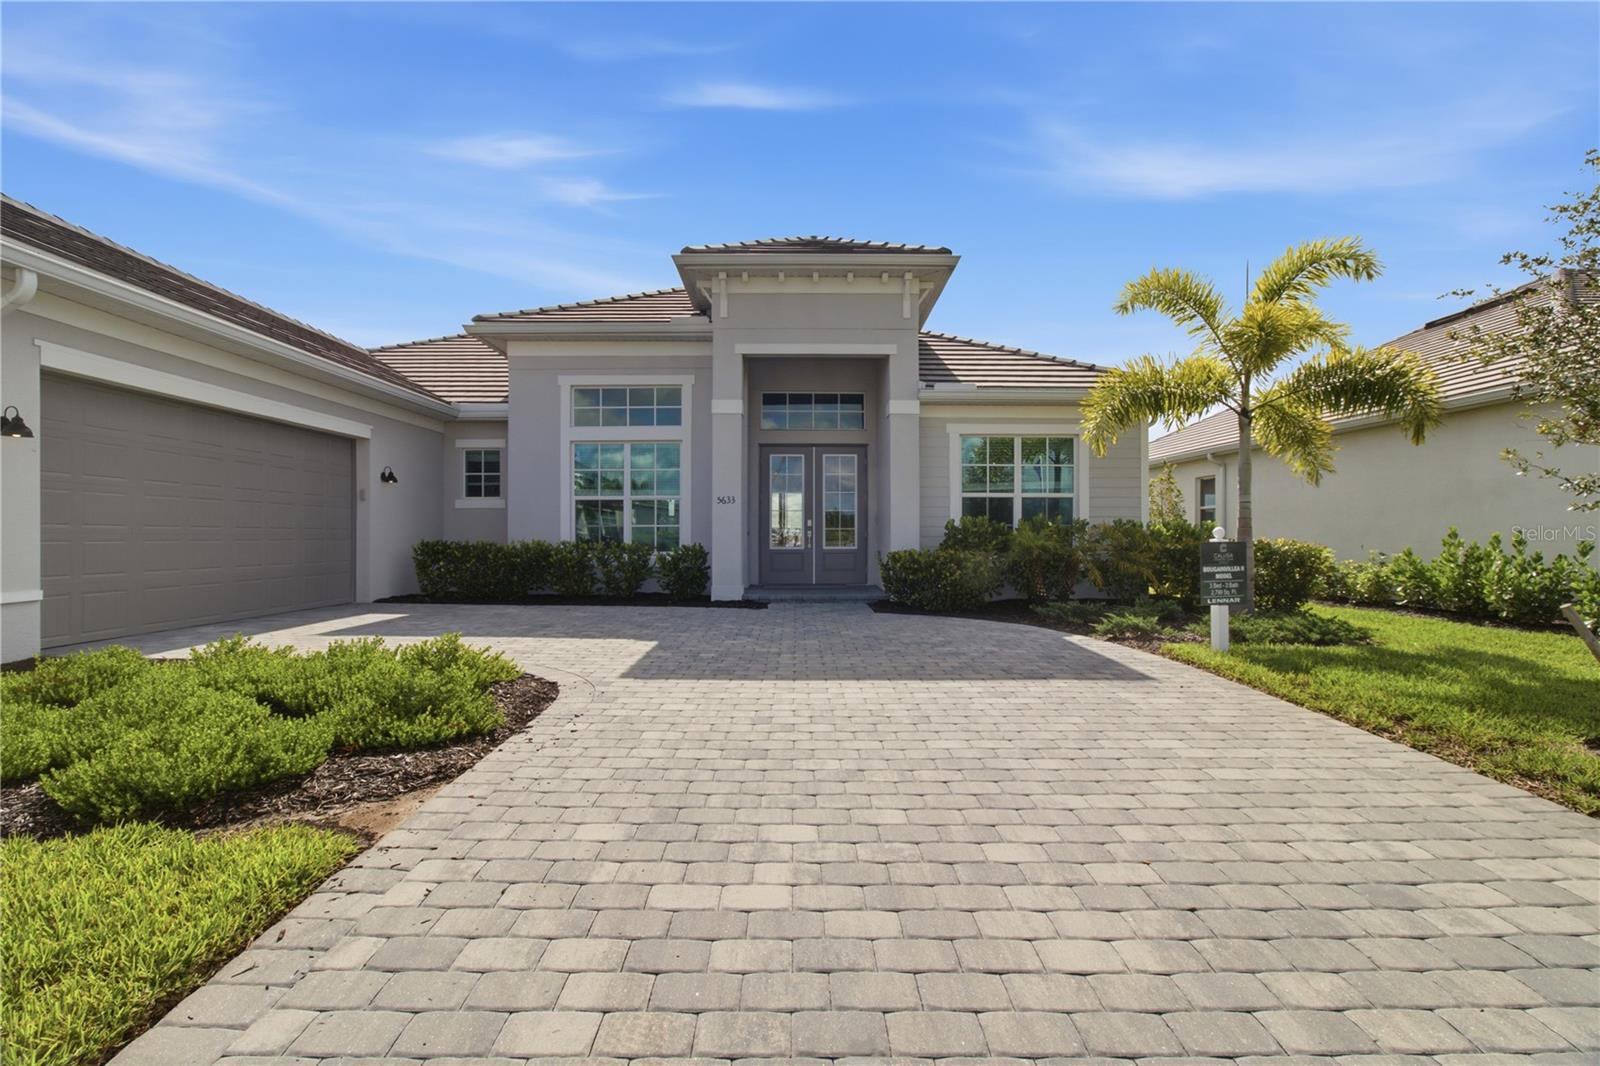 $975,00018923 Cherrystone Way WayLakewood Ranch, FL · Sold 2026-10-30
 $815,00017528 Polo TrlLakewood Ranch, FL · Sold 2026-10-30
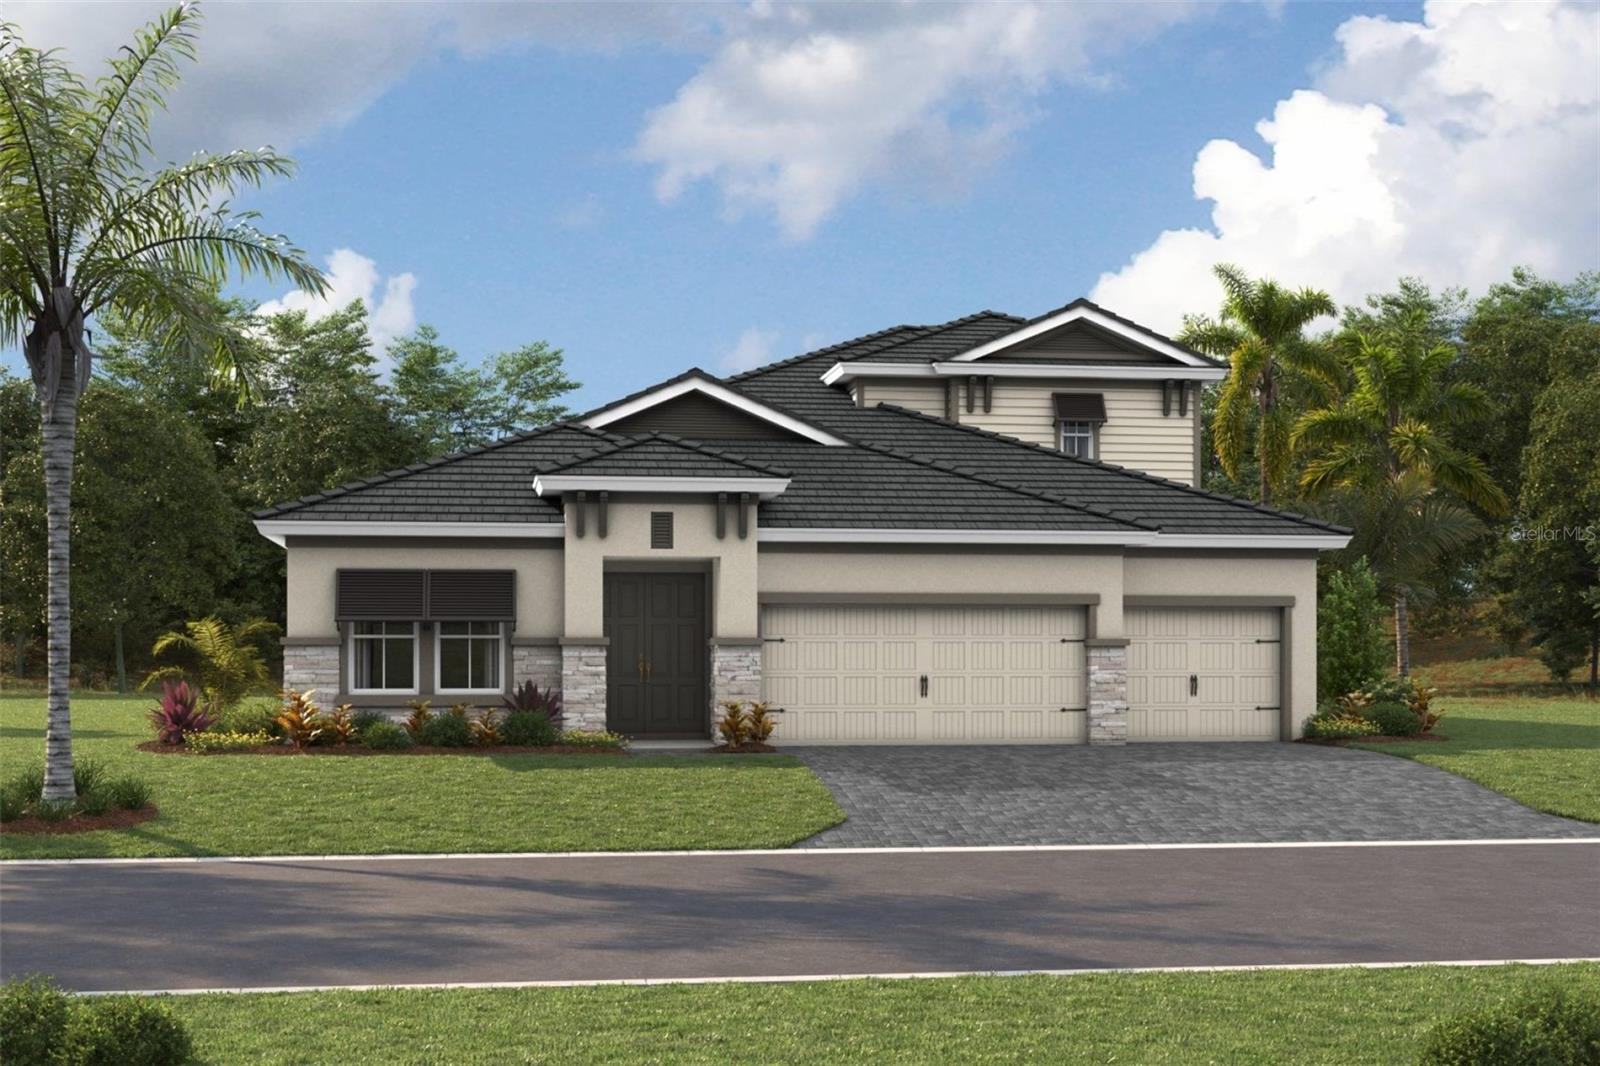 $1,200,0003520 Country View CtLakewood Ranch, FL · Sold 2026-10-28
 $616,0002826 Fishery CtLakewood Ranch, FL · Sold 2026-10-28
Flood
Flood zone X · Minimal flood risk
What's Nearby
Restaurants
- Ed's Tavern 64Upper Manatee River Road, Manatee County, FL 34212, United States of America1.7 mi
Groceries
- Publix13150 State Road 64 East, Bradenton, FL 34212, United States of America1.4 mi
- Publix1755 Lakewood Ranch Boulevard, Bradenton, FL 34211, United States of America1.4 mi
Schools
- B. D. Gullett ElementaryWood Fern Trail, Lakewood Ranch, FL 34212, United States of America0.3 mi
- Lakewood Ranch High School5500 Lakewood Ranch Boulevard, Bradenton, FL 34211, United States of America1.8 mi
Parks
- Bob Gardner Community ParkLakewood Ranch, Manatee County, Florida, United States of America0.4 mi
- Central ParkLakewood Ranch, Manatee County, Florida, United States of America0.8 mi
- Lakewood Ranch Community Park5350, Lakewood Ranch, Manatee County, Florida, United States of America1.6 mi
- Greyhawk Landing Clubhouse ParkManatee County, Florida, United States of America1.9 mi
Coffee
- StarbucksState Road 64 East, Manatee County, FL 34212, United States of America1.7 mi
More homes in Bradenton
Homes for sale near Bradenton
Data courtesy of: Stellar MLSDisclaimers and data details

Listings courtesy of Stellar MLS as distributed by MLS GRID. Based on information submitted to the MLS GRID. All data is obtained from various sources and may not have been verified by broker or MLS GRID. Supplied Open House Information is subject to change without notice. All information should be independently reviewed and verified for accuracy. Properties may or may not be listed by the office/agent presenting the information. Listing information is provided for consumers’ personal, non-commercial use, solely to identify prospective properties for potential purchase; all other use is strictly prohibited and may violate relevant federal and state law. Information deemed reliable but not guaranteed. Copyright © 2026 MLS GRID. All Rights Reserved.

Continental Real Estate Group, Inc
Broker: Derek Eisenberg
Listing last updated: Nov 18, 2026, 4:07 PM EST. SURF LOCAL last checked: Nov 21, 2026, 5:22 PM EST.