
 Active
925 Sunset Rd
Boynton Beach, FL 33435 · Single family
$3,350,000
Listing courtesy of Anthony Addeo PA and Paige Fiedorowicz, Serhant
- 4 Beds
- 5 Baths
- 3,917 sqft
Cynthia's Insights On This Property
- Built 1954 — before Florida's 2002 building code
- Last recorded sale: $675,000 in February 2026
- Typical sale in 33435 over the last year: $294,500, $278 per sq ft
- Owners in 33435 stay about 9 years; 4% of homes changed hands last year
- Taxes could jump about $7,100/yr after a sale (homestead cap resets)


📊 Price Pulse
What would you pay for this place?
Sale prices come from county public records, not MLS data.Listing agent
Contact
Send a message and we'll pass it to the listing agent. Nothing is sent until you ask.
About this home
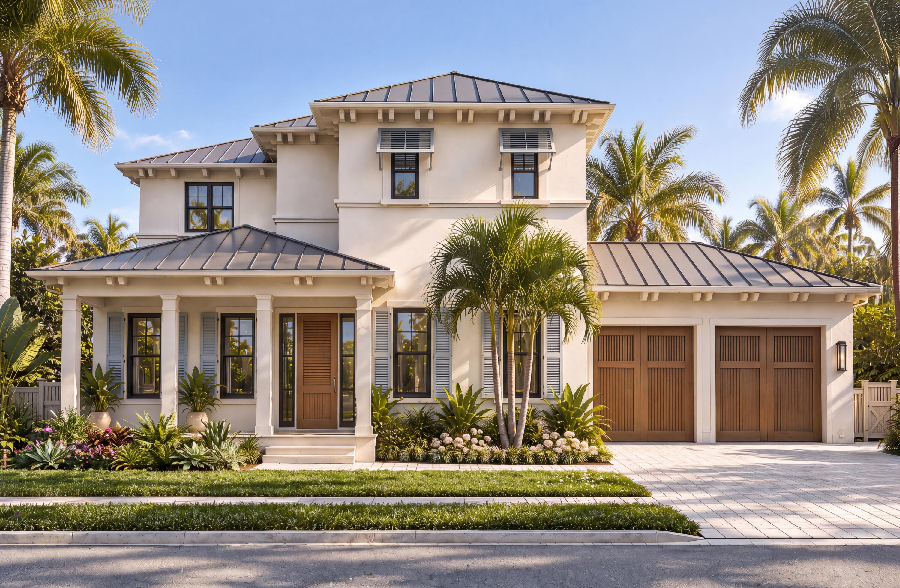
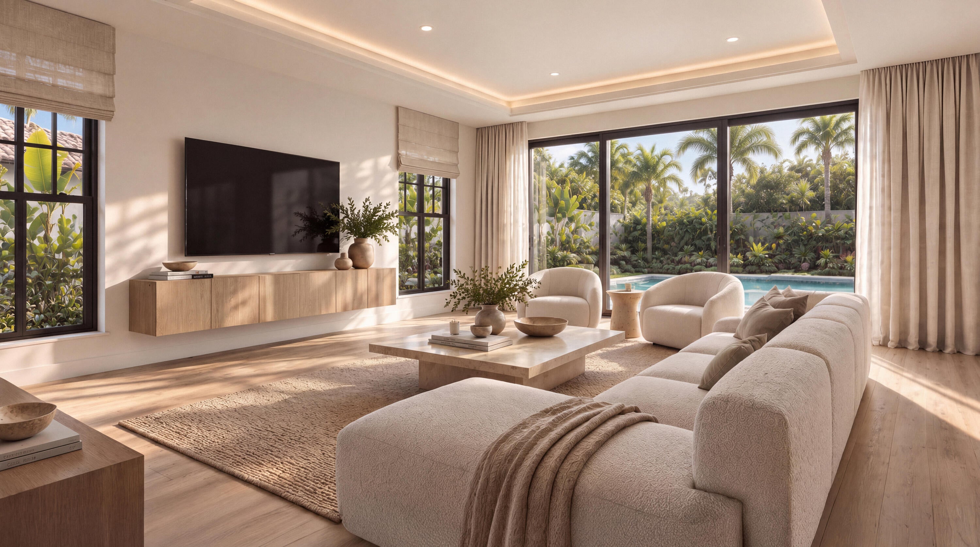
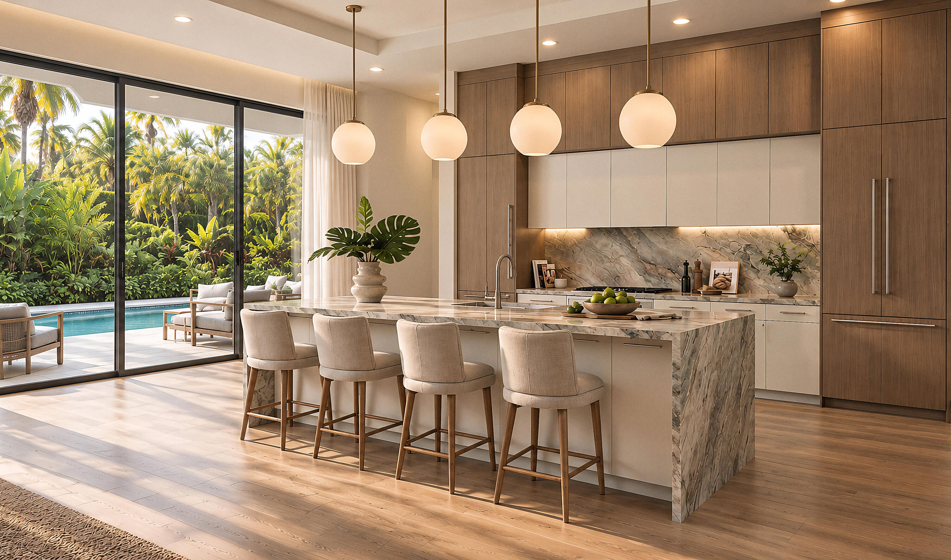
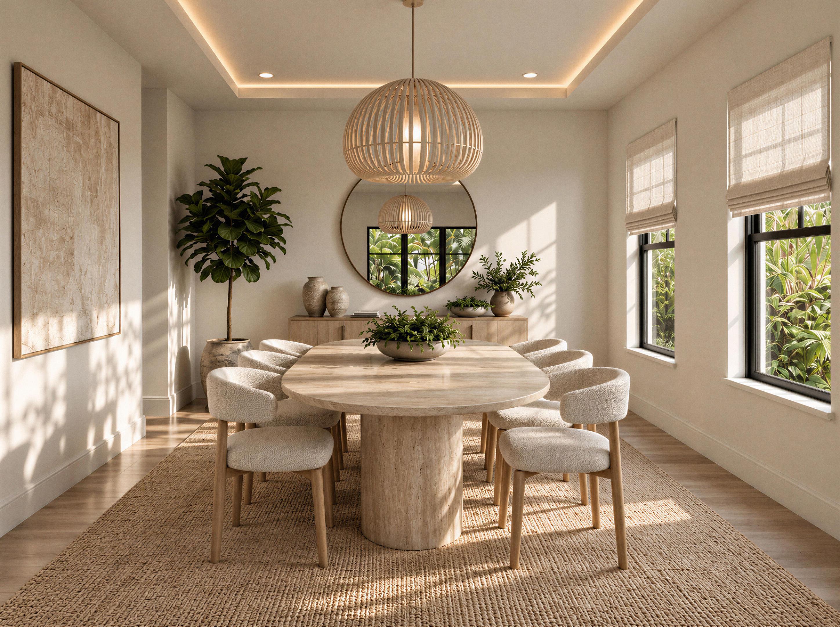
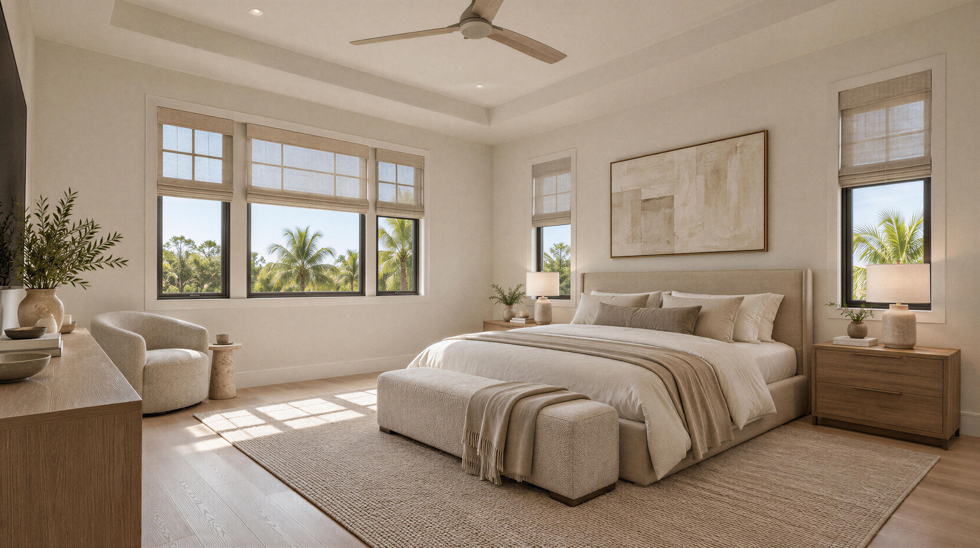
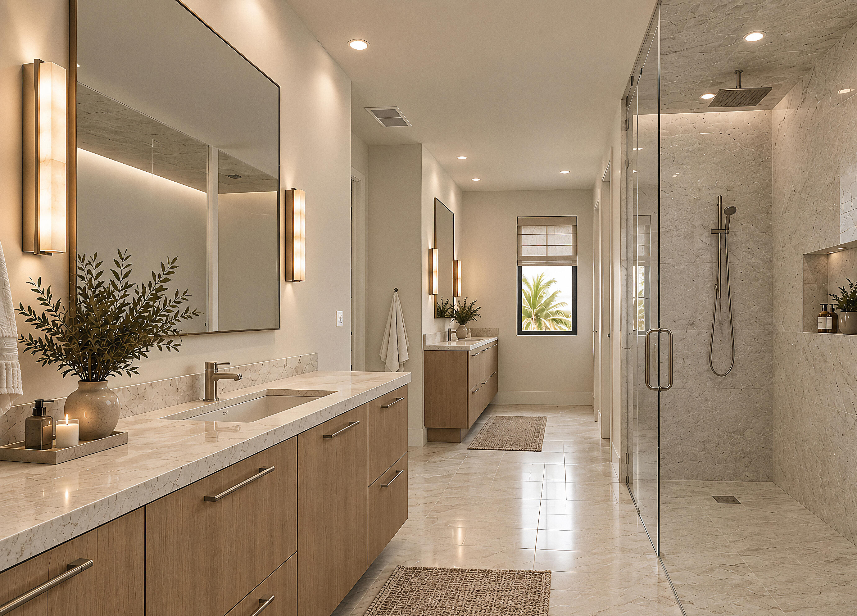
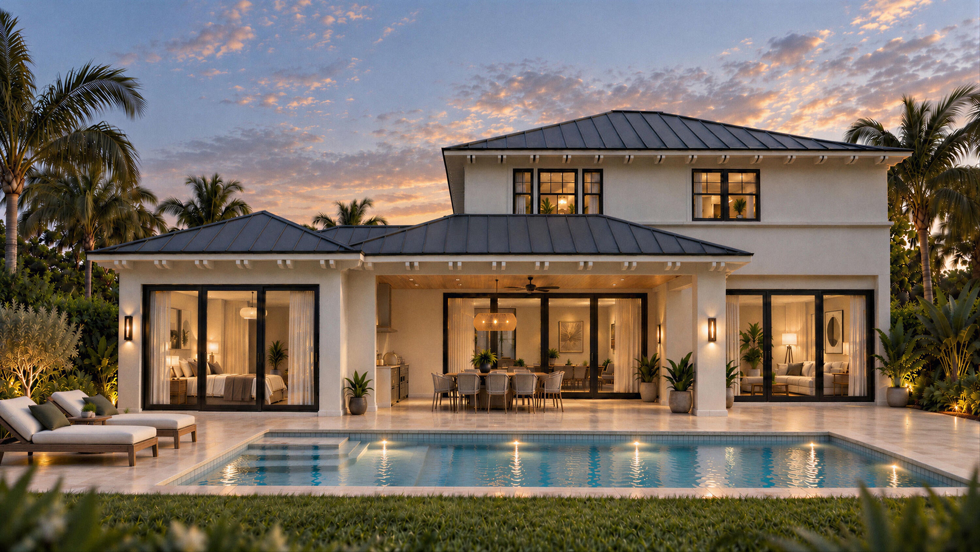
Introducing a striking Coastal Modern residence by renowned local builder Marc Julien. Immerse yourself in sophisticated interiors and seamless indoor-outdoor living. Ideally located in Chapel Hill, one of East Boynton Beach's established non-HOA neighborhoods, the community offers a distinctive mix of residences and newer custom homes in a residential setting just north of the Delray Beach city line. Enjoy exceptional access to Downtown Delray Beach and Atlantic Avenue's renowned dining, shopping and entertainment, along with nearby beaches, Downtown Boynton Beach and convenient access to I-95. Chapel Hill's combination of no HOA, proximity to the coast and accessibility to both Delray Beach and Boynton Beach makes it an exceptional setting for this thoughtfully designed new residence. This two-story home offers four bedrooms, including a private first-floor guest suite, 4.5 baths and a two-car garage. The main level centers around an expansive grand room flowing seamlessly into the kitchen and breakfast area, creating an open and inviting environment for everyday living and entertaining. A separate formal dining room, walk-in pantry, dedicated laundry room and first-floor guest accommodations further enhance the thoughtful floor plan. The kitchen is envisioned with an oversized waterfall-edge natural-stone island, custom cabinetry, wide-plank wood flooring and a sophisticated combination of natural materials and warm wood tones. Expansive sliding glass doors connect the main living spaces with the covered outdoor living area, outdoor kitchen and resort-style pool, creating an effortless transition between interior and exterior spaces. Upstairs, the spacious primary suite features dual walk-in closets and a spa-inspired primary bath designed with natural stone, dual vanity areas, an oversized glass-enclosed shower and freestanding soaking tub. Two additional bedrooms and a secondary full bath complete the second level. The home's Coastal Modern architecture combines a clean stucco exterior with a standing-seam metal roof, dark-framed windows and doors, Bahama-style shutters, natural wood accents, a stained mahogany entry door, wood-clad garage doors and travertine-inspired pavers. Get in early and secure the opportunity to enjoy this brand-new residence from day one. DISCLAIMER: Information published or otherwise provided by the listing company and its representatives including but not limited to prices, measurements, square footages, lot sizes, calculations, statistics, and videos are deemed reliable but are not guaranteed and are subject to errors, omissions or changes without notice. All such information should be independently verified by any prospective purchaser or seller. Parties should perform their own due diligence to verify such information prior to a sale or listing. Listing company expressly disclaims any warranty or representation regarding such information. Prices published are either list price, sold price, and/or last asking price. The listing company participates in the Multiple Listing Service and IDX.DISCLAIMER: Information published or otherwise provided by the listing company and its representatives including but not limited to prices, measurements, square footages, lot sizes, calculations, statistics, and videos are deemed reliable but are not guaranteed and are subject to errors, omissions or changes without notice. All such information should be independently verified by any prospective purchaser or seller. Parties should perform their own due diligence to verify such information prior to a sale or listing. Listing company expressly disclaims any warranty or representation regarding such information. Prices published are either list price, sold price, and/or last asking price. The listing company participates in the Multiple Listing Service and IDX.
moreless
- Property type
- Single family
- Year built
- 2027
- Lot size
- 10,194 sqft
- Garage
- 2 cars
- On market
- 20 days
- Price per sqft
- $855
- Listing ID
- B26083041
Show Full Details
Property Info
- Property Type
- Residential
- Property Subtype
- SingleFamilyResidence
- Year Built
- 2027
- Stories
- 2
- Levels
- Two
- Direction Faces
- South
- Subdivision
- Chapel Hill In
- Lot Size (acres)
- 0.23
- Lot Size (sqft)
- 10194.0
- On Market Date
- 2026-10-01
- Cumulative Days on Market
- 20
Interior Features
- Interior Features
- Built-In Features, Eat-In Kitchen, High Ceilings, Kitchen Island, Walk-In Closet(S), Pantry, Double Vanity
- Flooring
- Hardwood, Tile, Wood
- Levels
- Two
Appliances
- Appliances
- Dryer, Dishwasher, Electric Range, Disposal, Microwave, Refrigerator, Washer
Heating & Cooling
- Heating
- Central, Electric
- Cooling
- Central Air, Electric
Exterior Features
- Patio & Porch Features
- Patio
- Construction Materials
- Block, Stone, Stucco, Concrete
- Foundation
- Slab
- Roof
- Metal
- Pool Features
- Private
- Private Pool
- Yes
Features & Amenities
- Garage Spaces
- 2.0
- Garage
- Yes
- Attached Garage
- Yes
- Parking Features
- Attached, Circular Driveway, Driveway, Garage
- Lot Features
- Interior Lot
Community/Association
- Association Amenities
- Pool
Utilities
- Utilities
- Electricity Available, Water Available, Sewer Available
- Sewer
- Public Sewer, Other
- Water Source
- Public
Taxes
- Annual Tax Amount
- $3,411
- Tax Year
- $2,025
- Legal Description
- CHAPEL HILL LT 4 BLK 1
Other
- Co List Agent Mls Id
- FLL276544744
- Co List Agent Full Name
- Paige Fiedorowicz
- Co List Agent State License
- 3404548
- Co List Office Name
- Serhant
- Co List Office Mls Id
- FLL276741938
Data freshness
- SURF LOCAL last checked
- Nov 20, 2026, 8:04 PM EST
Location
Approximate location, shown from the displayed address.
Similar homes nearby
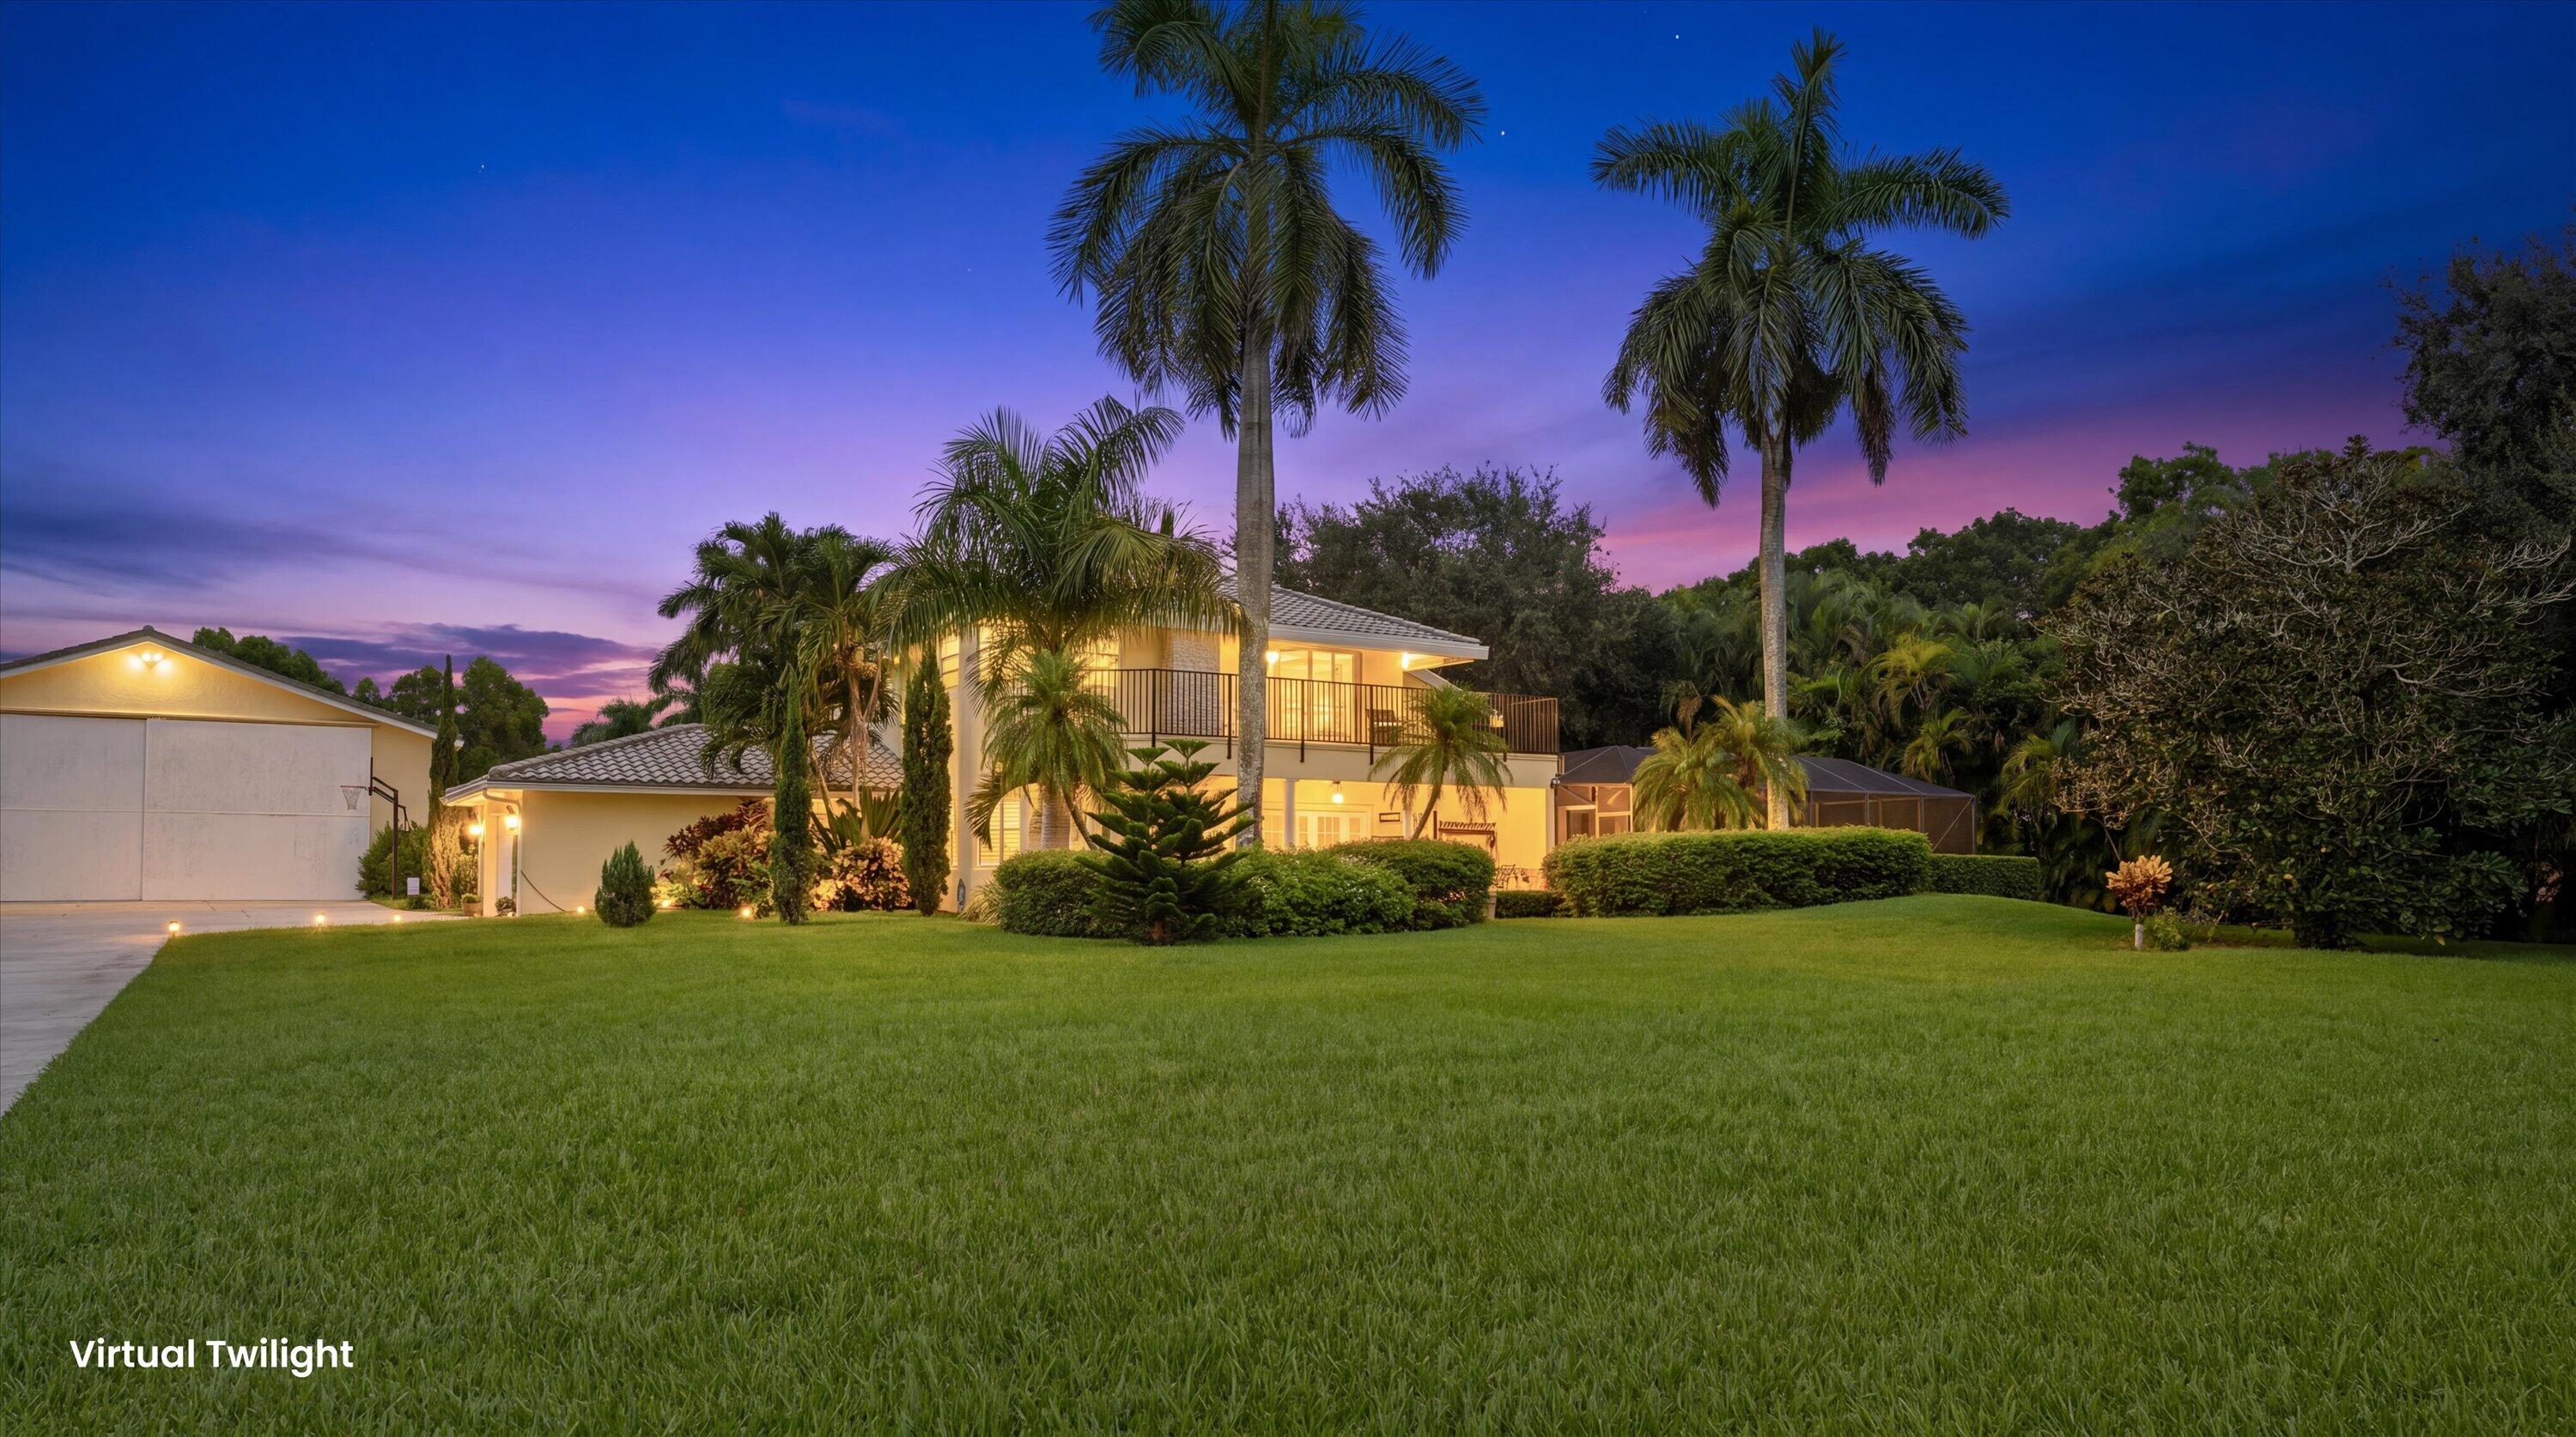
- $2,750,00010861 Denoeu Rd, Boynton Beach, FL 334726 Beds7 Baths4,155 sqftListing courtesy of Engel & Volkers Wellington · Data courtesy of: BeachesMLS
 Active
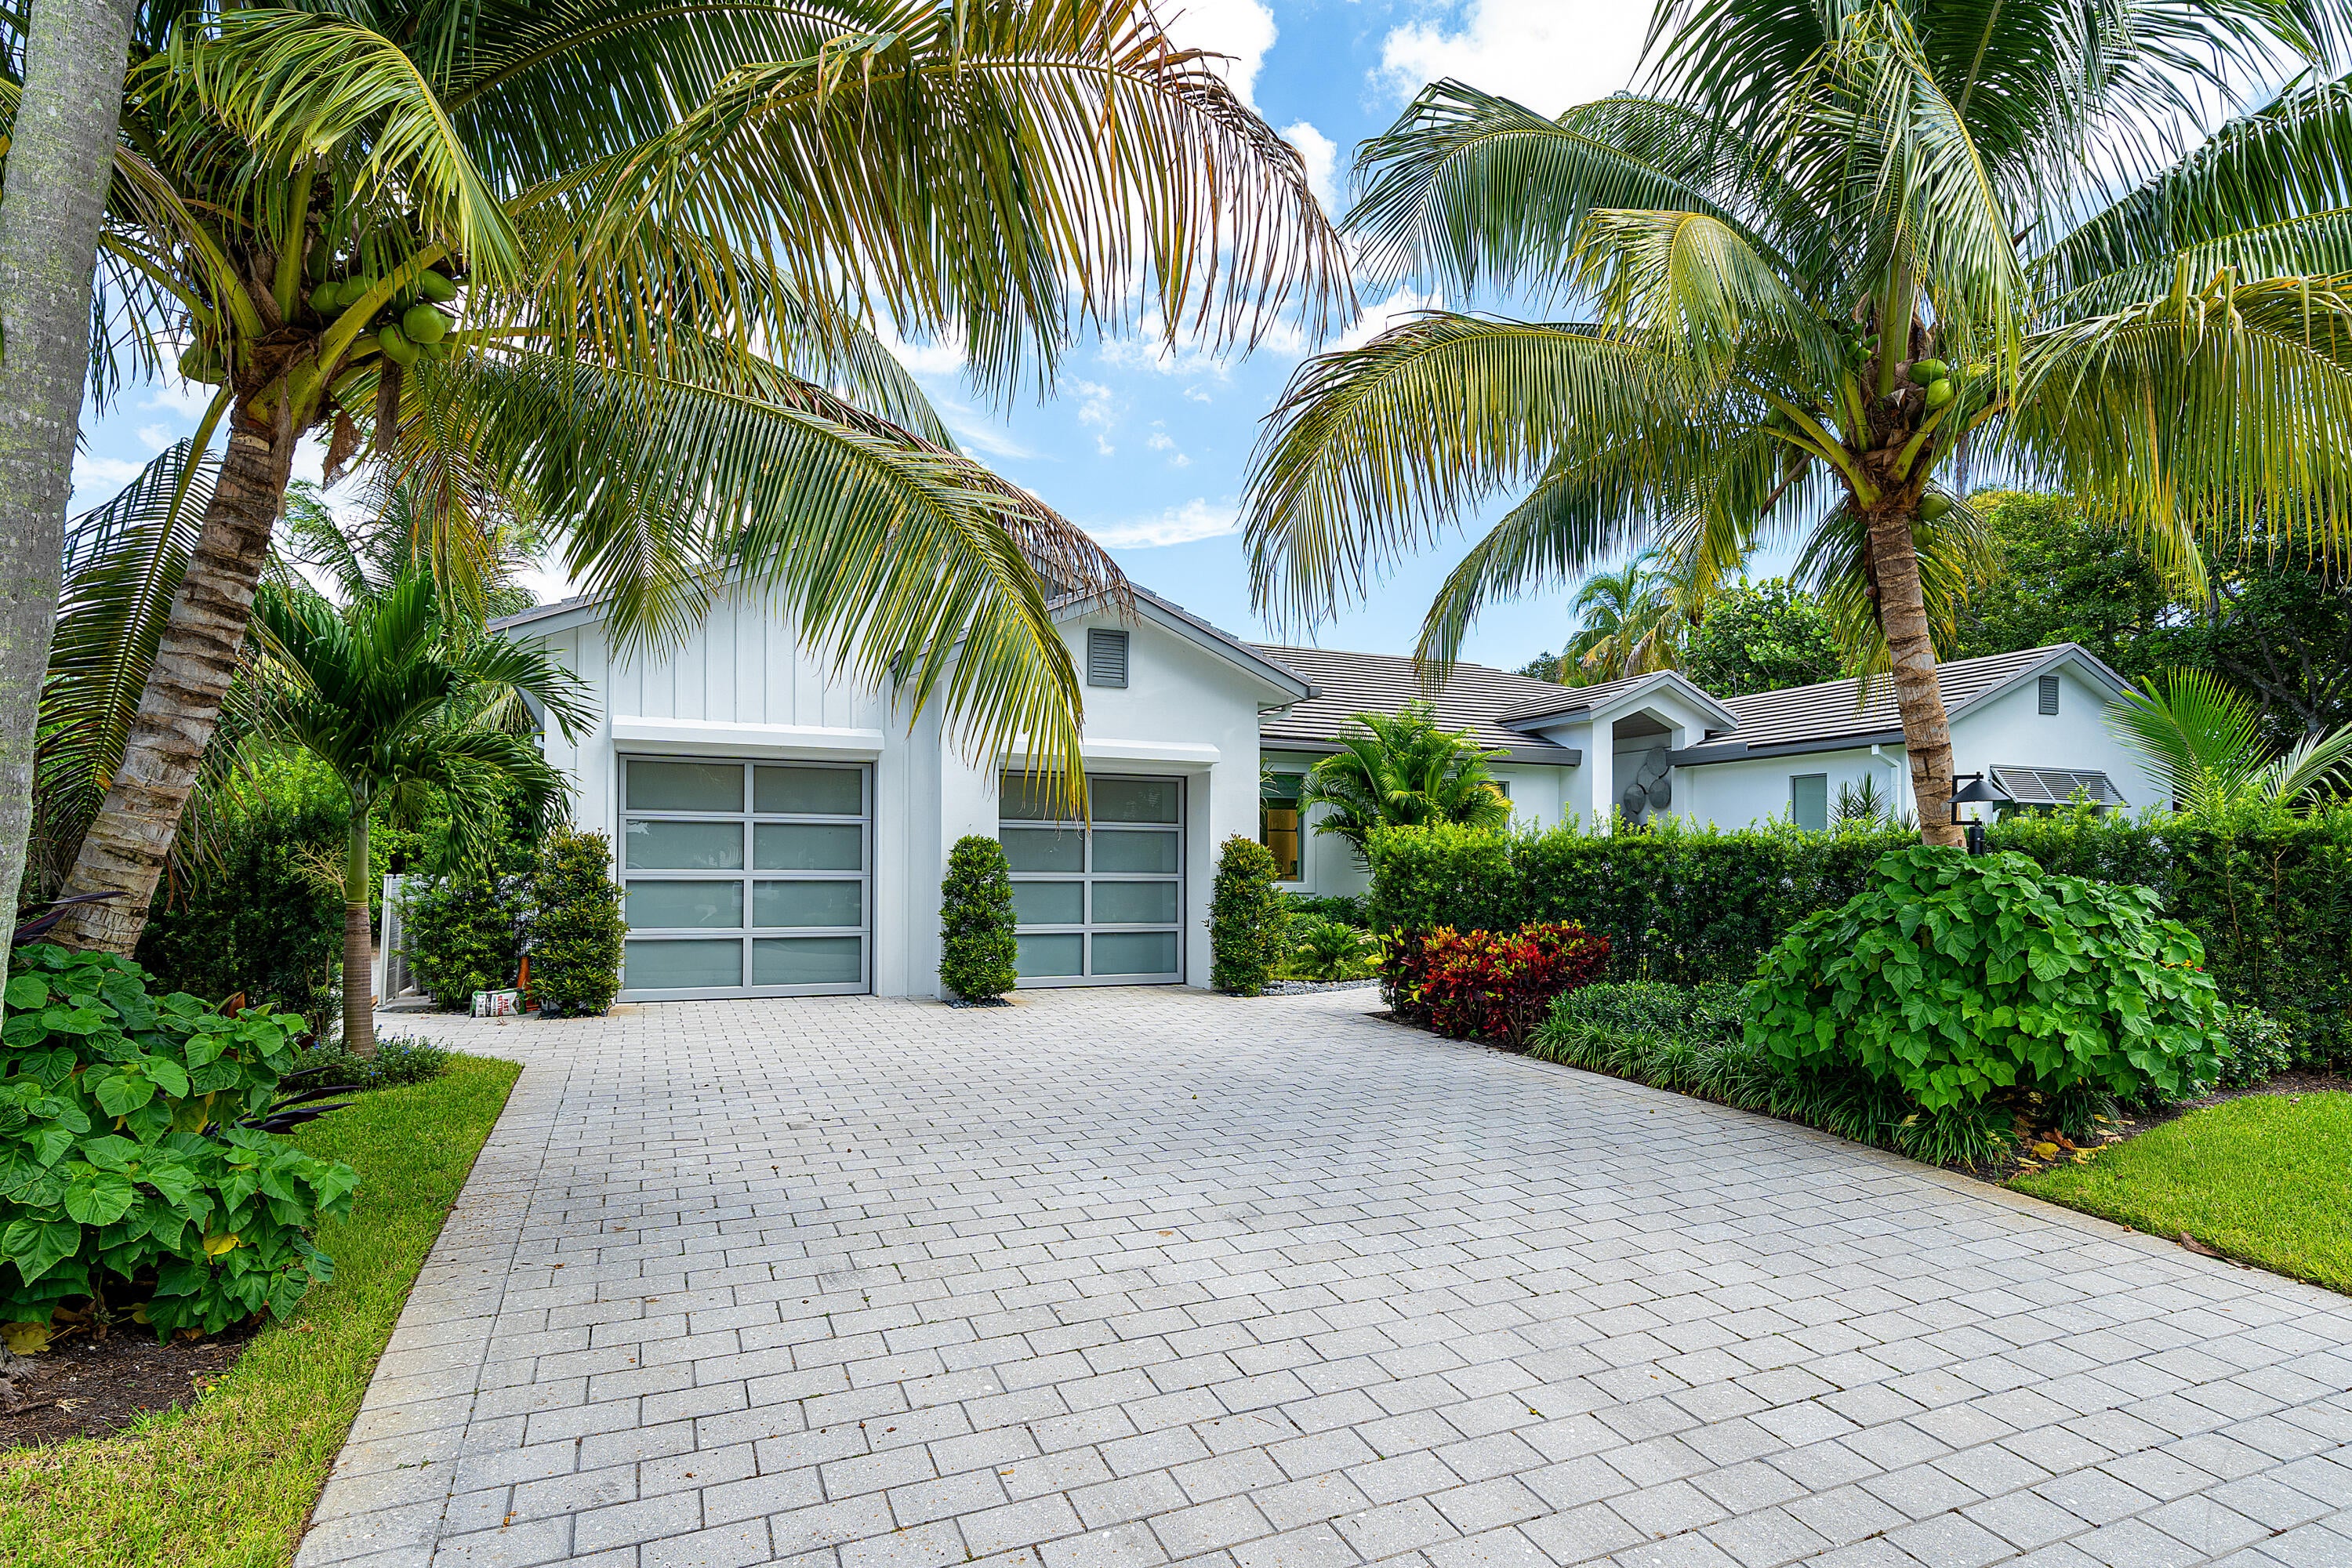
- $3,795,0004545 S Lake Dr, Boynton Beach, FL 334363 Beds4 Baths3,847 sqftListing courtesy of The Corcoran Group · Data courtesy of: BeachesMLS
 Active
- $2,700,0001 Kenmore Ln, Boynton Beach, FL 334353 Beds3 Baths2,318 sqftListing courtesy of Division Real Estate Group LLC · Data courtesy of: BeachesMLS
 Active
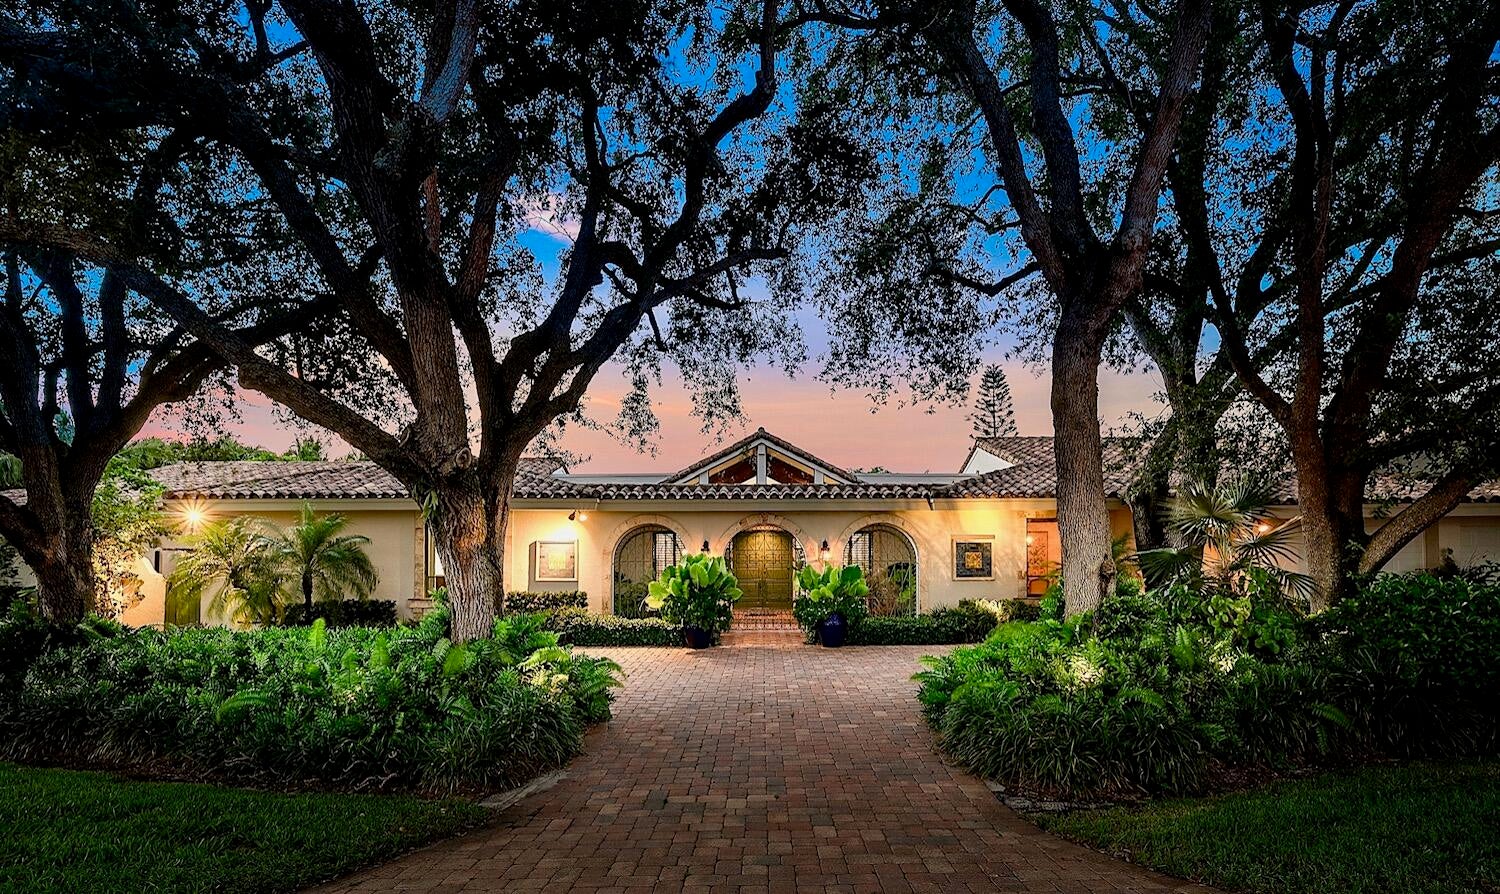
- $3,150,0001321 Partridge Pl N, Boynton Beach, FL 334364 Beds5 Baths5,744 sqftListing courtesy of One Sotheby's International Realty · Data courtesy of: BeachesMLS
 Active
- $3,295,000715 Mission Hl, Boynton Beach, FL 334355 Beds4 Baths3,342 sqftListing courtesy of Compass Florida LLC · Data courtesy of: BeachesMLS
 Active
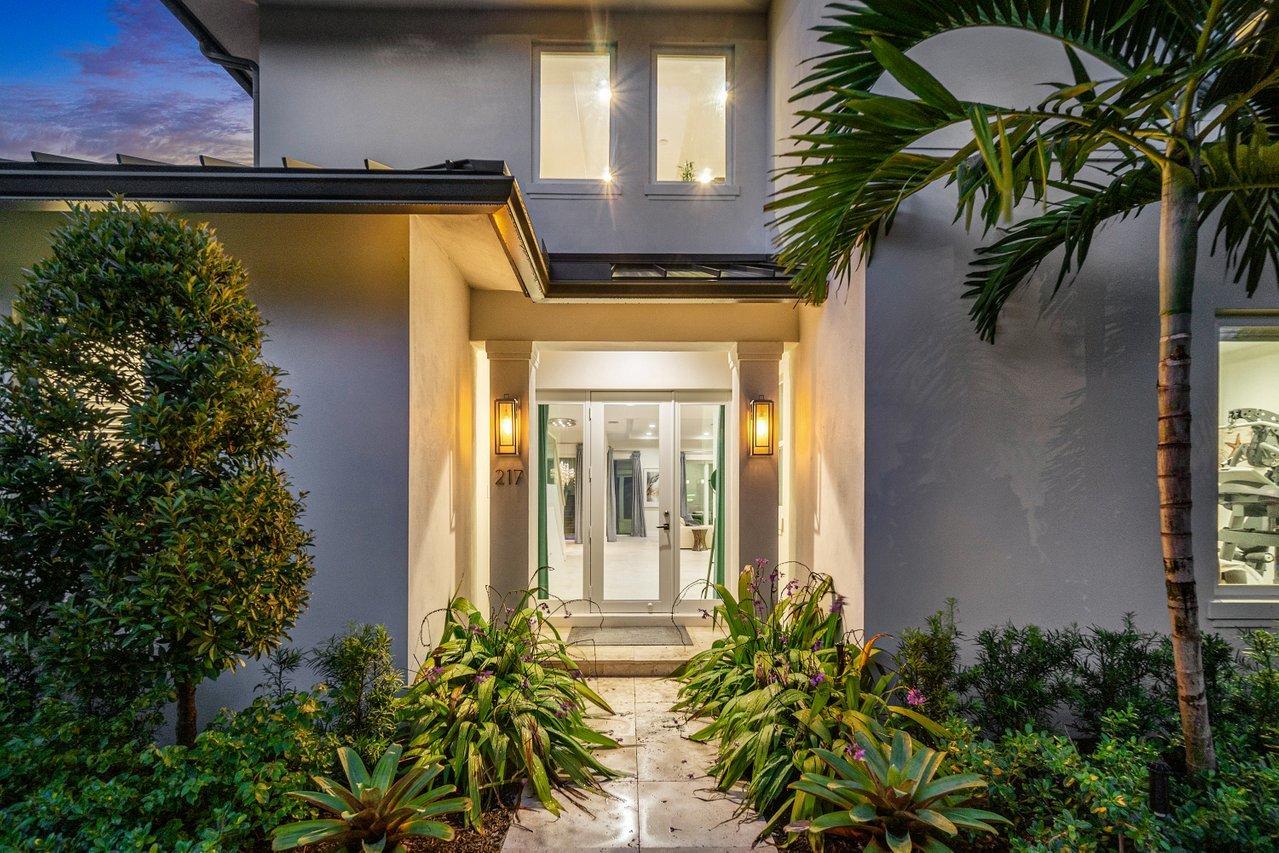
- $2,994,000217 Gulfstream Blvd, Boynton Beach, FL 334356 Beds5 Baths4,029 sqftListing courtesy of The Corcoran Group · Data courtesy of: BeachesMLS
 Active
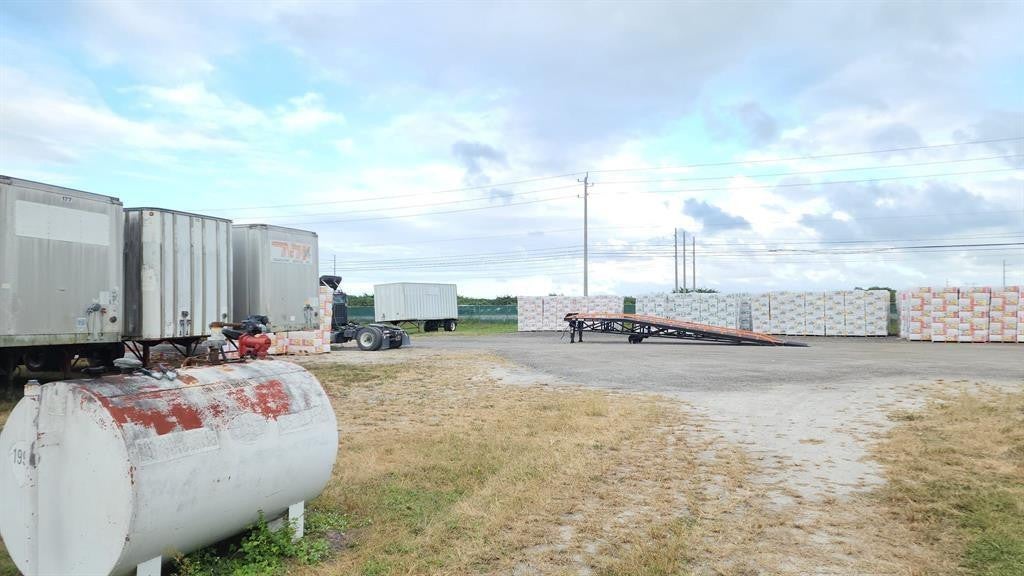
- $2,700,0000 S S State Rd, Boynton Beach, FL 33472Listing courtesy of United Team Realty · Data courtesy of: BeachesMLS
 Active
What Sold Nearby
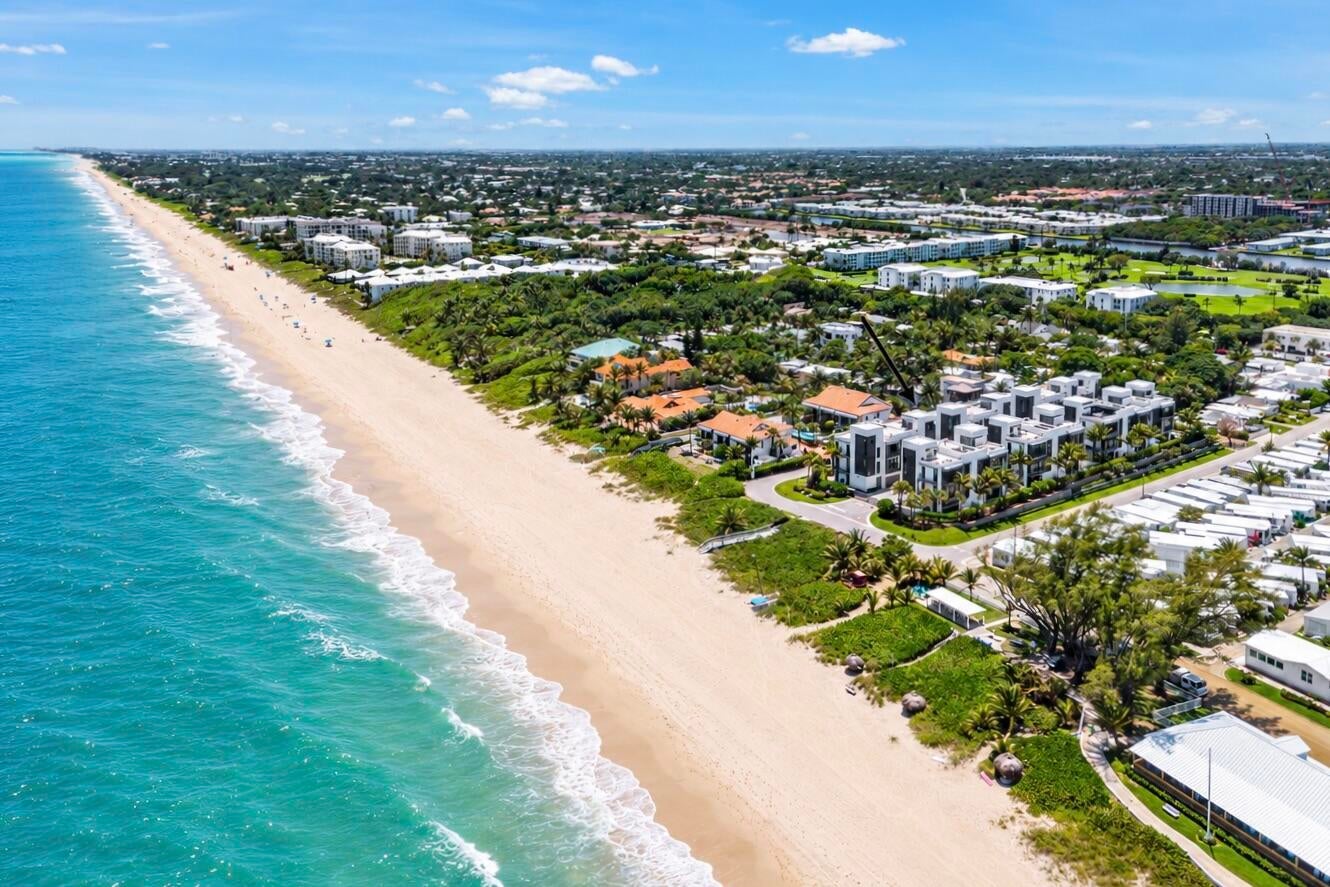 $2,750,00011533 Old Ocean BlvdBriny Breezes, FL · Sold 2026-10-26
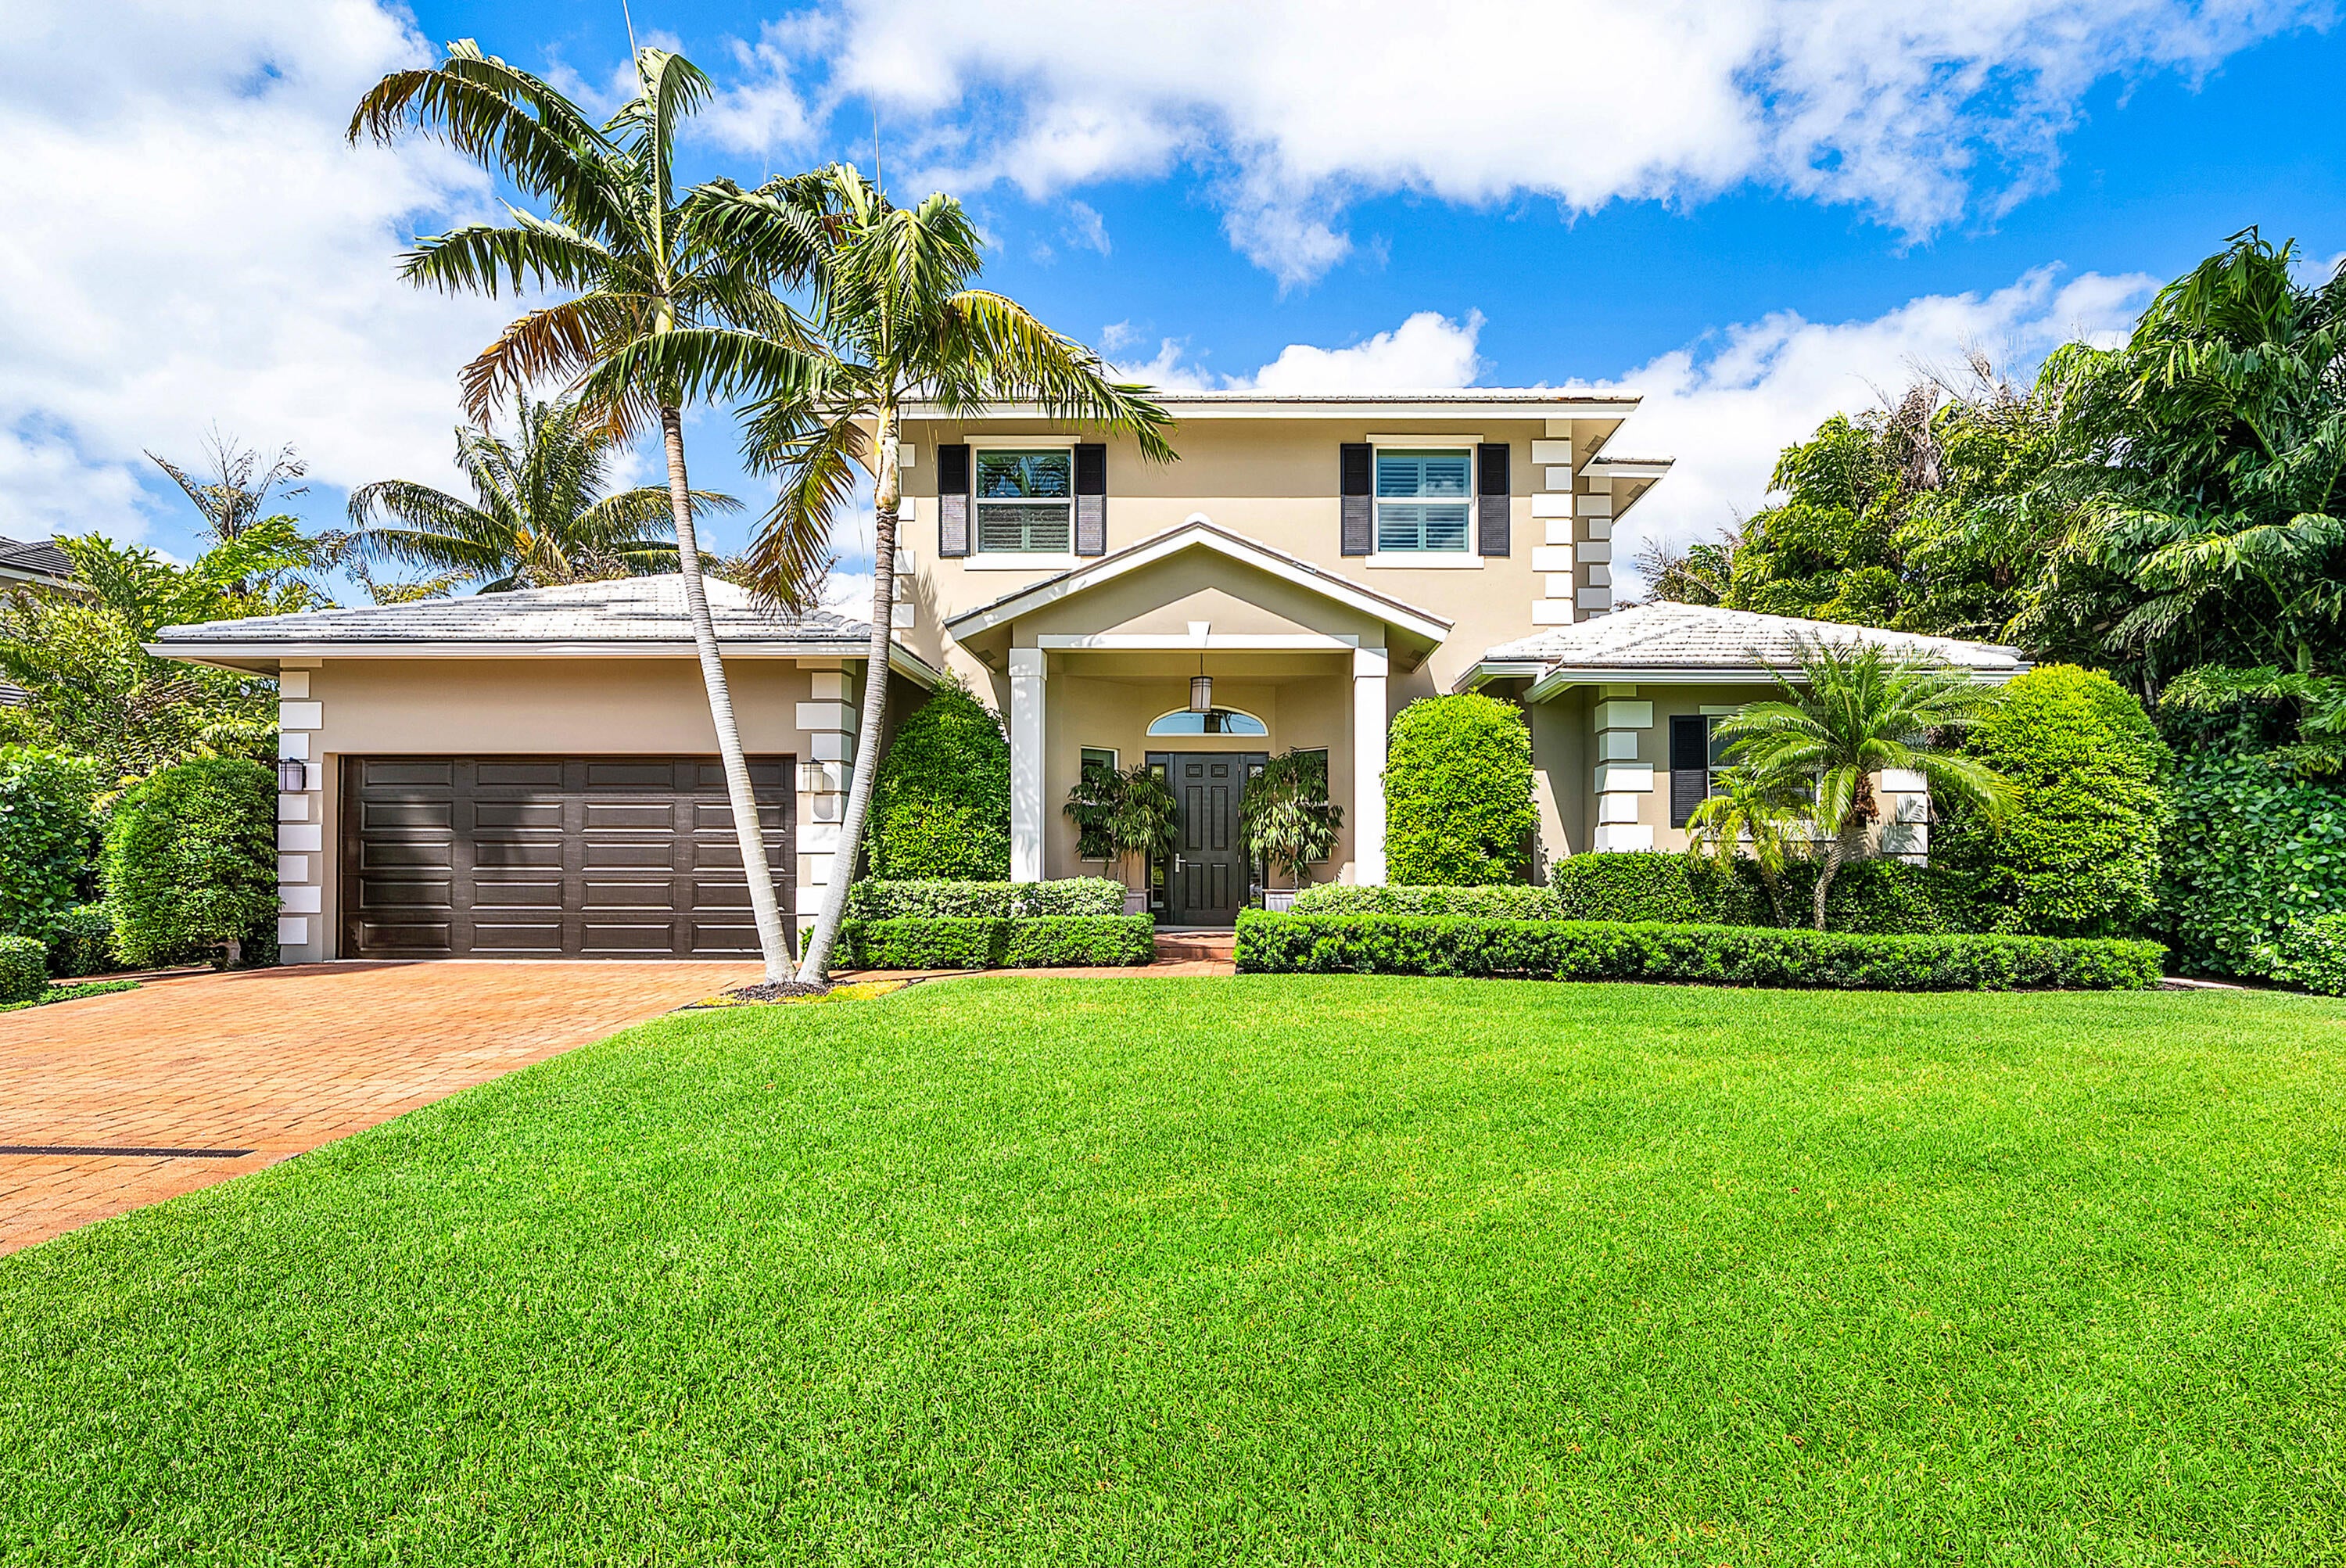 $3,300,00033 Spanish RivOcean Ridge, FL · Sold 2026-10-13
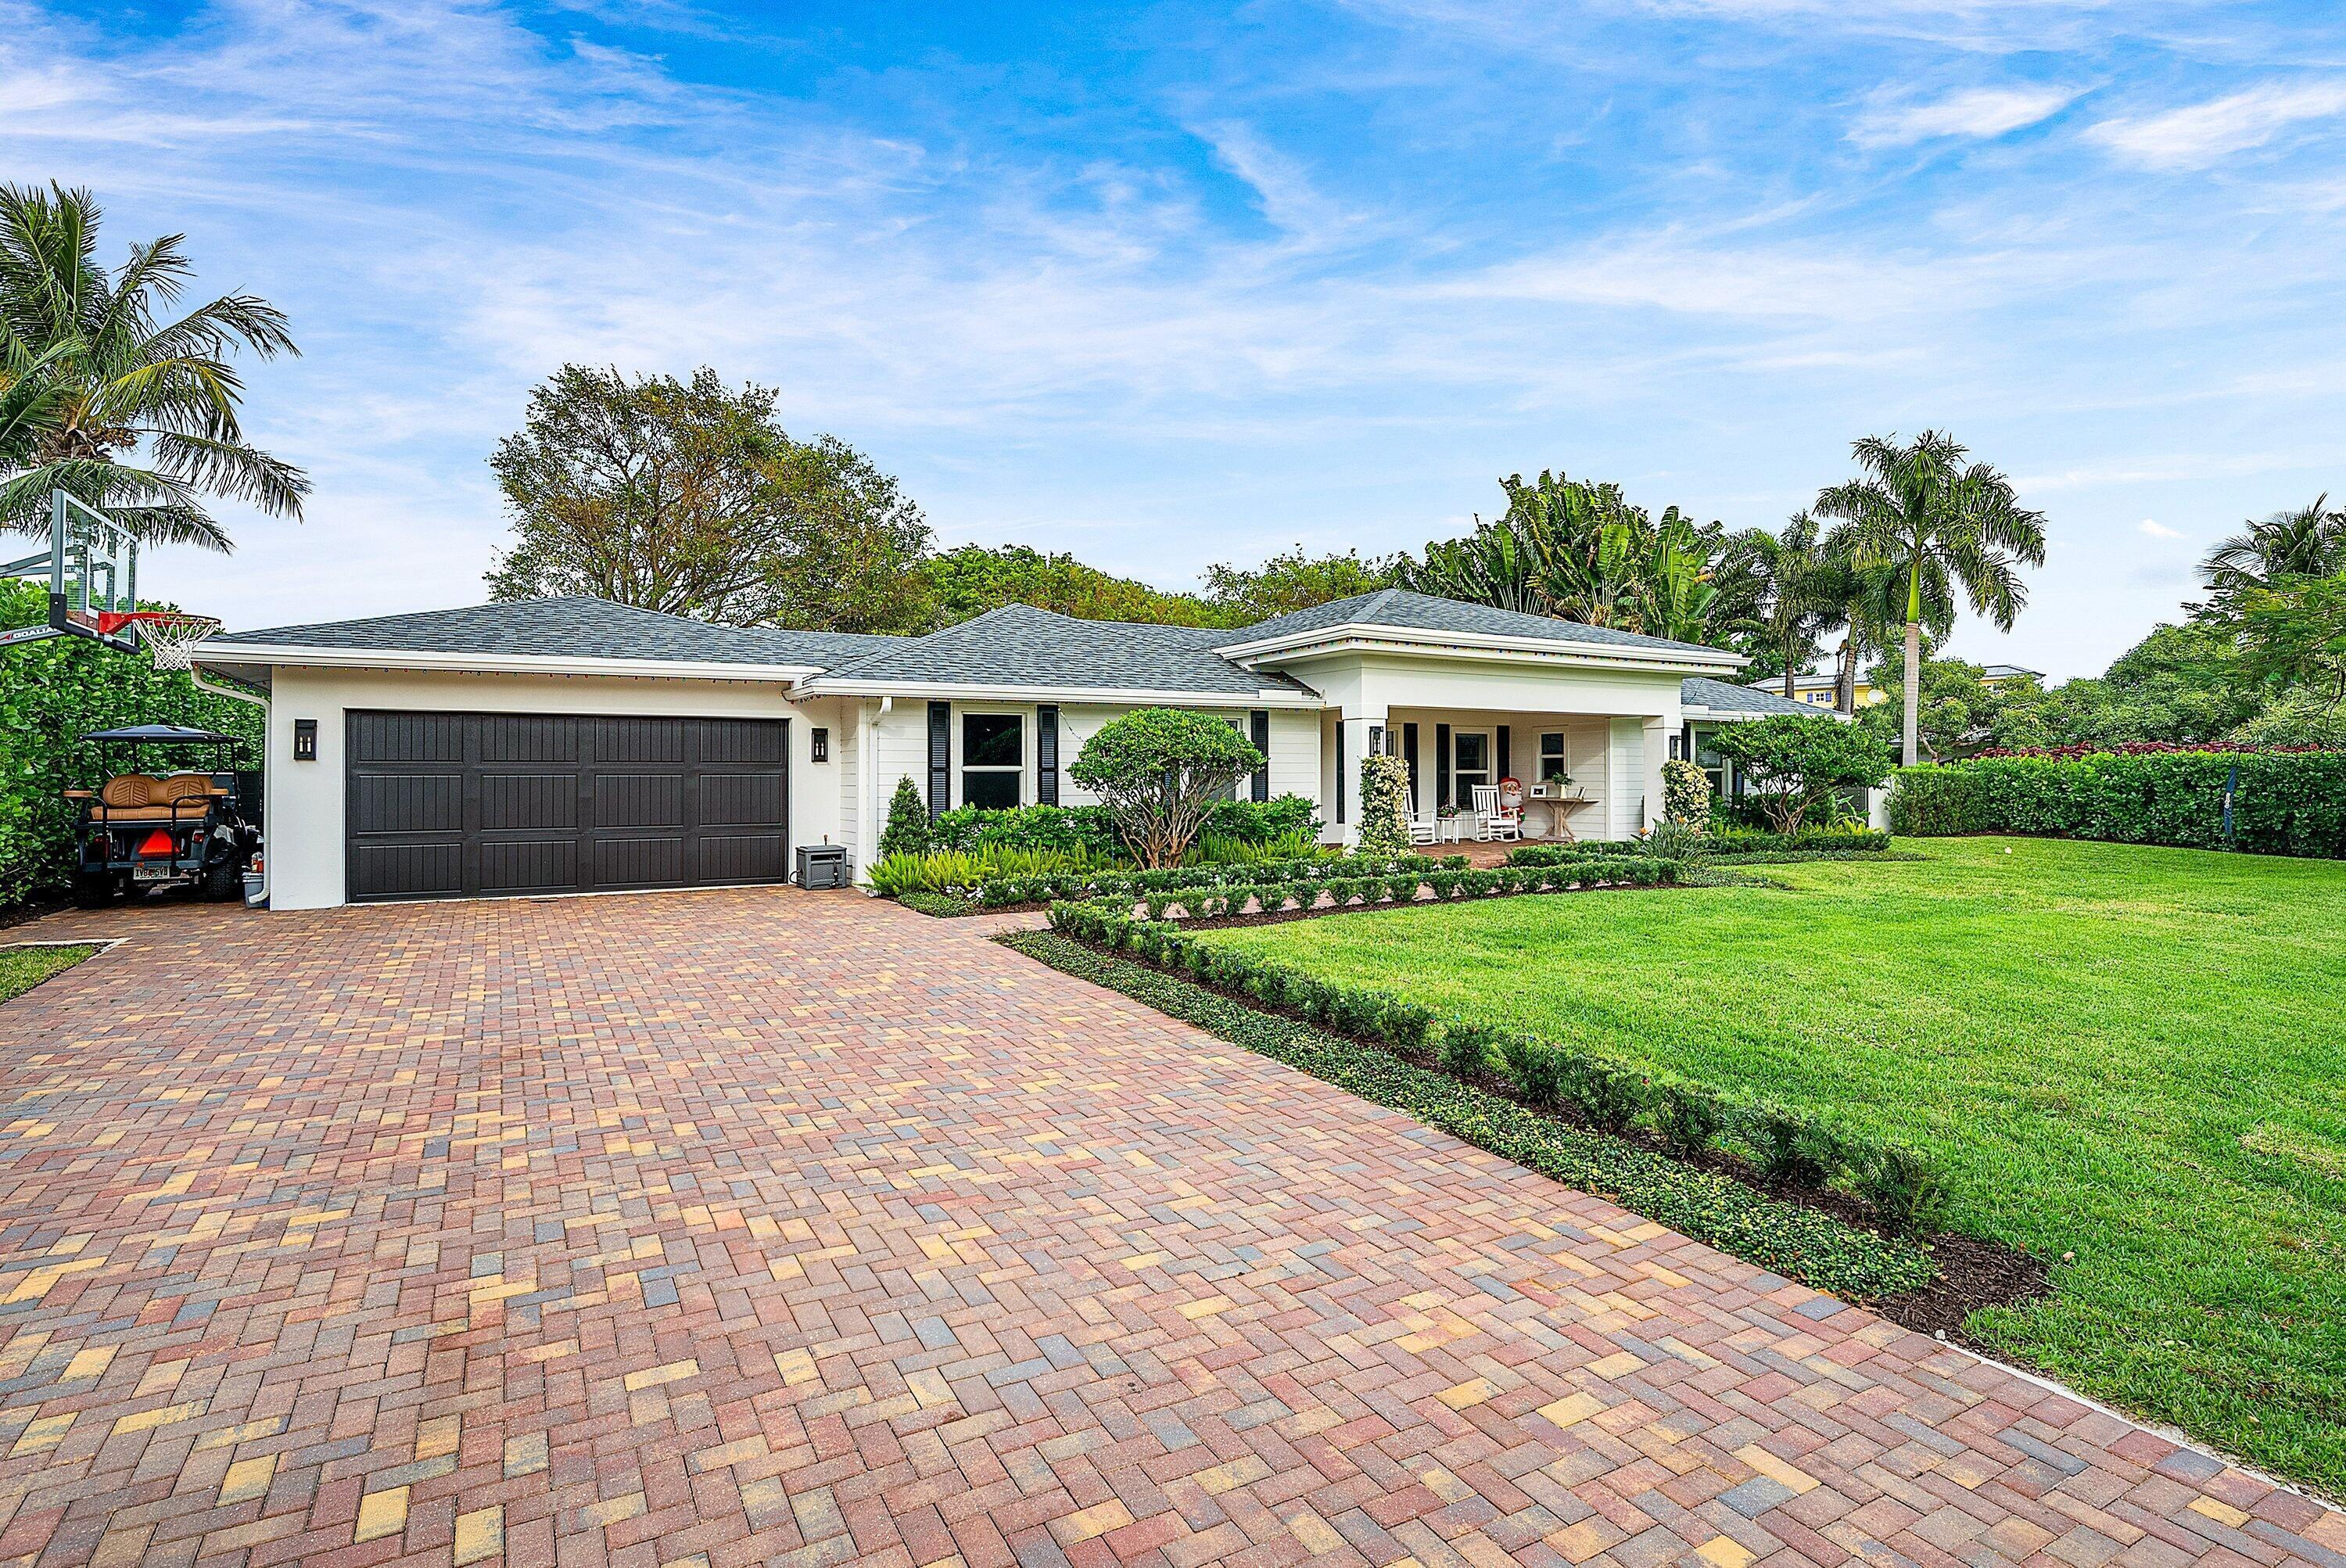 $2,650,000917 SW 36th CtBoynton Beach, FL · Sold 2026-08-13
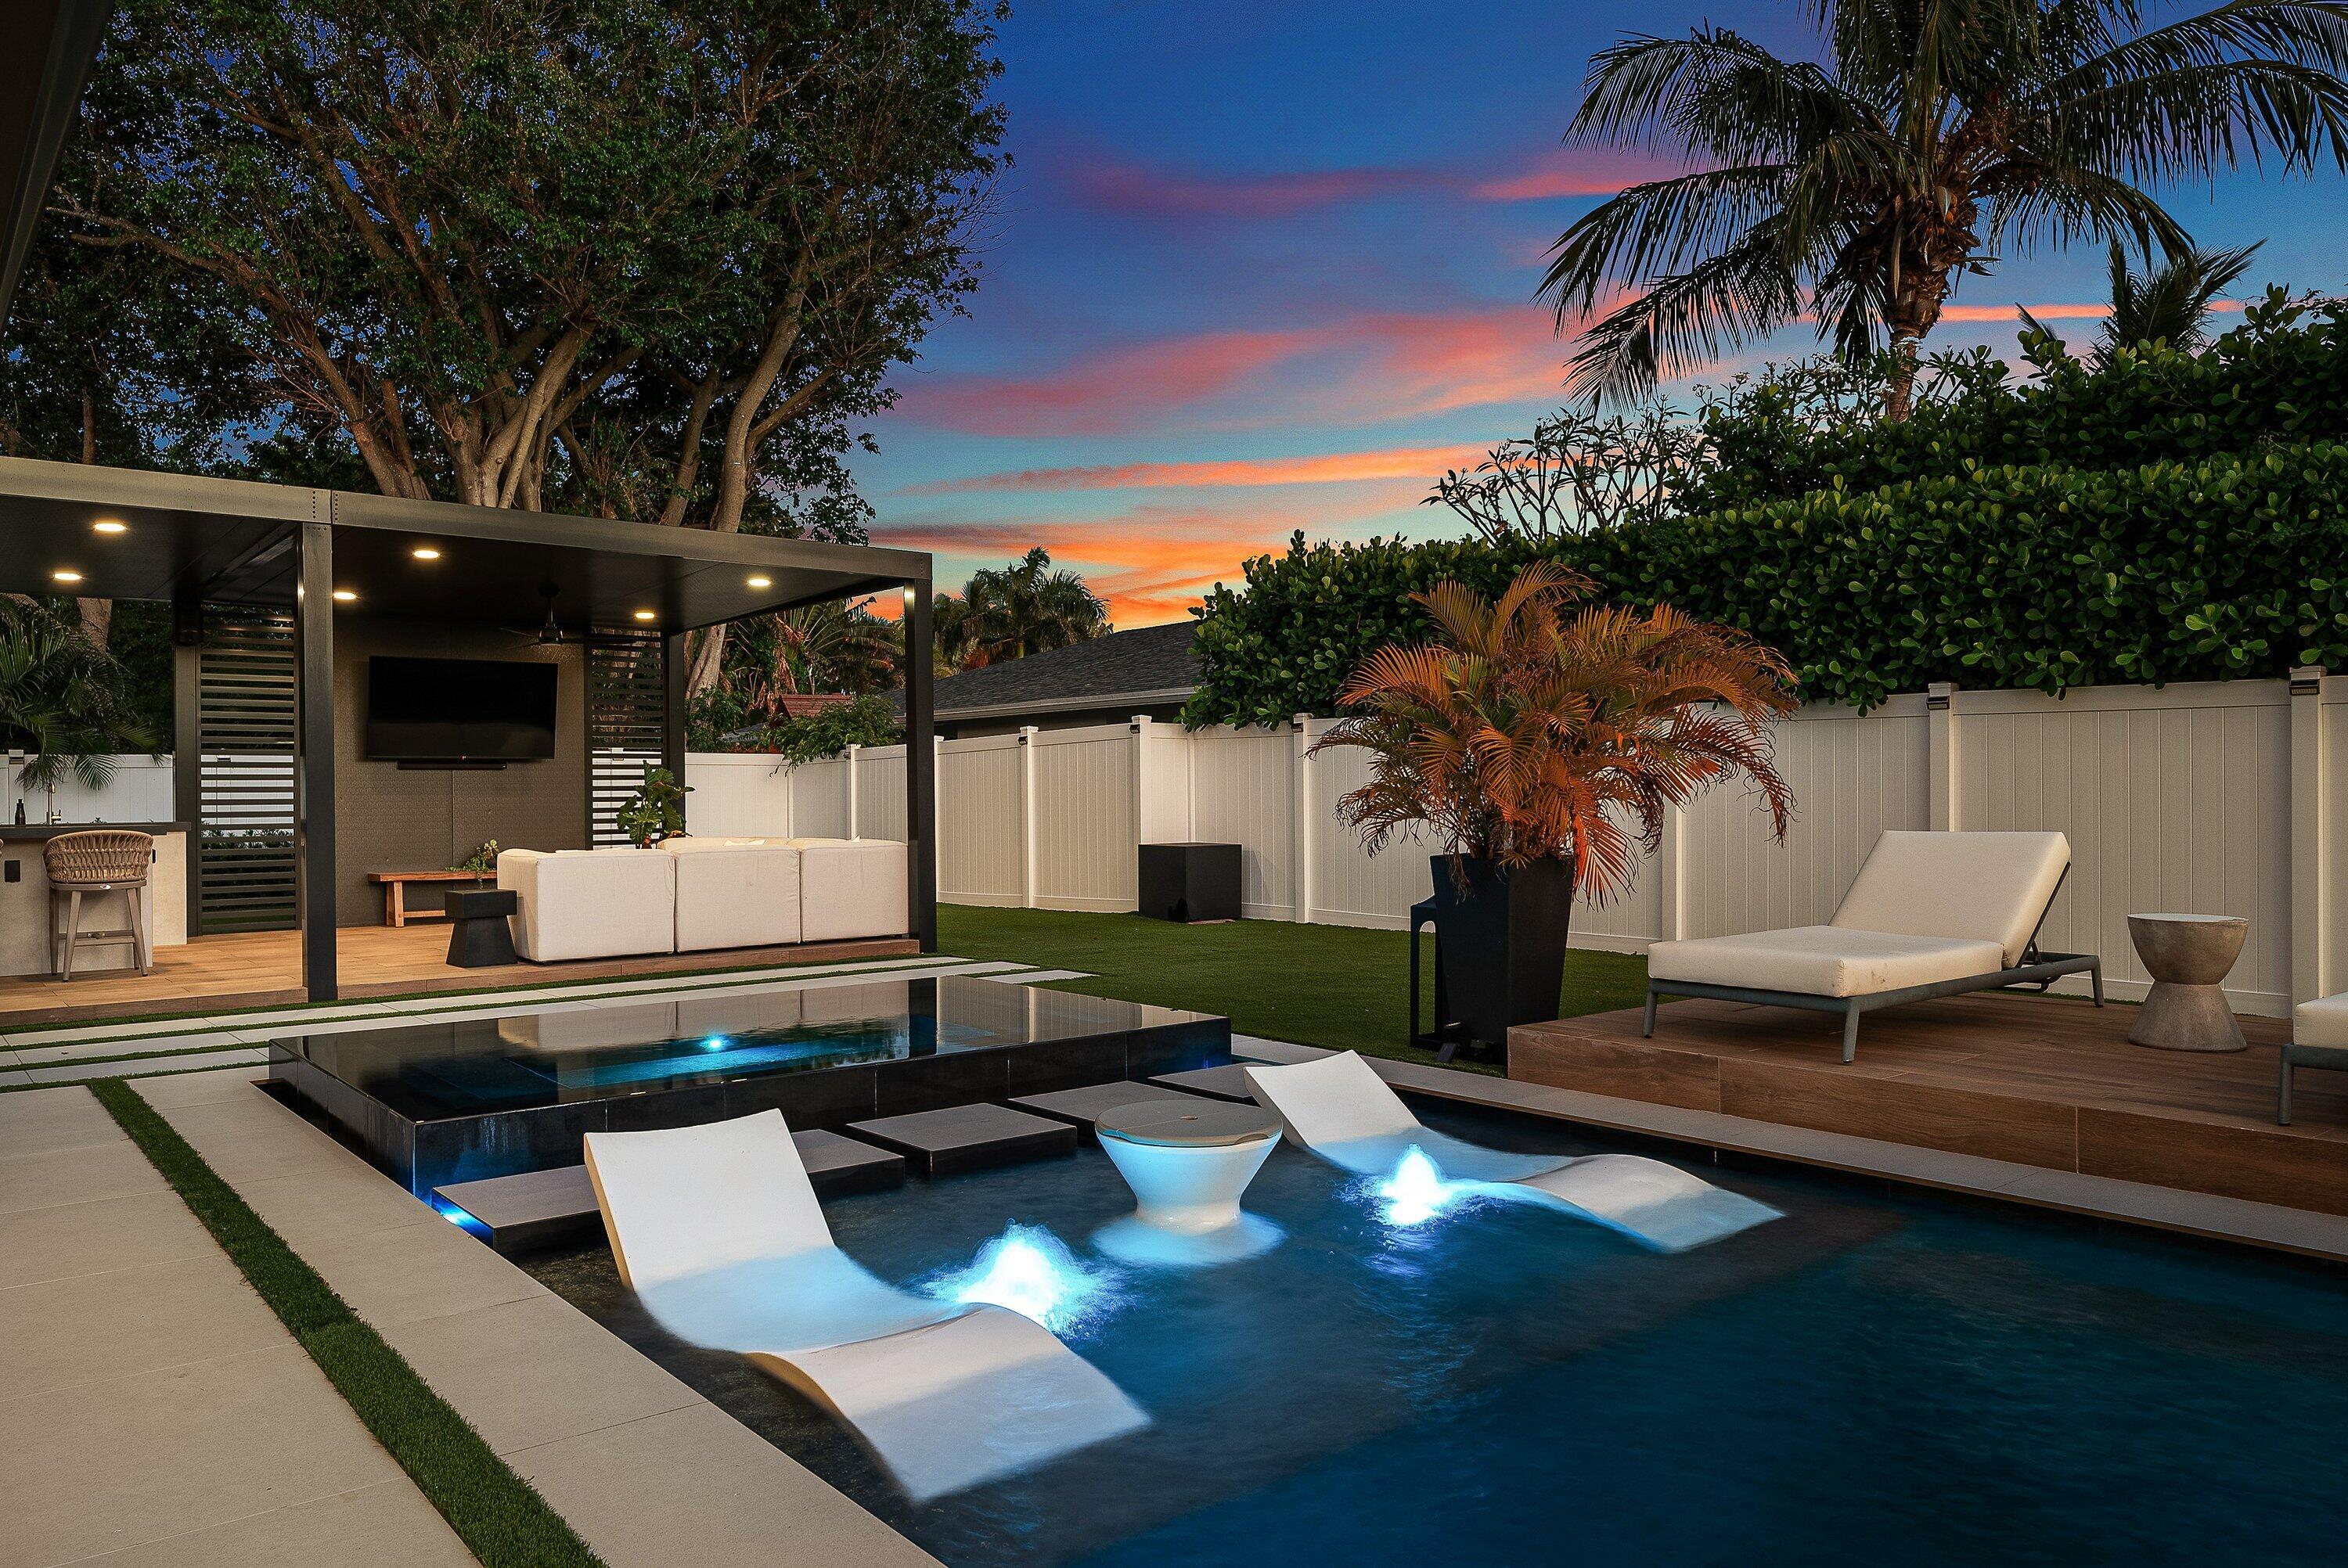 $2,975,000926 SW 35th CtBoynton Beach, FL · Sold 2026-08-07
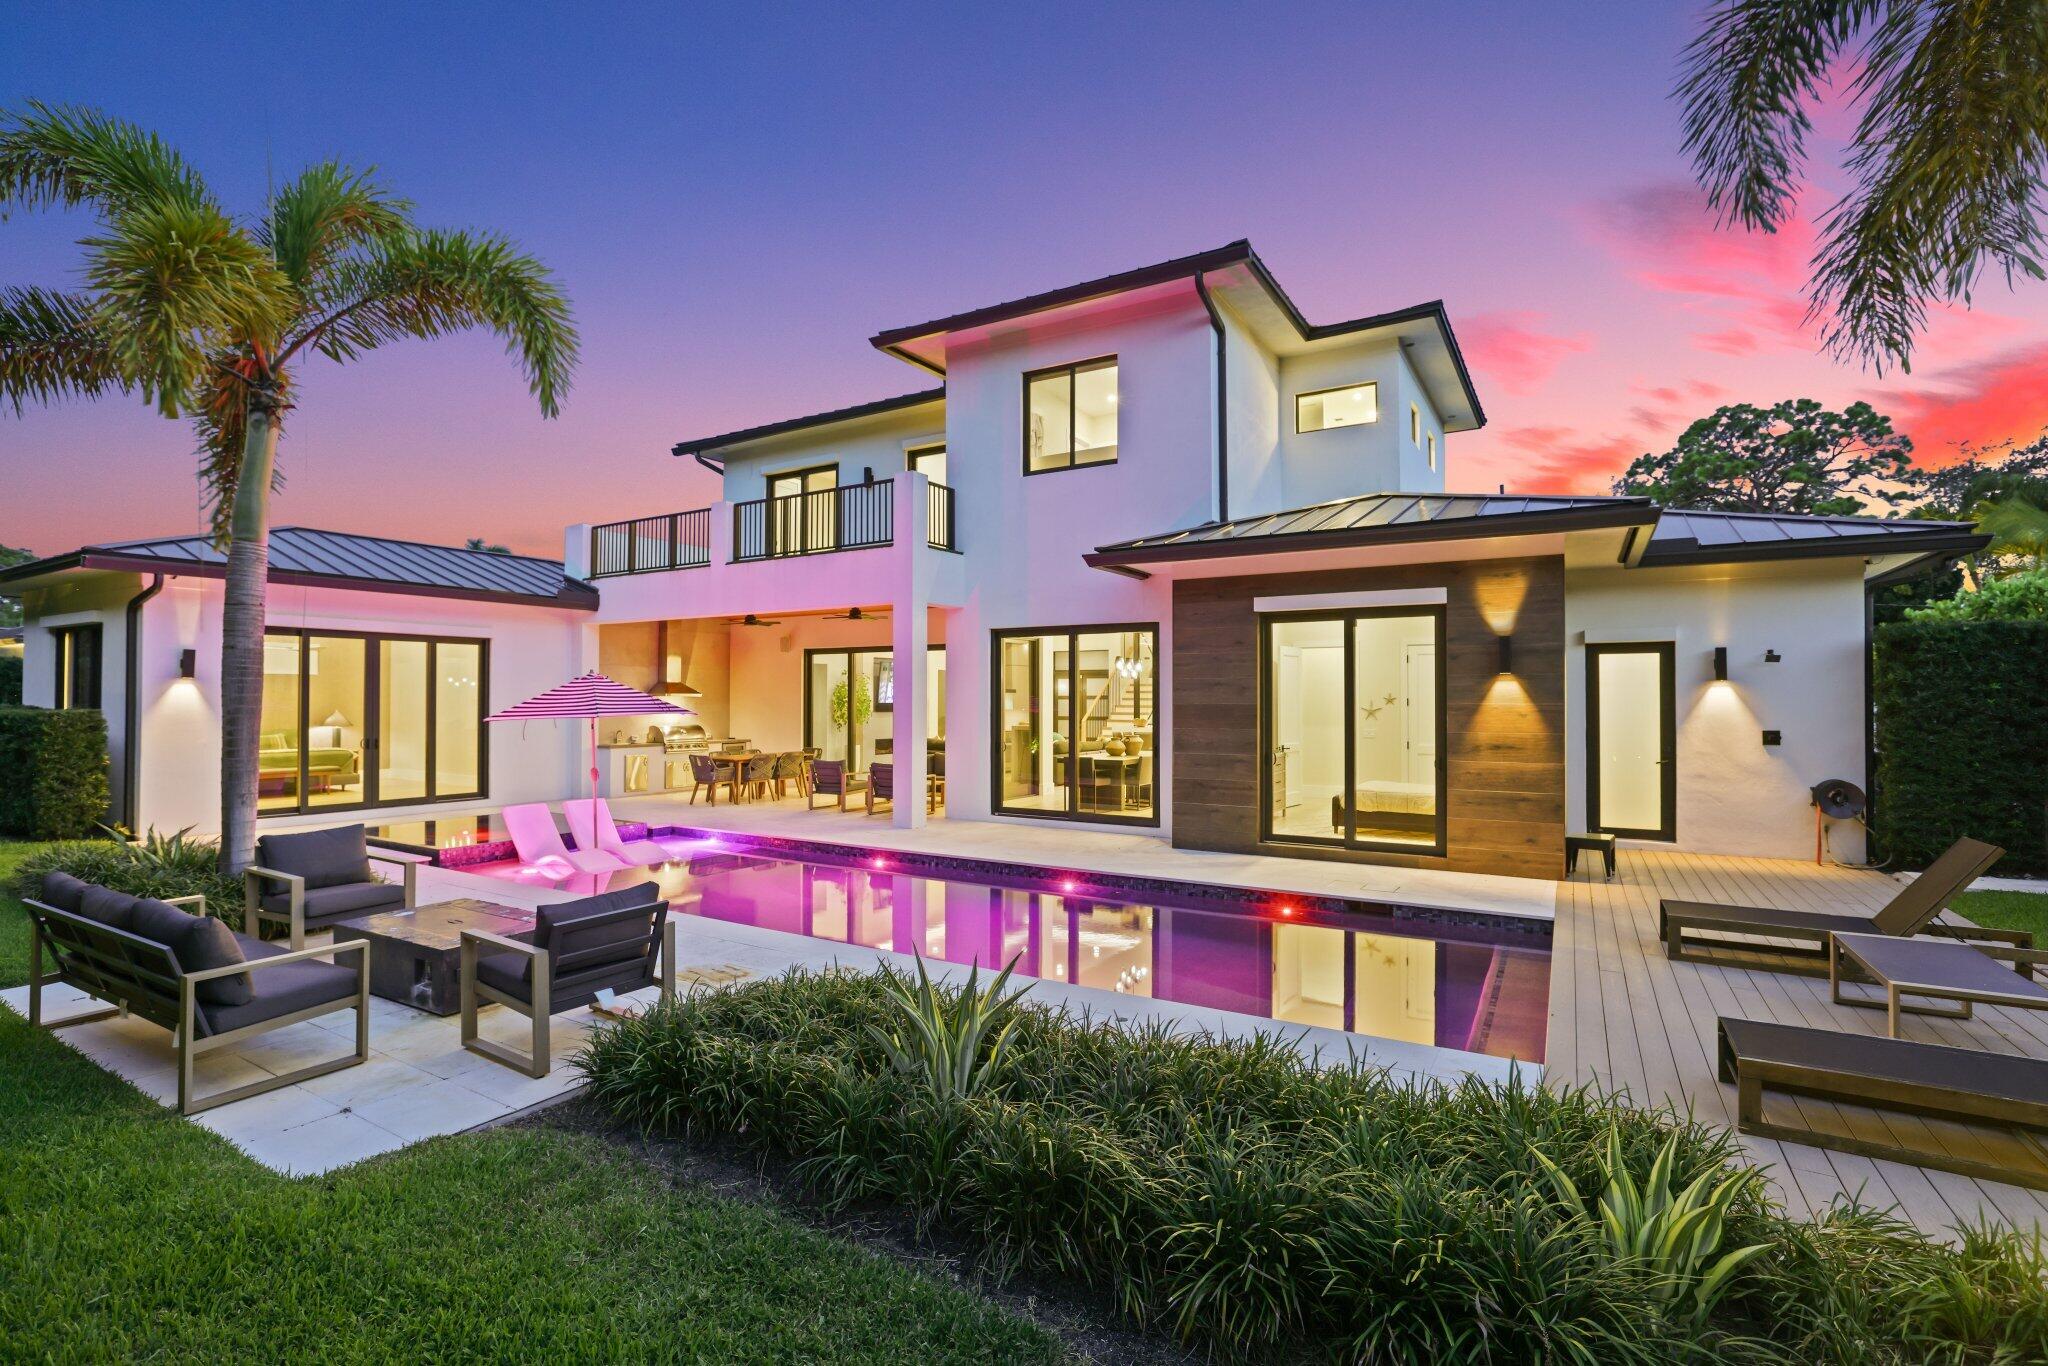 $3,050,000525 Whispering PnesBoynton Beach, FL · Sold 2026-07-29
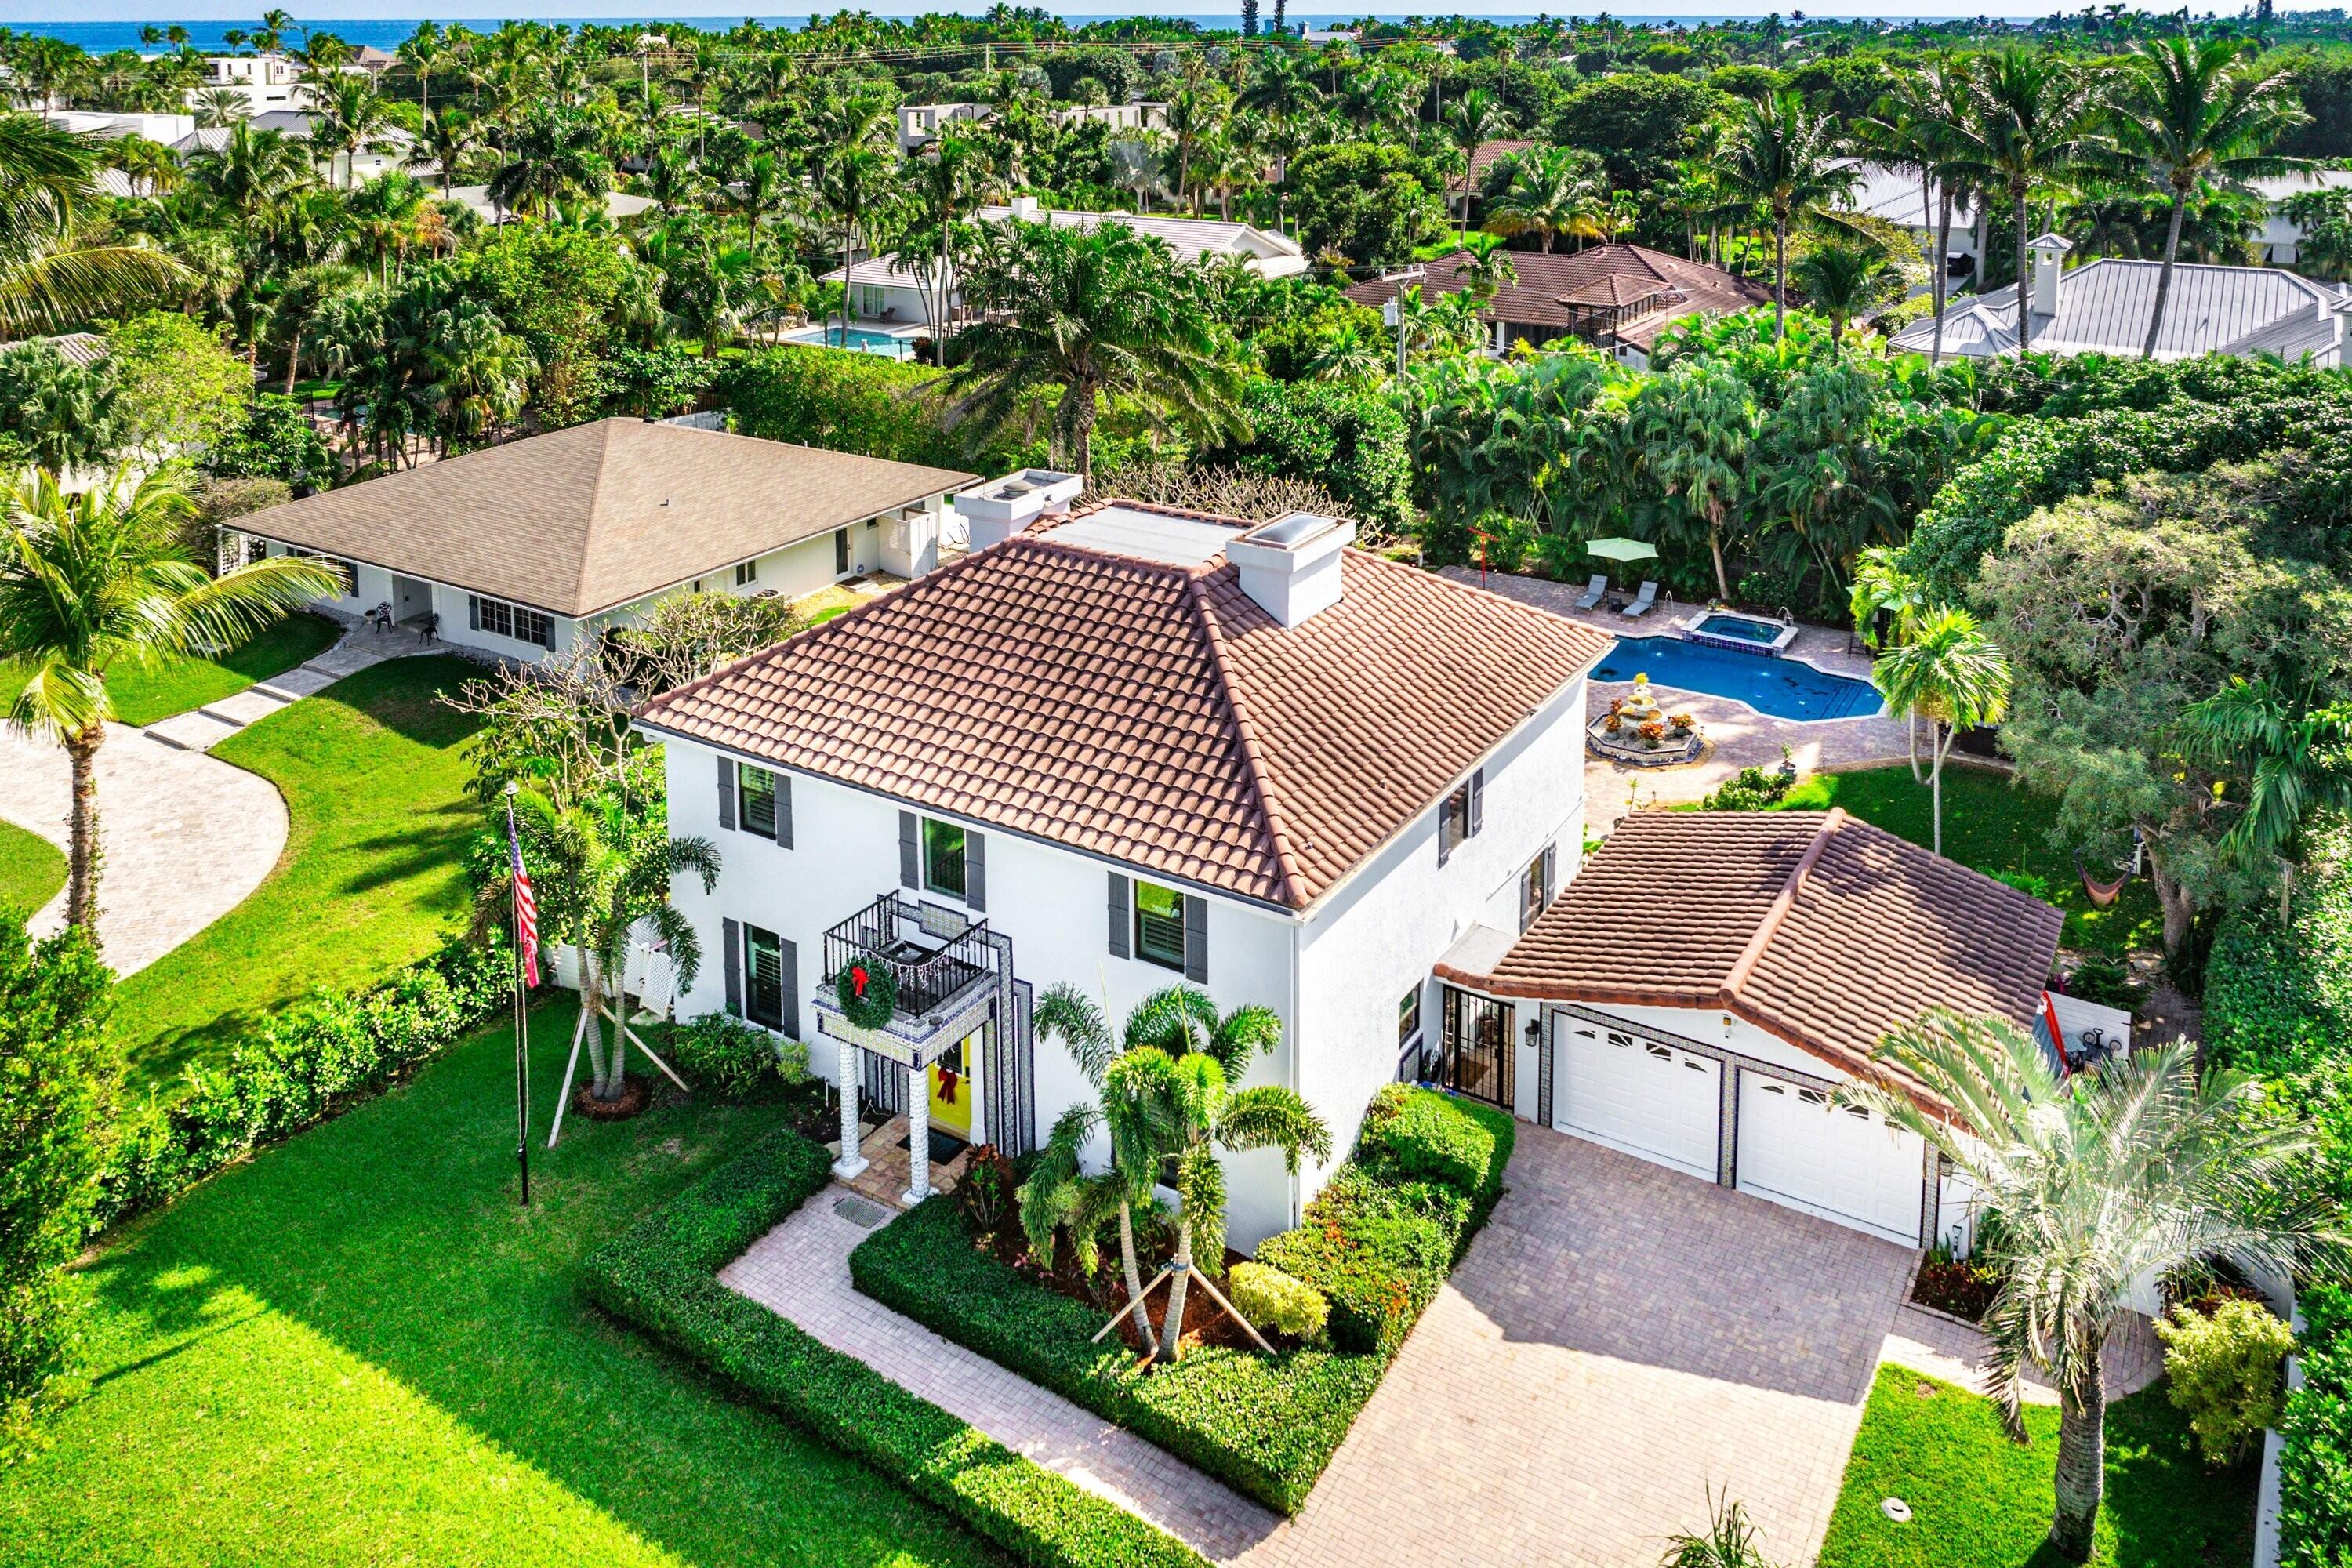 $2,700,00019 E Ocean AveOcean Ridge, FL · Sold 2026-07-21
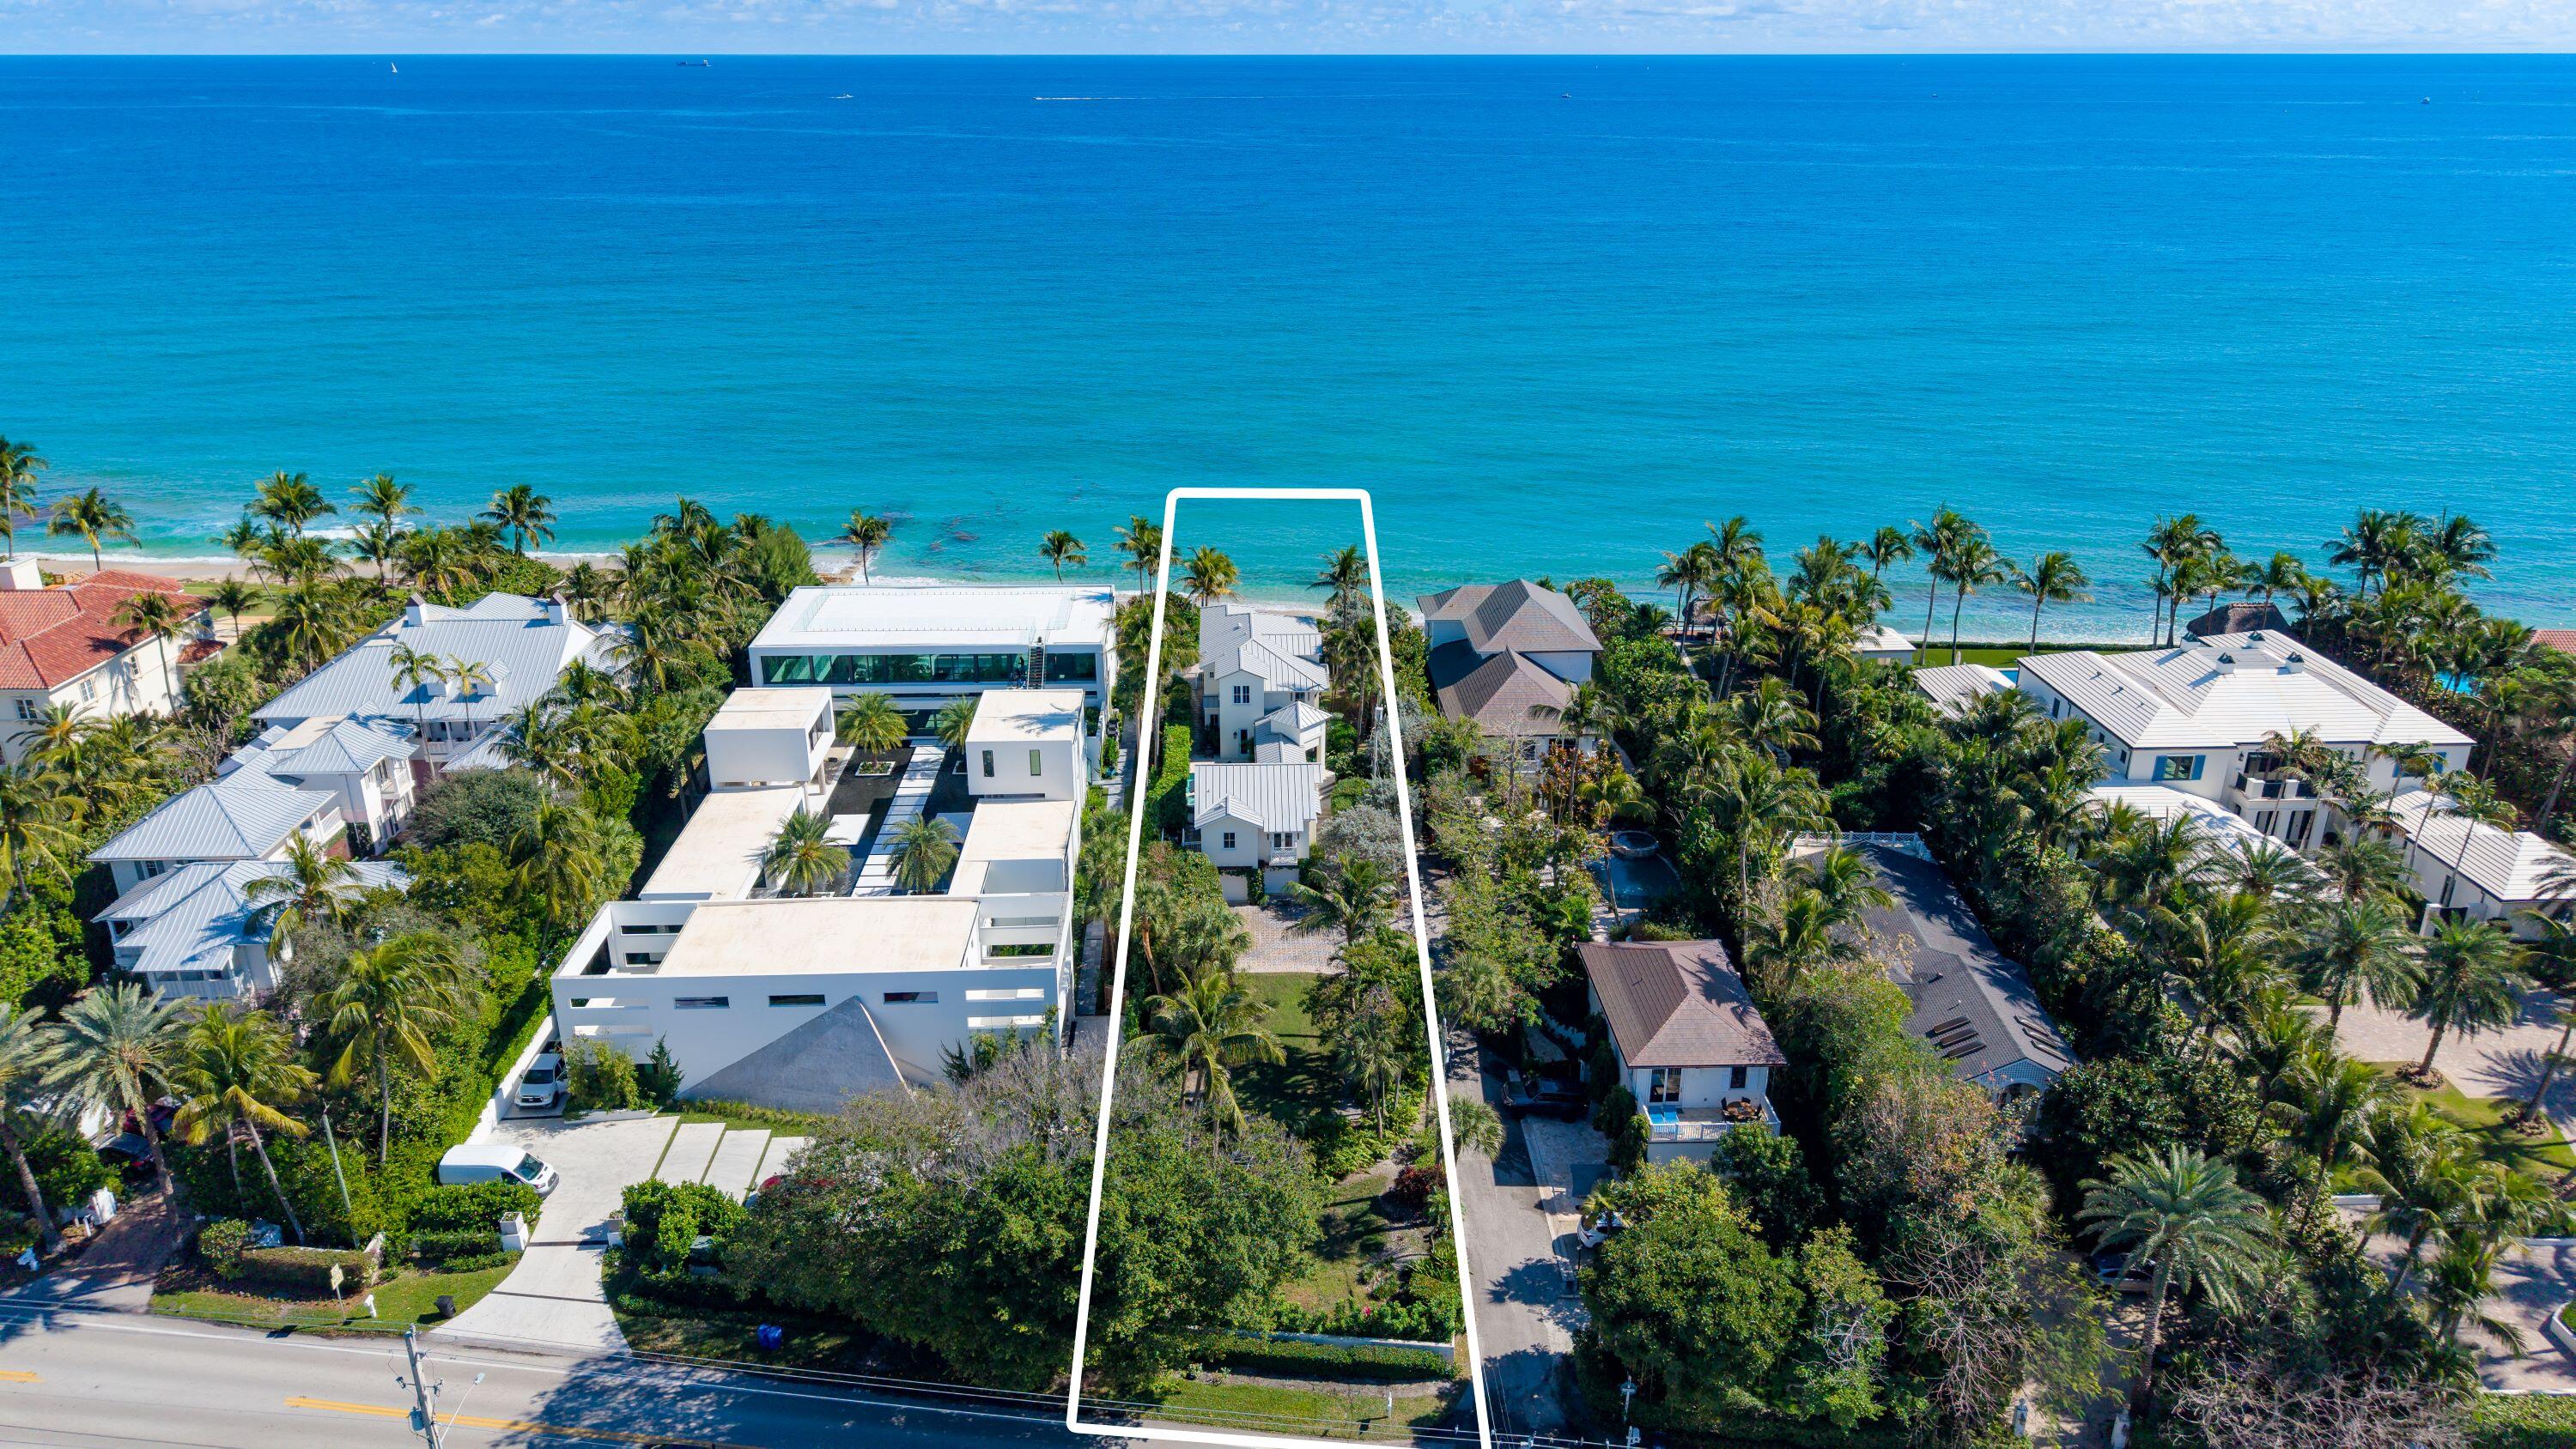 $8,575,0006201 N Ocean BlvdOcean Ridge, FL · Sold 2026-07-17
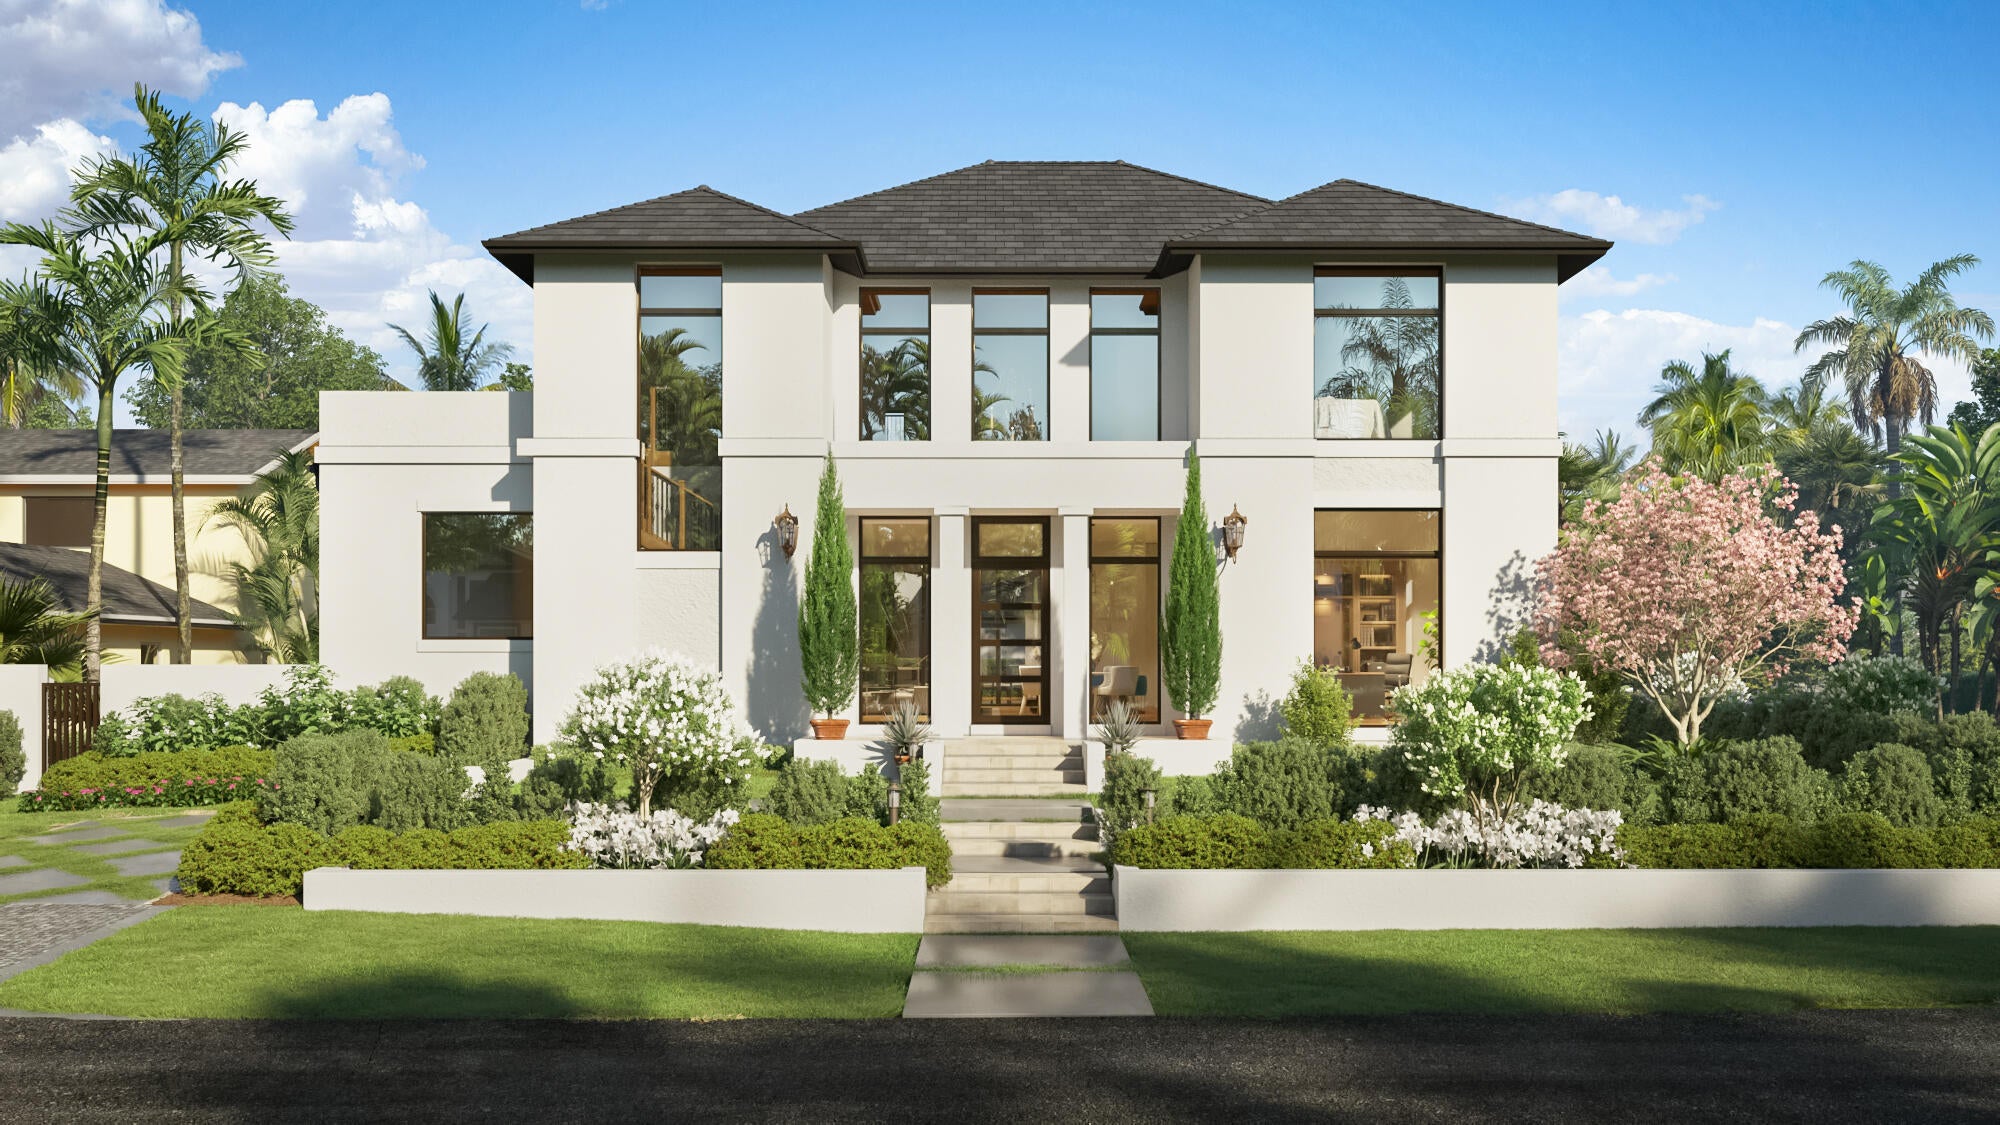 $2,200,00011 Osprey DrOcean Ridge, FL · Sold 2026-06-17
Flood
Flood zone X · Minimal flood risk
What's Nearby
Restaurants
- Cracker Barrel1475 Southwest 8th Street, Boynton Beach, FL 33426, United States of America1.1 mi
- Boynton Diner500 East Woolbright Road, Boynton Beach, FL 33435, United States of America1.4 mi
- The Country Club of Florida22 Country Road, Golf, FL 33436, United States of America1.7 mi
Groceries
- Walmart Supercenter3625 Federal Highway, Boynton Beach, FL 33435, United States of America0.9 mi
- Publix501 Southeast 18th Avenue, Boynton Beach, FL 33435, United States of America1.3 mi
Schools
- Jewish Community Day School Palm Beach CountySouthwest 10th Street, Boynton Beach, FL 33426, United States of America0.5 mi
- South Technical Education CenterSoutheast 31st Avenue, Boynton Beach, FL 33435, United States of America0.6 mi
- Plumosa School of the Arts Elementary SchoolOld Dixie Highway, Delray Beach, FL 33483, United States of America0.9 mi
- Crosspointe Elementary SchoolSouth Congress Avenue, Boynton Beach, FL 33426, United States of America1.0 mi
- Sunrise Academy/Sunrise SchoolWest Woolbright Road, Boynton Beach, FL 33426, United States of America1.0 mi
- Plumora SchoolNortheast 3rd Avenue, Delray Beach, FL 33444, United States of America1.2 mi
- Forest Park Elementary School1201 Southwest 3rd Street, Boynton Beach, FL 33435, United States of America1.2 mi
- Saint Juliana School1005 Southwest 15th Street, Boynton Beach, FL 33426, United States of America1.3 mi
Parks
- Forest Hills ParkBoynton Beach, Florida, United States of America0.3 mi
- Betty Thomas Park2882, Boynton Beach, Florida, United States of America0.8 mi
- Little League Park300, Boynton Beach, Florida, United States of America1.1 mi
- Edward F. Harmening Arbor Memorial ParkBoynton Beach, Florida, United States of America1.3 mi
- 13th Street PlaygroundDelray Beach, Florida, United States of America1.6 mi
- Gulfstream ParkPalm Beach County, FL 33435, United States of America1.6 mi
- Lake Ida ParkDelray Beach, Florida, United States of America1.7 mi
- Hibiscus Park660, Boynton Beach, Florida, United States of America1.8 mi
Coffee
- Deke's in Briny Breezes4800 North Ocean Boulevard, Boynton Beach, FL 33435, United States of America1.5 mi
Weather
- Fri
 79°/72°
- Sat
 80°/70°
- Sun81°/68°
- Mon77°/62°
- Tue78°/64°
More homes in Boynton Beach
Homes for sale near Boynton Beach
Data courtesy of: BeachesMLSDisclaimers and data details

All listings featuring the BMLS logo are provided by Beaches MLS, Inc. This information is not verified for authenticity or accuracy and is not guaranteed. Copyright 2026 Beaches Multiple Listing Service, Inc. Information is provided exclusively for consumers’ personal, non-commercial use and may not be used for any purpose other than to identify prospective properties consumers may be interested in purchasing. The listing broker’s offer of compensation is made to participants of BeachesMLS, where the listing is filed, as well as participants of MLSs participating in MLSAdvantage or a data share with BeachesMLS.

Continental Real Estate Group, Inc
Broker: Derek Eisenberg
Listing last updated: Oct 21, 2026, 11:57 AM EDT. SURF LOCAL last checked: Nov 20, 2026, 8:04 PM EST.