
 Under Contract
8862 Morgan Lndg
Boynton Beach, FL 33473 · Single family
$934,900
Listing courtesy of Peter Mergenthaler Jr, Integritos Real Estate
- 5 Beds
- 4 Baths
- 3,230 sqft
Cynthia's Insights On This Property
- Built 2011
- Last recorded sale: $274,900 in June 2011
- Typical sale in 33473 over the last year: $987,000, $345 per sq ft
- Owners in 33473 stay about 8 years; 3% of homes changed hands last year
- Taxes could jump about $4,300/yr after a sale (homestead cap resets)


📊 Price Pulse
What would you pay for this place?
Sale prices come from county public records, not MLS data.Listing agent
Contact
Send a message and we'll pass it to the listing agent. Nothing is sent until you ask.
About this home
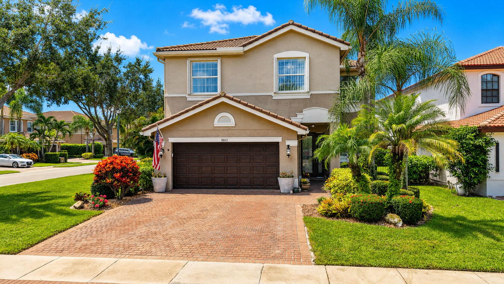
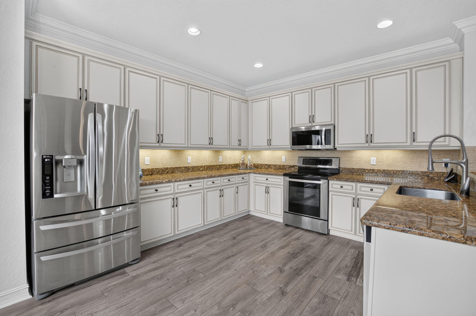
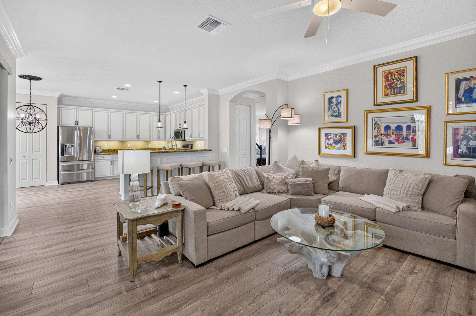
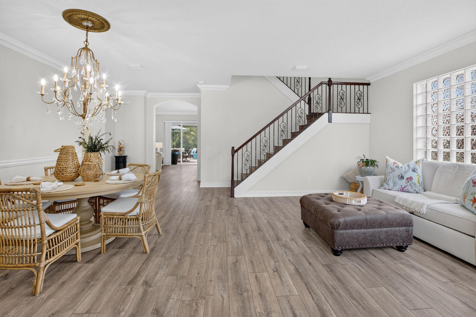
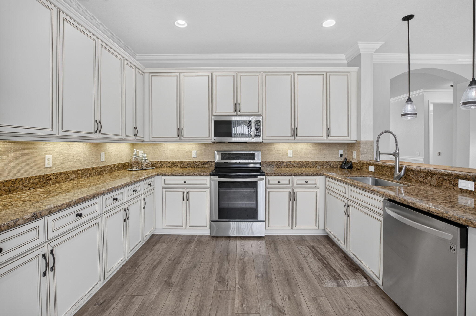
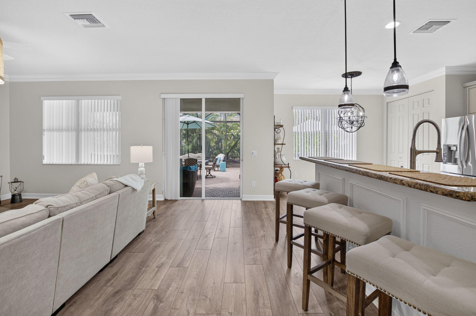
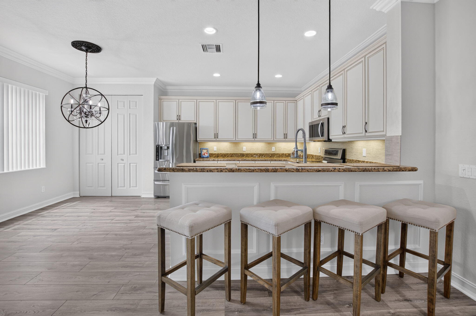
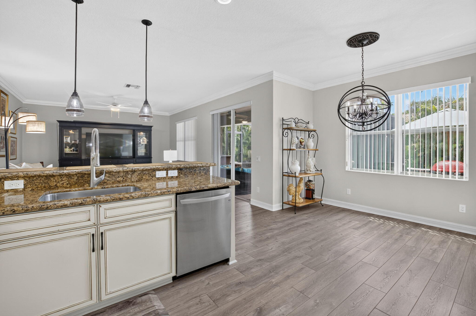
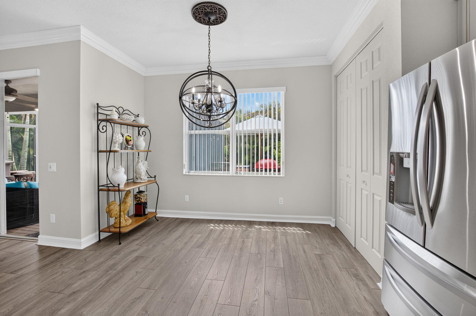
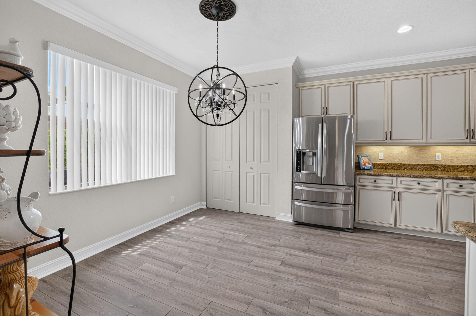
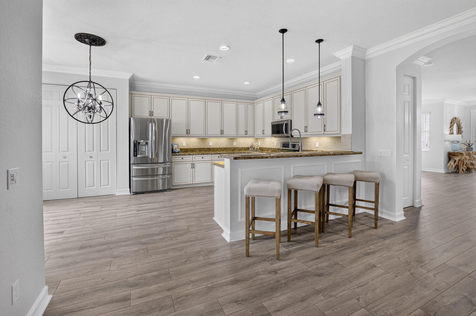
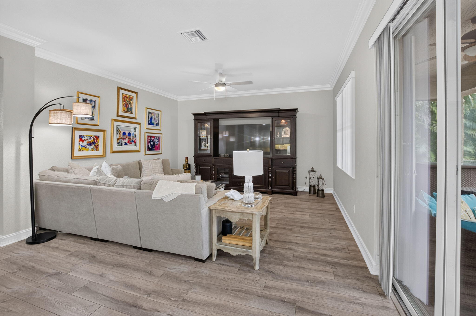
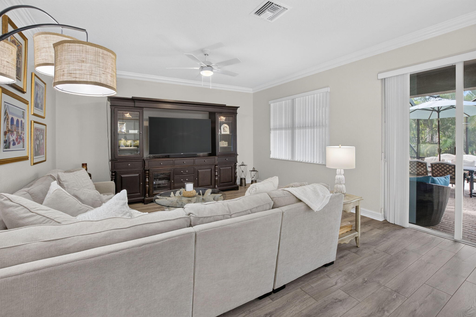
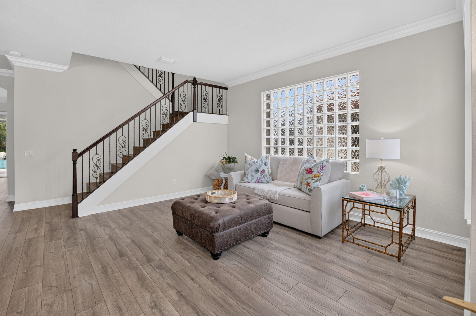
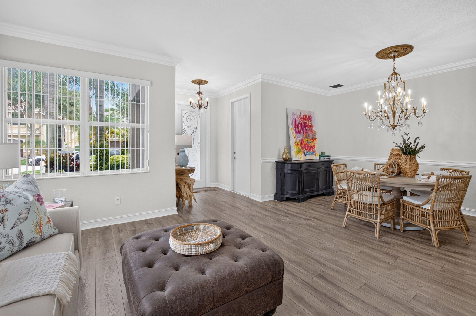
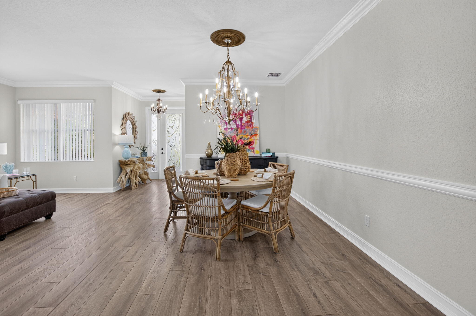
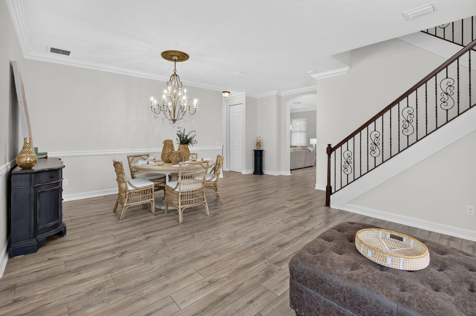
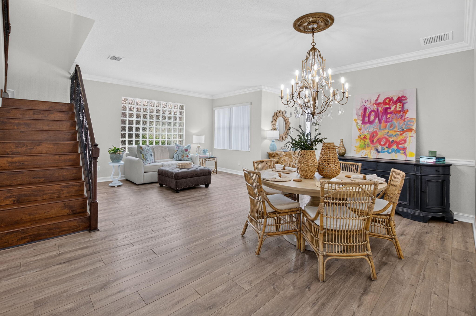
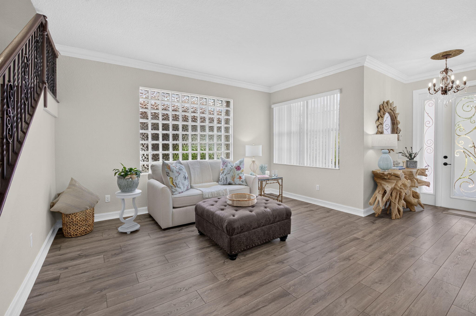
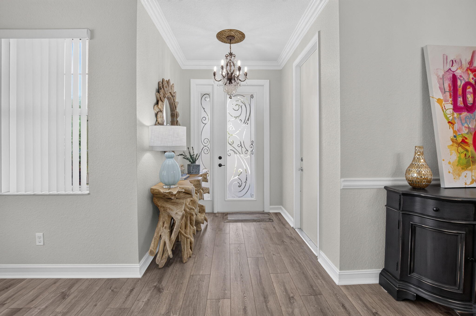
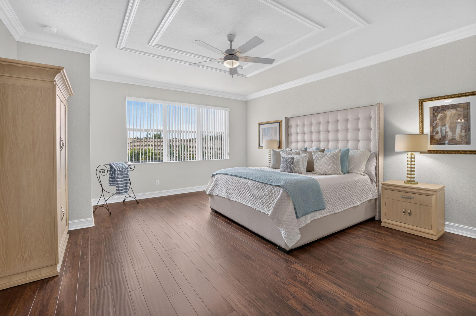
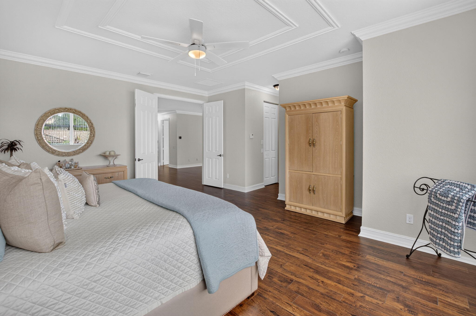
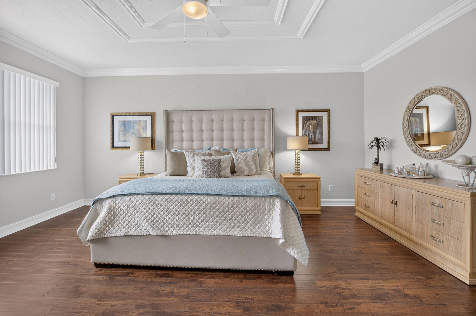
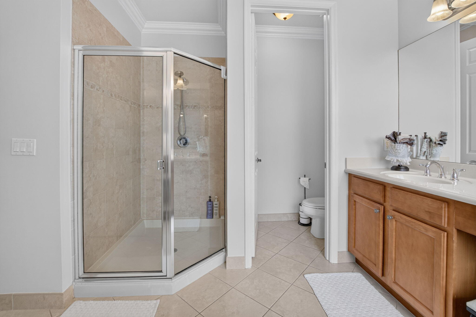
BEHIND THE MANNED GATES OF DESIRABLE CANYON SPRINGS! This rare GL Homes Antigua model is the ONLY one of its kind in the community. This 5-bedroom, 4-bath, 3,230 SF home sits on a premium 8,150 SF corner lot and features a spacious loft, 2-car garage, open-concept kitchen with granite countertops and stainless-steel appliances, 500+ square foot screened lanai, mature tropical landscaping, and custom walk-in closets. Updates to home include laminate flooring, crown molding, A/C replacement, hurricane protection shutters, 2026 interior paint and more. Resort-style amenities include clubhouse, heated pool, spa, children's splash pad, fitness center, tennis, basketball, playgrounds, and walking paths. Prime West Boynton location near shopping, dining, A-Rated schools, and beaches. Move-in read CONSTRUCTION AND SITE - Two-story Mediterranean elevation built by GL Homes in 2011, 3,885 total square feet under roof. CBS concrete construction with stucco exterior, slab foundation and barrel tile roof. Zoning AGR-PUD, Flood Zone X, unincorporated Palm Beach County, West Boynton Beach 33473. Paver driveway with four-space parking and a 200-amp electric vehicle charging outlet added in 2025. The corner homesite carries an automatic zoned sprinkler system served by a dedicated irrigation well. KITCHEN DETAIL - The eat-in kitchen measures 18x13 and centers on a kitchen island with a granite breakfast bar seating four. Granite counters carry a tumbled stone backsplash above raised-panel wood cabinetry refinished in 2016. A walk-in pantry adjoins. The full LG appliance suite was installed in 2016: refrigerator with water and ice dispenser, range, microwave, ENERGY STAR dishwasher and disposal. Sight lines run from the island through the breakfast area and family room to the screened lanai. FORMAL AND CASUAL LIVING - A two-story entrance foyer with a leaded glass entry door opens to separate formal living and dining rooms, distinct from the family room and breakfast area at the rear. A built-in bar and built-in cabinetry serve the entertaining space. Crown molding runs throughout, with chair rail in the dining room and secondary bedrooms and decorative ceiling trim in the primary suite. Whole-house vertical blinds convey. The staircase was rebuilt in 2017 with a wood railing and metal spindles. Flooring is Mannington water-resistant laminate across both levels and the stairs, installed in 2019, with tile and vinyl in wet areas. FIRST-FLOOR BEDROOM AND FULL BATH - A bedroom and a full bathroom sit on the main level, separate from the upstairs bedroom wing. The arrangement works as a guest suite, a ground-floor home office, or single-level accommodation for a household member who would rather not take stairs. Few homes at this size in the community offer a true first-floor bedroom with its own full bath. PRIMARY SUITE - The primary bedroom occupies its own wing upstairs under a tray ceiling with a ceiling fan. Two walk-in closets were built out with custom closet systems in 2014. The en-suite bathroom holds dual sinks, a corner Roman soaking tub, a separate glass-enclosed shower, a private water closet and a built-in makeup vanity. SECONDARY BEDROOMS AND LOFT - The floor plan is a three-way split. Beyond the primary and the first-floor bedroom, three further bedrooms and two additional full bathrooms complete the second level, with walk-in closets and closet cabinetry. The upstairs loft functions as a genuine second living area rather than a landing, suited to a media room, home gym, game room or study. LAUNDRY, STORAGE AND PARKING - Interior laundry room with a full-size washer and dryer replaced in 2018, plus storage cabinetry. Pull-down attic stairs add overhead storage. The attached garage is supplemented by paver driveway parking for four vehicles. SCREENED LANAI AND REAR YARD - The screen enclosure was installed in 2016 over a brick paver deck, with covered, open and screened zones. The space is furnished for year-round use with an outdoor bar and stools, a dining table, a fire pit lounge and a paddle fan, and an adjacent paver pad serves a grill station. Please note there is no private swimming pool at this address. The community heated pool, lap pool and spa are included in the association amenity package, so ownership here carries pool and spa access without private pool maintenance, resurfacing, equipment replacement, or the added insurance and barrier requirements a private pool brings. SYSTEMS AND STORM PROTECTION - Hurricane shutters protect both the first and second floors, installed in 2011, and a hurricane-rated front door glass insert was added in 2013, giving whole-house storm coverage rather than partial. The Carrier central air conditioning system was replaced in 2020 and carries UV light air purification and a whole-house humidifier. Central electric heat and ceiling fans throughout. 200-plus amp service, 220-volt circuits, underground utilities, and updated electrical in 2012. A generator bypass plug was installed in 2018 for portable generator connection. Whole-house gutters added in 2014. Smoke detectors throughout. Public water and sewer. Cable television and high-speed internet connected. DOCUMENTED IMPROVEMENT RECORD - The improvements referenced in the primary remarks are part of a continuous record: more than $83,000 across 24 dated items from 2011 through 2026, including whole-house exterior paint in 2016. The owners have held the home since taking possession from the builder. A fully itemized schedule of each improvement with its date and cost is available for review. COMMUNITY OPERATIONS AND ADDITIONAL AMENITIES - Canyon Springs is a GL Homes community on Lyons Road, professionally managed by Castle Group with a manager on site. Beyond the recreation listed in the primary remarks, the community carries bocce ball courts, a business center, a community and social room with kitchen facilities, a park and picnic area, landscaped lakes with fountains, and sidewalks and street lights throughout. No equity membership, no golf membership and no club initiation are required, which separates Canyon Springs from the country club communities elsewhere in the western Boynton and Delray corridor. ASSOCIATION AND TERMS - Mandatory homeowners association. The quarterly assessment of $1,500 covers cable television, high-speed internet, security and gate staffing, common area and grounds maintenance, recreation facilities, management and reserves. A one-time capital contribution of $1,500 and a $100 application fee apply at closing. Association approval is required, generally three to four weeks. There is no master association. Pets are permitted subject to association breed and number restrictions. Leasing is permitted subject to association restrictions. 2025 annual real estate taxes were $5,945.74. Offered as-is with right to inspect. Cash, conventional, FHA and VA financing considered; flexible closing and seller rent-back available. EVERYDAY CONVENIENCE - Canyon Town Center at Boynton Beach Boulevard and Lyons Road, approximately 1.5 miles north, is a 200,000 square foot center anchored by a 54,000 square foot Publix, with Walgreens, Starbucks, Panera Bread, retail banking, casual dining and walk-in urgent care. The Palm Beach County Library Canyon Branch stands in the same corridor, approximately 33,000 square feet, with a 250-seat meeting room, study rooms, a CreationStation MakerSpace, a drive-up service window and more than 130,000 items, alongside an amphitheater and outdoor plaza. Baptist Health Bethesda Hospital West at 9655 Boynton Beach Boulevard is approximately 2 miles, with a 24-hour emergency department, intensive care, cardiac CT imaging and an on-campus outpatient surgery center. SHOPPING, DINING AND ENTERTAINMENT - Delray Marketplace at Lyons Road and West Atlantic Avenue, approximately 3 miles south, is an open-air center with a second Publix, Paragon Theaters offering large-format and IMAX screens plus on-site bowlin
moreless
- Property type
- Single family
- Year built
- 2011
- Garage
- 2 cars
- On market
- 23 days
- Price per sqft
- $289
- HOA fees
- $500/mo
- Listing ID
- B26071557
Show Full Details
Property Info
- Property Type
- Residential
- Property Subtype
- SingleFamilyResidence
- Year Built
- 2011
- Stories
- 2
- Levels
- Two
- Direction Faces
- North
- Neighborhood
- Canyon Springs
- Lot Size (acres)
- 0.1871
- On Market Date
- 2026-09-02
- Cumulative Days on Market
- 23
Interior Features
- Interior Features
- Breakfast Bar, Built-In Features, Entrance Foyer, Eat-In Kitchen, Bar, Walk-In Closet(S), Soaking Tub, Double Vanity
- Flooring
- Hardwood, Tile, Wood
- Laundry Features
- Washer Hookup, Sink
- Levels
- Two
Appliances
- Appliances
- Dryer, Dishwasher, Electric Range, Disposal, Ice Maker, Microwave, Refrigerator, Washer
Heating & Cooling
- Heating
- Central
- Cooling
- Central Air, Ceiling Fan(S)
Exterior Features
- Exterior Features
- Barbecue, None
- Patio & Porch Features
- Patio, Porch, Screened
- Construction Materials
- Brick, Block, Stucco, Concrete
- Foundation
- Slab
- Roof
- Tile
- Pool Features
- None, Association, Community, Heated
- Spa Features
- Community
- View
- Garden
Features & Amenities
- Garage Spaces
- 2.0
- Garage
- Yes
- Attached Garage
- Yes
- Parking Features
- Attached, Driveway, Electric Vehicle Charging Station(S), Garage, Open, Paver Block, Garage Door Opener
- Security Features
- Security Fence, Gated With Guard, Other, Security Guard, Security System Owned, Security System, Security Gate, Smoke Detector(S)
- Lot Features
- Corner Lot, Irregular Lot, Wooded
Community/Association
- HOA
- Yes
- HOA Name
- Castle Group
- HOA Phone
- $5,617,358,836
- HOA Fee
- $1,500
- HOA Fee Frequency
- Quarterly
- HOA Fee 3 Frequency
- Quarterly
- HOA Fee Includes
- Cable Tv, Internet, Security
- Association Amenities
- Basketball Court, Clubhouse, Fitness Center, Management, Maintenance, Barbecue, Picnic Area, Pool, Spa/Hot Tub, Security, Tennis Court(S), Parking
- Community Features
- Clubhouse, Gated, Park, Street Lights, Sidewalks, Pool, Tennis Court(S), Fitness Center
Utilities
- Utilities
- Cable Available, Electricity Available, Phone Available, Water Available, Sewer Available, Underground Utilities
- Electric
- Underground, 200+ Amp Service, 220 Volts
- Sewer
- Public Sewer, Other
- Water Source
- Public
Taxes
- Annual Tax Amount
- $5,945
- Tax Year
- $2,025
- Legal Description
- CANYON SPRINGS LT 128
Other
- Derived Previous List Price
- $949,000
Data freshness
- SURF LOCAL last checked
- Nov 22, 2026, 1:50 PM EST
Location
Approximate location, shown from the displayed address.
Similar homes nearby
- $799,90011582 Puerto Blvd, Boynton Beach, FL 334373 Beds2 Baths2,327 sqftListing courtesy of RE/MAX Consultants Realty 1 · Data courtesy of: BeachesMLS
 Active
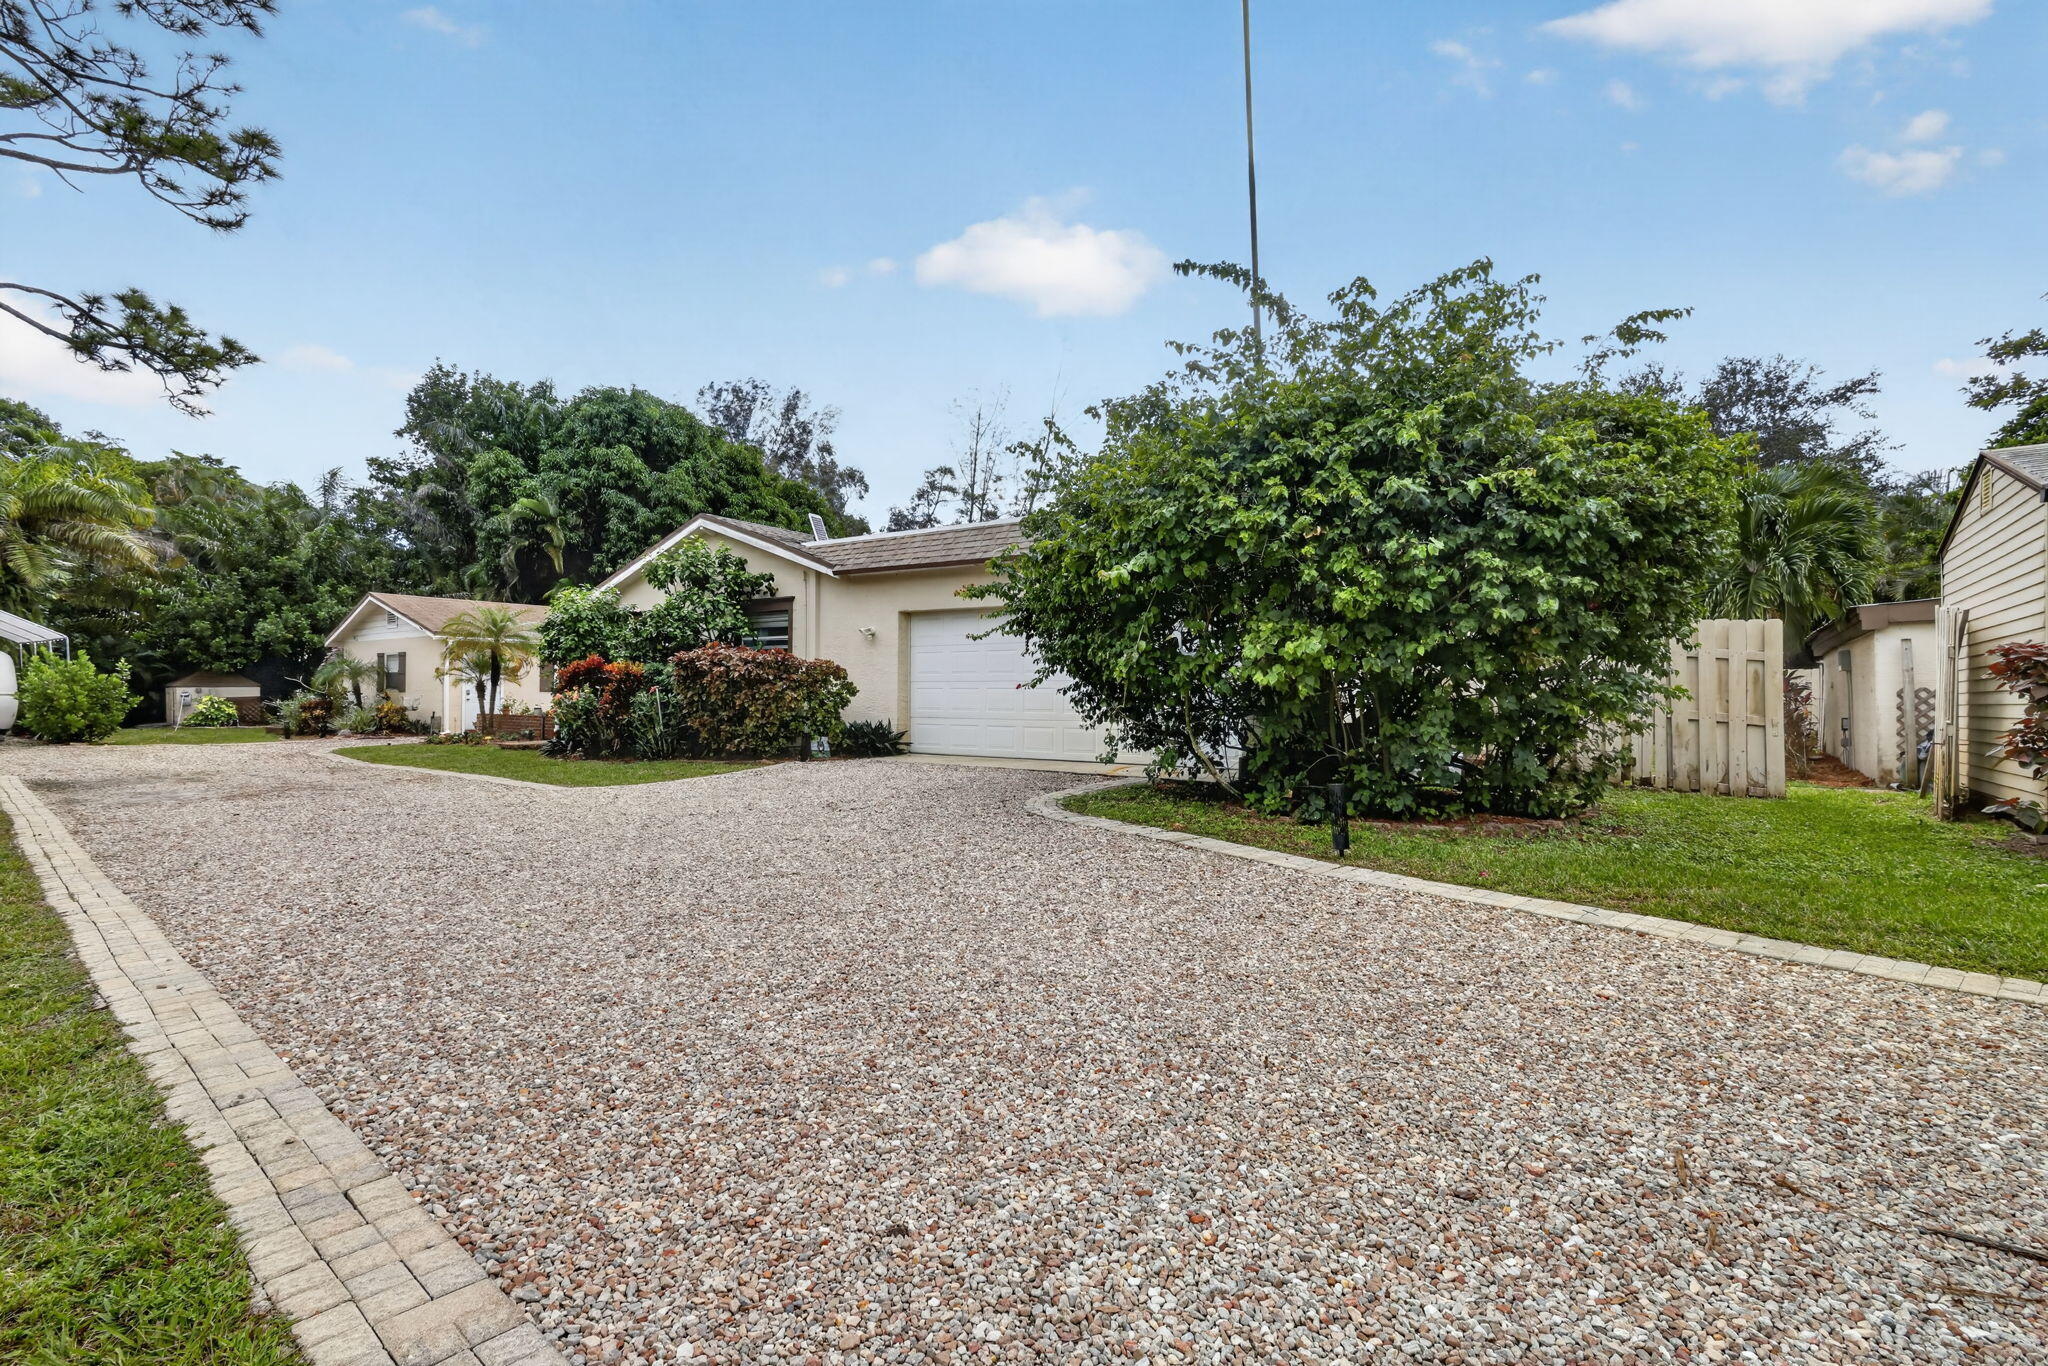
- $949,0008115 Old Military Trl, Boynton Beach, FL 334364 Beds3 Baths2,438 sqftListing courtesy of Keller Williams Realty Boca Ra · Data courtesy of: BeachesMLS
 Active
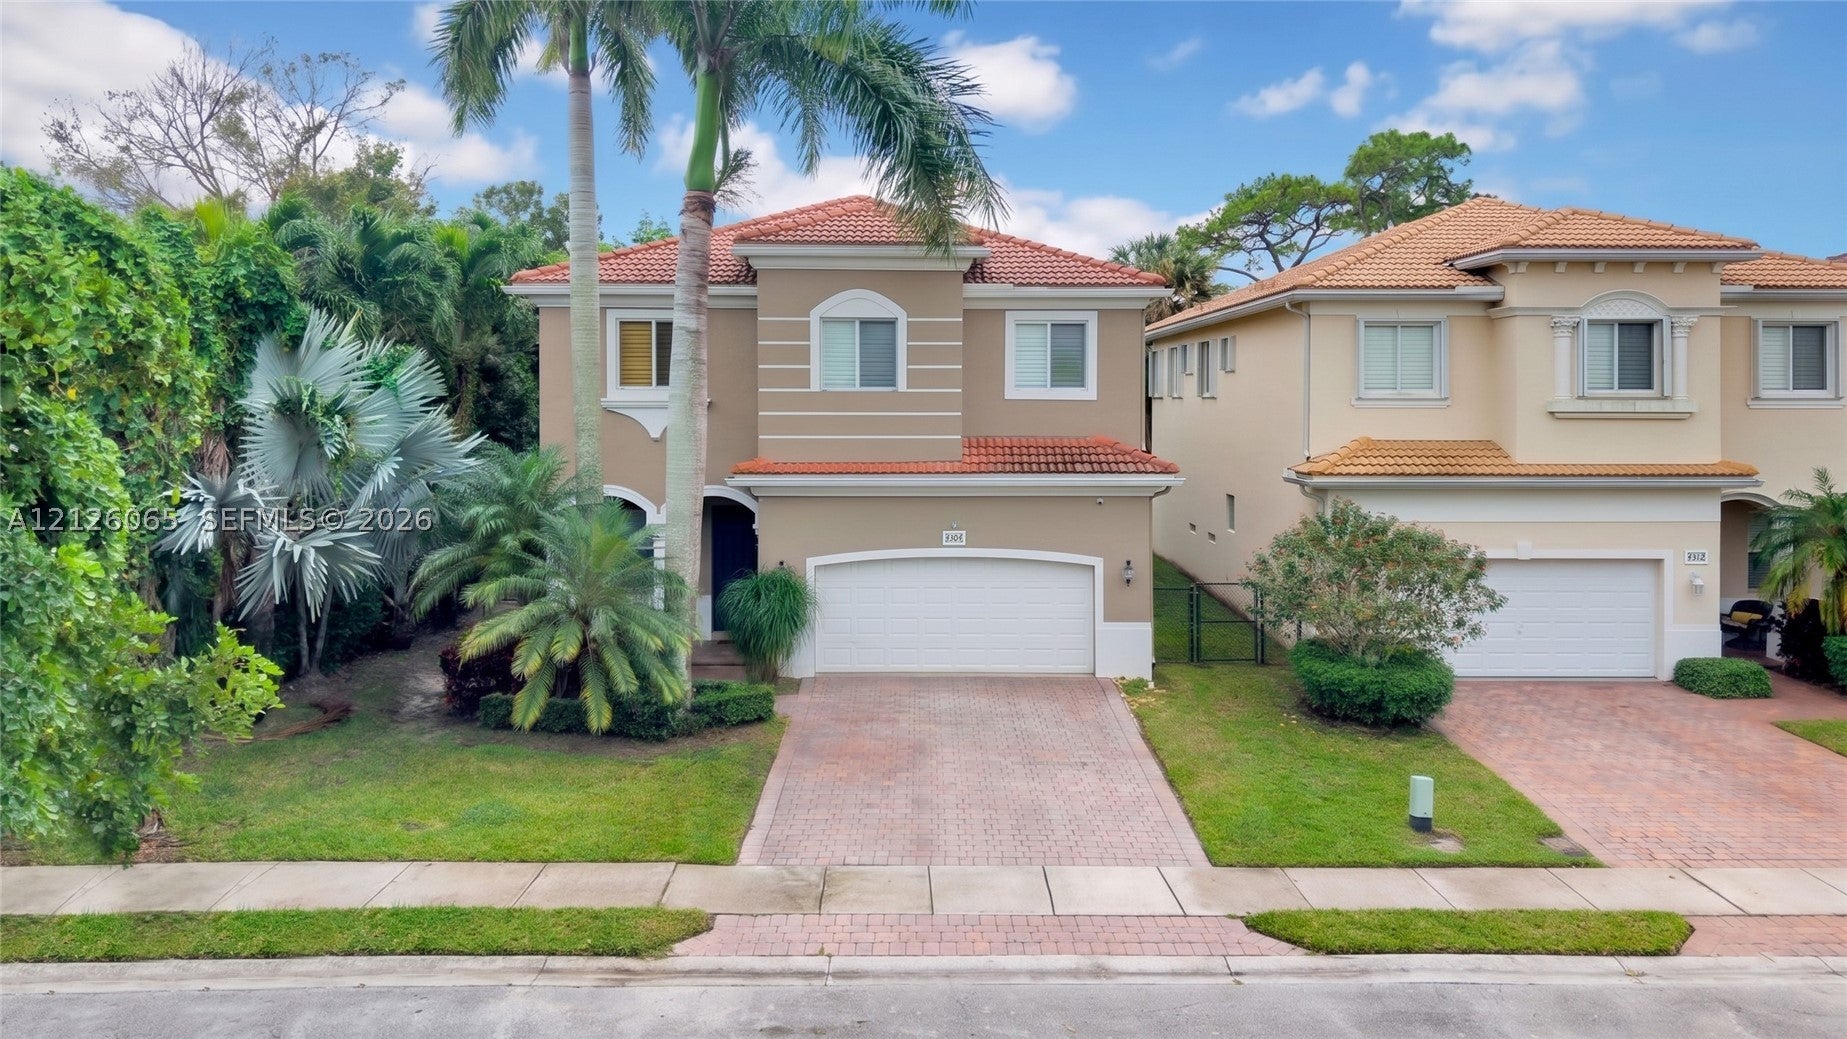
- $780,0004304 Pomelo Blvd, Boynton Beach, FL 334365 Beds4 Baths3,106 sqftListing courtesy of LPT Realty, LLC · Data courtesy of: BeachesMLS
 Active
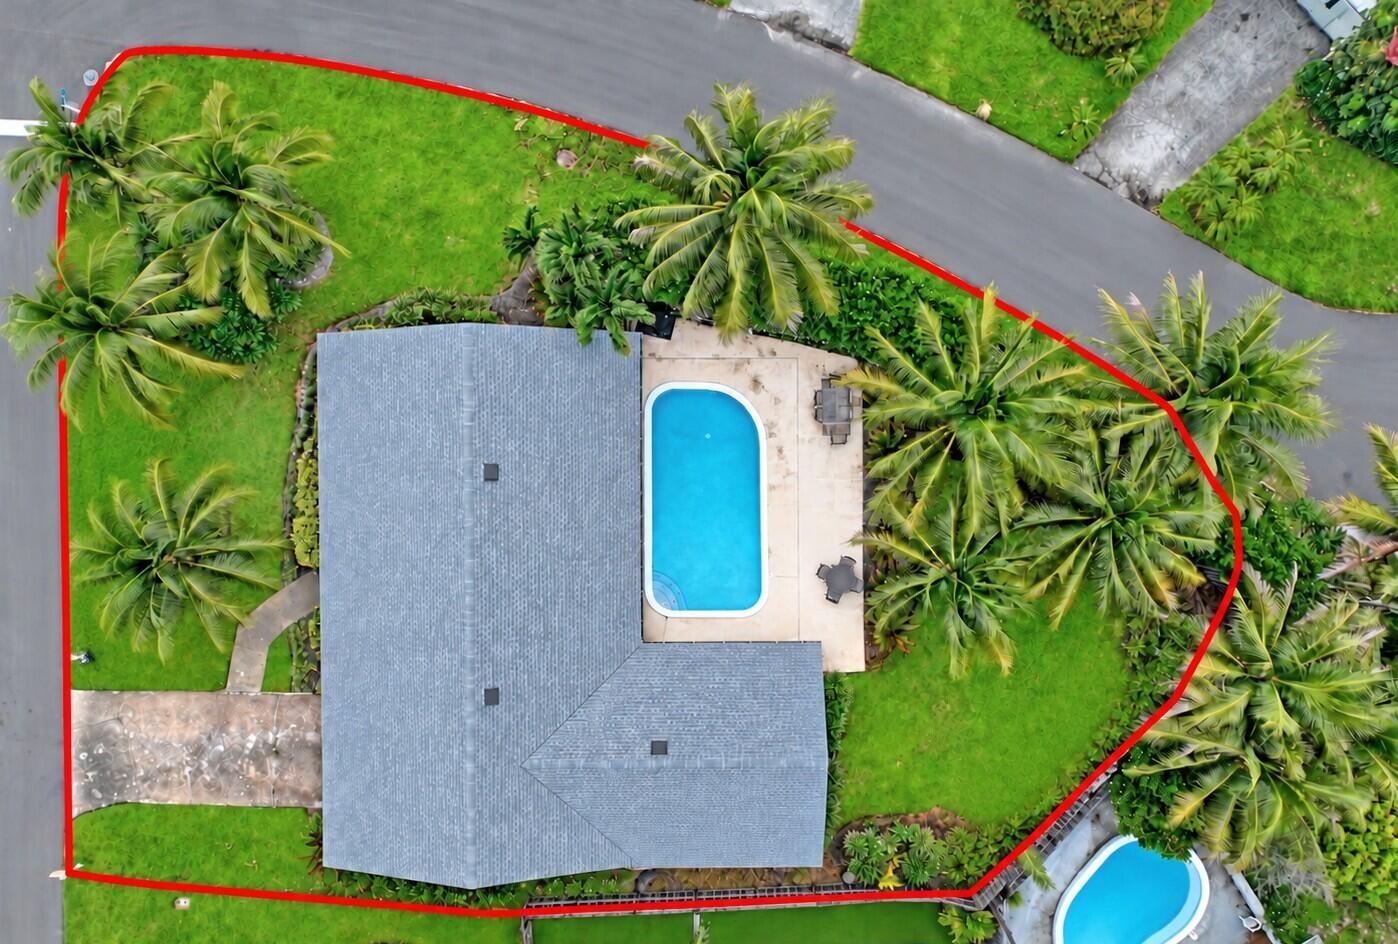
- $950,0002711 SW 7th St, Boynton Beach, FL 334354 Beds2 Baths1,794 sqftListing courtesy of Strategic Choice Realty LLC · Data courtesy of: BeachesMLS
 Active
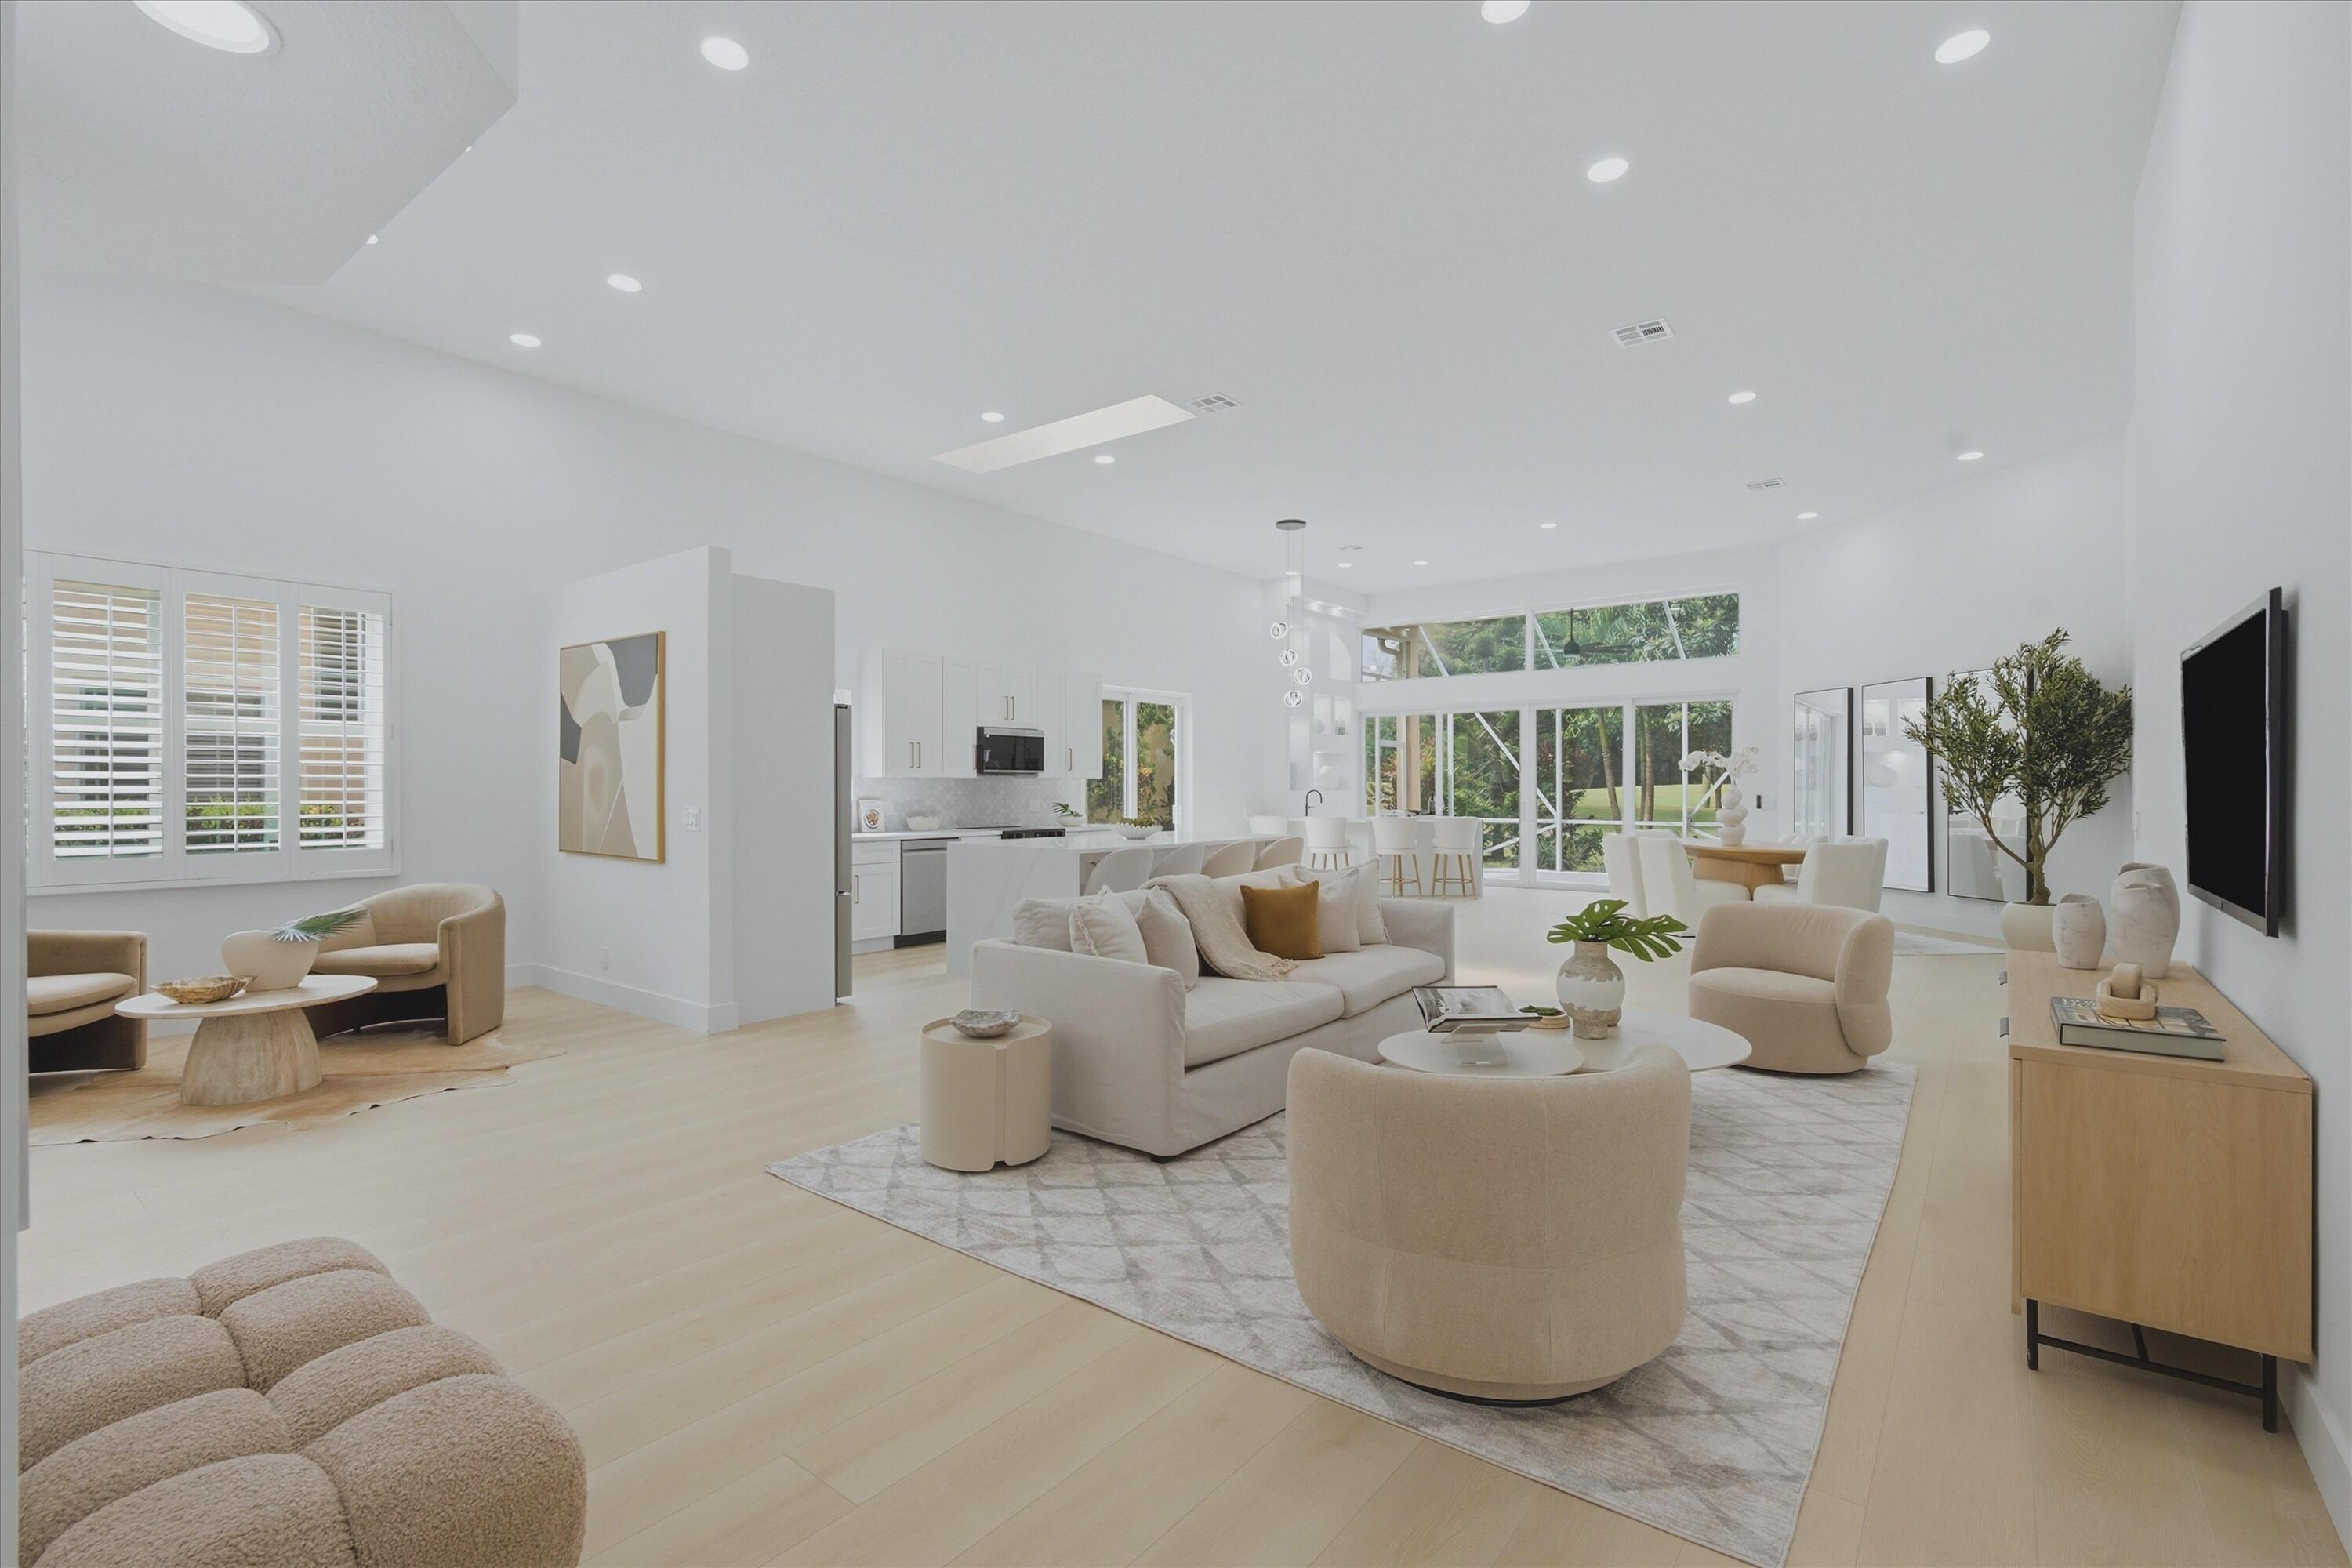
- $749,0006429 3rd Lks, Boynton Beach, FL 334373 Beds3 Baths2,420 sqftListing courtesy of United Realty Group, Inc · Data courtesy of: BeachesMLS
 Active
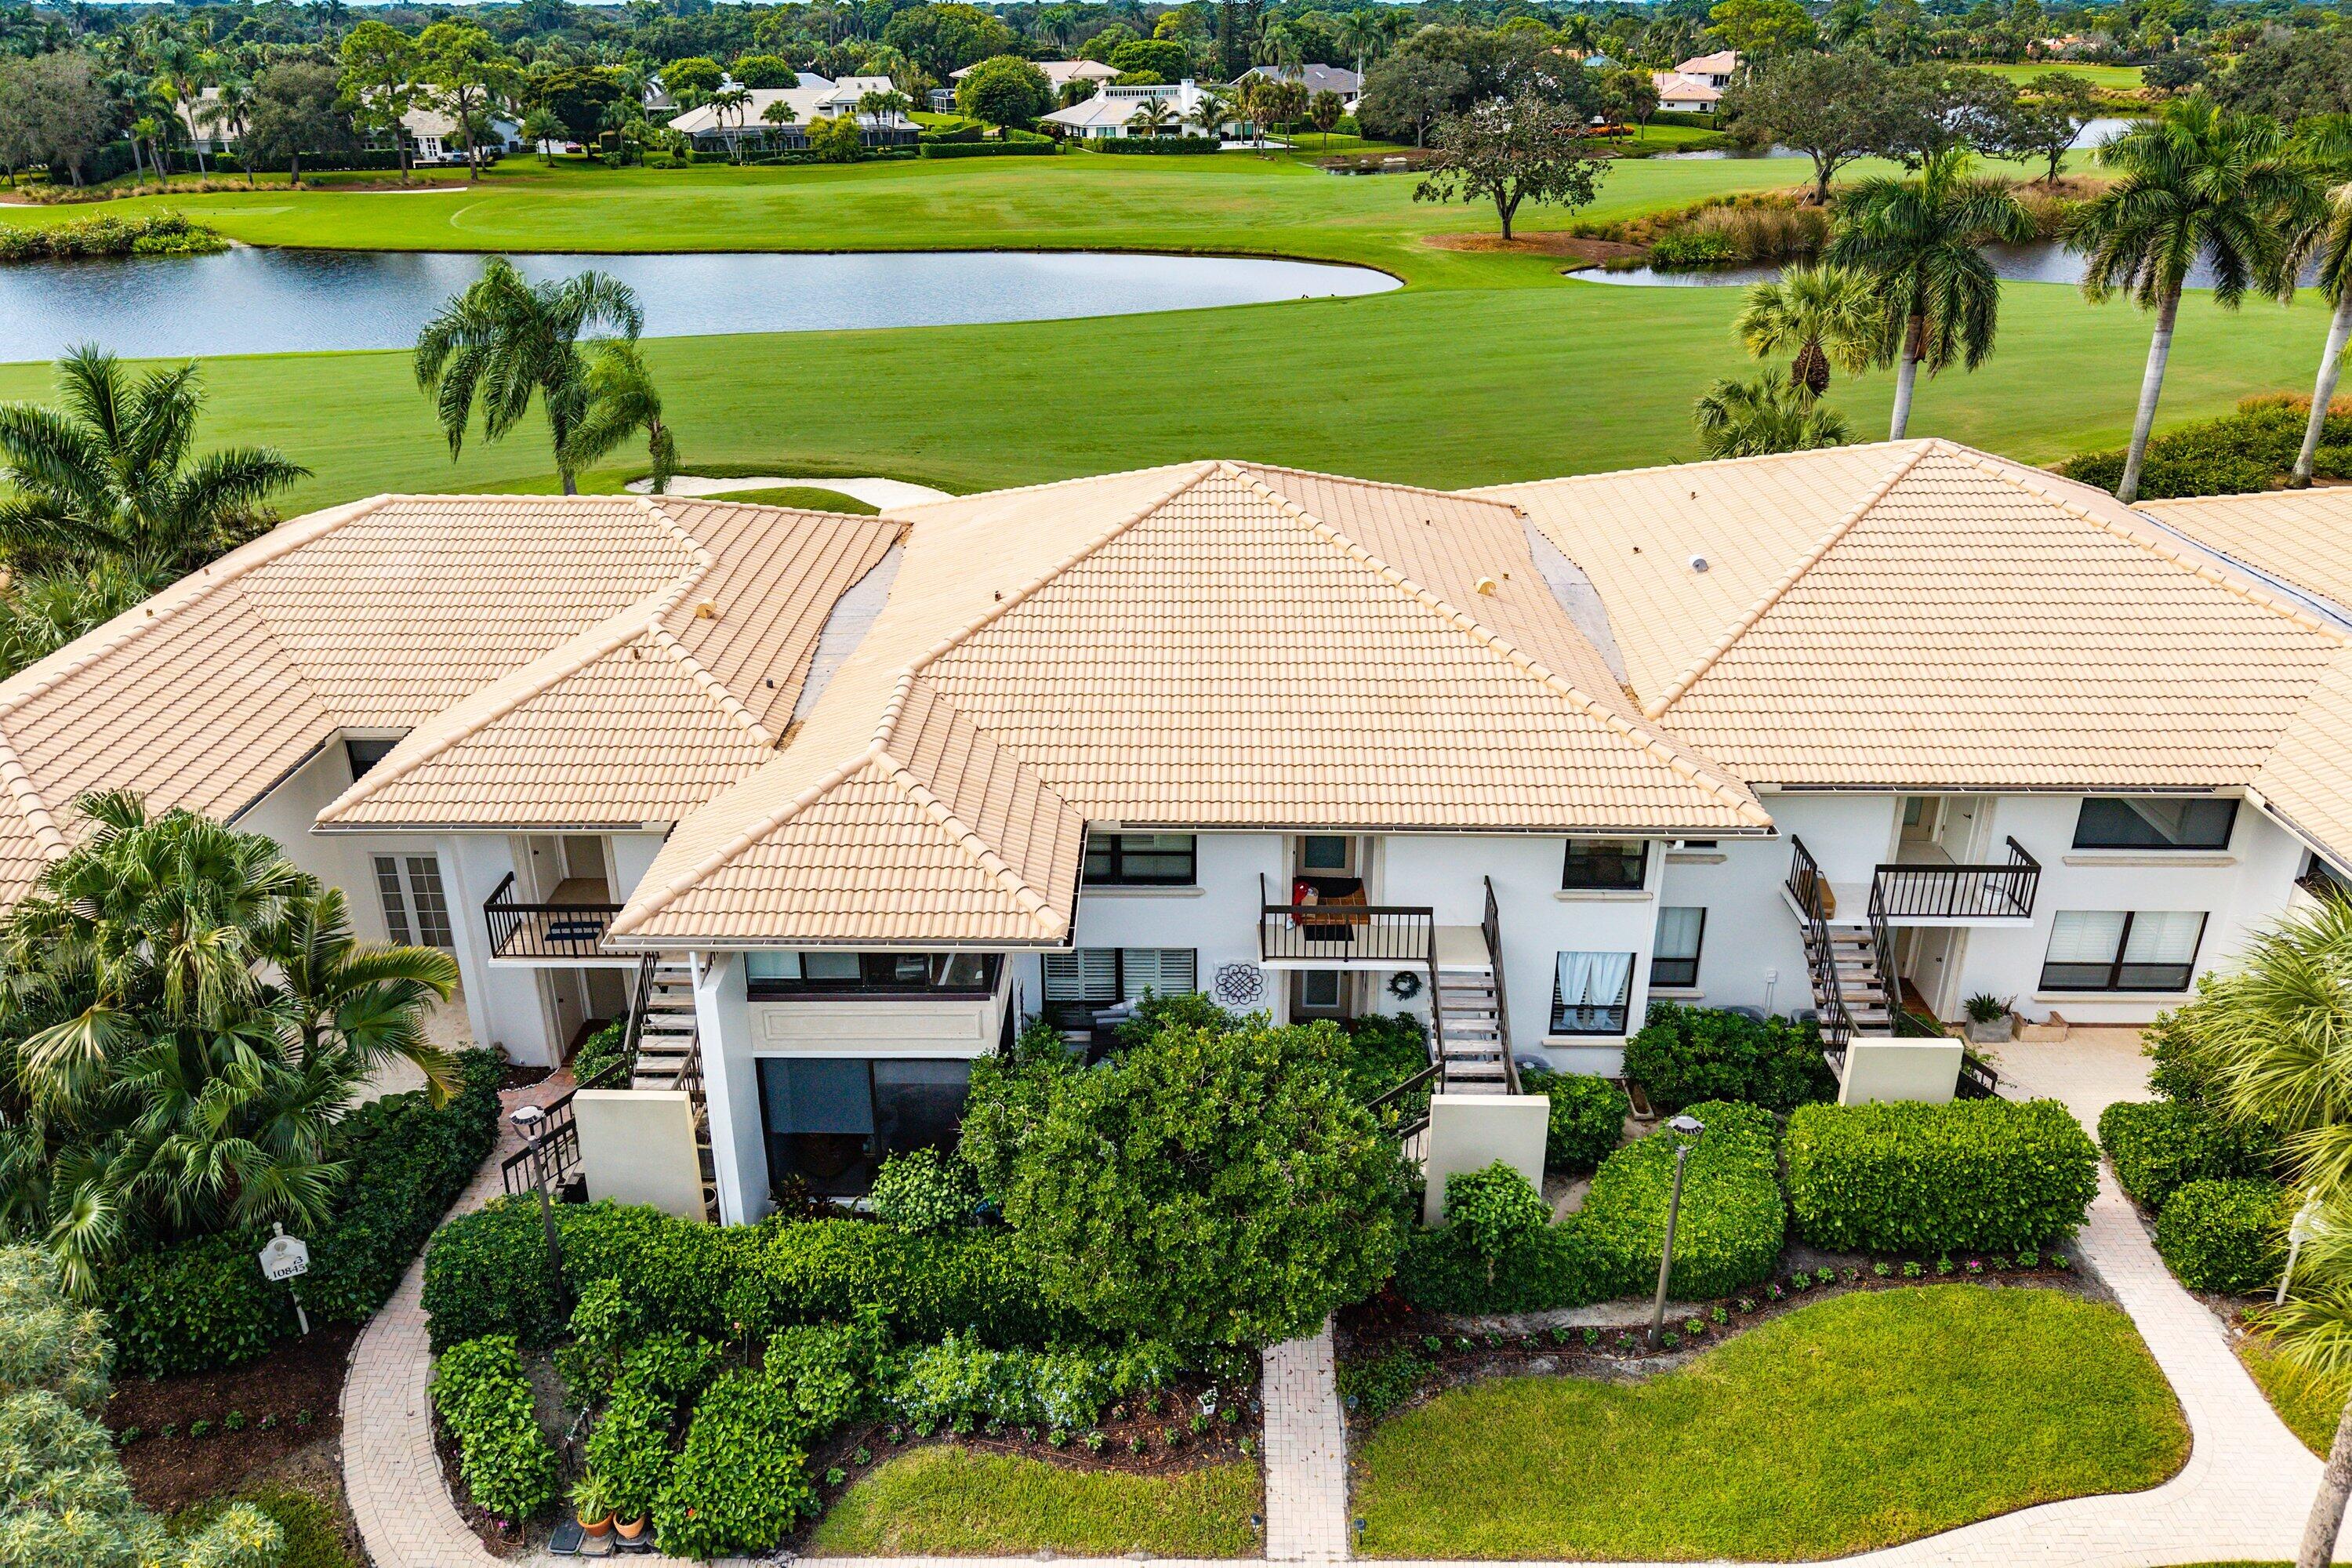
- $825,00010839 Quail Covey Rd #Azalea, Boynton Beach, FL 334363 Beds2 Baths1,886 sqftListing courtesy of The Club at Quail Ridge Realty Inc · Data courtesy of: BeachesMLS
 Active
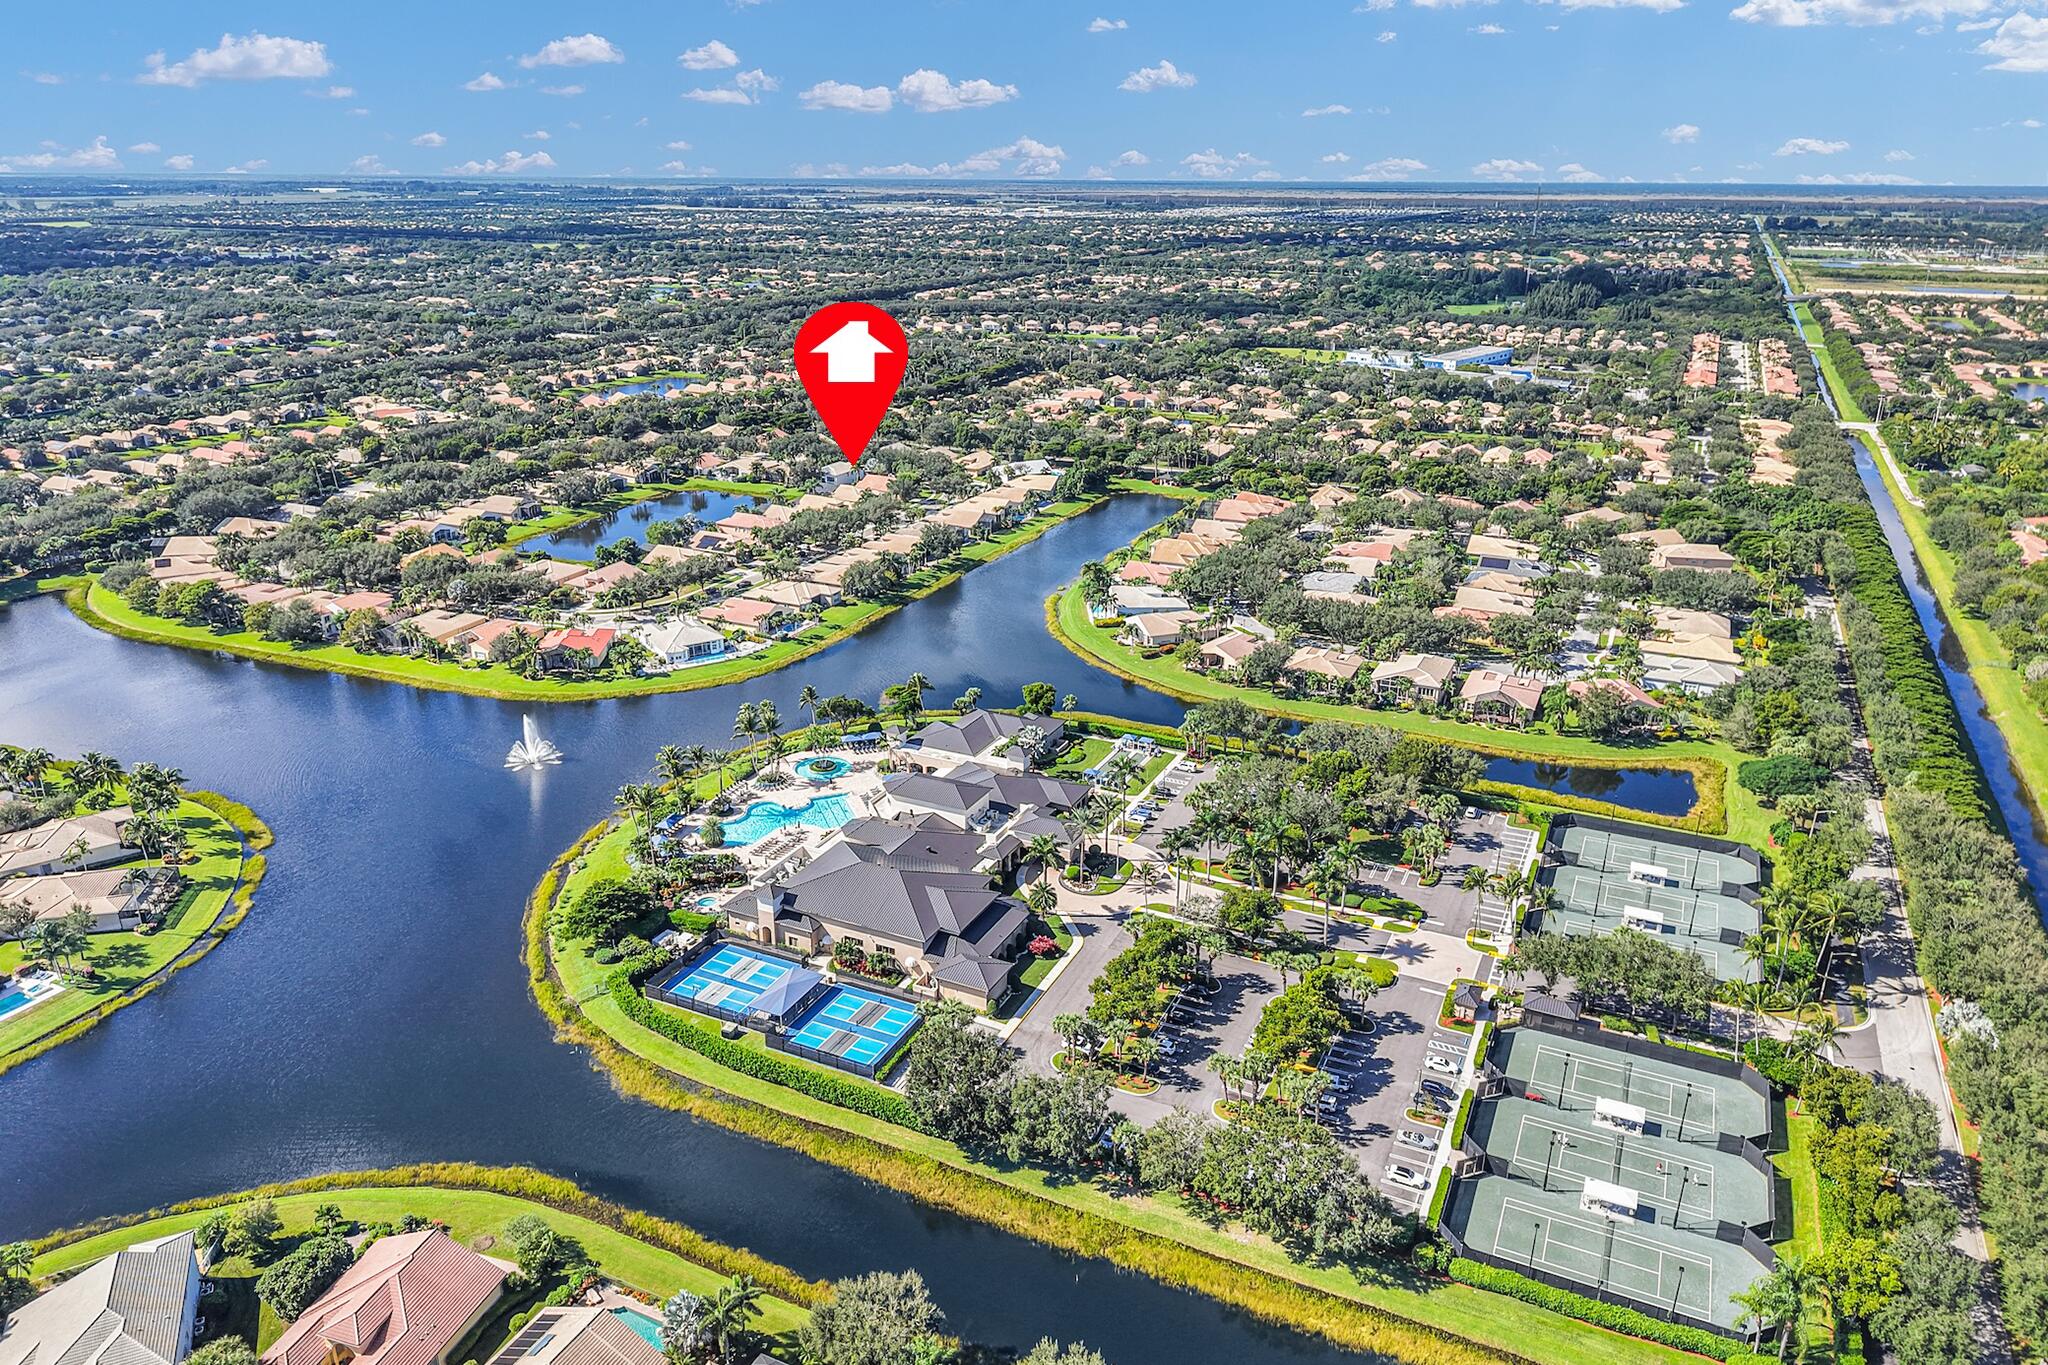
- $1,000,0007047 Great Fls, Boynton Beach, FL 334374 Beds3 Baths2,796 sqftListing courtesy of EXP Realty LLC · Data courtesy of: BeachesMLS
 Active
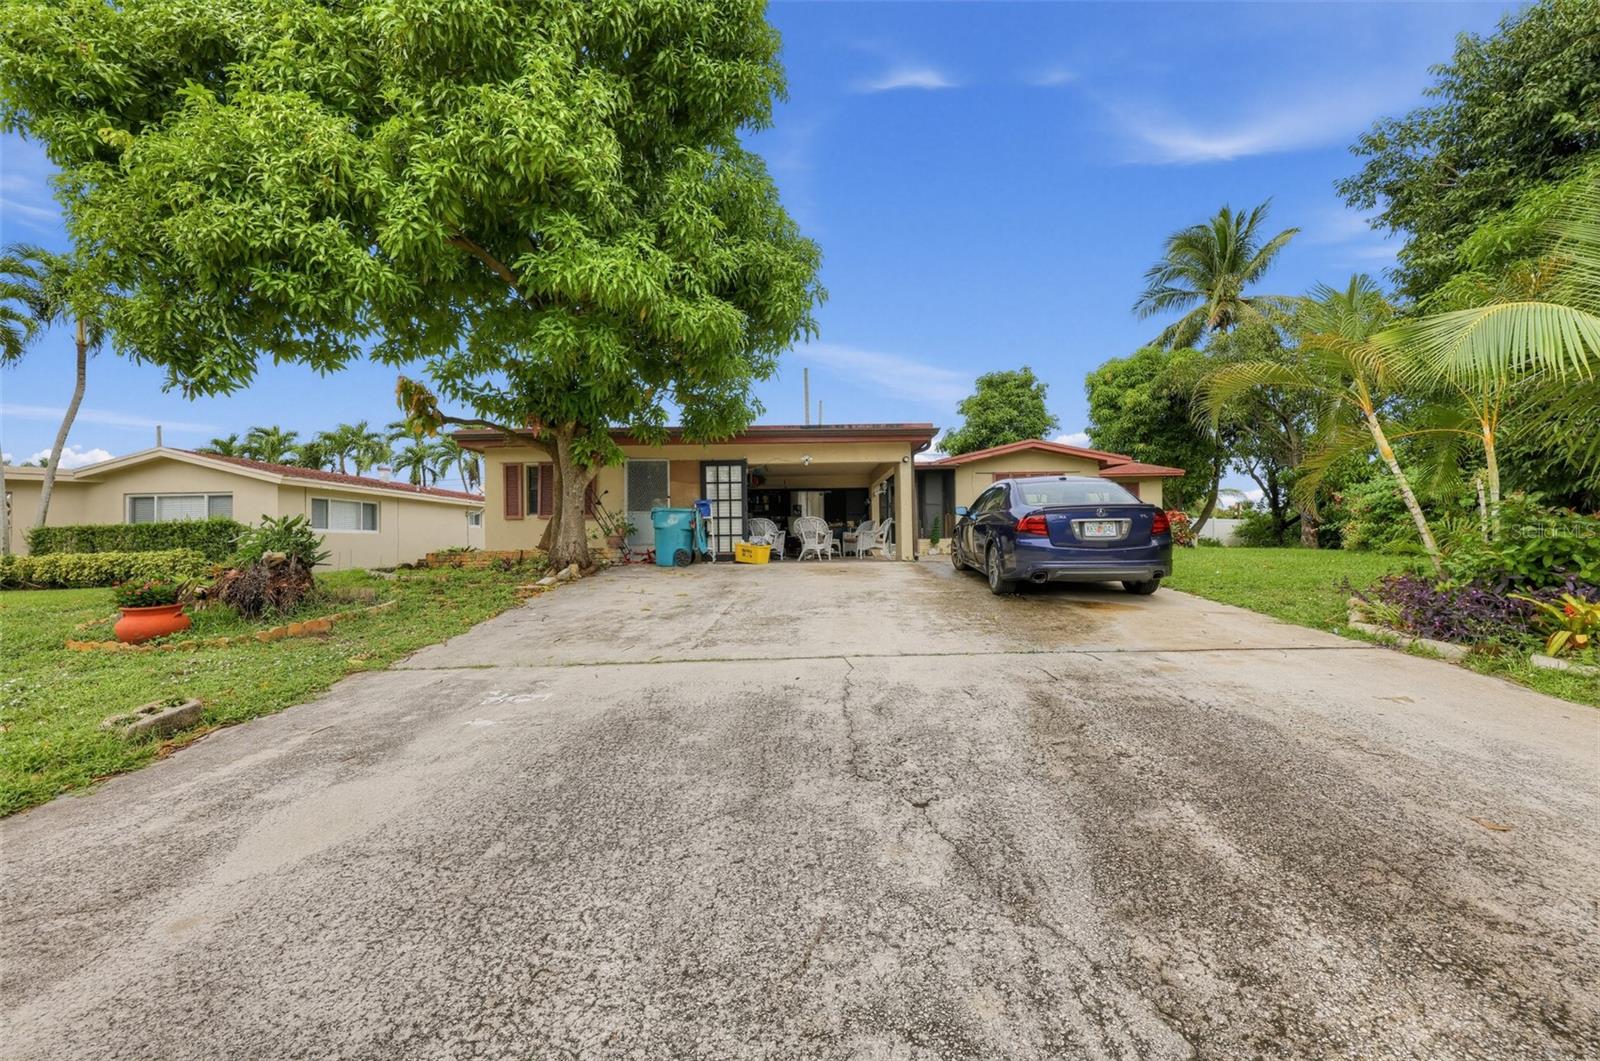
- $849,000903 SW 27th Way, Boynton Beach, FL 334353 Beds2 Baths1,992 sqftListing courtesy of LPT REALTY, LLC · Data courtesy of: Stellar MLS
 Under Contract
What Sold Nearby
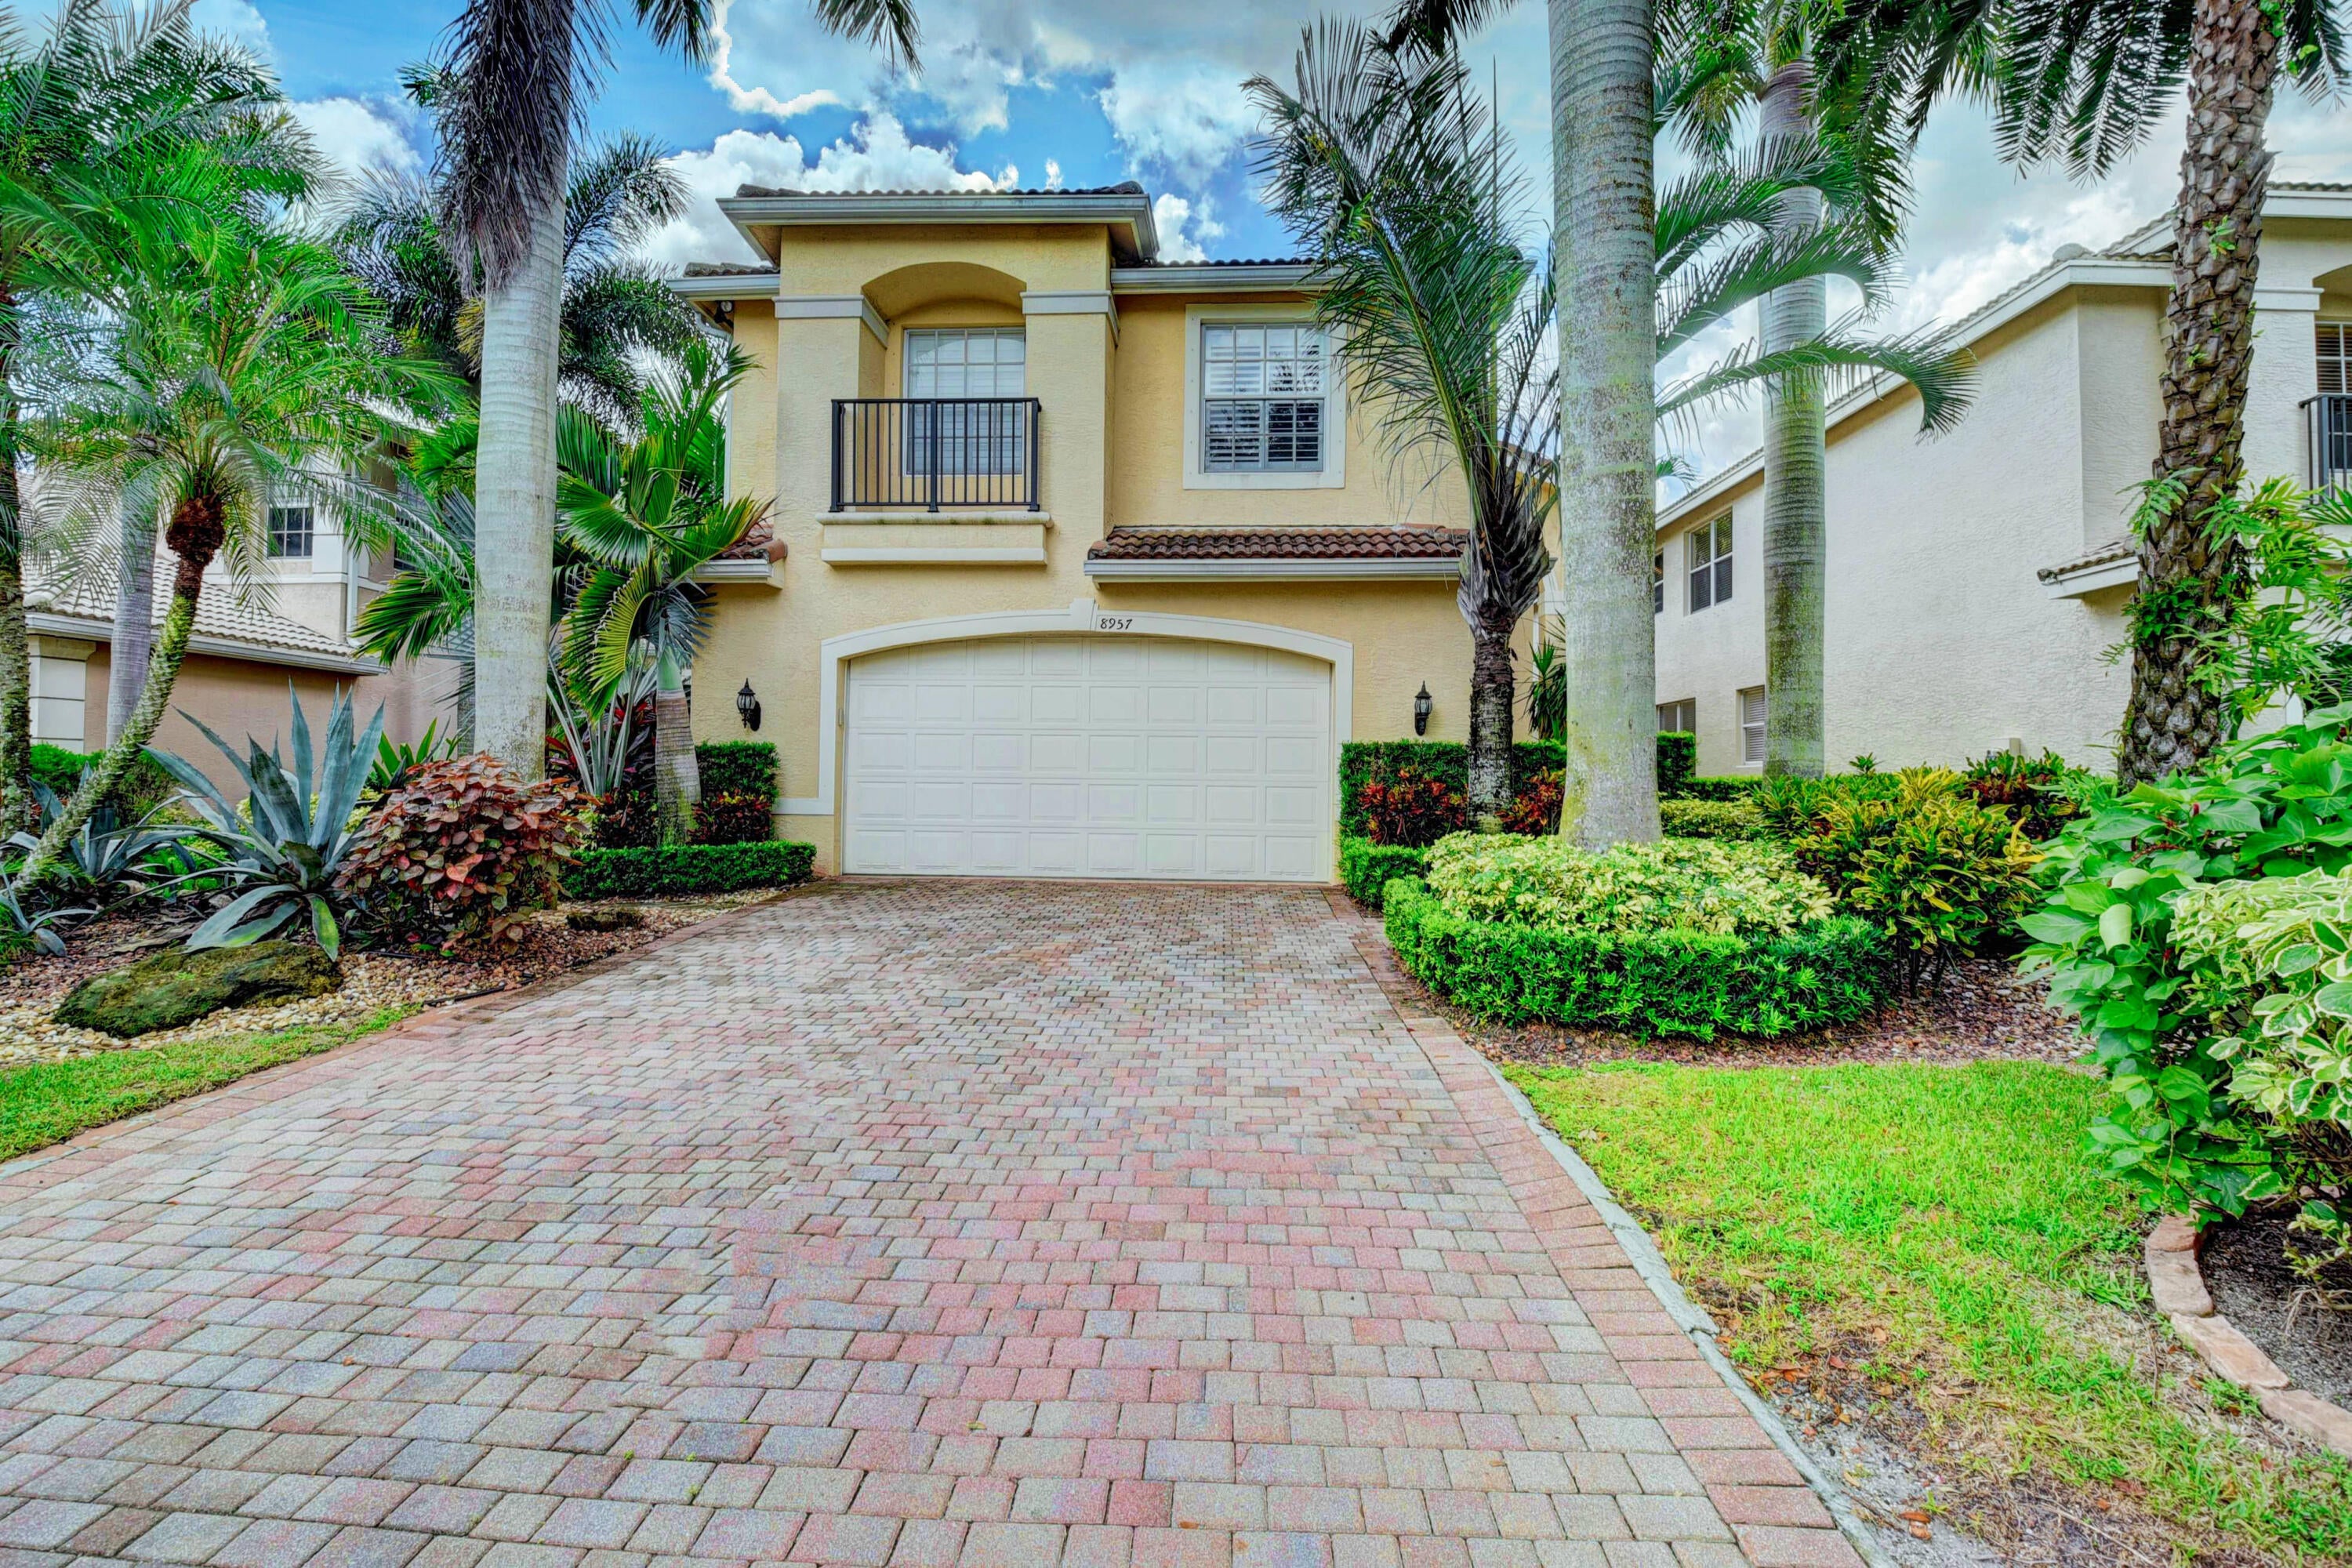
 $875,0008160 Cantabria FlsBoynton Beach, FL · Sold 2026-10-27
 $756,0008957 Sandy CrstBoynton Beach, FL · Sold 2026-10-22
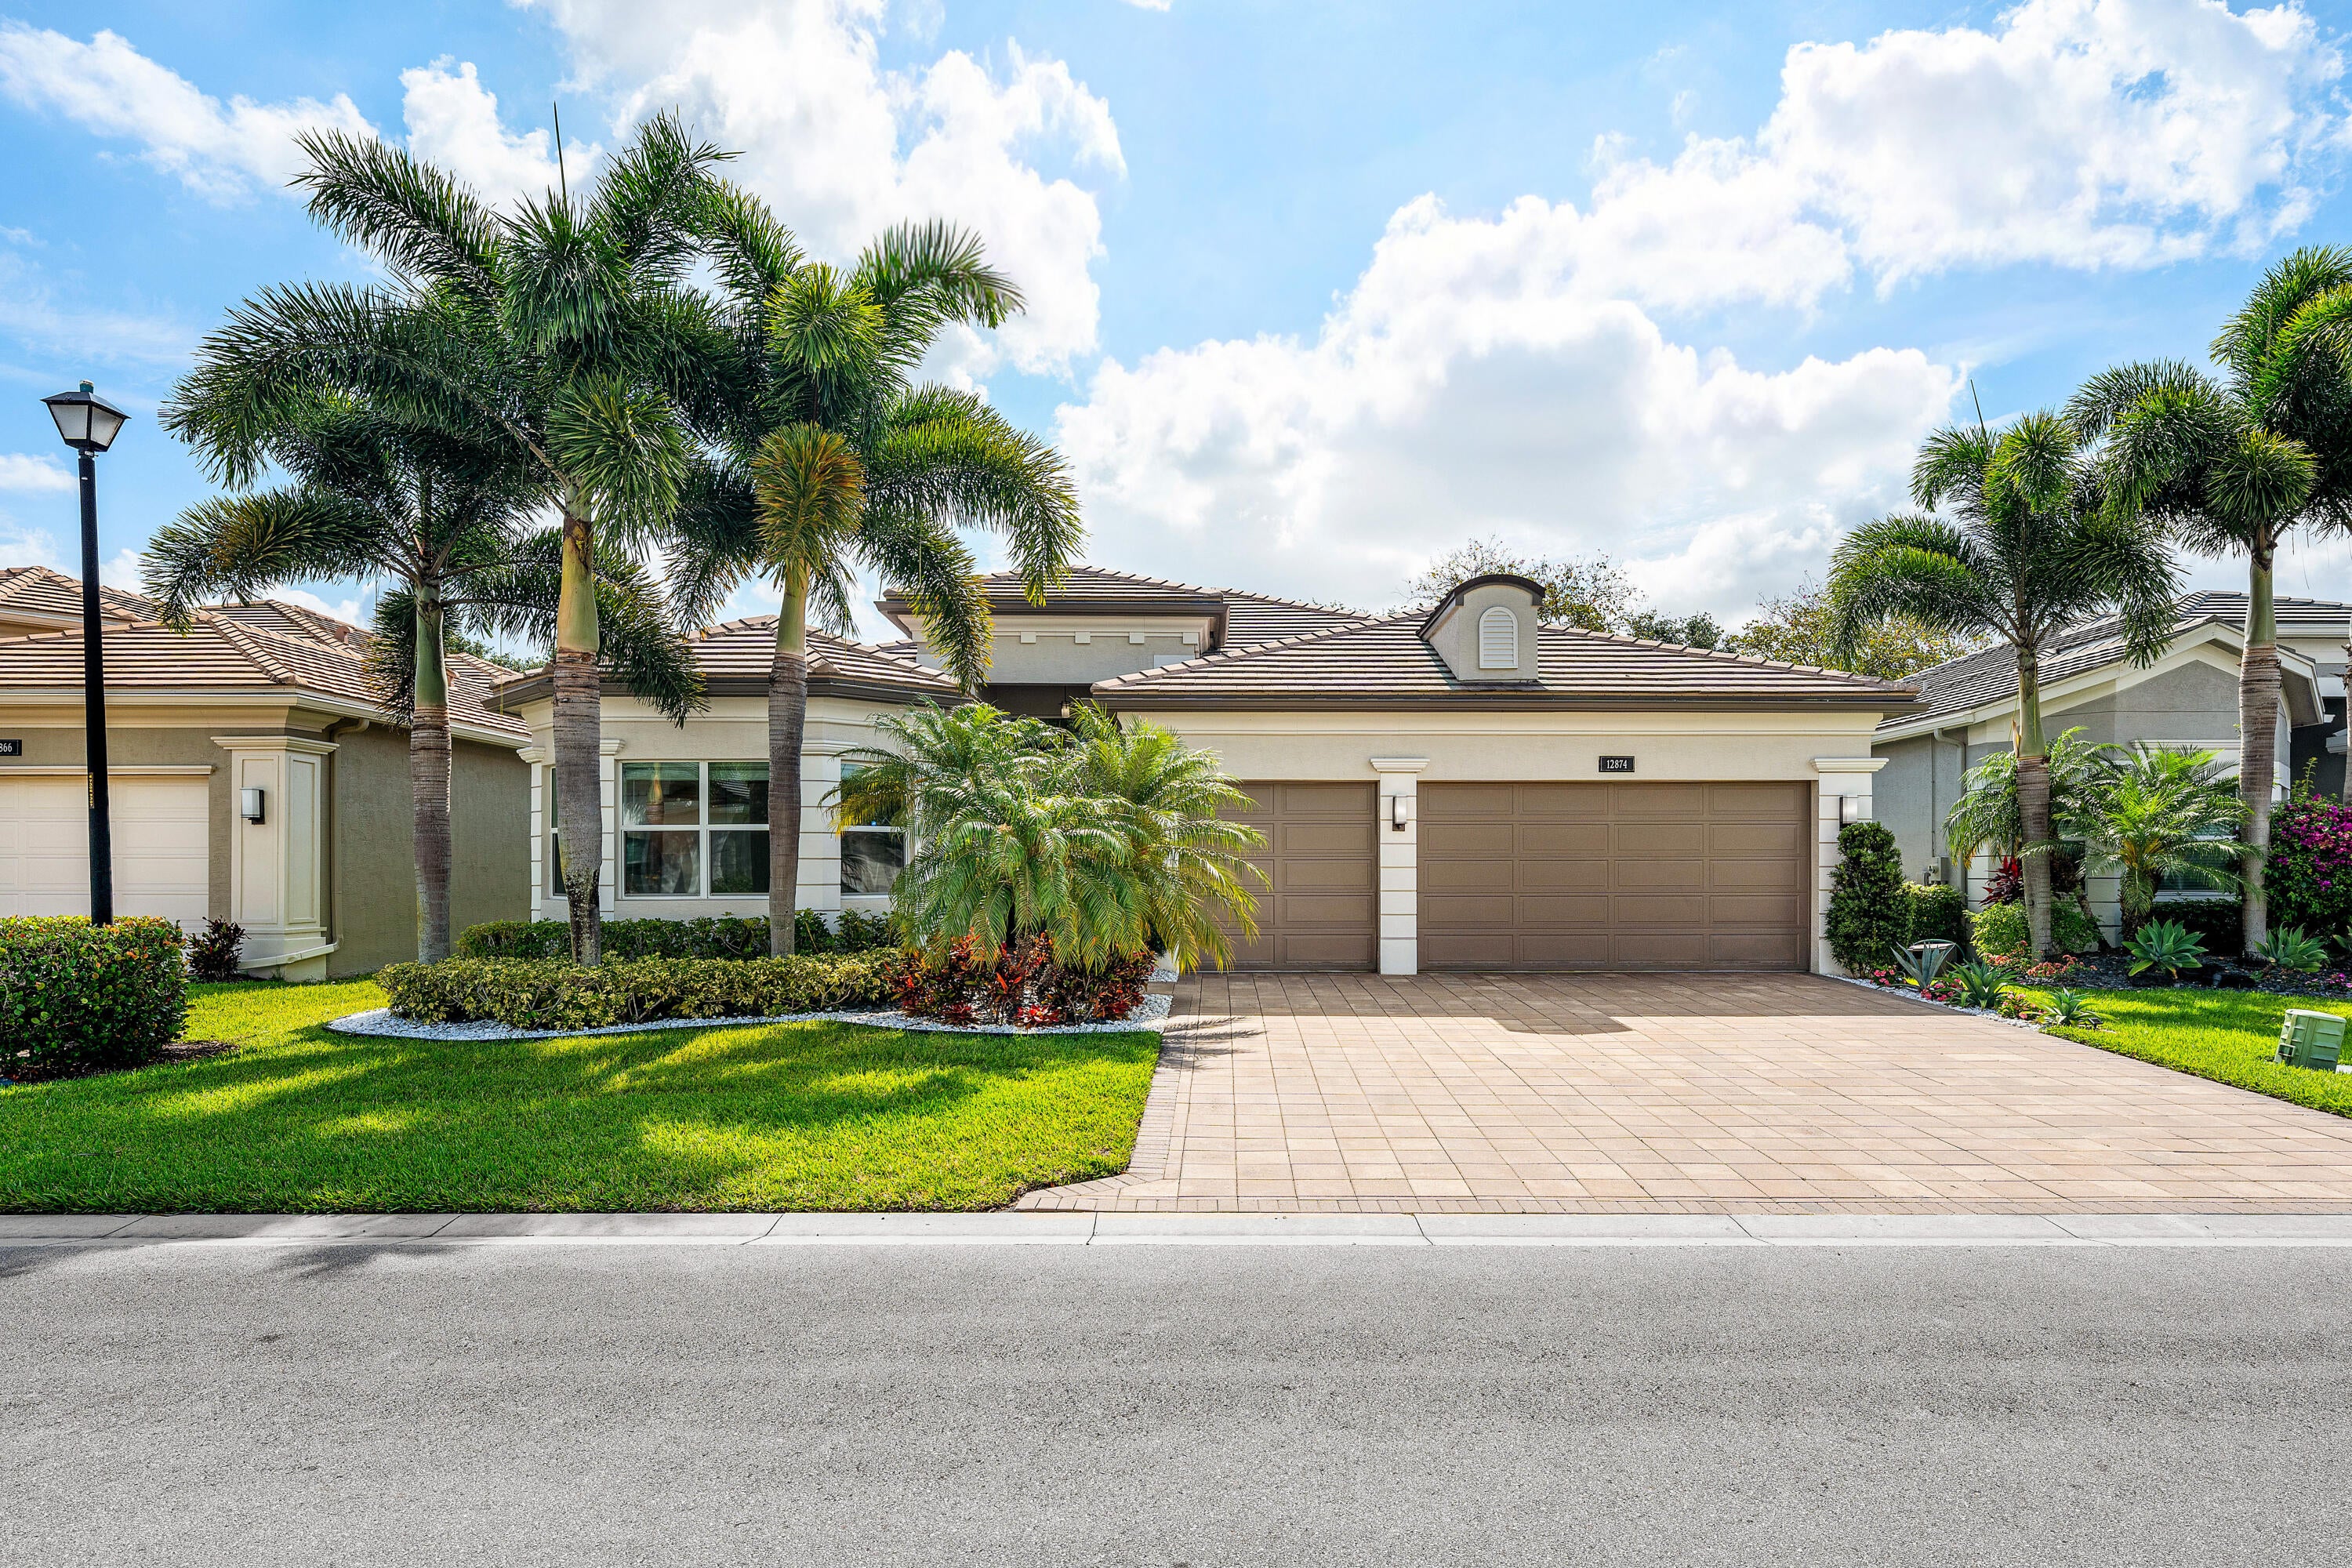 $1,095,00012874 Granite MtnBoynton Beach, FL · Sold 2026-10-16
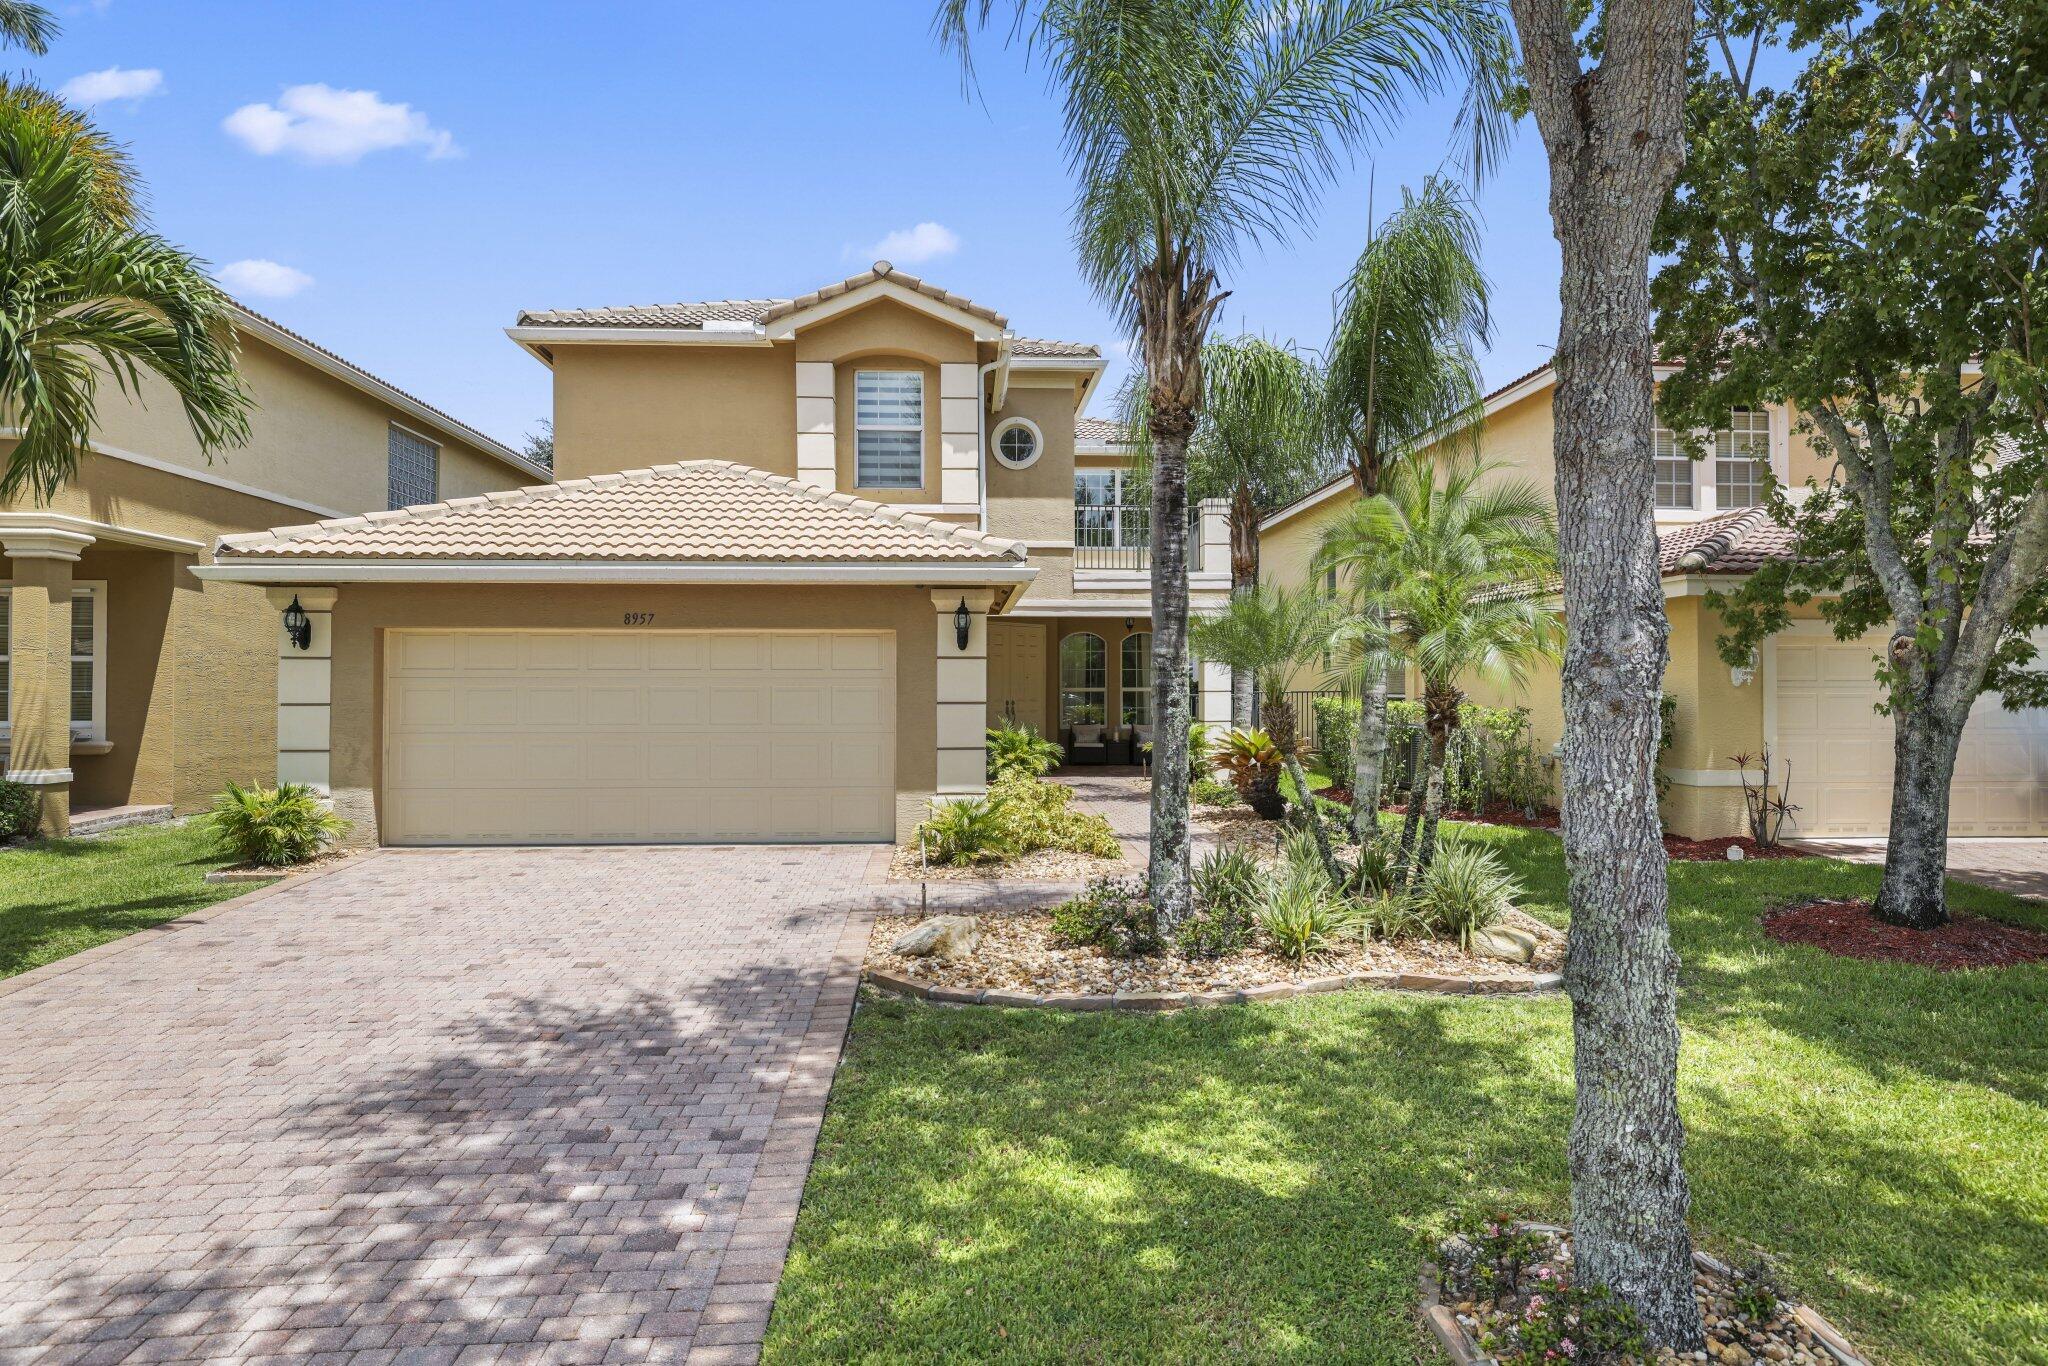 $807,0008957 Morgan LndgBoynton Beach, FL · Sold 2026-10-15
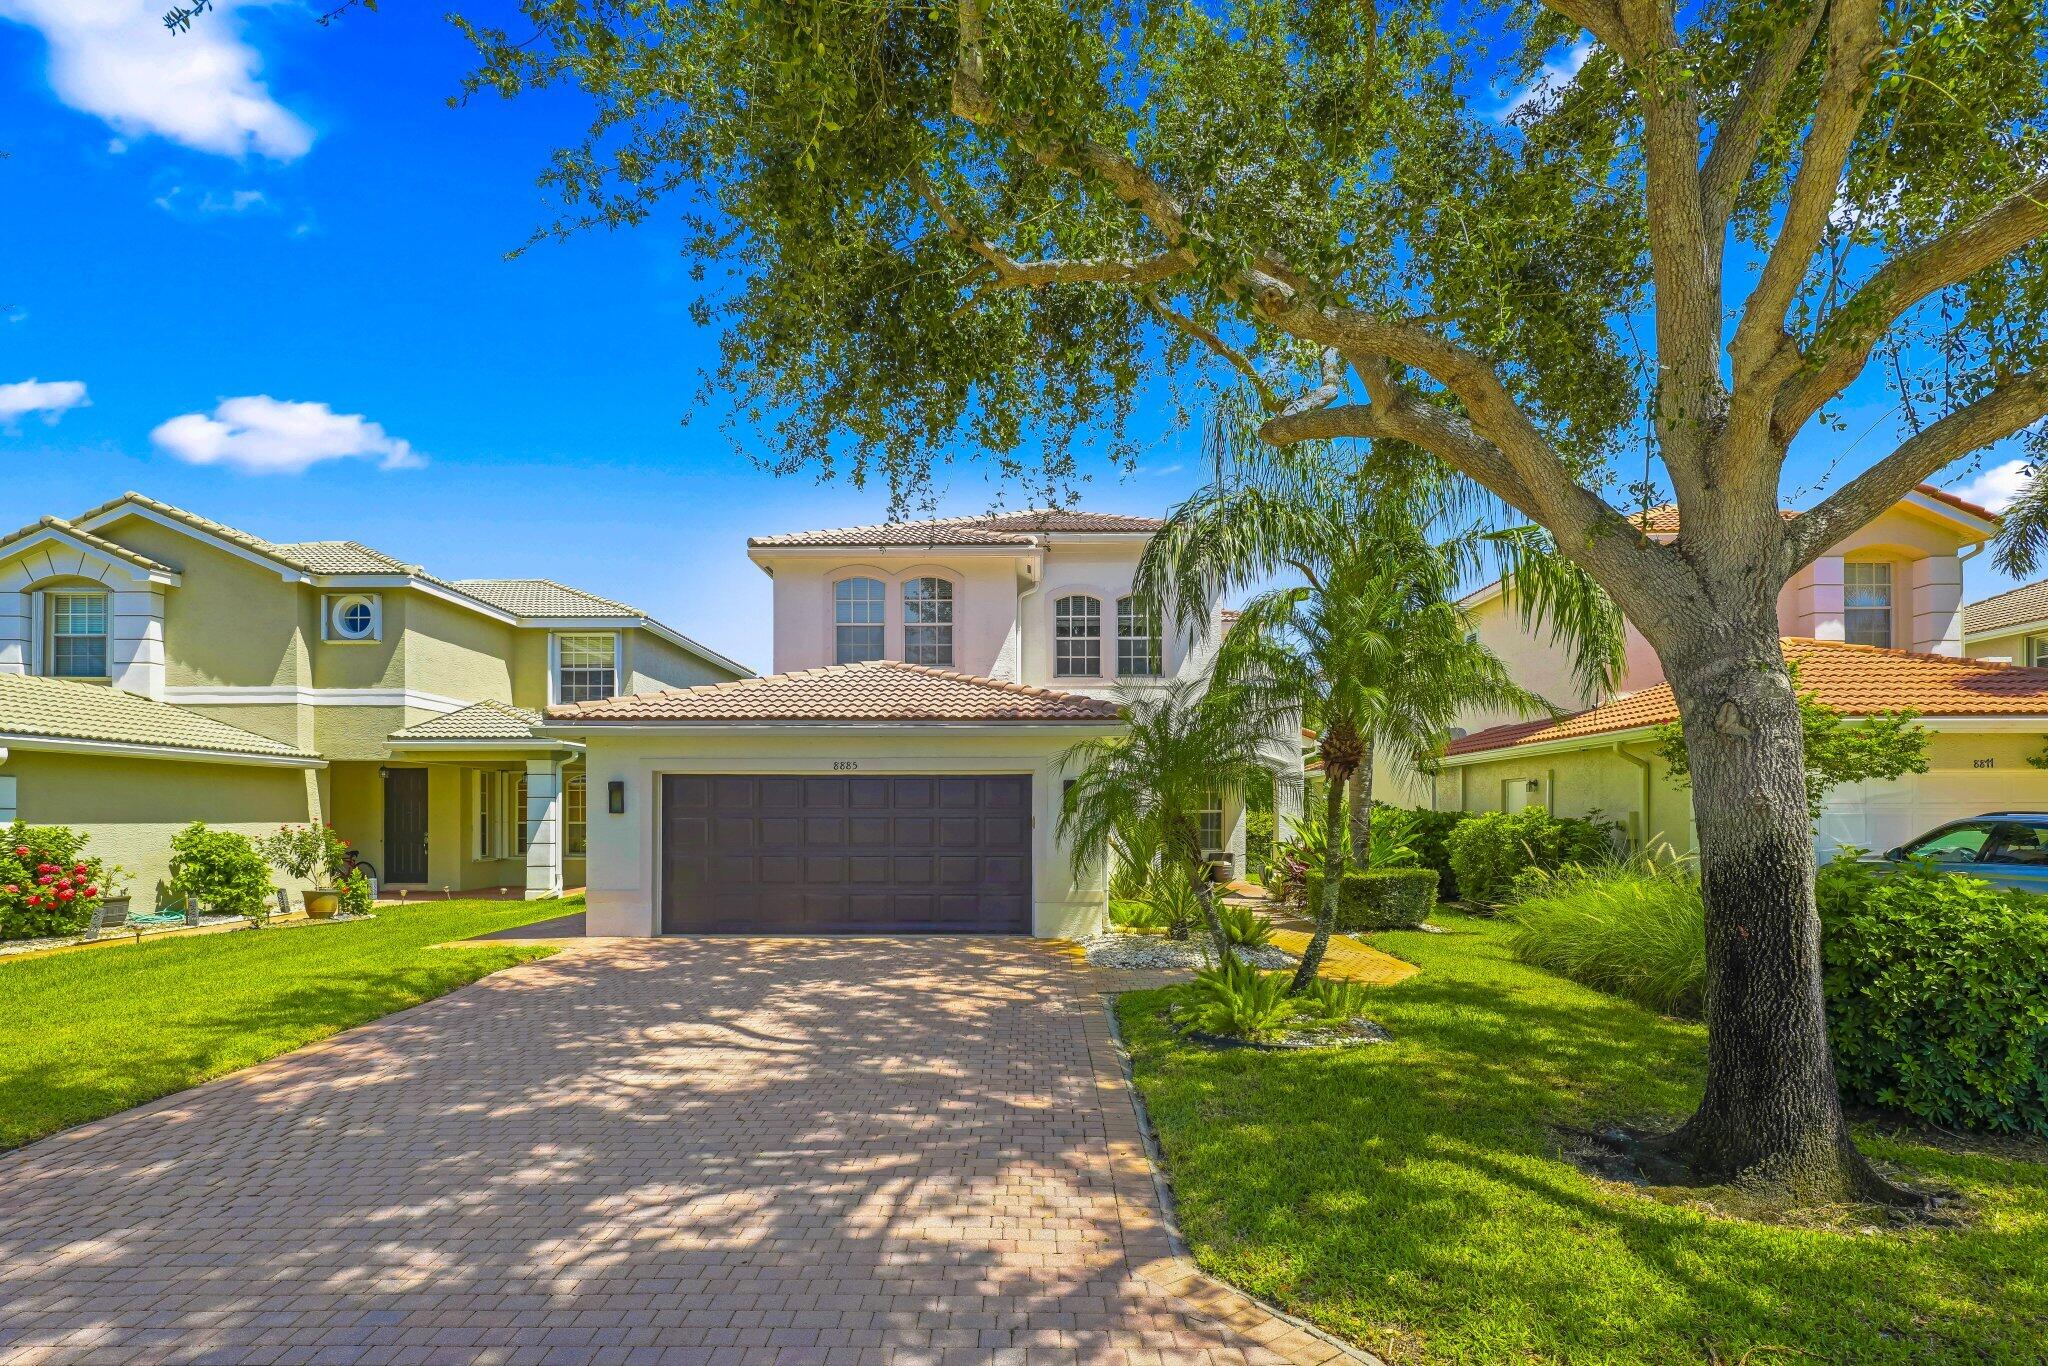 $860,0008885 Kettle Drum TerBoynton Beach, FL · Sold 2026-10-13
 $830,0008564 Breezy Oak WayBoynton Beach, FL · Sold 2026-10-09
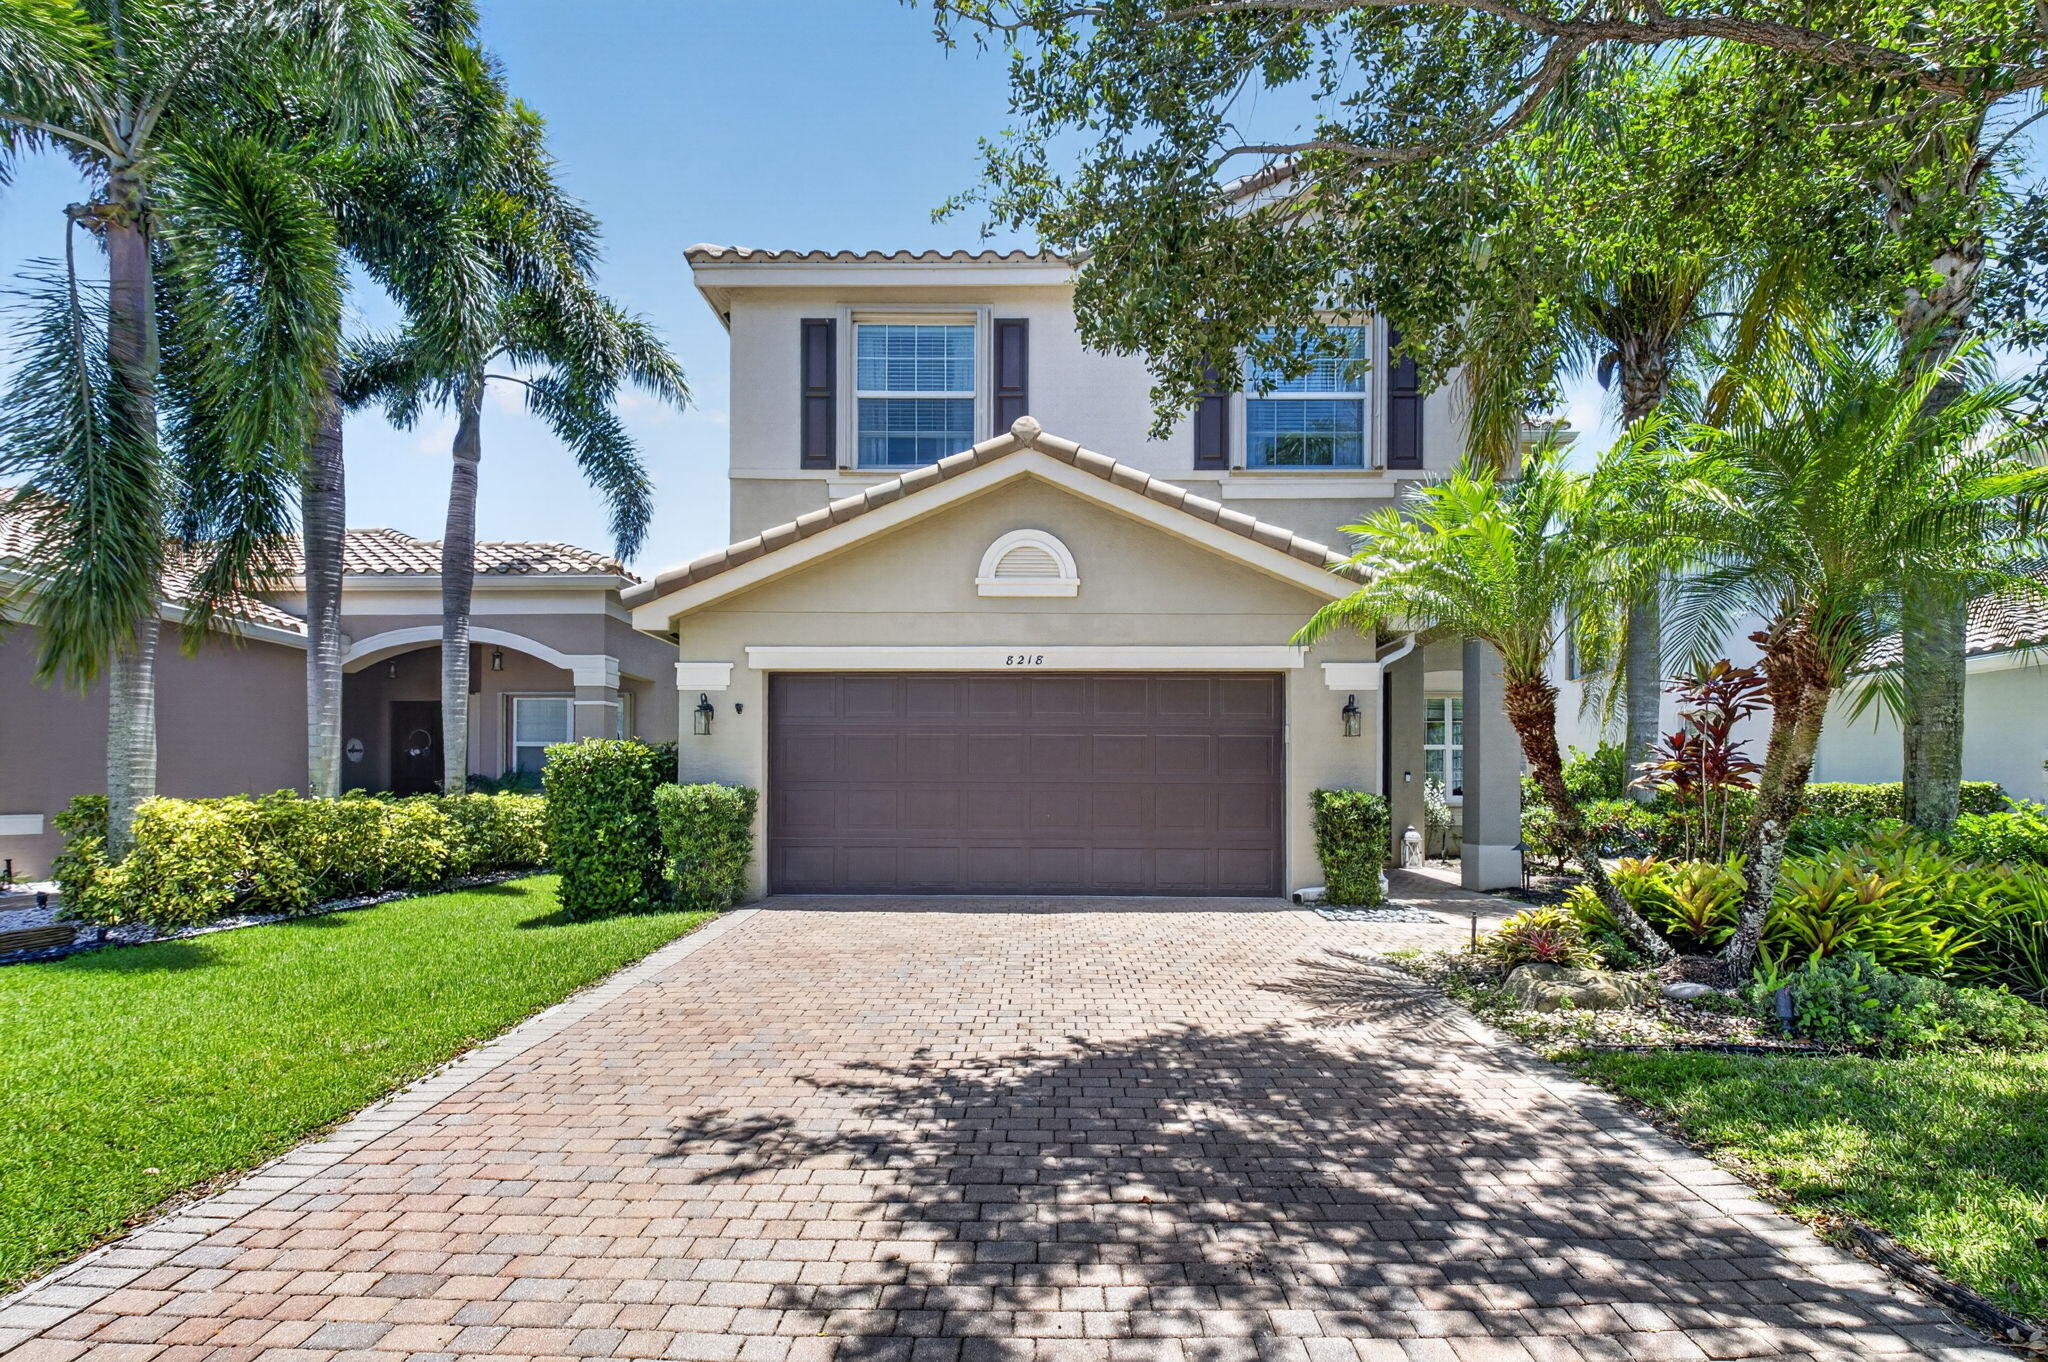 $918,0008218 Adrina ShrsBoynton Beach, FL · Sold 2026-10-05
 $1,900,00011104 Glen OrchBoynton Beach, FL · Sold 2026-09-28
Flood
Flood zone X · Minimal flood risk
What's Nearby
Restaurants
- Bissli Grill12355 Hagen Ranch Road, Boynton Beach, FL 33437, United States of America1.4 mi
- Nicoletta's Pizzeria and Restaurant8794 West Boynton Beach Boulevard, Boynton Beach, FL 33472, United States of America1.5 mi
- Souvlaki GR8794 West Boynton Beach Boulevard, Boynton Beach, FL 33472, United States of America1.5 mi
- Sushi Yama8788 West Boynton Beach Boulevard, Boynton Beach, FL 33472, United States of America1.5 mi
Groceries
- Publix8780 Senator Joe Abruzzo Avenue, Boynton Beach, FL 33472, United States of America1.5 mi
- Publix12425 Hagen Ranch Road, Boynton Beach, FL 33437, United States of America1.5 mi
- PublixLandrum Way, Avalon Estates, FL 33473, United States of America1.5 mi
- ALDI8855 Cobblestone Lakes Court, Boynton Beach, FL 33472, United States of America1.7 mi
Schools
- West Boynton Middle SchoolSenator Joe Abruzzo Avenue, Palm Beach County, FL 33473, United States of America1.5 mi
- Sunset Palms Elementary SchoolAcme Dairy Road, Palm Beach County, FL 33437, United States of America1.5 mi
- Hagen Road Elementary School10565 Hagen Ranch Road, Boynton Beach, FL 33437, United States of America1.5 mi
Parks
- Canyon District Park8788, Boynton Beach, Florida, United States of America1.3 mi
Coffee
- Starbucks8790 West Boynton Beach Boulevard, Boynton Beach, FL 33472, United States of America1.6 mi
More homes in Boynton Beach
Homes for sale near Boynton Beach
Data courtesy of: BeachesMLSDisclaimers and data details

All listings featuring the BMLS logo are provided by Beaches MLS, Inc. This information is not verified for authenticity or accuracy and is not guaranteed. Copyright 2026 Beaches Multiple Listing Service, Inc. Information is provided exclusively for consumers’ personal, non-commercial use and may not be used for any purpose other than to identify prospective properties consumers may be interested in purchasing. The listing broker’s offer of compensation is made to participants of BeachesMLS, where the listing is filed, as well as participants of MLSs participating in MLSAdvantage or a data share with BeachesMLS.

Continental Real Estate Group, Inc
Broker: Derek Eisenberg
Listing last updated: Oct 5, 2026, 11:10 AM EDT. SURF LOCAL last checked: Nov 22, 2026, 1:50 PM EST.