

Active
8451 Grand Prix Ln
Boynton Beach, FL 33472
$1,549,900
- 5 Beds
- 6 Baths
- 4,161 sqft
- HOA $544/mo
Listing courtesy of Sergio S Commisso, JSM Realty Services, Inc.
(561) 210-5264
About this home
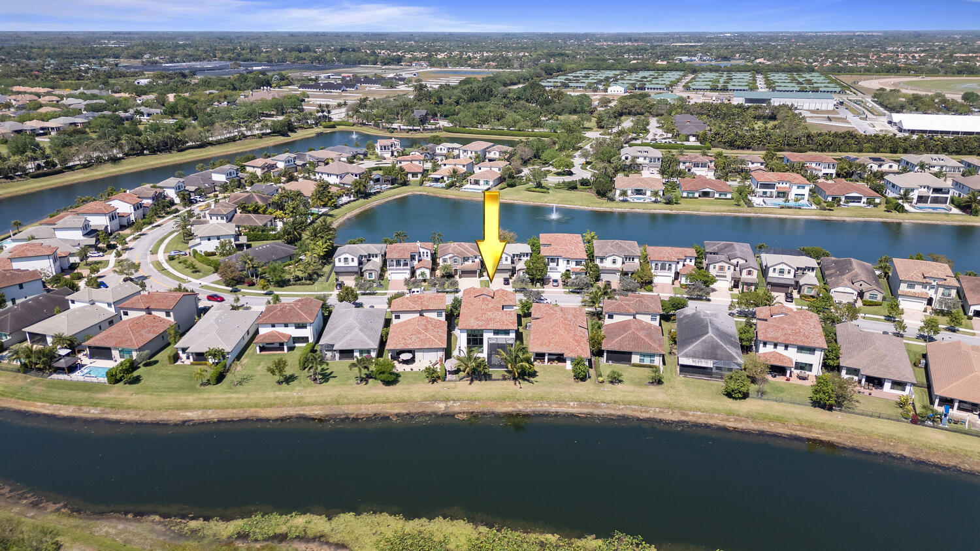
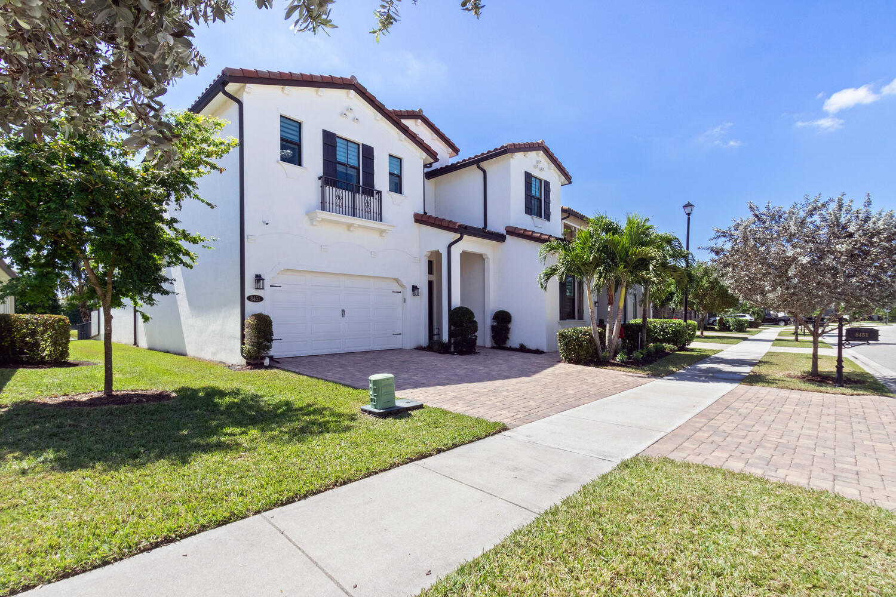
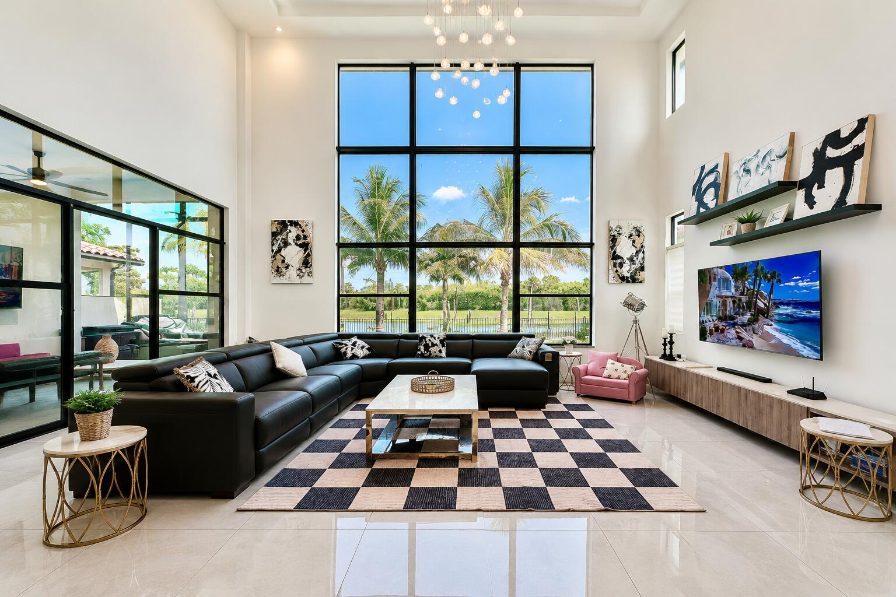
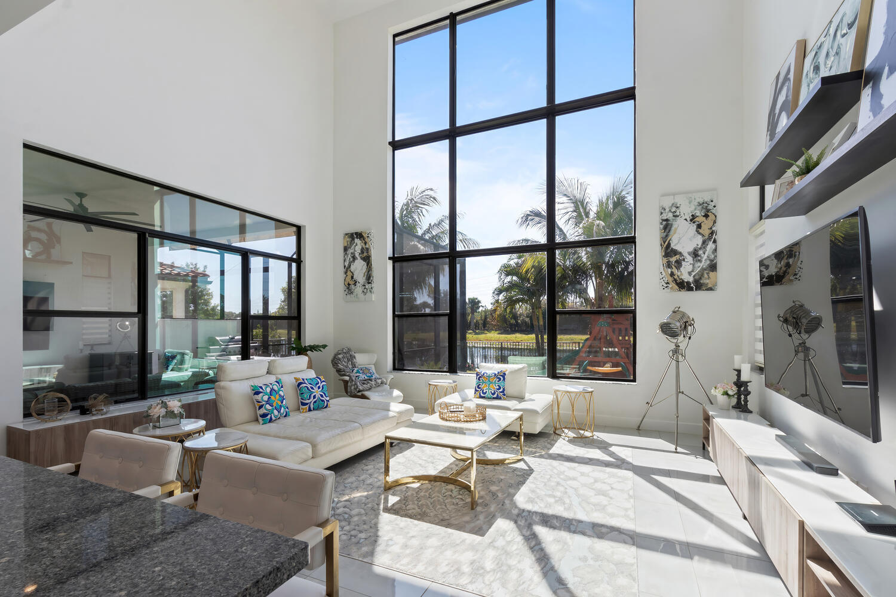
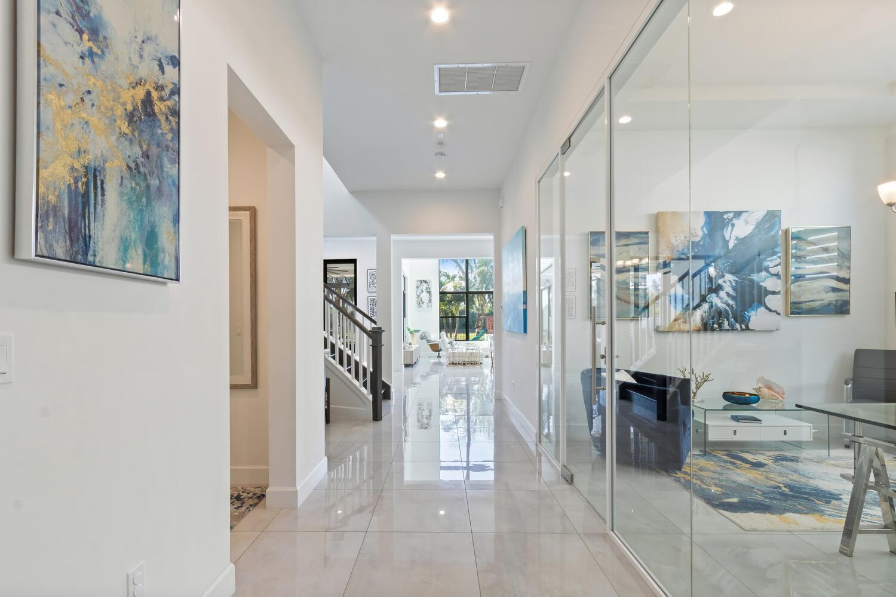
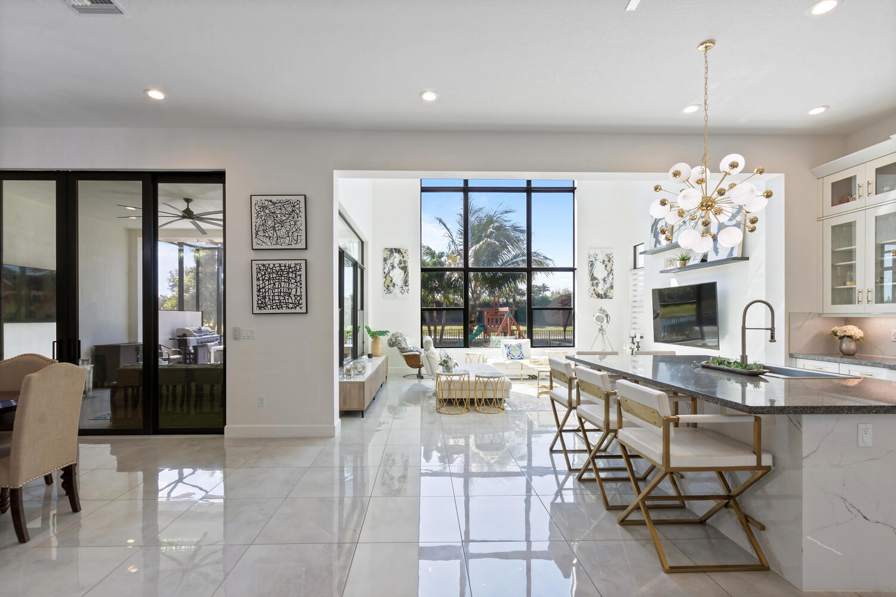
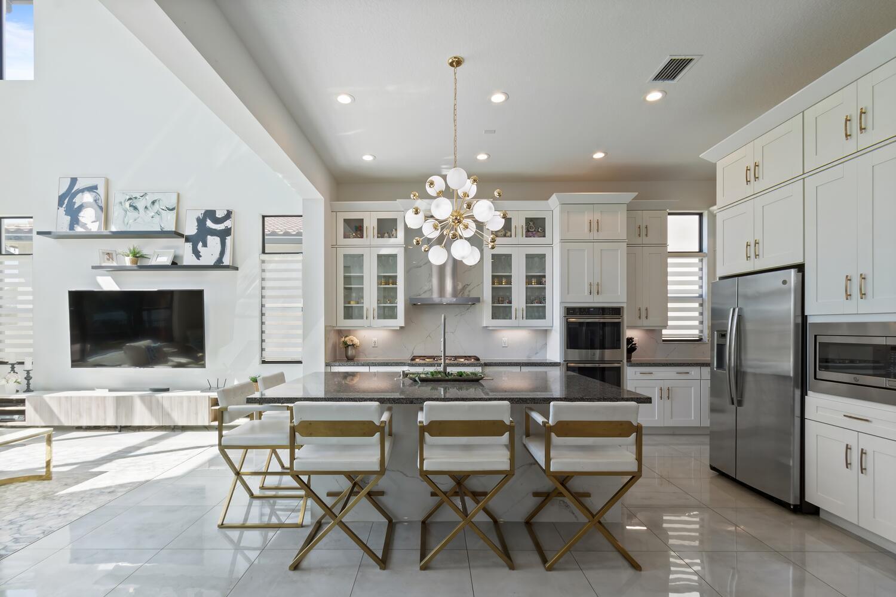
Stunning southern-exposure waterfront luxury residence in prestigious gated Palm Meadow Estates. Offering 5,686 total sq. ft., this beautifully appointed Custom Yardley Model Home features 5 ensuite bedrooms, 5 full baths plus powder room, glass-enclosed office, and 3-car garage. Soaring ceilings, expansive windows, and open-concept great room. Chef's kitchen boasts a massive 9' x 6' island, quartz countertops, gas cooktop, premium appliances, and double ovens. Elegant 24x48 polished porcelain tile throughout the first floor and brand-new luxury vinyl plank flooring upstairs (June 2026). Spacious screened lanai with summer kitchen. Resort-style amenities and prime location minutes to top-rated schools, shopping, dining, beaches, and major highways. *Flexible purchase terms available* 8451 Grand Prix Lane | Palm Meadow Estates | Boynton Beach, Florida Welcome to this exceptional southern-exposure waterfront custom "Yardley Model" luxury residence in the prestigious gated community of Palm Meadow Estates. Offering 5,686 total square feet, this meticulously upgraded home perfectly blends timeless elegance, thoughtful design, and modern functionality. Featuring 5 spacious ensuite bedrooms, 5 full bathrooms, a powder room, a commercial-grade glass-enclosed office, and an oversized tandem 3-car garage, this residence was designed for luxurious everyday living and effortless entertaining. The spectacular two-story great room showcases soaring ceilings, expansive windows, and breathtaking waterfront views, filling the home with natural light while seamlessly connecting the indoor and outdoor living spaces. The chef's kitchen is truly the centerpiece of the home, featuring a massive 9' x 6' center island, elegant quartz countertops, GE Profile stainless steel appliances, natural gas cooktop, double convection ovens, oversized deep sink, upgraded extended cabinetry with glass display doors, recessed cabinet lighting, stunning 48" x 24" marble-look porcelain tile backsplash, accent wall and island, USB charging outlets, hidden holiday lighting outlets, and electrical conduit for a future induction cooktop. Recent improvements include elegant 24" x 48" polished porcelain tile flooring throughout the first floor and brand-new luxury vinyl plank flooring installed throughout the second floor in June 2026, creating a clean, sophisticated look throughout the home. The luxurious primary suite offers a private sitting area, coffered ceiling, oversized his-and-her walk-in closets with custom built-in shelving, upgraded quartz vanities, additional rain shower head, wall-mounted television connection, and spa-inspired ensuite bath. The commercial-grade glass-enclosed office provides the perfect executive workspace for today's professional. Designed to embrace South Florida living, the outdoor entertaining area features over 700 square feet of covered patio space, elegant porcelain tile over a concrete slab, panoramic picture-frame screen enclosure, motorized retractable awning with integrated LED lighting, oversized remote-controlled ceiling fan, outdoor hot and cold shower, wall-mounted television bracket, natural gas connection for a future summer kitchen, pre-wired outdoor speakers, double hose bibs, extended water lines, wraparound paver walkway, perimeter fencing with child-friendly gates, beautiful front landscape uplighting, and a private backyard with plenty of room for a custom pool. The oversized tandem garage offers extended ceiling height suitable for vehicle lifts, smart Wi-Fi garage door controls, mezzanine storage platform, ceiling-mounted heavy-duty storage shelving, refrigerator and icemaker water line, hose bib, central vacuum connection, and additional storage throughout. Additional interior upgrades include a dramatic two-story foyer with coffered ceiling, beautiful oak staircase, open-concept living and dining areas, 10-foot sliding glass doors, central vacuum system with six in-wall connections and kitchen VacPan sweep inlet, smart home security system with monitored smoke detection, front and rear security cameras, pre-wired ceiling Wi-Fi access points on both floors, in-wall Ethernet connections, multi-zone speaker wiring, in-wall timers for ventilation fans and exterior lighting, upgraded 16-SEER HVAC system with drain clean-out valves, raised mirrors, taller shower tile, additional-height windows, upgraded quartz countertops throughout, laundry room sink with designer backsplash, and custom built-in shelving in every bedroom closet. Residents of Palm Meadow Estates enjoy outstanding resort-style amenities, including a clubhouse, resort swimming pool, children's pool, tennis courts, pickleball courts, fitness center, aerobics studio, basketball court, children's playroom, beautifully maintained grounds, and a secure gated entrance. Ideally located just minutes from Florida's Turnpike, Bethesda Hospital West, A-rated schools, shopping, restaurants, parks, beaches, and the brand-new public library, this home also offers a unique advantage for those involved in the equestrian and thoroughbred racing industry, as it is located immediately adjacent to the renowned Palm Meadows Thoroughbred Training Center. All furnishings and electronics are negotiable. Flexible purchase terms are available. True South Florida luxury resort-style living at its finest.
Facts
- Property type
- Single family
- Year built
- 2019
- Garage
- 3 cars
- On market
- 598 days
- Price per sqft
- $372
- HOA fees
- $544/mo
- Listing ID
- R11075714

Full details
Property Info
- Property Type
- Residential
- Property Subtype
- SingleFamilyResidence
- Year Built
- 2019
- Stories
- 2
- Levels
- Two
- Direction Faces
- North
- Neighborhood
- Palm Meadows
- Subdivision
- Palm Meadows Estates
- Lot Size (acres)
- 0.16
- Contract Date
- 2025-03-27
- On Market Date
- 2025-03-27
- Cumulative Days on Market
- 598
- Special Conditions
- Standard
- Structure Type
- House
Interior Features
- Interior Features
- Breakfast Bar, Built-In Features, Central Vacuum, Entrance Foyer, High Ceilings, Kitchen Island, Pantry, Storage, Bar, Walk-In Closet(S)
- Flooring
- Carpet, Wood
- Fireplace
- Yes
- Fireplace Features
- Decorative
- Laundry Features
- Inside
- Levels
- Two
- Window Features
- Blinds, Drapes
Appliances
- Appliances
- Dryer, Dishwasher, Disposal, Gas Range, Gas Water Heater, Microwave, Refrigerator, Water Heater, Washer
Heating & Cooling
- Heating
- Natural Gas, Central
- Cooling
- Central Air, Electric, Zoned
Exterior Features
- Exterior Features
- Awning(S), Outdoor Kitchen, Outdoor Shower
- Patio & Porch Features
- Covered, Patio, Screened
- Construction Materials
- Block
- Roof
- Barrel
- Other Structures
- Outdoor Kitchen, Storage
- Pool Features
- Association
- View
- Lake
- View
- Yes
- Waterfront Features
- Lake Front
- Waterfront
- Yes
Features & Amenities
- Garage Spaces
- 3.0
- Garage
- Yes
- Attached Garage
- Yes
- Parking Features
- Attached, Garage, Garage Door Opener
- Security Features
- Security System Owned, Gated With Guard, Gated Community, Smoke Detector(S)
- Lot Features
- Waterfront
Community/Association
- HOA
- Yes
- HOA Fee
- $544
- HOA Fee Frequency
- Monthly
- HOA Fee Includes
- Maintenance Grounds, Security
- Association Amenities
- Pool, Basketball Court, Cabana, Clubhouse, Fitness Center, Management, Picnic Area, Playground, Spa/Hot Tub, Tennis Court(S)
- Community Features
- Gated
Utilities
- Utilities
- Cable Available, Natural Gas Available, Sewer Available, Underground Utilities, Water Available
- Sewer
- Public Sewer
- Water Source
- Public
Taxes
- Annual Tax Amount
- 11312
- Tax Year
- 2024
- Legal Description
- PALM MEADOWS ESTATES LT 28
Other
- Derived Previous List Price
- 1674900.0
- Normalized Address Line
- 8451 Grand Prix Ln
Listing last updated: Nov 15, 2026, 1:03 PM EST. SURF LOCAL last checked: Nov 19, 2026, 9:38 AM EST.
Data courtesy of: BeachesMLS

All listings featuring the BMLS logo are provided by Beaches MLS, Inc. This information is not verified for authenticity or accuracy and is not guaranteed. Copyright 2026 Beaches Multiple Listing Service, Inc. Information is provided exclusively for consumers’ personal, non-commercial use and may not be used for any purpose other than to identify prospective properties consumers may be interested in purchasing. The listing broker’s offer of compensation is made to participants of BeachesMLS, where the listing is filed, as well as participants of MLSs participating in MLSAdvantage or a data share with BeachesMLS.
