

Active
7791 Bridlington Dr
Boynton Beach, FL 33472
$400,000
- 3 Beds
- 4 Baths
- 2,556 sqft
- HOA $543/mo
Listing courtesy of Paul Jay Saperstein and Dale Tyroler, EXP Realty LLC
(888) 883-8509
About this home
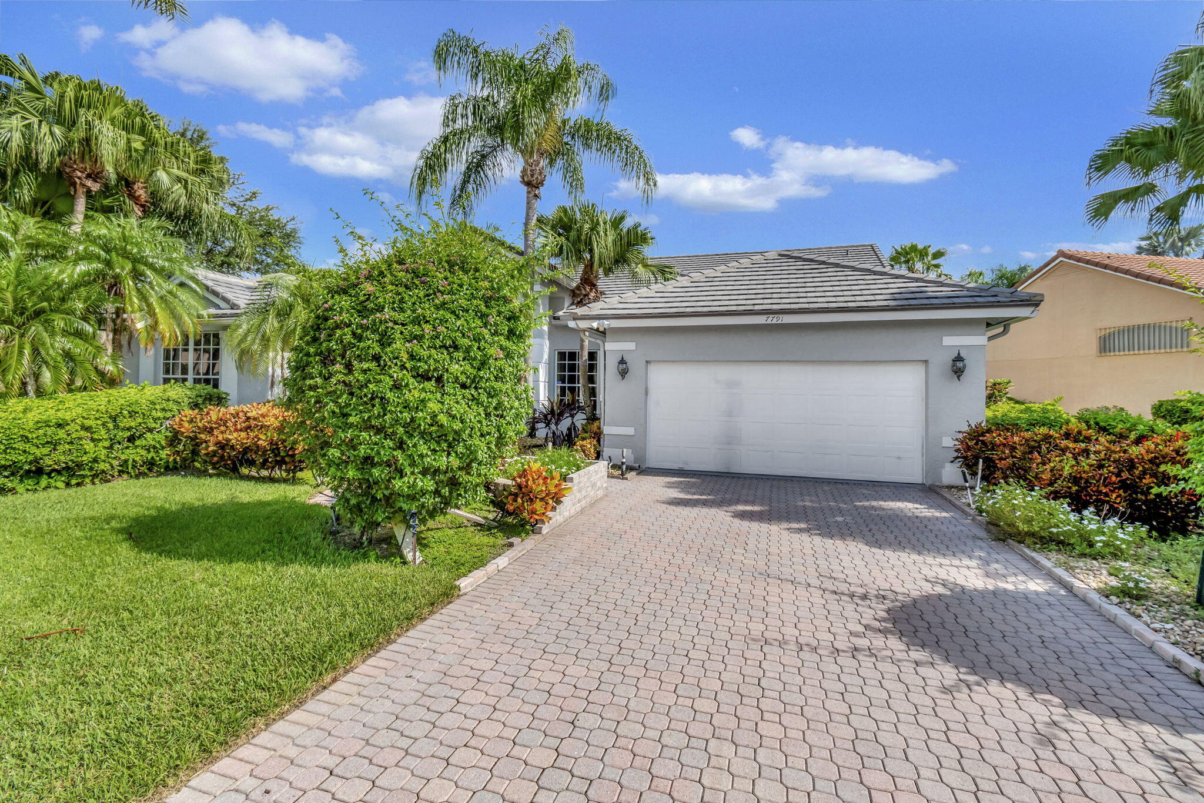
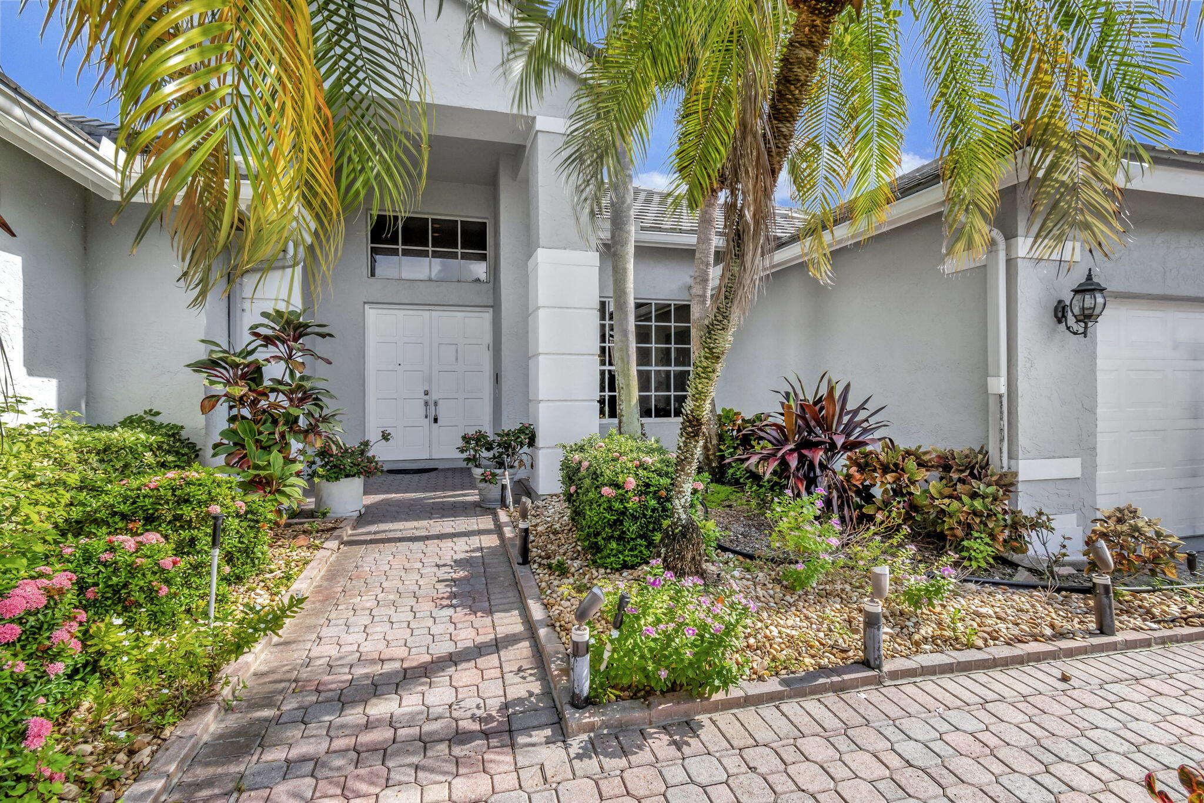
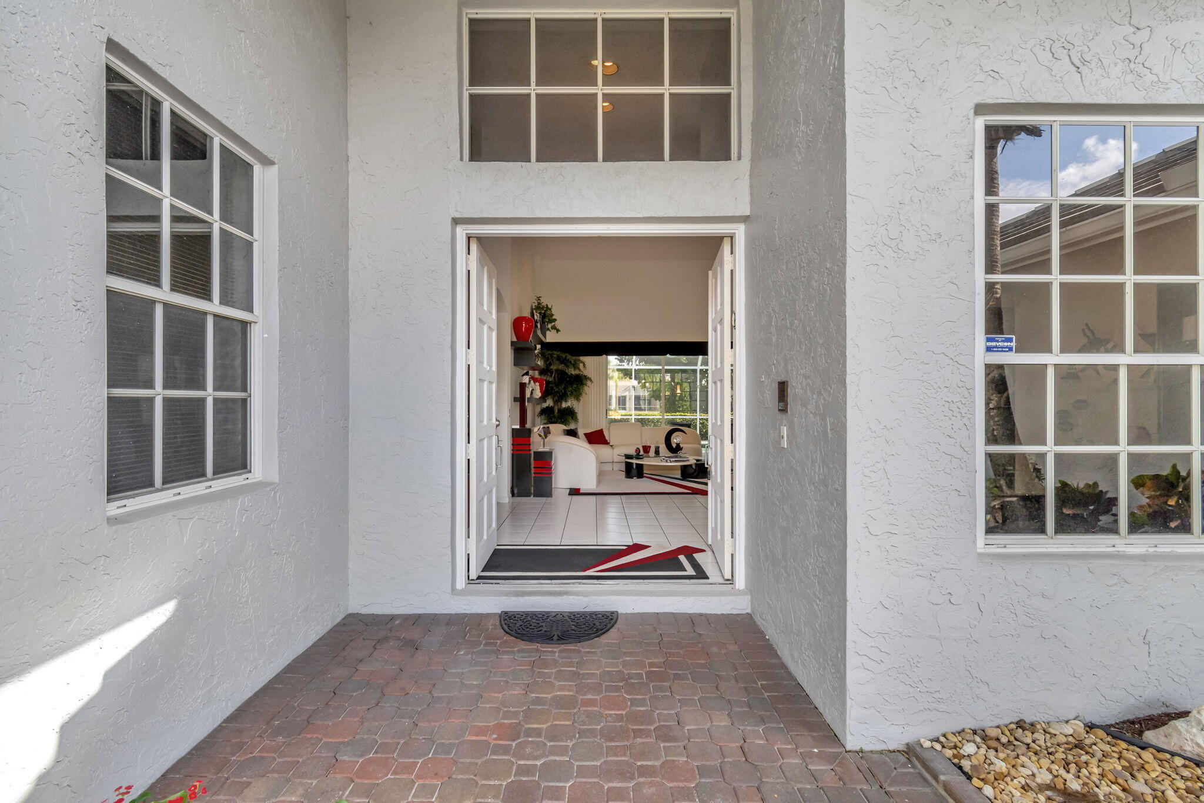
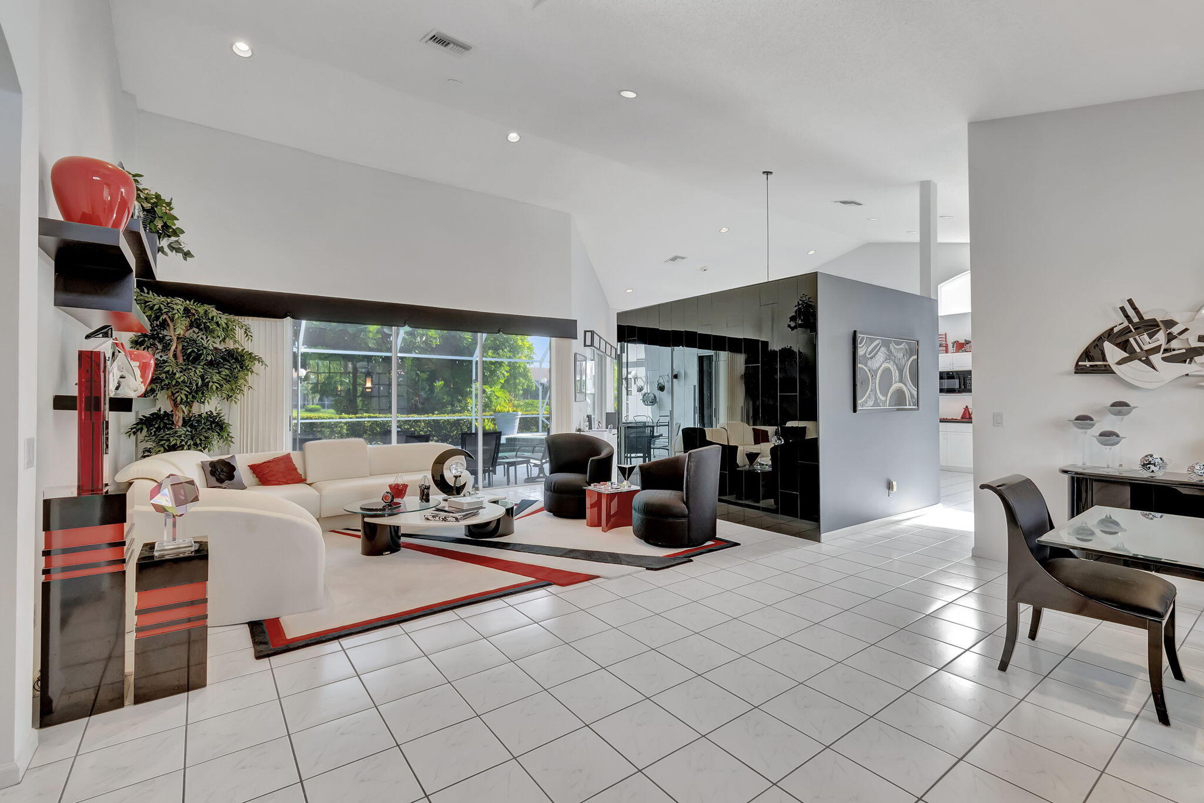
APPROVED SHORT SALE AT $380,000, CANNOT BE LOWER. Create your family memories in this beautiful home located in the guard gated community of THE ESTATES @ ABERDEEN. 7791 Bridlington Drive is a beautiful lakefront pool home situated in the heart of Boynton Beach, Florida. The modern yet inviting exterior, paired with vibrant landscaping, creates a warm and welcoming atmosphere. Upon entering, a grand foyer leads to a spacious living area that is flooded with natural light, where simplicity meets sophistication, fostering a comfortable and tranquil environment. This expansive living area seamlessly transitions into an elegantly designed dining space, ideal for hosting family meals or elegant dinner parties. Stepping outside reveals a pristine patio area, designed meticulously to host alfresco dining or an immersive outdoor experience. This outdoor retreat is an oasis of tranquillity, offering a perfect blend of solitude and harmony with nature. A model of contemporary design, this house employs the use of neutral color palettes to create a serene and calming ambiance. The interiors have been thoughtfully planned to promote a feeling of vast expanses and light-filled spaces throughout. Situated in Boynton Beach, known for its tropical climate and sandy beaches, 7791 Bridlington Drive is a short distance from essential amenities. Schools, shopping centers, recreational parks, and leisure points make this location incredibly convenient. Fabulous Aberdeen Country Club is fully renovated with a Fazio-designed golf course, fitness studio, pool, pickleball and tennis courts, and onsite dining.
Facts
- Property type
- Single family
- Year built
- 1991
- Lot size
- 0.26 acres
- Garage
- 2 cars
- On market
- 842 days
- Price per sqft
- $156
- HOA fees
- $543/mo
- Listing ID
- R11008170


Full details
Property Info
- Property Type
- Residential
- Property Subtype
- SingleFamilyResidence
- Year Built
- 1991
- Stories
- 1
- Levels
- One
- Direction Faces
- South
- Neighborhood
- Aberdeen
- Subdivision
- Aberdeen Pl 10
- Lot Size (acres)
- 0.26
- Contract Date
- 2024-07-30
- On Market Date
- 2026-07-03
- Cumulative Days on Market
- 842
- Special Conditions
- Short Sale
- Structure Type
- House
Interior Features
- Interior Features
- Breakfast Bar, Built-In Features, Cathedral Ceiling(S), Entrance Foyer, High Ceilings, Pantry, Soaking Tub, Vaulted Ceiling(S), Walk-In Closet(S)
- Flooring
- Carpet, Ceramic Tile, Laminate
- Laundry Features
- Inside
- Levels
- One
- Door Features
- French Doors
Appliances
- Appliances
- Dryer, Dishwasher, Electric Range, Electric Water Heater, Free-Standing Freezer, Ice Maker, Microwave, Oven, Refrigerator, Water Heater, Washer
Heating & Cooling
- Heating
- Central, Electric
- Cooling
- Central Air, Electric
Exterior Features
- Patio & Porch Features
- Covered, Patio, Screened
- Construction Materials
- Block
- Roof
- Spanish Tile
- Pool Features
- Association, Private
- Private Pool
- Yes
- Spa Features
- Heated, In Ground
- Spa
- Yes
- View
- Lake, Water
- View
- Yes
- Waterfront Features
- Lake Front
- Waterfront
- Yes
Features & Amenities
- Garage Spaces
- 2.0
- Garage
- Yes
- Attached Garage
- Yes
- Parking Features
- Attached, Garage, Garage Door Opener
- Security Features
- Security System Owned, Gated With Guard, Gated Community, Smoke Detector(S), Security Guard
- Lot Features
- Waterfront
Community/Association
- HOA
- Yes
- HOA Fee
- $543
- HOA Fee Frequency
- Monthly
- HOA Fee Includes
- Cable Tv, Maintenance Grounds, Sewer, Security, Trash
- Association Amenities
- Pool, Billiard Room, Clubhouse, Elevator(S), Fitness Center, Golf Course, Management, Recreation Facilities, Sauna, Tennis Court(S)
- Community Features
- Gated, Street Lights
Utilities
- Utilities
- Cable Connected, Electricity Connected, Water Connected
- Sewer
- Public Sewer
- Water Source
- Public
Taxes
- Annual Tax Amount
- 3913
- Tax Year
- 2023
- Legal Description
- ABERDEEN PL 10 LT 65
Other
- Derived Previous List Price
- 445000.0
- Normalized Address Line
- 7791 Bridlington Dr
- Co List Agent Mls Id
- 276636417
- Co List Agent Full Name
- Dale Tyroler
- Co List Agent State License
- 3490536
- Co List Office Name
- EXP Realty LLC
- Co List Office Mls Id
- 261010944
Listing last updated: Nov 19, 2026, 1:48 AM EST. SURF LOCAL last checked: Nov 19, 2026, 2:00 AM EST.
Data courtesy of: BeachesMLS

All listings featuring the BMLS logo are provided by Beaches MLS, Inc. This information is not verified for authenticity or accuracy and is not guaranteed. Copyright 2026 Beaches Multiple Listing Service, Inc. Information is provided exclusively for consumers’ personal, non-commercial use and may not be used for any purpose other than to identify prospective properties consumers may be interested in purchasing. The listing broker’s offer of compensation is made to participants of BeachesMLS, where the listing is filed, as well as participants of MLSs participating in MLSAdvantage or a data share with BeachesMLS.
