
Active
7400 Hearth Stone Ave
Boynton Beach, FL 33472
$208,900
- 2 Beds
- 2 Baths
- 1,574 sqft
- HOA $651/mo
Listing courtesy of Angela Kogan LLC and Adam P Kogan, Kogan Estate Homes, Inc
(561) 577-0507
About this home
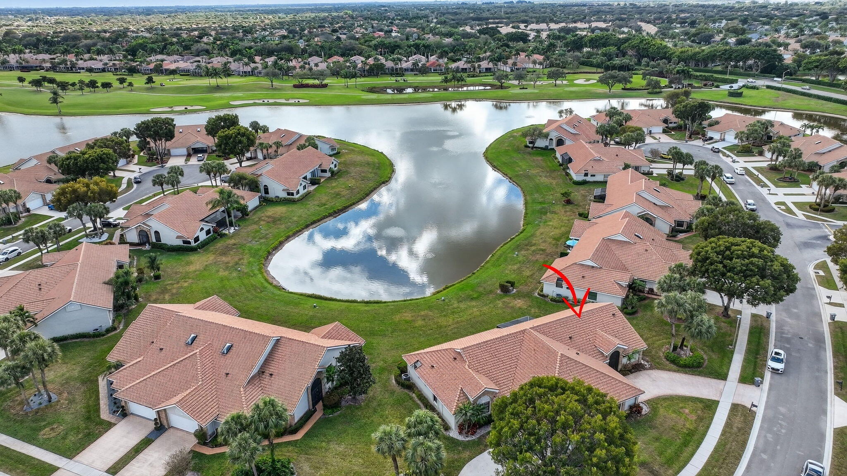
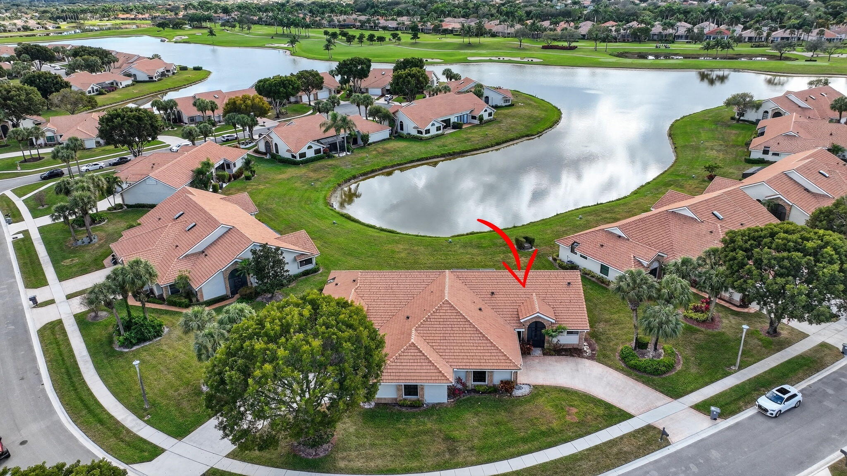
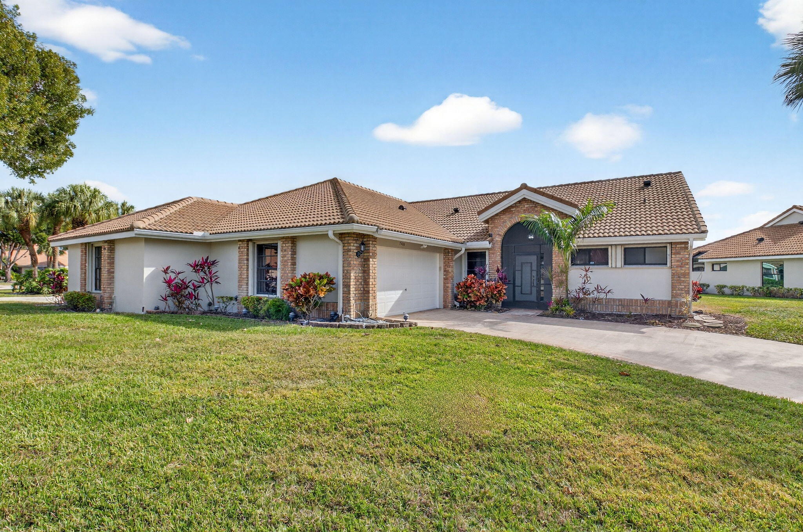
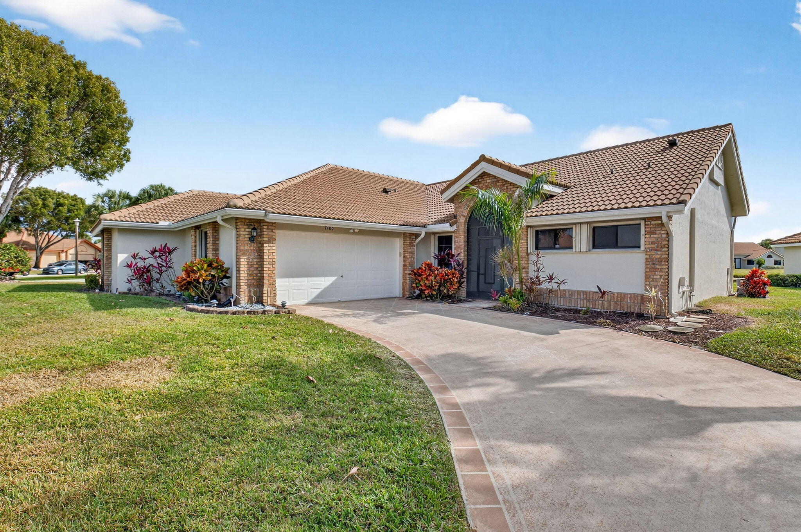
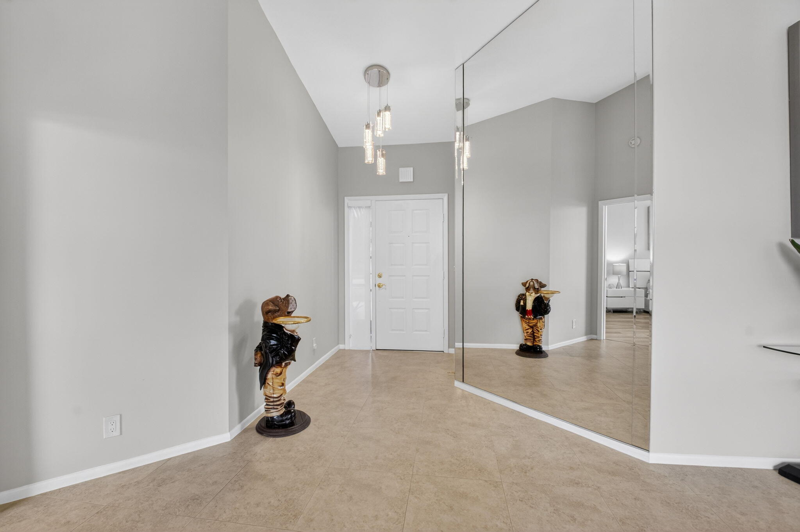
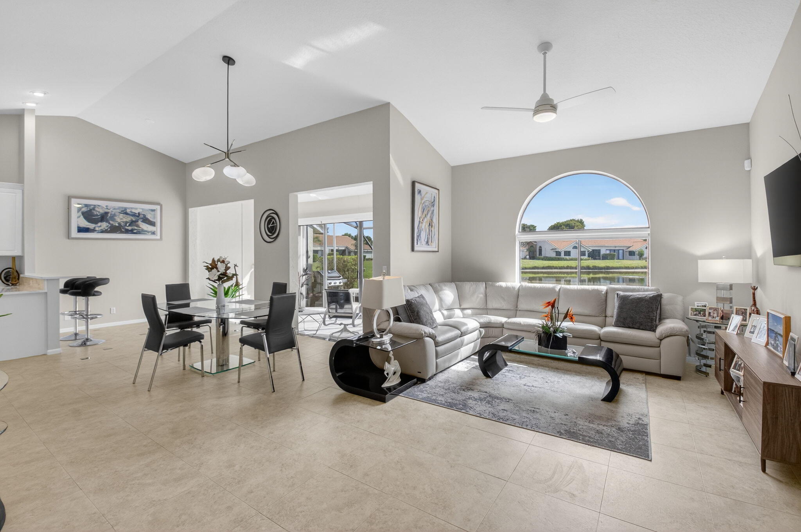
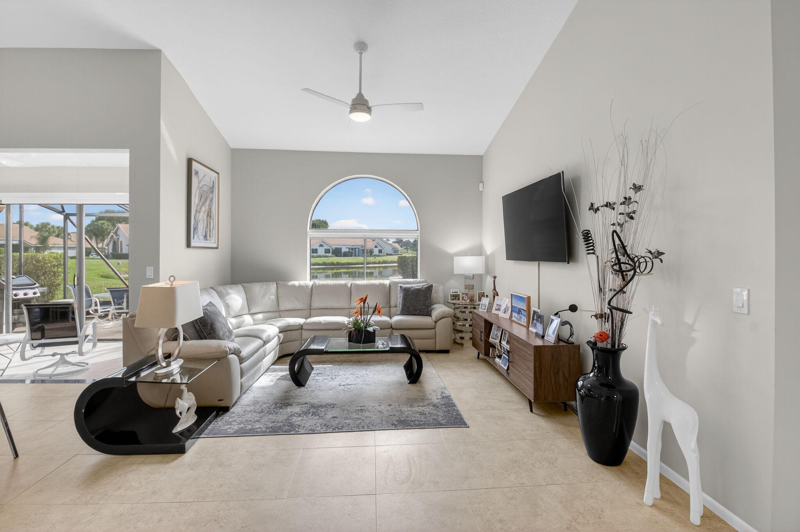
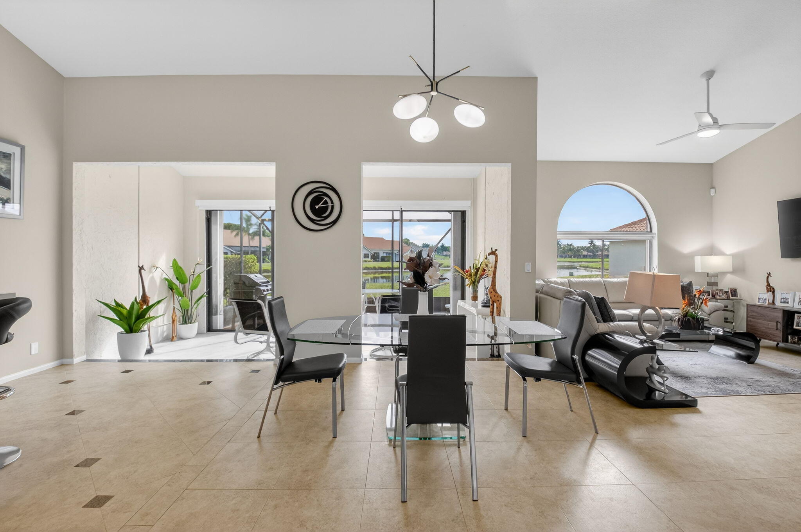
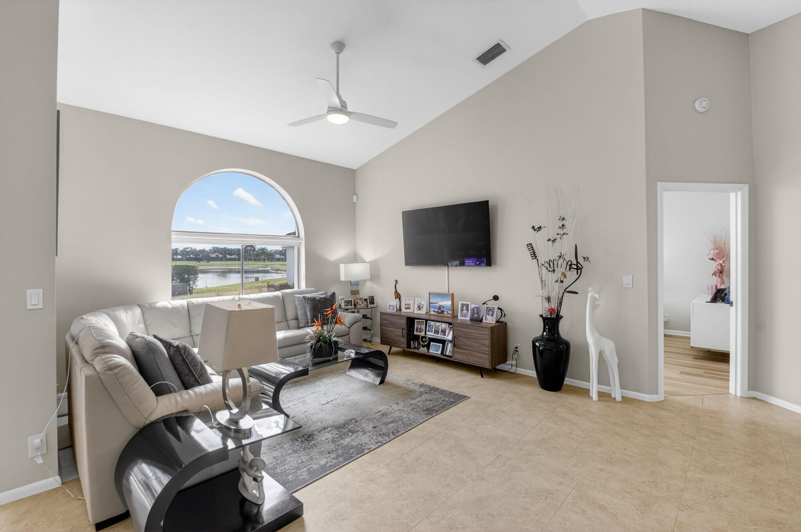
Buy your Aberdeen place now for retirement later! REMODELED 2BR/2BA/2car bright & spacious LAKEFRONT & GOLF view Villa at Aberdeen Country Club! Warm neutral tones flow throughout the home. The kitchen & bathrooms have QUARTZ countertops with white shaker cabinets. The floors are tile in the main living areas & bathrooms with WOOD LAMINATE in the bedrooms (NO CARPET). NEW FIXTURES are accented THROUGHOUT. Enjoy watching the wildlife on the lake & the golfers on the course in your LARGE LANAI. This home is situated in a GATED section of Aberdeen with a LARGE LOT & LONG DRIVEWAY close to a satellite pool. HOA maintains the roof. Buyer/Buyers broker to verify all information. MANDATORY CLUB BUY-IN starting at $90,500 with annuals starting around $14k plus F/B. See more... Aberdeen features a challenging and immaculate Jim Fazio 18-hole golf course, 14 har-tru tennis courts, 6 pickleball courts, state of the art fitness, 3 pools at main clubhouse, 3 golf & 3 racquet pros, golf & tennis pro shops, 2 bocce ball courts, league play for all sports, card rooms, 2 restaurants with indoor & outdoor dining, the sunset lounge with daily happy hour & complimentary hors d'oeuvres, entertainment, & tons of clubs within a club.
Facts
- Property type
- Single family
- Year built
- 1989
- Garage
- 2 cars
- On market
- 283 days
- Price per sqft
- $133
- HOA fees
- $651/mo
- Listing ID
- R11152980
Full details
Property Info
- Property Type
- Residential
- Property Subtype
- SingleFamilyResidence
- Year Built
- 1989
- Stories
- 1
- Levels
- One
- Direction Faces
- Northwest
- Neighborhood
- Aberdeen
- Subdivision
- Aberdeen Pl 12
- Lot Size (acres)
- 0.19
- Contract Date
- 2026-01-09
- On Market Date
- 2026-09-08
- Cumulative Days on Market
- 283
- Special Conditions
- Standard
Interior Features
- Interior Features
- Breakfast Bar, Built-In Features, Cathedral Ceiling(S), Entrance Foyer, High Ceilings, Pantry, Soaking Tub, Vaulted Ceiling(S), Bar, Walk-In Closet(S)
- Flooring
- Laminate, Tile
- Laundry Features
- Inside
- Levels
- One
Appliances
- Appliances
- Dryer, Dishwasher, Electric Range, Electric Water Heater, Microwave, Refrigerator, Water Heater, Washer
Heating & Cooling
- Heating
- Central, Electric
- Cooling
- Central Air, Electric
Exterior Features
- Patio & Porch Features
- Patio, Screened
- Construction Materials
- Block
- Foundation
- Slab
- Roof
- Spanish Tile
- Pool Features
- Association, Heated
- View
- Golf Course, Lake, Water
- View
- Yes
- Waterfront Features
- Lake Front
- Waterfront
- Yes
Features & Amenities
- Garage Spaces
- 2.0
- Garage
- Yes
- Attached Garage
- Yes
- Parking Features
- Attached, Driveway, Garage, Garage Door Opener
- Security Features
- Security System, Gated Community
- Lot Features
- Waterfront
Community/Association
- HOA
- Yes
- HOA Name
- Waterford
- HOA Fee
- $651
- HOA Fee Frequency
- Monthly
- HOA Fee Includes
- Cable Tv, Maintenance Grounds, Security, Internet
- Association Amenities
- Pool, Cabana, Clubhouse, Elevator(S), Fitness Center, Golf Course, Management, Spa/Hot Tub, Tennis Court(S), Trail(S)
- Community Features
- Gated
Utilities
- Utilities
- Cable Connected, Electricity Connected, Sewer Connected, Water Connected
- Electric
- 220 Volts, 220 Volts In Garage
- Sewer
- Public Sewer
- Water Source
- Public
Taxes
- Annual Tax Amount
- 3702
- Tax Year
- 2025
- Legal Description
- ABERDEEN PL 12 LT 17
Other
- Derived Previous List Price
- 209900.0
- Normalized Address Line
- 7400 Hearth Stone Ave
- Co List Agent Mls Id
- 20011715
- Co List Agent Full Name
- Adam P Kogan
- Co List Agent State License
- 3218418
- Co List Office Name
- Kogan Estate Homes, Inc
- Co List Office Mls Id
- 276537886
Listing last updated: Oct 19, 2026, 7:38 AM EDT. SURF LOCAL last checked: Nov 19, 2026, 12:38 AM EST.
Data courtesy of: BeachesMLS

All listings featuring the BMLS logo are provided by Beaches MLS, Inc. This information is not verified for authenticity or accuracy and is not guaranteed. Copyright 2026 Beaches Multiple Listing Service, Inc. Information is provided exclusively for consumers’ personal, non-commercial use and may not be used for any purpose other than to identify prospective properties consumers may be interested in purchasing. The listing broker’s offer of compensation is made to participants of BeachesMLS, where the listing is filed, as well as participants of MLSs participating in MLSAdvantage or a data share with BeachesMLS.
