
Active
11753 Haddon Pkwy
Boynton Beach, FL 33437
$575,000
- 3 Beds
- 2 Baths
- 2,015 sqft
- HOA $636/mo
Listing courtesy of Caryn J Buchman, Coldwell Banker Realty
(561) 278-0300
About this home
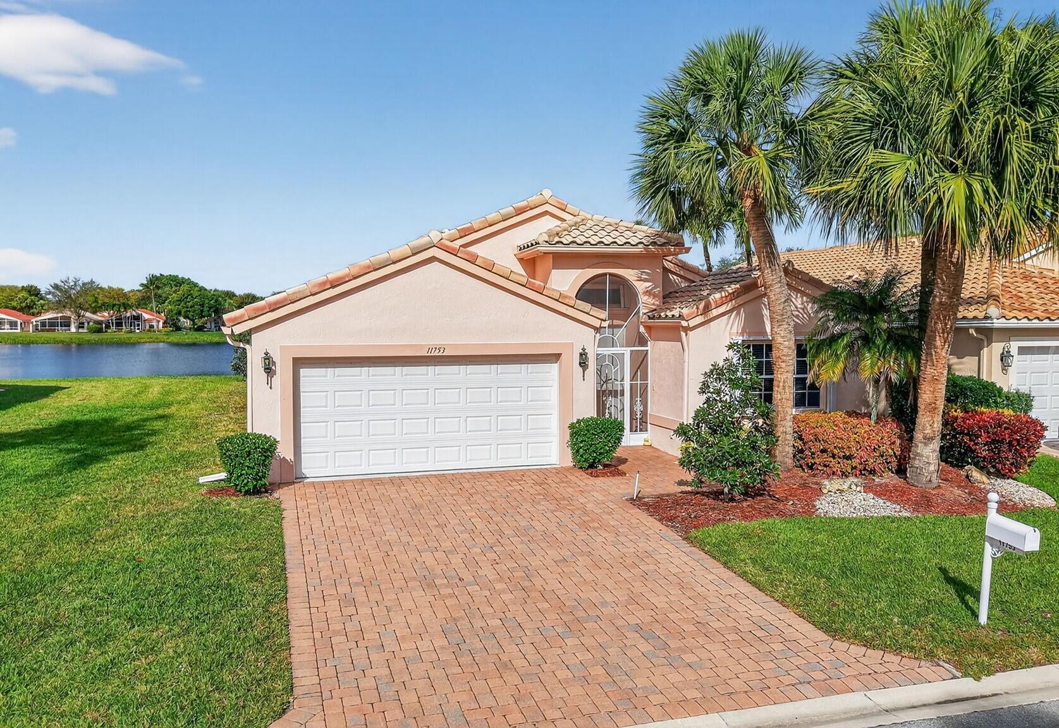
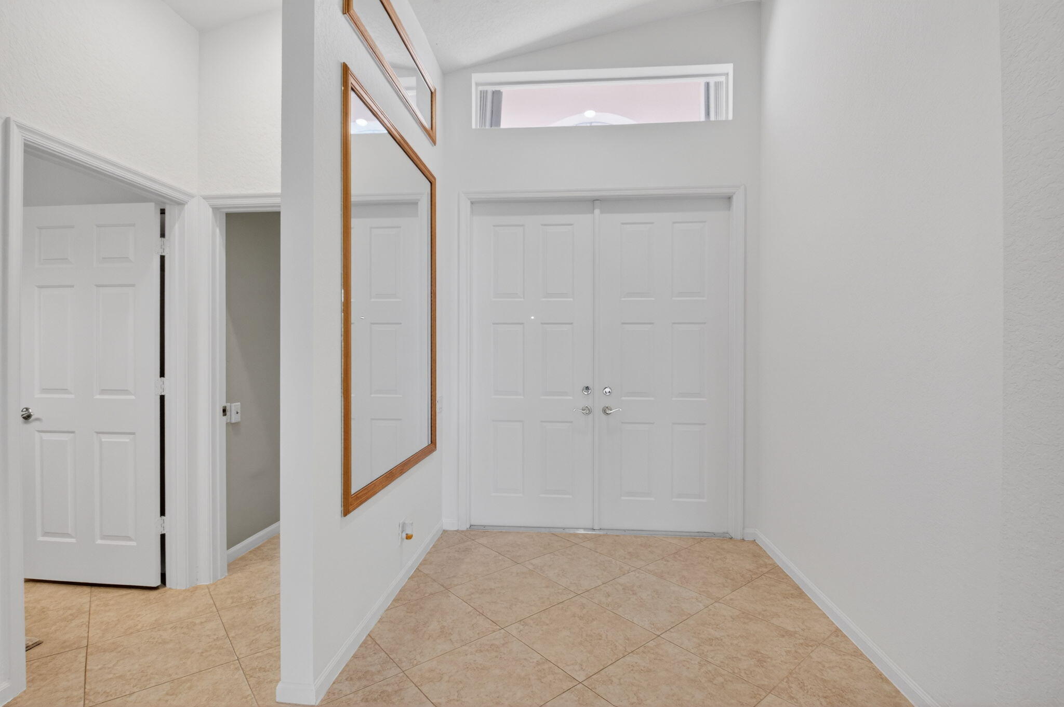
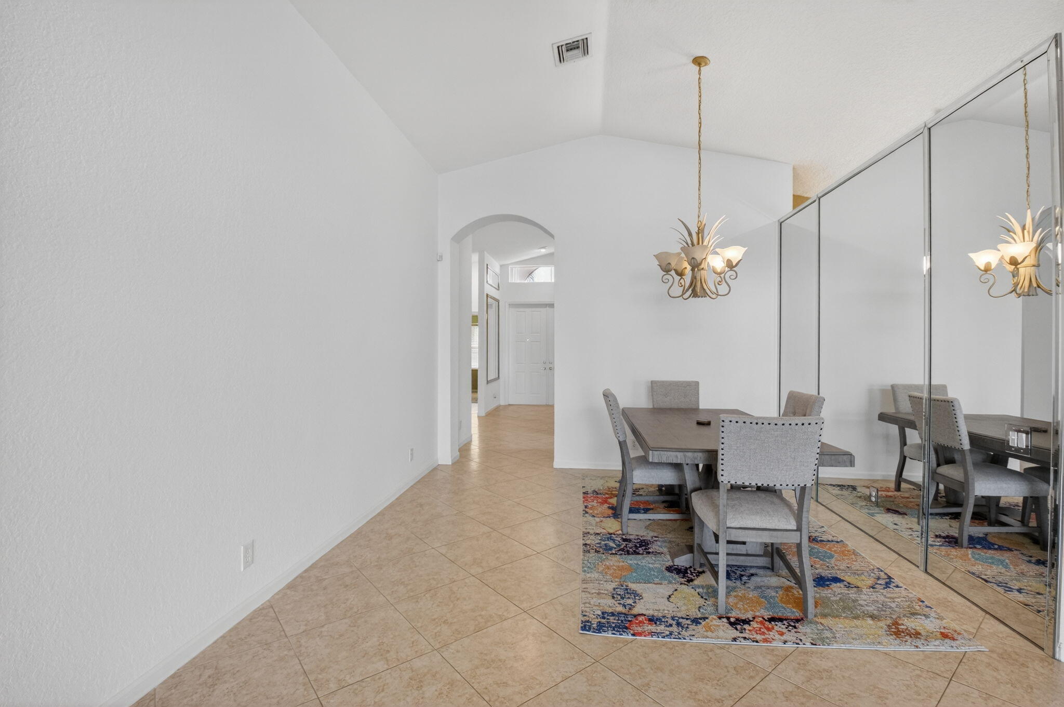
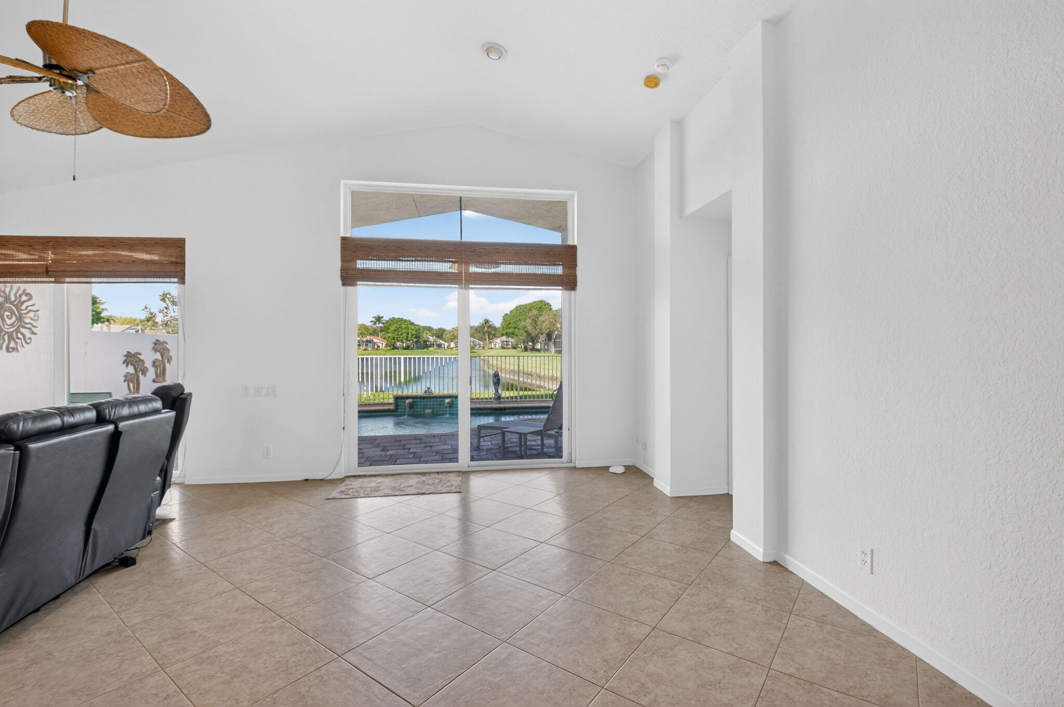
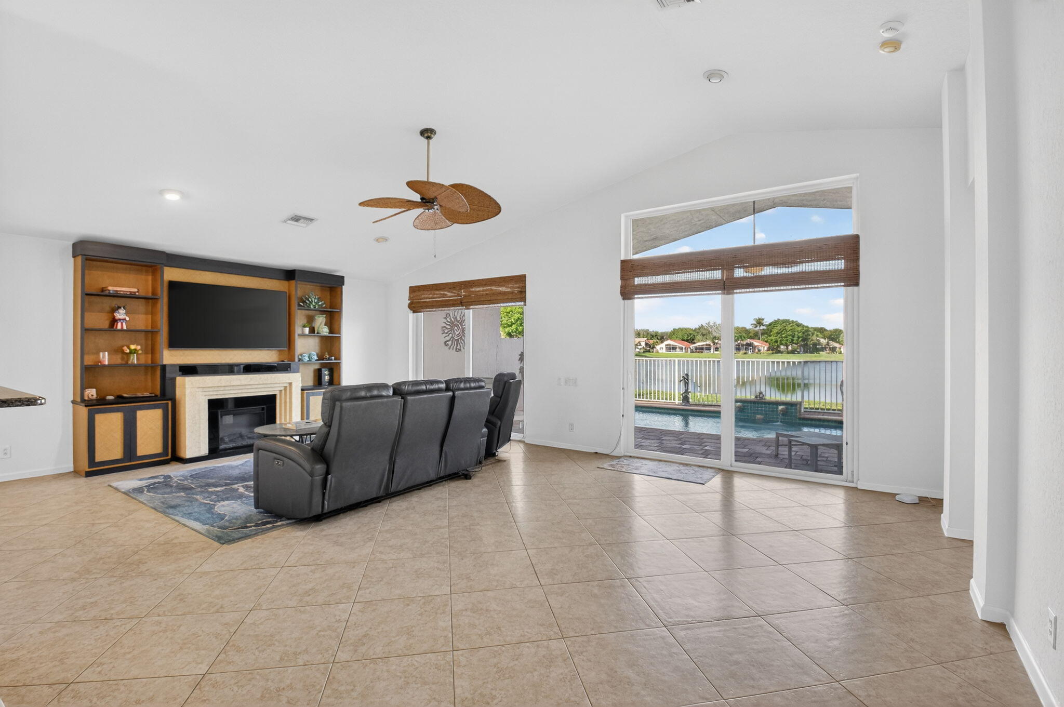
Beautiful 3 Bedroom 2 Bath LAKEFRONT POOL Home in the 55+ Gated, Pet-Friendly community of Cascade Lakes located at 11753 Haddon Park Way in Boynton Beach. Features include Double Door Covered Entry, Eat-in Granite Kitchen with Stainless Steel appliances, Tile on the Diagonal throughout, New Washer/Dryer in separate Laundry Room, 2-Car Garage, Vaulted Ceilings, Ample Closet Space, Renovated Bathrooms, Critter-Proof Vents, Accordion Hurricane Shutters & Sliding Door with Impact Glass. Primary Bathroom has Dual Vanities, Tub & Separate Shower with Grab Bars. The 3rd Bedroom can be used as an Office/Den. Covered Patio overlooks the fenced Salt Water Pool & serene Long Lake View. Over $10,000 spent on the luscious landscaping. Home freshly painted inside & the outside a Butternut light brown with white trim. A/C 2021. This 24/7 Guard-Gated Community offers amenities you expect from a Country Club without the hefty equities and fees such as a newly Renovated Clubhouse with Heated Indoor/Outdoor Pool, Hot Tub, Fitness Center, 7 lighted Har-Tru Tennis/Pickleball Courts, Performance Theater, Ceramic & Arts & Crafts Center, & scheduled events & activities. Short drive to the Beach & Downtown Delray with upscale dining options, bistros, art galleries, & boutiques.
Facts
- Property type
- Single family
- Year built
- 2000
- Garage
- 2 cars
- On market
- 77 days
- Price per sqft
- $285
- HOA fees
- $636/mo
- Listing ID
- R11168854


Full details
Property Info
- Property Type
- Residential
- Property Subtype
- SingleFamilyResidence
- Year Built
- 2000
- Stories
- 1
- Levels
- One
- Direction Faces
- East
- Neighborhood
- Cascade Lakes
- Lot Size (acres)
- 0.12
- Senior Community
- Yes
- Contract Date
- 2026-03-03
- On Market Date
- 2026-11-01
- Cumulative Days on Market
- 657
- Special Conditions
- Standard
- Structure Type
- House
Interior Features
- Interior Features
- Built-In Features, Cathedral Ceiling(S), Entrance Foyer, Eat-In Kitchen, High Ceilings, Kitchen Island, Pantry, Soaking Tub, Vaulted Ceiling(S), Walk-In Closet(S)
- Flooring
- Ceramic Tile
- Fireplace
- Yes
- Fireplace Features
- Electric
- Laundry Features
- Washer Hookup, Electric Dryer Hookup, Inside, Laundry Room
- Levels
- One
- Window Features
- Blinds
- Door Features
- French Doors
Appliances
- Appliances
- Dryer, Dishwasher, Electric Range, Electric Water Heater, Disposal, Ice Maker, Microwave, Range, Refrigerator, Water Heater, Washer
Heating & Cooling
- Heating
- Central, Electric
- Cooling
- Central Air, Ceiling Fan(S), Electric
Exterior Features
- Patio & Porch Features
- Covered, Patio
- Construction Materials
- Block
- Roof
- Spanish Tile, Tile
- Fencing
- Back Yard, Fenced, Gate
- Pool Features
- Indoor, Fenced, In Ground, Private, Salt Water, Association
- Private Pool
- Yes
- View
- Lake, Pool, Water
- View
- Yes
- Waterfront Features
- Lake Front
- Waterfront
- Yes
Features & Amenities
- Garage Spaces
- 2.0
- Garage
- Yes
- Attached Garage
- Yes
- Parking Features
- Attached, Driveway, Garage
- Security Features
- Gated With Guard, Gated Community, Smoke Detector(S)
- Lot Features
- Waterfront
Community/Association
- HOA
- Yes
- HOA Name
- First Service Residential
- HOA Phone
- 5617379986
- HOA Fee
- $636.33
- HOA Fee Frequency
- Monthly
- HOA Fee Includes
- Cable Tv, Maintenance Grounds, Security, Trash
- Association Amenities
- Pool, Billiard Room, Clubhouse, Fitness Center, Indoor Pool, Management, Recreation Facilities, Sauna, Spa/Hot Tub, Tennis Court(S), Trail(S)
- Community Features
- Gated
Utilities
- Utilities
- Cable Available, Sewer Available, Water Available
- Sewer
- Public Sewer
- Water Source
- Public
Taxes
- Annual Tax Amount
- 7553
- Tax Year
- 2025
- Legal Description
- LESTER PUD PL 3 LT 159
Other
- Normalized Address Line
- 11753 Haddon Pkwy
Listing last updated: Nov 18, 2026, 7:59 PM EST. SURF LOCAL last checked: Nov 18, 2026, 9:08 PM EST.
Data courtesy of: BeachesMLS

All listings featuring the BMLS logo are provided by Beaches MLS, Inc. This information is not verified for authenticity or accuracy and is not guaranteed. Copyright 2026 Beaches Multiple Listing Service, Inc. Information is provided exclusively for consumers’ personal, non-commercial use and may not be used for any purpose other than to identify prospective properties consumers may be interested in purchasing. The listing broker’s offer of compensation is made to participants of BeachesMLS, where the listing is filed, as well as participants of MLSs participating in MLSAdvantage or a data share with BeachesMLS.
