
 Active


7359 Ballantrae Ct
Boca Raton, FL 33496 · Single family
$7,950,000
Listing courtesy of Mark L Nestler and John R Poletto, One Sotheby's International Realty
- 5 Beds
- 7 Baths
- 6,006 sqft
Cynthia's Insights On This Property
- Built 1988 — before Florida's 2002 building code
- Last recorded sale: $515,000 in April 2019
- Typical sale in 33496 over the last year: $1,155,000, $428 per sq ft
- Owners in 33496 stay about 7 years; 5% of homes changed hands last year
- County record lists a private pool


📊 Price Pulse
What would you pay for this place?
Sale prices come from county public records, not MLS data.Listing agent
Contact
Send a message and we'll pass it to the listing agent. Nothing is sent until you ask.
About this home
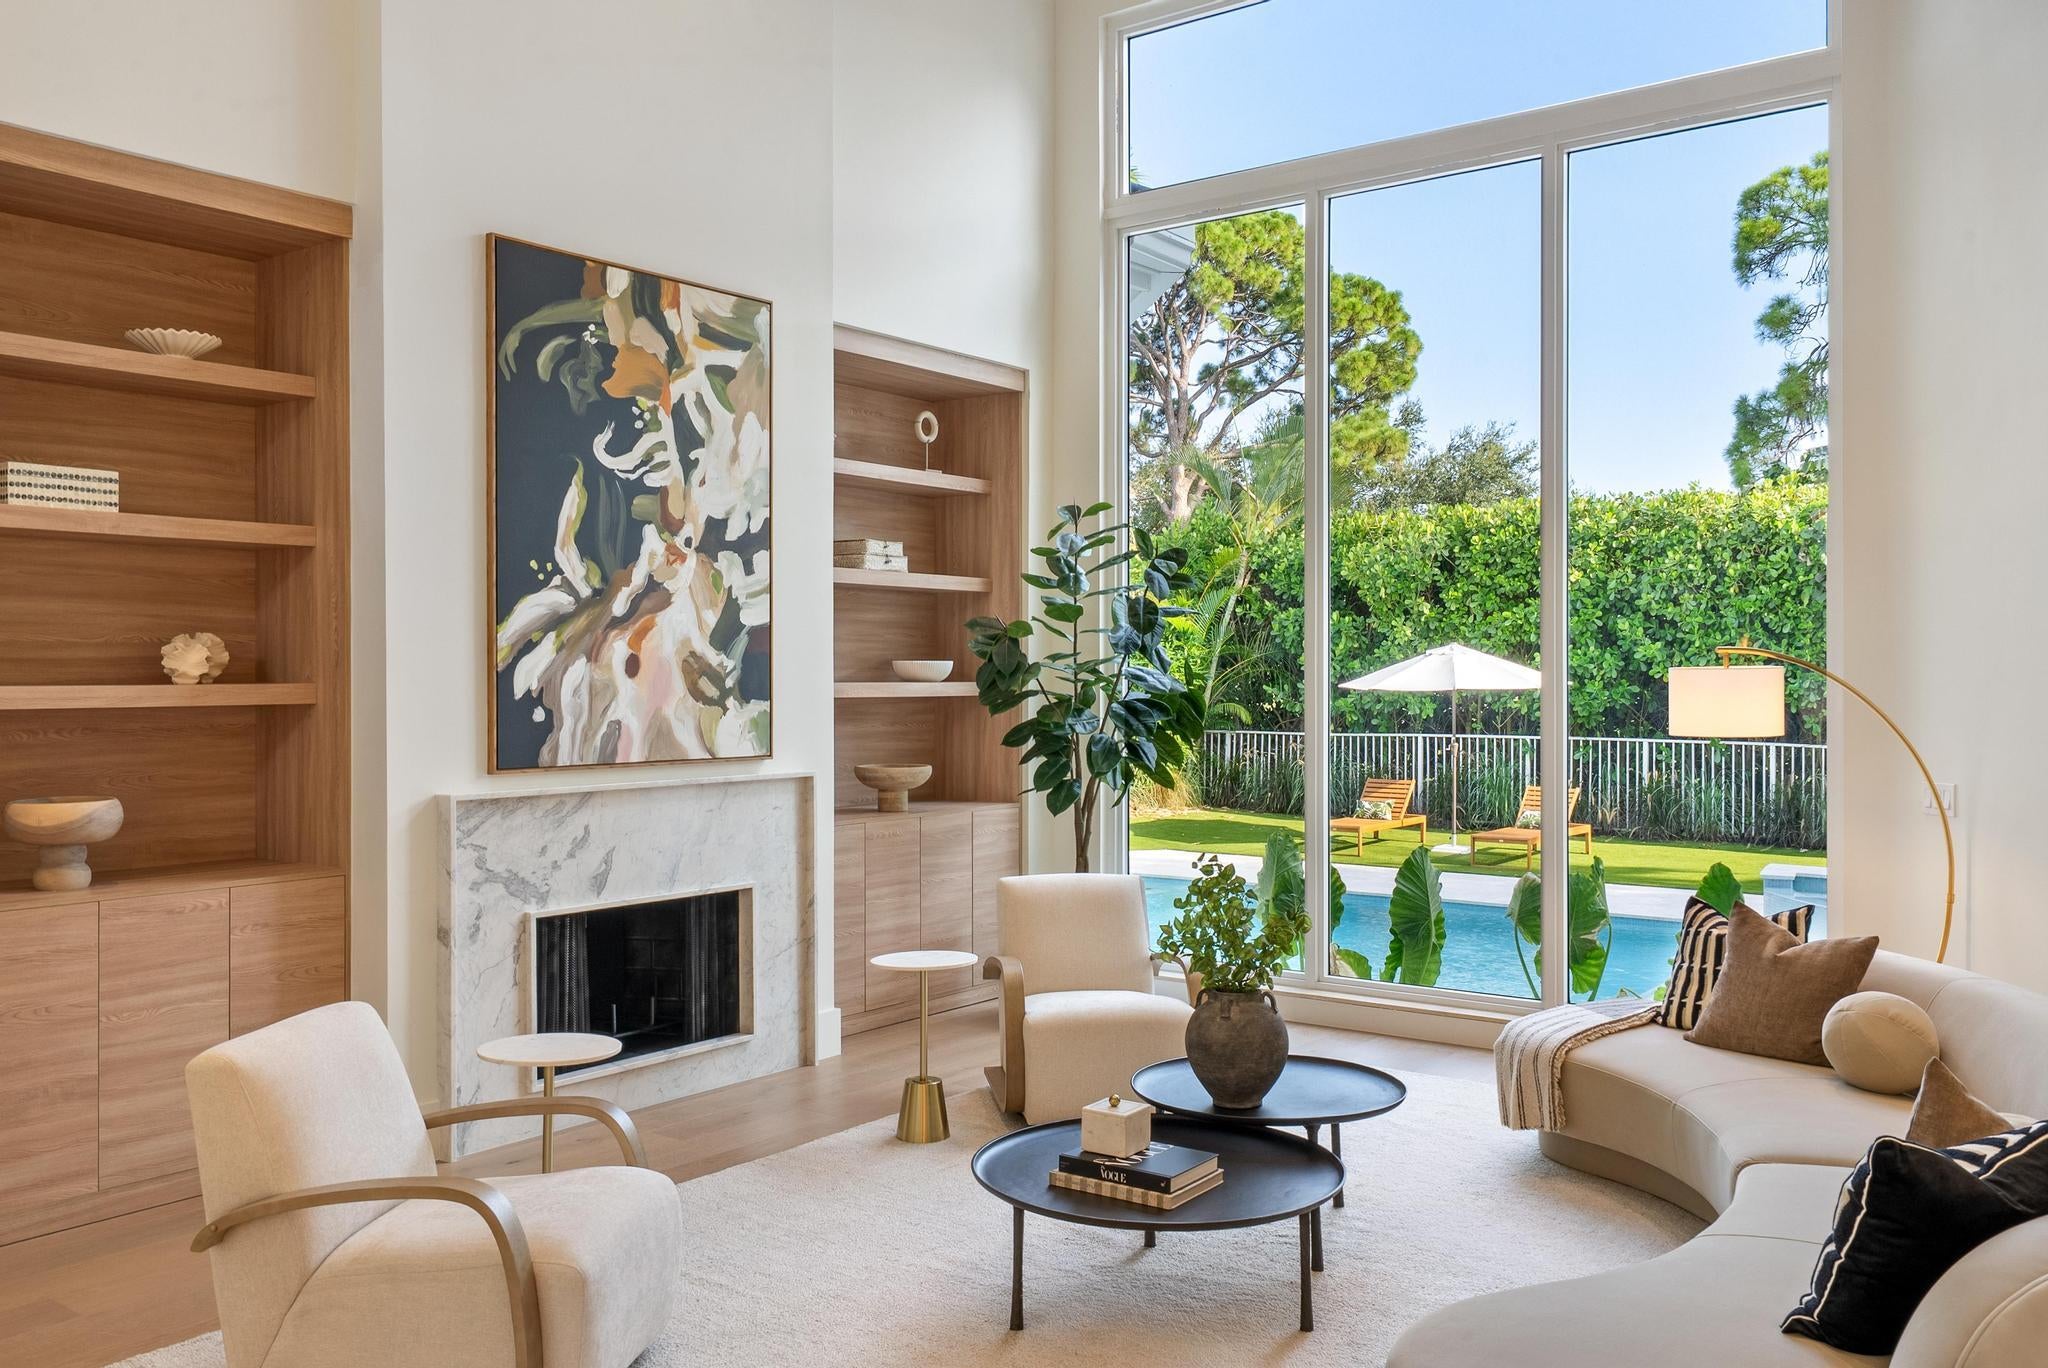
A residence of architectural distinction, conceived and created by the architect who personally called it home. A rare opportunity to acquire an architect's private residence, expanded and completely reimagined to 6,006 square feet of air-conditioned living space with an uncompromising commitment to proportion, craftsmanship, materials, and modern livability. Privately positioned on an oversized corner lot with a circular driveway, the estate commands an exceptional setting overlooking the first green and fairway of new St. Andrews Country Club golf course set for completion this season.The experience begins with architecture of remarkable scale. Twenty-three-foot ceilings and expansive walls of glass establish a dramatic sense of arrival, opening directly to the golf-course panorama. A custom floating staircase with glass railings and a sculptural linear vapor fireplace create a striking architectural centerpiece, balancing contemporary sophistication with the enduring appeal of a traditional pitched-roof residence.The home offers five exceptional bedroom suites, each with a private en-suite bath, including a spectacular first-floor primary retreat with a huge custom dressing room, spa-inspired bath, and private office. A separate bedroom with closet and full bath near the garage provides discreet accommodations for staff, guests, or a private office.At the heart of the residence is a kitchen worthy of the architecture—an extraordinary chef's environment featuring custom Italian cabinetry, a 12-foot island, Sub-Zero refrigeration, additional refrigerator draws, and Wolf appliances. Beautifully integrated into the main living spaces. The architecture continues seamlessly outdoors. More than 2,000 square feet of porcelain-paved living and entertaining terraces surround a heated pool with swim shelf and a brand-new summer kitchen. Beyond, completely redesigned landscaping, architectural lighting, and irrigation create a private resort-like setting while preserving uninterrupted views across the golf course. The property has been comprehensively upgraded to an exceptional standard, including impact-glass windows and doors, a new metal roof, whole-house generator, new A/C systems with UV Halo air purification, and remote-controlled security. Particularly distinctive within the community, the residence is serviced by a dedicated natural-gas line, providing natural gas throughout the home for cooking, water heating, the outdoor BBQ, and dryer. A private well and pump supply irrigation. This is not simply a large home that has been renovated. It is an architect's own residence—expanded from the ground up as a personal statement of how exceptional design should be lived. For the buyer who seeks something beyond conventional luxury—architectural pedigree, extraordinary scale, uncompromising execution, and a premier golf-course setting—this is a property of genuine distinction. No artwork, art installations or furnishings. Total Renovation in 2022 completed 5 bedroom 1/office den 6 F baths 1 Half bath 1 Cabana bath Living sq ft 6,006 sf Oversized lot 17,888 sf 2 car garage and golf cart garage. All new lush landscaping Circular driveway Generac generator - full house 26kw Heating - central AC - 4 new units with zones UV halo system Natural Gas connection Impact glass - full house Burglar alarm - remote controlled Porcelain tile floors All bathrooms are tiled Linear air ducts 10 ft high front doors Room for elevator Custom designed floating staircase Glass panel railings Great room Linear vapor fireplace 23 ft high ceilings 12 ft high sliding glass doors to patio Bar area Avalon wine fridge Kitchen Gourmet chef kitchen Custom European cabinets Subzero refrigerator and freezer Wolf gas range stove Wolf wall oven Wolf microwave Garbage disposal Vegetable sink Large kitchen island Kitchenaid dish washer Wolf ovens wall Refrigerator drawers - subzero Subzero - fridge and freezer Custom Italian cabinets Primary bedroom First floor bedroom Sitting area and side room with built in desk Large walk in closet Primary bathroom Large walk in shower Dual shower heads Quartzite counter tops Dual sinks Tiled walls Stand-alone tub Heated towel bars Electric black out shades 2 Bedroom suites on first floor Upstairs 2 bedroom suites with walk in closets Laundry room Whirpool washer and dryer Metal farmers sink Patio Porcelain paved Electric sun screen shades Fenced all around pool and patio Summer kitchen DCS grill and Burner Outdoor fridge Pool Heatwave - pool heater Aqualink - pool equipment 3 Rinnai - instahot water heater Swim up shelf Sun shelf Garage Epoxy flooring
moreless
- Property type
- Single family
- Year built
- 1988
- Lot size
- 0.41 acres
- Garage
- 3 cars
- On market
- 70 days
- Price per sqft
- $1,324
- HOA fees
- $2,736/mo
- Listing ID
- B26075065
Show Full Details
Property Info
- Property Type
- Residential
- Property Subtype
- SingleFamilyResidence
- Year Built
- 1988
- Stories
- 1
- Levels
- Two
- Direction Faces
- Northeast
- Neighborhood
- St Andrews Country Club
- Subdivision
- St Andrews Country Club Pl 4
- Lot Size (acres)
- 0.41
- Lot Size (sqft)
- 17888.0
- On Market Date
- 2026-09-11
- Cumulative Days on Market
- 70
Interior Features
- Interior Features
- Master Downstairs, Breakfast Bar, Built-In Features, Eat-In Kitchen, High Ceilings, Kitchen Island, Vaulted Ceiling(S), Walk-In Closet(S), Bar, Double Vanity
- Flooring
- Concrete, Ceramic Tile, Hardwood, Wood
- Levels
- Two
- Window Features
- Blinds
Appliances
- Appliances
- Dryer, Dishwasher, Electric Water Heater, Disposal, Microwave, Refrigerator, Self Cleaning Oven, Wine Cooler, Washer, Oven
Heating & Cooling
- Heating
- Central, Zoned
- Cooling
- Central Air, Zoned
Exterior Features
- Exterior Features
- Barbecue, Lighting, Outdoor Grill
- Patio & Porch Features
- Patio
- Construction Materials
- Block, Concrete
- Roof
- Concrete, Metal
- Fencing
- Fenced
- Pool Features
- Heated, Private, Association, Community
- Private Pool
- Yes
- Spa Features
- Community
- View
- Golf Course
Features & Amenities
- Garage Spaces
- 3.0
- Garage
- Yes
- Attached Garage
- Yes
- Parking Features
- Attached, Circular Driveway, Driveway, Garage, Golf Cart Garage, Paver Block, Garage Door Opener
- Security Features
- Security Fence, Gated With Guard, Security System Owned, Security System, Security Gate, Security Guard
- Lot Features
- Corner Lot, On Golf Course
Community/Association
- HOA
- Yes
- HOA Fee
- $8,208
- HOA Fee Frequency
- Quarterly
- HOA Fee 3 Frequency
- Quarterly
- HOA Fee Includes
- Cable Tv, Internet, Security, Maintenance Grounds
- Association Amenities
- Basketball Court, Clubhouse, Fitness Center, Golf Course, Management, Pool, Spa/Hot Tub, Security, Tennis Court(S), Maintenance, Parking
- Community Features
- Clubhouse, Golf, Gated, Pool, Tennis Court(S), Fitness Center
Utilities
- Utilities
- Cable Available, Electricity Available, Natural Gas Available, Water Available
- Electric
- Generator
- Sewer
- Public Sewer, Private Sewer
- Water Source
- Public
Taxes
- Annual Tax Amount
- $30,150
- Tax Year
- $2,025
- Legal Description
- ST ANDREWS COUNTRY CLUB PL 4 LT 269
Other
- Co List Agent Mls Id
- FLL60316283
- Co List Agent Full Name
- John R Poletto
- Co List Agent State License
- 316283
- Co List Office Name
- One Sotheby's International Realty
- Co List Office Mls Id
- FLL279626259
Data freshness
- SURF LOCAL last checked
- Nov 22, 2026, 12:18 AM EST
Location
Approximate location, shown from the displayed address.
Similar homes nearby
- $6,499,00017730 Scarsdale Way, Boca Raton, FL 334967 Beds9 Baths7,709 sqftListing courtesy of Compass Florida LLC · Data courtesy of: BeachesMLS
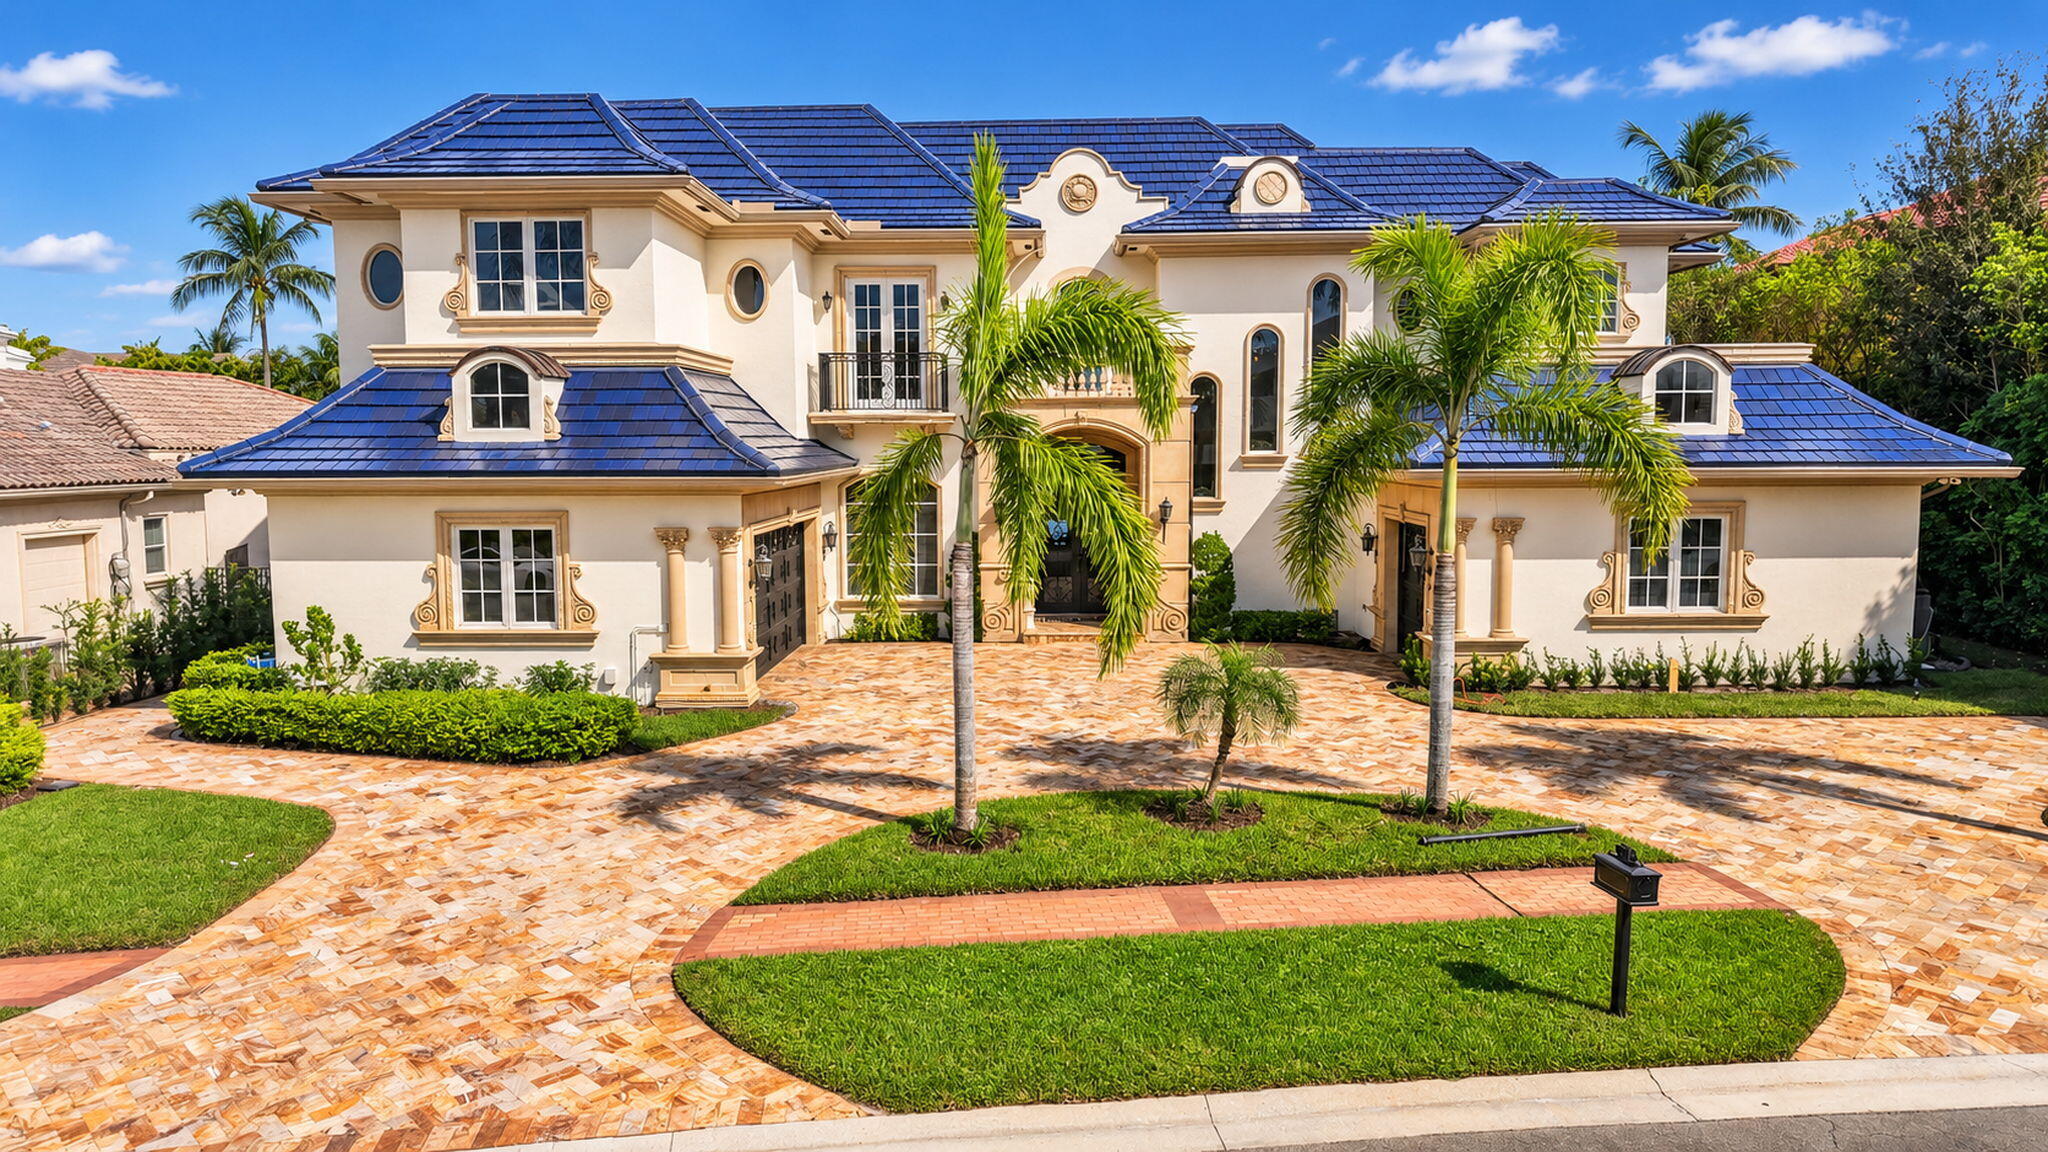 Active
- $9,000,0002200 Cocoanut Rd, Boca Raton, FL 334325 Beds6 Baths6,098 sqftListing courtesy of Keller Williams Realty Boca Ra · Data courtesy of: BeachesMLS
 Active
- $8,750,000706 Marble Way, Boca Raton, FL 334327 Beds10 Baths6,909 sqftListing courtesy of Douglas Elliman · Data courtesy of: BeachesMLS
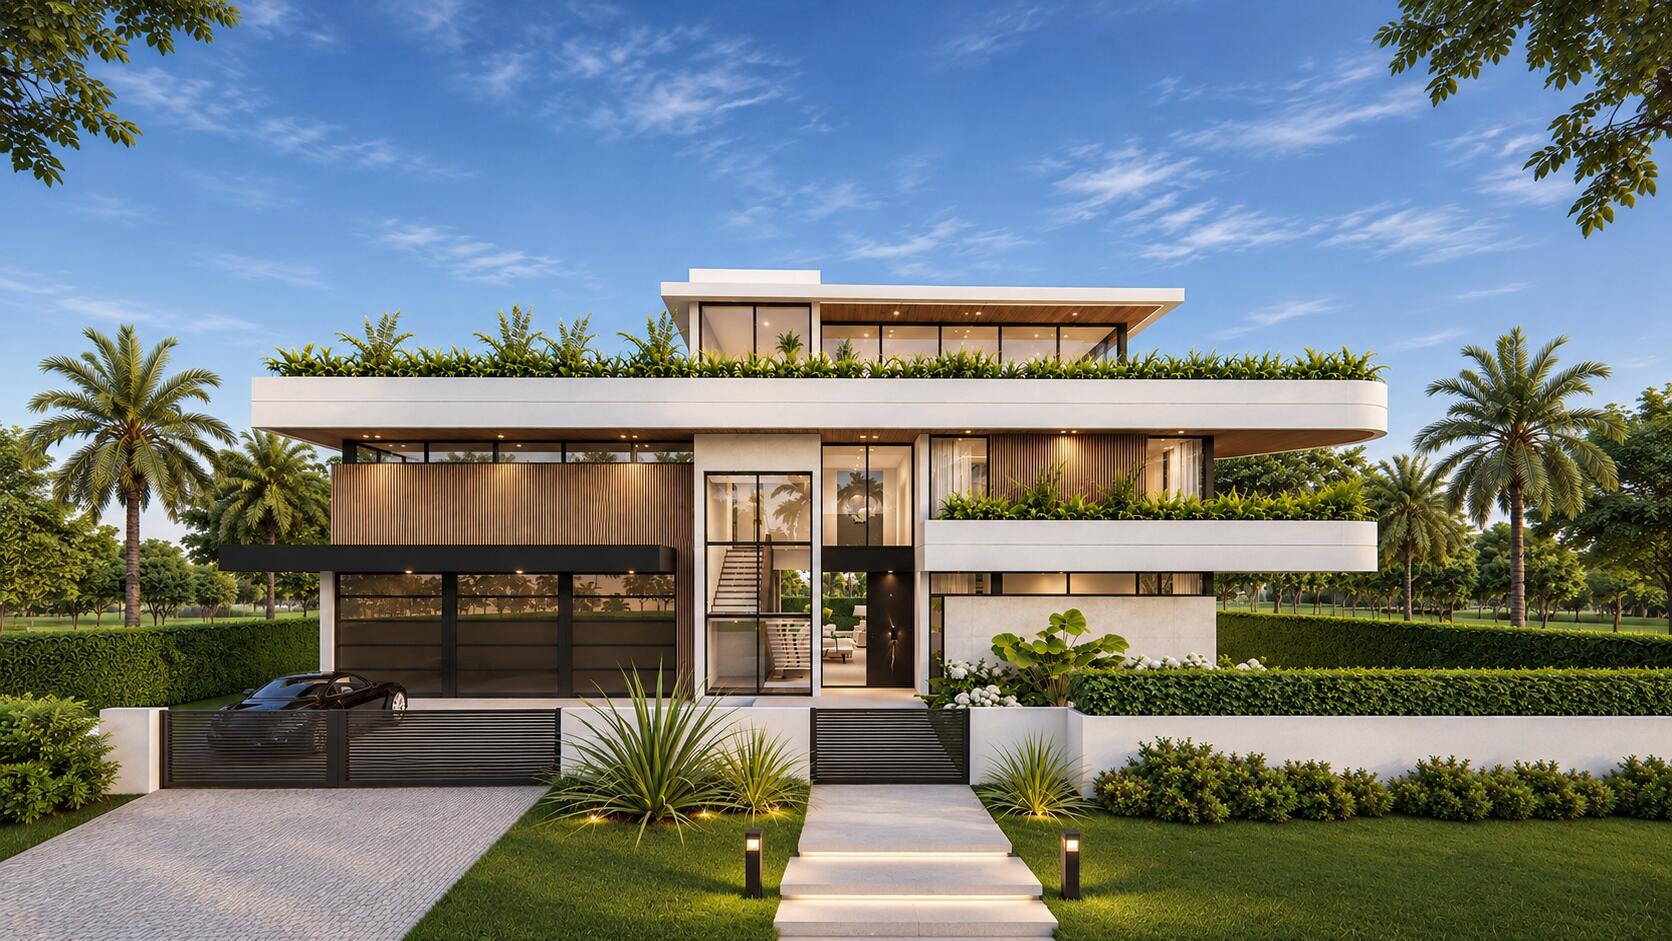 Active
- $7,972,000220 SE Mizner Blvd #601, Boca Raton, FL 334324 Beds5 Baths4,575 sqftListing courtesy of Douglas Elliman · Data courtesy of: BeachesMLS
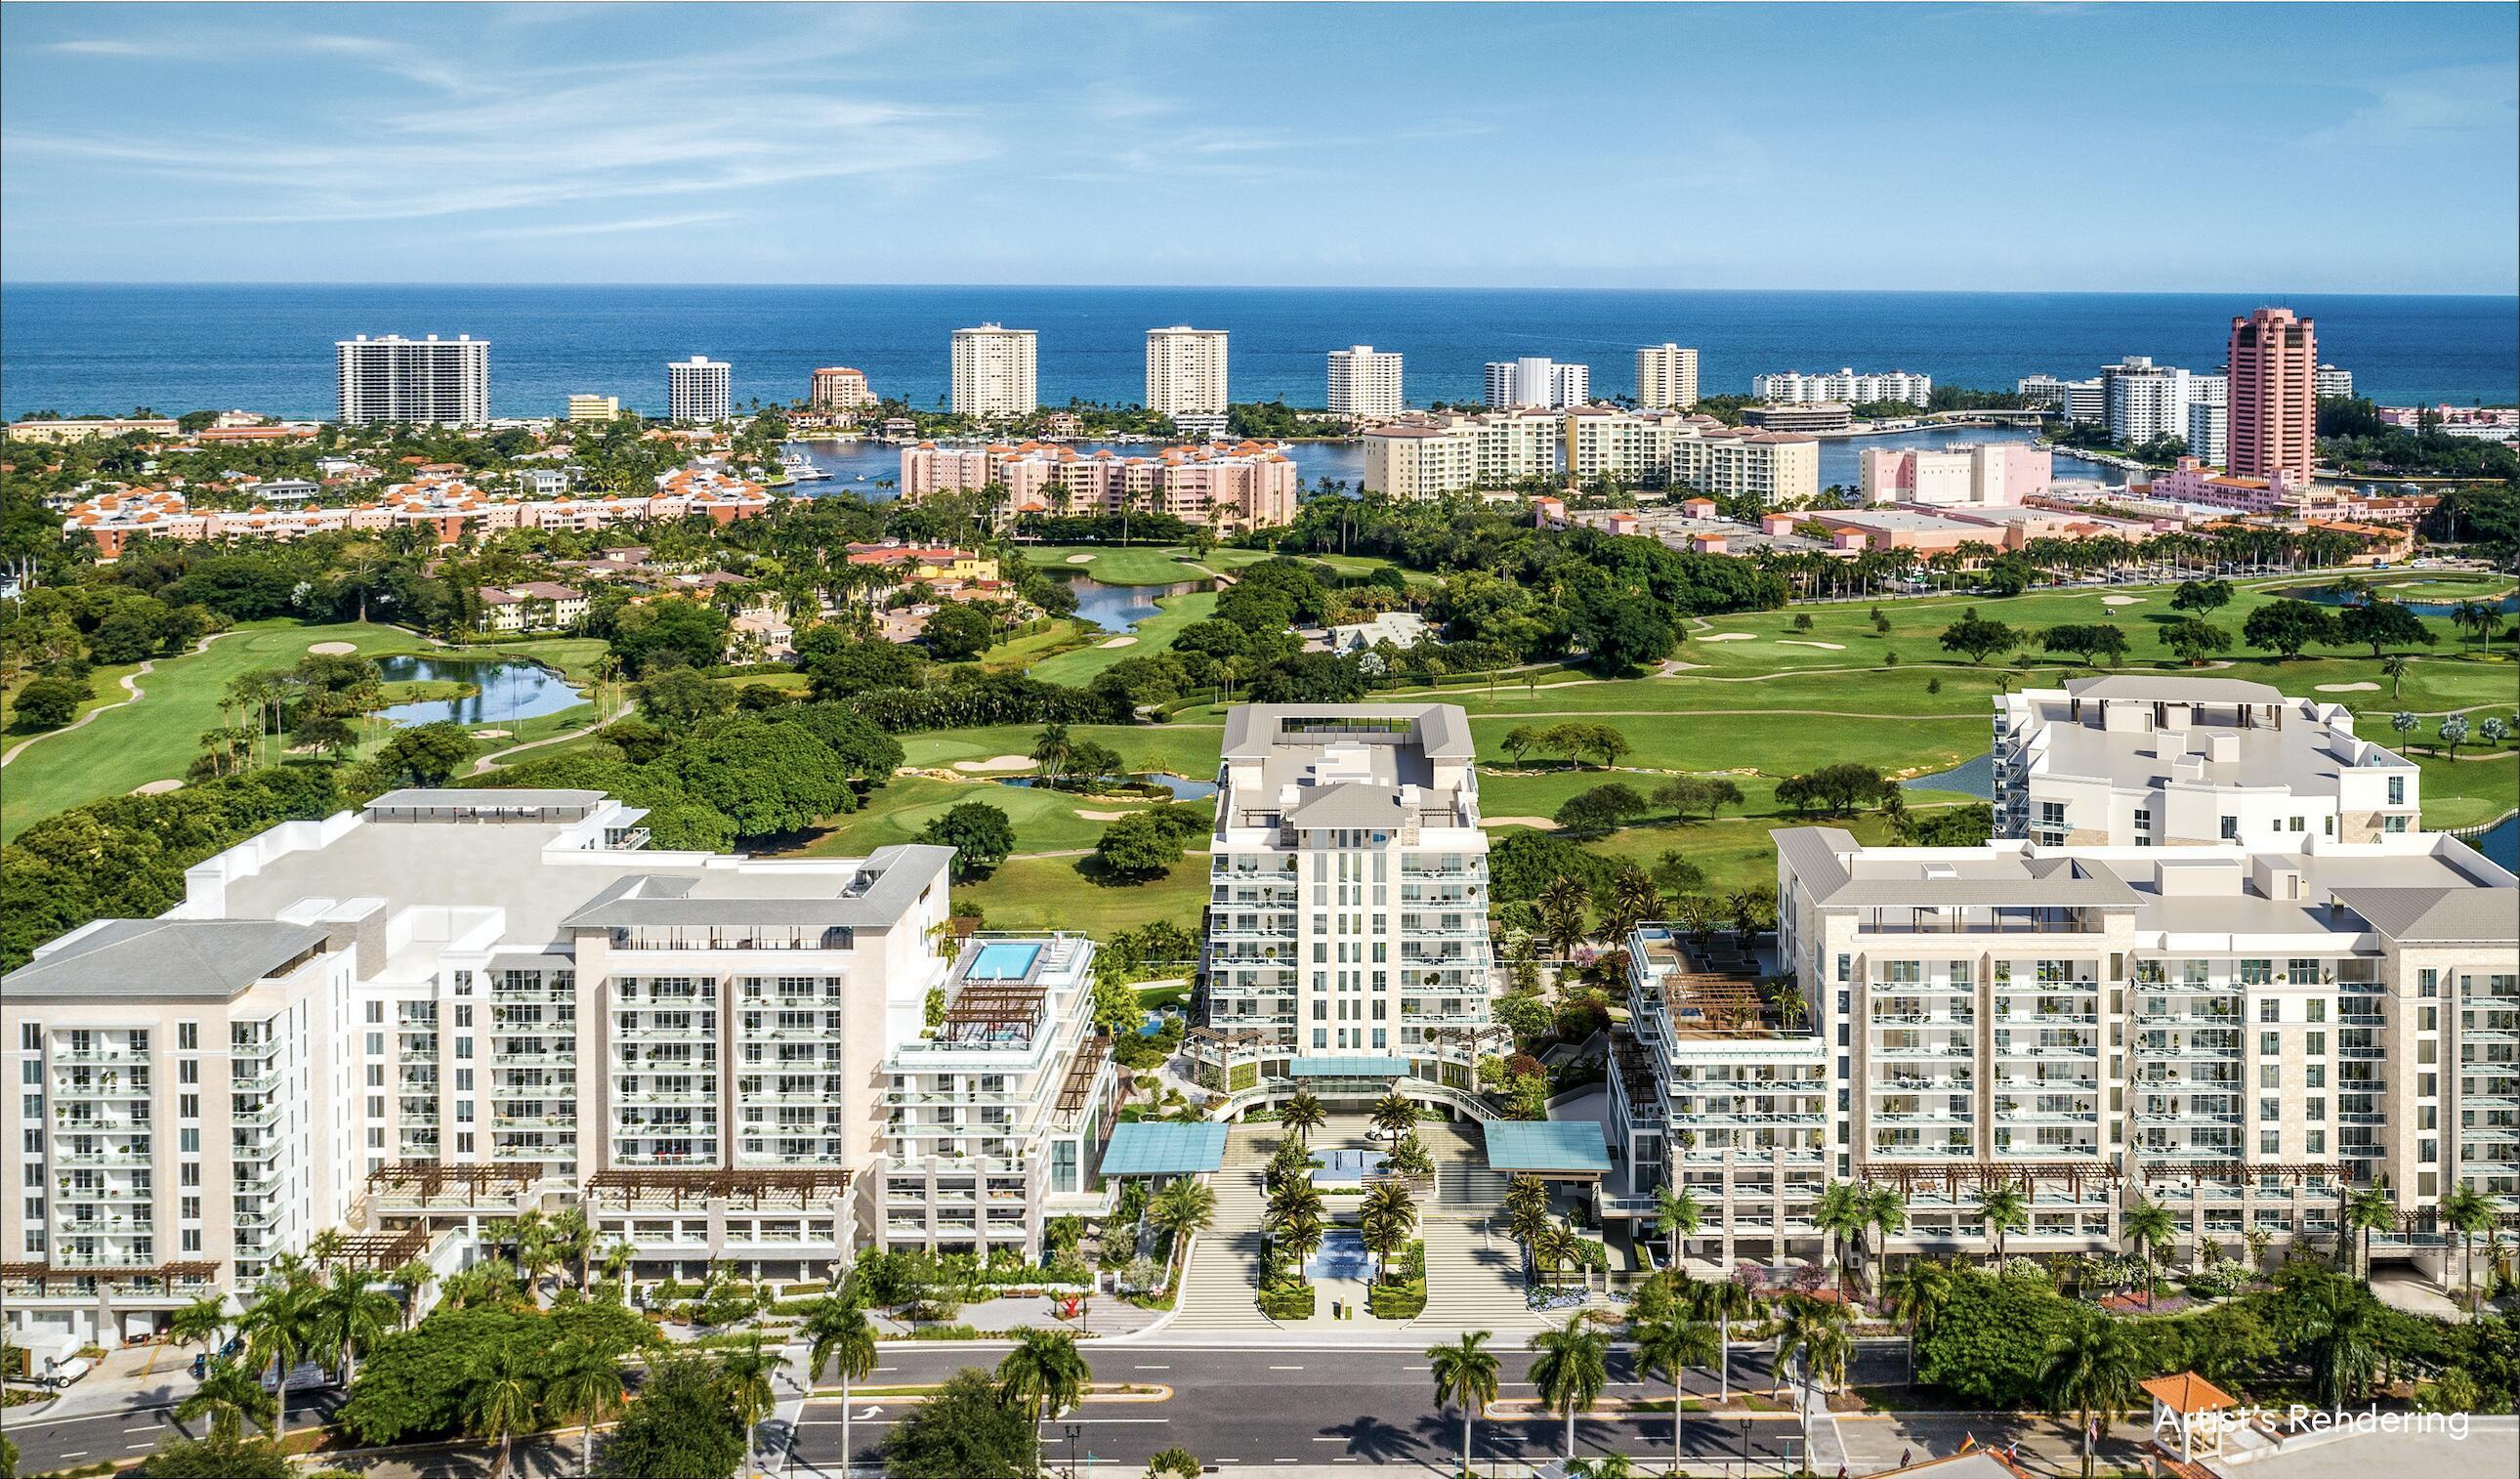 Under Contract
- $6,950,0001175 SW 4th Ave, Boca Raton, FL 334327 Beds7 Baths5,477 sqftListing courtesy of Douglas Elliman · Data courtesy of: BeachesMLS
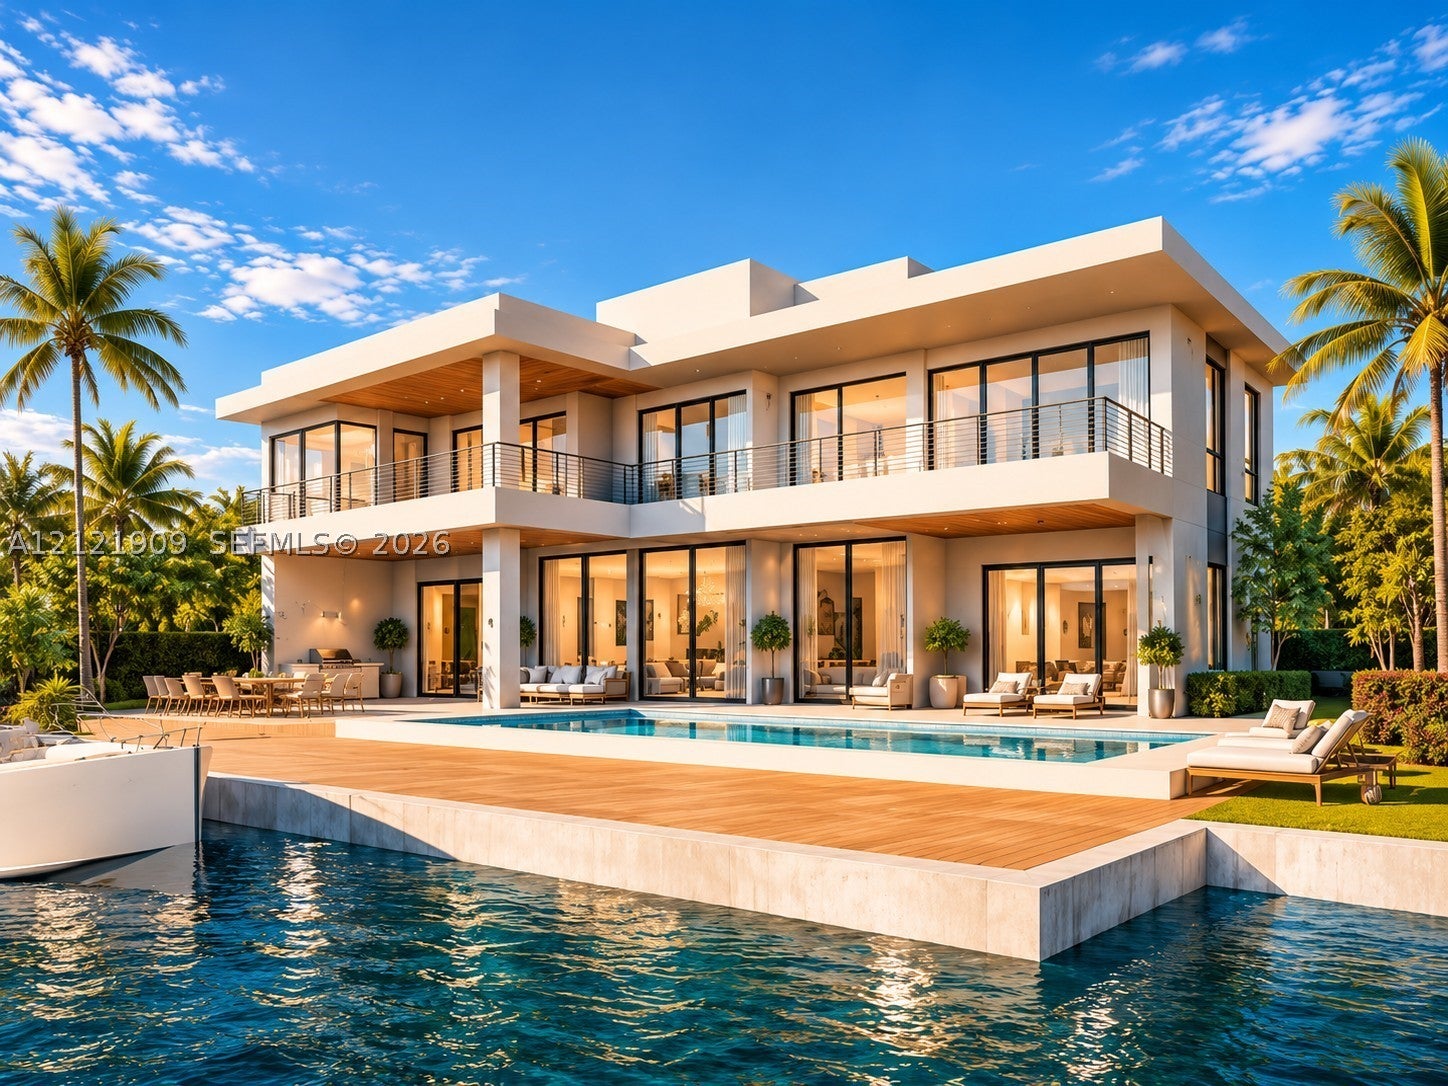 Active
- $8,975,000945 Lago Mar Ln, Boca Raton, FL 334315 Beds8 Baths7,906 sqftListing courtesy of Premier Estate Properties Inc · Data courtesy of: BeachesMLS
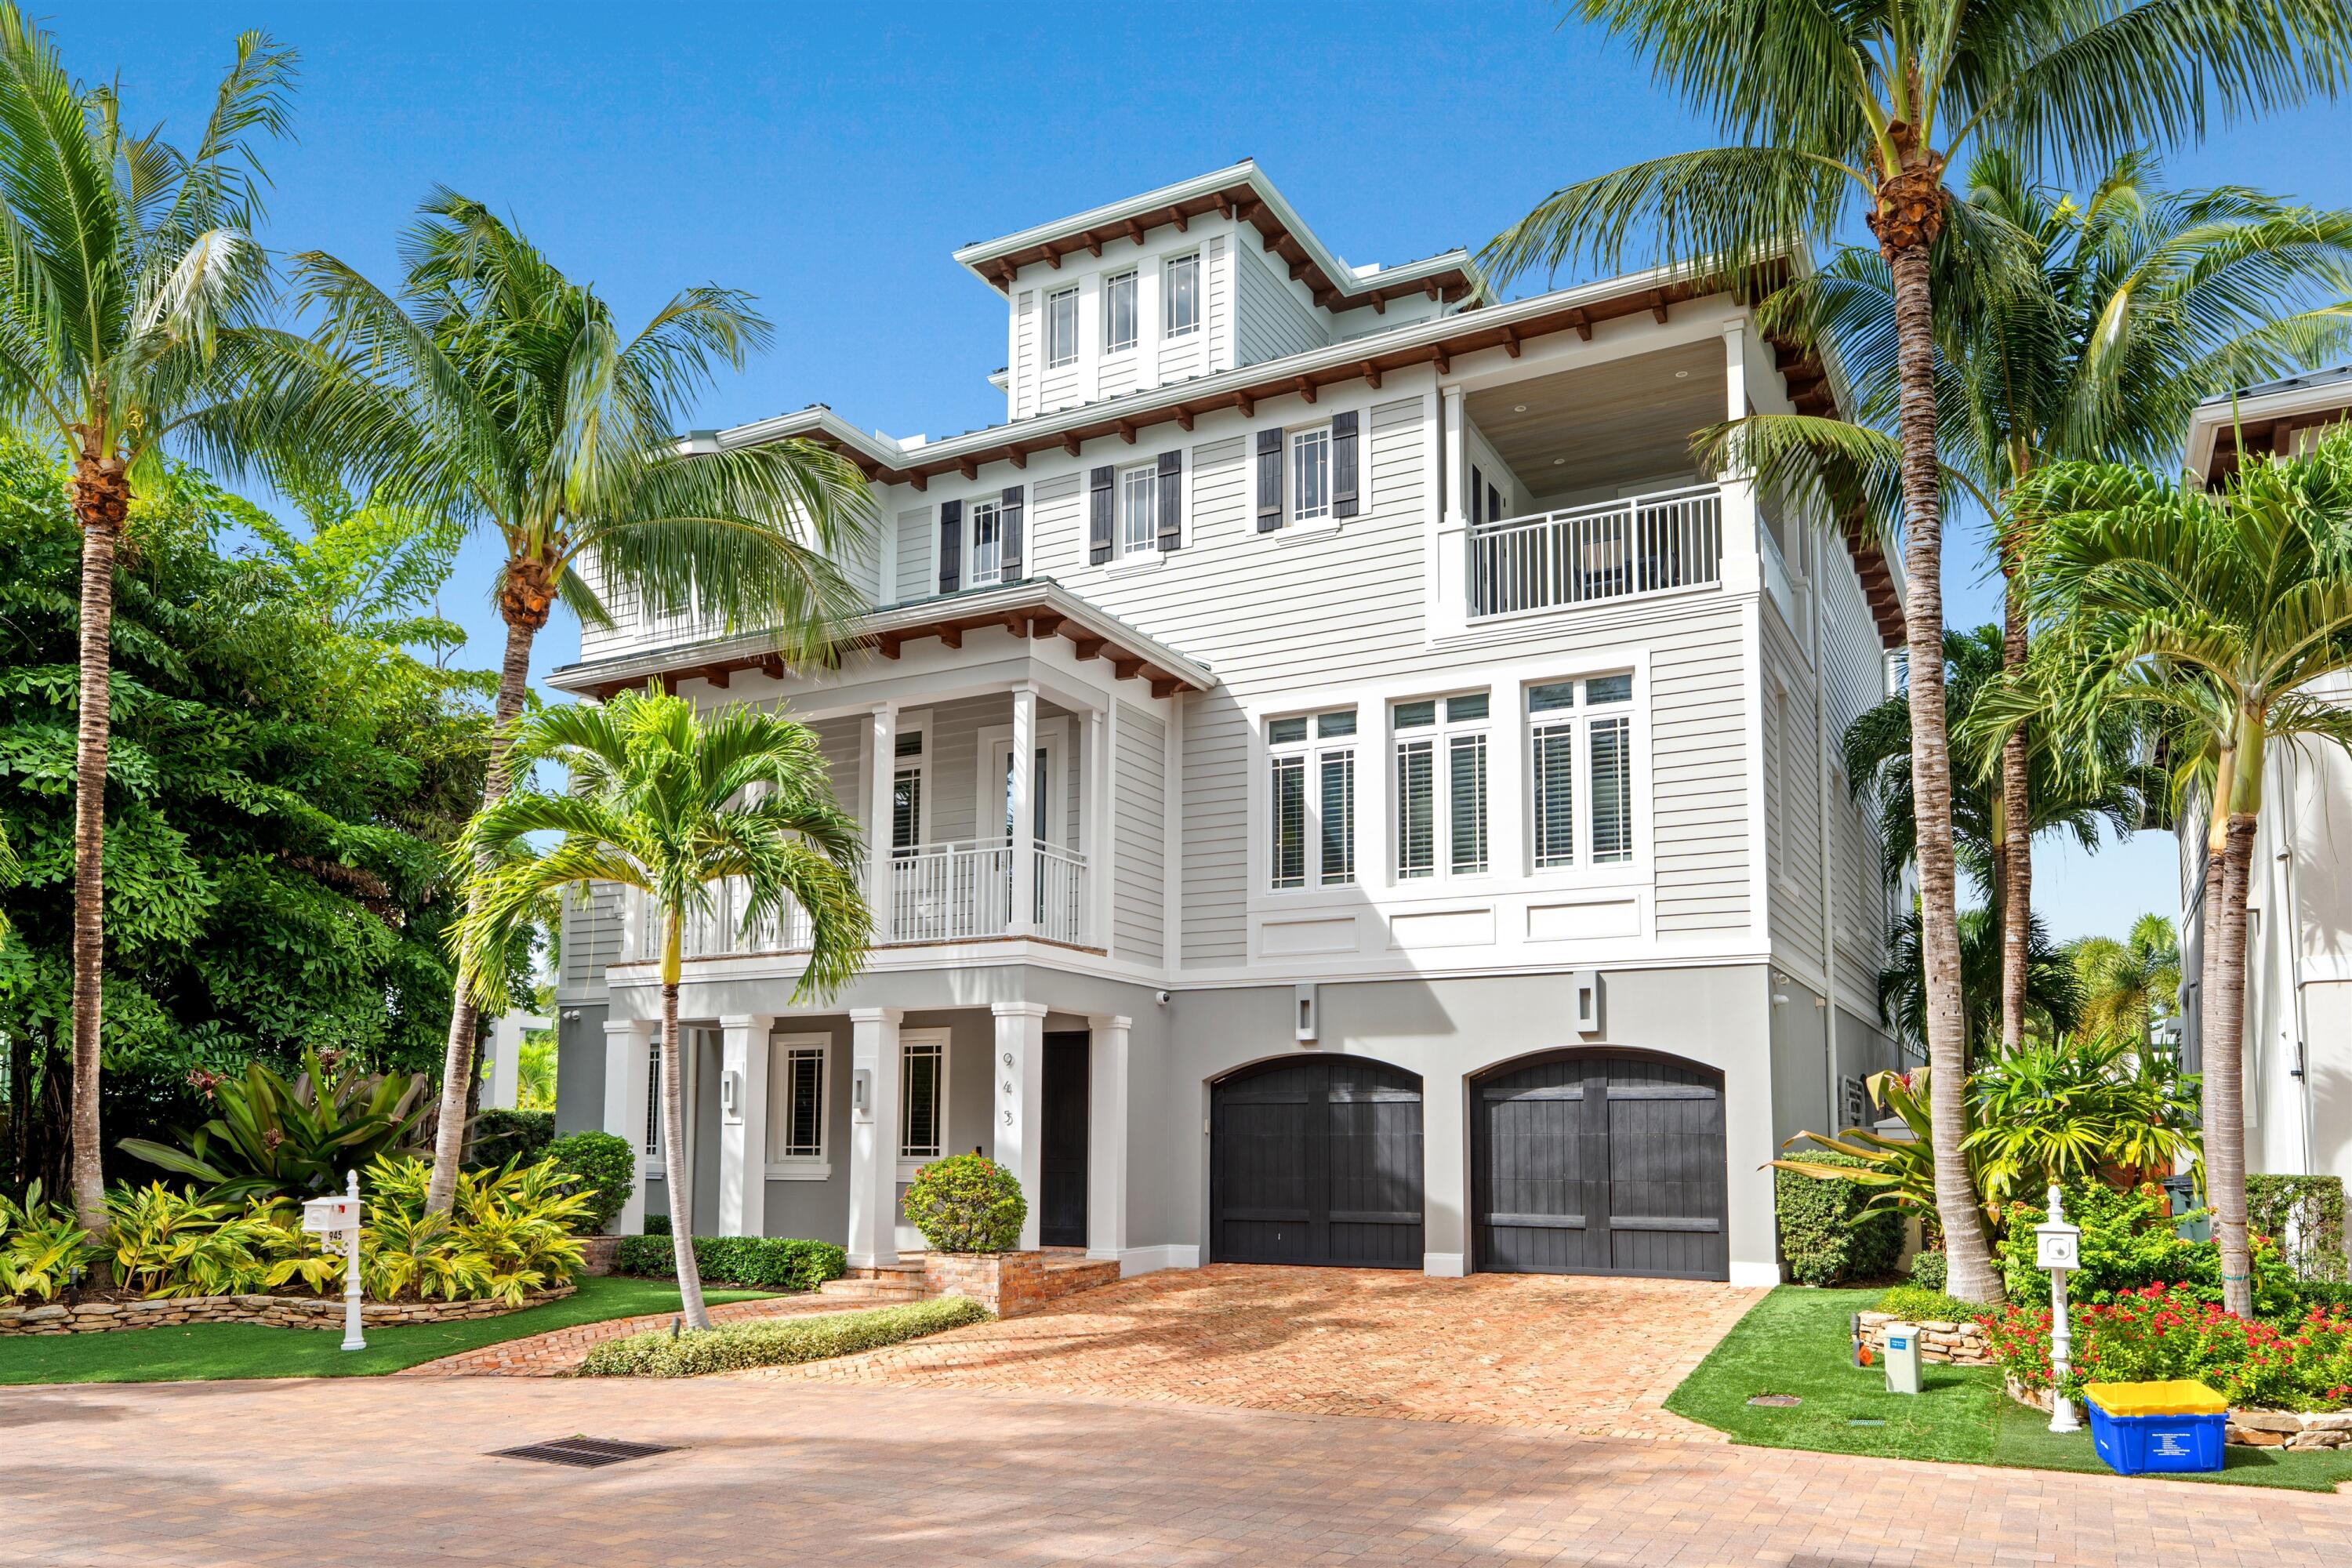 Active
- $6,395,000800 Hibiscus St, Boca Raton, FL 334865 Beds6 Baths4,896 sqftListing courtesy of Premier Estate Properties Inc · Data courtesy of: BeachesMLS
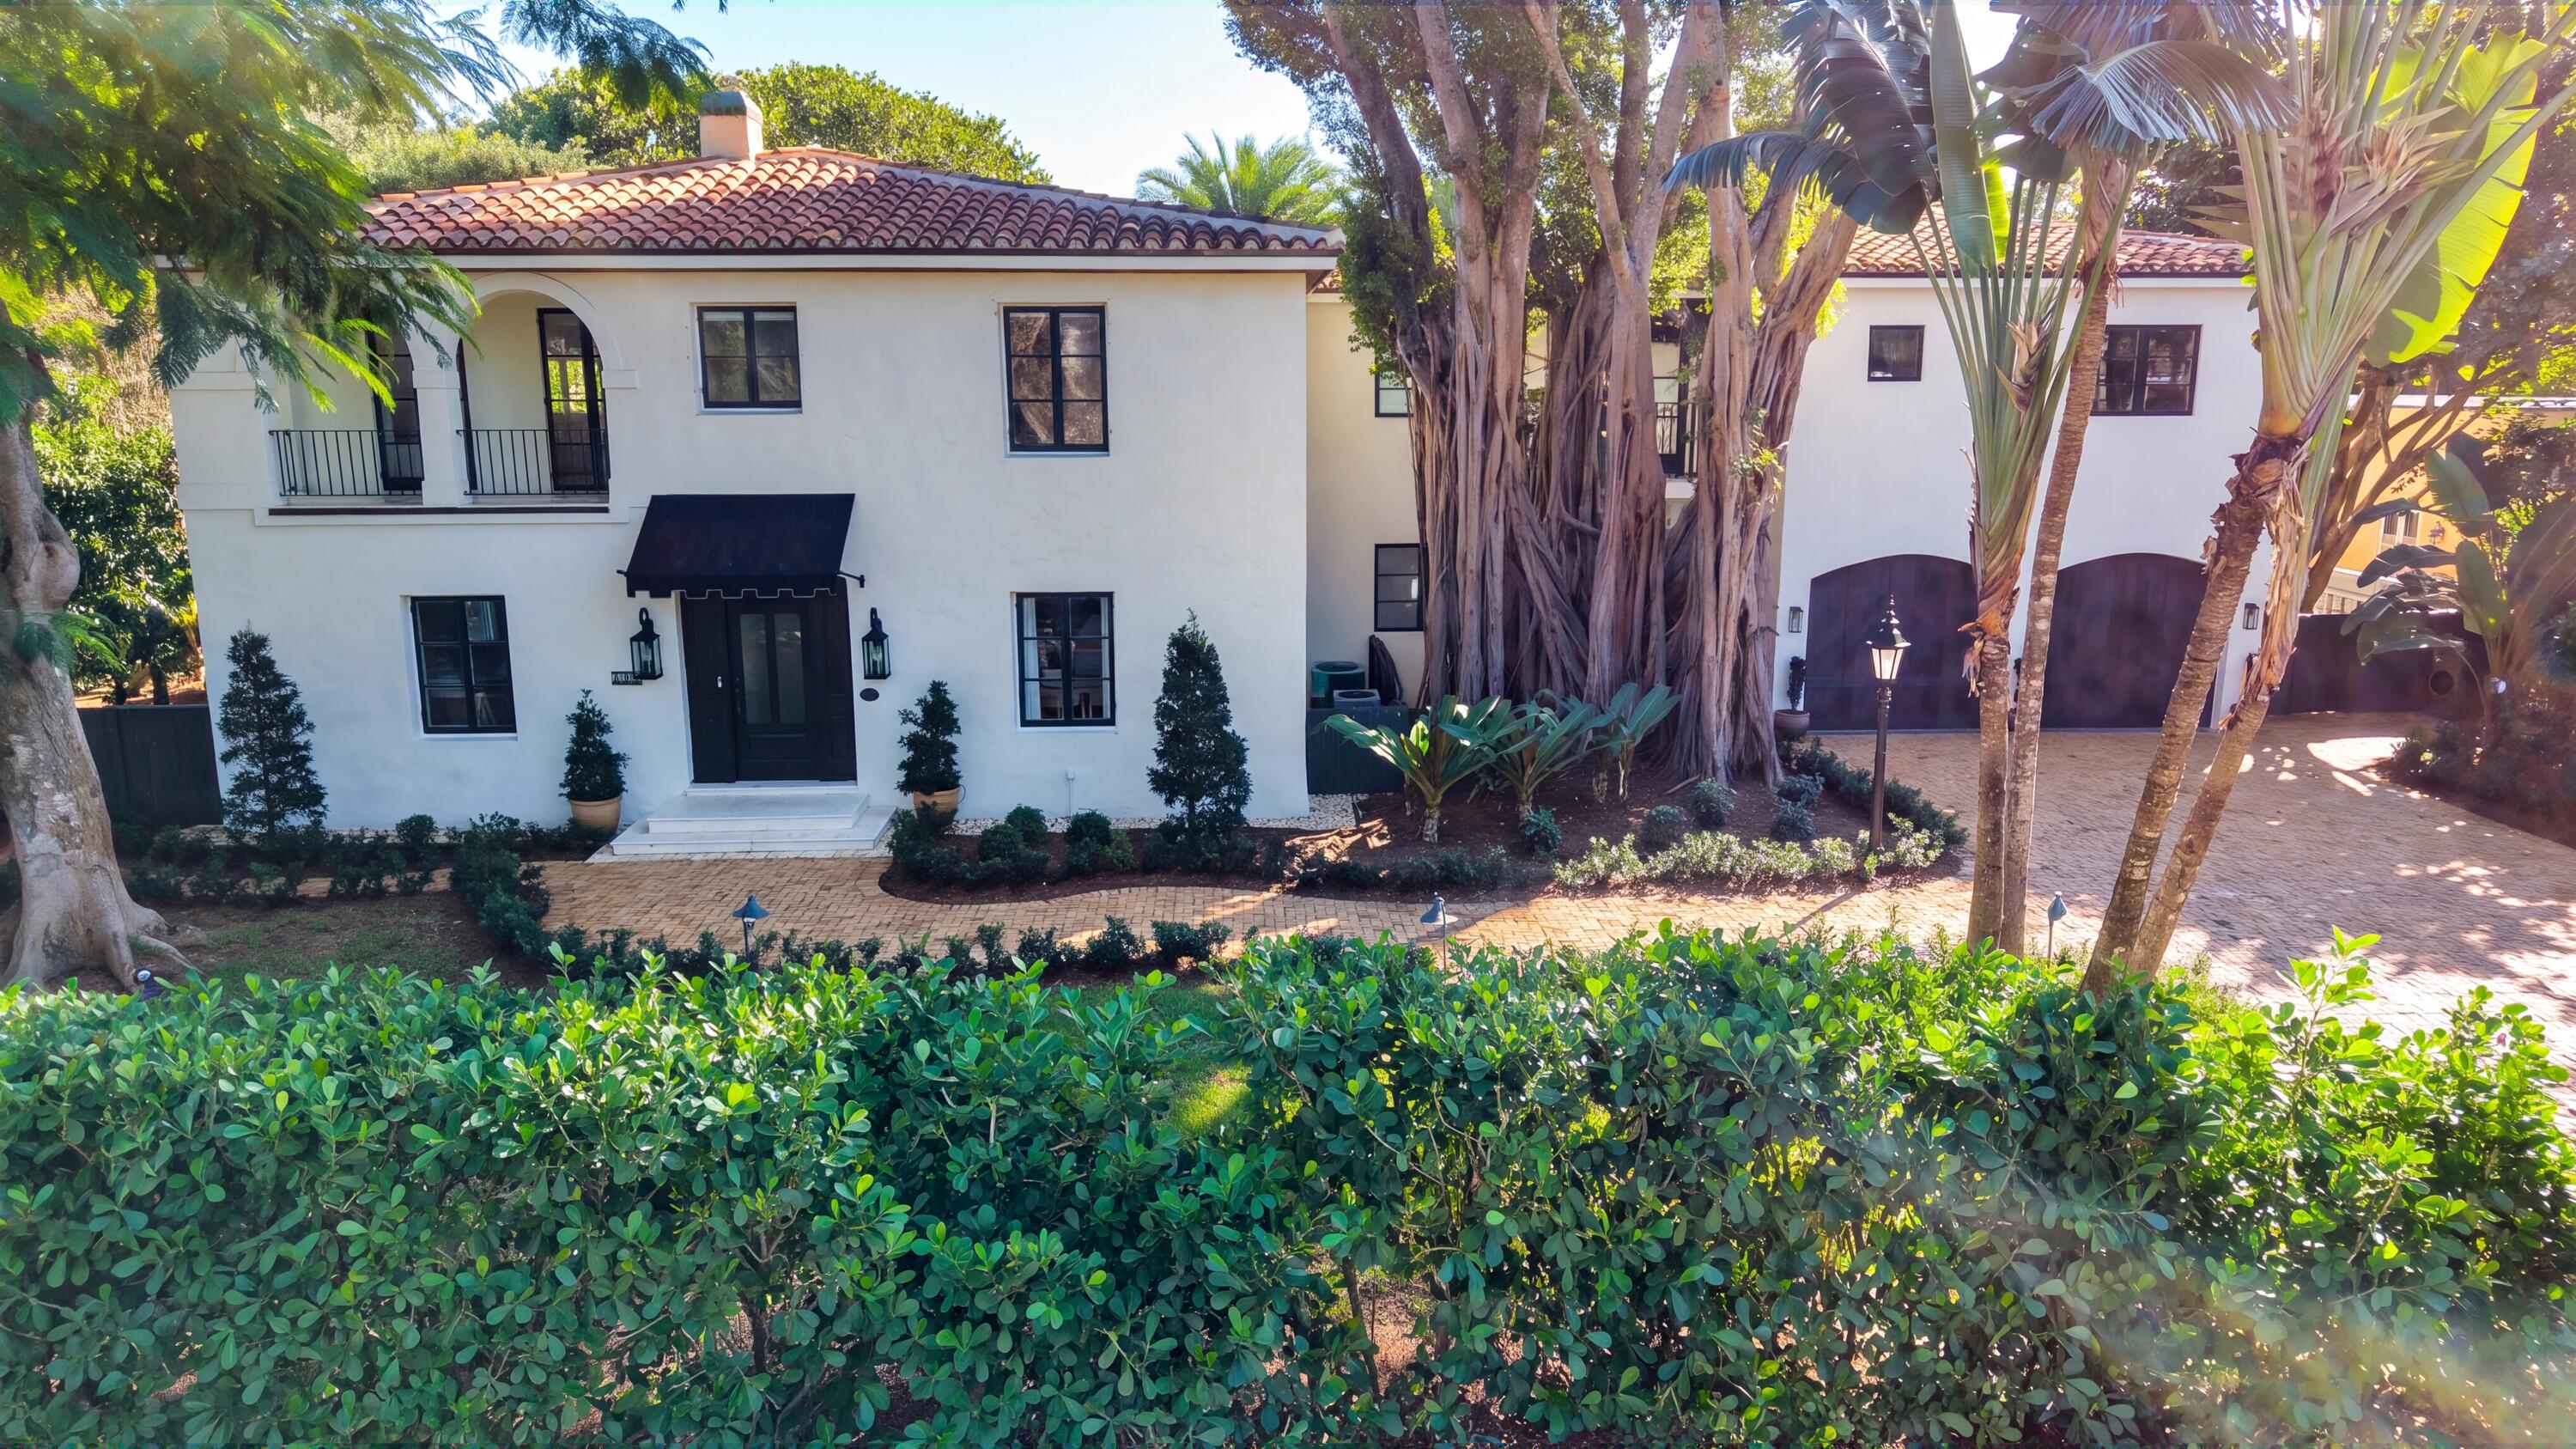 Active
- $7,750,000748 NE Bay Isle, Boca Raton, FL 334875 Beds7 Baths5,872 sqftListing courtesy of One Sotheby's International Realty · Data courtesy of: BeachesMLS
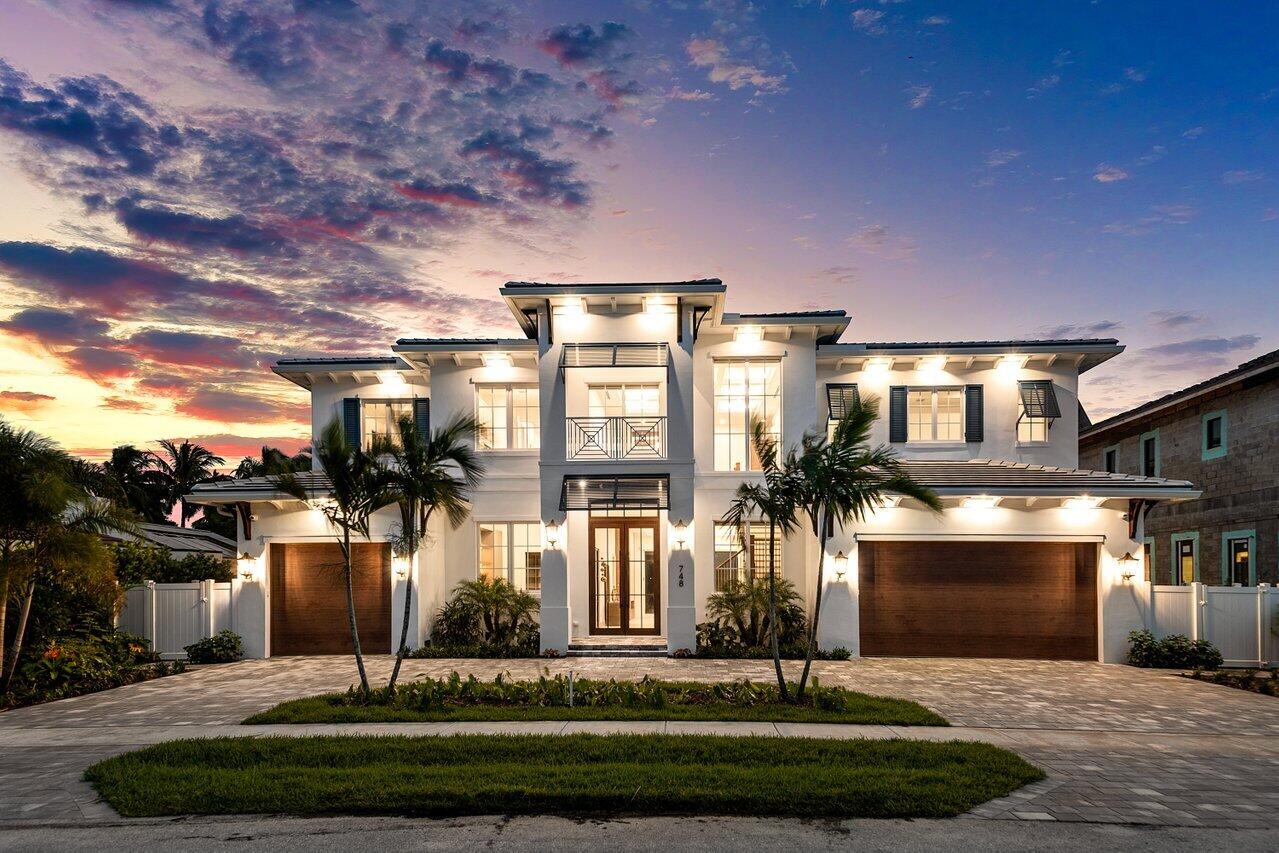 Active
What Sold Nearby
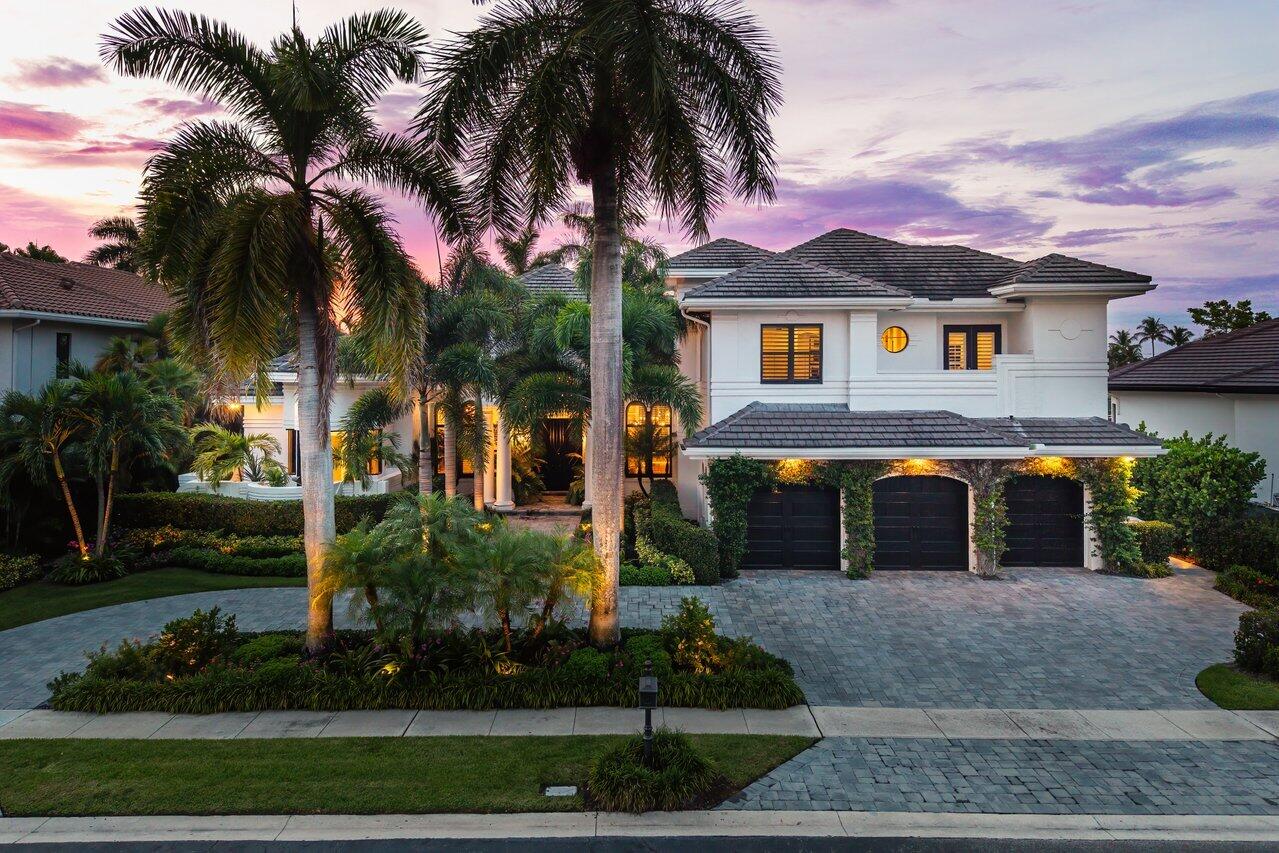
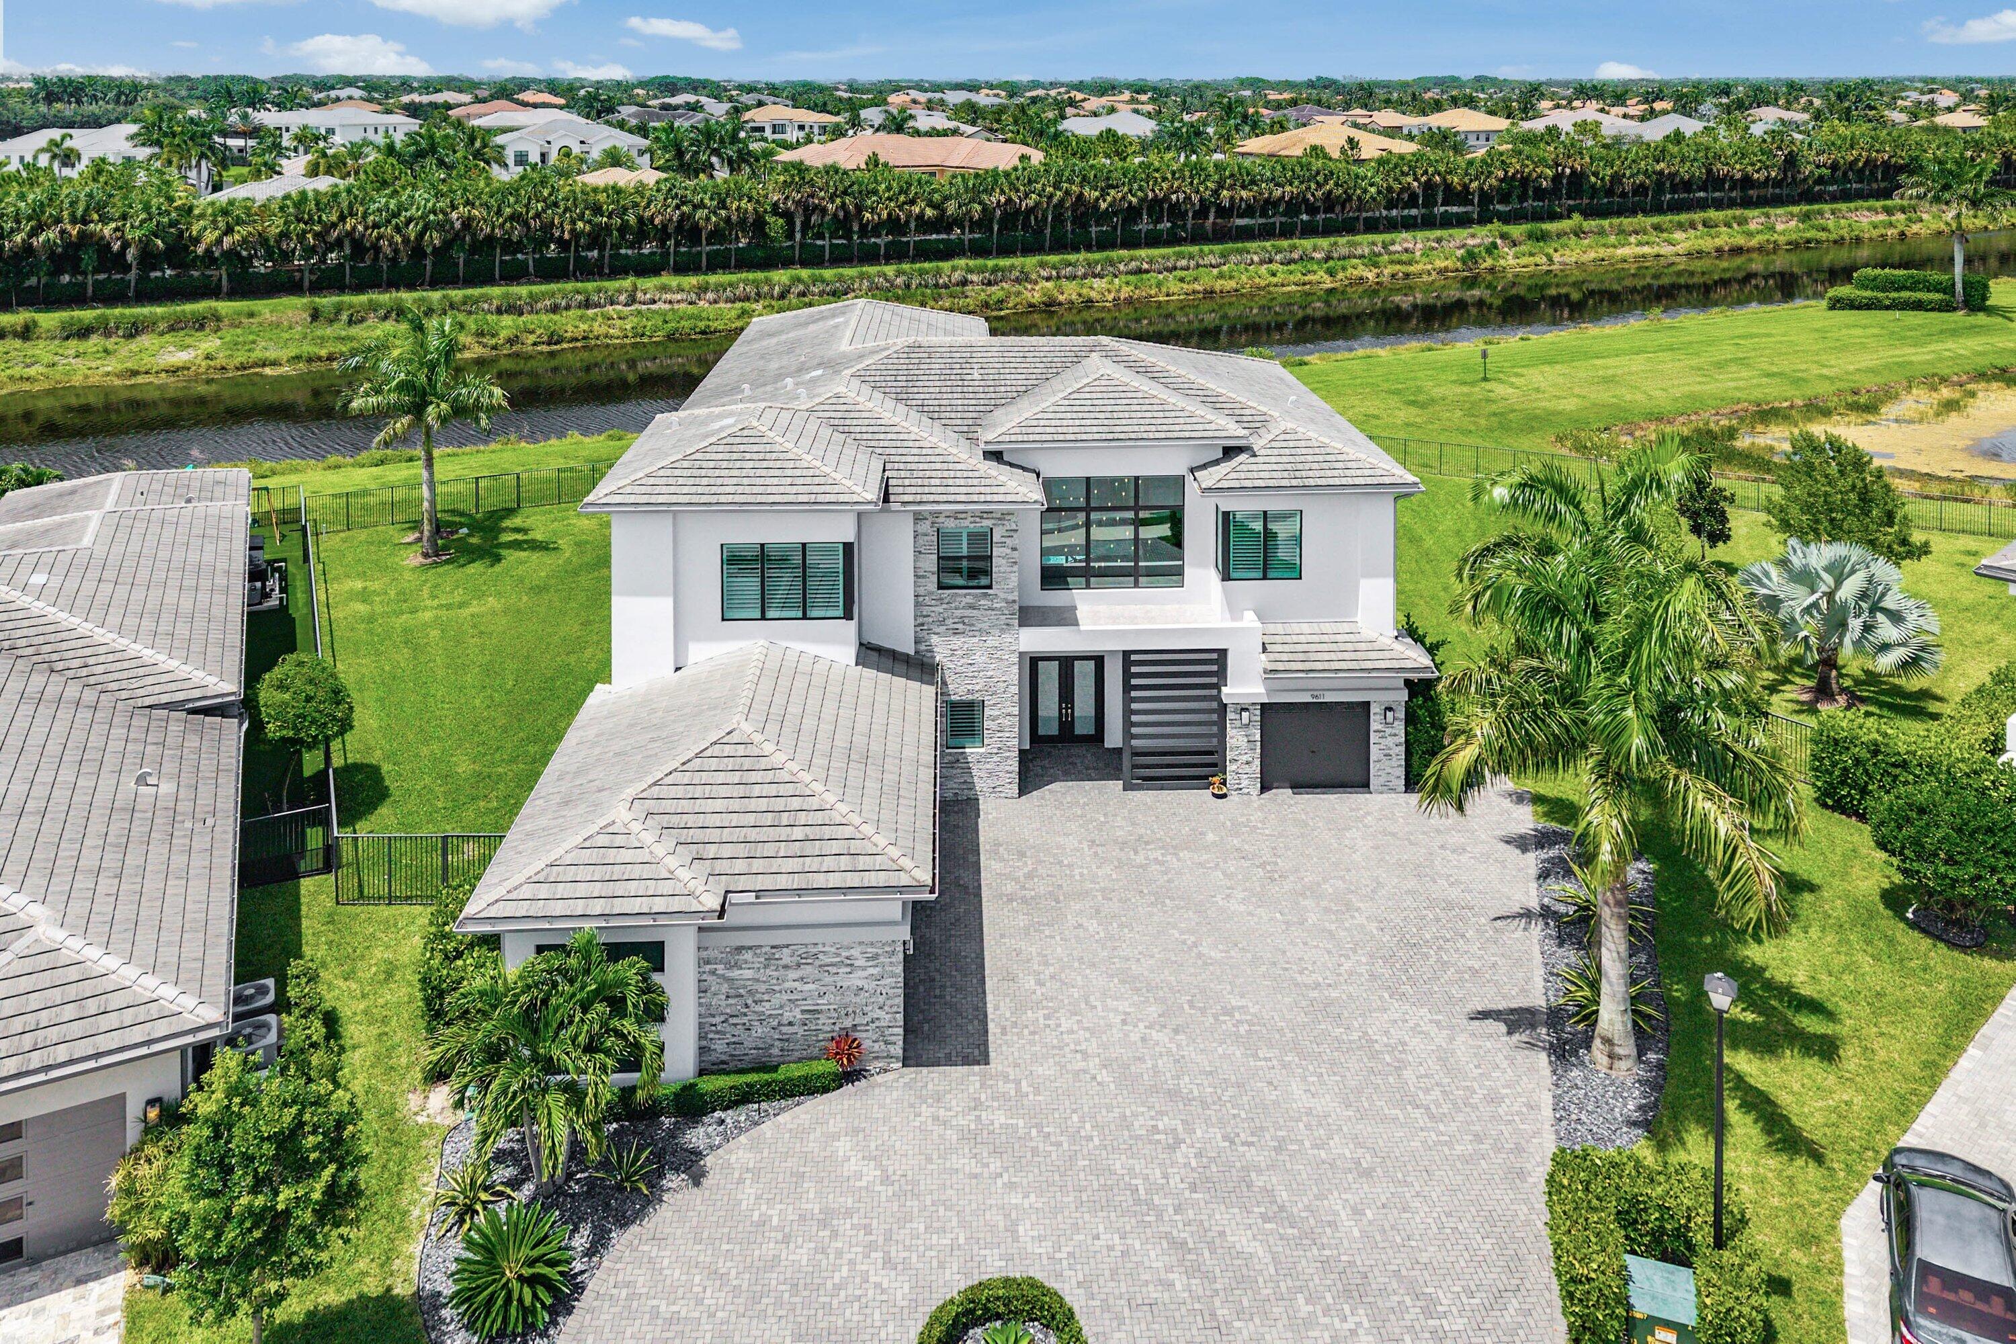 $4,750,0009611 Chianti Classico TerBoca Raton, FL · Sold 2026-10-21
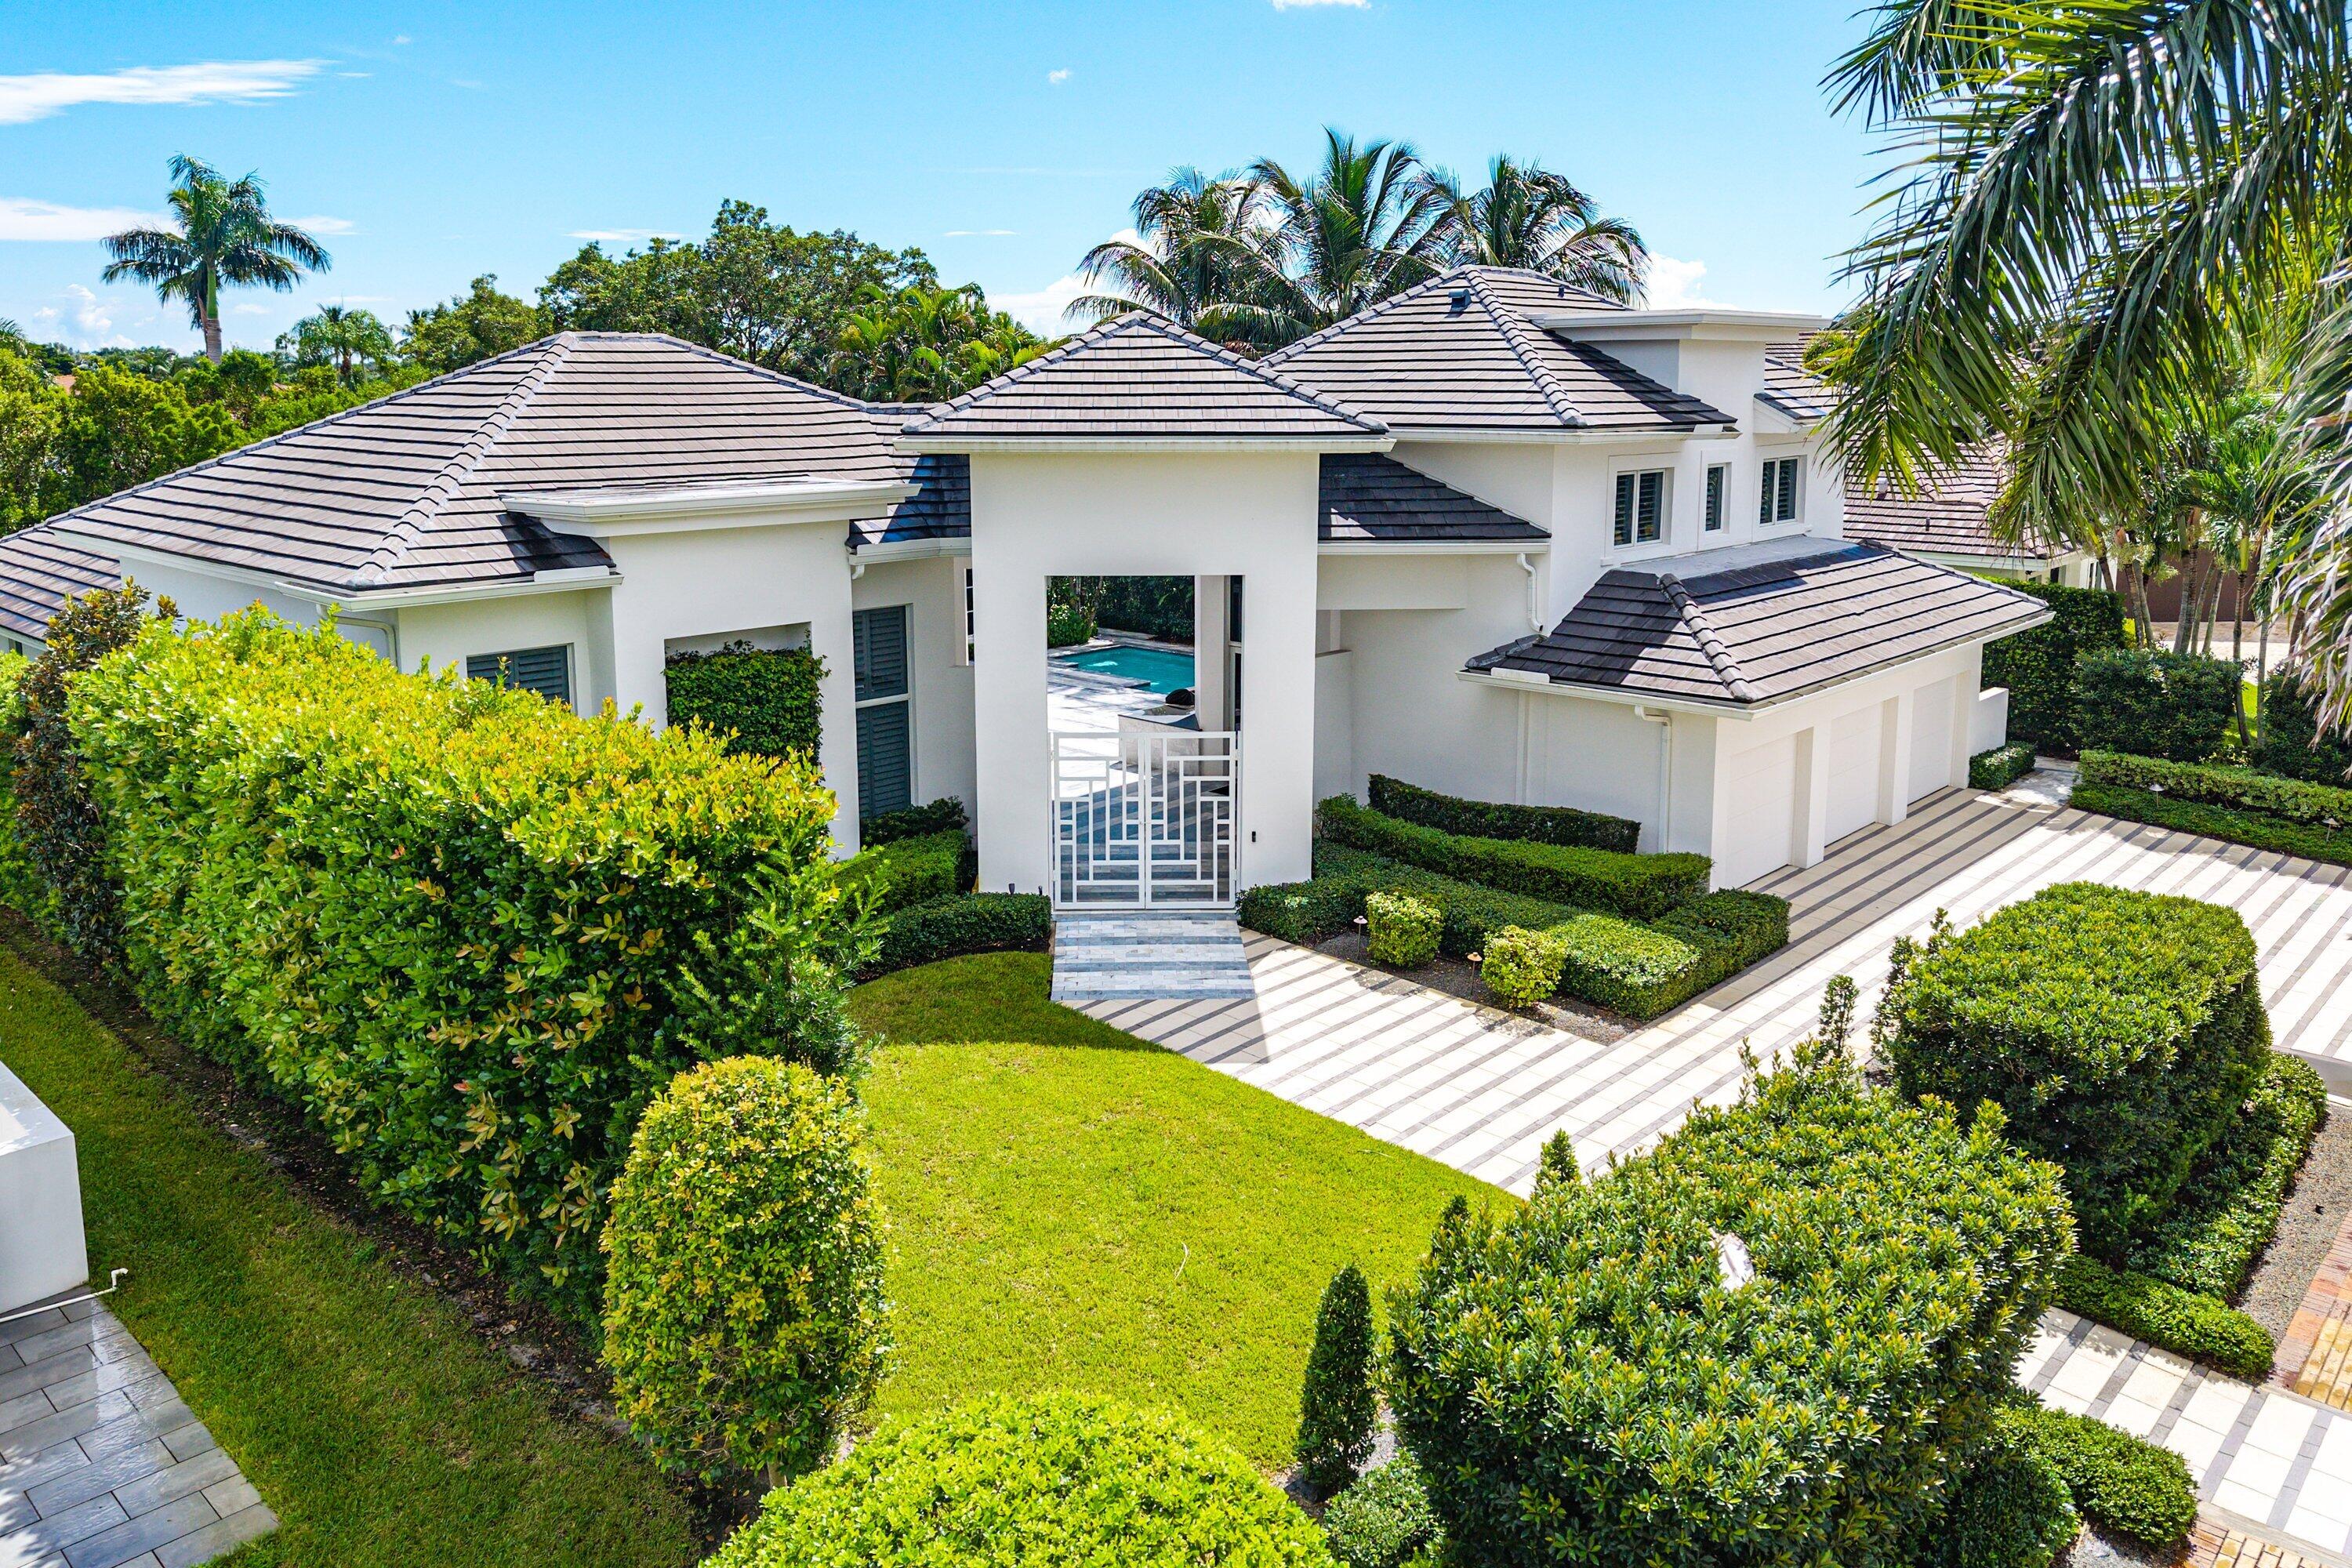
 $2,900,0003054 NW 60th StBoca Raton, FL · Sold 2026-10-16
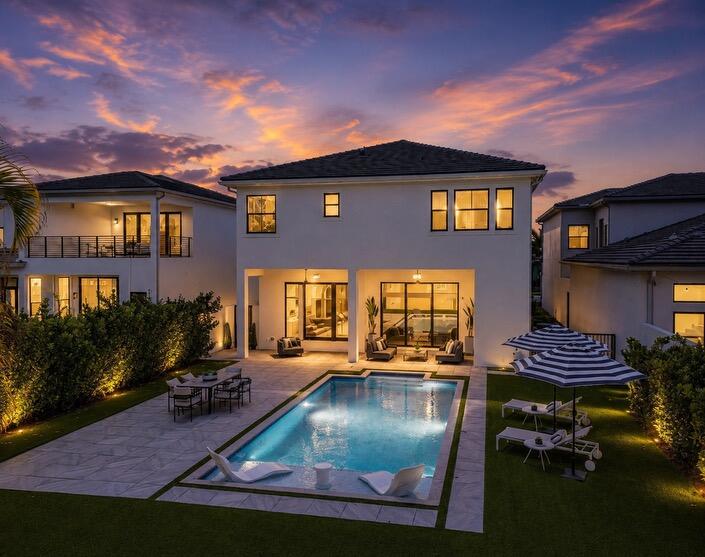
 $6,000,0003809 NW Coventry LnBoca Raton, FL · Sold 2026-10-15
 $6,000,0006980 Queenferry CirBoca Raton, FL · Sold 2026-10-13
 $2,700,0009065 Benedetta PlBoca Raton, FL · Sold 2026-09-30
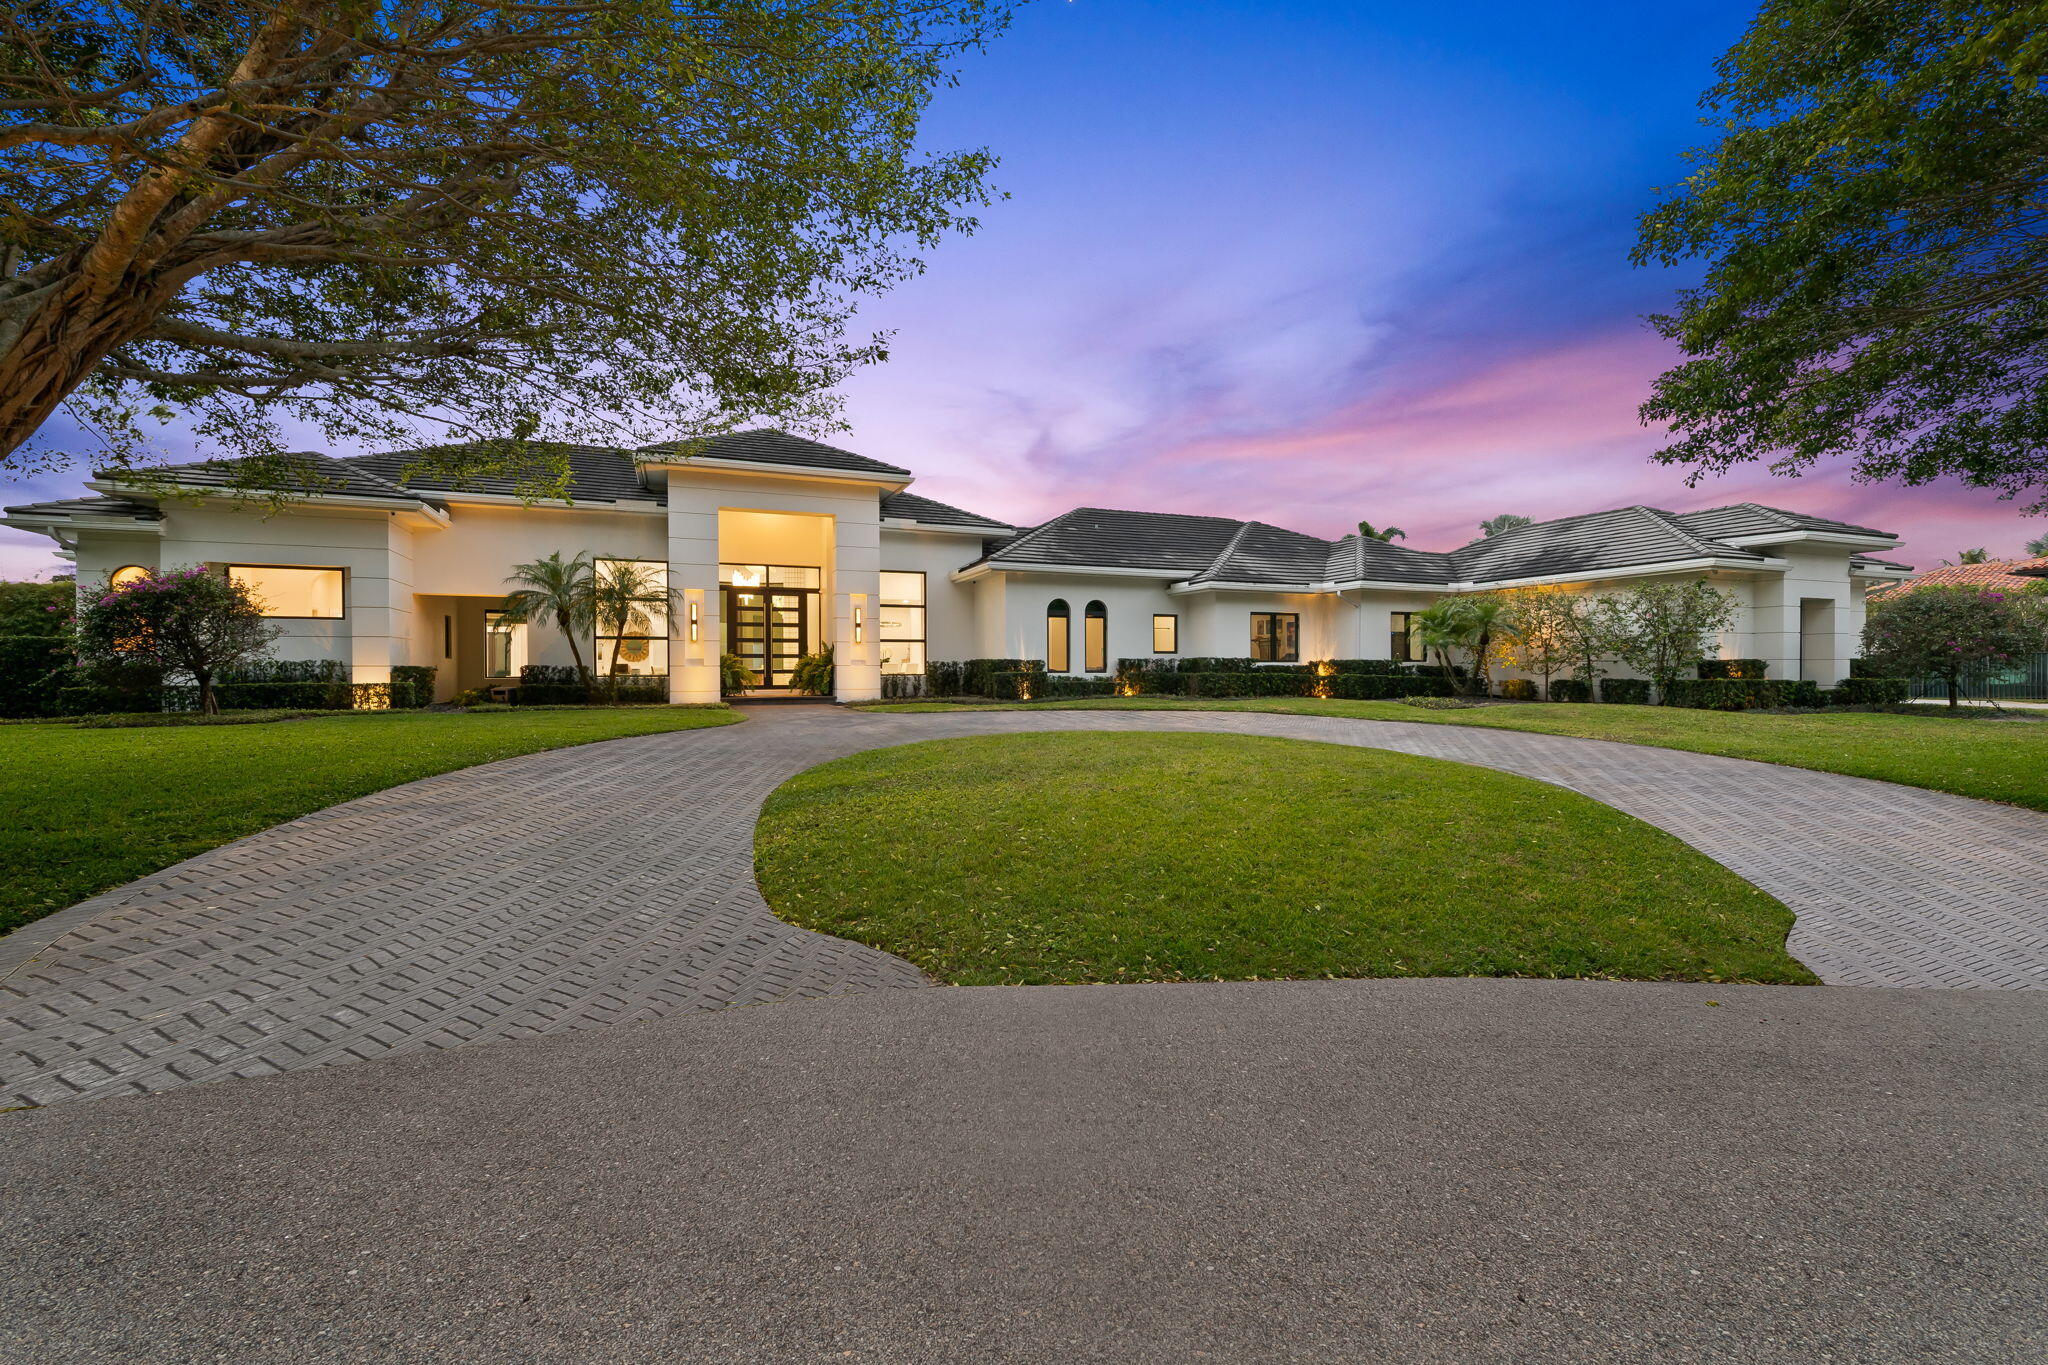 $5,250,00018338 Guardian CirBoca Raton, FL · Sold 2026-08-31
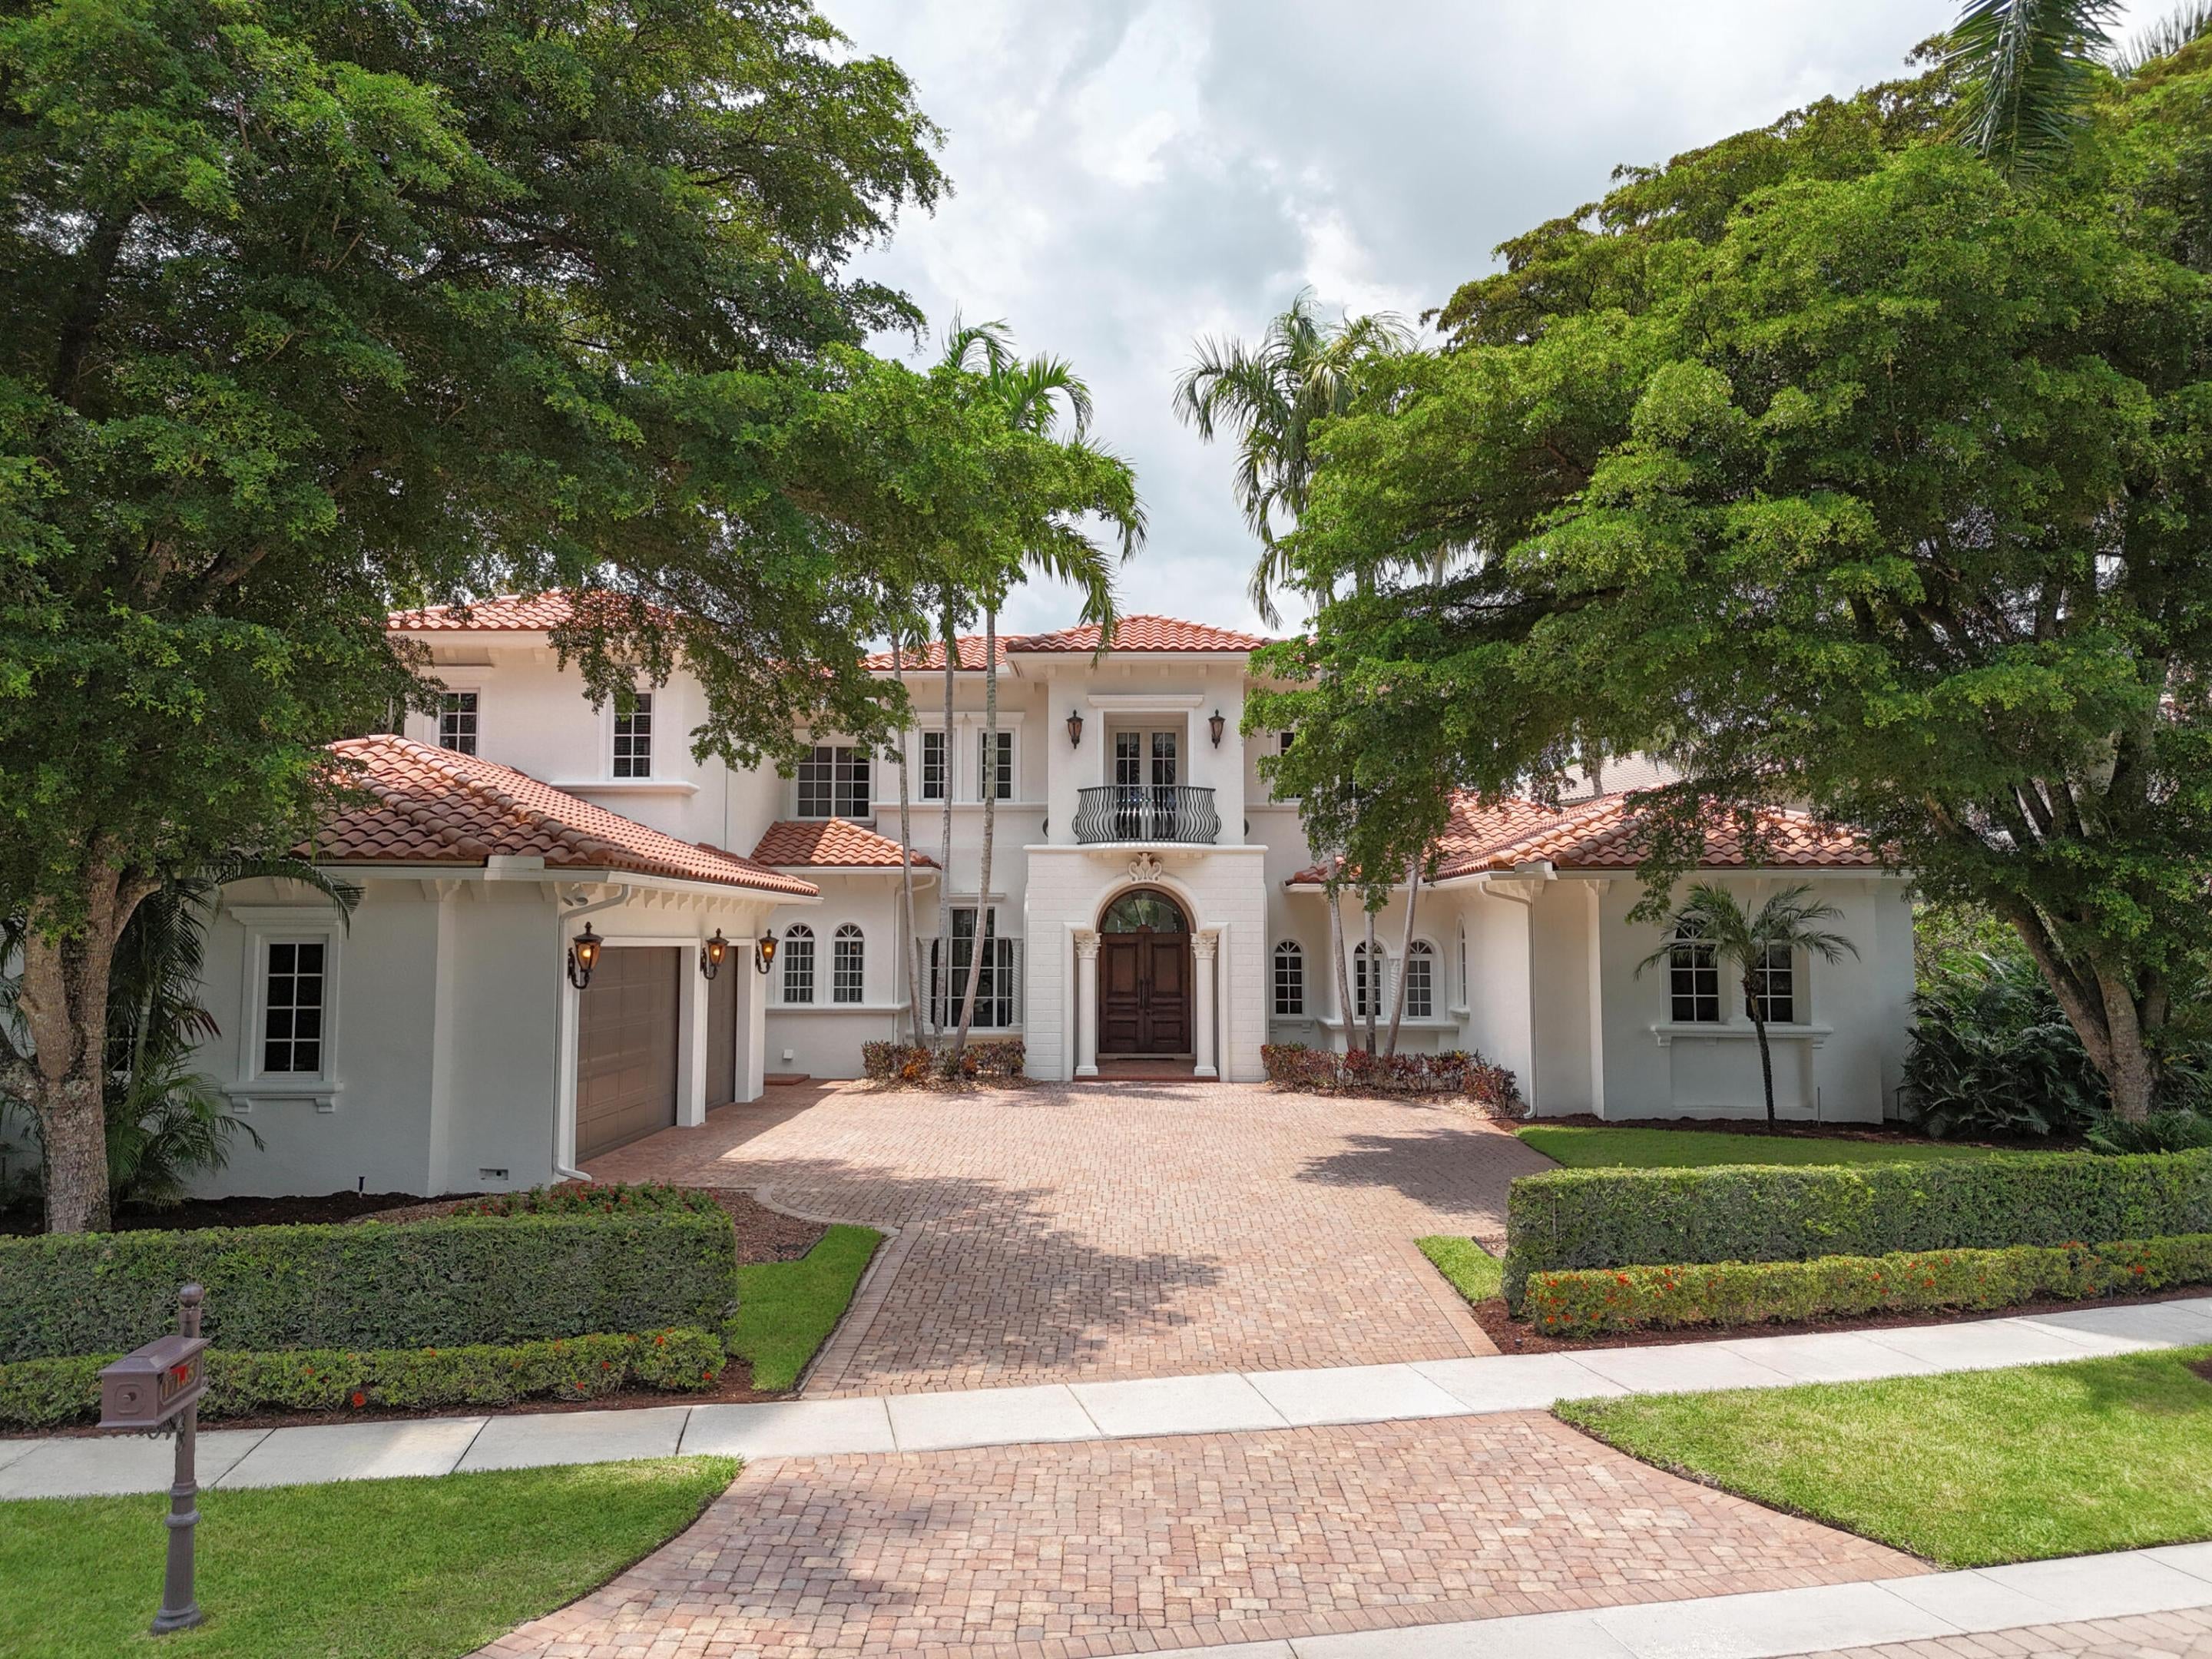 $5,125,00017165 Ave Le RivageBoca Raton, FL · Sold 2026-08-31
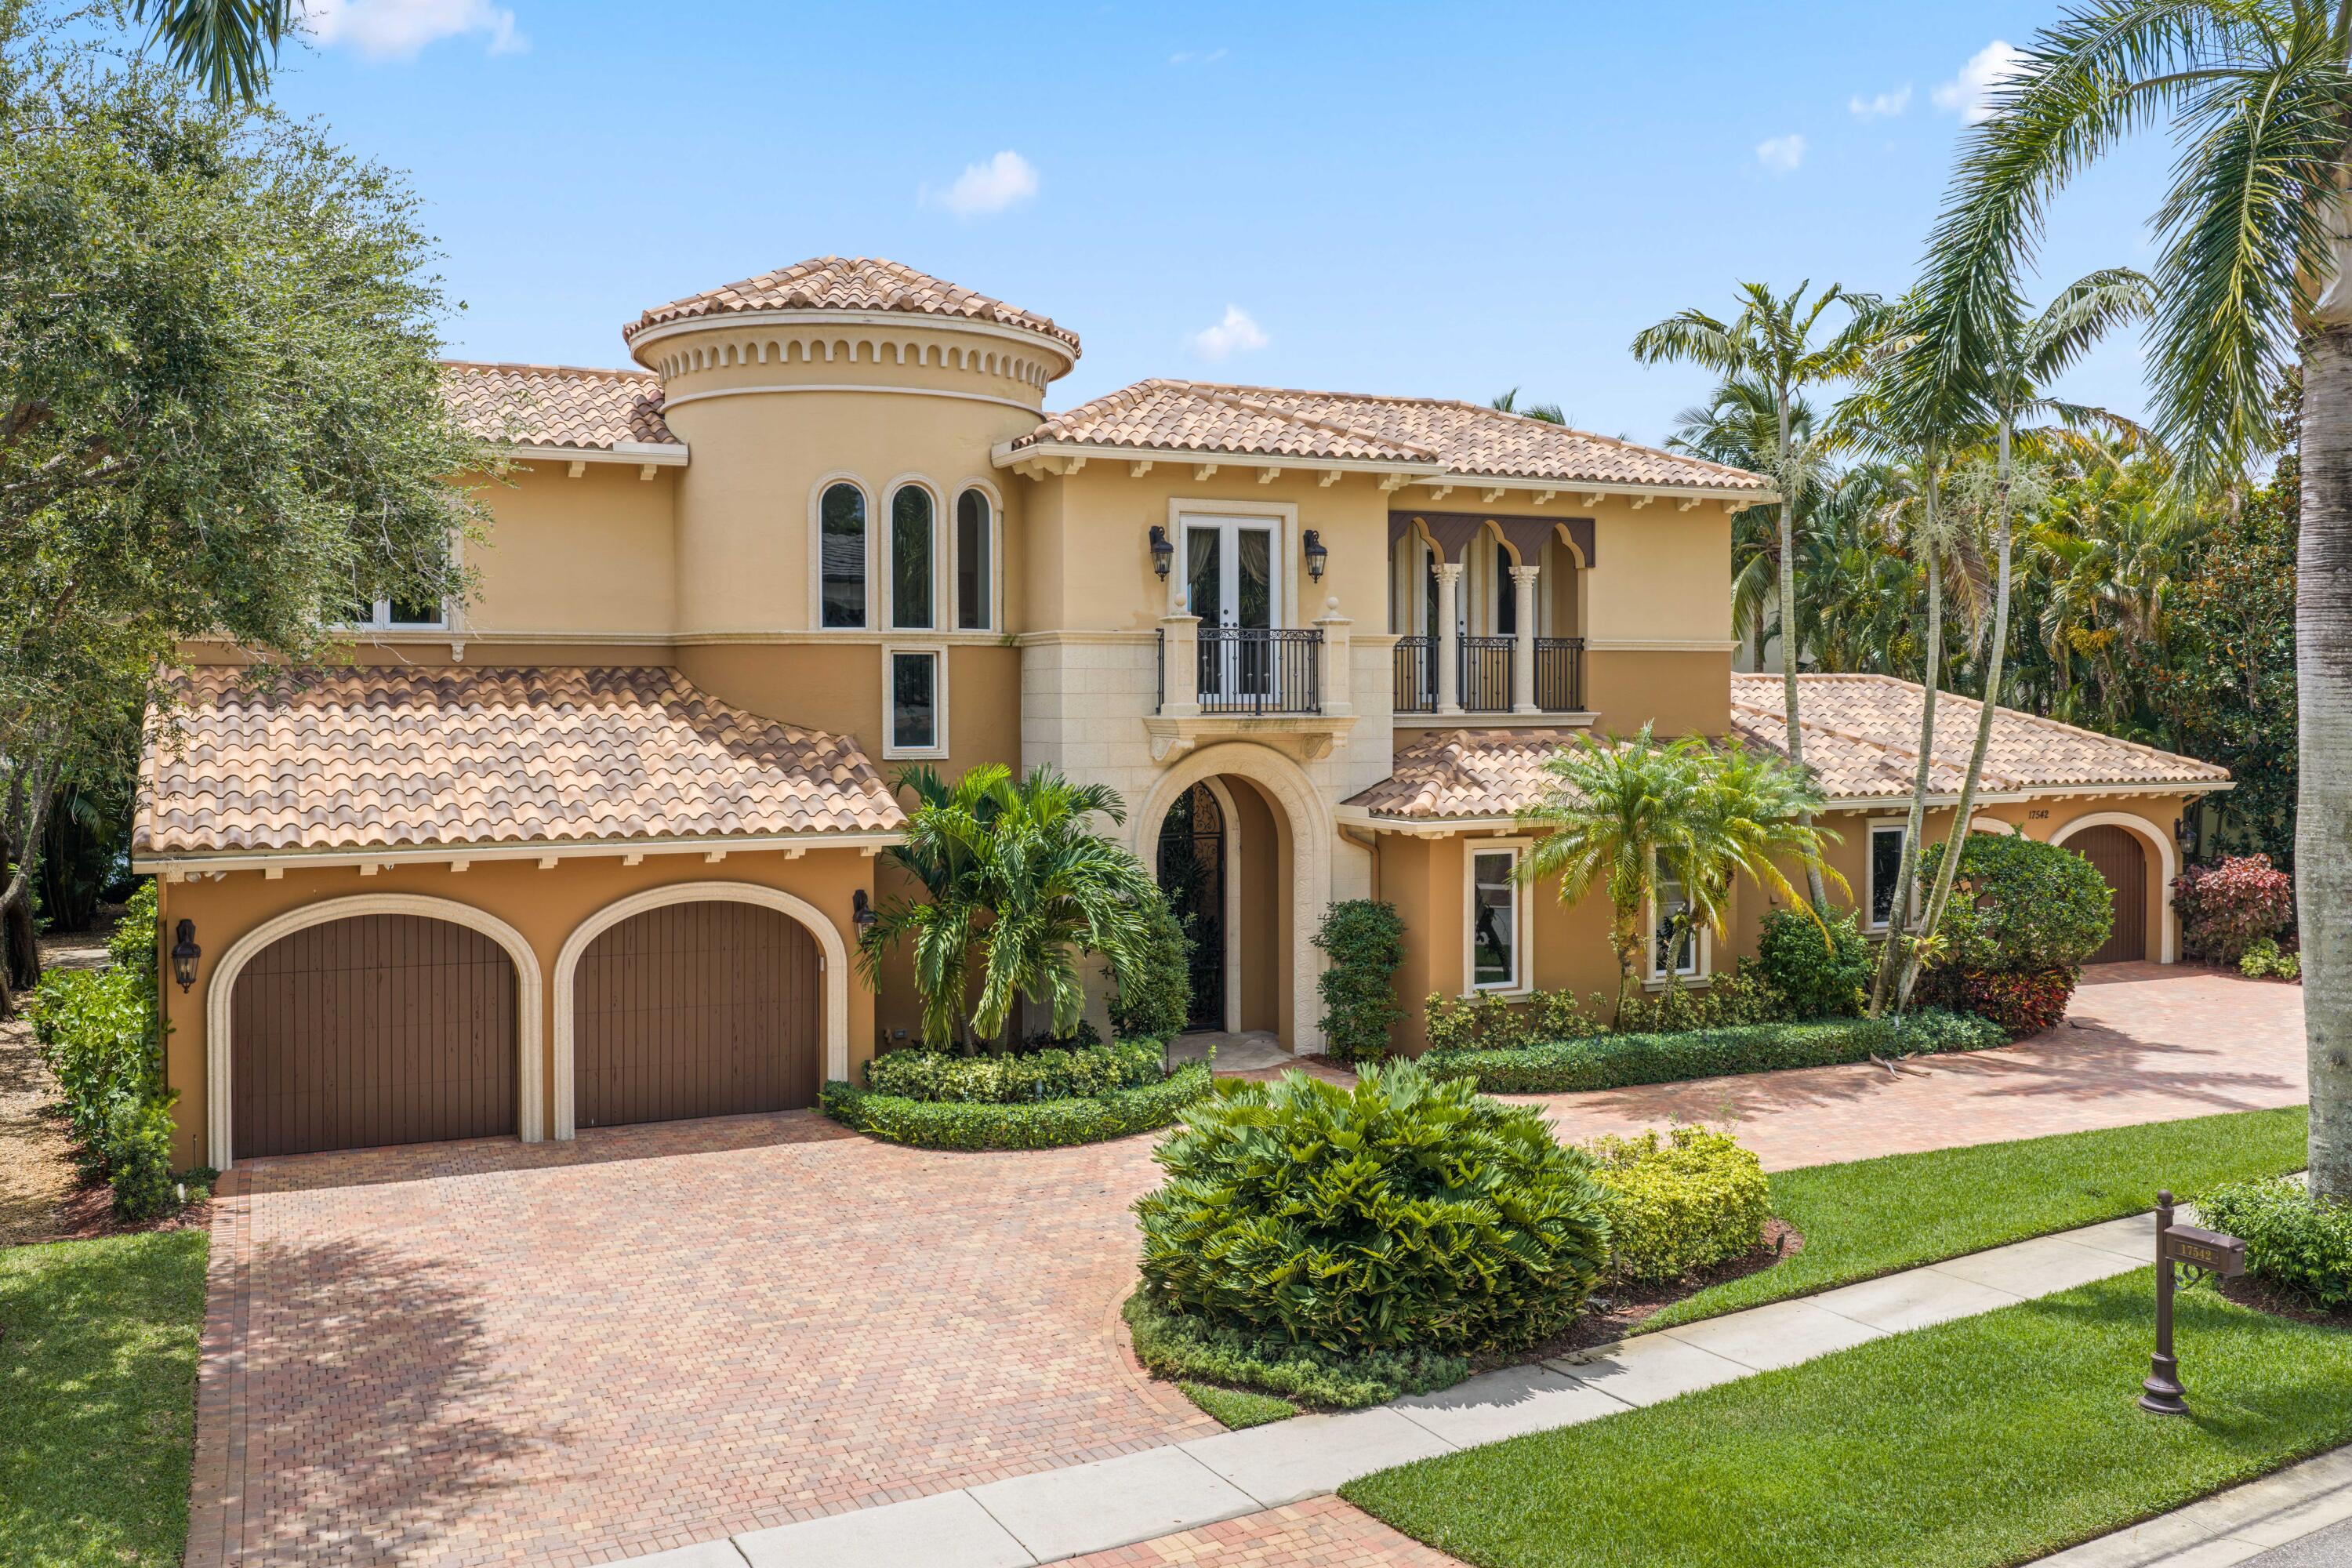 $3,585,00017542 Grand Este WayBoca Raton, FL · Sold 2026-08-26
Flood
Flood zone X · Minimal flood risk
What's Nearby
Restaurants
- Cornell Cafe4000 Morikami Park Road, Delray Beach, FL 33446, United States of America1.1 mi
Groceries
- Publix3003 Yamato Road, Boca Raton, FL 33434, United States of America1.5 mi
Schools
- Omni Middle School5775 Jog Road, Boca Raton, FL 33496, United States of America1.3 mi
- Morikami Park Elementary School6201 Morikami Park Road, Delray Beach, FL 33484, United States of America1.4 mi
- Spanish River Community High School5100 Jog Road, Boca Raton, FL 33496, United States of America1.4 mi
Parks
- Morikami Museum and Japanese Gardens4000, Delray Beach, FL 33446, United States of America1.0 mi
- Governor Lawton Chiles Memorial ParkPalm Beach County, Florida, United States of America1.5 mi
More homes in Boca Raton
Homes for sale near Boca Raton
Data courtesy of: BeachesMLSDisclaimers and data details

All listings featuring the BMLS logo are provided by Beaches MLS, Inc. This information is not verified for authenticity or accuracy and is not guaranteed. Copyright 2026 Beaches Multiple Listing Service, Inc. Information is provided exclusively for consumers’ personal, non-commercial use and may not be used for any purpose other than to identify prospective properties consumers may be interested in purchasing. The listing broker’s offer of compensation is made to participants of BeachesMLS, where the listing is filed, as well as participants of MLSs participating in MLSAdvantage or a data share with BeachesMLS.

Continental Real Estate Group, Inc
Broker: Derek Eisenberg
Listing last updated: Nov 20, 2026, 4:13 PM EST. SURF LOCAL last checked: Nov 22, 2026, 12:18 AM EST.