
 Active
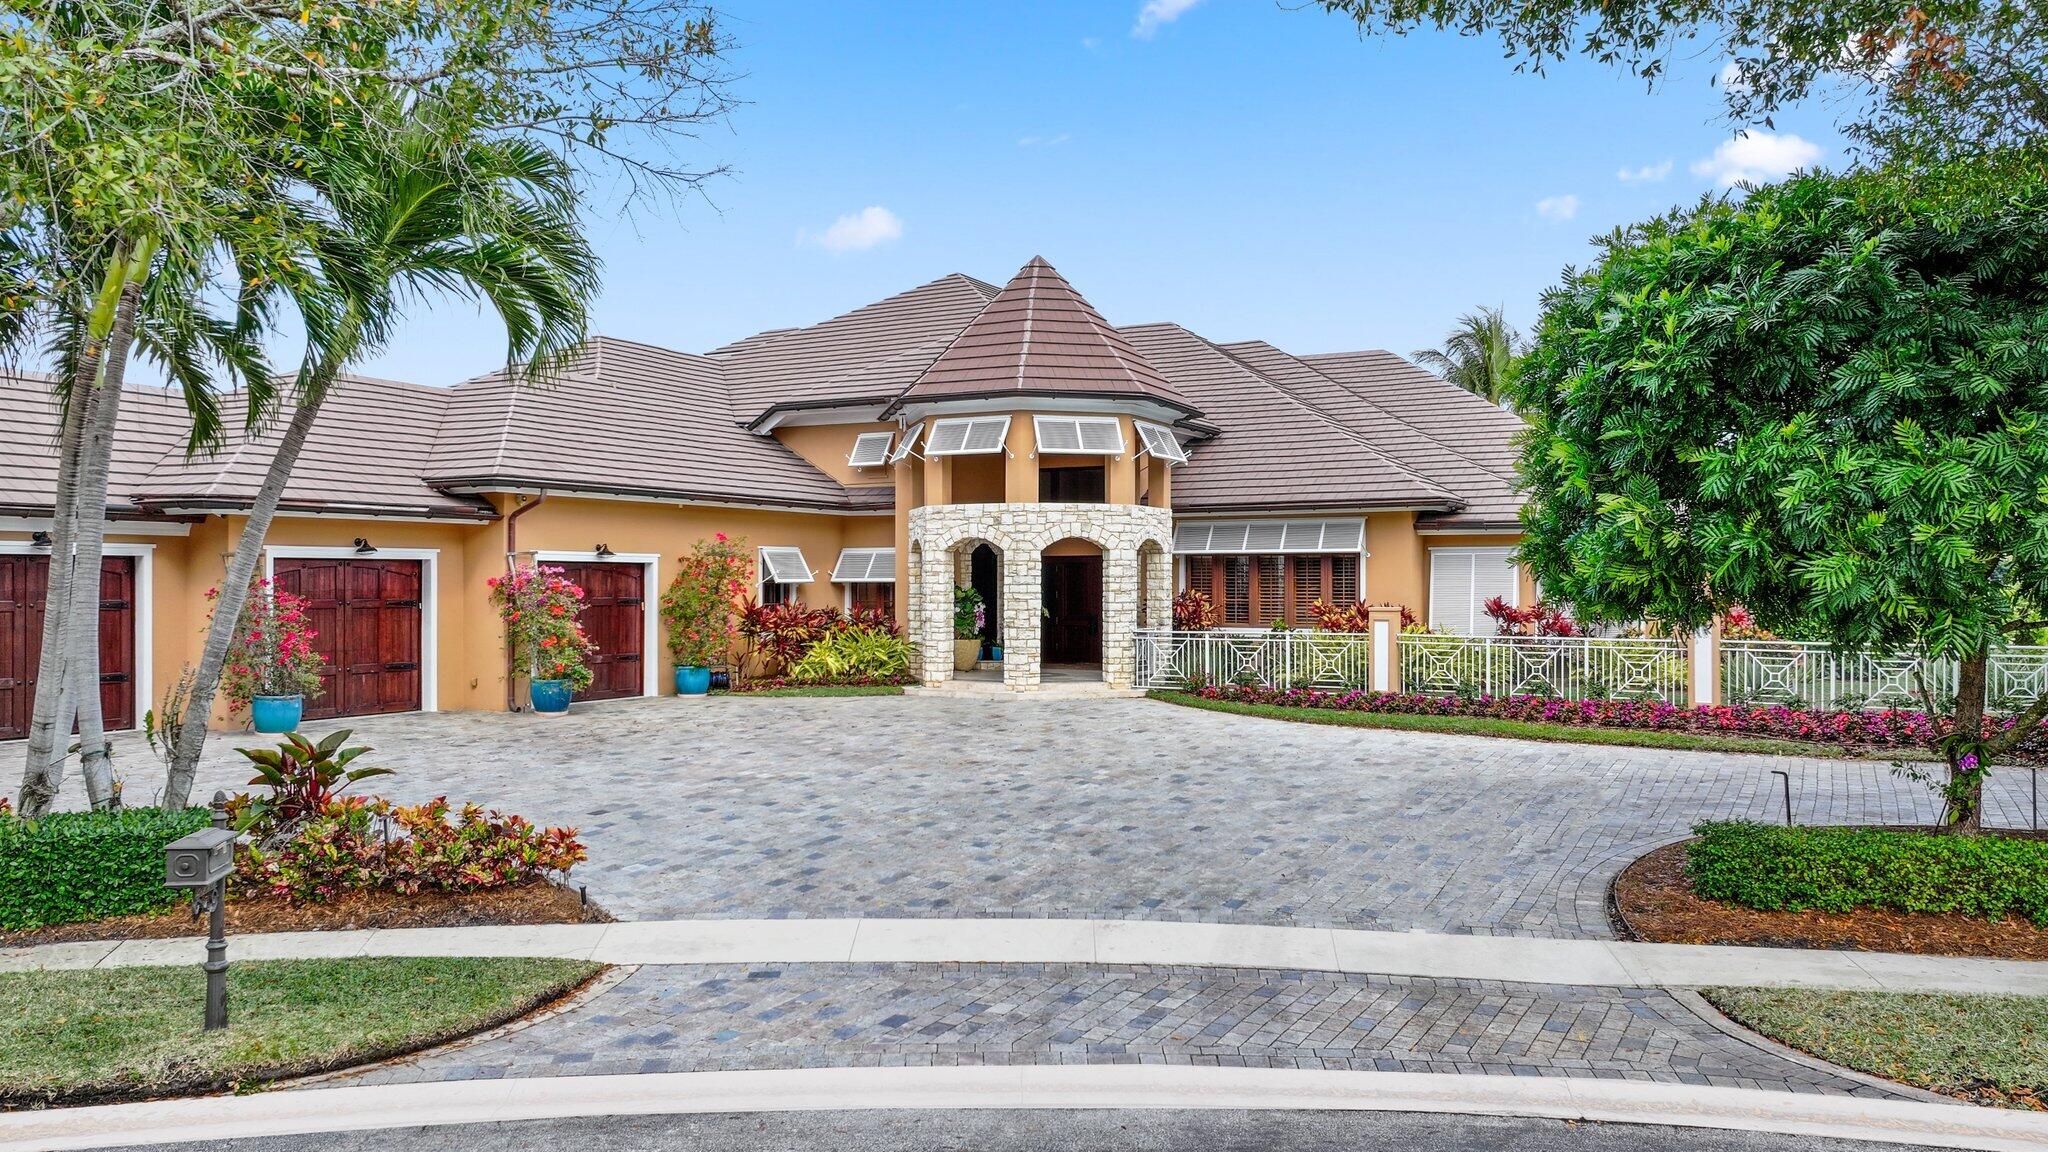
18118 Daybreak Dr
Boca Raton, FL 33496 · Single family
$6,450,000
Listing courtesy of Ina Bloom, Compass Florida LLC
- 8 Beds
- 10 Baths
- 9,155 sqft
Cynthia's Insights On This Property
- Built 2002
- Last recorded sale: $3,250,000 in April 2015
- Typical sale in 33496 over the last year: $1,155,000, $428 per sq ft
- Owners in 33496 stay about 7 years; 5% of homes changed hands last year
- Taxes could jump about $5,400/yr after a sale (homestead cap resets)
- County record lists a private pool


📊 Price Pulse
What would you pay for this place?
Sale prices come from county public records, not MLS data.Listing agent
Contact
Send a message and we'll pass it to the listing agent. Nothing is sent until you ask.
About this home
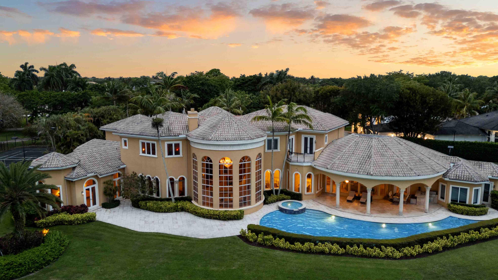
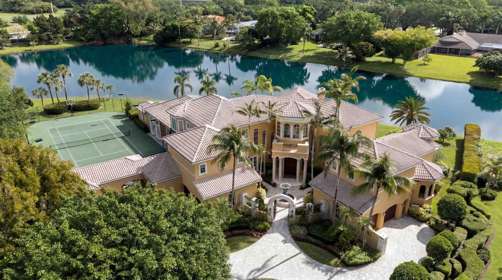
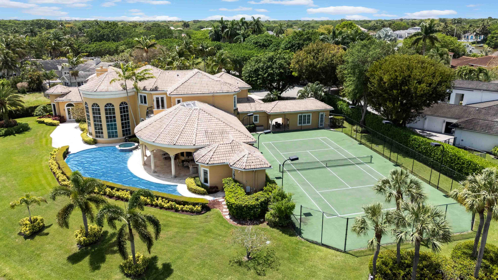
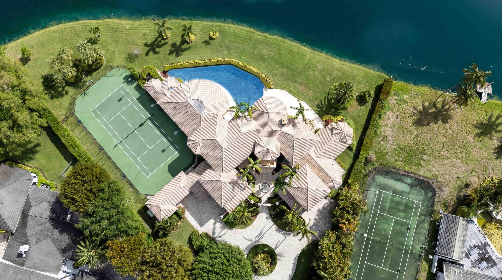
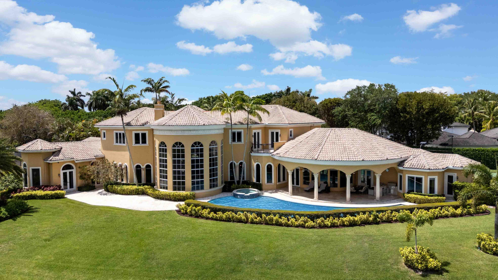
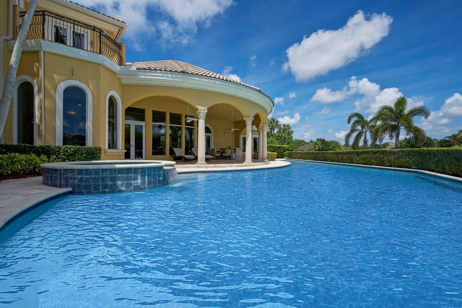
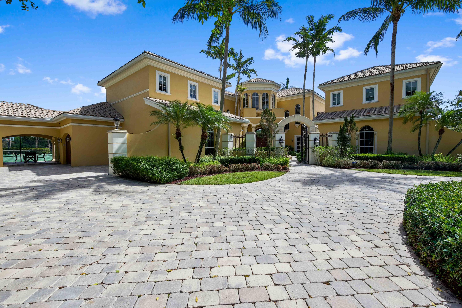
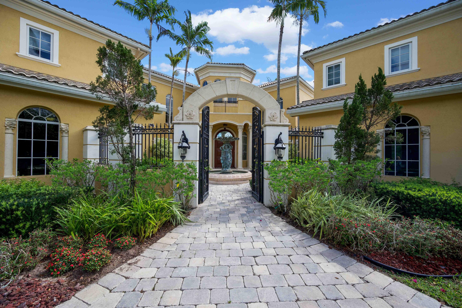
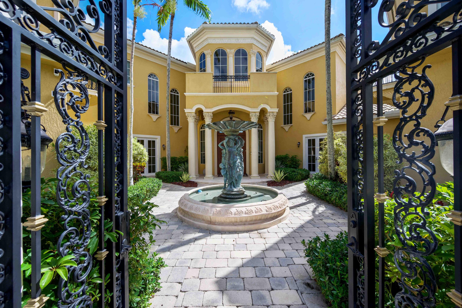
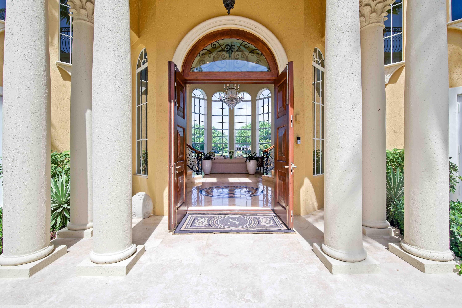
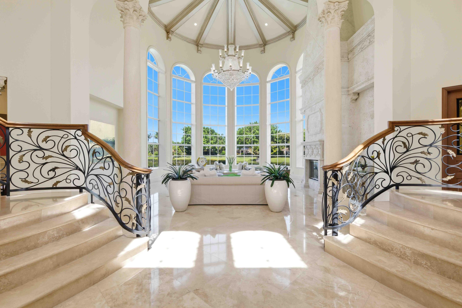
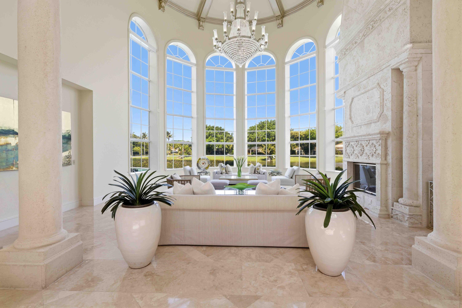
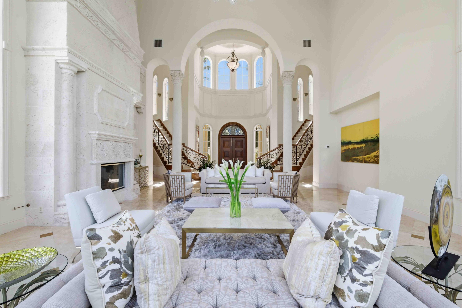
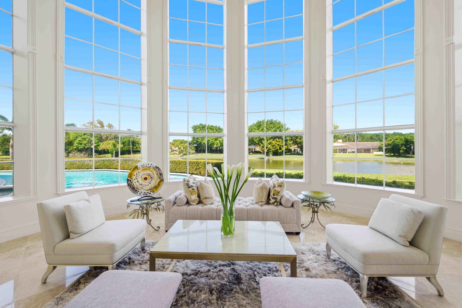
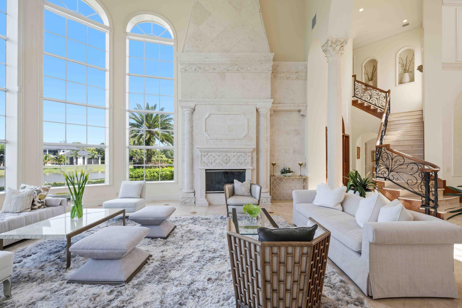
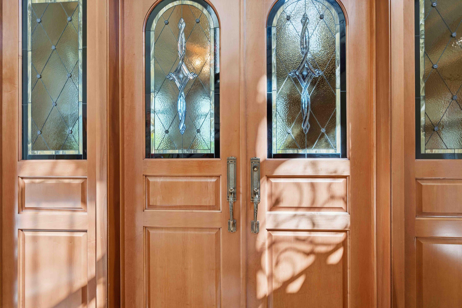
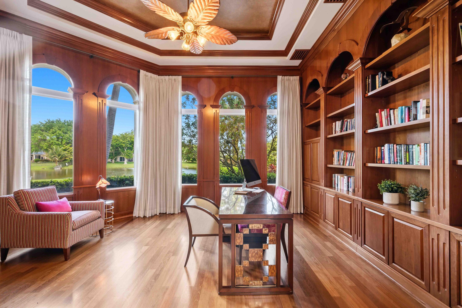
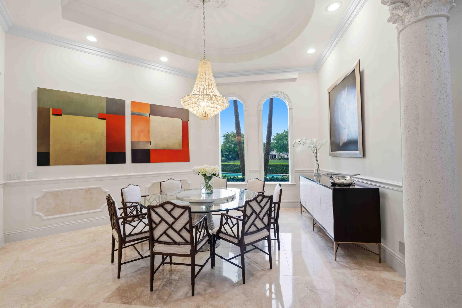
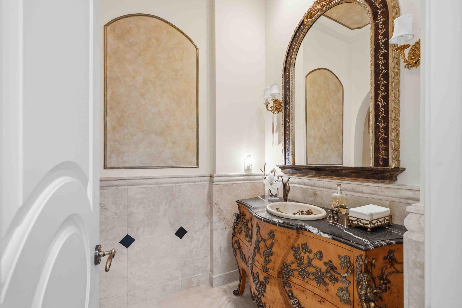
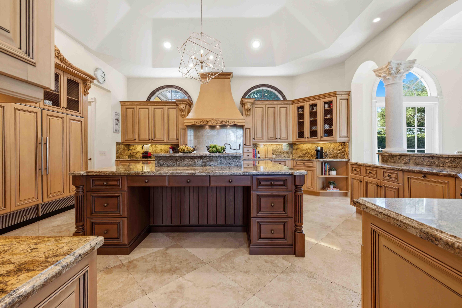
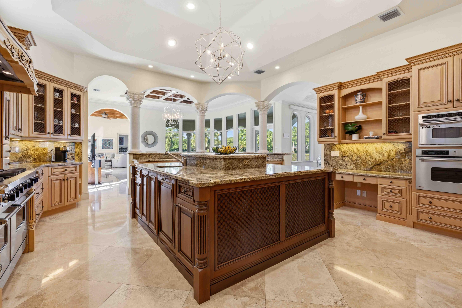
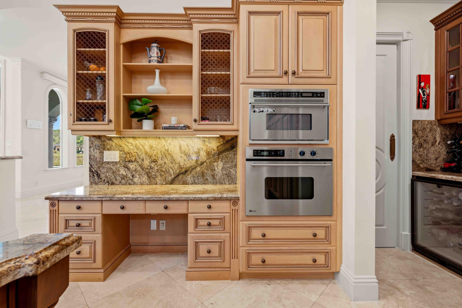
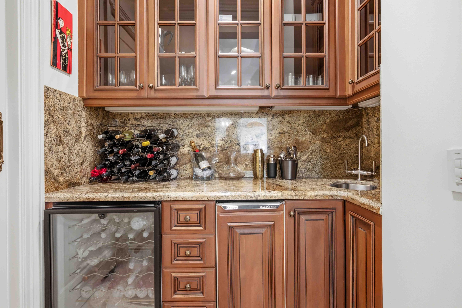
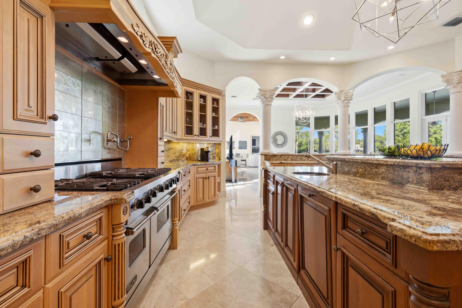
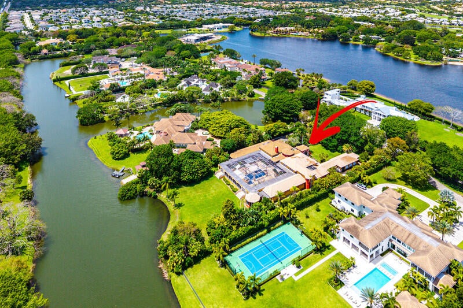
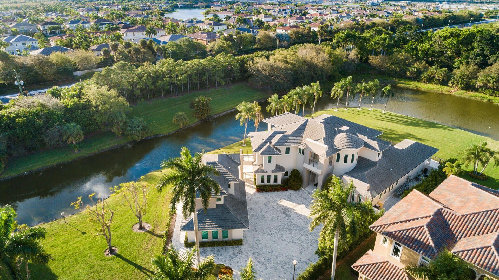
Step into a world of timeless elegance and unmatched luxury with this stunning 2-story estate in Boca Raton's exclusive Long Lake Estates. Perfectly positioned at the end of a tranquil cul-de-sac, this property offers over an acre of manicured grounds and 356 feet of picturesque lake frontage. Spanning 9,155 sq. ft. of living space (10,901 total sq. ft.), this architectural masterpiece is a true work of art. Inside, you'll find bespoke millwork, graceful curved arches, and stately stone columns that showcase meticulous attention to detail. These striking elements are complemented by 8 bedrooms, 9.5 bathrooms, and two spacious garages with 5 bays—perfect for car enthusiasts. A grand circular driveway, framed by lush landscaping, leads to the stately double doors that open into a breathtaking living room. Six soaring 18-ft arched windows, a 28-ft vaulted ceiling, and serene lake views create a dramatic yet inviting ambiance, complete with a cozy fireplace. Two marble staircases, accented with ornate metal balusters and cherry wood handrails, exude sophistication, while the first-floor master suite offers a private sanctuary. This expansive retreat boasts a gas fireplace, sitting area, his-and-hers vanities, walk-in closets, onyx counters, a double shower, Jacuzzi tub, and even a breakfast bar for morning indulgences. Designed for culinary artistry, the gourmet kitchen is a chef's dream, featuring a massive center island, Sub-Zero refrigerator and freezer, Viking gas range with double oven, GE convection oven, butler's pantry, and walk-in pantry. Adjacent to the kitchen, the sunlit family room provides panoramic views of the pool, tennis court, and shimmering lake. Additional interior highlights include a cherry wood library, a sunroom, a first-floor guest bedroom, and a separate guest house that doubles as an exercise room. Outside, the resort-style amenities are nothing short of extraordinary. Enjoy a private tennis court, an expansive covered patio with a fully equipped summer kitchen, and a custom pool featuring a 70-ft swim lane and a relaxing umbrella lounge area. Set within a gated community offering 24-hour manned security and roving patrols, this estate is the epitome of privacy, elegance, and luxury living.
moreless
- Property type
- Single family
- Year built
- 2002
- Lot size
- 1.04 acres
- Garage
- 5 cars
- On market
- 184 days
- Price per sqft
- $705
- HOA fees
- $451/mo
- Listing ID
- B26015068
Show Full Details
Property Info
- Property Type
- Residential
- Property Subtype
- SingleFamilyResidence
- Year Built
- 2002
- Stories
- 2
- Levels
- Two, Multi/Split
- Direction Faces
- West
- Neighborhood
- Long Lake Estates
- Subdivision
- Long Lake Estates Pl 1 As In
- Lot Size (acres)
- 1.04
- Lot Size (sqft)
- 45149.0
- On Market Date
- 2026-04-14
- Cumulative Days on Market
- 184
Interior Features
- Interior Features
- Master Downstairs, Breakfast Bar, Bidet, Built-In Features, Entrance Foyer, Eat-In Kitchen, High Ceilings, Kitchen Island, Soaking Tub, Double Vanity
- Flooring
- Carpet, Hardwood, Marble, Wood
- Levels
- Two, Multi/Split
- Window Features
- Drapes
- Door Features
- French Doors
Appliances
- Appliances
- Dryer, Dishwasher, Electric Range, Electric Water Heater, Freezer, Disposal, Gas Range, Microwave, Refrigerator, Self Cleaning Oven, Wine Cooler, Washer, Oven
Heating & Cooling
- Heating
- Central, Electric, Zoned
- Cooling
- Central Air, Ceiling Fan(S), Electric, Zoned
Exterior Features
- Exterior Features
- Balcony, Outdoor Grill, Tennis Court(S)
- Patio & Porch Features
- Patio
- Construction Materials
- Block, Concrete
- Roof
- Spanish Tile
- Other Structures
- Guest House
- Pool Features
- Heated, Other, Private
- Private Pool
- Yes
- Spa Features
- Above Ground, Heated
- Spa
- Yes
- View
- Lake, Pool
- Waterfront
- Yes
Features & Amenities
- Garage Spaces
- 5.0
- Garage
- Yes
- Attached Garage
- Yes
- Parking Features
- Attached, Circular Driveway, Driveway, Garage, Garage Door Opener
- Security Features
- Security Fence, Security System, Closed Circuit Camera(S), Security Gate, Gated With Guard, Other, Security System Owned, Security Guard
- Lot Features
- Cul-De-Sac, Waterfront
Community/Association
- HOA
- Yes
- HOA Fee
- $451
- HOA Fee Frequency
- Monthly
- HOA Fee 3 Frequency
- Monthly
- HOA Fee Includes
- Security, Maintenance Grounds
- Association Amenities
- None, Pool, Security, Maintenance
Utilities
- Utilities
- Cable Available, Water Available
- Electric
- Generator
- Sewer
- Septic Tank
- Water Source
- Public
Taxes
- Annual Tax Amount
- $67,694
- Tax Year
- $2,025
- Legal Description
- LONG LAKE ESTATES PLAT 1 LT 103
Other
- Derived Previous List Price
- $6,750,000
Data freshness
- SURF LOCAL last checked
- Nov 21, 2026, 8:22 AM EST
Location
Approximate location, shown from the displayed address.
Similar homes nearby
- $6,499,00017730 Scarsdale Way, Boca Raton, FL 334967 Beds9 Baths7,709 sqftListing courtesy of Compass Florida LLC · Data courtesy of: BeachesMLS
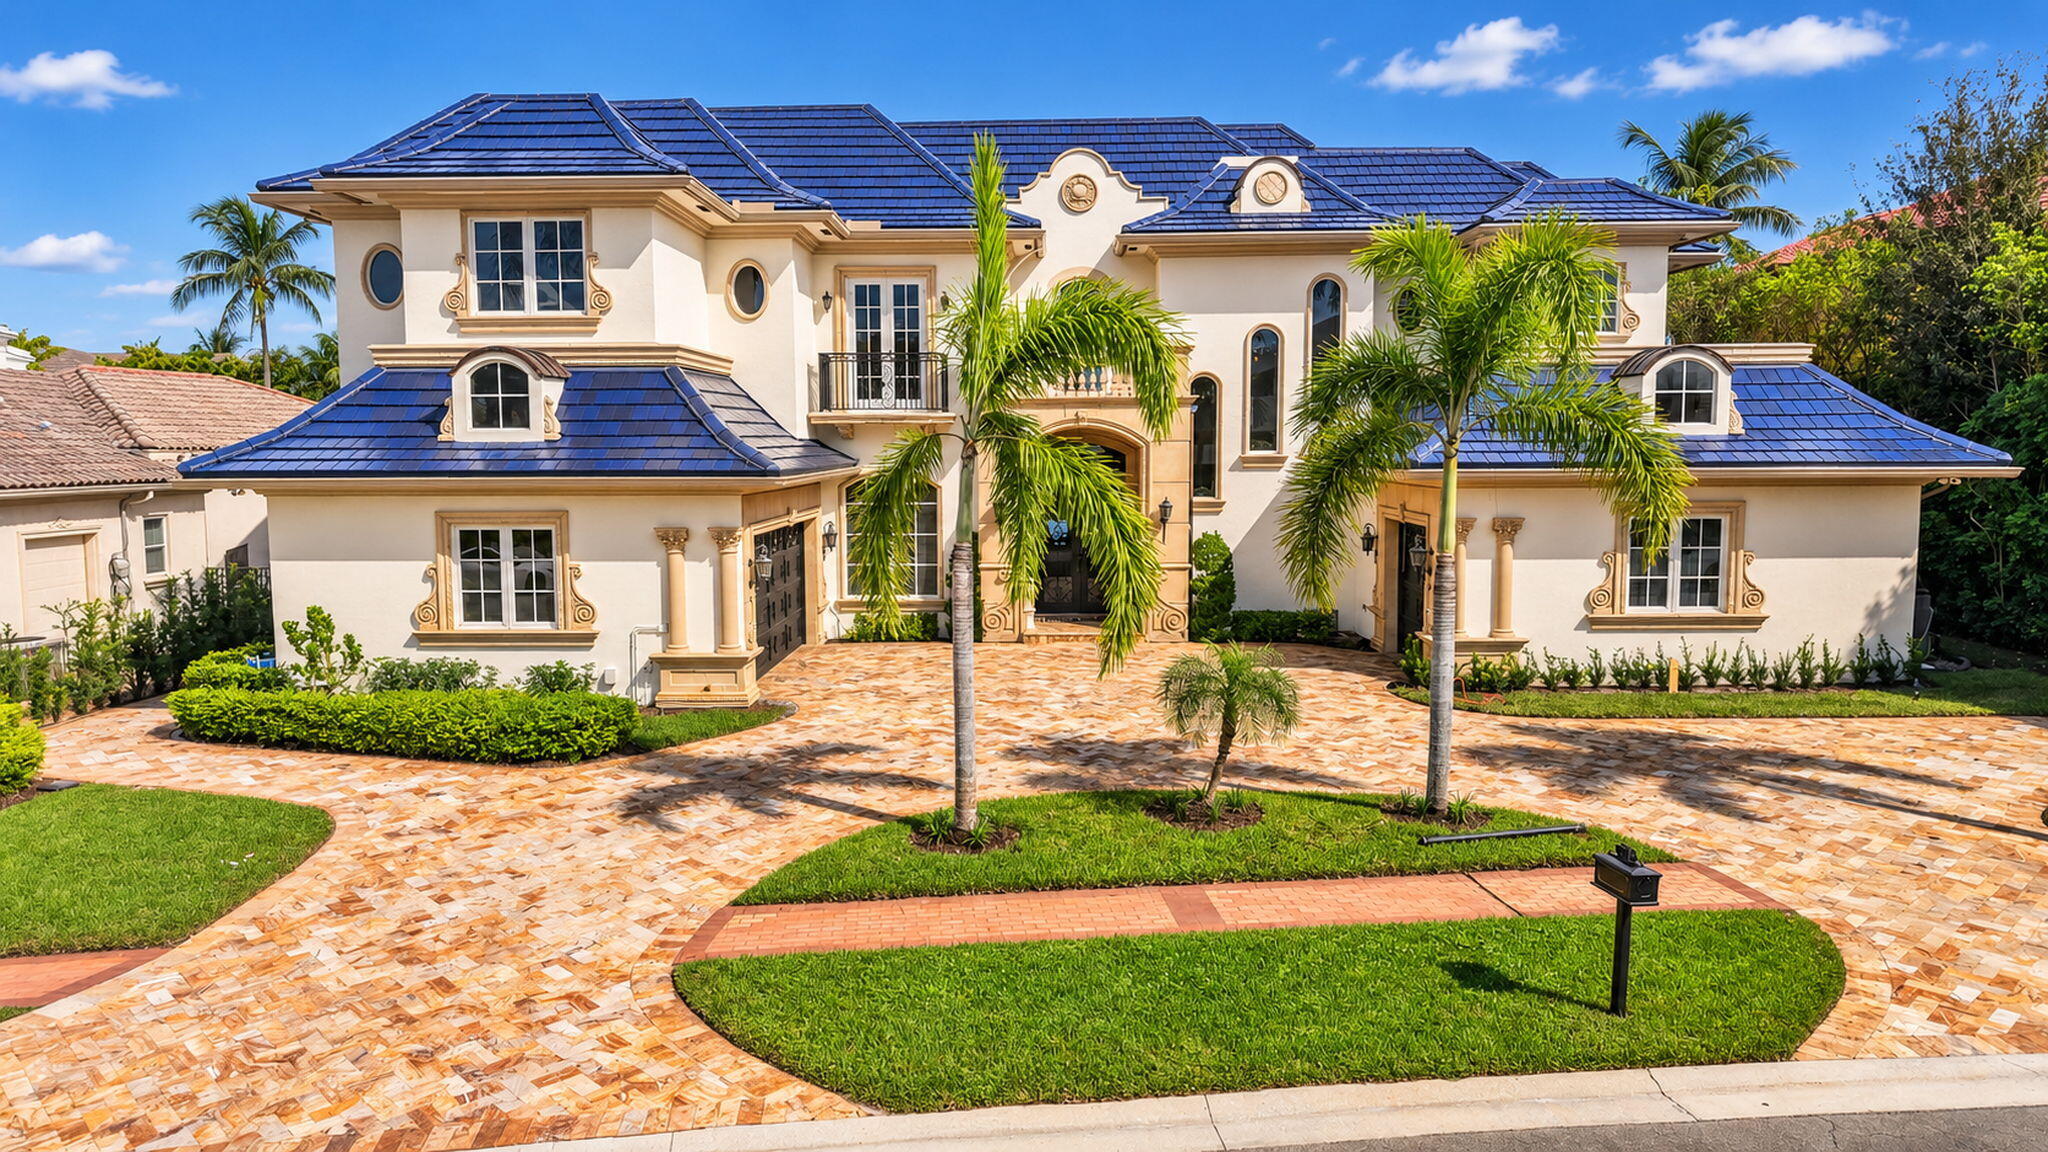 Active
- $6,950,0001175 SW 4th Ave, Boca Raton, FL 334327 Beds7 Baths5,477 sqftListing courtesy of Douglas Elliman · Data courtesy of: BeachesMLS
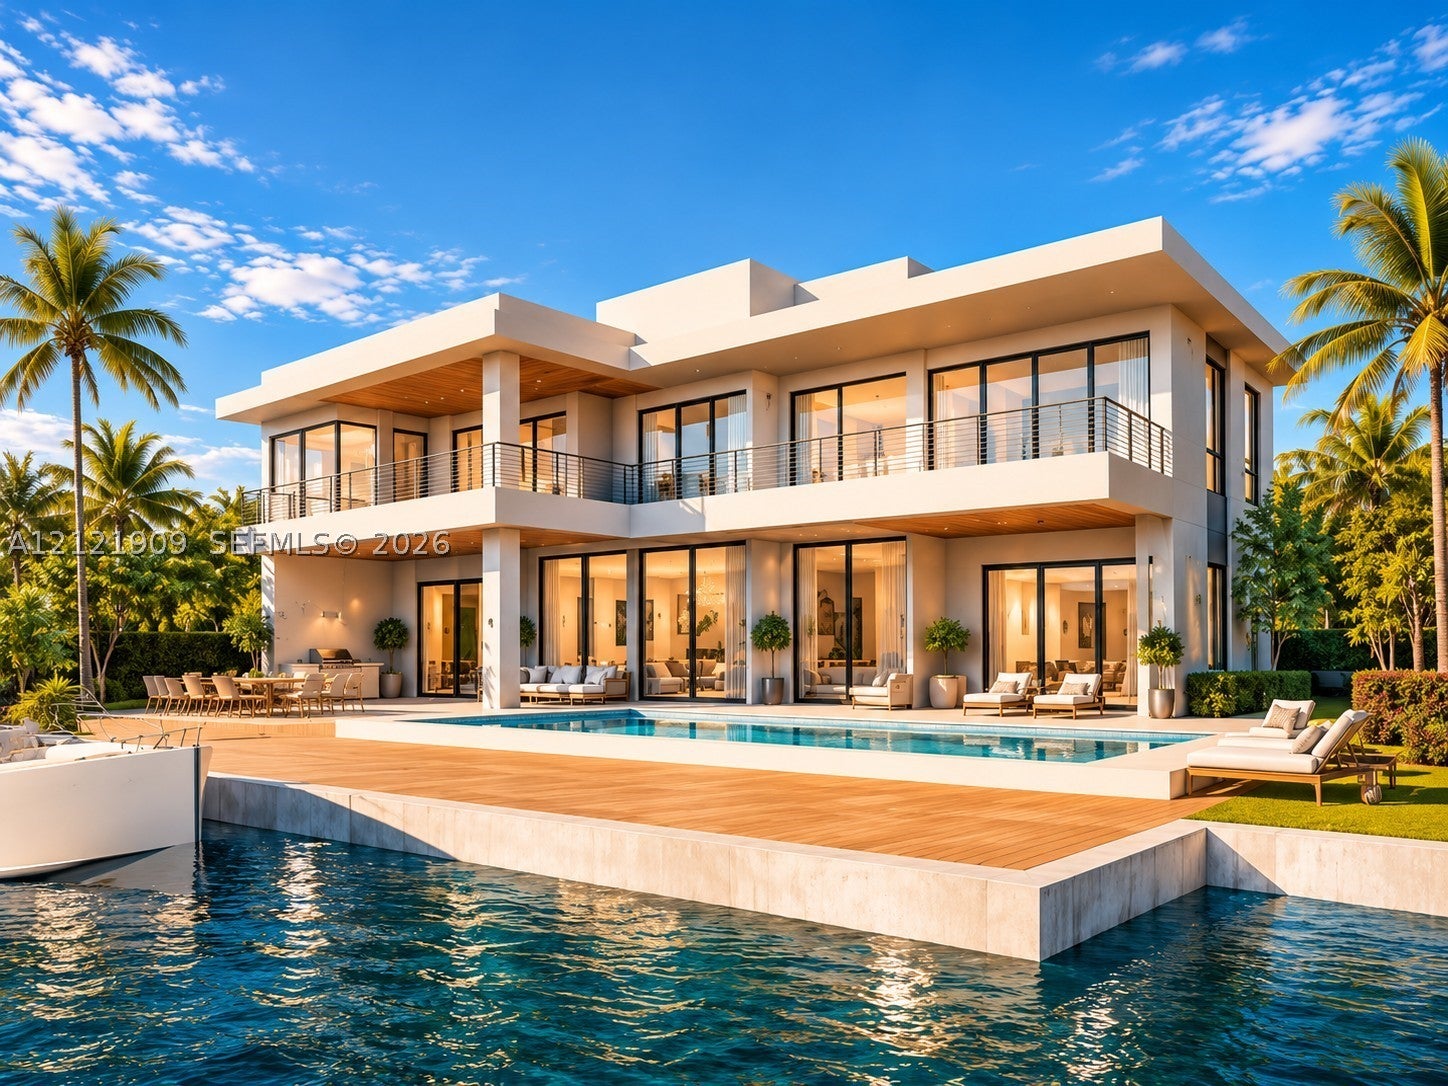 Active
- $6,395,000800 Hibiscus St, Boca Raton, FL 334865 Beds6 Baths4,896 sqftListing courtesy of Premier Estate Properties Inc · Data courtesy of: BeachesMLS
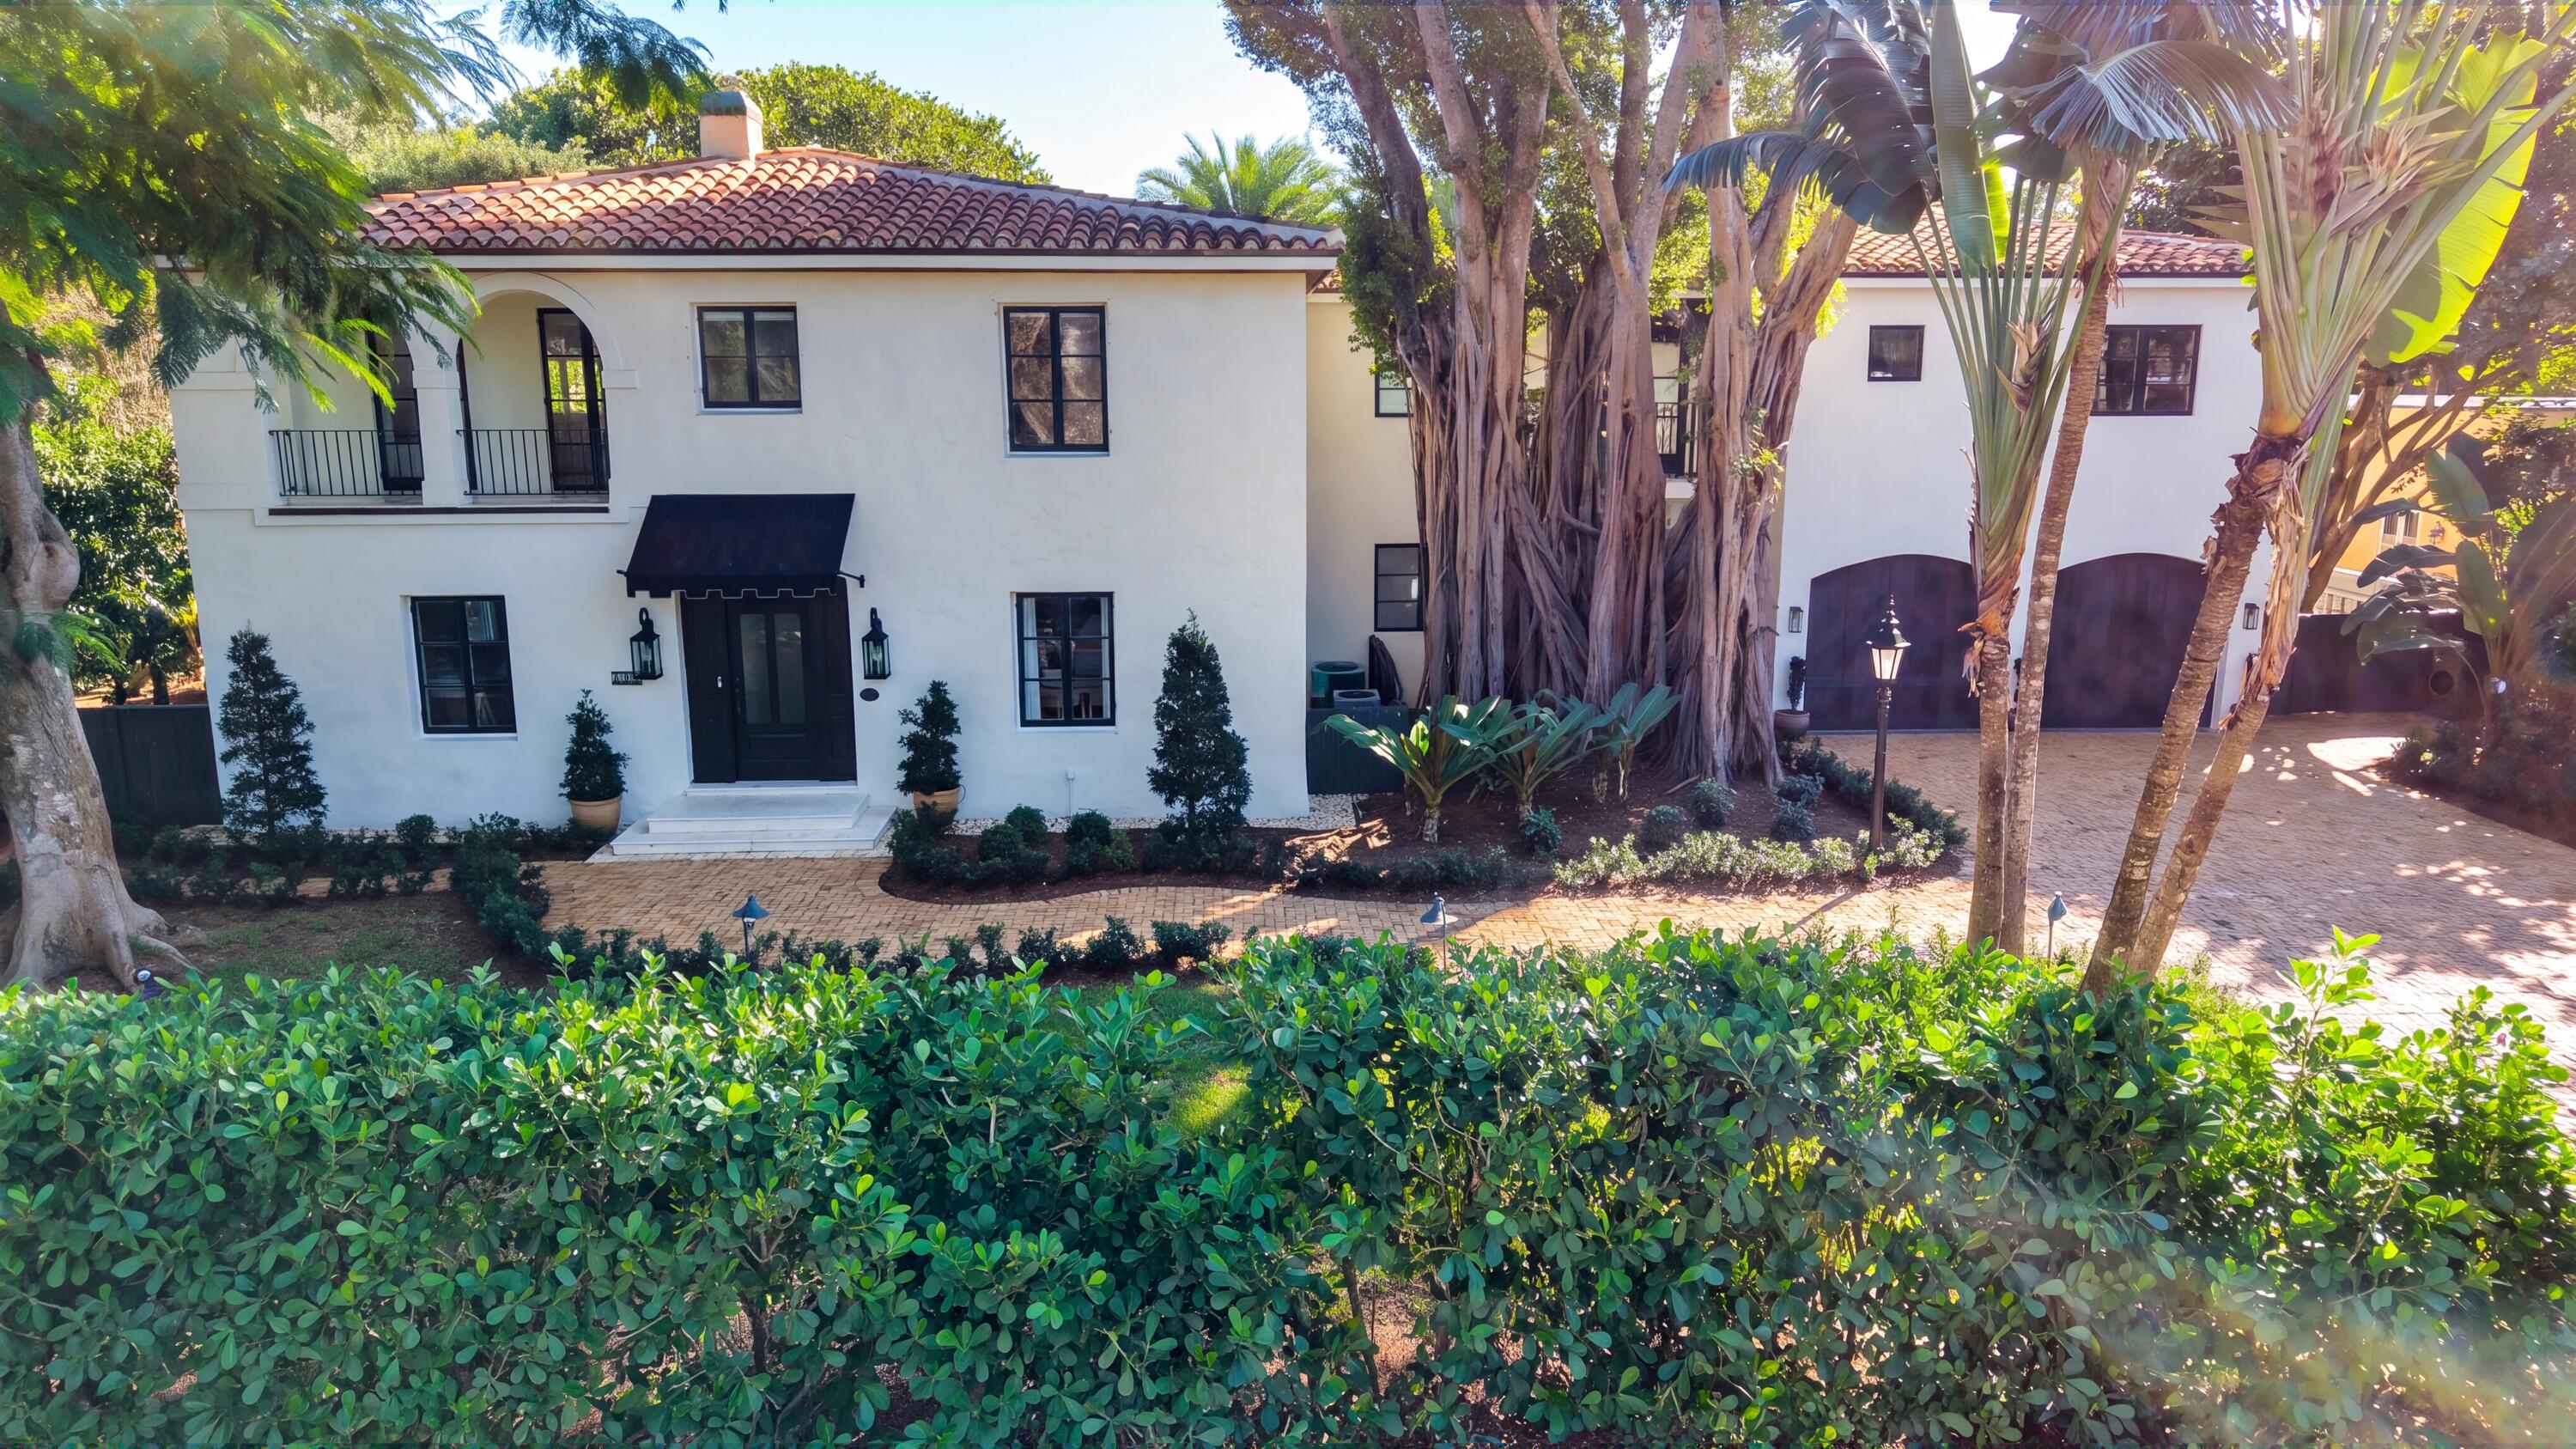 Active
- $5,499,00017456 Ponte Chiasso Dr, Boca Raton, FL 334965 Beds7 Baths5,927 sqftListing courtesy of Windows Over Washington Realty Group LLC · Data courtesy of: BeachesMLS
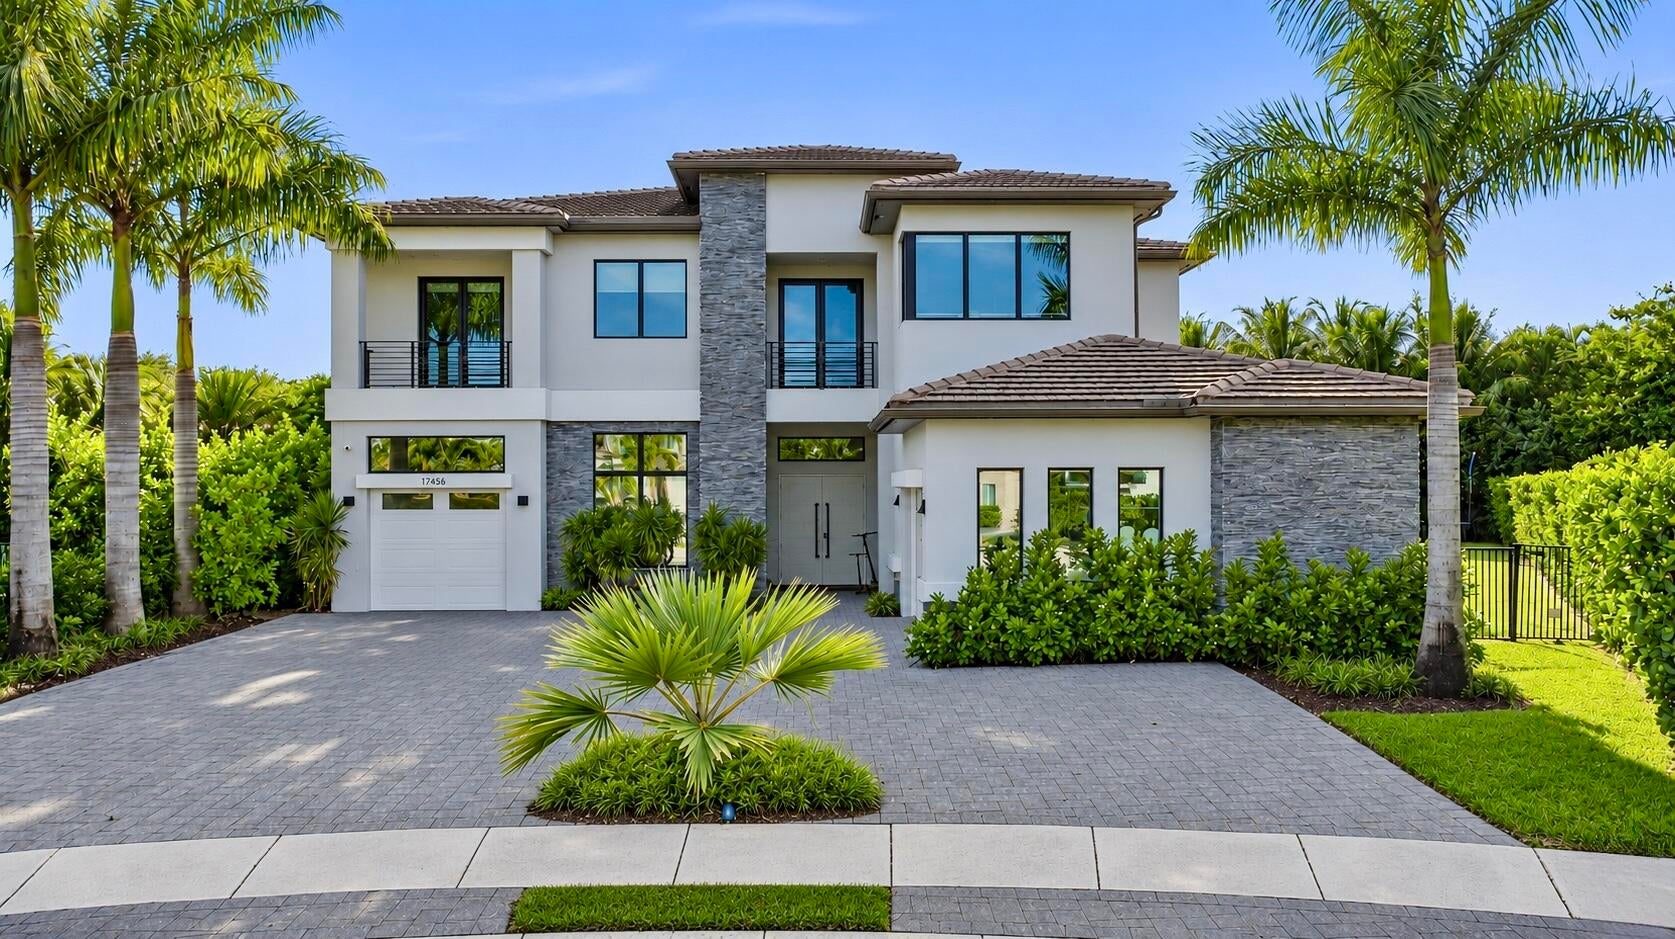 Active
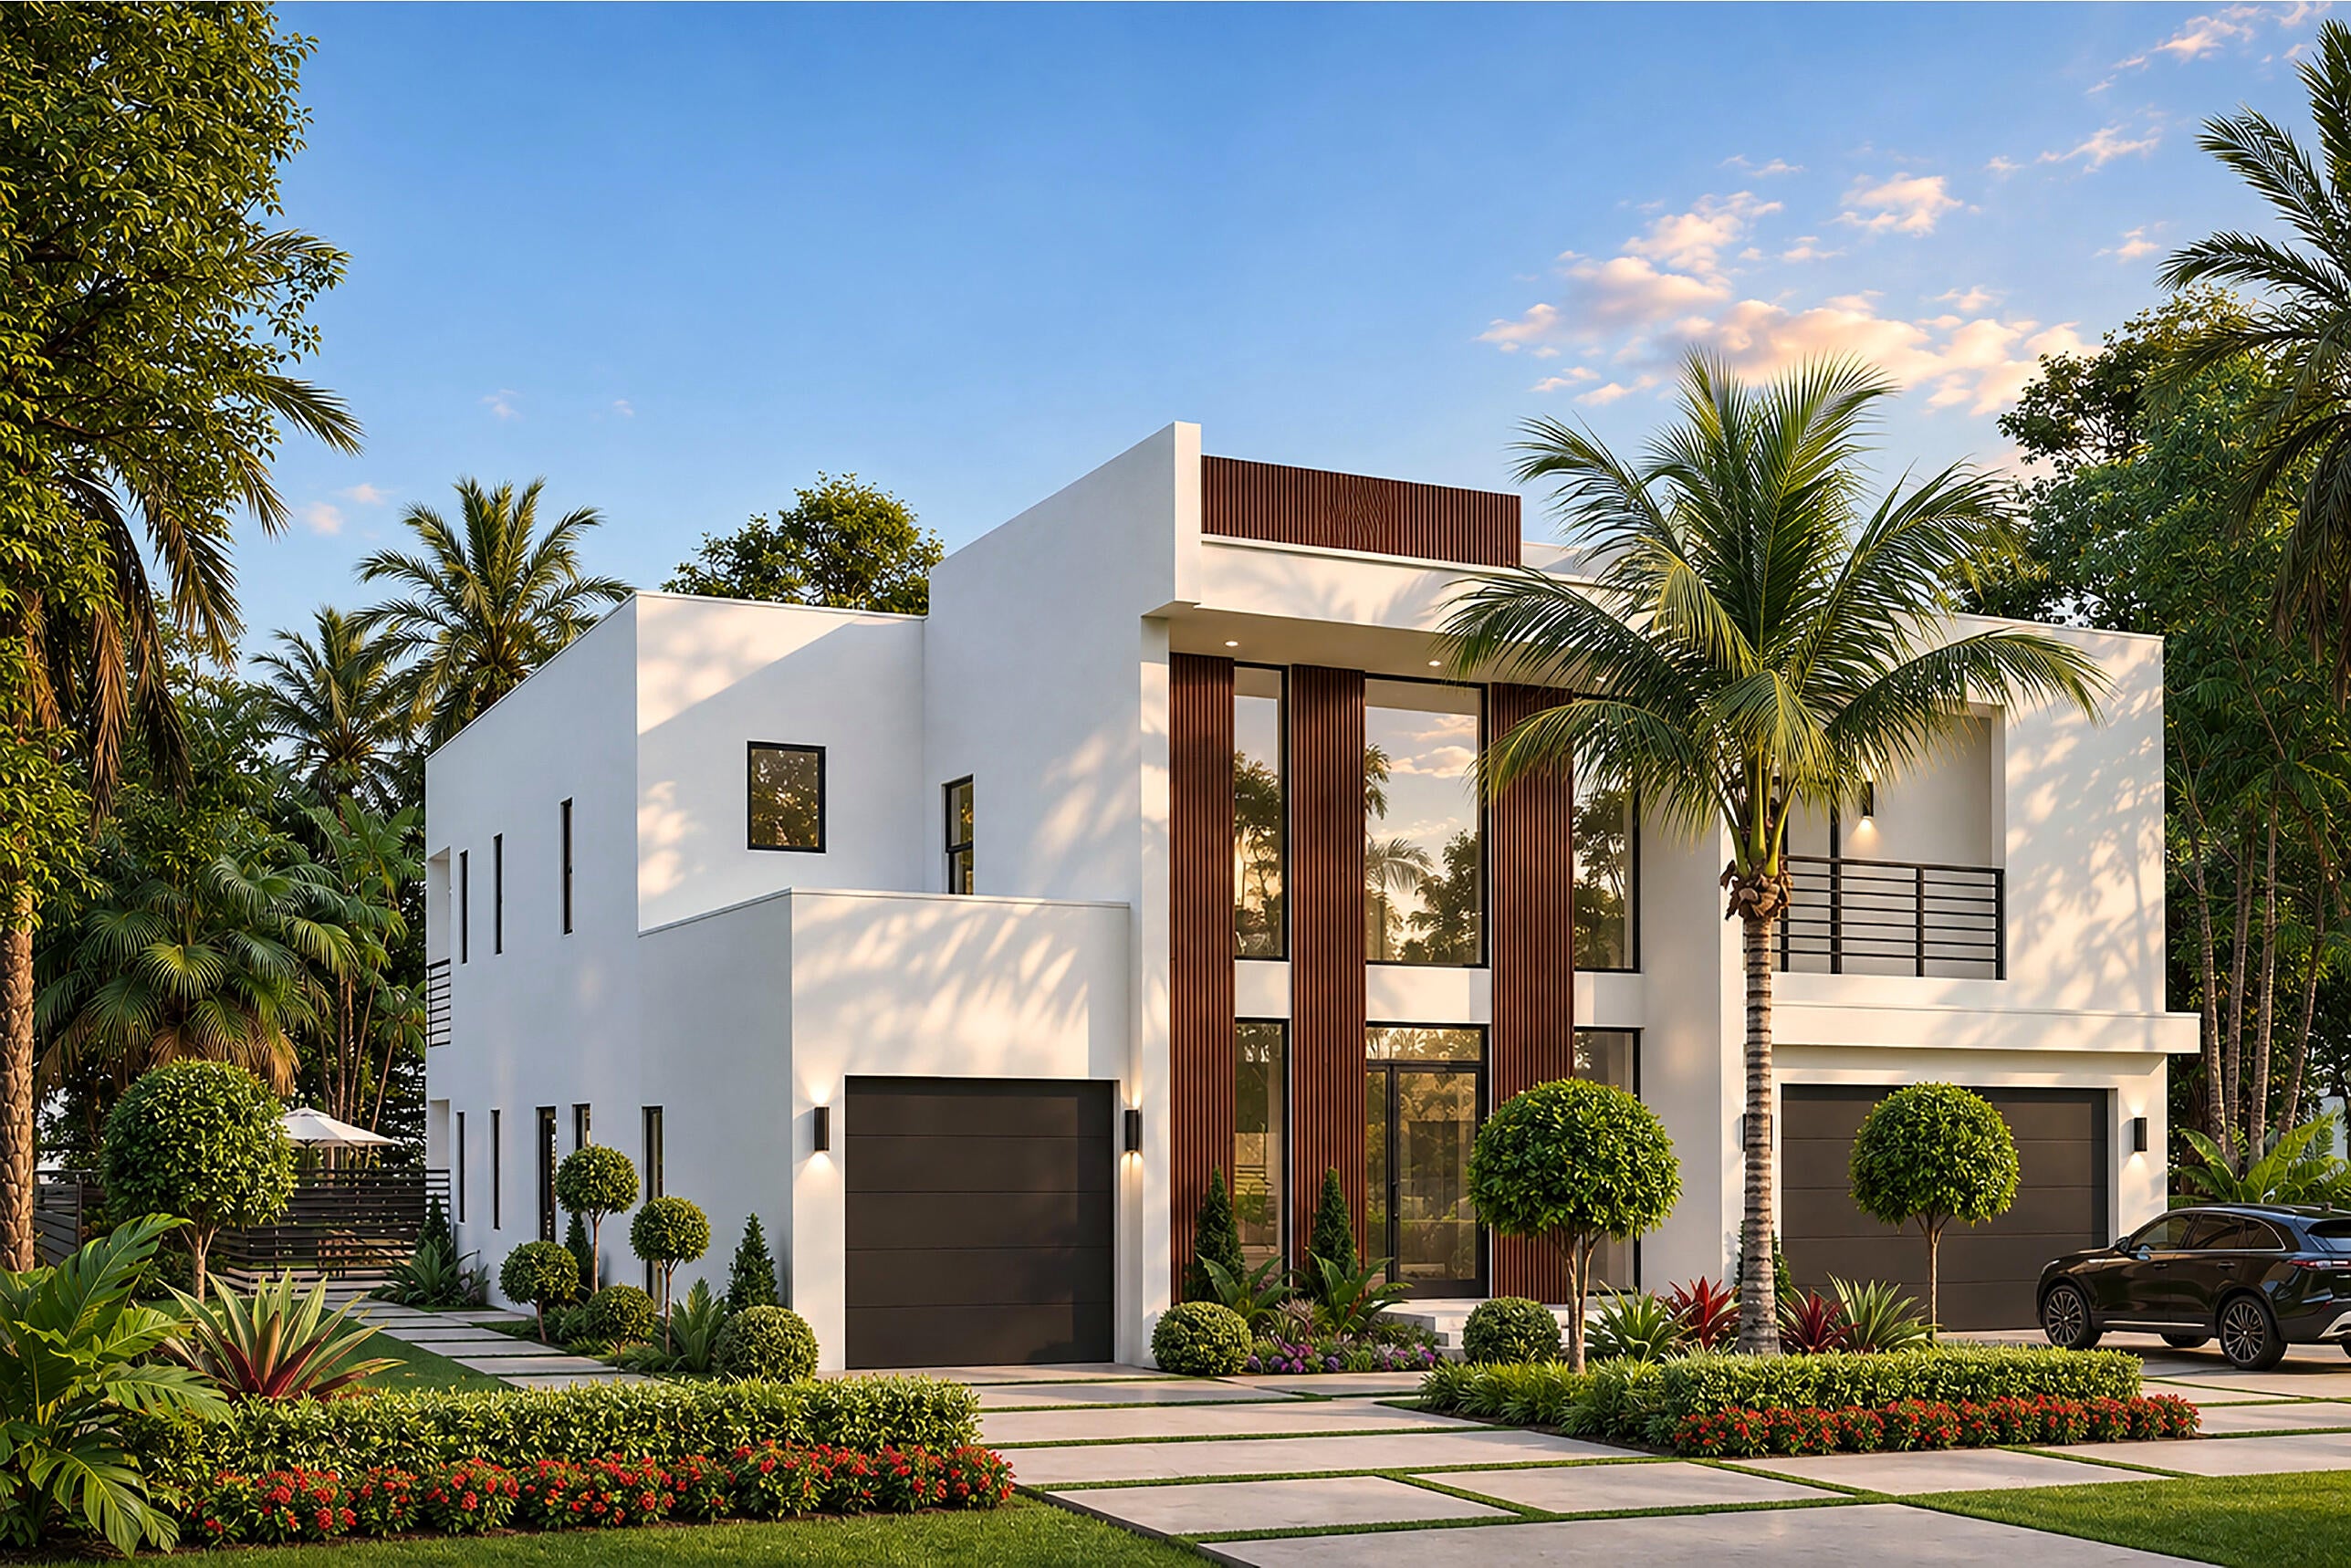
- $5,750,000161 NE Wavecrest Way, Boca Raton, FL 334325 Beds6 Baths4,926 sqftListing courtesy of Vaulted Real Estate, LLC. · Data courtesy of: BeachesMLS
 Active
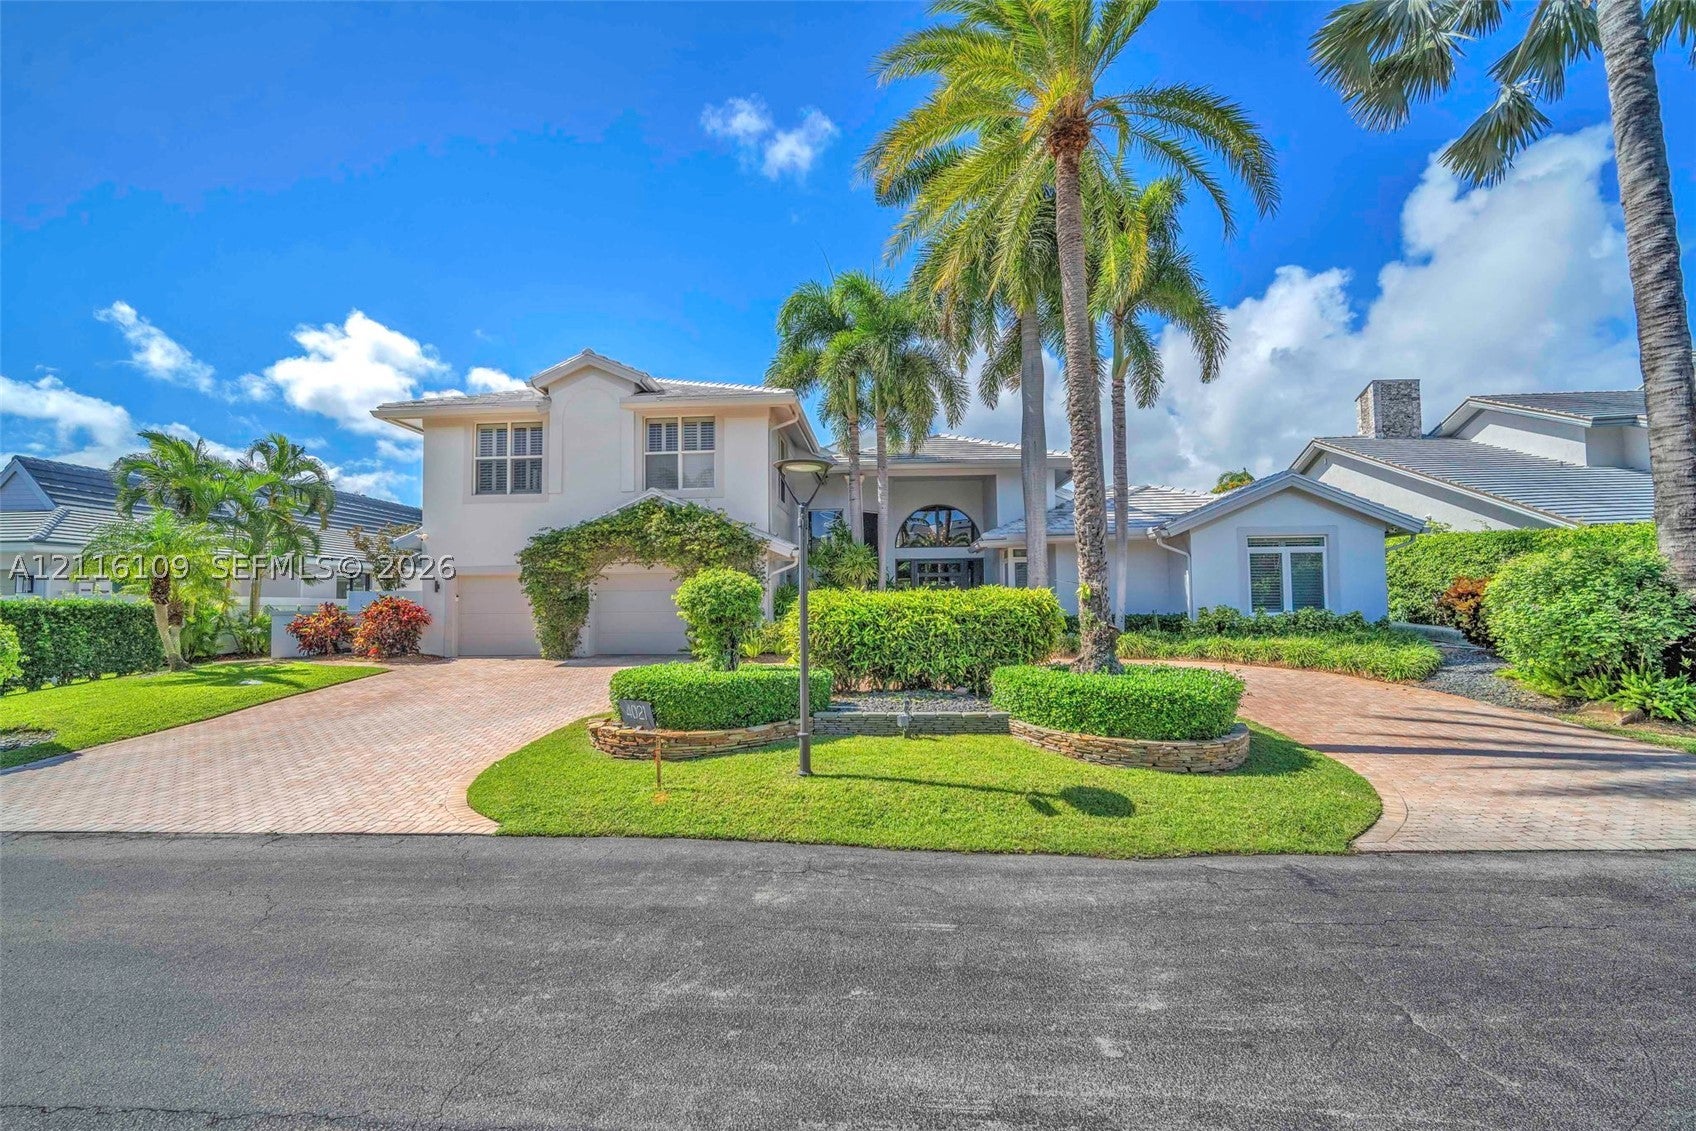
- $5,999,0004021 Ibis Point Cir, Boca Raton, FL 334317 Beds6 Baths5,225 sqftListing courtesy of Douglas Elliman · Data courtesy of: BeachesMLS
 Active
- $7,495,00017872 W Fieldbrook Cir W, Boca Raton, FL 334966 Beds9 Baths9,084 sqftListing courtesy of Compass Florida LLC · Data courtesy of: BeachesMLS
 Active
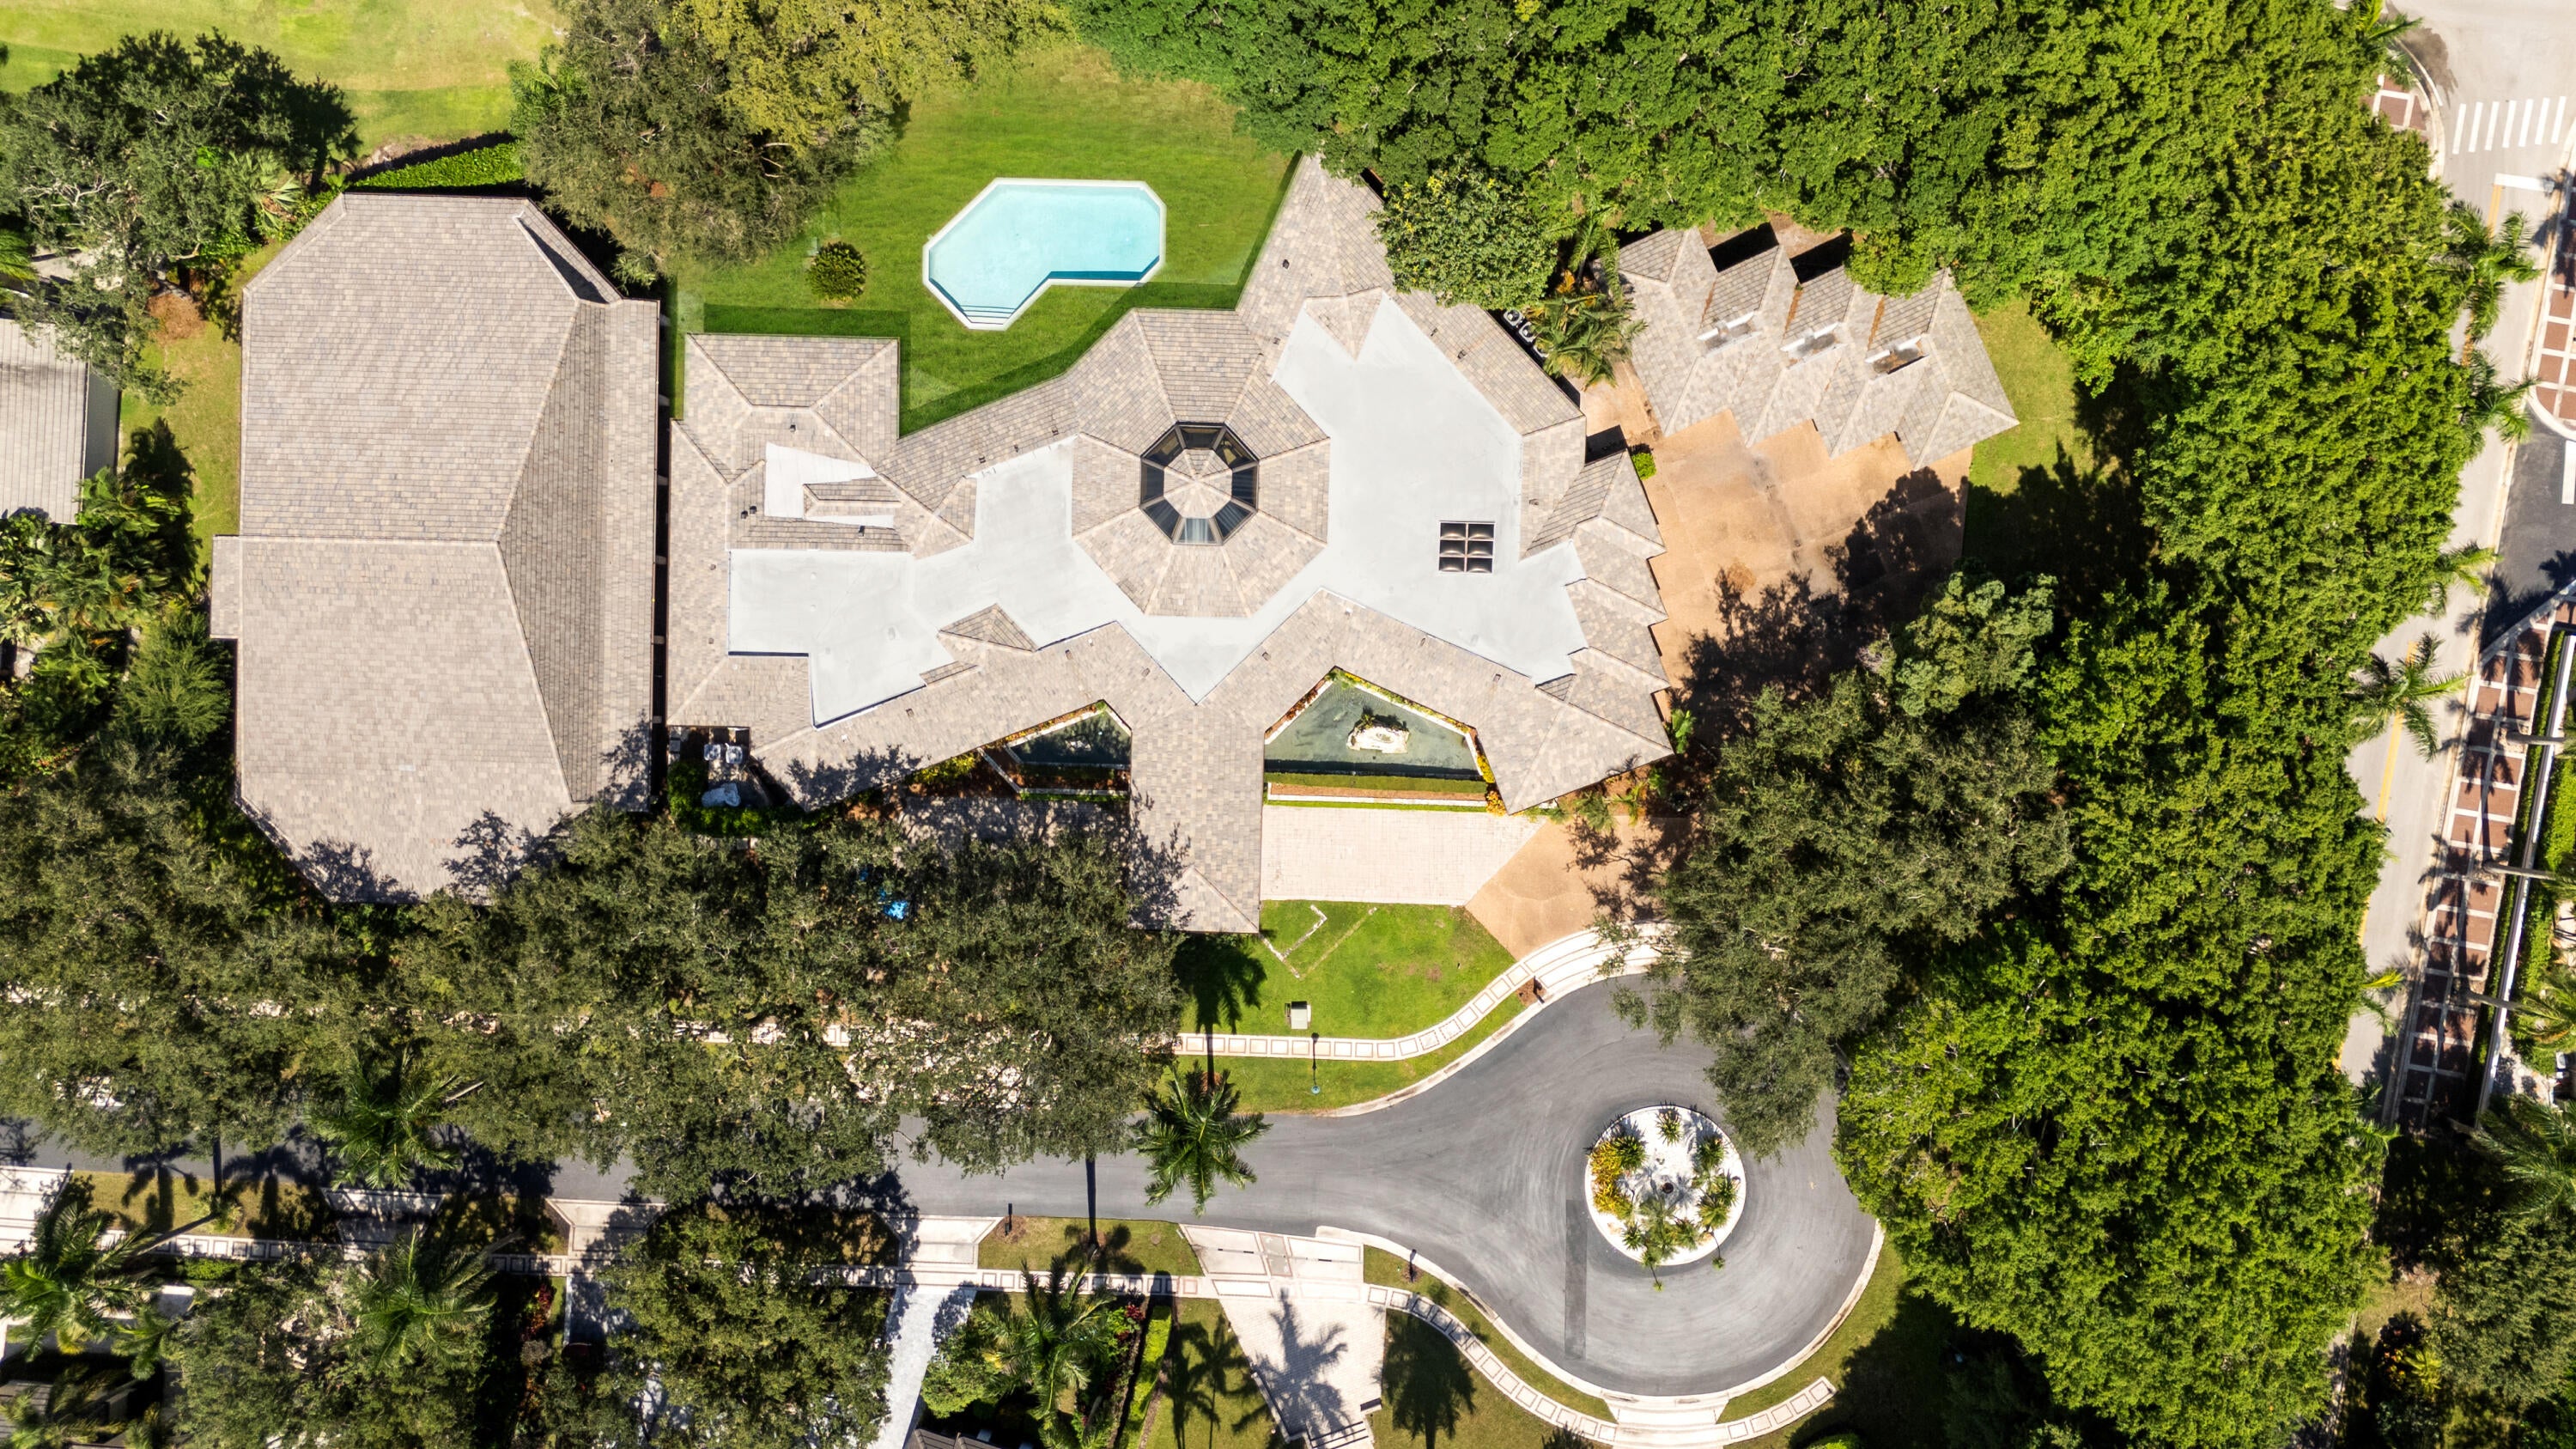
- $6,750,00019706 Oakbrook Cir, Boca Raton, FL 334345 Beds8 Baths18,000 sqftListing courtesy of Compass Florida LLC · Data courtesy of: BeachesMLS
 Active
What Sold Nearby
 $4,300,00018800 Long LkBoca Raton, FL · Sold 2026-08-17
 $9,571,5006028 Le Lac RdBoca Raton, FL · Sold 2026-06-22
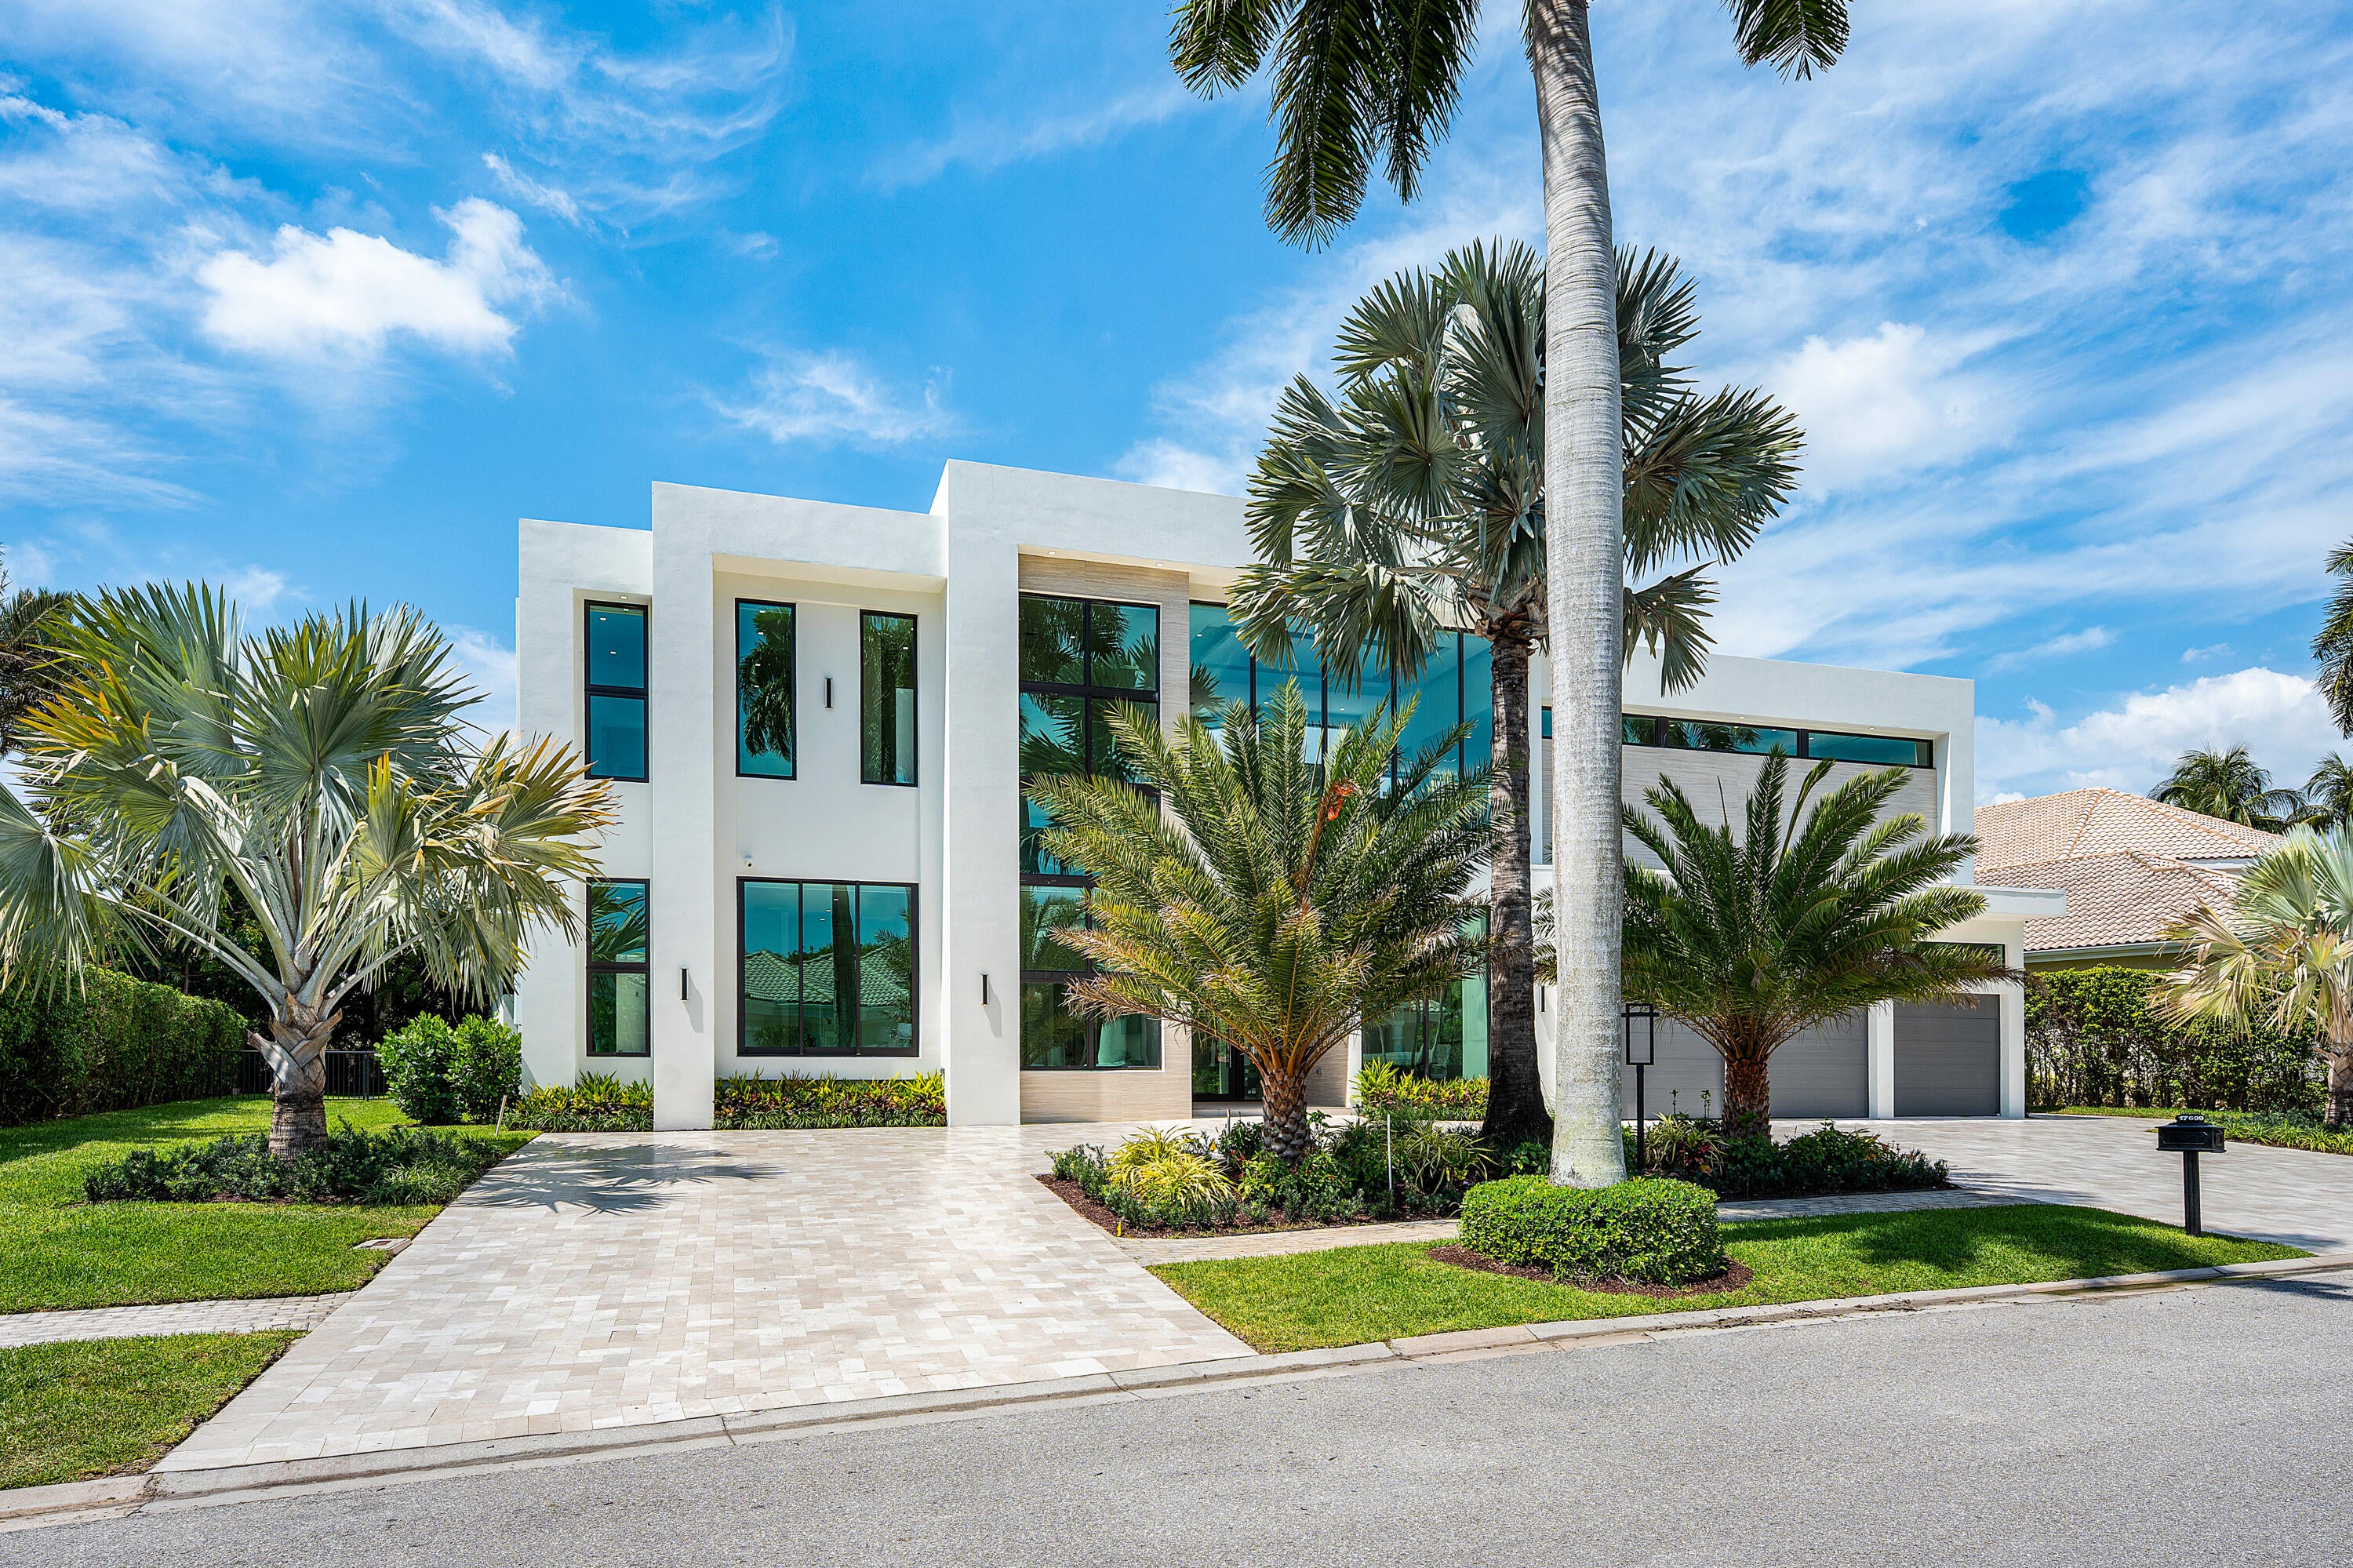
 $7,100,00017106 Ave Le RivageBoca Raton, FL · Sold 2026-06-04
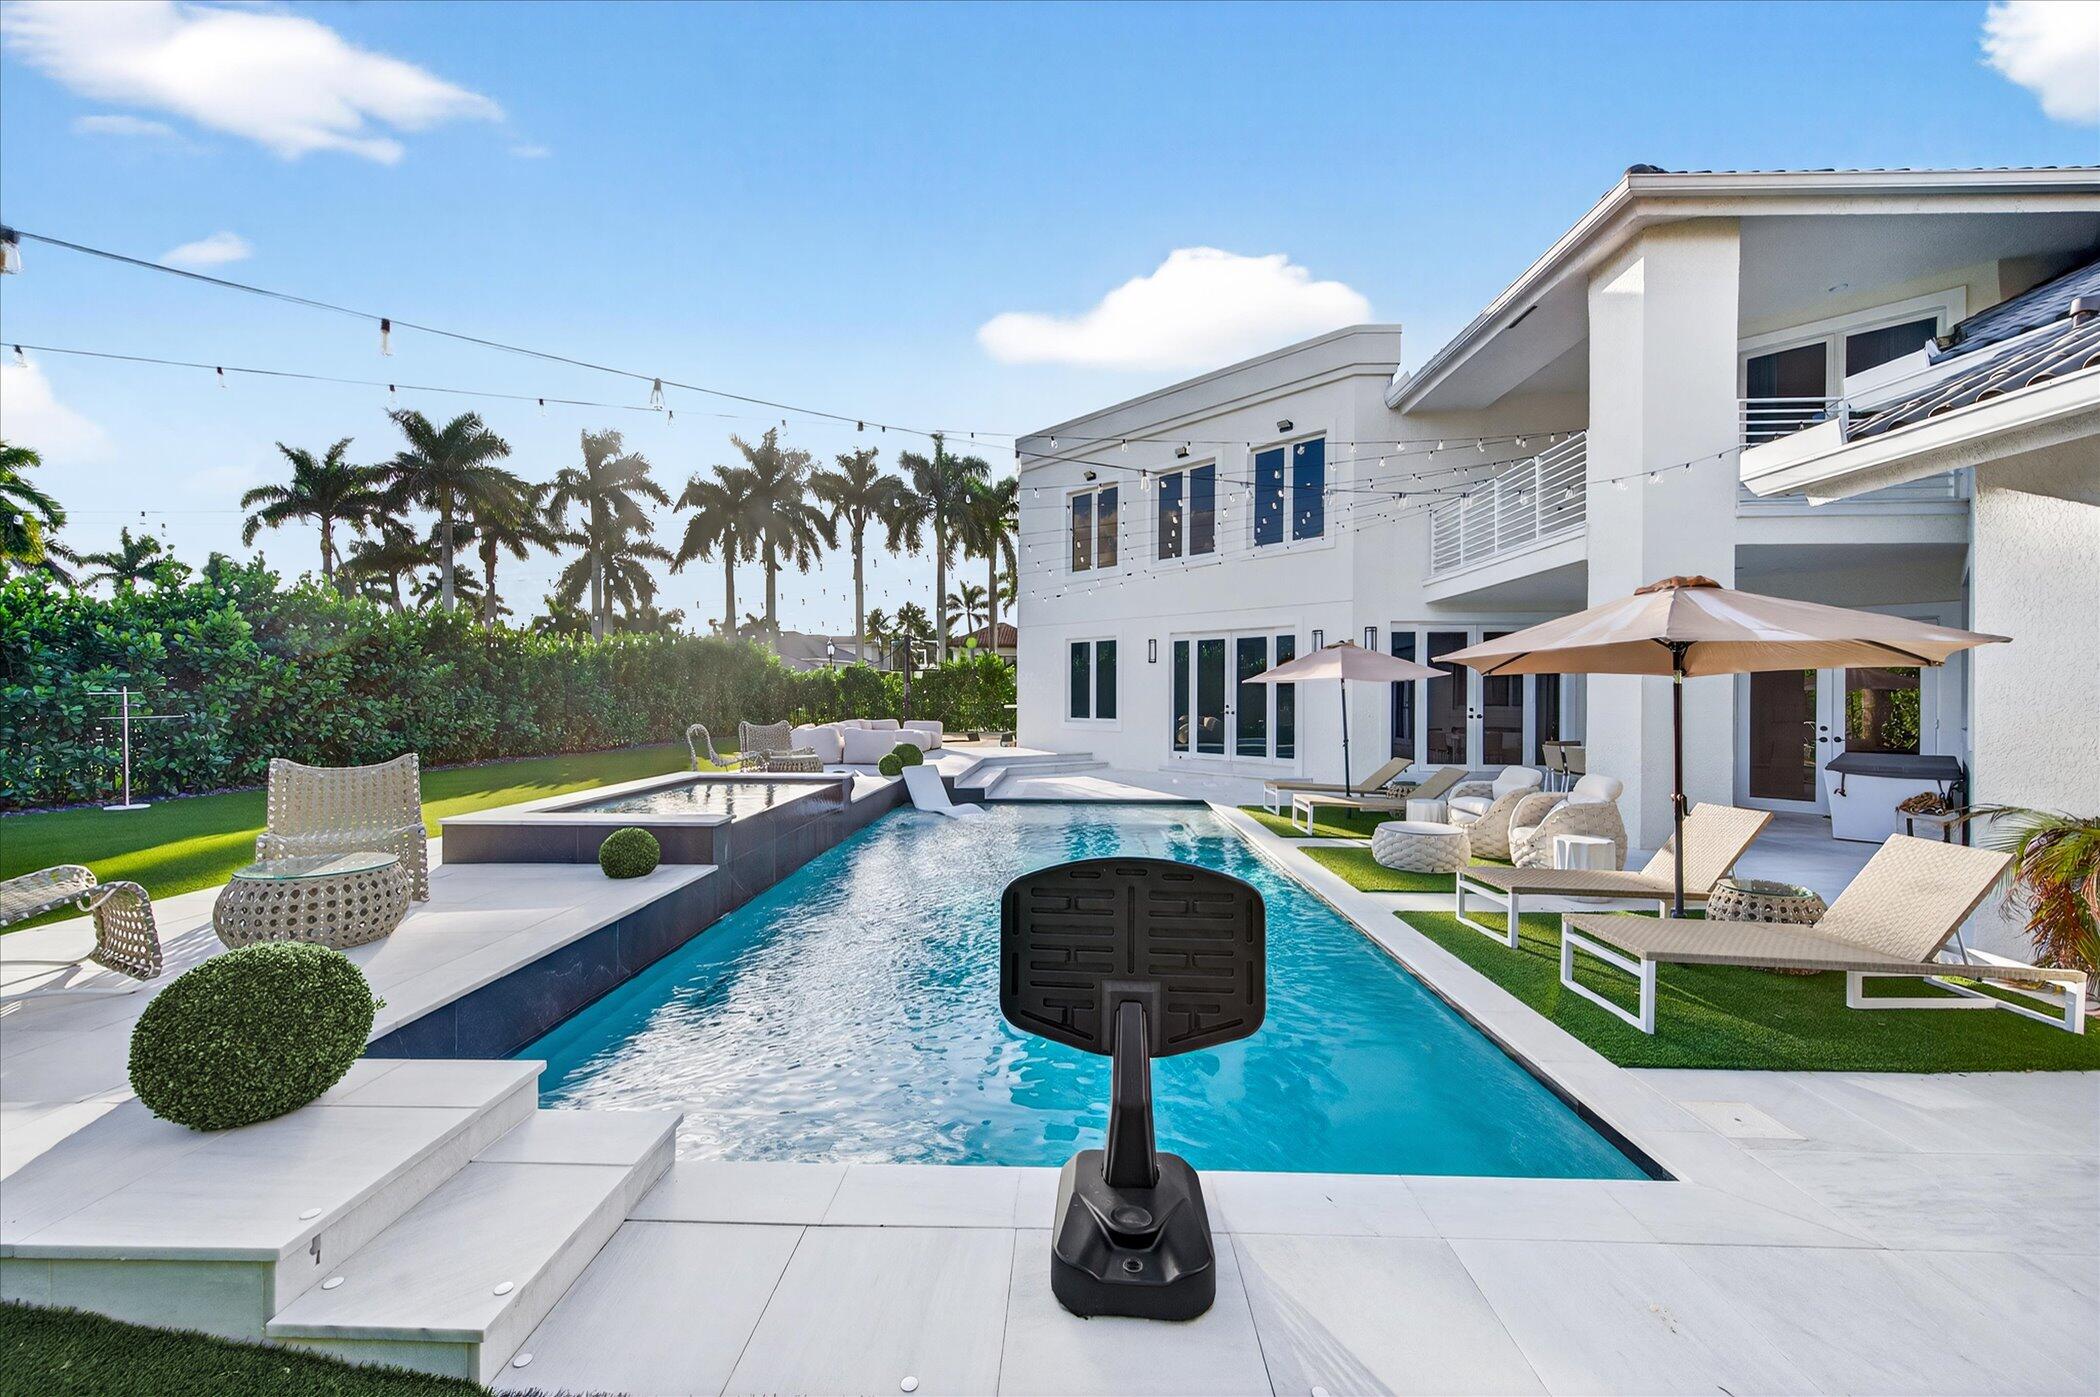
 $10,912,31217699 Lake EstsBoca Raton, FL · Sold 2026-05-15
 $5,700,00017600 E Fieldbrook Cir EBoca Raton, FL · Sold 2026-03-30
 $6,300,0003872 NW 53rd StBoca Raton, FL · Sold 2026-02-01
 $6,300,0002313 NW 59th StBoca Raton, FL · Sold 2025-08-11
 $6,100,0003949 NW 52nd StBoca Raton, FL · Sold 2024-06-17
Flood
Flood zone X · Minimal flood risk
What's Nearby
Restaurants
- Ben's Kosher Delicatessen Restaurant & CaterersClint Moore Road, Palm Beach County, FL 33498, United States of America1.7 mi
Groceries
- Publix9720 Clint Moore Road, Boca Raton, FL 33496, United States of America1.6 mi
Schools
- Whispering Pines Elementary SchoolAstaire Avenue, Whisper Walk, FL 33498, United States of America1.0 mi
- Whispering Pines Elementary SchoolSpanish Isles Boulevard, Whisper Walk, FL 33498, United States of America1.2 mi
- Omni Middle School5775 Jog Road, Boca Raton, FL 33496, United States of America1.8 mi
Parks
- American Homes ParkPalm Beach County, FL 33498, United States of America1.9 mi
Coffee
- Starbucks9704 Clint Moore Road, Boca Raton, FL 33496, United States of America1.6 mi
More homes in Boca Raton
Homes for sale near Boca Raton
Data courtesy of: BeachesMLSDisclaimers and data details

All listings featuring the BMLS logo are provided by Beaches MLS, Inc. This information is not verified for authenticity or accuracy and is not guaranteed. Copyright 2026 Beaches Multiple Listing Service, Inc. Information is provided exclusively for consumers’ personal, non-commercial use and may not be used for any purpose other than to identify prospective properties consumers may be interested in purchasing. The listing broker’s offer of compensation is made to participants of BeachesMLS, where the listing is filed, as well as participants of MLSs participating in MLSAdvantage or a data share with BeachesMLS.

Continental Real Estate Group, Inc
Broker: Derek Eisenberg
Listing last updated: Oct 17, 2026, 11:46 AM EDT. SURF LOCAL last checked: Nov 21, 2026, 8:22 AM EST.