
 Active
17903 Foxborough Ln
Boca Raton, FL 33496 · Single family
$10,150,000
Listing courtesy of Jeannine Patricia Morris, Lang Realty/ BR
- 6 Beds
- 8 Baths
Cynthia's Insights On This Property
- Built 2025
- Last recorded sale: $1,600,000 in October 2023
- Typical sale in 33496 over the last year: $1,155,000, $428 per sq ft
- Owners in 33496 stay about 7 years; 5% of homes changed hands last year


📊 Price Pulse
What would you pay for this place?
Sale prices come from county public records, not MLS data.Listing agent
Contact
Send a message and we'll pass it to the listing agent. Nothing is sent until you ask.
About this home
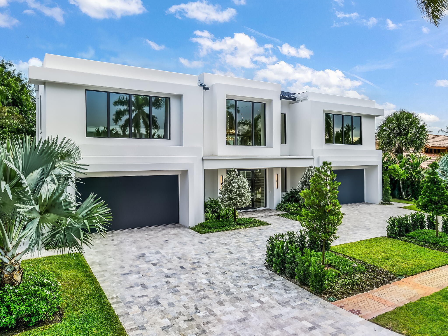
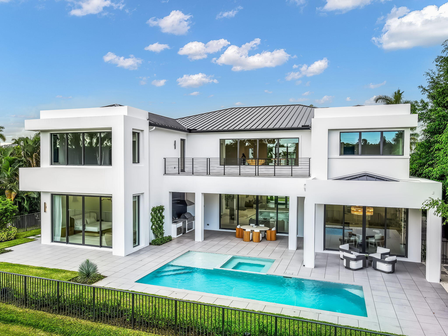
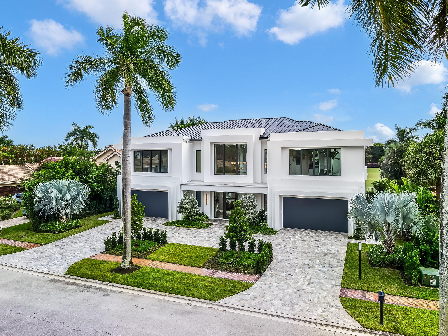
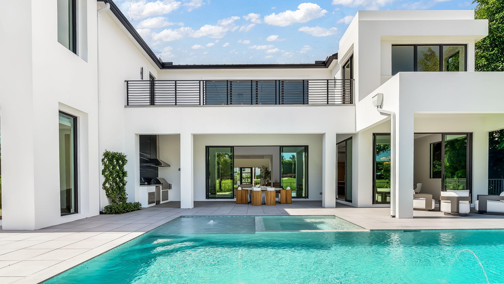
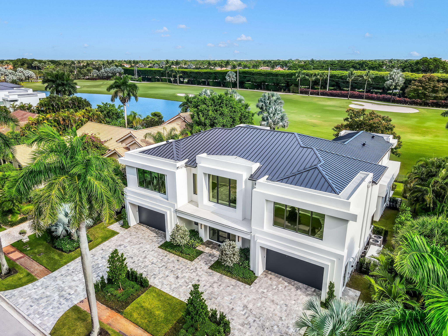
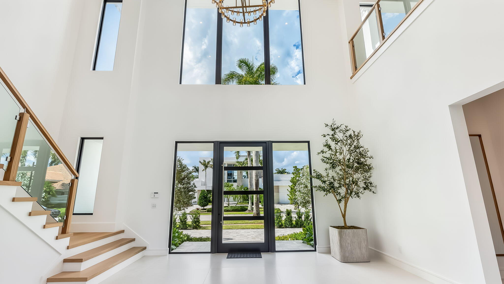
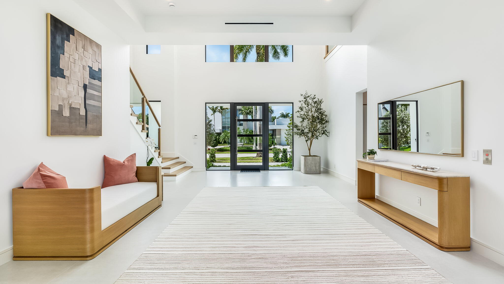
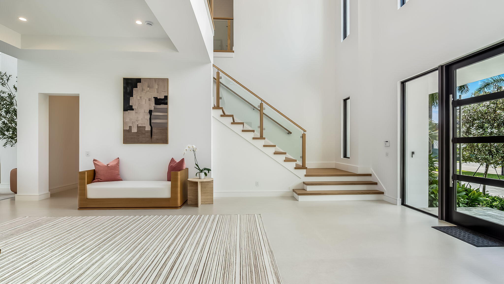
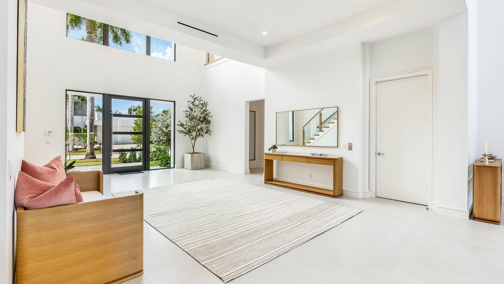
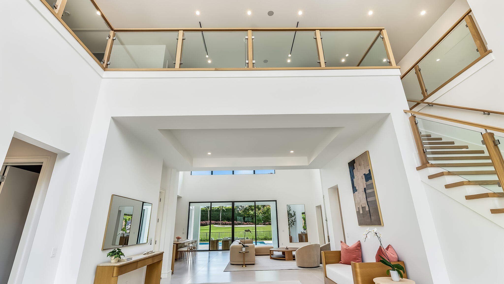
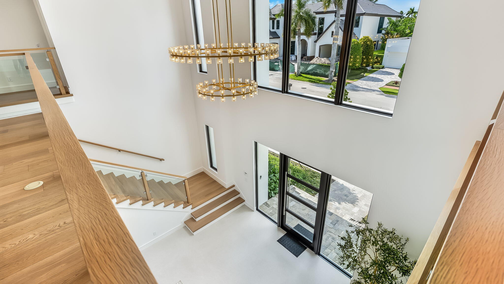
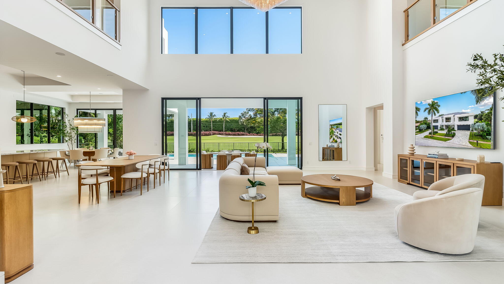
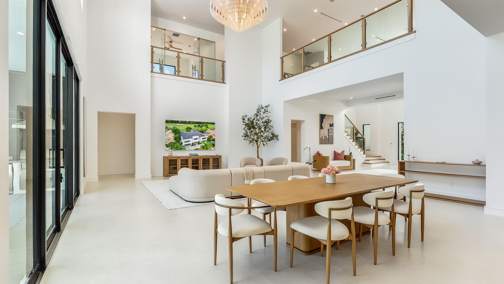
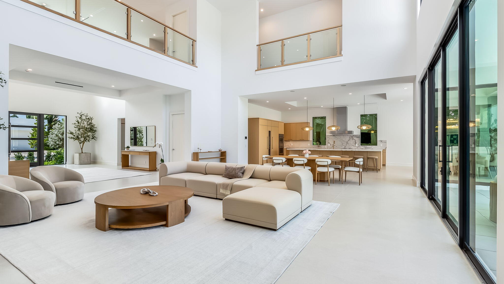
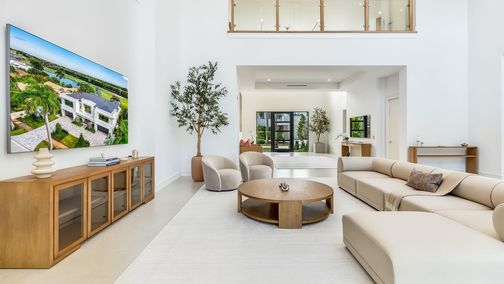
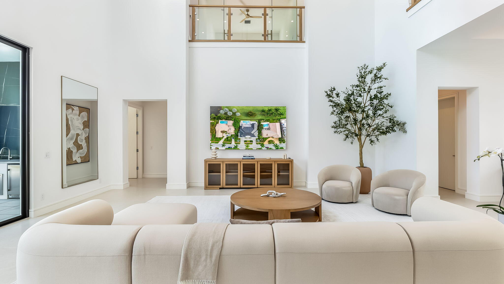
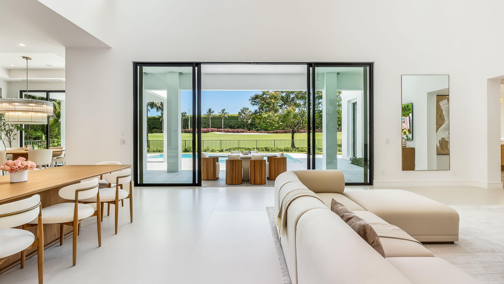
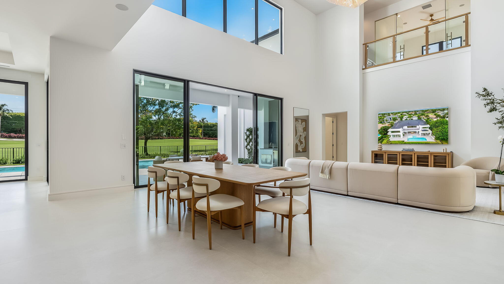
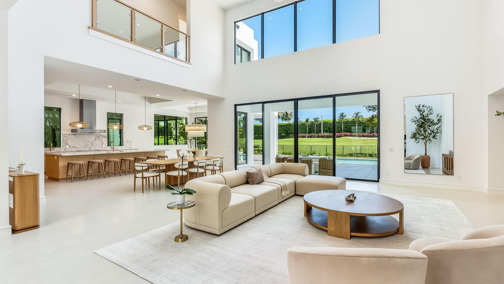
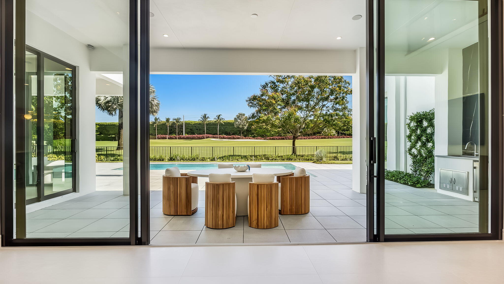
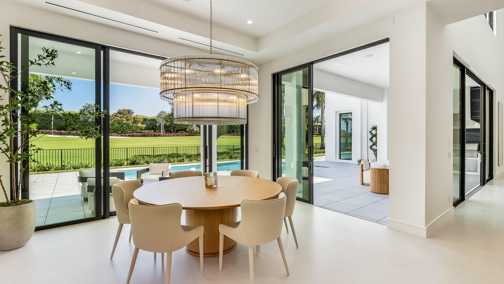
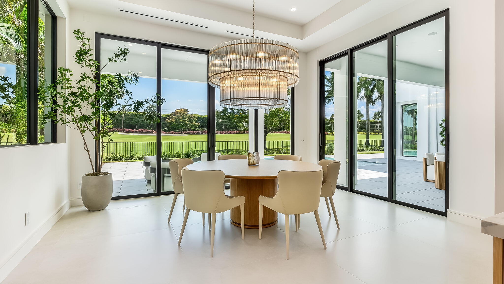
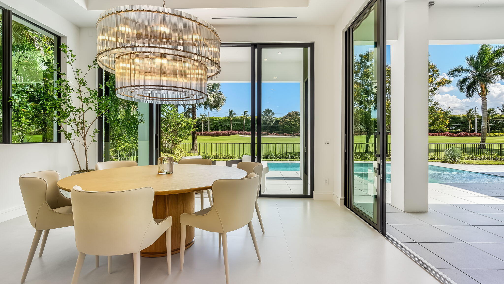
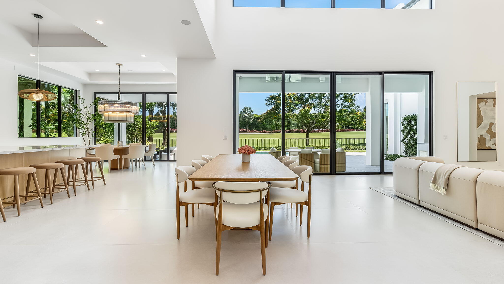
Gorgeous NEW CONSTRUCTION in prestigious St. Andrews Country Club! Perfectly positioned on an expansive golf fairway, this south-facing, newly furnished residence is bathed in natural light and showcases beautiful golf course views. Spanning 7,616 square feet of living space, this exceptional home features 6 bedrooms, 6 full and 2 half baths, a spacious Club Room, glass-enclosed office or gym, and a 4-car garage. Exquisite finishes throughout include warm natural woods, elegant stone, soft-toned porcelain tile, designer lighting and chandeliers, creating a sophisticated yet serene atmosphere. The main living spaces are beautifully appointed with Restoration Hardware furnishings in a refined, neutral palette, complementing the home's timeless finishes and light-filled interiors. The luxurious primary suite features high-end custom motorized drapery, and the home has been thoughtfully pre-wired and set up for motorized drapery throughout, allowing automated window treatments to be seamlessly added to additional rooms. In addition to the primary suite, a second ensuite bedroom is conveniently located on the main level. Upstairs are four additional bedrooms, including two impressive VIP suites with spectacular golf course views, generous walk-in closets, and beautifully appointed ensuite baths. The oversized Club Room is specifically set up to accommodate both a generous home movie theater and a golf simulator, while still offering ample space for a bar, game area, and additional entertaining. A separate glass-enclosed room provides the perfect setting for a private office, fitness studio, or gym. For added convenience, there are laundry rooms on both the main and upper levels. Designed equally for indoor and outdoor entertaining, the exterior features a stunning Summer Kitchen with a dramatic feature wall, along with multiple areas for dining, lounging, and entertaining. The resort-style pool and spa feature a salt chlorination system, cascading jets, and a bubbler. An outdoor shower and beautifully finished cabana bath complete the outdoor living experience. Additional highlights include abundant storage, custom cabinetry at the garage entry, a spacious kitchen pantry, elevator, and whole-house generator. With its picturesque golf course setting, exceptional finishes, designer furnishings, abundant natural light, and sophisticated indoor-outdoor living, this brand-new St. Andrews Country Club residence is truly a jewel and an exceptional opportunity. Mandatory membership community.
moreless
- Property type
- Single family
- Year built
- 2026
- Lot size
- 0.32 acres
- Garage
- 4 cars
- On market
- 98 days
- HOA fees
- $684/mo
- Listing ID
- B26064587
Show Full Details
Property Info
- Property Type
- Residential
- Property Subtype
- SingleFamilyResidence
- Year Built
- 2026
- Stories
- 2
- Levels
- Two
- Direction Faces
- North
- Neighborhood
- St Andrews Country Club
- Subdivision
- St Andrews Country Club Pl 2
- Lot Size (acres)
- 0.32
- Lot Size (sqft)
- 14030.0
- New Construction
- Yes
- On Market Date
- 2026-08-15
- Cumulative Days on Market
- 98
Interior Features
- Interior Features
- Master Downstairs, Entrance Foyer, High Ceilings, Kitchen Island, Walk-In Closet(S), Elevator, Pantry, Double Vanity
- Flooring
- Ceramic Tile, Hardwood, Tile, Wood
- Levels
- Two
Appliances
- Appliances
- Dryer, Dishwasher, Electric Water Heater, Ice Maker, Microwave, Refrigerator, Self Cleaning Oven, Wine Cooler, Washer, Oven
Heating & Cooling
- Heating
- Central, Electric
- Cooling
- Central Air, Electric, Zoned
Exterior Features
- Exterior Features
- Balcony, Outdoor Shower
- Patio & Porch Features
- Patio
- Construction Materials
- Block, Concrete
- Roof
- Metal
- Pool Features
- Heated, Association, Community, Private
- Private Pool
- Yes
- Spa Features
- Heated, In Ground, Community
- Spa
- Yes
- View
- Golf Course, Pool
Features & Amenities
- Garage Spaces
- 4.0
- Garage
- Yes
- Attached Garage
- Yes
- Parking Features
- Attached, Driveway, Garage, Garage Door Opener
- Security Features
- Gated With Guard, Security System, Security Gate, Smoke Detector(S), Security Guard
- Lot Features
- On Golf Course
Community/Association
- HOA
- Yes
- HOA Fee
- $684
- HOA Fee Frequency
- Monthly
- HOA Fee 3 Frequency
- Monthly
- HOA Fee Includes
- Cable Tv, Internet, Security, Maintenance Grounds
- Association Amenities
- Basketball Court, Clubhouse, Elevator(S), Fitness Center, Golf Course, Pool, Spa/Hot Tub, Security, Tennis Court(S), Maintenance
- Community Features
- Clubhouse, Golf, Gated, Sidewalks, Pool, Tennis Court(S), Fitness Center
Utilities
- Utilities
- Cable Available, Water Available, Sewer Available
- Sewer
- Public Sewer, Other
- Water Source
- Public
Taxes
- Annual Tax Amount
- $15,543
- Tax Year
- $2,025
- Legal Description
- ST ANDREWS COUNTRY CLUB PL 2 LOT 35
Data freshness
- SURF LOCAL last checked
- Nov 22, 2026, 2:54 AM EST
Location
Approximate location, shown from the displayed address.
Similar homes nearby
- $10,995,0001000 S Ocean Blvd #PH 702, Boca Raton, FL 334322 Beds5 Baths4,142 sqftListing courtesy of Douglas Elliman · Data courtesy of: BeachesMLS
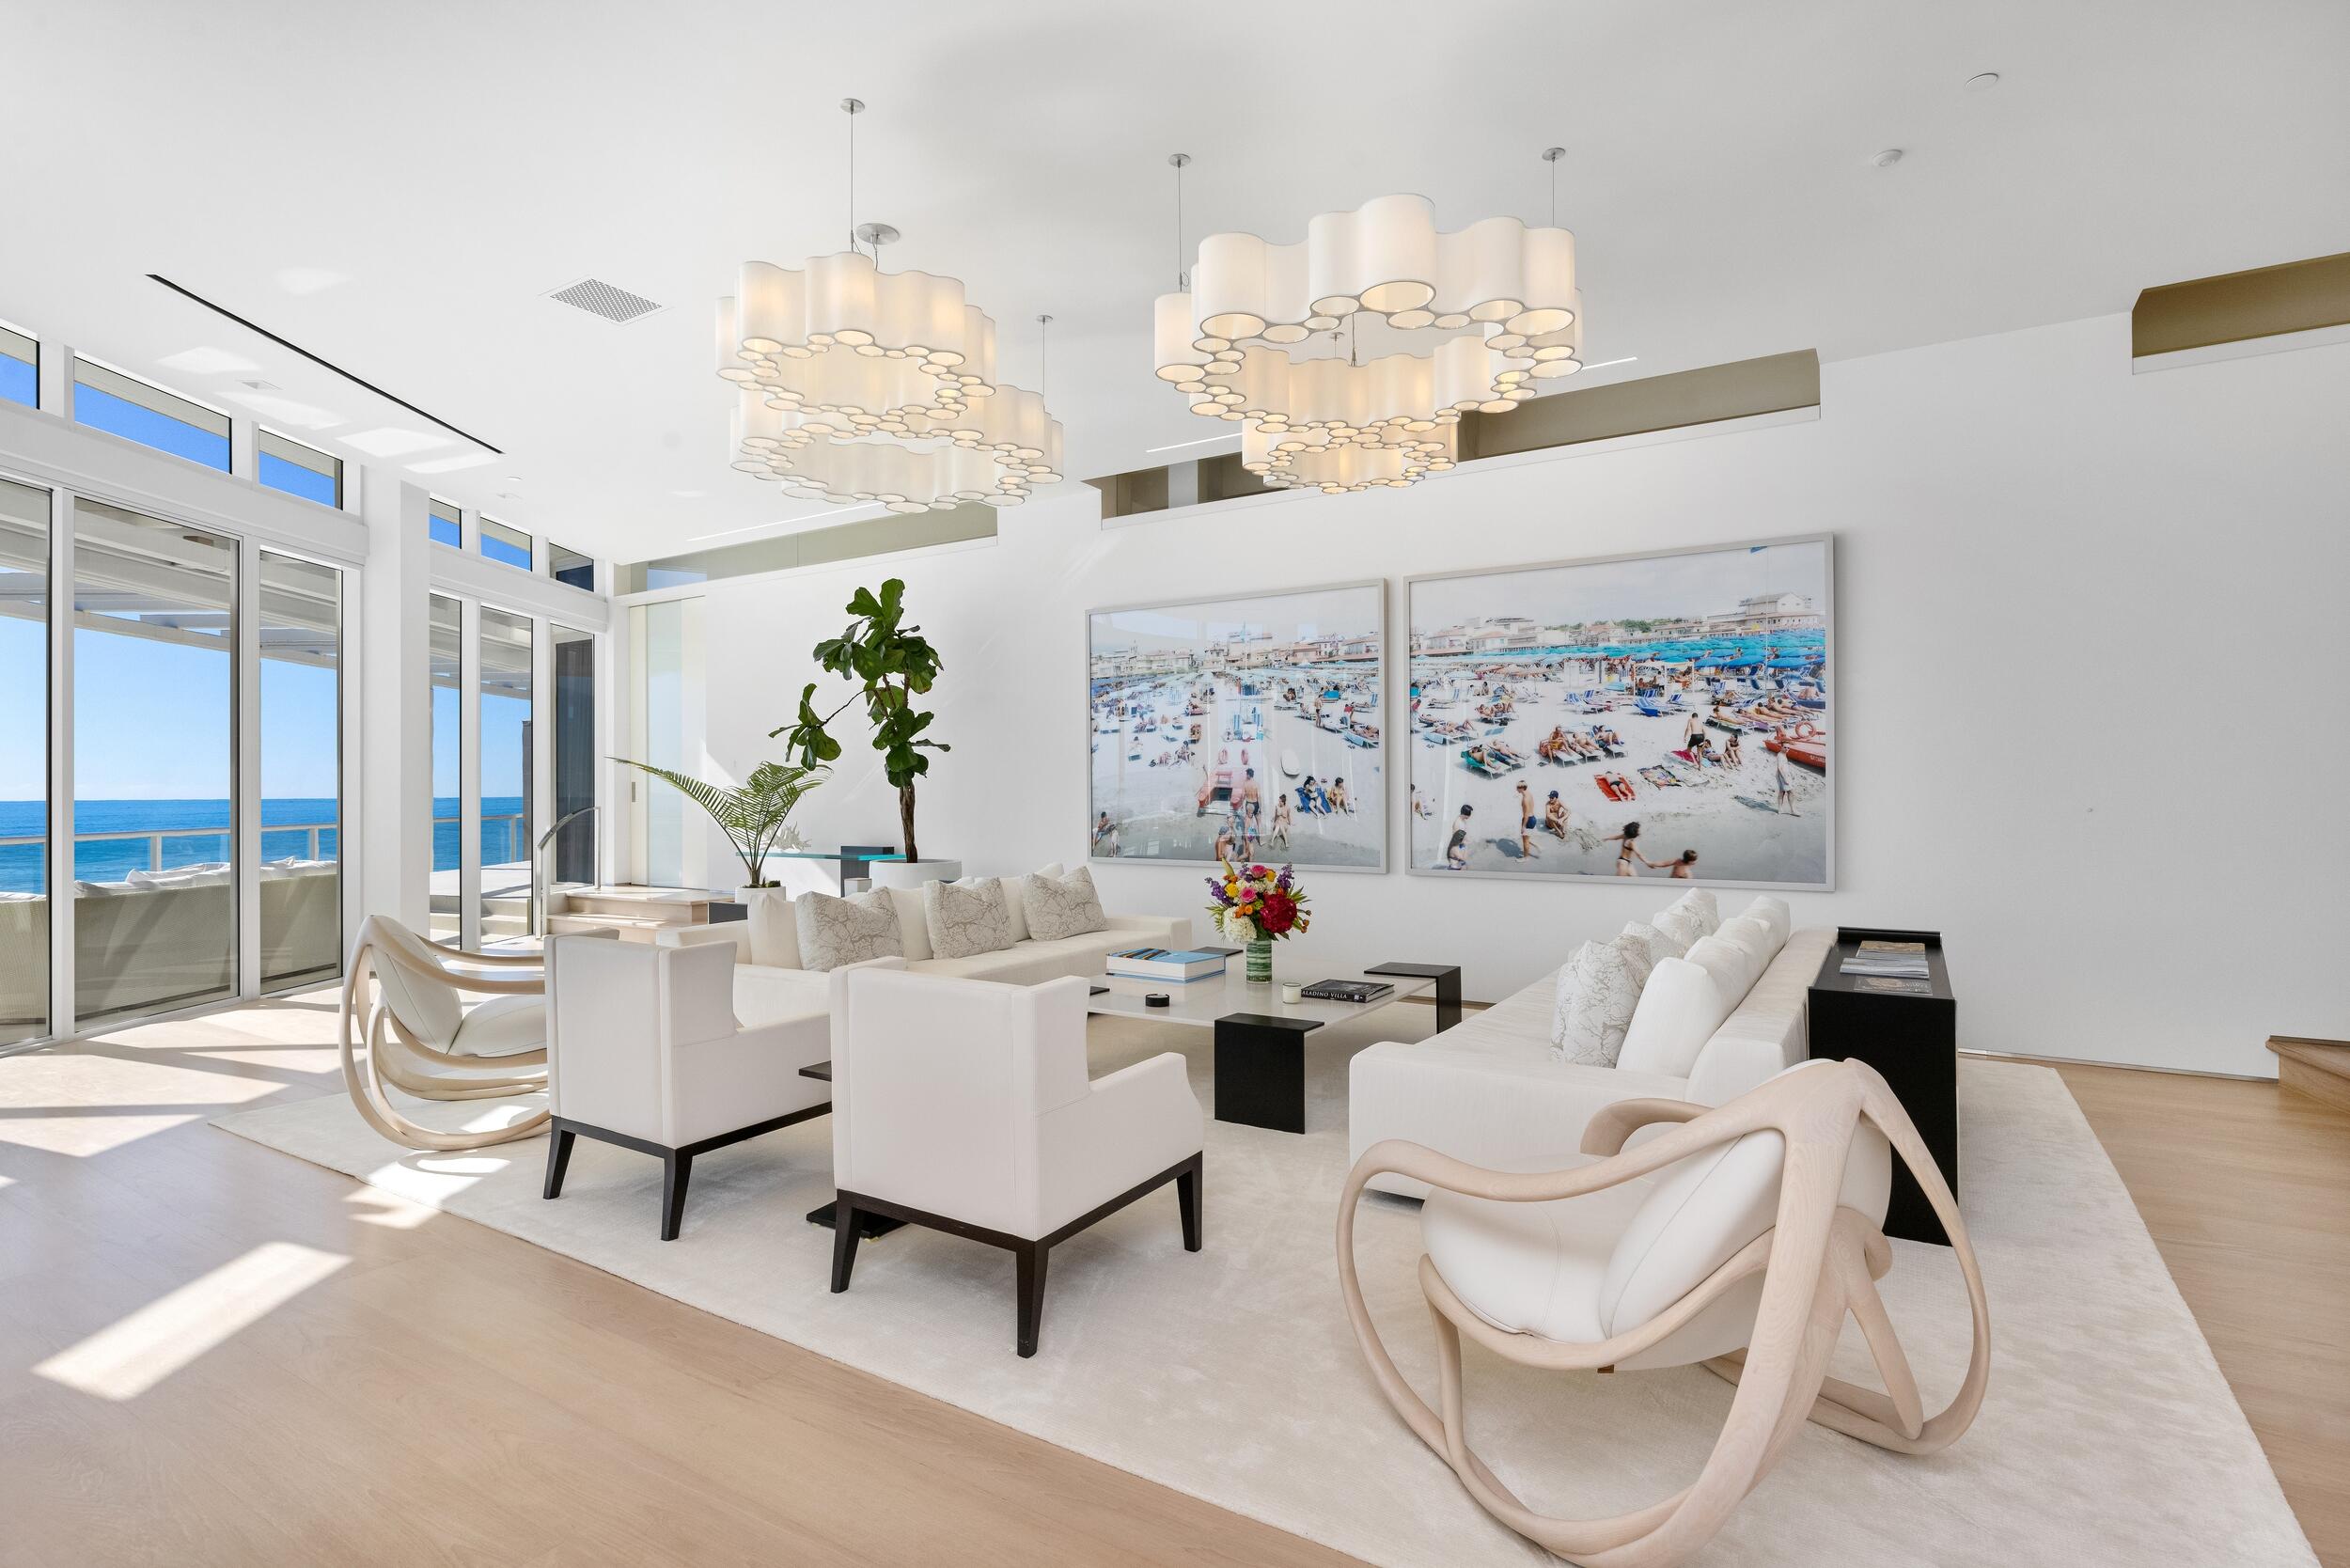 Active
- $9,000,0002200 Cocoanut Rd, Boca Raton, FL 334325 Beds6 Baths6,098 sqftListing courtesy of Keller Williams Realty Boca Ra · Data courtesy of: BeachesMLS
 Active
- $8,750,000706 Marble Way, Boca Raton, FL 334327 Beds10 Baths6,909 sqftListing courtesy of Douglas Elliman · Data courtesy of: BeachesMLS
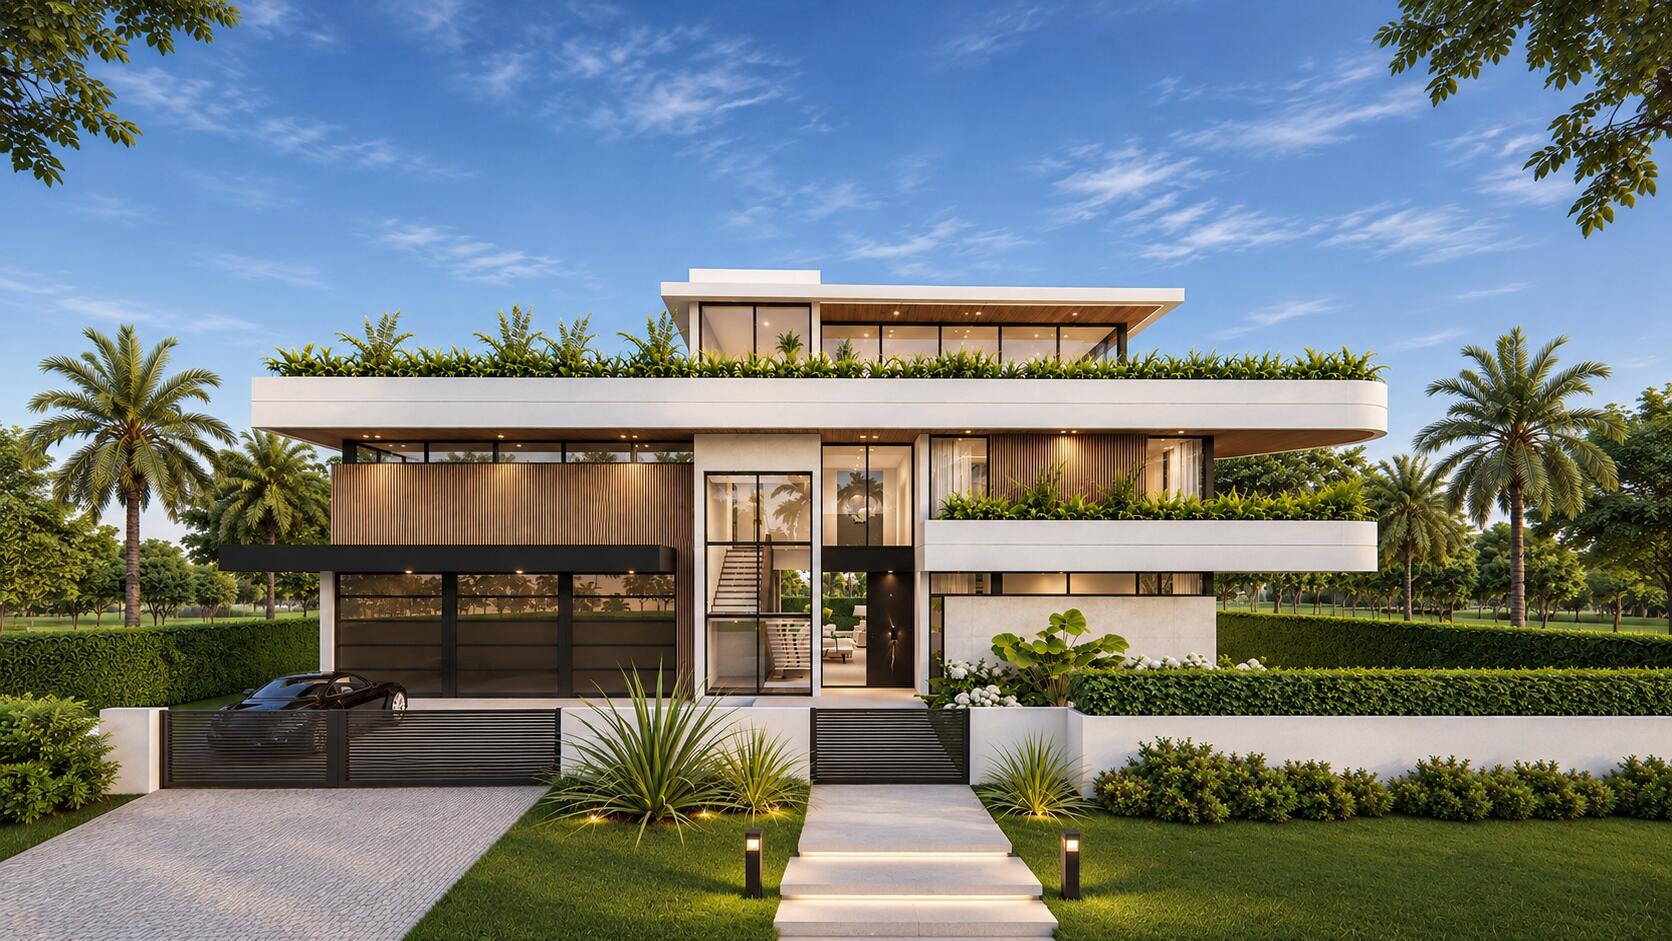 Active
- $8,975,000945 Lago Mar Ln, Boca Raton, FL 334315 Beds8 Baths7,906 sqftListing courtesy of Premier Estate Properties Inc · Data courtesy of: BeachesMLS
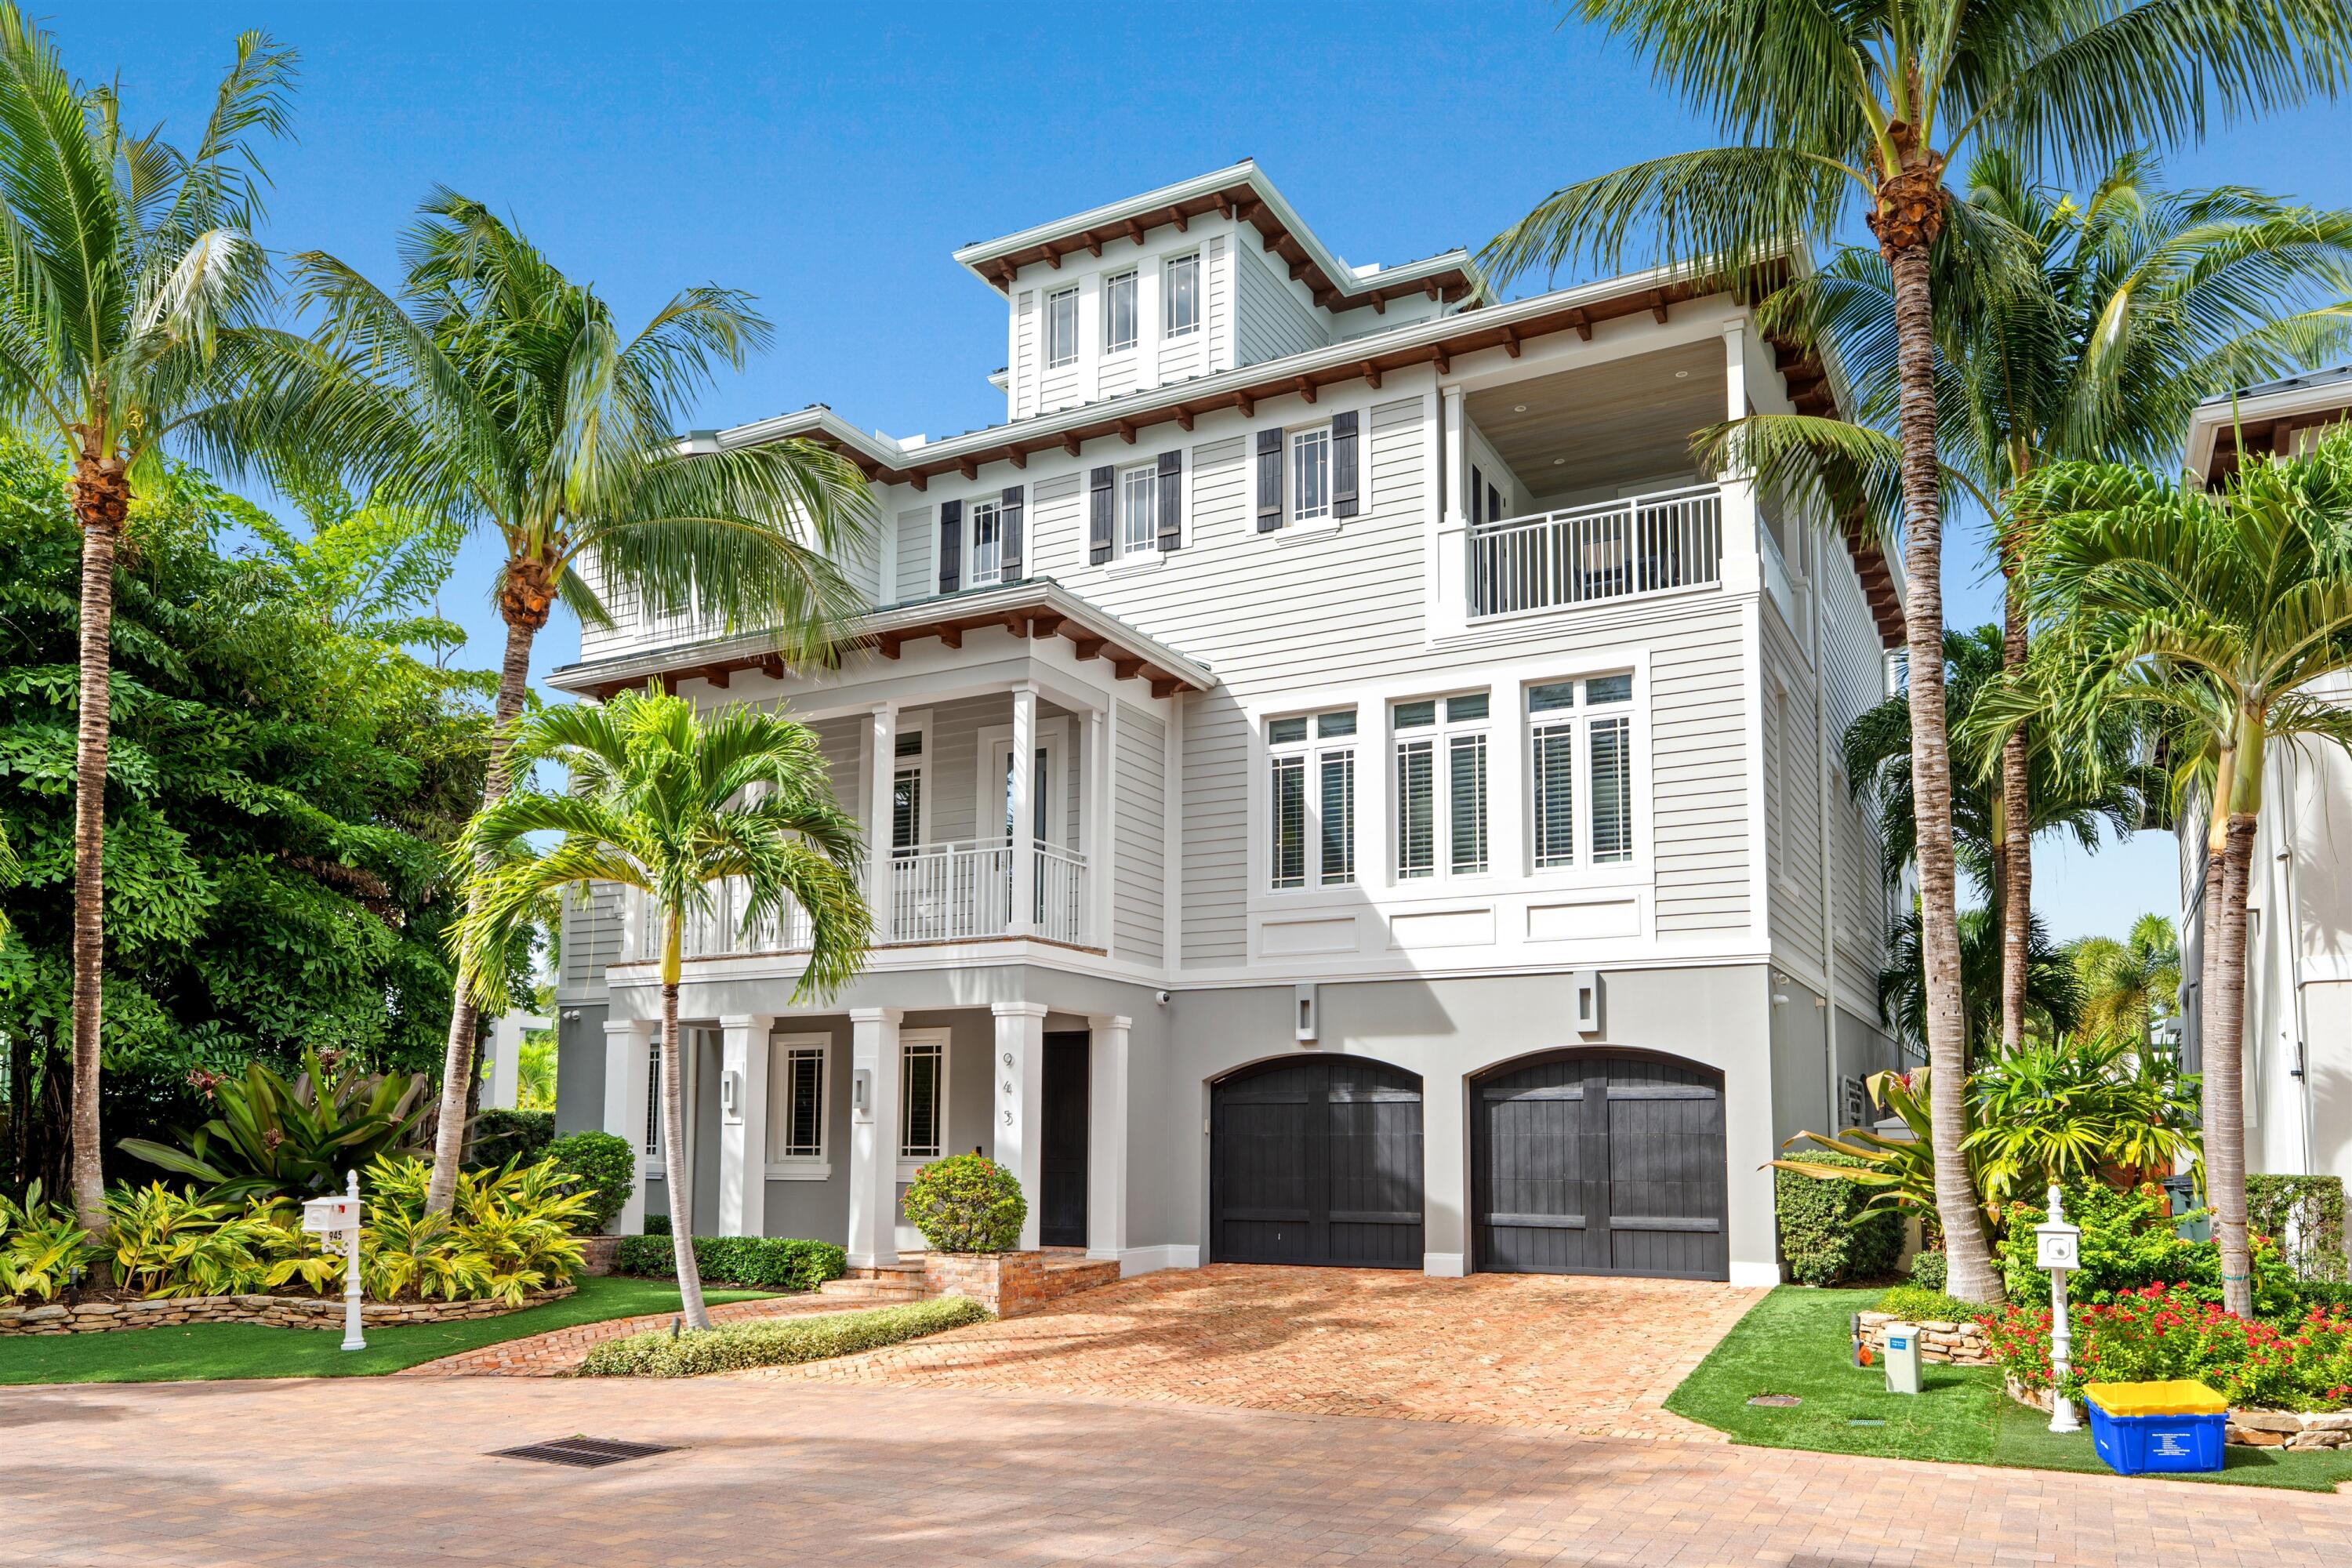 Active
- $10,795,000850 Via Cabana, Boca Raton, FL 334326 Beds9 Baths7,506 sqftListing courtesy of Premier Estate Properties Inc · Data courtesy of: BeachesMLS
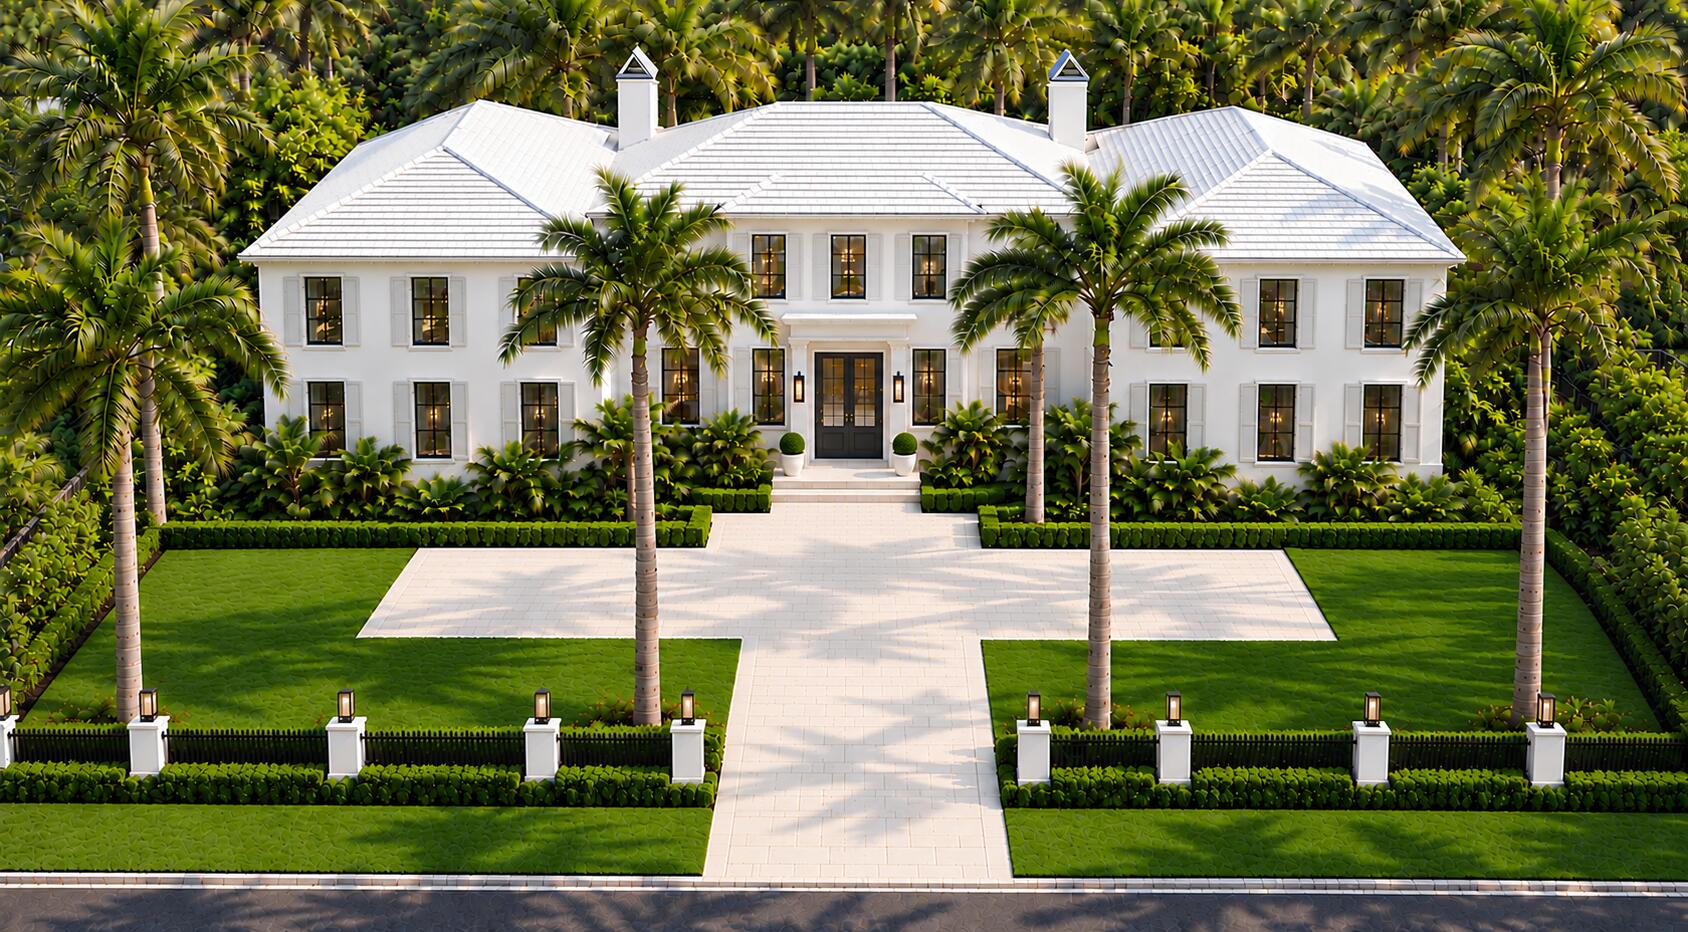 Active
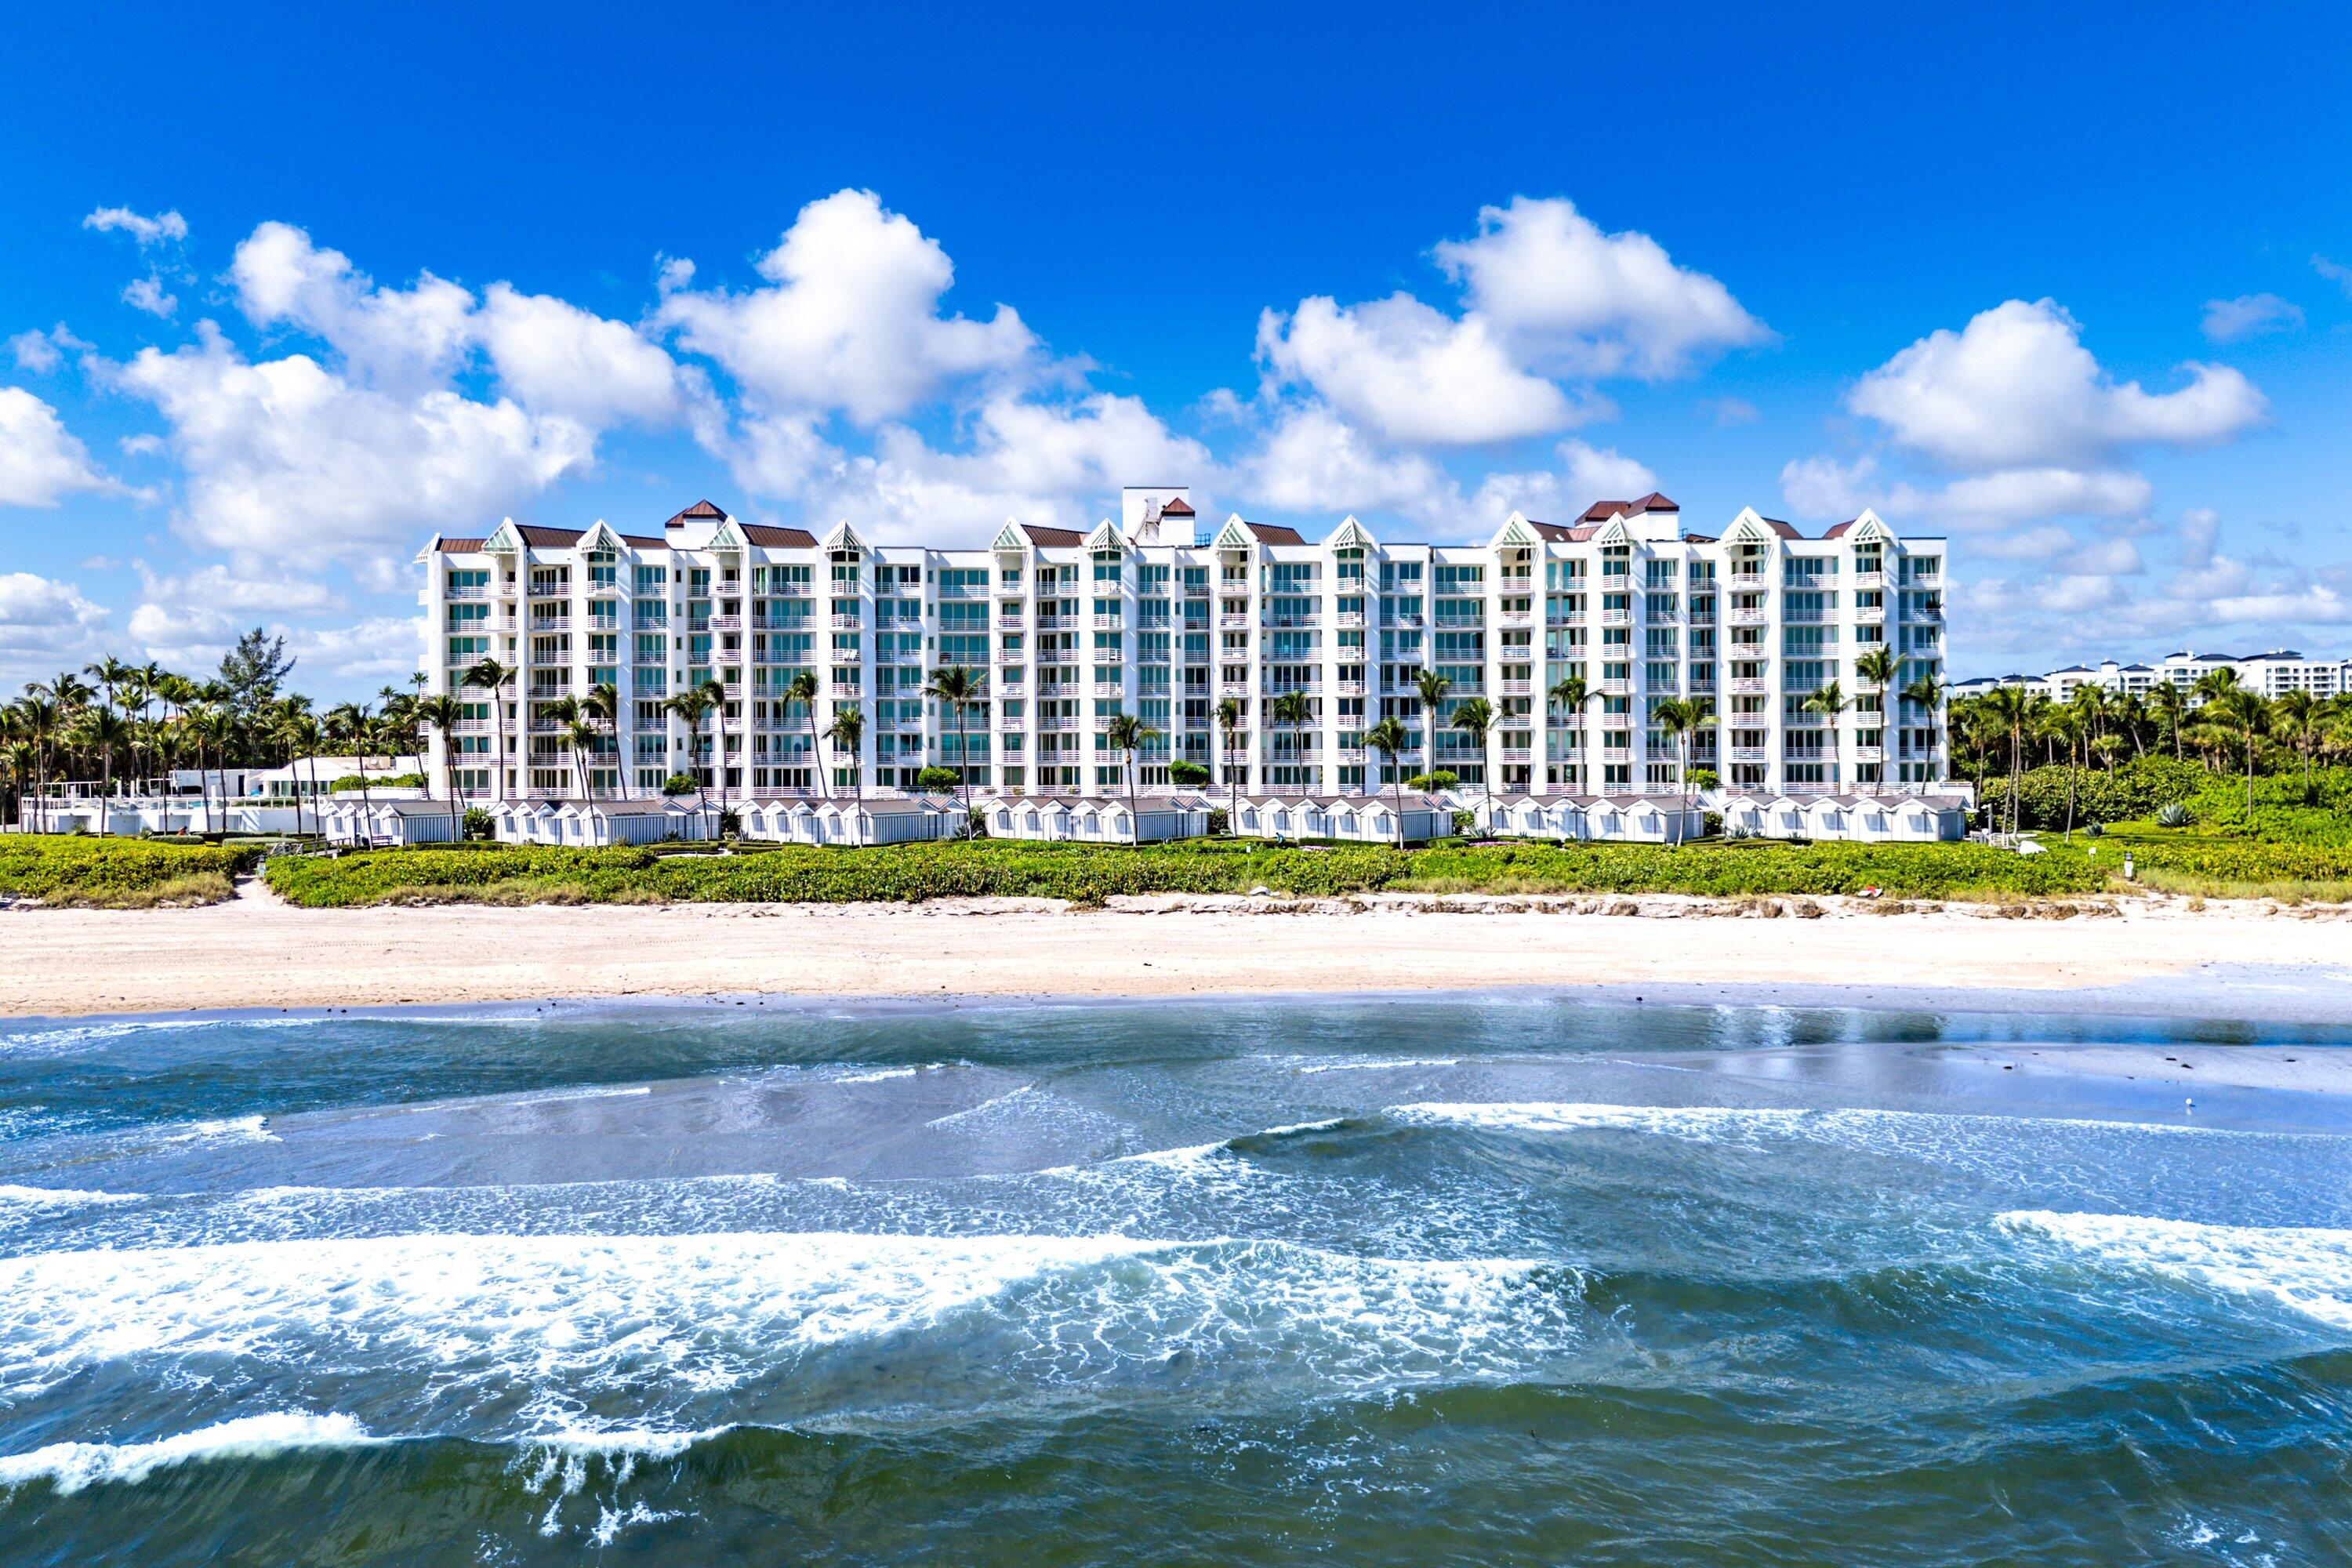
- $11,495,000800 S Ocean Blvd #LPH1, Boca Raton, FL 334324 Beds5 Baths4,747 sqftListing courtesy of Compass Florida LLC · Data courtesy of: BeachesMLS
 Active
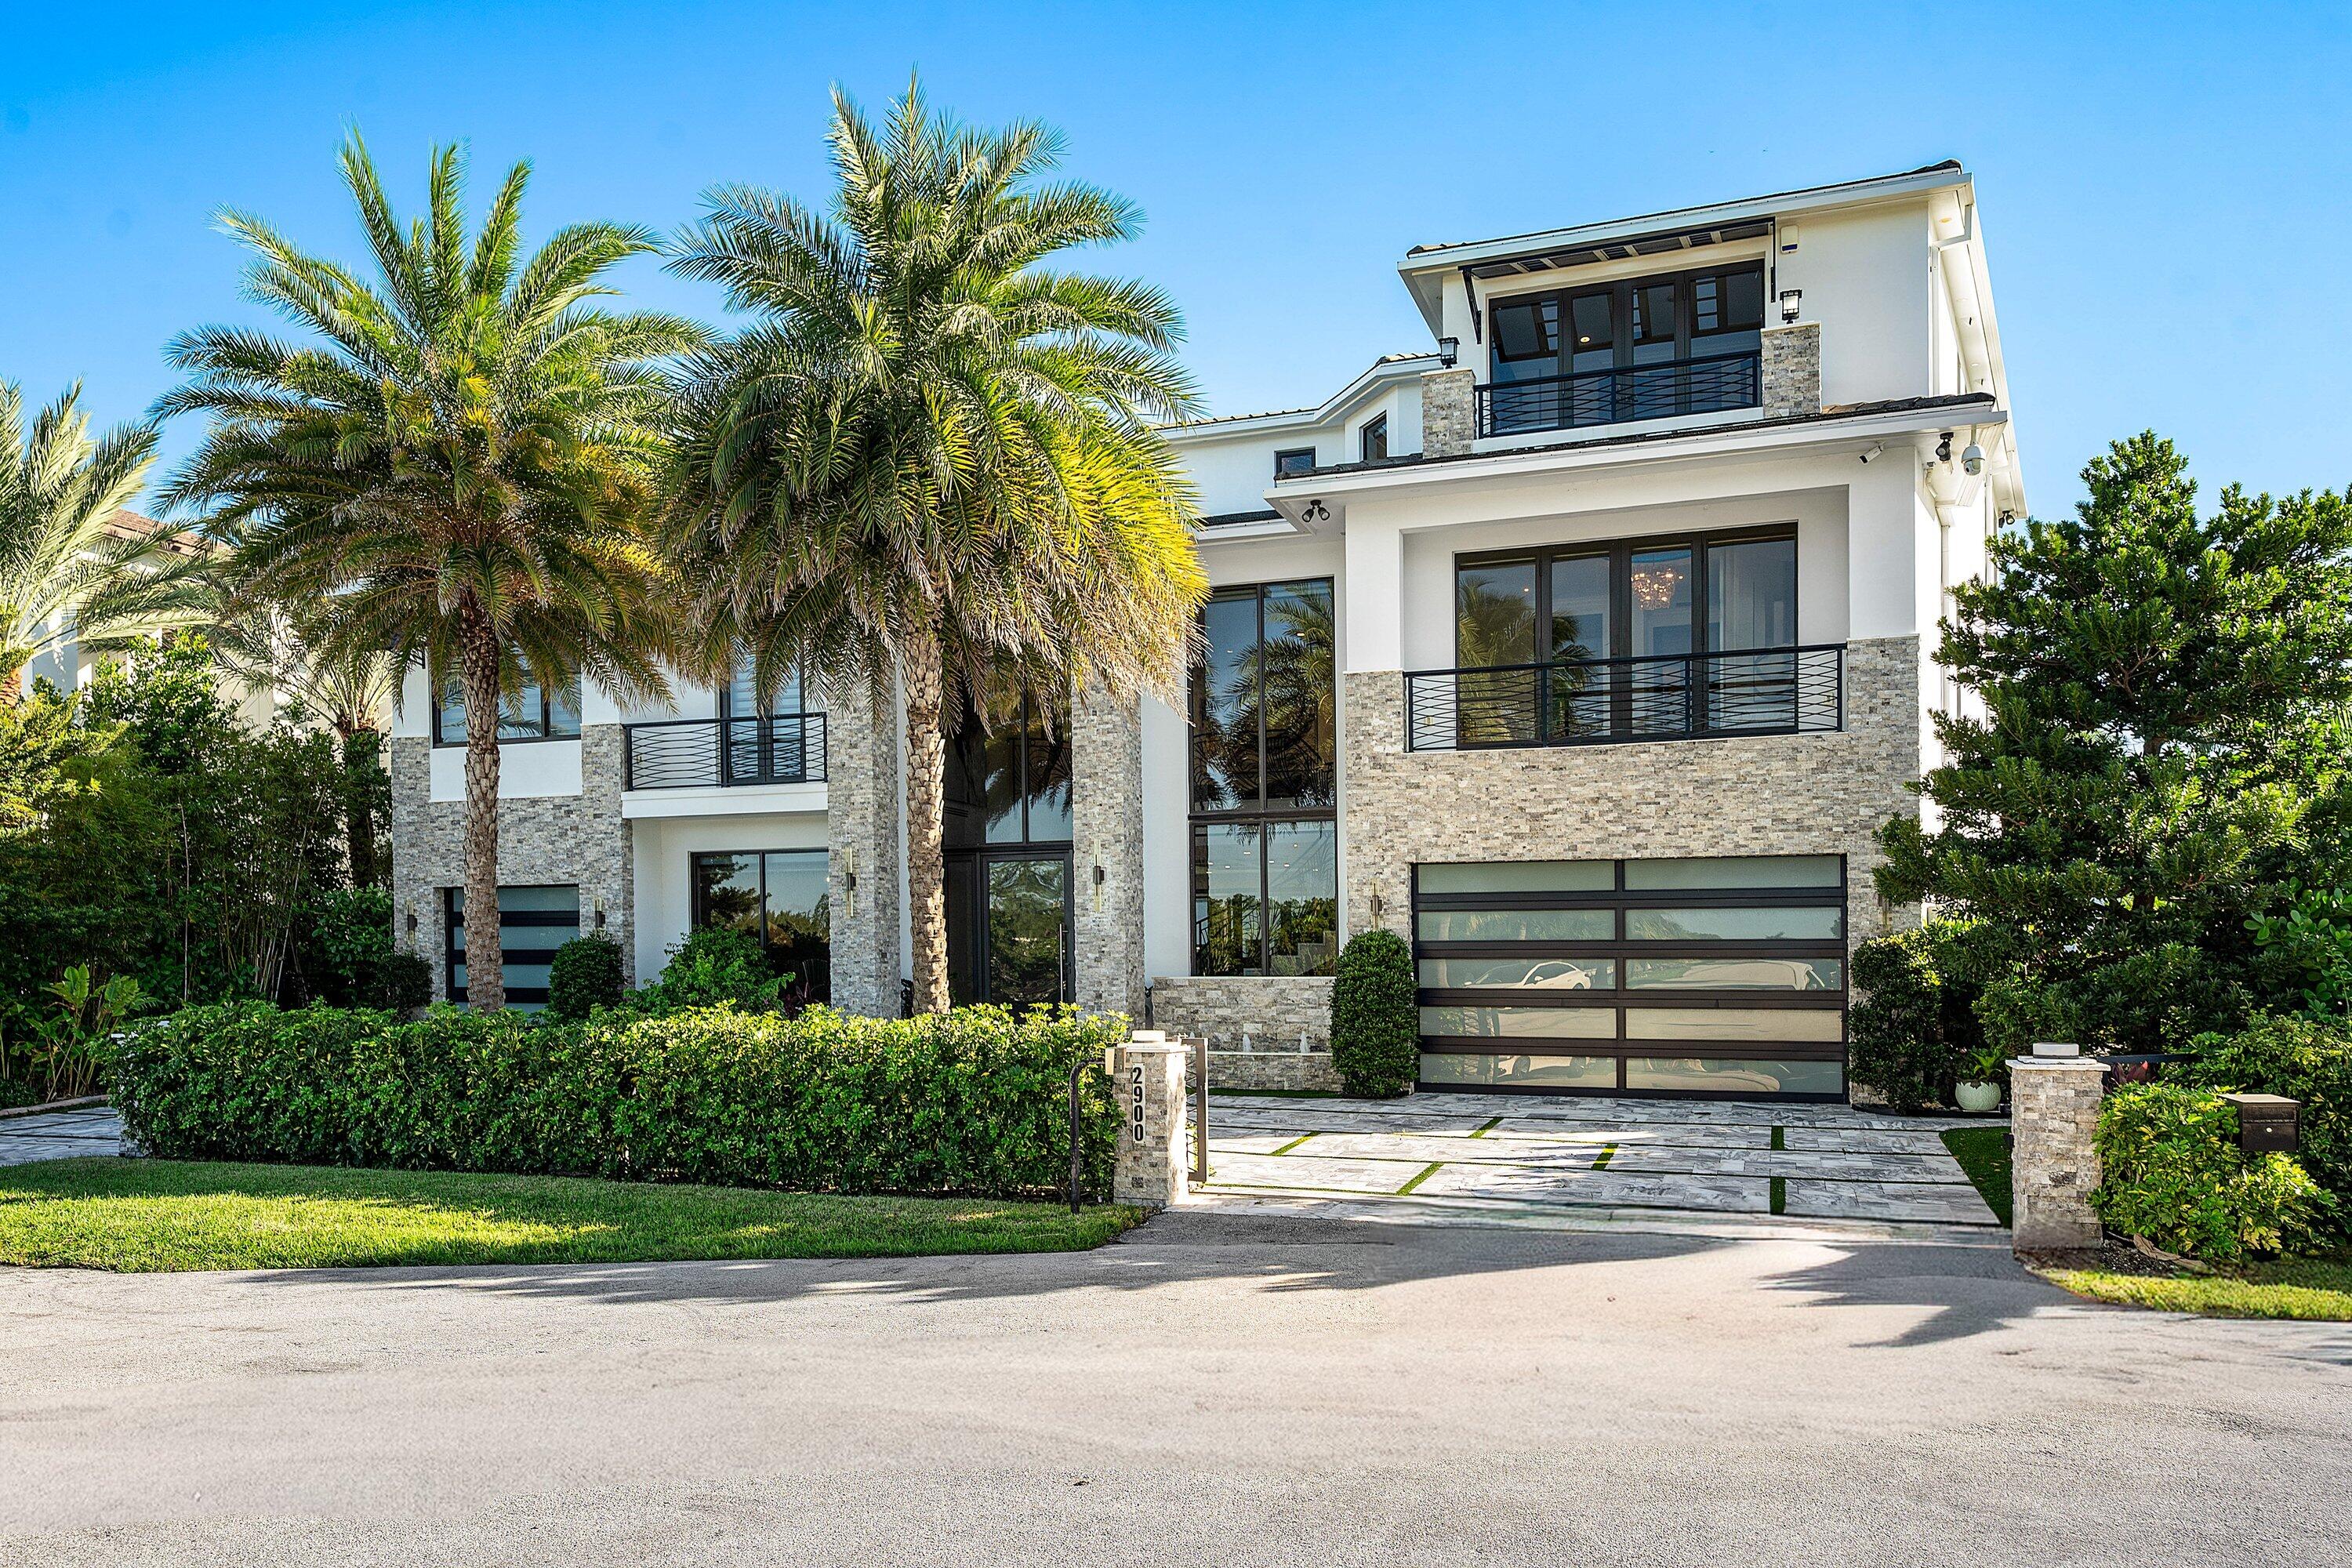
- $11,499,0002900 NE 8th Ave, Boca Raton, FL 334317 Beds9 Baths7,102 sqftListing courtesy of Compass Florida, LLC (Jupiter) · Data courtesy of: BeachesMLS
 Active
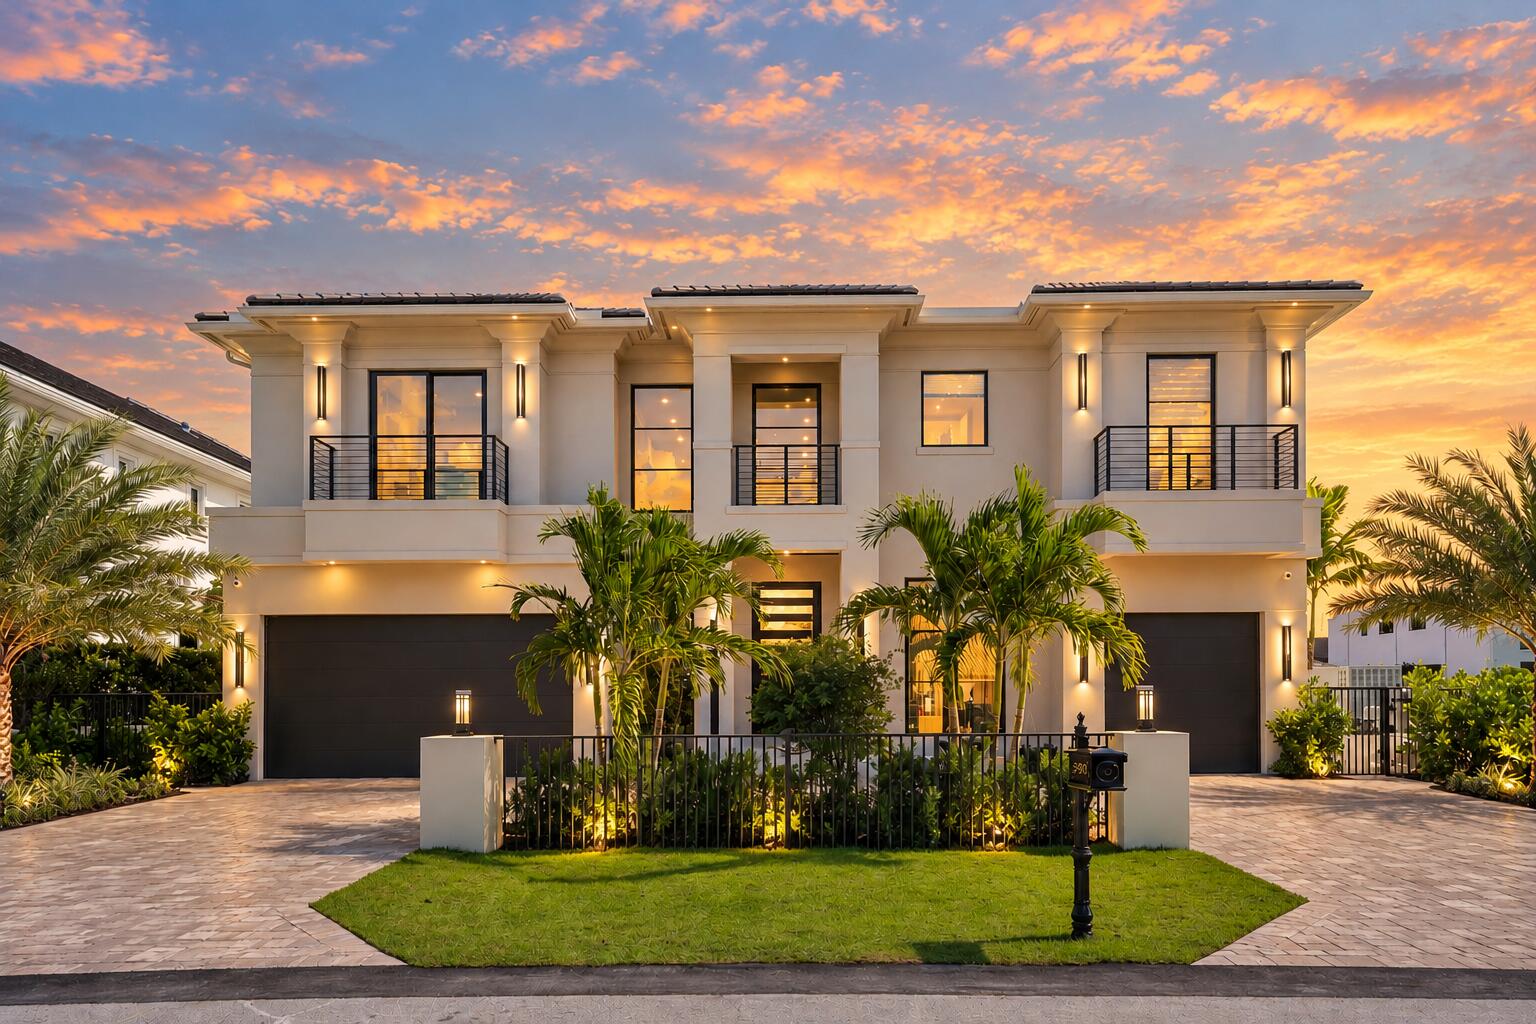
- $10,995,000590 Phillips Dr, Boca Raton, FL 334325 Beds8 Baths5,855 sqftListing courtesy of CJM Properties, Inc. · Data courtesy of: BeachesMLS
 Active
What Sold Nearby
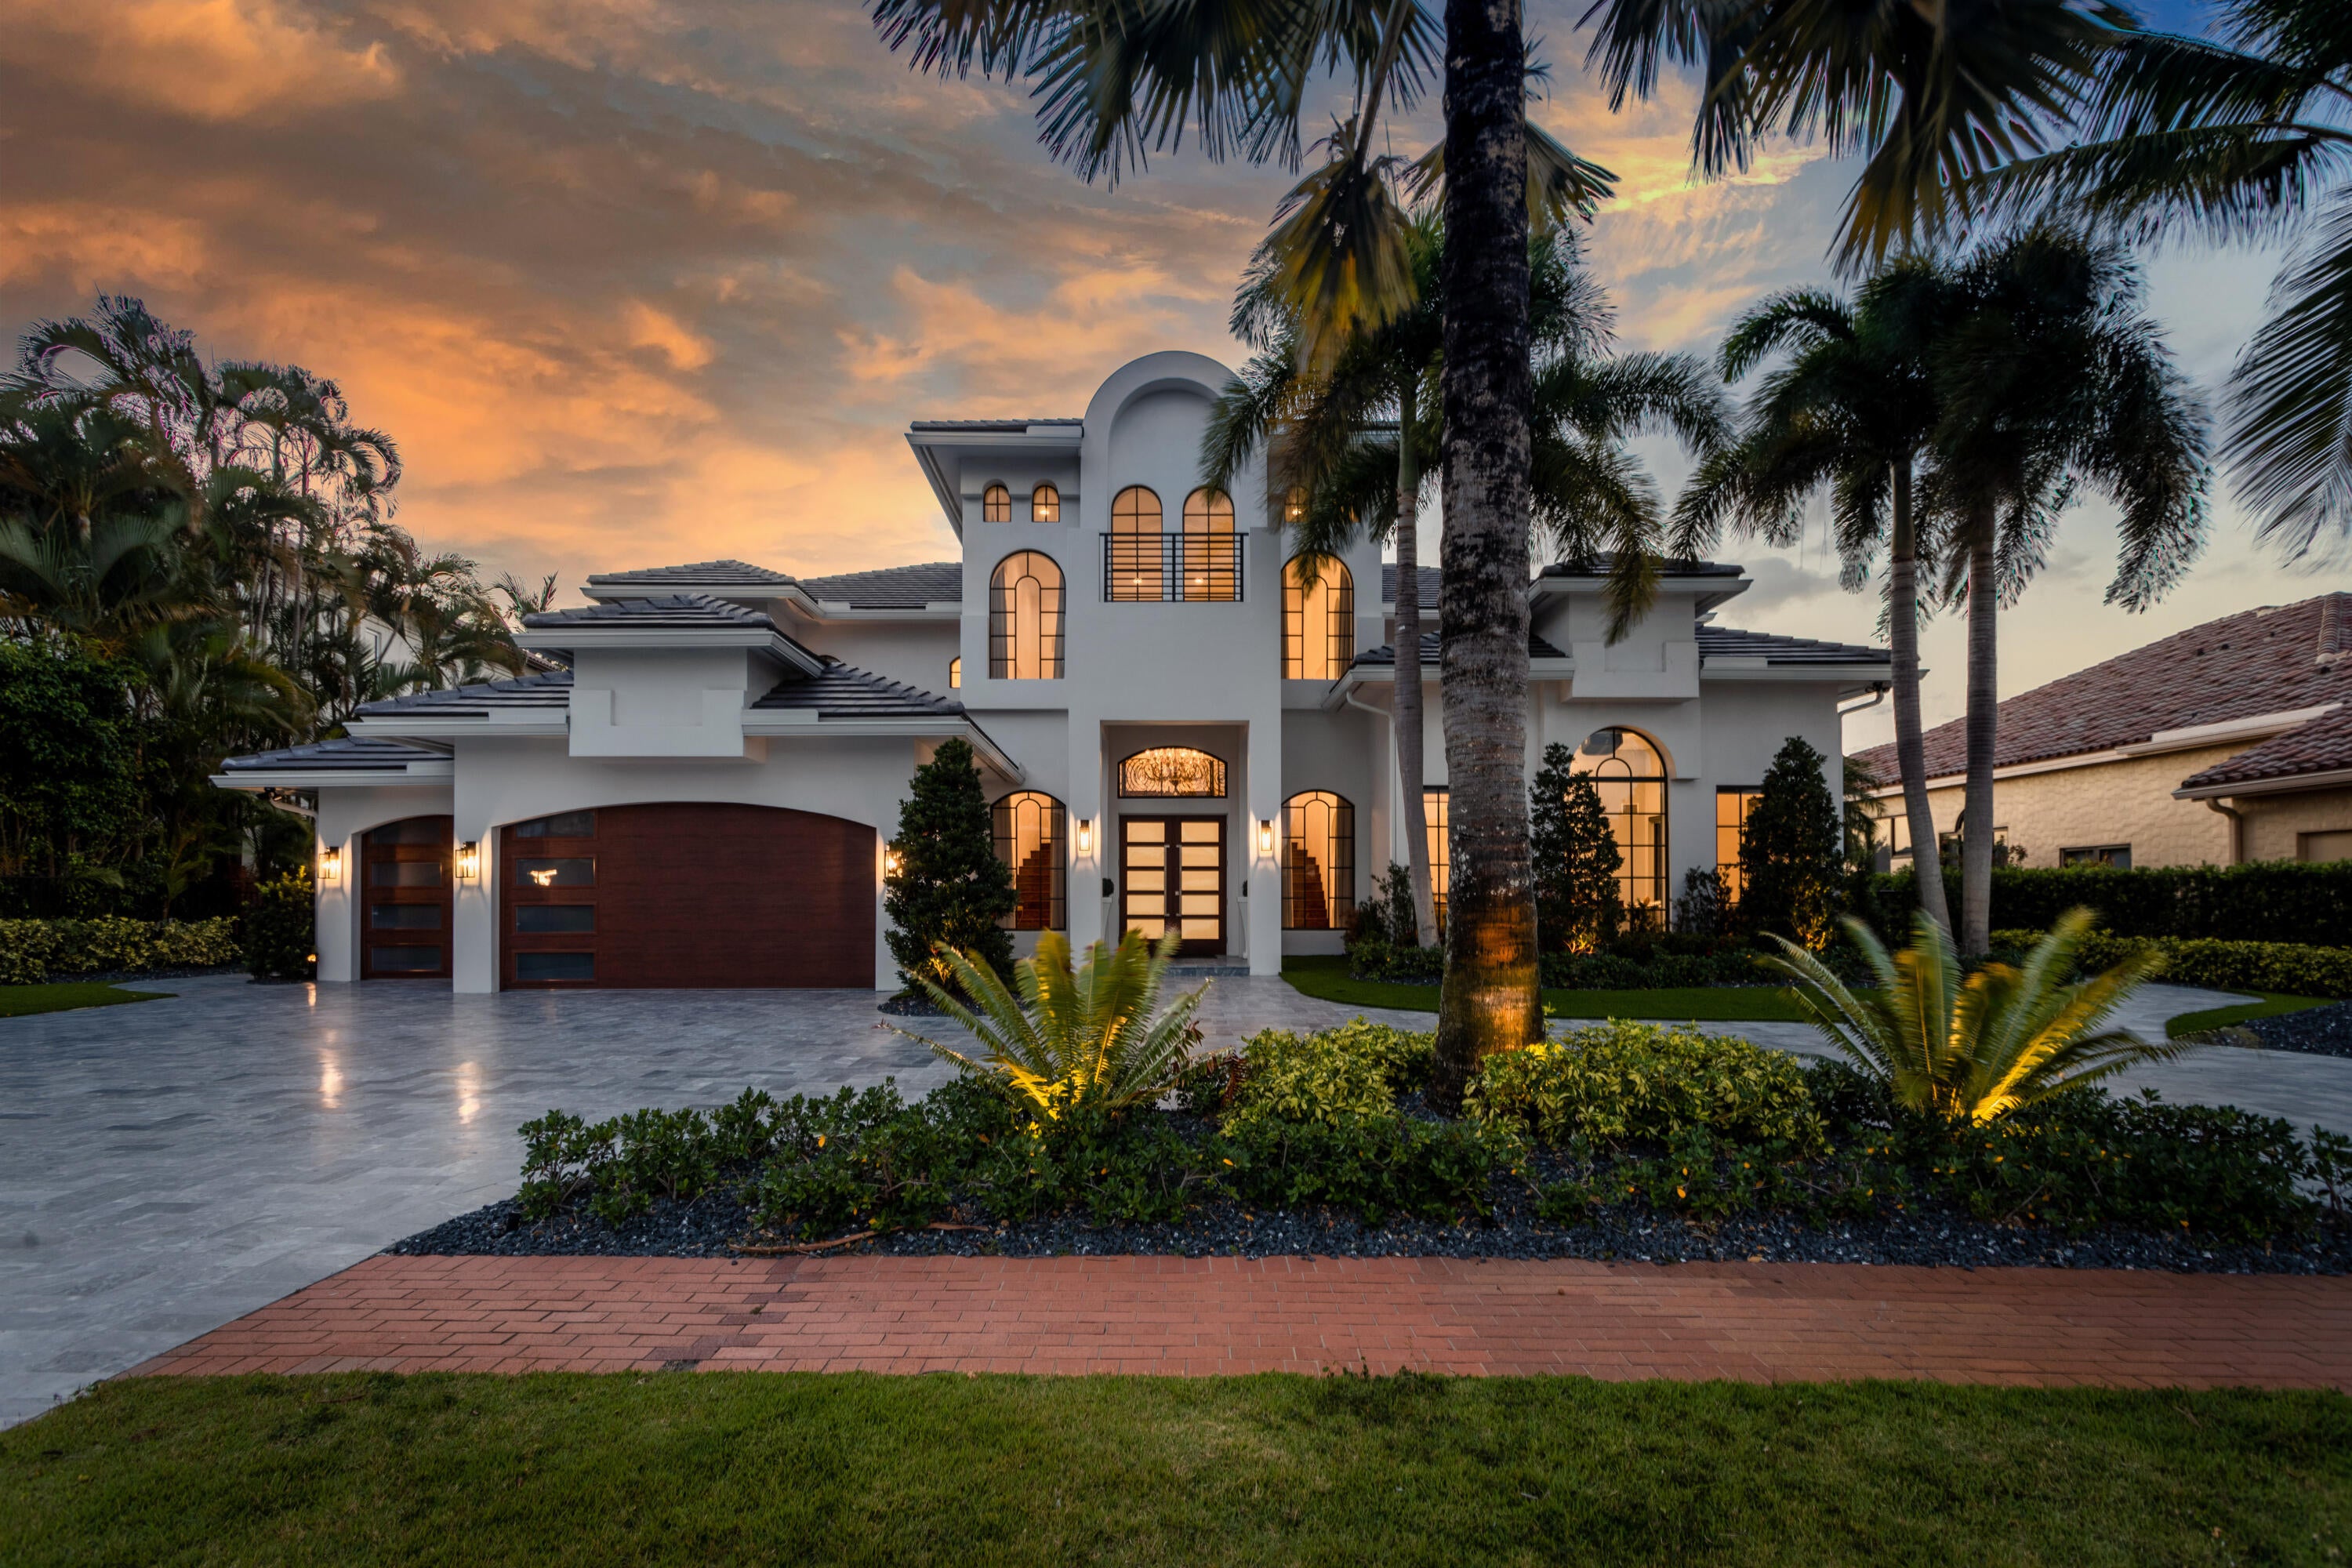 $6,350,0007645 Fenwick PlBoca Raton, FL · Sold 2026-10-30
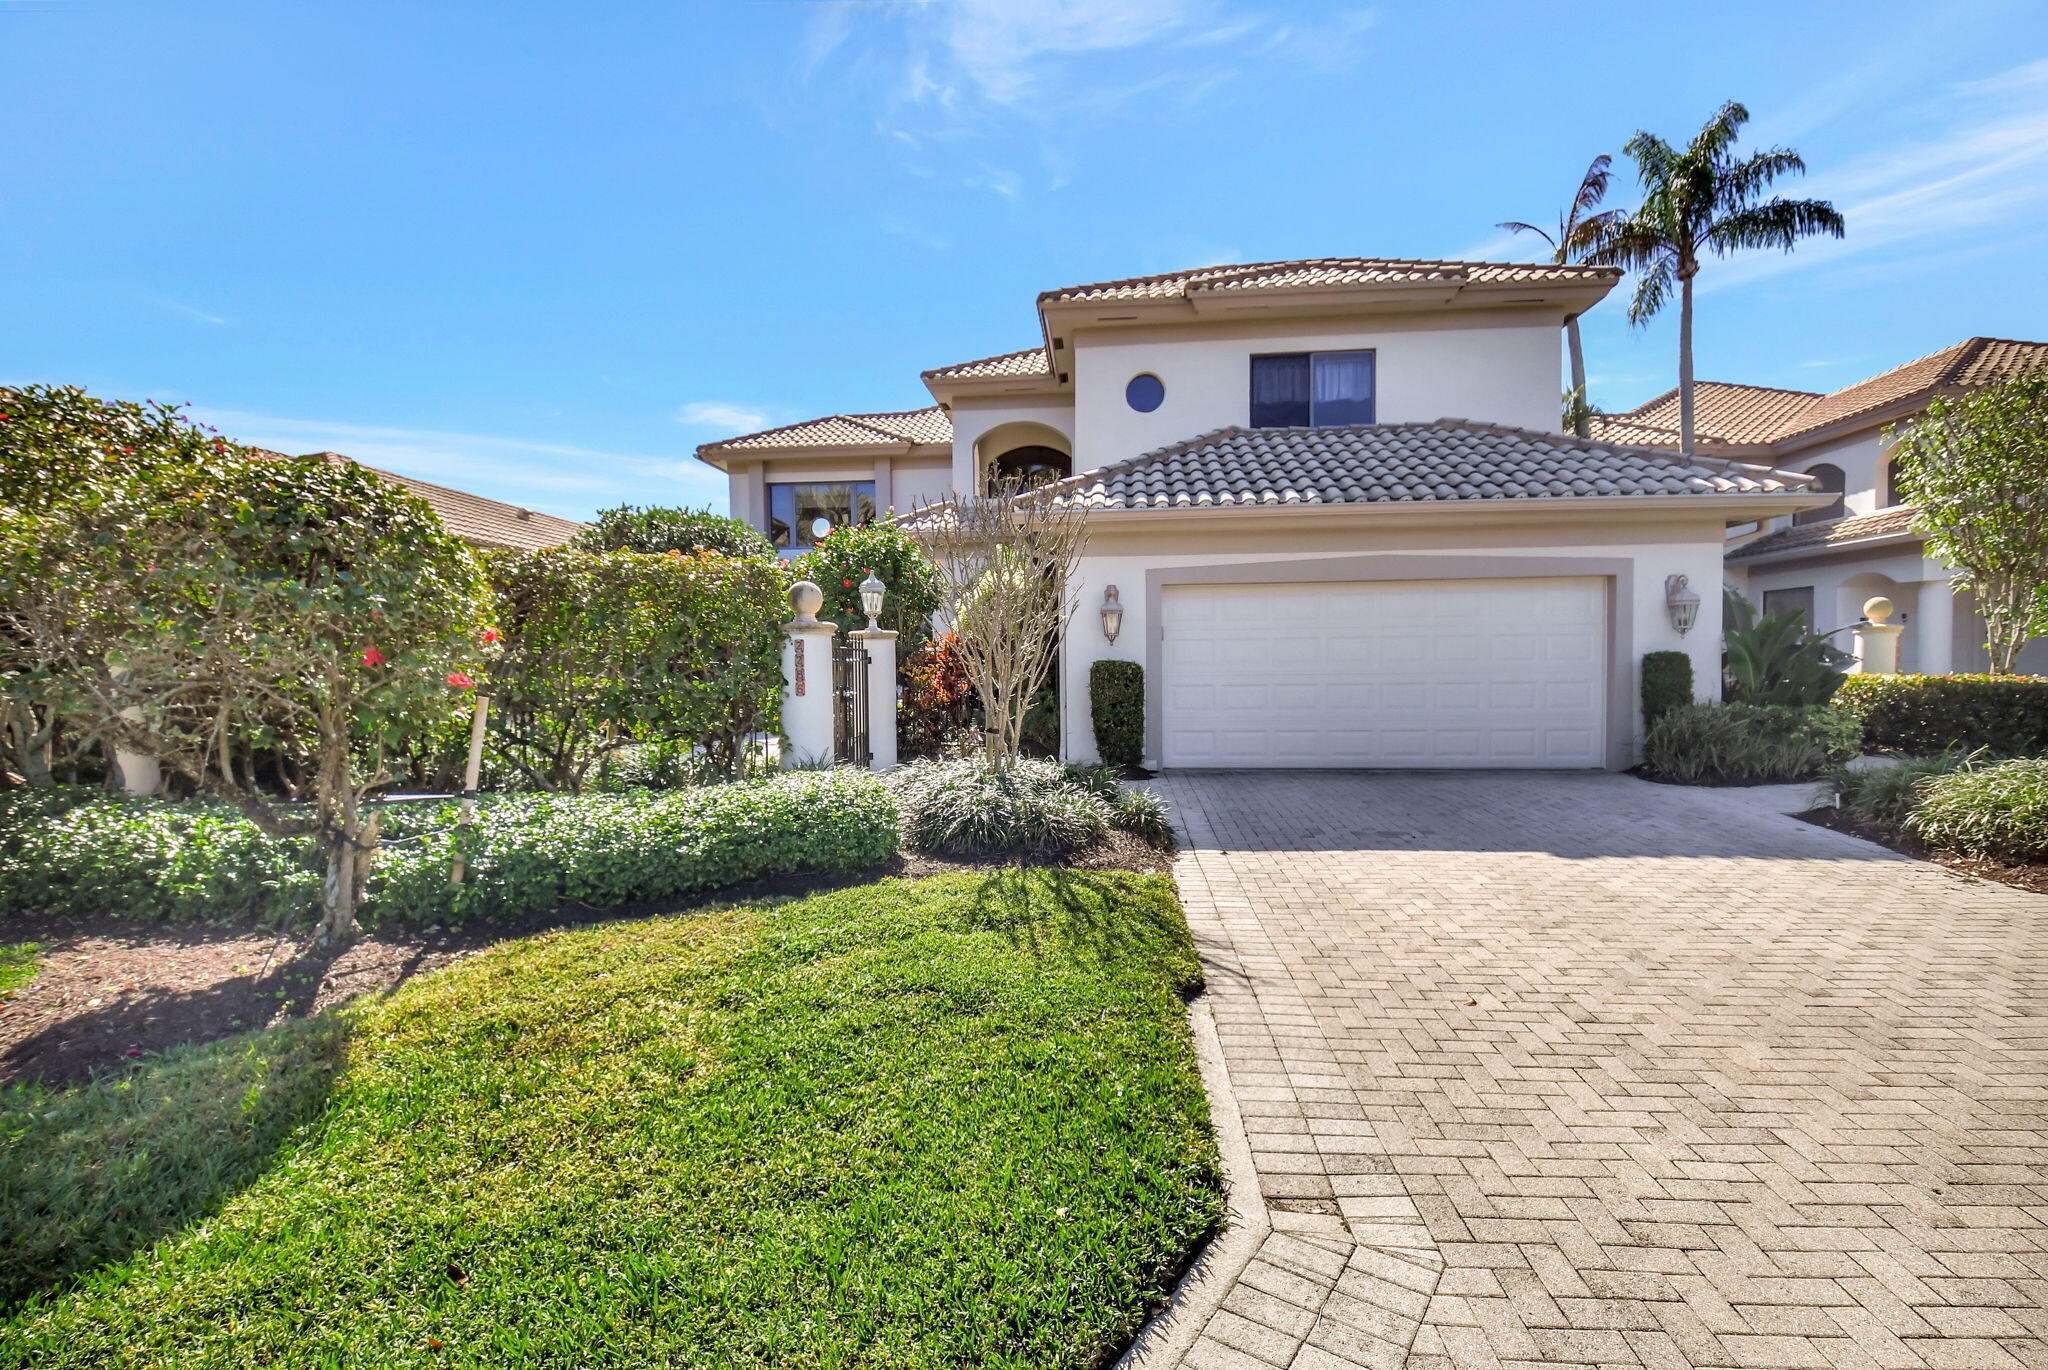 $1,575,0002286 NW 60th StBoca Raton, FL · Sold 2026-10-21
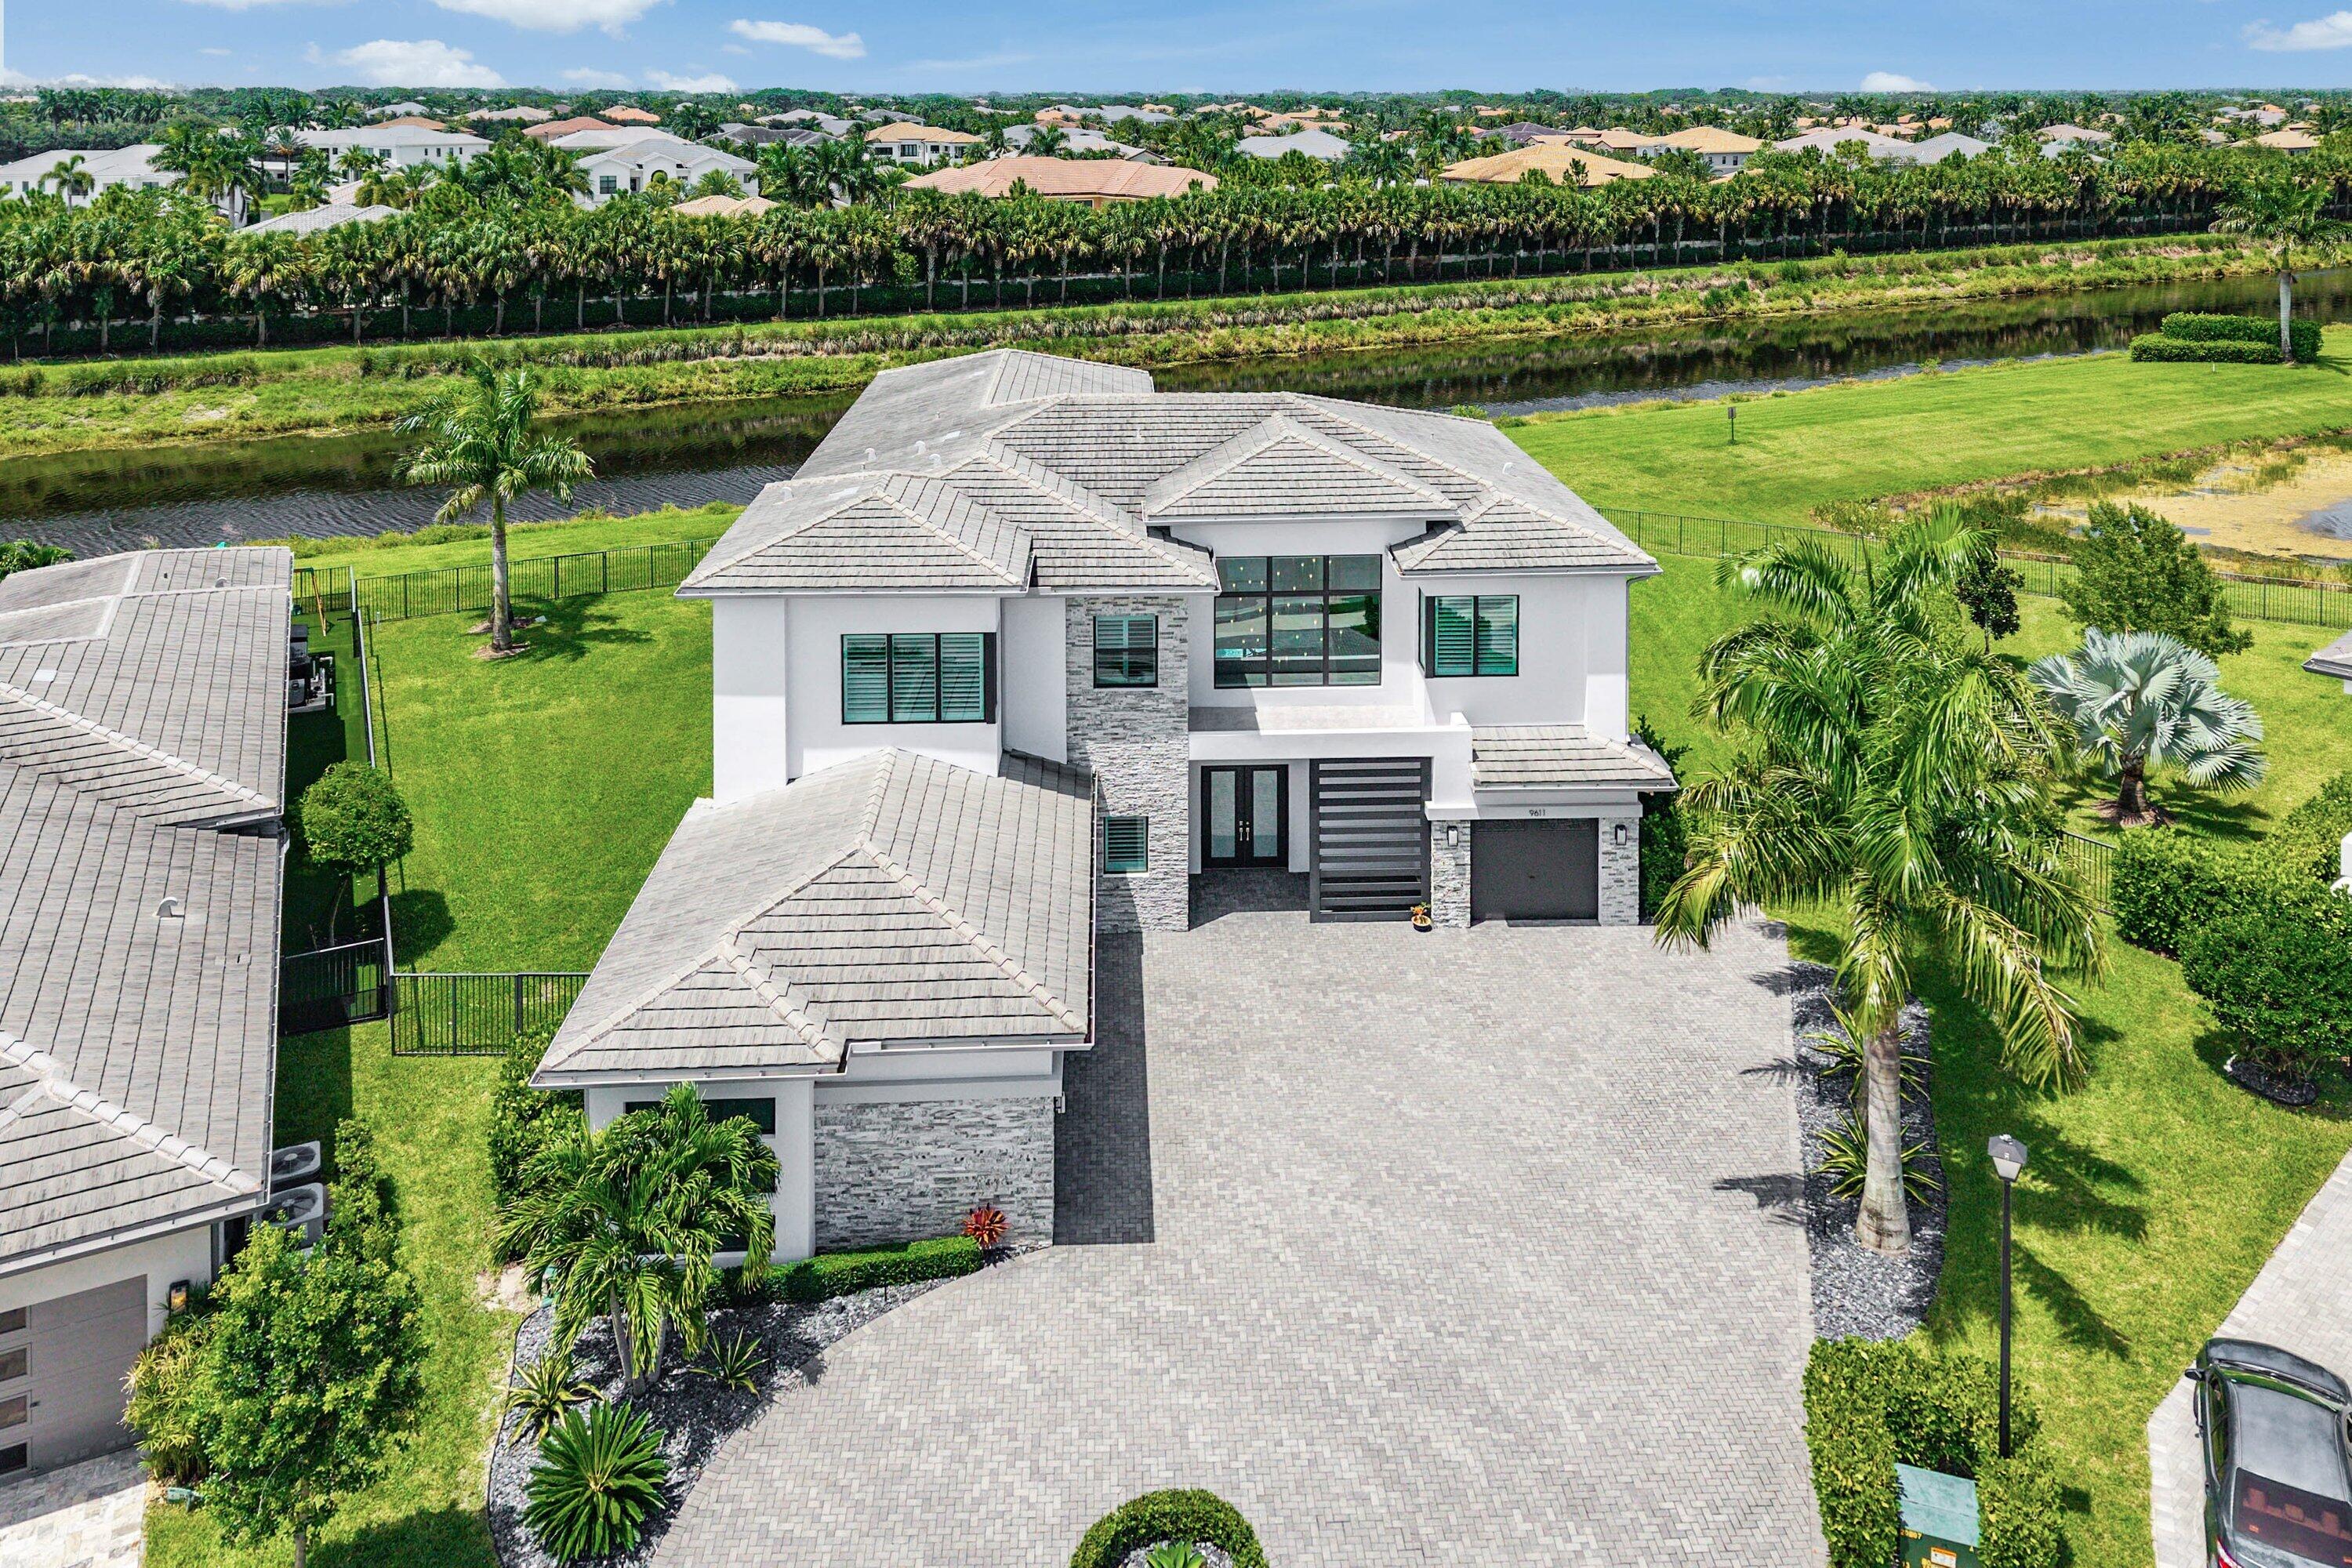 $4,750,0009611 Chianti Classico TerBoca Raton, FL · Sold 2026-10-21
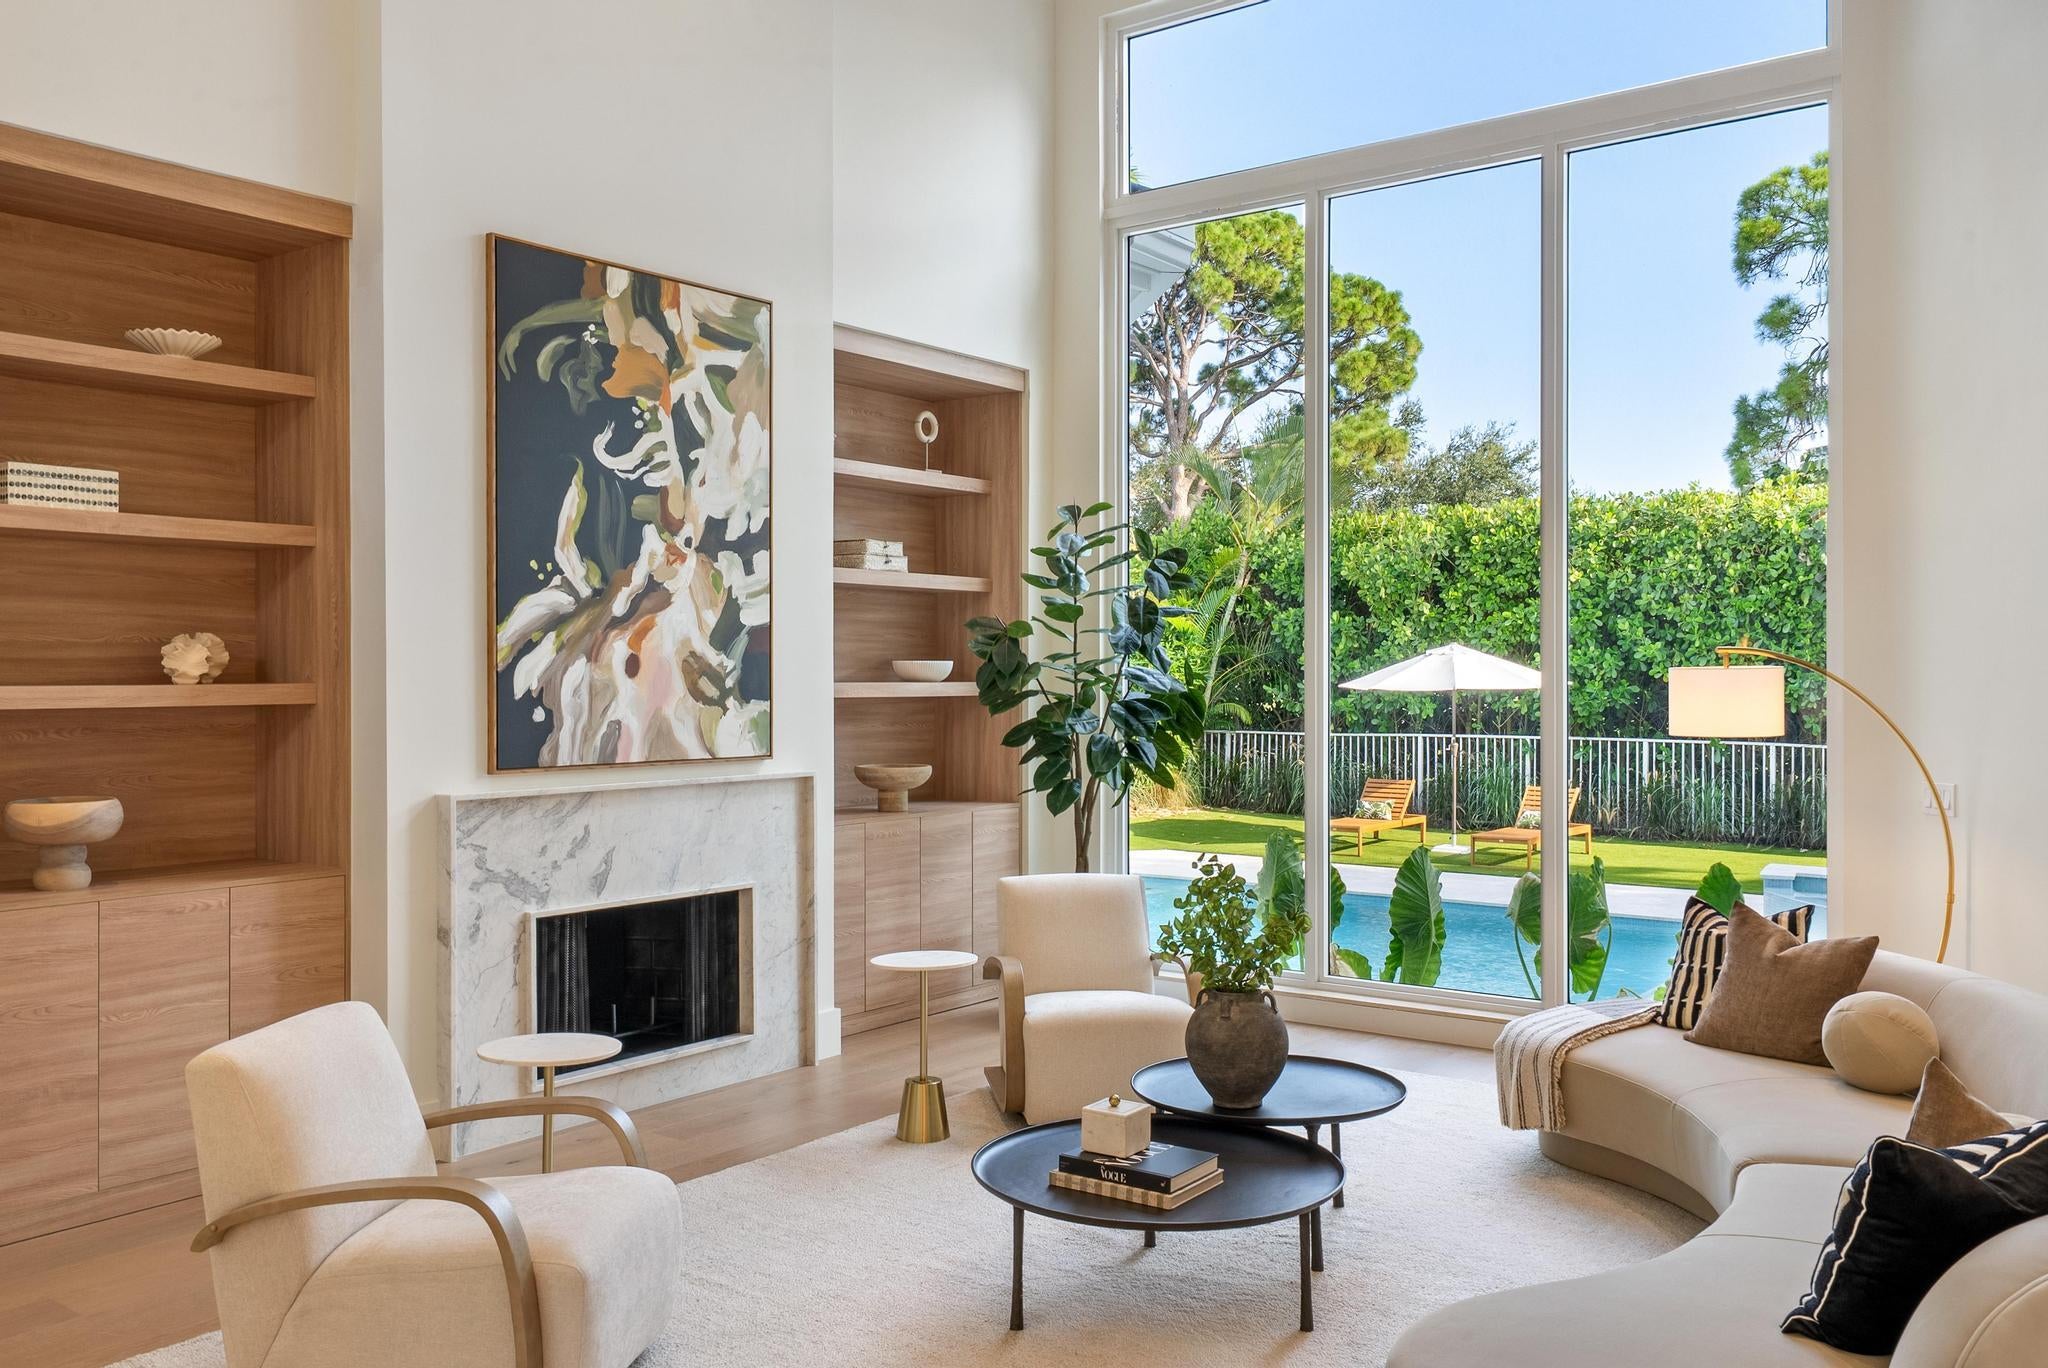 $2,900,0003054 NW 60th StBoca Raton, FL · Sold 2026-10-16
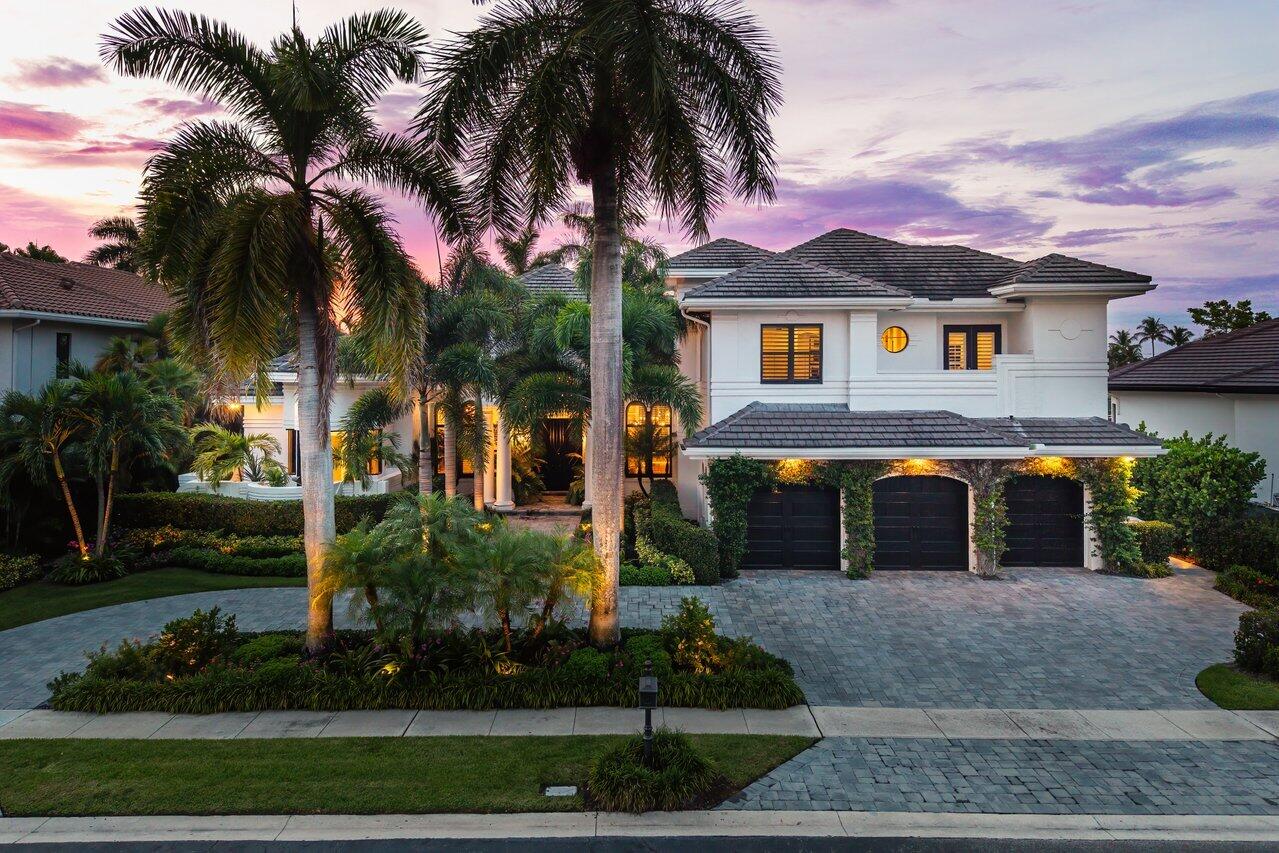 $6,000,0003809 NW Coventry LnBoca Raton, FL · Sold 2026-10-15
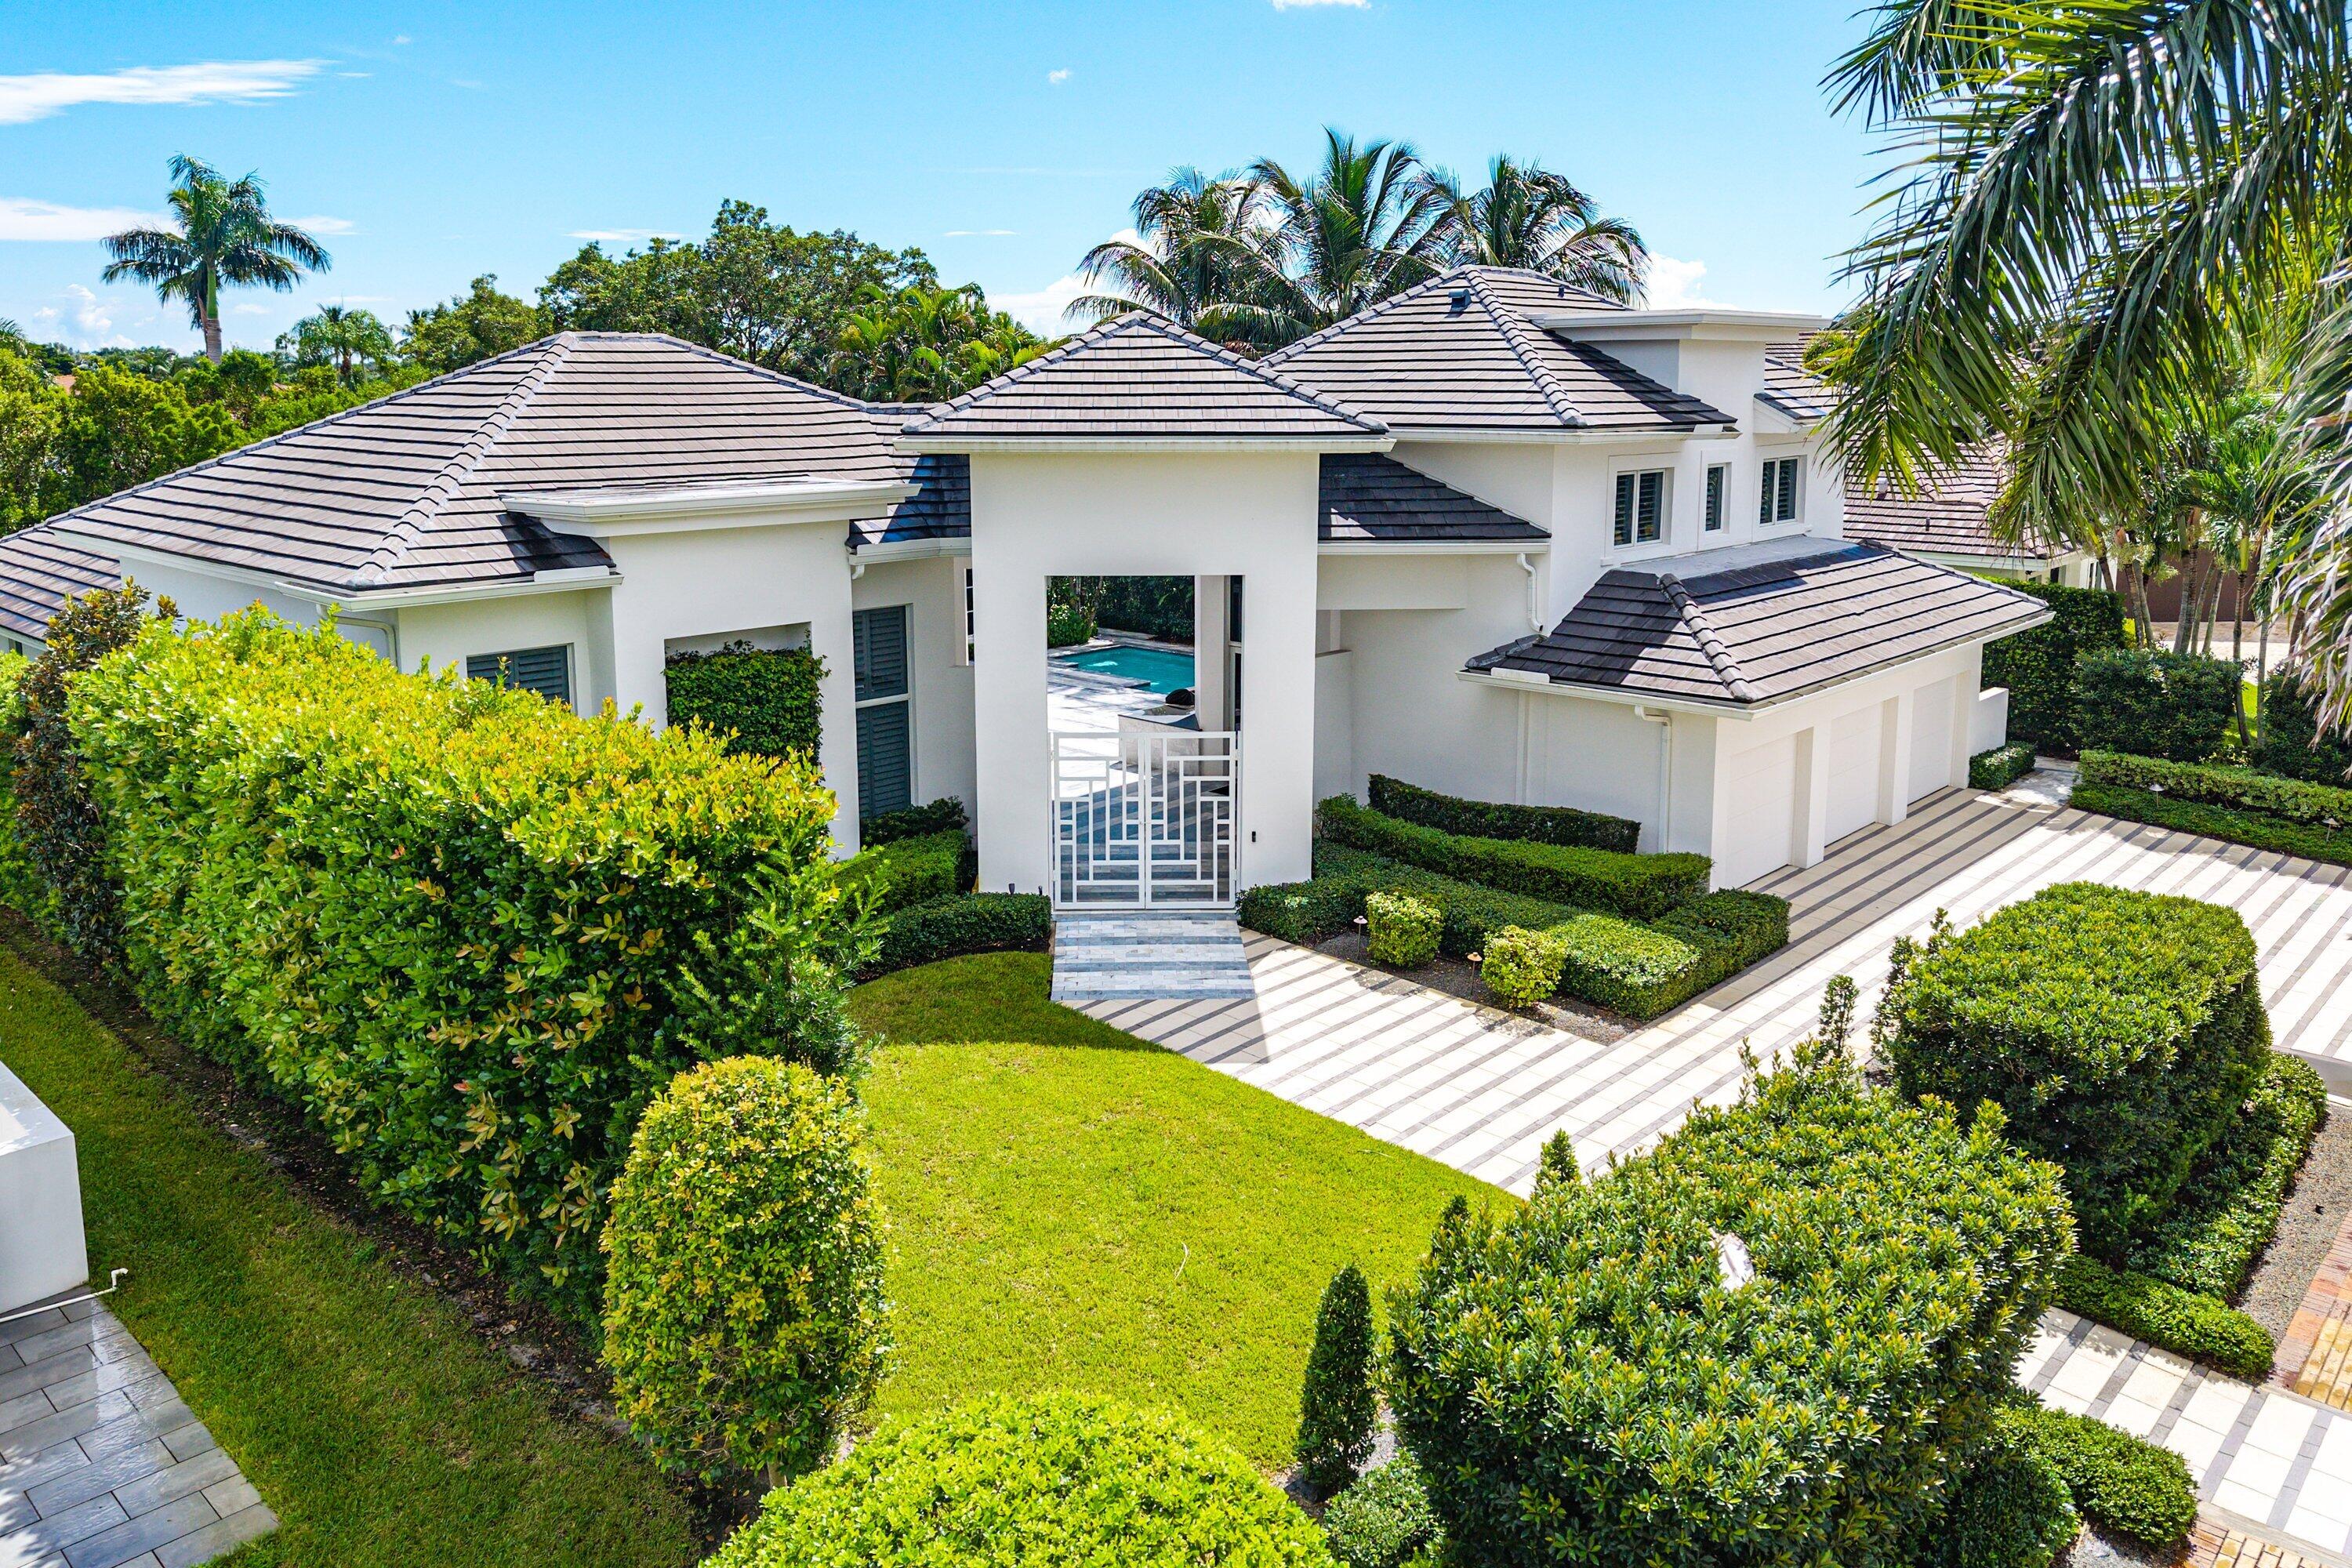 $6,000,0006980 Queenferry CirBoca Raton, FL · Sold 2026-10-13
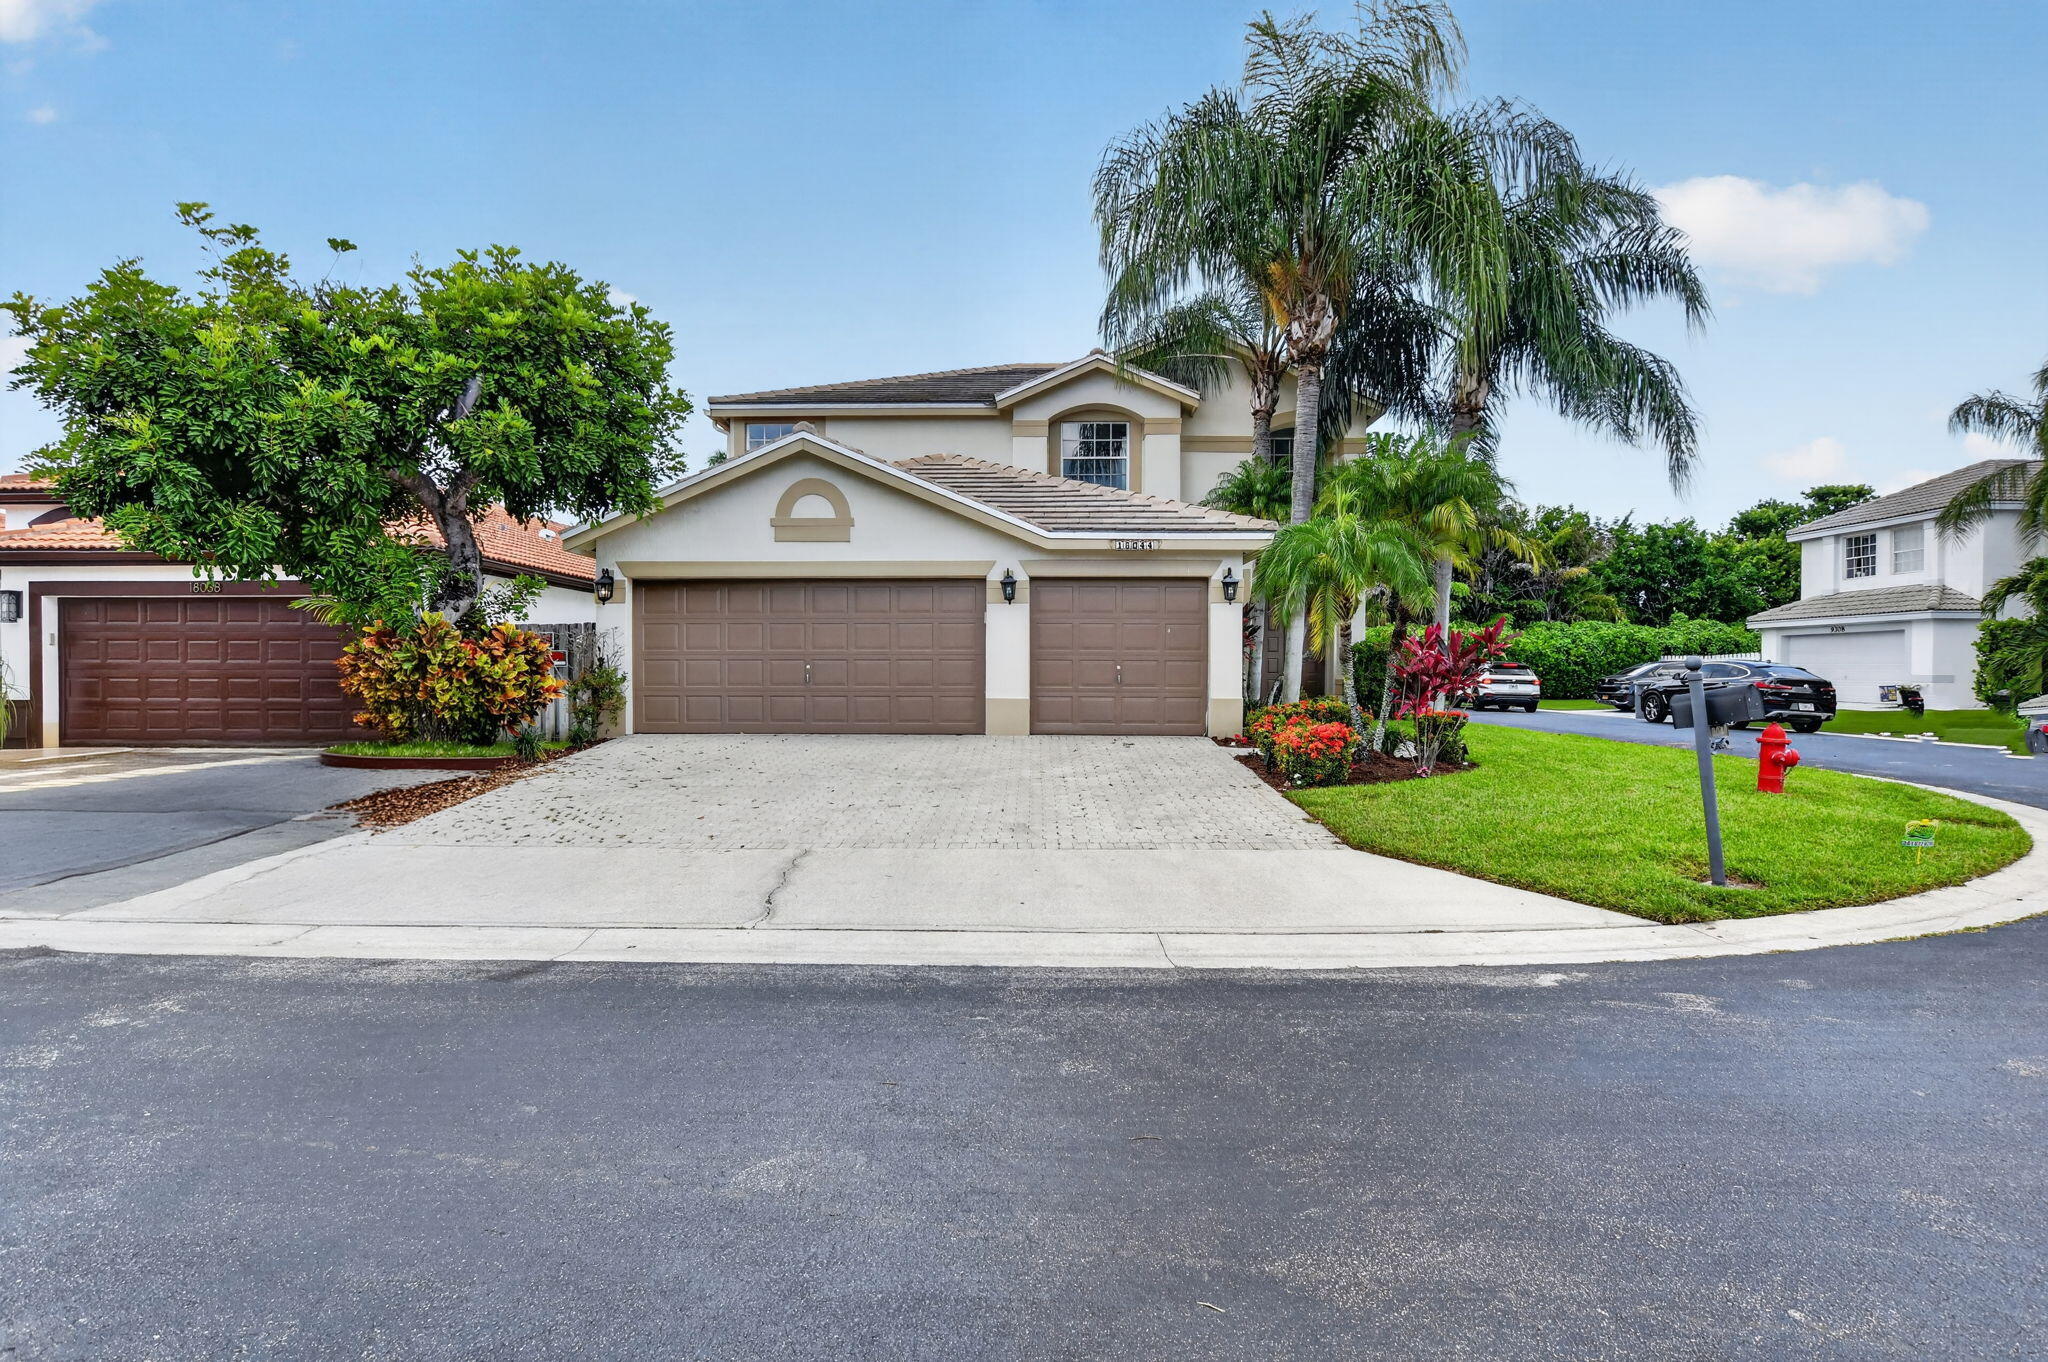 $805,00018044 Jazz LnBoca Raton, FL · Sold 2026-10-08
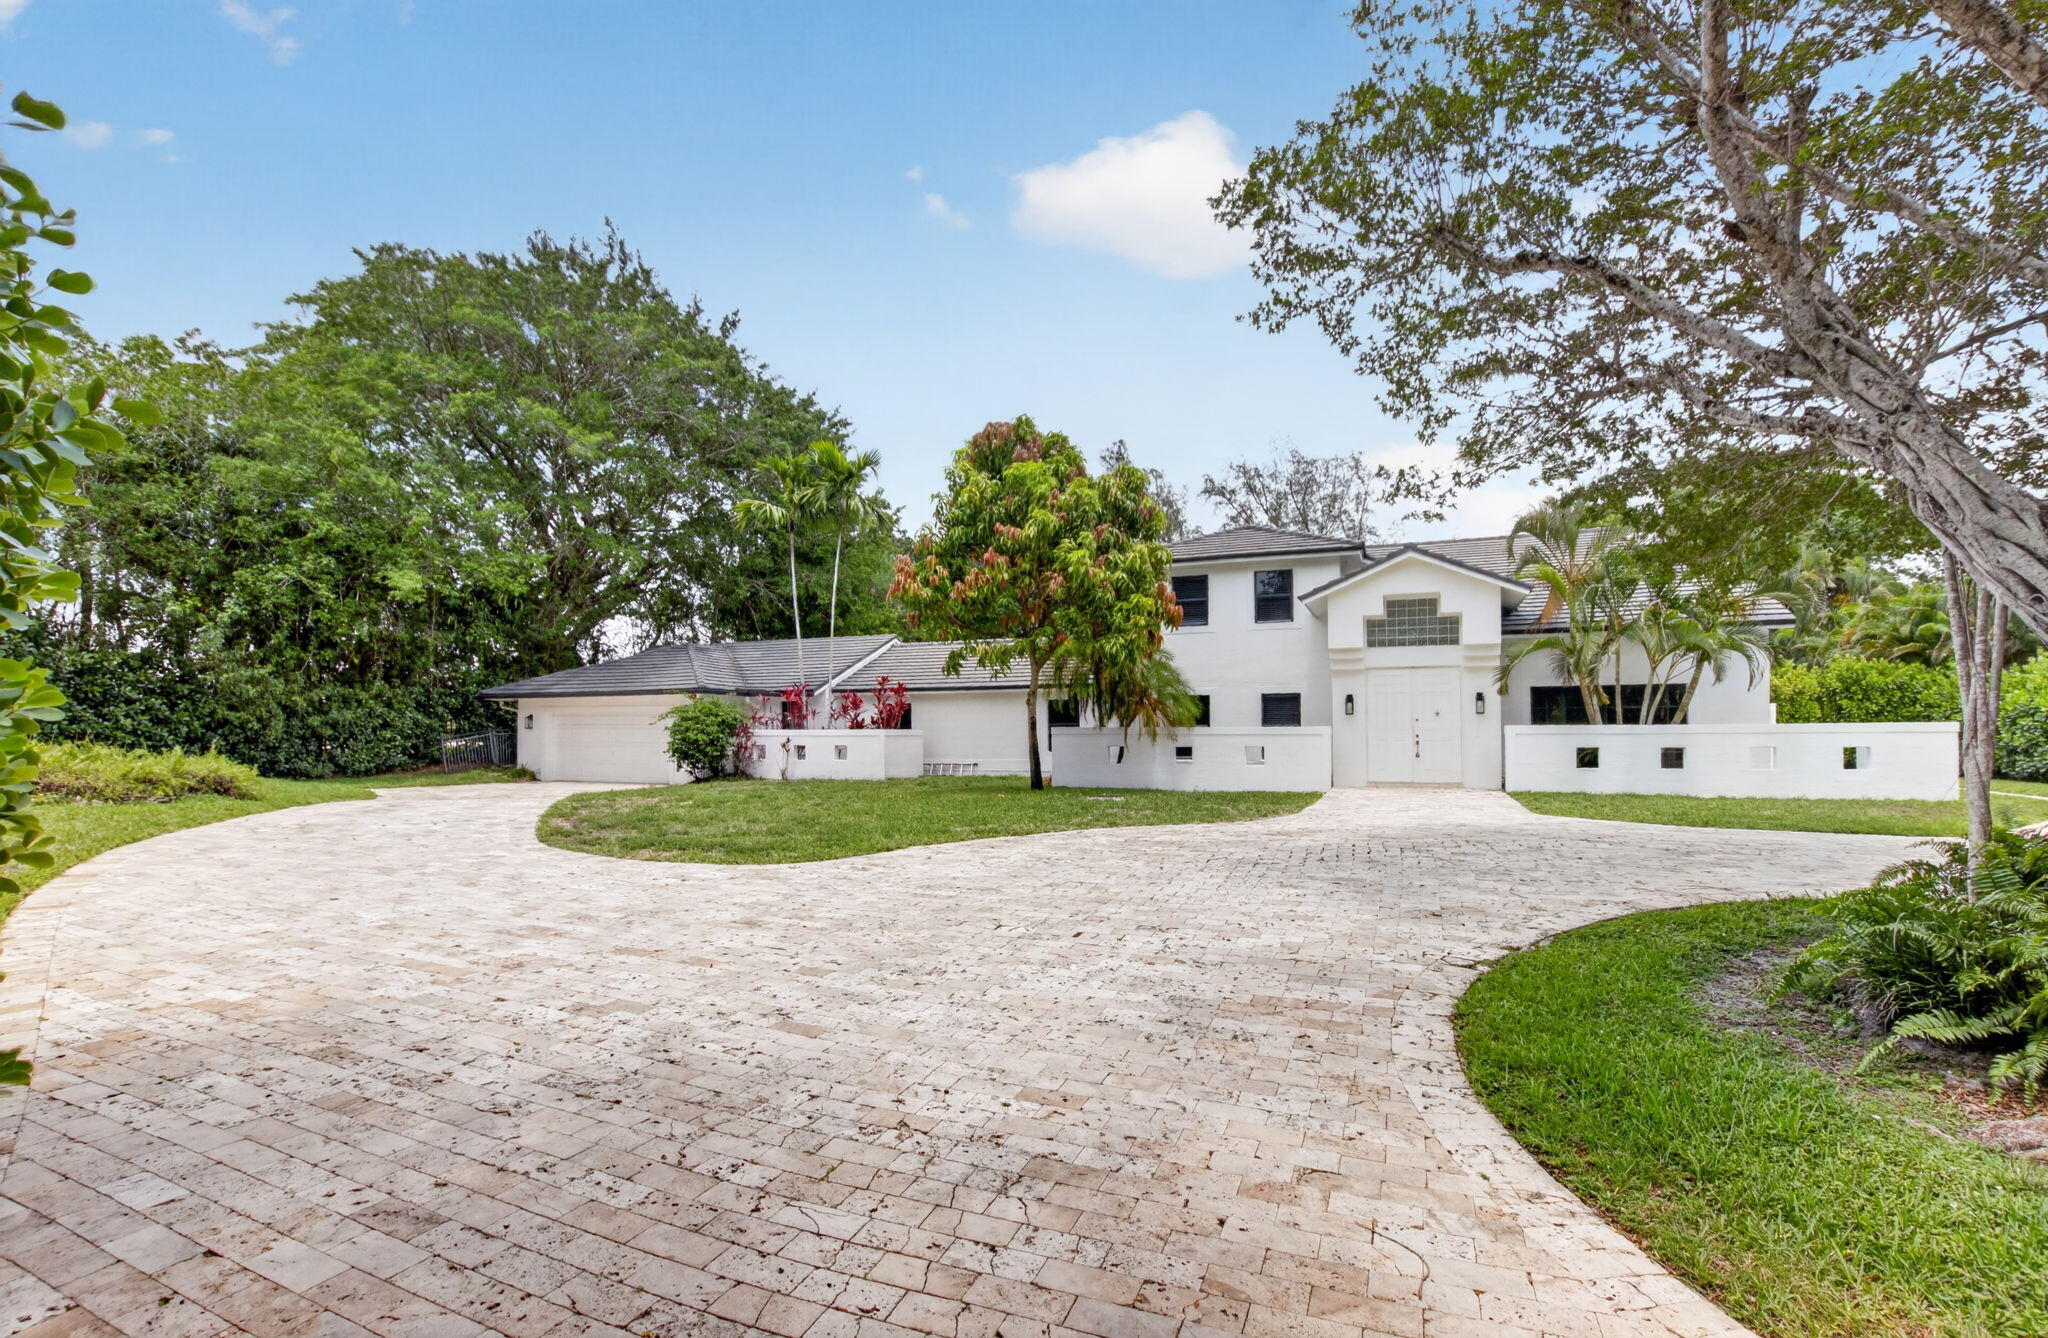 $1,790,0008044 Twin LkBoca Raton, FL · Sold 2026-10-08
Flood
Flood zone X · Minimal flood risk
What's Nearby
Restaurants
- Cornell Cafe4000 Morikami Park Road, Delray Beach, FL 33446, United States of America1.4 mi
Groceries
- Publix3003 Yamato Road, Boca Raton, FL 33434, United States of America1.5 mi
Schools
- Omni Middle School5775 Jog Road, Boca Raton, FL 33496, United States of America1.3 mi
- Spanish River Community High School5100 Jog Road, Boca Raton, FL 33496, United States of America1.5 mi
- Whispering Pines Elementary SchoolAstaire Avenue, Whisper Walk, FL 33498, United States of America1.7 mi
- Morikami Park Elementary School6201 Morikami Park Road, Delray Beach, FL 33484, United States of America1.7 mi
Parks
- Morikami Museum and Japanese Gardens4000, Delray Beach, FL 33446, United States of America1.3 mi
- Governor Lawton Chiles Memorial ParkPalm Beach County, Florida, United States of America1.8 mi
More homes in Boca Raton
Homes for sale near Boca Raton
Data courtesy of: BeachesMLSDisclaimers and data details

All listings featuring the BMLS logo are provided by Beaches MLS, Inc. This information is not verified for authenticity or accuracy and is not guaranteed. Copyright 2026 Beaches Multiple Listing Service, Inc. Information is provided exclusively for consumers’ personal, non-commercial use and may not be used for any purpose other than to identify prospective properties consumers may be interested in purchasing. The listing broker’s offer of compensation is made to participants of BeachesMLS, where the listing is filed, as well as participants of MLSs participating in MLSAdvantage or a data share with BeachesMLS.

Continental Real Estate Group, Inc
Broker: Derek Eisenberg
Listing last updated: Nov 21, 2026, 10:57 AM EST. SURF LOCAL last checked: Nov 22, 2026, 2:54 AM EST.