
 Active











17143 Ludovica Ln
Boca Raton, FL 33496 · Single family
$3,395,000
Listing courtesy of Elliot S Koolik, Compass Florida LLC
- 3 Beds
- 4 Baths
- 3,206 sqft
Cynthia's Insights On This Property
- Built 2019
- Last recorded sale: $2,800,000 in December 2022
- Typical sale in 33496 over the last year: $1,155,000, $428 per sq ft
- Owners in 33496 stay about 7 years; 5% of homes changed hands last year
- County record lists a private pool


📊 Price Pulse
What would you pay for this place?
Sale prices come from county public records, not MLS data.Listing agent
Contact
Send a message and we'll pass it to the listing agent. Nothing is sent until you ask.
About this home
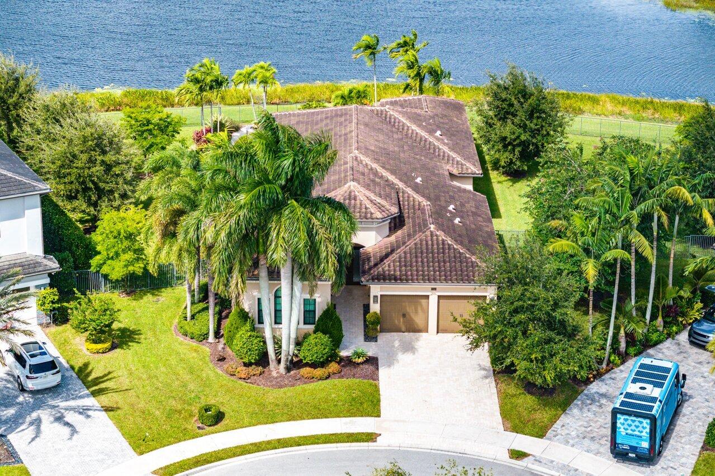
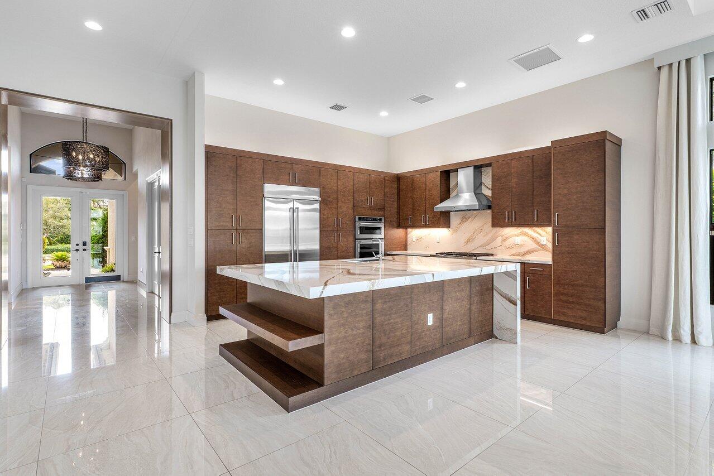
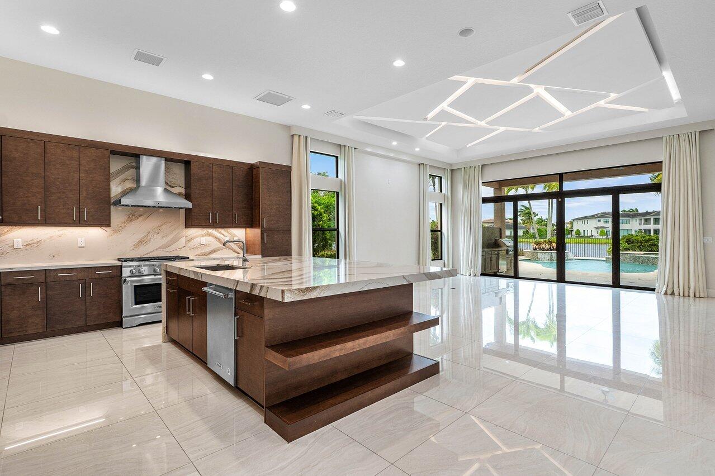
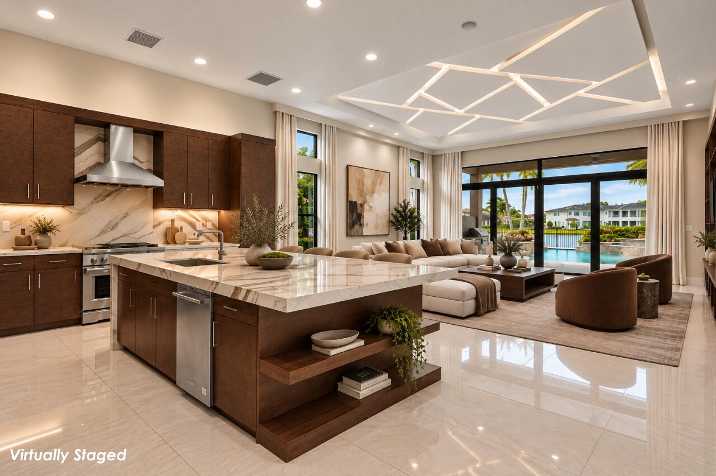
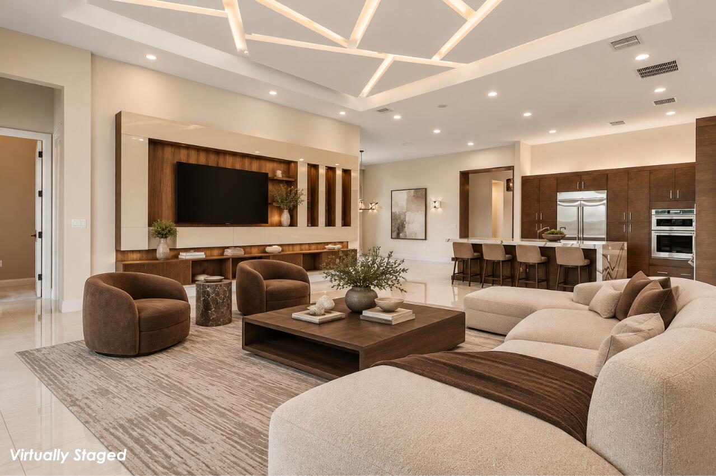
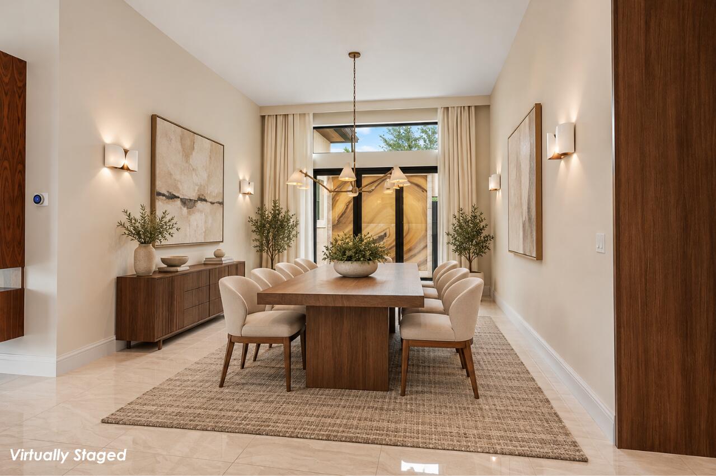
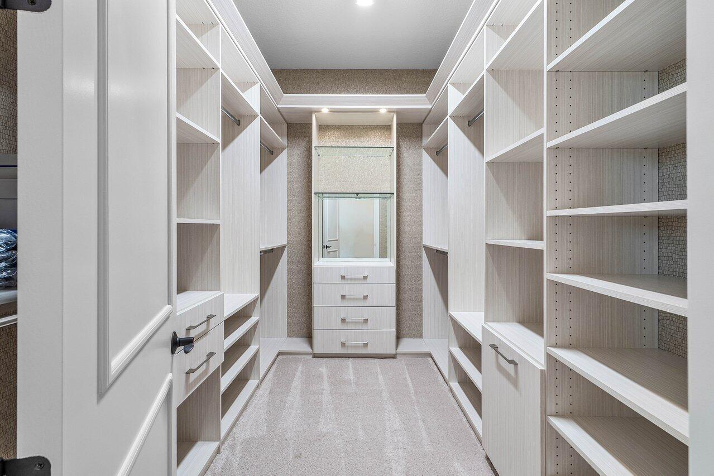
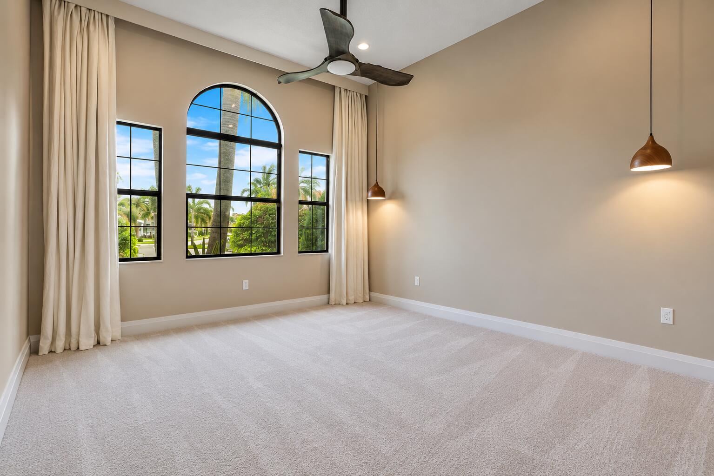
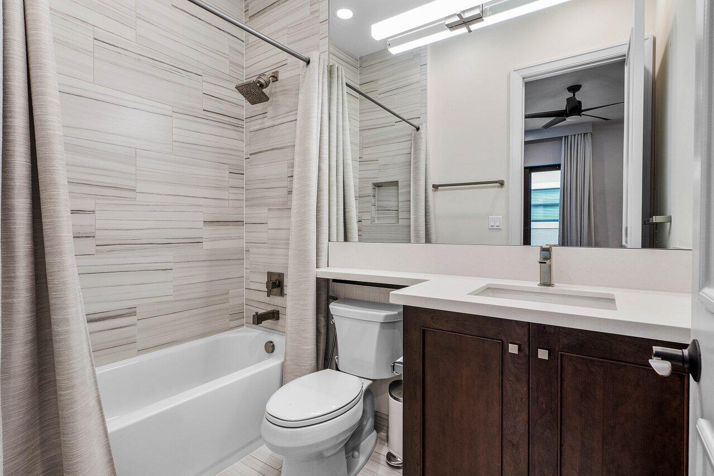
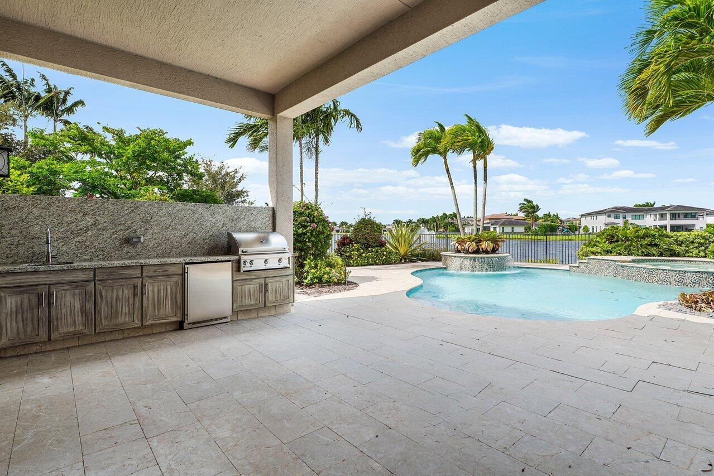
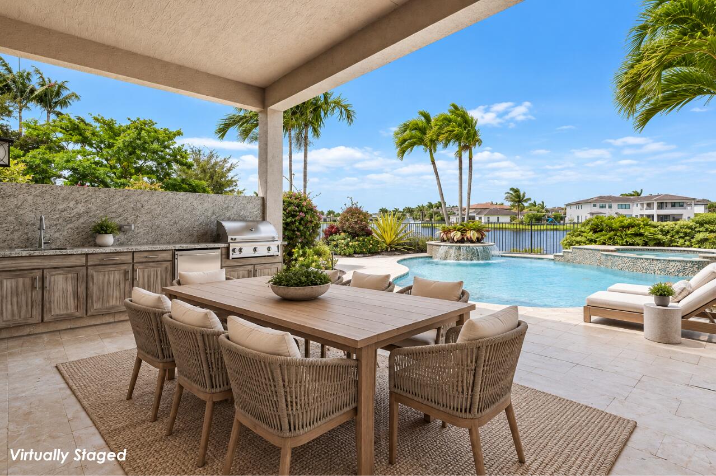
Set at the end of a cul-de-sac on an oversized lakefront lot, this beautifully appointed Sevilla model in Boca Bridges offers exceptional privacy, expansive outdoor living, and sweeping lake views. Featuring single-story living, soaring ceilings, and approximately $750,000 in upgrades, the home pairs contemporary design with warm, thoughtfully curated finishes throughout. Every detail has been thoughtfully curated, from the beautiful porcelain flooring and designer lighting to a showstopping kitchen. Upon entry, a tall foyer welcomes you with chic lighting, abundant natural light, and soaring ceilings, with sightlines extending straight through to the sparkling pool and spa overlooking the lake. To the left of the entryway, a private office/den features custom built-ins, creative design details, and an integrated wall light display that adds a distinctive design element. The living room pairs a striking contemporary ceiling with illuminated tiles and an impressive custom entertainment center that seamlessly blends style and function. Warm wood accents and details throughout the home soften the modern finishes, creating a look that feels both refined and inviting. The kitchen is equally impressive, with a gas range, all-new appliances, and an oversized central island offering generous storage, display space, and bar seating. The beautifully appointed dining room overlooks the home's private side patio, where a substantial marble slab adds a striking architectural element. The primary suite overlooks the lake and offers two generously sized walk-in closets designed to make everyday routines effortless. The beautifully finished primary bathroom features separate vanities, a large central soaking tub, a spacious shower, and a calming palette of white cabinetry and neutral wallpaper. Two additional bedrooms each feature ensuite bathrooms and oversized walk-in closets. A gorgeously renovated walk-in laundry room features stylish finishes, a sink, and ample storage for added everyday convenience. Outside, the expansive backyard offers exceptional flexibility, with generous grassy space to the left of the home that can be enjoyed as is or used to accommodate a potential future addition. An outdoor kitchen overlooks the sparkling pool and spa, while lush landscaping and sweeping lake views create a serene backdrop for entertaining and everyday enjoyment. A conveniently located bathroom just off the pool area provides easy access from the outdoors. The northern exposure offers beautiful views of both sunrise and sunset across the water, while the home's unique position along the lakefront cul-de-sac provides generous separation from neighboring homes for an added sense of privacy. Residents of Boca Bridges enjoy a resort-style lifestyle with access to a clubhouse, restaurant, fitness facilities, tennis, pickleball, and additional community amenities. Conceptual drawings illustrating a potential home addition of more than 1,900 square feet are available for review. Any proposed expansion is subject to feasibility and all necessary HOA and governmental approvals.
moreless
- Property type
- Single family
- Year built
- 2019
- Lot size
- 0.31 acres
- Garage
- 2 cars
- Price per sqft
- $1,059
- HOA fees
- $1,173/mo
- Listing ID
- B26094071
Show Full Details
Property Info
- Property Type
- Residential
- Property Subtype
- SingleFamilyResidence
- Year Built
- 2019
- Stories
- 1
- Levels
- One
- Direction Faces
- Southeast
- Lot Size (acres)
- 0.31
- Lot Size (sqft)
- 13412.0
- On Market Date
- 2026-10-29
Interior Features
- Interior Features
- Master Downstairs, Built-In Features, Entrance Foyer, High Ceilings, Kitchen Island, Vaulted Ceiling(S), Walk-In Closet(S), Soaking Tub, Double Vanity
- Flooring
- Other
- Levels
- One
Appliances
- Appliances
- Dryer, Dishwasher, Disposal, Gas Range, Microwave, Refrigerator, Self Cleaning Oven, Washer, Oven
Heating & Cooling
- Heating
- Central
- Cooling
- Central Air
Exterior Features
- Exterior Features
- Outdoor Grill
- Patio & Porch Features
- Patio
- Construction Materials
- Block, Concrete
- Roof
- Spanish Tile
- Fencing
- Fenced
- Pool Features
- Heated, Association, Community, Private
- Private Pool
- Yes
- Spa Features
- Heated, In Ground, Community
- Spa
- Yes
- View
- Lake
- Waterfront
- Yes
Features & Amenities
- Garage Spaces
- 2.0
- Garage
- Yes
- Attached Garage
- Yes
- Parking Features
- Attached, Garage, Garage Door Opener
- Security Features
- Gated With Guard, Security Lights, Smoke Detector(S)
- Lot Features
- Cul-De-Sac, Waterfront
Community/Association
- HOA
- Yes
- HOA Fee
- $1,173
- HOA Fee Frequency
- Monthly
- HOA Fee 3 Frequency
- Monthly
- HOA Fee Includes
- Pest Control, Security, Maintenance Grounds
- Association Amenities
- Basketball Court, Clubhouse, Fitness Center, Pool, Spa/Hot Tub, Tennis Court(S), Maintenance, Security
- Community Features
- Clubhouse, Sidewalks, Pool, Tennis Court(S), Fitness Center
Utilities
- Utilities
- Electricity Available, Water Available, Sewer Available
- Sewer
- Public Sewer, Other
- Water Source
- Public
Taxes
- Annual Tax Amount
- $31,475
- Tax Year
- $2,025
- Legal Description
- HYDER AGR PUD SOUTH PLAT TWO LT 193
Data freshness
- SURF LOCAL last checked
- Nov 22, 2026, 1:19 PM EST
Location
Approximate location, shown from the displayed address.
Similar homes nearby
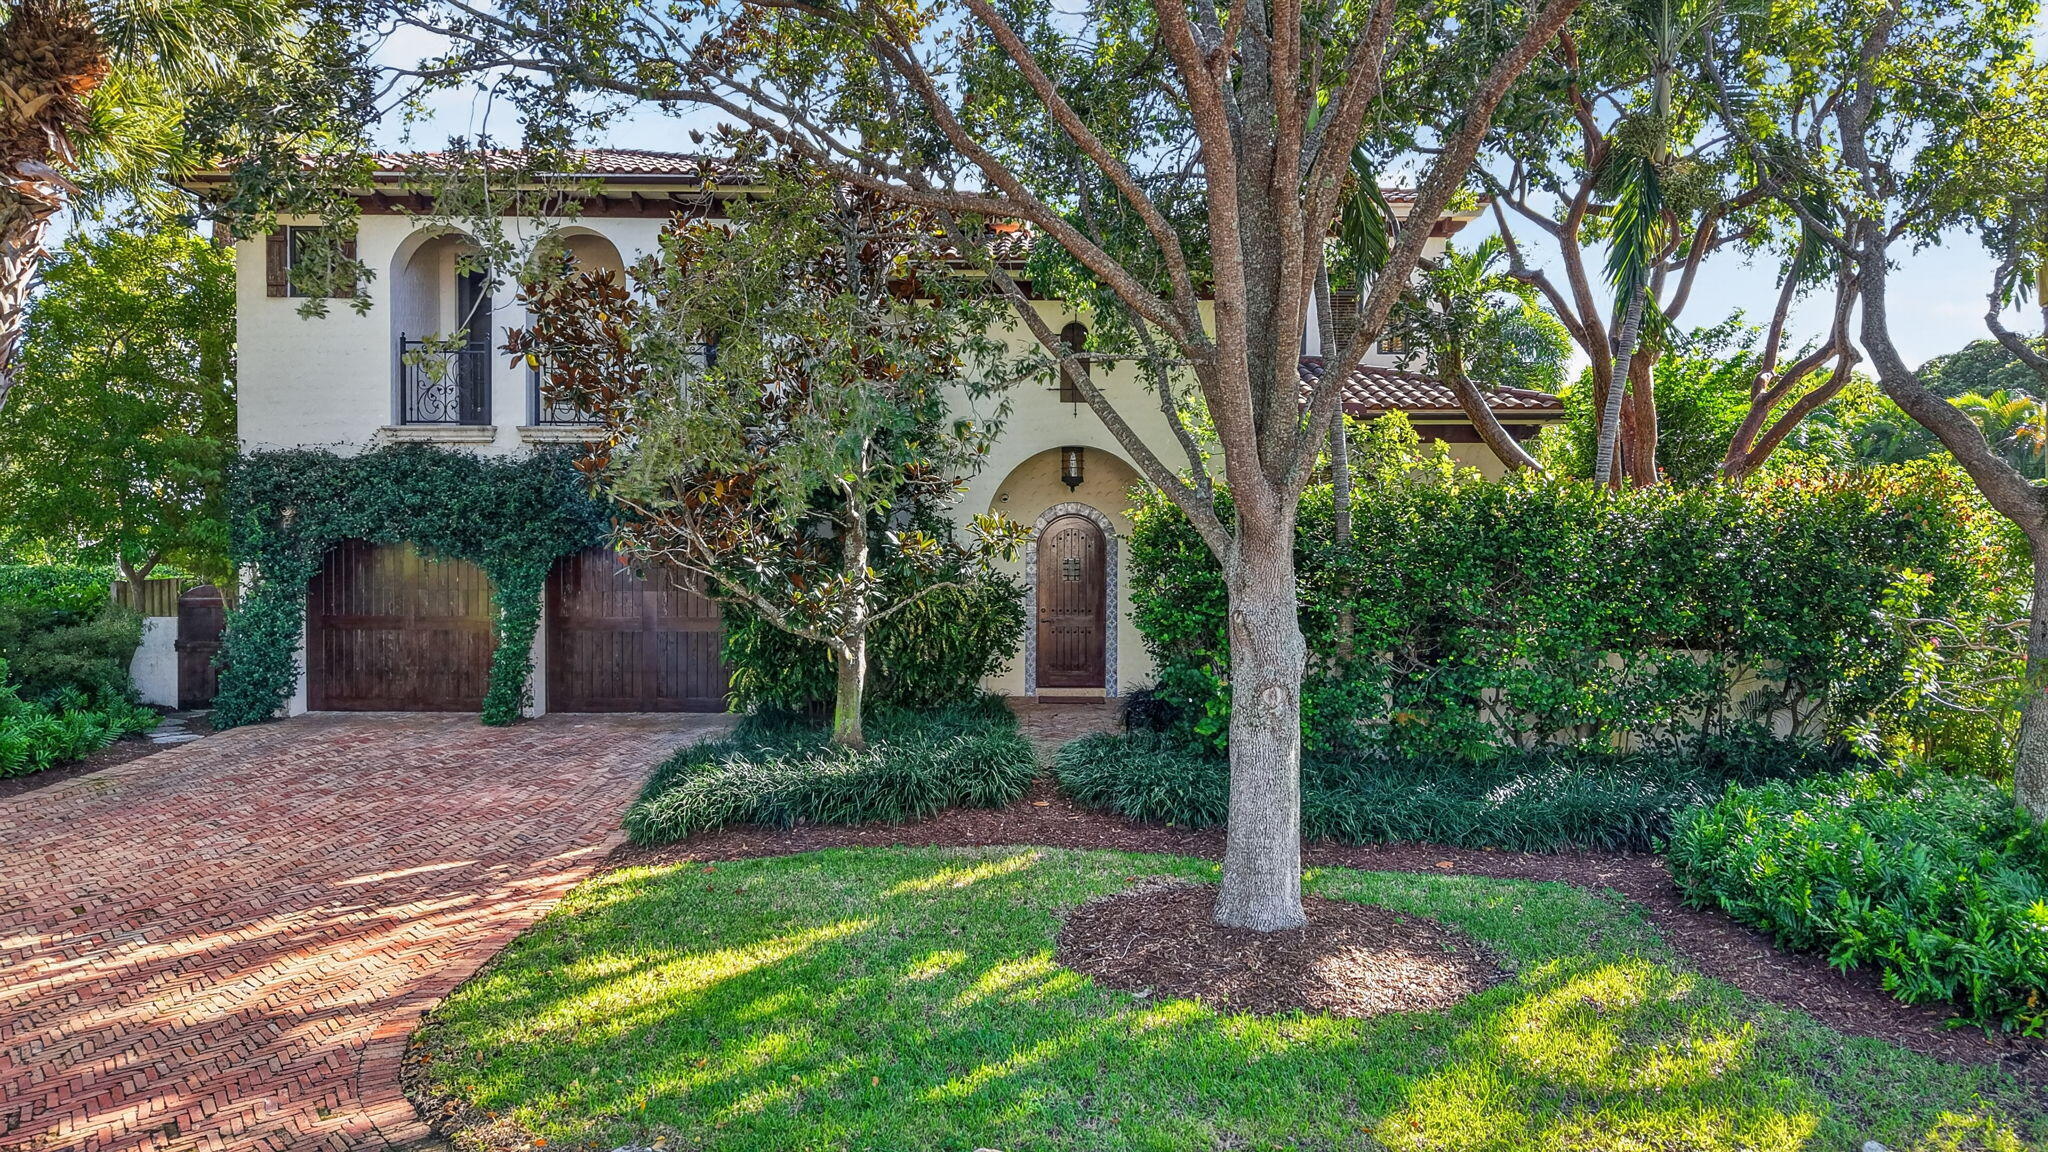
- $3,295,000758 NW 6th Dr, Boca Raton, FL 334865 Beds5 Baths3,692 sqftListing courtesy of Lang Realty/BR · Data courtesy of: BeachesMLS
 Active
- $3,250,0002560 NW 70th Blvd, Boca Raton, FL 334965 Beds6 Baths4,792 sqftListing courtesy of Compass Florida LLC · Data courtesy of: BeachesMLS
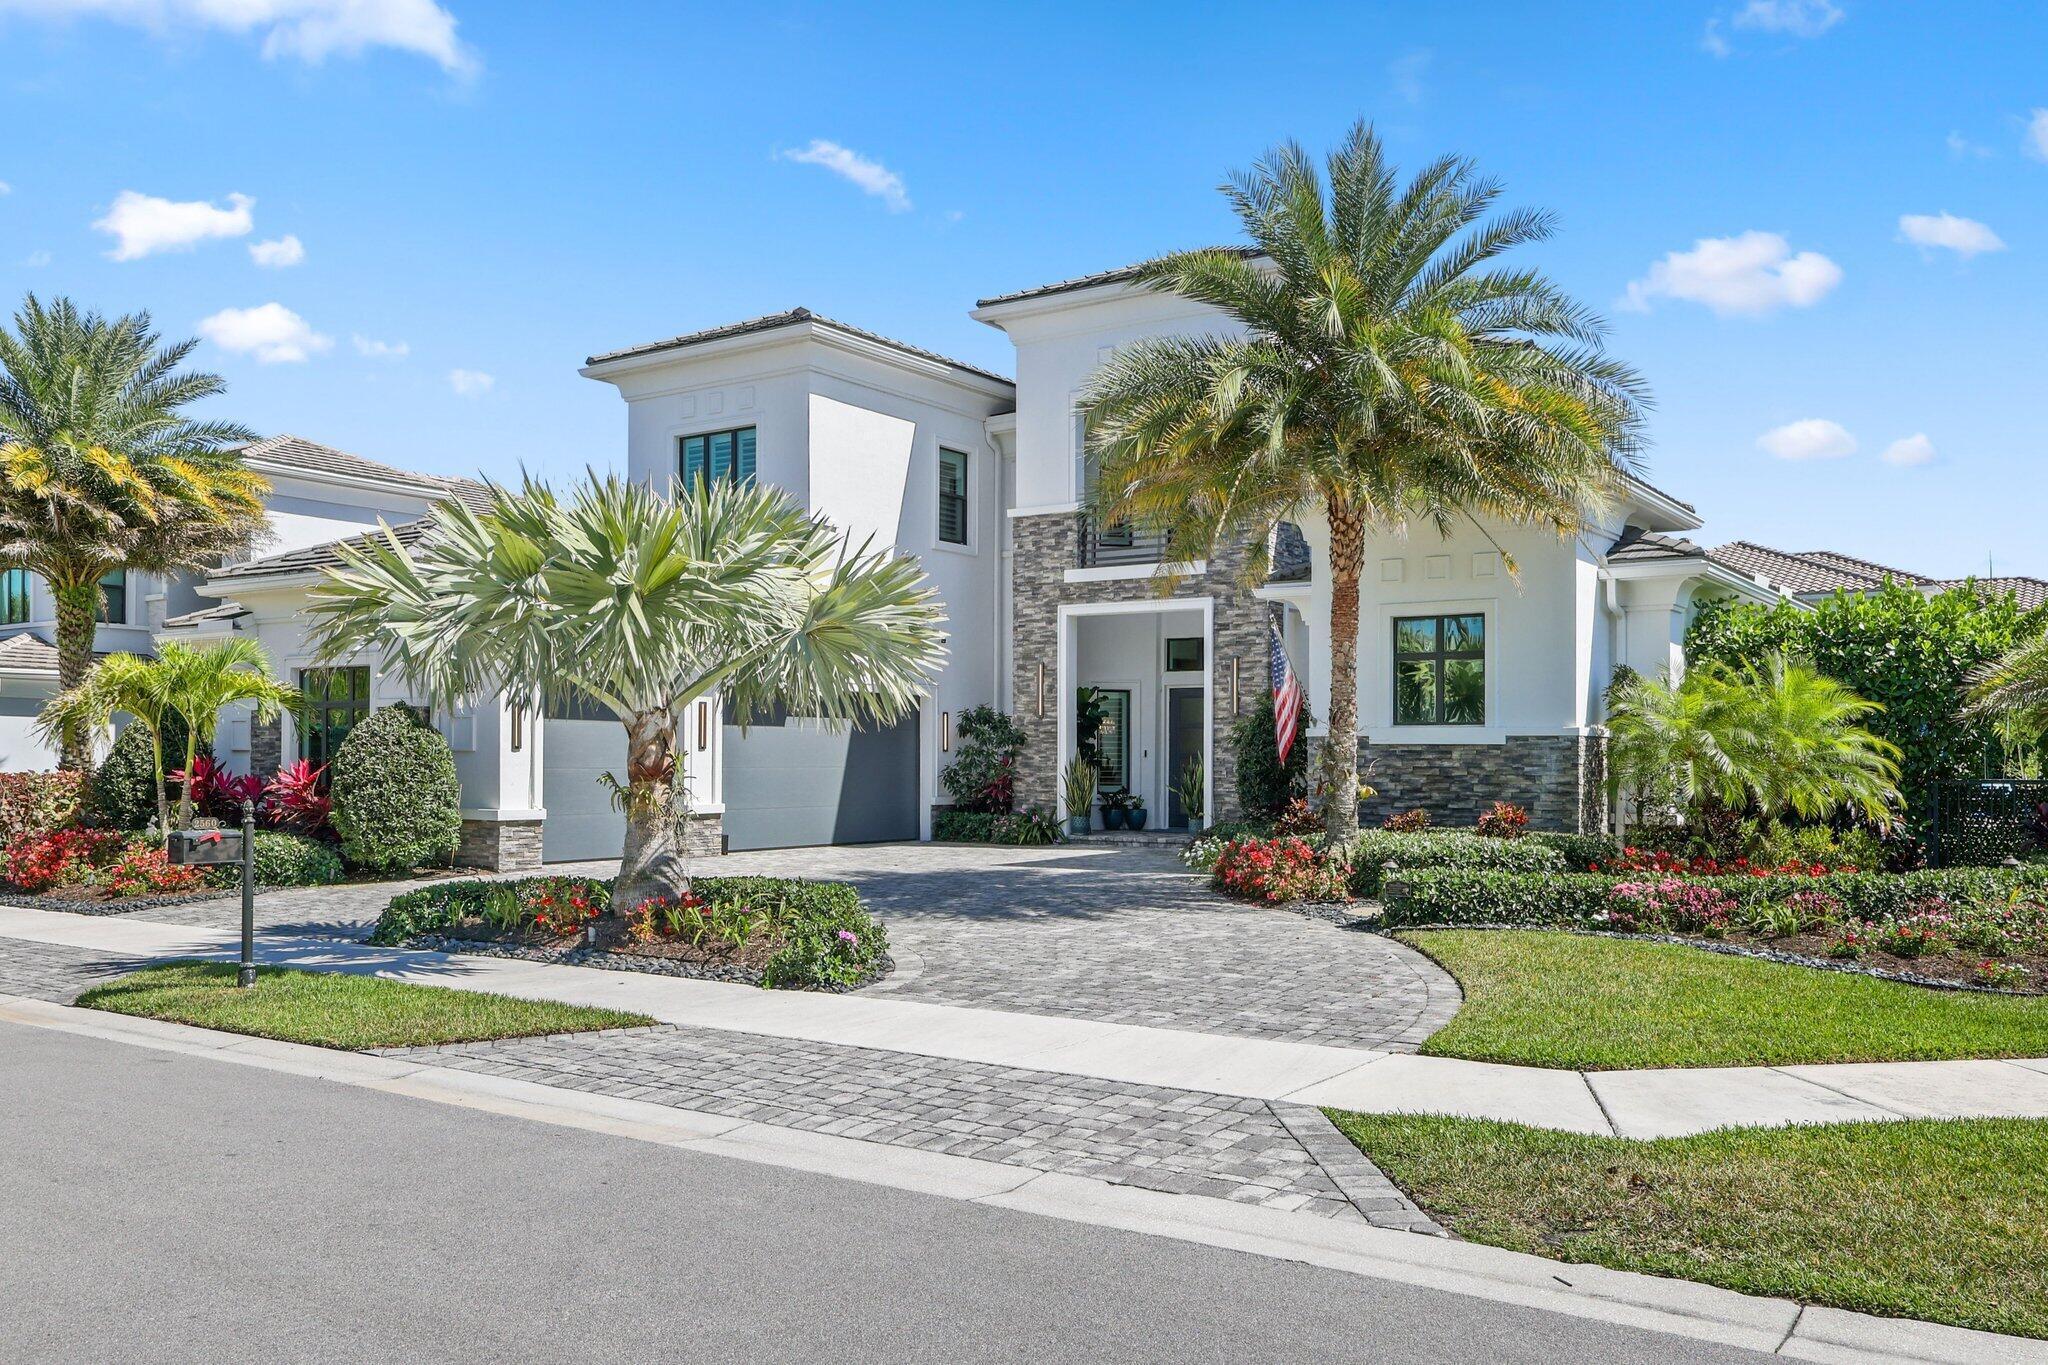 Active
- $3,495,0005353 Steeple Chase, Boca Raton, FL 334964 Beds6 Baths3,339 sqftListing courtesy of Engel & Volkers Boca Raton · Data courtesy of: BeachesMLS
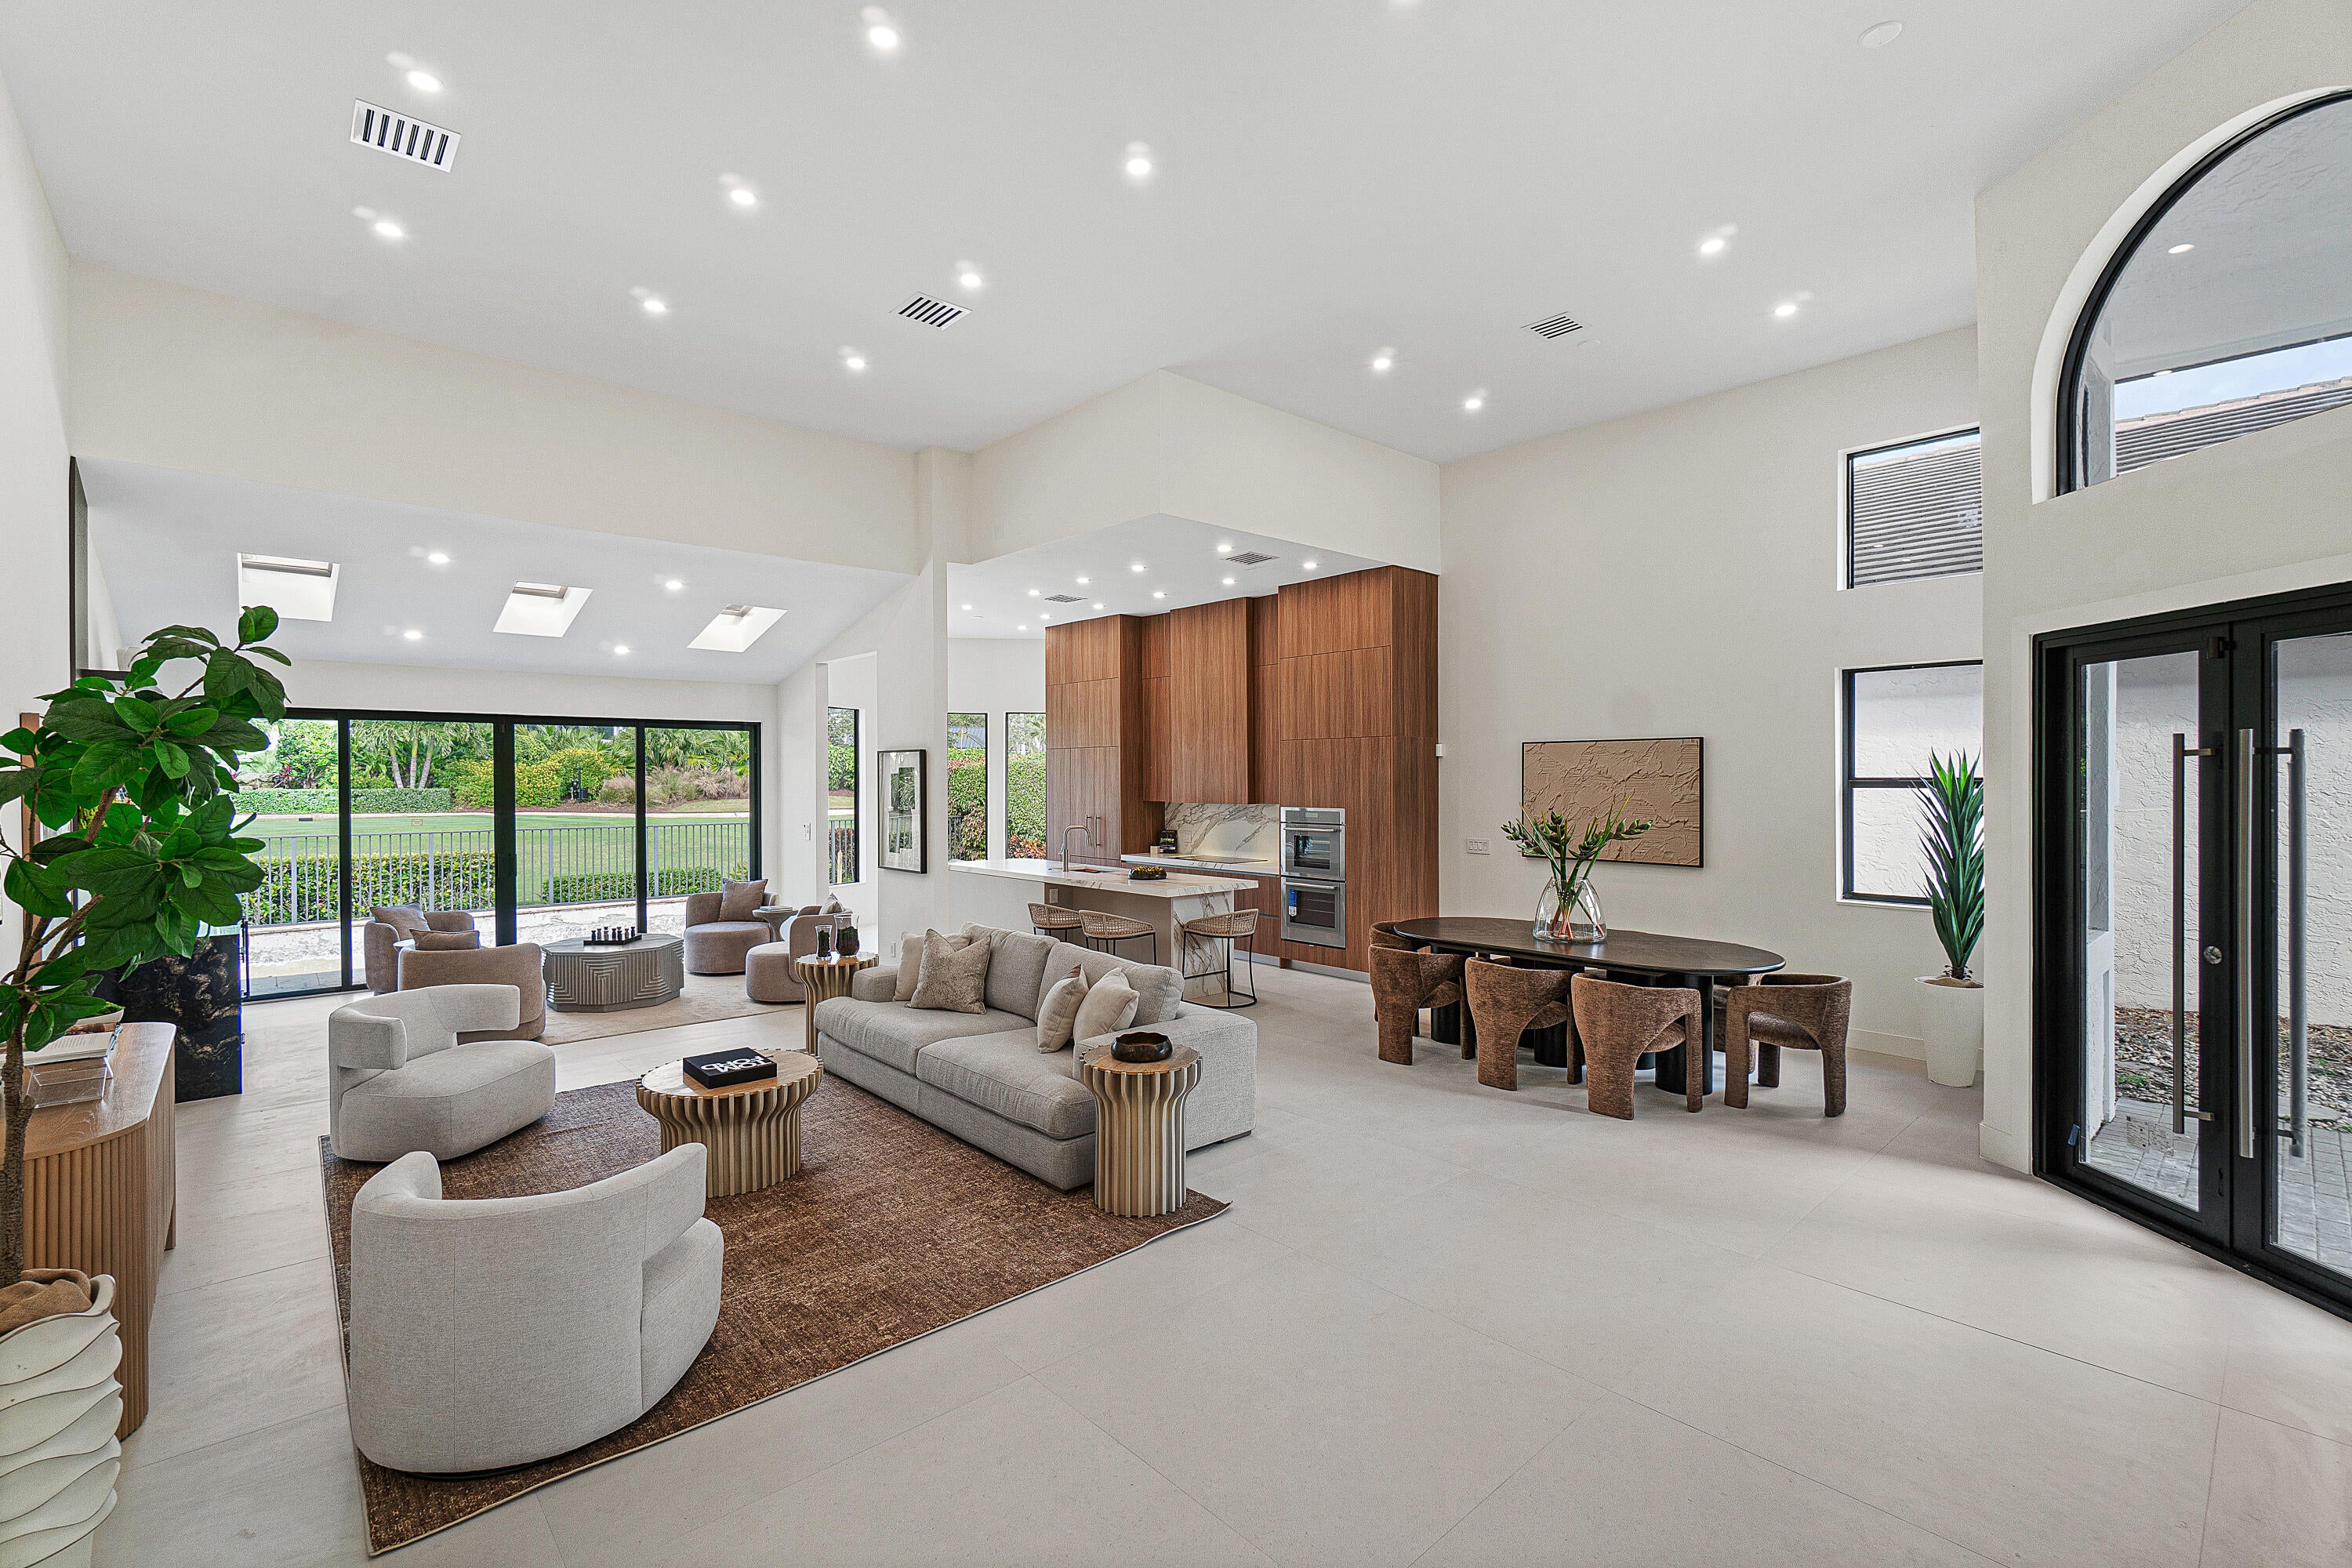 Active
- $3,750,000340 E Royal Palm Rd, Boca Raton, FL 334324 Beds5 Baths3,406 sqftListing courtesy of Compass Florida LLC · Data courtesy of: BeachesMLS
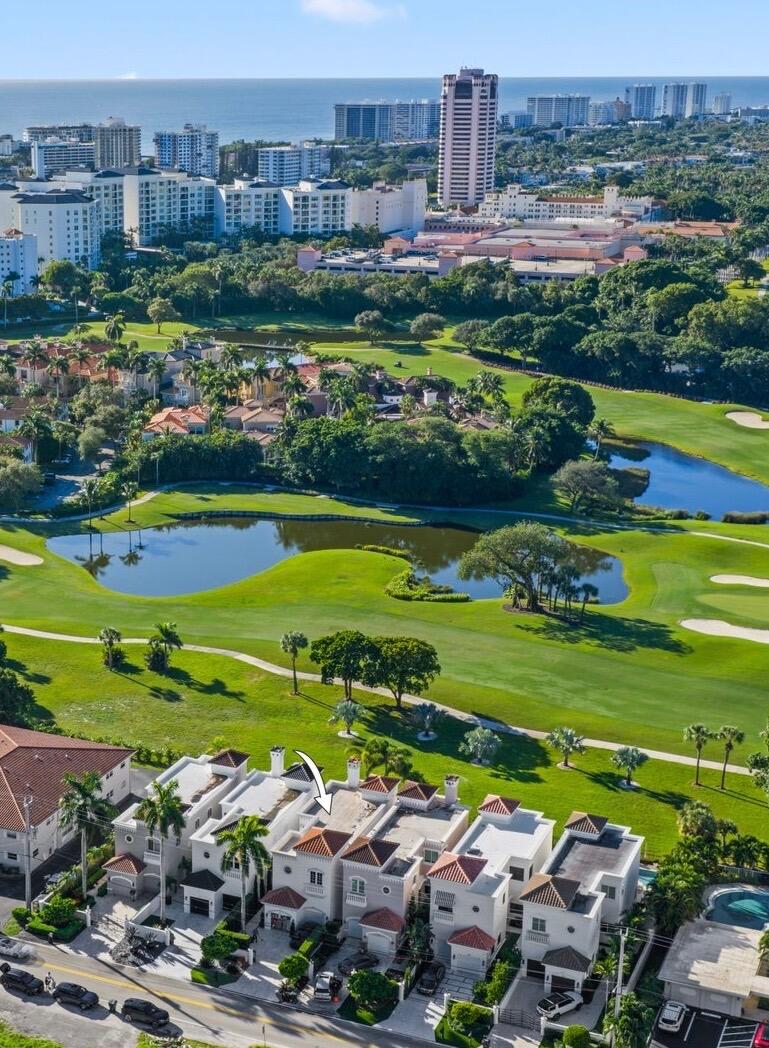 Active
- $2,750,000776 Bailey St, Boca Raton, FL 334875 Beds4 Baths4,049 sqftListing courtesy of VantaSure Realty LLC · Data courtesy of: BeachesMLS
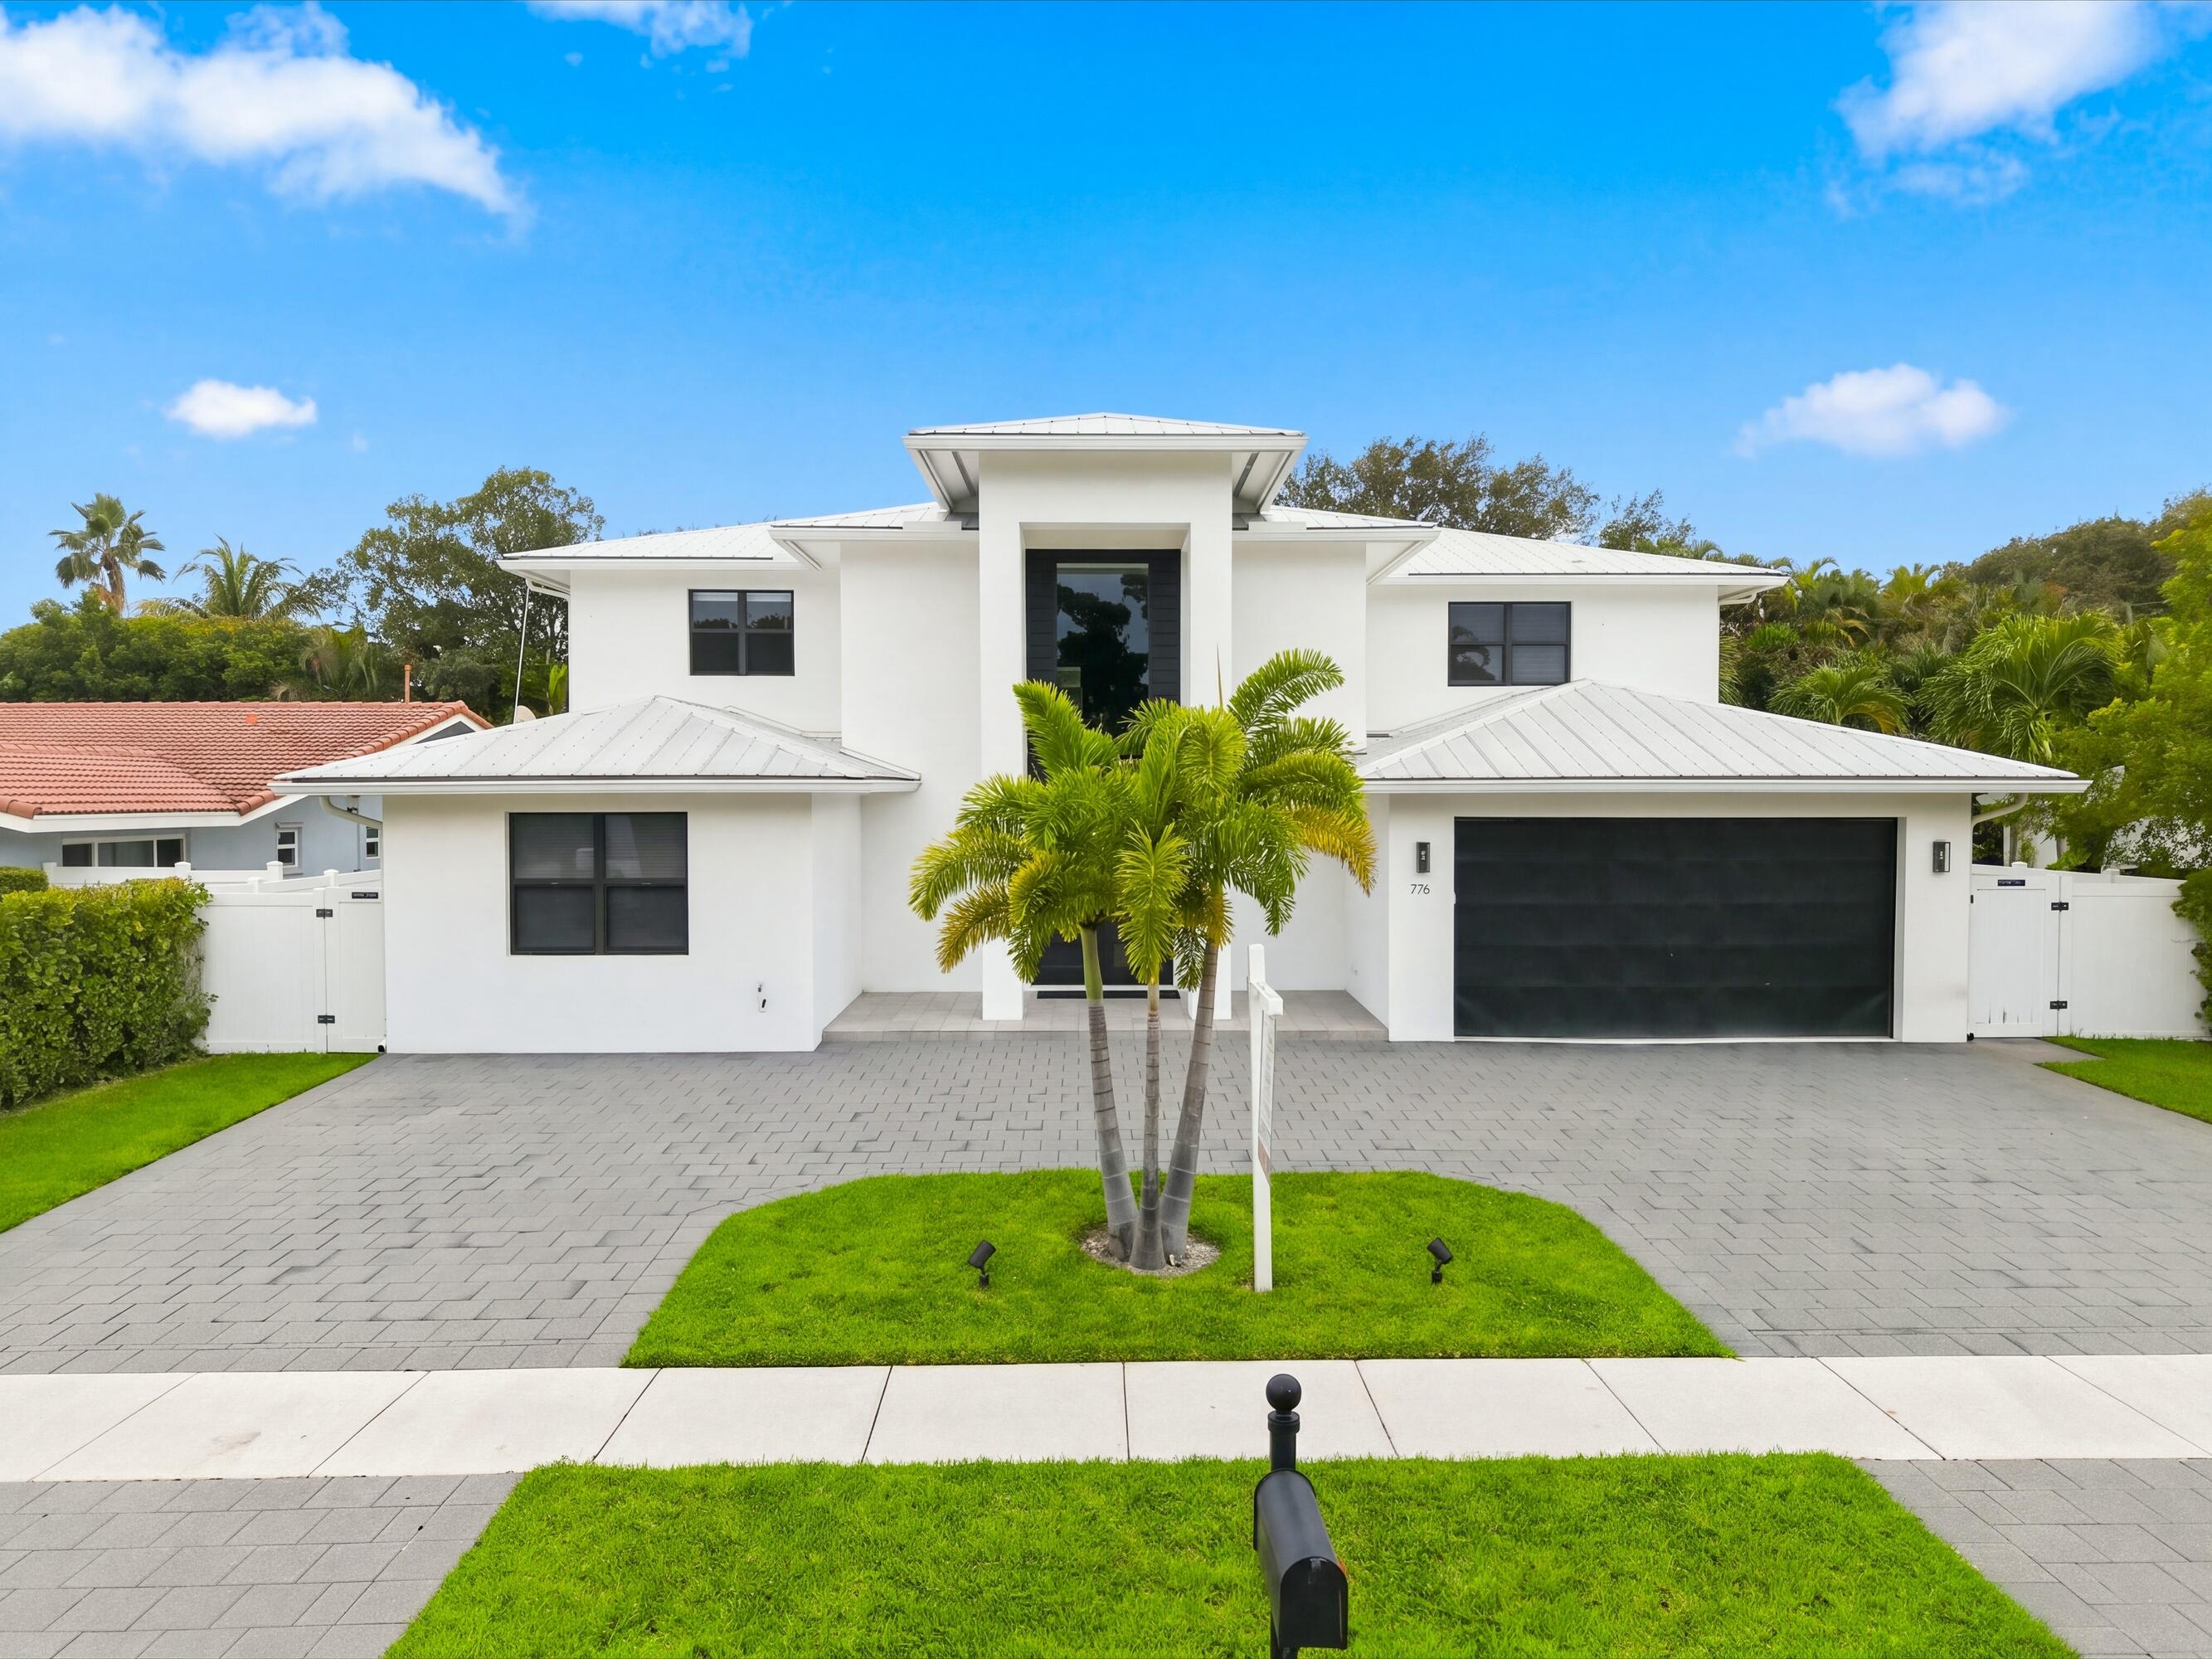 Active
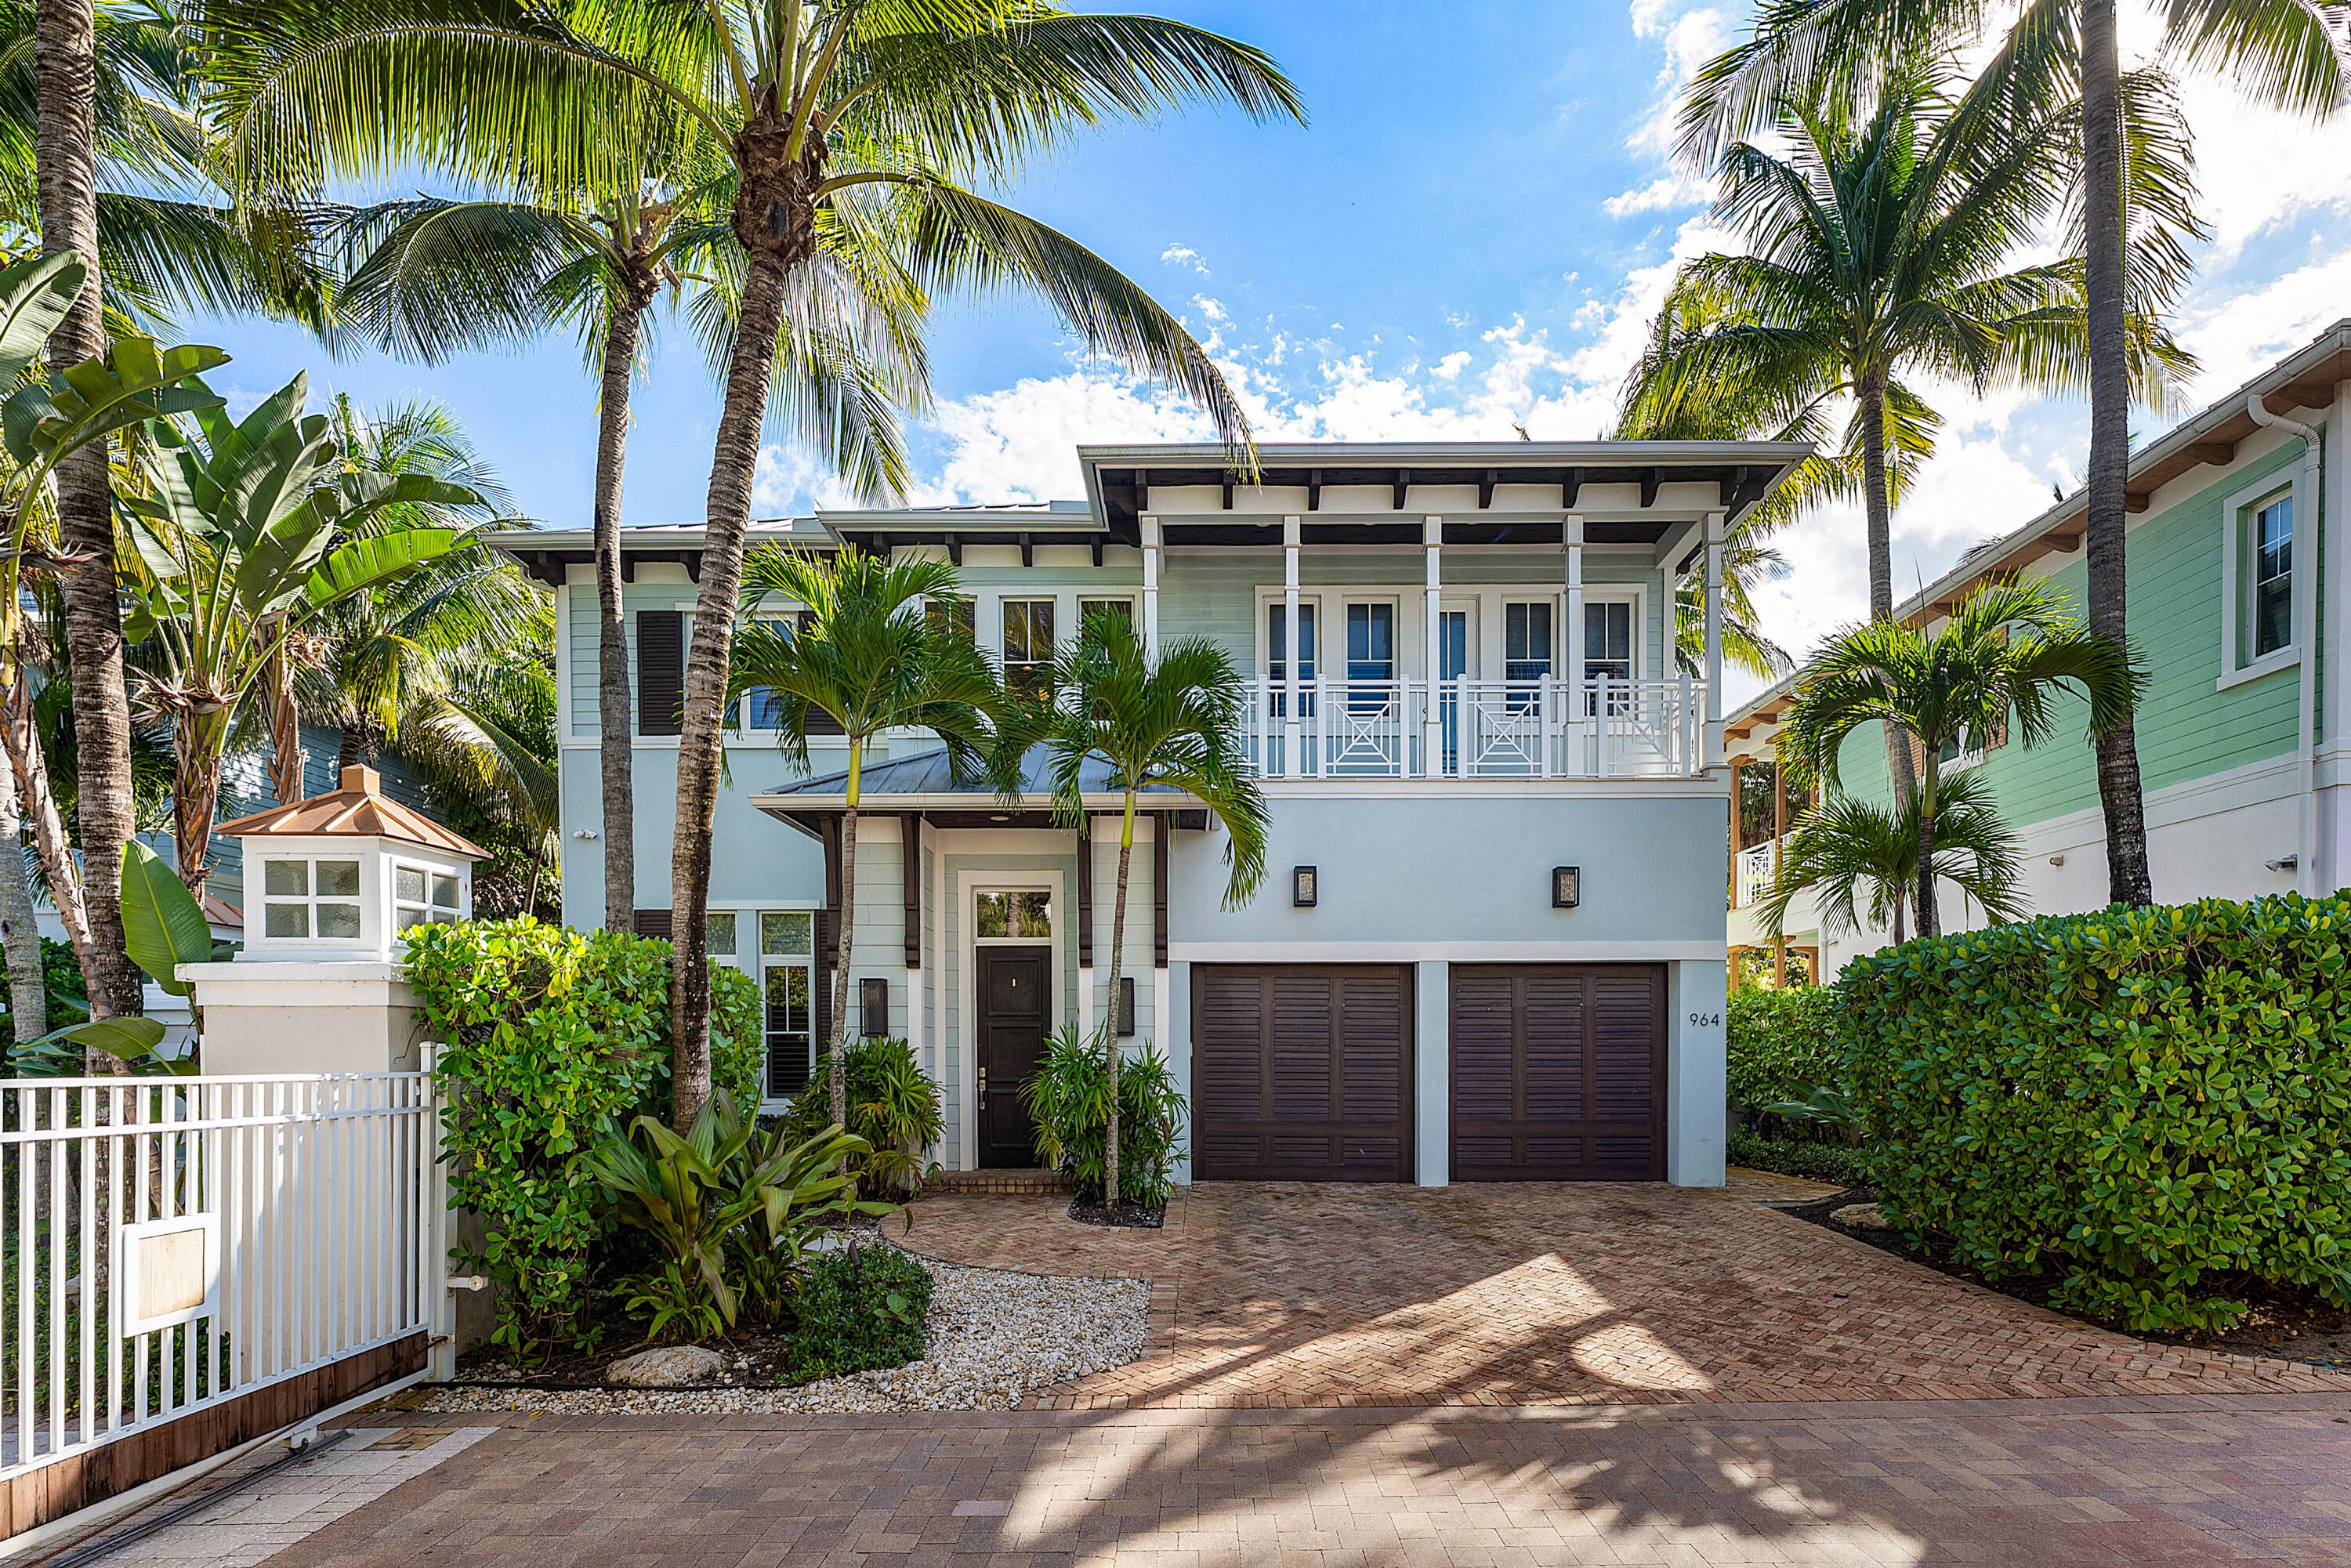
- $3,999,000964 Lago Mar Ln, Boca Raton, FL 334314 Beds4 Baths3,532 sqftListing courtesy of Engel & Voelkers Delray Beach · Data courtesy of: BeachesMLS
 Active
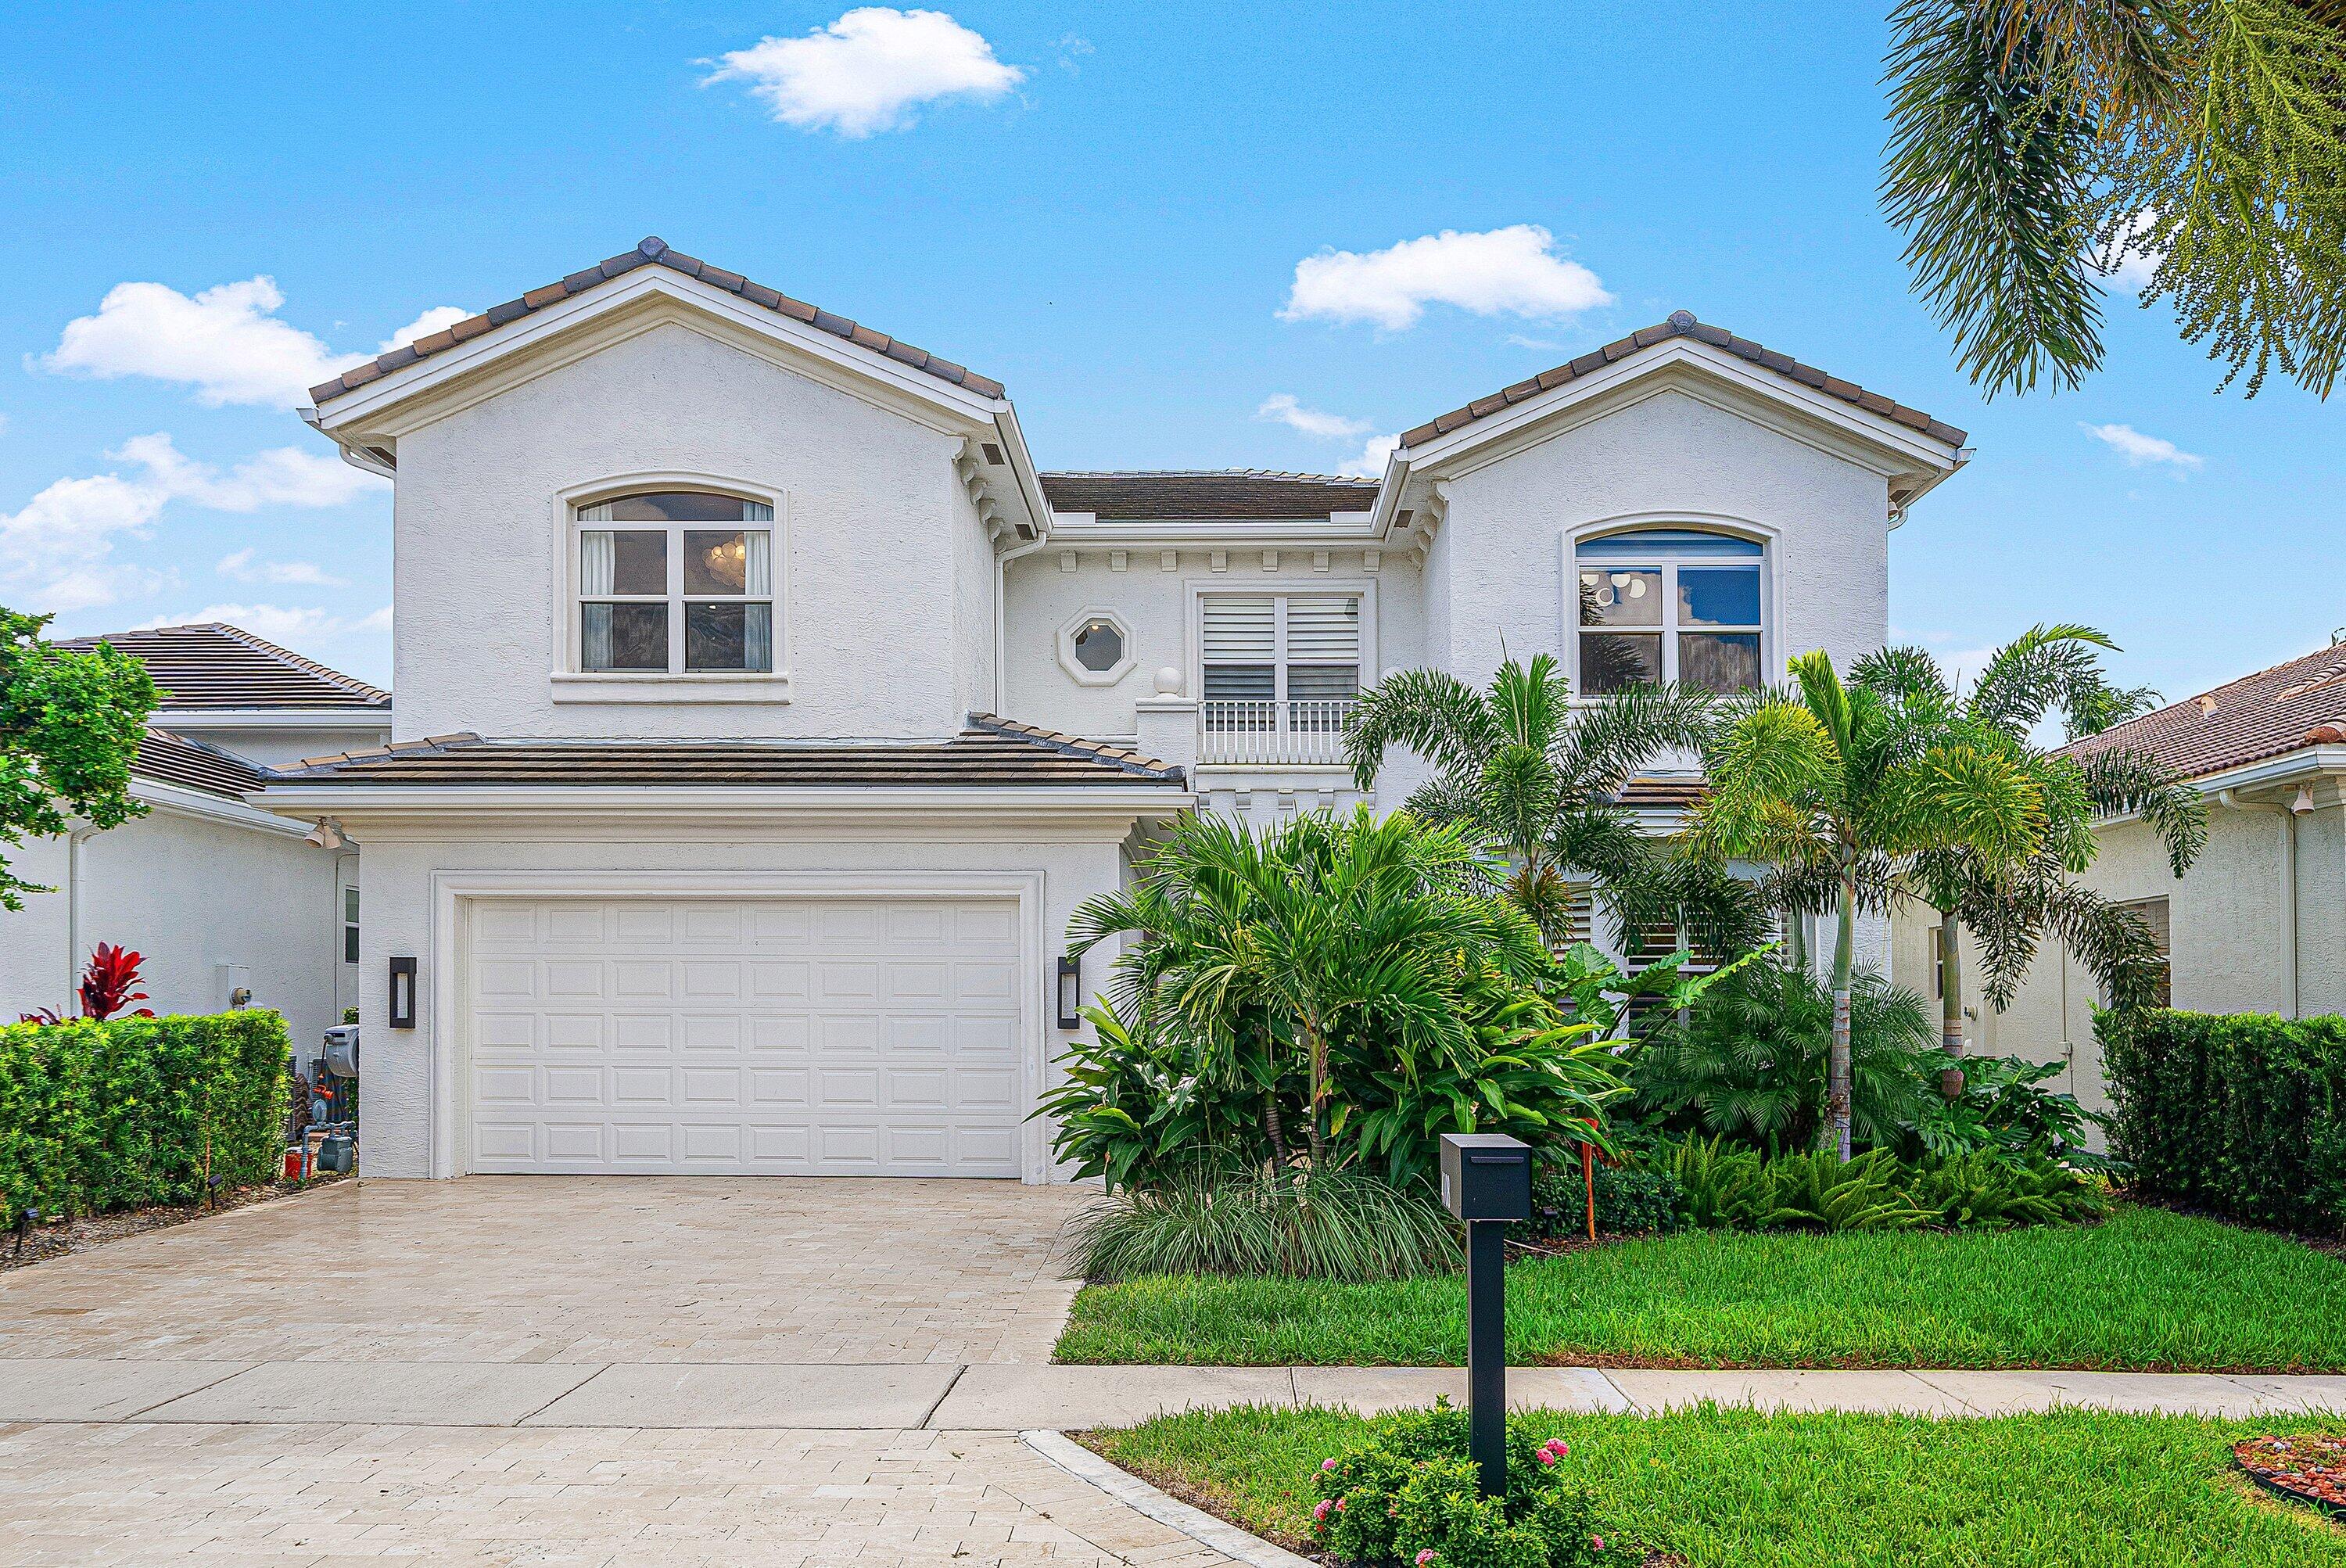
- $3,995,0004108 NW Briarcliff Cir, Boca Raton, FL 334964 Beds4 Baths3,404 sqftListing courtesy of Compass Florida LLC · Data courtesy of: BeachesMLS
 Active
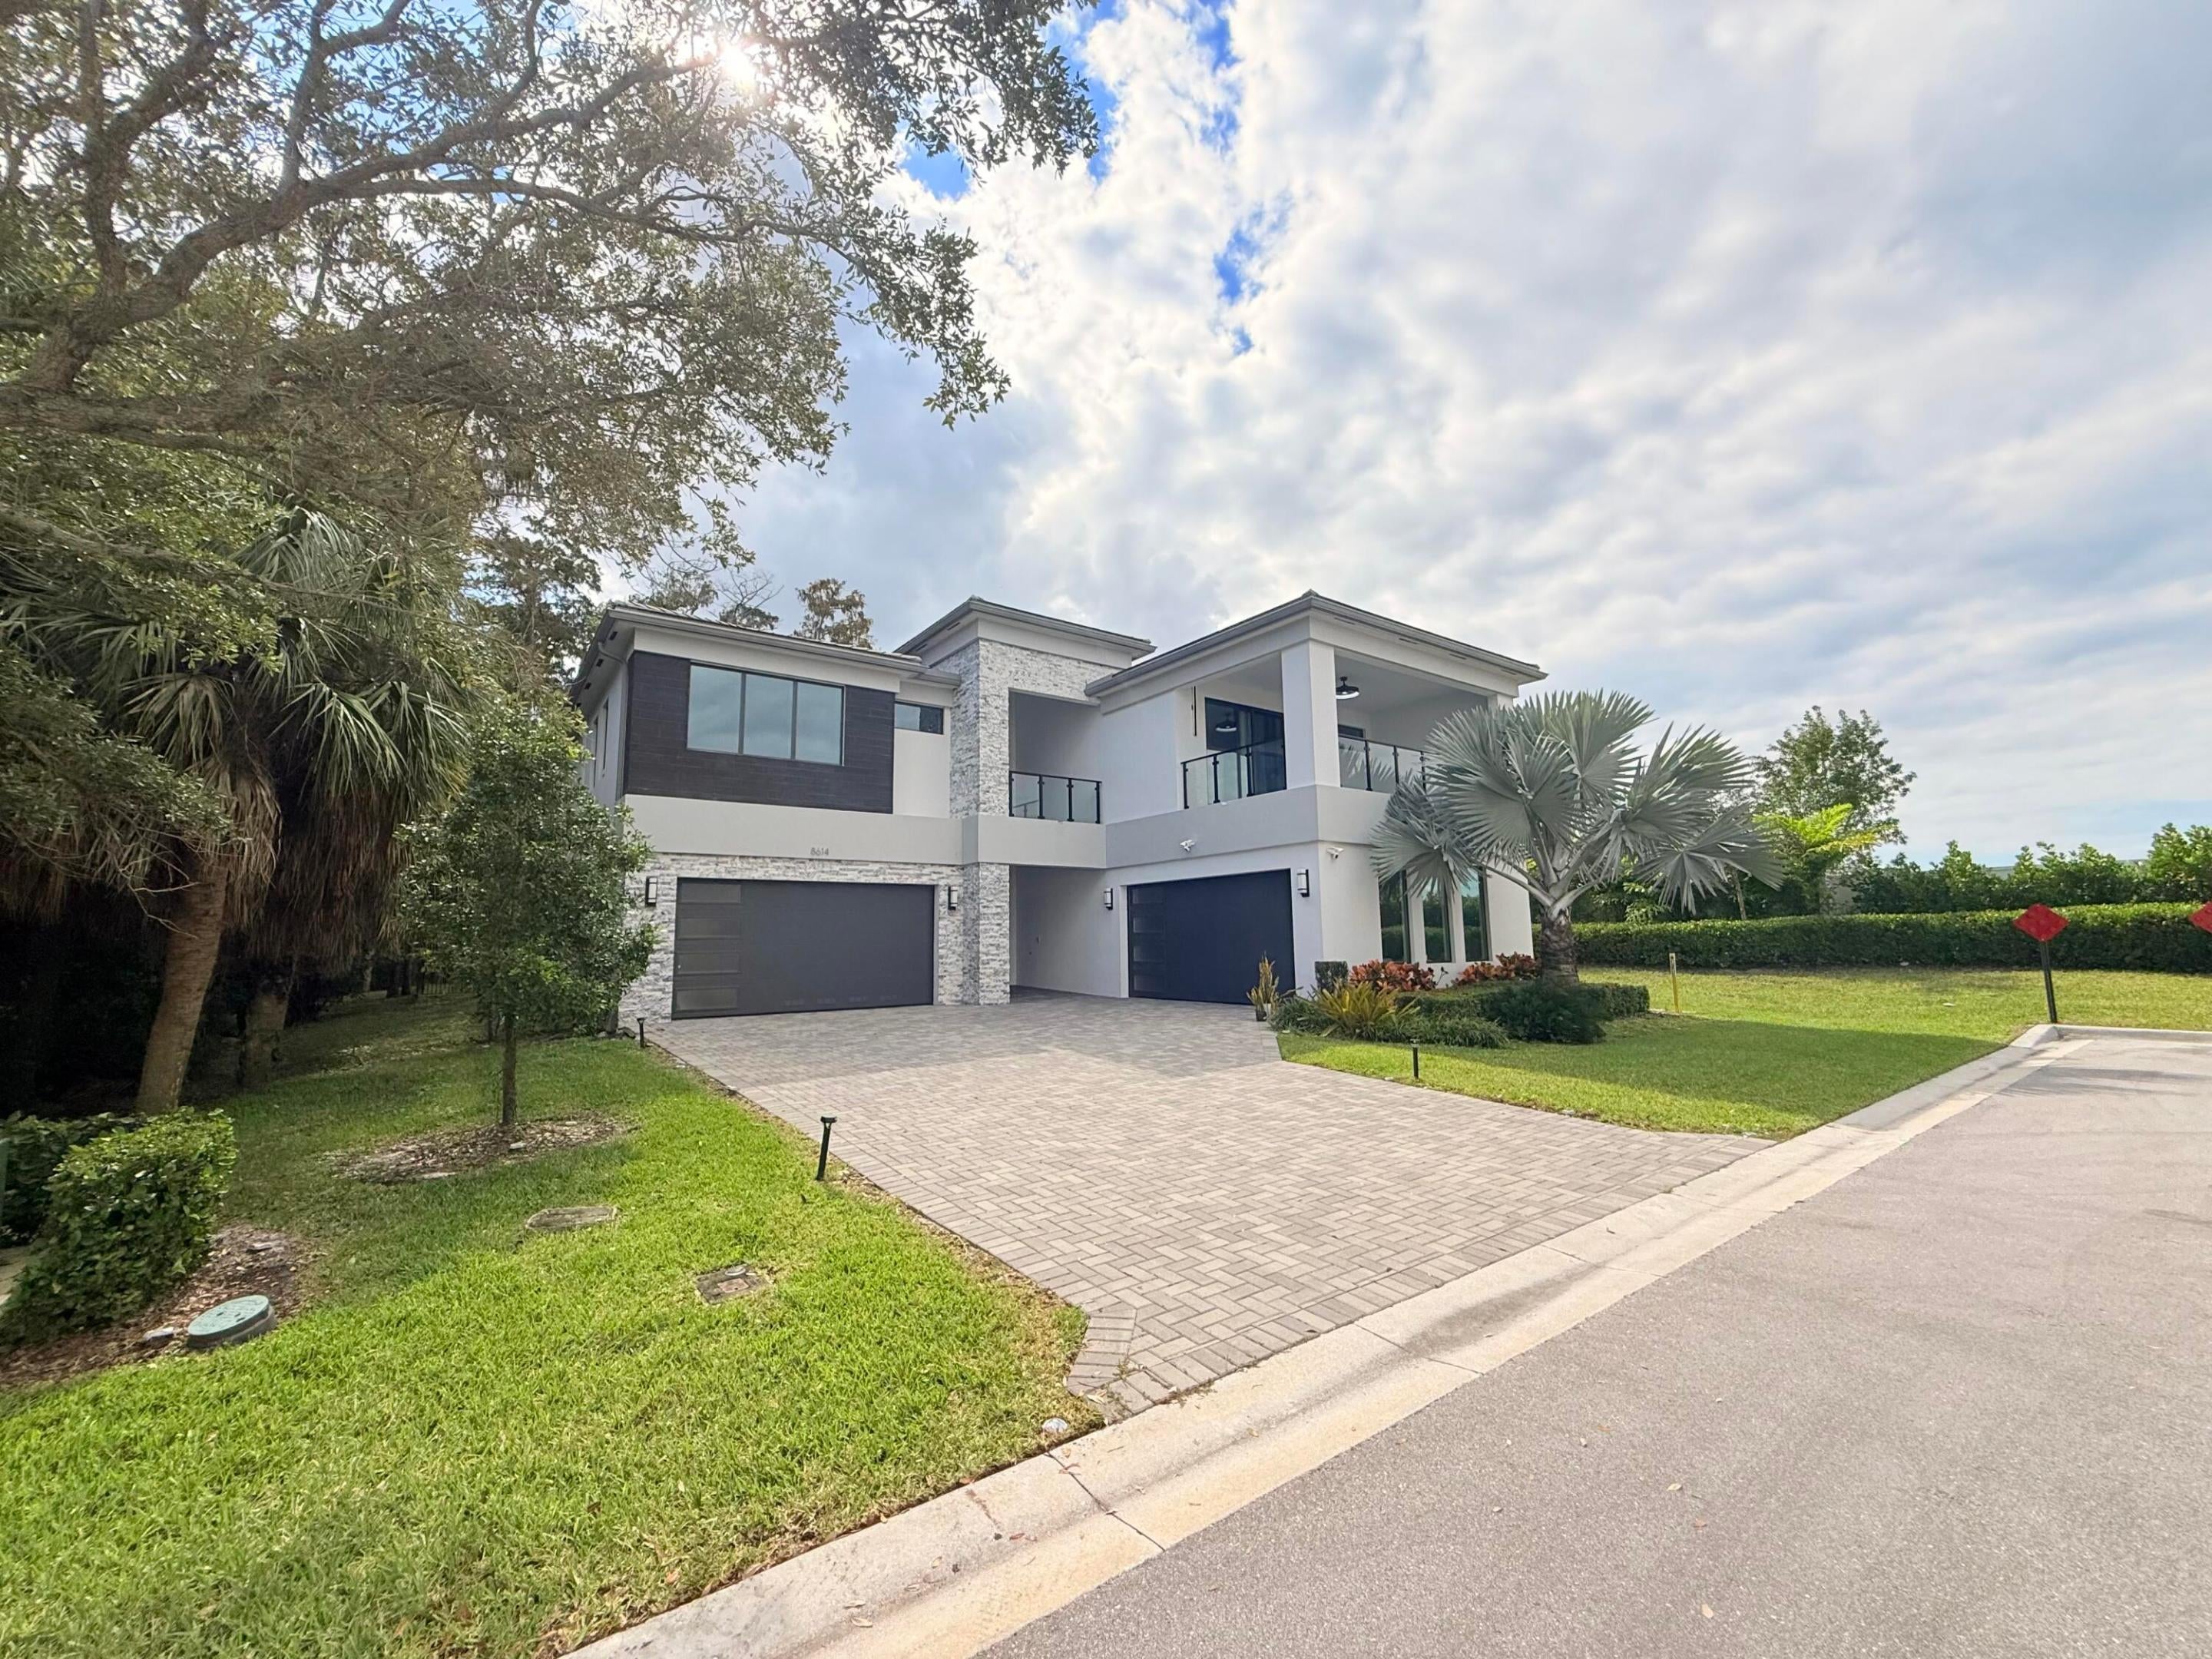
- $3,700,0008614 Shoreacres St, Boca Raton, FL 334347 Beds8 Baths5,690 sqftListing courtesy of OVDreams Realty LLC · Data courtesy of: BeachesMLS
 Active
What Sold Nearby
 $1,200,0002550 NW 52nd StBoca Raton, FL · Sold 2026-10-30
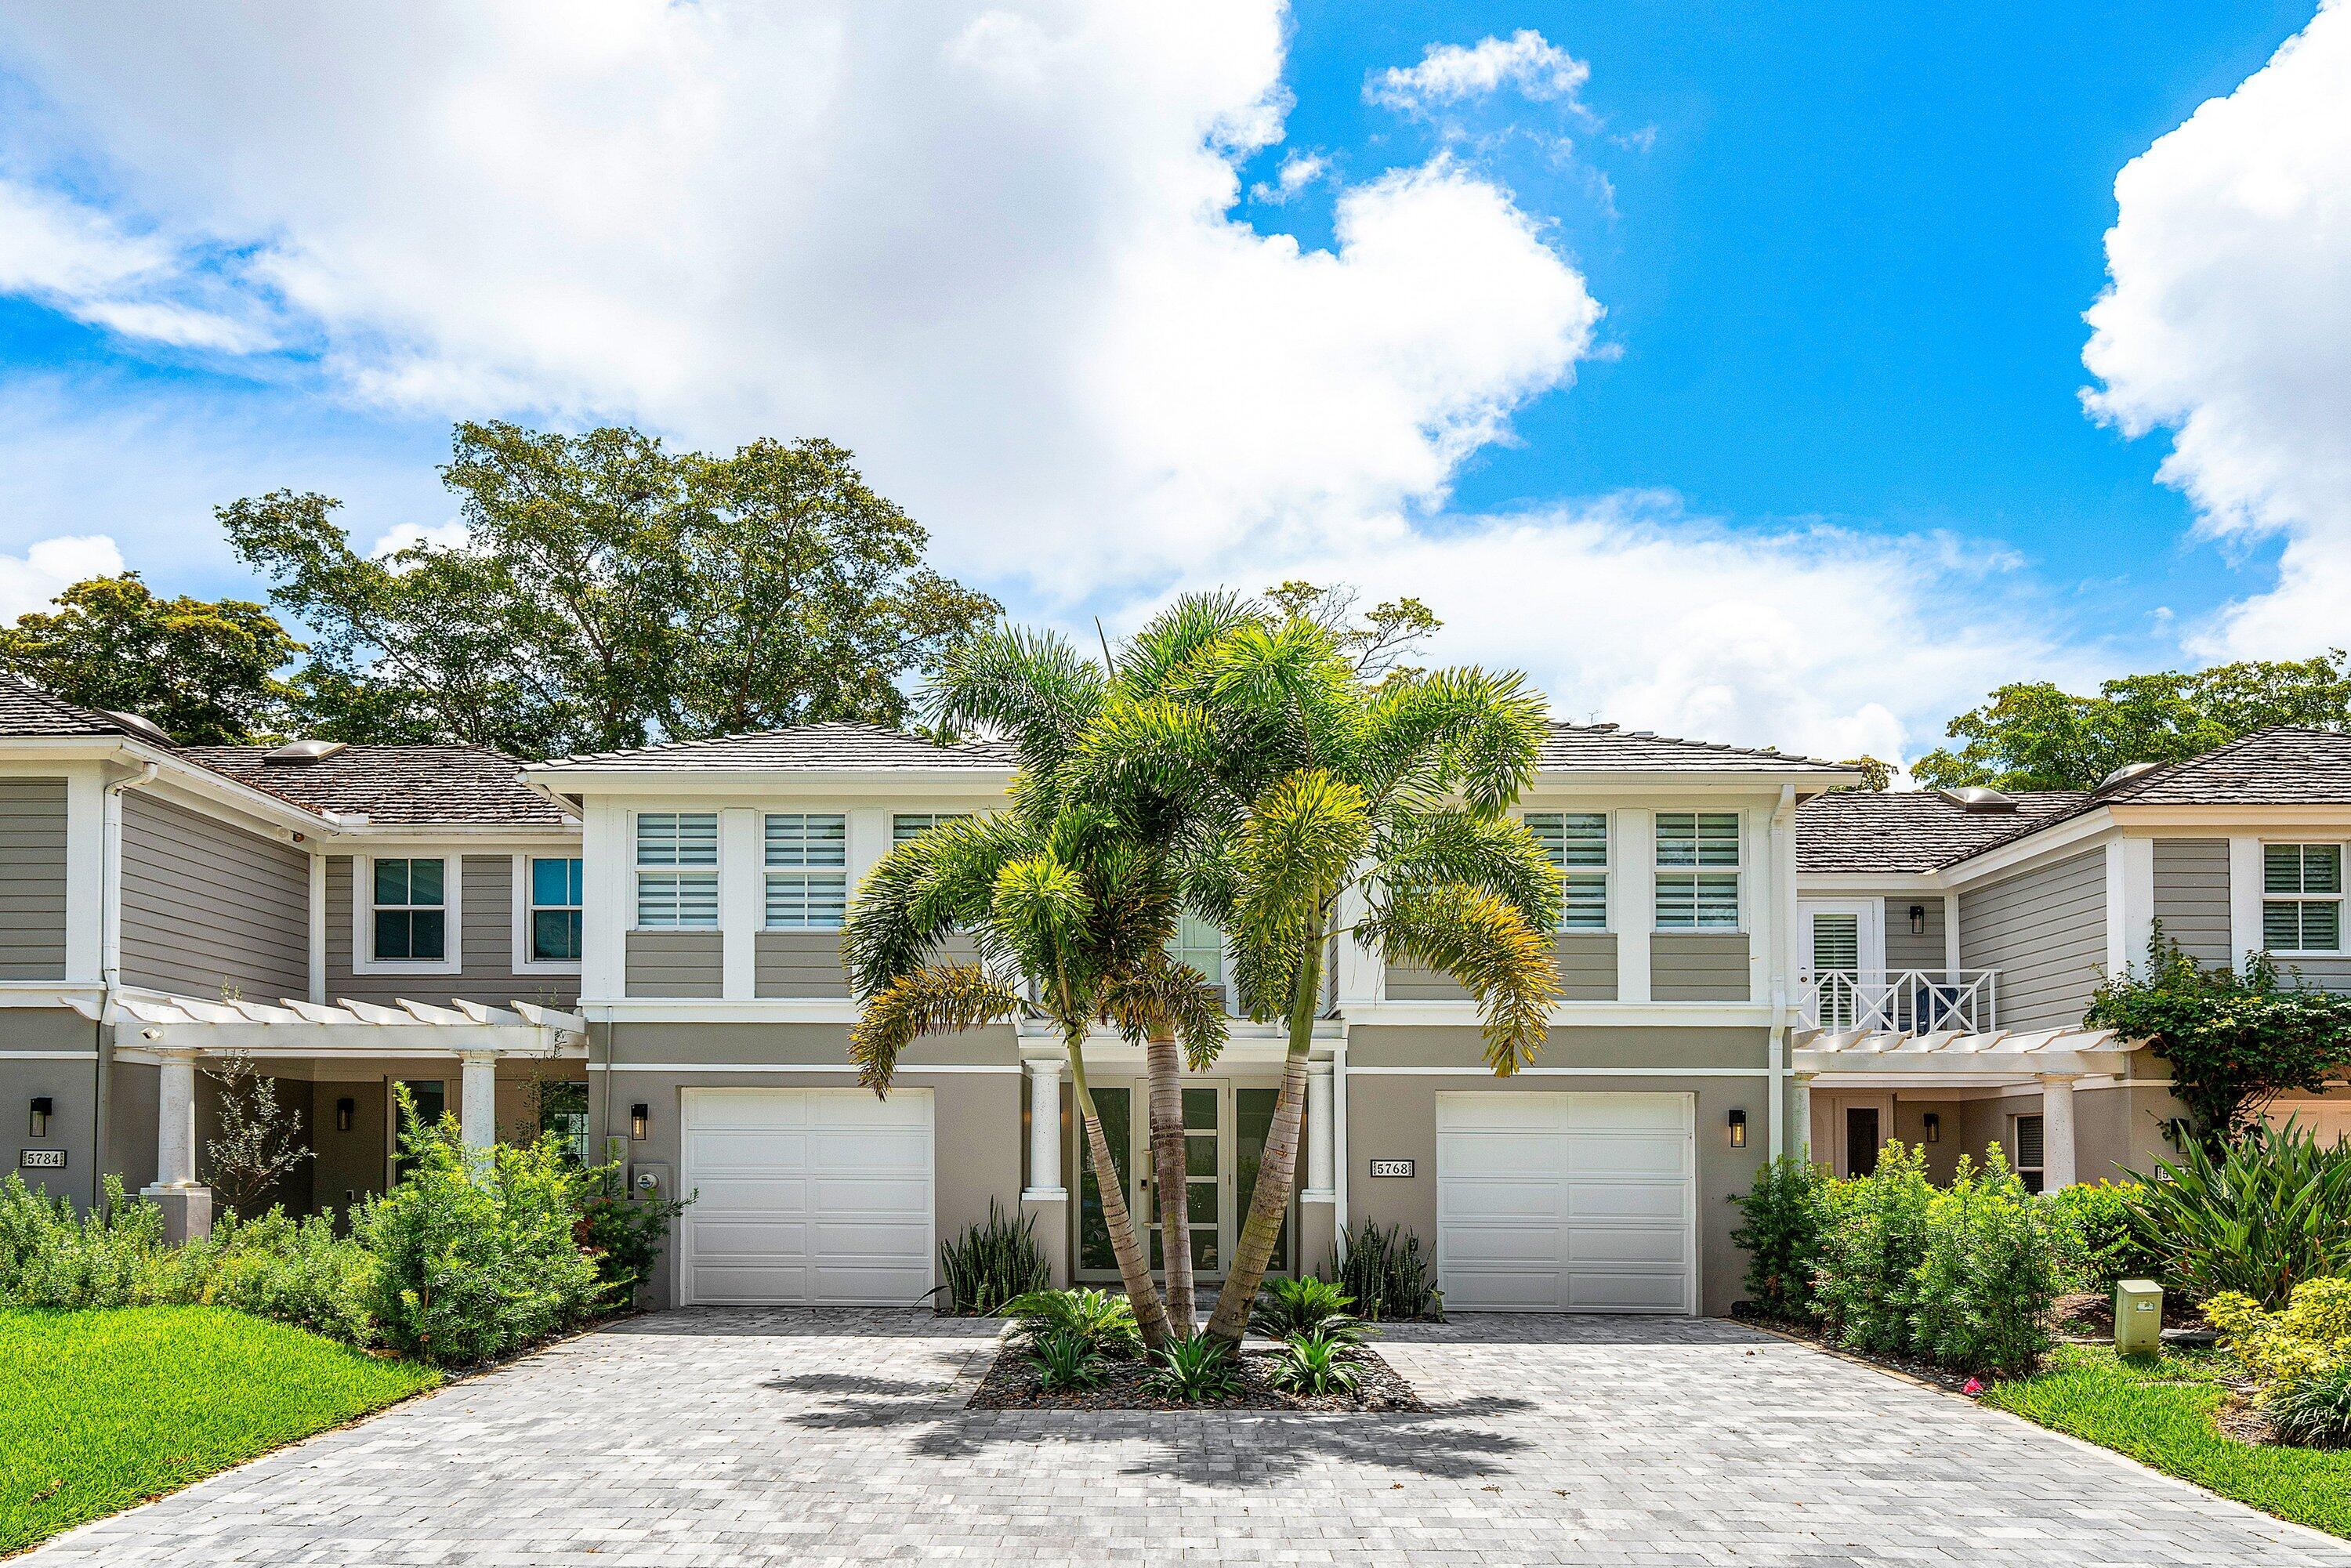 $1,550,0005768 NW 39th AveBoca Raton, FL · Sold 2026-10-30
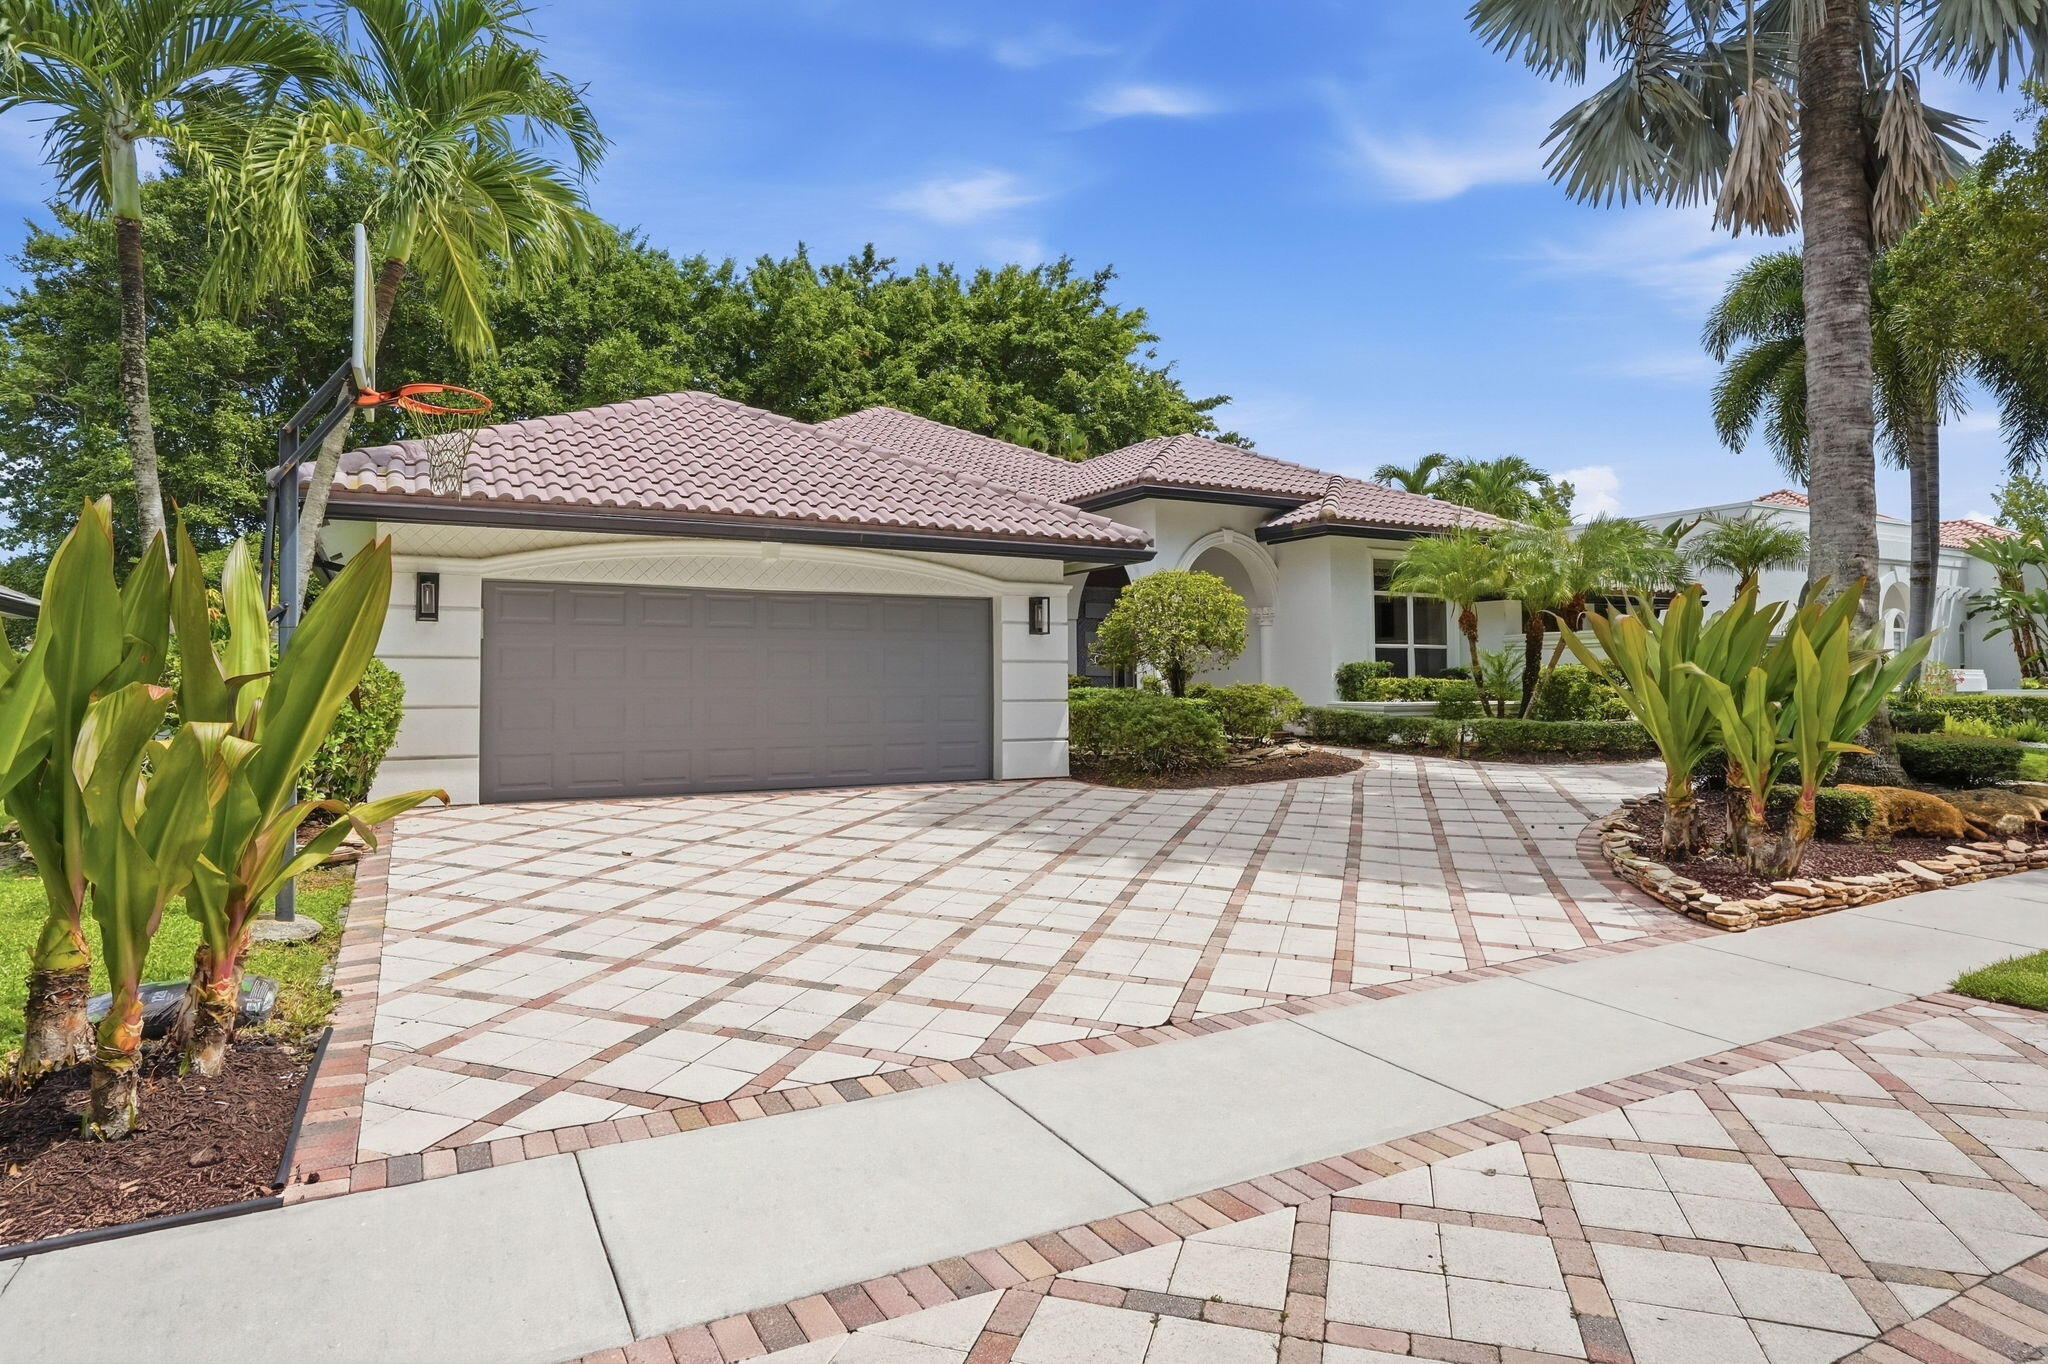 $1,925,0005742 Saint Annes WayBoca Raton, FL · Sold 2026-10-28
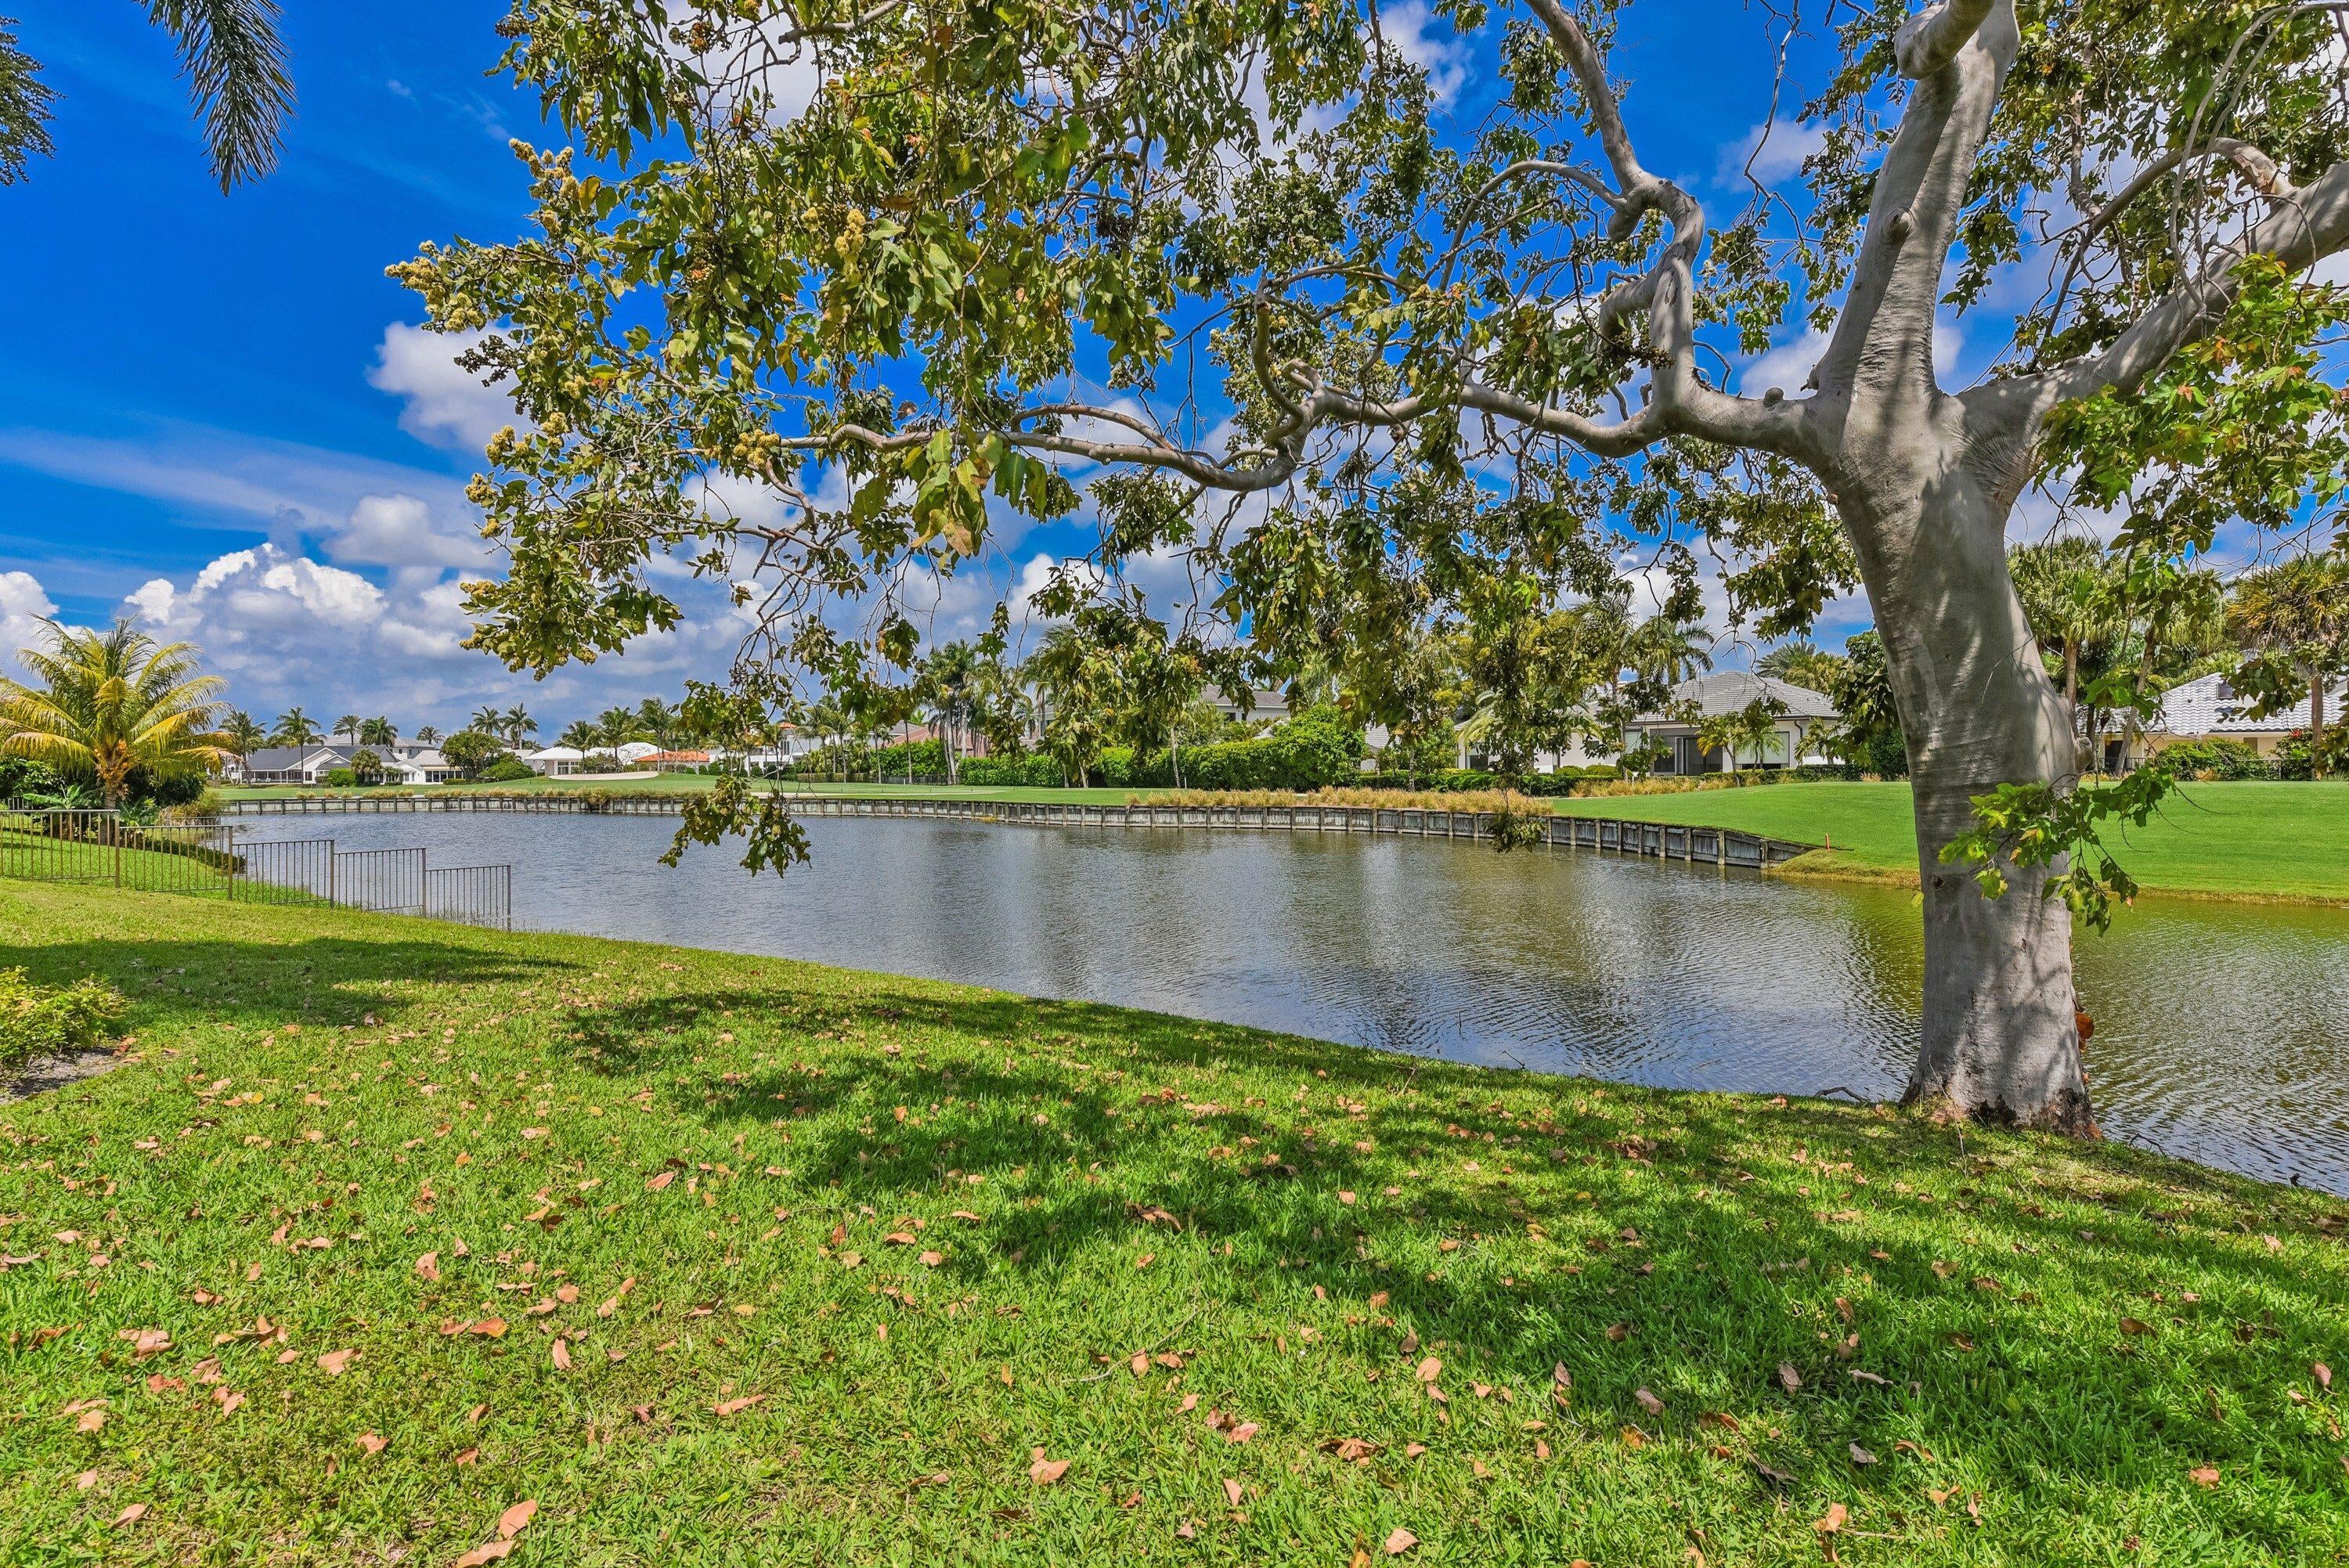 $3,450,00017974 Foxborough LnBoca Raton, FL · Sold 2026-10-27
 $1,840,0006517 Somerset CirBoca Raton, FL · Sold 2026-10-26
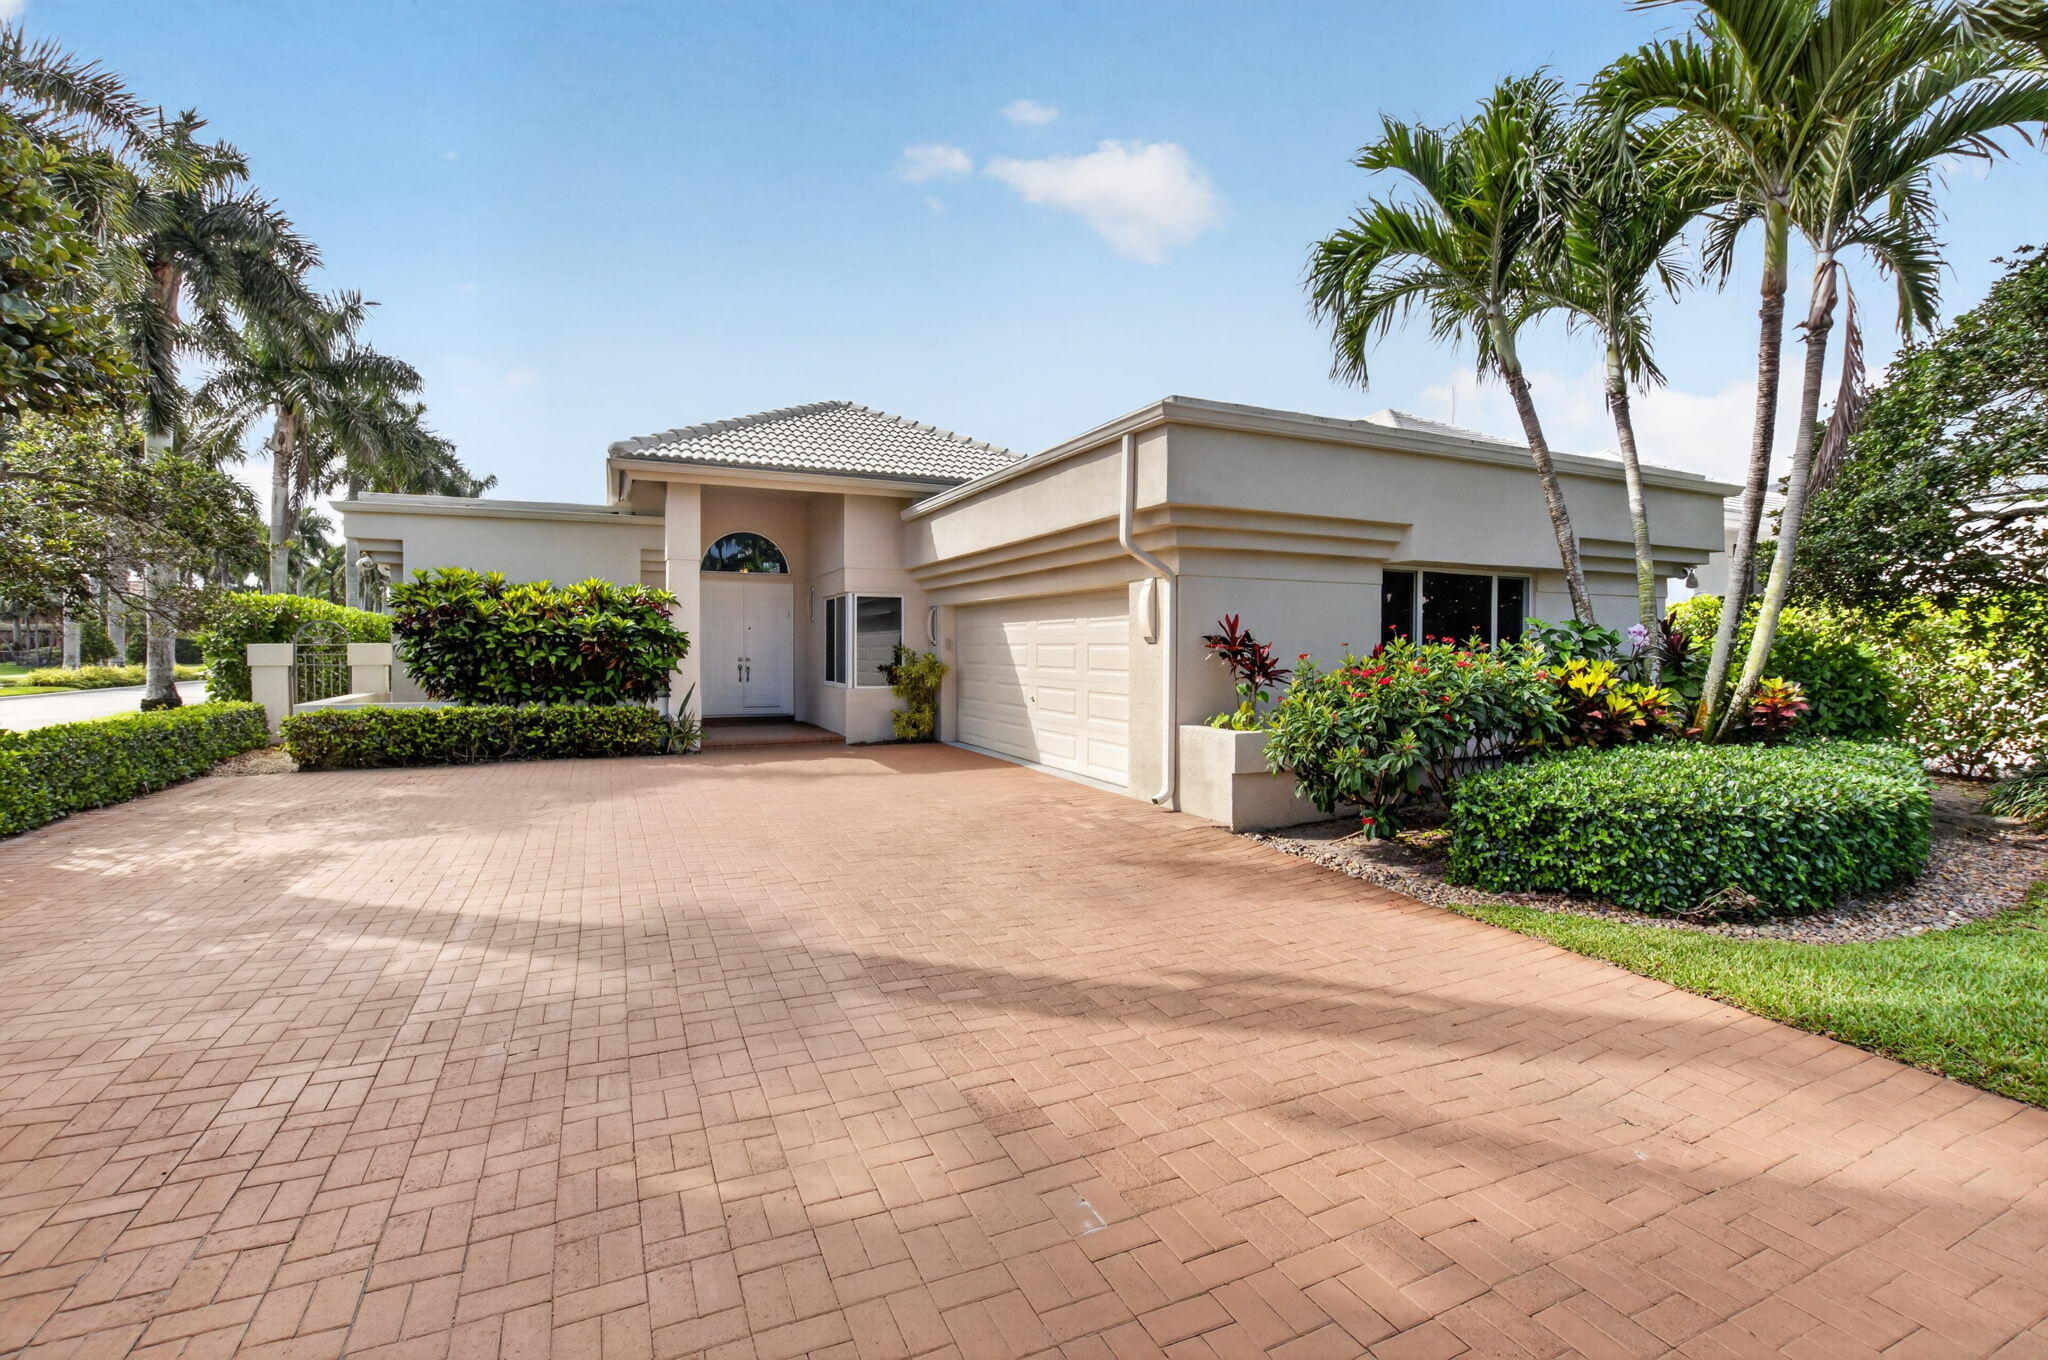 $2,195,00017320 Loch Lomond WayBoca Raton, FL · Sold 2026-10-16
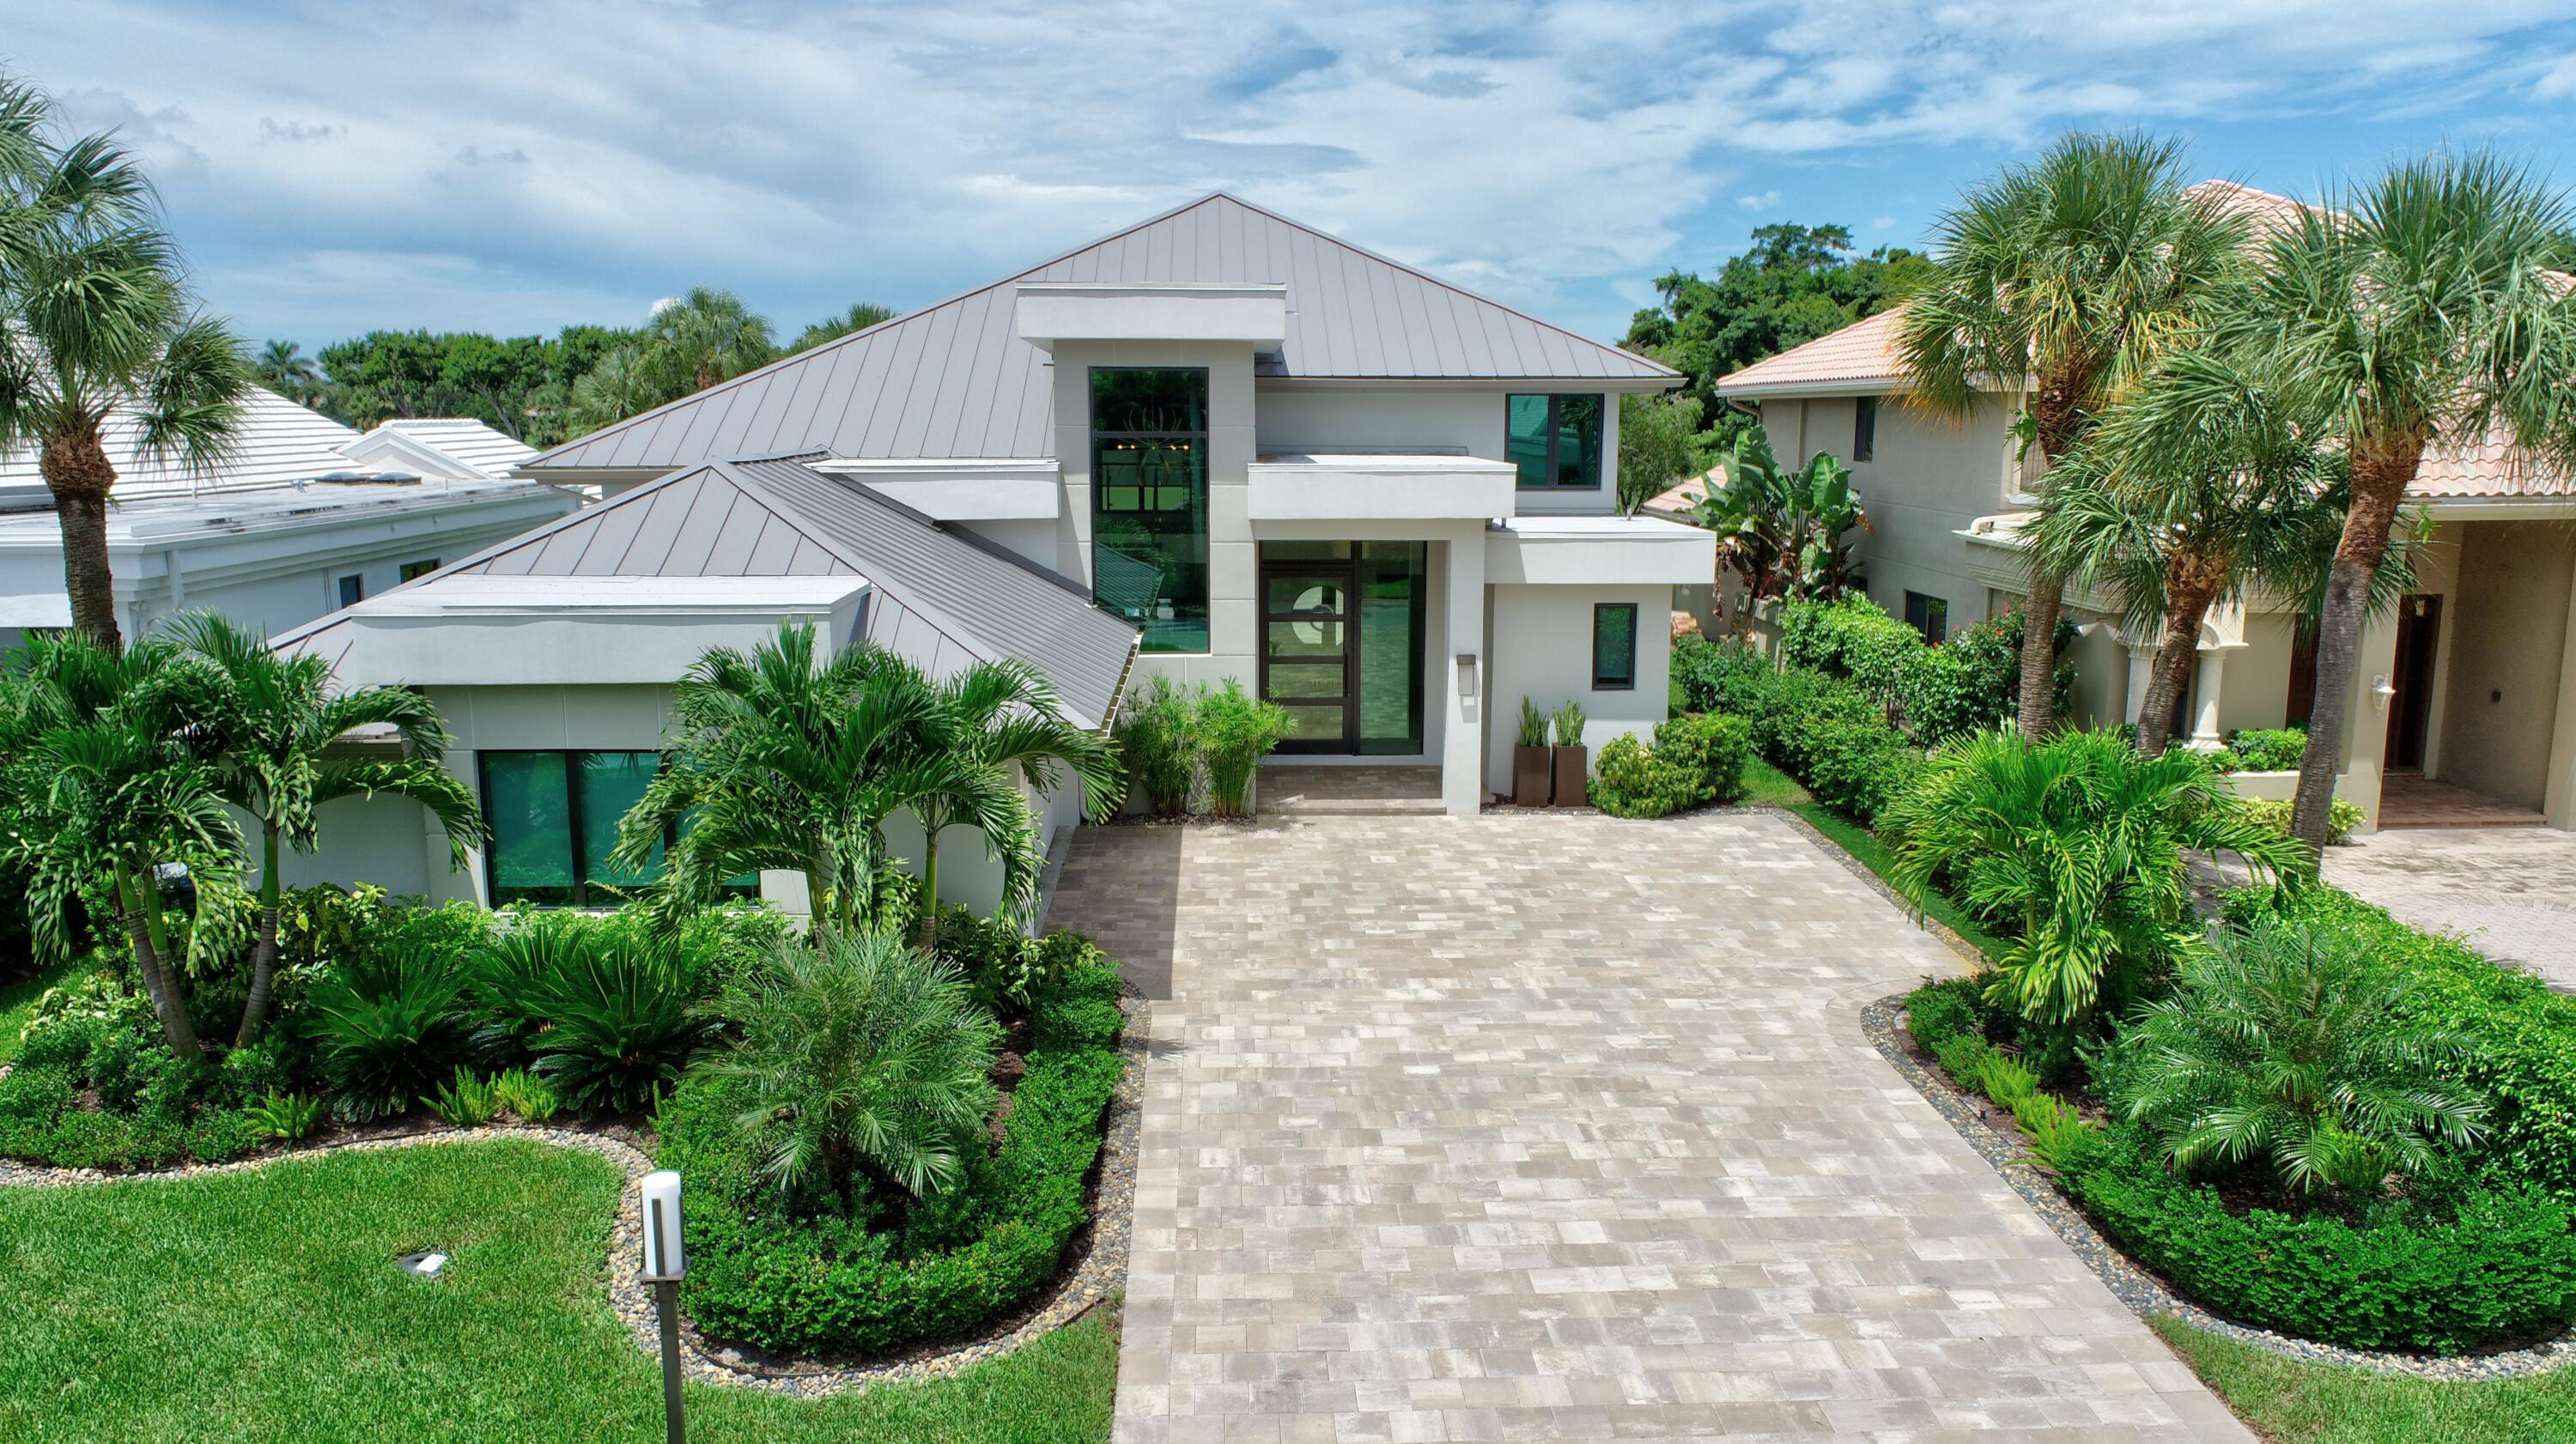 $3,600,00017405 Loch Lomond WayBoca Raton, FL · Sold 2026-10-15
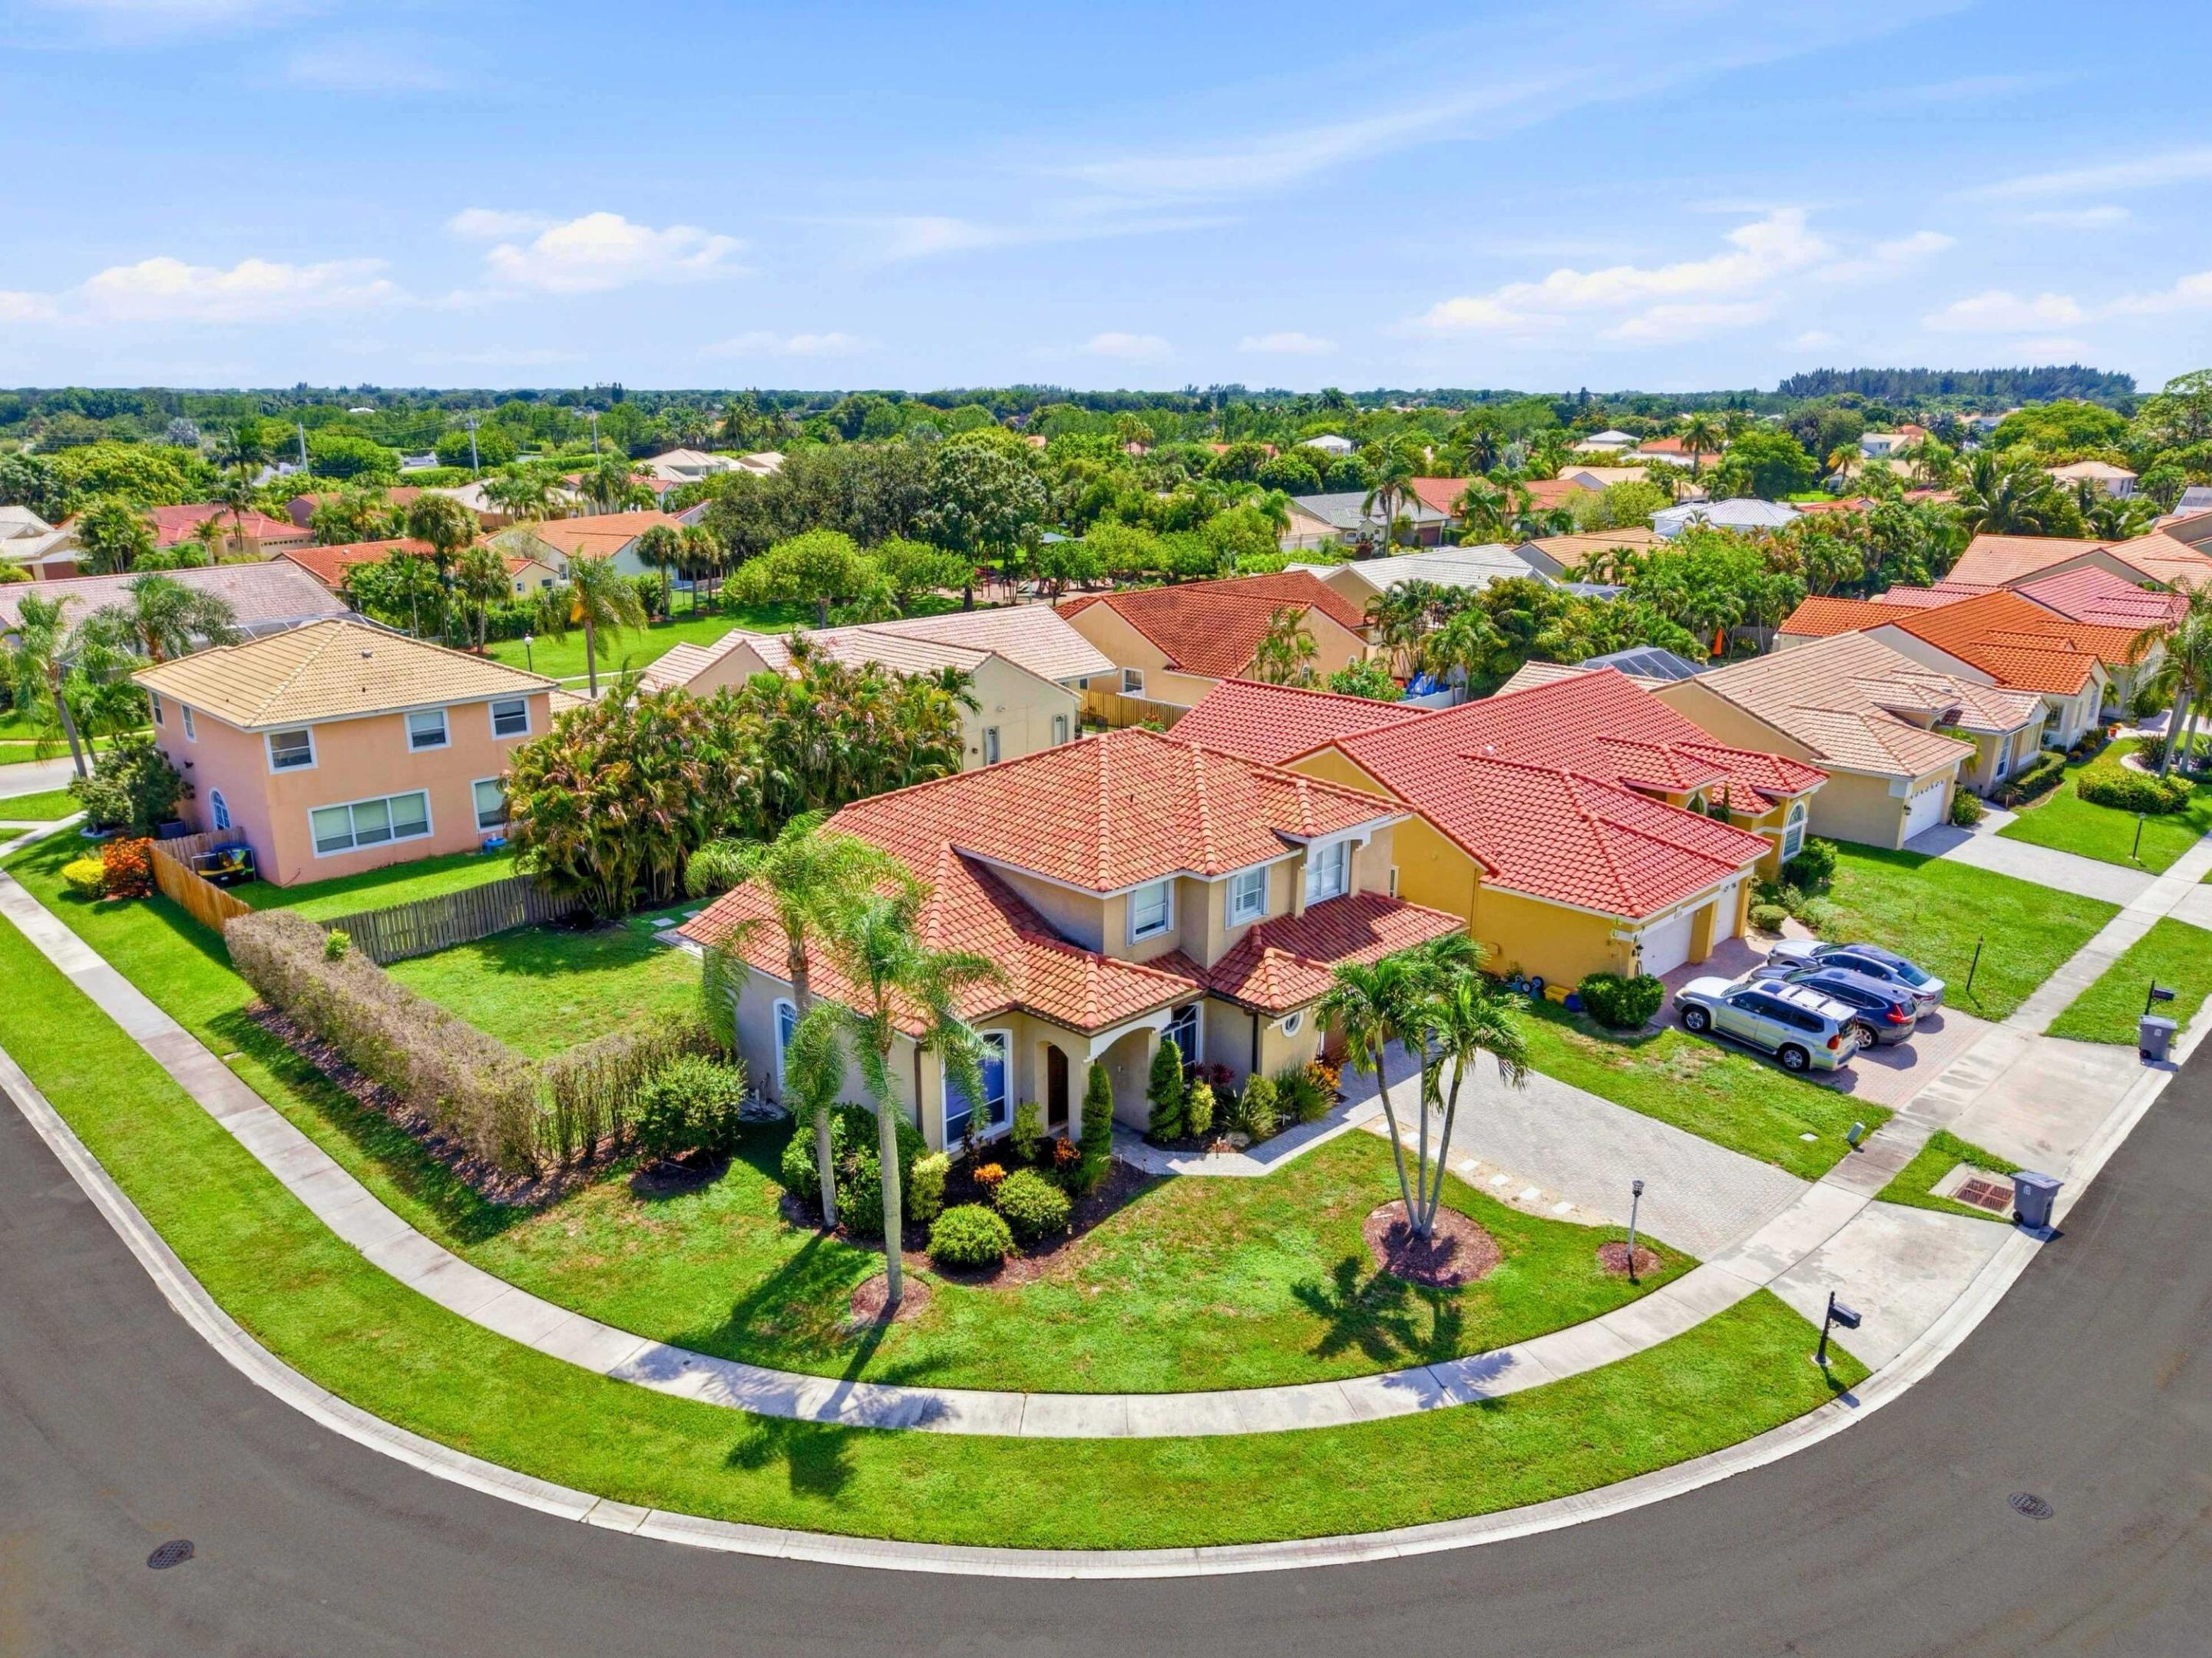 $921,2509340 Lake Serena DrBoca Raton, FL · Sold 2026-10-15
Flood
Flood zone X · Minimal flood risk
What's Nearby
Restaurants
- Ben's Kosher Delicatessen Restaurant & CaterersClint Moore Road, Palm Beach County, FL 33498, United States of America1.2 mi
Groceries
- Publix9720 Clint Moore Road, Boca Raton, FL 33496, United States of America1.1 mi
Schools
- Whispering Pines Elementary SchoolSpanish Isles Boulevard, Whisper Walk, FL 33498, United States of America1.4 mi
- Whispering Pines Elementary SchoolAstaire Avenue, Whisper Walk, FL 33498, United States of America1.5 mi
Parks
- South County Triplex ParkPalm Beach County, Florida, United States of America1.3 mi
Coffee
- Starbucks9704 Clint Moore Road, Boca Raton, FL 33496, United States of America1.1 mi
More homes in Boca Raton
Homes for sale near Boca Raton
Data courtesy of: BeachesMLSDisclaimers and data details

All listings featuring the BMLS logo are provided by Beaches MLS, Inc. This information is not verified for authenticity or accuracy and is not guaranteed. Copyright 2026 Beaches Multiple Listing Service, Inc. Information is provided exclusively for consumers’ personal, non-commercial use and may not be used for any purpose other than to identify prospective properties consumers may be interested in purchasing. The listing broker’s offer of compensation is made to participants of BeachesMLS, where the listing is filed, as well as participants of MLSs participating in MLSAdvantage or a data share with BeachesMLS.

Continental Real Estate Group, Inc
Broker: Derek Eisenberg
Listing last updated: Oct 29, 2026, 1:27 PM EDT. SURF LOCAL last checked: Nov 22, 2026, 1:19 PM EST.