
 Active
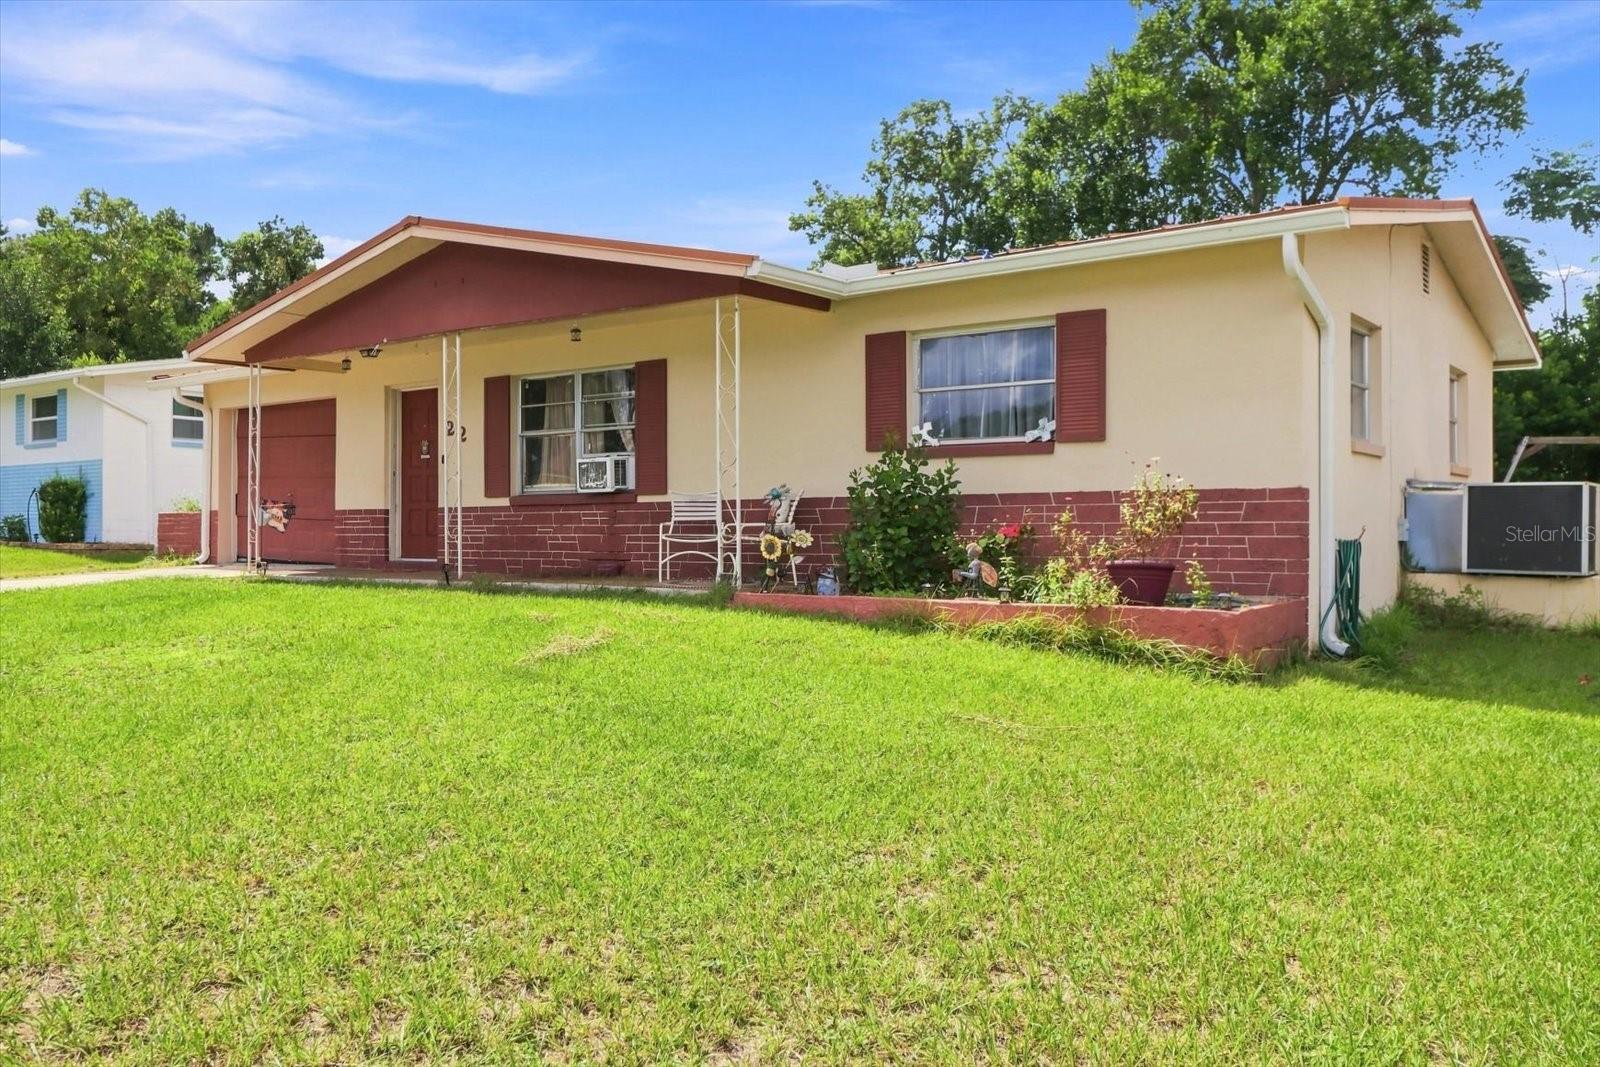
909 W Beakrush Ln
Beverly Hills, FL 34465 · Single family
$233,000
Listing courtesy of Bradley Zaruba, LPT REALTY, LLC
- 2 Beds
- 2 Baths
- 1,376 sqft
Cynthia's Insights On This Property
- Built 1985 — before Florida's 2002 building code
- Last recorded sale: $222,500 in December 2024
- Typical sale in 34465 over the last year: $229,450, $167 per sq ft
- Owners in 34465 stay about 7 years; 4% of homes changed hands last year
- County record lists a private pool


📊 Price Pulse
What would you pay for this place?
Sale prices come from county public records, not MLS data.Listing agent

Contact
Send a message and we'll pass it to the listing agent. Nothing is sent until you ask.
About this home
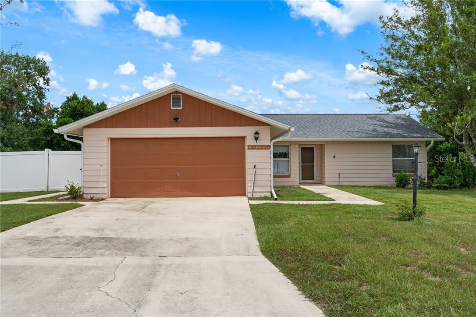
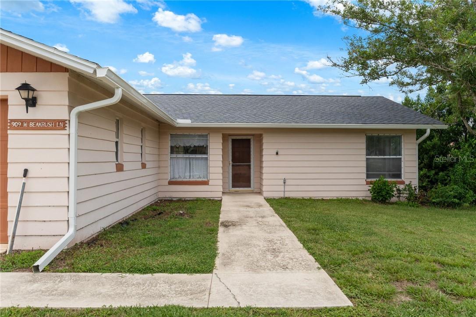
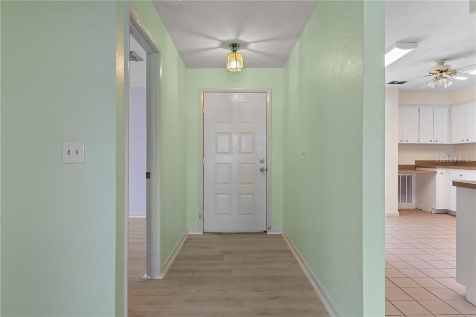
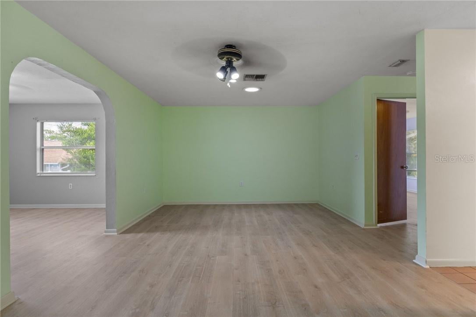
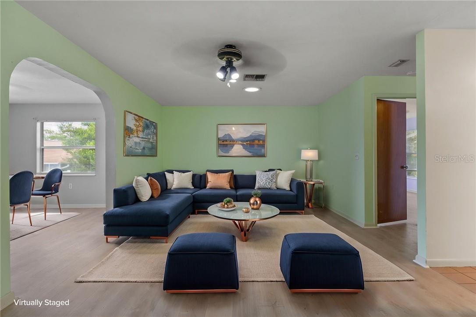
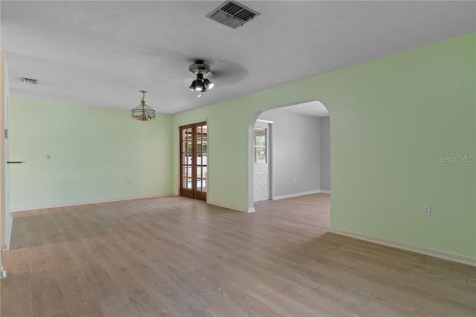
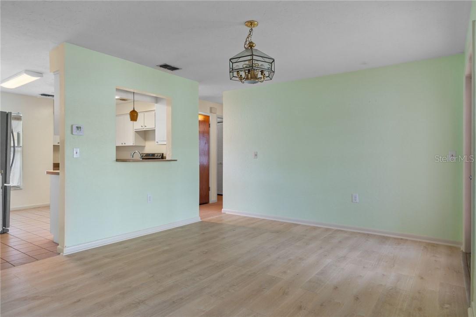
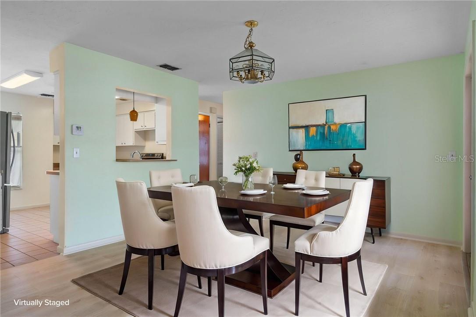
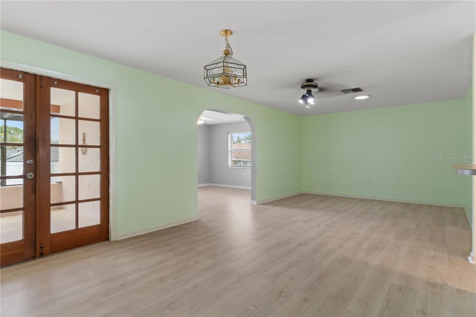
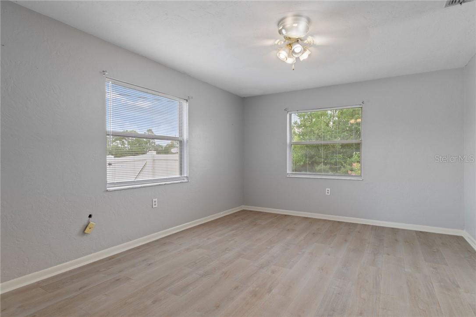
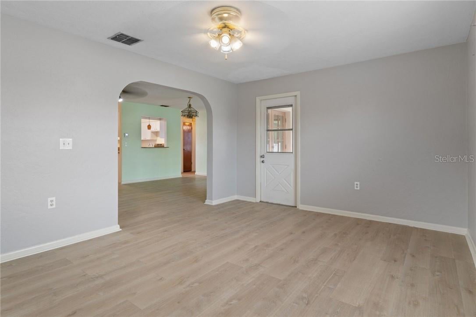
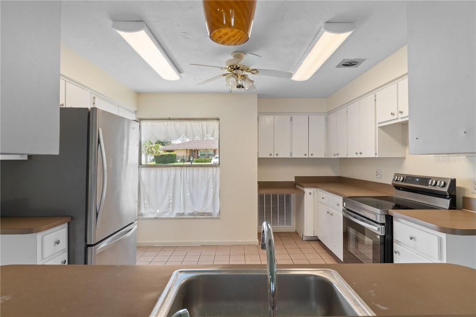
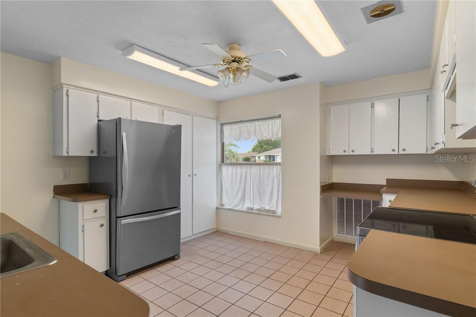
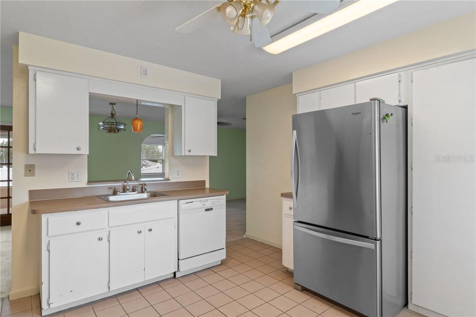
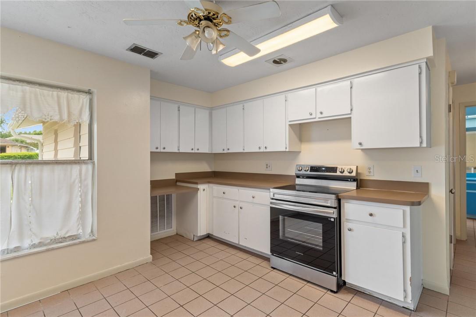
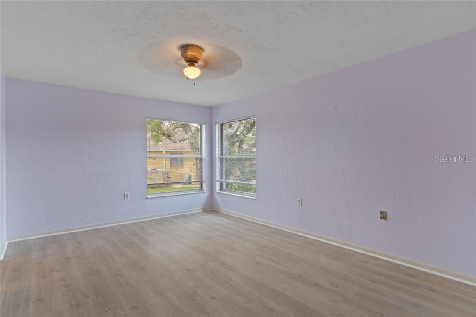
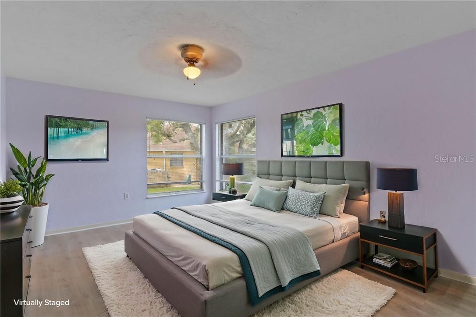
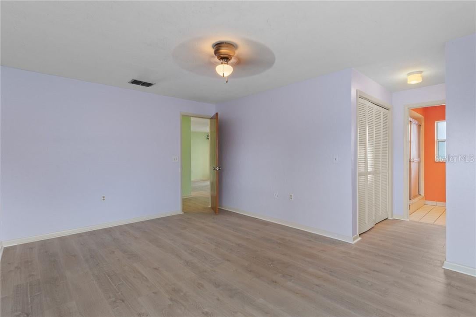
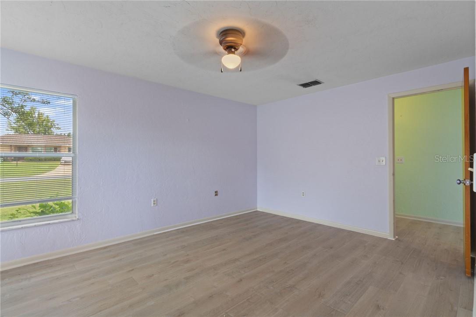
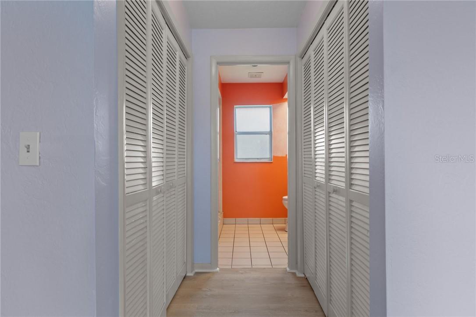
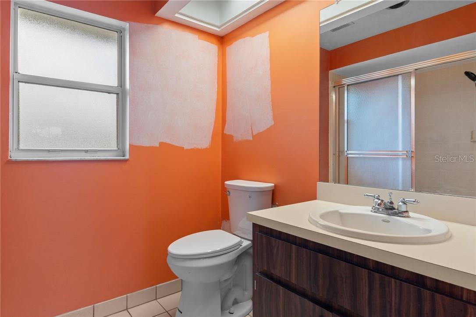
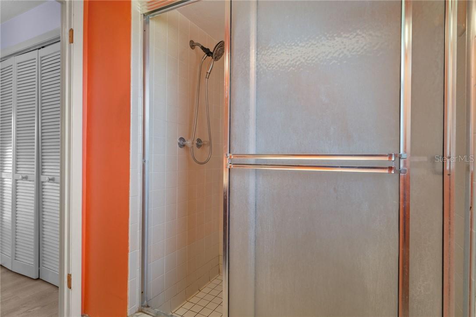
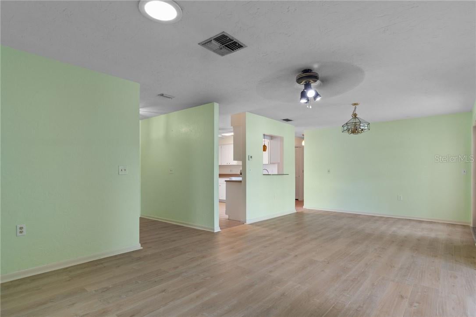
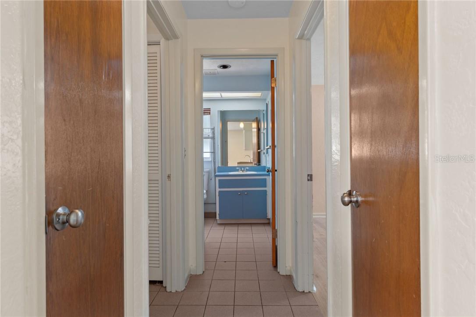
One or more photo(s) has been virtually staged. Stop the car! This pristine home offers ultimate peace of mind with major mechanical updates, including a 2024 roof, 2025 HVAC, 2024 pool pump, and brand-new 2025 6-inch gutters. Inside, you will find gorgeous new luxury vinyl plank (LVP) flooring stretching throughout the main living spaces and bedrooms. The spacious, functional kitchen features a built-in pantry, plenty of room for an island, and a brand new 2026 range, with the washer and dryer included! Designed for comfortable living, the split floor plan features a primary suite with two closets and a dedicated bathroom, balanced by a guest wing with an additional bedroom, bathroom, and abundant storage. The oversized main living and dining area is beautifully brightened by a solar tube, while a versatile den at the rear of the home offers the perfect bonus space. The dedicated laundry room adds convenience with two large storage closets and a utility sink right off the two car garage. Step outside to your backyard oasis, featuring a large, raised covered lanai that steps down to a crystal clear, screened-in pool. The entire yard is securely enclosed by a white vinyl privacy fence, complete with a gate connecting the sidewalk to the driveway. Perfectly located near shopping, dining, and parks, this home is a fantastic opportunity to add your personal style while enjoying a vibrant, convenient neighborhood. Schedule your showing today! VirtuallyStaged.
moreless
- Property type
- Single family
- Year built
- 1985
- Lot size
- 0.26 acres
- Garage
- 2 cars
- On market
- 90 days
- Price per sqft
- $169
- Listing ID
- CC857091
Show Full Details
Property Info
- Property Type
- Residential
- Property Subtype
- SingleFamilyResidence
- Year Built
- 1985
- Levels
- One
- Direction Faces
- South
- Lot Size (acres)
- 0.26
- Lot Size (sqft)
- 11330.0
- Contract Date
- 2026-08-15
- On Market Date
- 2026-08-15
- Cumulative Days on Market
- 90
Interior Features
- Interior Features
- Laminate Counters
- Flooring
- Tile
- Laundry Features
- Inside, Sink
- Levels
- One
- Window Features
- Skylight(S), Blinds
- Door Features
- French Doors
Appliances
- Appliances
- Dryer, Range, Range Hood, Refrigerator, Washer, Other
Heating & Cooling
- Heating
- Heat Pump
- Cooling
- Central Air
Exterior Features
- Exterior Features
- Rain Gutters, Lighting
- Construction Materials
- Stucco, Block
- Foundation
- Slab
- Roof
- Shingle
- Fencing
- Vinyl
- Pool Features
- In Ground, Other, Screen Enclosure, Private
- Private Pool
- Yes
Features & Amenities
- Garage Spaces
- 2.0
- Garage
- Yes
- Attached Garage
- Yes
- Parking Features
- Driveway, Garage Door Opener, Attached
- Security Features
- Smoke Detector(S)
- Lot Features
- Level
Community/Association
- Association Amenities
- Park, Playground
- Community Features
- Park, Playground
Utilities
- Sewer
- Public Sewer
- Water Source
- Public
Taxes
- Annual Tax Amount
- $2,210
- Tax Year
- $2,025
- Legal Description
- BEVERLY HILLS UNIT 7 PB 12 PG 101 LOT 17 BLK 168 DESC IN OR BK 661 PG 1798
Other
- Derived Previous List Price
- $239,900
Data freshness
- SURF LOCAL last checked
- Nov 21, 2026, 7:36 AM EST
Location
Approximate location, shown from the displayed address.
Similar homes nearby
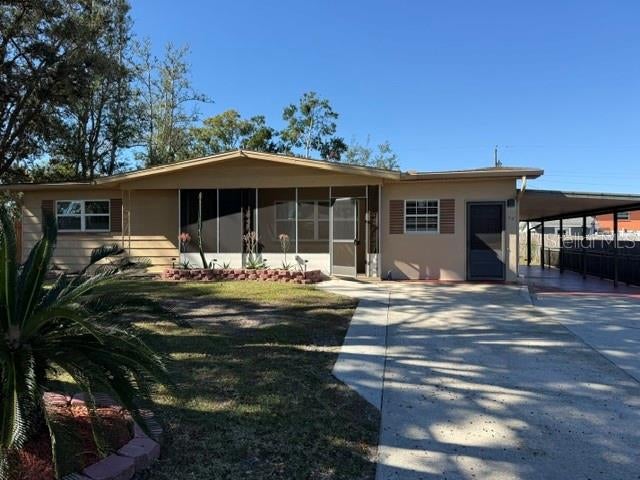
- $224,90028 S Lee St, Beverly Hills, FL 344653 Beds2 Baths1,112 sqftListing courtesy of CENTURY 21 WOLF'S CROSSING REALTY · Data courtesy of: Stellar MLS
 Active
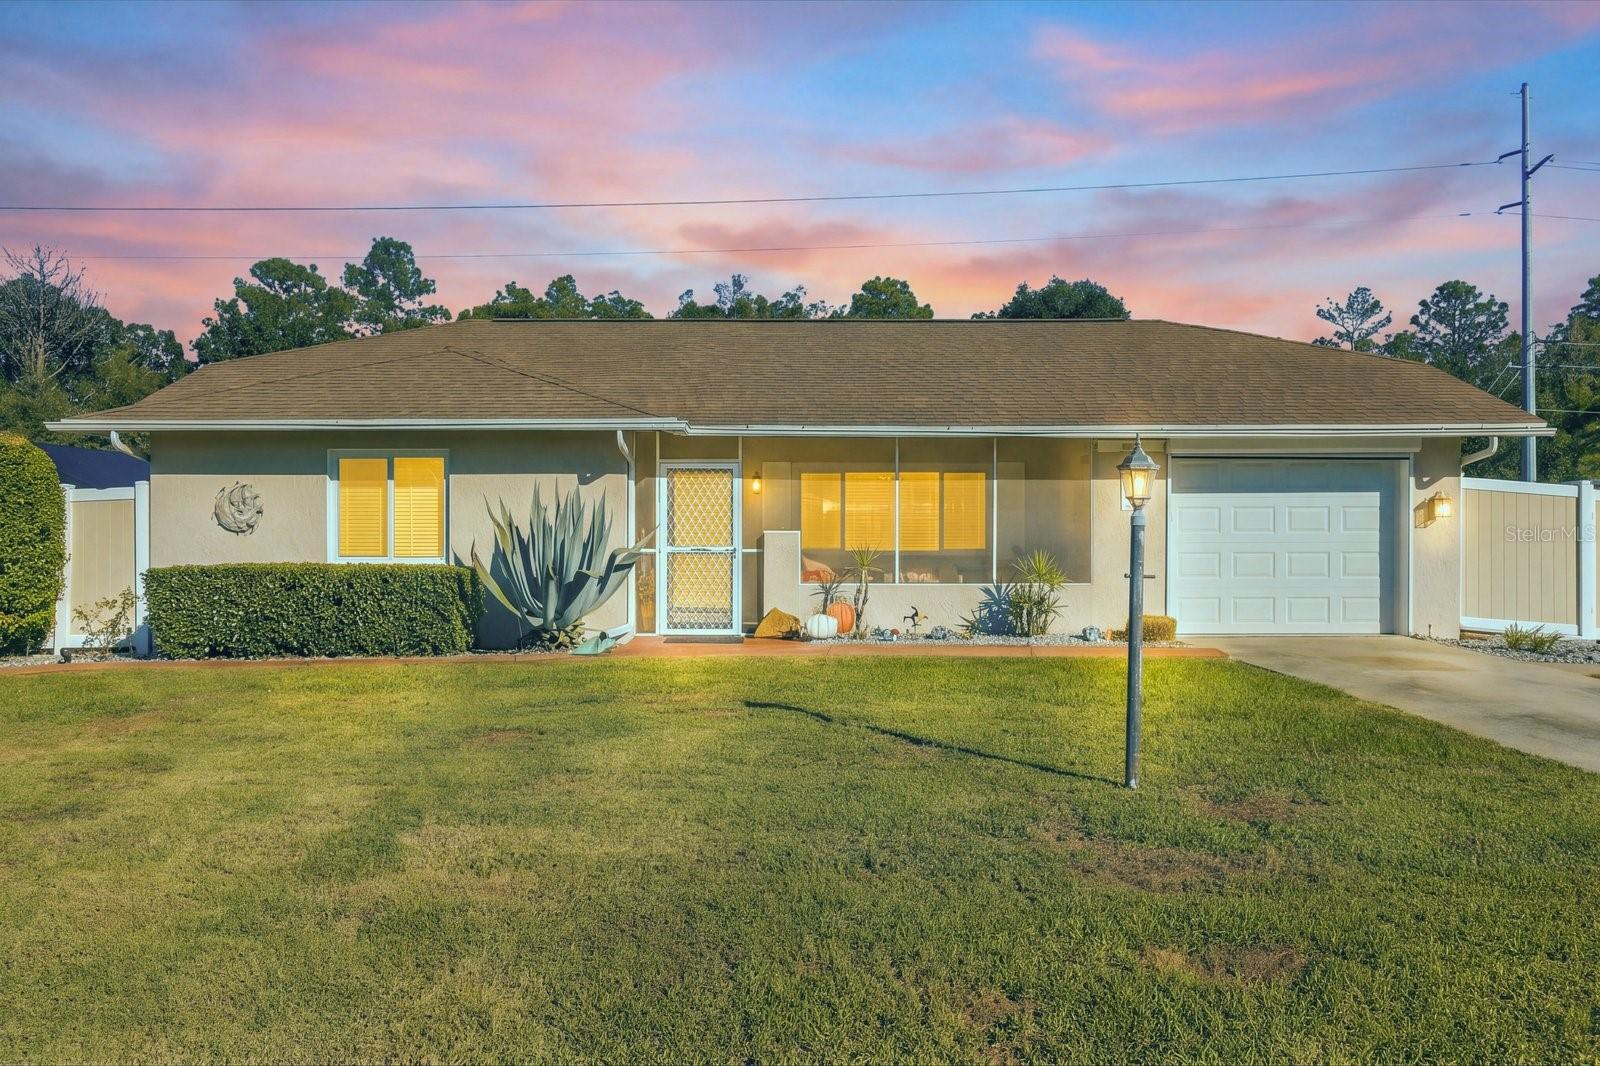
- $227,4903621 N Tamarisk Ave, Beverly Hills, FL 344652 Beds2 Baths1,339 sqftListing courtesy of 360 REALTY SOLUTIONS INC · Data courtesy of: Stellar MLS
 Active
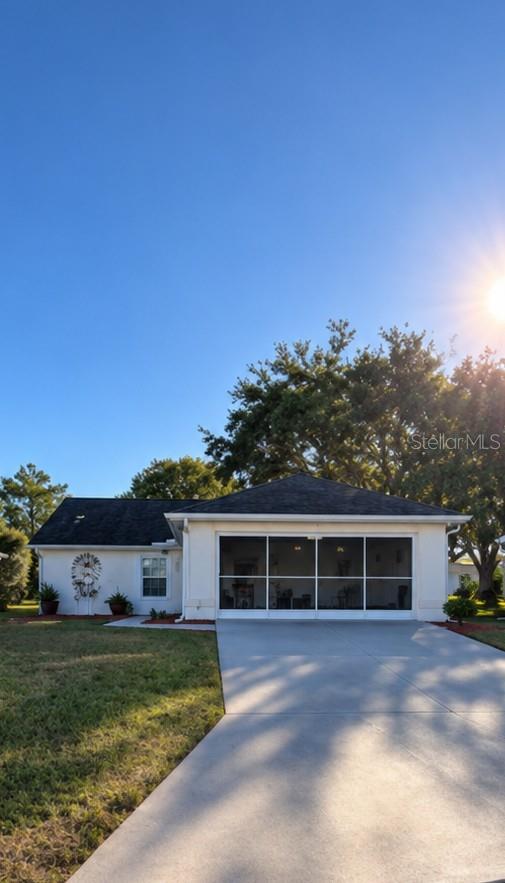
- $215,0004693 N Huntwood Pt, Beverly Hills, FL 344652 Beds2 Baths1,352 sqftListing courtesy of ERA AMERICAN SUNCOAST REALTY · Data courtesy of: Stellar MLS
 Active
- $249,000838 W Bogart Ct, Beverly Hills, FL 344653 Beds2 Baths1,744 sqftListing courtesy of RE/MAX MARKETING SPECIALISTS · Data courtesy of: Stellar MLS
 Active
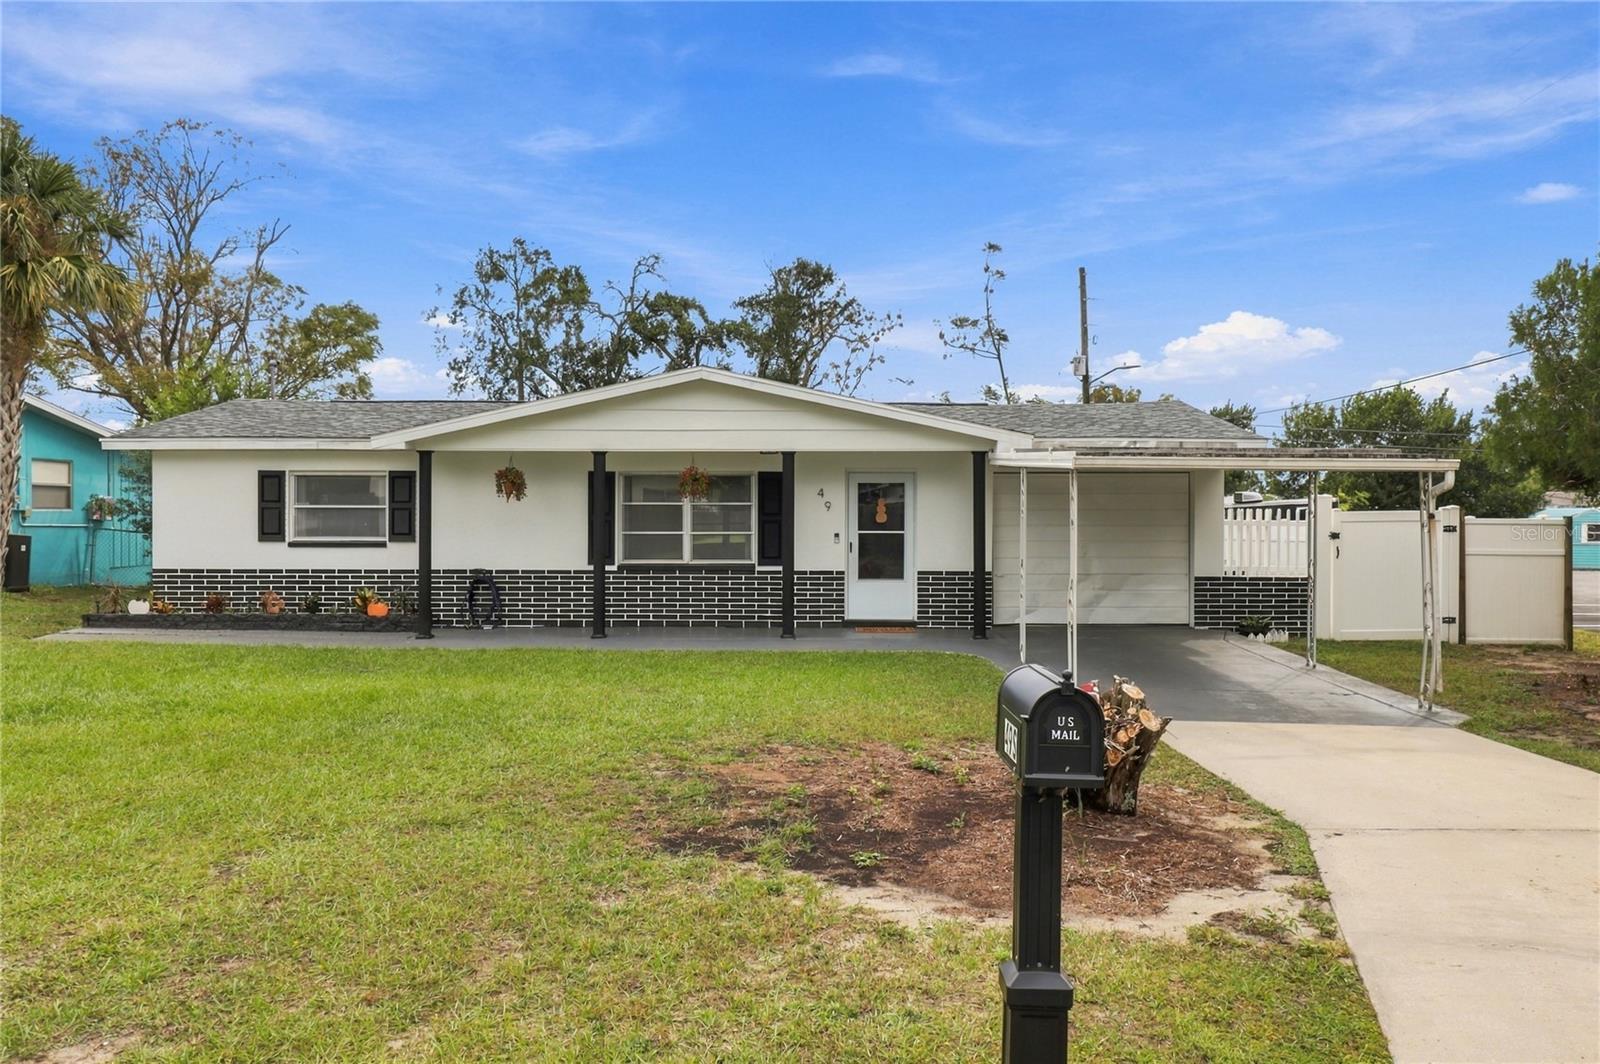
- $227,00049 S Melbourne St, Beverly Hills, FL 344652 Beds1 Bath1,040 sqftListing courtesy of EPIQUE REALTY INC. · Data courtesy of: Stellar MLS
 Active
- $229,90011 Oak Hollow Dr, Beverly Hills, FL 344653 Beds2 Baths1,112 sqftListing courtesy of WAVE ELITE REALTY LLC · Data courtesy of: Stellar MLS
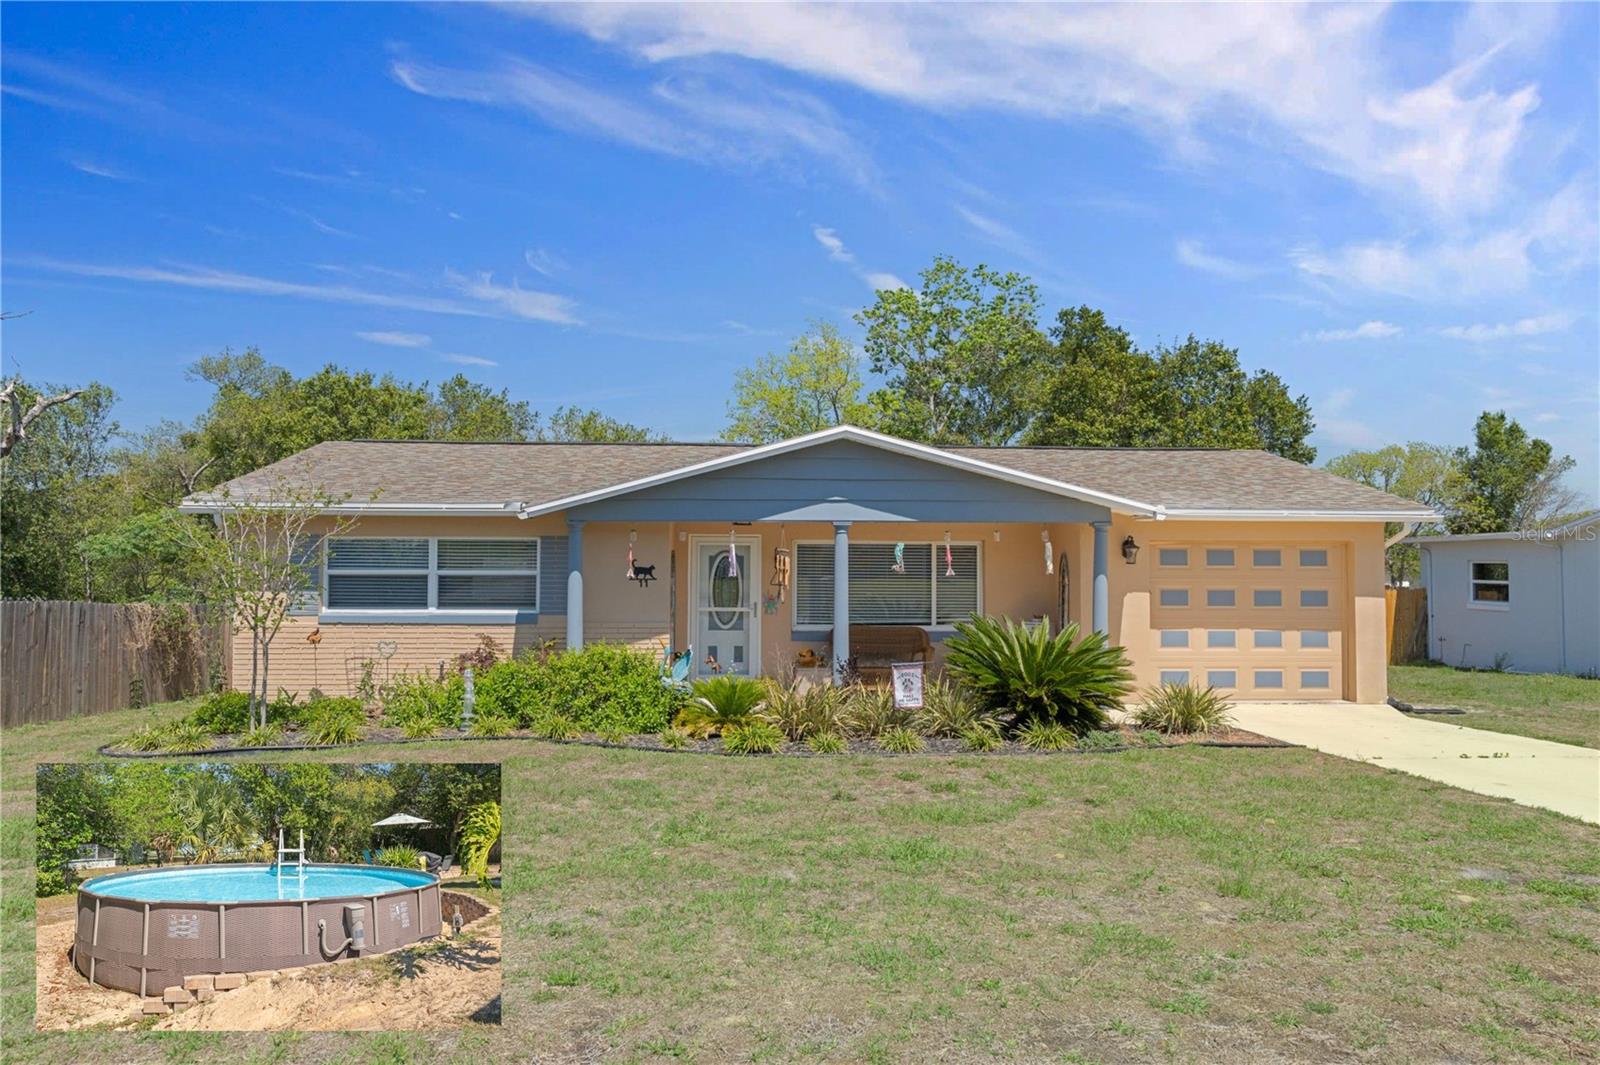 Active
- $189,9008 Michigan St, Beverly Hills, FL 344652 Beds1 Bath1,088 sqftListing courtesy of CITRUS RIDGE REALTY · Data courtesy of: Stellar MLS
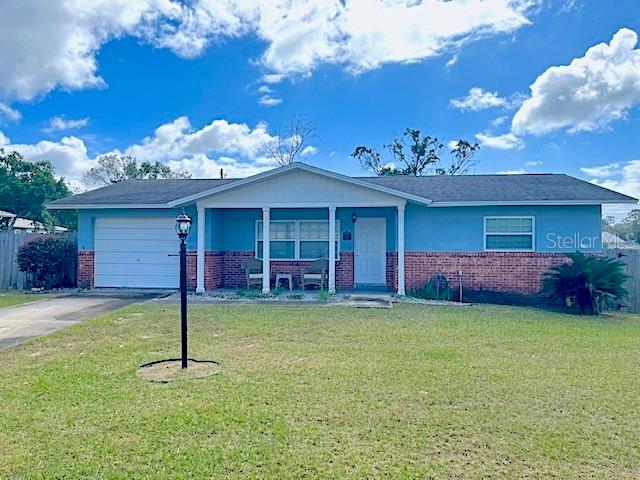 Active
- $199,900307 S Fillmore St, Beverly Hills, FL 344652 Beds2 Baths1,366 sqftListing courtesy of CITRUS RIDGE REALTY · Data courtesy of: Stellar MLS
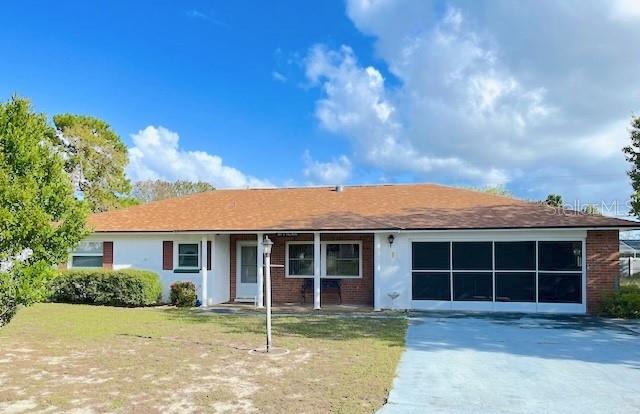 Active
What Sold Nearby
- $205,000206 S Osceola StBeverly Hills, FL · Sold 2026-10-31
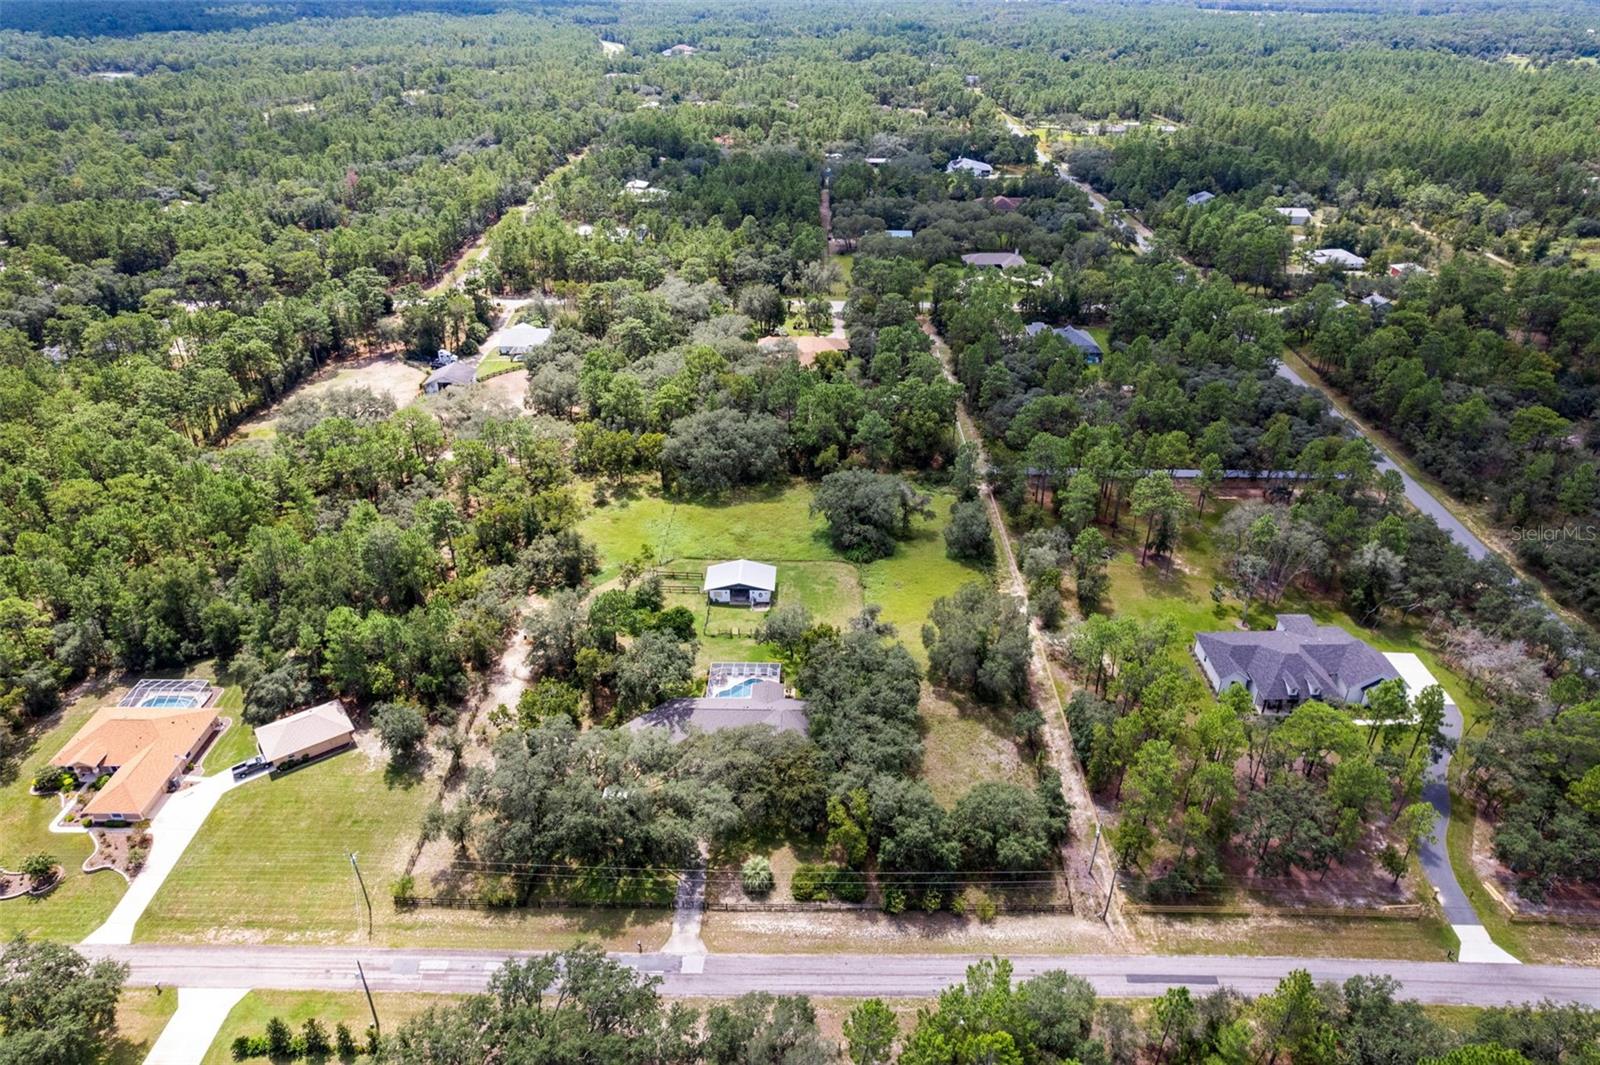 $515,0006310 W Corral PlBeverly Hills, FL · Sold 2026-10-30
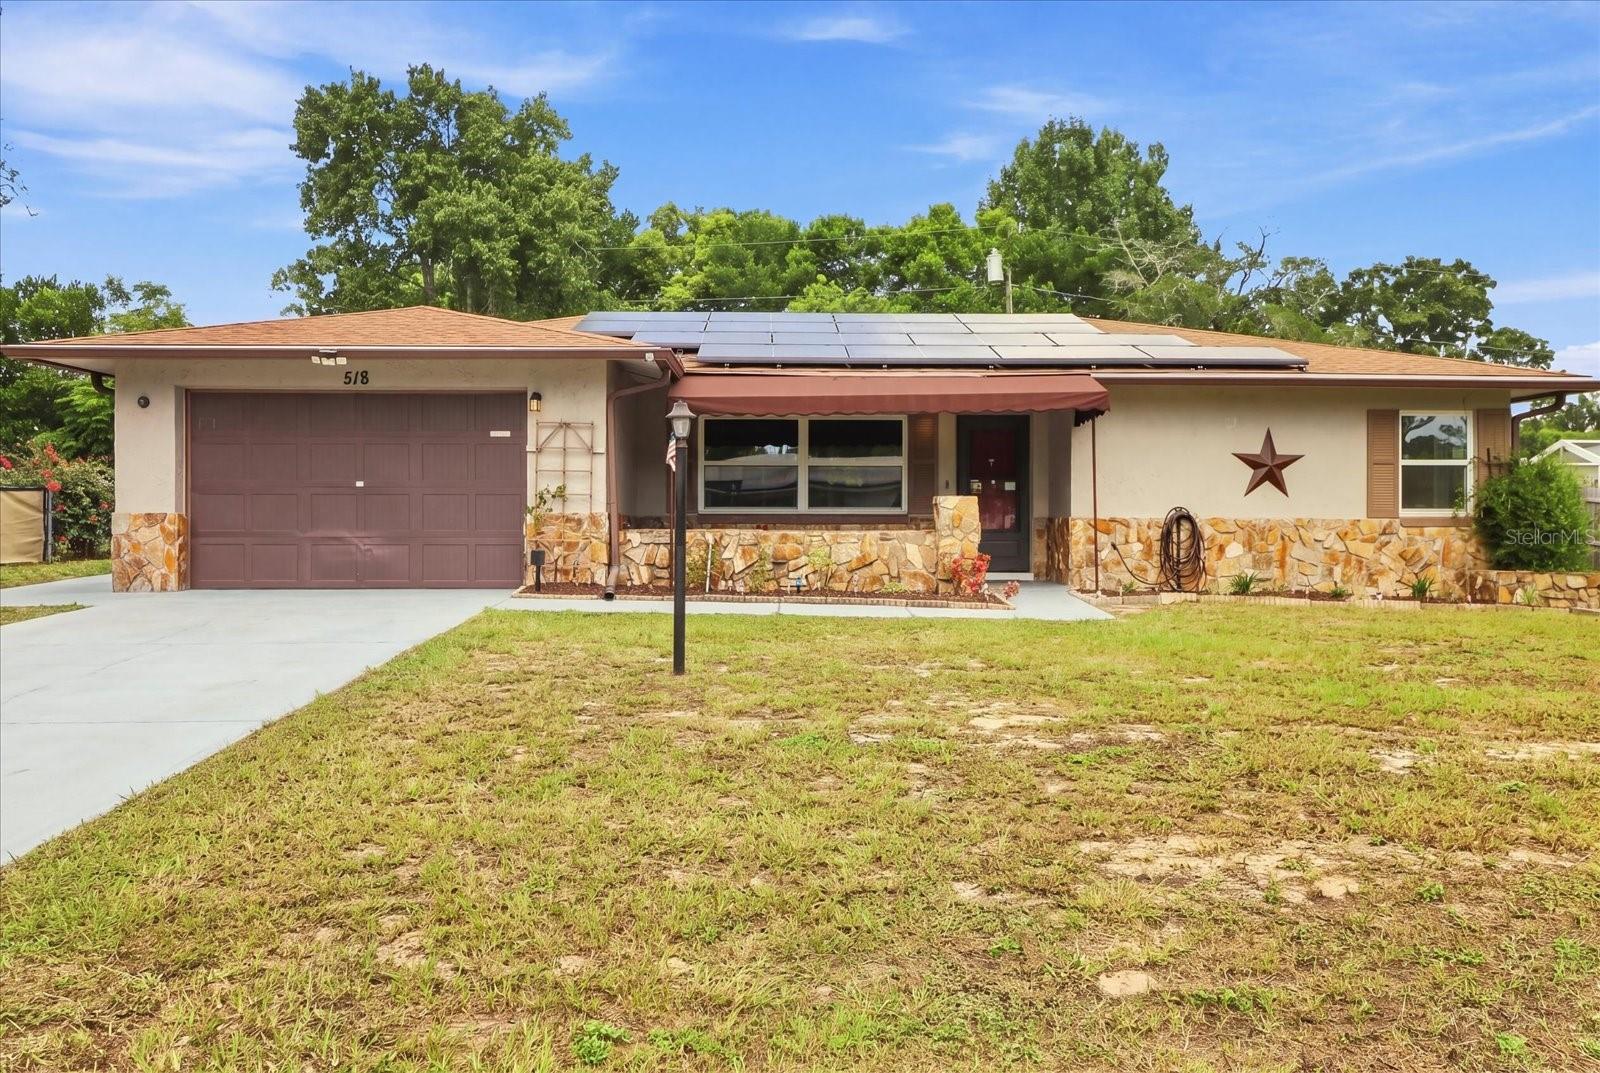 $210,000518 S Adams StBeverly Hills, FL · Sold 2026-10-30
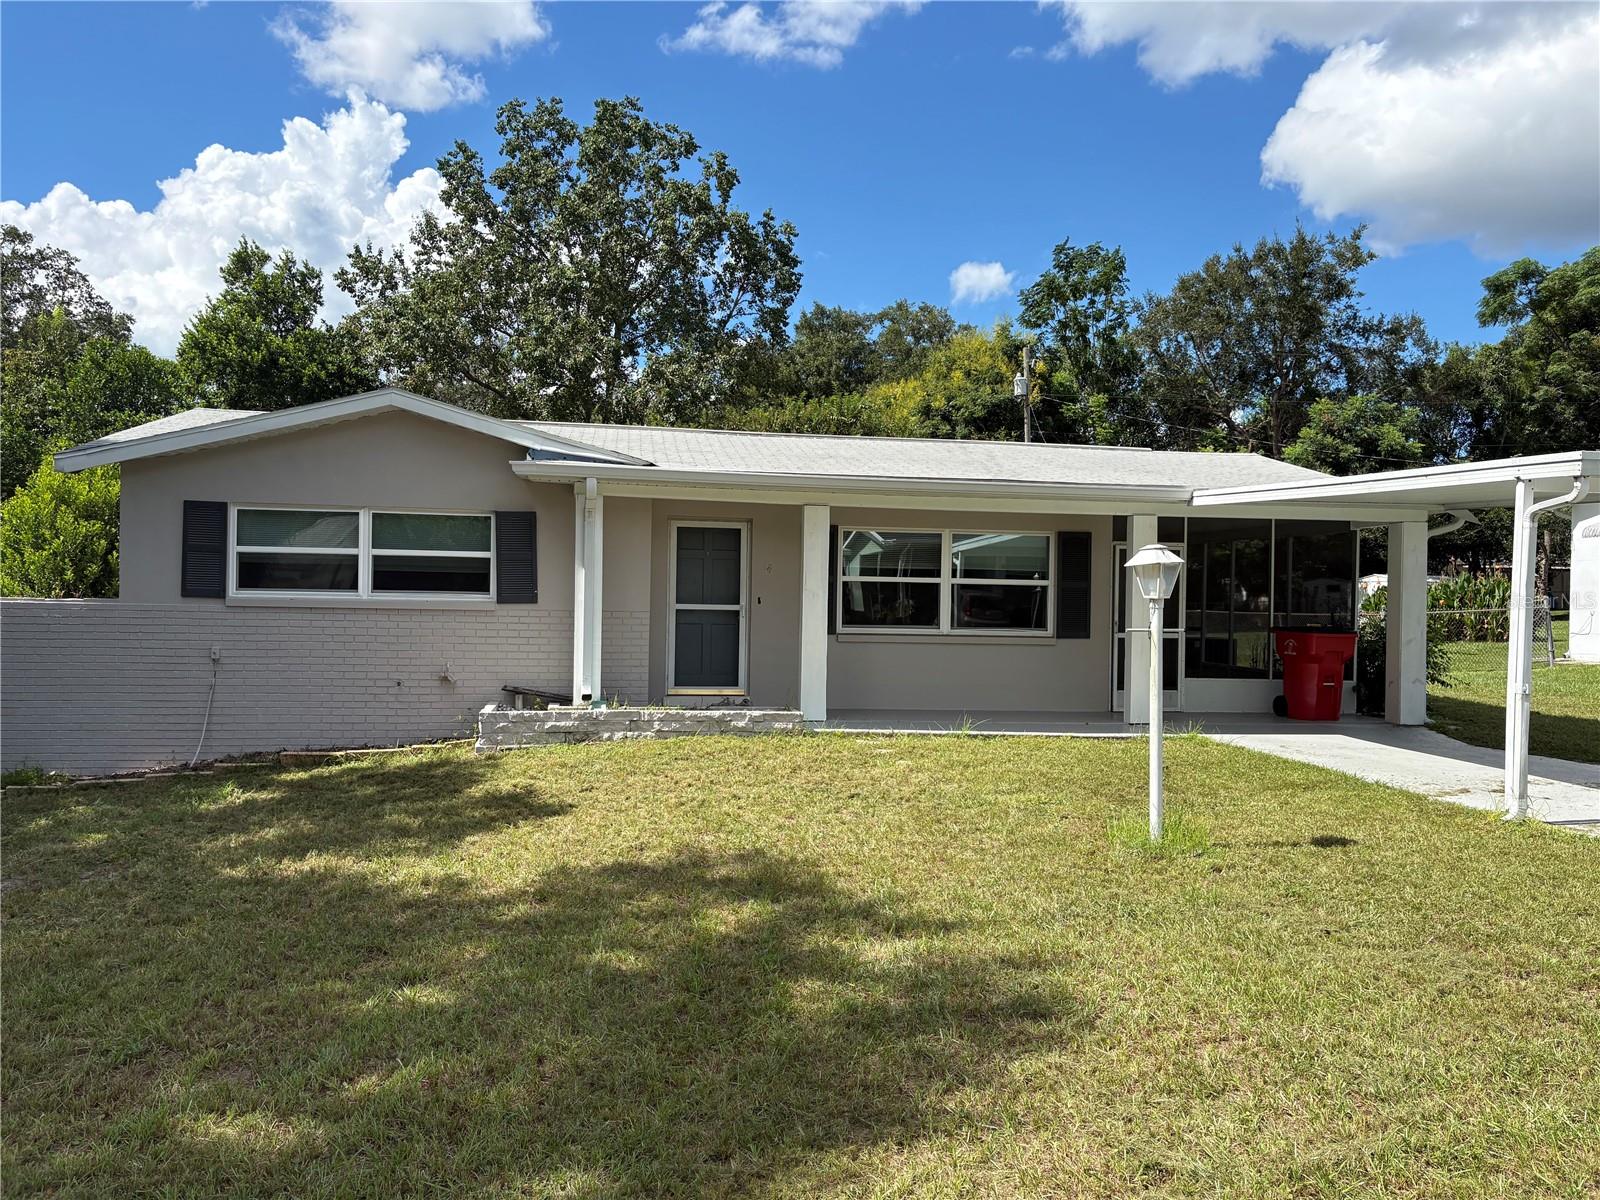 $170,00014 N Jefferson StBeverly Hills, FL · Sold 2026-10-29
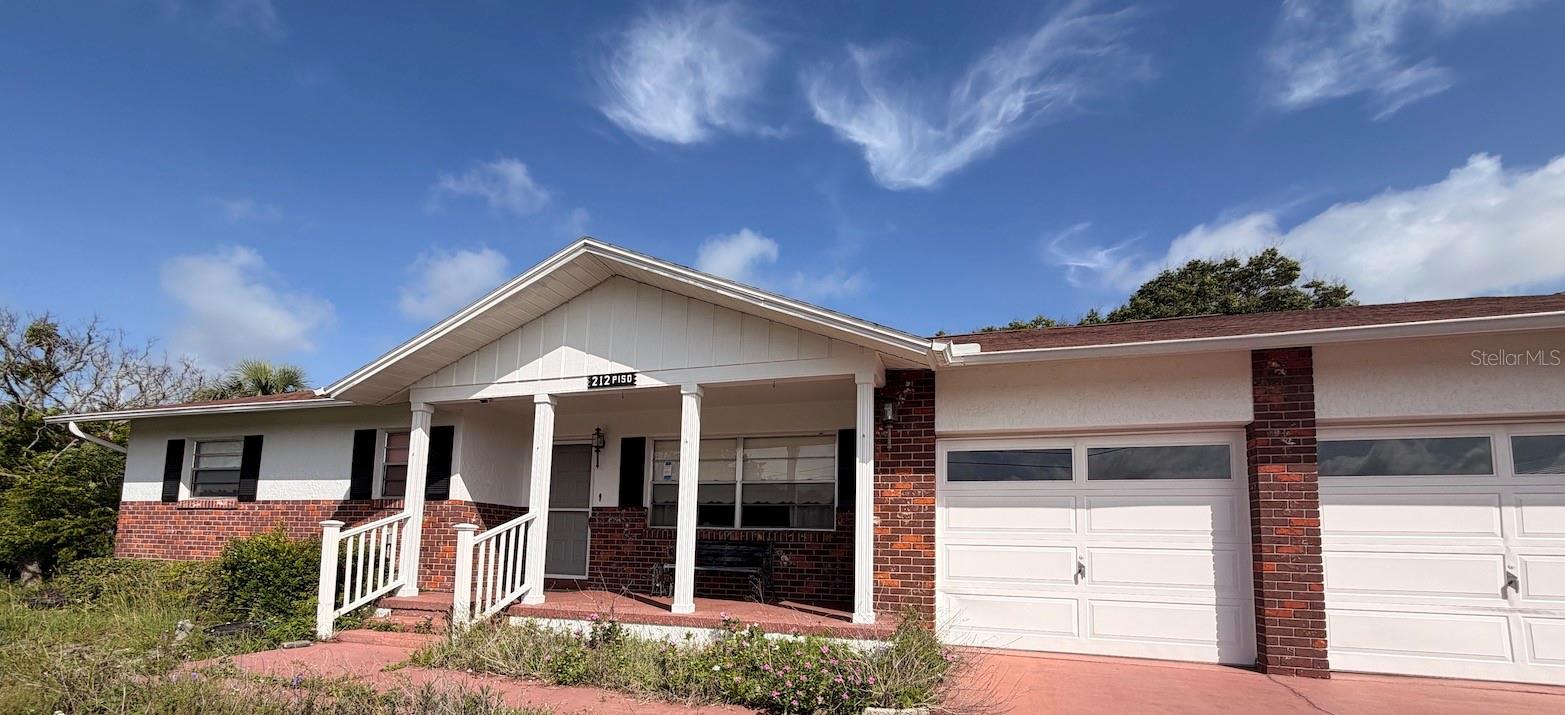 $145,000212 S Lucille StBeverly Hills, FL · Sold 2026-10-23
 $215,000230 W Staggerbush PathBeverly Hills, FL · Sold 2026-10-23
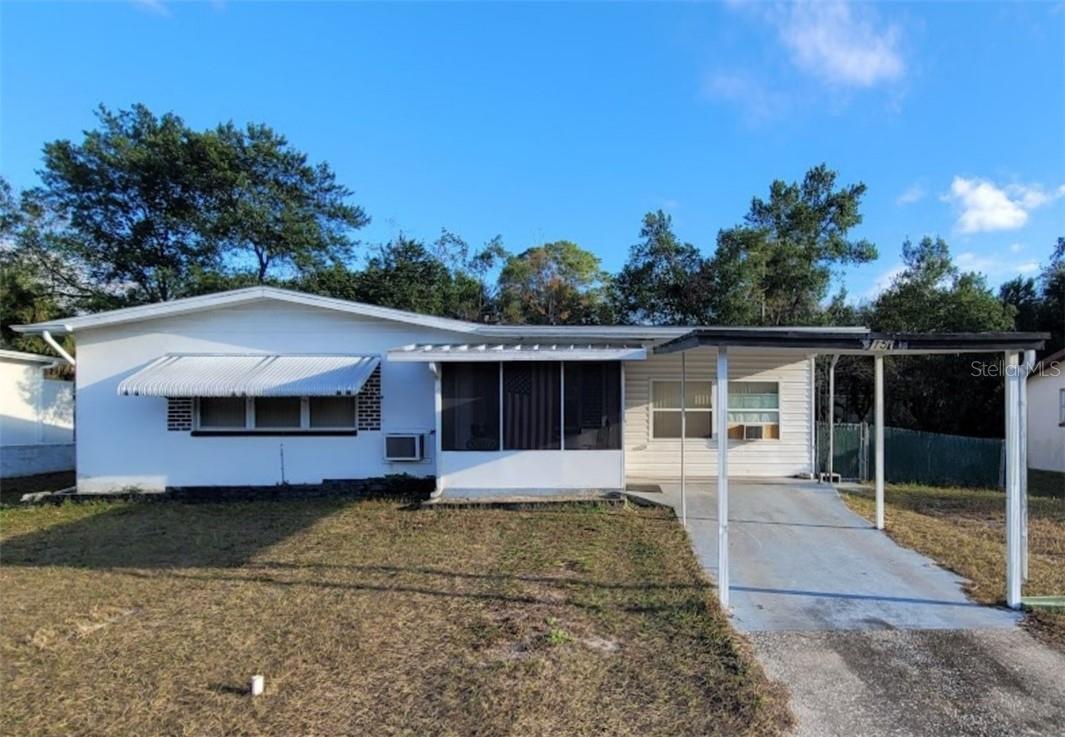 $130,00015 N Wadsworth AveBeverly Hills, FL · Sold 2026-10-23
 $120,00022 N Desoto StBeverly Hills, FL · Sold 2026-10-23
Flood
Flood zone X · Minimal flood risk
What's Nearby
Groceries
- Publix2685 North Forest Ridge Boulevard, Hernando, FL 34442, United States of America0.6 mi
- Winn-Dixie3565 North Lecanto Highway, Beverly Hills, FL 34465, United States of America1.3 mi
Schools
- Forest Ridge Elementary School2927 North Forest Ridge Boulevard, Hernando, FL 34442, United States of America0.4 mi
Parks
- Beverly Hills Community ParkBeverly Hills, Florida, United States of America0.3 mi
More homes in Beverly Hills
Homes for sale near Beverly Hills
Data courtesy of: Stellar MLSDisclaimers and data details

Listings courtesy of Stellar MLS as distributed by MLS GRID. Based on information submitted to the MLS GRID. All data is obtained from various sources and may not have been verified by broker or MLS GRID. Supplied Open House Information is subject to change without notice. All information should be independently reviewed and verified for accuracy. Properties may or may not be listed by the office/agent presenting the information. Listing information is provided for consumers’ personal, non-commercial use, solely to identify prospective properties for potential purchase; all other use is strictly prohibited and may violate relevant federal and state law. Information deemed reliable but not guaranteed. Copyright © 2026 MLS GRID. All Rights Reserved.

Continental Real Estate Group, Inc
Broker: Derek Eisenberg
Listing last updated: Nov 13, 2026, 12:12 PM EST. SURF LOCAL last checked: Nov 21, 2026, 7:36 AM EST.