
 Active
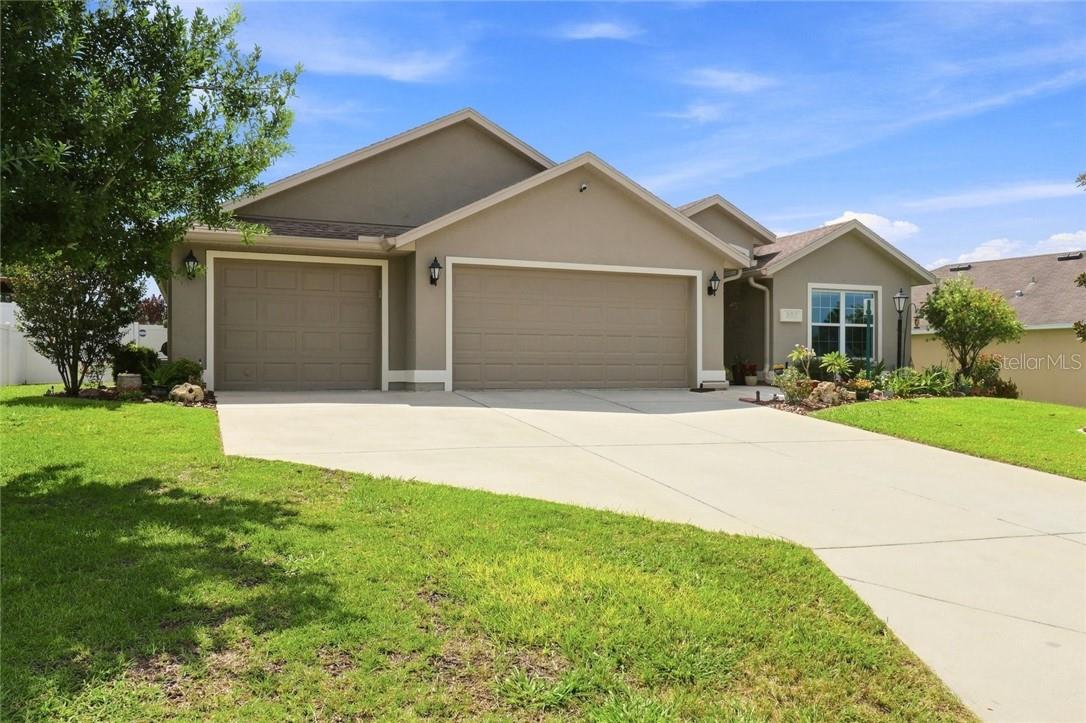
657 W Twisted Oaks Dr
Beverly Hills, FL 34465 · Single family
$357,000
Listing courtesy of Nikki Norman, KELLER WILLIAMS REALTY - ELITE PARTNERS II
- 3 Beds
- 2 Baths
- 2,114 sqft
Cynthia's Insights On This Property
- Built 2023
- Last recorded sale: $308,000 in February 2023
- Typical sale in 34465 over the last year: $229,900, $168 per sq ft
- Owners in 34465 stay about 7 years; 4% of homes changed hands last year


📊 Price Pulse
What would you pay for this place?
Sale prices come from county public records, not MLS data.Listing agent
Contact
Send a message and we'll pass it to the listing agent. Nothing is sent until you ask.
About this home
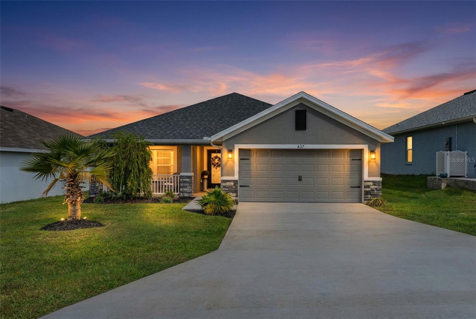
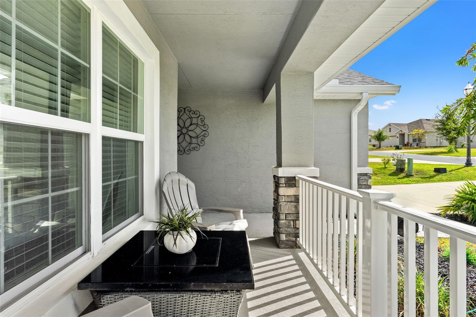
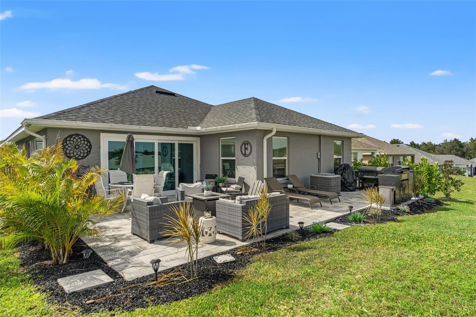
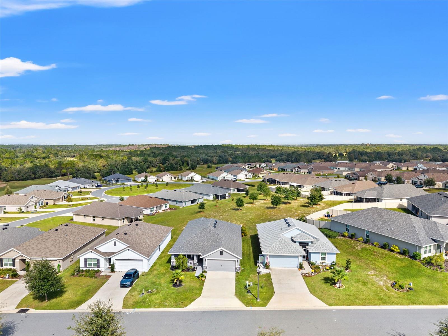
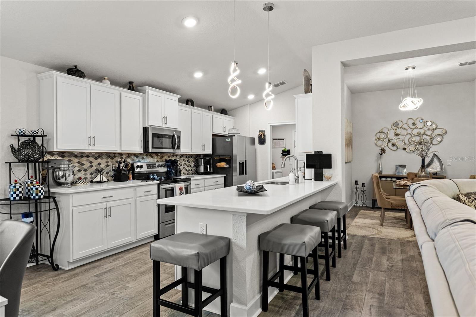
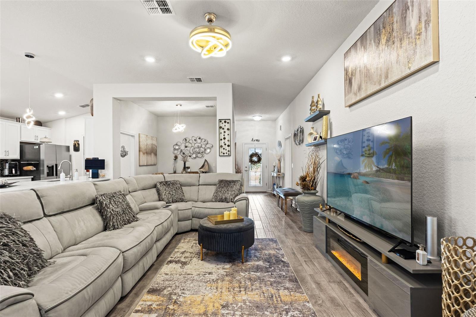
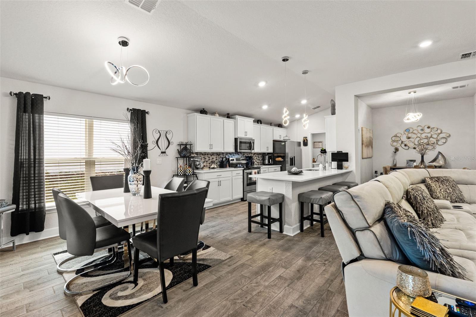
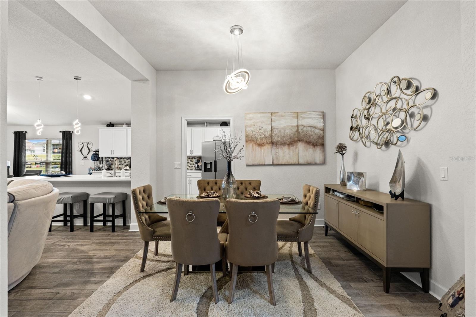
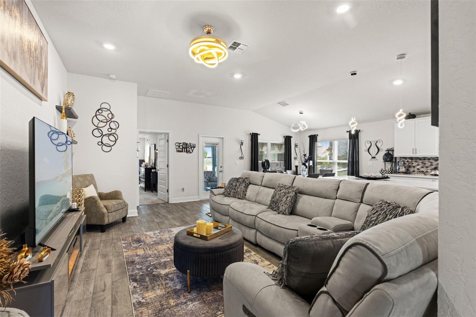
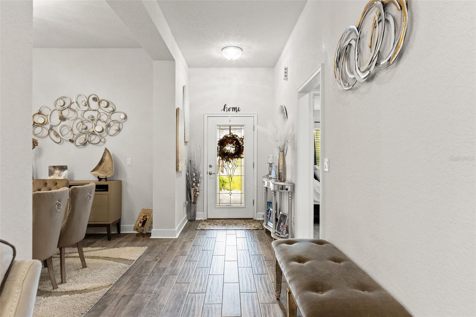
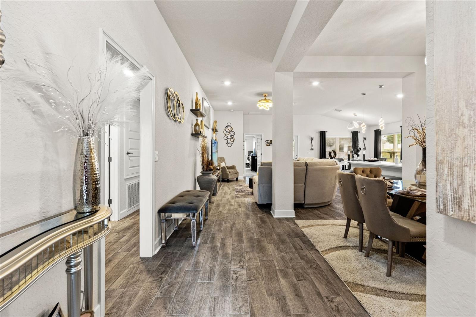
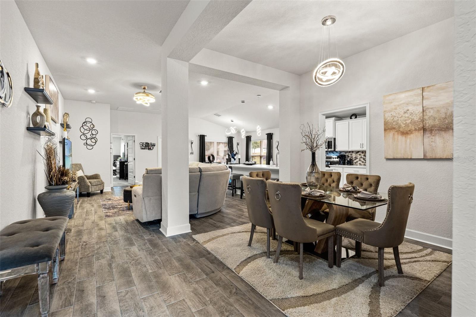
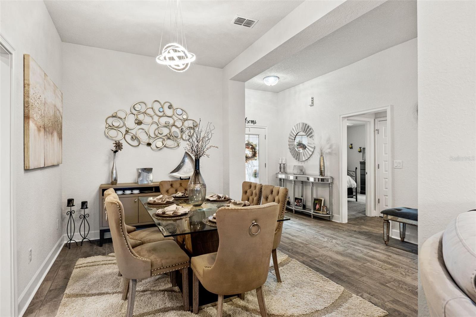
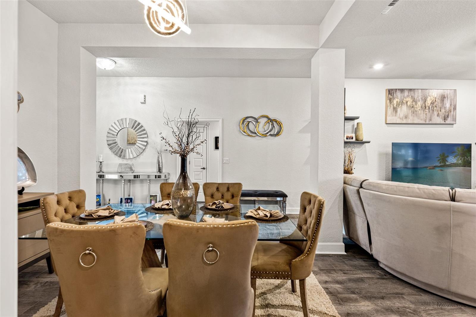
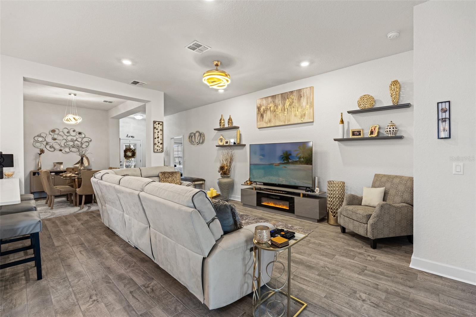
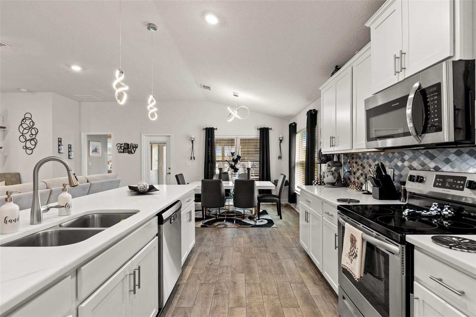
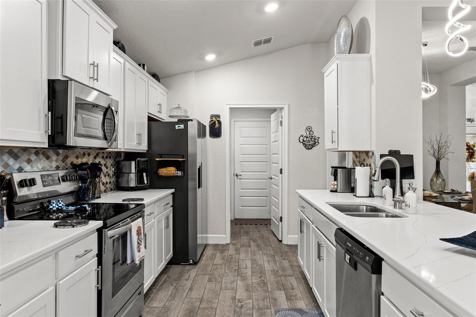
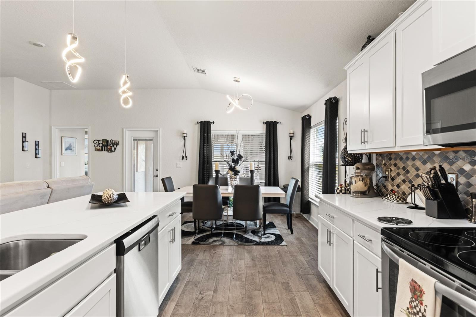
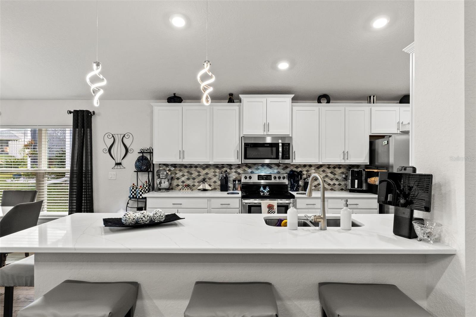
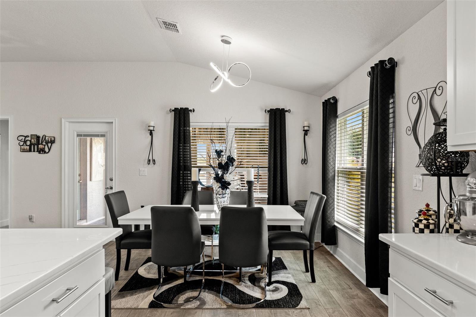
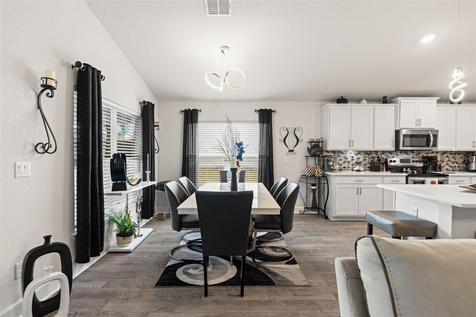
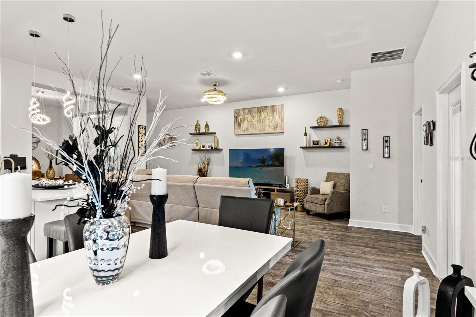
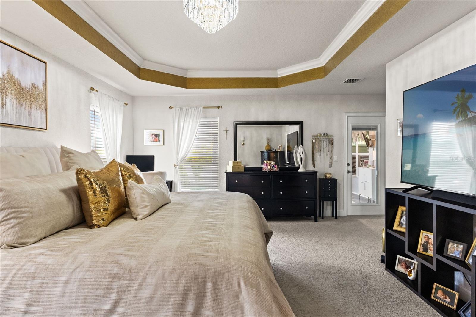
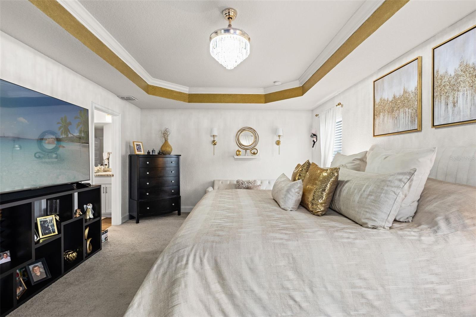
Built in 2023 and beautifully enhanced by its current owners, this immaculate home in The Fairways at Twisted Oaks offers thoughtful improvements at every turn. From the upgraded kitchen and tile flooring to the enclosed flex room, landscaped patio, and epoxy-finished garage, the care invested here goes well beyond the original construction. A welcoming front porch leads into an open layout with new wood-look tile throughout the main living areas. In the kitchen, newly added quartz countertops and a coordinating backsplash complement white cabinetry, stainless-steel appliances, and a generous breakfast bar. Between the formal dining area, casual dining space, and bar seating, there is room for everyone to gather, whether you are hosting a holiday dinner or having friends over for the evening. Updated light fixtures throughout and added cabinetry in the laundry room reflect the same attention to detail and everyday function. The owners transformed the lanai into a bright flex room with epoxy flooring, creating a versatile extension of the home. Currently arranged as an office, it offers possibilities for a reading room, creative studio, or additional lounge. A pocketing sliding glass door connects the space to the expansive paver patio, making it easy to step outside, fire up the grill, and enjoy an evening outdoors. Added landscaping complements the gathering areas, while the community common area behind the property provides an open backdrop beyond the yard. The primary suite offers a tray ceiling, an oversized walk-in closet, and a spacious bath with dual sinks, a soaking tub, and a separate tiled shower. Two additional bedrooms and a second bathroom provide comfortable space for guests or everyday living. A round of golf, a golf-cart ride through the neighborhood, or a weekend on the water. There’s plenty to enjoy from this location. The Shoppes at Black Diamond is a short drive away for shopping and dining. Venture farther to explore the springs of Homosassa and Dunnellon, fish the lakes of Inverness, or cruise from Crystal River out to the Gulf. The owners have taken this home beyond its original finishes, adding comfort, function, and style throughout. It's ready for you to settle in and enjoy the finishing touches already in place. Call today for a private showing!
moreless
- Property type
- Single family
- Year built
- 2023
- Lot size
- 6,001 sqft
- Garage
- 2 cars
- Price per sqft
- $169
- HOA fees
- $42/mo
- Listing ID
- TB8562712
Show Full Details
Property Info
- Property Type
- Residential
- Property Subtype
- SingleFamilyResidence
- Year Built
- 2023
- Levels
- One
- Direction Faces
- Southwest
- Lot Size (acres)
- 0.14
- Lot Size (sqft)
- 6001.0
- Contract Date
- 2026-10-29
- On Market Date
- 2026-11-13
- Cumulative Days on Market
- 124
Interior Features
- Interior Features
- Eat-In Kitchen, Open Floorplan, Walk-In Closet(S)
- Flooring
- Carpet, Tile
- Laundry Features
- Inside, Laundry Room
- Levels
- One
- Door Features
- Sliding Doors
Appliances
- Appliances
- Dishwasher, Disposal, Dryer, Microwave, Range, Refrigerator, Washer
Heating & Cooling
- Heating
- Central
- Cooling
- Central Air
Exterior Features
- Exterior Features
- Rain Gutters
- Patio & Porch Features
- Front Porch, Patio
- Construction Materials
- Block, Concrete, Stucco
- Foundation
- Slab
- Roof
- Shingle
Features & Amenities
- Garage Spaces
- 2.0
- Garage
- Yes
- Attached Garage
- Yes
- Parking Features
- Attached
Community/Association
- HOA
- Yes
- HOA Name
- Amber
- HOA Phone
- $7,272,321,173
- HOA Fee
- $500
- HOA Fee Frequency
- Annually
Utilities
- Utilities
- Cable Available, Cable Connected, Electricity Connected, Sewer Connected
- Sewer
- Public Sewer
Taxes
- Annual Tax Amount
- $3,216
- Tax Year
- $2,025
- Legal Description
- FAIRWAYS AT TWISTED OAKS SUBDIVISION PHASE I PB 20 PG 90 LOT 4 BLOCK D
Data freshness
- SURF LOCAL last checked
- Nov 22, 2026, 12:18 AM EST
Location
Approximate location, shown from the displayed address.
Similar homes nearby
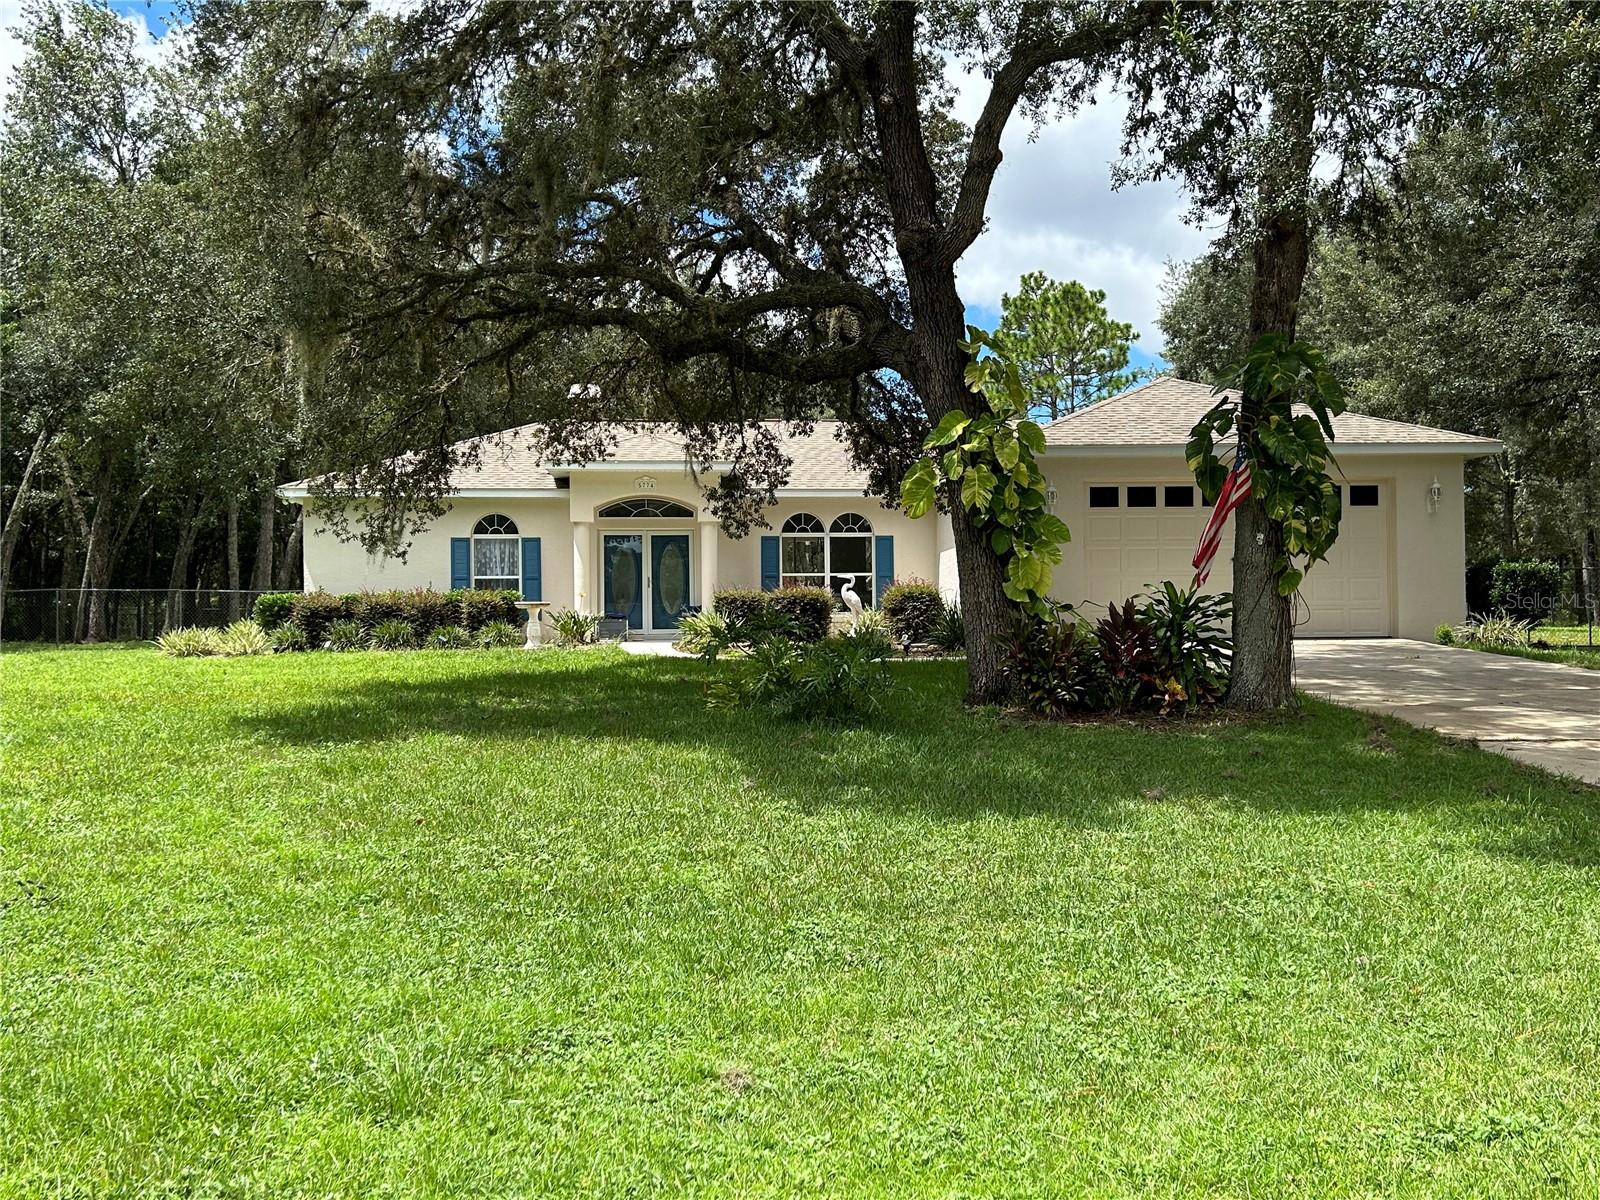
- $418,0005774 N Lamp Post Dr, Beverly Hills, FL 344653 Beds2 Baths1,780 sqftListing courtesy of SAVVY AVENUE, LLC · Data courtesy of: Stellar MLS
 Active
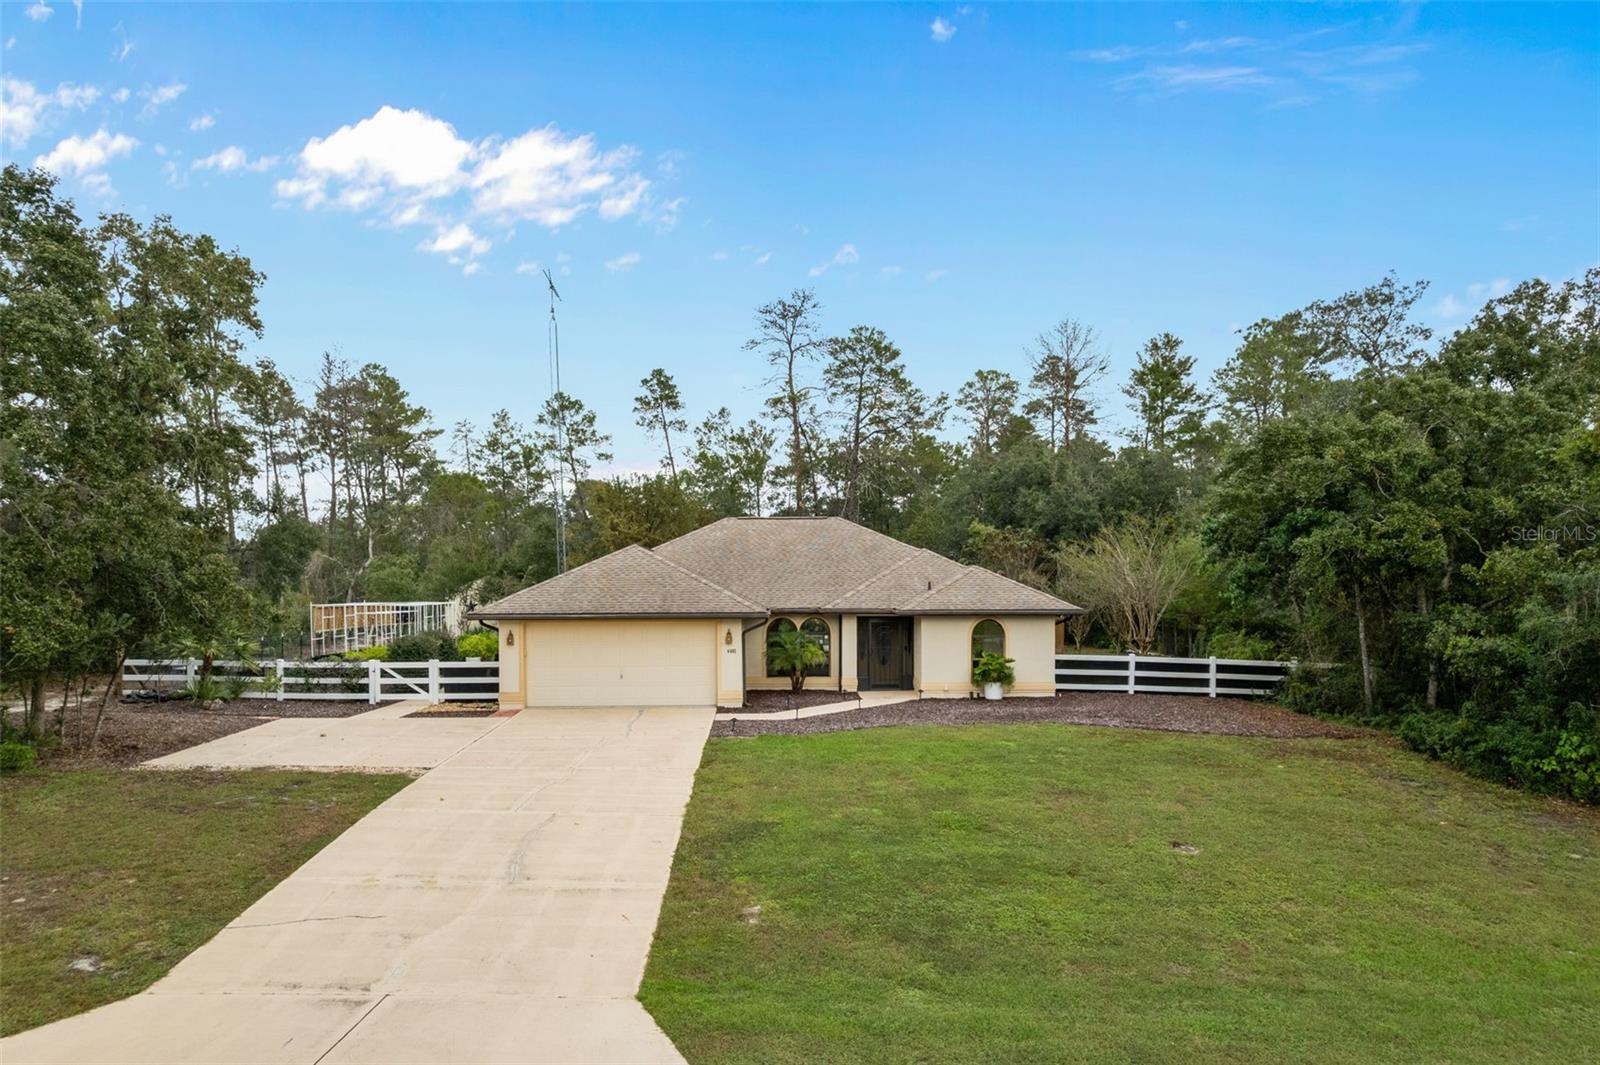
- $425,0004405 W Prairie Ln, Beverly Hills, FL 344653 Beds2 Baths1,436 sqftListing courtesy of EXP REALTY LLC · Data courtesy of: Stellar MLS
 Active
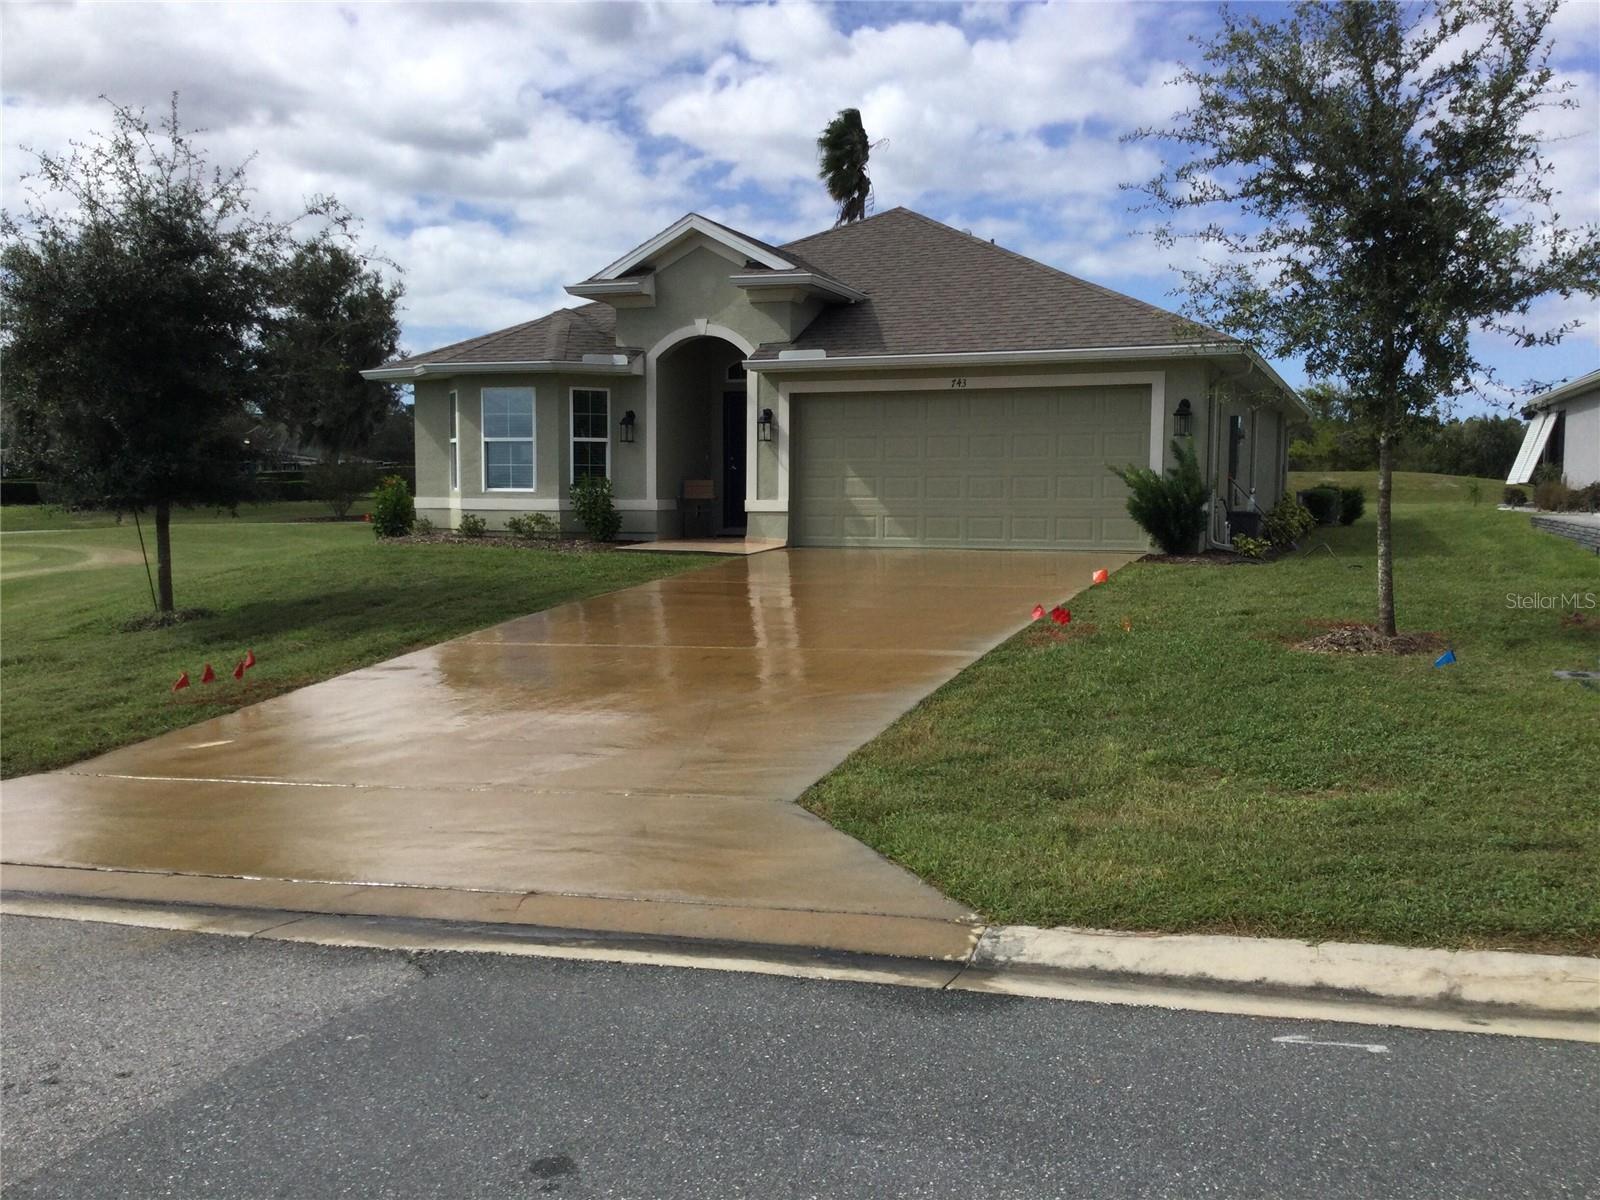
- $335,000743 W Rexford Dr, Beverly Hills, FL 344653 Beds2 Baths1,512 sqftListing courtesy of BEYCOME OF FLORIDA LLC · Data courtesy of: Stellar MLS
 Active
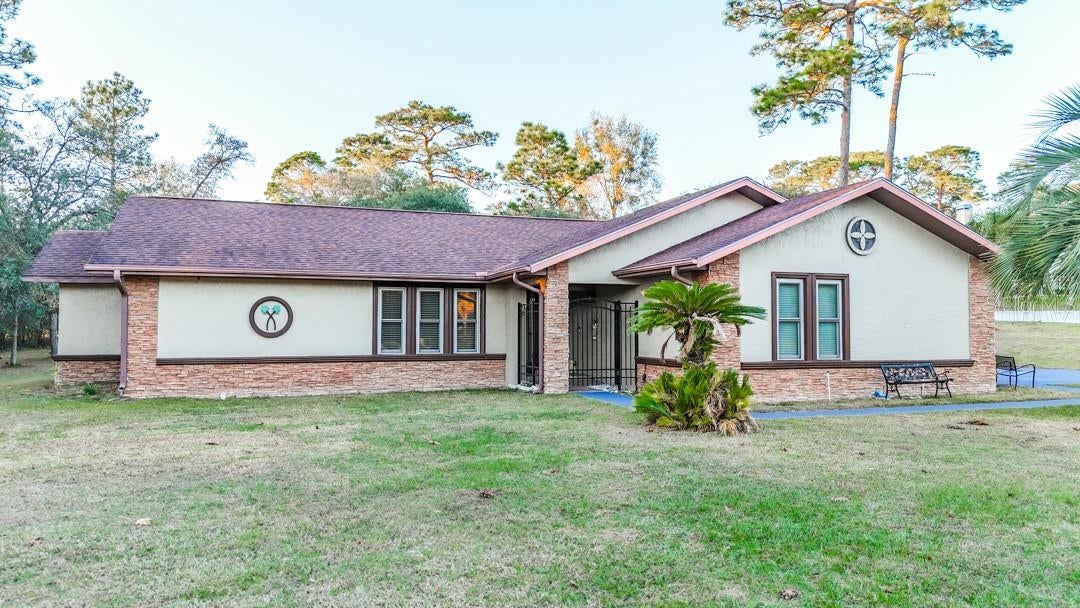
- $359,9005518 N Elkcam Blvd, Beverly Hills, FL 344653 Beds2 Baths2,116 sqftListing courtesy of FLORIDA HOMES REALTY & MORTGAGE · Data courtesy of: Stellar MLS
 Active
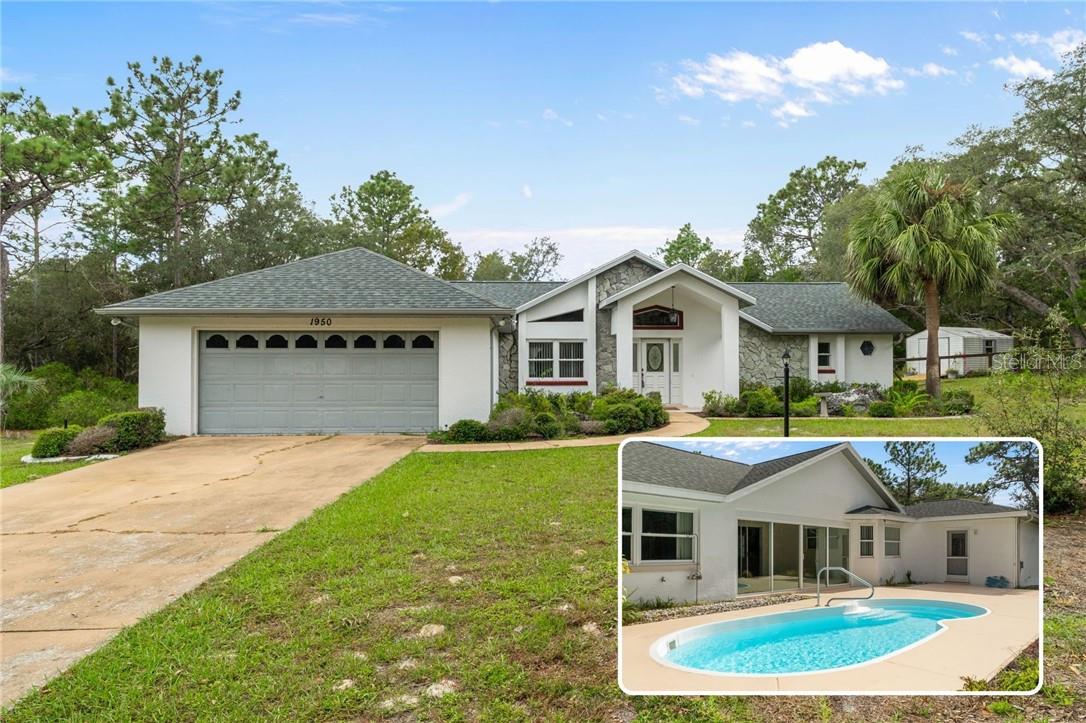
- $319,9991950 W Tall Oaks Dr, Beverly Hills, FL 344652 Beds2 Baths1,721 sqftListing courtesy of CENTURY 21 J.W.MORTON R.E. · Data courtesy of: Stellar MLS
 Under Contract
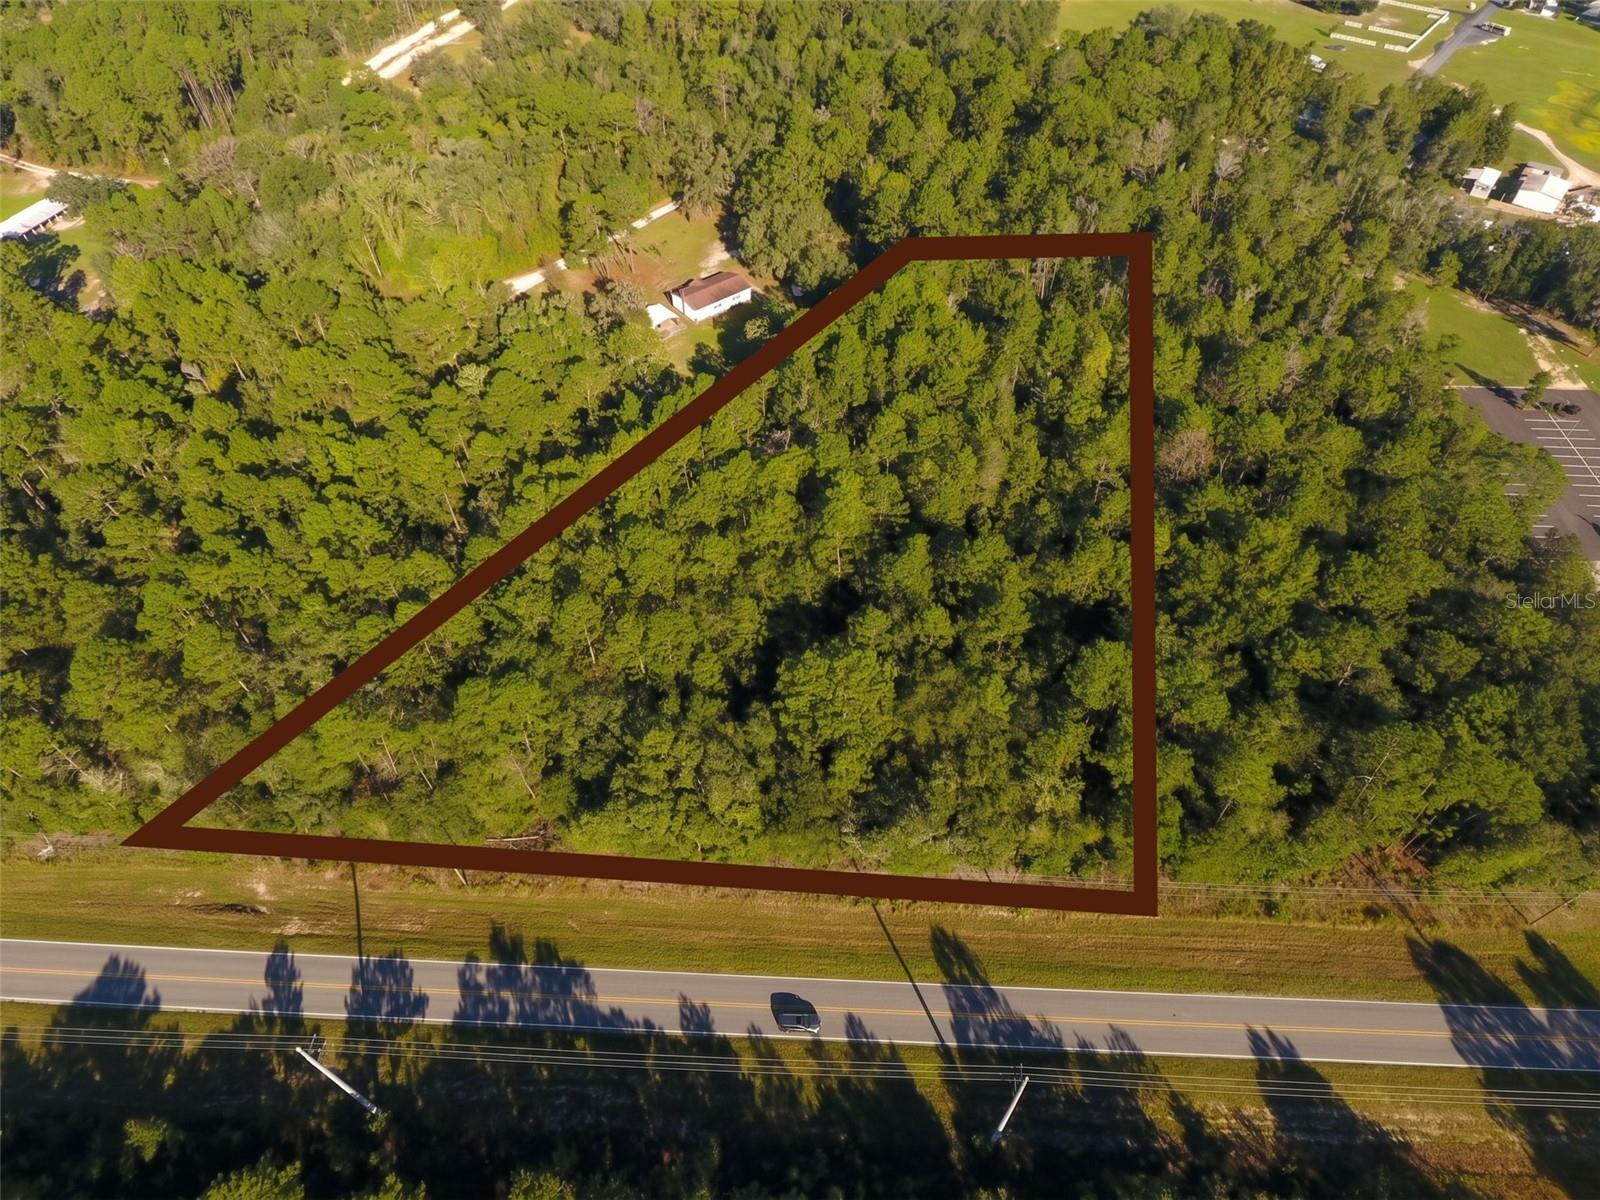
- $320,0006636 N Lecanto Hwy, Beverly Hills, FL 34465Listing courtesy of CENTURY 21 EDGE · Data courtesy of: Stellar MLS
 Active
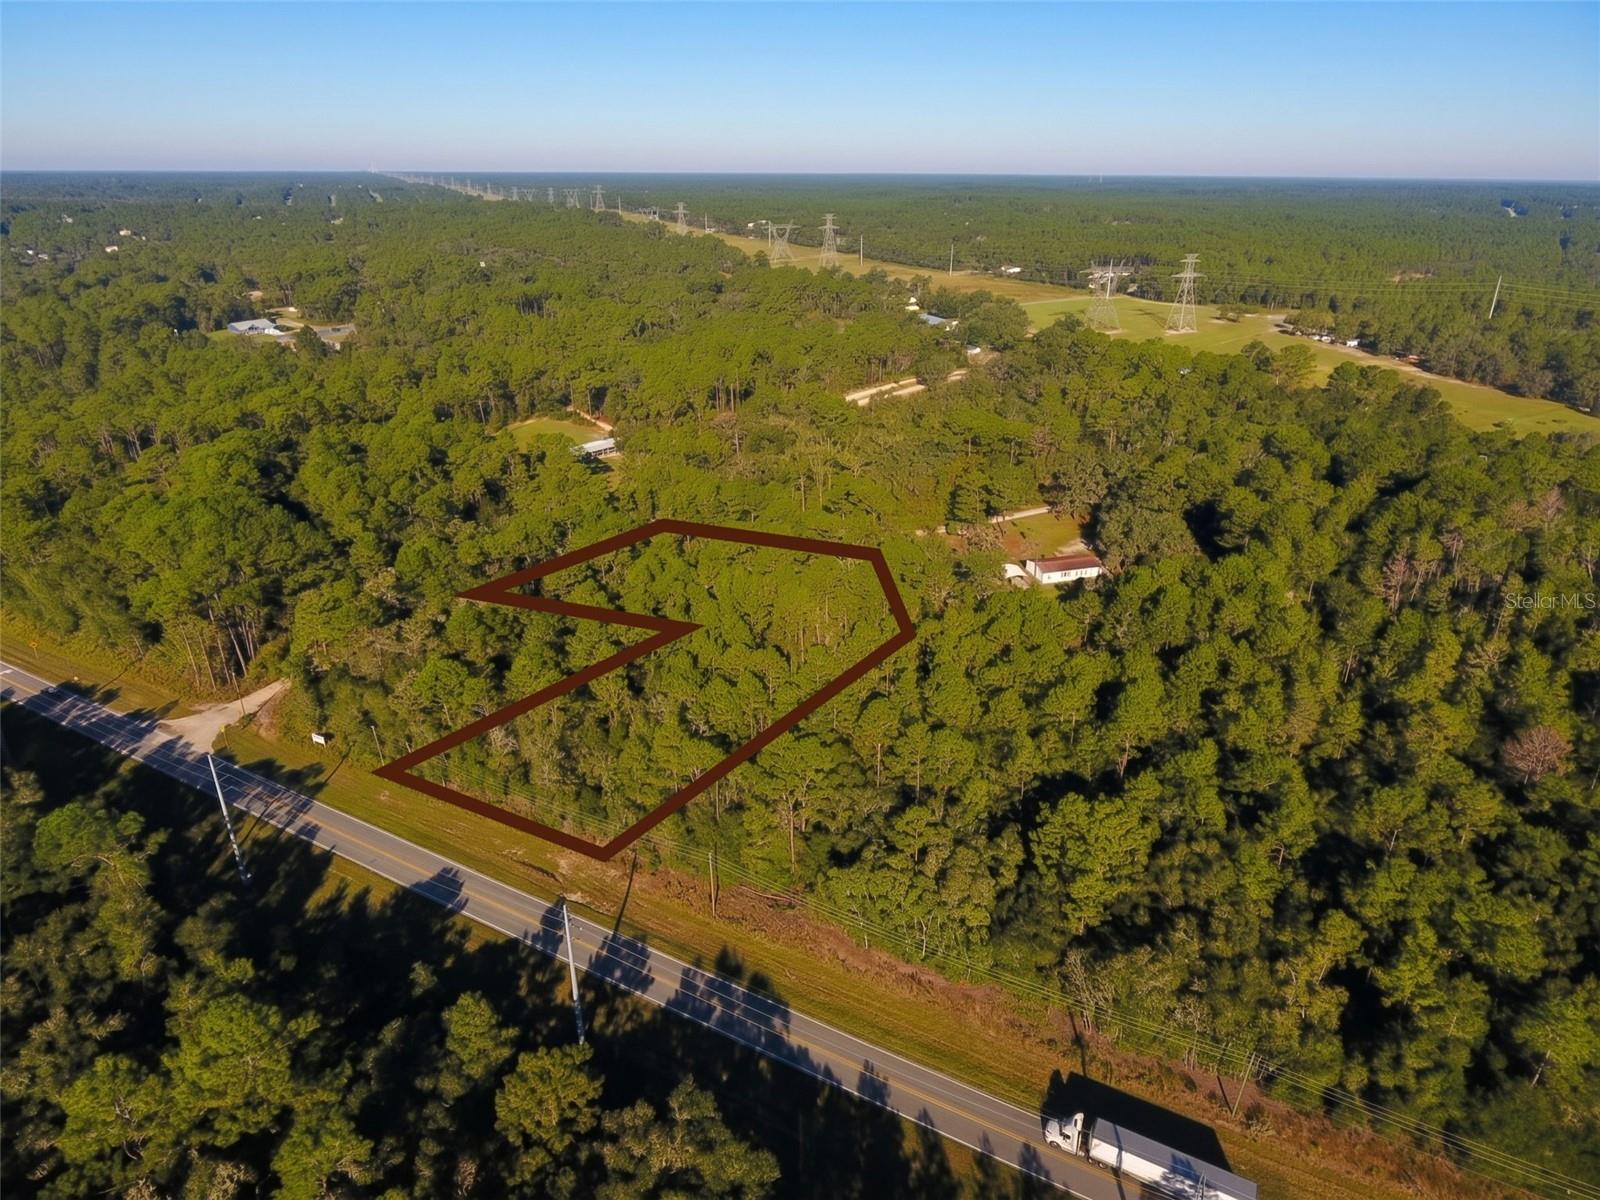
- $310,0006572 N Lecanto Hwy, Beverly Hills, FL 34465Listing courtesy of CENTURY 21 EDGE · Data courtesy of: Stellar MLS
 Active
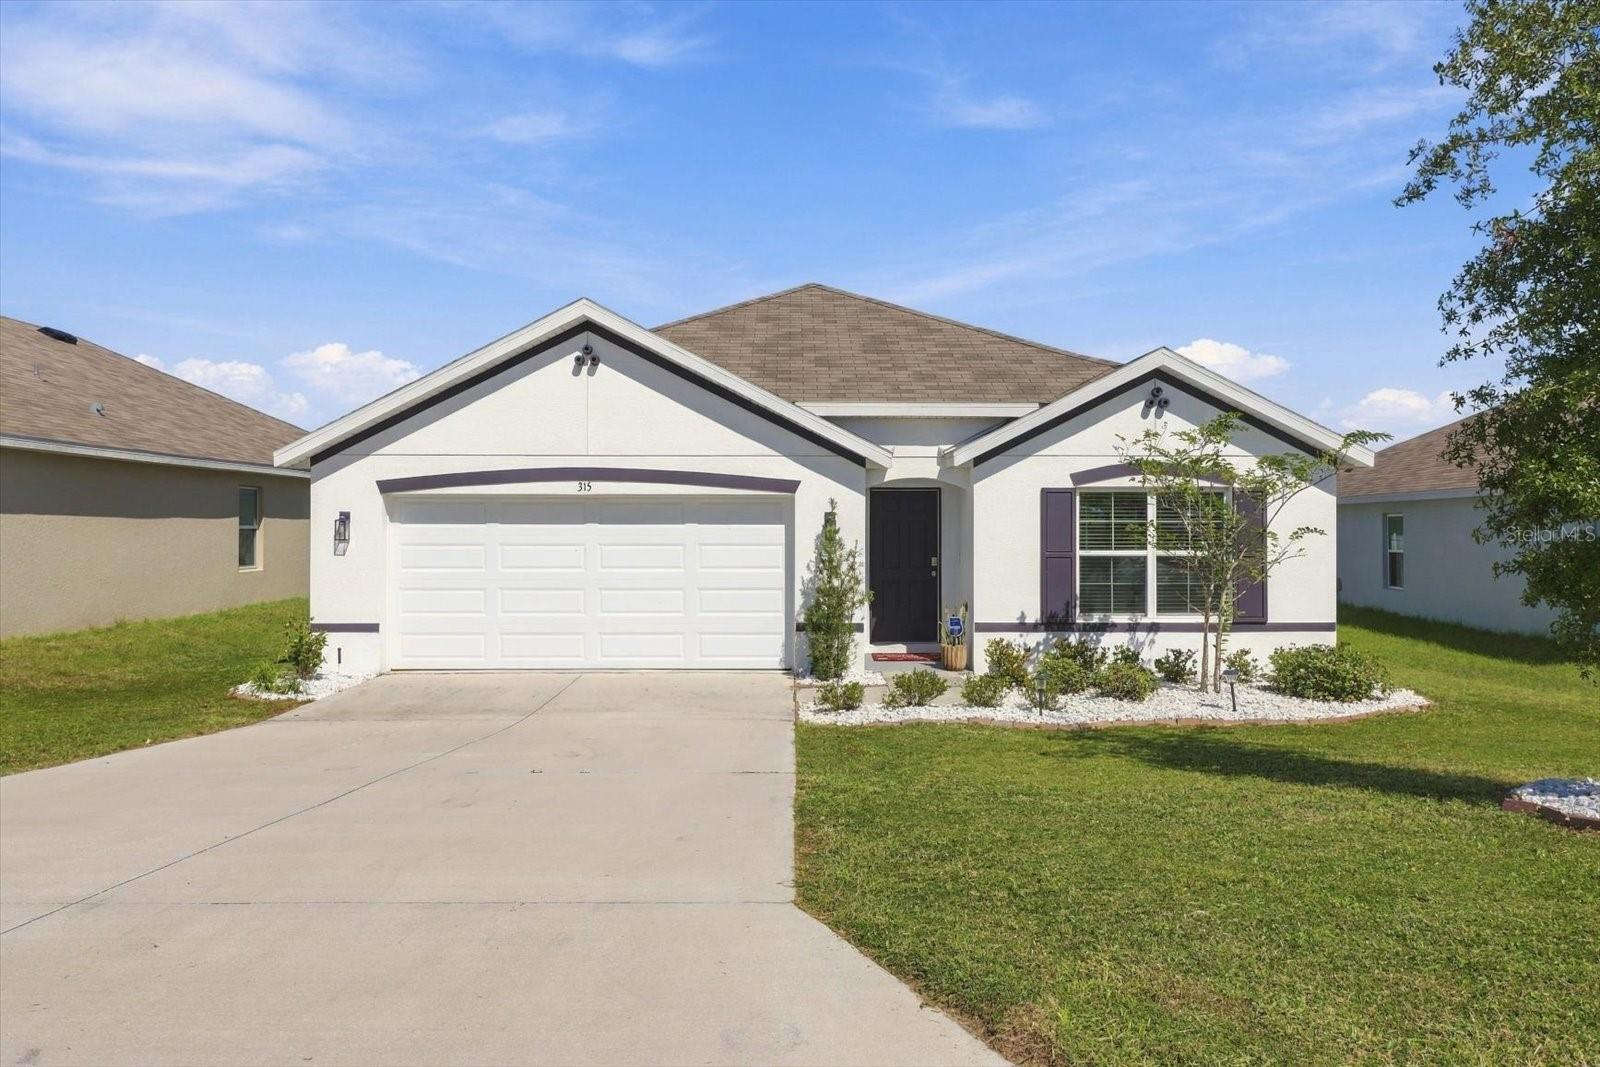
- $298,000315 W Fairways View Dr, Beverly Hills, FL 344654 Beds2 Baths1,828 sqftListing courtesy of ERA AMERICAN SUNCOAST REALTY · Data courtesy of: Stellar MLS
 Active
What Sold Nearby
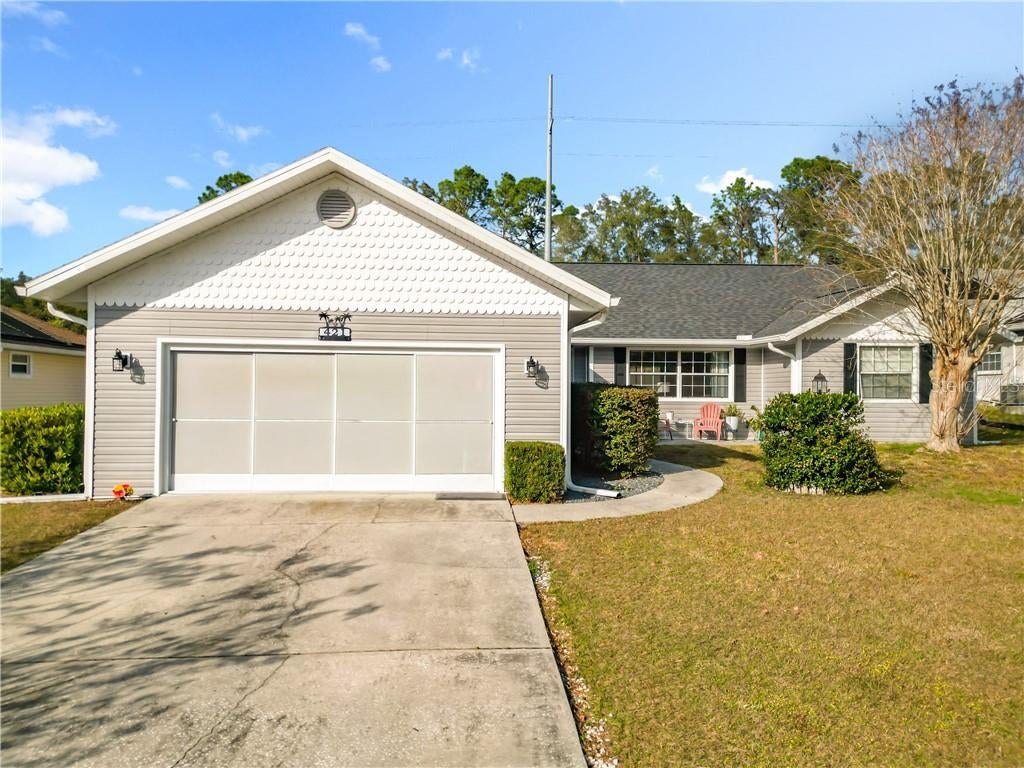 $313,500421 W Blueflax CtBeverly Hills, FL · Sold 2026-10-30
- $310,0004780 N Crestline DrBeverly Hills, FL · Sold 2026-10-30
- $515,0004268 N Saddletree DrBeverly Hills, FL · Sold 2026-10-29
- $495,0005188 N Cliff DrBeverly Hills, FL · Sold 2026-10-27
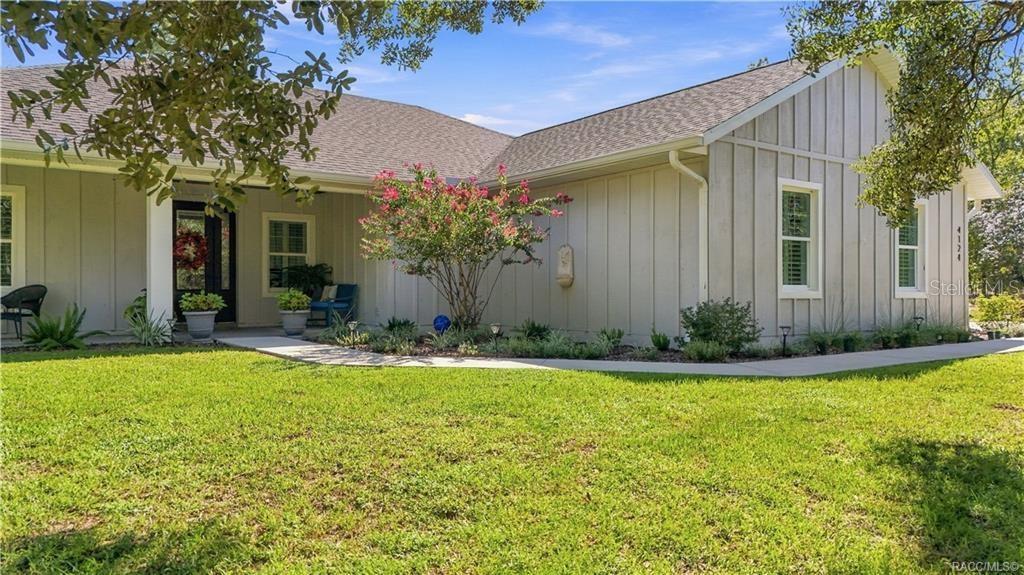 $550,0004124 W Pine Ridge BlvdBeverly Hills, FL · Sold 2026-10-26
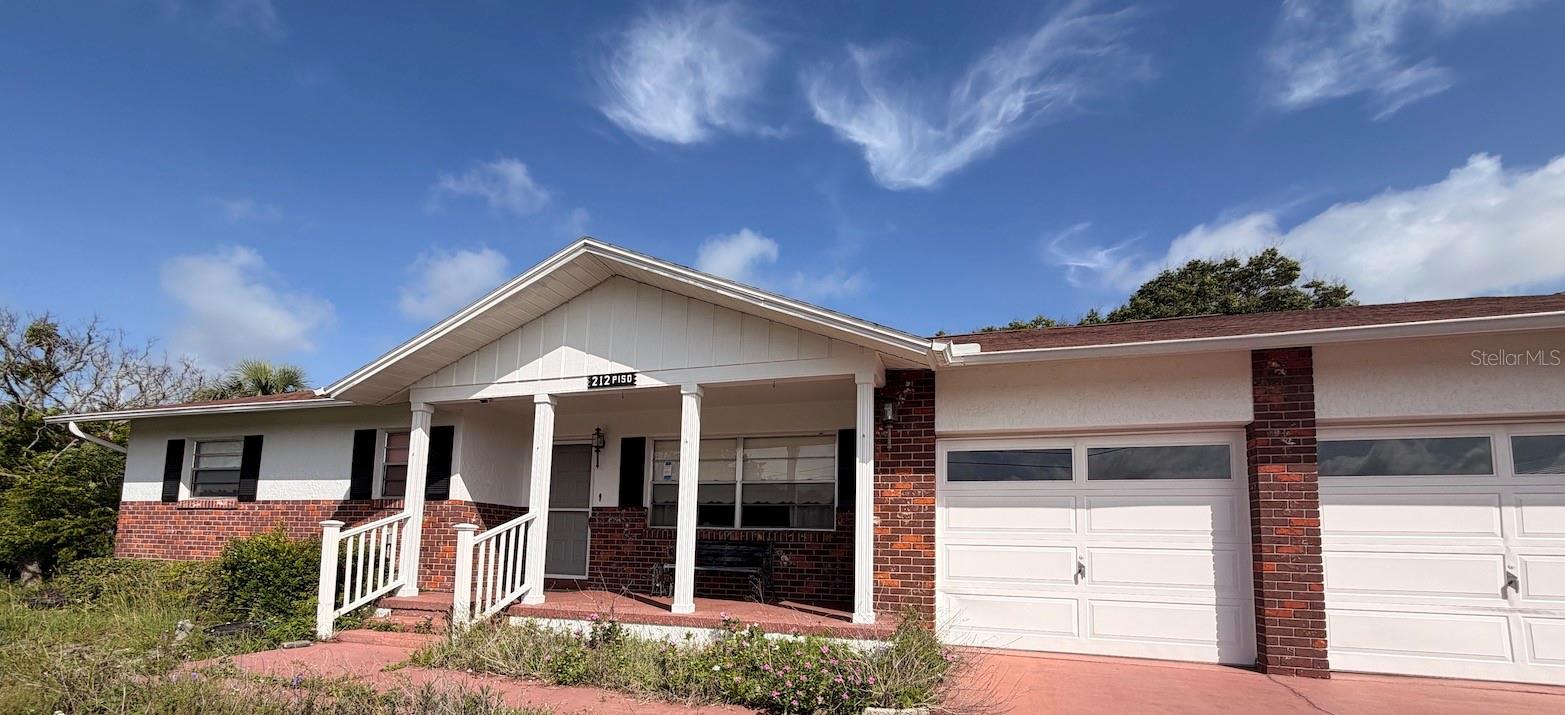 $145,000212 S Lucille StBeverly Hills, FL · Sold 2026-10-23
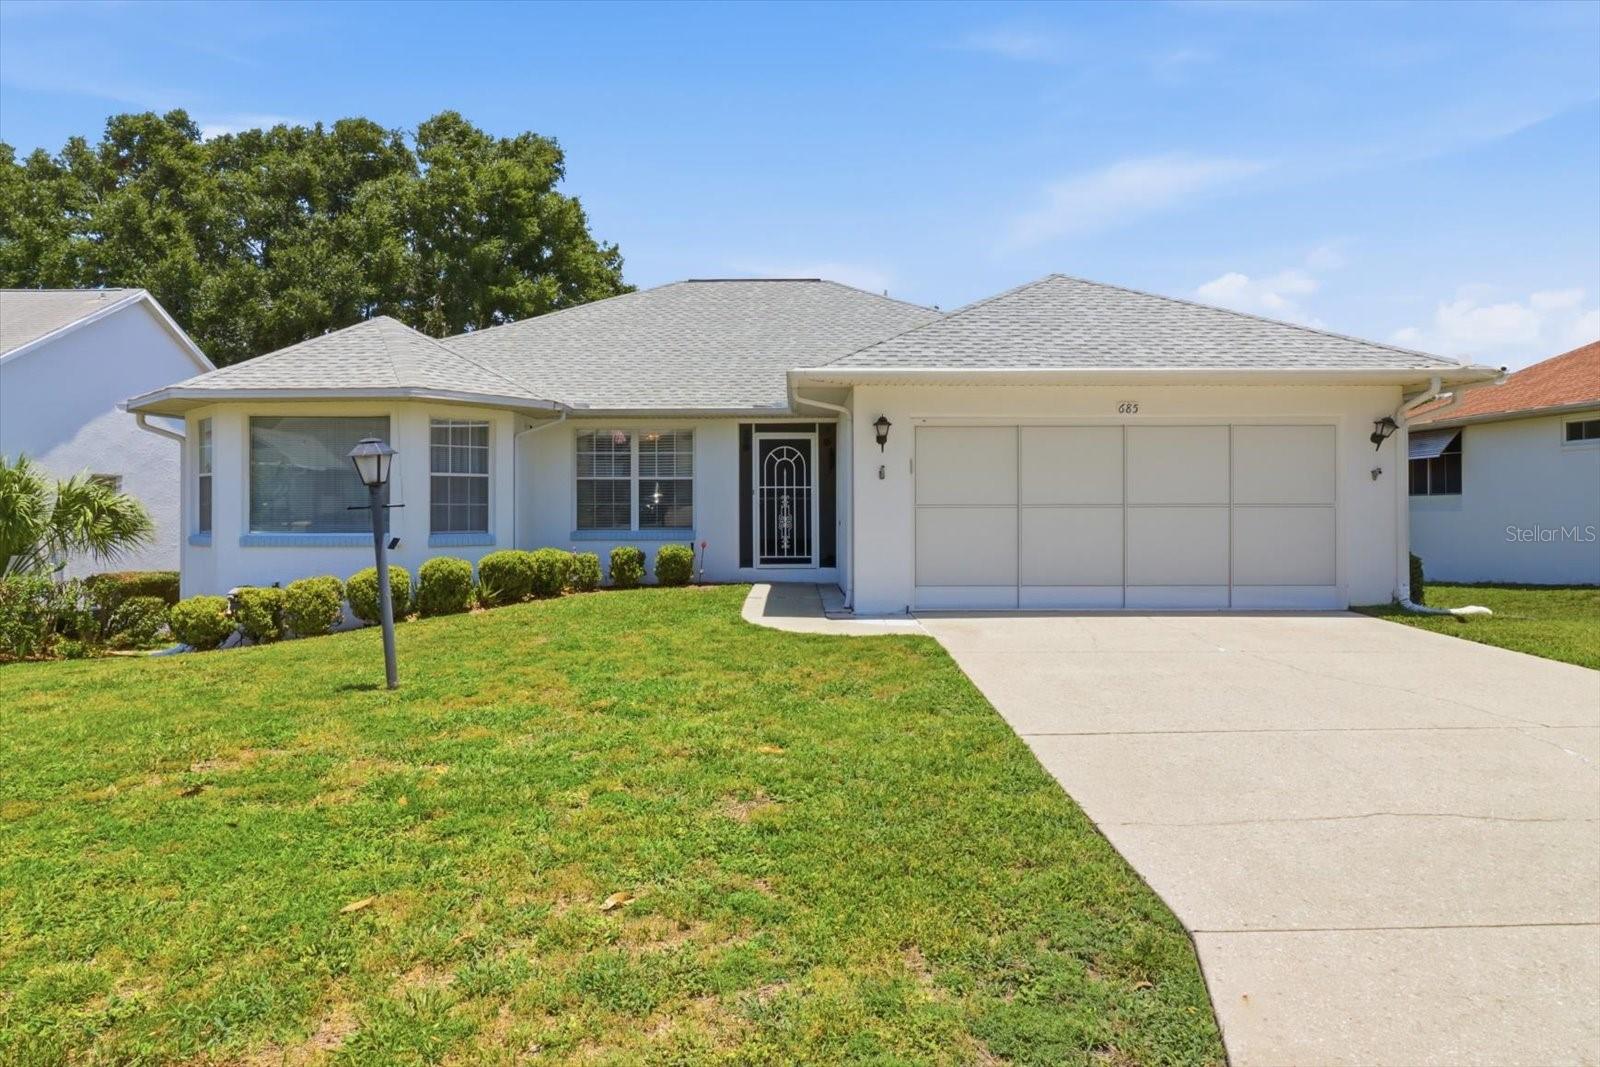 $226,000685 W Colbert CtBeverly Hills, FL · Sold 2026-10-23
 $274,900567 W Runyon LoopBeverly Hills, FL · Sold 2026-10-22
Flood
Flood zone X · Minimal flood risk
What's Nearby
Schools
- Guardian Angel Christian PreschoolWest Hampshire Boulevard, Beverly Hills, FL 34465, United States of America0.7 mi
- Saint Paul's Evangelical Lutheran SchoolNorth Lecanto Highway, Beverly Hills, FL 34465, United States of America1.2 mi
Parks
- Beverly Hills Community ParkBeverly Hills, Florida, United States of America1.6 mi
More homes in Beverly Hills
Homes for sale near Beverly Hills
Data courtesy of: Stellar MLSDisclaimers and data details

Listings courtesy of Stellar MLS as distributed by MLS GRID. Based on information submitted to the MLS GRID. All data is obtained from various sources and may not have been verified by broker or MLS GRID. Supplied Open House Information is subject to change without notice. All information should be independently reviewed and verified for accuracy. Properties may or may not be listed by the office/agent presenting the information. Listing information is provided for consumers’ personal, non-commercial use, solely to identify prospective properties for potential purchase; all other use is strictly prohibited and may violate relevant federal and state law. Information deemed reliable but not guaranteed. Copyright © 2026 MLS GRID. All Rights Reserved.

Continental Real Estate Group, Inc
Broker: Derek Eisenberg
Listing last updated: Nov 13, 2026, 7:08 AM EST. SURF LOCAL last checked: Nov 22, 2026, 12:18 AM EST.