
 Active
4999 N Tee Pee Dr
Beverly Hills, FL 34465 · Single family
$996,900
Listing courtesy of Kate Von Staden, CENTURY 21 J.W.MORTON R.E.
- 5 Beds
- 3 Baths
- 4,309 sqft
Cynthia's Insights On This Property
- Built 2025
- Typical sale in 34465 over the last year: $229,450, $167 per sq ft
- Owners in 34465 stay about 7 years; 4% of homes changed hands last year


📊 Price Pulse
What would you pay for this place?
Sale prices come from county public records, not MLS data.Listing agent
Contact
Send a message and we'll pass it to the listing agent. Nothing is sent until you ask.
About this home
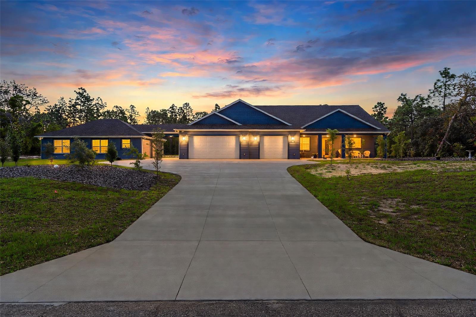
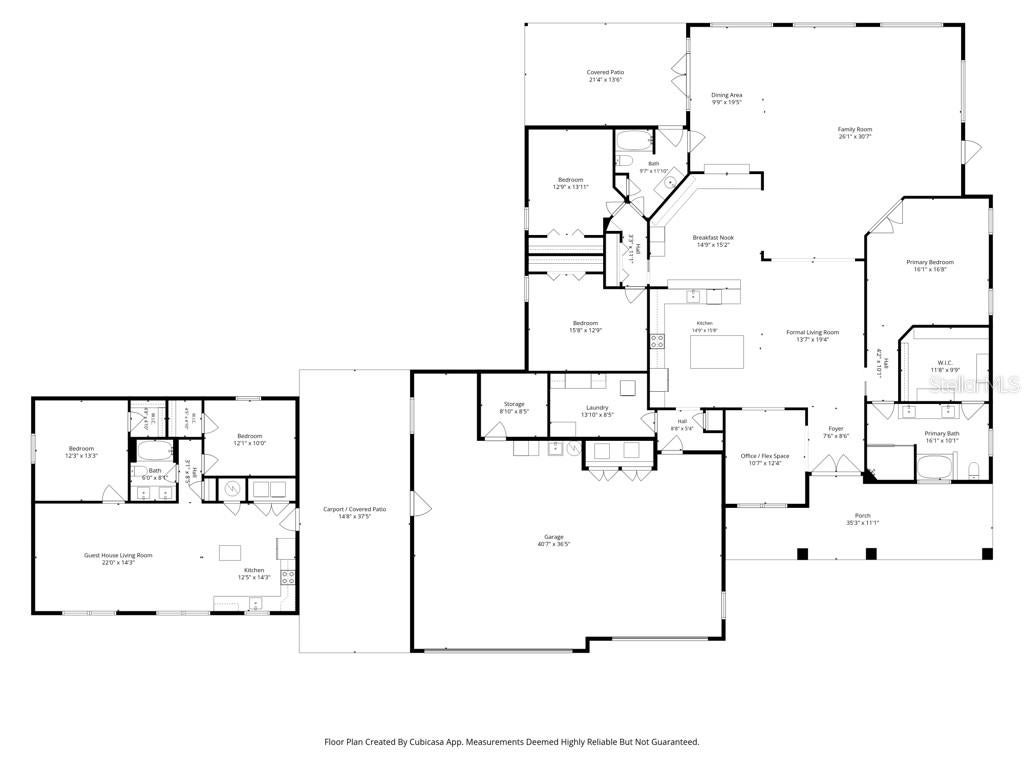
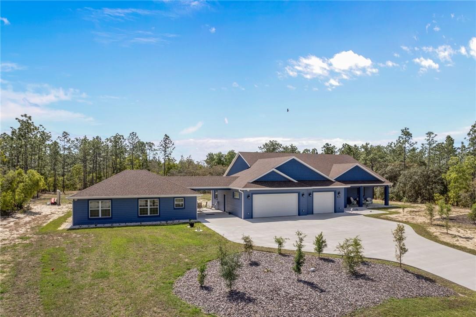
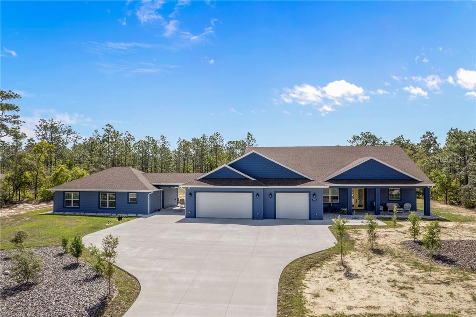
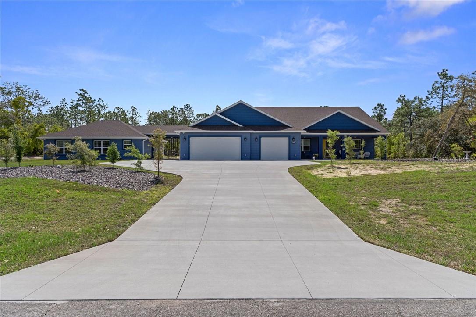
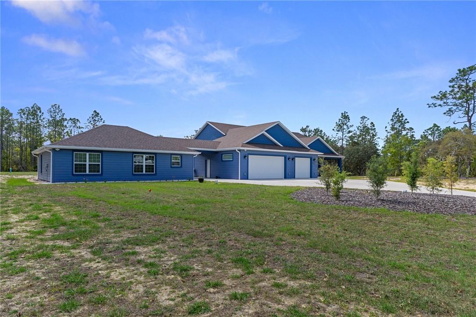
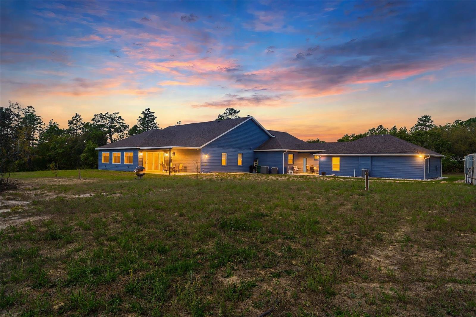
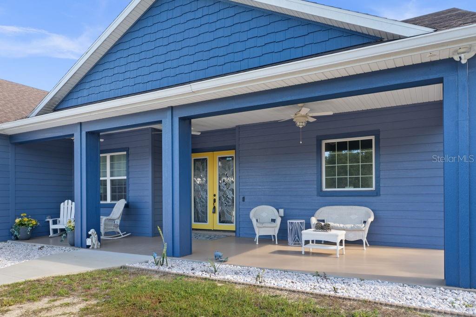
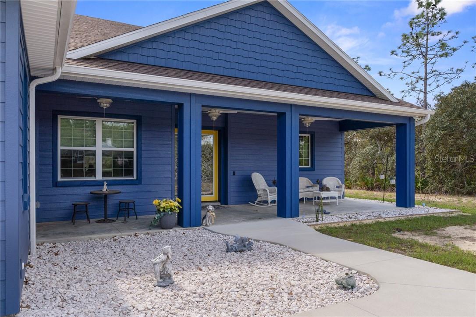
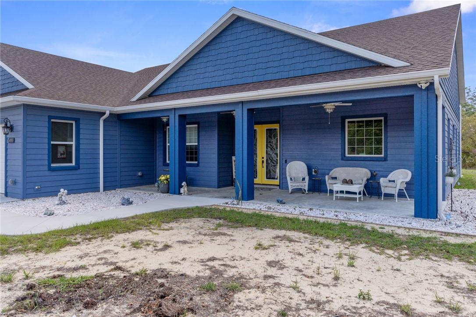
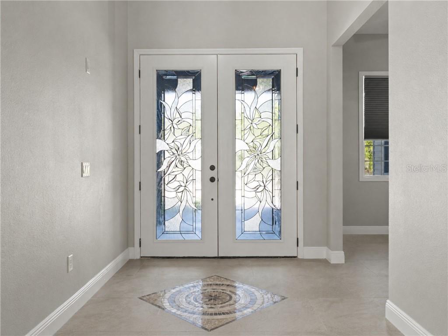
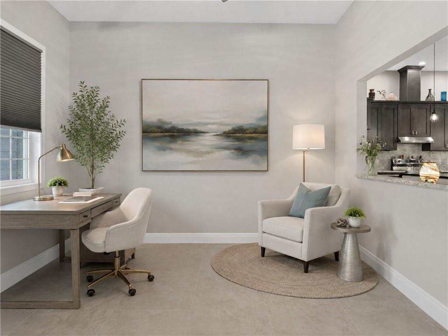
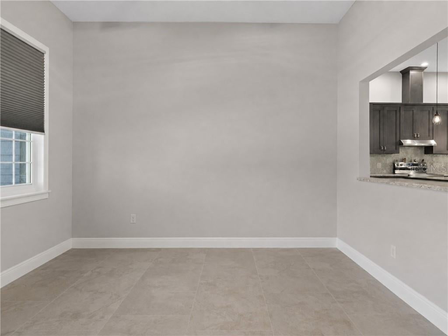
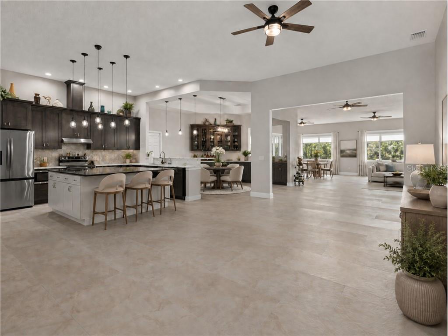
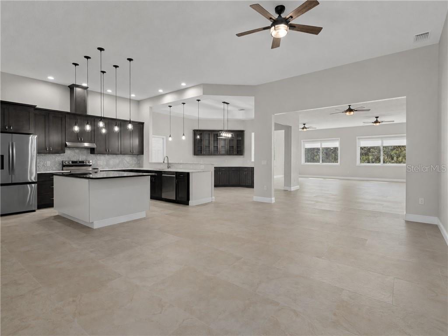
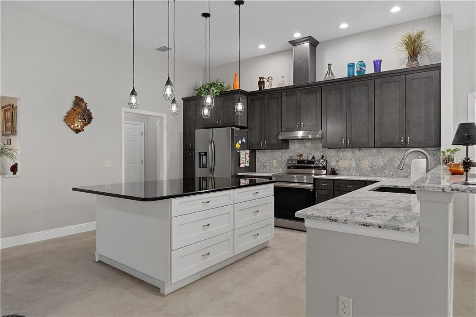
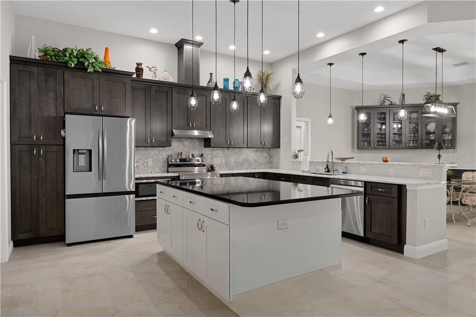
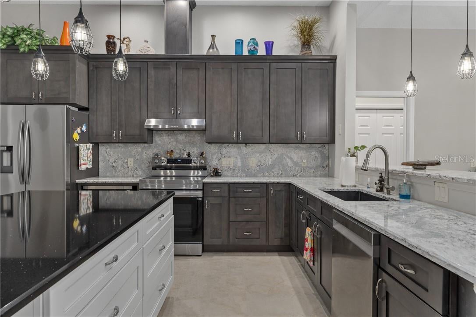
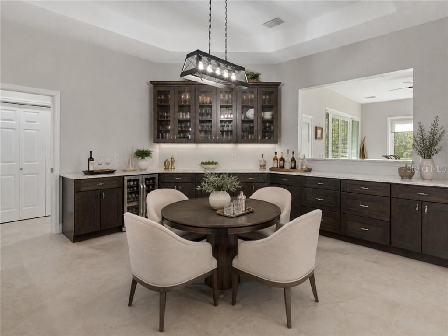
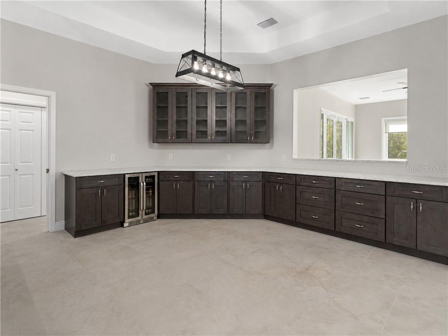
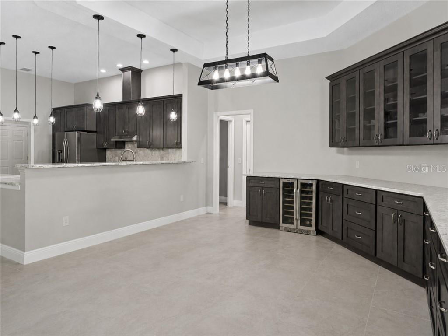
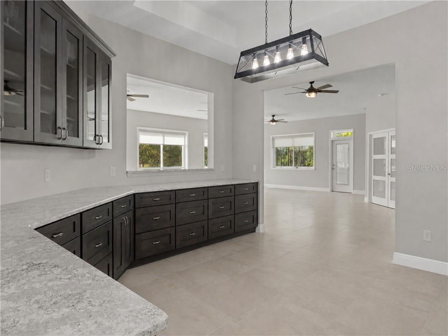
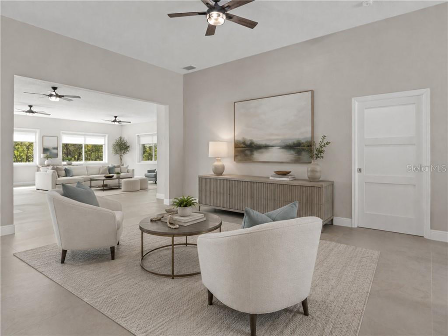
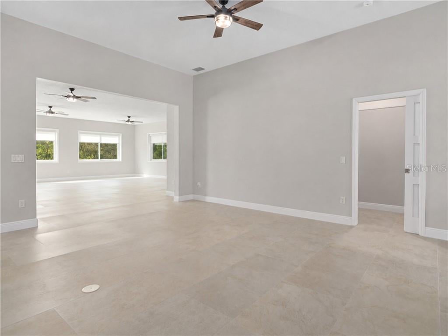
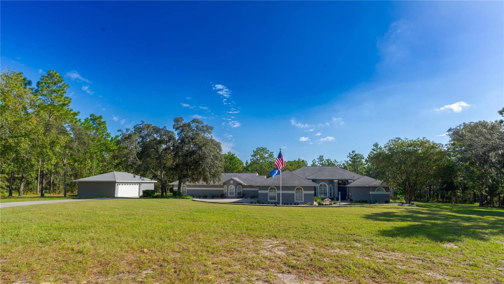
You will not find another home like this one! This is not your typical builder grade home, this is a custom built multigenerational property with 2 homes! Built in 2025 and only lightly lived in since then, the main home offers an expansive 3,265 sq ft of living space flowing seamlessly with large slate tiles which is uniquely designed and thoughtfully crafted for entertaining. The kitchen becomes the star of the show with beautiful soft pendant lighting mixed with light and bright recessed lighting for all occasions. A large island topped with dark sparkling granite and built in storage cabinets on both sides sets the scene for greeting your guests while adding functionality. Stainless steel appliances and a waste high microwave underneath a gorgeous marble like granite countertop accent the kitchen. The breakfast bar is also meticulously designed with entertaining in mind and can double as a dining room or a buffet room when extra guests are expected! The expansive living room can double up as a game room, dining room, workout room or whatever you might need the extra space for! You can enter the primary bedroom and bathroom from either living area or the foyer and immerse yourself in the soaking tub or the walk-in shower with the beautifully tiled walls, double sinks with granite counters and walk-in closet with organization shelving and drawers already in place. Throughout the rest of the house you will find 2 more ample sized bedrooms and a another masterfully crafted bathroom. A laundry room that gives you enough space that you actually won't mind doing the laundry! And a massive 3 car garage with an extra storage room and crafting/hobby space, something everyone could use! Making your way through the breezeway enter into the 2 bedroom, 1 bathroom mother in law suite (1,044 sq ft) that is also beautifully crafted with granite counter tops and stainless steel appliances, a comfortable living room, a washer/dryer and its own septic. All of this sits on a 1.17 acre lot which is also set up for full RV hookup, plumbing in place for a pool and outdoor bathroom! There is so many possibilities for this house you have to come see it for yourself! Priced under recent appraisal value!
moreless
- Property type
- Single family
- Year built
- 2025
- Lot size
- 1.17 acres
- Garage
- 3 cars
- On market
- 194 days
- Price per sqft
- $231
- HOA fees
- $9/mo
- Listing ID
- CC853764
Show Full Details
Property Info
- Property Type
- Residential
- Property Subtype
- SingleFamilyResidence
- Year Built
- 2025
- Levels
- One
- Lot Size (acres)
- 1.17
- Lot Size (sqft)
- 50908.0
- New Construction
- Yes
- Contract Date
- 2026-05-04
- On Market Date
- 2026-05-04
- Cumulative Days on Market
- 194
Interior Features
- Interior Features
- Eat-In Kitchen, High Ceilings, Open Floorplan, Stone Counters, In-Law Floorplan
- Flooring
- Slate, Tile
- Laundry Features
- Inside
- Levels
- One
- Window Features
- Blinds
Appliances
- Appliances
- Dishwasher, Disposal, Electric Cooktop, Microwave, Other
Heating & Cooling
- Heating
- Heat Pump
- Cooling
- Central Air
Exterior Features
- Exterior Features
- Rain Gutters
- Construction Materials
- Stucco, Block
- Foundation
- Slab
- Roof
- Shingle
- Other Structures
- Guest House
Features & Amenities
- Garage Spaces
- 3.0
- Garage
- Yes
- Attached Garage
- Yes
- Carport
- Yes
- Parking Features
- Covered, Garage Door Opener, Driveway, Attached
- Security Features
- Smoke Detector(S)
- Lot Features
- Level
Community/Association
- HOA
- Yes
- HOA Name
- Pine Ridge Homeowners Association
- HOA Fee
- $112
- HOA Fee Frequency
- Annually
- Association Amenities
- Recreation Facilities, Trail(S), Other, Park, Playground, Shuffleboard Court, Tennis Court(S)
- Community Features
- Park, Playground, Tennis Court(S)
Utilities
- Sewer
- Septic Tank
- Water Source
- Public
Taxes
- Annual Tax Amount
- $823
- Tax Year
- $2,025
- Legal Description
- PINE RIDGE UNIT 1 PB 8 PG 25 LOT 2 BLK 140
Other
- Derived Previous List Price
- $999,900
Data freshness
- SURF LOCAL last checked
- Nov 21, 2026, 2:40 PM EST
Location
Approximate location, shown from the displayed address.
Similar homes nearby
- $875,0002402 N Stampede Dr, Beverly Hills, FL 344653 Beds2 Baths2,386 sqftListing courtesy of COASTAL PROPERTIES GROUP INTERNATIONAL · Data courtesy of: Stellar MLS
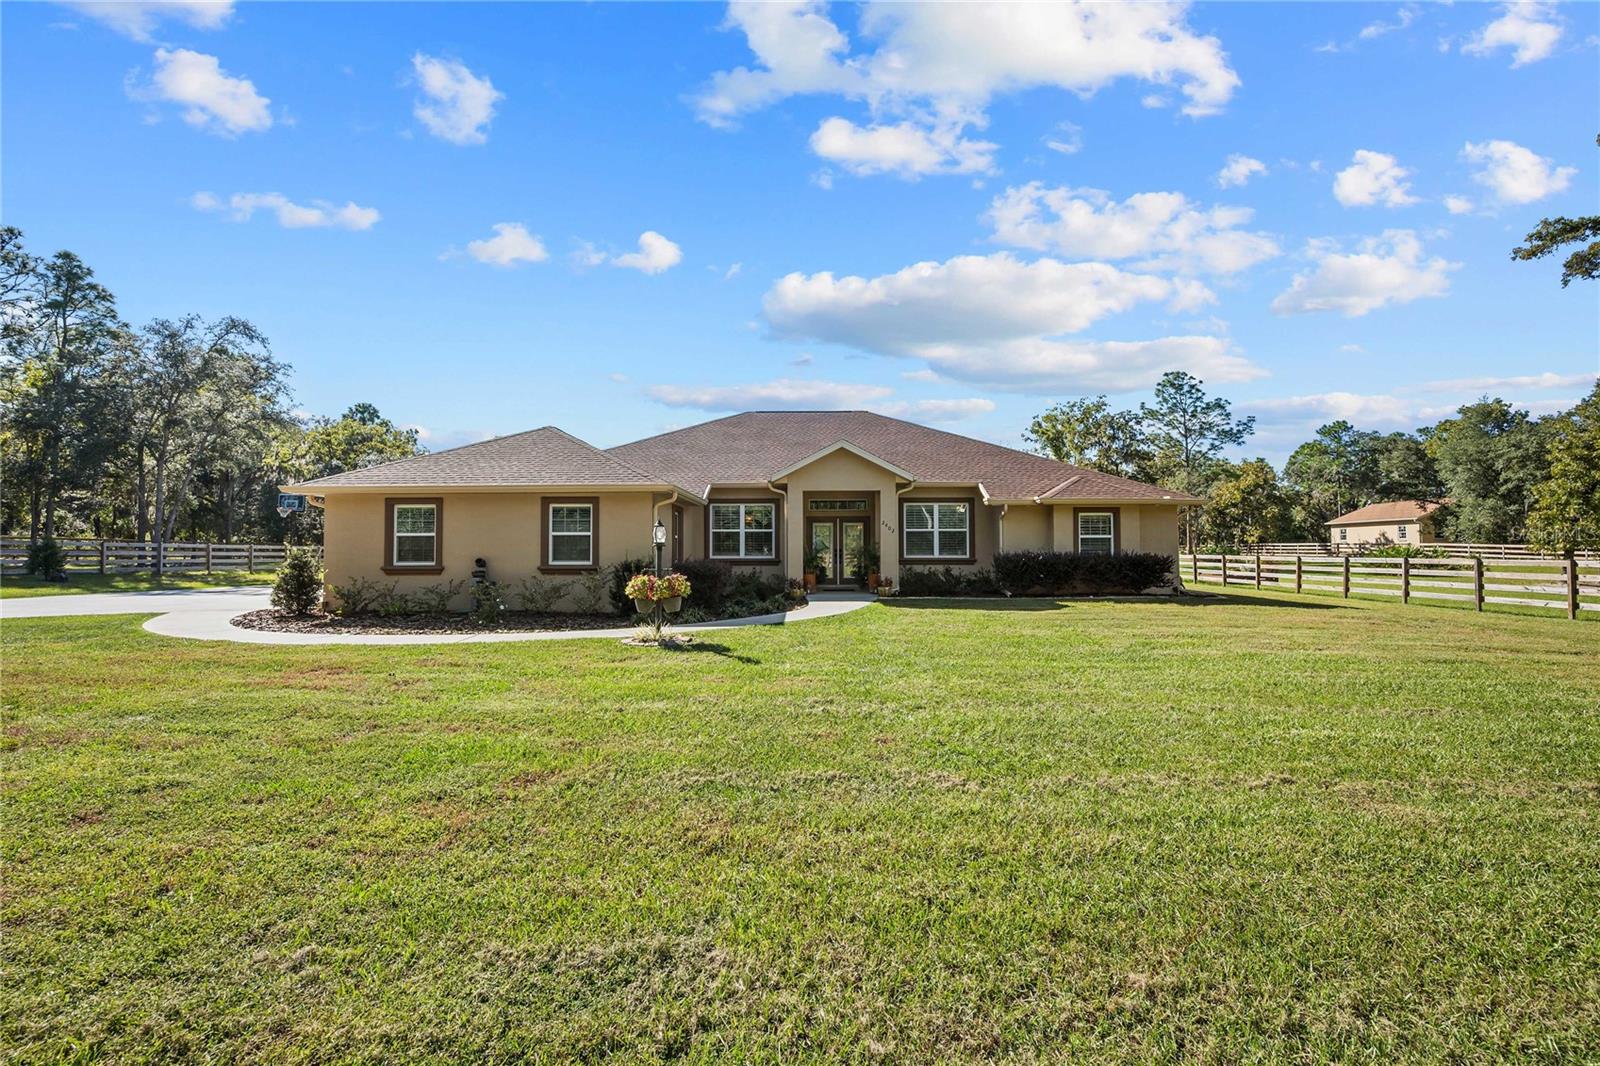 Under Contract
- $1,099,8005286 W Yearling Dr, Beverly Hills, FL 344655 Beds4 Baths4,379 sqftListing courtesy of SANDRA MCDERMOTT REAL ESTATE · Data courtesy of: Stellar MLS
 Active
- $799,0006052 N Pueblo Ter, Beverly Hills, FL 344654 Beds3 Baths2,719 sqftListing courtesy of RE/MAX FOXFIRE - HWY 40 · Data courtesy of: Stellar MLS
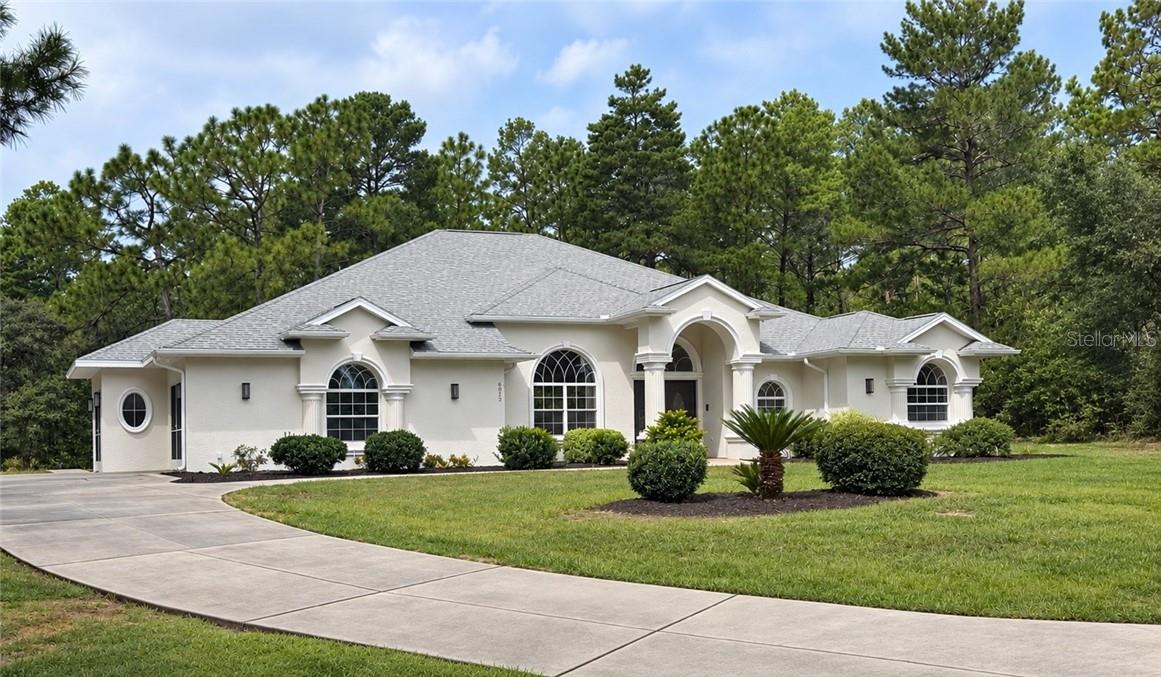 Active
- $820,0004860 W Angus Dr, Beverly Hills, FL 344654 Beds3 Baths3,619 sqftListing courtesy of EXP REALTY LLC · Data courtesy of: Stellar MLS
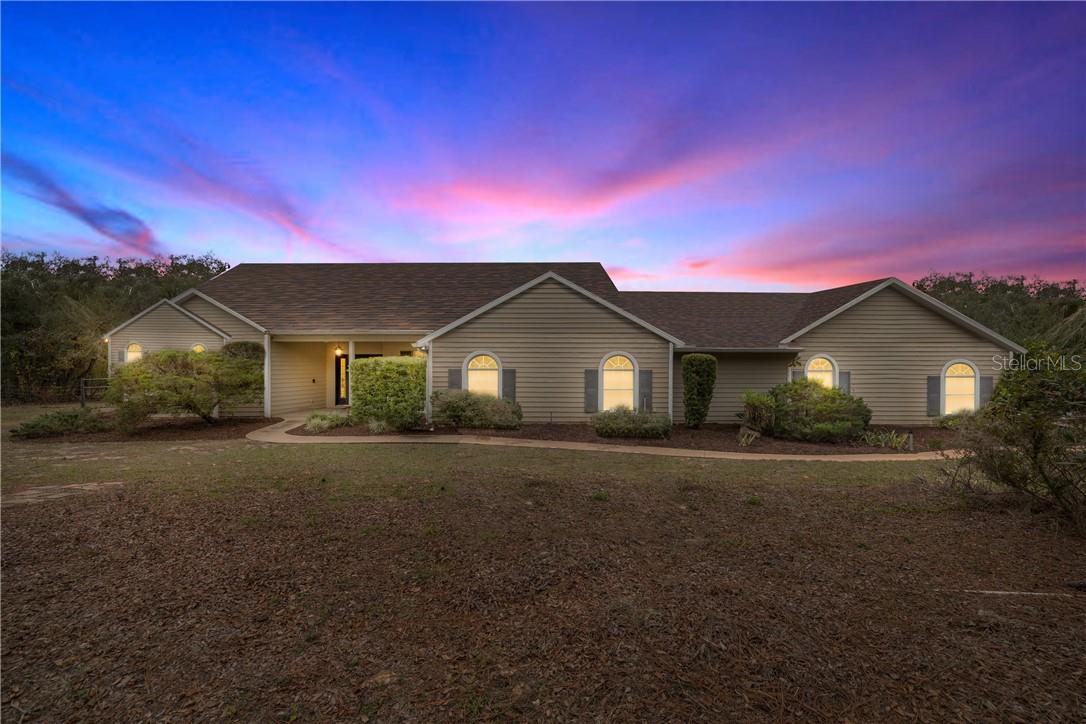 Active
- $995,0002995 N Bravo Dr, Beverly Hills, FL 344653 Beds2 Baths2,113 sqftListing courtesy of KELLY RIGHT REAL ESTATE · Data courtesy of: Stellar MLS
 Active
- $999,0005885 W Bonanza Dr, Beverly Hills, FL 344653 Beds3 Baths3,437 sqftListing courtesy of SHERRI C PARKER & ASSOCIATES · Data courtesy of: Stellar MLS
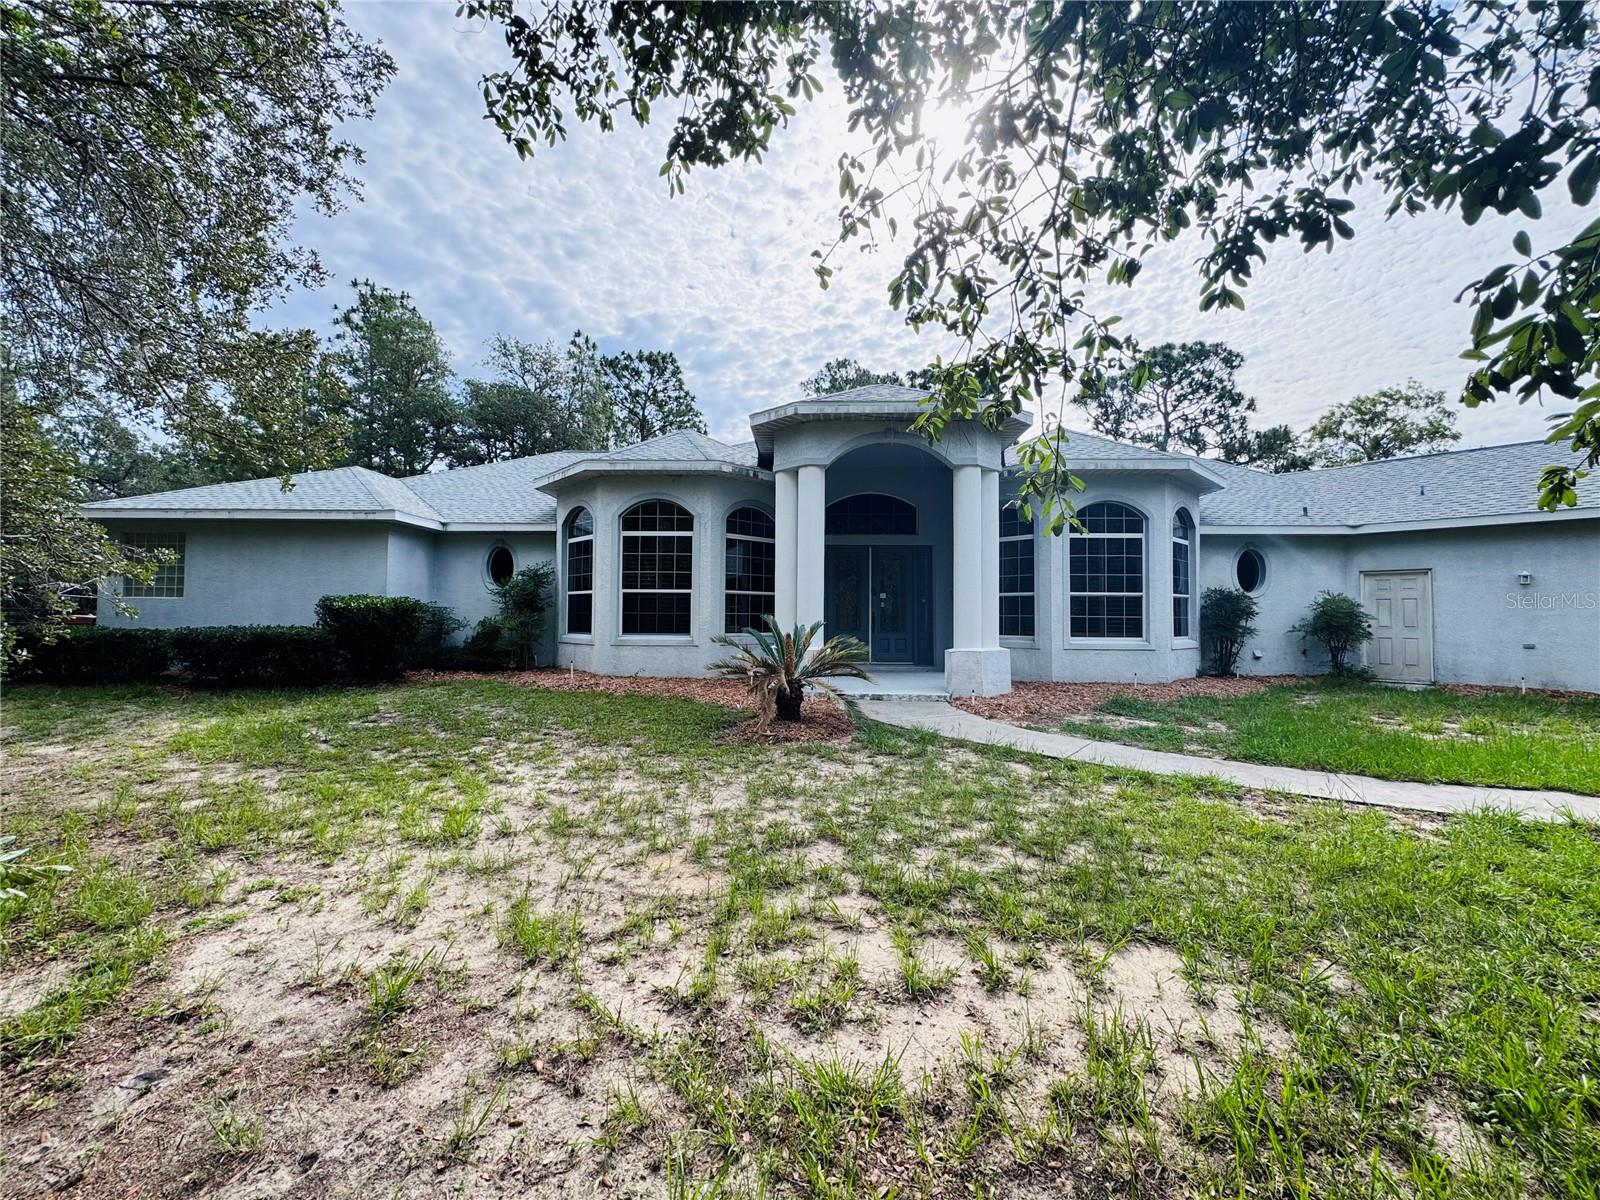 Active
What Sold Nearby
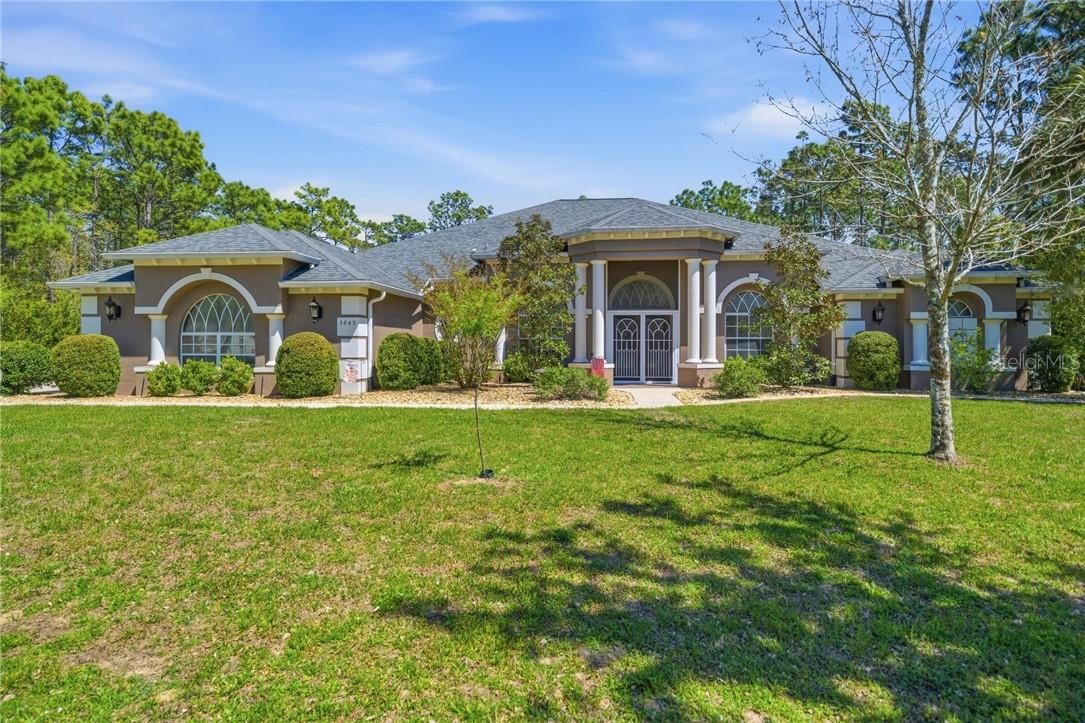 $700,0005849 N Durango TerBeverly Hills, FL · Sold 2026-05-07
 $660,0006051 N Mahogany TerBeverly Hills, FL · Sold 2026-04-30
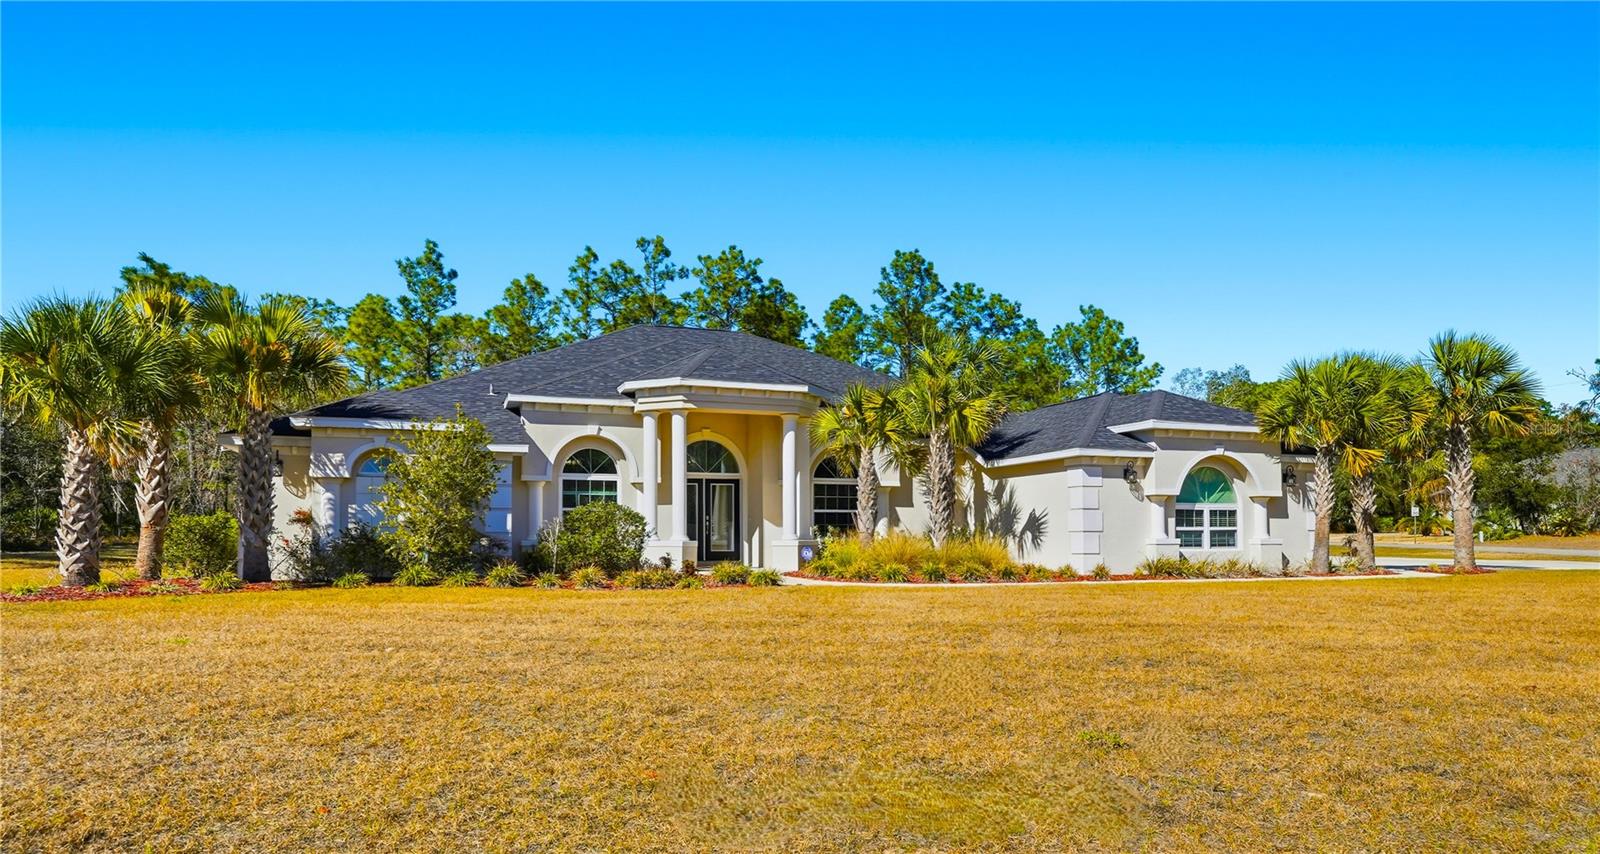 $760,0004302 N Canarywood TerBeverly Hills, FL · Sold 2026-03-27
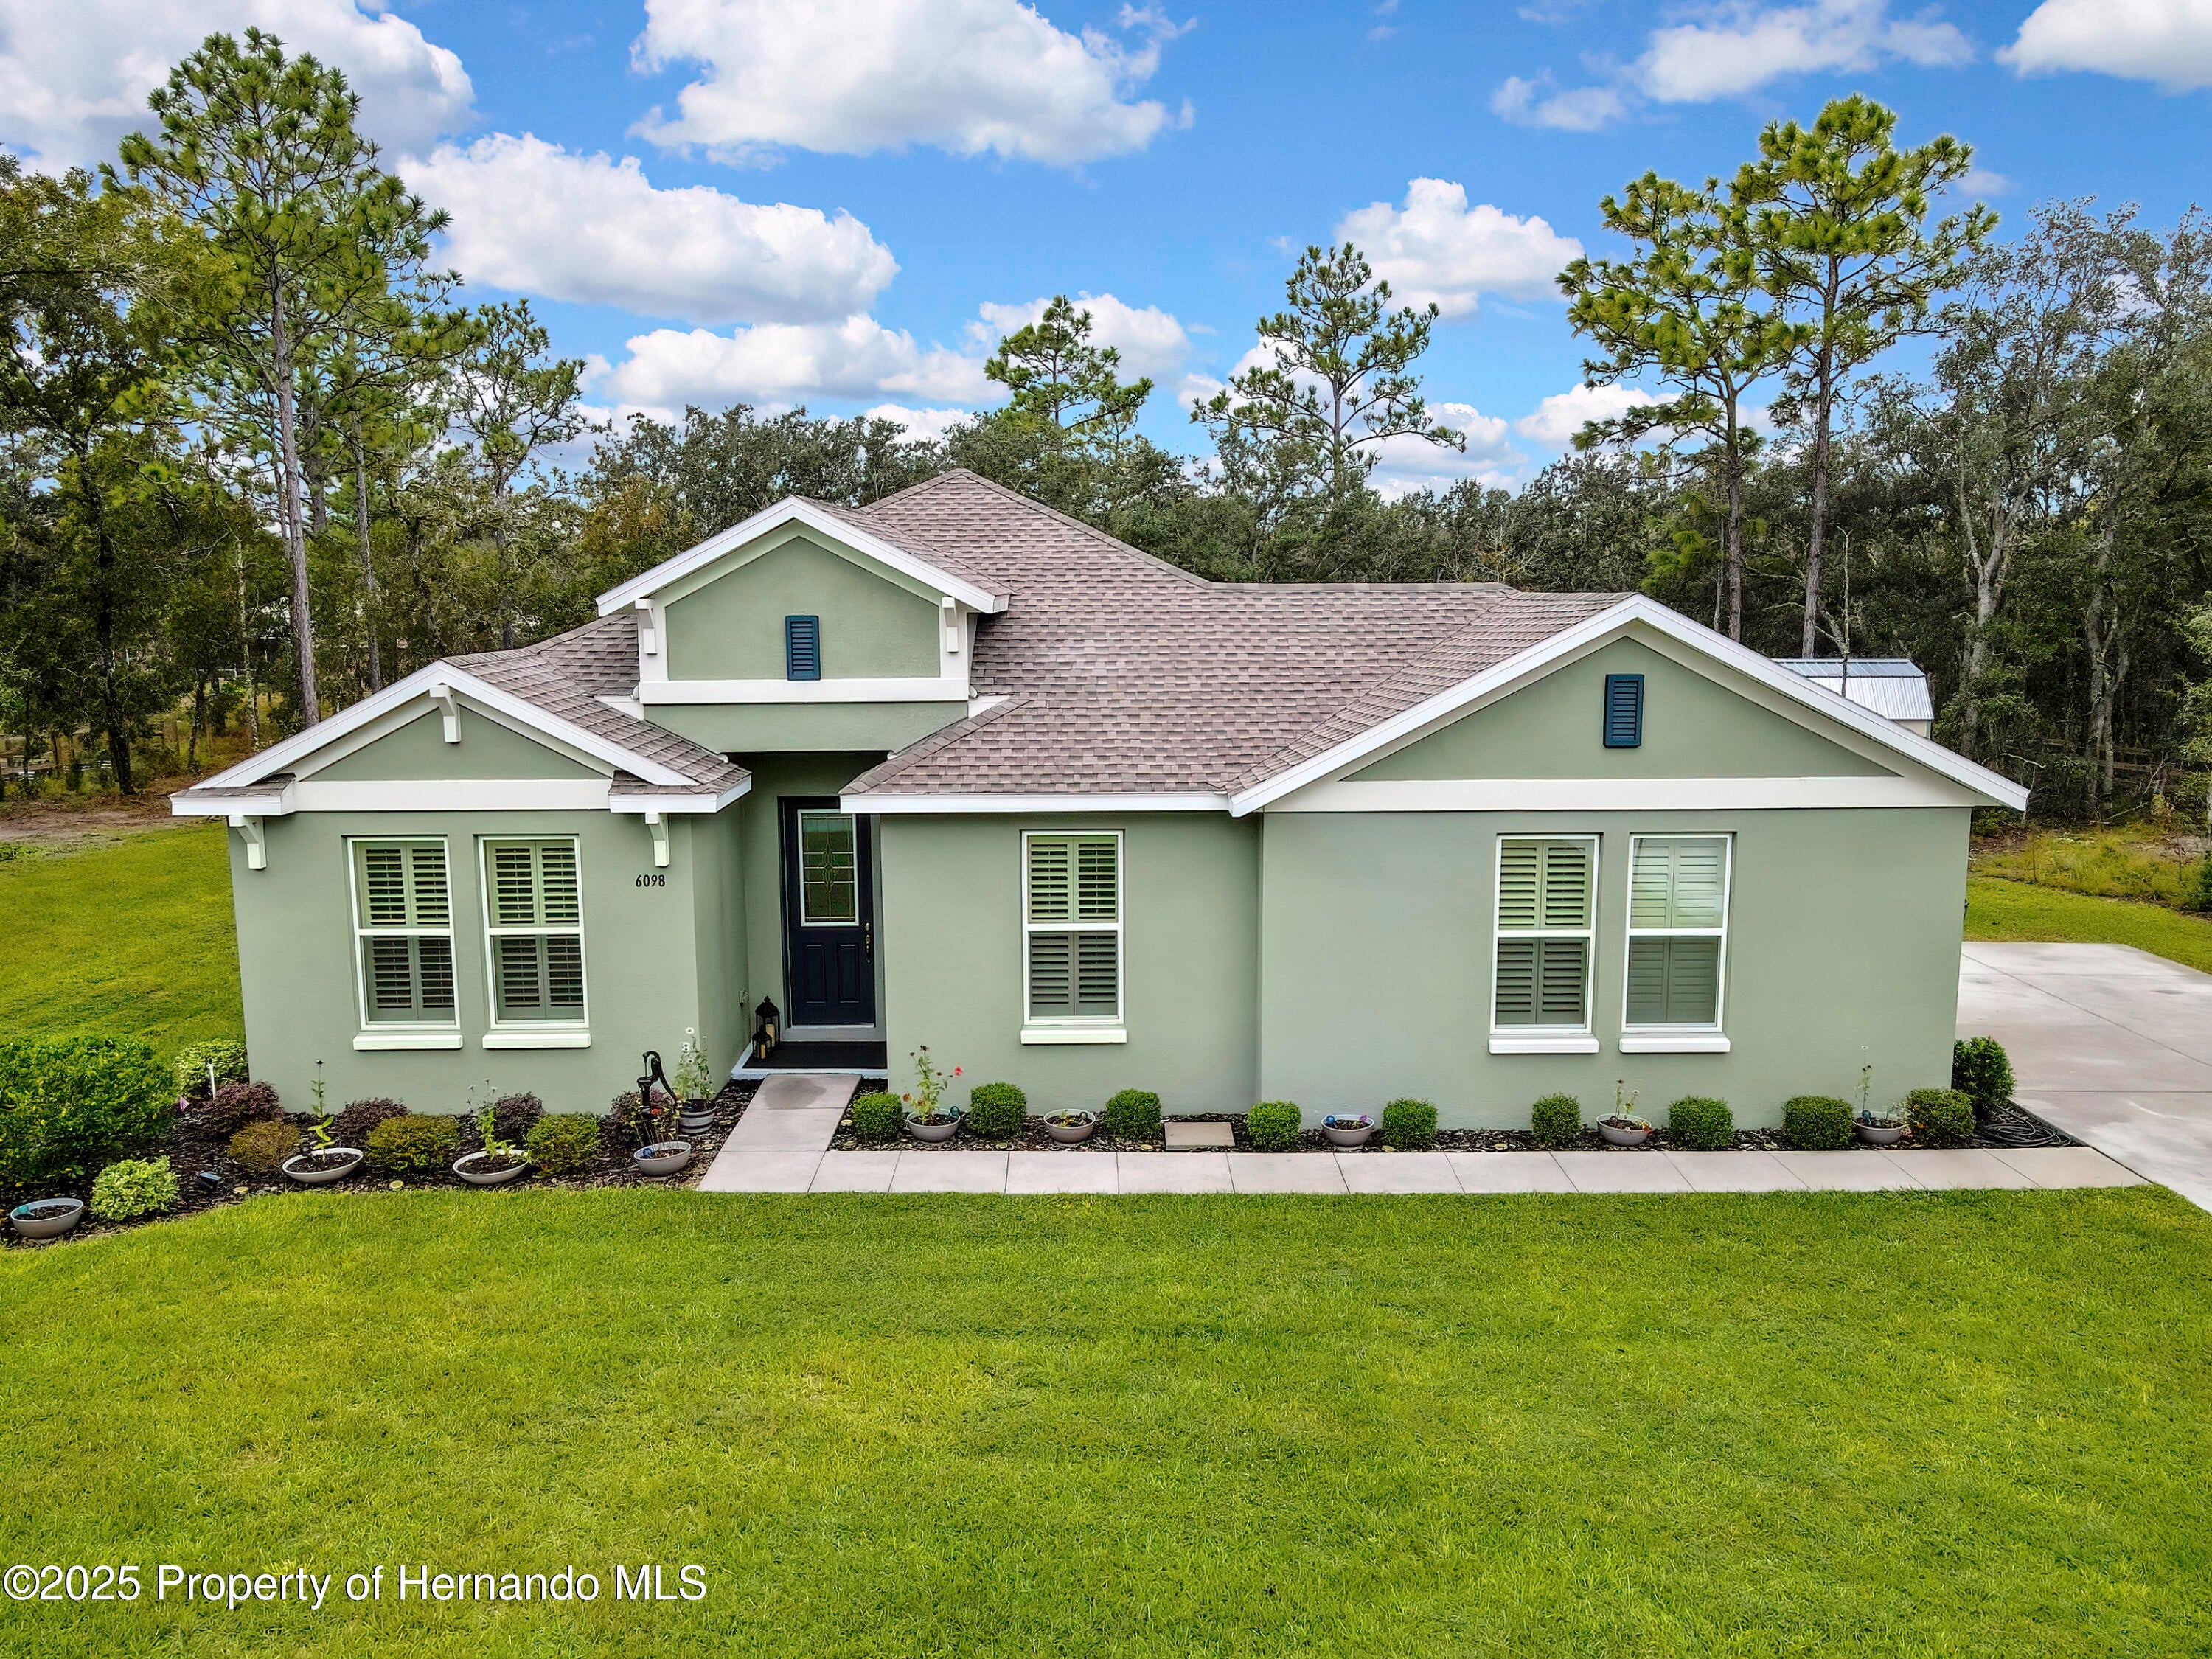 $450,0006098 N Peardale TerBeverly Hills, FL · Sold 2026-03-02
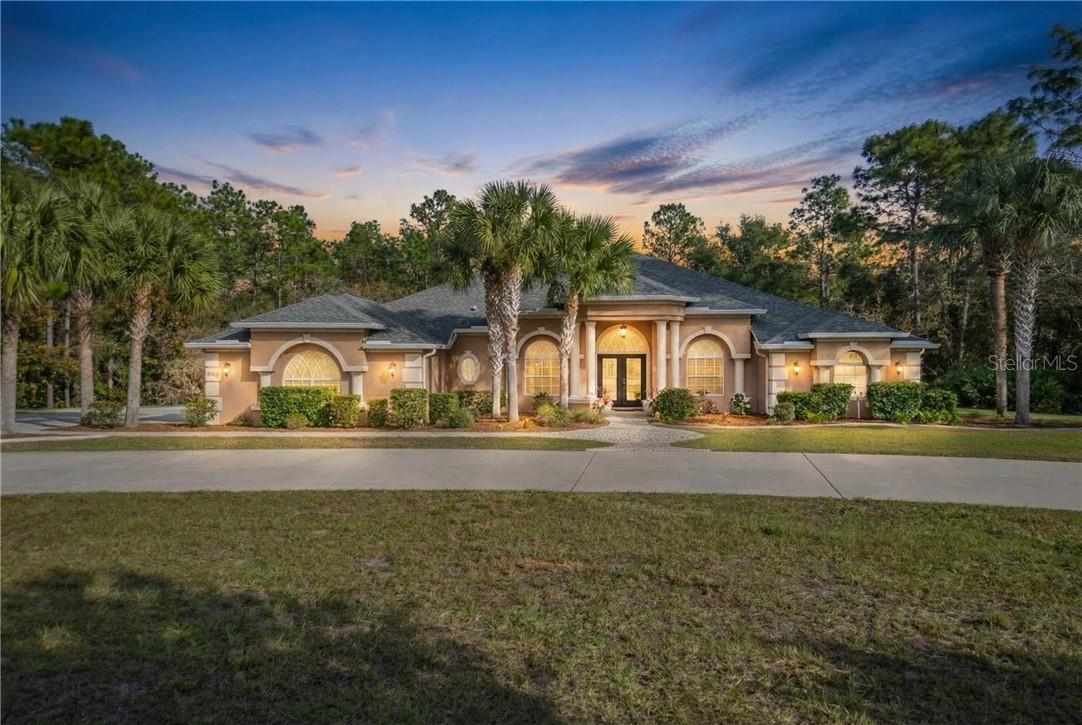 $800,0006378 W Pine Ridge BlvdBeverly Hills, FL · Sold 2026-02-19
- $552,2904739 W Buffalo PlBeverly Hills, FL · Sold 2025-12-12
 $759,0003001 N Sheriff DrBeverly Hills, FL · Sold 2025-12-05
 $630,0004675 Ficus DrBeverly Hills, FL · Sold 2025-12-05
Flood
Flood zone X · Minimal flood risk
More homes in Beverly Hills
Homes for sale near Beverly Hills
Data courtesy of: Stellar MLSDisclaimers and data details

Listings courtesy of Stellar MLS as distributed by MLS GRID. Based on information submitted to the MLS GRID. All data is obtained from various sources and may not have been verified by broker or MLS GRID. Supplied Open House Information is subject to change without notice. All information should be independently reviewed and verified for accuracy. Properties may or may not be listed by the office/agent presenting the information. Listing information is provided for consumers’ personal, non-commercial use, solely to identify prospective properties for potential purchase; all other use is strictly prohibited and may violate relevant federal and state law. Information deemed reliable but not guaranteed. Copyright © 2026 MLS GRID. All Rights Reserved.

Continental Real Estate Group, Inc
Broker: Derek Eisenberg
Listing last updated: Nov 14, 2026, 2:26 PM EST. SURF LOCAL last checked: Nov 21, 2026, 2:40 PM EST.