
 Active
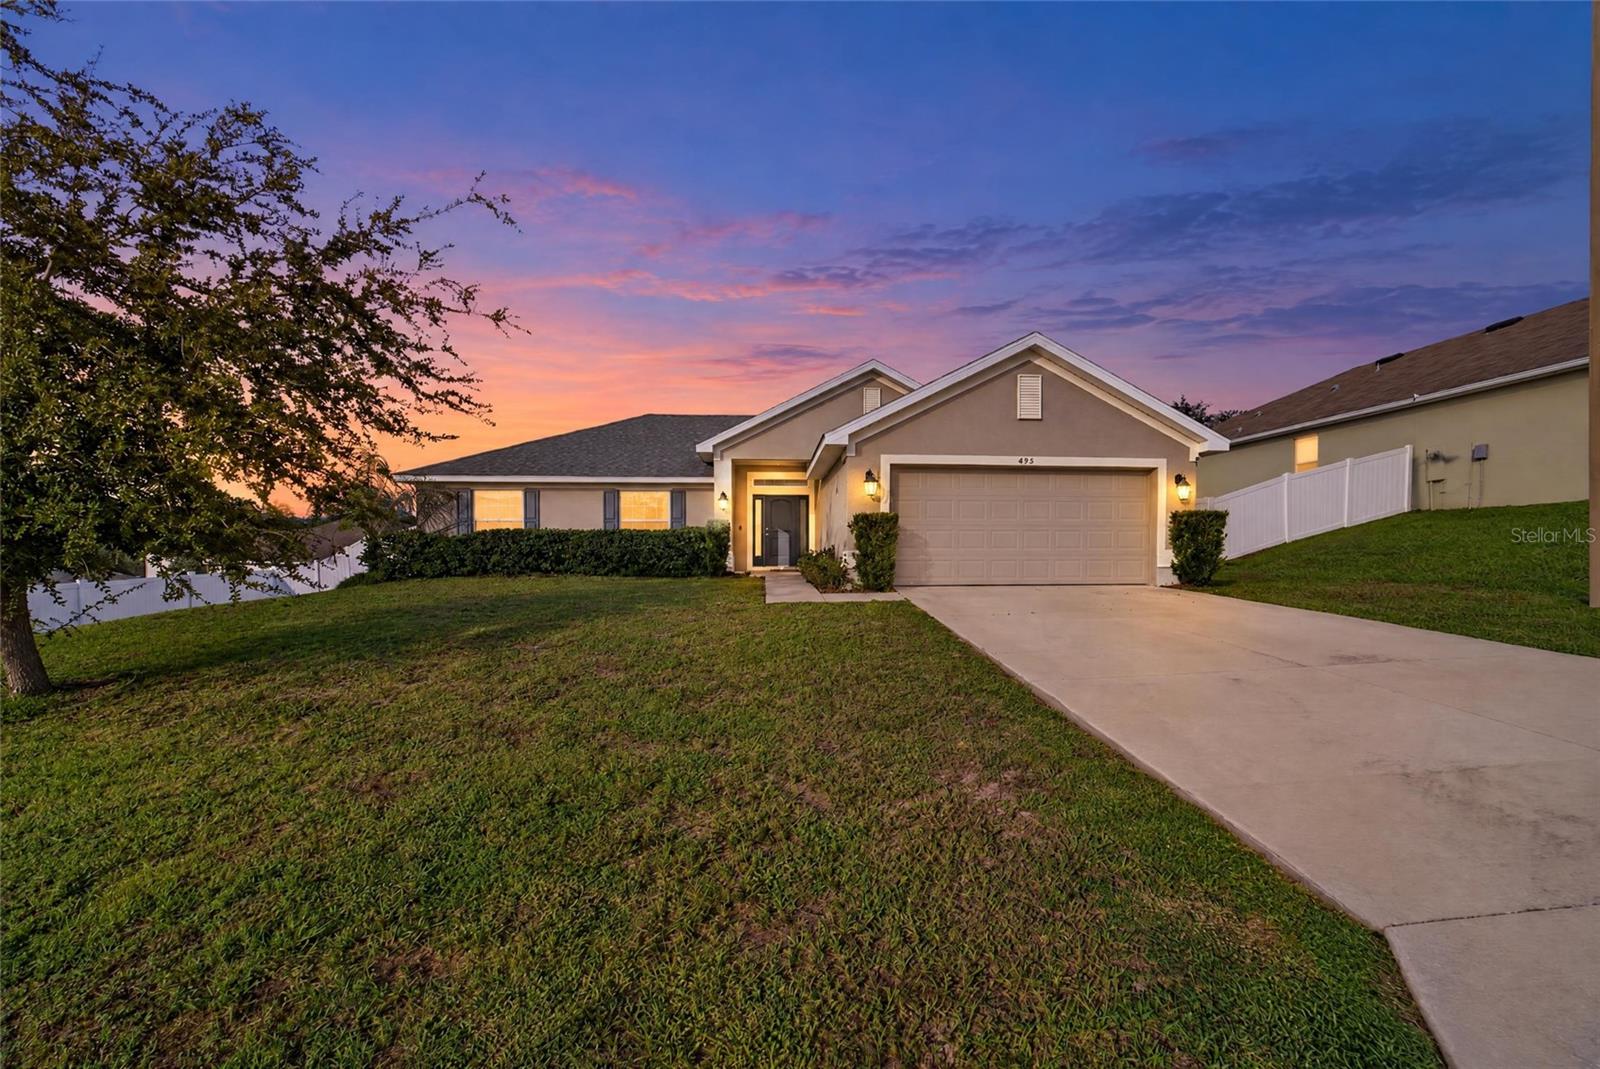


495 W Shakespeare Dr
Beverly Hills, FL 34465 · Single family
$265,000
Listing courtesy of Christopher Holl, ON TOP OF THE WORLD REAL EST
- 4 Beds
- 2 Baths
- 1,775 sqft
Cynthia's Insights On This Property
- Built 2019
- Last recorded sale: $185,600 in September 2019
- Typical sale in 34465 over the last year: $229,900, $168 per sq ft
- Owners in 34465 stay about 7 years; 4% of homes changed hands last year


📊 Price Pulse
What would you pay for this place?
Sale prices come from county public records, not MLS data.Listing agent
Contact
Send a message and we'll pass it to the listing agent. Nothing is sent until you ask.
About this home
Located in High Ridge Village, this well-maintained home was built in 2019 and offers a comfortable layout with 1,775 square feet of living space. The kitchen features stainless steel appliances, dark cabinetry, plenty of storage, a pantry, and a convenient high-low counter that provides extra workspace. The dining area sits just off the kitchen, making it easy to stay connected while cooking or entertaining. In the living room, a vaulted ceiling adds an open feel, while the split-bedroom layout offers a little extra privacy. The primary suite features a tray ceiling, walk-in closet, and private bathroom with a double vanity, garden tub, and separate shower with glass doors. Two additional bedrooms offer flexible space for guests, an office, or hobbies. Out back, the paver patio with a built-in fire pit is a great spot to unwind in the evenings or enjoy time with friends. A white vinyl fence with two gates adds a nice touch to the outdoor space. With a two-car garage and a dedicated laundry area, this home offers practical features and inviting spaces to make your own.
moreless
- Property type
- Single family
- Year built
- 2019
- Lot size
- 10,074 sqft
- Garage
- 2 cars
- On market
- 24 days
- Price per sqft
- $149
- HOA fees
- $17/mo
- Listing ID
- OM734256
Show Full Details
Property Info
- Property Type
- Residential
- Property Subtype
- SingleFamilyResidence
- Year Built
- 2019
- Levels
- One
- Direction Faces
- North
- Lot Size (acres)
- 0.23
- Lot Size (sqft)
- 10074.0
- Contract Date
- 2026-10-19
- On Market Date
- 2026-10-19
- Cumulative Days on Market
- 24
Interior Features
- Interior Features
- Vaulted Ceiling(S), Walk-In Closet(S)
- Flooring
- Carpet, Tile
- Laundry Features
- Inside, Laundry Room
- Levels
- One
- Window Features
- Blinds
Appliances
- Appliances
- Dishwasher, Dryer, Microwave, Range, Refrigerator, Washer
Heating & Cooling
- Heating
- Electric
- Cooling
- Central Air
Exterior Features
- Exterior Features
- Fire Pit
- Patio & Porch Features
- Patio
- Construction Materials
- Block, Concrete, Stucco
- Foundation
- Slab
- Roof
- Shingle
- Fencing
- Fenced, Vinyl
Features & Amenities
- Garage Spaces
- 2.0
- Garage
- Yes
- Attached Garage
- Yes
- Parking Features
- Driveway, Garage Door Opener, Attached
- Lot Features
- Cleared, Sloped, Paved
Community/Association
- HOA
- Yes
- HOA Name
- High Ridge Village
- HOA Phone
- $3,527,466,770
- HOA Fee
- $200
- HOA Fee Frequency
- Annually
Utilities
- Utilities
- Electricity Connected, Sewer Connected, Water Connected
- Sewer
- Private Sewer
- Water Source
- Private
Taxes
- Annual Tax Amount
- $2,204
- Tax Year
- $2,025
- Legal Description
- HIGH RIDGE VILLAGE PB 18 PG 28-33 LOT 41 BLK A
Data freshness
- SURF LOCAL last checked
- Nov 22, 2026, 7:36 AM EST
Location
Approximate location, shown from the displayed address.
Similar homes nearby
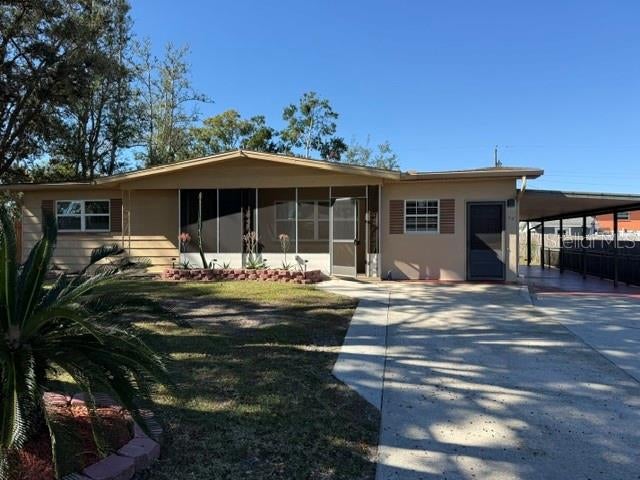
- $224,90028 S Lee St, Beverly Hills, FL 344653 Beds2 Baths1,112 sqftListing courtesy of CENTURY 21 WOLF'S CROSSING REALTY · Data courtesy of: Stellar MLS
 Active
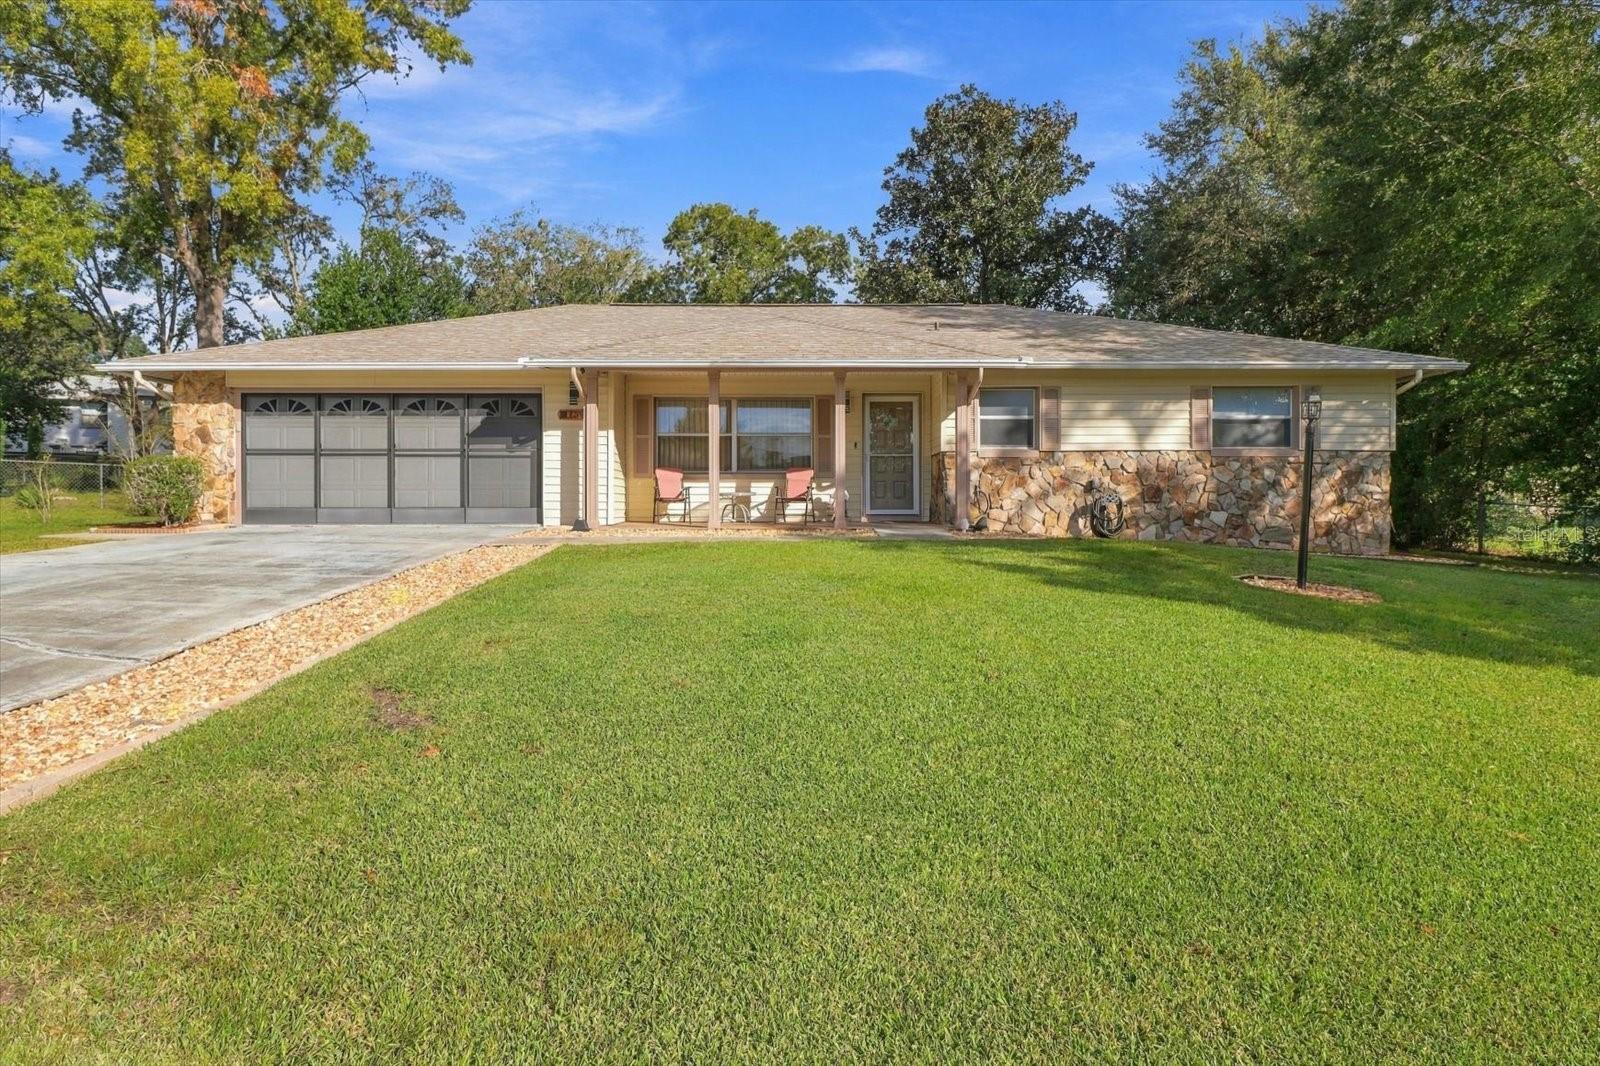
- $280,000139 W Thistle Pl, Beverly Hills, FL 344652 Beds2 Baths1,692 sqftListing courtesy of KELLER WILLIAMS REALTY - ELITE PARTNERS II · Data courtesy of: Stellar MLS
 Active
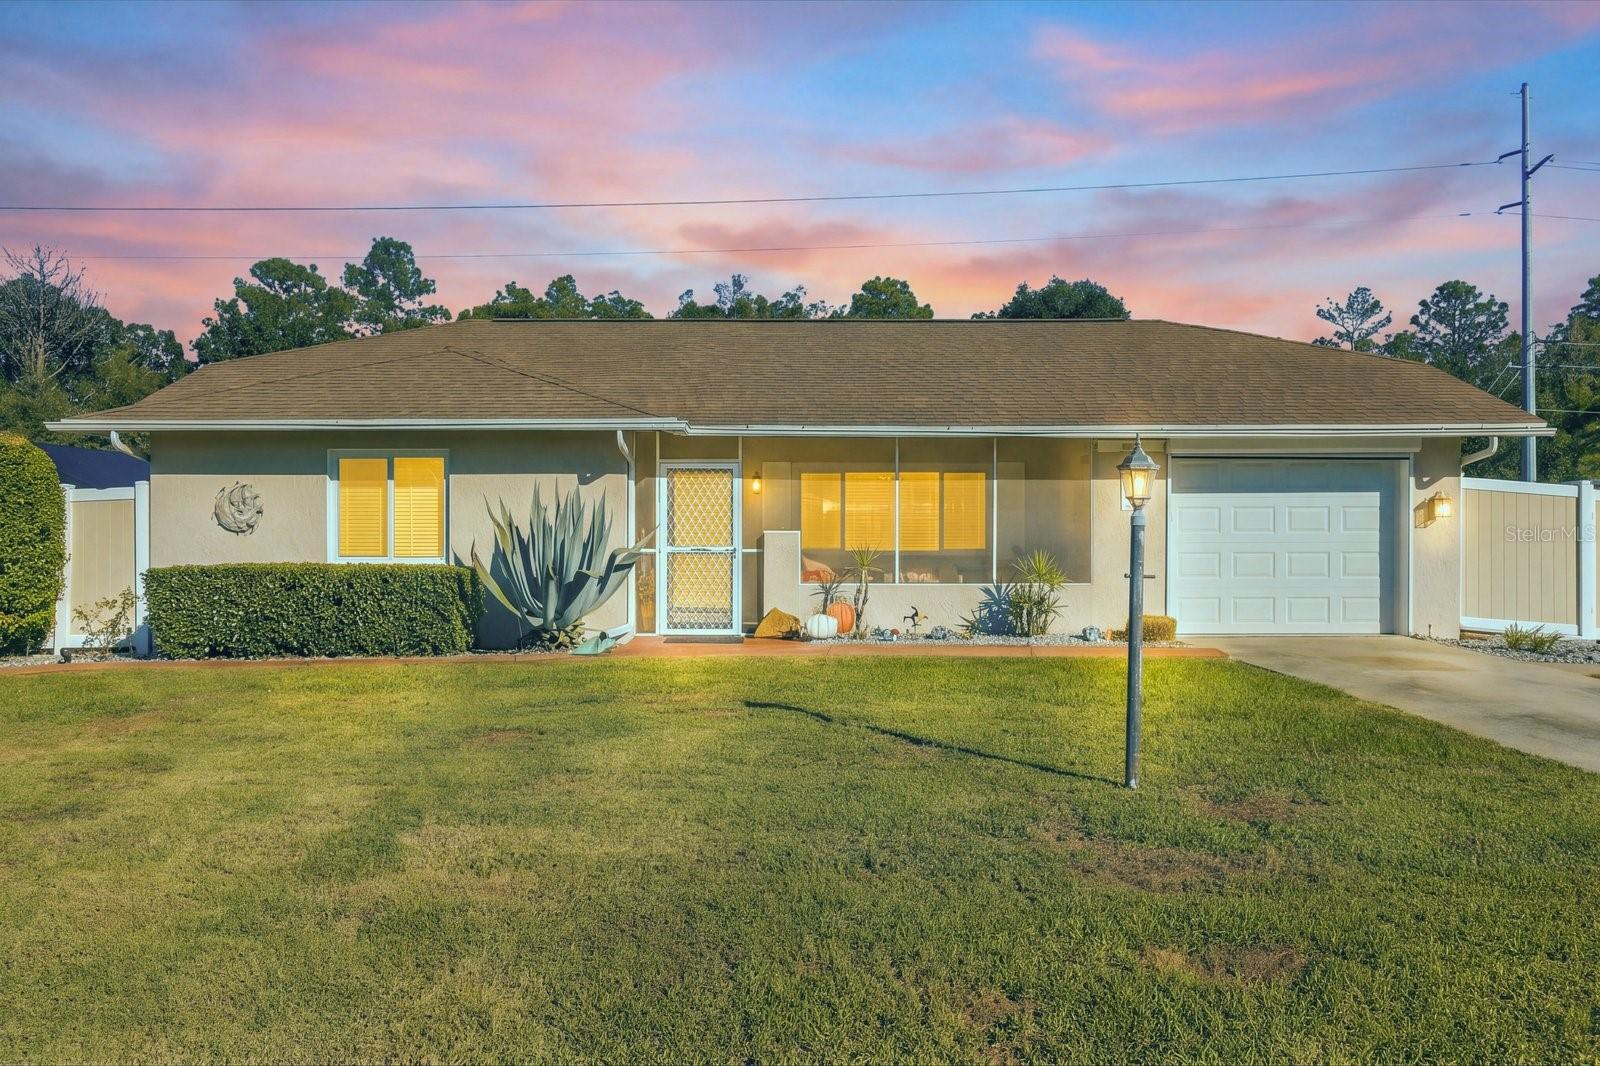
- $227,4903621 N Tamarisk Ave, Beverly Hills, FL 344652 Beds2 Baths1,339 sqftListing courtesy of 360 REALTY SOLUTIONS INC · Data courtesy of: Stellar MLS
 Active
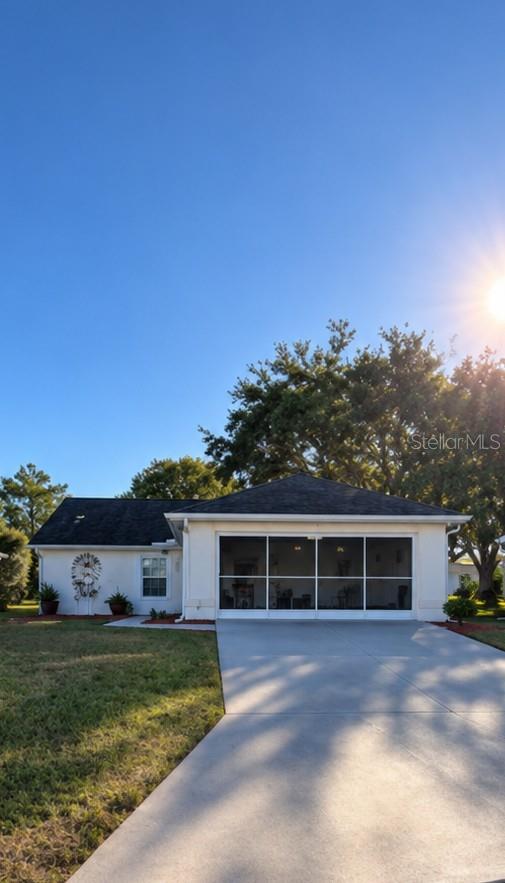
- $215,0004693 N Huntwood Pt, Beverly Hills, FL 344652 Beds2 Baths1,352 sqftListing courtesy of ERA AMERICAN SUNCOAST REALTY · Data courtesy of: Stellar MLS
 Active
- $249,000838 W Bogart Ct, Beverly Hills, FL 344653 Beds2 Baths1,744 sqftListing courtesy of RE/MAX MARKETING SPECIALISTS · Data courtesy of: Stellar MLS
 Active
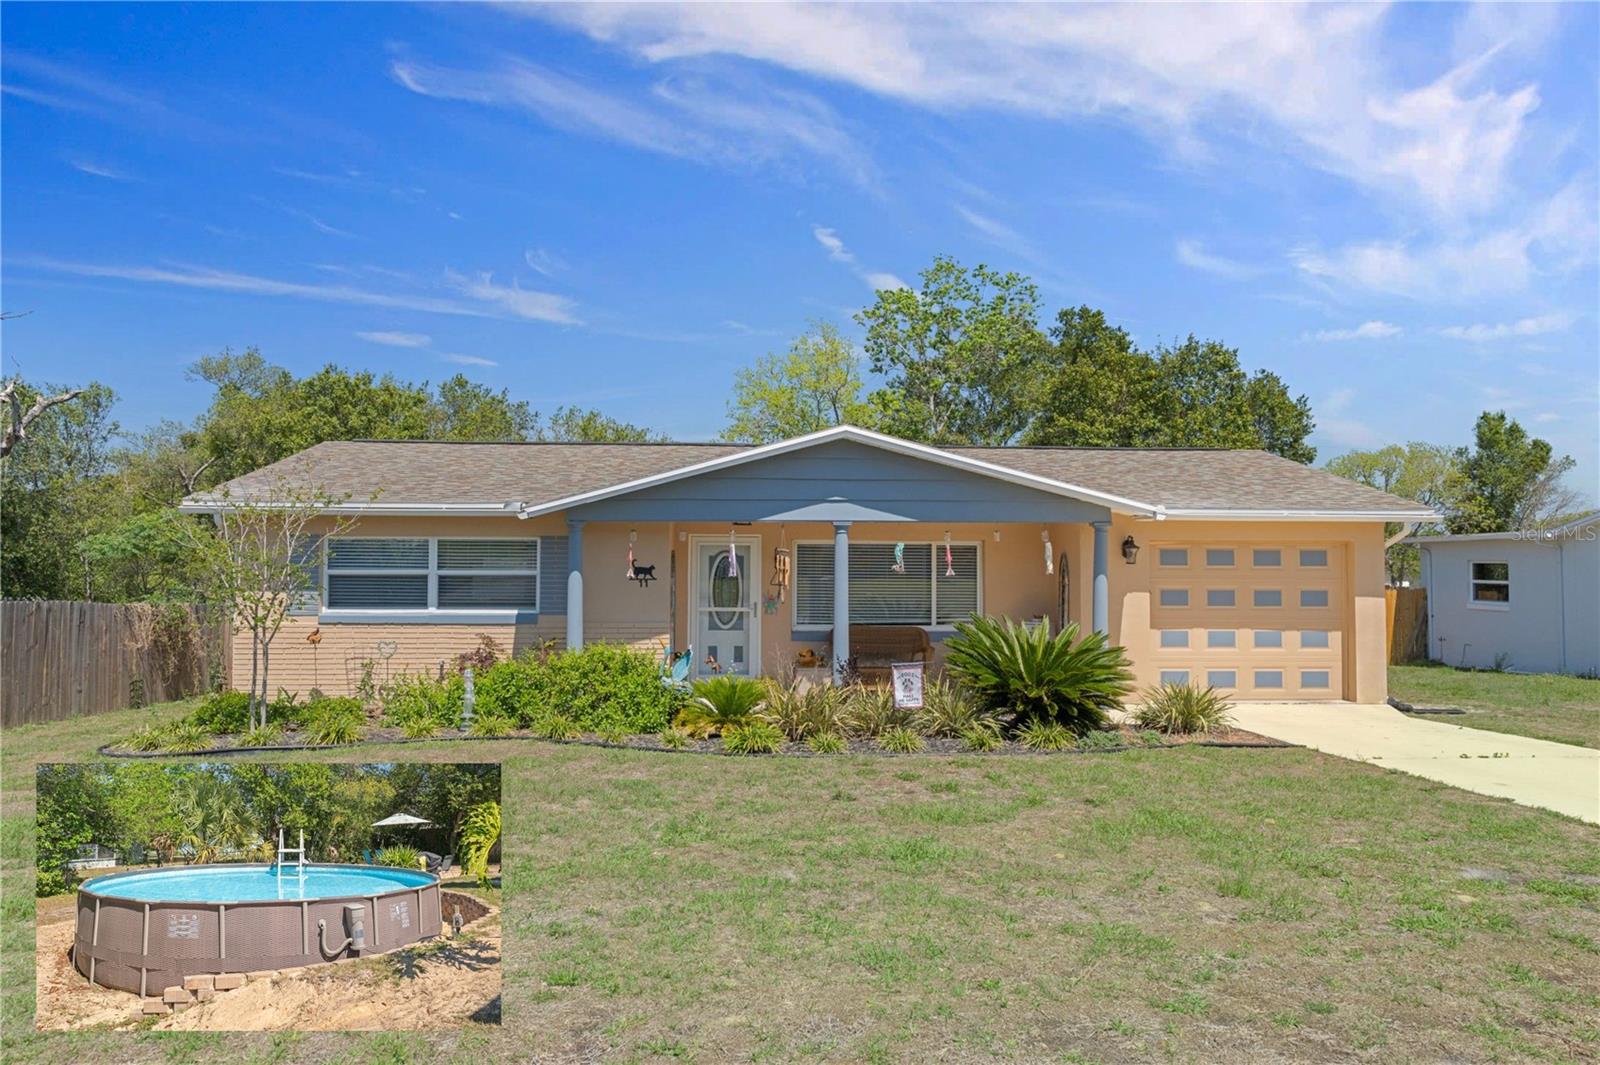
- $229,90011 Oak Hollow Dr, Beverly Hills, FL 344653 Beds2 Baths1,112 sqftListing courtesy of WAVE ELITE REALTY LLC · Data courtesy of: Stellar MLS
 Active
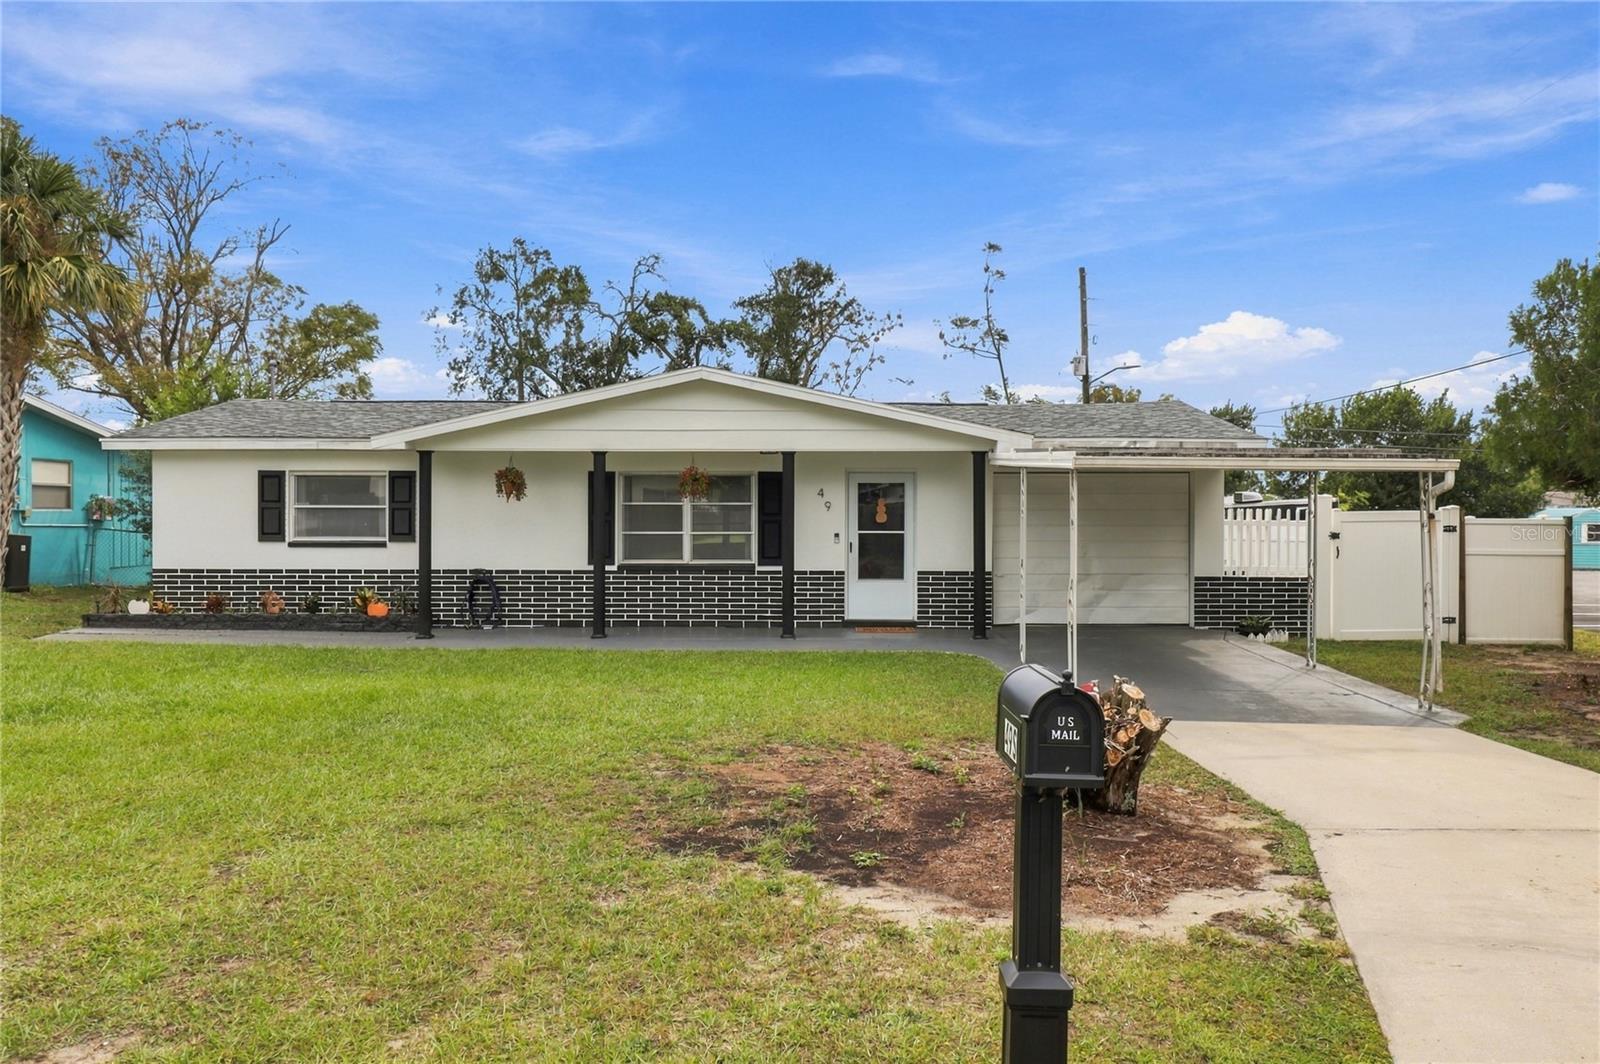
- $227,00049 S Melbourne St, Beverly Hills, FL 344652 Beds1 Bath1,040 sqftListing courtesy of EPIQUE REALTY INC. · Data courtesy of: Stellar MLS
 Active
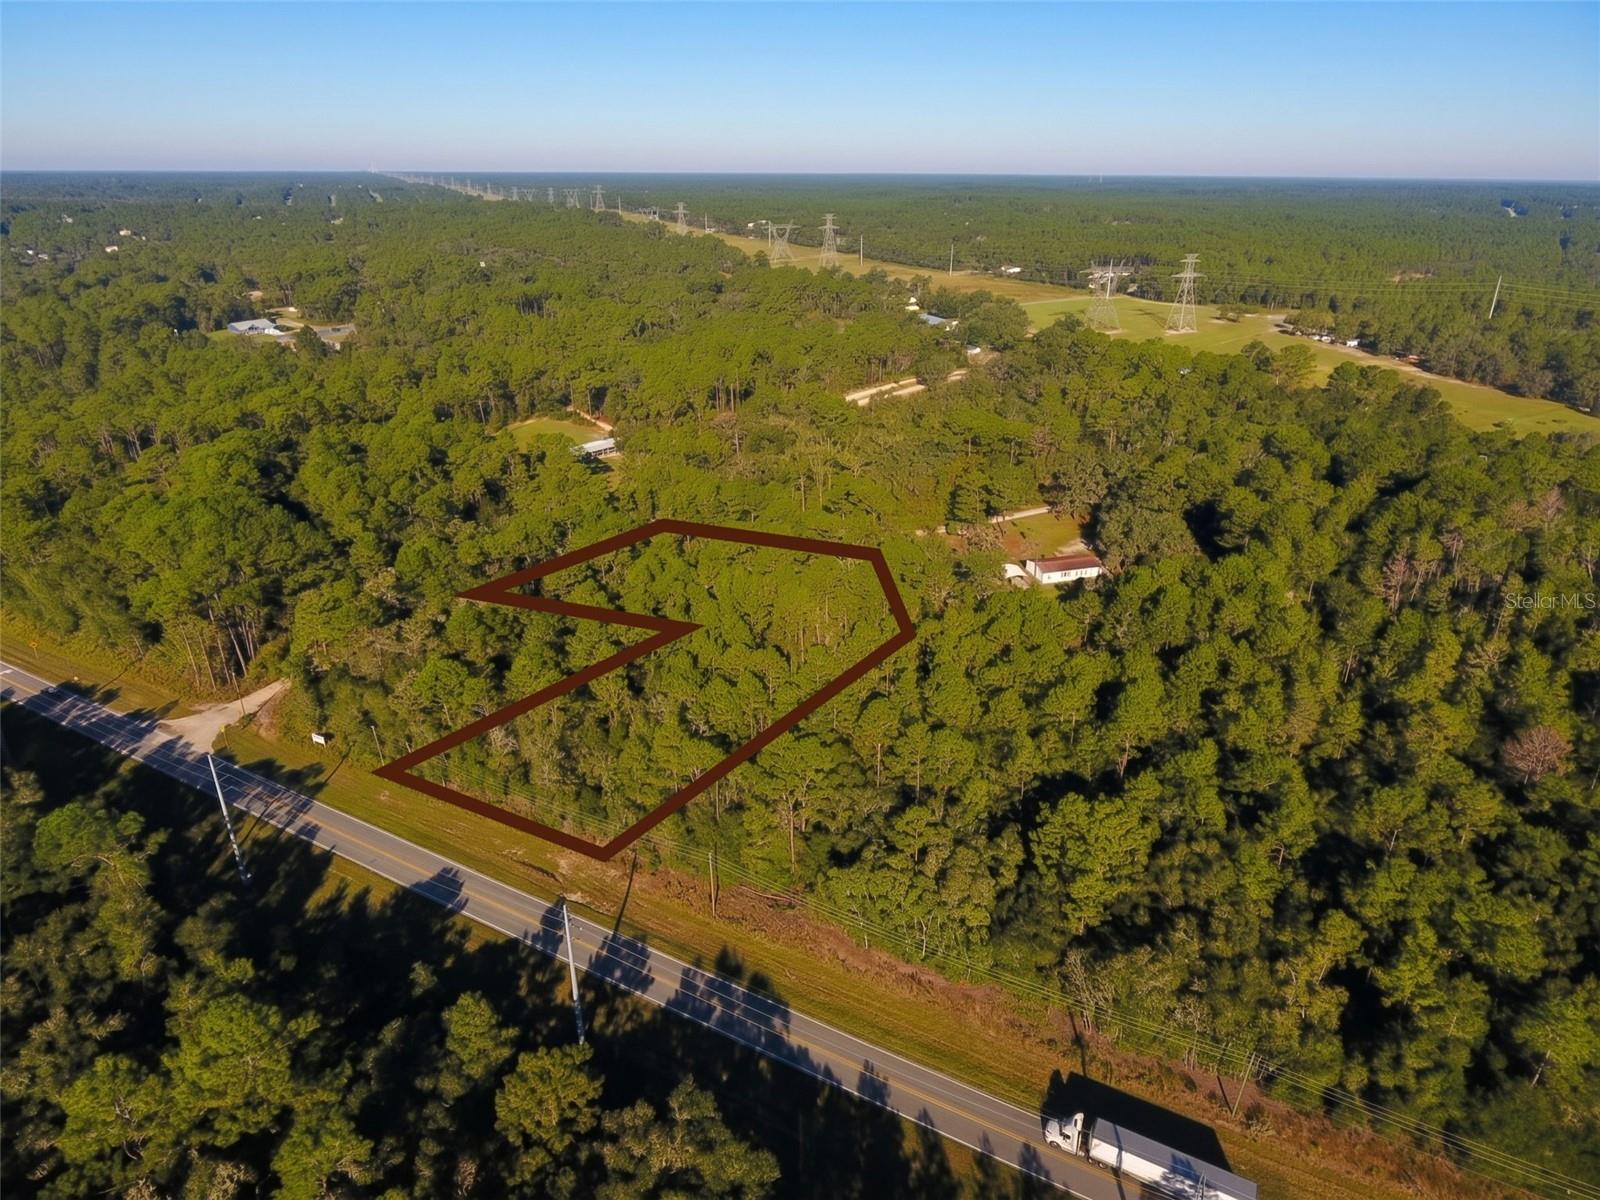
- $310,0006572 N Lecanto Hwy, Beverly Hills, FL 34465Listing courtesy of CENTURY 21 EDGE · Data courtesy of: Stellar MLS
 Active
What Sold Nearby
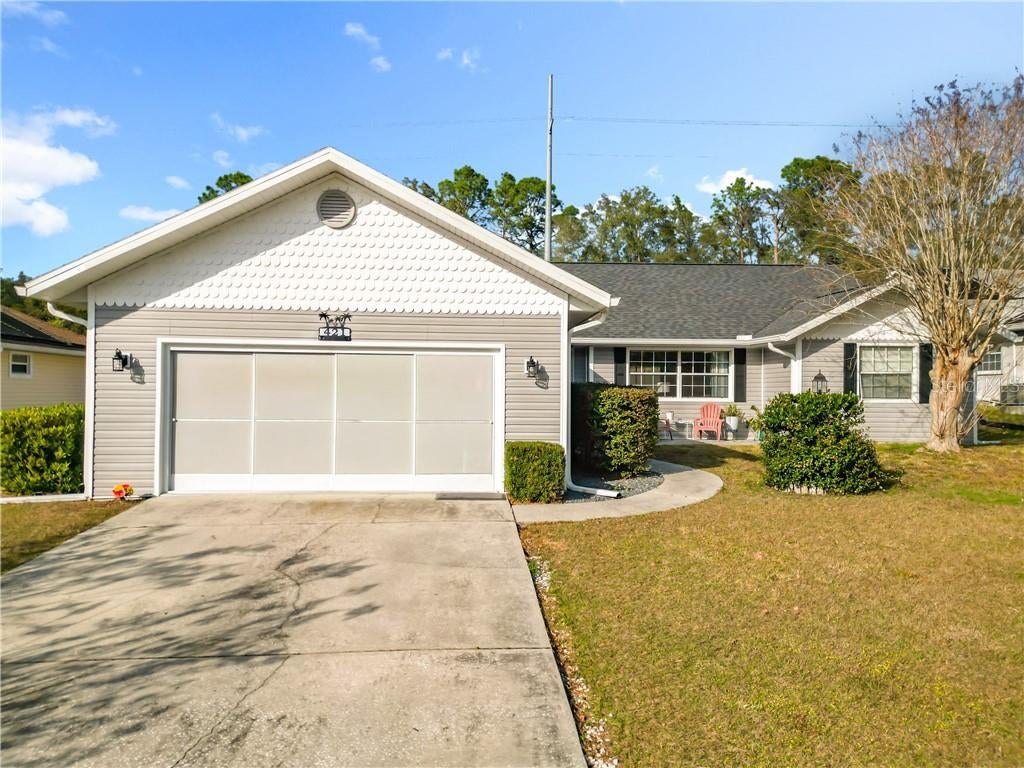 $313,500421 W Blueflax CtBeverly Hills, FL · Sold 2026-10-30
- $310,0004780 N Crestline DrBeverly Hills, FL · Sold 2026-10-30
- $515,0004268 N Saddletree DrBeverly Hills, FL · Sold 2026-10-29
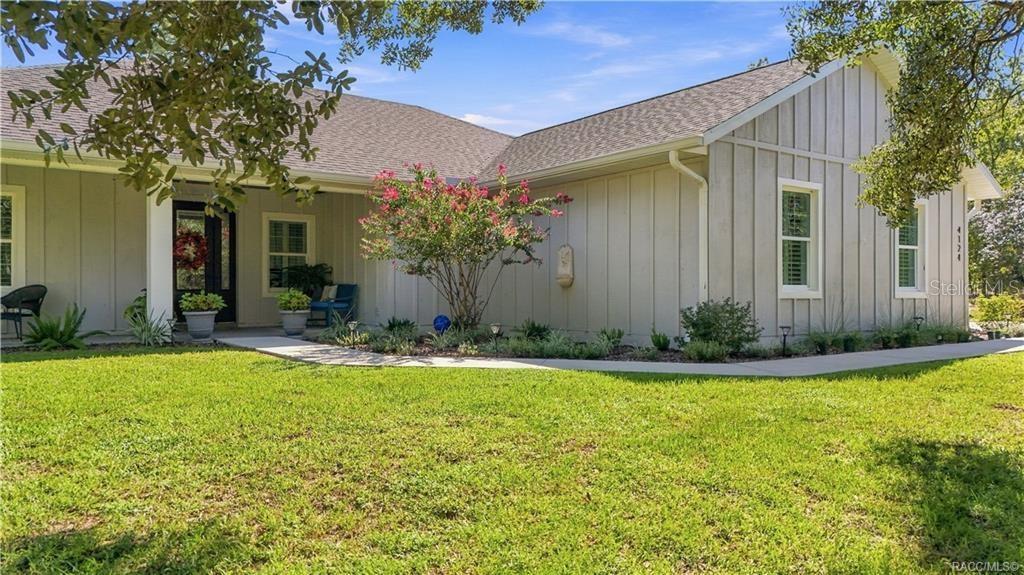 $550,0004124 W Pine Ridge BlvdBeverly Hills, FL · Sold 2026-10-26
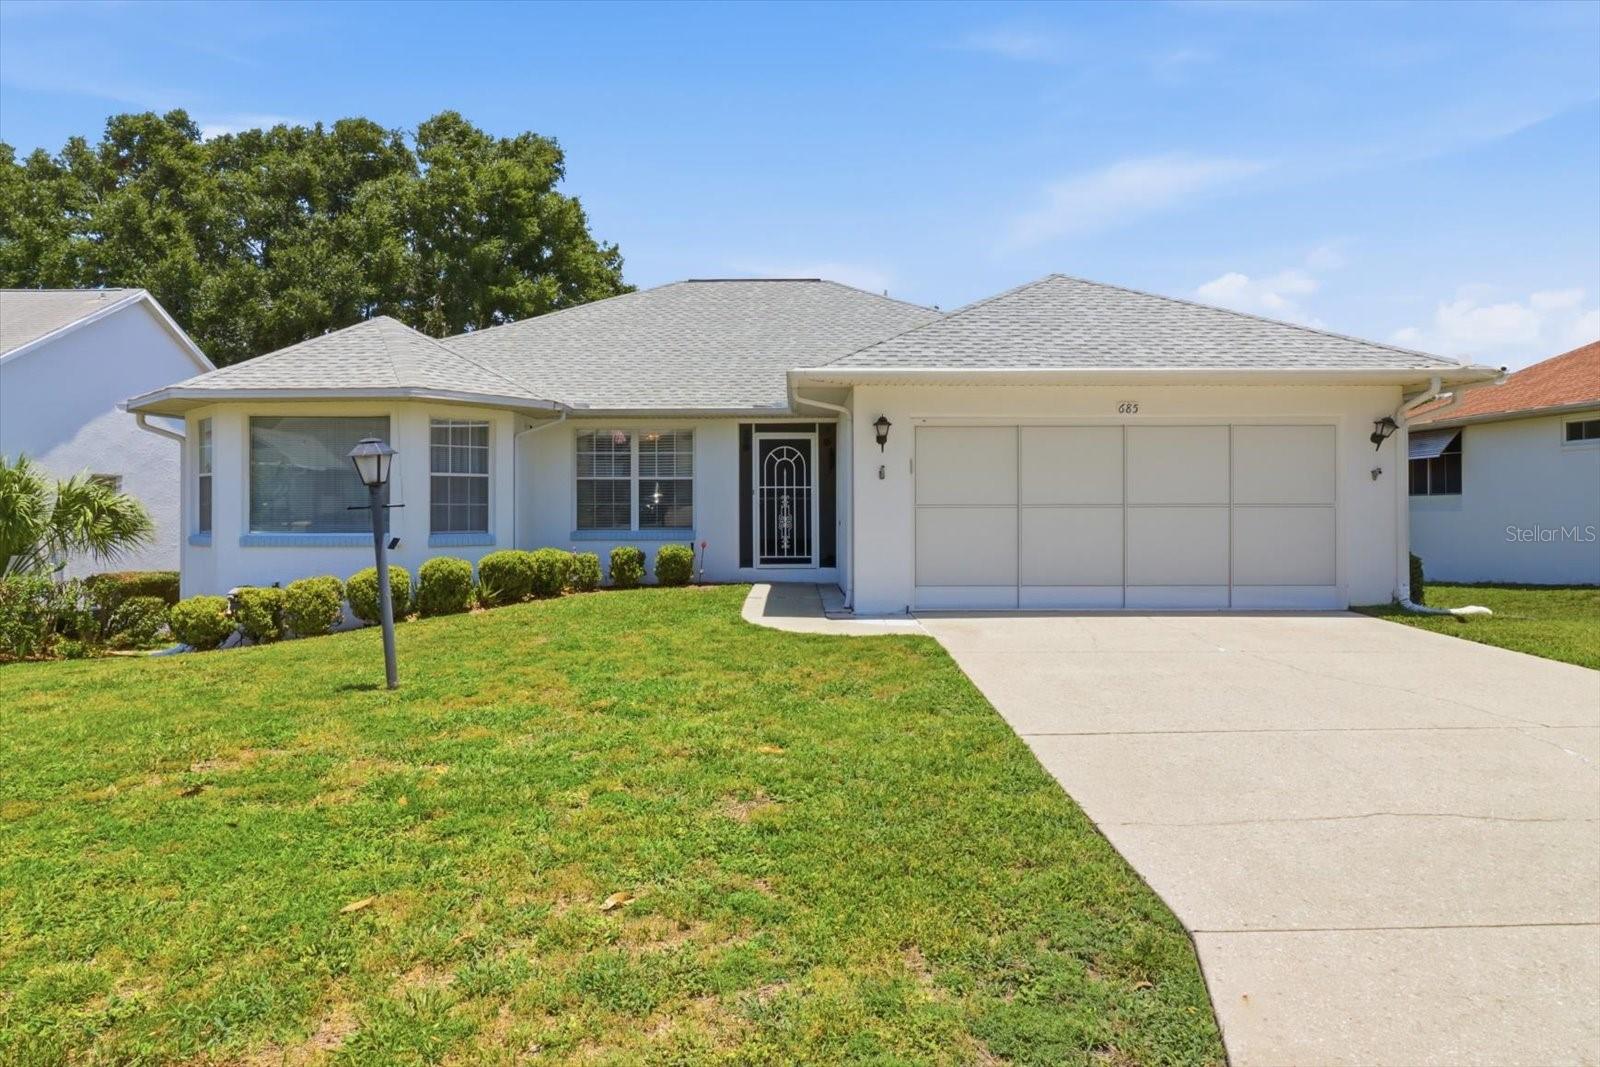 $226,000685 W Colbert CtBeverly Hills, FL · Sold 2026-10-23
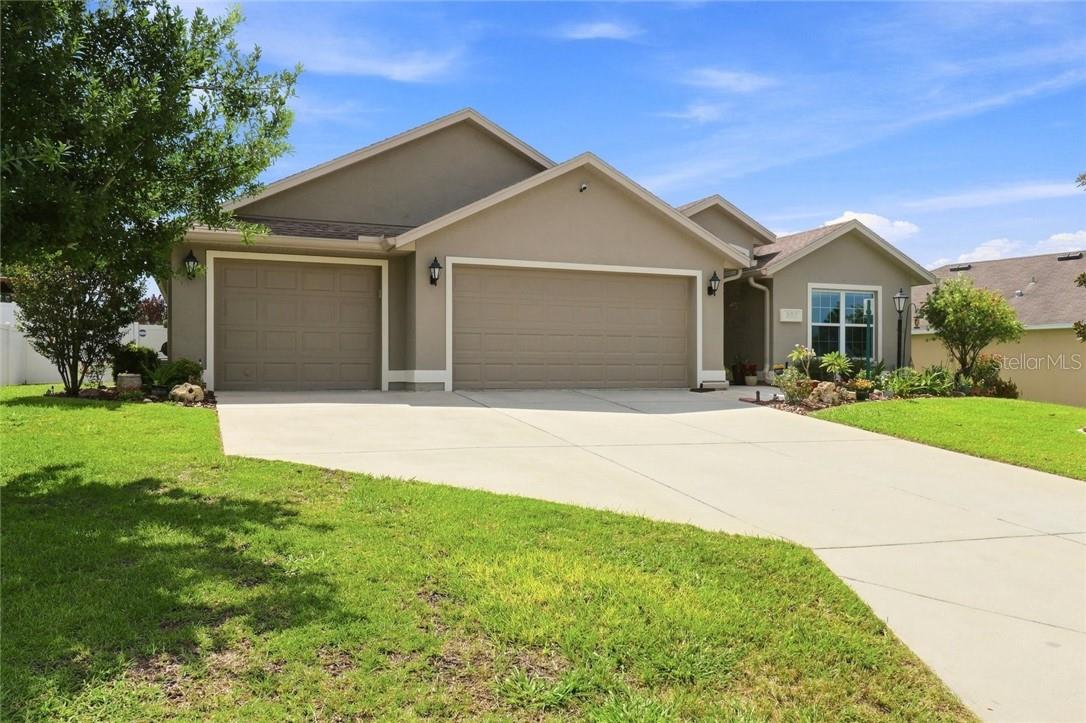 $274,900567 W Runyon LoopBeverly Hills, FL · Sold 2026-10-22
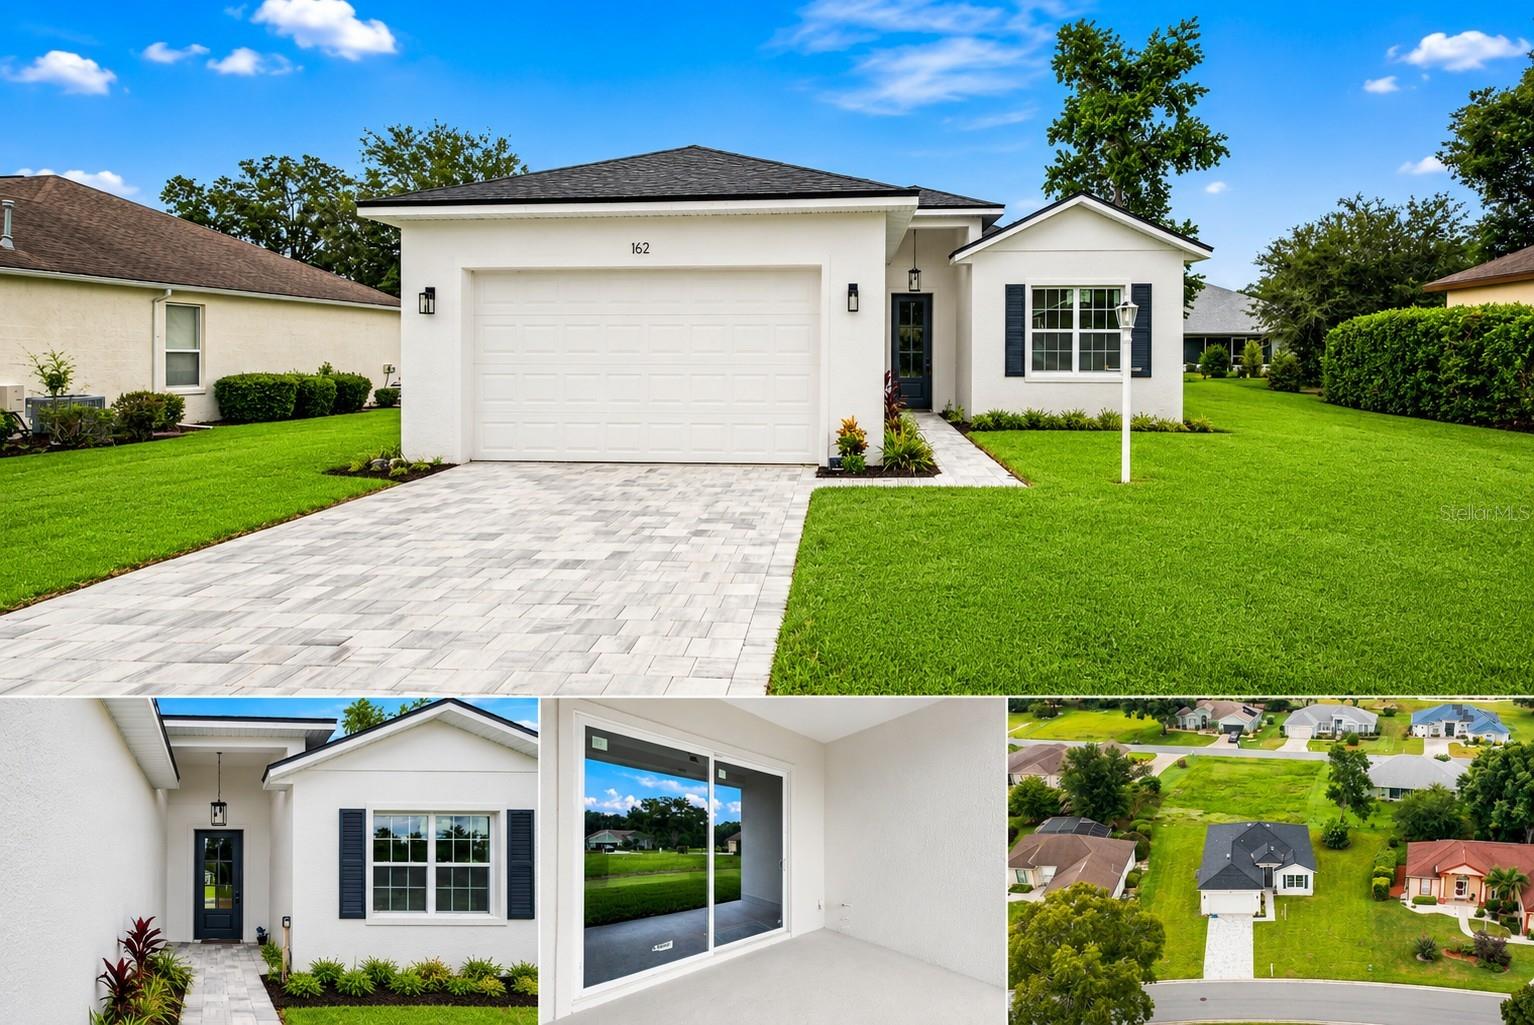 $335,000162 W Romany LoopBeverly Hills, FL · Sold 2026-10-20
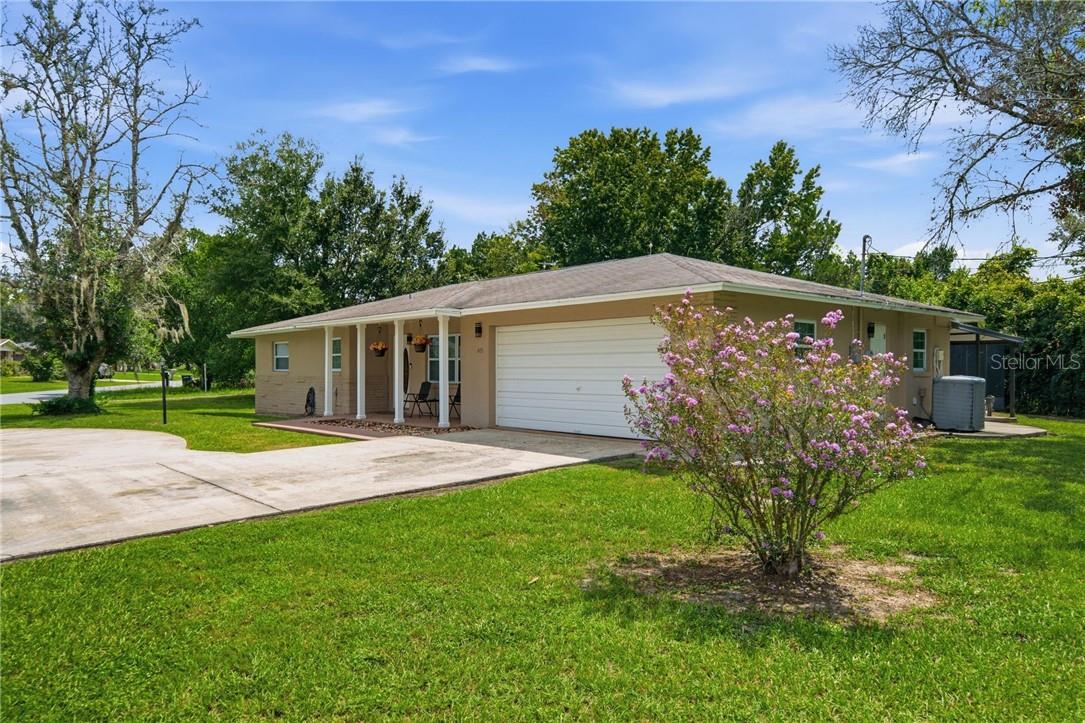 $287,000415 S Washington StBeverly Hills, FL · Sold 2026-10-20
Flood
Flood zone X · Minimal flood risk
What's Nearby
Groceries
- Publix2685 North Forest Ridge Boulevard, Hernando, FL 34442, United States of America0.9 mi
- Winn-Dixie3565 North Lecanto Highway, Beverly Hills, FL 34465, United States of America1.6 mi
Schools
- Forest Ridge Elementary School2927 North Forest Ridge Boulevard, Hernando, FL 34442, United States of America0.6 mi
Parks
- Beverly Hills Community ParkBeverly Hills, Florida, United States of America0.4 mi
More homes in Beverly Hills
Homes for sale near Beverly Hills
Data courtesy of: Stellar MLSDisclaimers and data details

Listings courtesy of Stellar MLS as distributed by MLS GRID. Based on information submitted to the MLS GRID. All data is obtained from various sources and may not have been verified by broker or MLS GRID. Supplied Open House Information is subject to change without notice. All information should be independently reviewed and verified for accuracy. Properties may or may not be listed by the office/agent presenting the information. Listing information is provided for consumers’ personal, non-commercial use, solely to identify prospective properties for potential purchase; all other use is strictly prohibited and may violate relevant federal and state law. Information deemed reliable but not guaranteed. Copyright © 2026 MLS GRID. All Rights Reserved.

Continental Real Estate Group, Inc
Broker: Derek Eisenberg
Listing last updated: Nov 12, 2026, 5:25 PM EST. SURF LOCAL last checked: Nov 22, 2026, 7:36 AM EST.