
 Active
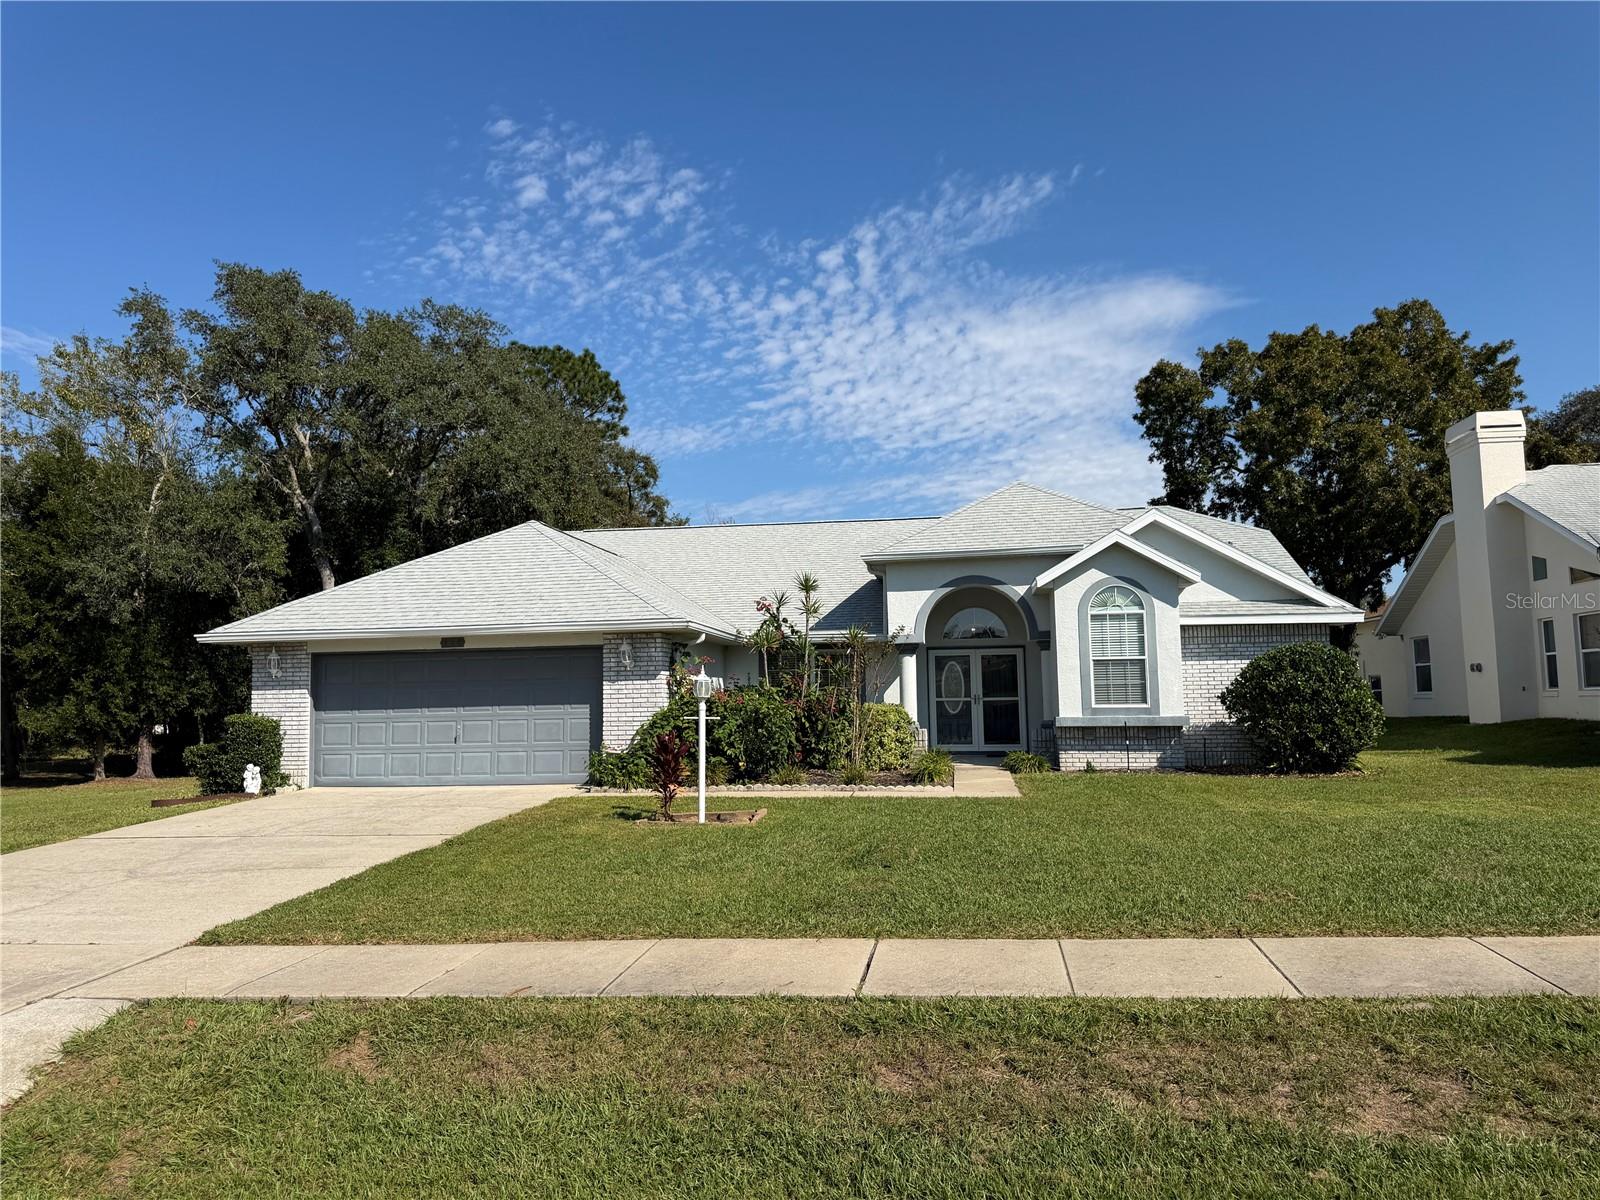
119 W Forest Oak Pl
Beverly Hills, FL 34465 · Single family
$286,000
Listing courtesy of Amy Yang, BOSSHARDT REALTY SERVICES LLC
- 3 Beds
- 2 Baths
- 2,016 sqft
Cynthia's Insights On This Property
- Built 1994 — before Florida's 2002 building code
- Last recorded sale: $233,000 in July 2021
- Typical sale in 34465 over the last year: $229,450, $167 per sq ft
- Owners in 34465 stay about 7 years; 4% of homes changed hands last year


📊 Price Pulse
What would you pay for this place?
Sale prices come from county public records, not MLS data.Listing agent
Contact
Send a message and we'll pass it to the listing agent. Nothing is sent until you ask.
About this home
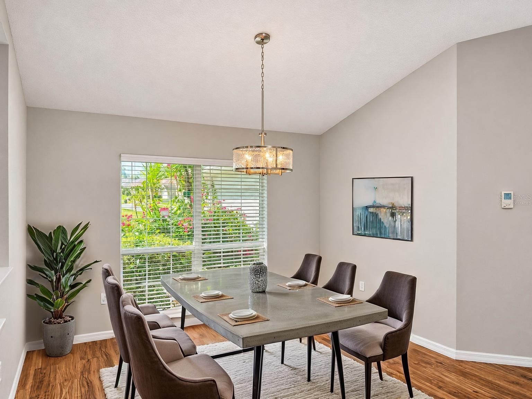
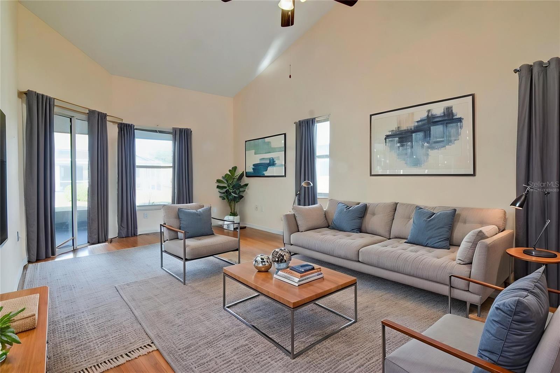
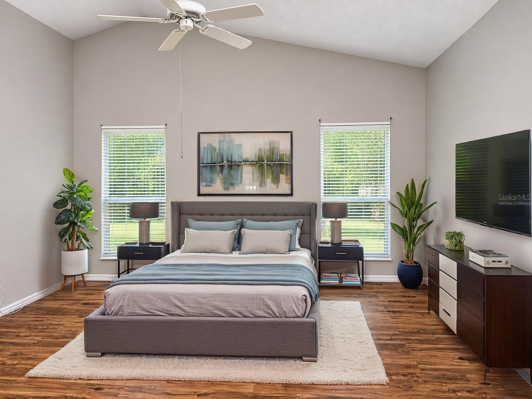
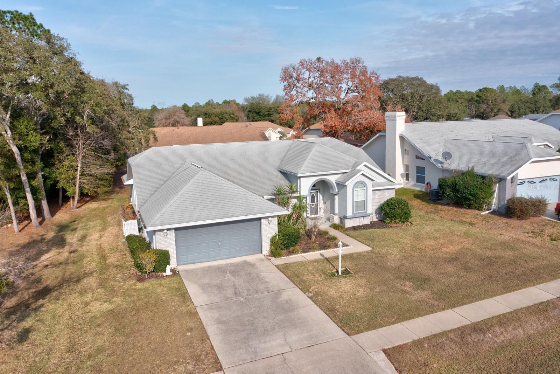
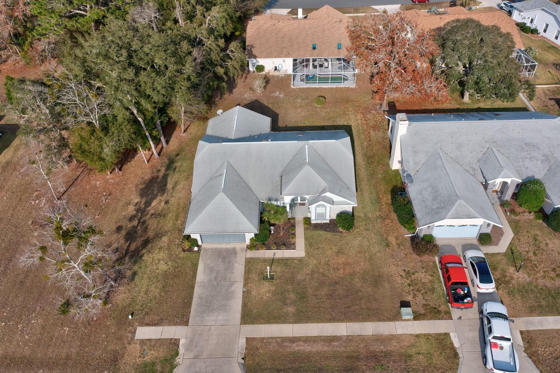
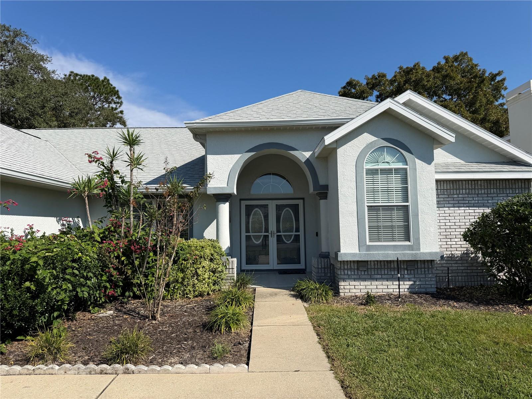
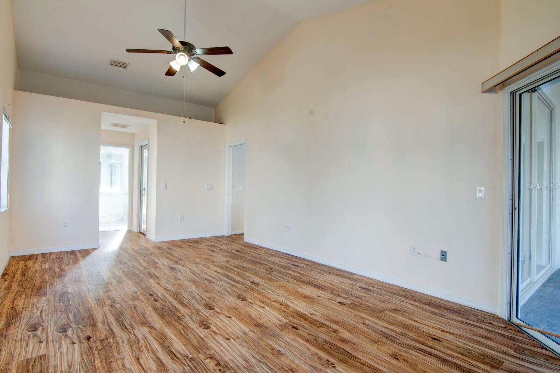
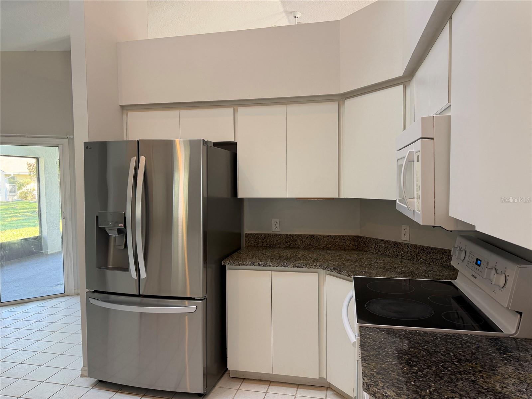
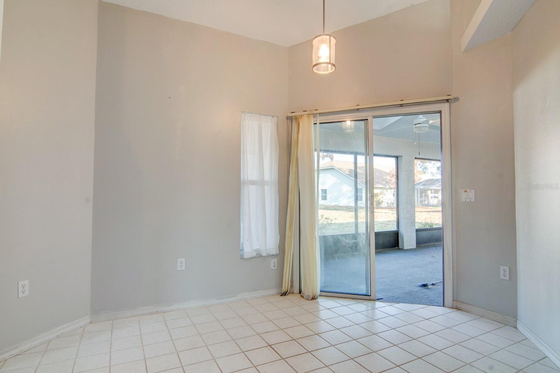
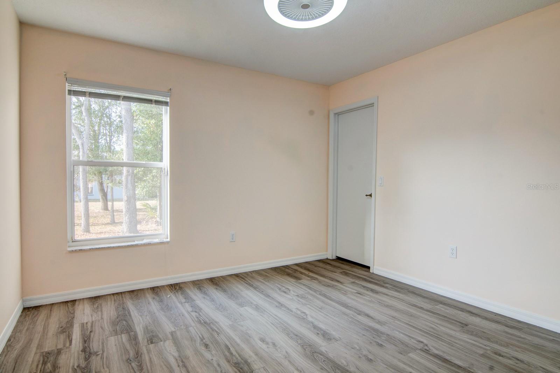
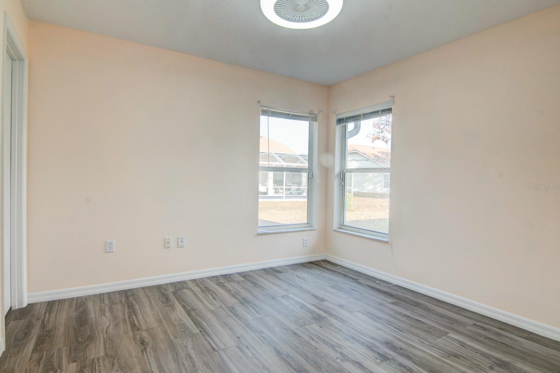
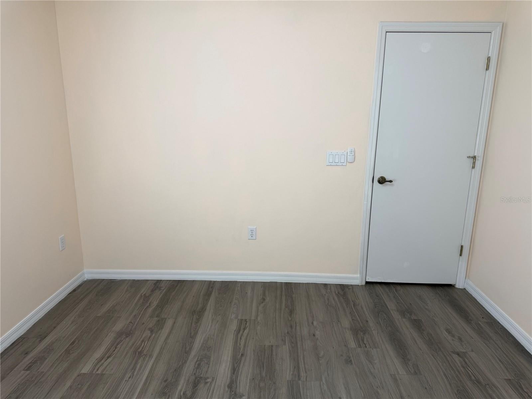
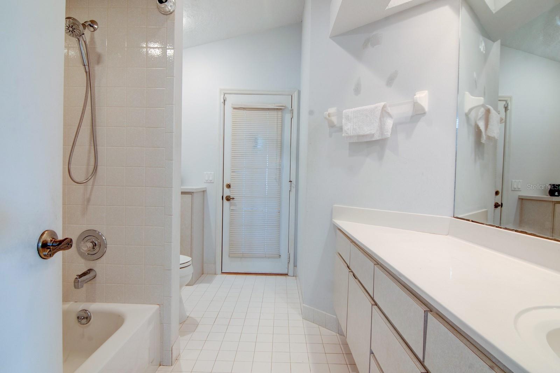
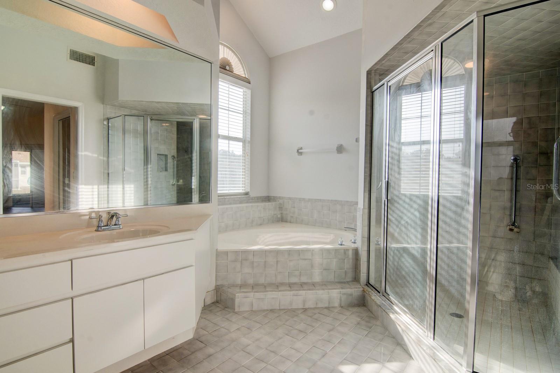
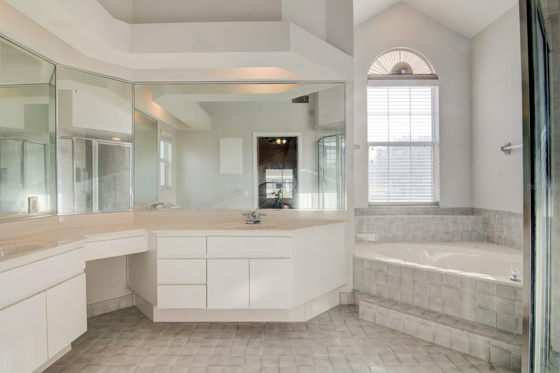
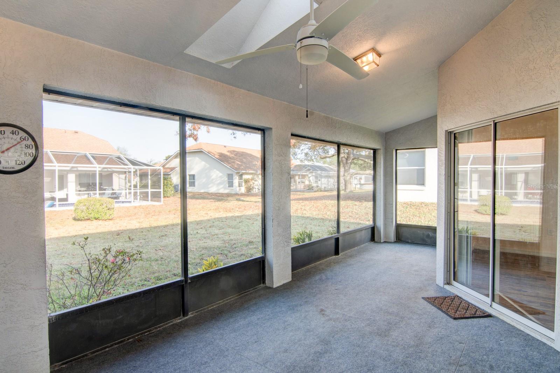
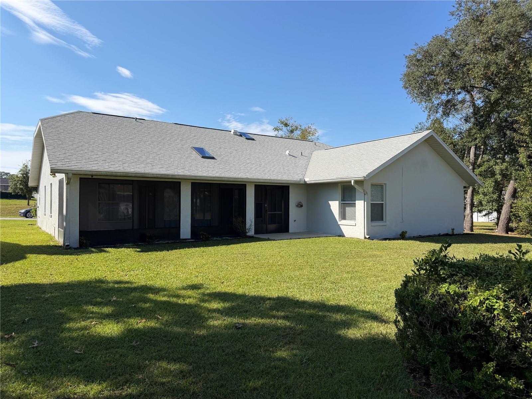
Crafted with solid concrete block stucco construction, this elegant residence combines timeless quality with modern updates, including a brand-new roof, new water heater, new washer, and new refrigerator—offering added value and peace of mind. Inside, light-filled living spaces and vaulted ceilings create an inviting sense of openness, while premium luxury vinyl plank (LVP) flooring enhances the main living areas, complemented by tile in the kitchen and bathrooms. The expansive kitchen is both functional and welcoming, featuring a skylight, abundant cabinetry, and a convenient passthrough. A casual dining area and separate formal dining room provide flexible spaces for everyday meals and entertaining. Sliding glass doors open to a spacious enclosed, screened lanai featuring plush carpeting, ceiling fans, and a skylight—an ideal retreat for relaxing or hosting guests. A striking double front door creates an impressive entrance, while the spacious primary bathroom offers a wraparound double vanity, spa-style soaking tub, and separate shower stall. The well-appointed guest bathroom features a skylight, generous walk-in shower with grab bar, and convenient direct exterior access. With its significant recent upgrades, durable construction, spacious layout, and inviting indoor-outdoor living areas, this home offers an exceptional blend of comfort, functionality, and lasting value.
moreless
- Property type
- Single family
- Year built
- 1994
- Lot size
- 0.25 acres
- Garage
- 2 cars
- On market
- 252 days
- Price per sqft
- $142
- HOA fees
- $60/mo
- Listing ID
- GC536463
Show Full Details
Property Info
- Property Type
- Residential
- Property Subtype
- SingleFamilyResidence
- Year Built
- 1994
- Levels
- One
- Direction Faces
- Southwest
- Lot Size (acres)
- 0.25
- Lot Size (sqft)
- 10963.0
- Contract Date
- 2026-01-17
- On Market Date
- 2026-01-17
- Cumulative Days on Market
- 252
Interior Features
- Interior Features
- Vaulted Ceiling(S)
- Flooring
- Tile
- Laundry Features
- Laundry Room
- Levels
- One
- Door Features
- Sliding Doors
Appliances
- Appliances
- Dishwasher, Microwave, Range, Refrigerator
Heating & Cooling
- Heating
- Central, Heat Pump
- Cooling
- Central Air
Exterior Features
- Patio & Porch Features
- Covered, Enclosed, Rear Porch, Screened
- Construction Materials
- Block, Concrete, Stucco
- Foundation
- Slab
- Roof
- Shingle
Features & Amenities
- Garage Spaces
- 2.0
- Garage
- Yes
- Attached Garage
- Yes
- Parking Features
- Attached
Community/Association
- HOA
- Yes
- HOA Name
- Oakridge HOA
- HOA Fee
- $717
- HOA Fee Frequency
- Annually
- HOA Fee Includes
- Insurance
- Association Amenities
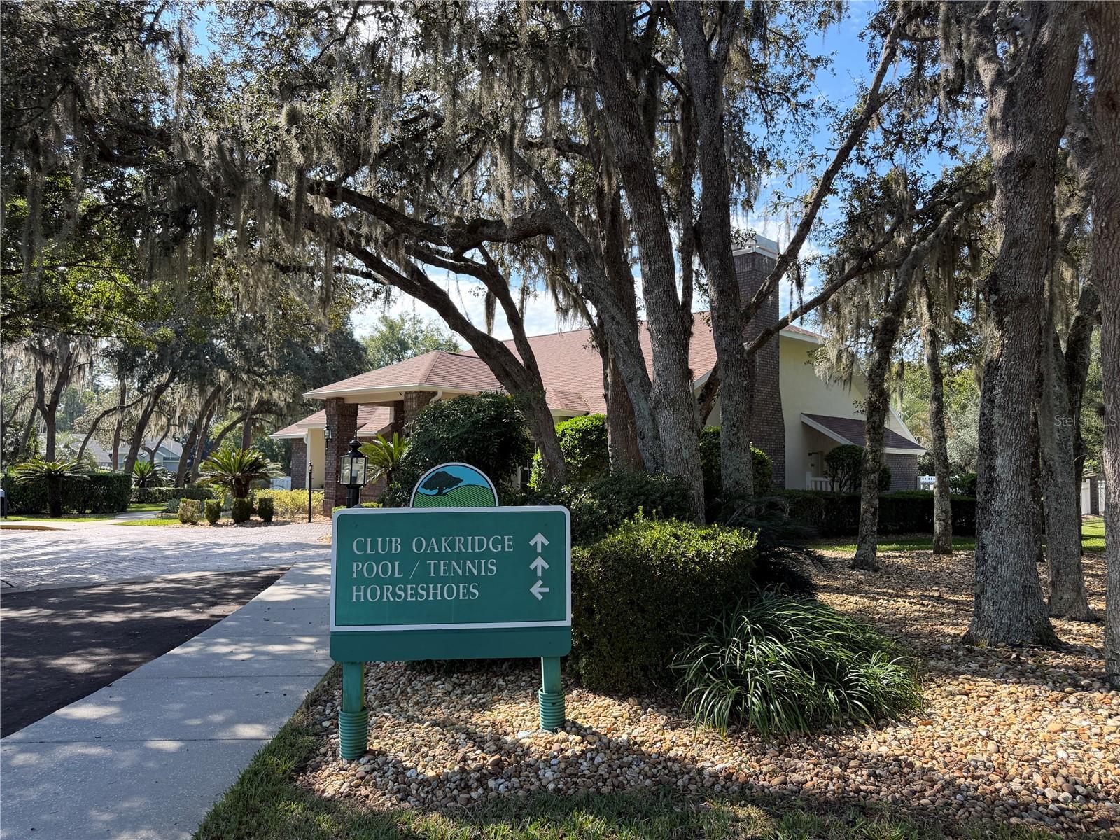
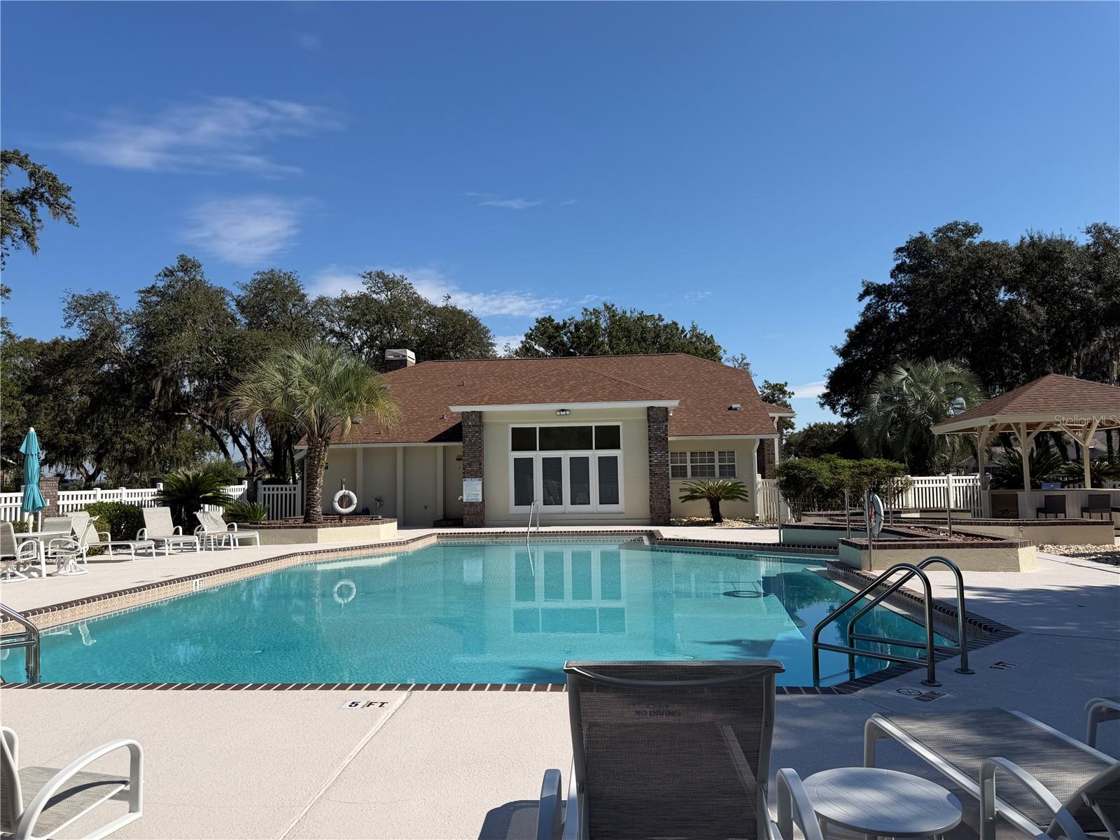
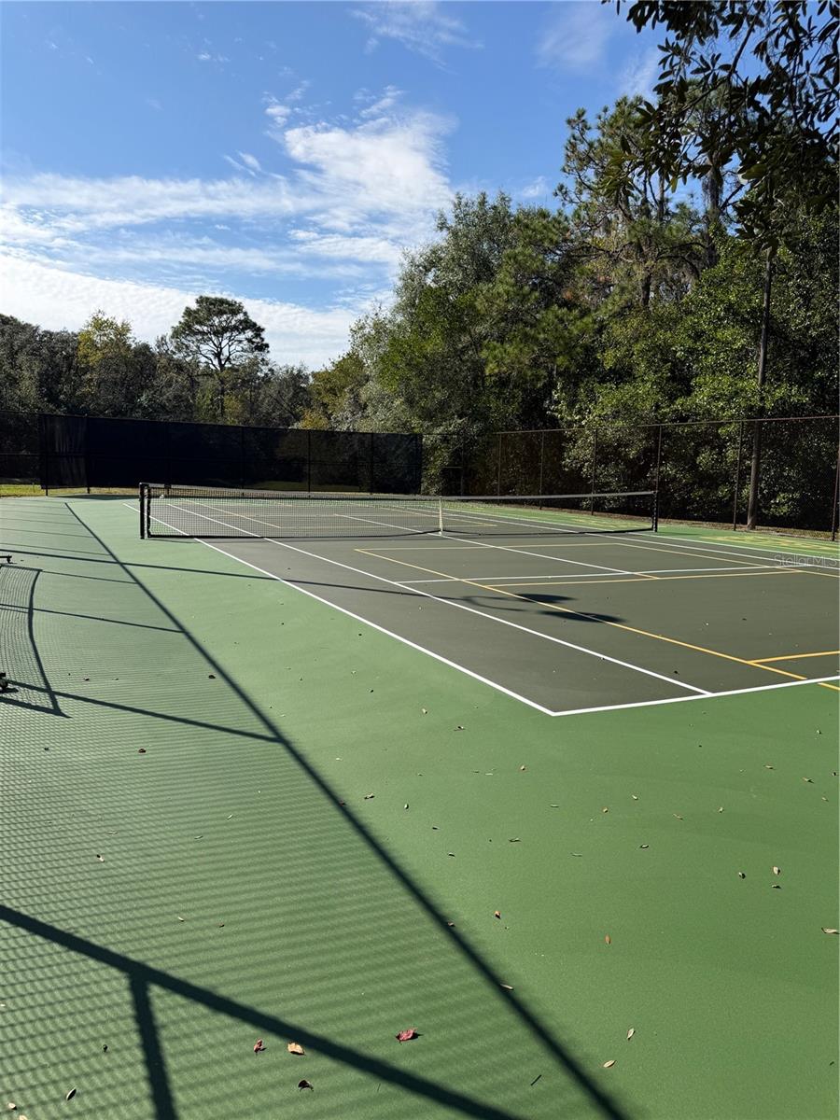
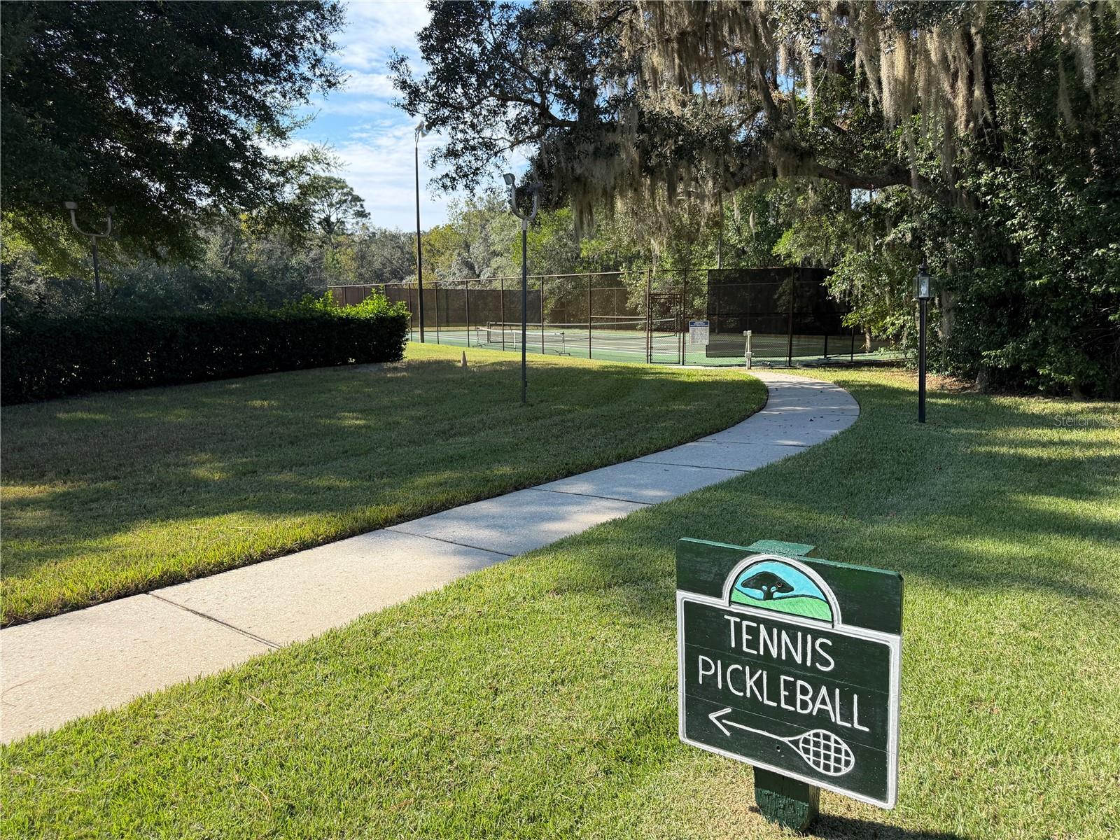
- Clubhouse, Pool, Shuffleboard Court, Tennis Court(S)
- Community Features
- Clubhouse, Pool, Tennis Court(S)
Utilities
- Utilities
- Cable Available, Electricity Connected, Water Connected
- Sewer
- Septic Tank
- Water Source
- Public
Taxes
- Annual Tax Amount
- $3,283
- Tax Year
- $2,025
- Legal Description
- OAK RIDGE PHASE TWO PB 15 PG 87 LOT 24 BLK E
Other
- Derived Previous List Price
- $299,000
Data freshness
- SURF LOCAL last checked
- Nov 21, 2026, 6:06 PM EST
Location
Approximate location, shown from the displayed address.
Similar homes nearby
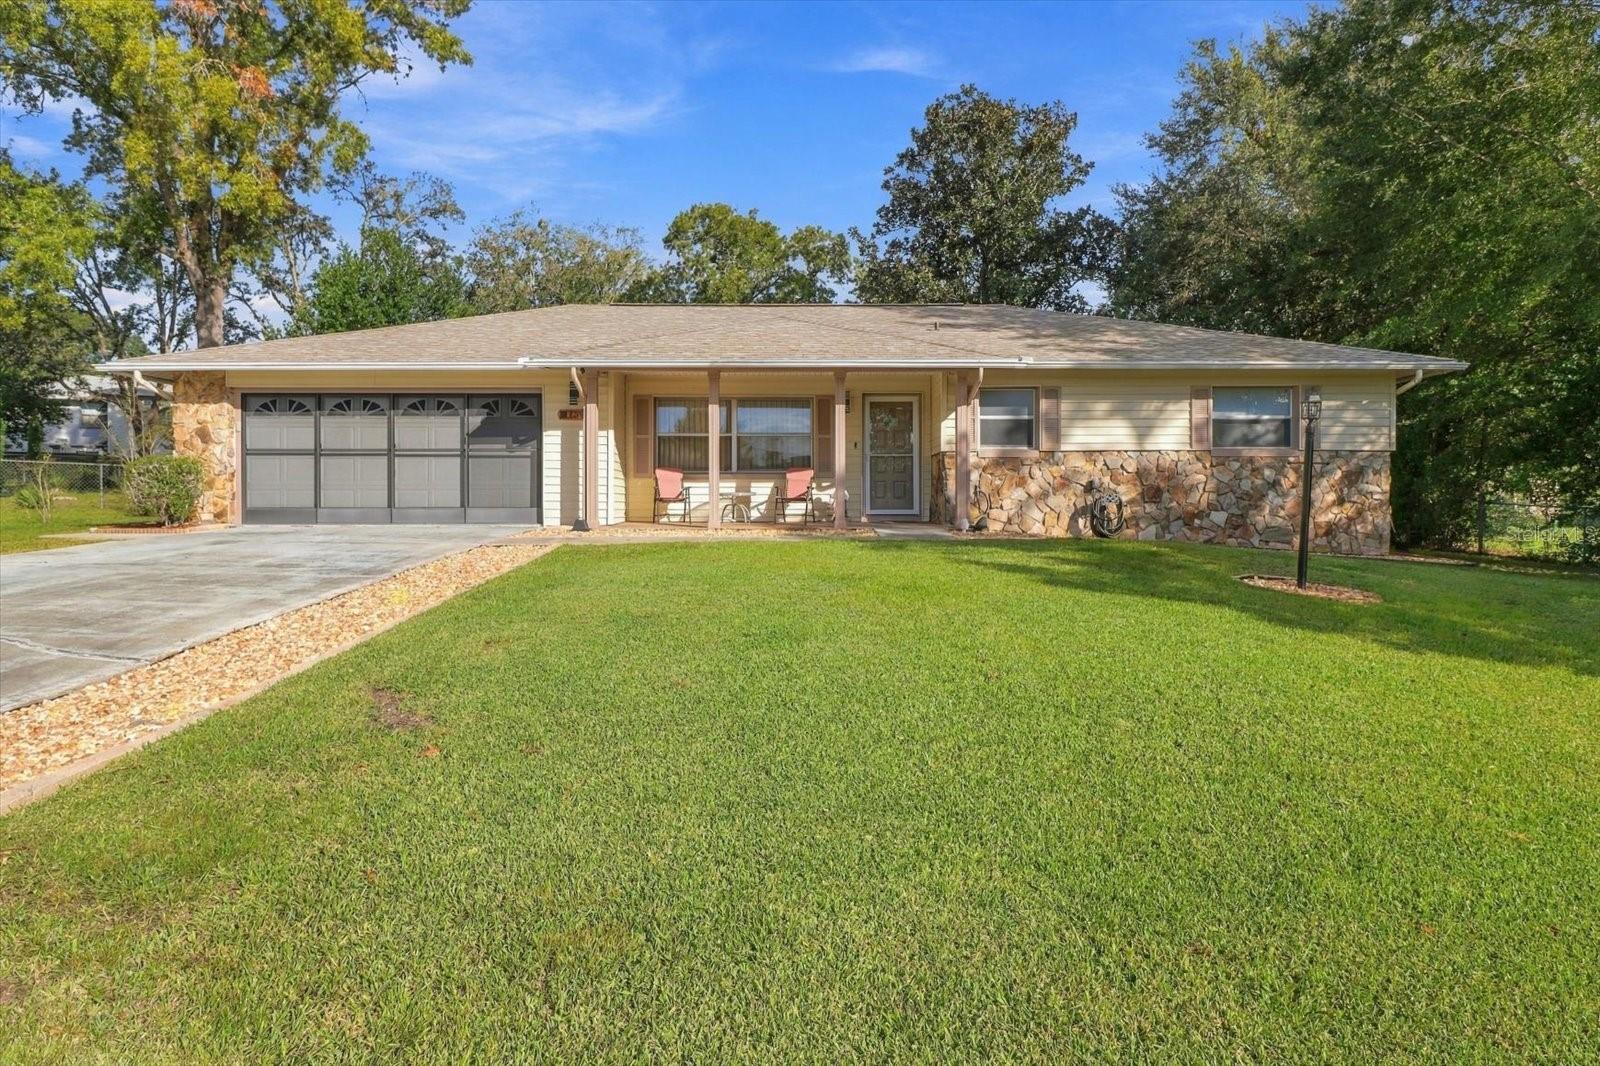
- $280,000139 W Thistle Pl, Beverly Hills, FL 344652 Beds2 Baths1,692 sqftListing courtesy of KELLER WILLIAMS REALTY - ELITE PARTNERS II · Data courtesy of: Stellar MLS
 Active
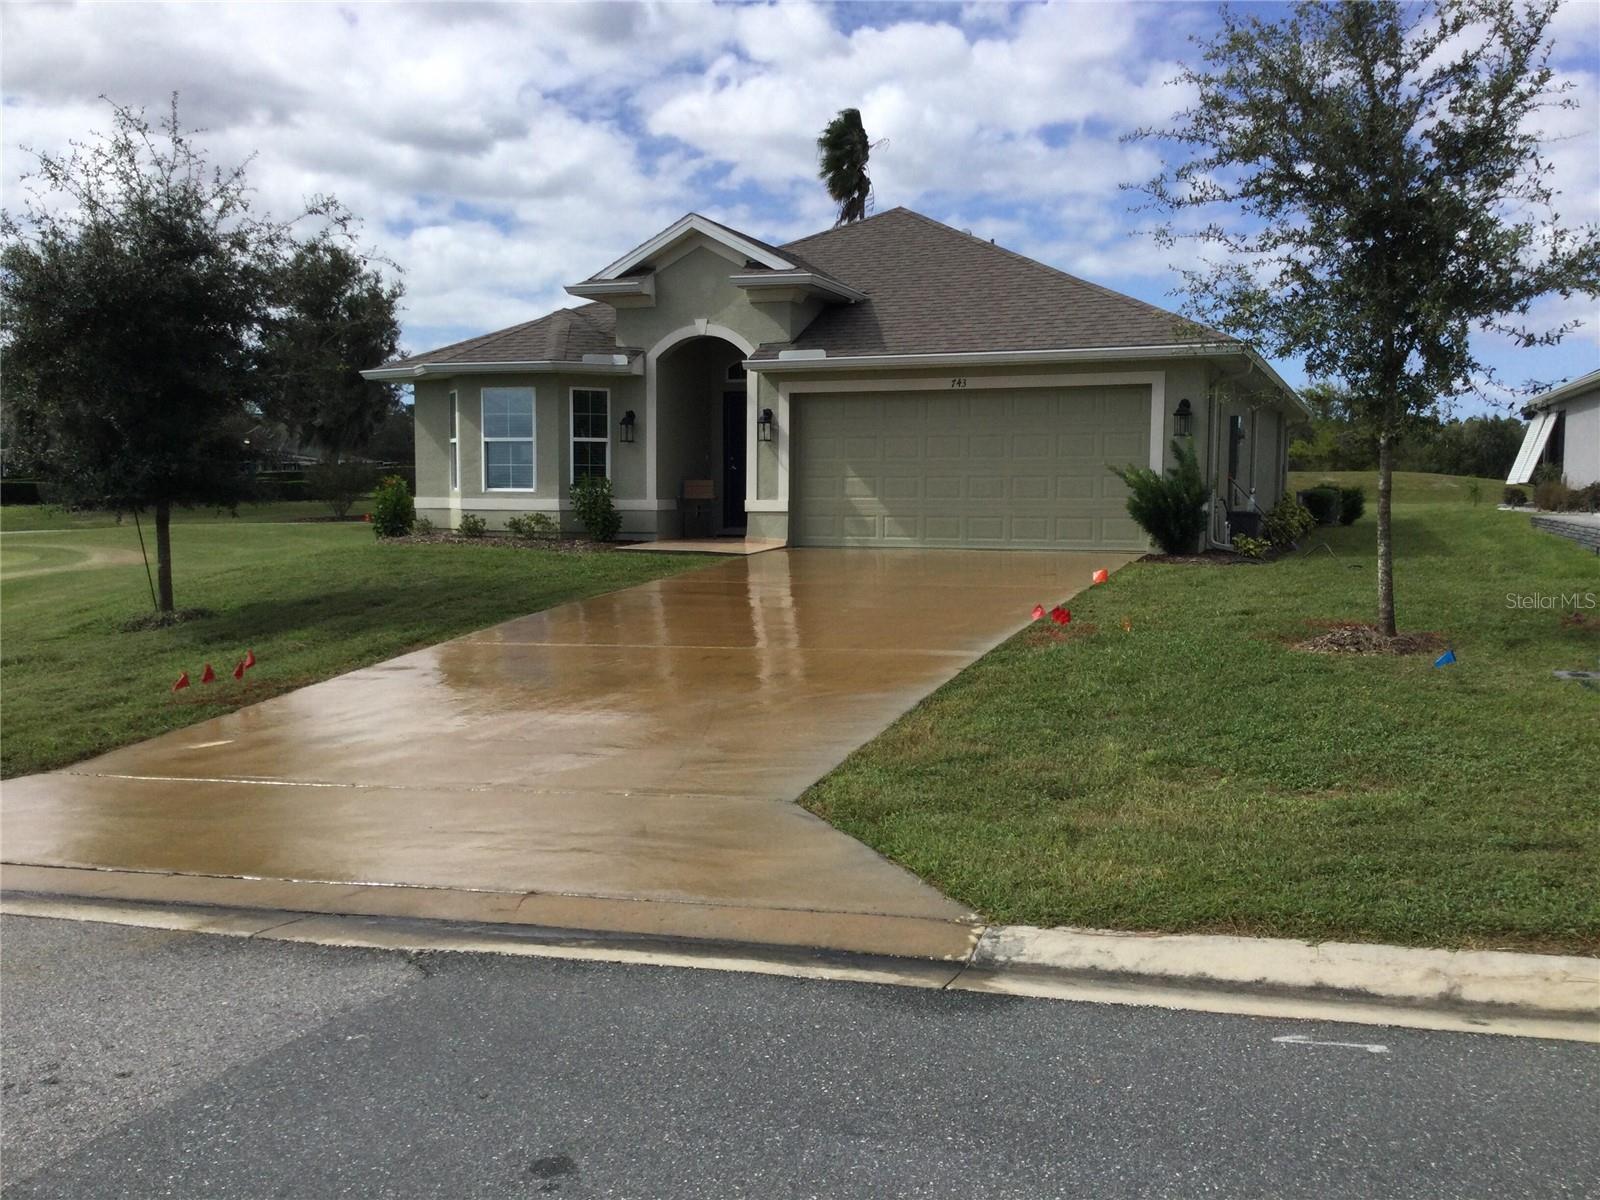
- $335,000743 W Rexford Dr, Beverly Hills, FL 344653 Beds2 Baths1,512 sqftListing courtesy of BEYCOME OF FLORIDA LLC · Data courtesy of: Stellar MLS
 Active
- $249,000838 W Bogart Ct, Beverly Hills, FL 344653 Beds2 Baths1,744 sqftListing courtesy of RE/MAX MARKETING SPECIALISTS · Data courtesy of: Stellar MLS
 Active
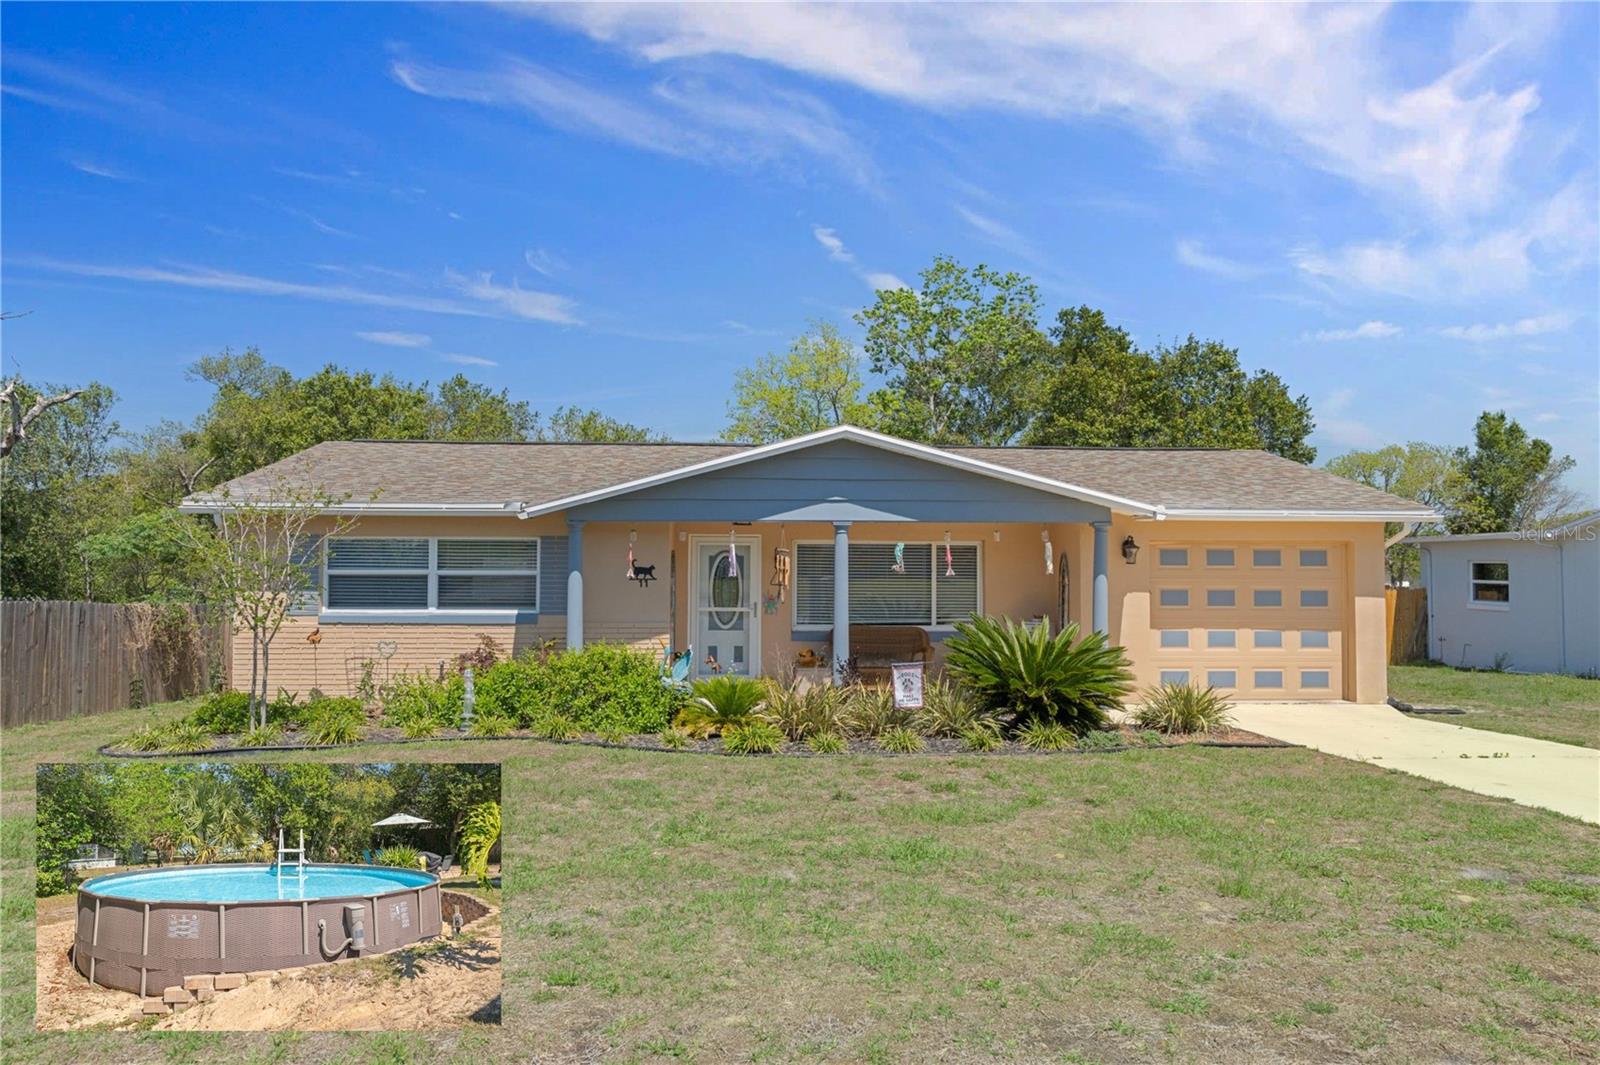
- $229,90011 Oak Hollow Dr, Beverly Hills, FL 344653 Beds2 Baths1,112 sqftListing courtesy of WAVE ELITE REALTY LLC · Data courtesy of: Stellar MLS
 Active
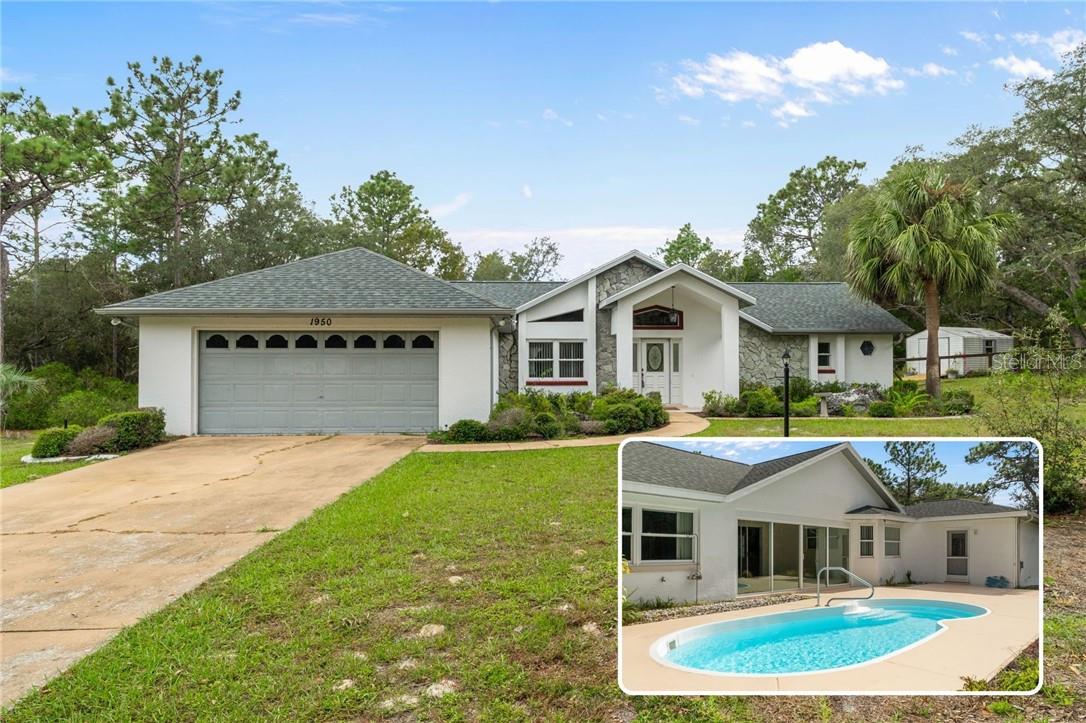
- $319,9991950 W Tall Oaks Dr, Beverly Hills, FL 344652 Beds2 Baths1,721 sqftListing courtesy of CENTURY 21 J.W.MORTON R.E. · Data courtesy of: Stellar MLS
 Under Contract
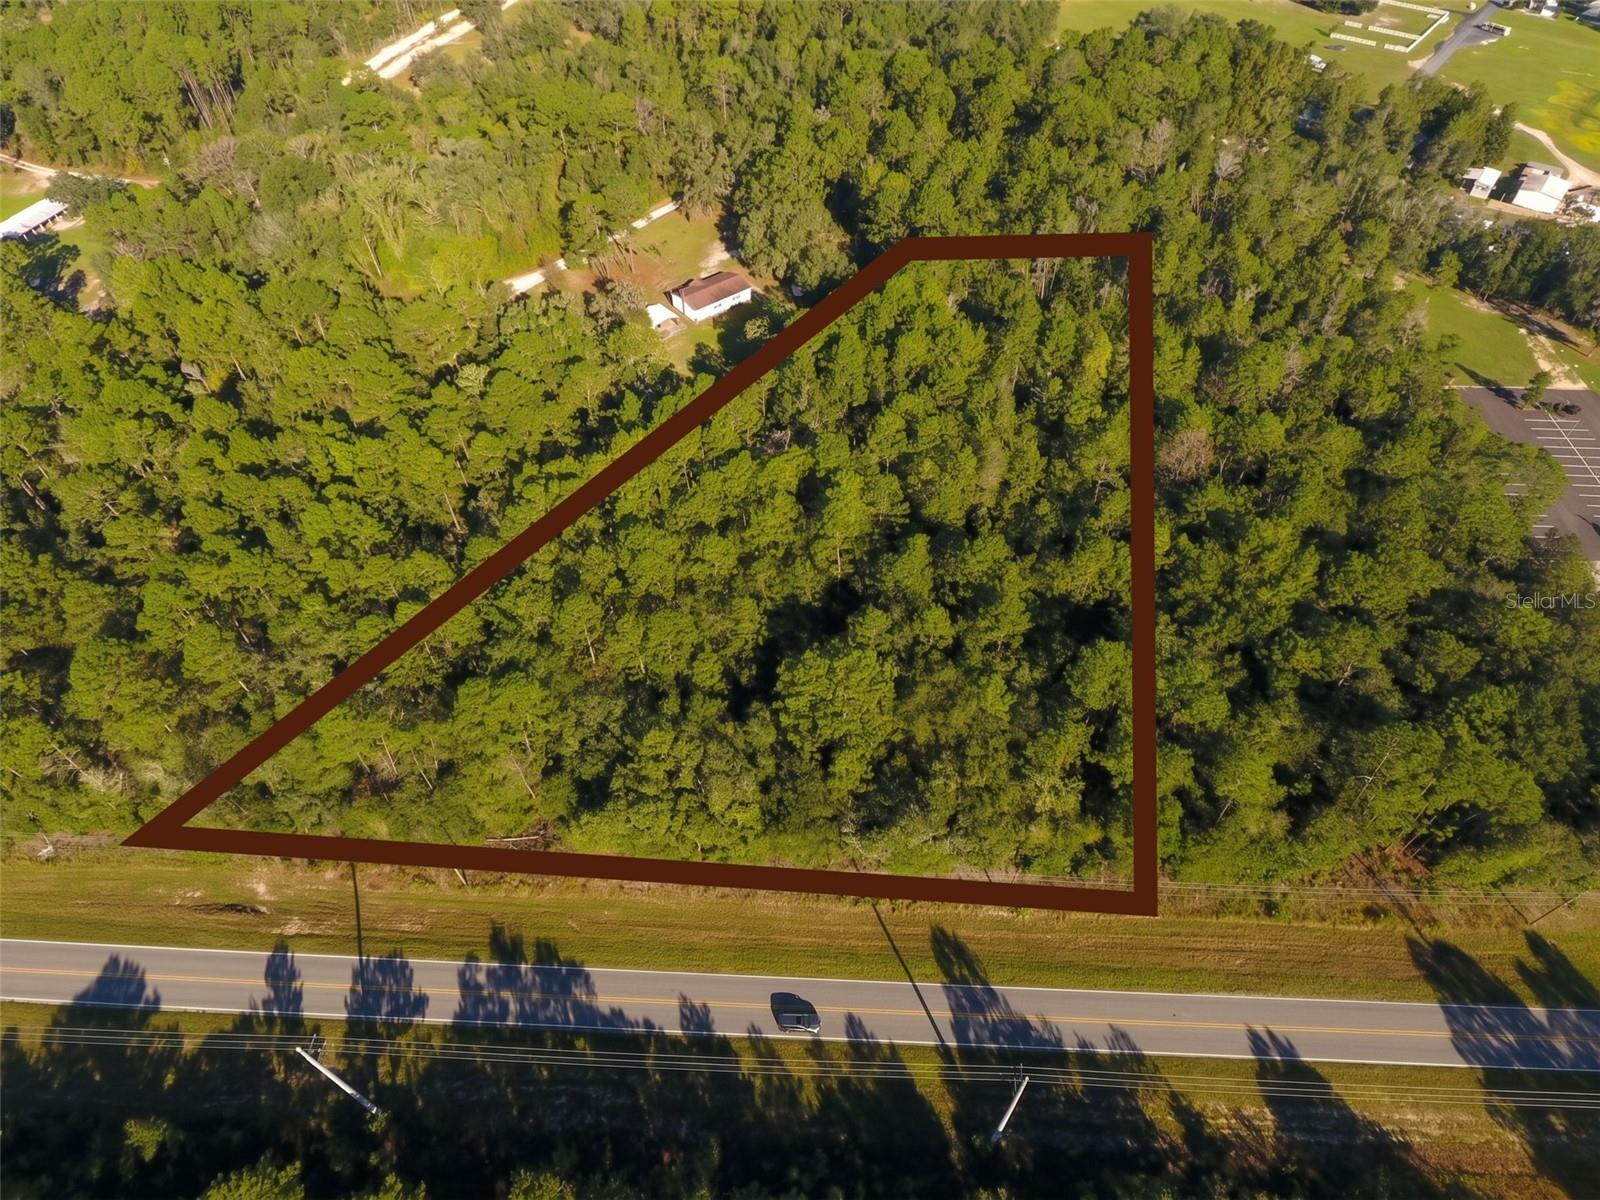
- $320,0006636 N Lecanto Hwy, Beverly Hills, FL 34465Listing courtesy of CENTURY 21 EDGE · Data courtesy of: Stellar MLS
 Active
- $310,0006572 N Lecanto Hwy, Beverly Hills, FL 34465Listing courtesy of CENTURY 21 EDGE · Data courtesy of: Stellar MLS
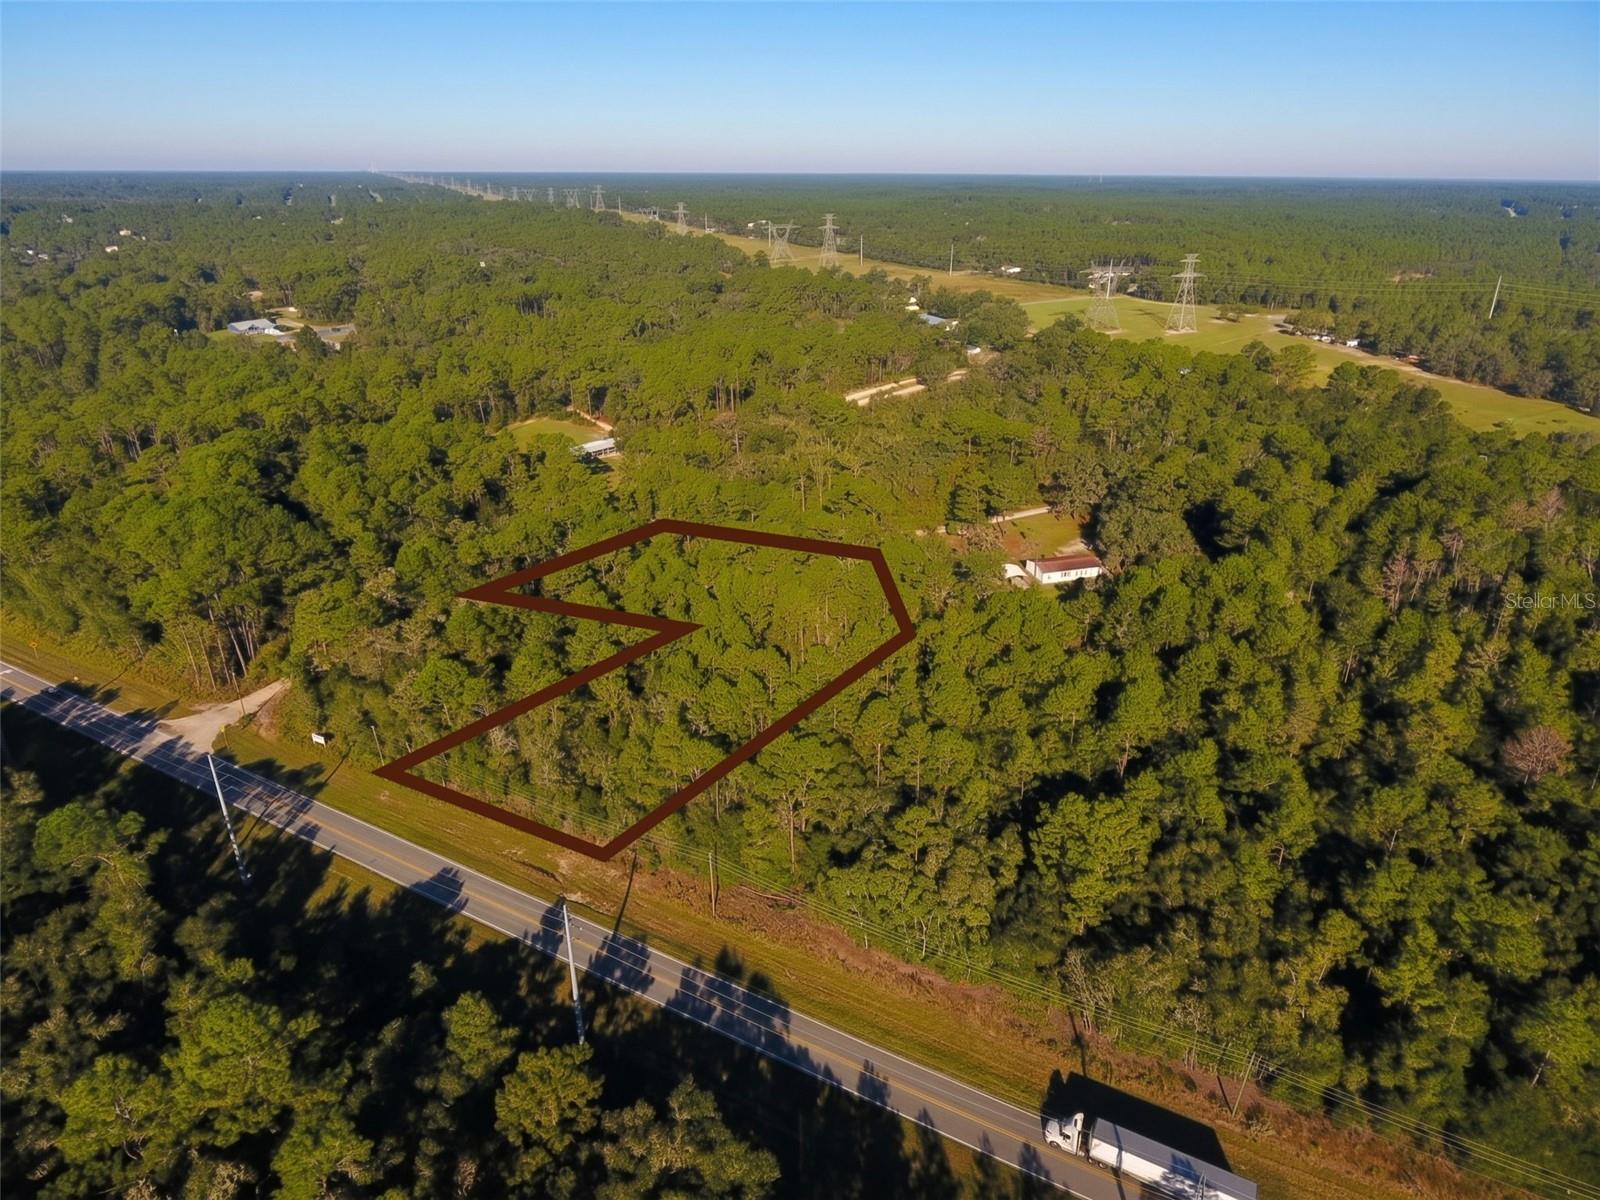 Active
- $298,000315 W Fairways View Dr, Beverly Hills, FL 344654 Beds2 Baths1,828 sqftListing courtesy of ERA AMERICAN SUNCOAST REALTY · Data courtesy of: Stellar MLS
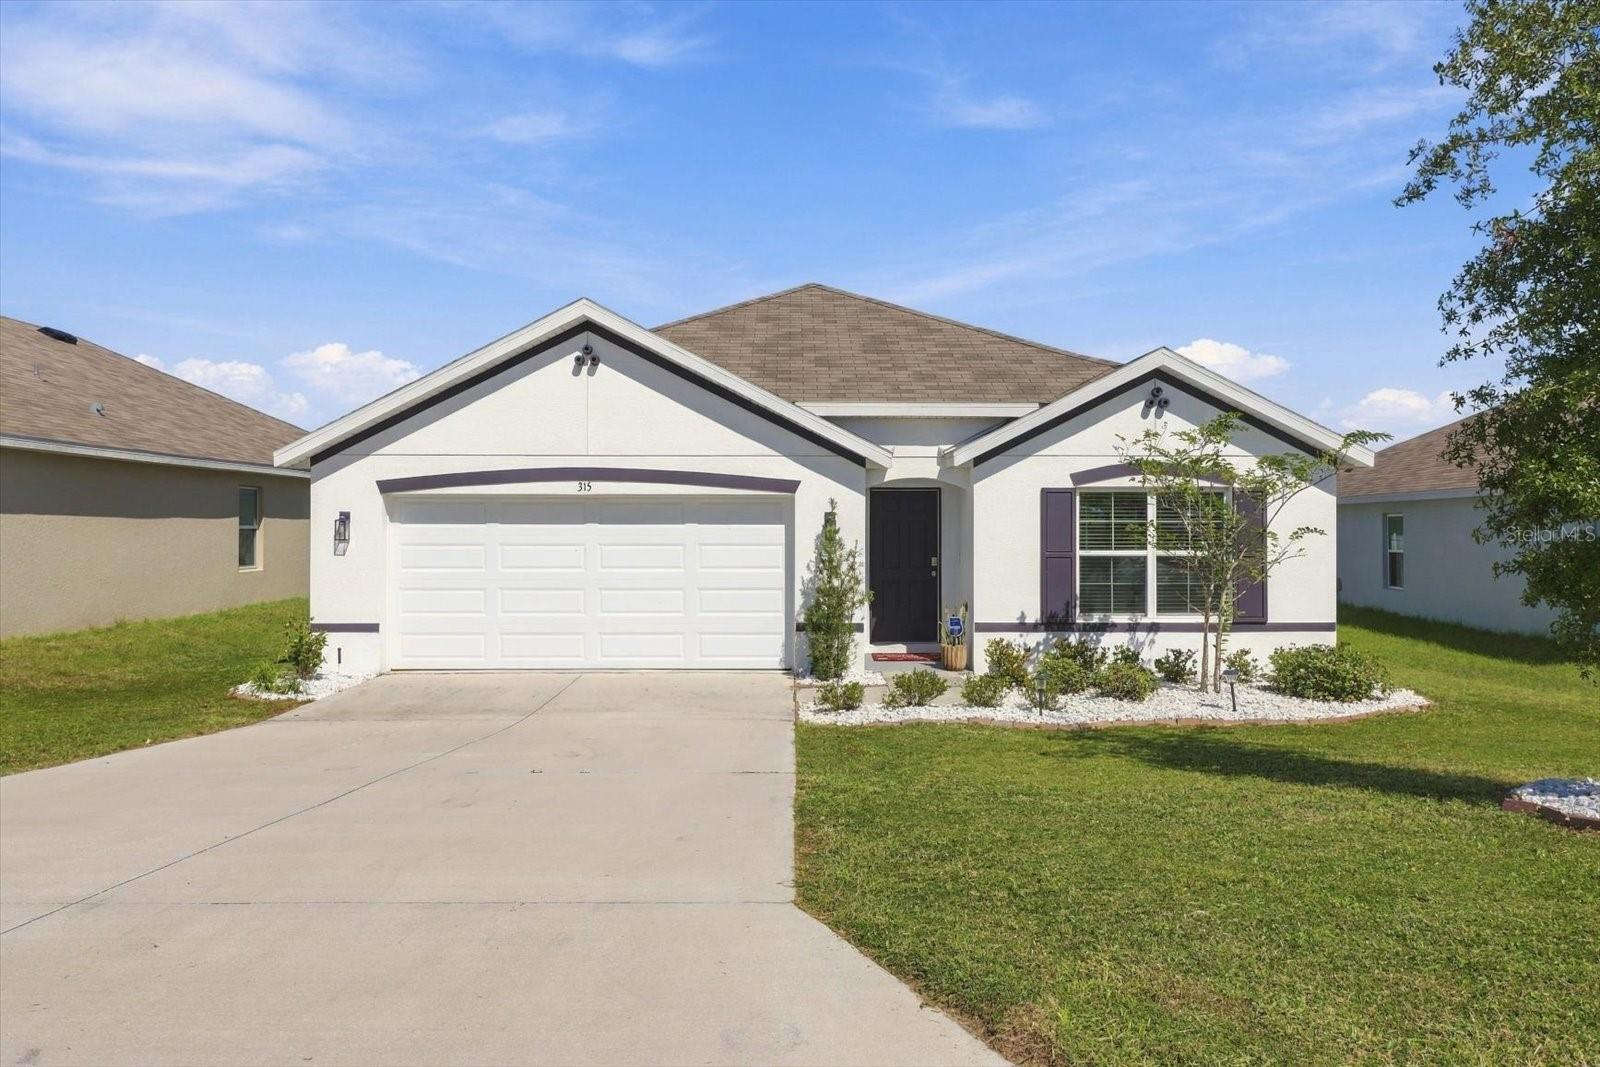 Active
What Sold Nearby
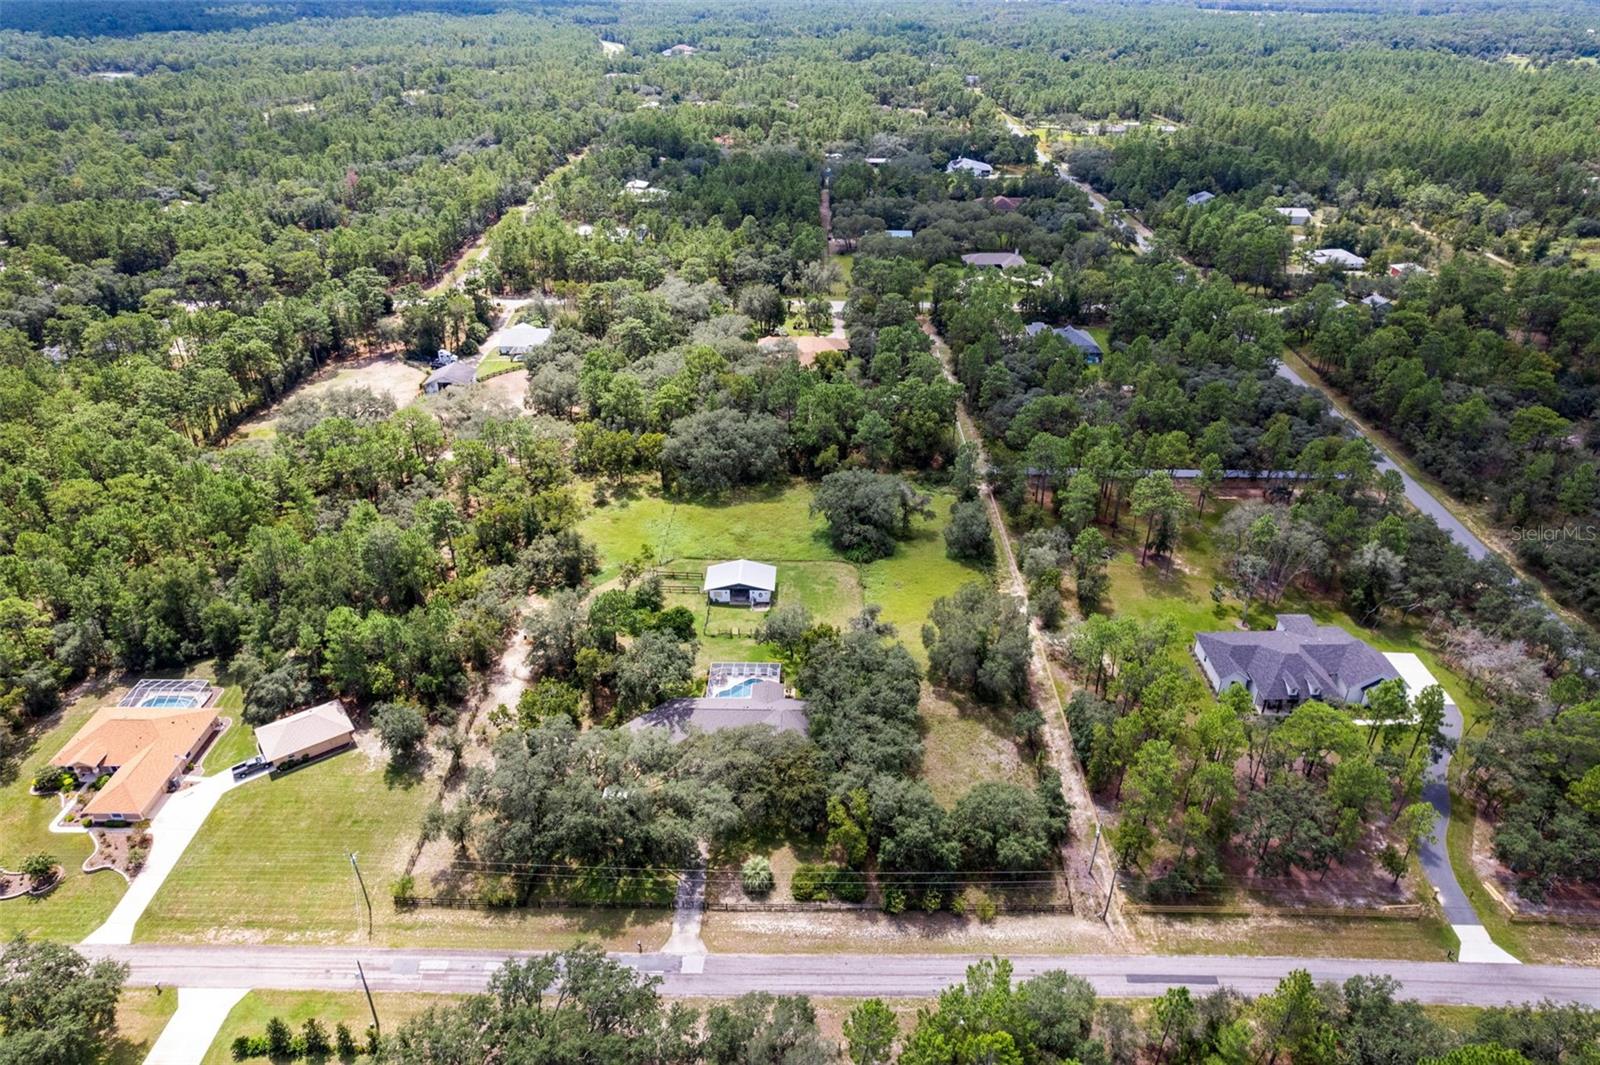 $515,0006310 W Corral PlBeverly Hills, FL · Sold 2026-10-30
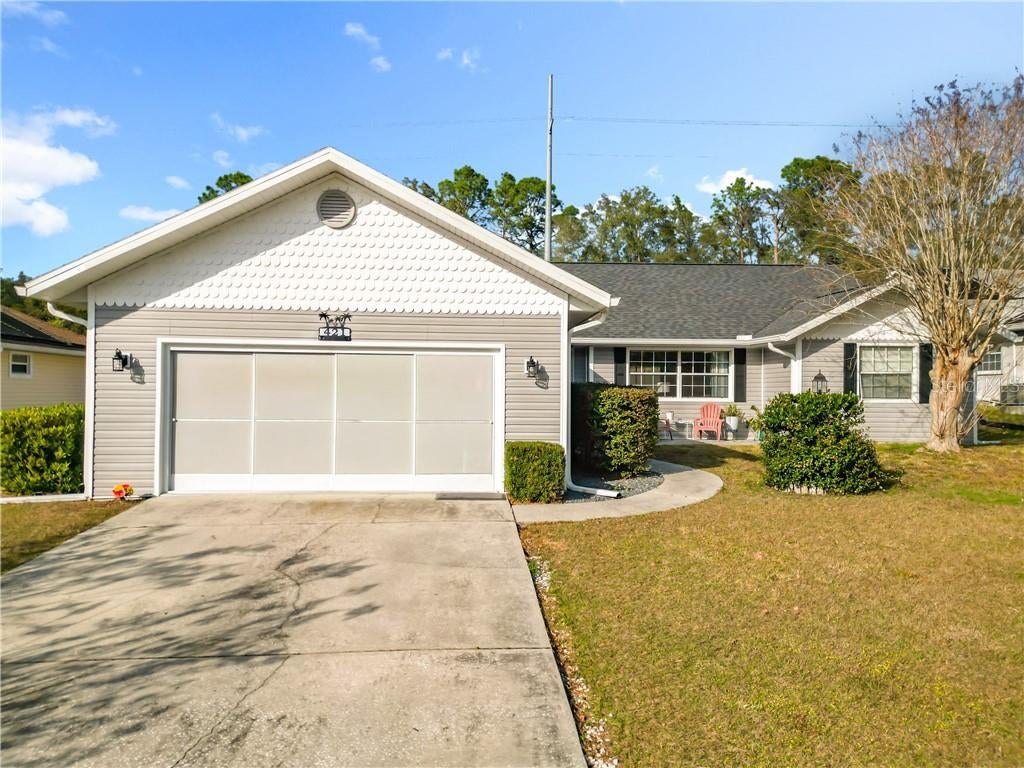 $313,500421 W Blueflax CtBeverly Hills, FL · Sold 2026-10-30
- $310,0004780 N Crestline DrBeverly Hills, FL · Sold 2026-10-30
- $515,0004268 N Saddletree DrBeverly Hills, FL · Sold 2026-10-29
- $495,0005188 N Cliff DrBeverly Hills, FL · Sold 2026-10-27
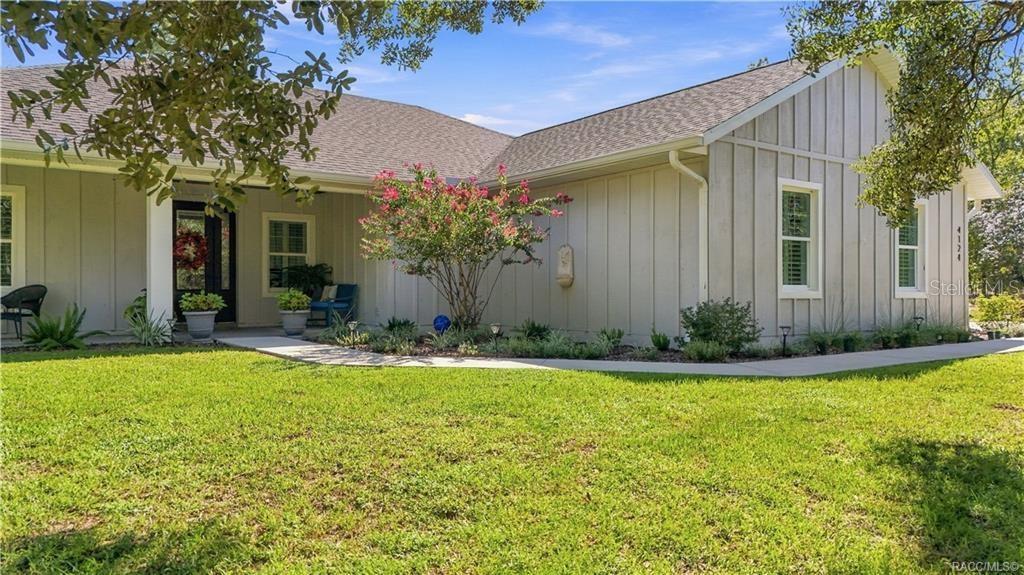 $550,0004124 W Pine Ridge BlvdBeverly Hills, FL · Sold 2026-10-26
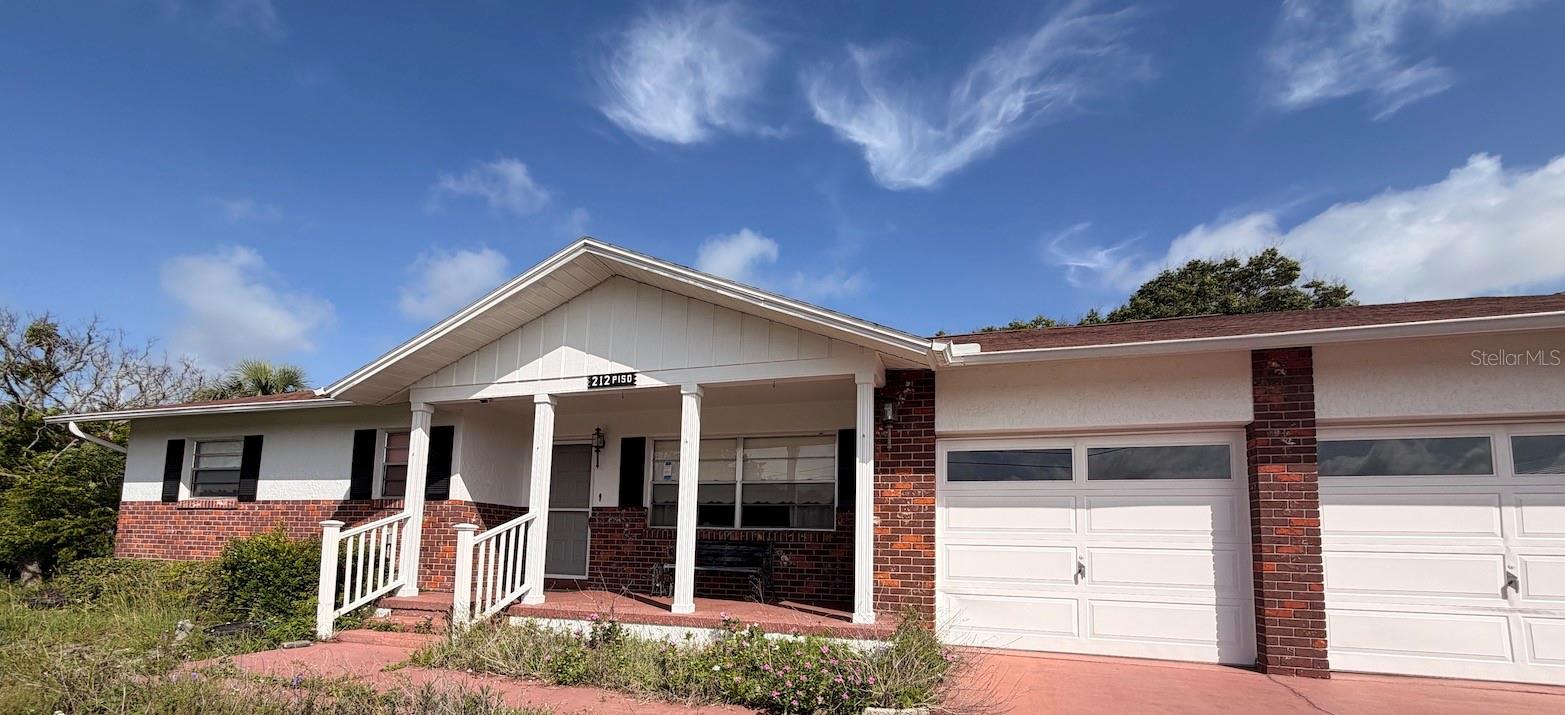 $145,000212 S Lucille StBeverly Hills, FL · Sold 2026-10-23
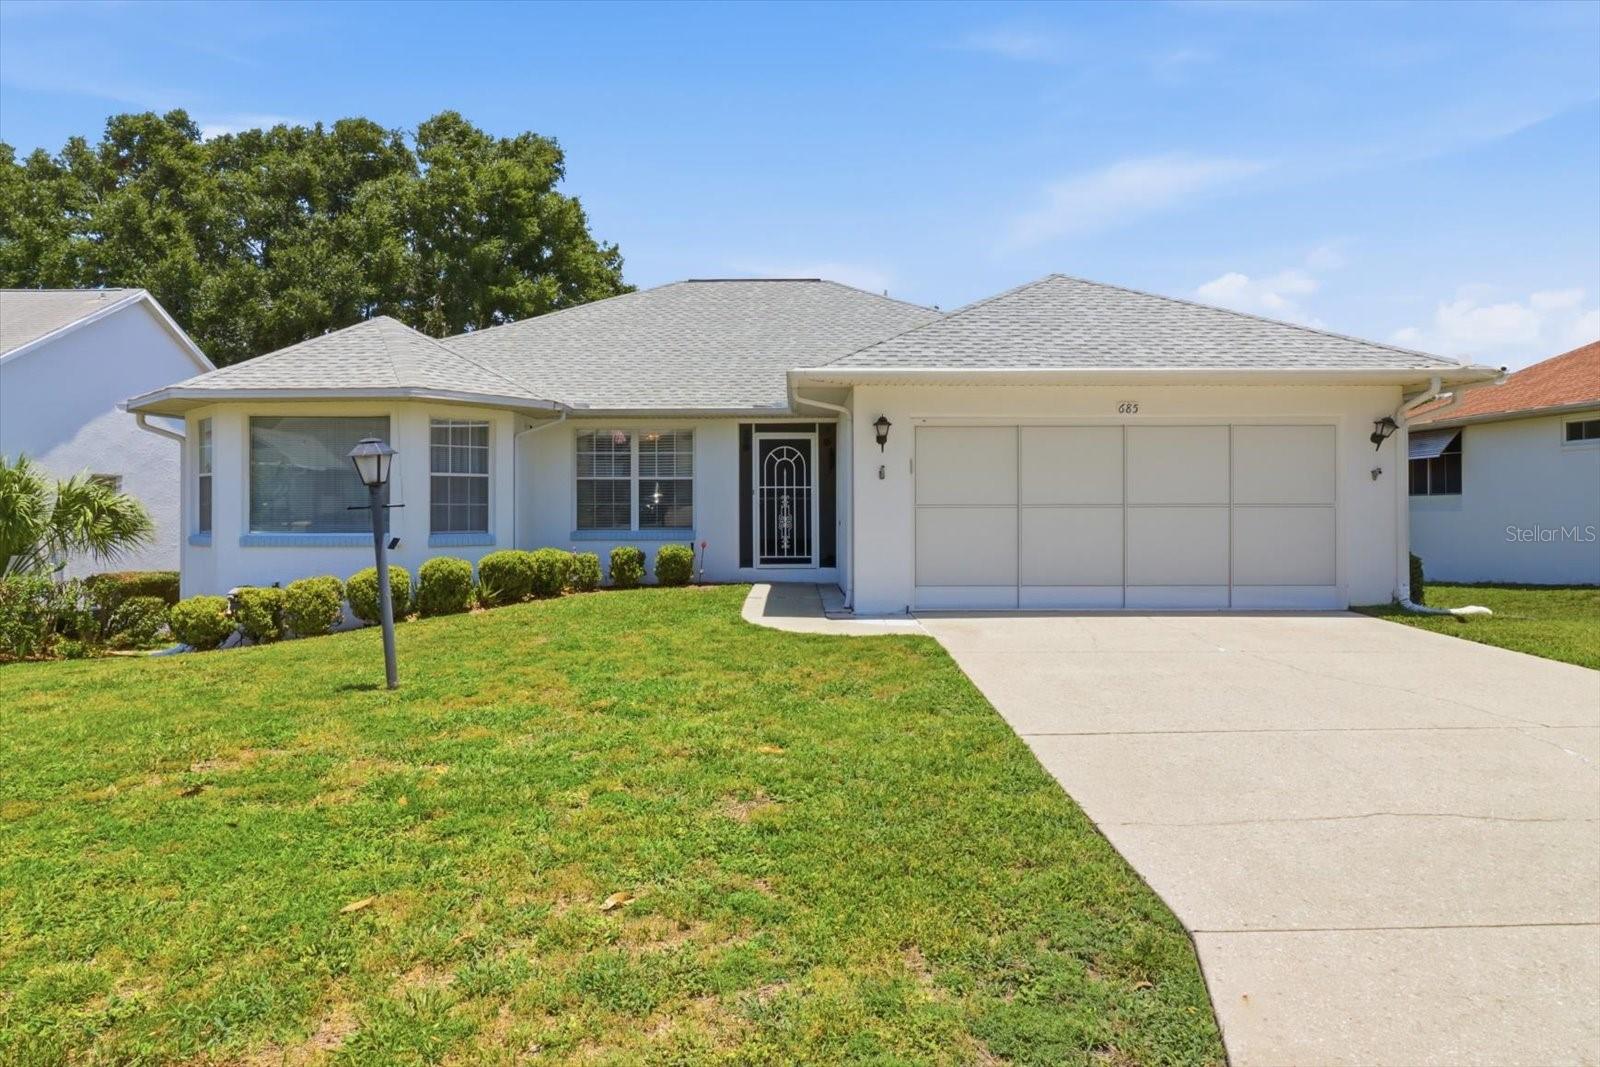 $226,000685 W Colbert CtBeverly Hills, FL · Sold 2026-10-23
Flood
Flood zone X · Minimal flood risk
What's Nearby
Schools
- Saint Paul's Evangelical Lutheran SchoolNorth Lecanto Highway, Beverly Hills, FL 34465, United States of America0.3 mi
- Guardian Angel Christian PreschoolWest Hampshire Boulevard, Beverly Hills, FL 34465, United States of America1.0 mi
- Citrus Springs Middle SchoolWest Citrus Springs Boulevard, Citrus Springs, FL 34445, United States of America1.3 mi
Parks
- Central Ridge District ParkCitrus County, Florida, United States of America1.0 mi
- Withlacoochee State Trail - South Citrus Springs Trailhead64, Citrus Springs, FL 34434, United States of America1.4 mi
More homes in Beverly Hills
Homes for sale near Beverly Hills
Data courtesy of: Stellar MLSDisclaimers and data details

Listings courtesy of Stellar MLS as distributed by MLS GRID. Based on information submitted to the MLS GRID. All data is obtained from various sources and may not have been verified by broker or MLS GRID. Supplied Open House Information is subject to change without notice. All information should be independently reviewed and verified for accuracy. Properties may or may not be listed by the office/agent presenting the information. Listing information is provided for consumers’ personal, non-commercial use, solely to identify prospective properties for potential purchase; all other use is strictly prohibited and may violate relevant federal and state law. Information deemed reliable but not guaranteed. Copyright © 2026 MLS GRID. All Rights Reserved.

Continental Real Estate Group, Inc
Broker: Derek Eisenberg
Listing last updated: Nov 13, 2026, 12:29 PM EST. SURF LOCAL last checked: Nov 21, 2026, 6:06 PM EST.