
 Active
816 Grant Street St
Bartow, FL 33830 · Single family
$339,900
Listing courtesy of Joni Reiter, COLDWELL BANKER REALTY
- 3 Beds
- 3 Baths
- 2,230 sqft
Cynthia's Insights On This Property
- Built 2020
- Last recorded sale: $260,900 in September 2020
- Typical sale in 33830 over the last year: $269,100, $172 per sq ft
- Owners in 33830 stay about 7 years; 4% of homes changed hands last year


📊 Price Pulse
What would you pay for this place?
Sale prices come from county public records, not MLS data.Listing agent
Contact
Send a message and we'll pass it to the listing agent. Nothing is sent until you ask.
About this home
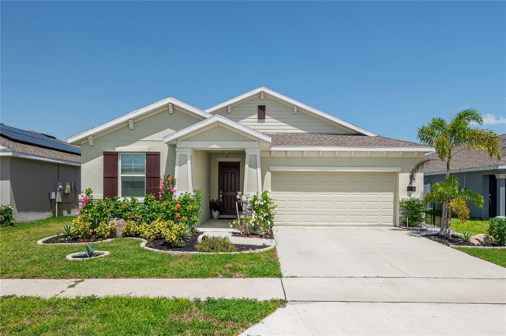
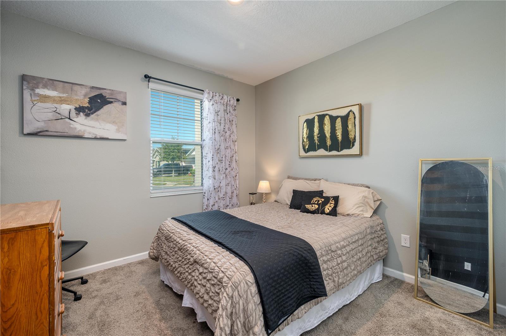
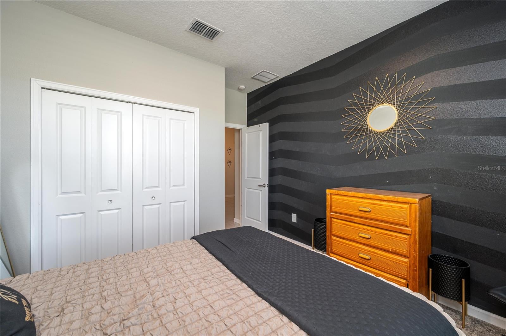
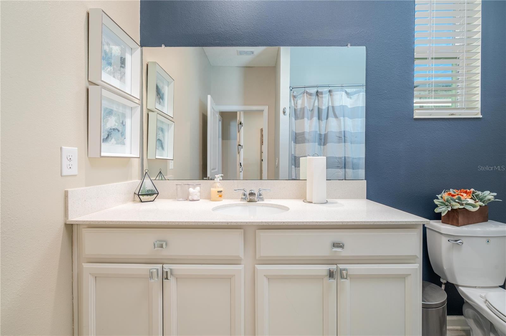
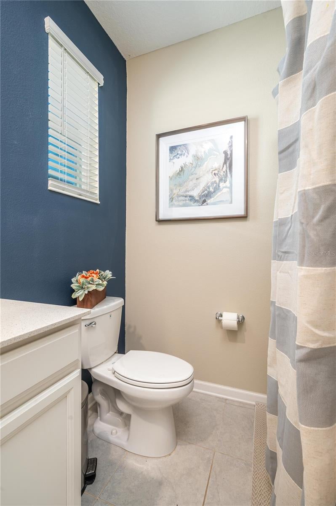
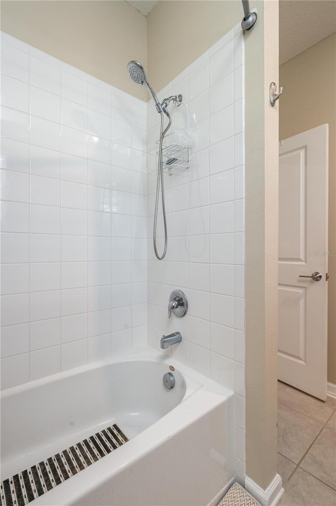
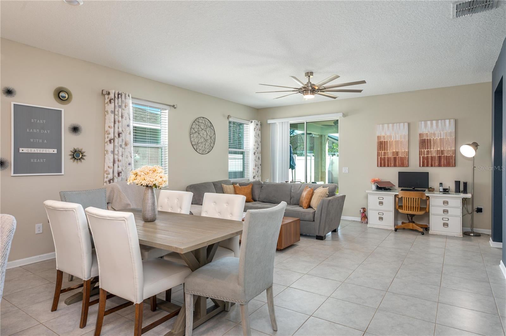
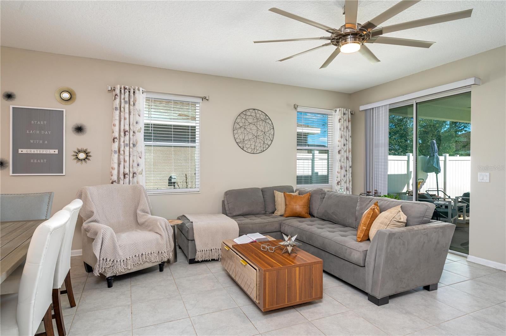
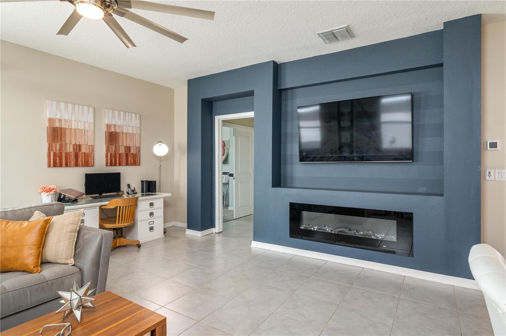
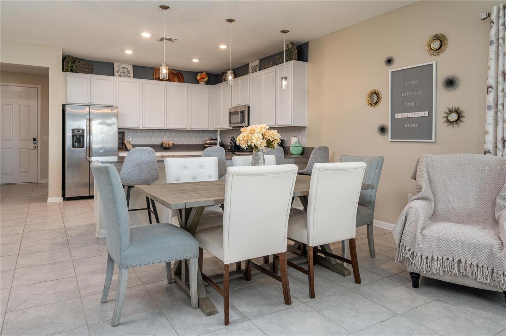
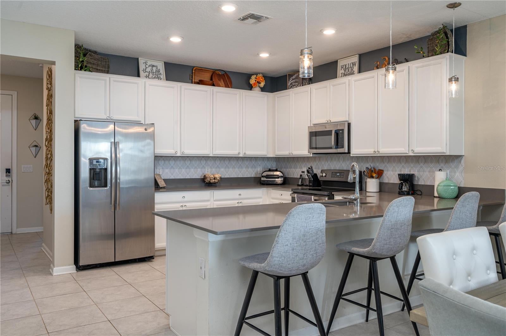
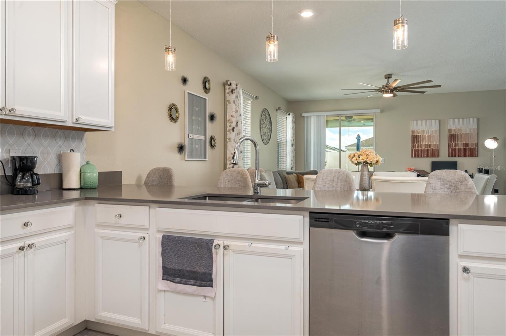
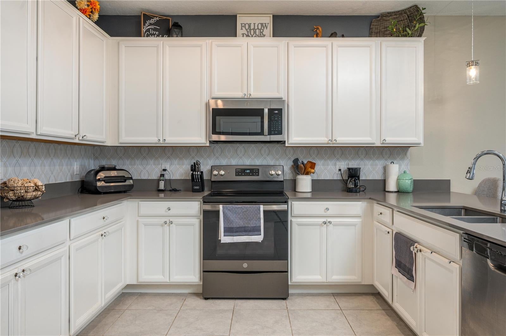
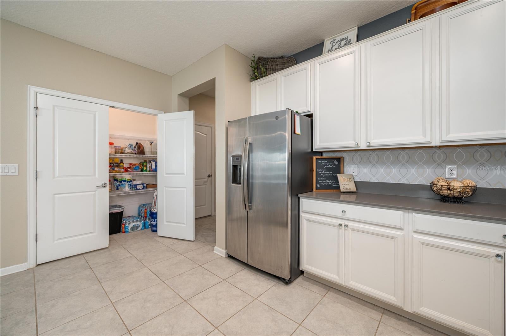
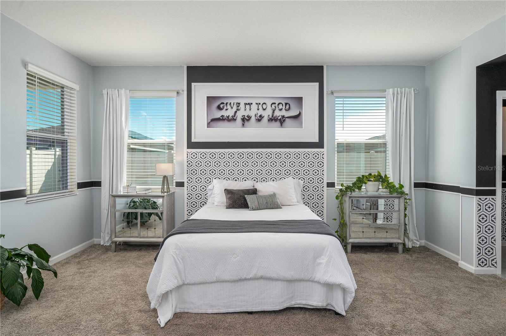
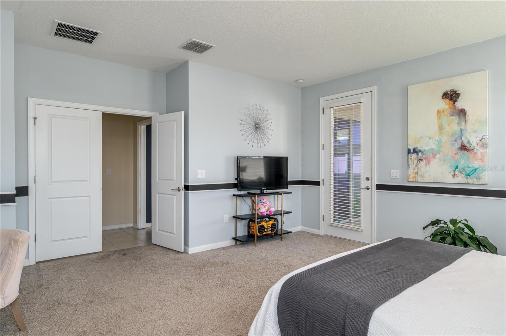
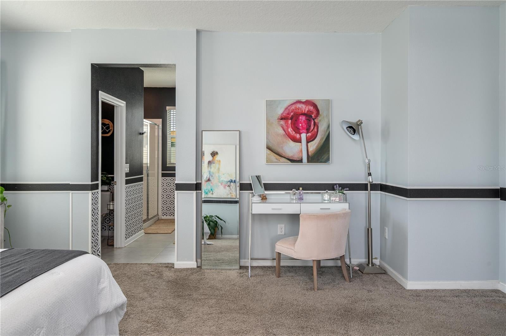
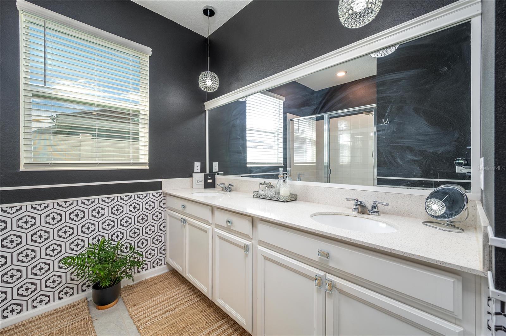
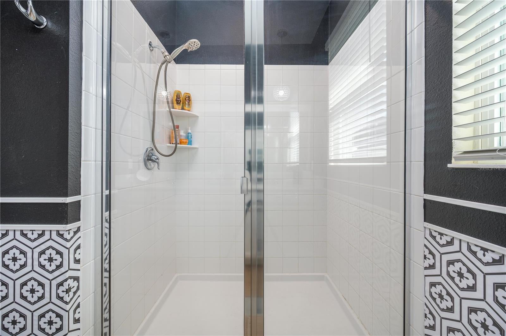
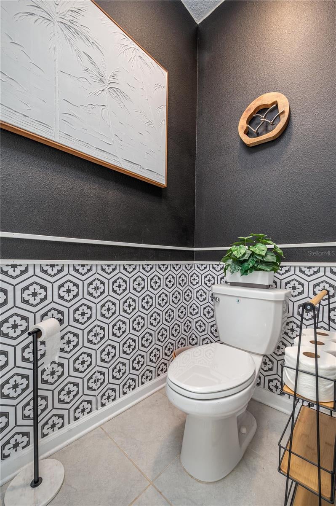
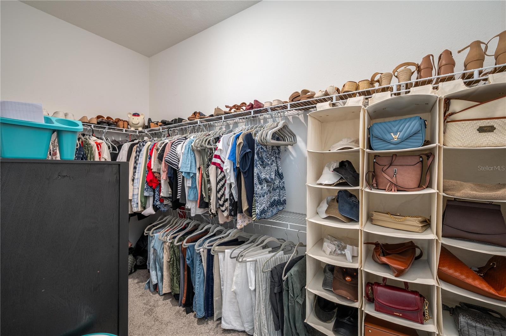
MODERN MULTI-GEN LIVING. Welcome to this spacious 3-bedroom 3 bathroom open-concept layout of highly functional living space. Designed with modern convenience and energy efficiency in mind. This property features leased solar panels to keep your electric bills remarkably low. Step inside to find dramatic 9-ft. ceilings and durable low-maintenance tile flooring throught the main living room. The central hub is a high functioning kitchen with ample cabinets, sleek stainless steel appliances, premium granite countertops and oversized pantry. Generously sized dining area easily accommodates a table for six. Relax and unwind in the spacious family room featuring a beautiful built-in fireplace and leads out to the covered lani and fenced backyard. The primary suite serves as your private retreat at the end of a long day, with a massive walk-in closet, and a en-suite bathroom featuring granite countertops and double sinks. This home boast a standout mother-in-law suite featuring its own combined kitchen and living area, along with a full-size bathroom and large bedroom. Whether you need independent space for returning adults, aging parents, or a dedicated, distraction-free remote headquarters, this layout delivers the adaptable square footage Gen X buyers demand.
moreless
- Property type
- Single family
- Year built
- 2020
- Lot size
- 5,502 sqft
- Garage
- 2 cars
- On market
- 3 days
- Price per sqft
- $152
- HOA fees
- $65/mo
- Listing ID
- P4940012
Show Full Details
Property Info
- Property Type
- Residential
- Property Subtype
- SingleFamilyResidence
- Year Built
- 2020
- Levels
- One
- Direction Faces
- West
- Lot Size (acres)
- 0.13
- Lot Size (sqft)
- 5502.0
- Contract Date
- 2026-09-24
- On Market Date
- 2026-09-29
- Cumulative Days on Market
- 3
Interior Features
- Interior Features
- Eat-In Kitchen, High Ceilings, Open Floorplan, Stone Counters, Tray Ceiling(S), Walk-In Closet(S), In-Law Floorplan
- Flooring
- Carpet, Ceramic Tile, Tile
- Fireplace
- Yes
- Fireplace Features
- Electric, Living Room
- Laundry Features
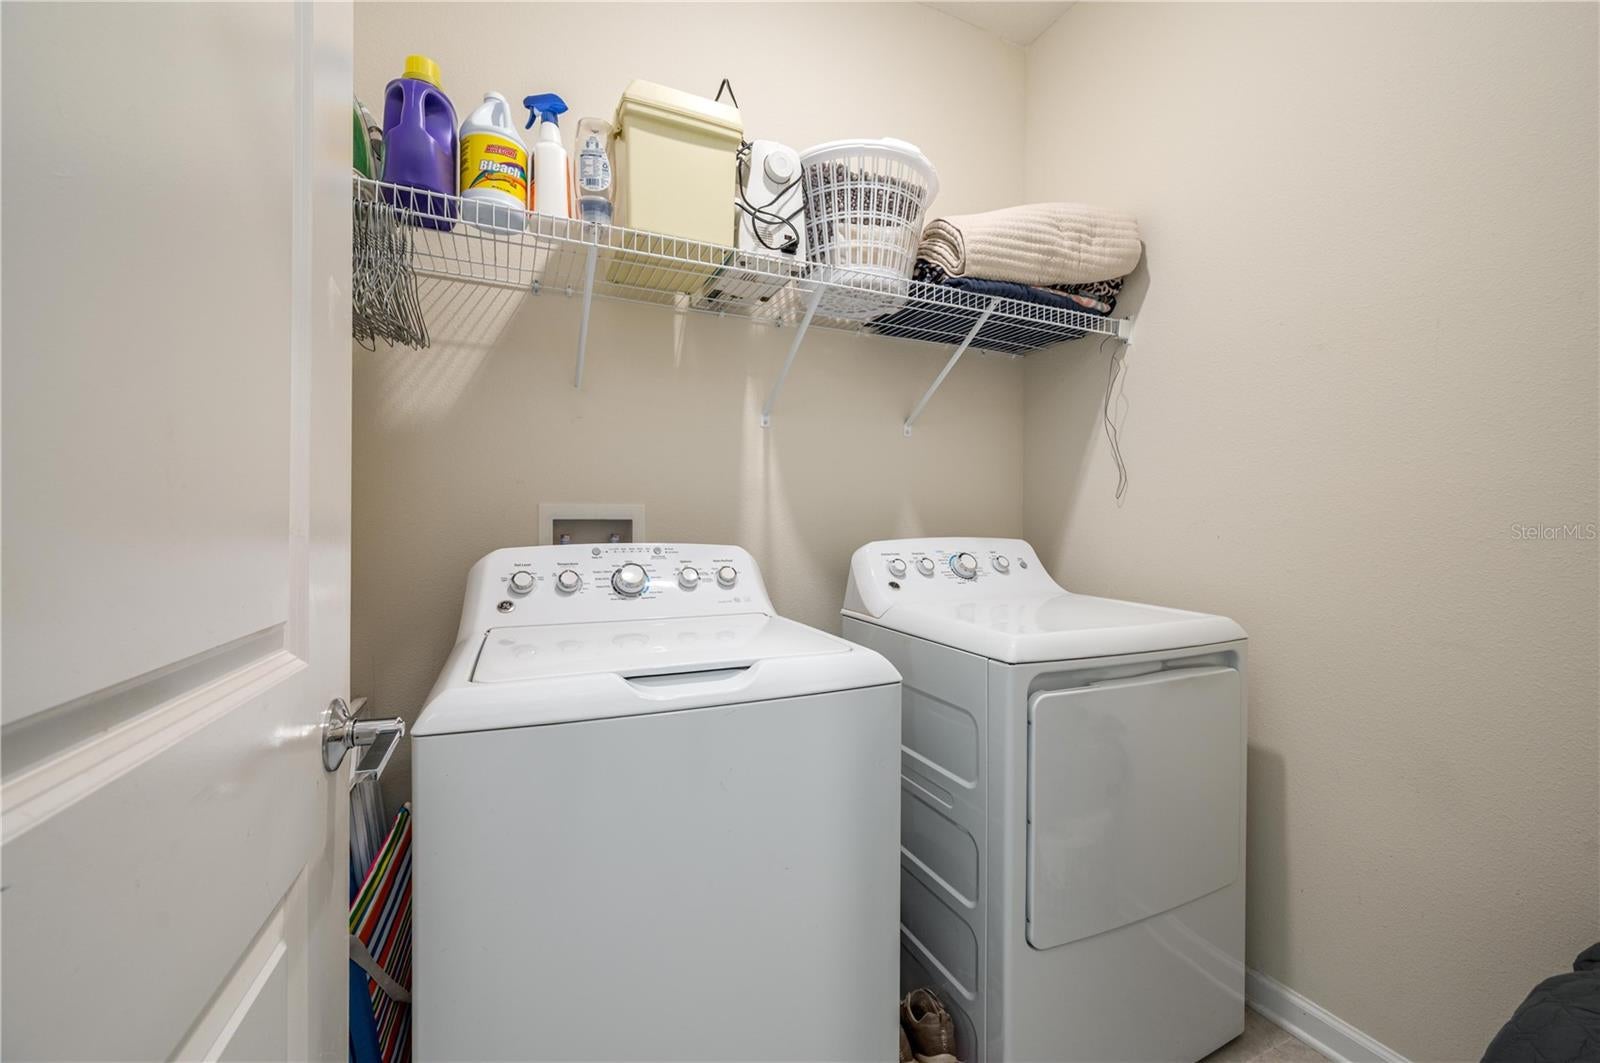
- In Garage, Laundry Room
- Levels
- One
Appliances
- Appliances
- Dishwasher, Disposal, Dryer, Electric Water Heater, Exhaust Fan, Microwave, Range, Refrigerator, Solar Hot Water, Washer
Heating & Cooling
- Heating
- Central
- Cooling
- Central Air
Exterior Features
- Exterior Features
- Lighting
- Patio & Porch Features
- Patio, Rear Porch
- Construction Materials
- Block, Stucco
- Foundation
- Slab
- Roof
- Shingle
- Fencing
- Fenced, Vinyl
Features & Amenities
- Garage Spaces
- 2.0
- Garage
- Yes
- Attached Garage
- Yes
- Parking Features
- Driveway, Attached
Community/Association
- HOA
- Yes
- HOA Name
- Artemis Lifestyles/Christine Melendez
- HOA Phone
- $4,077,052,190
- HOA Fee
- $65
- HOA Fee Frequency
- Monthly
Utilities
- Utilities
- Cable Available, Cable Connected, Electricity Available, Electricity Connected, Water Available, Water Connected
- Sewer
- Public Sewer
- Water Source
- Public
Taxes
- Annual Tax Amount
- $3,445
- Tax Year
- $2,025
- Legal Description
- Liberty Ridge Phase one PB 173 Pgs 11-13 Lot 153
Data freshness
- SURF LOCAL last checked
- Nov 21, 2026, 4:46 PM EST
Location
Approximate location, shown from the displayed address.
Similar homes nearby
- $350,000590 Bee Ave, Bartow, FL 338304 Beds2 Baths2,238 sqftListing courtesy of TRIBUTE REALTY LLC · Data courtesy of: Stellar MLS
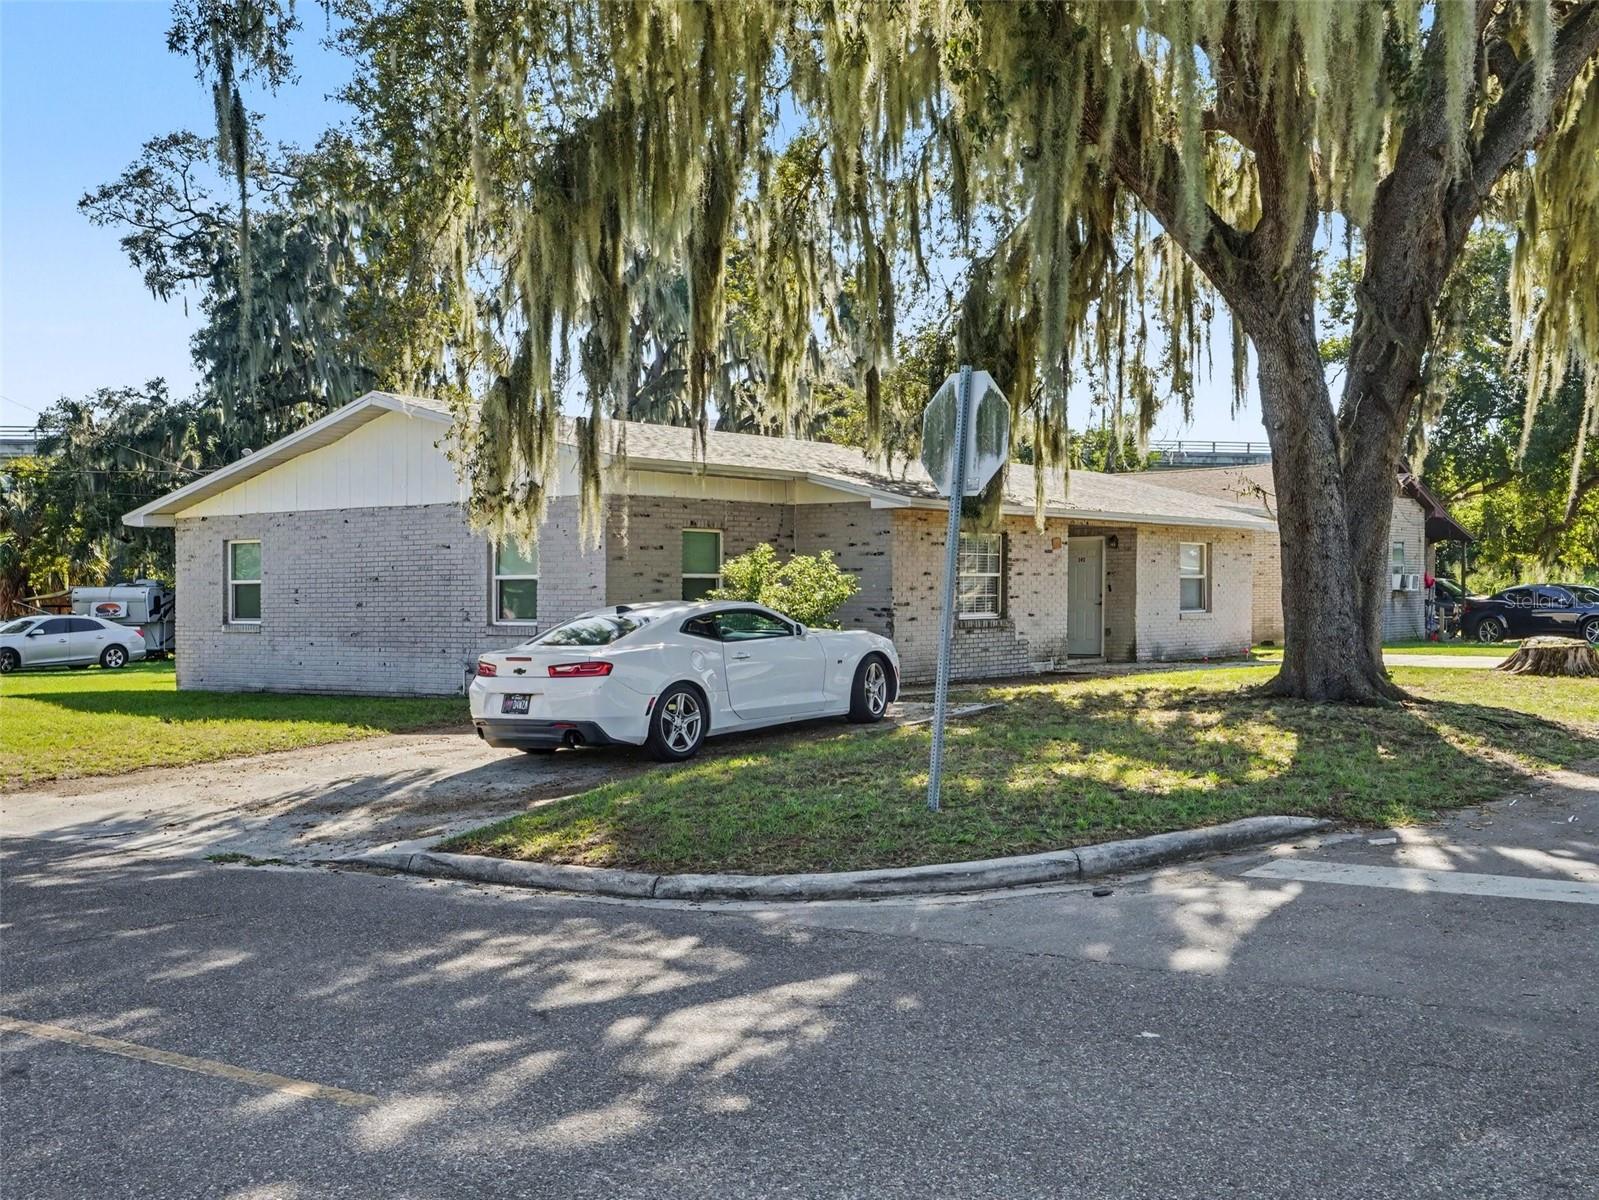 Active
- $309,3903903 Teak Ln, Bartow, FL 338303 Beds2 Baths1,269 sqftListing courtesy of MERITAGE HOMES OF FL REALTY · Data courtesy of: Stellar MLS
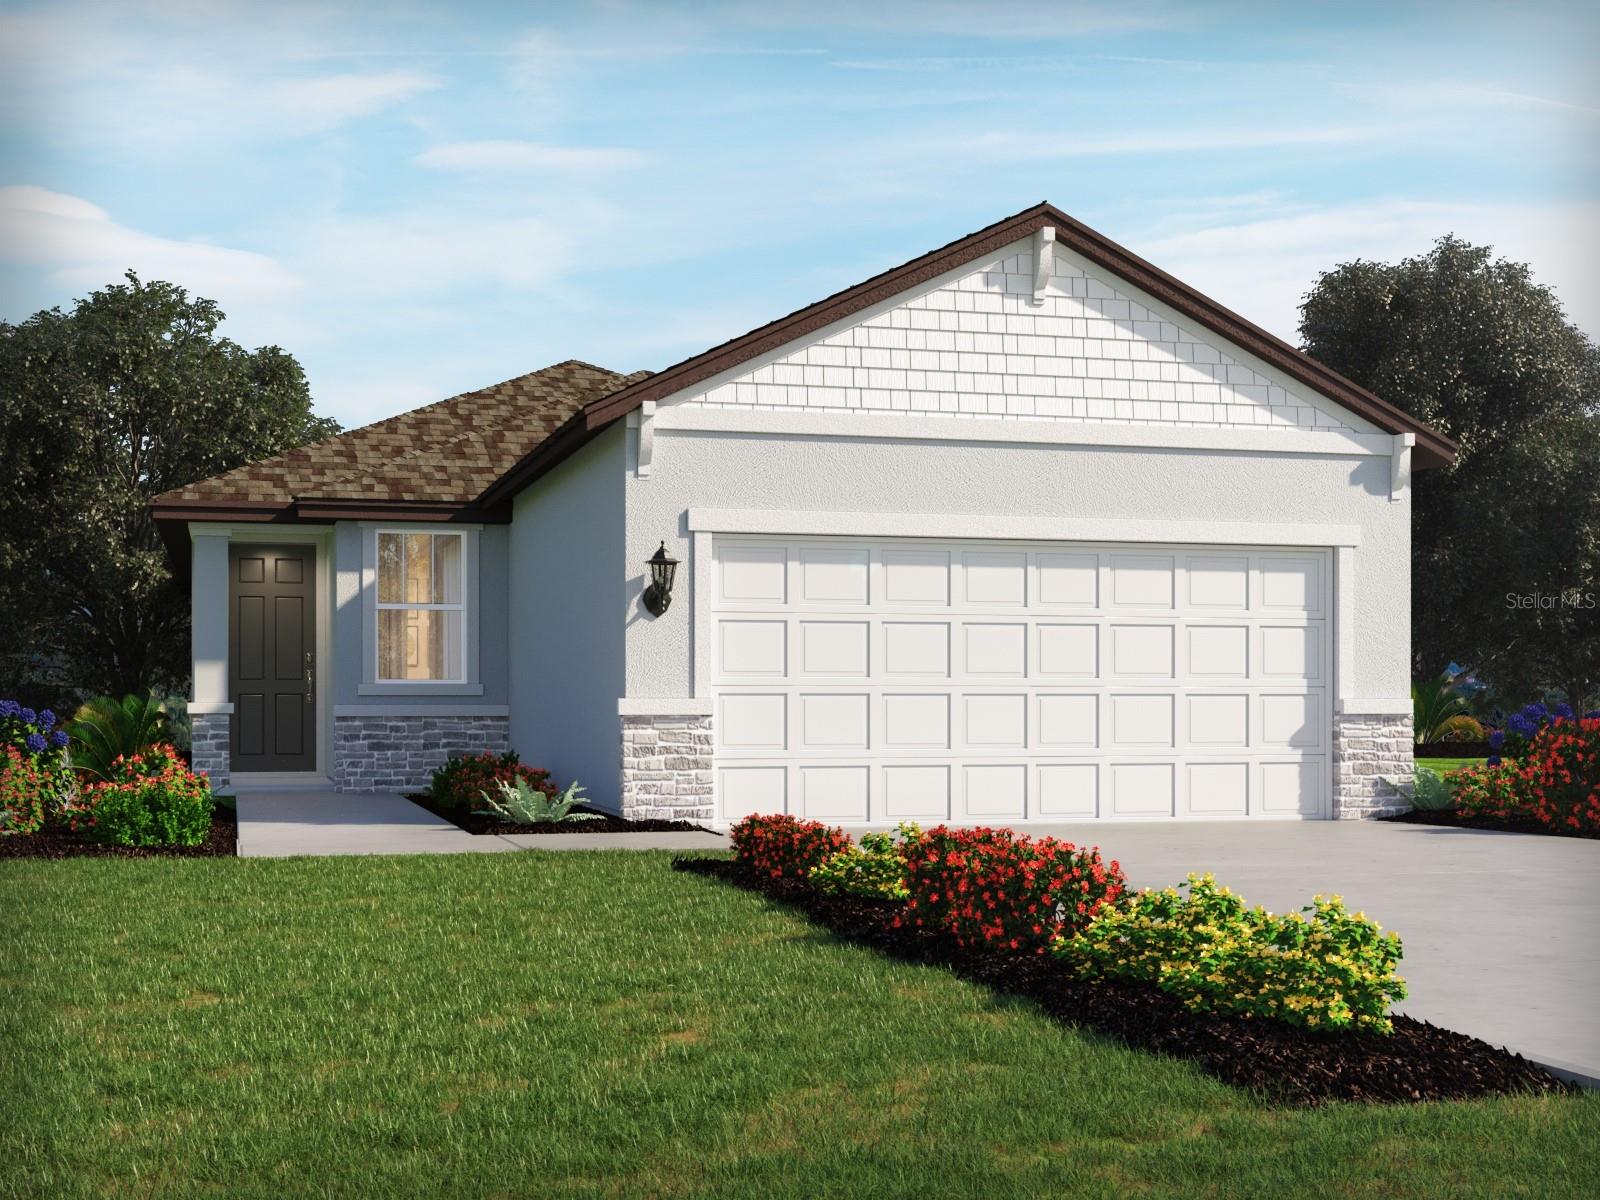 Active
- $389,9502185 Kissengen Ave, Bartow, FL 338305 Beds3 Baths2,057 sqftListing courtesy of PORCHLIGHT HOMES LLC · Data courtesy of: Stellar MLS
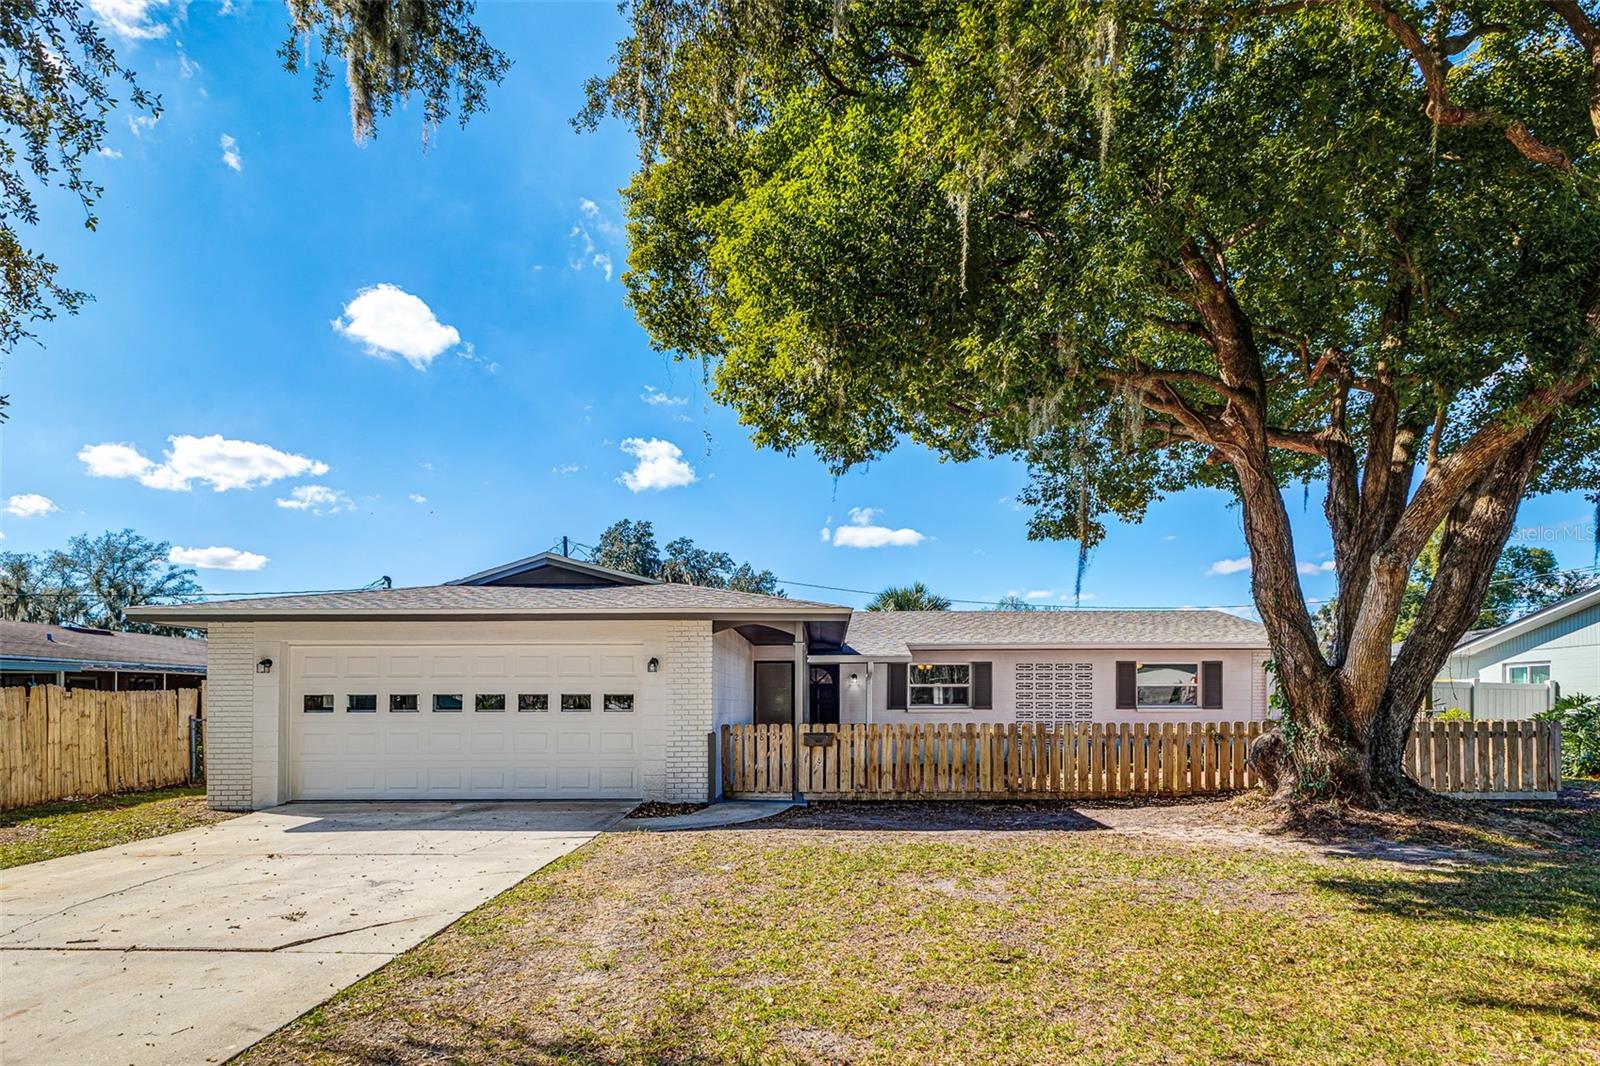 Active
- $325,0302861 Virginia Pine Dr, Bartow, FL 338304 Beds2 Baths1,607 sqftListing courtesy of MERITAGE HOMES OF FL REALTY · Data courtesy of: Stellar MLS
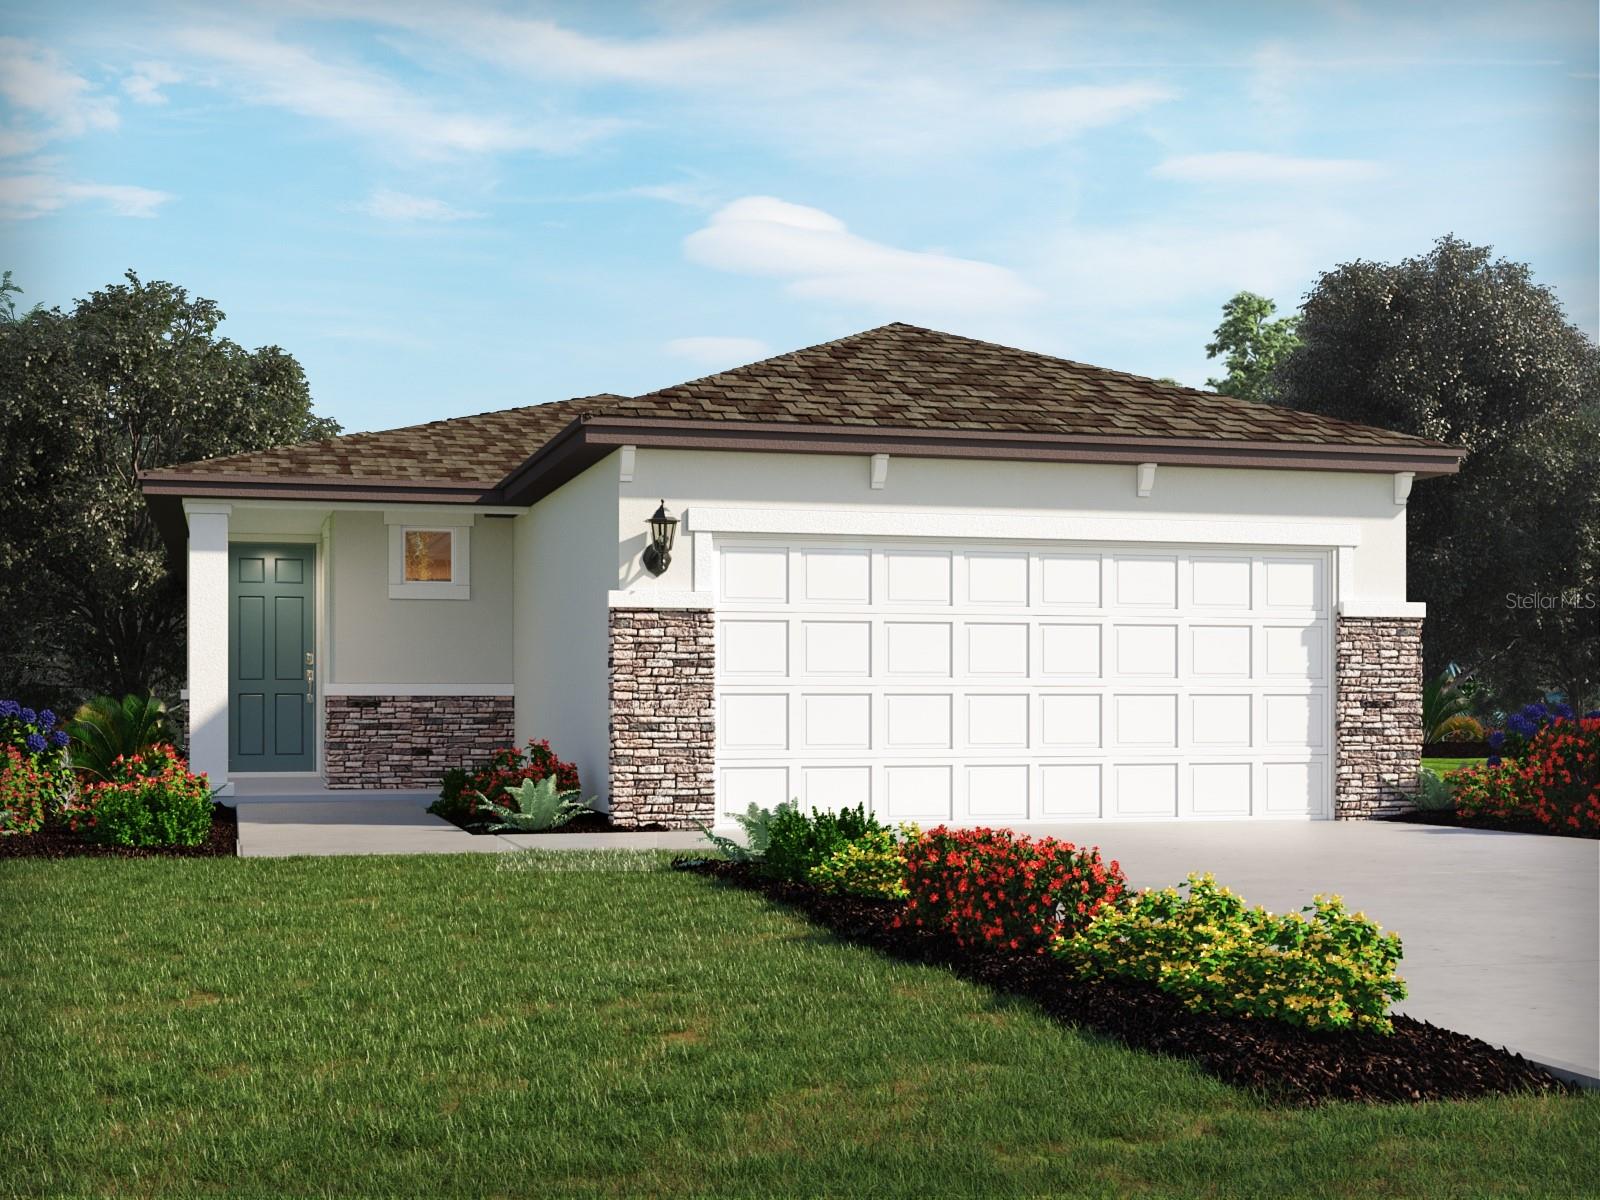 Active
- $399,9001620 Alma Ct, Bartow, FL 338303 Beds2 Baths2,010 sqftListing courtesy of CRAIG BURKE REAL ESTATE GROUP, LLC · Data courtesy of: Stellar MLS
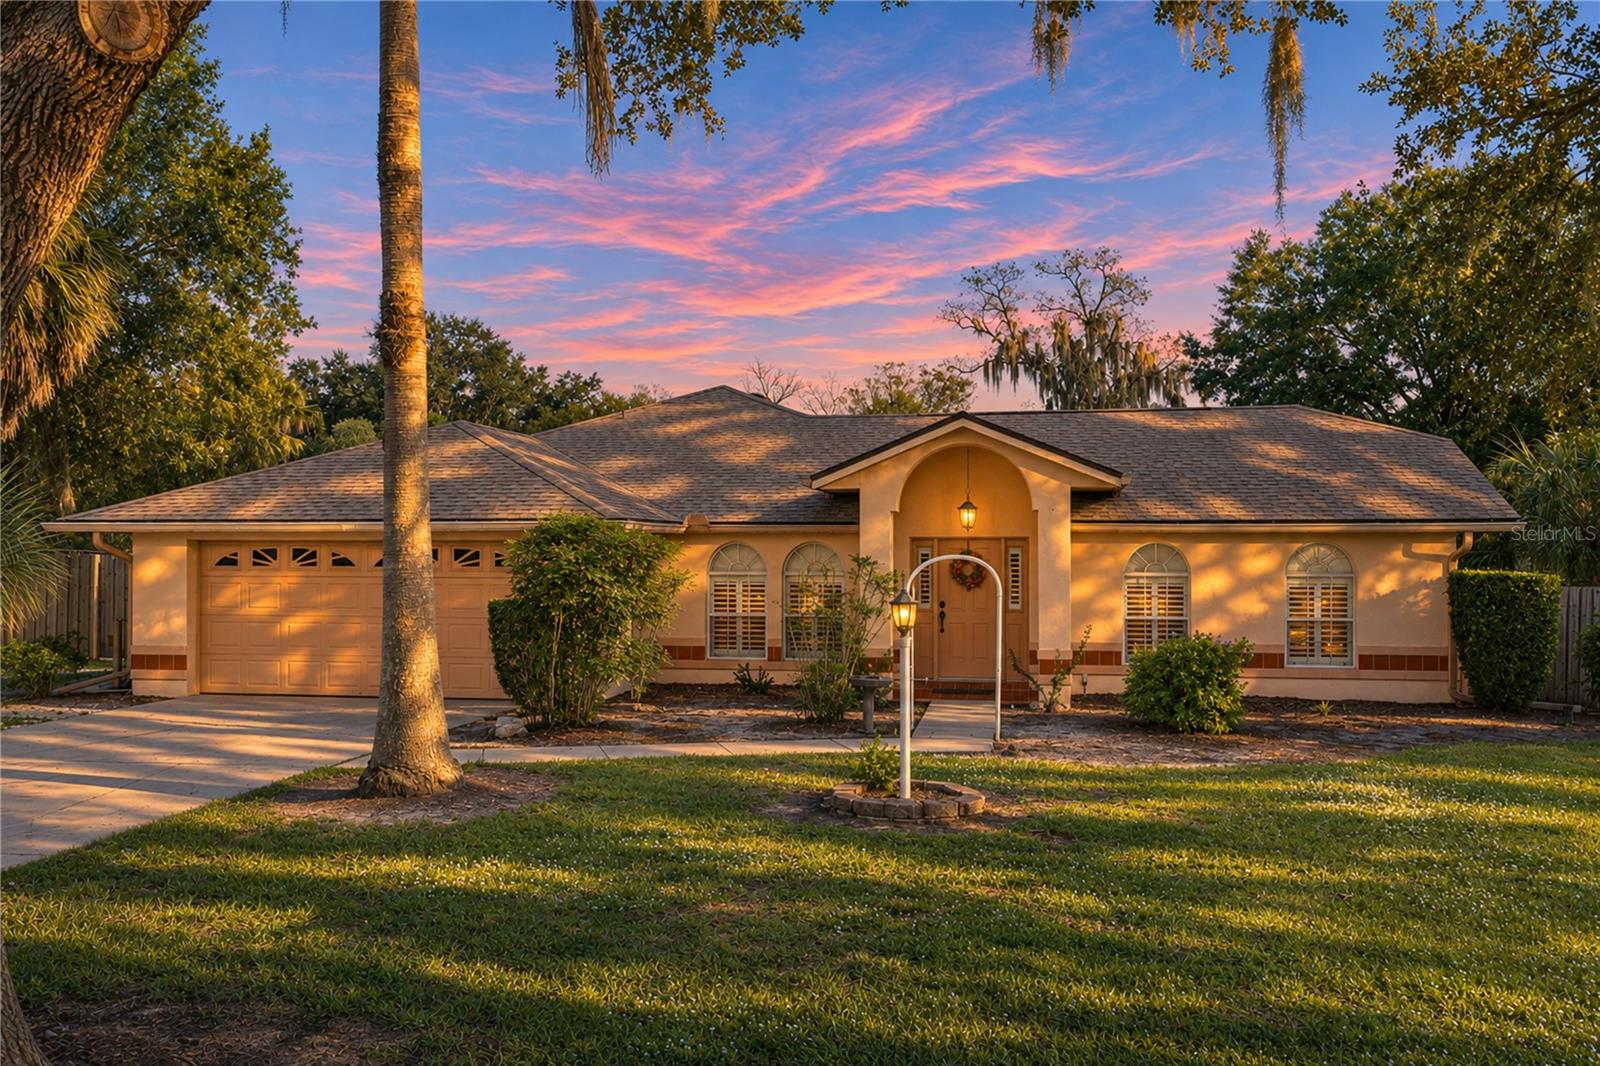 Active
- $329,9001175 E Hibiscus Dr, Bartow, FL 338303 Beds2 Baths1,767 sqftListing courtesy of CMTG REAL ESTATE GROUP · Data courtesy of: Stellar MLS
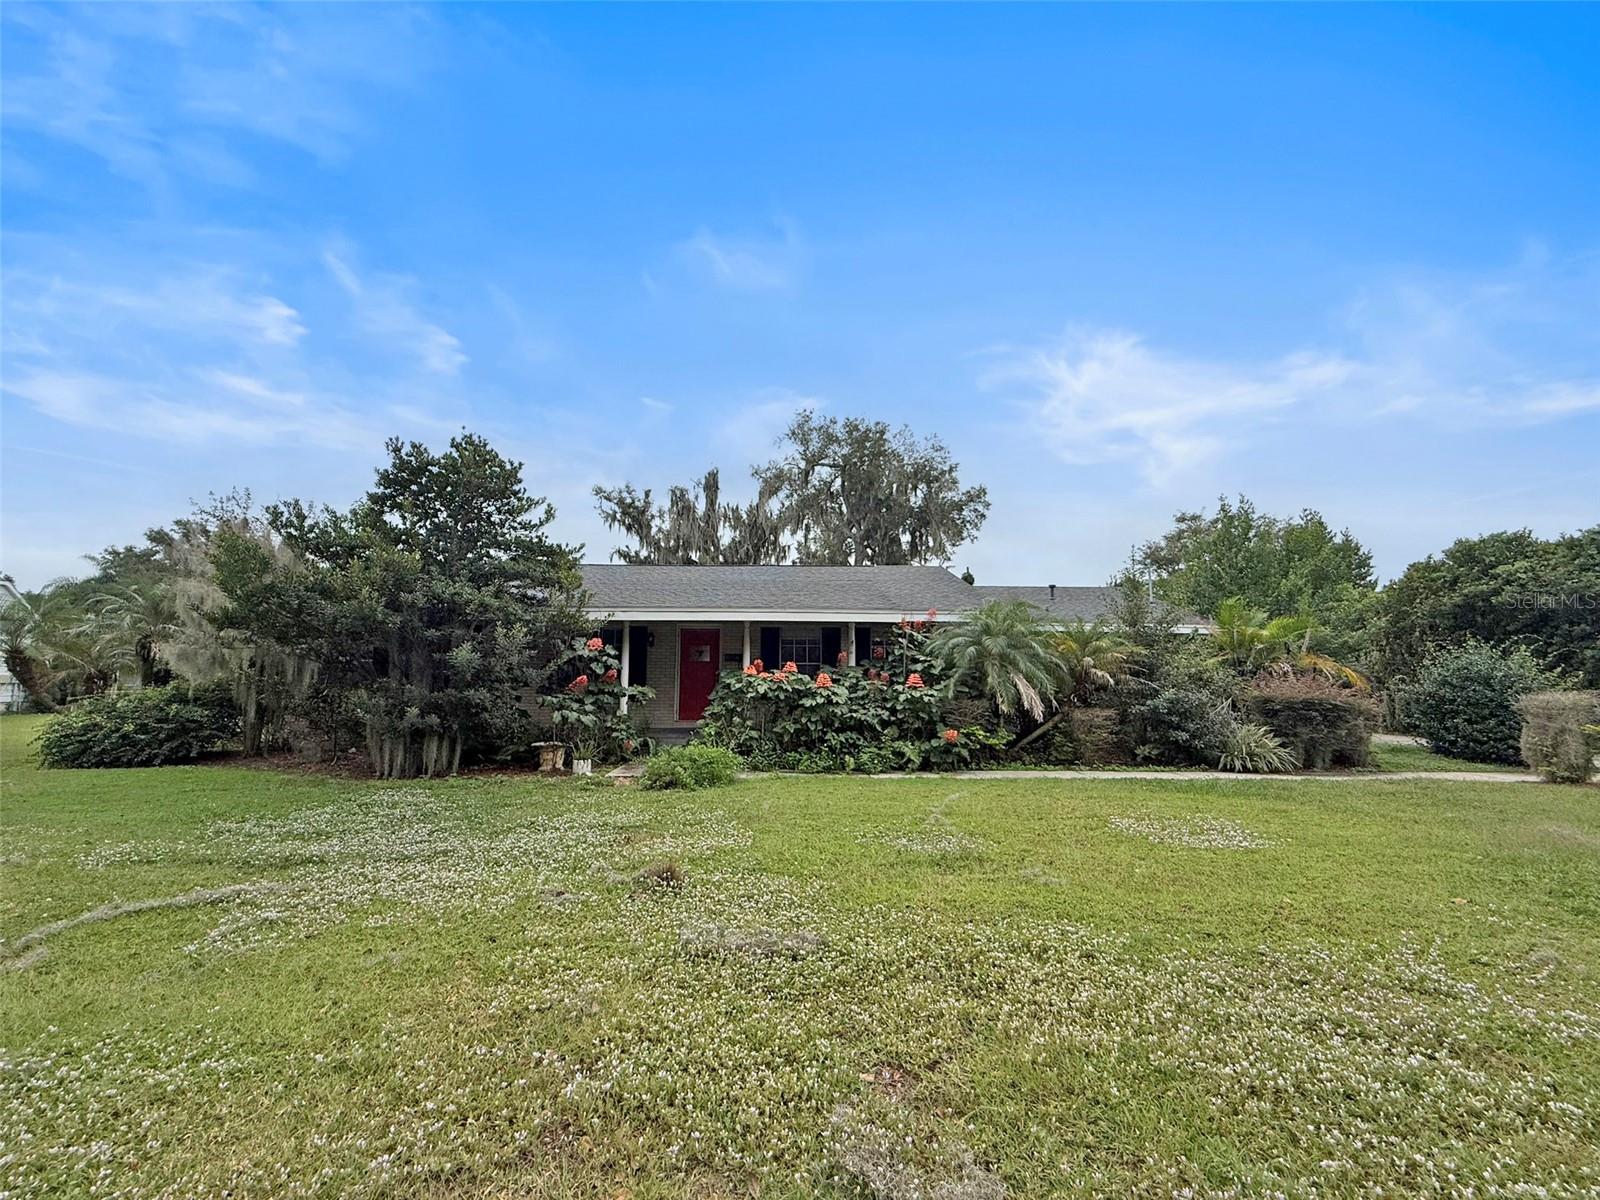 Active
- $274,9001580 Harbor Way, Bartow, FL 338303 Beds2 Baths1,366 sqftListing courtesy of COLDWELL BANKER REALTY · Data courtesy of: Stellar MLS
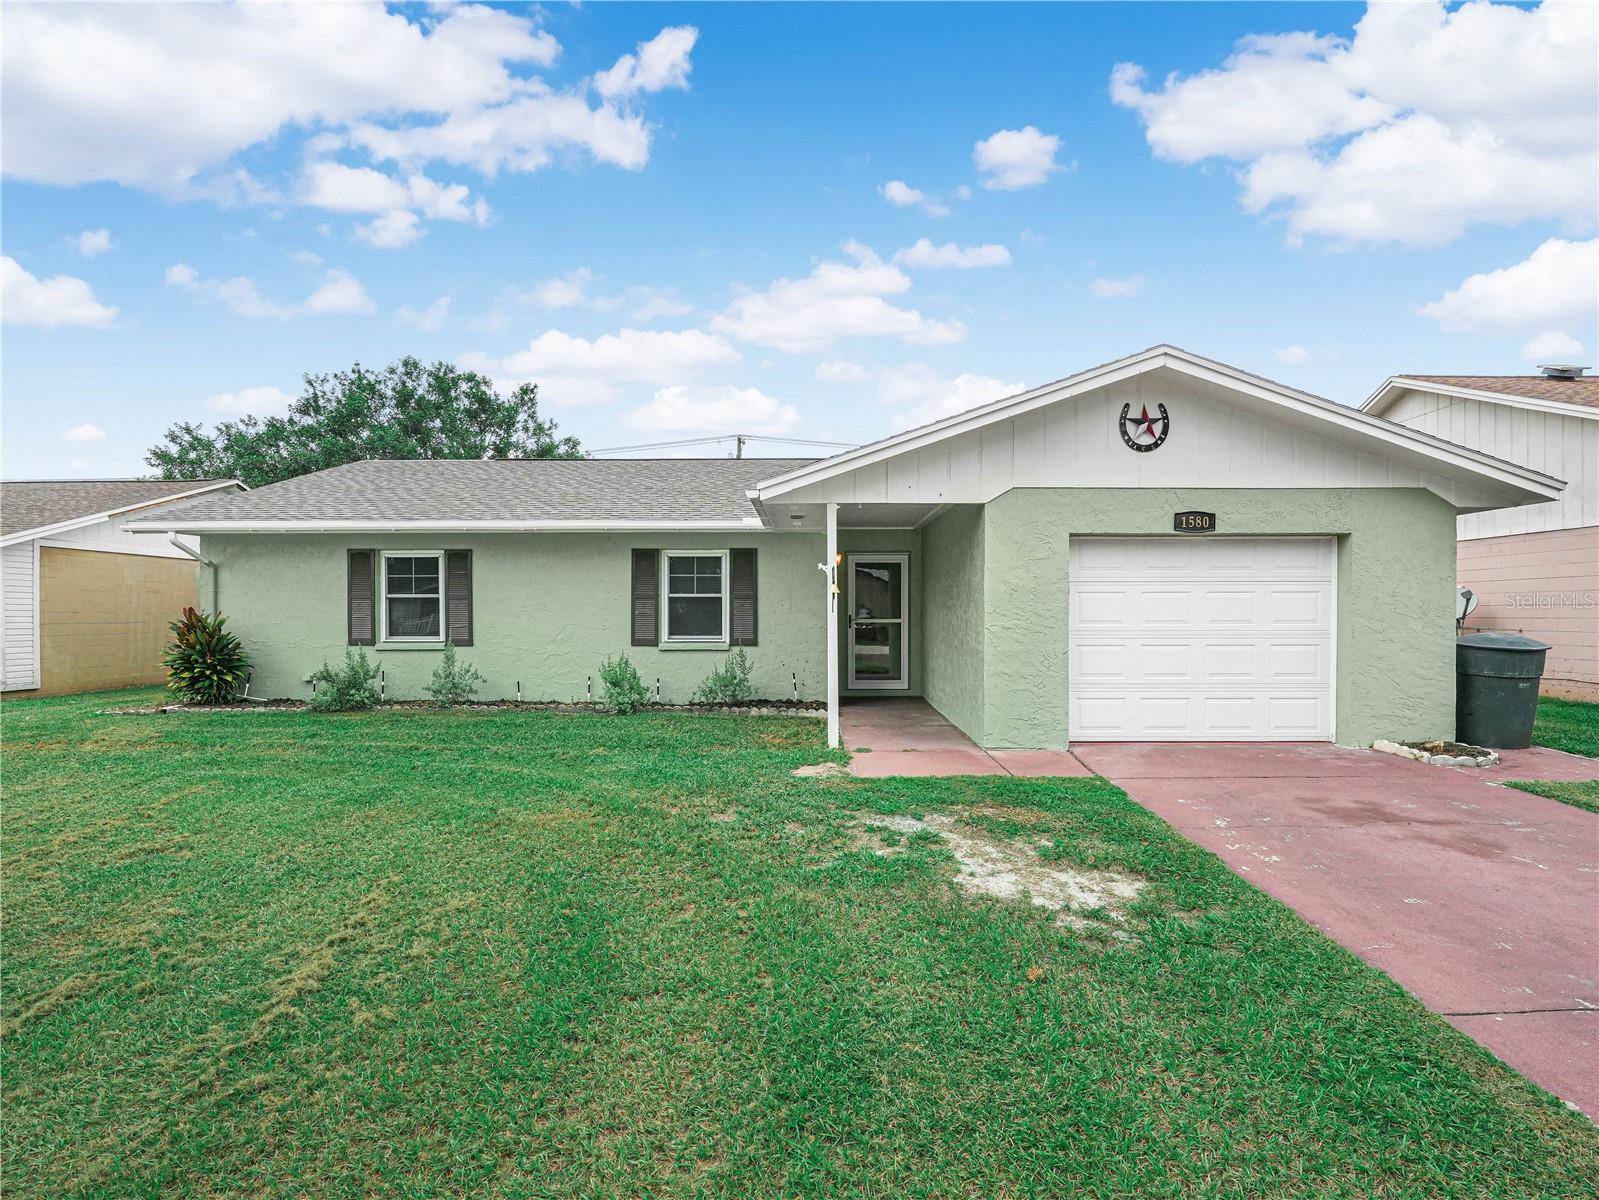 Active
- $400,0005065 State Rd 60 E, Bartow, FL 338304 Beds2 Baths1,476 sqftListing courtesy of PORCHLIGHT HOMES LLC · Data courtesy of: Stellar MLS
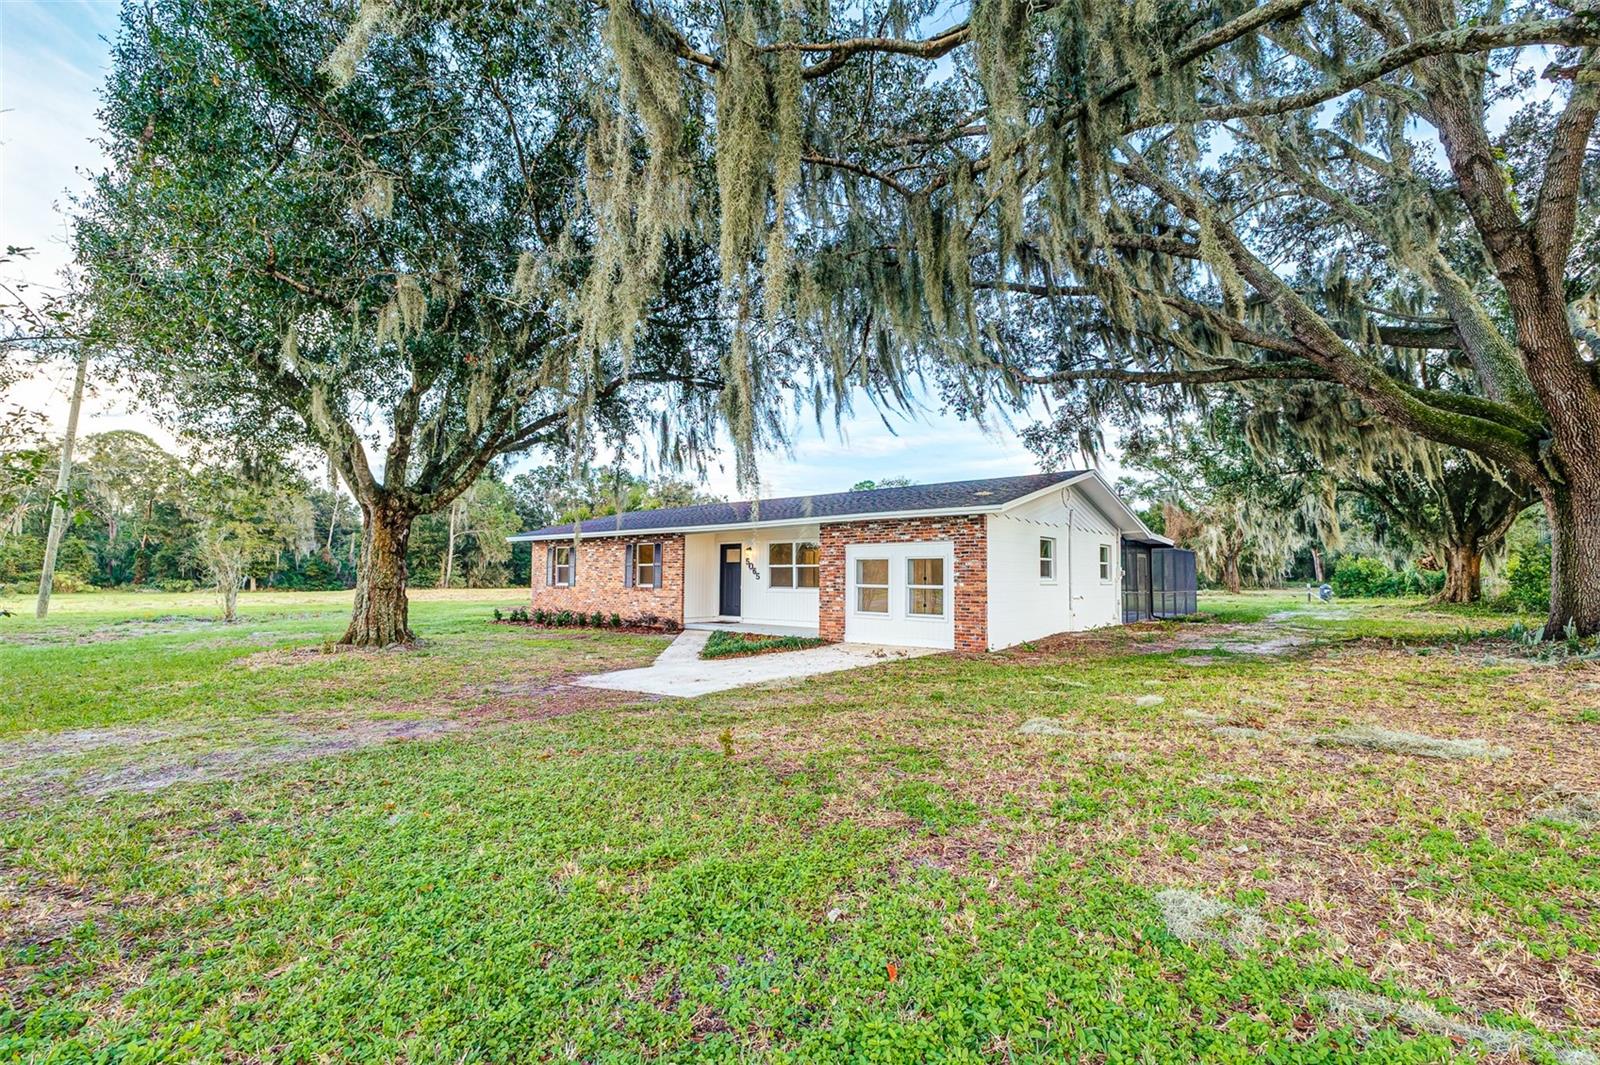 Active
What Sold Nearby
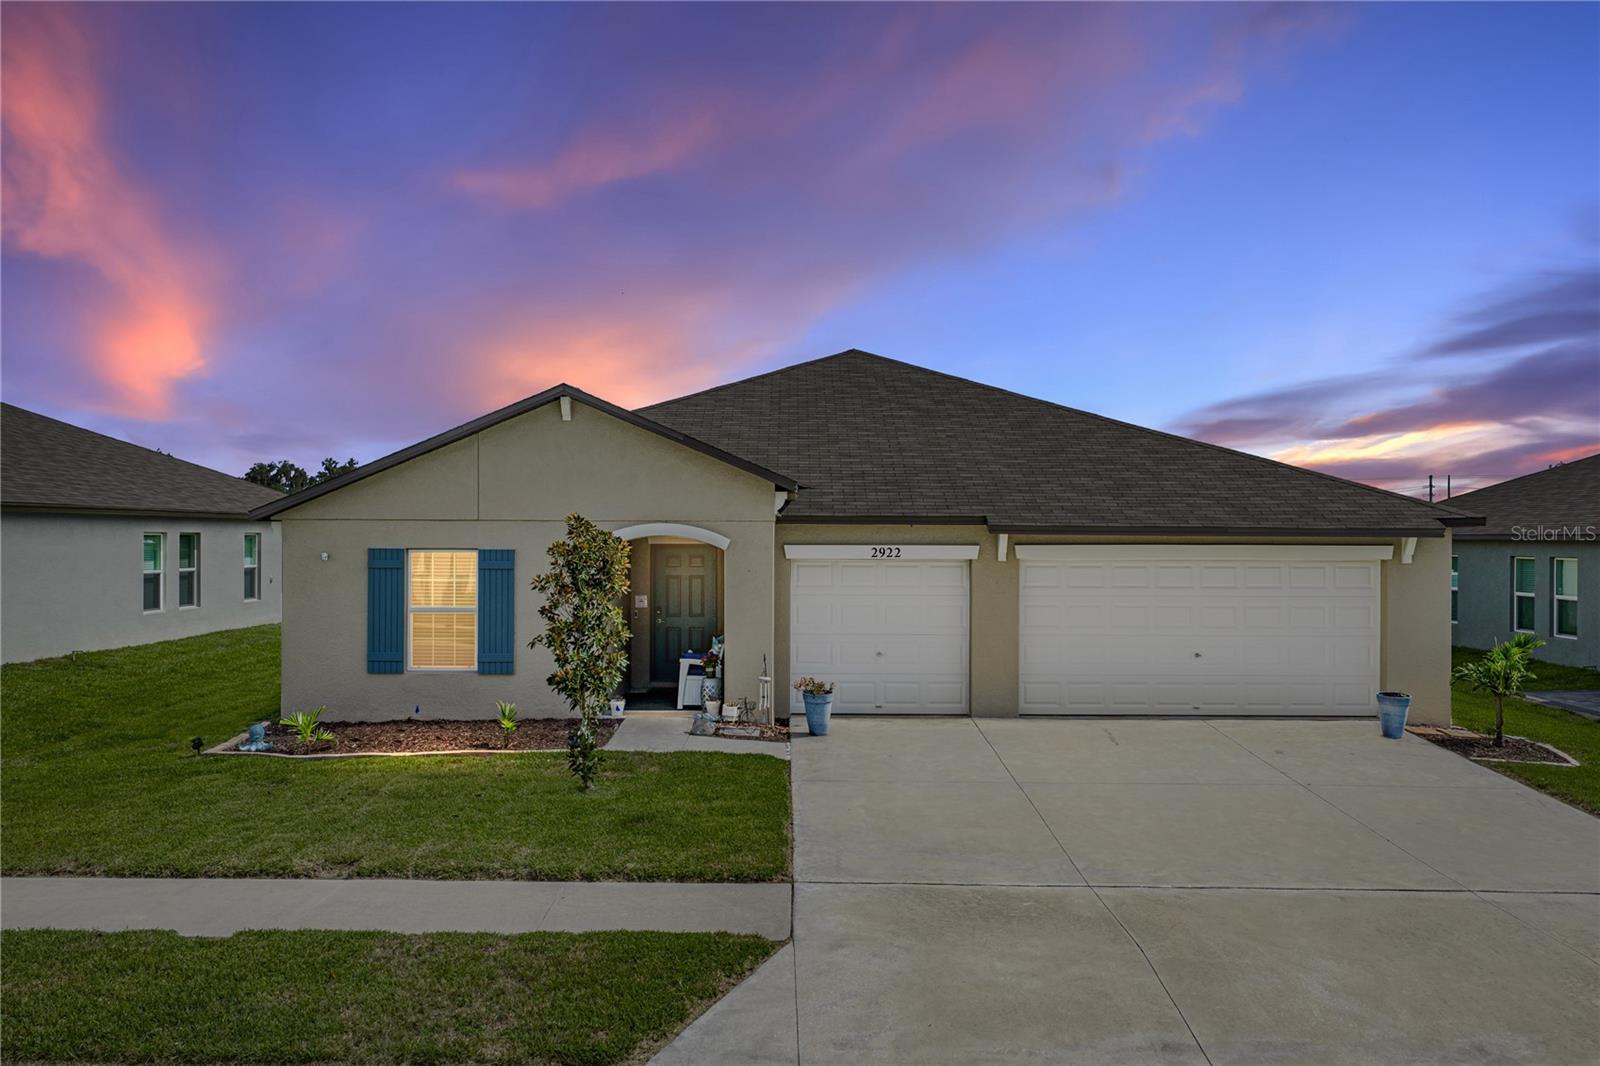 $365,0002922 Flying Blackbird RdBartow, FL · Sold 2026-10-29
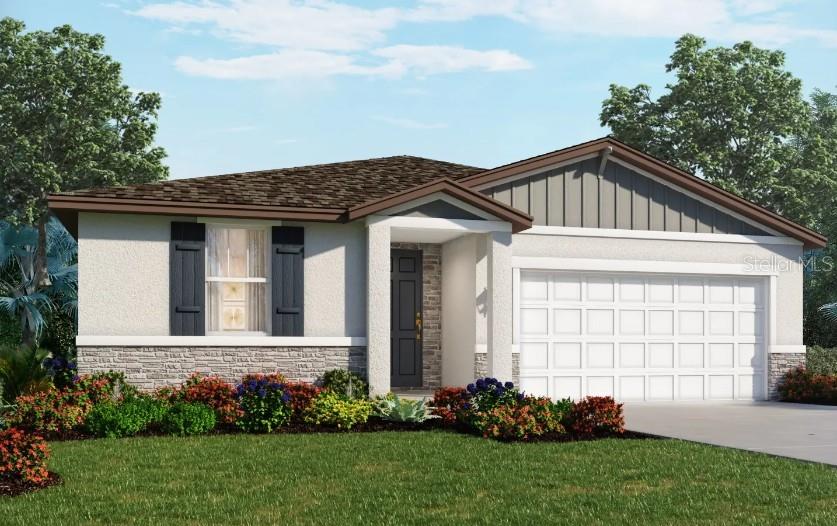 $334,6202211 Sageland WayBartow, FL · Sold 2026-10-28
 $260,0001919 Thompson Preserve BlvdBartow, FL · Sold 2026-10-26
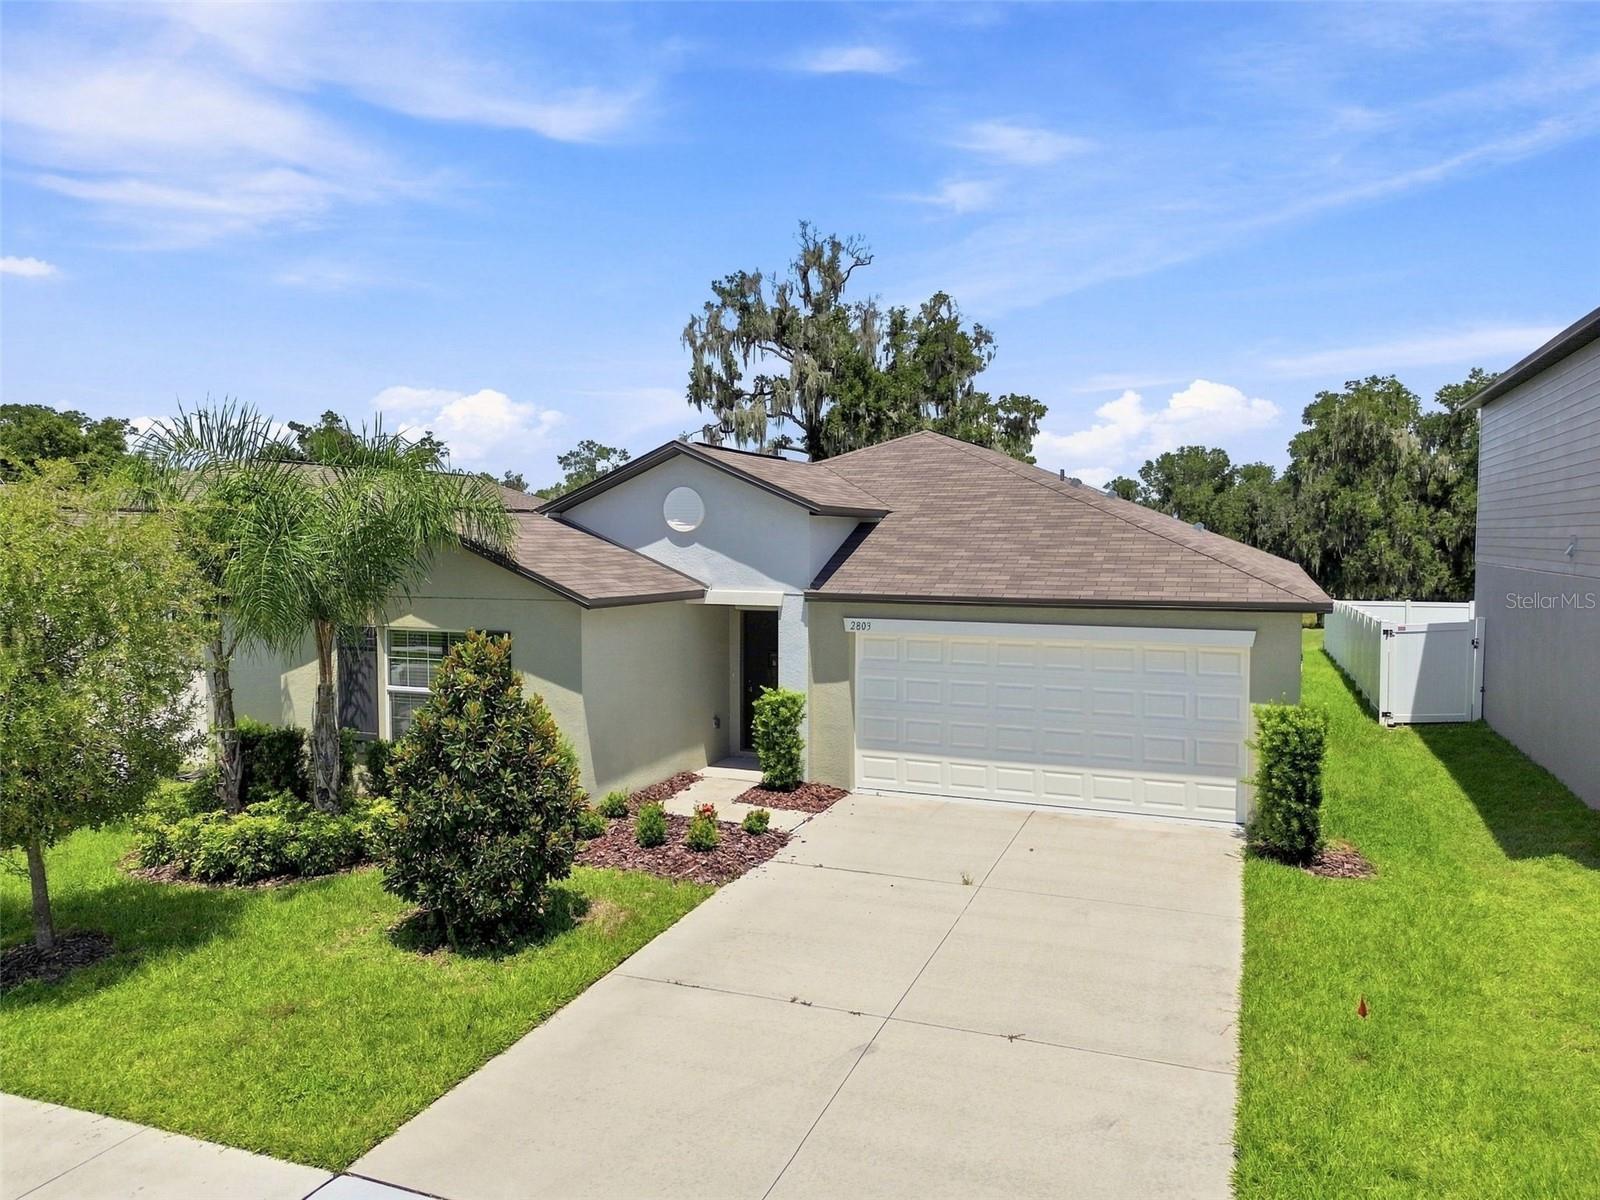 $325,0002803 Red Egret DrBartow, FL · Sold 2026-10-23
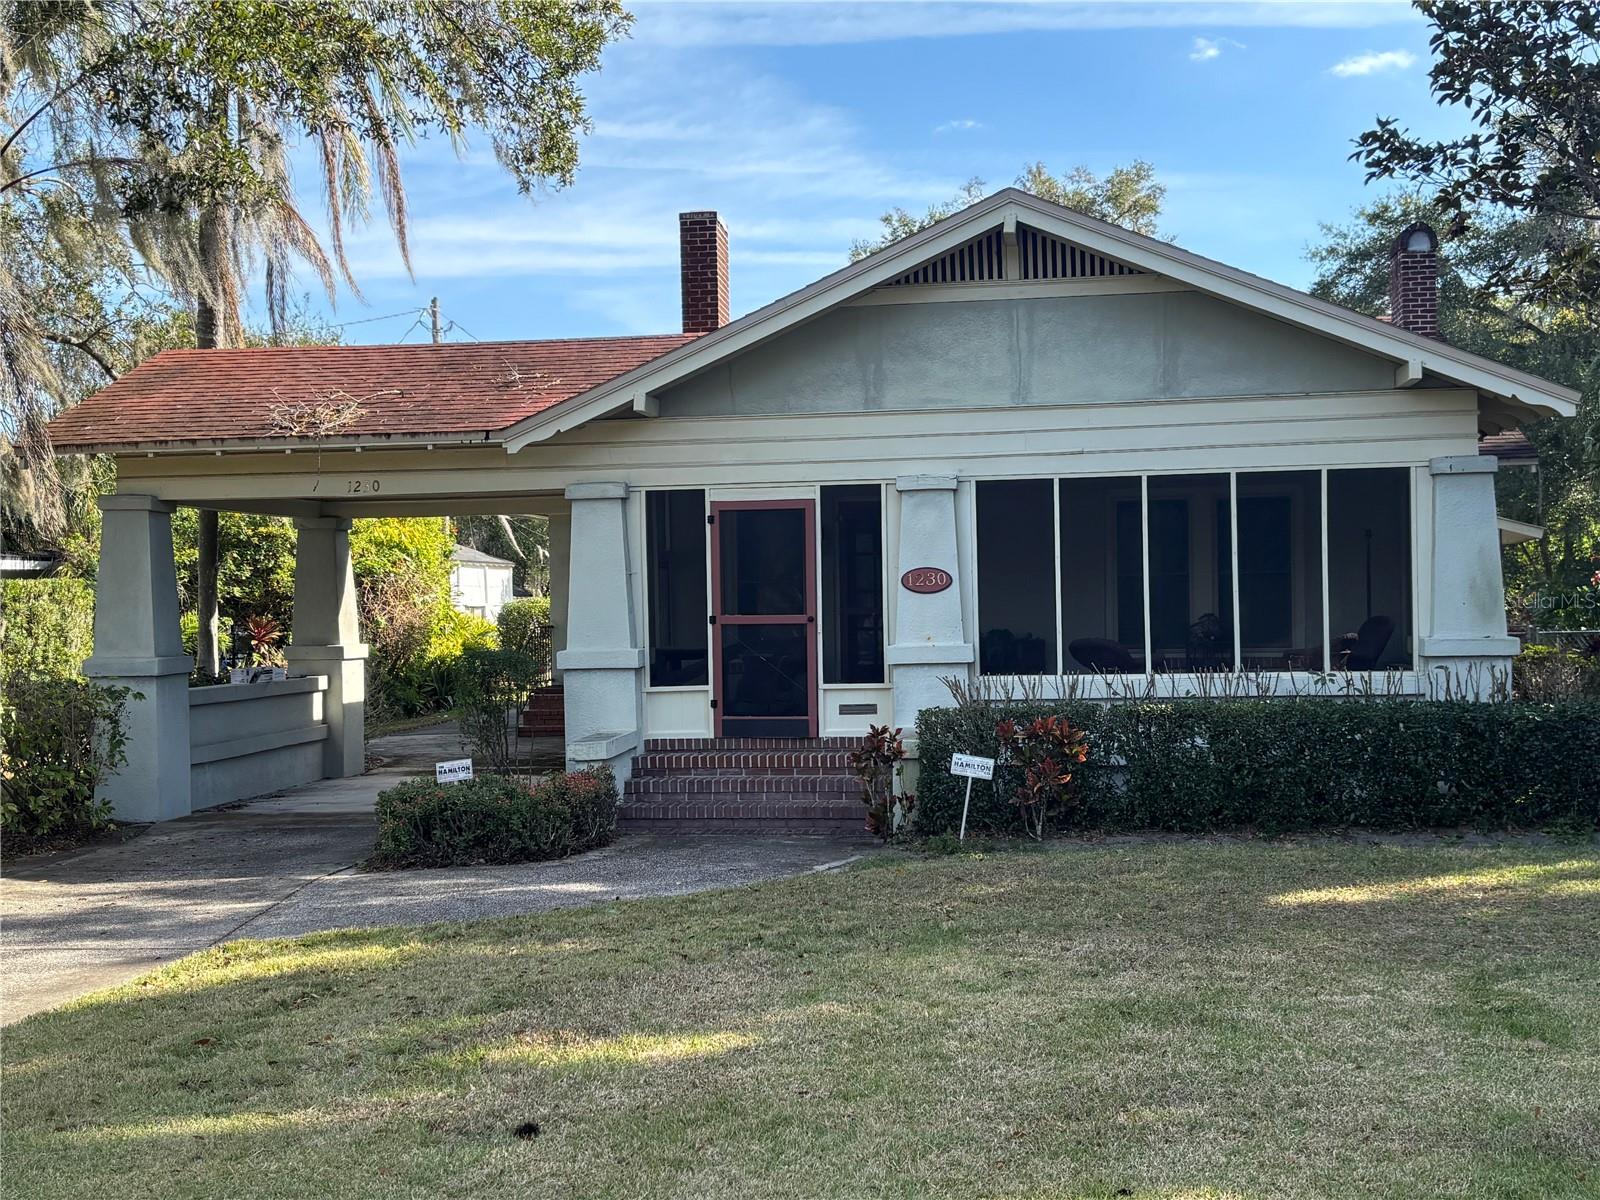 $305,0001230 S Orange AveBartow, FL · Sold 2026-10-21
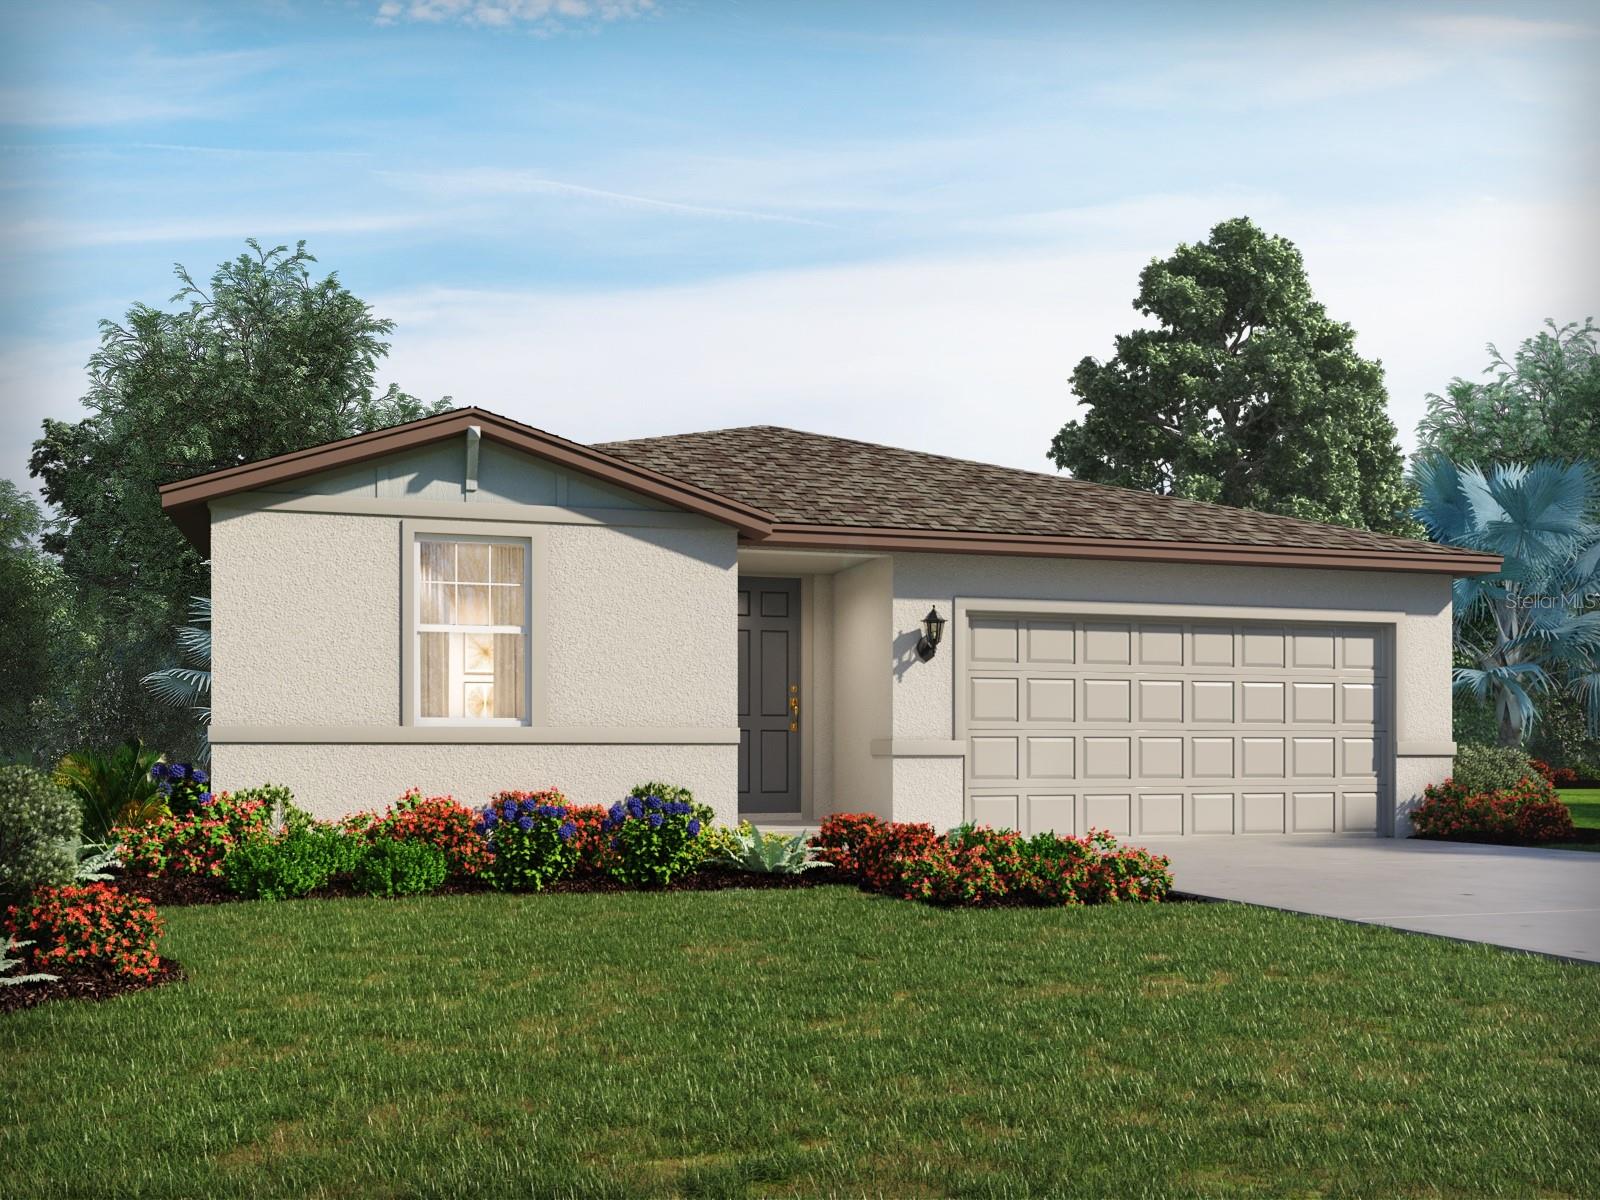 $315,0002203 Sageland WayBartow, FL · Sold 2026-10-16
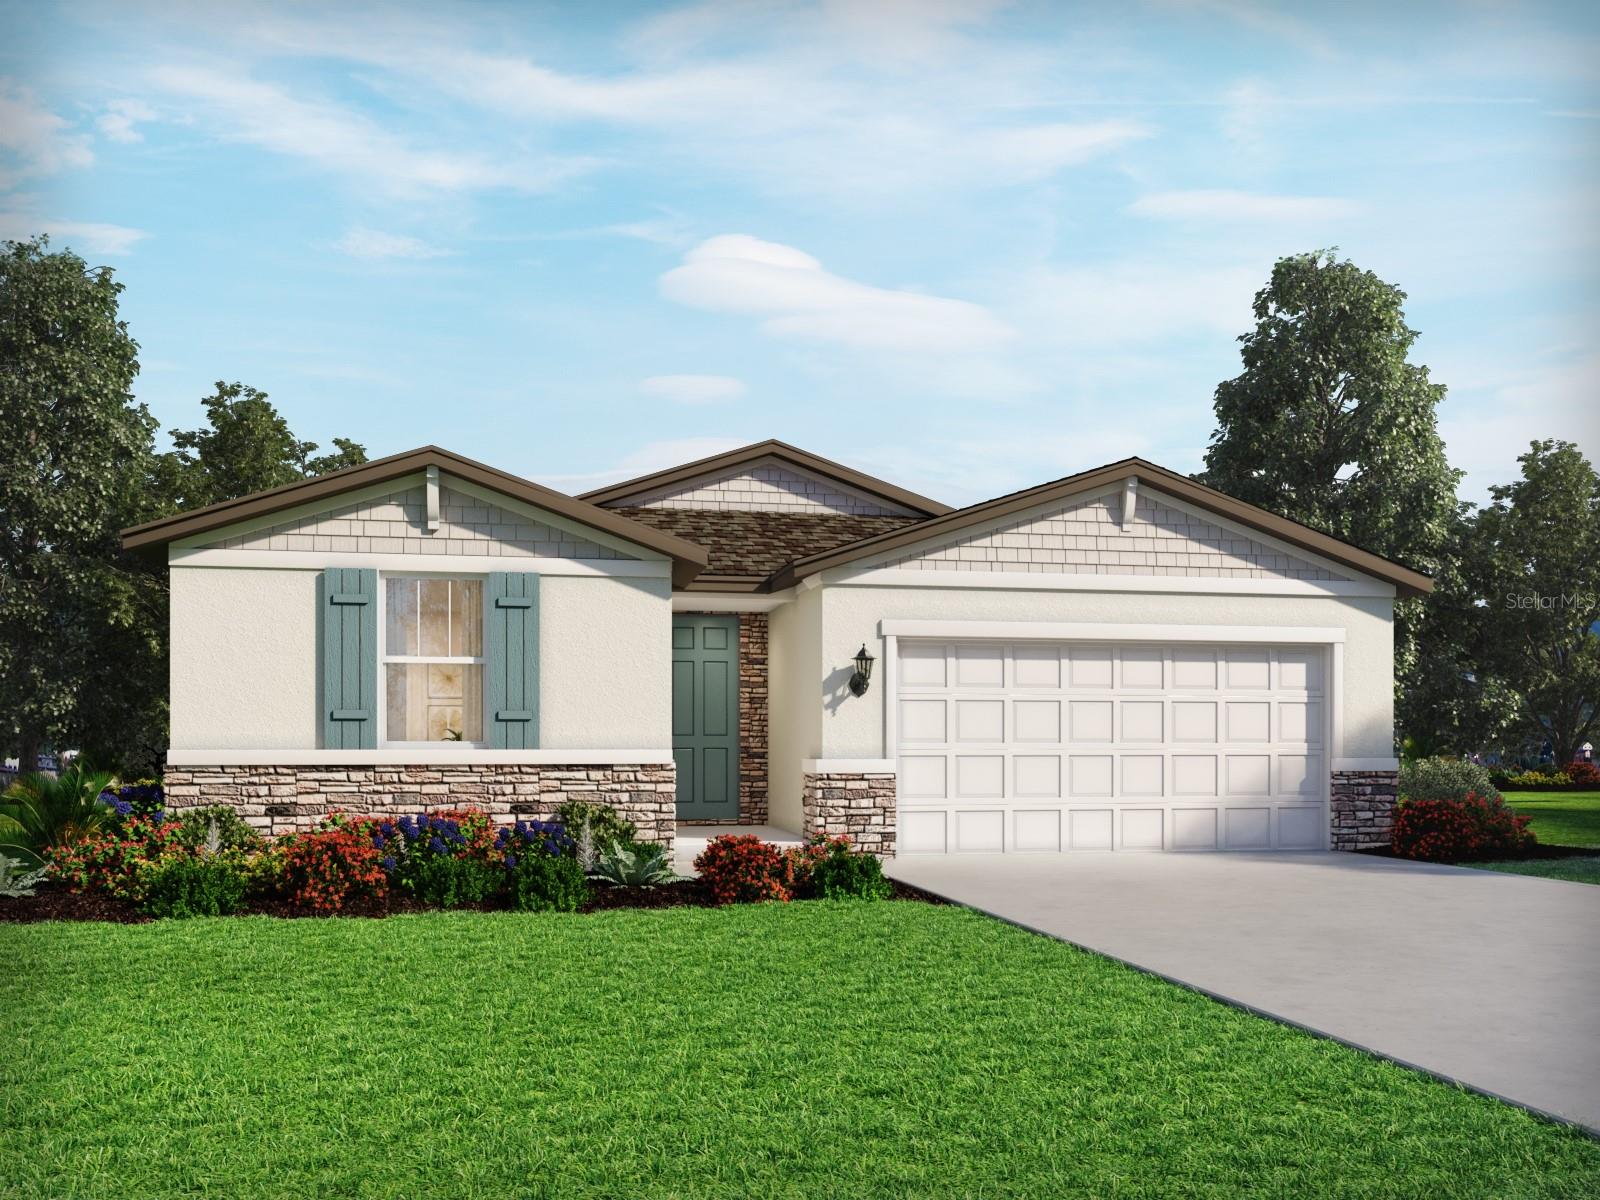 $356,2002206 Sageland WayBartow, FL · Sold 2026-10-14
 $373,0001660 E Main StBartow, FL · Sold 2026-10-13
Flood
Flood zone X · Minimal flood risk
What's Nearby
Restaurants
- Eagle Lake Family Diner185 East Lake Avenue, Eagle Lake, FL 33839, United States of America1.5 mi
Schools
- Eagle Lake Elementary School400 Crystal Beach Road, Eagle Lake, FL 33839, United States of America1.1 mi
- Eagle Lake Elementary SchoolNorth 7th Street, Eagle Lake, FL 33839, United States of America1.7 mi
Parks
- Eagle lake park115, Eagle Lake, FL 33839, United States of America1.6 mi
- Eagle lake Walking park167, Eagle Lake, FL 33839, United States of America1.7 mi
- Eagle Lake Park199, Eagle Lake, FL 33839, United States of America1.7 mi
More homes in Bartow
Homes for sale near Bartow
Data courtesy of: Stellar MLSDisclaimers and data details

Listings courtesy of Stellar MLS as distributed by MLS GRID. Based on information submitted to the MLS GRID. All data is obtained from various sources and may not have been verified by broker or MLS GRID. Supplied Open House Information is subject to change without notice. All information should be independently reviewed and verified for accuracy. Properties may or may not be listed by the office/agent presenting the information. Listing information is provided for consumers’ personal, non-commercial use, solely to identify prospective properties for potential purchase; all other use is strictly prohibited and may violate relevant federal and state law. Information deemed reliable but not guaranteed. Copyright © 2026 MLS GRID. All Rights Reserved.

Continental Real Estate Group, Inc
Broker: Derek Eisenberg
Listing last updated: Oct 2, 2026, 11:15 PM EDT. SURF LOCAL last checked: Nov 21, 2026, 4:46 PM EST.