
 Active
4801 Weston Rd Rd
Bartow, FL 33830 · Single family
$239,900
Listing courtesy of Chrissi Jasso, ASSOCIATE REALTY
- 3 Beds
- 2 Baths
- 1,011 sqft
Cynthia's Insights On This Property
- Built 1980 — before Florida's 2002 building code
- Last recorded sale: $74,500 in May 2005
- Typical sale in 33830 over the last year: $269,100, $172 per sq ft
- Owners in 33830 stay about 7 years; 4% of homes changed hands last year


📊 Price Pulse
What would you pay for this place?
Sale prices come from county public records, not MLS data.Listing agent

Contact
Send a message and we'll pass it to the listing agent. Nothing is sent until you ask.
About this home
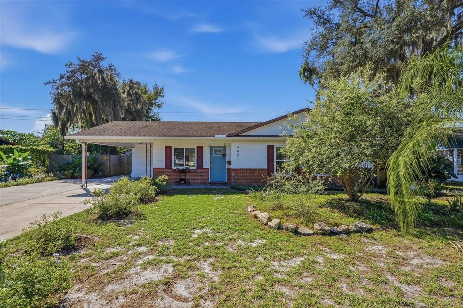
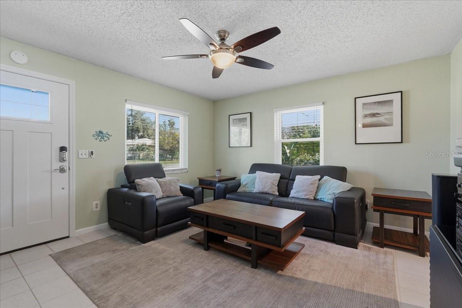
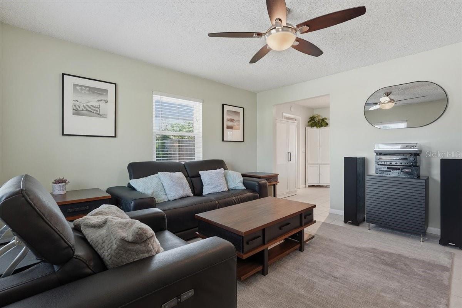
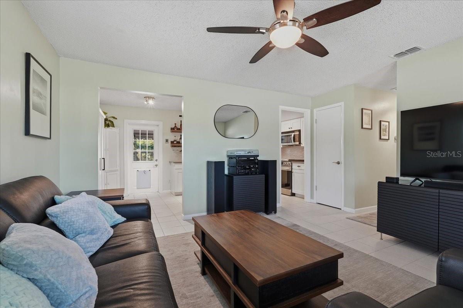
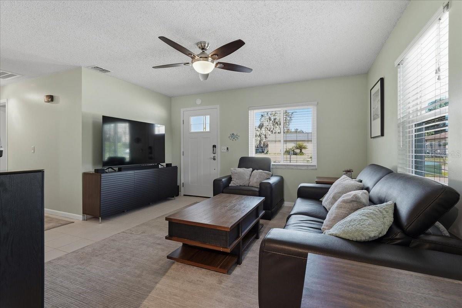
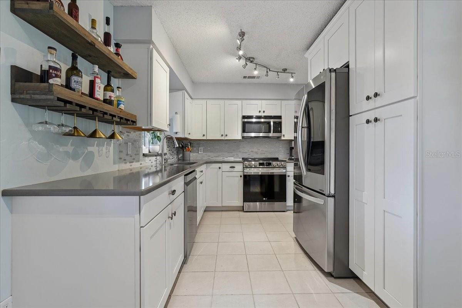
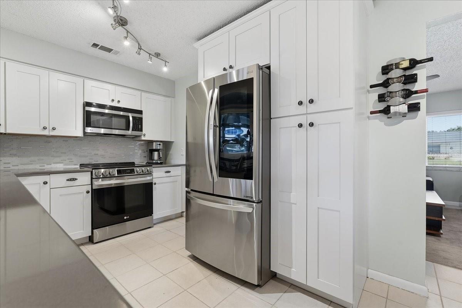
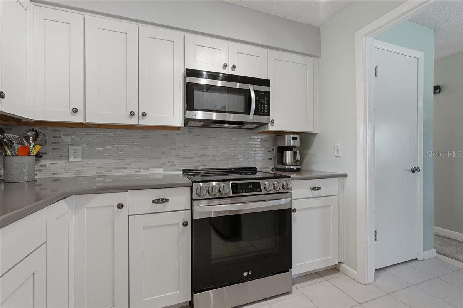
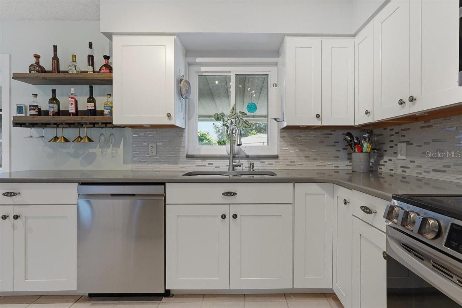
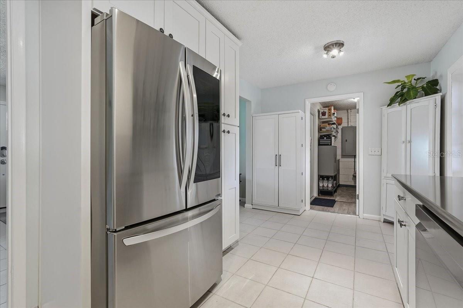
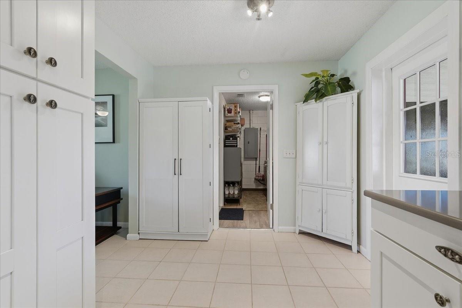
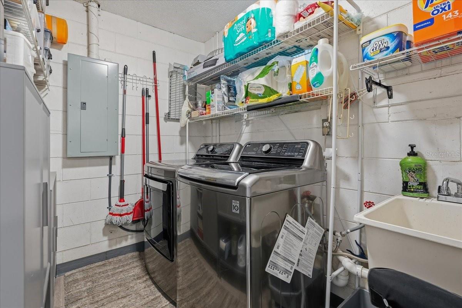
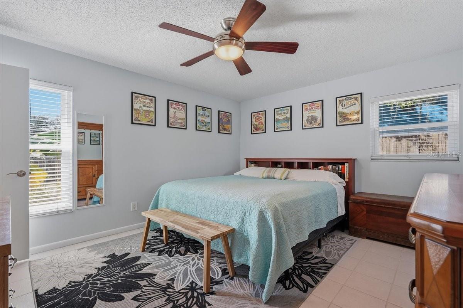
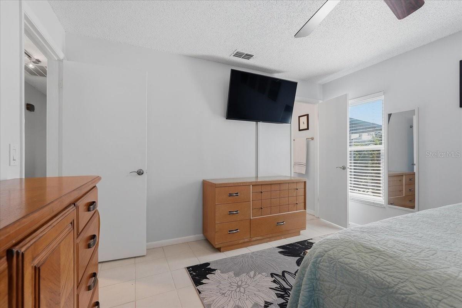
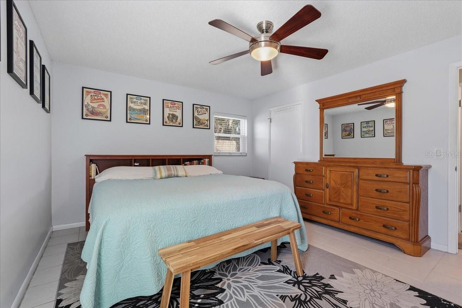
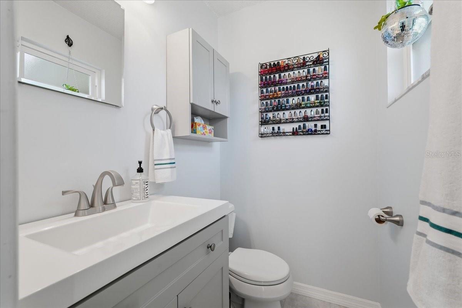
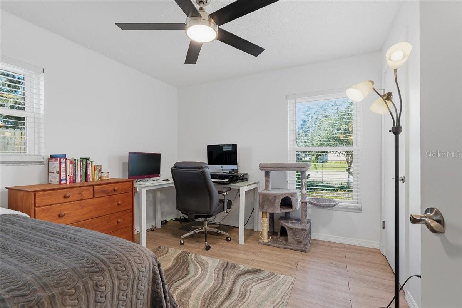
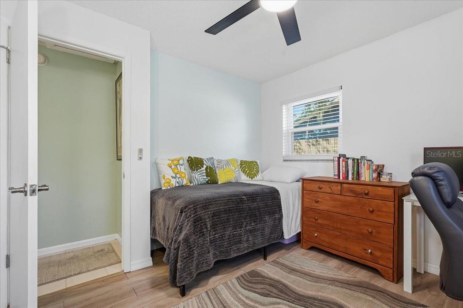
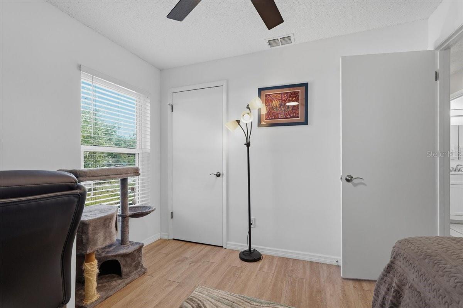
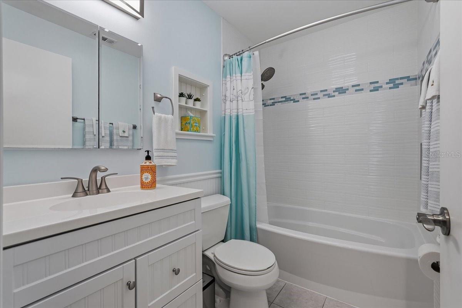
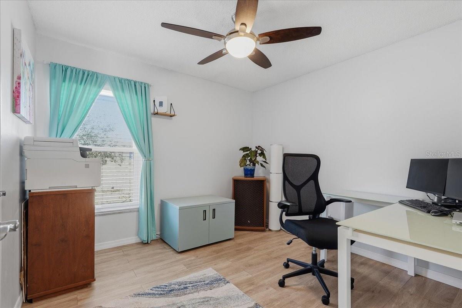
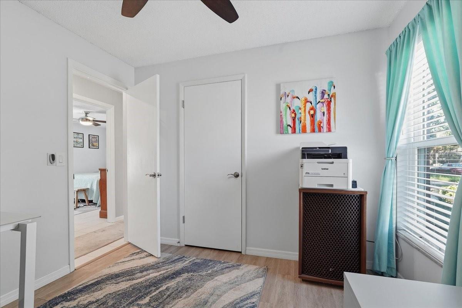
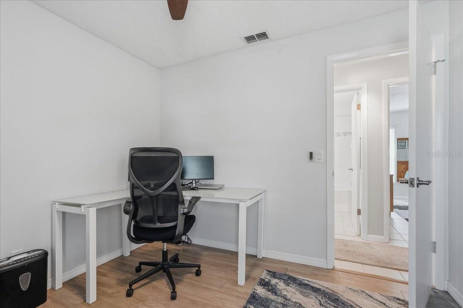
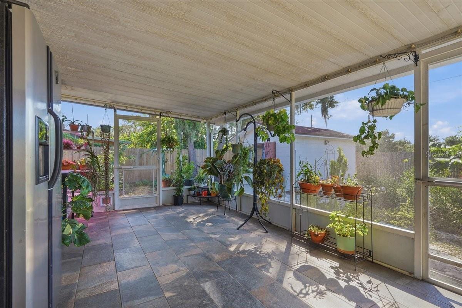
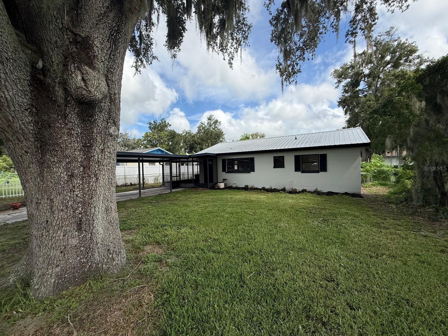
Lovingly maintained! Delightful 3 bedroom, 1.5 bath home beautifully designed to maximize comfort. Step inside to a bright and welcoming living room that sets an inviting tone the moment you walk in. The layout flows seamlessly into the functional kitchen, featuring gorgeous quartz countertops, a charming backsplash, wood cabinets, stainless steel appliances, and a spacious eat-in area. The primary bedroom offers its own private half bath. A dedicated laundry room for added convenience. The indoor comfort extends effortlessly outside to a tiled, screened rear porch. This tranquil space allows you to enjoy fresh air and peaceful views of your private haven. Outdoor enthusiasts and hobbyists will love the fully fenced backyard, workshop, separate storage shed, and garden. Equipped with a 50-amp generator inlet box and manual interlock kit for whole-house backup power. Combining cozy, practical living spaces with a dream backyard setup, this home is ready for its next chapter. Schedule your appointment today and see all the possibilities for yourself!
moreless
- Property type
- Single family
- Year built
- 1980
- Lot size
- 8,019 sqft
- On market
- 21 days
- Price per sqft
- $237
- Listing ID
- P4940242
Show Full Details
Property Info
- Property Type
- Residential
- Property Subtype
- SingleFamilyResidence
- Year Built
- 1980
- Levels
- One
- Direction Faces
- North
- Lot Size (acres)
- 0.18
- Lot Size (sqft)
- 8019.0
- Contract Date
- 2026-10-22
- On Market Date
- 2026-10-22
- Cumulative Days on Market
- 21
Interior Features
- Interior Features
- Eat-In Kitchen
- Flooring
- Tile, Vinyl
- Laundry Features
- Laundry Room
- Levels
- One
- Window Features
- Blinds, Double Pane Windows, Energy Star Qualified Windows, Low Emissivity Windows
Appliances
- Appliances
- Convection Oven, Dishwasher, Dryer, Electric Water Heater, Exhaust Fan, Freezer, Microwave, Range, Refrigerator, Washer
Heating & Cooling
- Heating
- Central
- Cooling
- Central Air
Exterior Features
- Exterior Features
- Garden, Rain Barrel/Cistern(S), Rain Gutters
- Patio & Porch Features
- Covered, Screened
- Construction Materials
- Block
- Foundation
- Slab
- Roof
- Shingle
- Fencing
- Wood
- Other Structures
- Shed(S), Workshop
Features & Amenities
- Carport
- Yes
- Parking Features
- Covered, Driveway, Parking Pad
- Security Features
- Closed Circuit Camera(S), Security Lights, Smoke Detector(S)
- Lot Features
- Paved
Community/Association
- Community Features
- Street Lights
Utilities
- Utilities
- Cable Available, Electricity Connected, Sewer Connected, Water Connected
- Sewer
- Public Sewer
- Water Source
- Public
Taxes
- Annual Tax Amount
- $933
- Tax Year
- $2,026
- Legal Description
- WHEELER HEIGHTS MOBILE HOME PK PB 62 PG 17 LOTS 97 & W 20 FT OF 98
Data freshness
- SURF LOCAL last checked
- Nov 20, 2026, 8:00 PM EST
Location
Approximate location, shown from the displayed address.
Similar homes nearby
- $229,000405 W Stuart St, Bartow, FL 338303 Beds1 Bath856 sqftListing courtesy of FLORIDA REAL ESTATE COMPANY · Data courtesy of: Stellar MLS
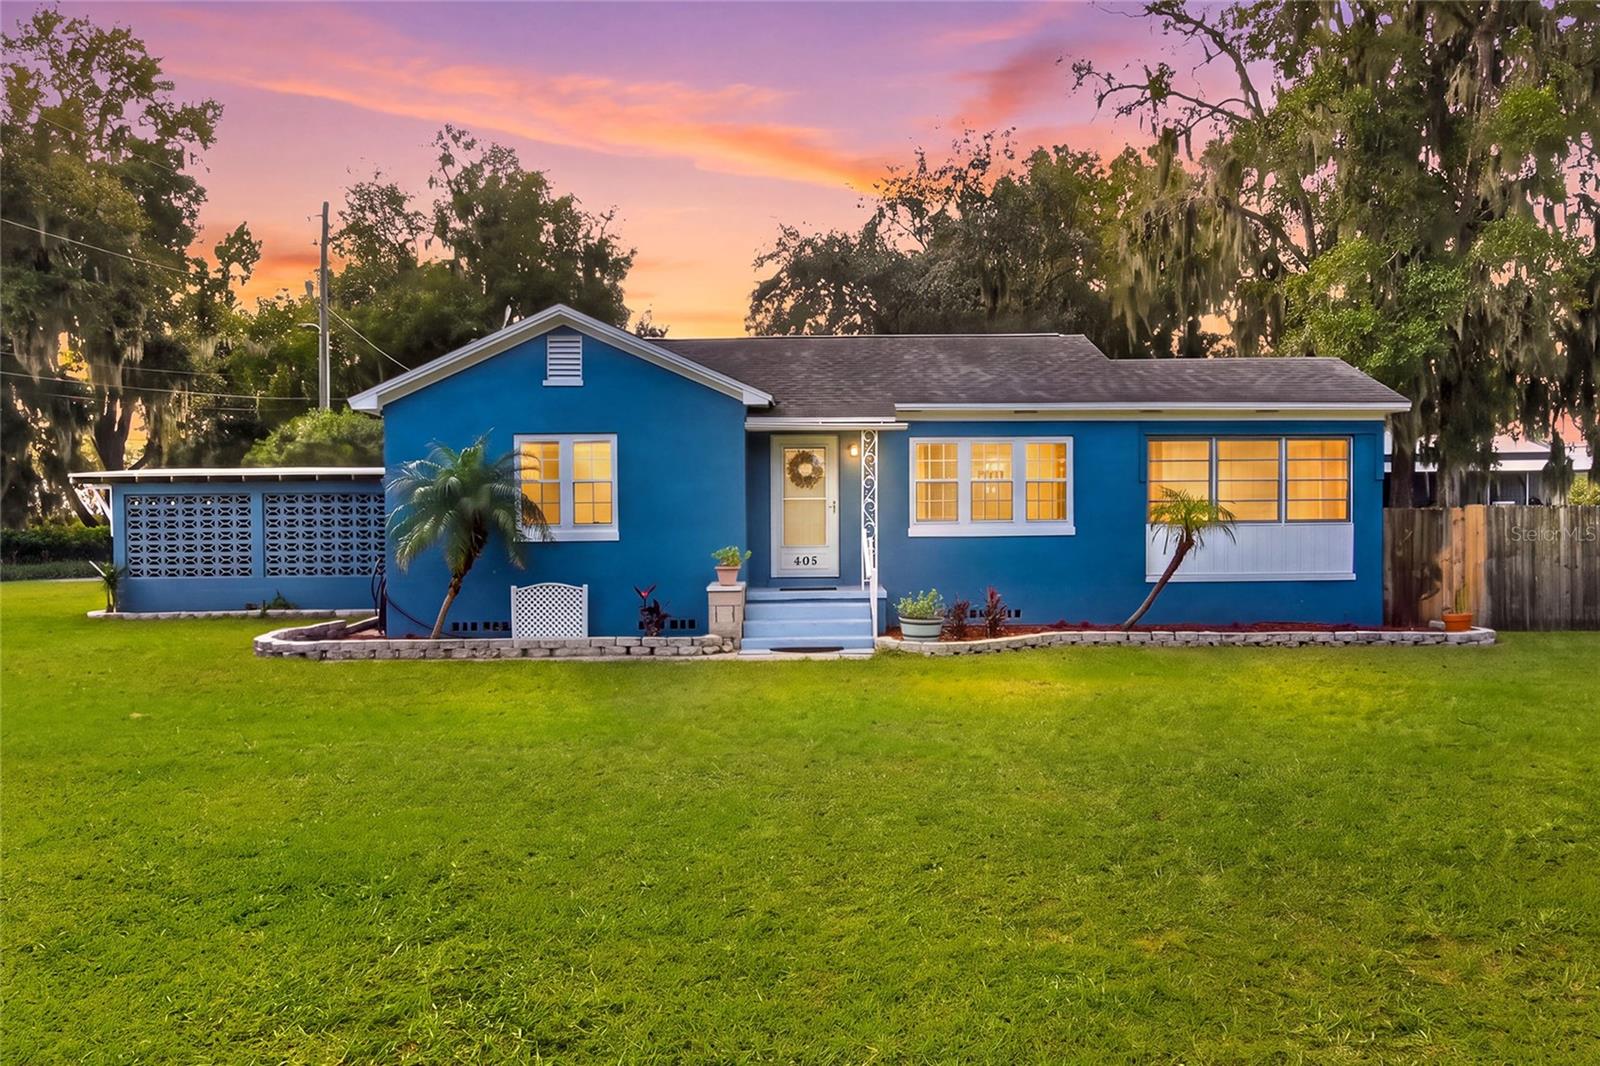 Active
- $225,0001275 E Summerlin St, Bartow, FL 338303 Beds2 Baths1,200 sqftListing courtesy of KELLER WILLIAMS REALTY · Data courtesy of: Stellar MLS
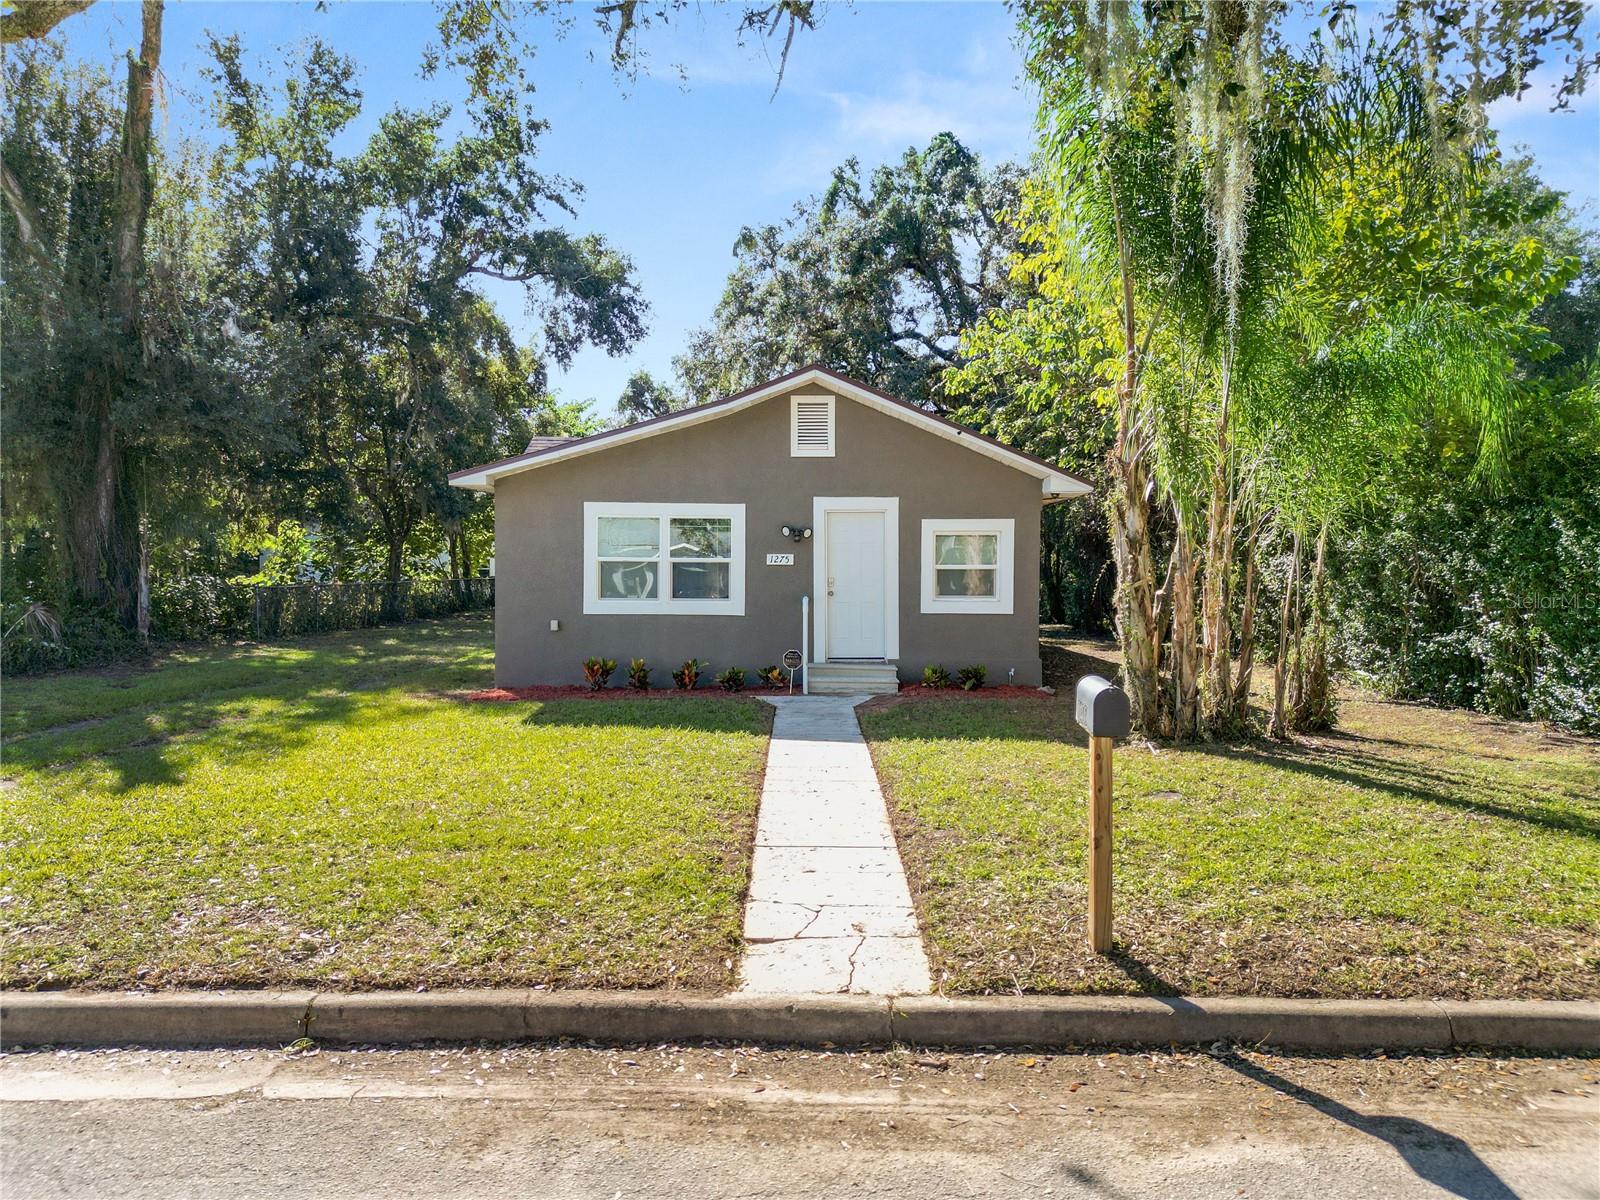 Active
- $269,0003907 Teak Ln, Bartow, FL 338303 Beds2 Baths1,269 sqftListing courtesy of MERITAGE HOMES OF FL REALTY · Data courtesy of: Stellar MLS
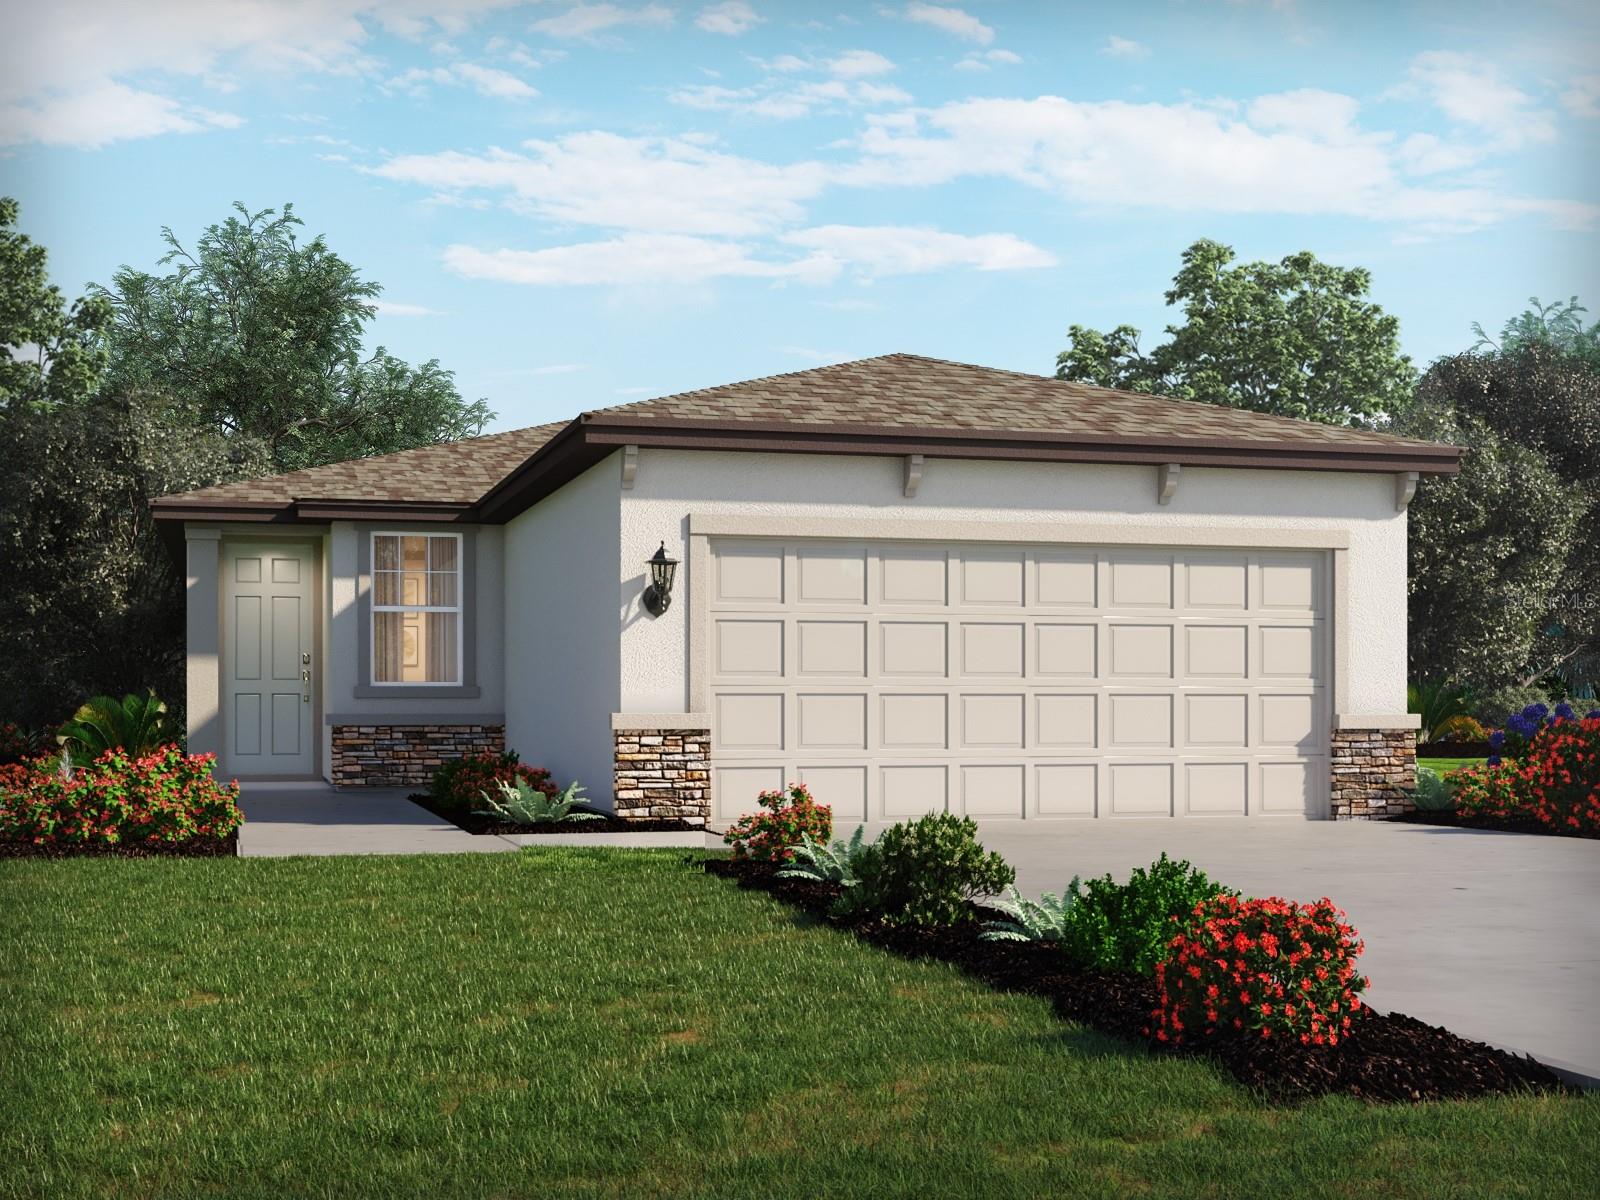 Active
- $209,9002270 Magnolia St, Bartow, FL 338303 Beds3 Baths1,404 sqftListing courtesy of REALTYCITY INC · Data courtesy of: Stellar MLS
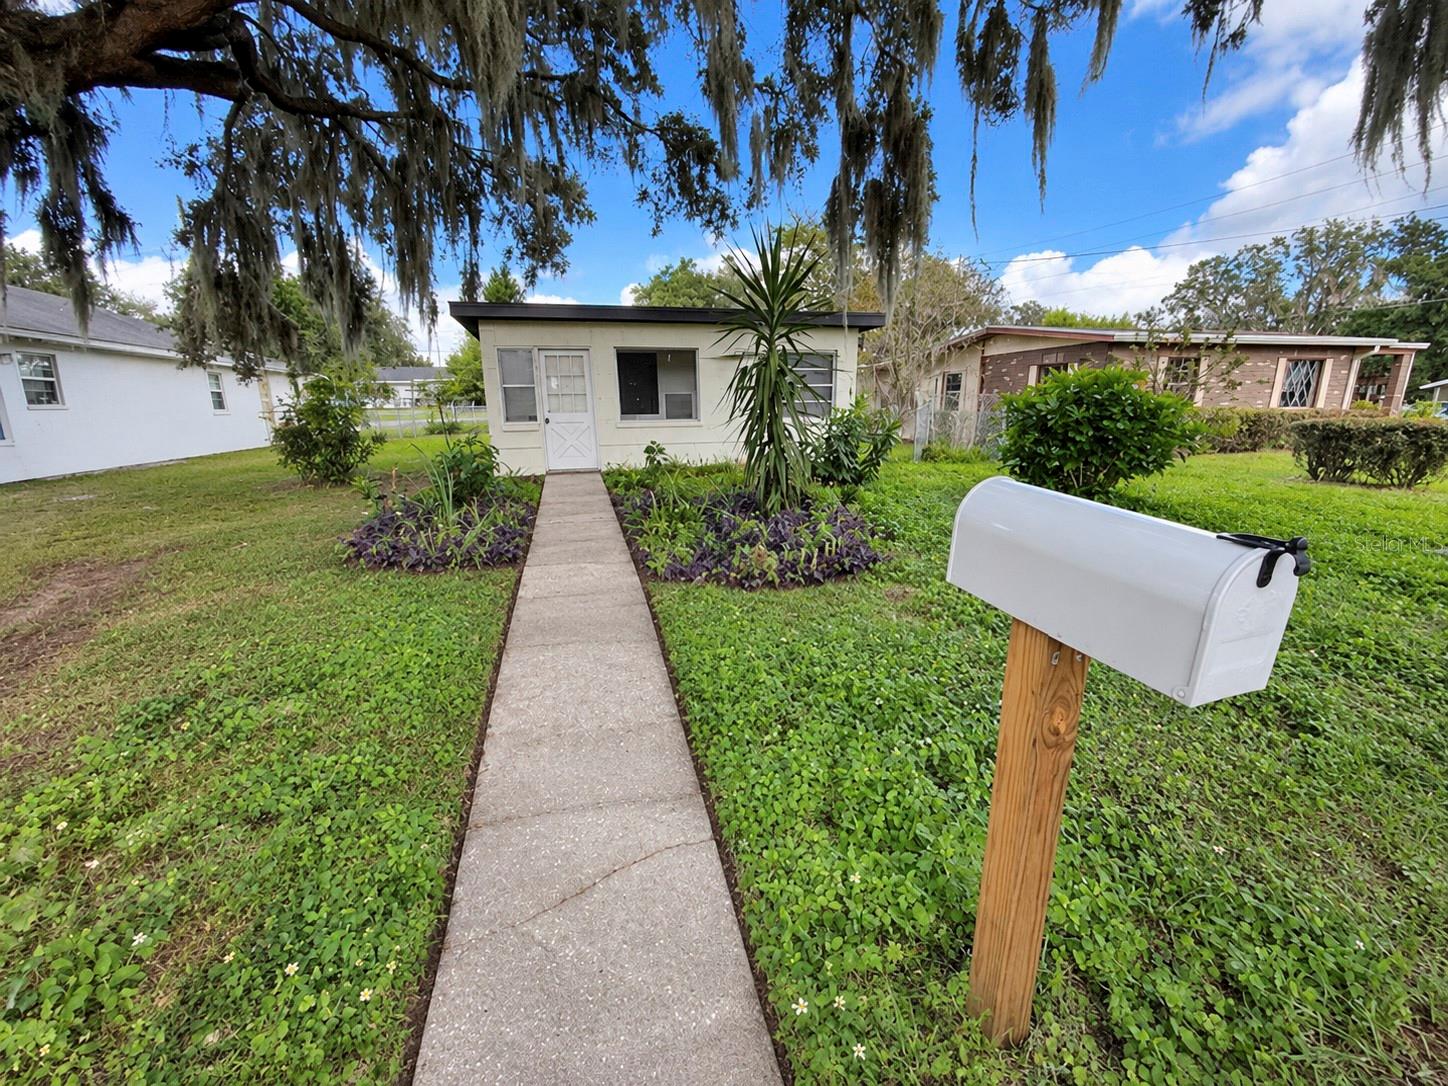 Active
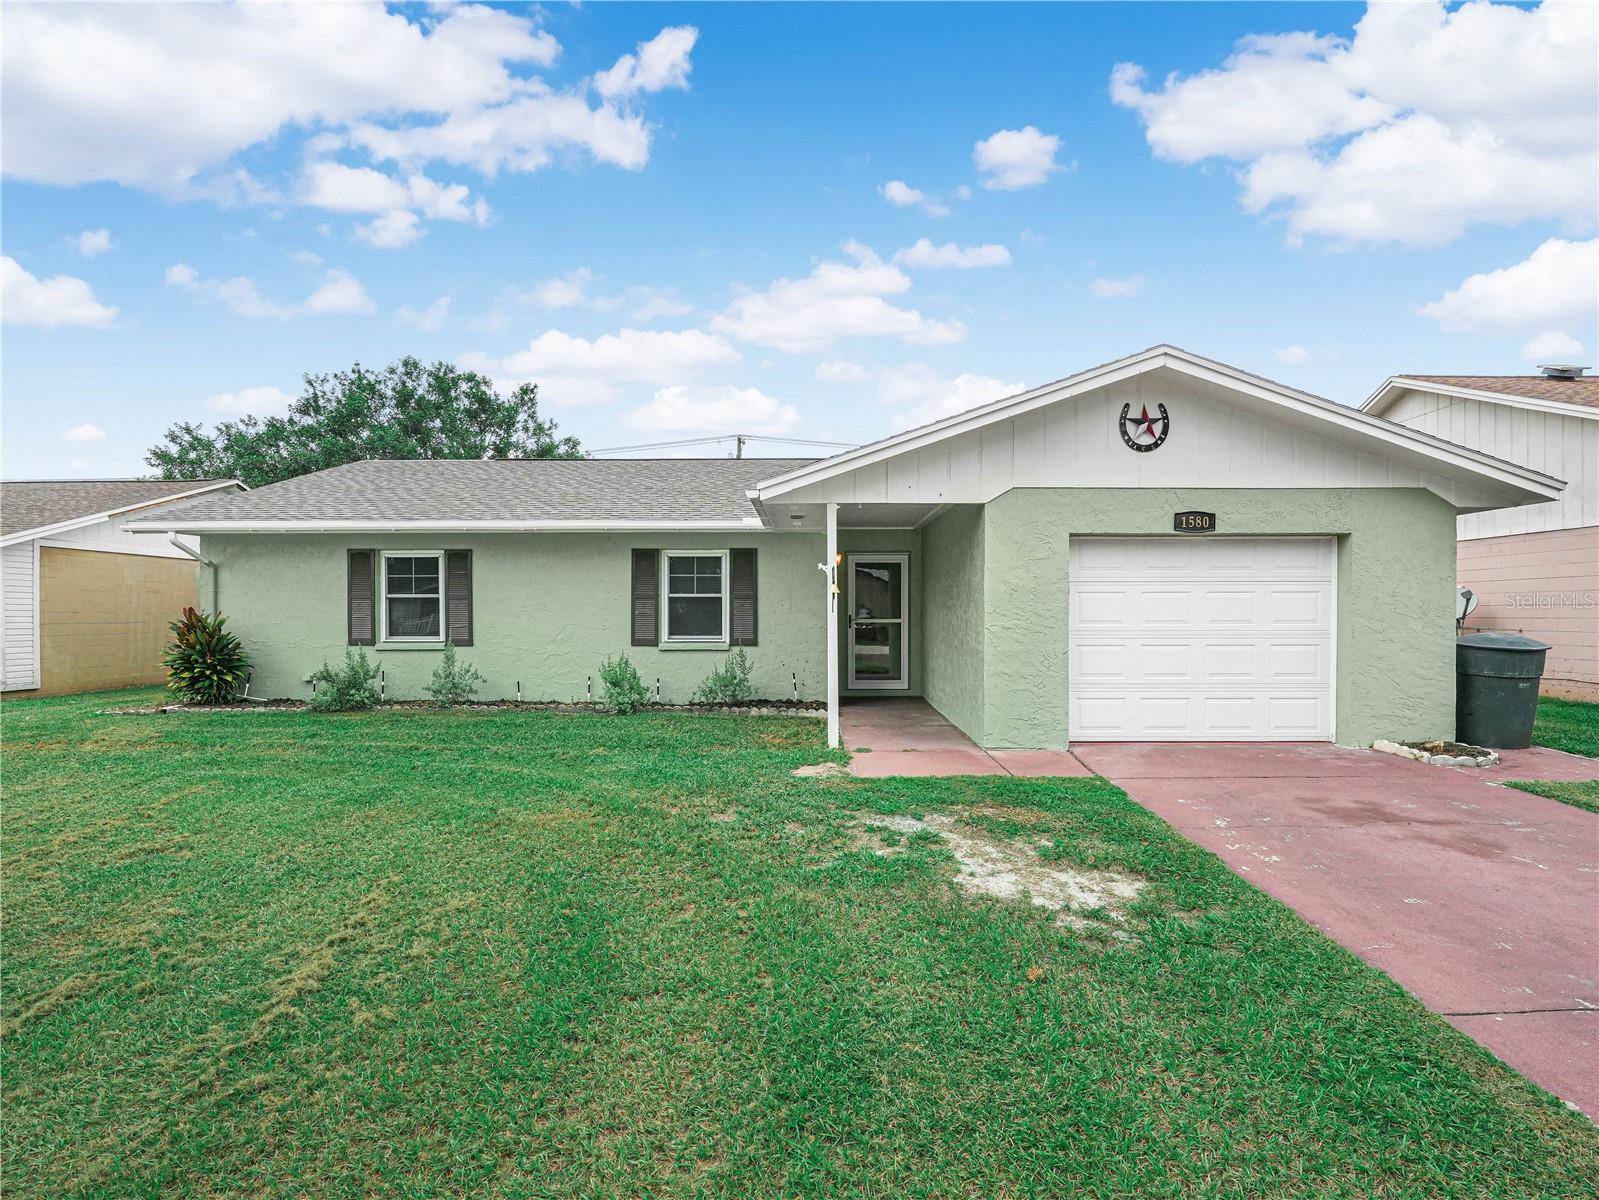
- $274,9001580 Harbor Way, Bartow, FL 338303 Beds2 Baths1,366 sqftListing courtesy of COLDWELL BANKER REALTY · Data courtesy of: Stellar MLS
 Active
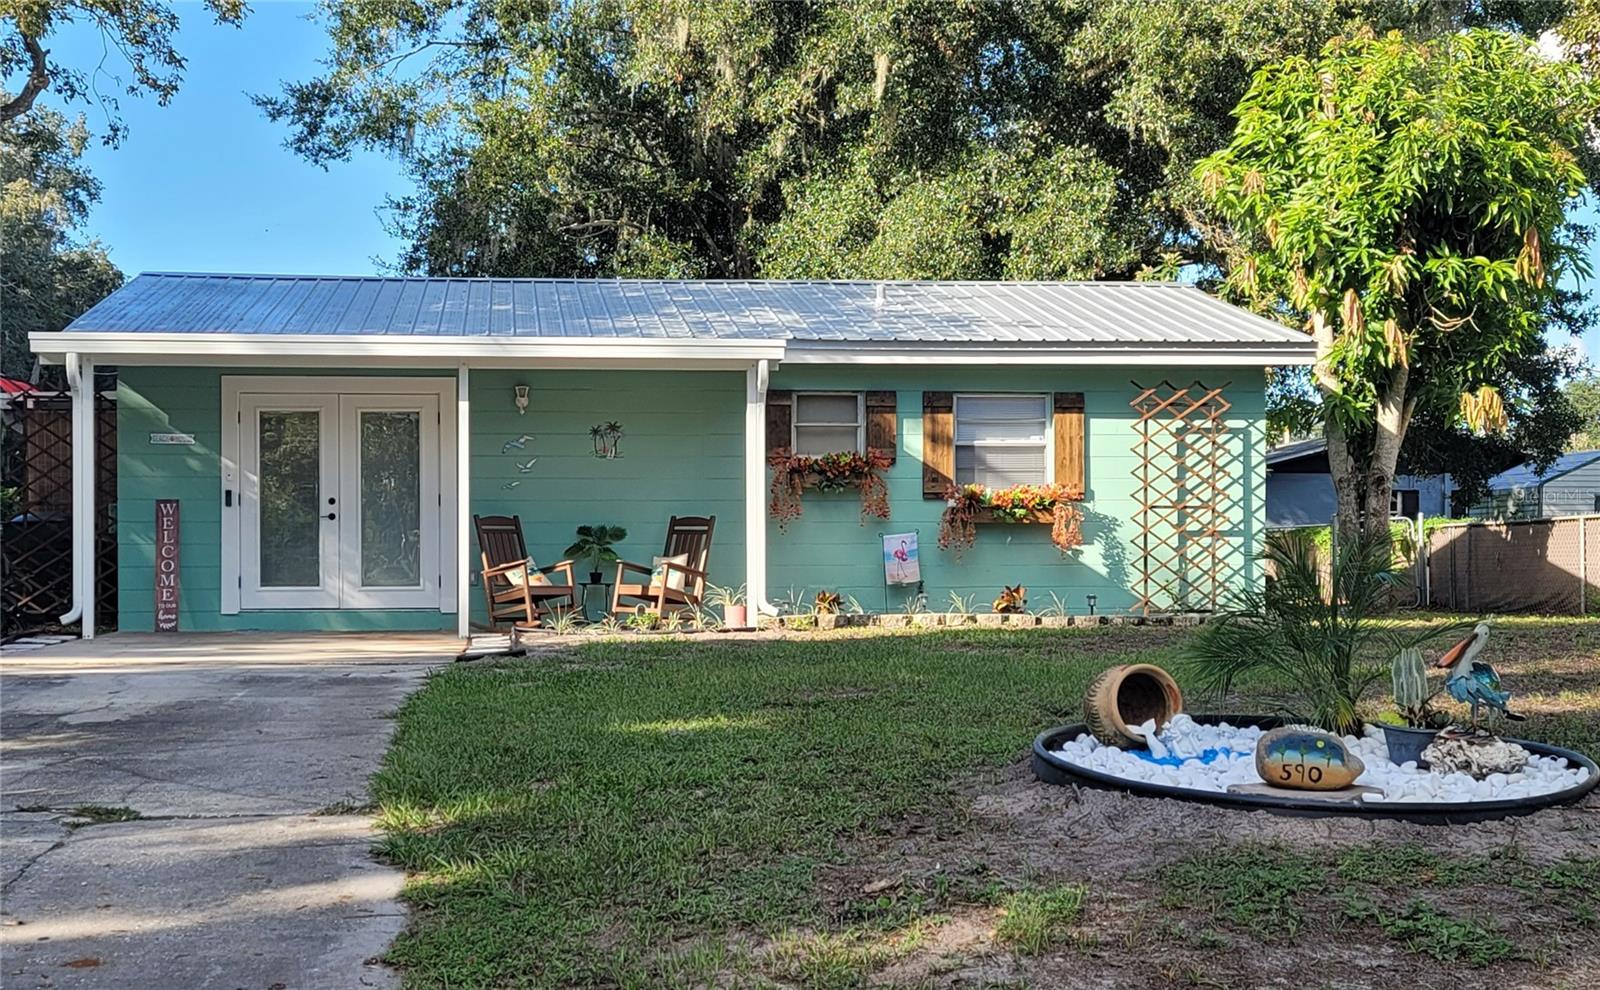
- $224,900590 Lucille St, Bartow, FL 338303 Beds1 Bath840 sqftListing courtesy of SAVVY AVENUE, LLC · Data courtesy of: Stellar MLS
 Active
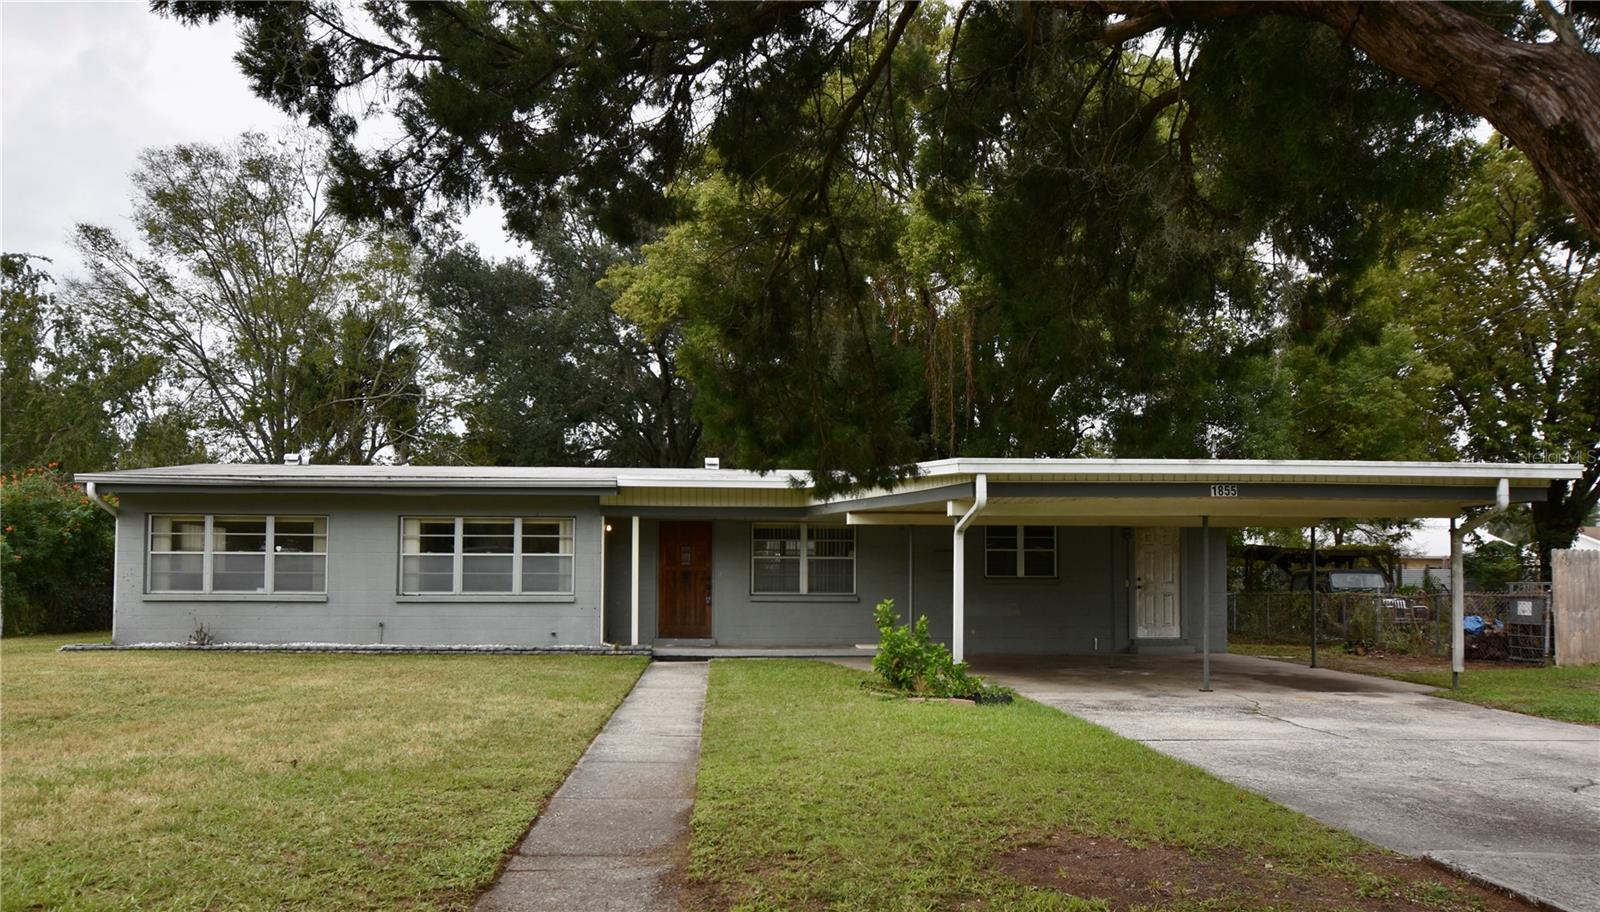
- $205,000Home in Bartow, FL3 Beds2 Baths1,218 sqftListing courtesy of S & D REAL ESTATE SERVICE LLC · Data courtesy of: Stellar MLS
 Under Contract
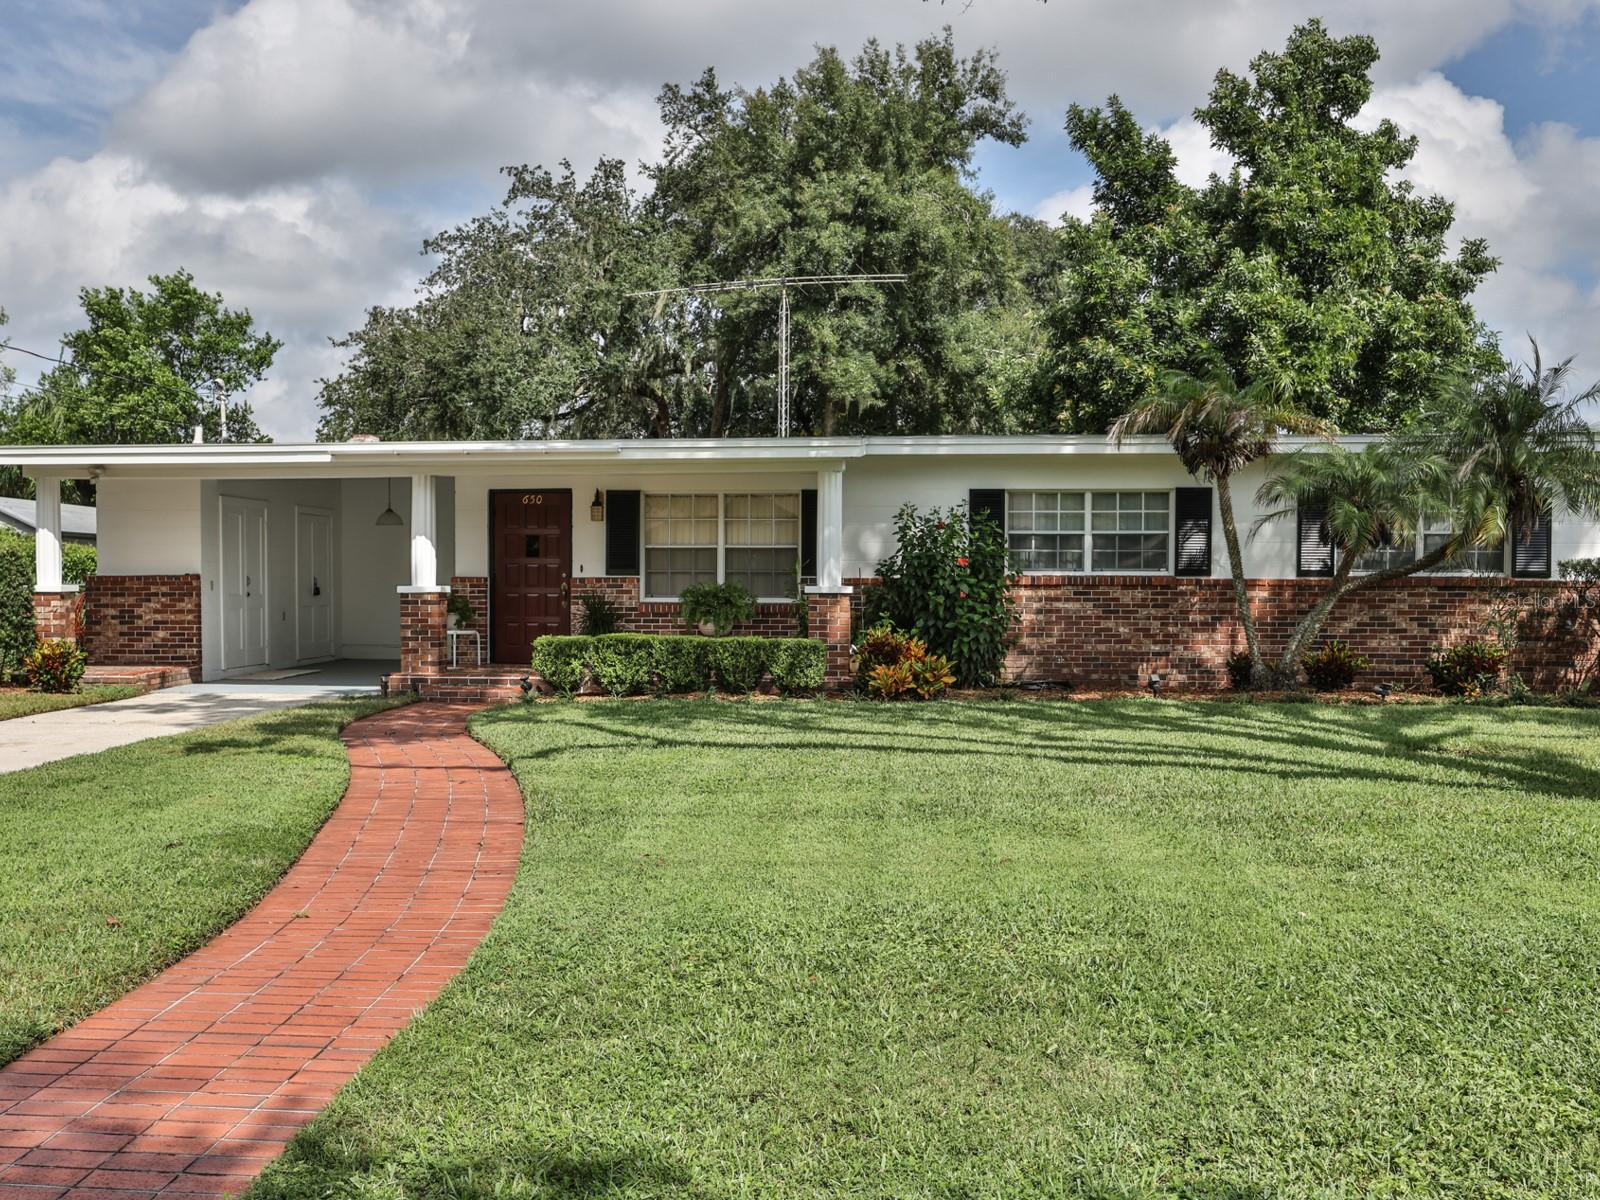
- $255,000650 Park Ln, Bartow, FL 338304 Beds1 Bath1,326 sqftListing courtesy of MEEKS REAL ESTATE LLC · Data courtesy of: Stellar MLS
 Active
What Sold Nearby
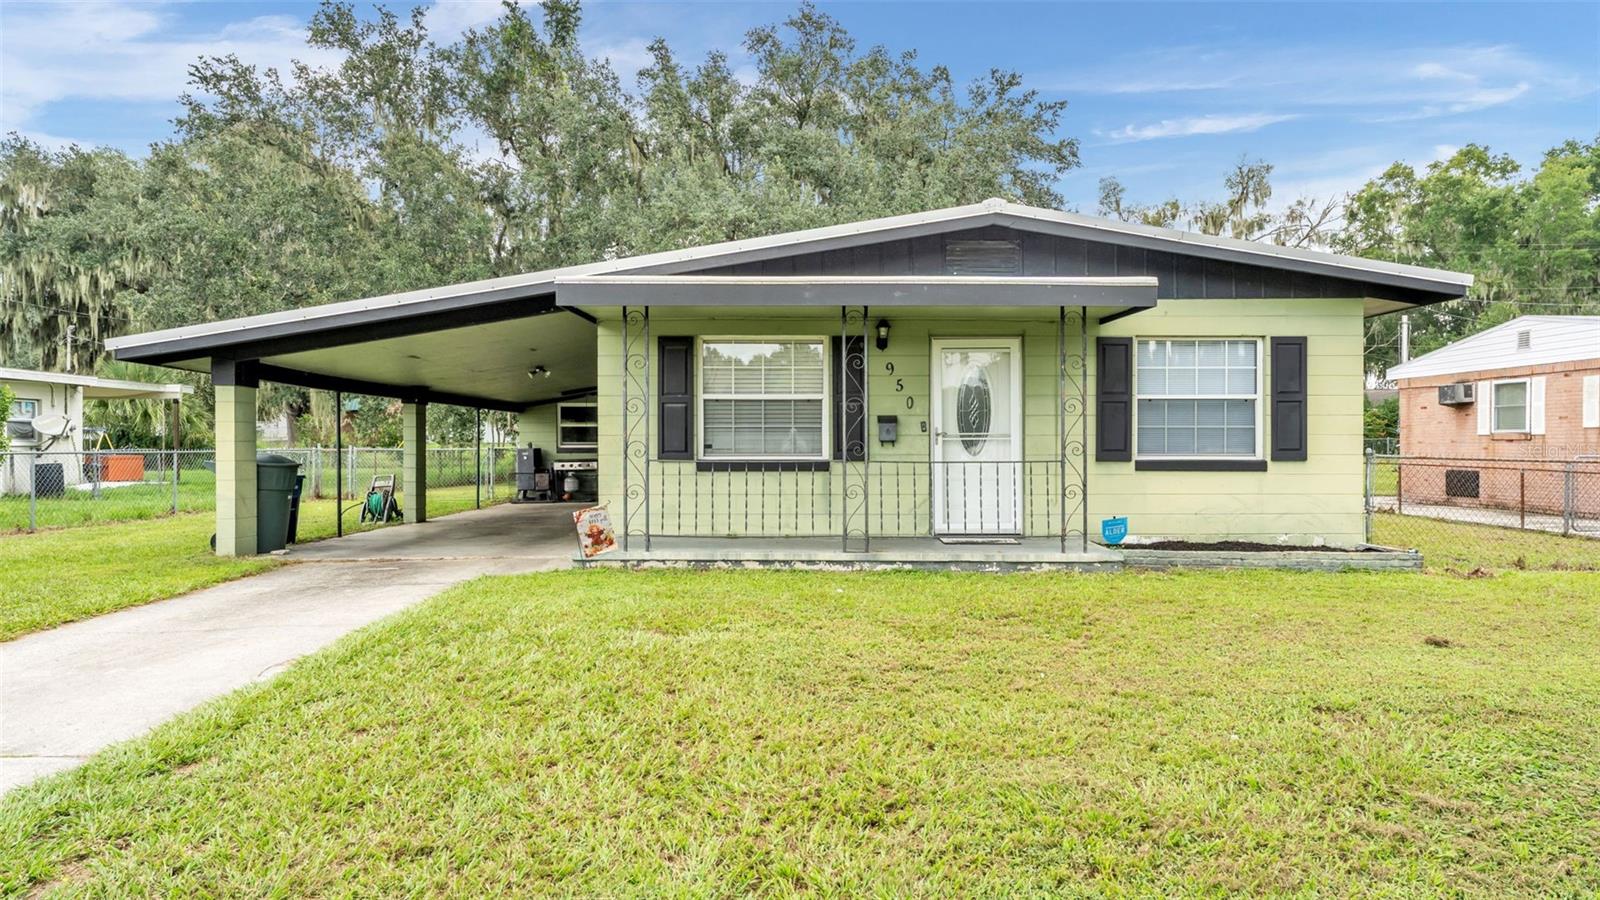 $205,000950 E Lake DrBartow, FL · Sold 2026-10-26
 $181,900371 Highlands WayBartow, FL · Sold 2026-10-22
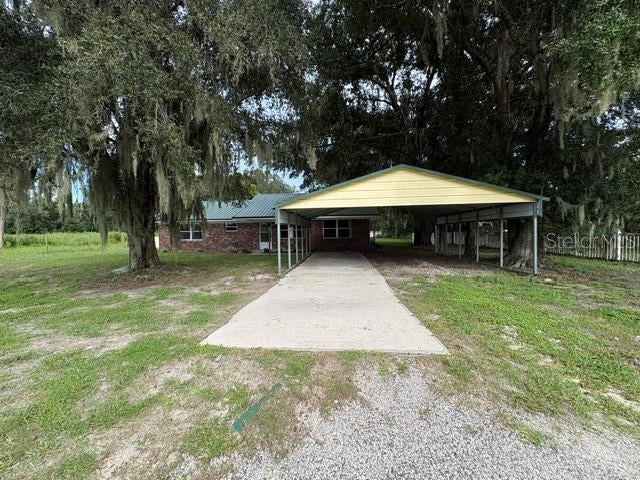 $236,000192 Hadden LnBartow, FL · Sold 2026-10-16
 $205,0002912 Dudley DrBartow, FL · Sold 2026-10-14
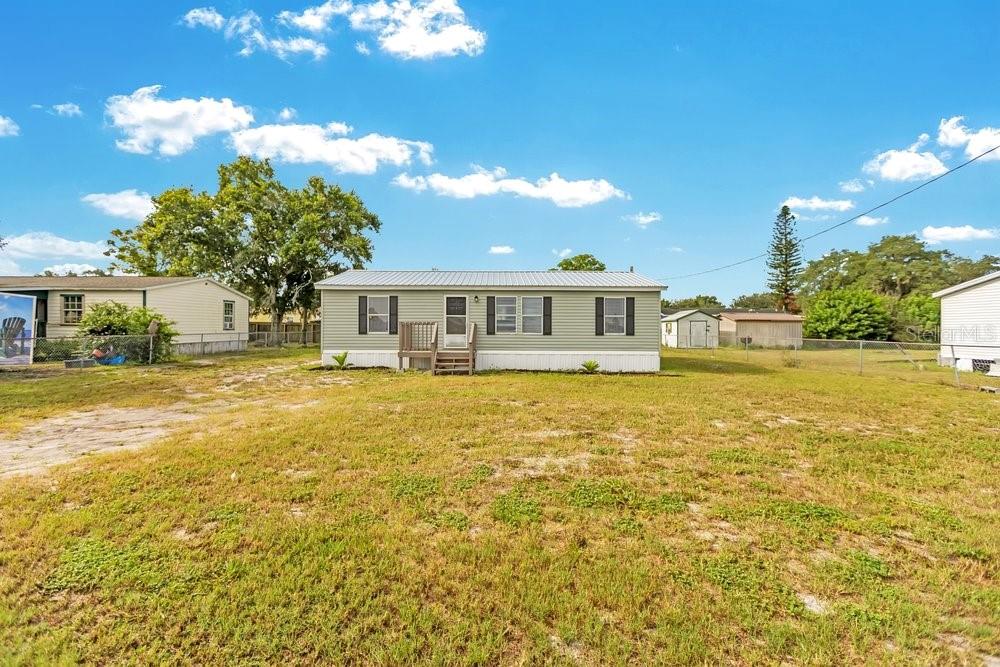 $199,0005055 Transport RdBartow, FL · Sold 2026-10-10
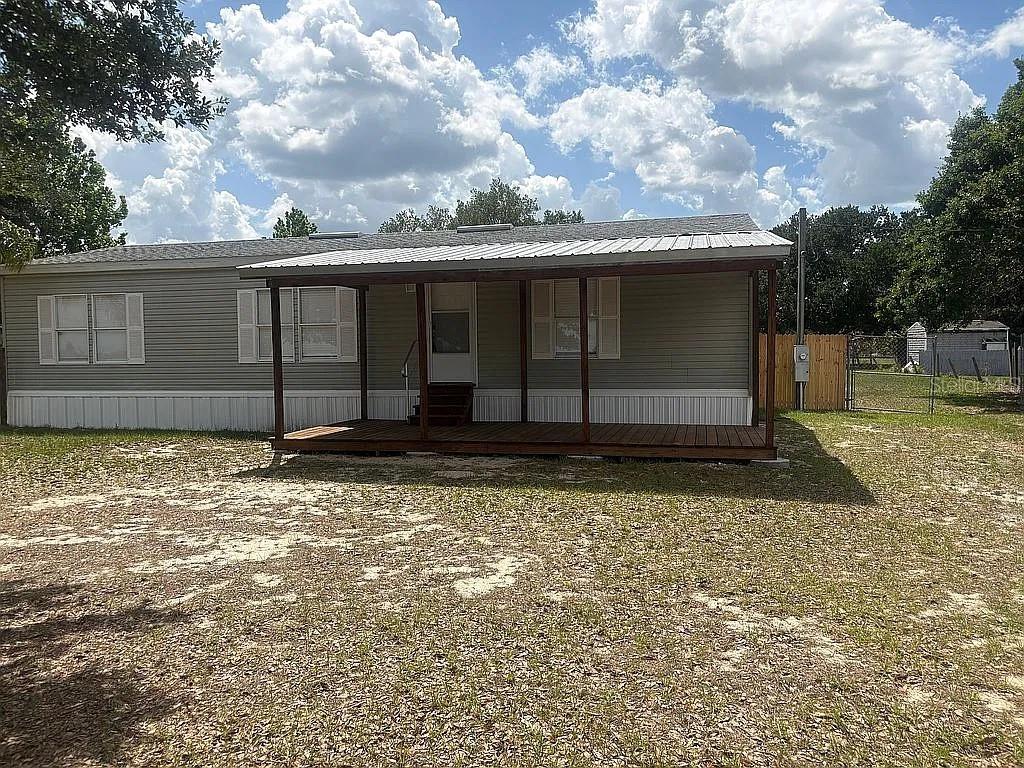 $240,0003817 Murphy RdBartow, FL · Sold 2026-10-09
 $215,000430 Lucille StBartow, FL · Sold 2026-10-09
 $60,000365 80 Foot RdBartow, FL · Sold 2026-10-07
Flood
Flood zone X · Minimal flood risk
What's Nearby
Restaurants
- Eagle Lake Family Diner185 East Lake Avenue, Eagle Lake, FL 33839, United States of America1.7 mi
Schools
- Eagle Lake Elementary School400 Crystal Beach Road, Eagle Lake, FL 33839, United States of America1.4 mi
- Eagle Lake Elementary SchoolNorth 7th Street, Eagle Lake, FL 33839, United States of America1.8 mi
Parks
- Eagle lake park115, Eagle Lake, FL 33839, United States of America1.8 mi
Weather
- Fri
 74°/69°
- Sat76°/66°
- Sun
 75°/62°
- Mon72°/61°
- Tue72°/64°
More homes in Bartow
Homes for sale near Bartow
Data courtesy of: Stellar MLSDisclaimers and data details

Listings courtesy of Stellar MLS as distributed by MLS GRID. Based on information submitted to the MLS GRID. All data is obtained from various sources and may not have been verified by broker or MLS GRID. Supplied Open House Information is subject to change without notice. All information should be independently reviewed and verified for accuracy. Properties may or may not be listed by the office/agent presenting the information. Listing information is provided for consumers’ personal, non-commercial use, solely to identify prospective properties for potential purchase; all other use is strictly prohibited and may violate relevant federal and state law. Information deemed reliable but not guaranteed. Copyright © 2026 MLS GRID. All Rights Reserved.

Continental Real Estate Group, Inc
Broker: Derek Eisenberg
Listing last updated: Nov 12, 2026, 1:29 PM EST. SURF LOCAL last checked: Nov 20, 2026, 8:00 PM EST.