
 Active


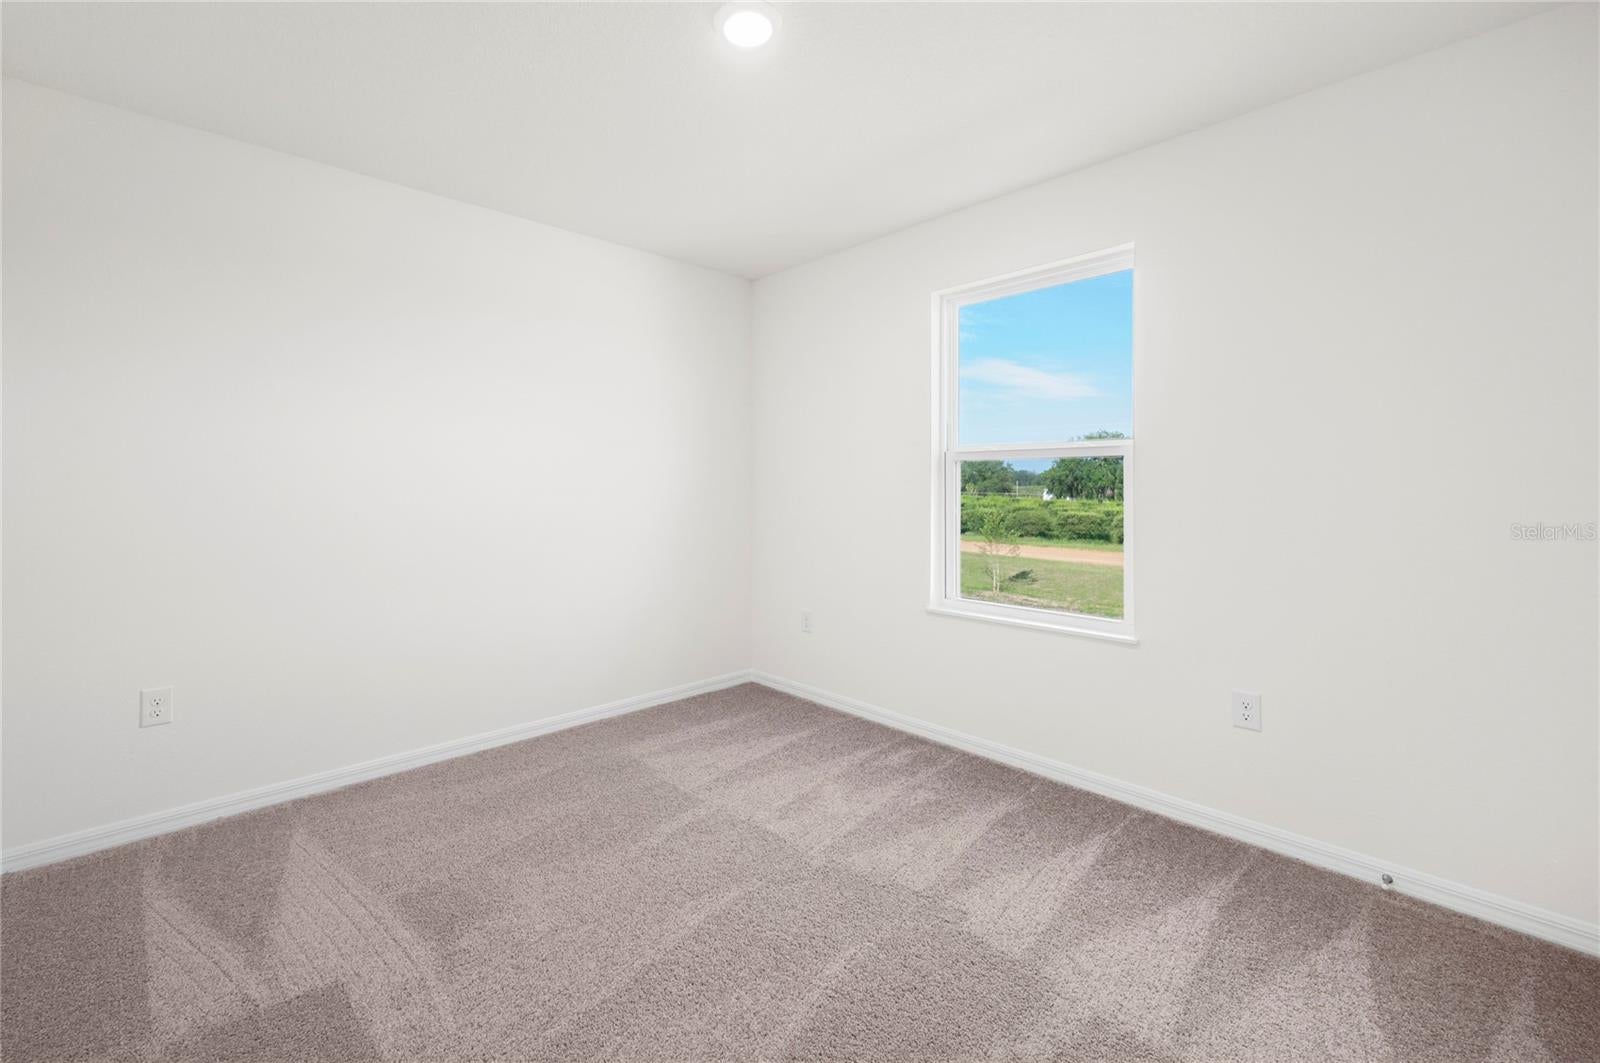
636 Tangelo Ter
Babson Park, FL 33827 · Single family
$338,900
Listing courtesy of Gayle Van Wagenen, LGI REALTY- FLORIDA, LLC
- 4 Beds
- 3 Baths
- 1,811 sqft
Cynthia's Insights On This Property
- Typical sale in 33827 over the last year: $272,500, $195 per sq ft
- Owners in 33827 stay about 8 years; 4% of homes changed hands last year


📊 Price Pulse
What would you pay for this place?
Sale prices come from county public records, not MLS data.Listing agent
Contact
Send a message and we'll pass it to the listing agent. Nothing is sent until you ask.
About this home
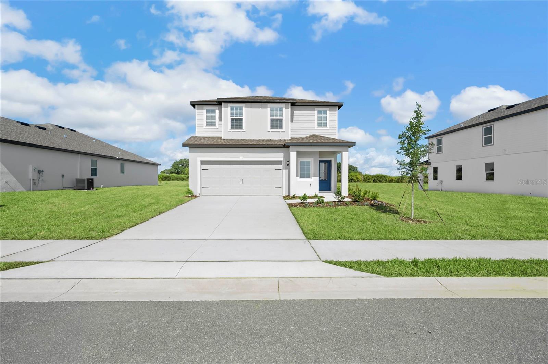
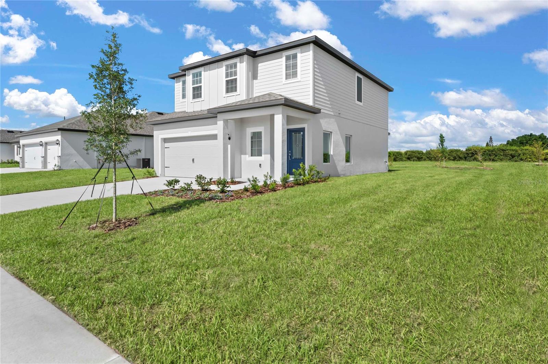
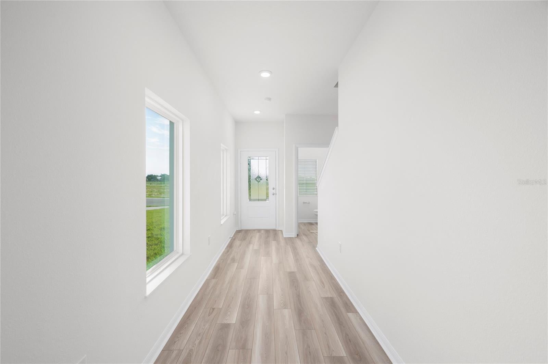
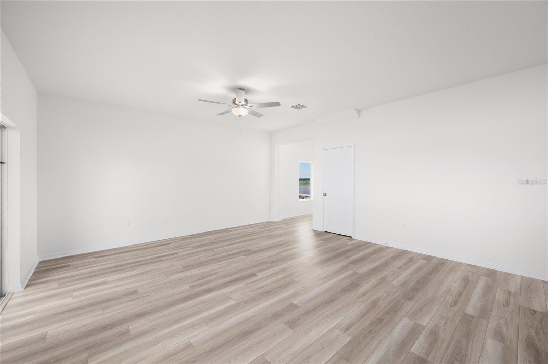
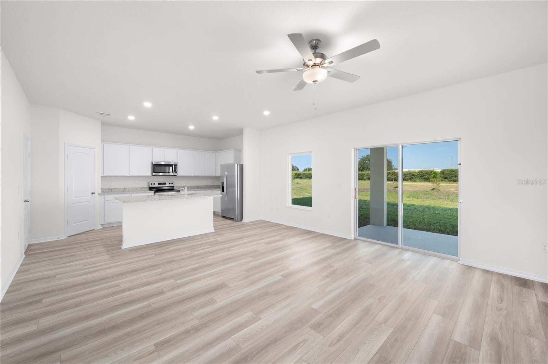
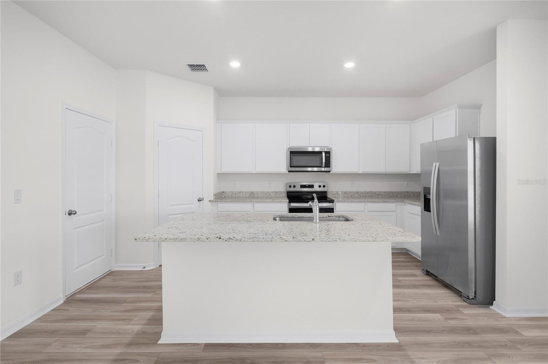
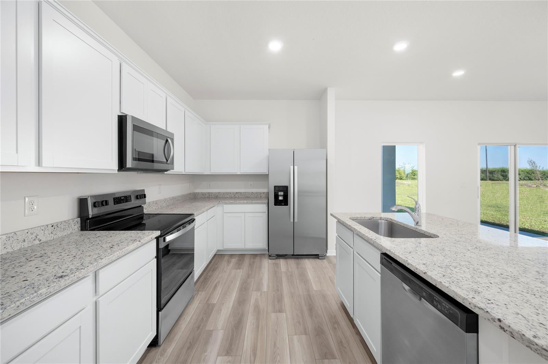
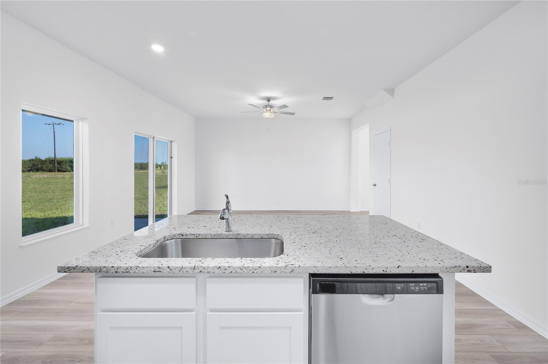
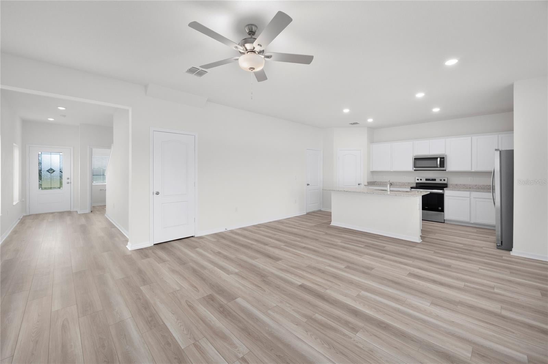
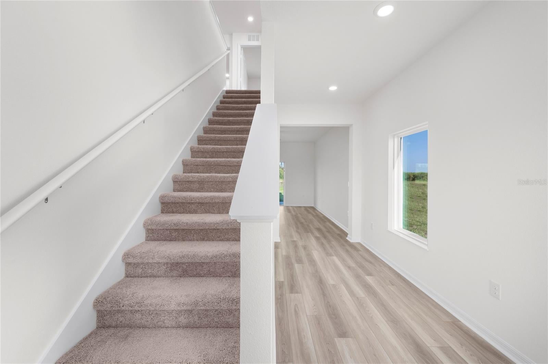
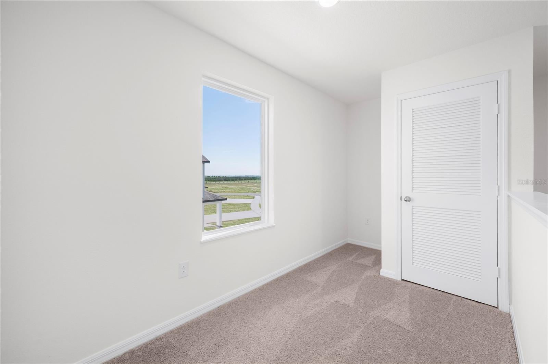
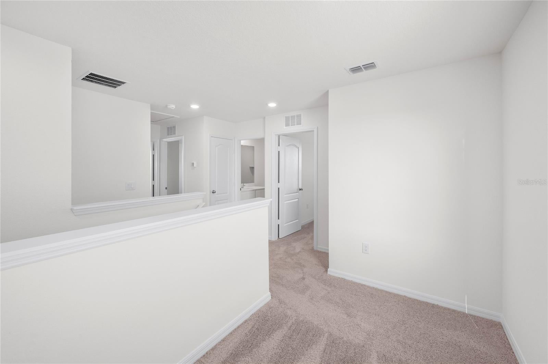
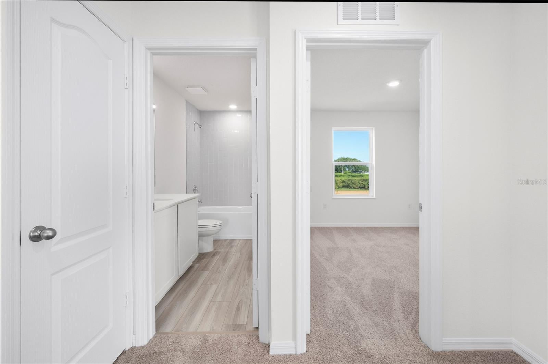
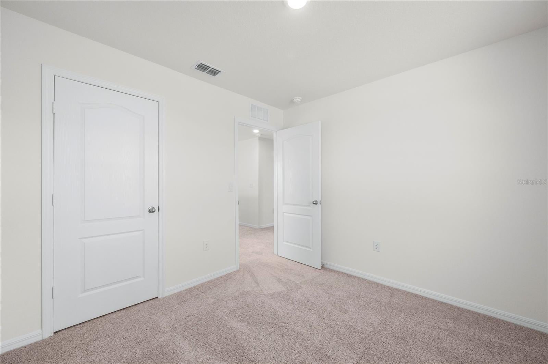
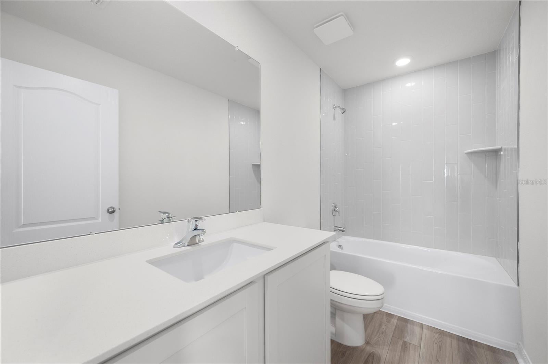
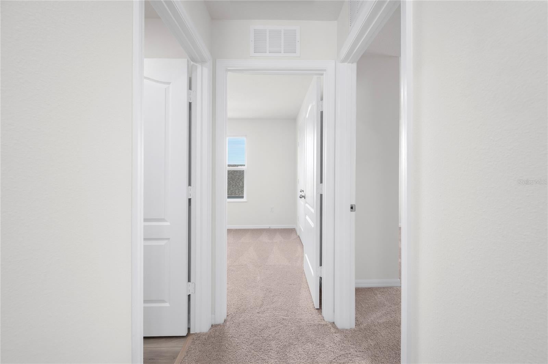
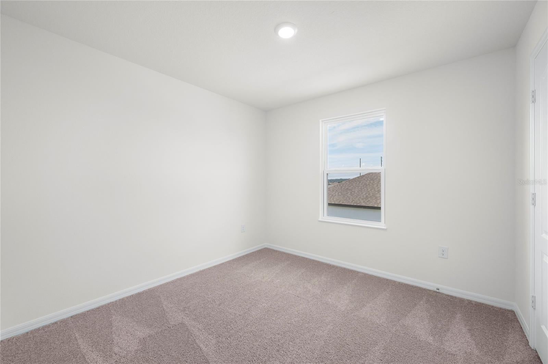
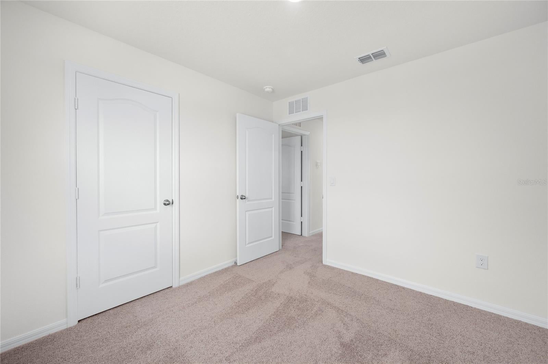
Welcome to the highly sought-after Driftwood floor plan, a thoughtfully designed two-story home that offers exceptional space, functionality, and modern comfort. This inviting layout features four generously sized bedrooms, two full bathrooms, and a bright, versatile upstairs loft that’s perfect as a media room, home office, game room, or bonus living space—giving your family endless possibilities. The heart of the home is the expansive open-concept living area, where the chef-ready kitchen flows seamlessly into the dining and family rooms. The kitchen impresses with beautiful granite countertops, a large walk-in pantry, and a full suite of brand-new Whirlpool® stainless steel appliances. Whether you’re preparing everyday meals or hosting friends, this space makes both cooking and entertaining a pleasure. Step outside to the covered back patio, an ideal extension of your living space for relaxed evenings, weekend barbecues, or simply enjoying the outdoors. Upstairs, the private master retreat is a true sanctuary filled with natural light, boasting a spacious walk-in closet and a luxurious en-suite bathroom featuring a dual-sink vanity and a relaxing step-in shower. Additional highlights include a two-car garage, energy-efficient upgrades throughout, and the desirable CompleteHome™ Interior Package with 36” upper wood cabinets, elegant crown molding, and stylish modern finishes. Best of all, this home sits on an oversized homesite with no rear neighbors, delivering exceptional privacy and a spacious, open feel. Enjoy exceptional value and lower monthly costs with NO CDD fees in this beautiful community! The Driftwood floor plan truly delivers the perfect blend of style, space, and comfort—ready for you to call it home.
moreless
- Property type
- Single family
- Year built
- 2026
- Lot size
- 0.25 acres
- Garage
- 2 cars
- On market
- 179 days
- Price per sqft
- $187
- Listing ID
- TB8496496
Show Full Details
Property Info
- Property Type
- Residential
- Property Subtype
- SingleFamilyResidence
- Year Built
- 2026
- Levels
- Two
- Direction Faces
- Southeast
- Lot Size (acres)
- 0.25
- Lot Size (sqft)
- 10950.0
- New Construction
- Yes
- Contract Date
- 2026-04-10
- On Market Date
- 2026-04-10
- Cumulative Days on Market
- 179
Interior Features
- Interior Features
- High Ceilings, Stone Counters, Walk-In Closet(S)
- Flooring
- Carpet
- Laundry Features
- Electric Dryer Hookup, Inside, Laundry Room, Washer Hookup
- Levels
- Two
- Window Features
- Window Coverings, Double Pane Windows, Energy Star Qualified Windows, Insulated Windows, Low Emissivity Windows, Window Treatments
Appliances
- Appliances
- Dishwasher, Disposal, Electric Water Heater, Exhaust Fan, Microwave, Range, Refrigerator
Heating & Cooling
- Heating
- Central, Electric, Exhaust Fan, Heat Pump
- Cooling
- Central Air
Exterior Features
- Exterior Features
- Lighting
- Patio & Porch Features
- Covered, Front Porch, Patio, Porch, Rear Porch
- Construction Materials
- Block, Concrete, Stucco
- Foundation
- Slab
- Roof
- Shingle
Features & Amenities
- Garage Spaces
- 2.0
- Garage
- Yes
- Attached Garage
- Yes
- Parking Features
- Driveway, Garage Door Opener, Attached
- Lot Features
- Landscaped, Paved
Community/Association
- HOA
- Yes
- HOA Name
- Melrose Management
- HOA Fee Frequency
- Monthly
Utilities
- Utilities
- Cable Available, Electricity Available, Electricity Connected, Phone Available, Sewer Available, Sewer Connected, Underground Utilities, Water Available, Water Connected
- Sewer
- Septic Tank
- Water Source
- Public
Taxes
- Annual Tax Amount
- $112
- Tax Year
- $2,025
- Legal Description
- CITRUS PLACE PB 214 PGS 34-36 LOT 41
Other
- Derived Previous List Price
- $340,900
Data freshness
- SURF LOCAL last checked
- Nov 21, 2026, 7:08 AM EST
Location
Approximate location, shown from the displayed address.
Similar homes nearby
- $374,900608 Tangelo Ter, Babson Park, FL 338274 Beds3 Baths2,059 sqftListing courtesy of LGI REALTY- FLORIDA, LLC · Data courtesy of: Stellar MLS
 Active
- $373,900619 Tangelo Ter, Babson Park, FL 338274 Beds3 Baths2,059 sqftListing courtesy of LGI REALTY- FLORIDA, LLC · Data courtesy of: Stellar MLS
 Active
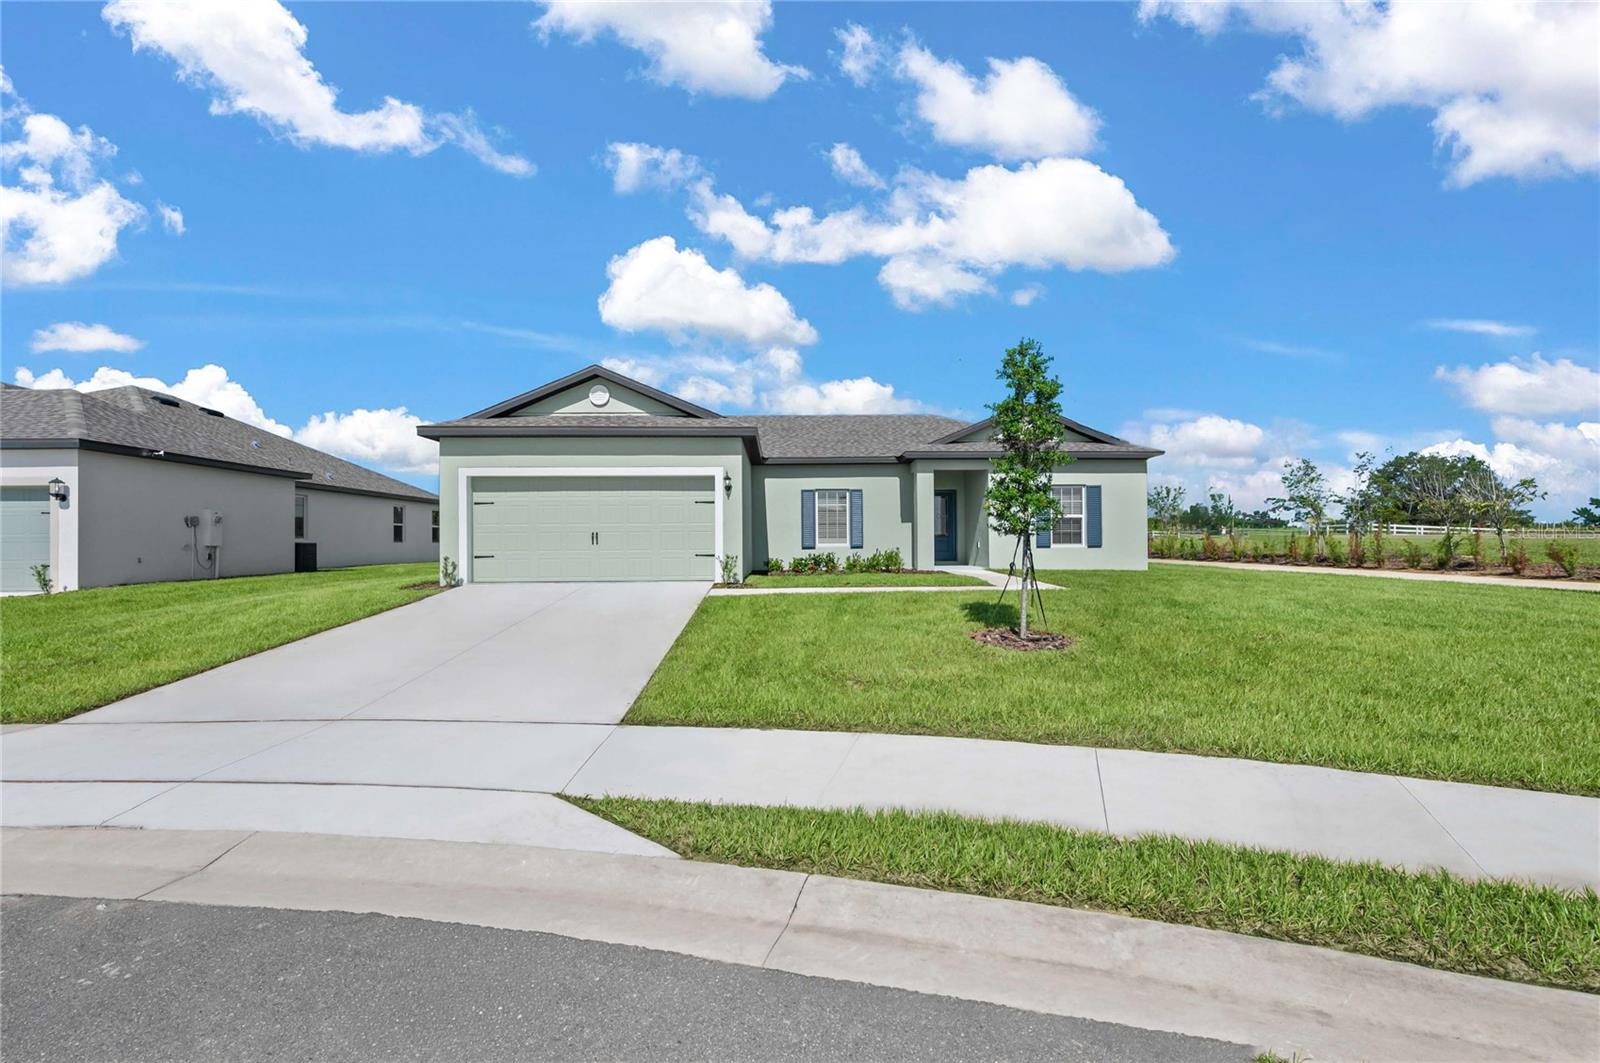
- $302,900639 Tangelo Ter, Babson Park, FL 338273 Beds2 Baths1,463 sqftListing courtesy of LGI REALTY- FLORIDA, LLC · Data courtesy of: Stellar MLS
 Active
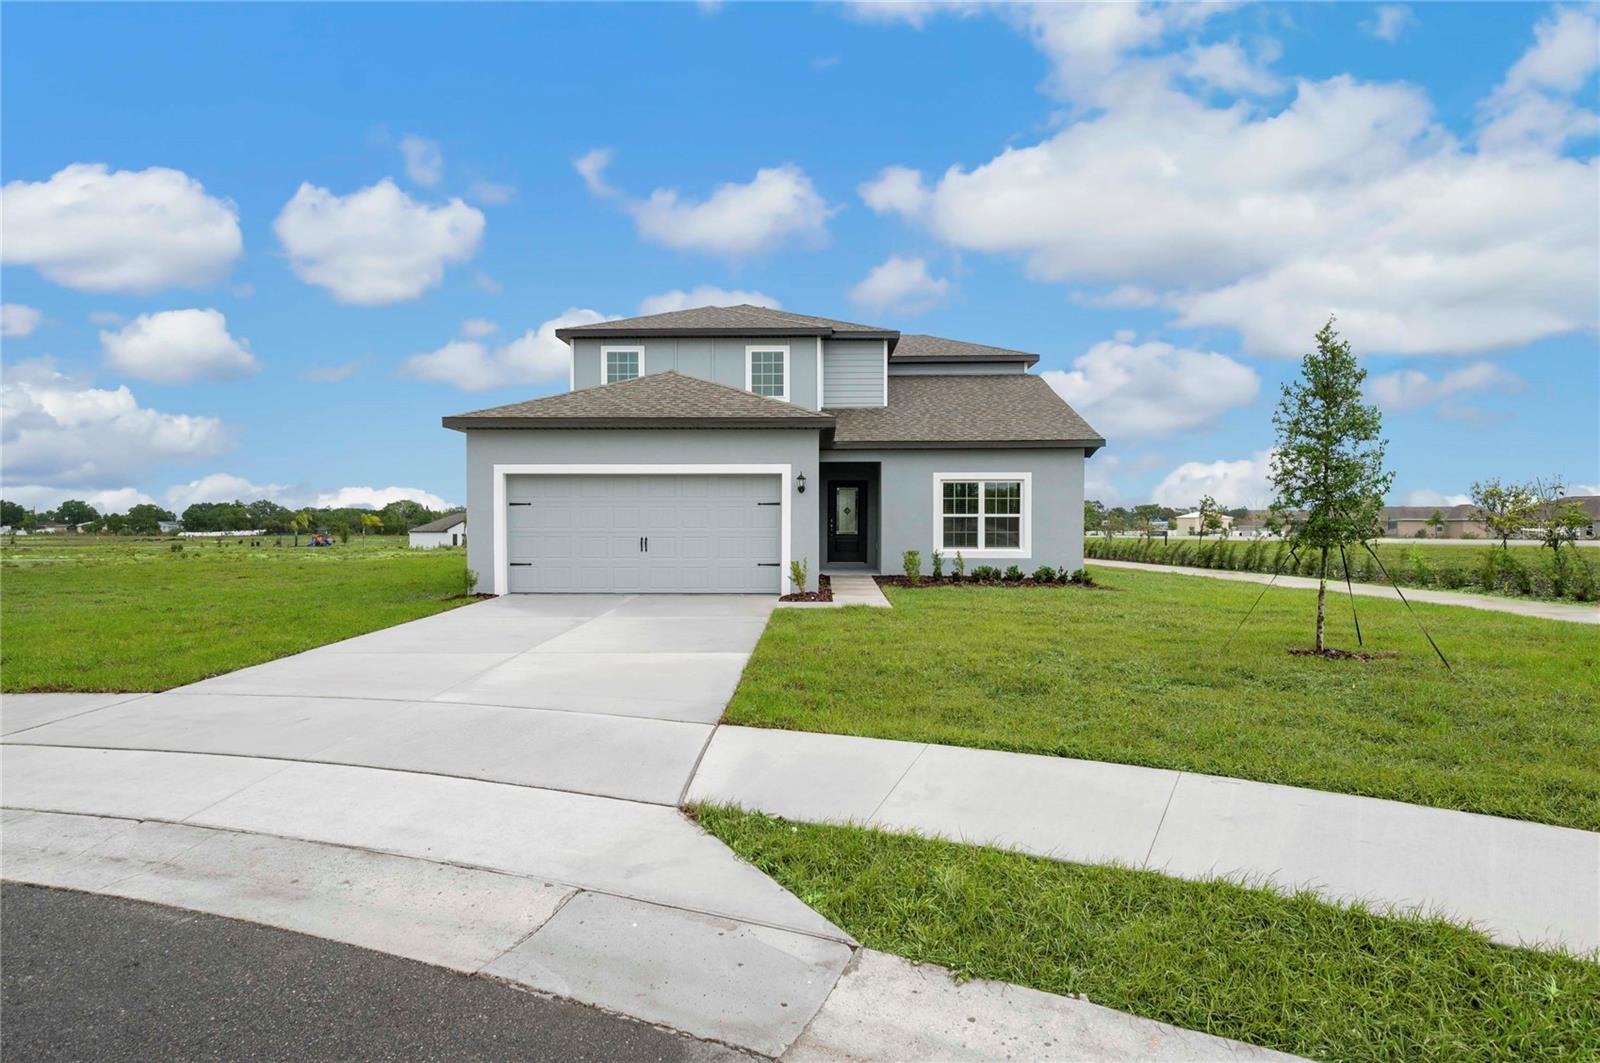
- $343,900623 Tangelo Ter, Babson Park, FL 338274 Beds3 Baths1,811 sqftListing courtesy of LGI REALTY- FLORIDA, LLC · Data courtesy of: Stellar MLS
 Active
- $282,900620 Tangelo Ter, Babson Park, FL 338273 Beds2 Baths1,206 sqftListing courtesy of CHAMPIONS REALTY AND INVESTMENT INC · Data courtesy of: Stellar MLS
 Active
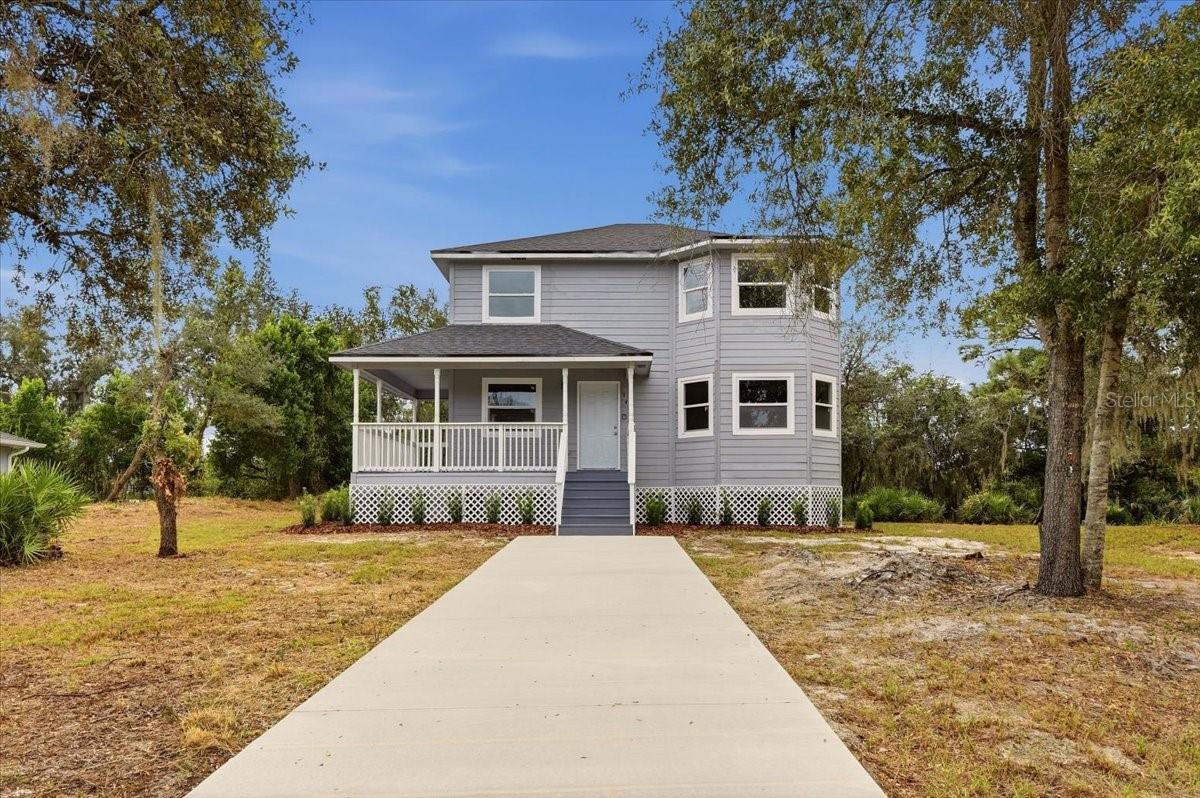
- $279,900141 3rd Ave, Babson Park, FL 338273 Beds3 Baths1,583 sqftListing courtesy of KELLER WILLIAMS REALTY · Data courtesy of: Stellar MLS
 Active
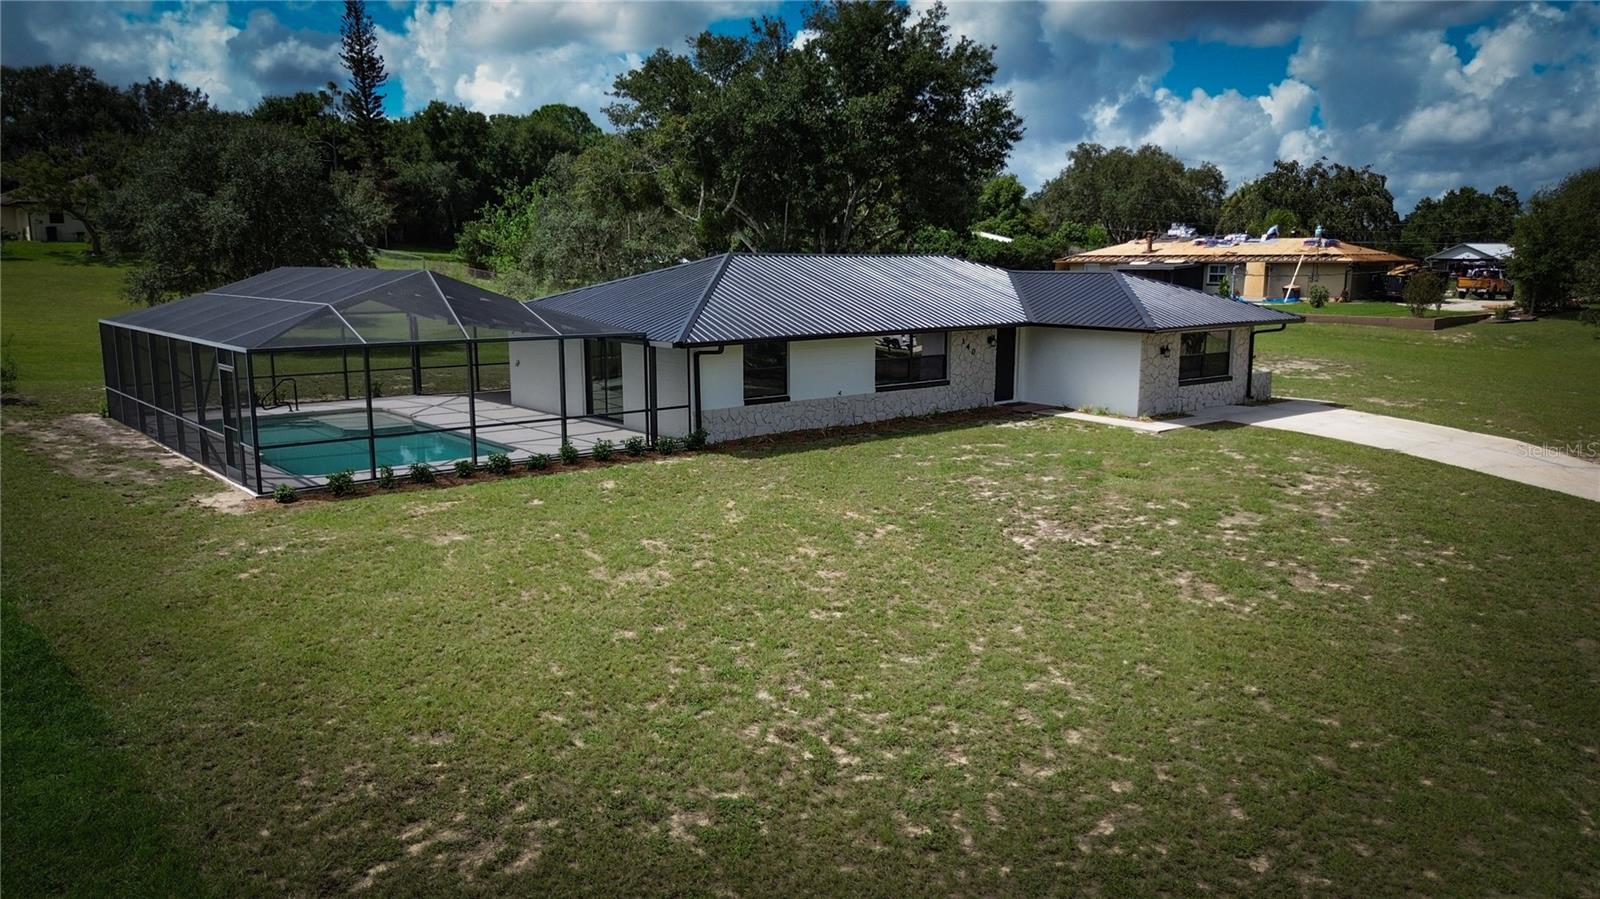
- $394,900140 Britton St, Babson Park, FL 338273 Beds3 Baths1,756 sqftListing courtesy of WESTLAKE REAL ESTATE CO., INC. · Data courtesy of: Stellar MLS
 Active
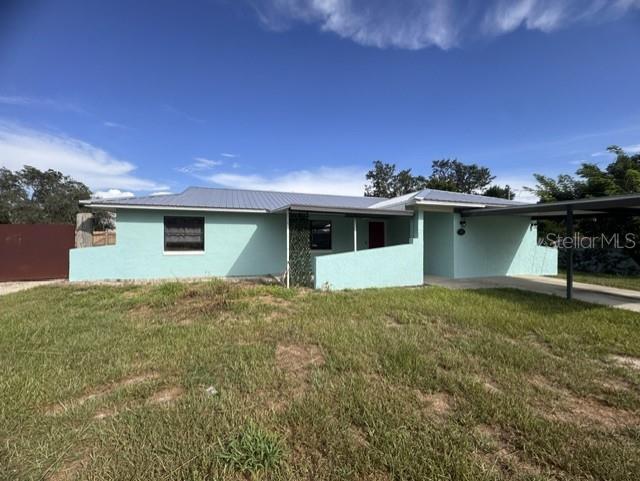
- $319,900508 Park Dr, Babson Park, FL 338273 Beds3 Baths1,718 sqftListing courtesy of APPLE TREE REALTY GROUP, LLC · Data courtesy of: Stellar MLS
 Active
What Sold Nearby
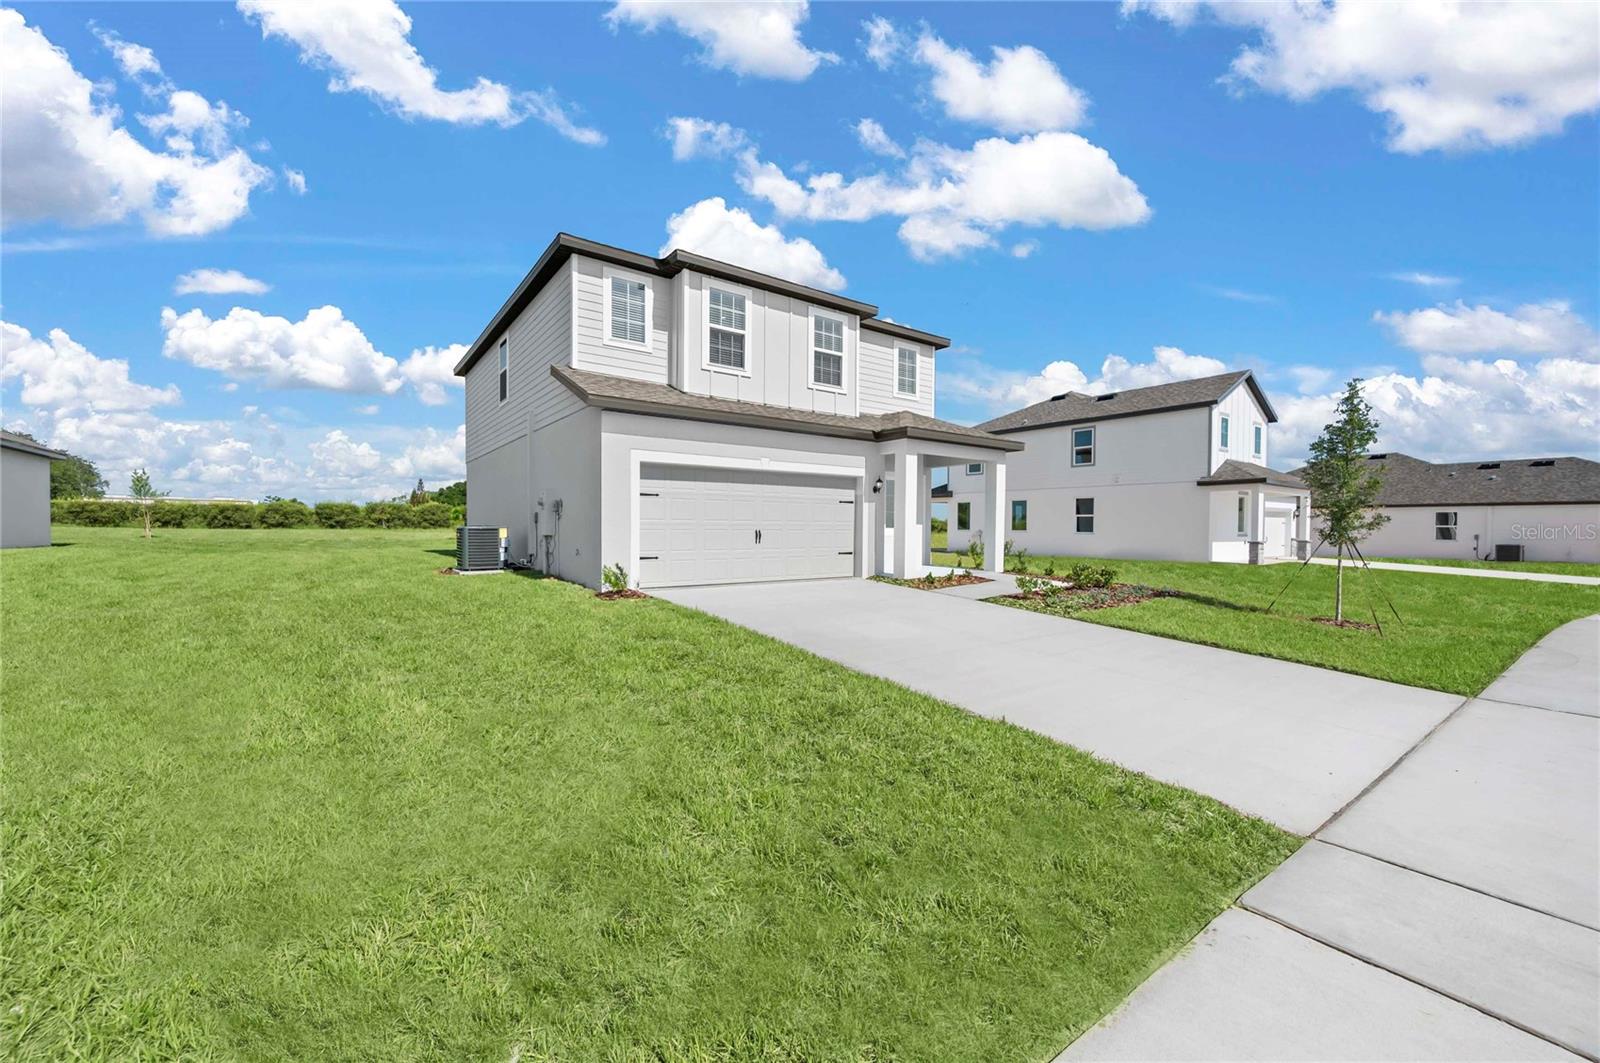
 $359,900640 Tangelo TerBabson Park, FL · Sold 2026-09-03
 $334,900810 Ponkan CtBabson Park, FL · Sold 2026-08-26
 $550,0001055 Sunset TrlBabson Park, FL · Sold 2026-08-07
 $250,000219 Mountain DrBabson Park, FL · Sold 2026-08-03
 $363,000818 Ponkan CtBabson Park, FL · Sold 2026-07-24
 $268,00051 Britton StBabson Park, FL · Sold 2026-05-14
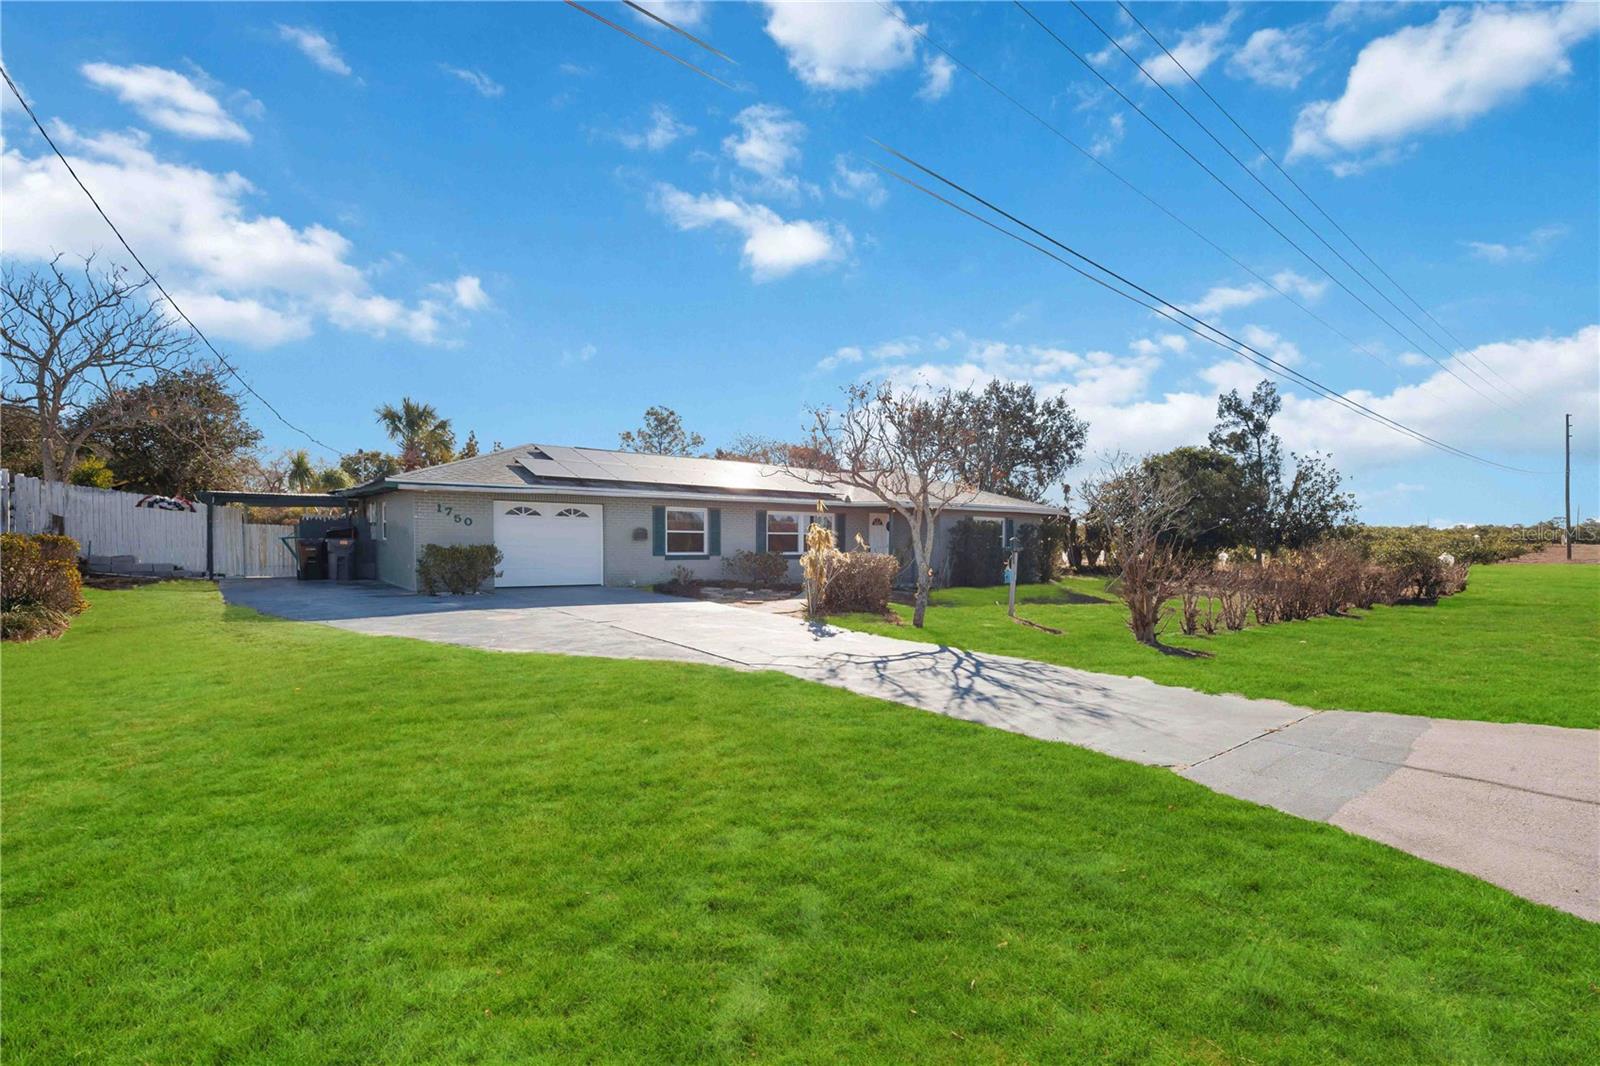 $265,0001750 Golfview Cutoff RdBabson Park, FL · Sold 2026-05-06
 $255,000430 Mountain DrBabson Park, FL · Sold 2026-04-30
Flood
Flood zone X · Minimal flood risk
What's Nearby
Restaurants
- Crooked Bass Grill and Tavern1010 North Scenic Highway, Babson Park, FL 33827, United States of America1.1 mi
Schools
- Webber CollegeNorth Scenic Highway, Babson Park, FL 33843, United States of America1.1 mi
- Babson Park Elementary School815 North Scenic Highway, Babson Park, FL 33827, United States of America1.3 mi
Parks
- Garden Club ParkBabson Park, Florida, United States of America1.4 mi
- Fire House TrailBabson Park, Florida, United States of America1.4 mi
- Scrub Plum TrailBabson Park, Florida, United States of America1.4 mi
More homes in Babson Park
Homes for sale near Babson Park
Data courtesy of: Stellar MLSDisclaimers and data details

Listings courtesy of Stellar MLS as distributed by MLS GRID. Based on information submitted to the MLS GRID. All data is obtained from various sources and may not have been verified by broker or MLS GRID. Supplied Open House Information is subject to change without notice. All information should be independently reviewed and verified for accuracy. Properties may or may not be listed by the office/agent presenting the information. Listing information is provided for consumers’ personal, non-commercial use, solely to identify prospective properties for potential purchase; all other use is strictly prohibited and may violate relevant federal and state law. Information deemed reliable but not guaranteed. Copyright © 2026 MLS GRID. All Rights Reserved.

Continental Real Estate Group, Inc
Broker: Derek Eisenberg
Listing last updated: Oct 6, 2026, 11:27 AM EDT. SURF LOCAL last checked: Nov 21, 2026, 7:08 AM EST.