
 Active
5116 Birkdale Dr
Avon Park, FL 33825 · Single family
$298,000
Listing courtesy of Austin Eastman, Keller Williams Realty Fort Myers and the Islands
- 2 Beds
- 2 Baths
- 1,462 sqft
Cynthia's Insights On This Property
- Built 2024
- Typical sale in 33825 over the last year: $179,900, $121 per sq ft
- 3% of homes in 33825 changed hands last year


📊 Price Pulse
What would you pay for this place?
Sale prices come from county public records, not MLS data.Listing agent
Contact
Send a message and we'll pass it to the listing agent. Nothing is sent until you ask.
About this home
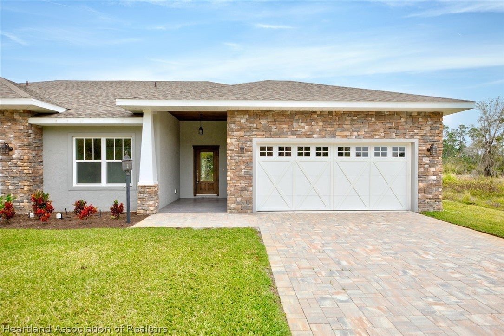
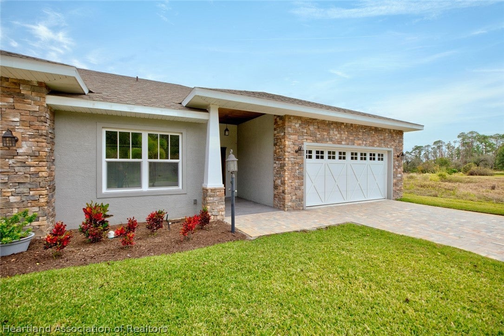
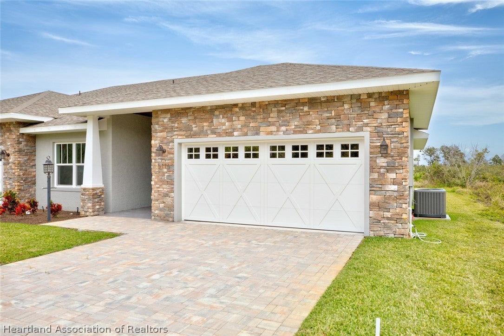
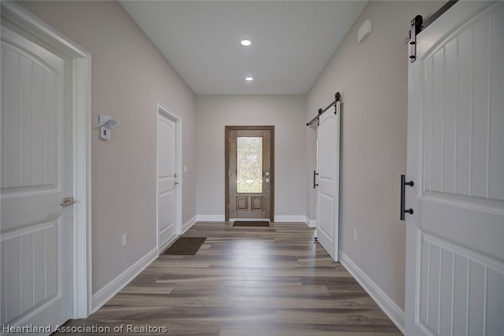
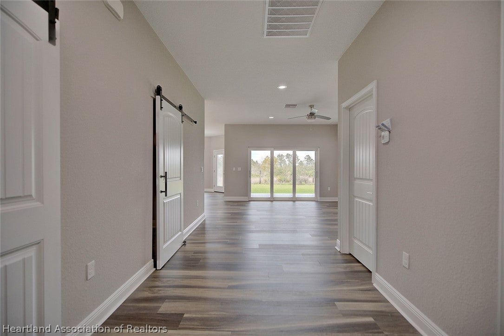
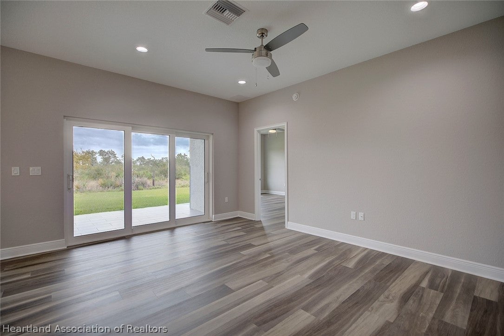
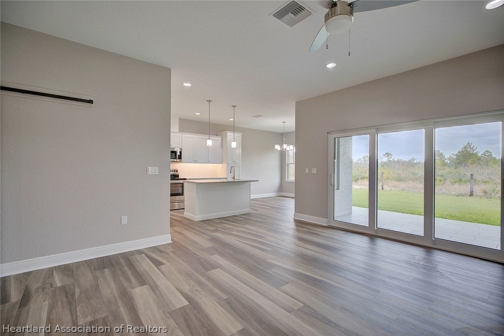
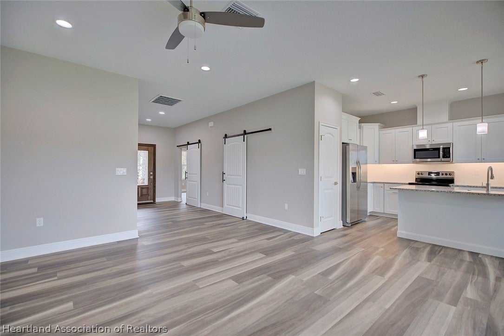
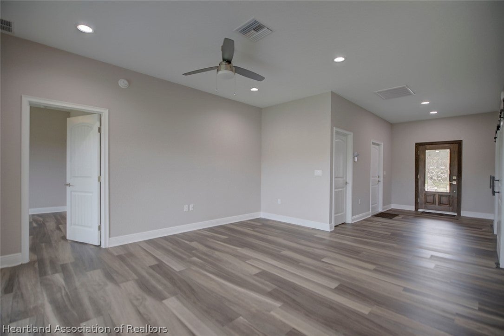
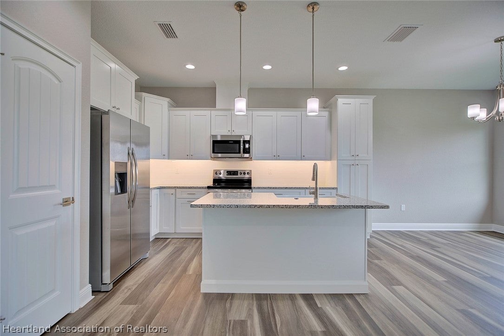
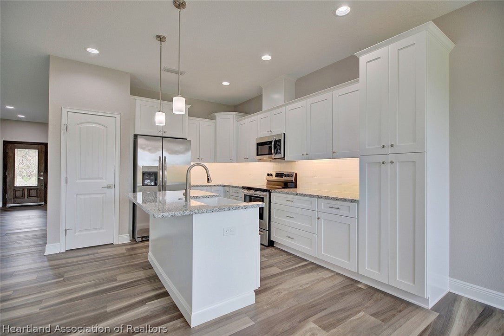
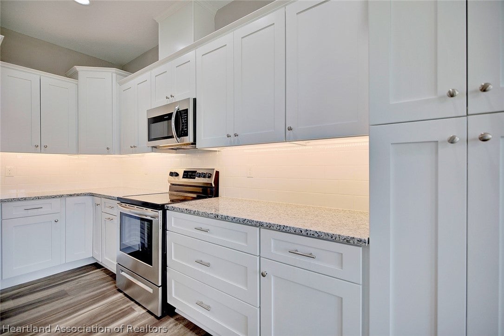
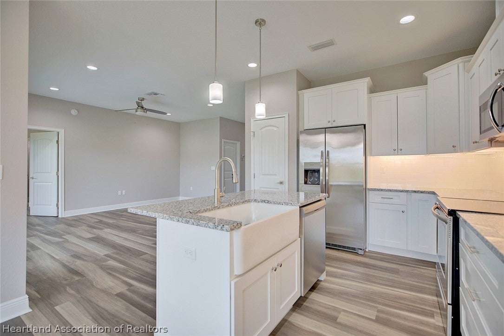
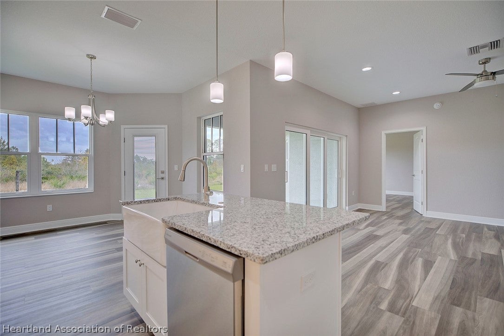
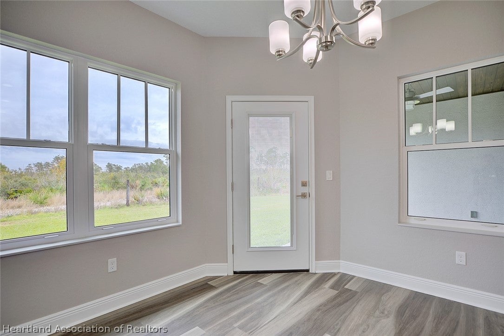
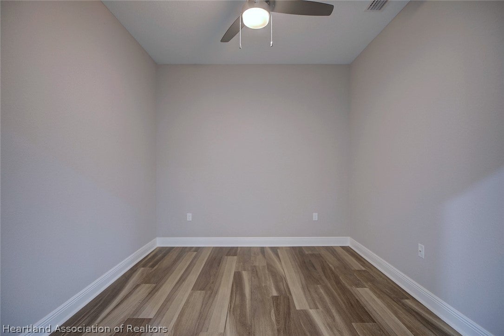
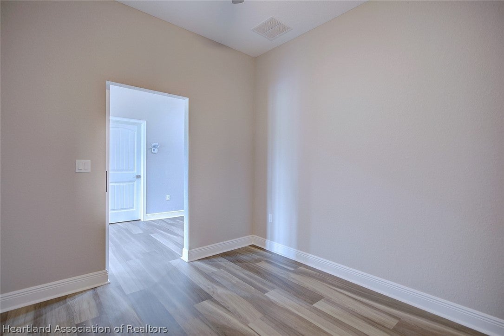
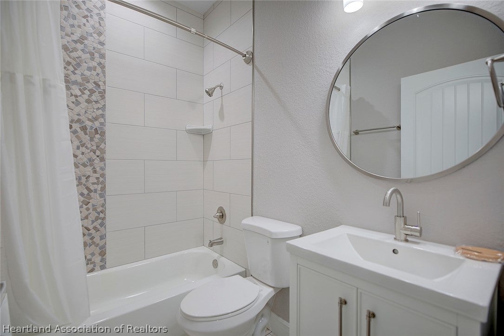
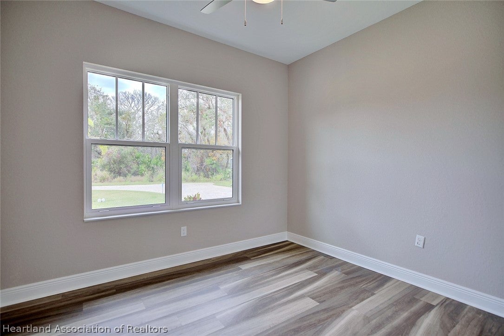
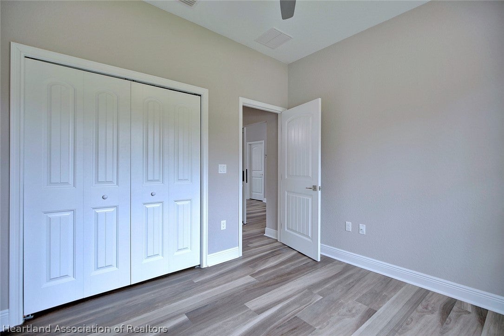
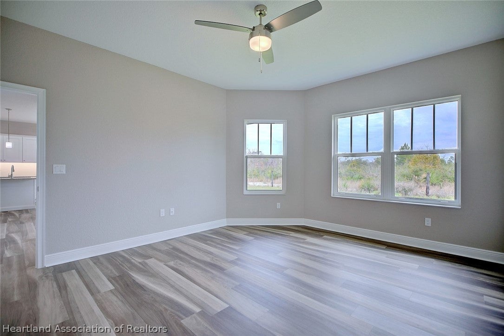
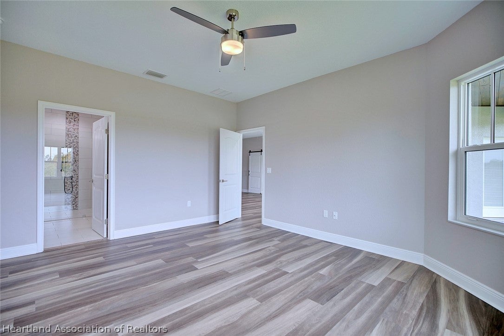
As you approach the front door, you'll immediately be impressed by the meticulous craftsmanship and upscale touches that define this home. Welcome to a lifestyle where luxury meets tranquility—set within one of Highlands County’s most sought-after golf communities and nestled against the serene backdrop of the Carter Creek Wildlife Preserve. This home exudes quality, with custom hardware and farmhouse-inspired details throughout that lend a sense of warmth and sophistication. The expansive great room and chef's kitchen are a true focal point, featuring sleek granite countertops, a farmhouse sink, and an open layout that creates an inviting atmosphere perfect for both relaxation and entertaining. The master suite is nothing short of a retreat, offering a spacious sanctuary with a spa-like ensuite, complete with a massive glass-enclosed wetroom shower that adds a modern touch to the home’s classic appeal. With telescoping French doors that seamlessly open up to your lanai, the transition between indoor and outdoor living becomes effortless. Whether you’re enjoying a quiet morning or hosting friends, the lanai becomes an extension of your living space. The thoughtful split floor plan ensures privacy for both you and your guests, while also offering ample space for a home office or den—tailored to fit your lifestyle. At Highlands Ridge, every day feels like a vacation with world-class amenities at your doorstep. Enjoy two pristine golf courses, two clubhouses featuring resort-style pools, plus pickleball, bocce ball, tennis courts, a library, and a fitness center. Here, you'll find a lively, welcoming community where there’s never a dull moment and countless ways to stay active and engaged.
moreless
- Property type
- Single family
- Year built
- 2024
- Garage
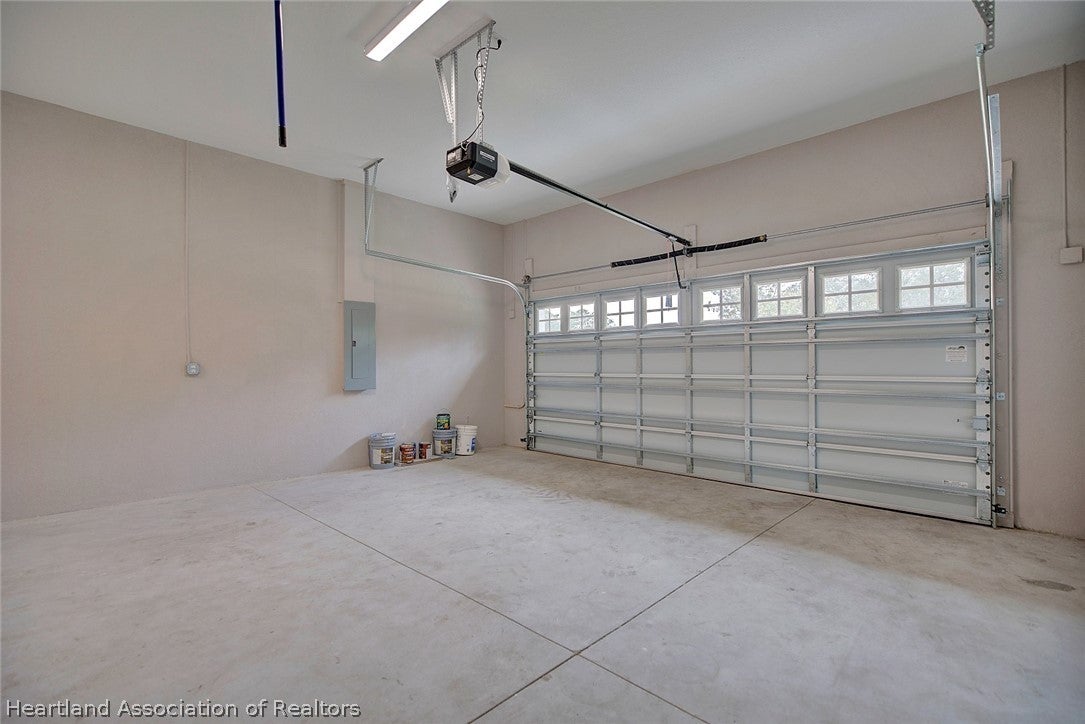
- 2 cars
- Price per sqft
- $204
- HOA fees
- $285/mo
- Listing ID
- 326226
Show Full Details
Property Info
- Property Type
- Residential
- Property Subtype
- SingleFamilyResidence
- Year Built
- 2024
- Stories
- 1
- Levels
- One
- Lot Size (acres)
- 0.23
- New Construction
- Yes
- Senior Community
- Yes
- Contract Date
- 2026-06-25
Interior Features
- Flooring
- Vinyl
- Levels
- One
Heating & Cooling
- Heating
- Central, Electric
- Cooling
- Central Air, Electric
Exterior Features
- Patio & Porch Features
- Rear Porch
- Construction Materials
- Block, Concrete
- Roof
- Shingle
- Pool Features
- None, Community
Features & Amenities
- Garage Spaces
- 2.0
- Garage
- Yes
- Parking Features
- Garage
Community/Association
- HOA
- Yes
- HOA Fee
- $285
- HOA Fee Frequency
- Monthly
- Community Features
- Clubhouse, Golf, Pool
Utilities
- Sewer
- Public Sewer
- Water Source
- Public
Taxes
- Annual Tax Amount
- $3,389
- Tax Year
- $2,025
- Legal Description
- VILLAGES OF HIGHLANDS RIDGE PH VIII UNREC UNIT 40
Data freshness
- SURF LOCAL last checked
- Nov 22, 2026, 3:30 AM EST
Location
Approximate location, shown from the displayed address.
Similar homes nearby
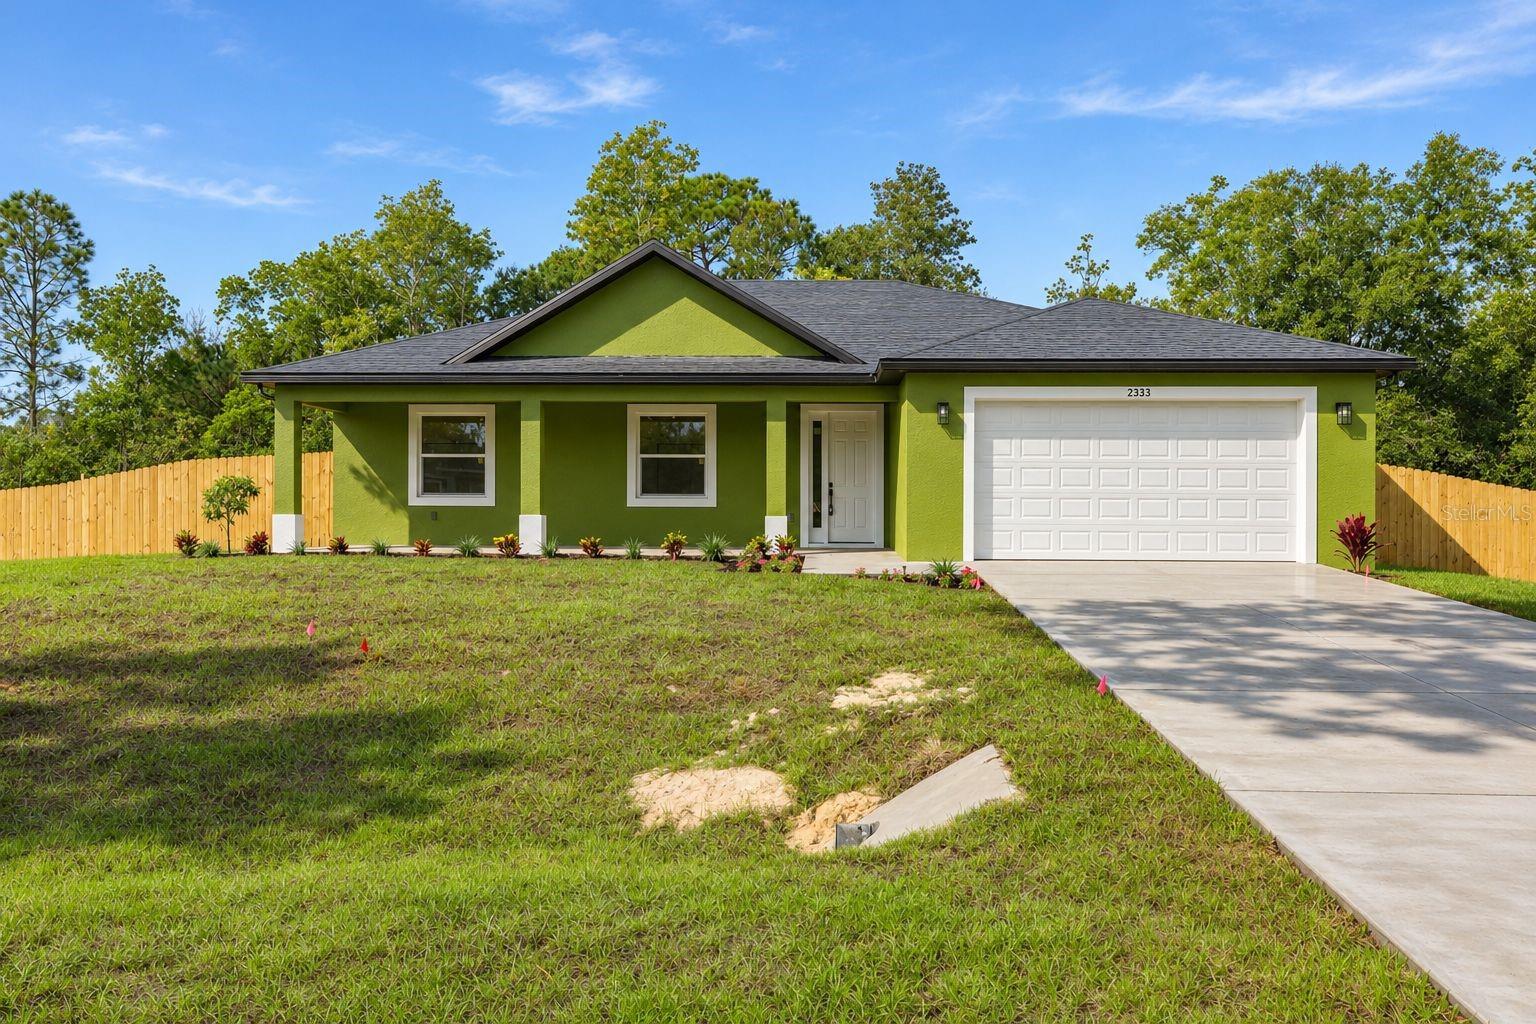
- $349,0002333 N Monterey Rd, Avon Park, FL 338254 Beds3 Baths1,766 sqftListing courtesy of JASON MITCHELL REAL ESTATE FLO · Data courtesy of: Stellar MLS
 Active
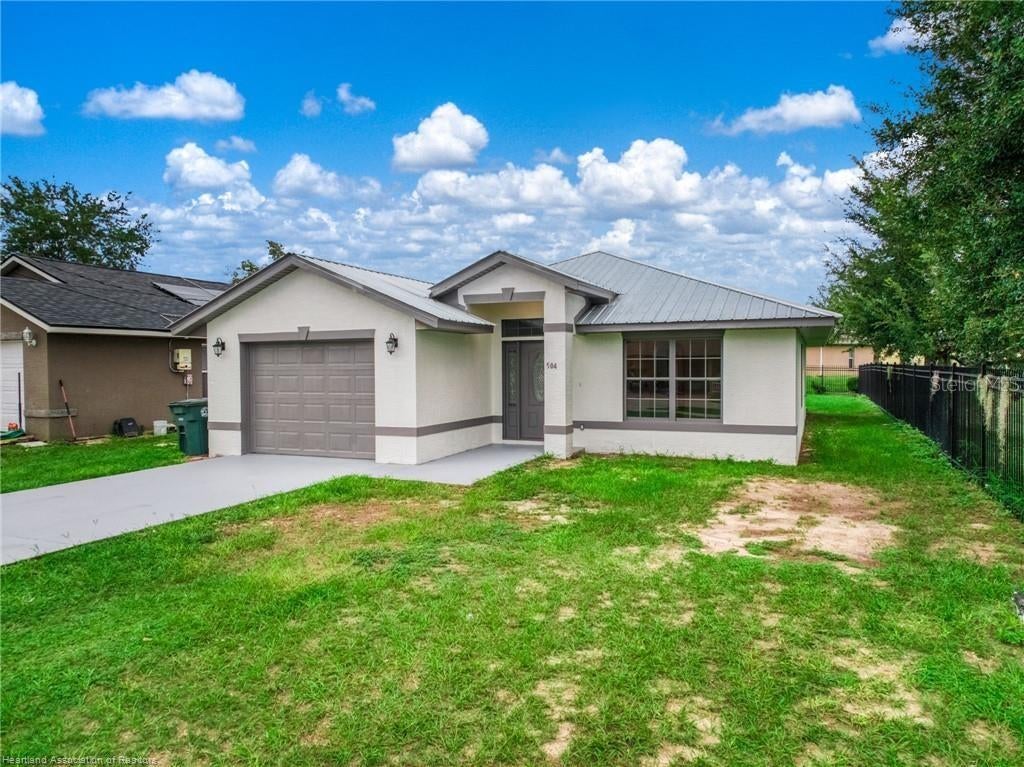
- $255,000504 Wl Kirkland St, Avon Park, FL 338253 Beds2 Baths1,217 sqftListing courtesy of LPT REALTY, LLC · Data courtesy of: Stellar MLS
 Active
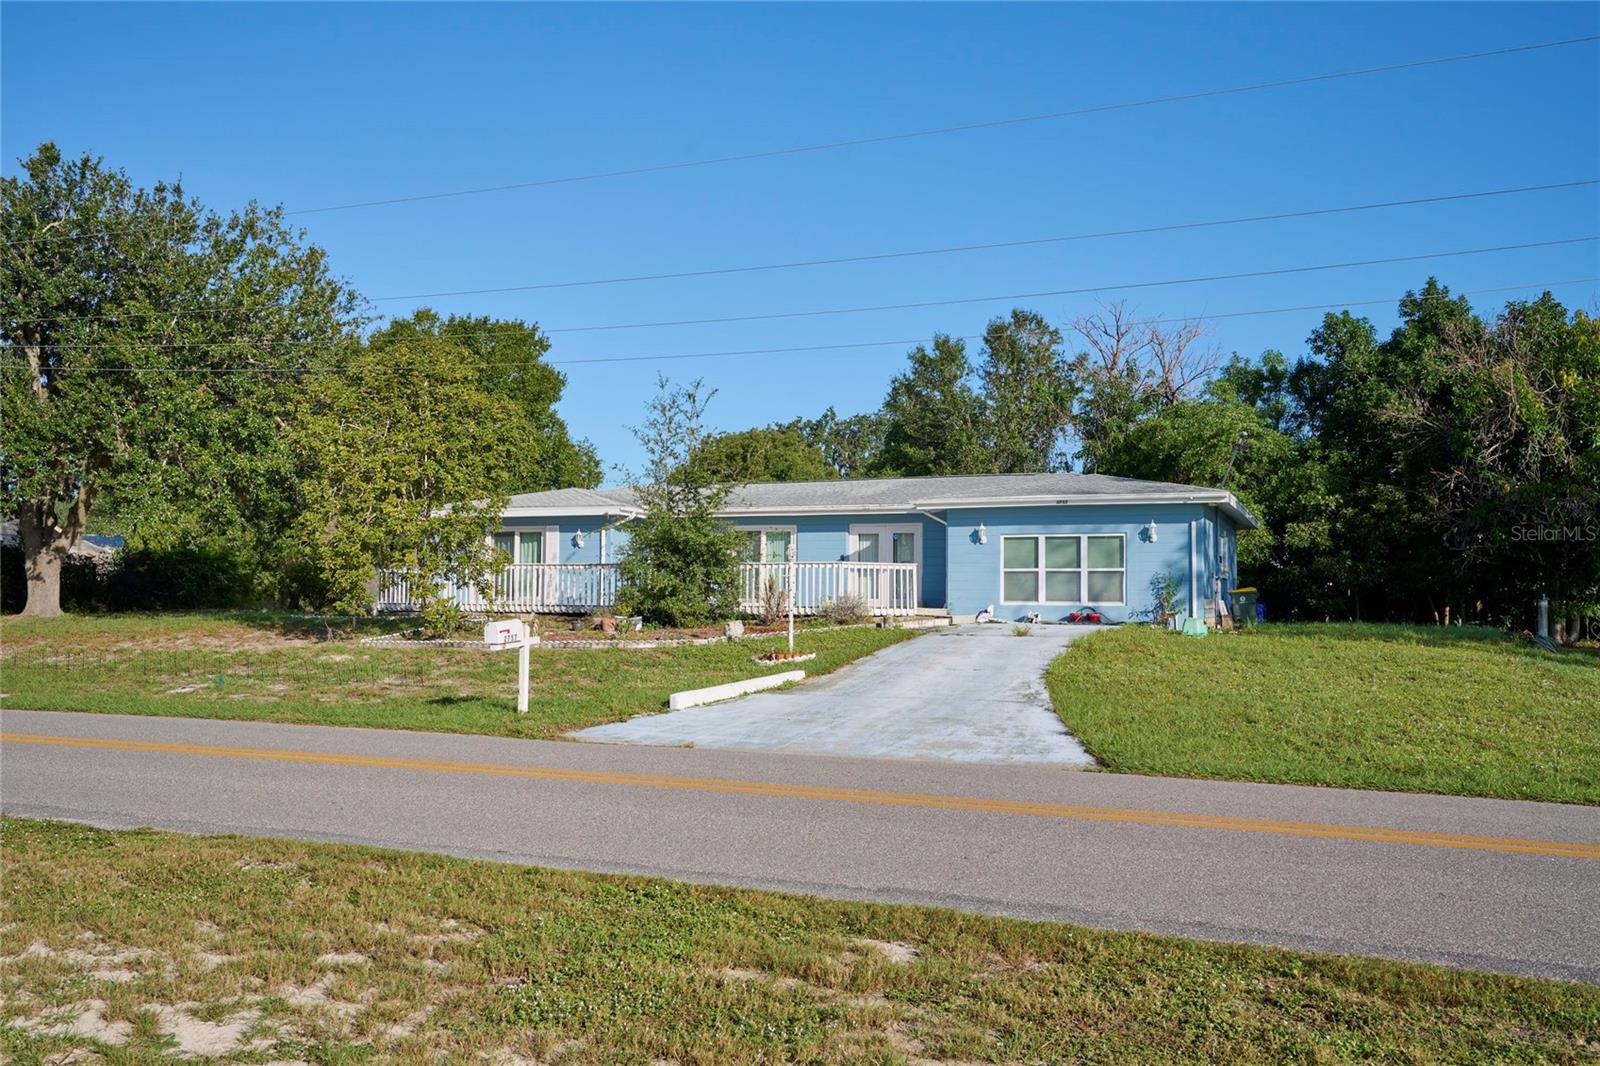
- $270,0002757 Nautilus Dr, Avon Park, FL 338252 Beds2 Baths1,312 sqftListing courtesy of SIGNATURE REALTY ASSOCIATES · Data courtesy of: Stellar MLS
 Active
- $290,0001757 N Olivia Dr Dr, Avon Park, FL 338253 Beds2 Baths1,529 sqftListing courtesy of CAISSA REALTY INVESTMENT INC · Data courtesy of: Stellar MLS
 Active
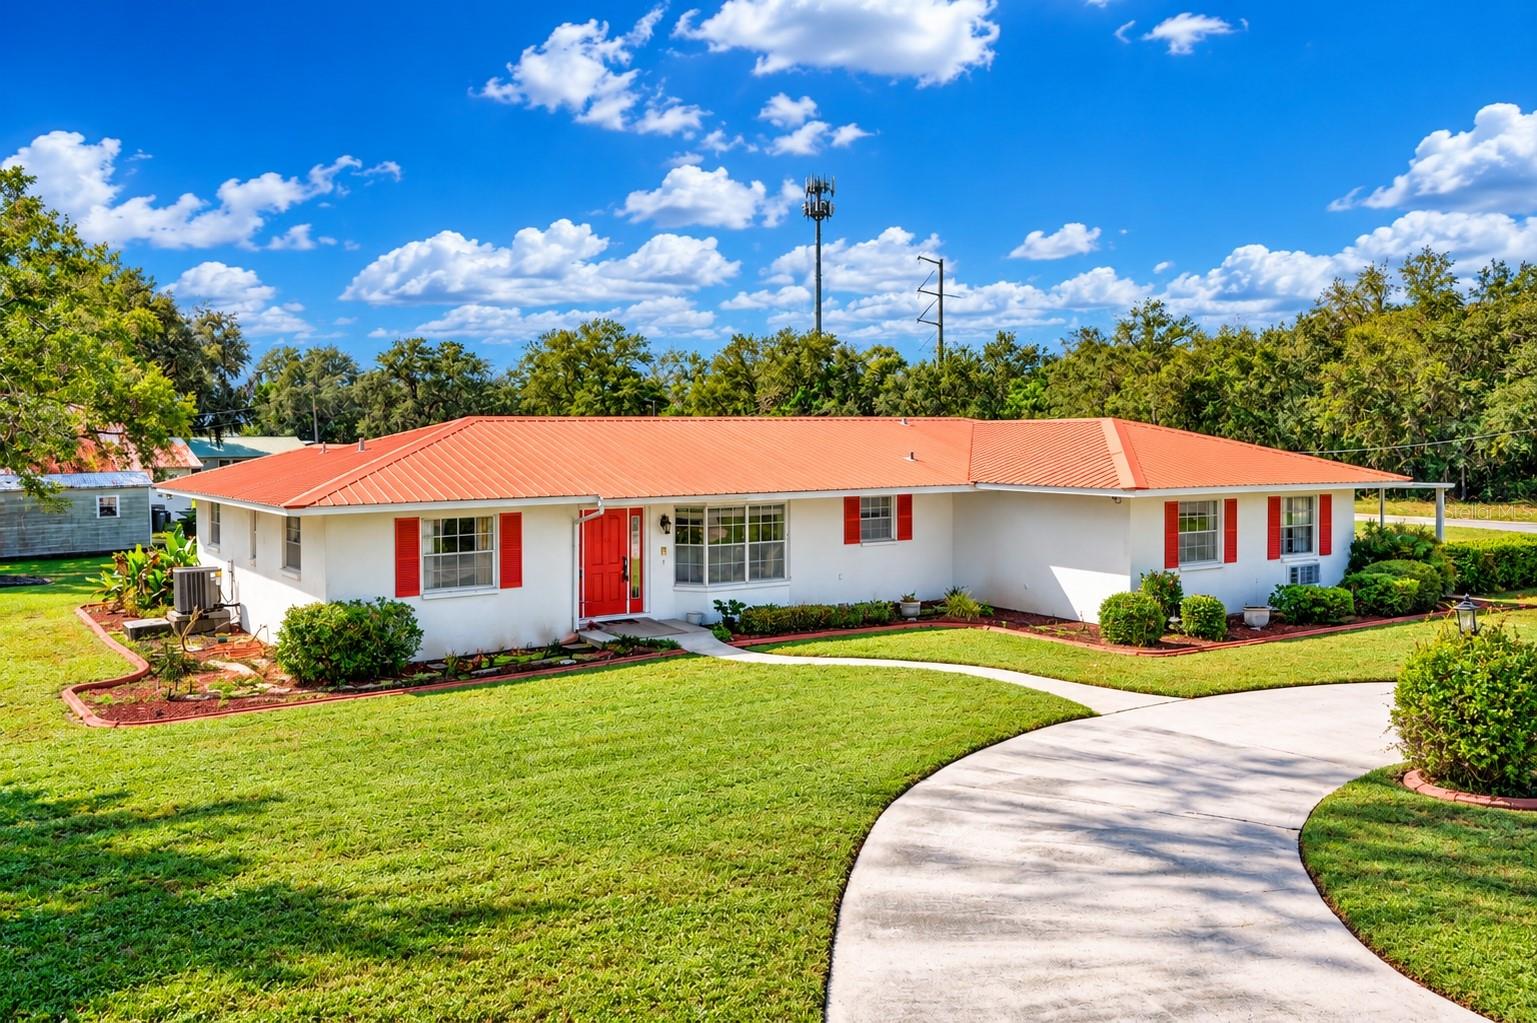
- $285,0009 Elder St, Avon Park, FL 338254 Beds2 Baths2,649 sqftListing courtesy of KELLER WILLIAMS REALTY SMART 1 · Data courtesy of: Stellar MLS
 Active
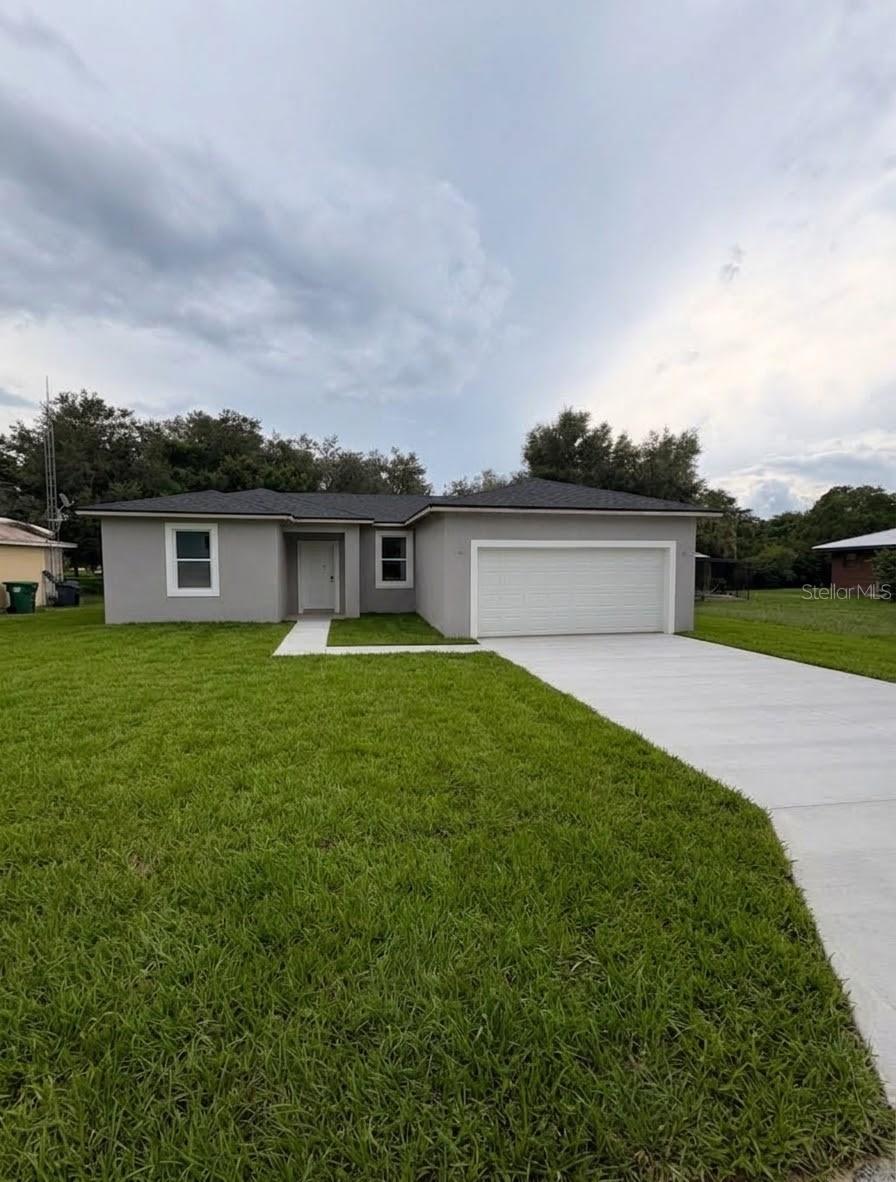
- $255,000504 E Riviera St, Avon Park, FL 338253 Beds2 Baths1,500 sqftListing courtesy of LIFESTYLE INTERNATIONAL REALTY · Data courtesy of: Stellar MLS
 Active
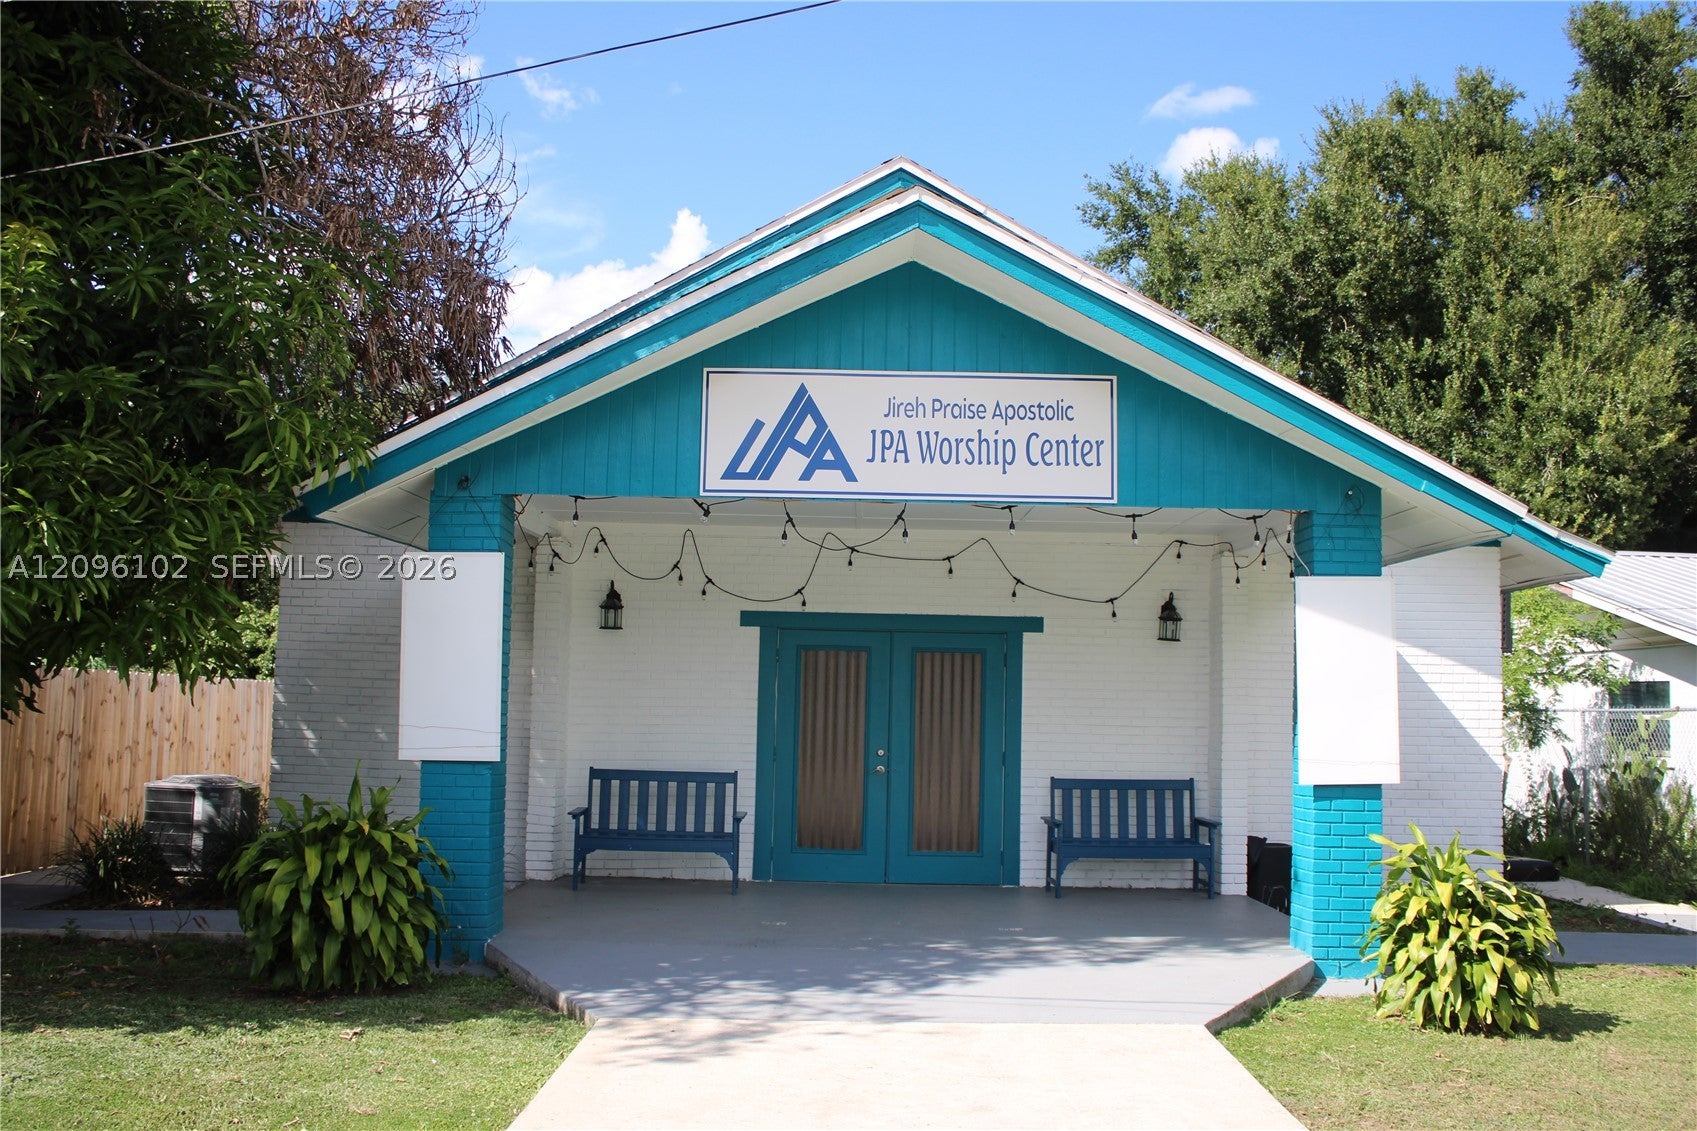
- $250,000214 Geese St, Avon Park, FL 338252 Beds2 BathsListing courtesy of Highlands County Realty LLC · Data courtesy of: BeachesMLS
 Active
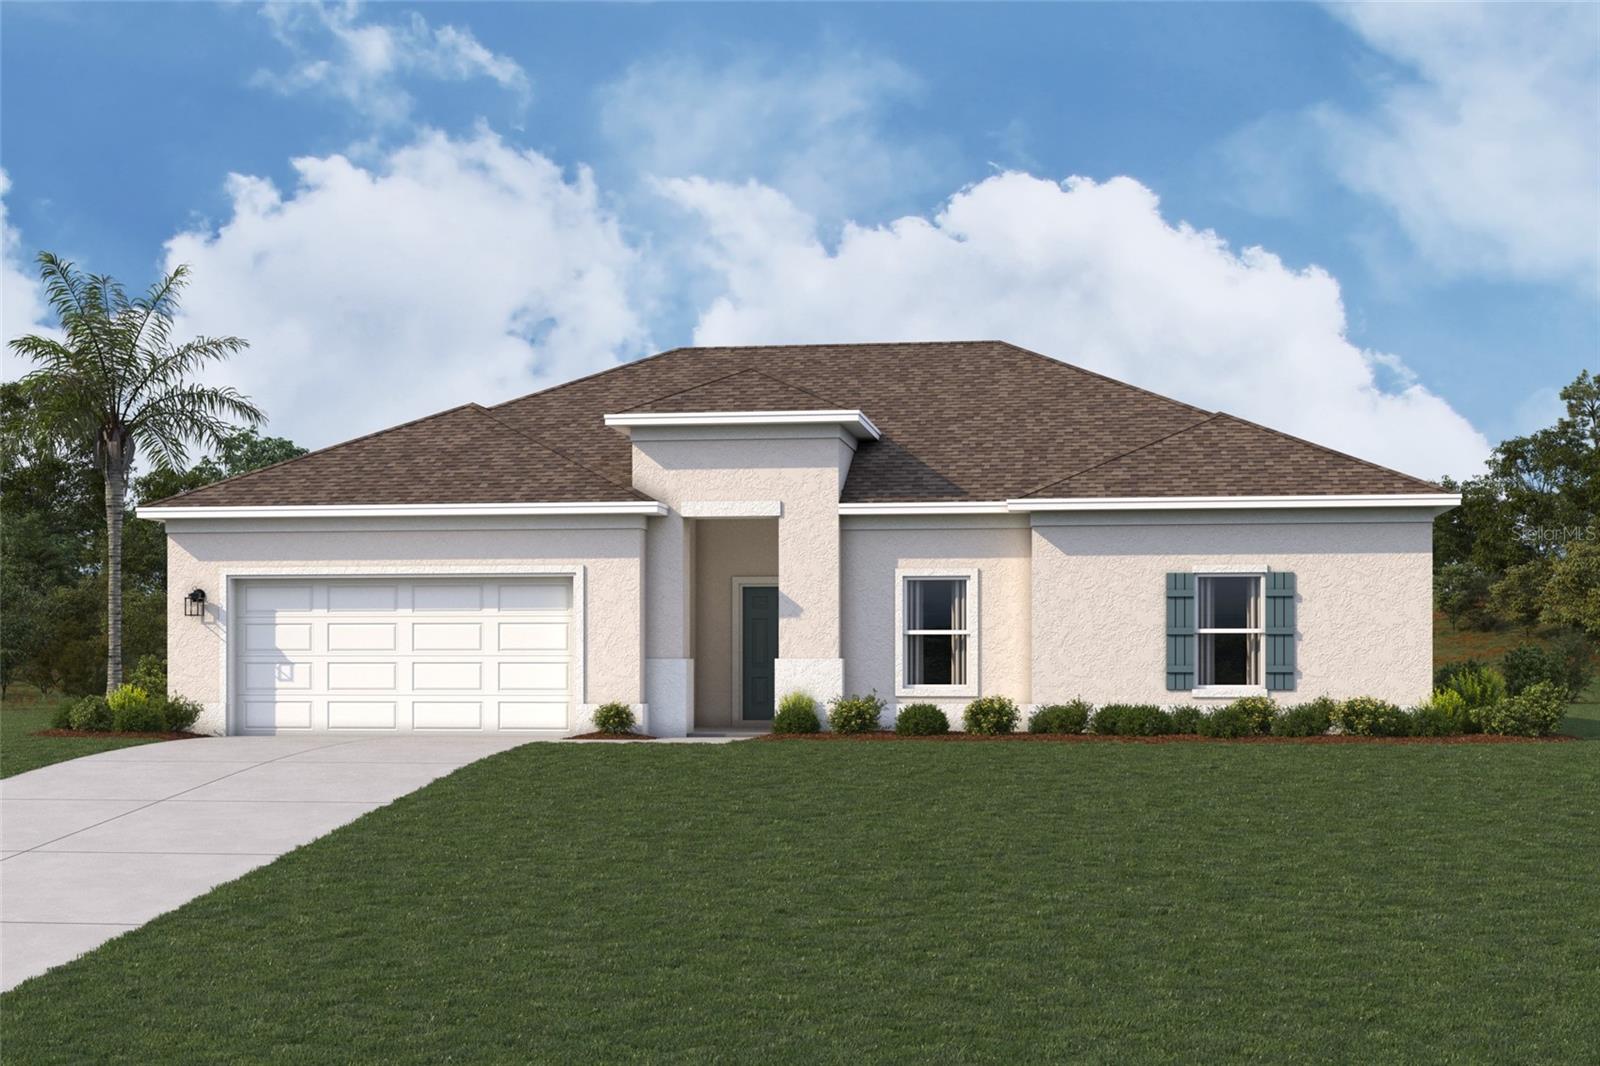
- $284,990649 Grand Oaks Dr, Avon Park, FL 338253 Beds2 Baths1,680 sqftListing courtesy of WJH BROKERAGE FL LLC · Data courtesy of: Stellar MLS
 Active
What Sold Nearby
 $209,900505 E Dixie StAvon Park, FL · Sold 2026-10-30
 $192,000417 Calumet RdAvon Park, FL · Sold 2026-10-28
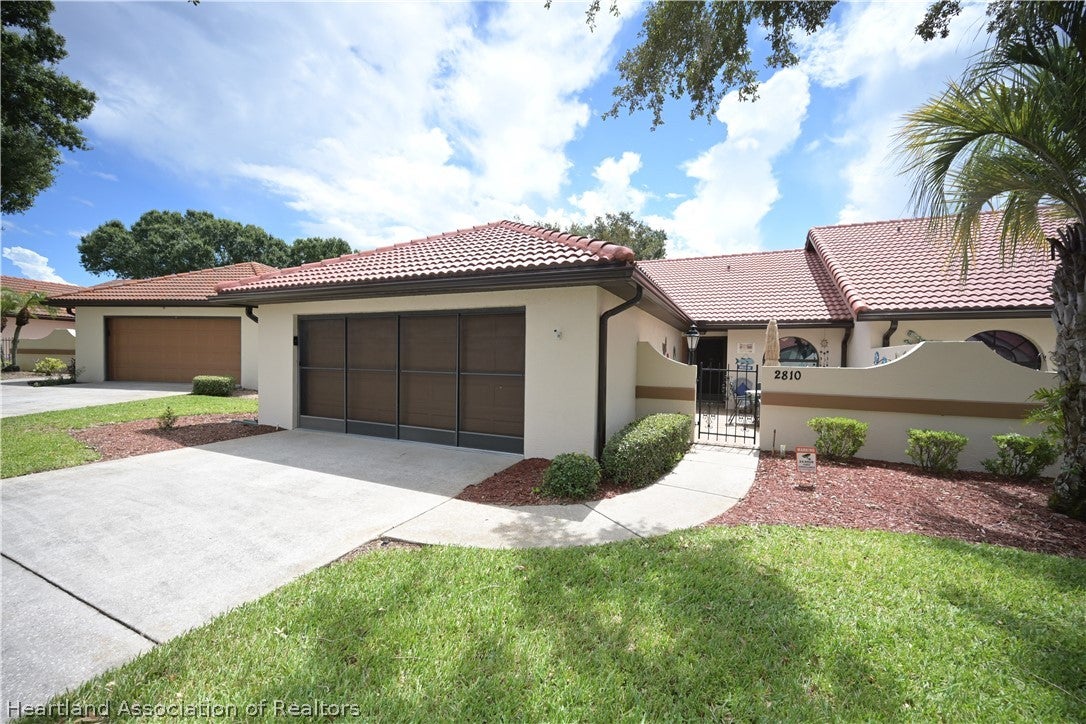 $190,0002810 Palo Verde DrAvon Park, FL · Sold 2026-10-28
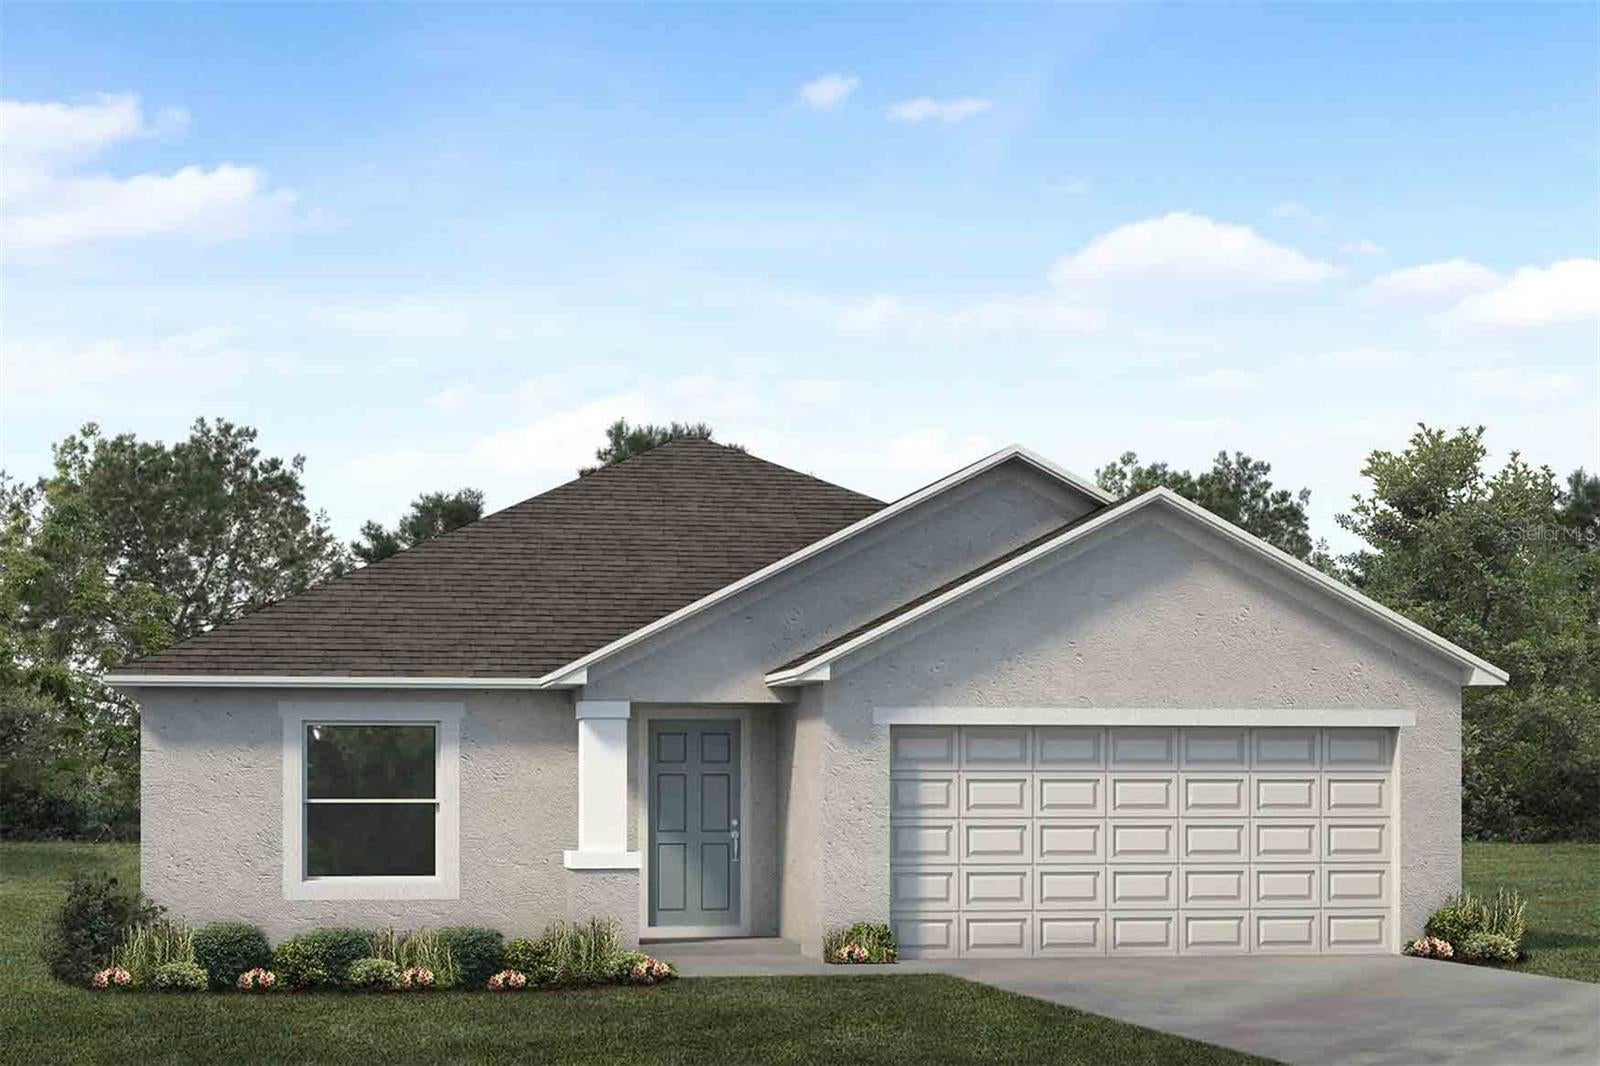 $240,0101161 Bishop StAvon Park, FL · Sold 2026-10-26
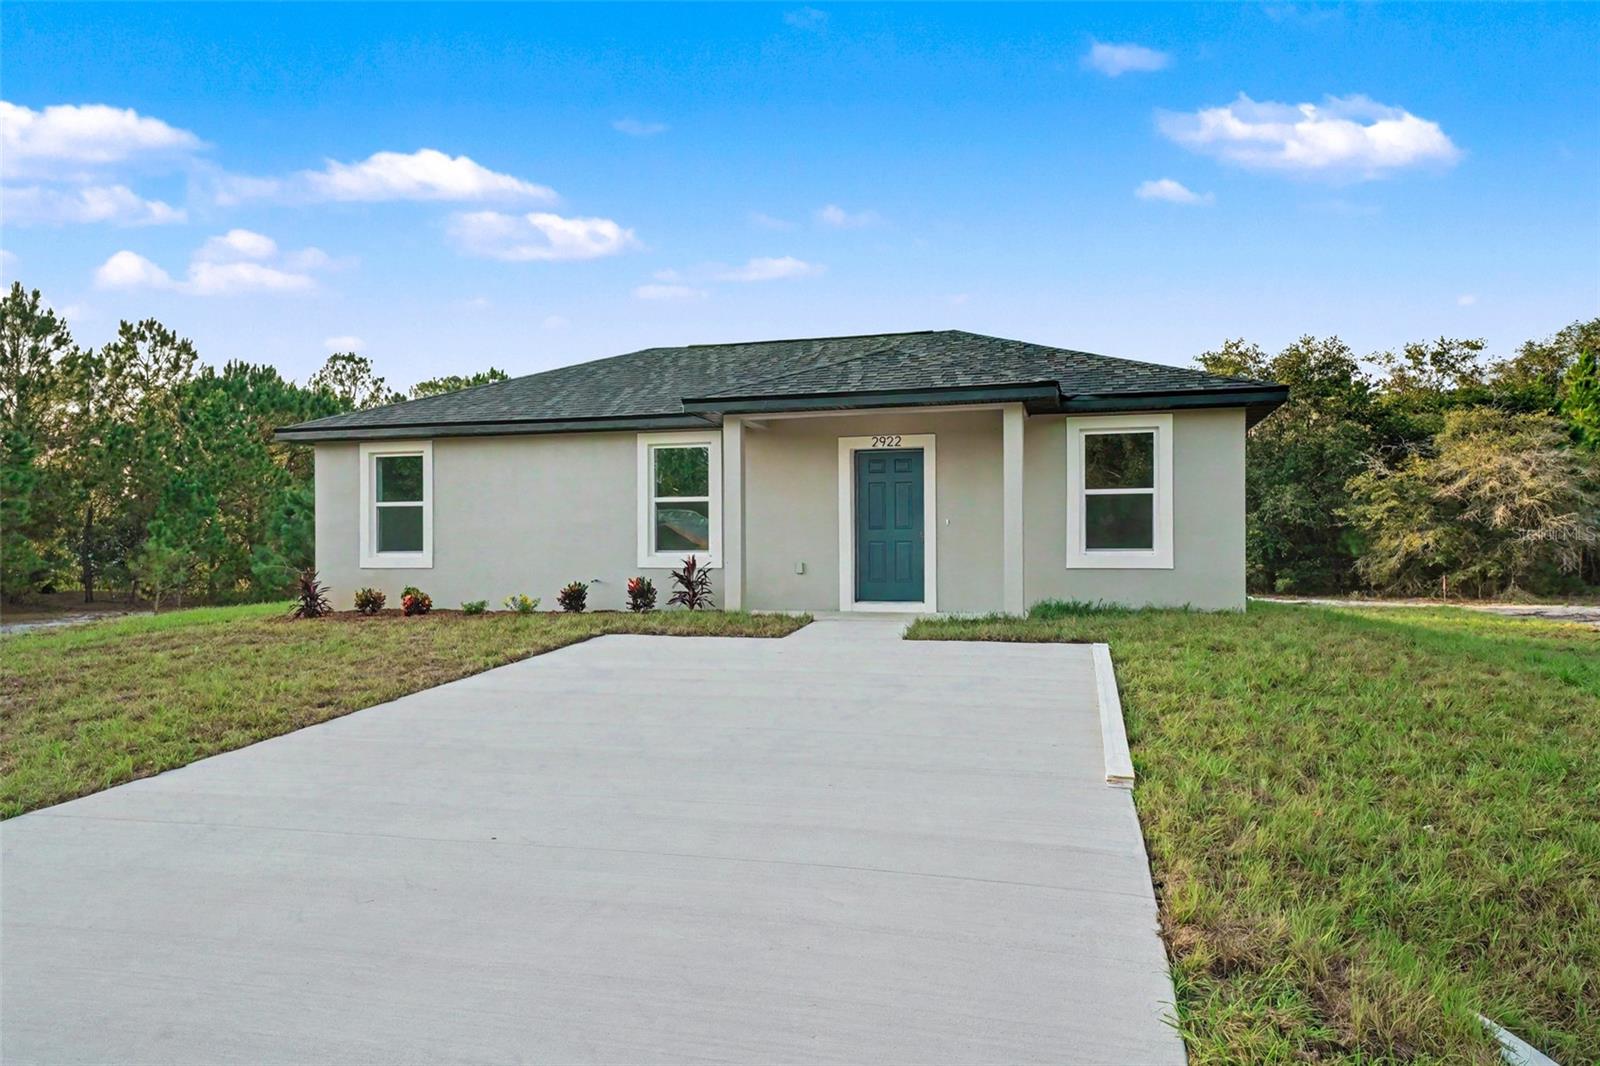 $219,9002922 W Perry RdAvon Park, FL · Sold 2026-10-23
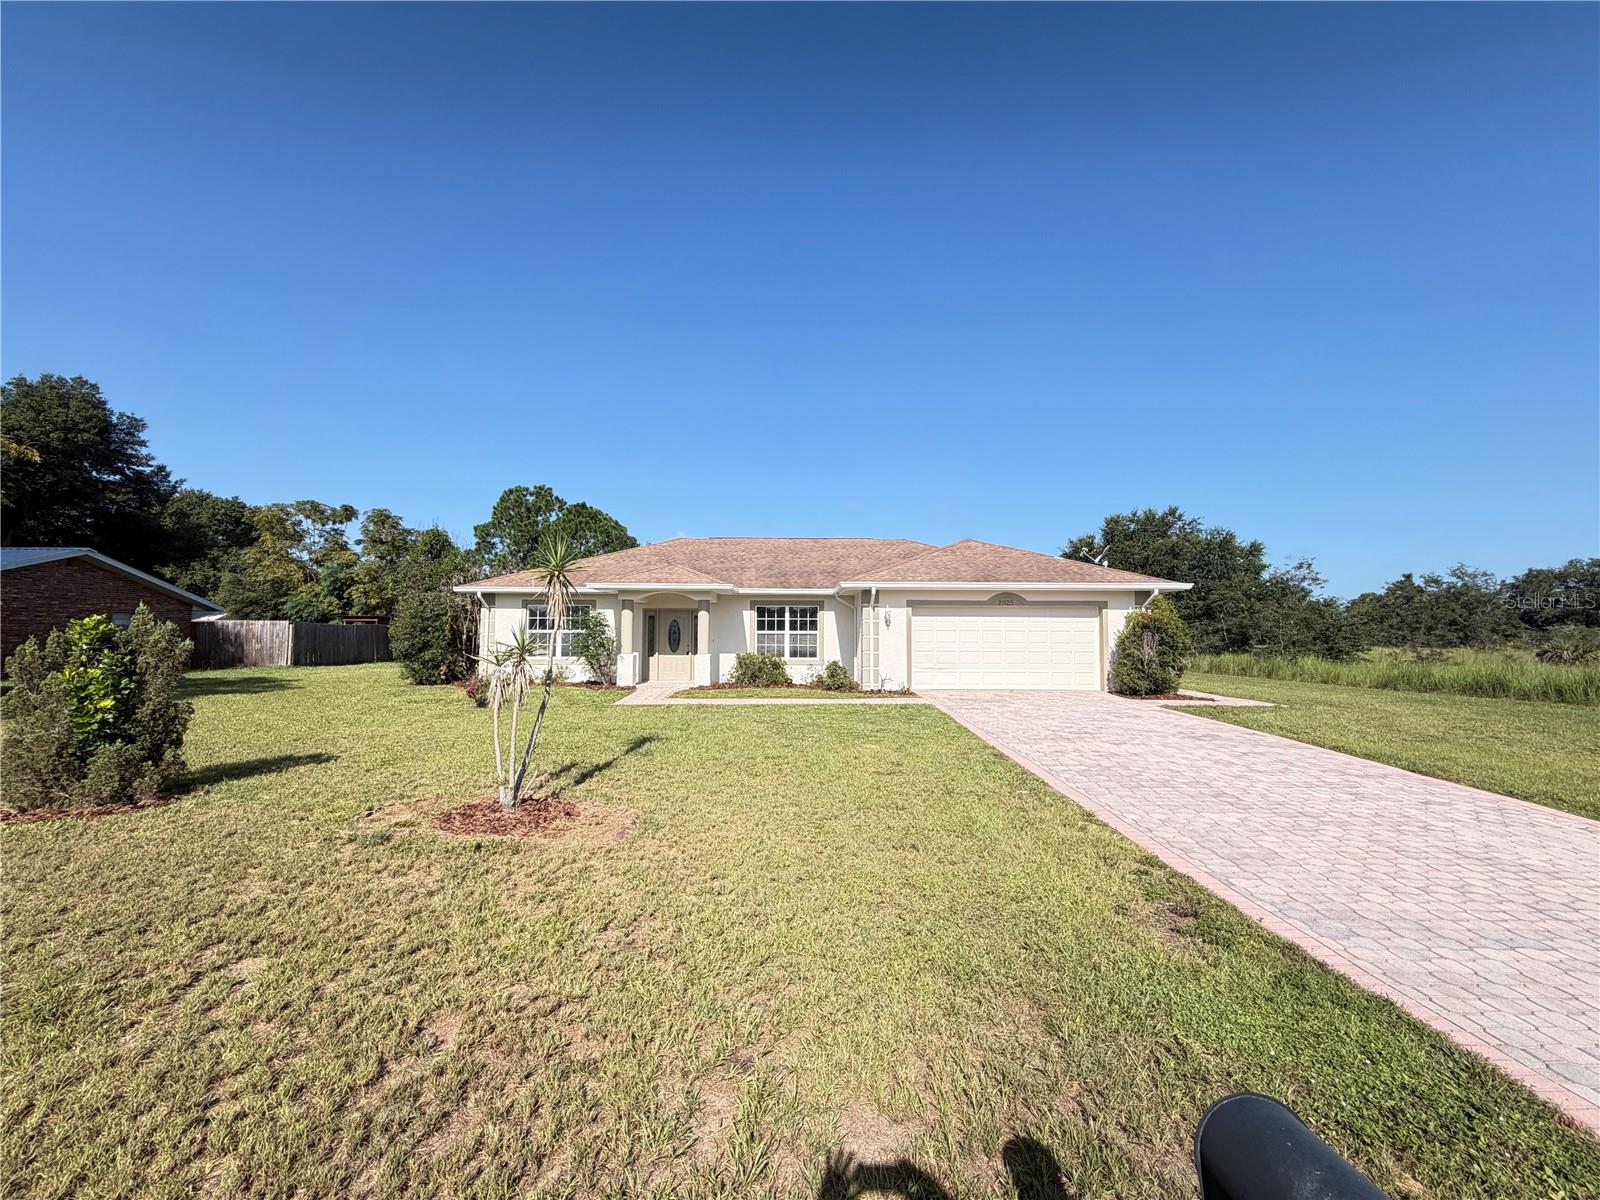 $248,0002925 N Lowell RdAvon Park, FL · Sold 2026-10-23
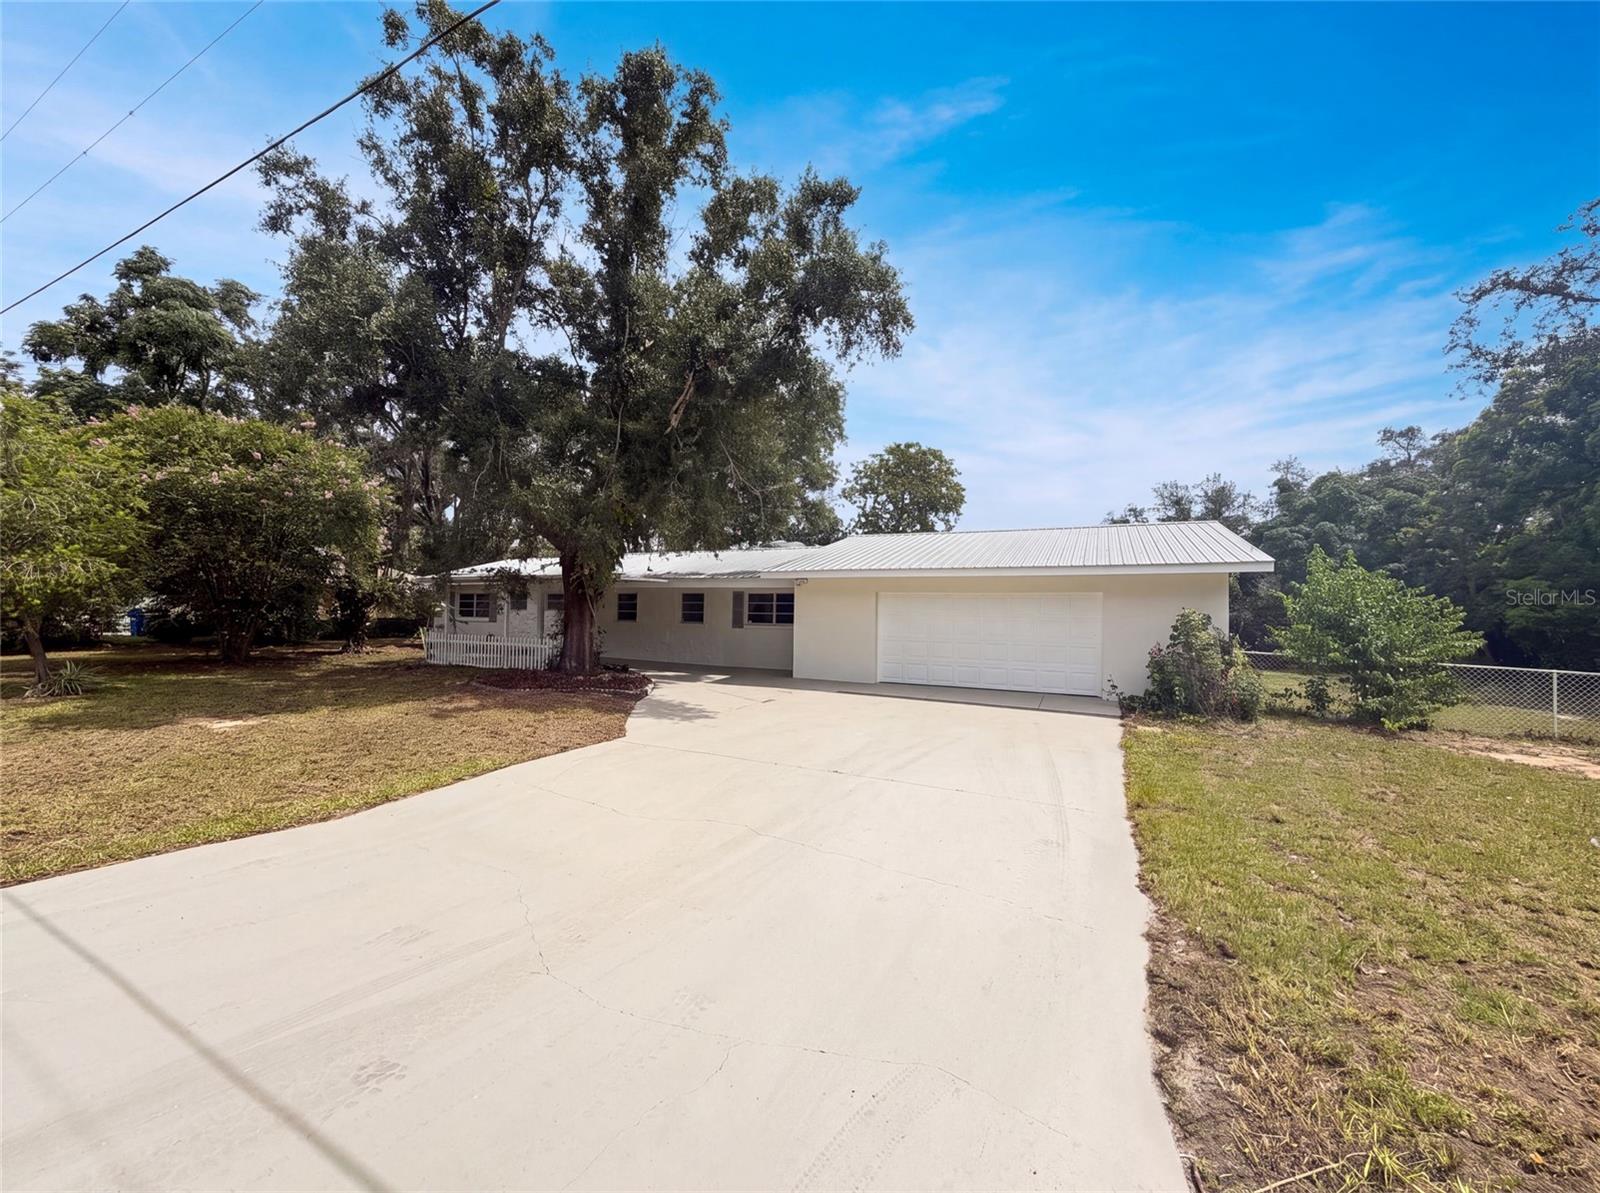 $220,0001870 N Seminole RdAvon Park, FL · Sold 2026-10-23
 $210,0002434 N Orangewood StAvon Park, FL · Sold 2026-10-23
Flood
Flood zone X · Minimal flood risk
What's Nearby
Restaurants
- South Course Clubhouse3455 East Fairway Vista Drive, Highlands County, FL 33825, United States of America0.3 mi
- North Course Clubhouse4100 Carter Creek Drive, Highlands County, FL 33825, United States of America1.2 mi
More homes in Avon Park
Homes for sale near Avon Park
Data courtesy of: Heartland Association of REALTORSDisclaimers and data details

The data relating to real estate on this website comes in part from the Internet Data Exchange (IDX) Program of the Heartland Association of REALTORS®. IDX information is provided exclusively for consumers’ personal non-commercial use and may not be used for any purpose other than to identify prospective properties consumers may be interested in purchasing. All Information Is Deemed Reliable But Is Not Guaranteed Accurate. Copyright © 2026 Heartland Association of REALTORS®. All rights reserved.

Continental Real Estate Group, Inc
Broker: Derek Eisenberg
Listing last updated: Jun 25, 2026, 12:09 PM EDT. SURF LOCAL last checked: Nov 22, 2026, 3:30 AM EST.