
 Active







3965 Puma Dr
Avon Park, FL 33825 · Single family
$330,000
Listing courtesy of Eric Rhoades, RE/MAX REALTY PLUS
- 2 Beds
- 2 Baths
- 1,797 sqft
Cynthia's Insights On This Property
- Built 2006
- Last recorded sale: $159,900 in May 2012
- Typical sale in 33825 over the last year: $177,450, $121 per sq ft
- 3% of homes in 33825 changed hands last year


📊 Price Pulse
What would you pay for this place?
Sale prices come from county public records, not MLS data.Listing agent
Contact
Send a message and we'll pass it to the listing agent. Nothing is sent until you ask.
About this home
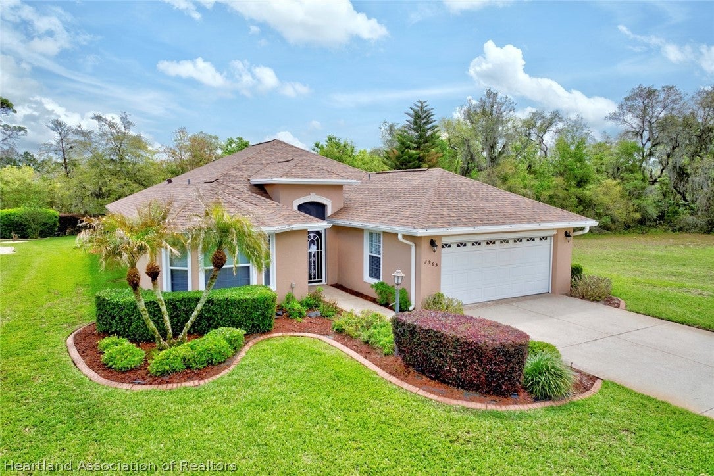
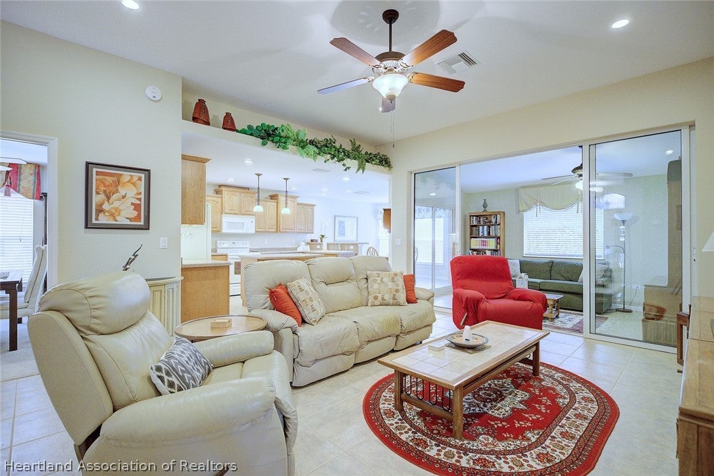
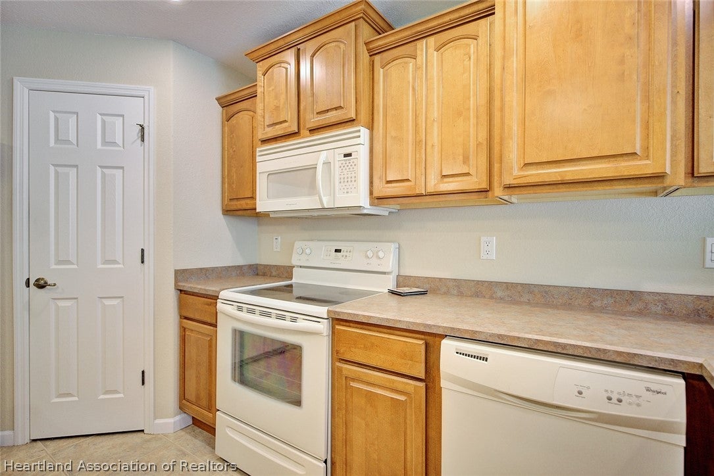
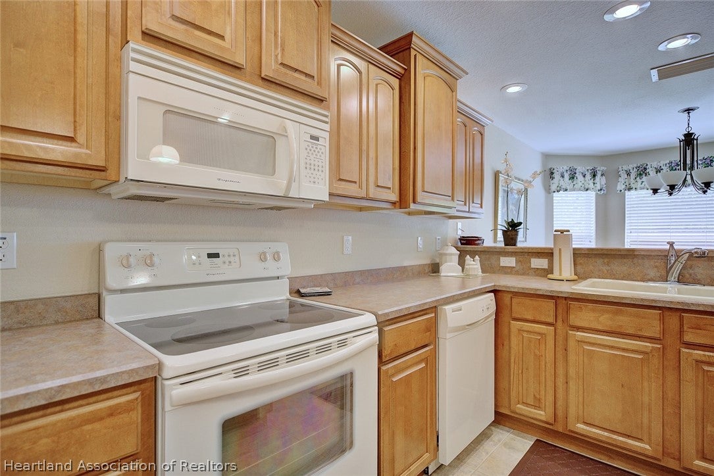
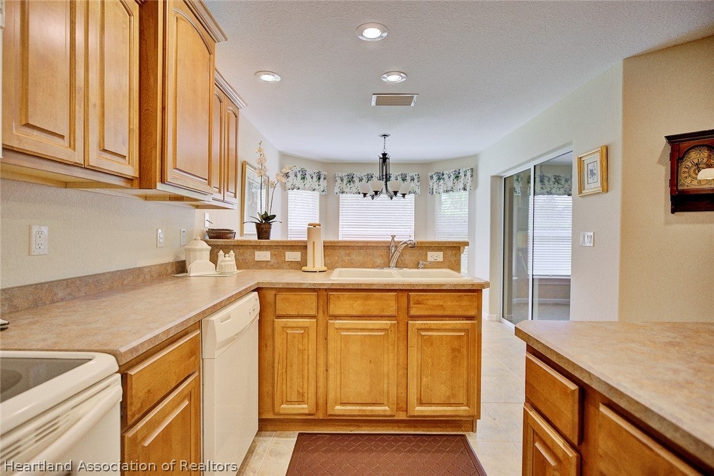
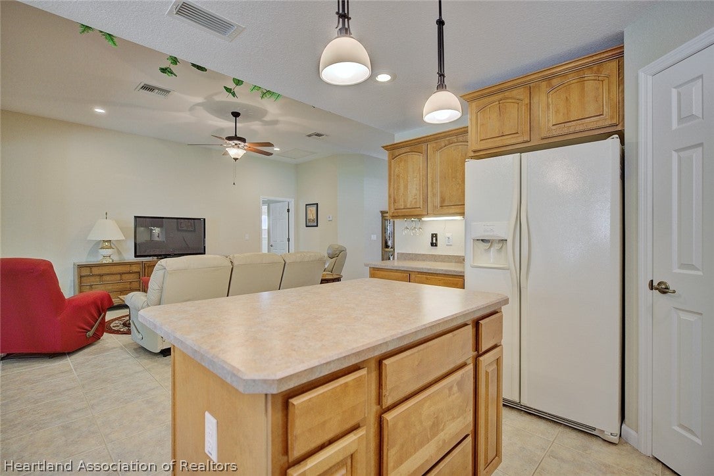
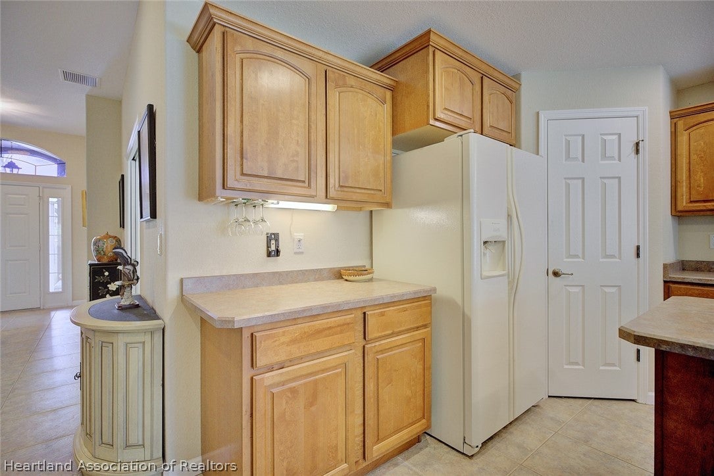
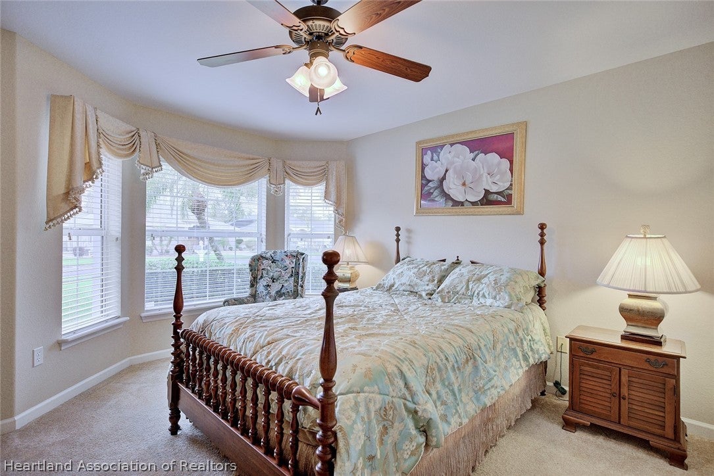
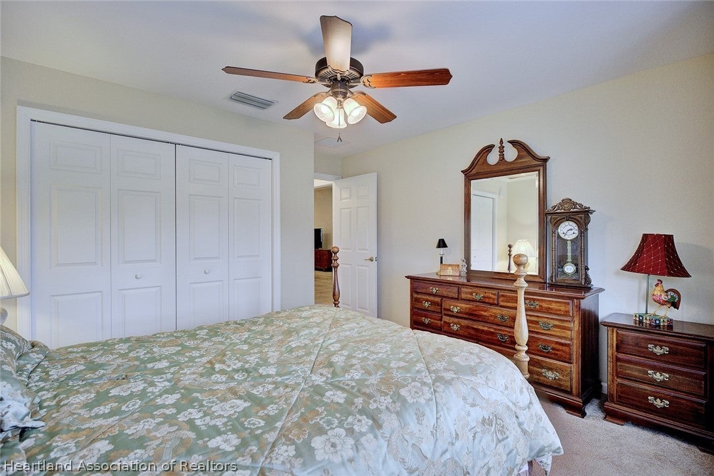
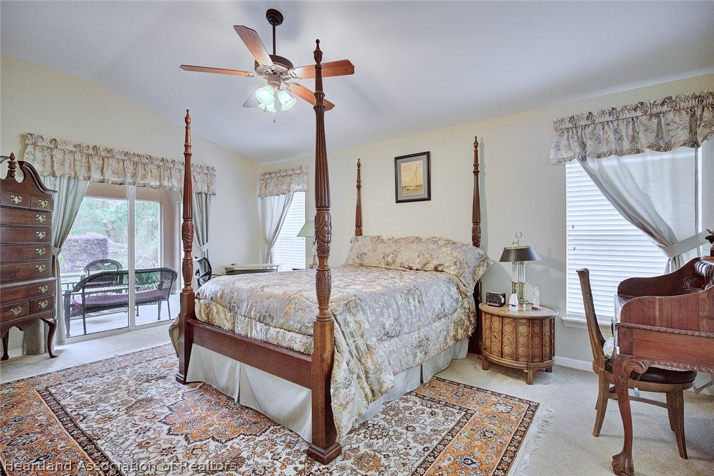
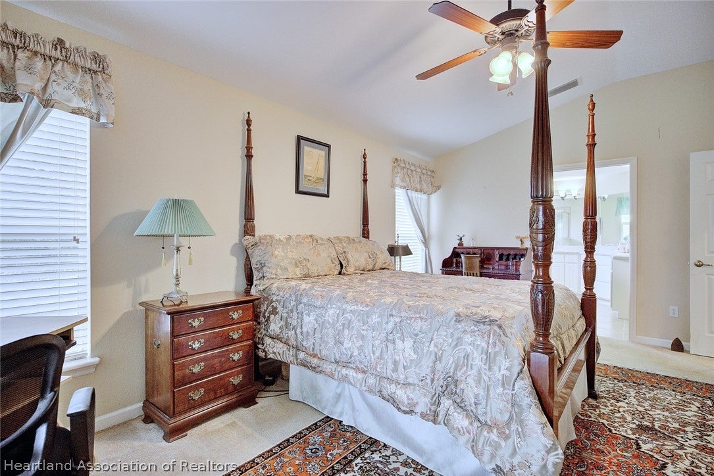
Welcome to easy, resort-style living in the highly sought-after 55+ golf community of Highlands Ridge! This beautifully maintained 2 bedroom, 2 bathroom fully furnished home is perfectly positioned at the end of a quiet cul-de-sac, offering privacy, minimal traffic, and stunning natural surroundings backing up to over 700 acres of State conservation land. From the moment you arrive, you’ll be impressed by the home’s inviting curb appeal, fresh exterior paint, and brand new roof completed in 05/2026. Inside, the home is move-in ready with a spacious, open layout and tile flooring throughout the main living areas for both style and easy maintenance. The island kitchen is the heart of the home, featuring bar top seating, ample cabinet and counter space, and a bright breakfast nook with beautiful bay windows. It flows seamlessly into the large living room, making it perfect for entertaining or relaxing. A versatile bonus room, currently used as a formal dining area, offers endless possibilities and could easily serve as a 3rd bedroom, home office, or hobby space. The spacious master suite is a true retreat, complete with sliding glass doors leading to your screened back patio, where you can unwind and enjoy peaceful views of the conservation land. The en-suite bathroom includes a walk-in shower and an oversized walk-in closet. On the opposite side of the home, you’ll find a comfortable guest bedroom and full guest bathroom, providing privacy for visitors. Additional features include an indoor laundry room and an attached 2-car garage for convenience and extra storage. Living in Highlands Ridge means enjoying a vibrant, active lifestyle with access to golf, tennis, pickleball, clubhouse activities, social events, and so much more. Don’t miss your opportunity to own a slice of paradise in one of the area’s premier active adult communities!
moreless
- Property type
- Single family
- Year built
- 2006
- Lot size
- 9,170 sqft
- Garage
- 2 cars
- On market
- 170 days
- Price per sqft
- $184
- HOA fees
- $276/mo
- Listing ID
- 324438
Show Full Details
Property Info
- Property Type
- Residential
- Property Subtype
- SingleFamilyResidence
- Year Built
- 2006
- Stories
- 1
- Levels
- One
- Lot Size (acres)
- 0.21
- Lot Size (sqft)
- 9170.0
- Senior Community
- Yes
- Contract Date
- 2026-04-06
Interior Features
- Interior Features
- Ceiling Fan(S)
- Flooring
- Carpet, Tile
- Levels
- One
- Window Features
- Blinds
Appliances
- Appliances
- Dryer, Dishwasher, Electric Water Heater, Disposal, Microwave, Oven, Range, Refrigerator, Washer
Heating & Cooling
- Heating
- Central, Electric
- Cooling
- Central Air, Electric
Exterior Features
- Patio & Porch Features
- Rear Porch, Screened, Patio
- Construction Materials
- Block, Concrete, Stucco
- Roof
- Shingle
Features & Amenities
- Garage Spaces
- 2.0
- Garage
- Yes
- Parking Features
- Garage, Garage Door Opener
Community/Association
- HOA
- Yes
- HOA Fee
- $276
- HOA Fee Frequency
- Monthly
- Community Features
- Clubhouse, Golf, Tennis Court(S)
Utilities
- Utilities
- Sewer Not Available
- Sewer
- Public Sewer, None
- Water Source
- Public
Taxes
- Annual Tax Amount
- $3,934
- Tax Year
- $2,025
- Legal Description
- VILLAGES OF HIGHLANDS RIDGE PHASE 6B PB 16 PG 70 LOT 21
Data freshness
- SURF LOCAL last checked
- Nov 20, 2026, 9:36 PM EST
Location
Approximate location, shown from the displayed address.
Similar homes nearby
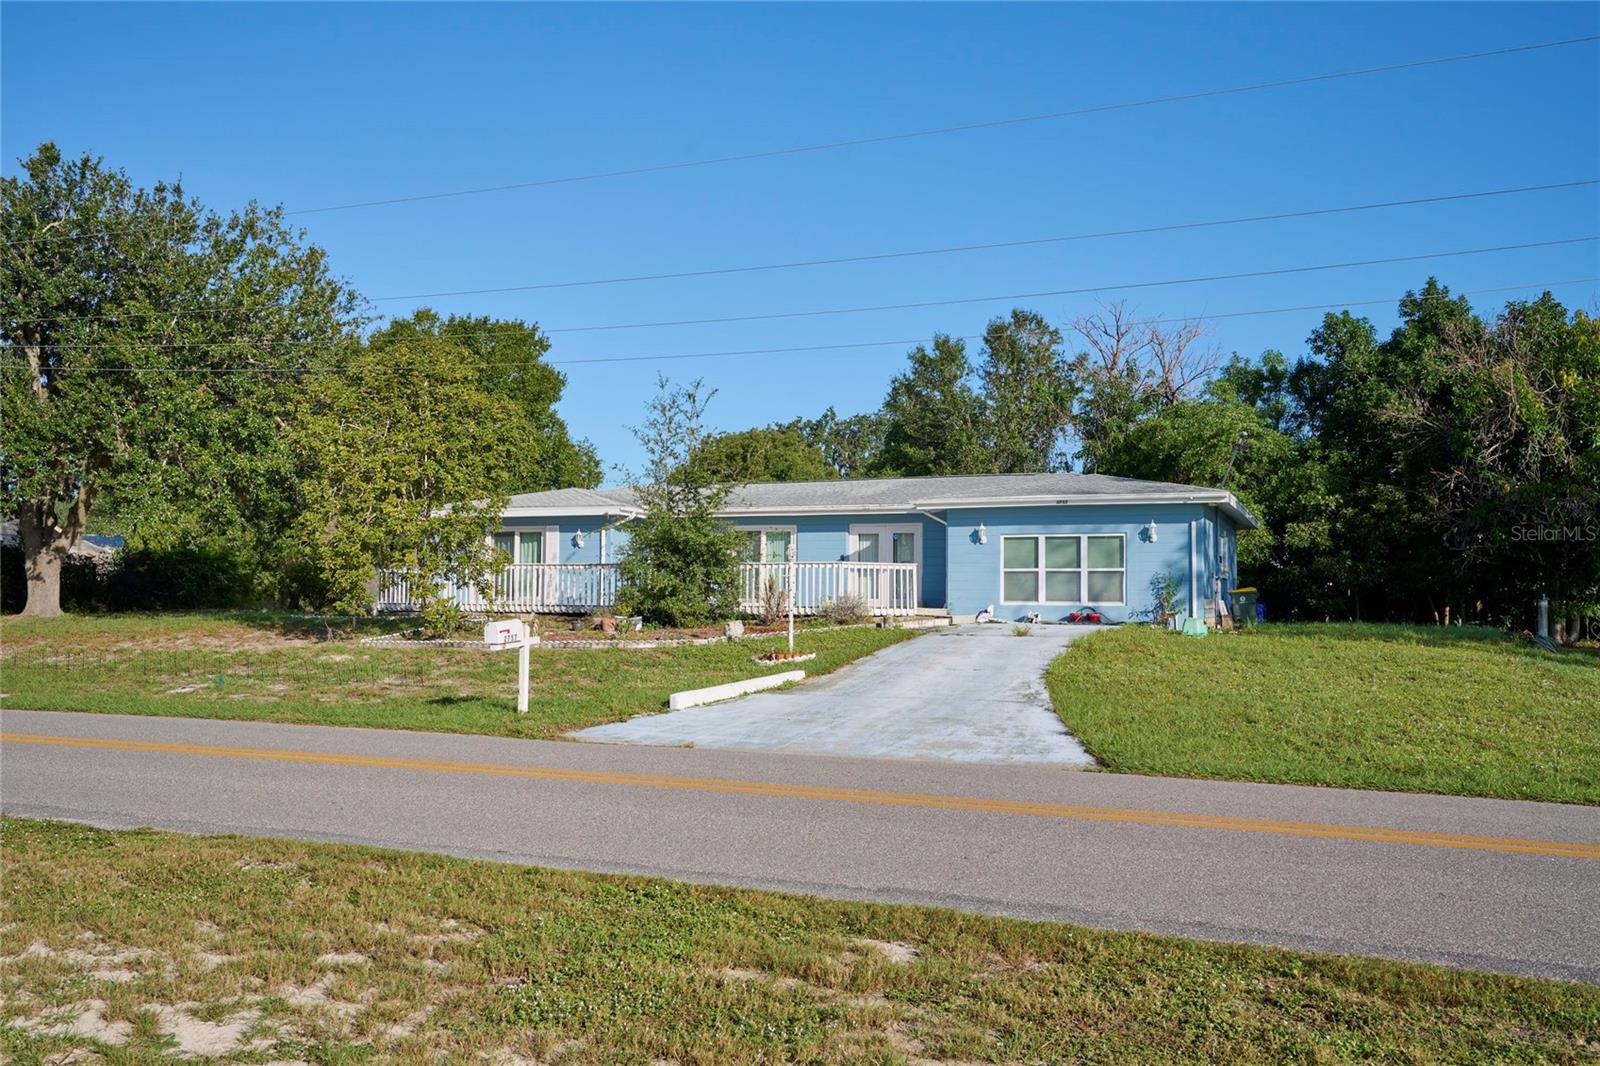
- $270,0002757 Nautilus Dr, Avon Park, FL 338252 Beds2 Baths1,312 sqftListing courtesy of SIGNATURE REALTY ASSOCIATES · Data courtesy of: Stellar MLS
 Active
- $290,0001757 N Olivia Dr Dr, Avon Park, FL 338253 Beds2 Baths1,529 sqftListing courtesy of CAISSA REALTY INVESTMENT INC · Data courtesy of: Stellar MLS
 Active
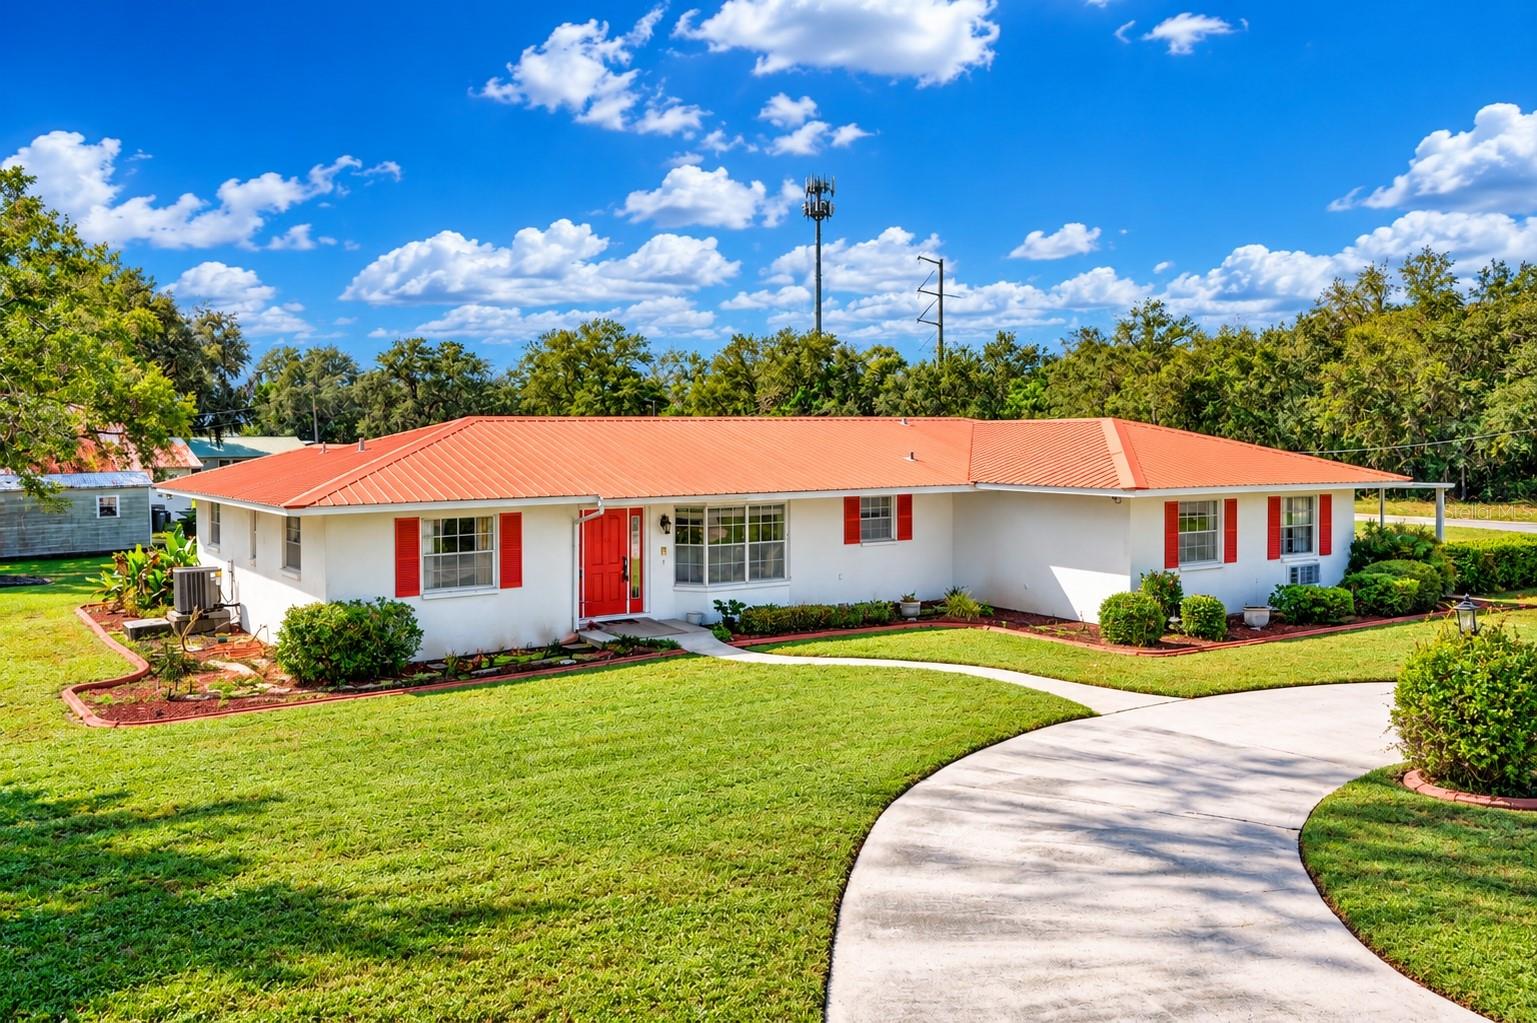
- $285,0009 Elder St, Avon Park, FL 338254 Beds2 Baths2,649 sqftListing courtesy of KELLER WILLIAMS REALTY SMART 1 · Data courtesy of: Stellar MLS
 Active
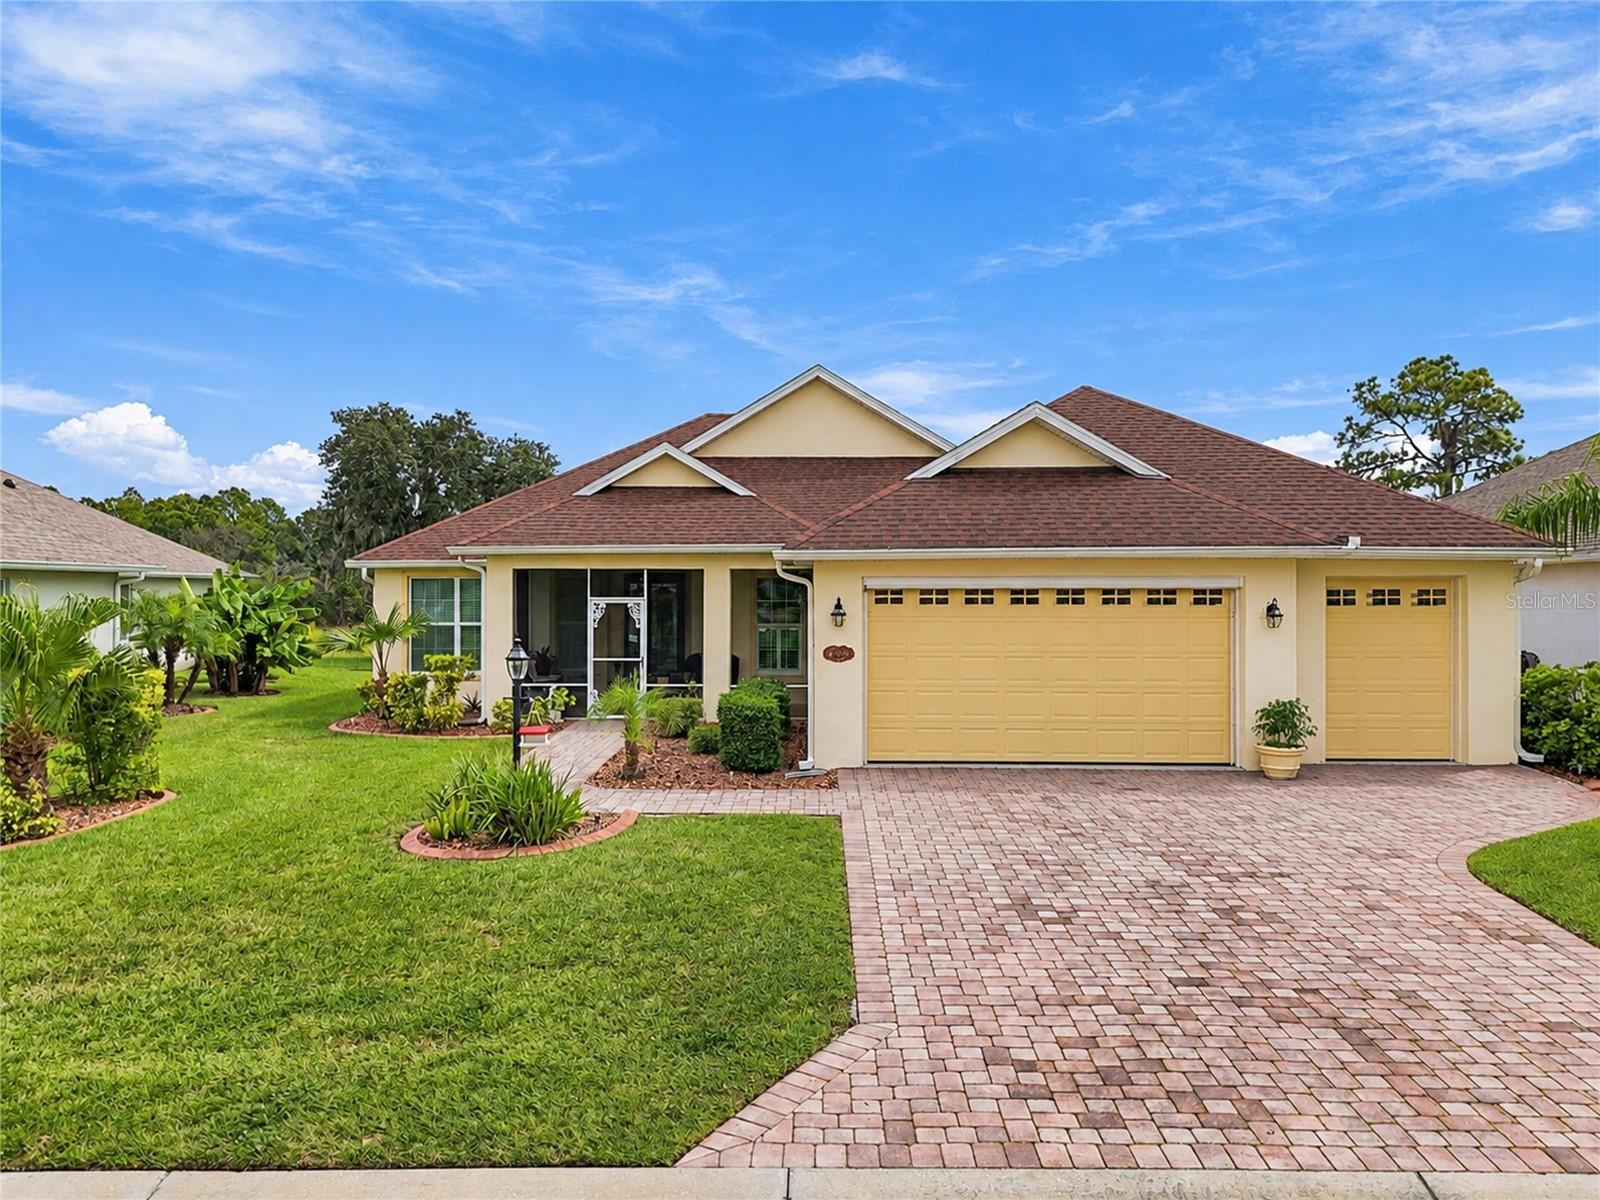
- $385,0004286 N Course Ln, Avon Park, FL 338253 Beds3 Baths2,020 sqftListing courtesy of LEGACY REAL ESTATE CENTER INC · Data courtesy of: Stellar MLS
 Active
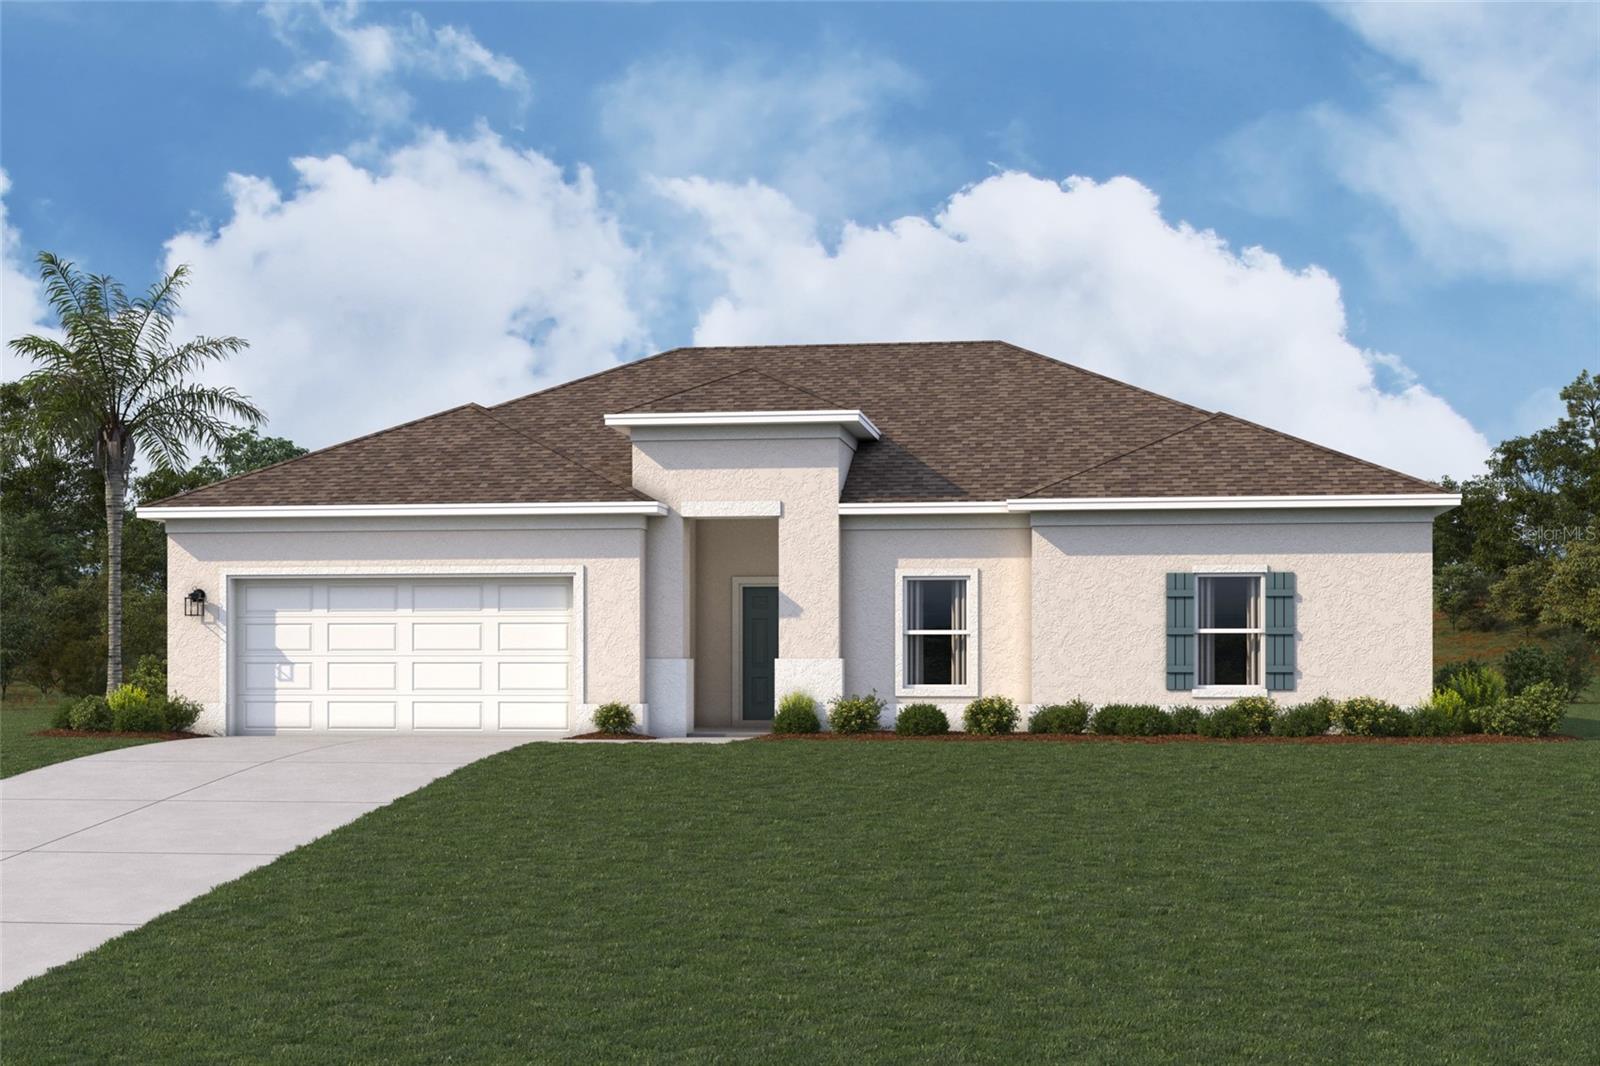
- $284,990649 Grand Oaks Dr, Avon Park, FL 338253 Beds2 Baths1,680 sqftListing courtesy of WJH BROKERAGE FL LLC · Data courtesy of: Stellar MLS
 Active
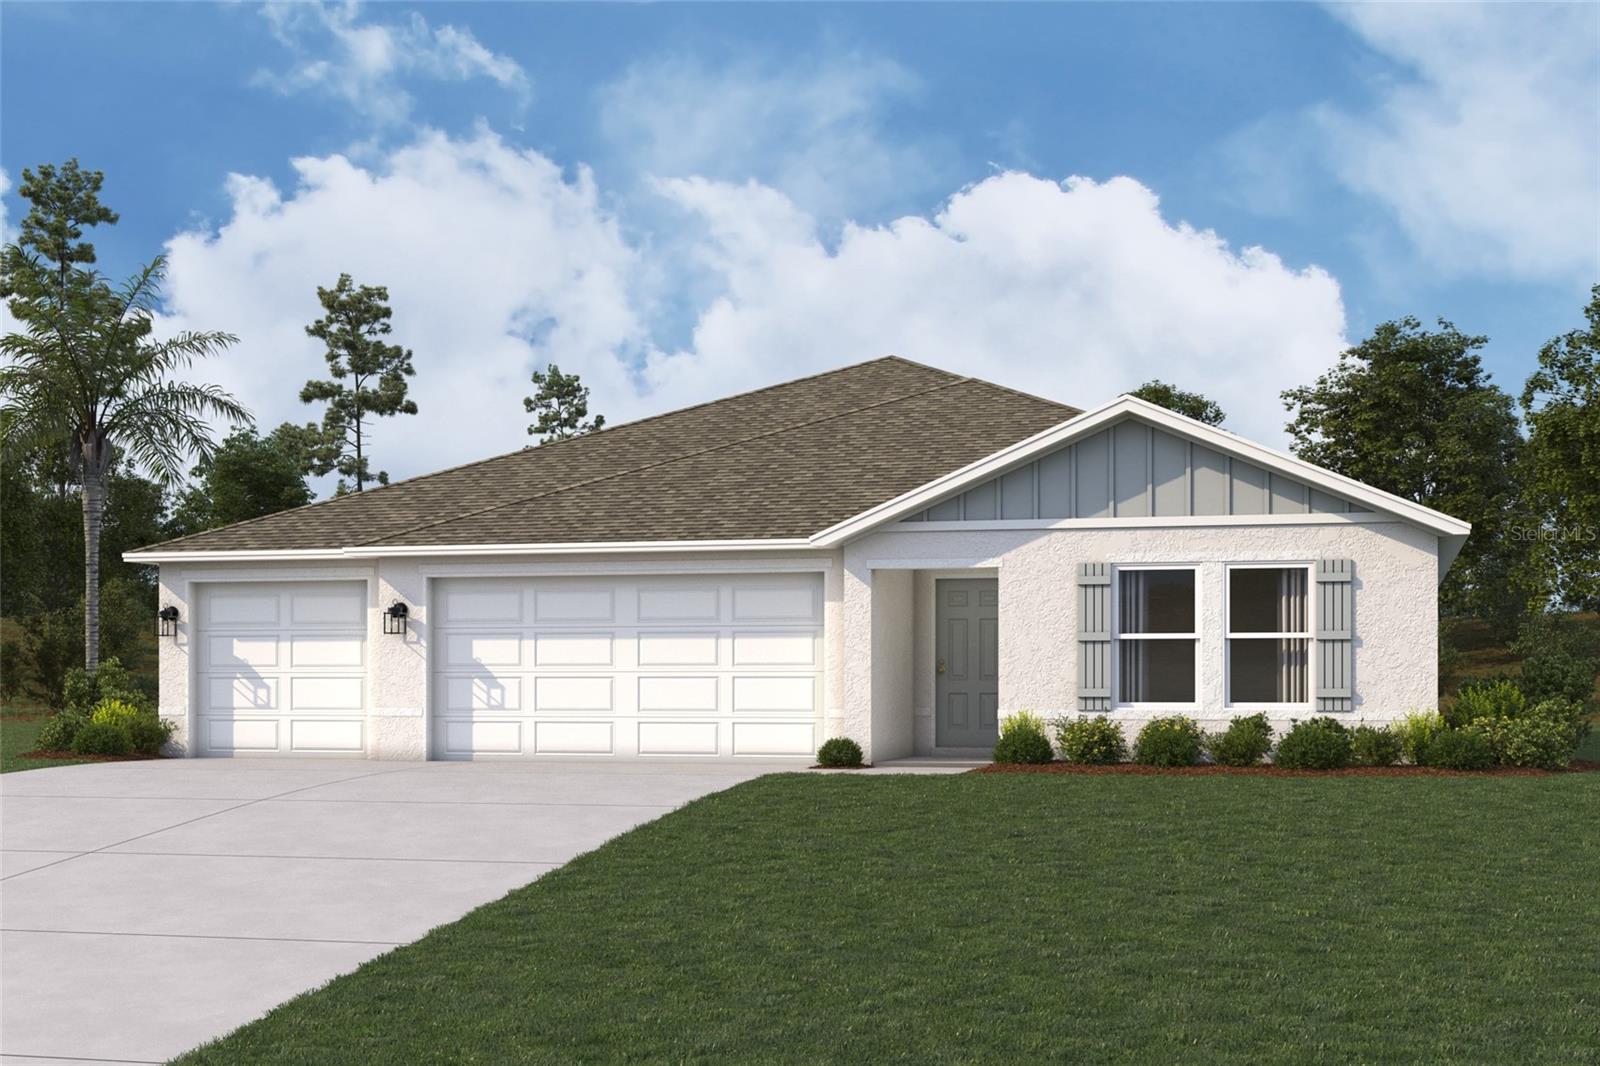
- $341,990954 Grand Lake Blvd, Avon Park, FL 338254 Beds3 Baths2,093 sqftListing courtesy of WJH BROKERAGE FL LLC · Data courtesy of: Stellar MLS
 Active
- $319,990813 Green Leaf Rd, Avon Park, FL 338254 Beds3 Baths2,093 sqftListing courtesy of WJH BROKERAGE FL LLC · Data courtesy of: Stellar MLS
 Active
- $333,9901006 Grand Lake Blvd, Avon Park, FL 338254 Beds3 Baths2,093 sqftListing courtesy of WJH BROKERAGE FL LLC · Data courtesy of: Stellar MLS
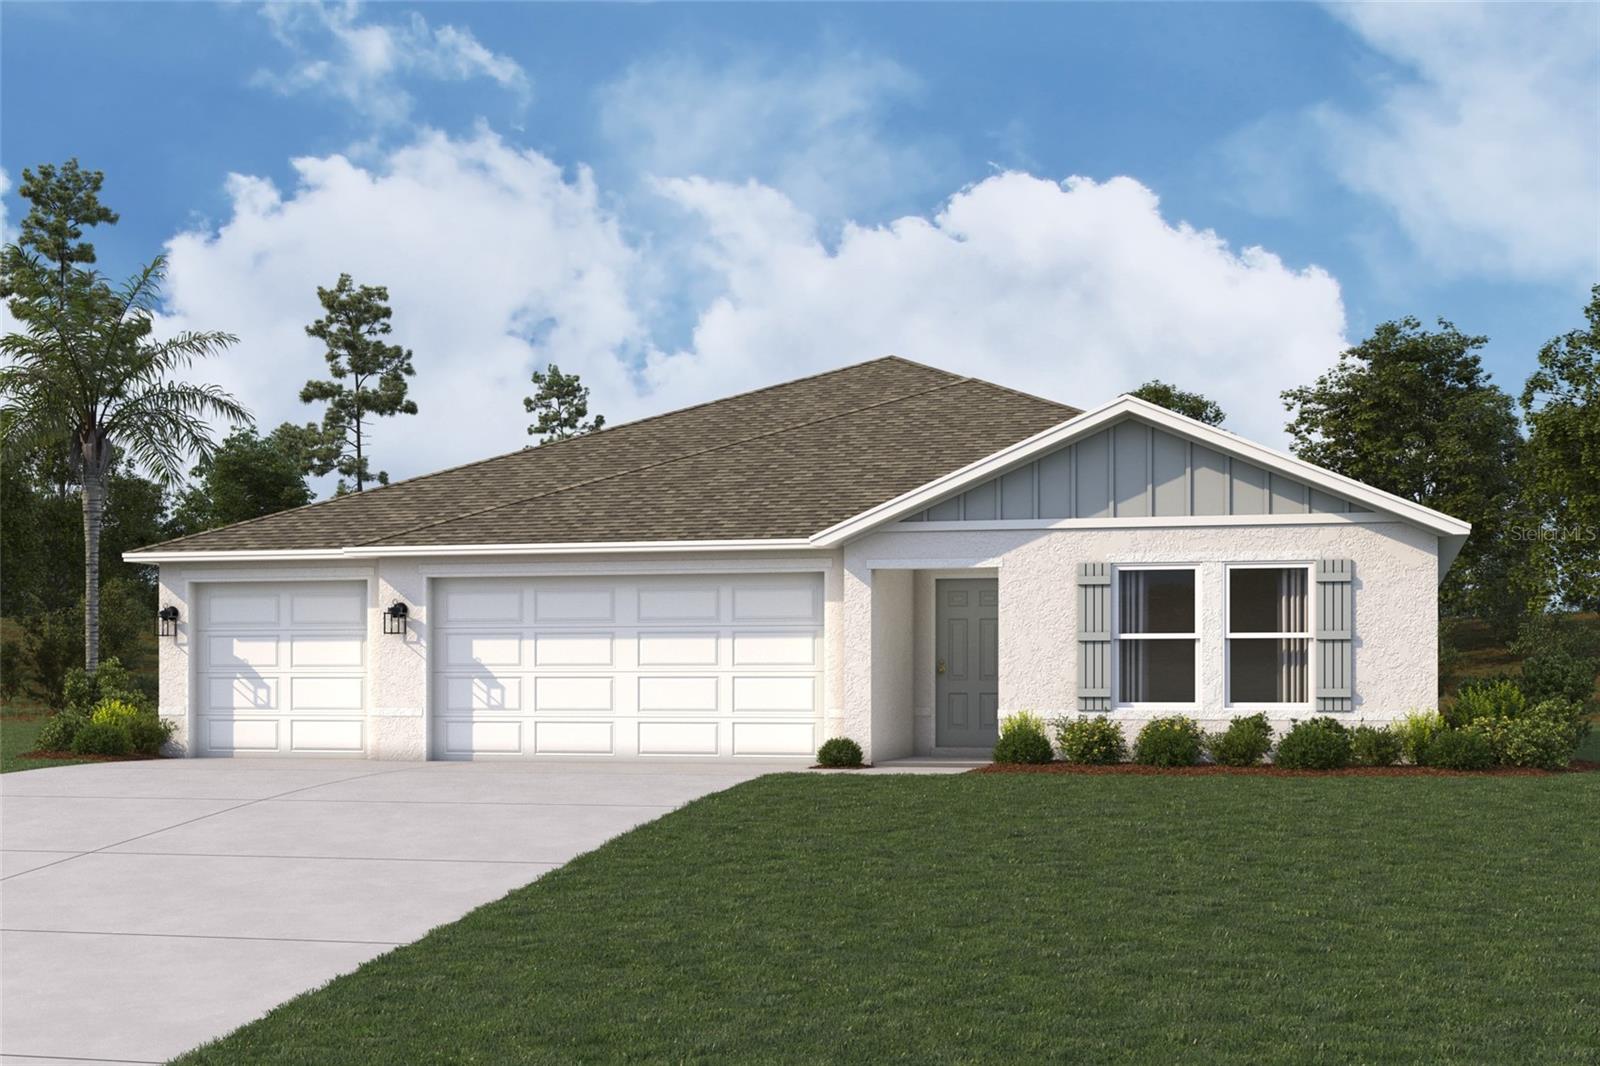 Active
What Sold Nearby
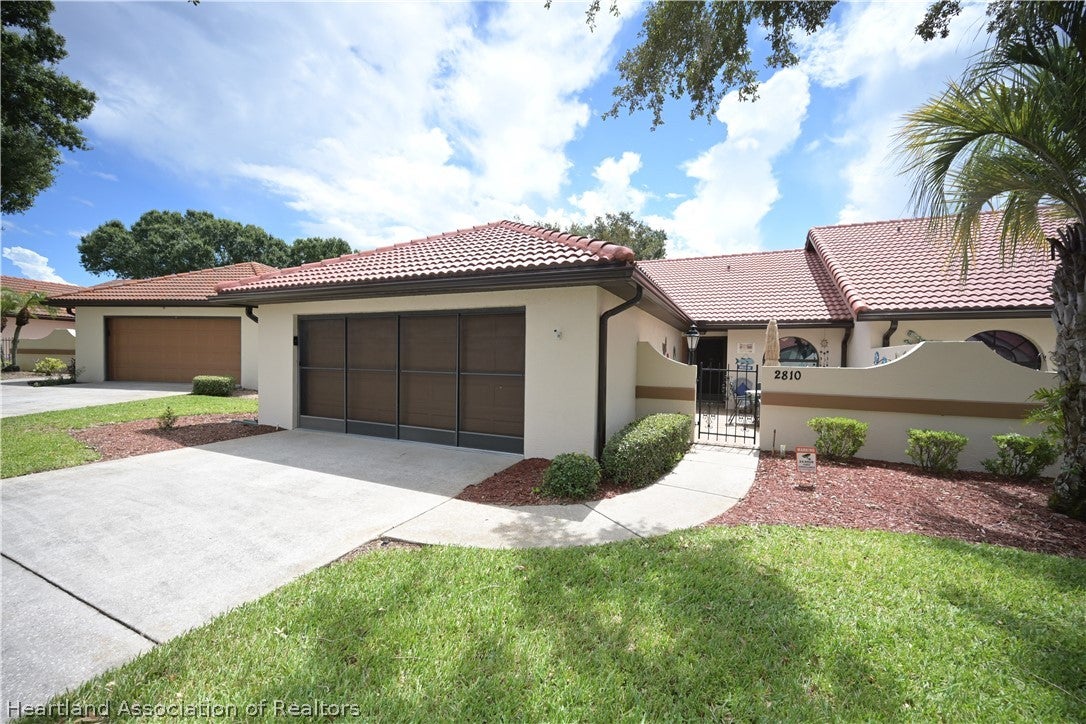 $190,0002810 Palo Verde DrAvon Park, FL · Sold 2026-10-28
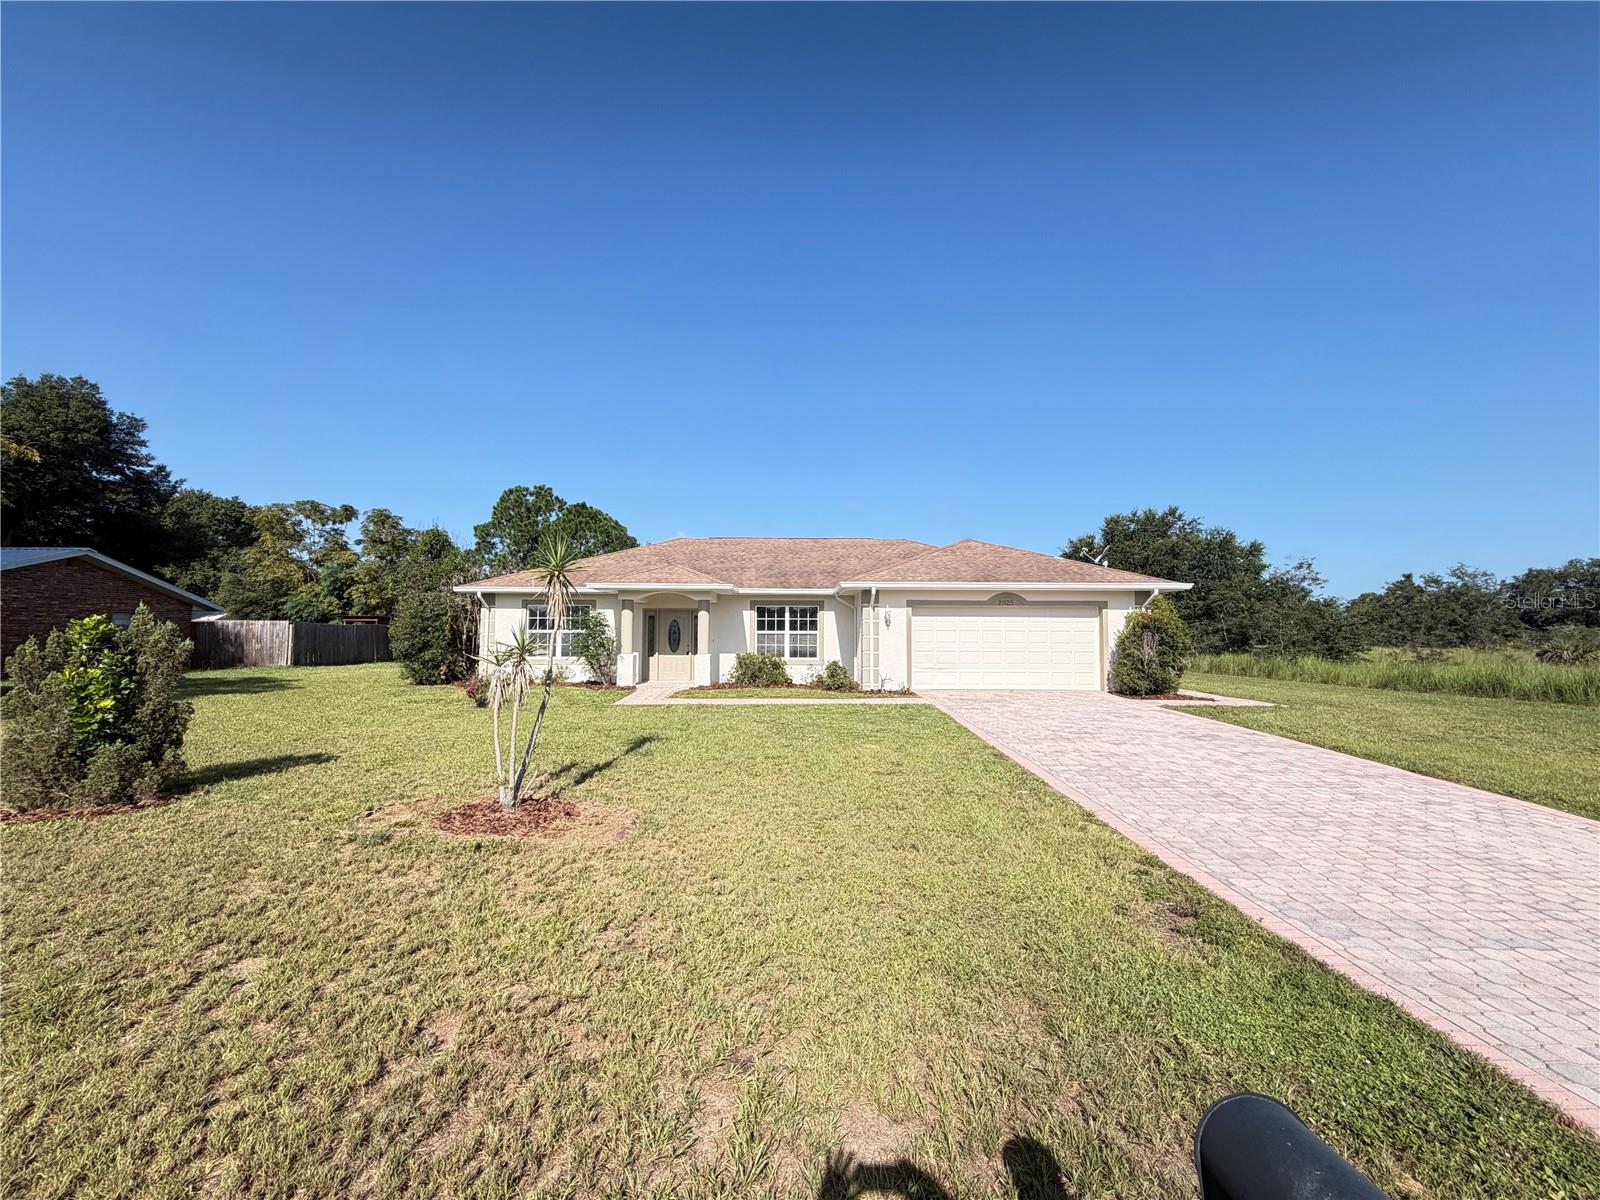 $248,0002925 N Lowell RdAvon Park, FL · Sold 2026-10-23
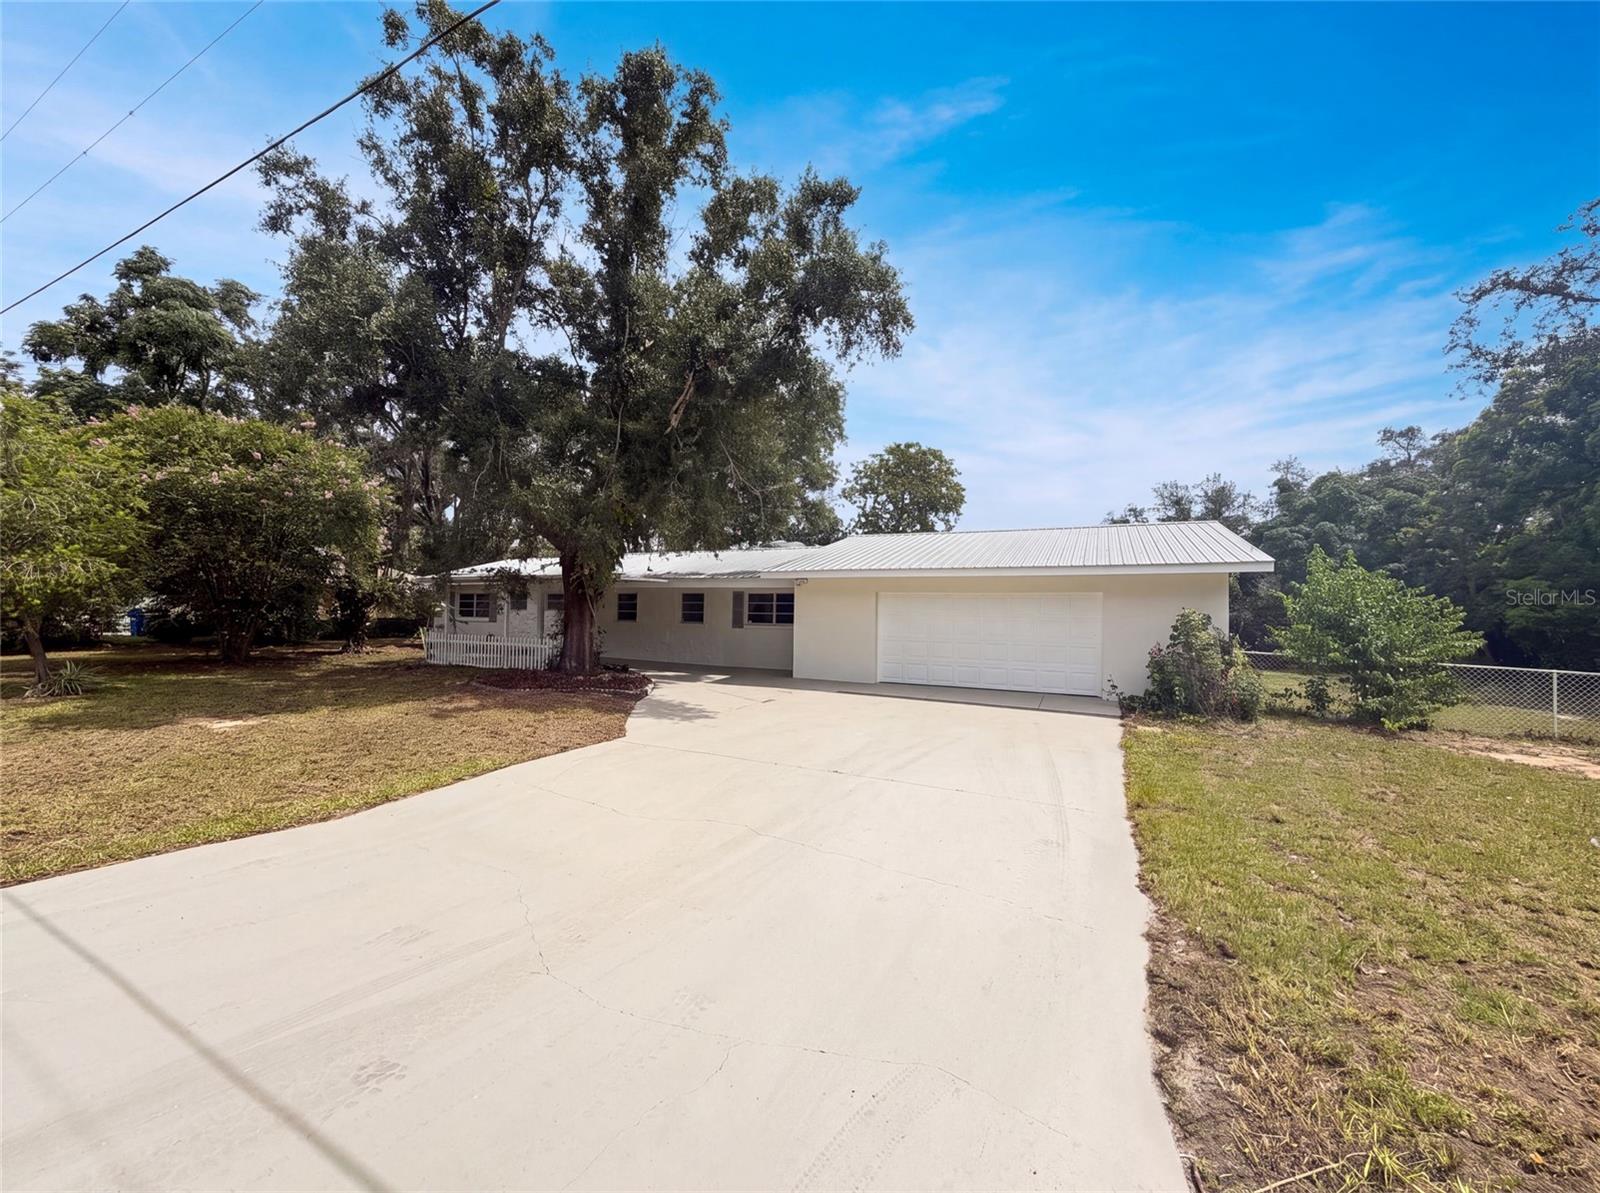 $220,0001870 N Seminole RdAvon Park, FL · Sold 2026-10-23
 $210,0002434 N Orangewood StAvon Park, FL · Sold 2026-10-23
 $225,000503 N Lake AveAvon Park, FL · Sold 2026-10-23
 $575,0001560 N Oak Park AveAvon Park, FL · Sold 2026-10-23
 $208,000219 Ballard RdAvon Park, FL · Sold 2026-10-15
 $246,006697 W Wesley CirAvon Park, FL · Sold 2026-10-13
Flood
Flood zone X · Minimal flood risk
What's Nearby
Restaurants
- South Course Clubhouse3455 East Fairway Vista Drive, Highlands County, FL 33825, United States of America0.4 mi
- North Course Clubhouse4100 Carter Creek Drive, Highlands County, FL 33825, United States of America1.1 mi
More homes in Avon Park
Homes for sale near Avon Park
Data courtesy of: Heartland Association of REALTORSDisclaimers and data details

The data relating to real estate on this website comes in part from the Internet Data Exchange (IDX) Program of the Heartland Association of REALTORS®. IDX information is provided exclusively for consumers’ personal non-commercial use and may not be used for any purpose other than to identify prospective properties consumers may be interested in purchasing. All Information Is Deemed Reliable But Is Not Guaranteed Accurate. Copyright © 2026 Heartland Association of REALTORS®. All rights reserved.

Continental Real Estate Group, Inc
Broker: Derek Eisenberg
Listing last updated: Sep 23, 2026, 3:19 PM EDT. SURF LOCAL last checked: Nov 20, 2026, 9:36 PM EST.