
 Active


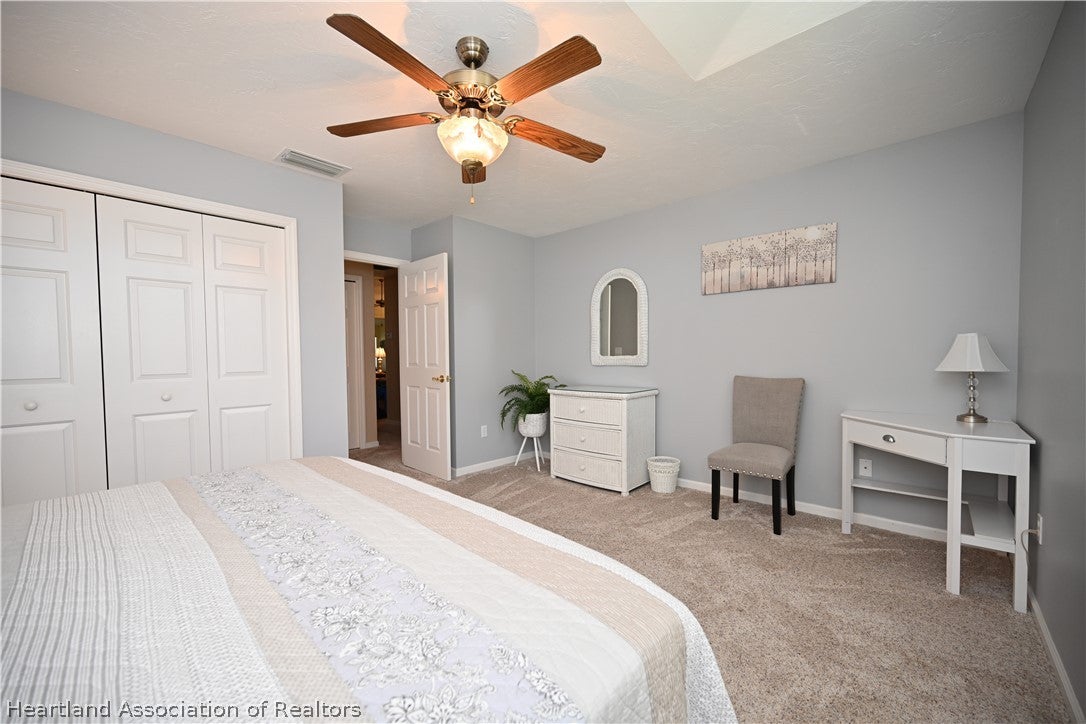
3534 E Glen Eagles Dr
Avon Park, FL 33825 · Single family
$295,000
Listing courtesy of Teresa Marie Bock, LLC, RE/MAX REALTY PLUS
- 3 Beds
- 2 Baths
- 2,131 sqft
Cynthia's Insights On This Property
- Built 1999 — before Florida's 2002 building code
- Last recorded sale: $207,000 in May 2021
- Typical sale in 33825 over the last year: $177,450, $121 per sq ft
- 3% of homes in 33825 changed hands last year


📊 Price Pulse
What would you pay for this place?
Sale prices come from county public records, not MLS data.Listing agent
Contact
Send a message and we'll pass it to the listing agent. Nothing is sent until you ask.
About this home
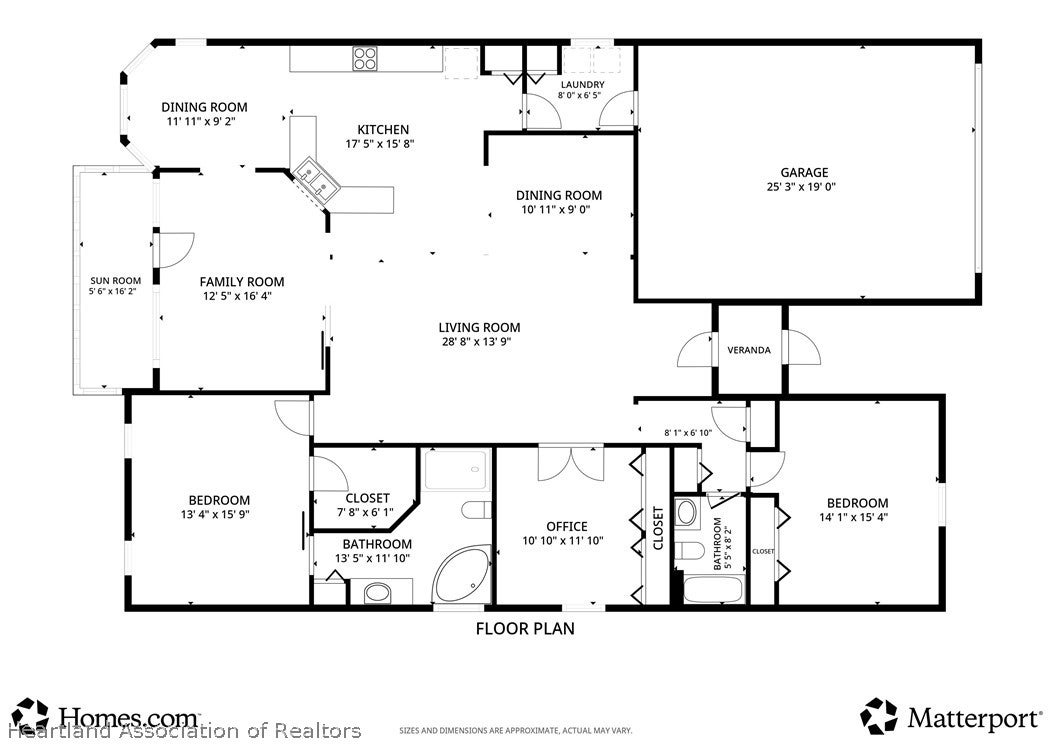
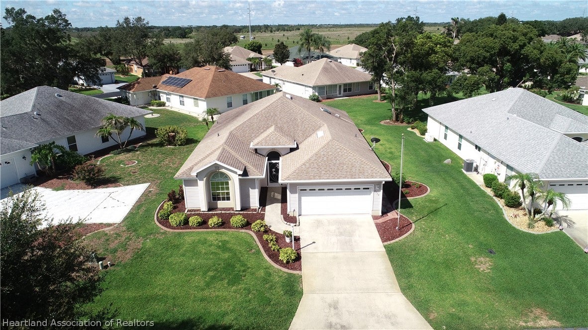
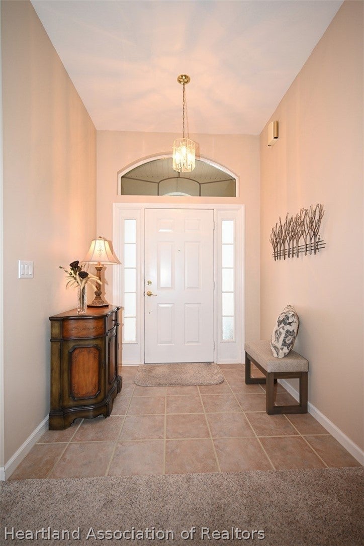
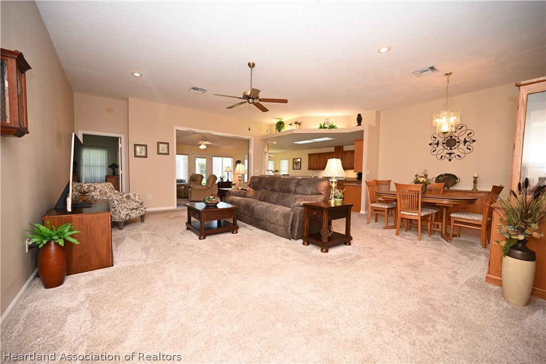
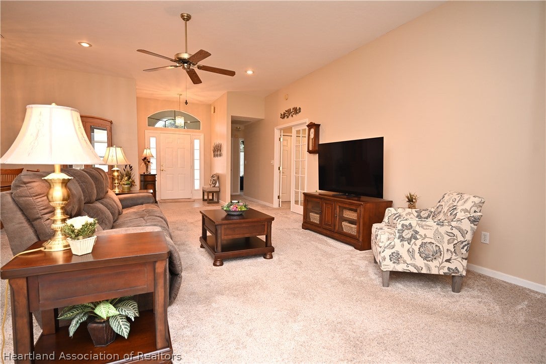
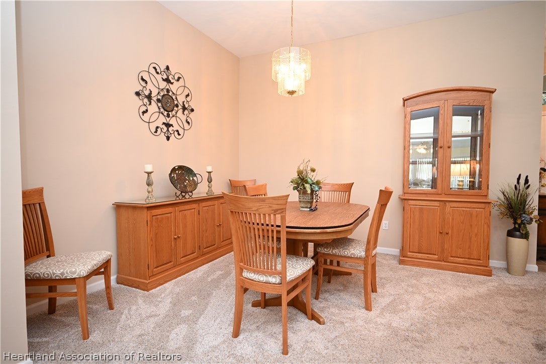
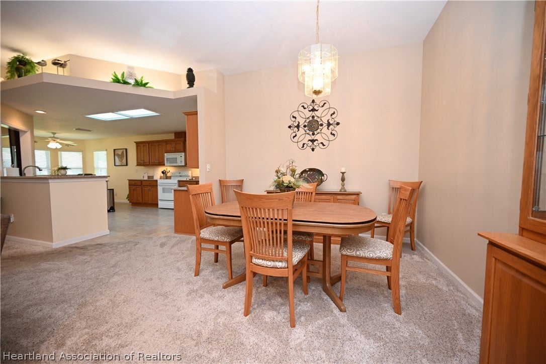
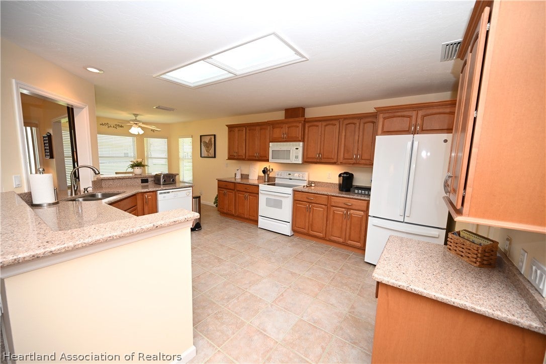
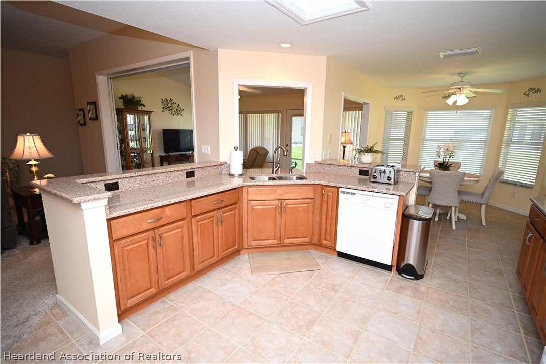
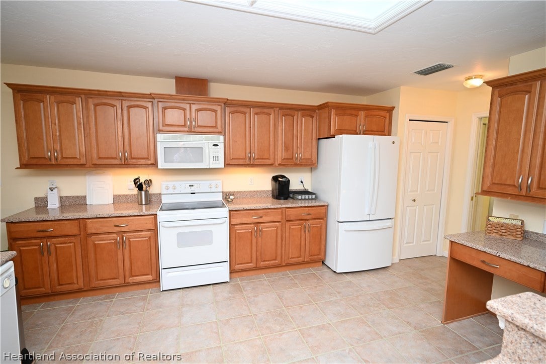
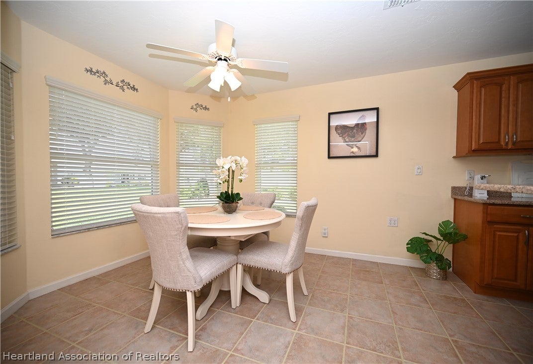
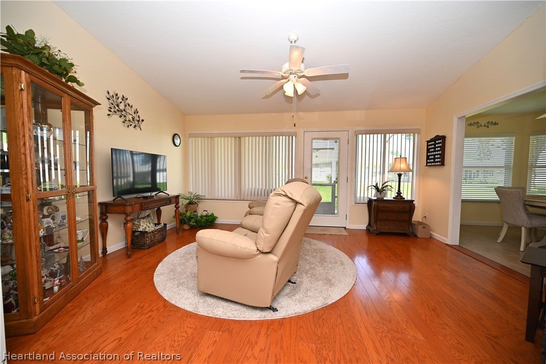
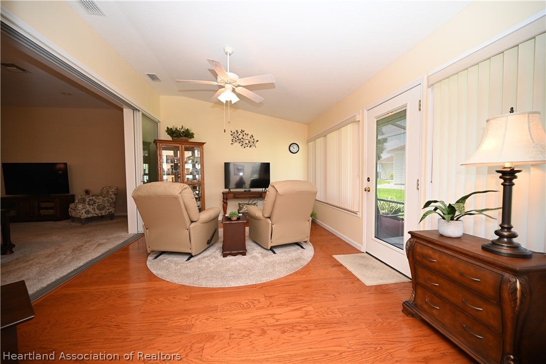
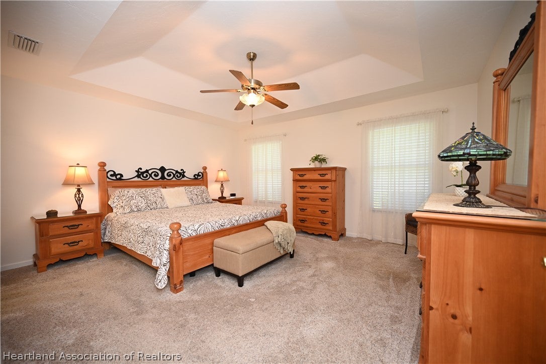
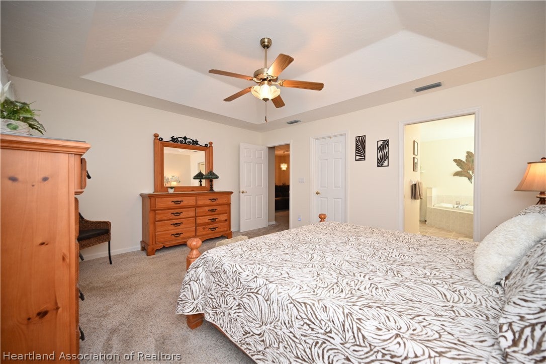
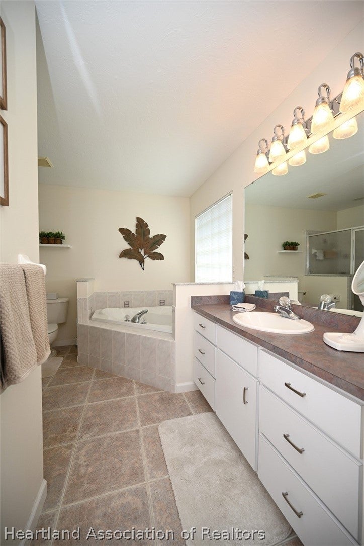
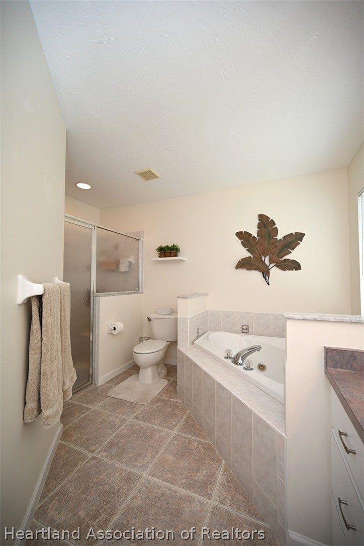
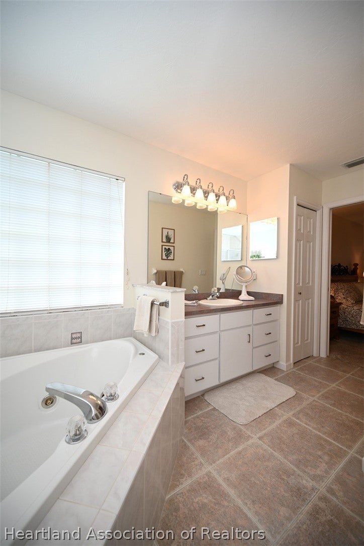
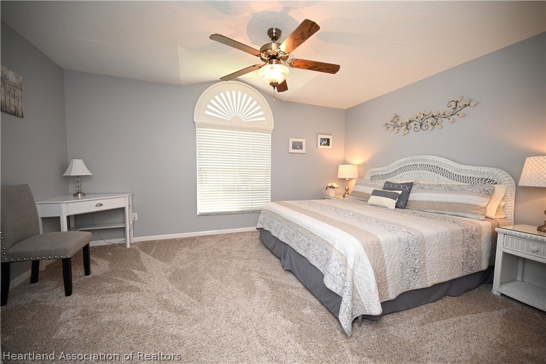
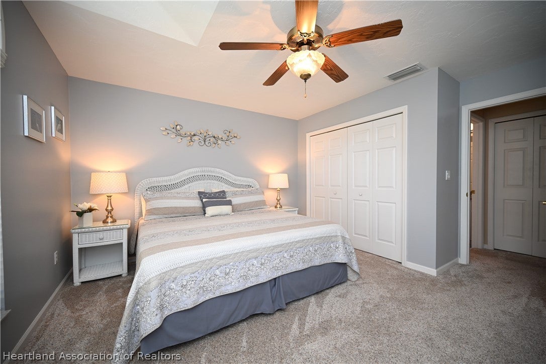
Welcome to Highlands Ridge, where this well appointed 3 Bedroom, 2 Bathroom home with 2 Car Garage is the perfect place to call home! You are going to love the layout with an open concept floor plan, larger bedrooms and a great amount of closet & storage space throughout! This home features an expansive kitchen with wood cabinets including pull outs, soft close drawers, quartz counter tops, under cabinet lighting & plenty of counter space for food prep and entertaining. The primary suite w/ensuite bath is the perfect retreat after a long day on the course & includes tray ceiling in the bedroom, large walk-in closet & the bath includes vanity, jetted tub, toilet & large tile shower w/enclosure. Both guest bedrooms have good closet space and are very roomy. The owner presently uses the 3rd bedroom as an office. From the front entry this has a great flow from the living & dining area into the kitchen, family room & breakfast nook. The family room is very light & bright & includes manufactured wood flooring. The rear screened porch is the perfect spot to enjoy that morning coffee or afternoon glass of tea. Some of the updates include: Roof 11/2017, 4 ton A/C w/heat pump 9/2016, Hot Water Heater 3/2026, Carpeting 2021, Blinds 2021, gutter & leaf guards 4/2025. Seller is including the 2017 EZ GO golf cart, Metal shelving unit in garage, portable generator, rear patio furniture & bbq grill. Come and check out this well maintained home with low HOA fee: $25.00 per year & Monthly Maint Fee is only $277.04 & will be going to $288.68 Sept. 1st, 2026. Maint. fee covers lawn mowing & maint of all common areas as well as road maint & use of amenities. Highlands Ridge is an active adult community with plenty of activities and amenities to enjoy! Start living the carefree lifestyle!
moreless
- Property type
- Single family
- Year built
- 1999
- Lot size
- 8,164 sqft
- Garage
- 2 cars
- On market
- 148 days
- Price per sqft
- $138
- HOA fees
- $2/mo
- Listing ID
- 326003
Show Full Details
Property Info
- Property Type
- Residential
- Property Subtype
- SingleFamilyResidence
- Year Built
- 1999
- Stories
- 1
- Levels
- One
- Lot Size (acres)
- 0.1874
- Lot Size (sqft)
- 8164.0
- Senior Community
- Yes
- Contract Date
- 2026-06-15
Interior Features
- Interior Features
- Ceiling Fan(S), High Speed Internet
- Flooring
- Carpet, Other, Tile
- Levels
- One
- Window Features
- Insulated Windows, Blinds, Drapes, Skylight(S)
Appliances
- Appliances
- Dryer, Dishwasher, Electric Water Heater, Disposal, Microwave, Oven, Range, Refrigerator, Washer
Heating & Cooling
- Heating
- Central, Electric, Heat Pump
- Cooling
- Central Air, Electric, Heat Pump
Exterior Features
- Patio & Porch Features
- Rear Porch, Screened
- Construction Materials
- Frame, Stucco, Vinyl Siding
- Roof
- Shingle
- Pool Features
- None, Community
Features & Amenities
- Garage Spaces
- 2.0
- Garage
- Yes
- Parking Features
- Garage, Garage Door Opener
- Security Features
- Gated Community
Community/Association
- HOA
- Yes
- HOA Fee
- $25
- HOA Fee Frequency
- Annually
- Community Features
- Clubhouse, Fitness Center, Golf, Pool, Tennis Court(S), Gated
Utilities
- Utilities
- Cable Available
- Sewer
- Public Sewer
- Water Source
- Public
Taxes
- Annual Tax Amount
- $2,308
- Tax Year
- $2,025
- Legal Description
- HGLANDS RIDGE ON LK BONNET PHASE IV PB 16 PG 31 LOT 432
Other
- Derived Previous List Price
- $298,500
Data freshness
- SURF LOCAL last checked
- Nov 20, 2026, 6:12 PM EST
Location
Approximate location, shown from the displayed address.
Similar homes nearby
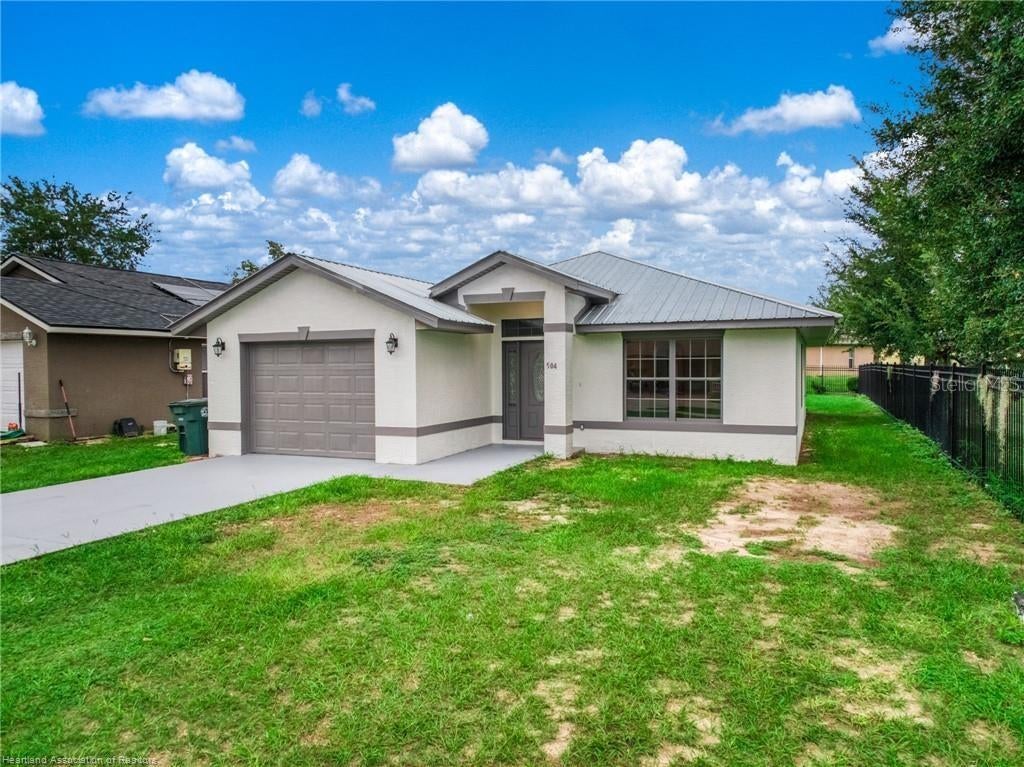
- $255,000504 Wl Kirkland St, Avon Park, FL 338253 Beds2 Baths1,217 sqftListing courtesy of LPT REALTY, LLC · Data courtesy of: Stellar MLS
 Active
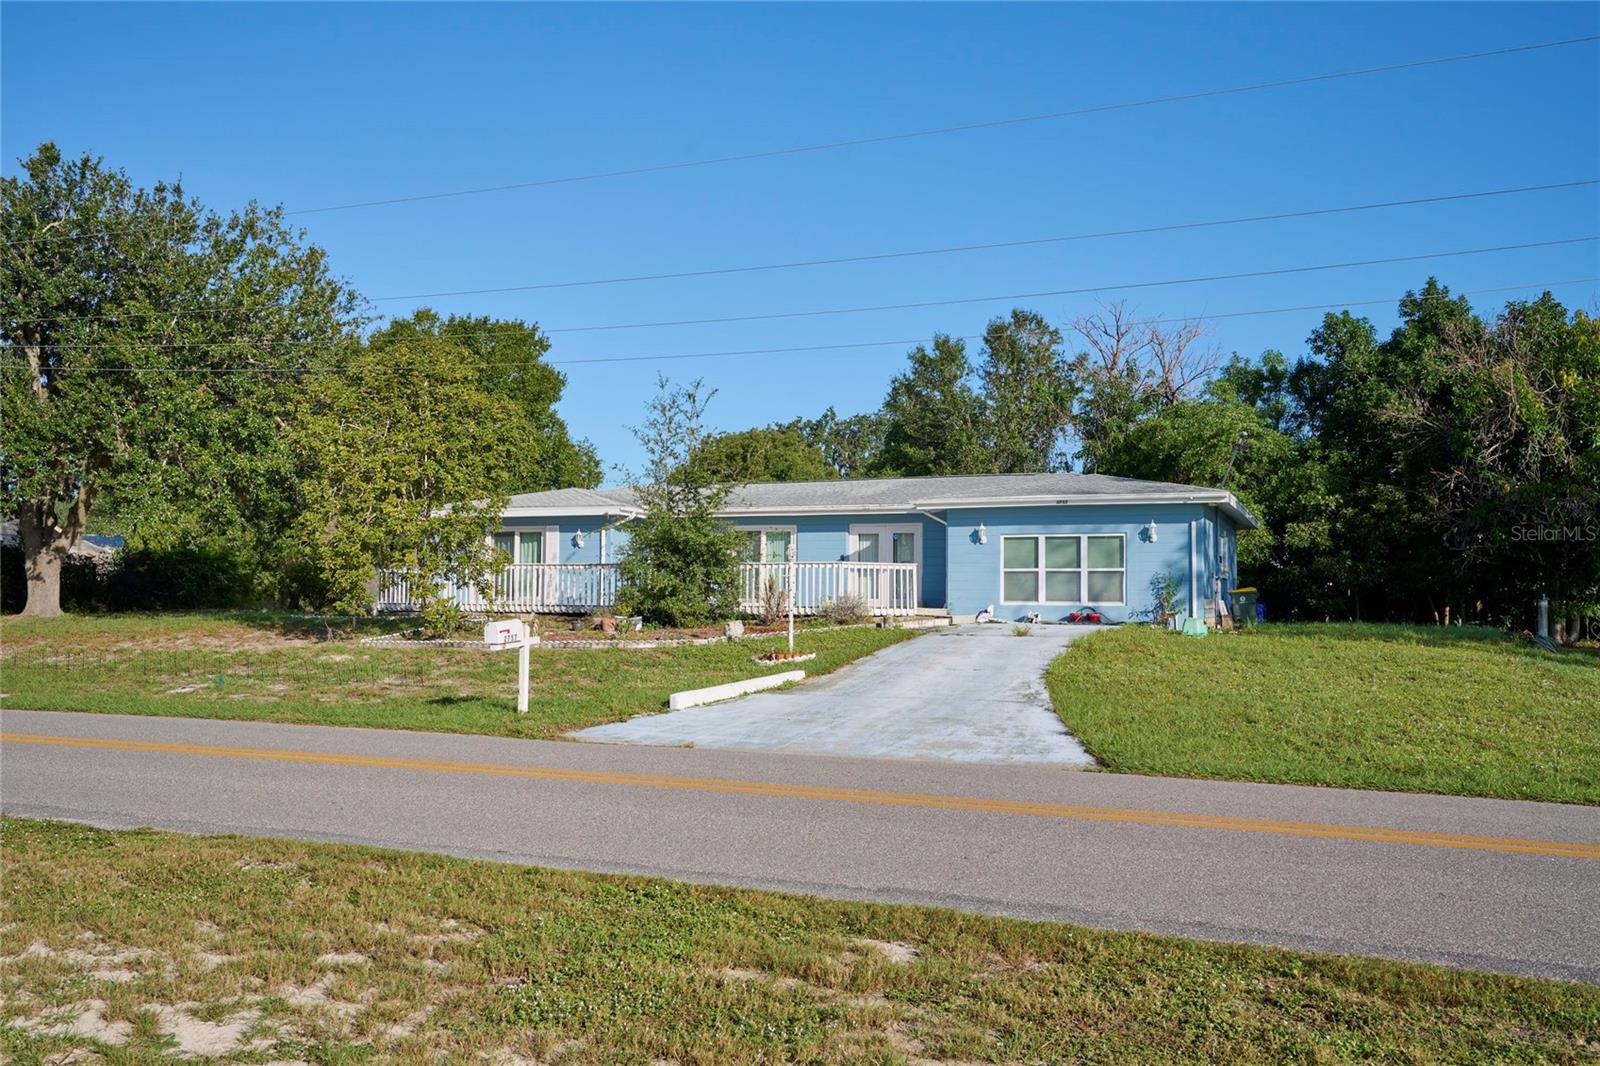
- $270,0002757 Nautilus Dr, Avon Park, FL 338252 Beds2 Baths1,312 sqftListing courtesy of SIGNATURE REALTY ASSOCIATES · Data courtesy of: Stellar MLS
 Active
- $290,0001757 N Olivia Dr Dr, Avon Park, FL 338253 Beds2 Baths1,529 sqftListing courtesy of CAISSA REALTY INVESTMENT INC · Data courtesy of: Stellar MLS
 Active
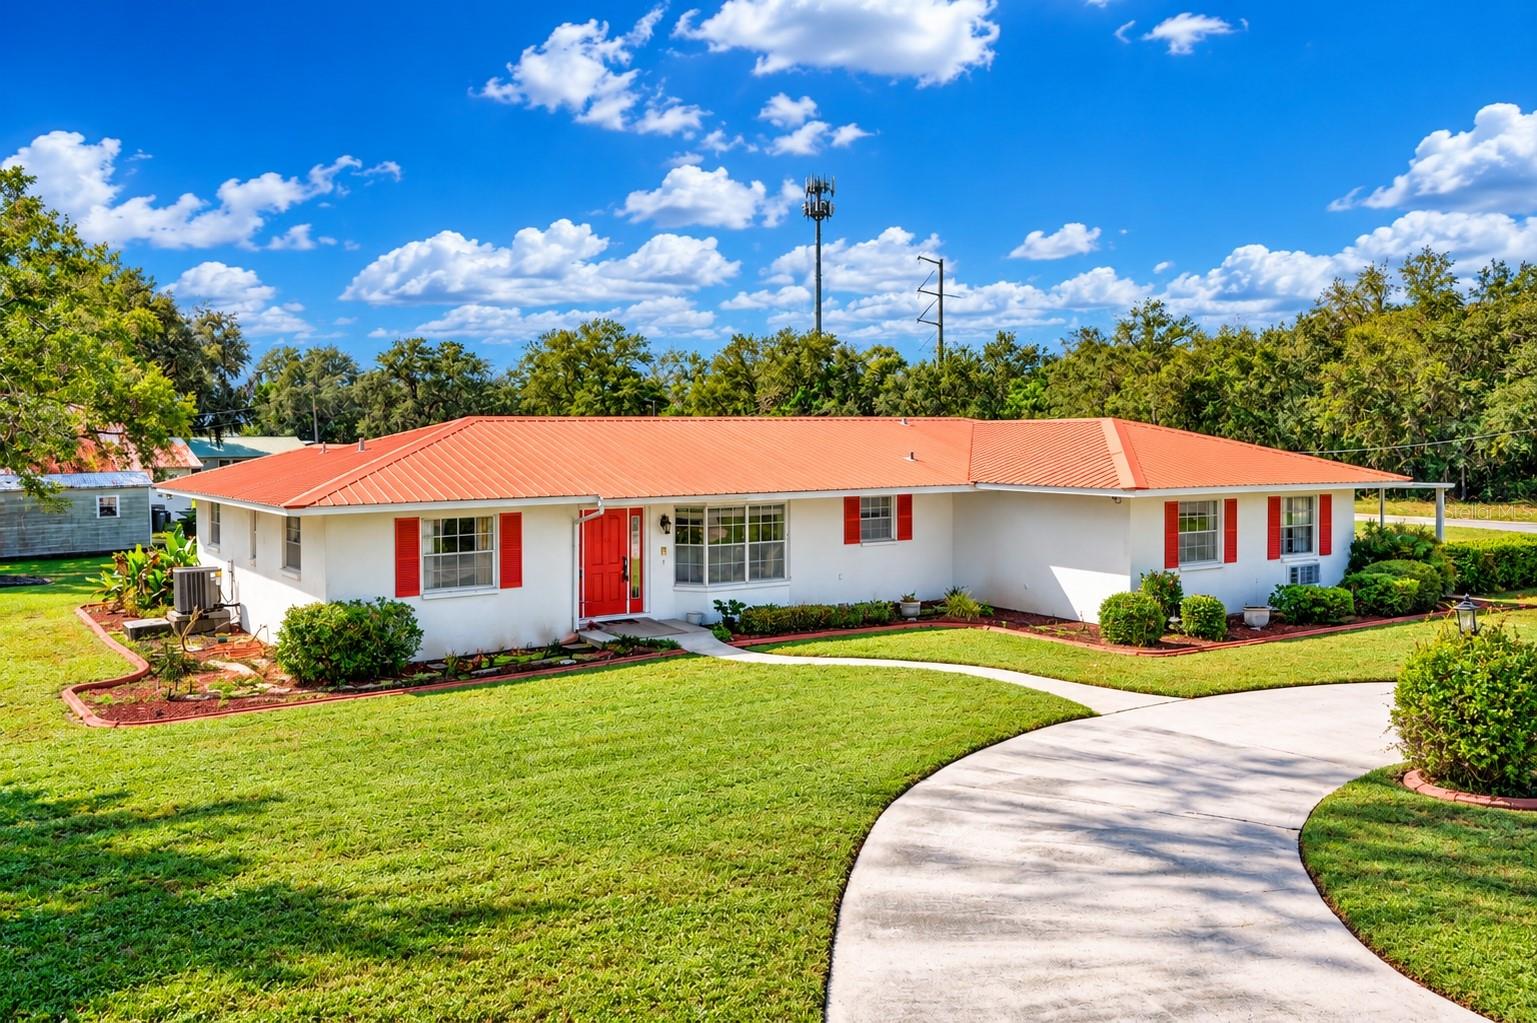
- $285,0009 Elder St, Avon Park, FL 338254 Beds2 Baths2,649 sqftListing courtesy of KELLER WILLIAMS REALTY SMART 1 · Data courtesy of: Stellar MLS
 Active
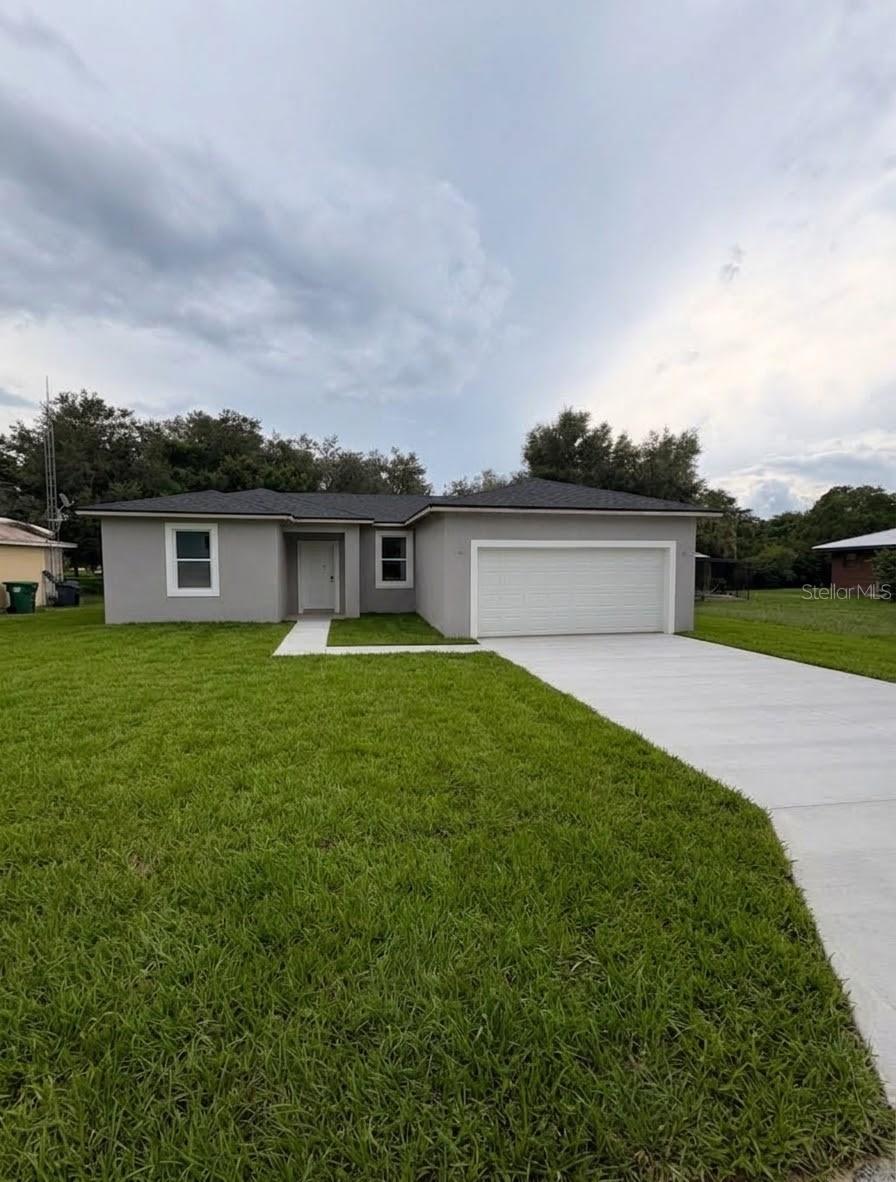
- $255,000504 E Riviera St, Avon Park, FL 338253 Beds2 Baths1,500 sqftListing courtesy of LIFESTYLE INTERNATIONAL REALTY · Data courtesy of: Stellar MLS
 Active
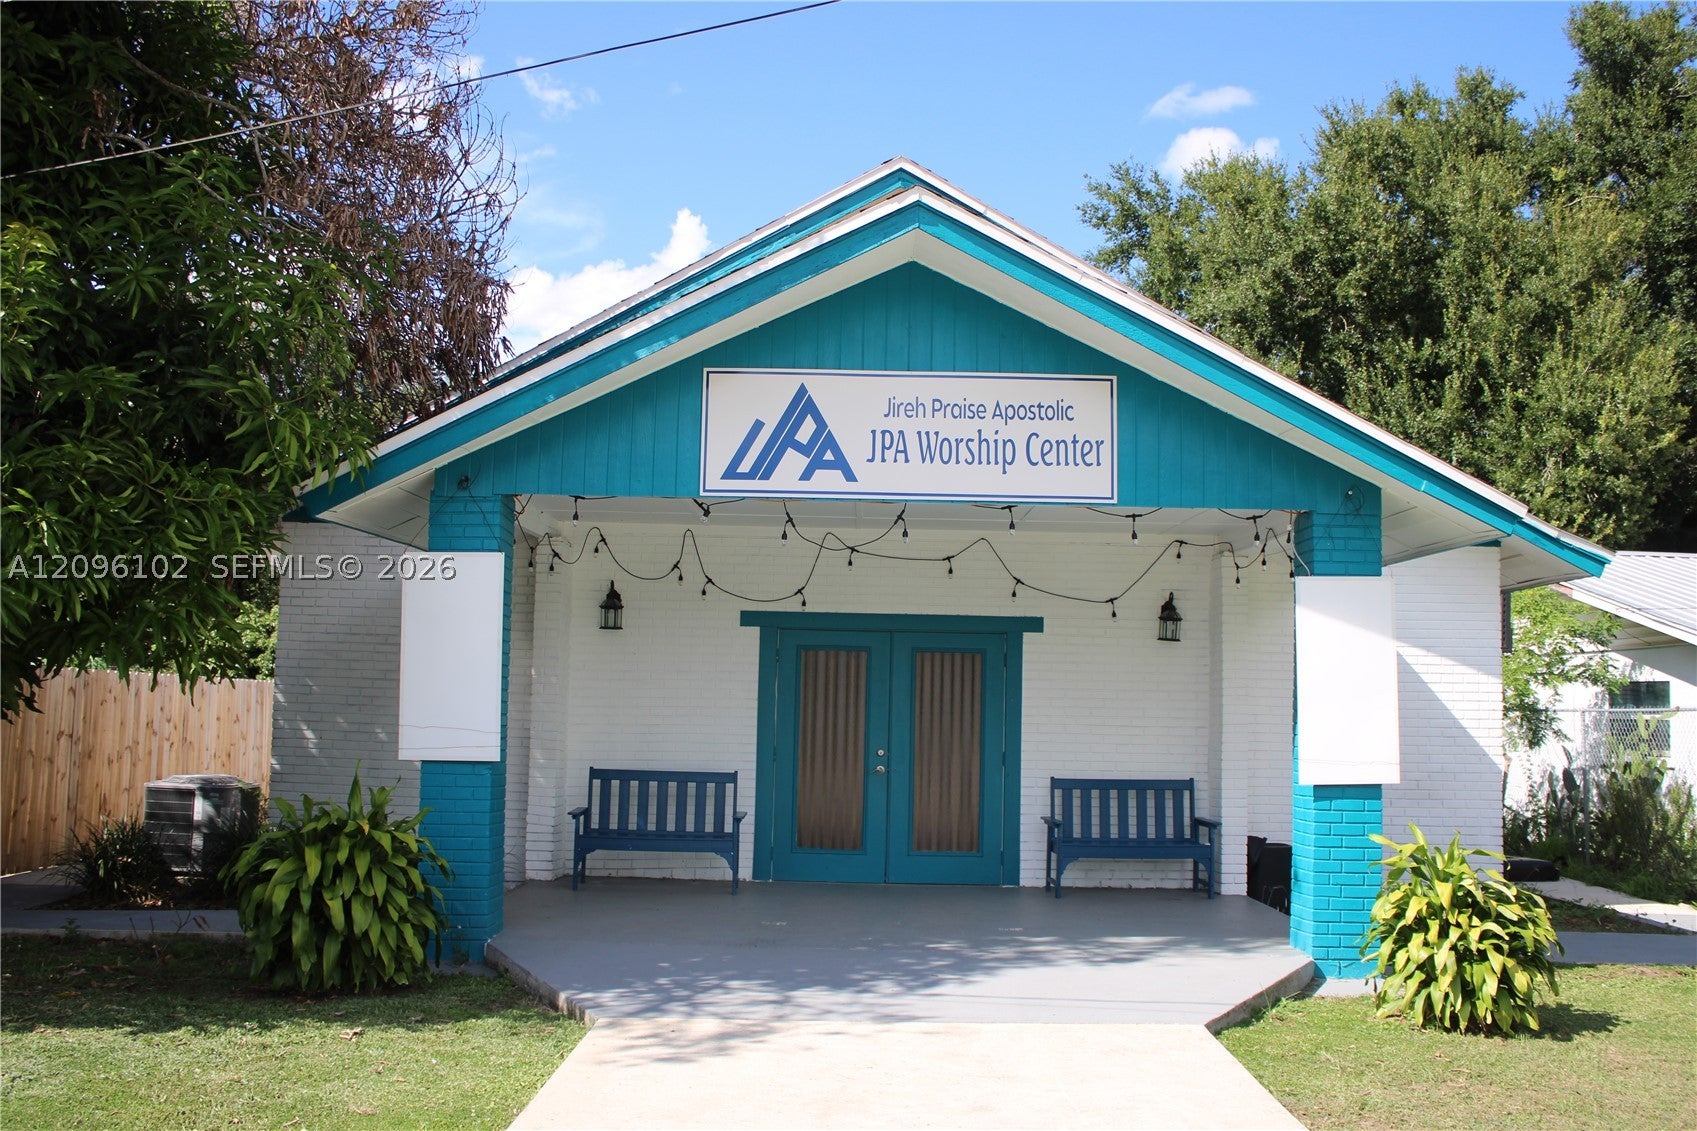
- $250,000214 Geese St, Avon Park, FL 338252 Beds2 BathsListing courtesy of Highlands County Realty LLC · Data courtesy of: BeachesMLS
 Active
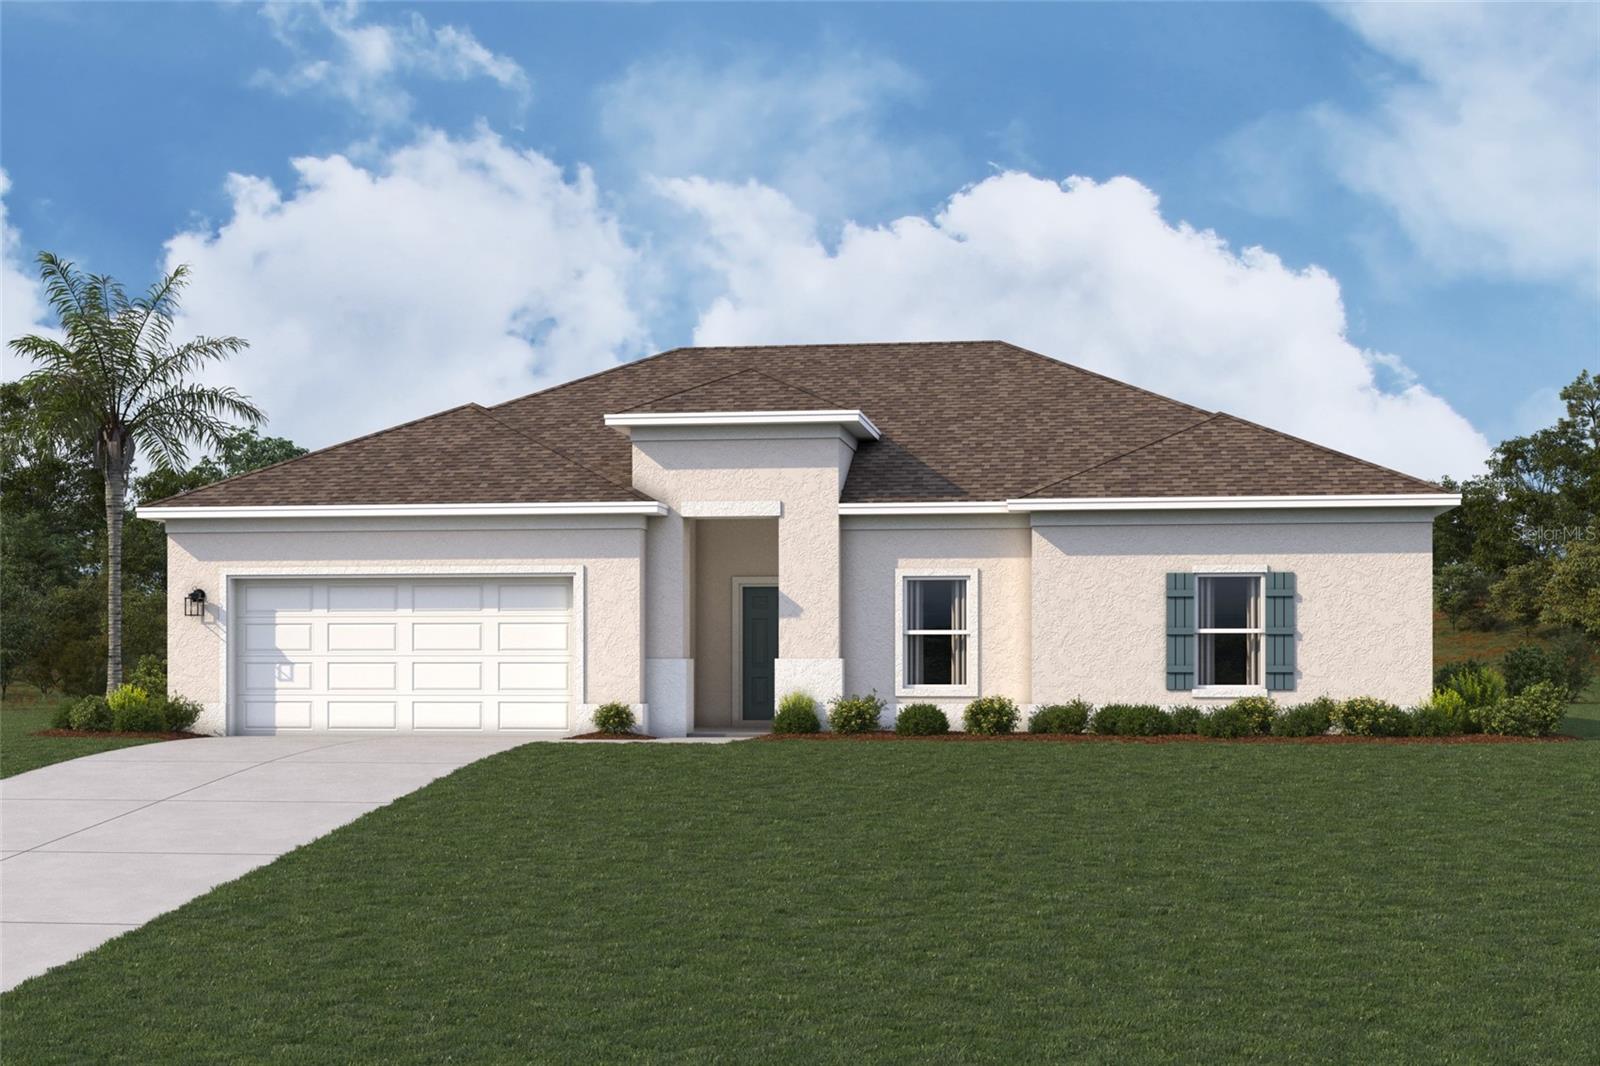
- $284,990649 Grand Oaks Dr, Avon Park, FL 338253 Beds2 Baths1,680 sqftListing courtesy of WJH BROKERAGE FL LLC · Data courtesy of: Stellar MLS
 Active
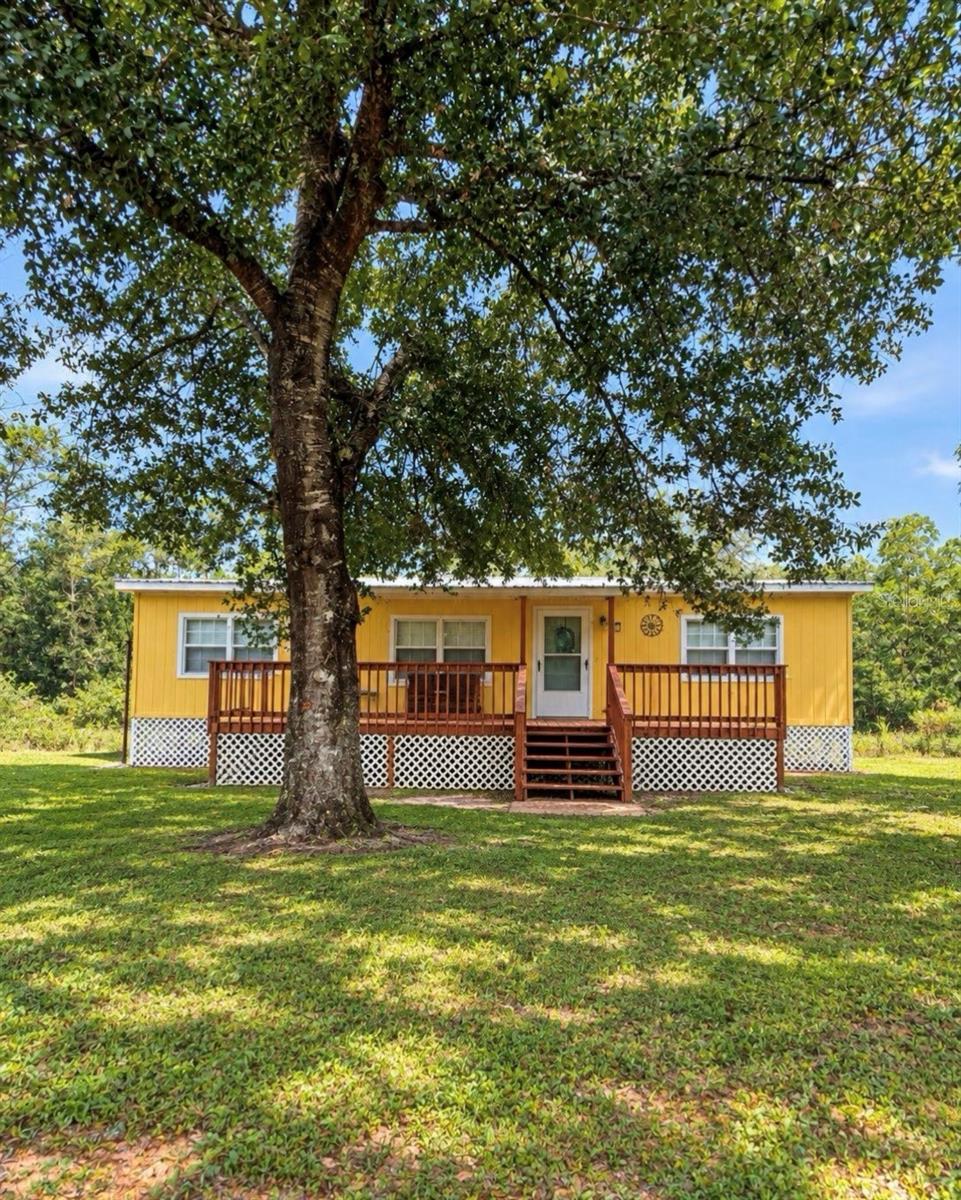
- $259,900212 Ballard Rd, Avon Park, FL 338253 Beds2 Baths1,188 sqftListing courtesy of THE FIRM RE · Data courtesy of: Stellar MLS
 Active
What Sold Nearby
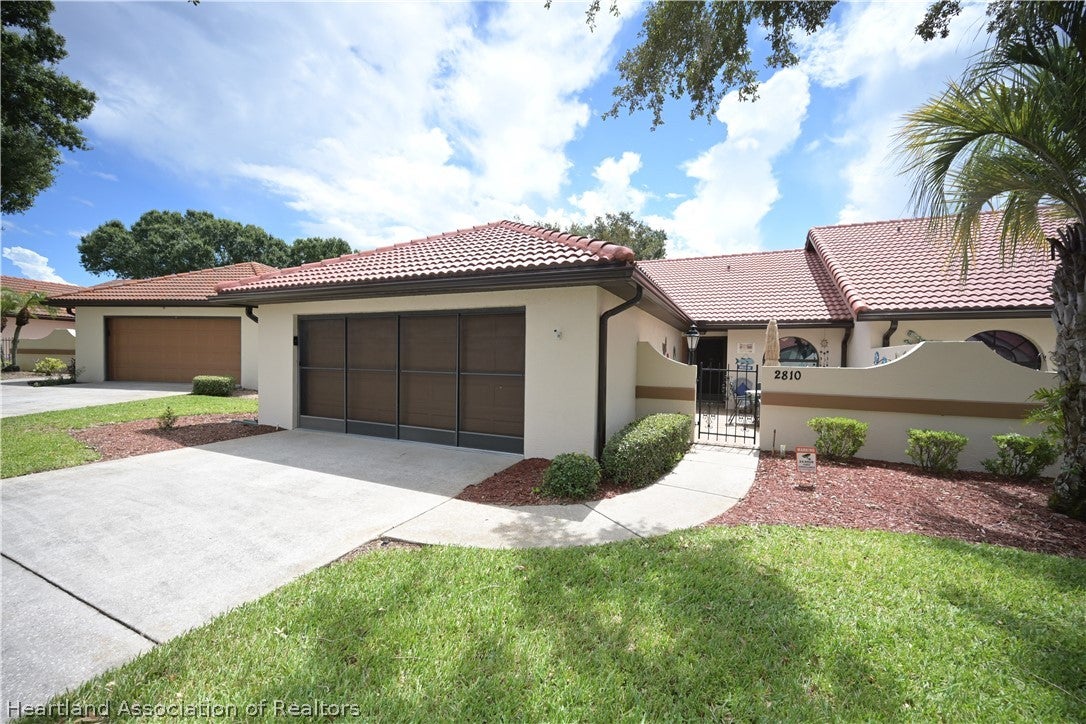 $190,0002810 Palo Verde DrAvon Park, FL · Sold 2026-10-28
 $210,0002434 N Orangewood StAvon Park, FL · Sold 2026-10-23
 $225,000503 N Lake AveAvon Park, FL · Sold 2026-10-23
 $575,0001560 N Oak Park AveAvon Park, FL · Sold 2026-10-23
 $345,0001800 N Taconic RdAvon Park, FL · Sold 2026-10-21
 $208,000219 Ballard RdAvon Park, FL · Sold 2026-10-15
 $246,006697 W Wesley CirAvon Park, FL · Sold 2026-10-13
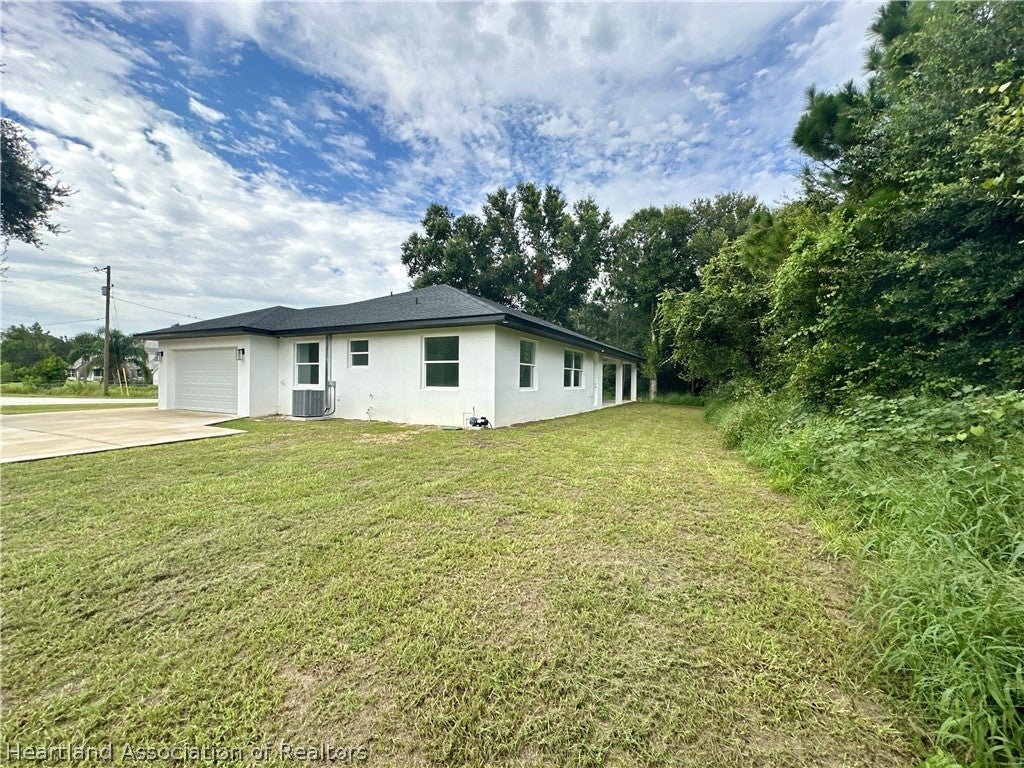 $399,0002011 W Falcon RdAvon Park, FL · Sold 2026-10-13
Flood
Flood zone X · Minimal flood risk
What's Nearby
Restaurants
- South Course Clubhouse3455 East Fairway Vista Drive, Highlands County, FL 33825, United States of America0.2 mi
- North Course Clubhouse4100 Carter Creek Drive, Highlands County, FL 33825, United States of America1.5 mi
More homes in Avon Park
Homes for sale near Avon Park
Data courtesy of: Heartland Association of REALTORSDisclaimers and data details

The data relating to real estate on this website comes in part from the Internet Data Exchange (IDX) Program of the Heartland Association of REALTORS®. IDX information is provided exclusively for consumers’ personal non-commercial use and may not be used for any purpose other than to identify prospective properties consumers may be interested in purchasing. All Information Is Deemed Reliable But Is Not Guaranteed Accurate. Copyright © 2026 Heartland Association of REALTORS®. All rights reserved.

Continental Real Estate Group, Inc
Broker: Derek Eisenberg
Listing last updated: Nov 10, 2026, 3:08 PM EST. SURF LOCAL last checked: Nov 20, 2026, 6:12 PM EST.