
 Active
6597 Legacy Way
Ave Maria, FL 34142 · Single family
$949,999
Listing courtesy of Kathryn Zangrilli and Anthony A Zangrilli, Broker Brothers LLC
- 4 Beds
- 5 Baths
- 3,194 sqft
Cynthia's Insights On This Property
- Built 2023
- Last recorded sale: $1,051,828 in March 2023
- Typical sale in 34142 over the last year: $351,875, $206 per sq ft
- Owners in 34142 stay about 6 years; 3% of homes changed hands last year
- County record lists a private pool


📊 Price Pulse
What would you pay for this place?
Sale prices come from county public records, not MLS data.Listing agent
Contact
Send a message and we'll pass it to the listing agent. Nothing is sent until you ask.
About this home
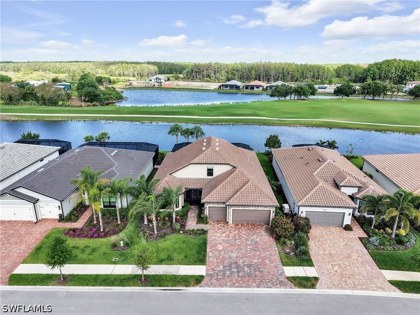
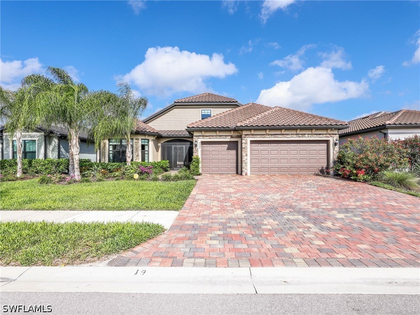
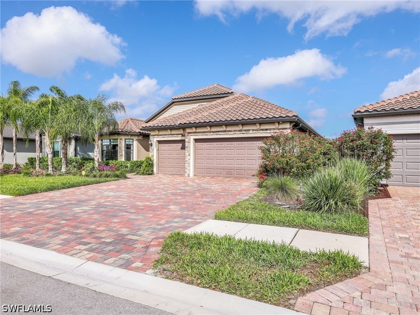
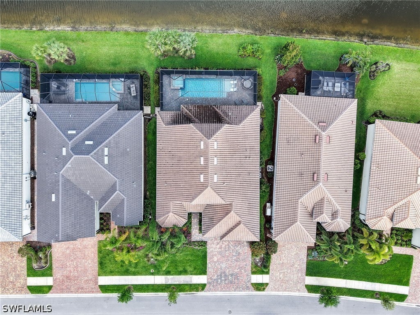
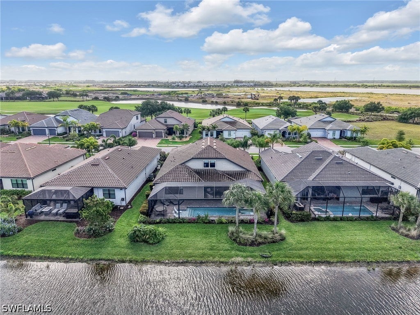
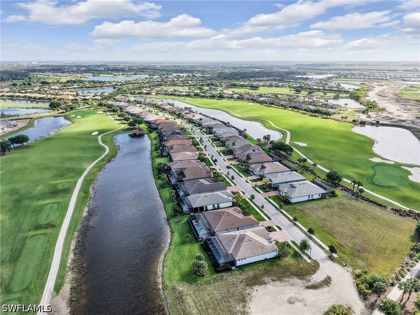
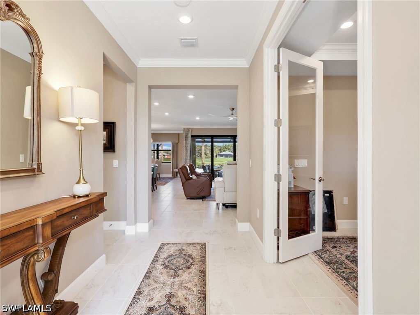
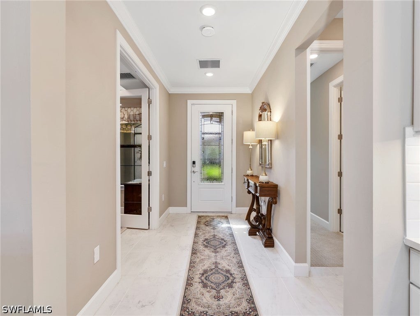
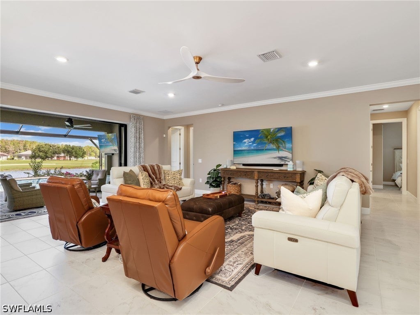
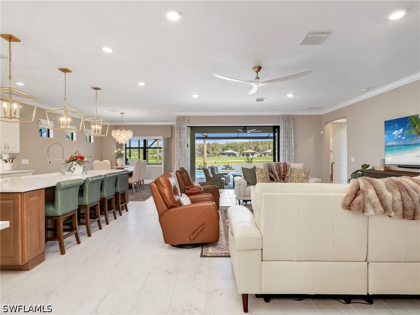
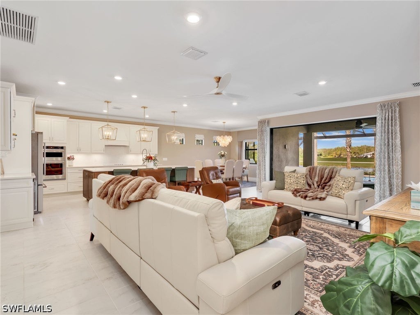
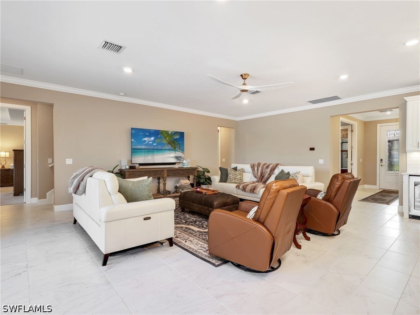
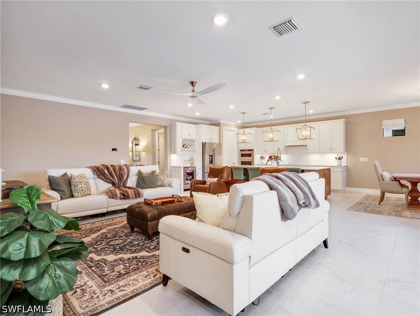
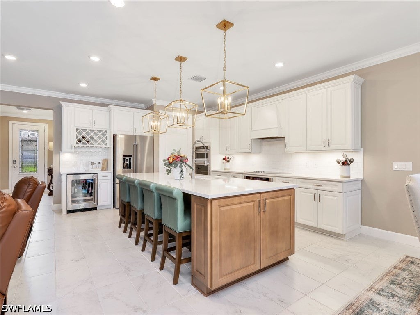
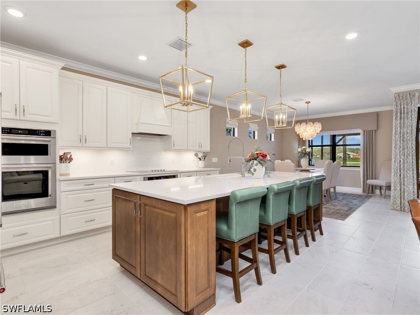
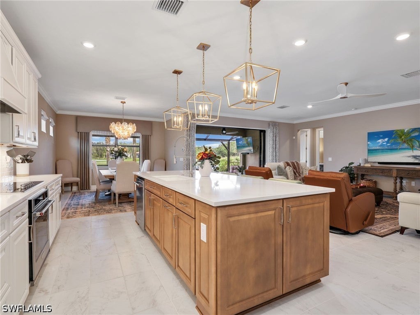
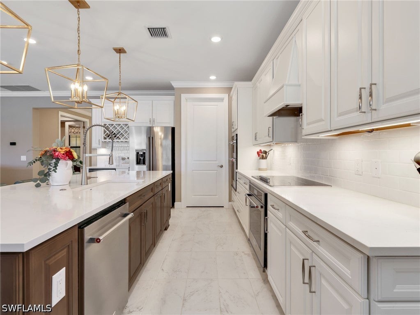
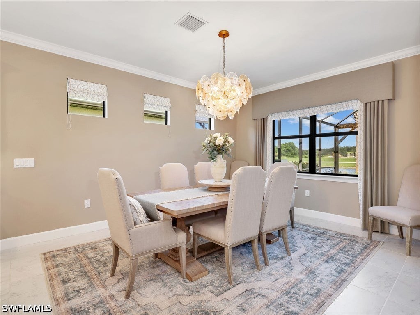
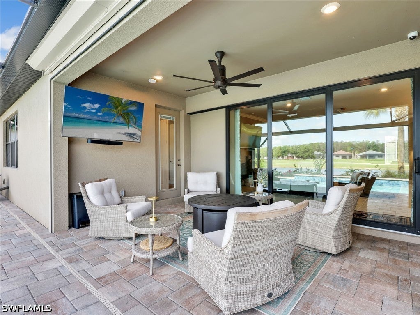
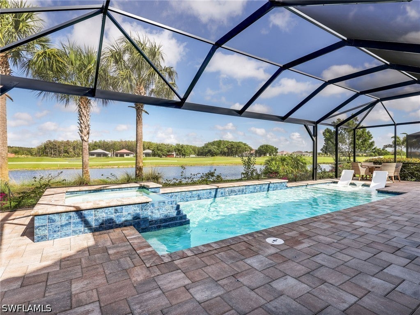
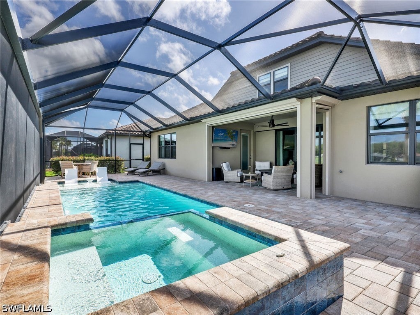
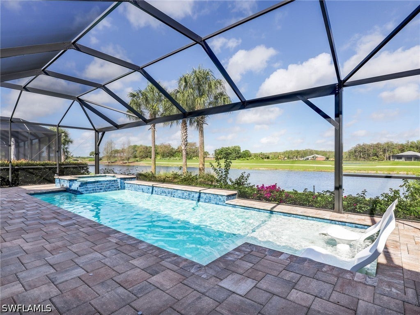
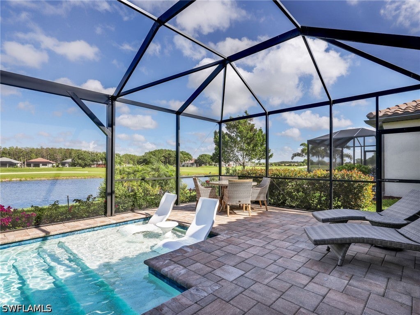
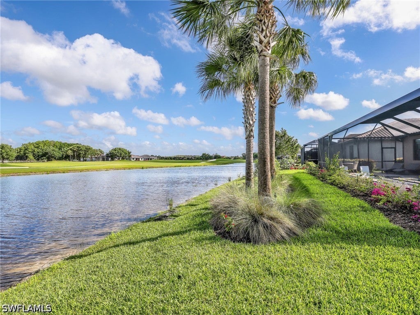
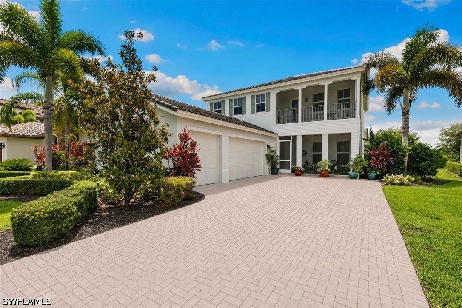
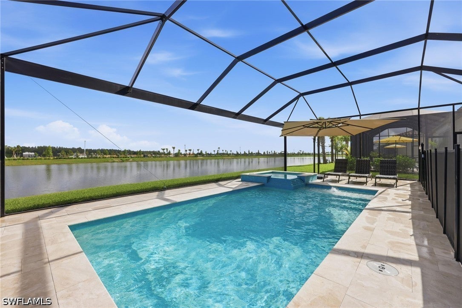
Welcome to Del Webb 55+ at Ave Maria! This LIKE NEW 2023 lakefront / golf course pool home offers sweeping long lake & golf course views will take your breath away! This home has been updated with the finest in fixtures and builder options including a gourmet kitchen with 42 inch cabinetry, quartz countertops and adorn with Kitchen Aid appliances including a double oven for the chef in the house. The extended island seats 4 comfortably and the dining rooms is surrounded by windows, the lake and greenery of the golf course. The first floor has been thoughtfully designed with neutral paint throughout, Level 5 12 x 24 porcelain tile, high end carpet with 8lb padding in all bedrooms all designed to be beautiful as well as functional. The 1st floor boasts 3 bedrooms, an oversized den & 3 adjacent bathrooms plus an additional pool / guest bathroom. The primary bedroom, located on the 1st floor sits in the rear of the home overlooking the water & golf course & boasts oversized windows with custom draperies. The primary bath has a super shower with extended tile, light neutral 12 x 24 tile and an abundance of cabinets and quartz countertops. The upstairs is perfect for extended family visits with an additional bed and bathroom and oversized loft perfect for socializing. The exterior of the home is equally exceptional with its three car garage, impact doors & windows and storm smart shutters in the rear of the home for added peace of mind. The home opens directly from the family room out into the extended lanai and oversized custom pool complete with picture window screening, sun shelf, spa and outdoor kitchen for endless entertaining opportunities while enjoying the spectacular water & golf course views. Ave Maria, a nationally recognized BLUE ZONE® and top Master Planned ranked nationally entitles residents to enjoy beautiful downtown Ave maria with its glorious town center, many dining options, weekly events, parks, trails and Ave Maria University. The vast amenities include the wonderous resort Pool including Lap Pool / jacuzzi, Fitness Center, 12 Pickle Ball courts /Tennis courts, Bocce, Golf Simulator, movement room and the optional opportunity to join the golf club.
moreless
- Property type
- Single family
- Year built
- 2023
- Garage
- 3 cars
- On market
- 222 days
- Price per sqft
- $297
- HOA fees
- $498/mo
- Listing ID
- 226014219
Show Full Details
Property Info
- Property Type
- Residential
- Property Subtype
- SingleFamilyResidence
- Year Built
- 2023
- Stories
- 2
- Levels
- Two
- Direction Faces
- Northeast
- District
- Northeast Naples
- Neighborhood
- Ave Maria
- Senior Community
- Yes
- Contract Date
- 2026-04-07
- On Market Date
- 2026-04-07
- Cumulative Days on Market
- 222
Interior Features
- Interior Features
- Breakfast Bar, Entrance Foyer, Eat-In Kitchen, Kitchen Island, Pantry, High Speed Internet
- Flooring
- Carpet, Tile
- Laundry Features
- Inside
- Levels
- Two
- Door Features
- French Doors
- Accessibility Features
- Therapeutic Whirlpool
Appliances
- Appliances
- Cooktop, Double Oven, Dryer, Dishwasher, Freezer, Disposal, Microwave, Refrigerator, Washer
Heating & Cooling
- Heating
- Central, Electric
- Cooling
- Central Air, Electric
Exterior Features
- Exterior Features
- Gas Grill
- Patio & Porch Features
- Patio, Screened, Porch
- Construction Materials
- Block, Concrete, Stucco
- Roof
- Tile
- Pool Features
- Electric Heat, Heated, In Ground, Screen Enclosure, Community, Pool/Spa Combo, Private
- Private Pool
- Yes
- Spa Features
- Gunite, In Ground
- Spa
- Yes
- View
- Golf Course, Lake
- Waterfront Features
- Lake
- Waterfront
- Yes
Features & Amenities
- Garage Spaces
- 3.0
- Garage
- Yes
- Attached Garage
- Yes
- Parking Features
- Attached, Deeded, Garage
- Security Features
- Security System, Security Gate, Gated Community
- Lot Features
- On Golf Course, Waterfront
Community/Association
- HOA
- Yes
- HOA Phone
- $2,394,552,001
- HOA Fee
- $200
- HOA Fee Frequency
- Quarterly
- HOA Fee 2
- $1,293
- HOA Fee 2 Frequency
- Quarterly
- HOA Fee Includes
- Cable Tv, Internet, Maintenance Grounds
- Association Amenities
- Basketball Court, Billiard Room, Clubhouse, Dog Park, Fitness Center, Barbecue, Picnic Area, Park, Pool, Spa/Hot Tub, Tennis Court(S), Trail(S), Management
- Community Features
- Pool, Gated, Street Lights
Utilities
- Utilities
- Cable Available
- Sewer
- Public Sewer
- Water Source
- Public
Taxes
- Annual Tax Amount
- $10,545
- Tax Year
- $2,025
- Legal Description
- DEL WEBB NAPLES PARCEL 111 LOT 19
Other
- Derived Previous List Price
- $999,000
- Co List Agent Mls Id
- B640116
- Co List Agent Full Name
- Anthony A Zangrilli
- Co List Agent State License
- 640116
- Co List Office Name
- Broker Brothers LLC
- Co List Office Mls Id
- BBBL
Data freshness
- SURF LOCAL last checked
- Nov 21, 2026, 4:50 PM EST
Location
Approximate location, shown from the displayed address.
Similar homes nearby
- $849,9006560 Legacy Way, Ave Maria, FL 341423 Beds3 Baths2,663 sqftListing courtesy of ND Realty · Data courtesy of: Florida Gulf Coast Multiple Listing Service
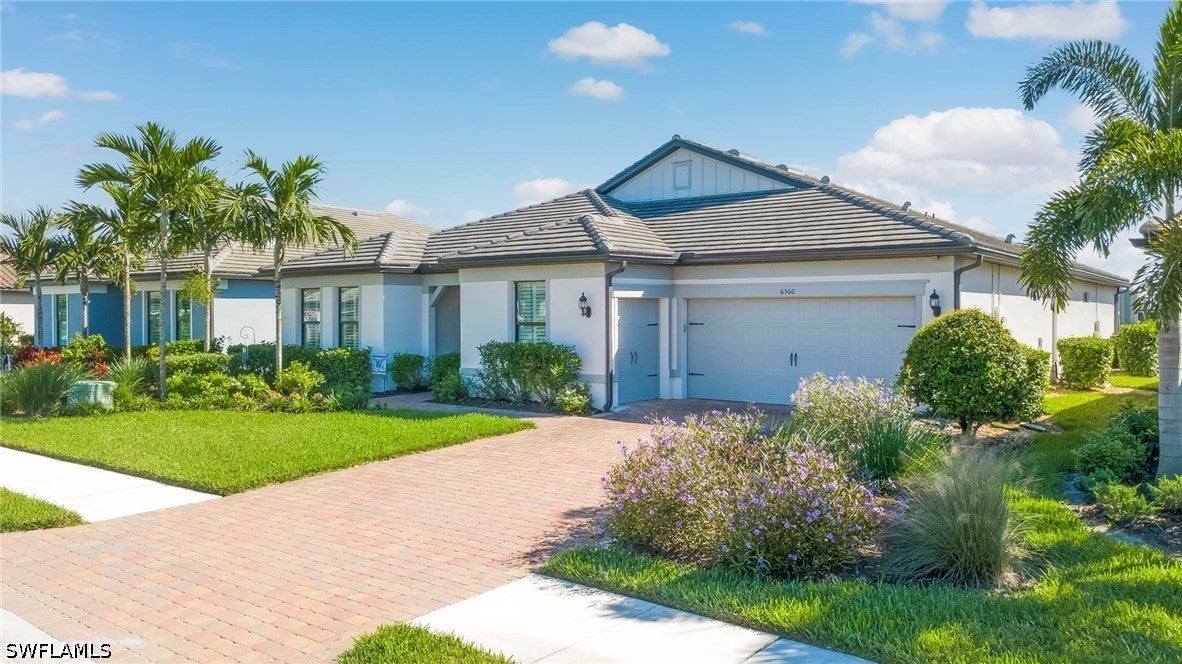 Active
- $874,9006019 Diamonte Place Ave, Ave Maria, FL 341423 Beds3 Baths2,395 sqftListing courtesy of Marzucco Real Estate · Data courtesy of: Florida Gulf Coast Multiple Listing Service
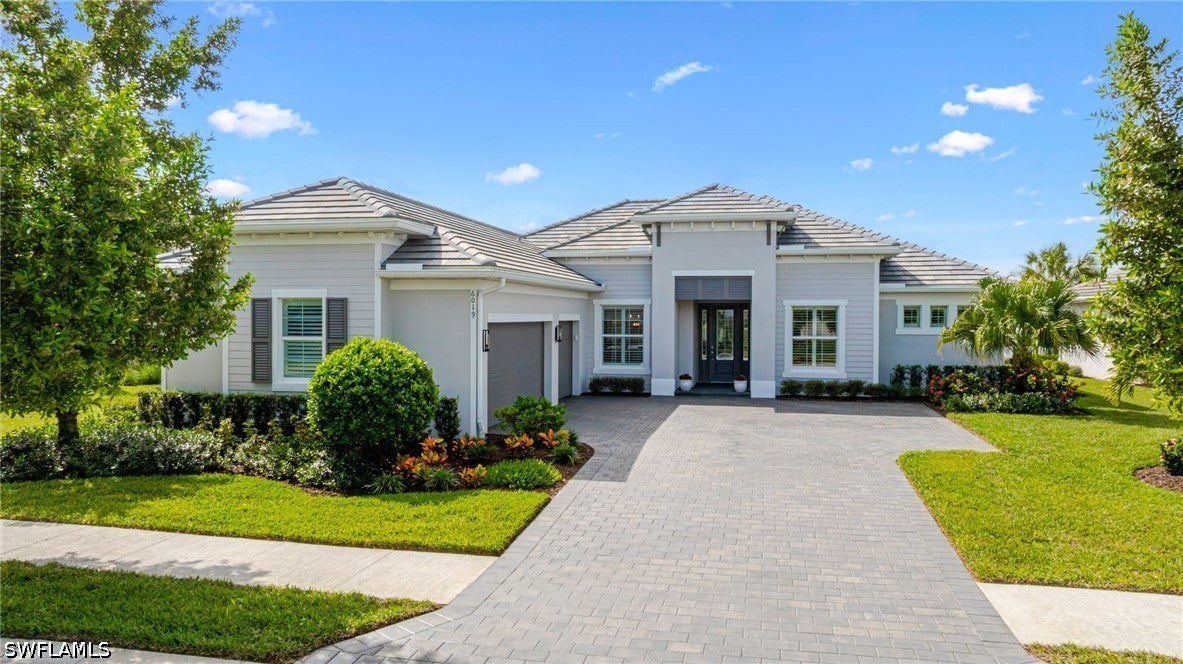 Active
- $839,9005406 Ternberry Rd, Ave Maria, FL 341423 Beds3 Baths2,403 sqftListing courtesy of Keller Williams Elite Realty · Data courtesy of: Florida Gulf Coast Multiple Listing Service
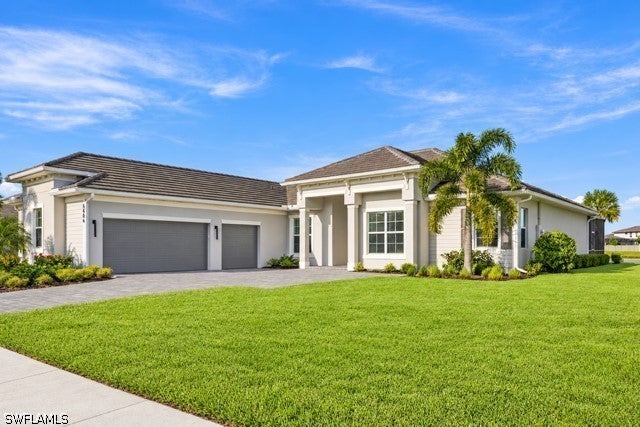 Active
- $885,0006537 Legacy Way, Ave Maria, FL 341423 Beds3 Baths2,663 sqftListing courtesy of Realty One Group MVP · Data courtesy of: Florida Gulf Coast Multiple Listing Service
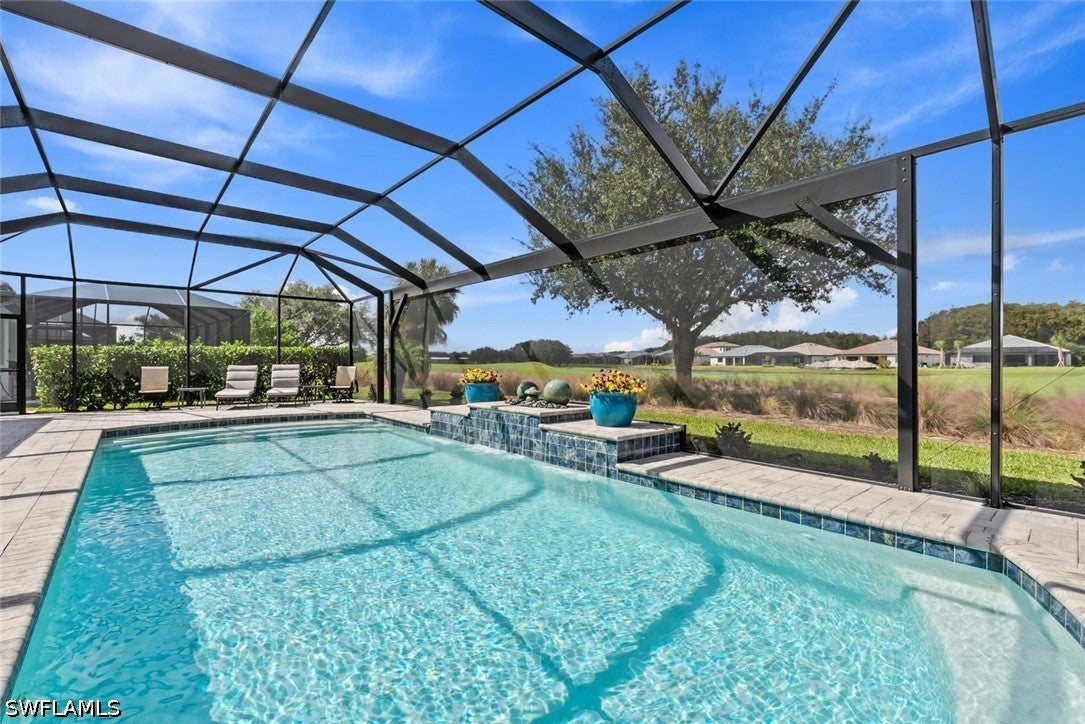 Active
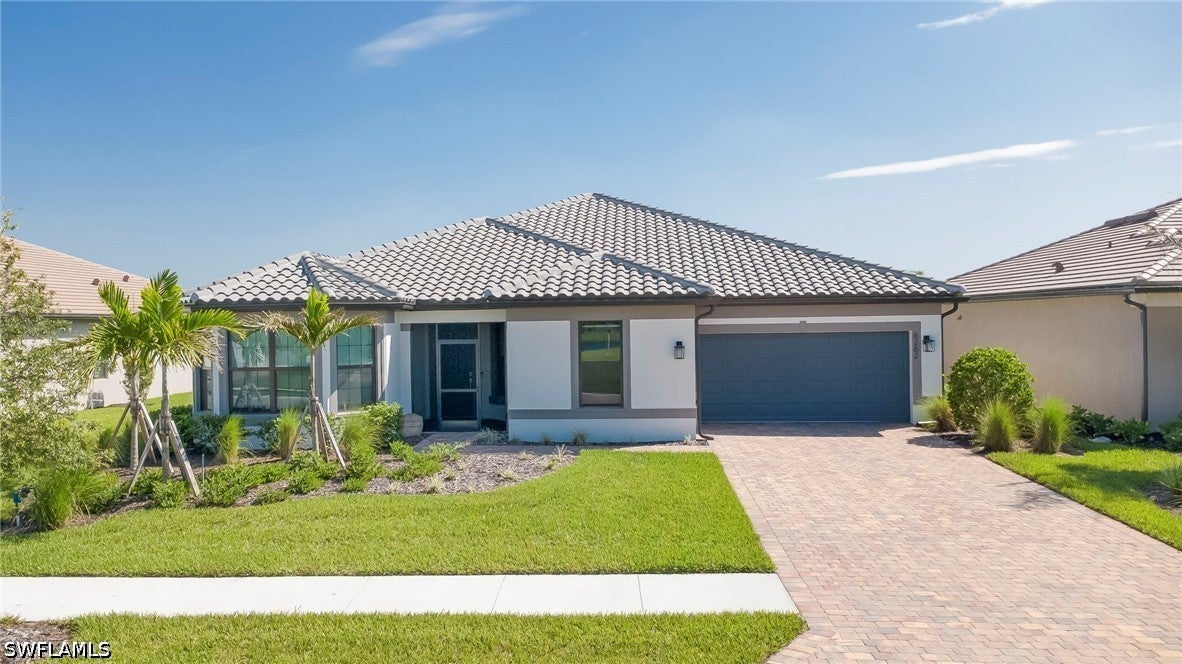
- $799,0006262 Glory Road Ave, Ave Maria, FL 341423 Beds3 Baths2,718 sqftListing courtesy of Realty One Group MVP · Data courtesy of: Florida Gulf Coast Multiple Listing Service
 Active
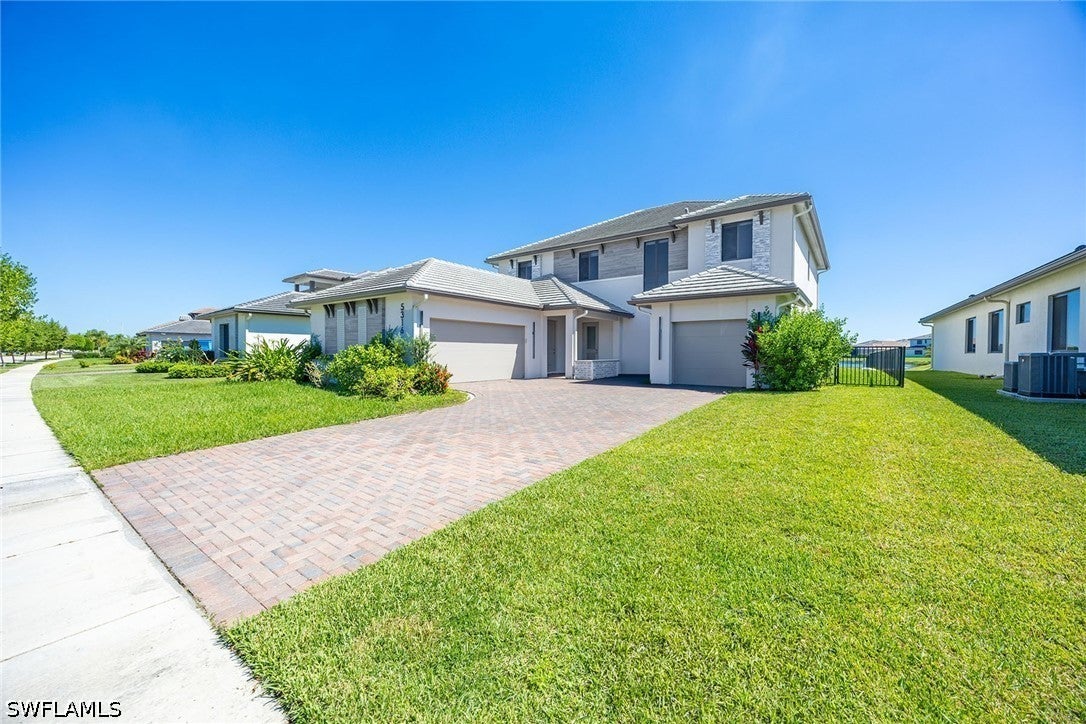
- $789,0005316 Marano Dr, Ave Maria, FL 341424 Beds4 Baths3,985 sqftListing courtesy of Premier Sotheby's Int'l Realty · Data courtesy of: Florida Gulf Coast Multiple Listing Service
 Active
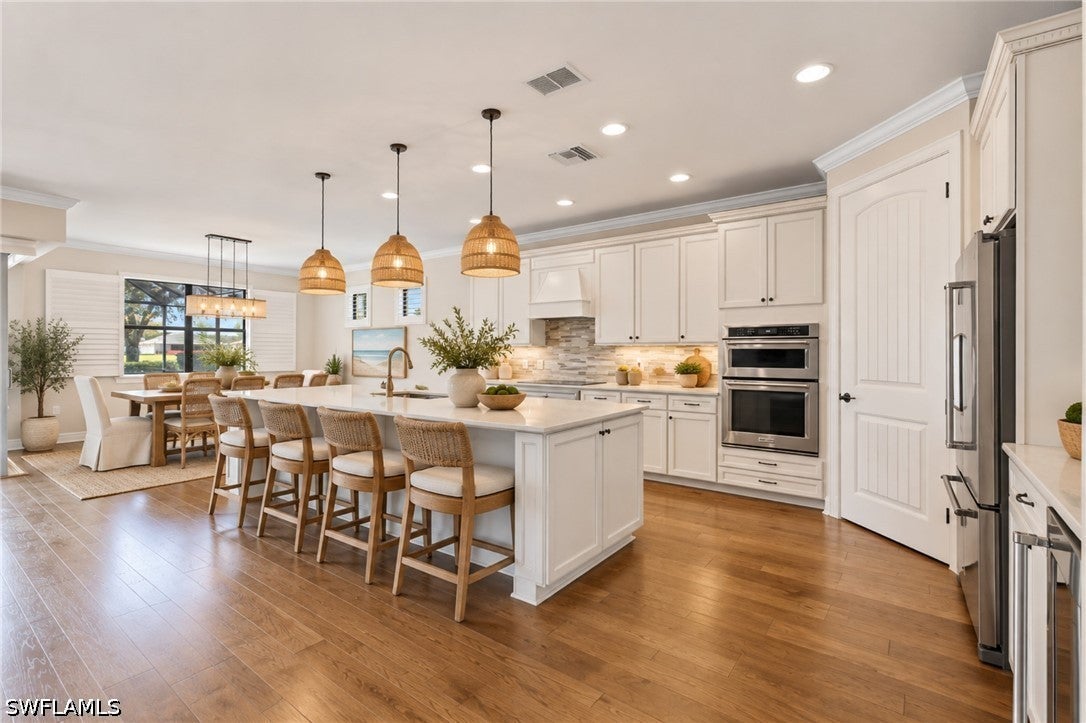
- $800,0006447 Rushmore Rd, Ave Maria, FL 341424 Beds4 Baths3,664 sqftListing courtesy of Realty One Group MVP · Data courtesy of: Florida Gulf Coast Multiple Listing Service
 Active
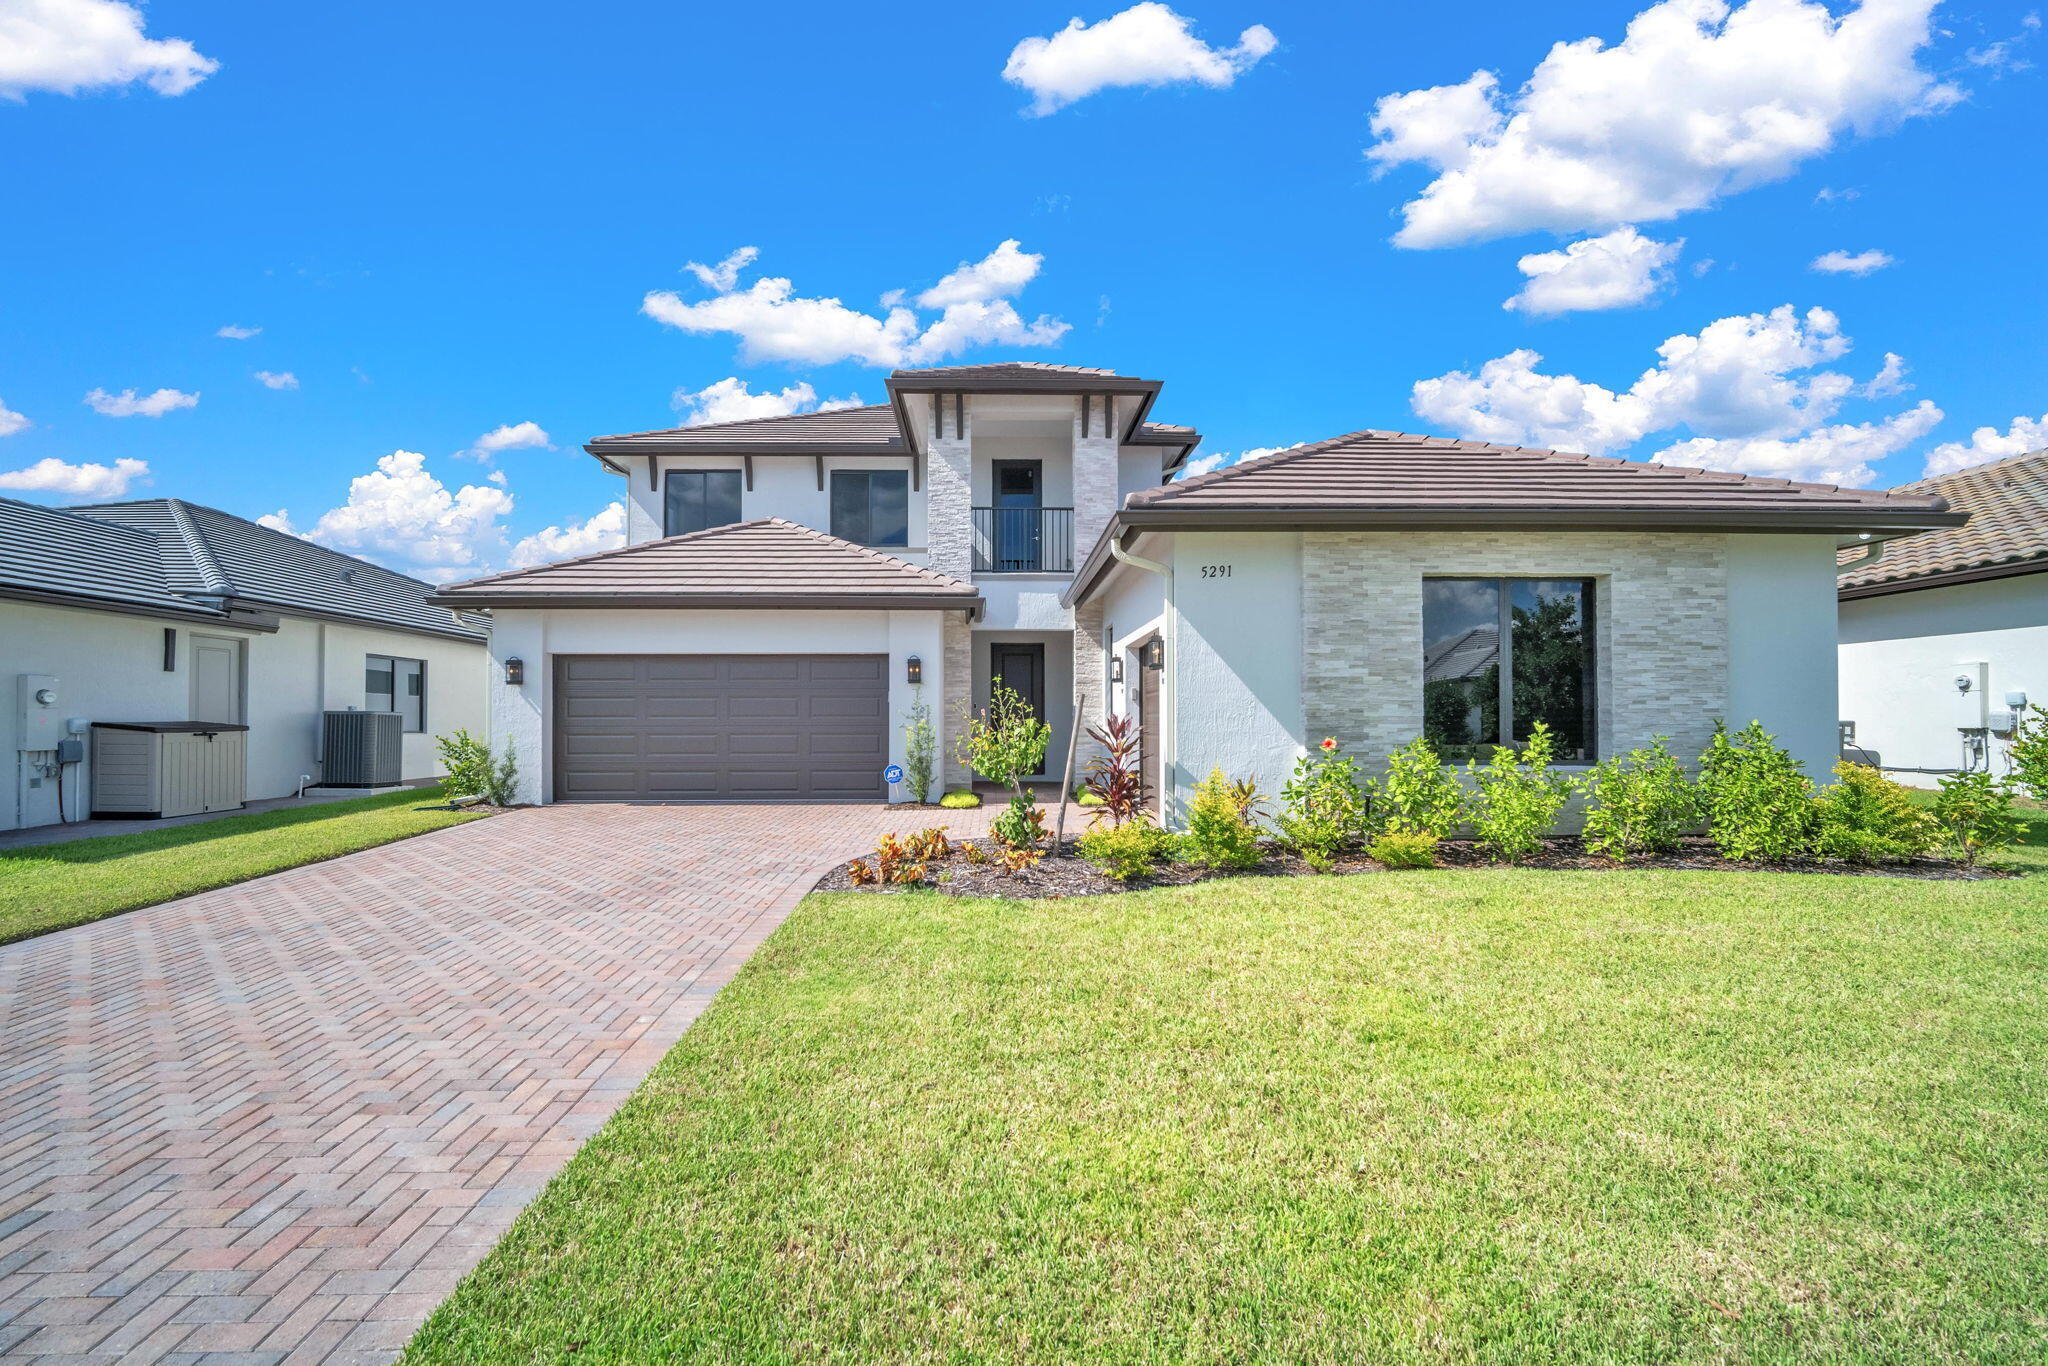
- $805,0005291 Nevola Ave, Ave Maria, FL 341425 Beds4 Baths3,522 sqftListing courtesy of United Realty Group, Inc · Data courtesy of: BeachesMLS
 Active
What Sold Nearby
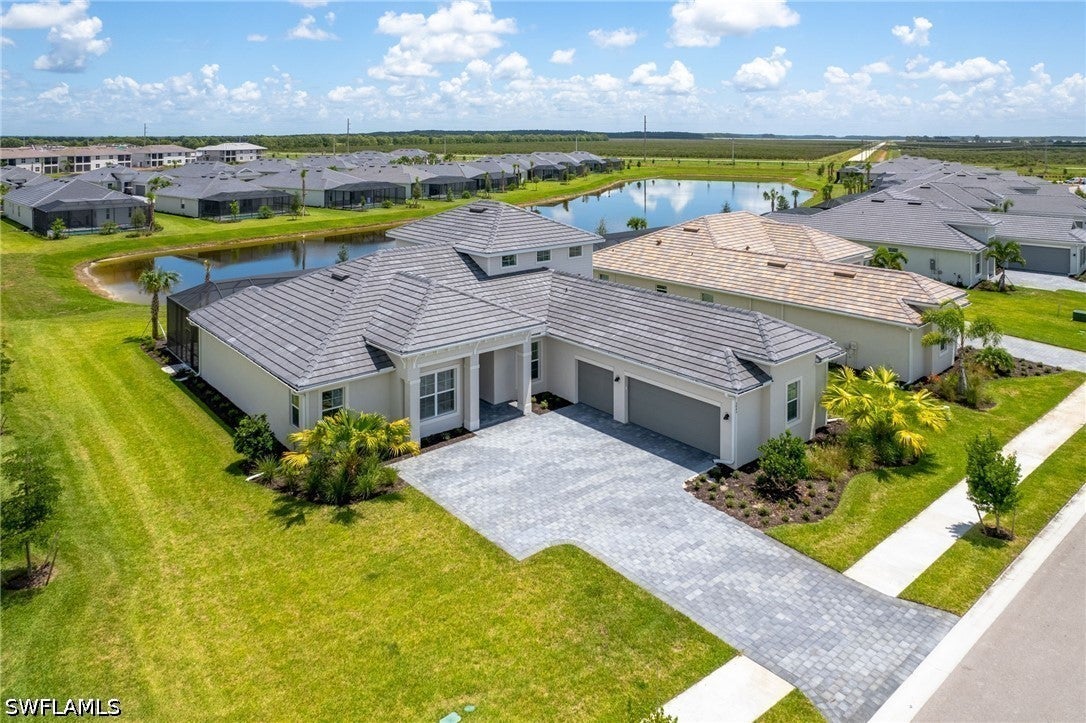 $780,0005845 Carnoustie CtAve Maria, FL · Sold 2026-10-30
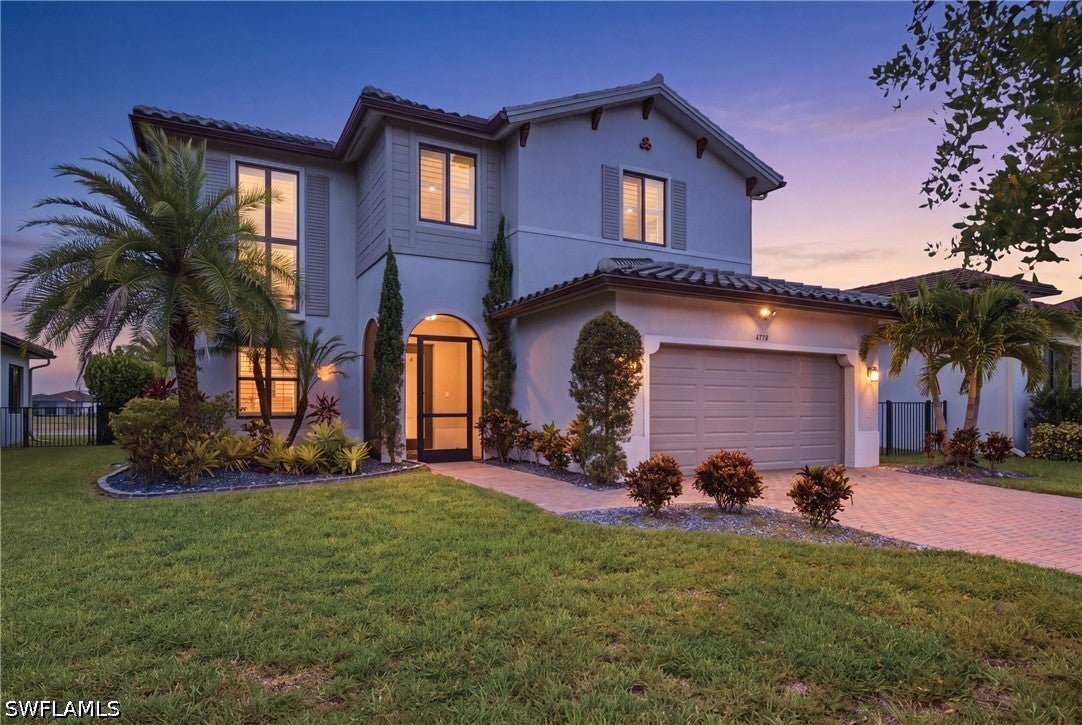 $580,0004779 Corrado AveAve Maria, FL · Sold 2026-10-16
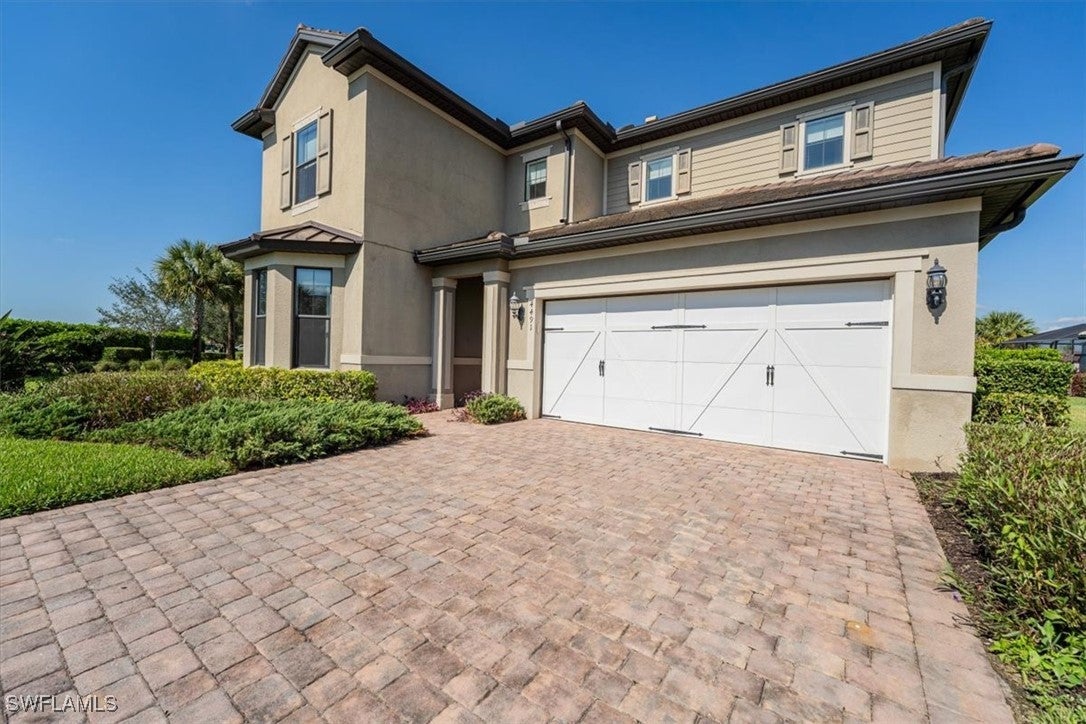 $450,0004491 Steinbeck WayAve Maria, FL · Sold 2026-10-01
 $640,0006148 Victory DrAve Maria, FL · Sold 2026-09-24
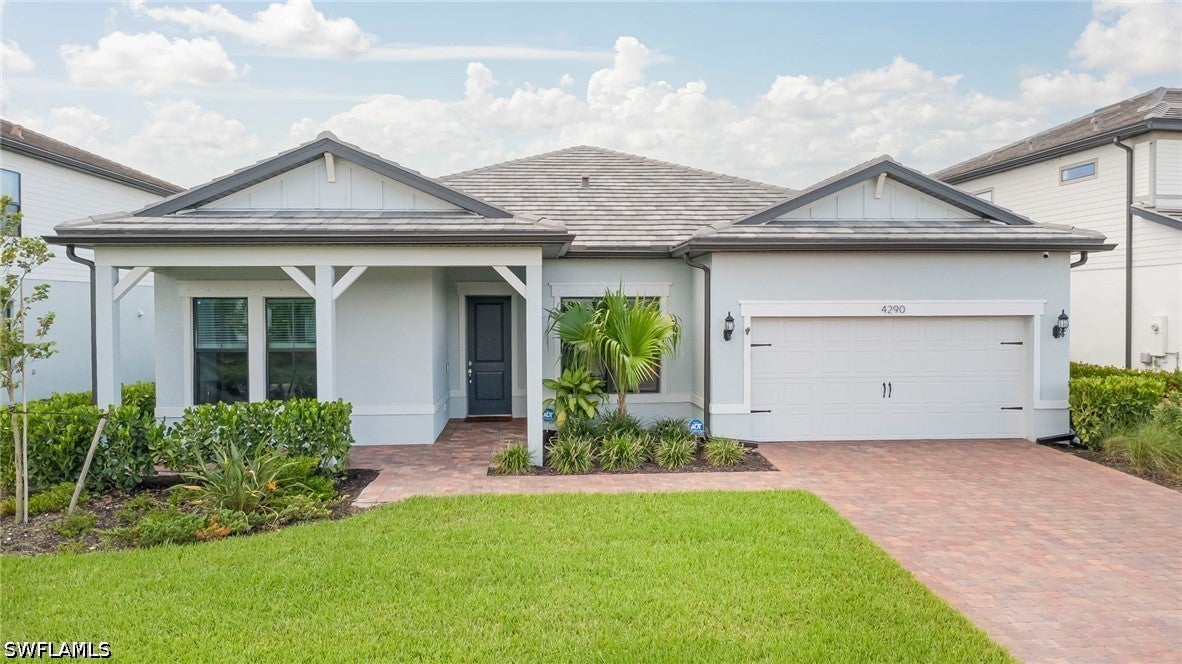 $530,0004290 Reverence Place AveAve Maria, FL · Sold 2026-09-10
 $401,0001107 N 11th StImmokalee, FL · Sold 2026-09-04
 $590,0005062 Avila AveImmokalee, FL · Sold 2026-08-31
 $670,0004163 Traditions DrAve Maria, FL · Sold 2026-08-21
Flood
Flood zone X · Minimal flood risk
What's Nearby
Restaurants
- Ledo Pizza5360 Ave Maria Boulevard, Ave Maria, FL 34142, United States of America1.7 mi
- Umami5360 Useppa Drive, Ave Maria, FL 34142, United States of America1.7 mi
Parks
- South ParkAve Maria, Florida, United States of America1.5 mi
More homes in Ave Maria
Homes for sale near Ave Maria
Data courtesy of: Florida Gulf Coast Multiple Listing ServiceDisclaimers and data details

IDX information is provided exclusively for personal, non-commercial use, and may not be used for any purpose other than to identify prospective properties consumers may be interested in purchasing. Information is deemed reliable but not guaranteed. The listing broker’s offer of compensation is made only to participants of the MLS where the listing is filed.

Continental Real Estate Group, Inc
Broker: Derek Eisenberg
Listing last updated: Nov 15, 2026, 10:02 AM EST. SURF LOCAL last checked: Nov 21, 2026, 4:50 PM EST.