
 Under Contract
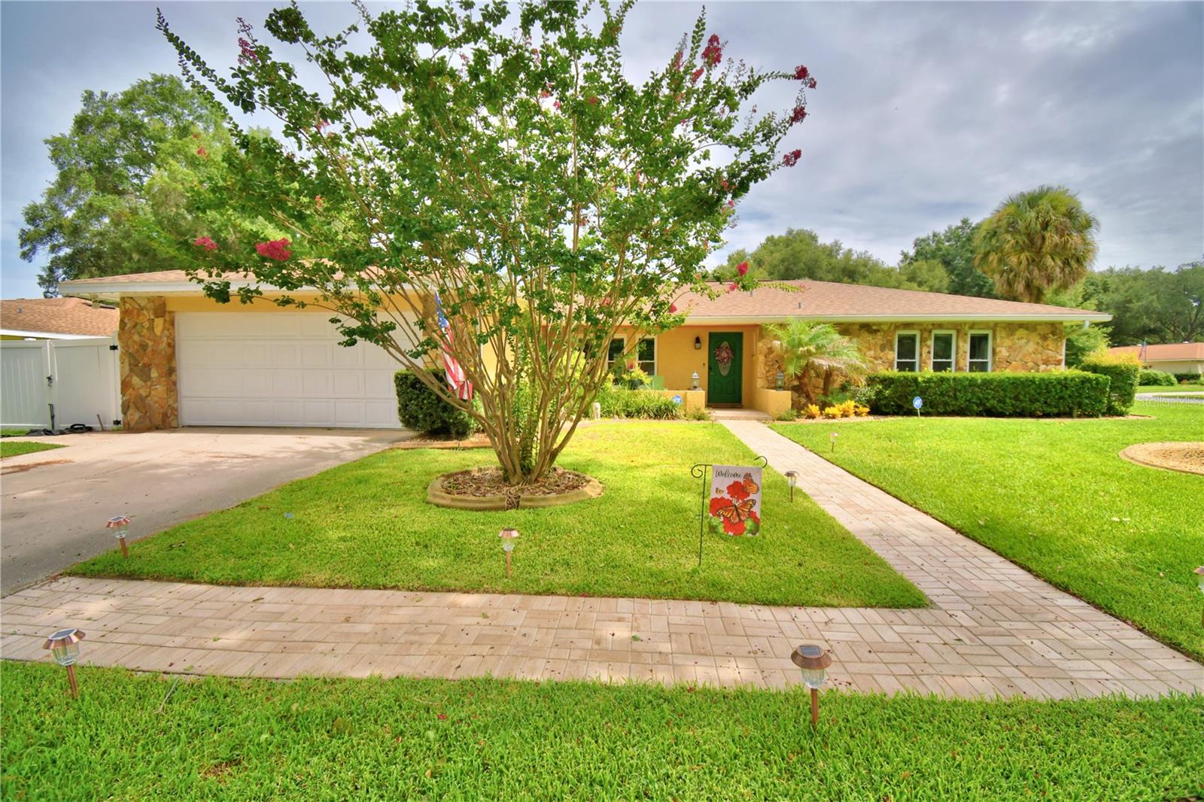
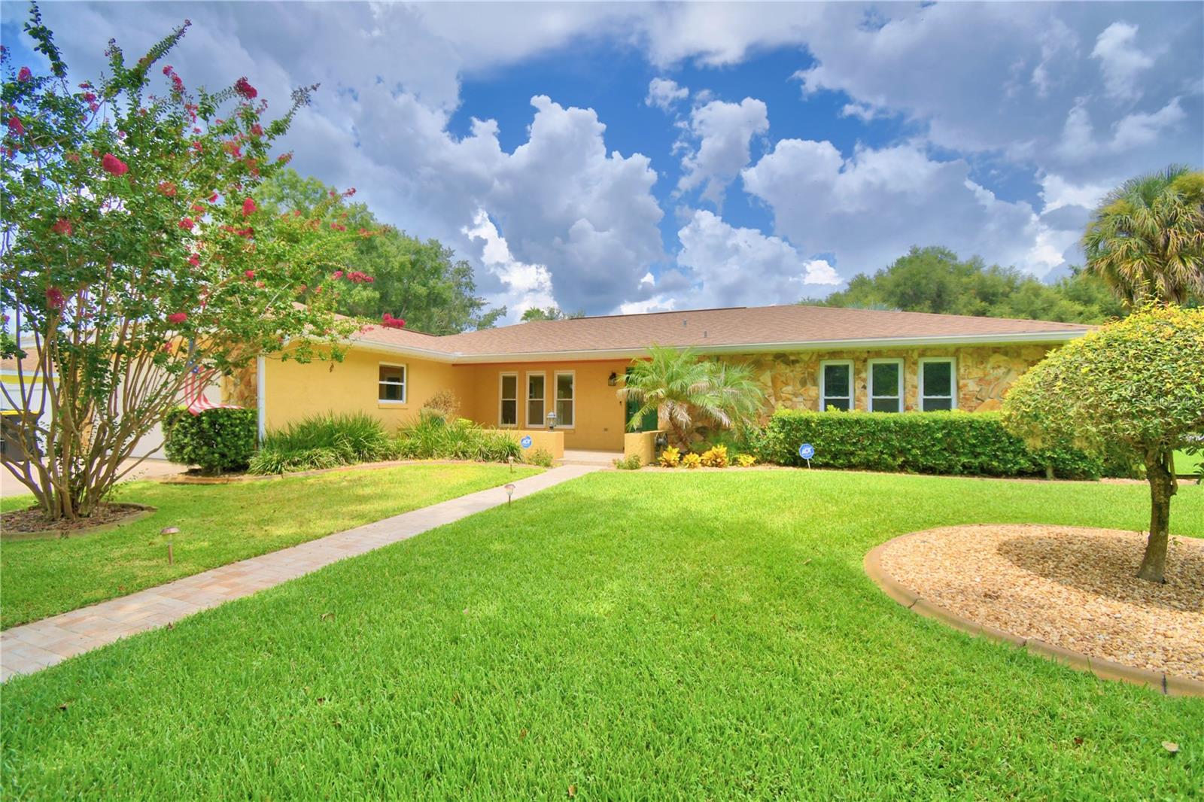
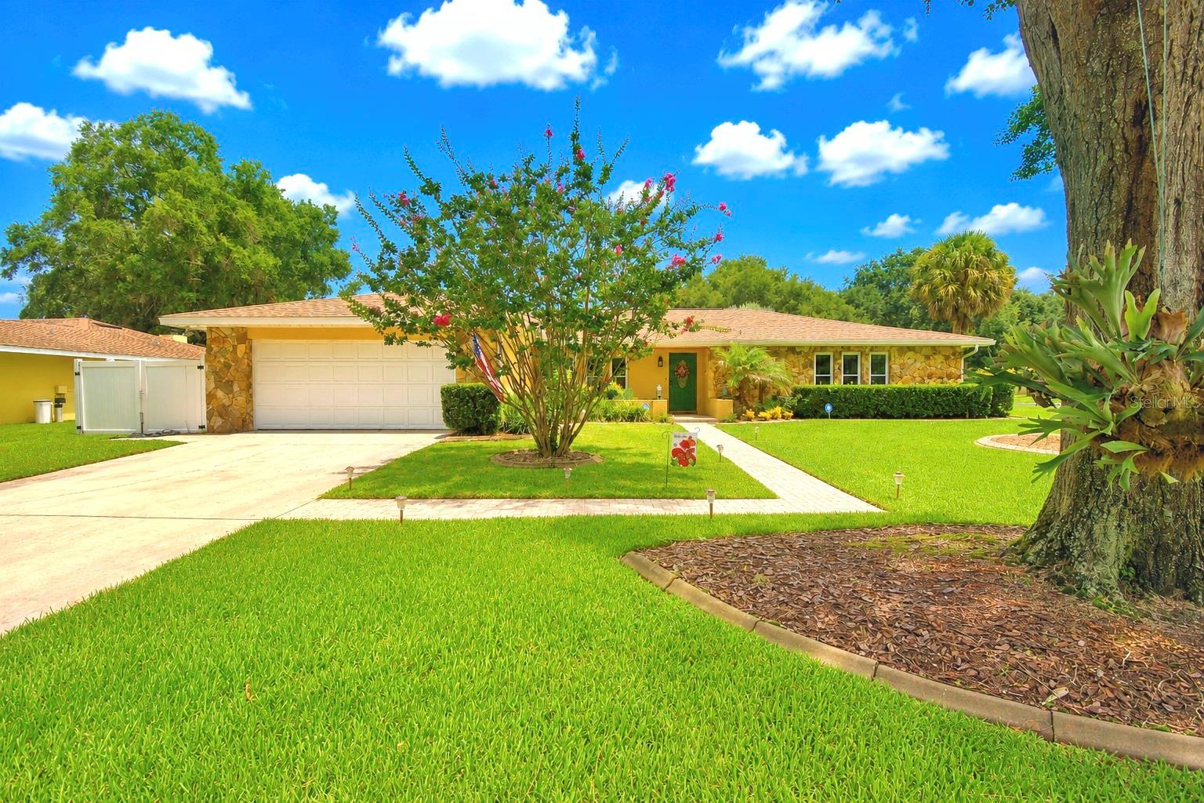
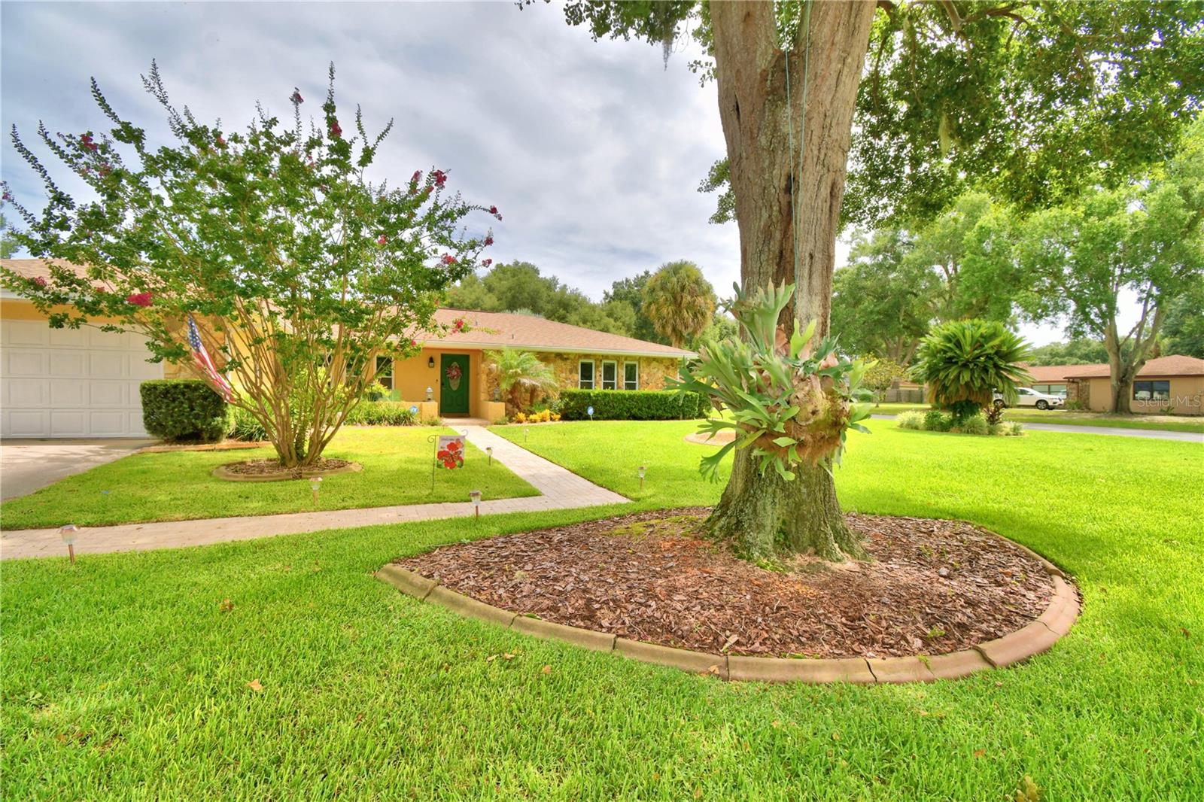
902 Crestview Dr
Auburndale, FL 33823 · Single family
$390,000
Listing courtesy of Denise Spears, CENTURY 21 MYERS REALTY
- 3 Beds
- 2 Baths
- 1,914 sqft
Cynthia's Insights On This Property
- Built 1980 — before Florida's 2002 building code
- Last recorded sale: $285,000 in October 2020
- Typical sale in 33823 over the last year: $286,500, $178 per sq ft
- Owners in 33823 stay about 7 years; 3% of homes changed hands last year
- County record lists a private pool


📊 Price Pulse
What would you pay for this place?
Sale prices come from county public records, not MLS data.Listing agent
Contact
Send a message and we'll pass it to the listing agent. Nothing is sent until you ask.
About this home
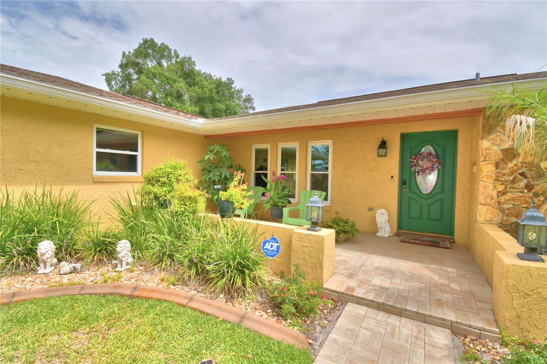
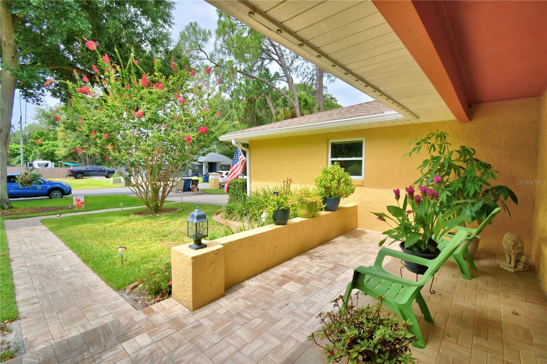
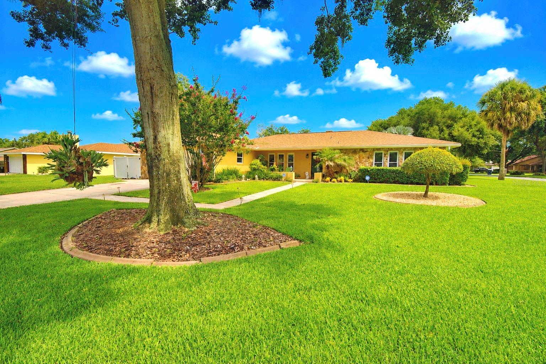
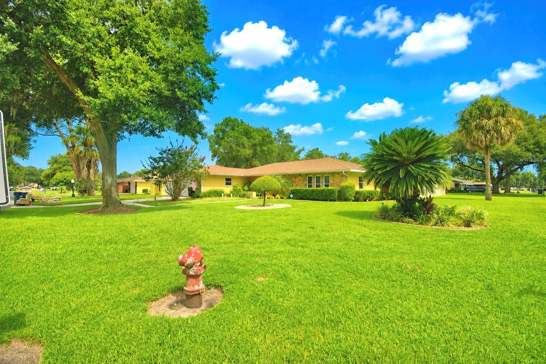
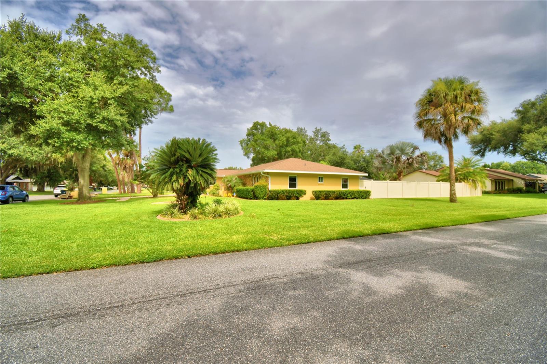
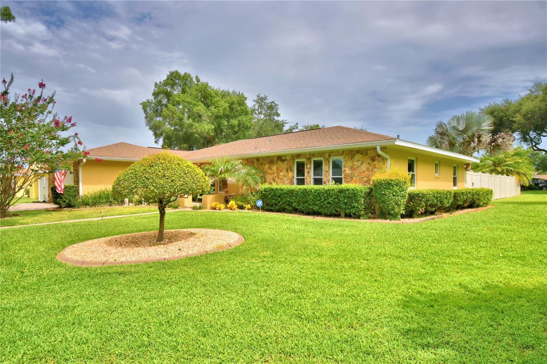
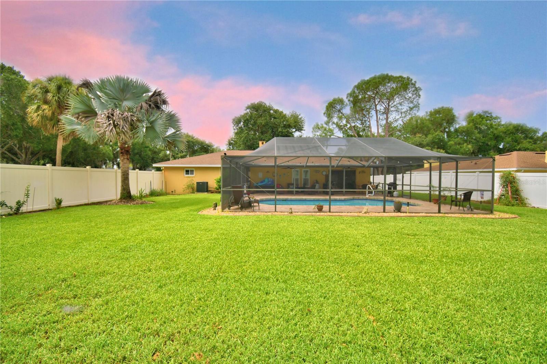
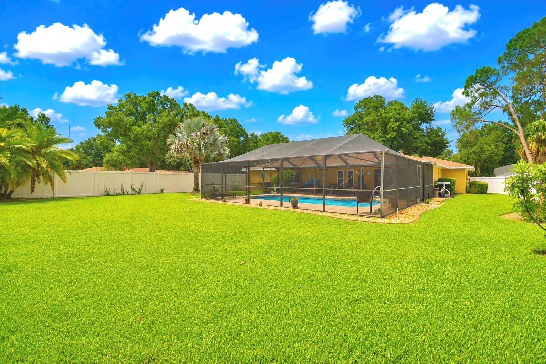
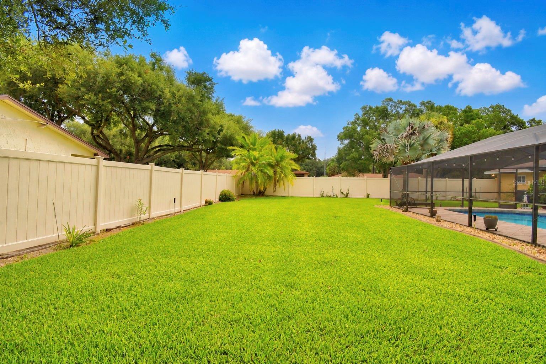
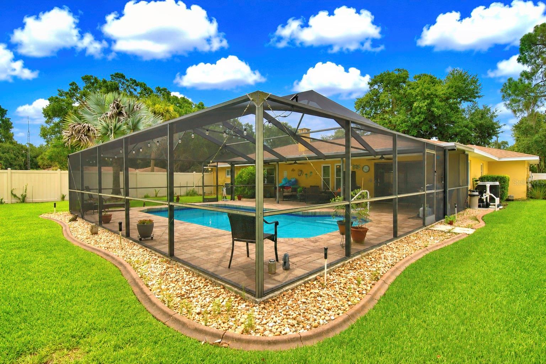
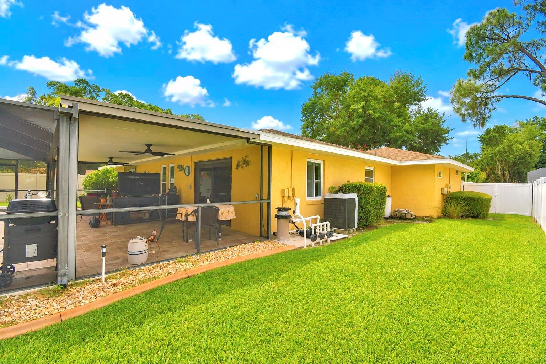
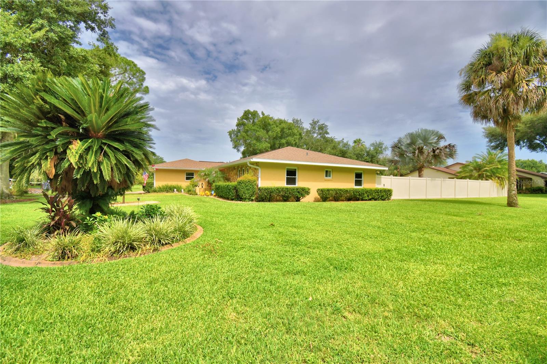
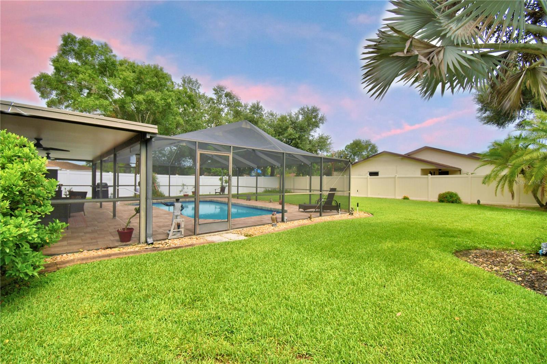
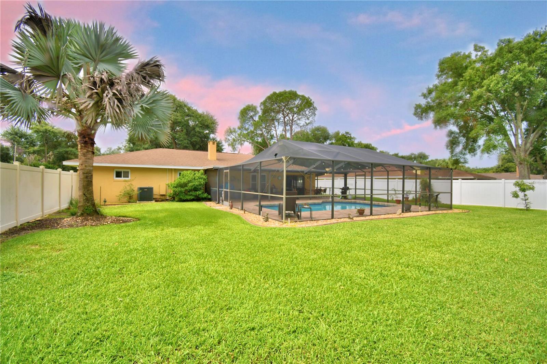
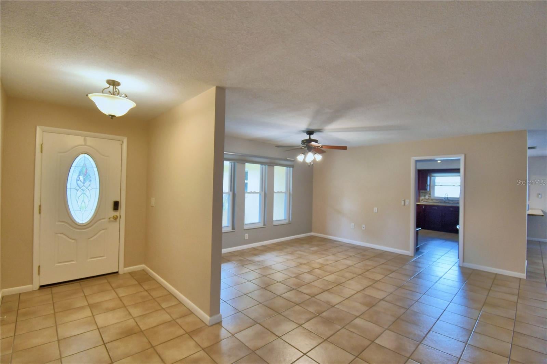
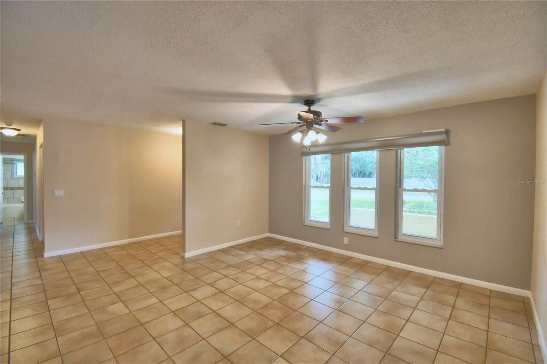
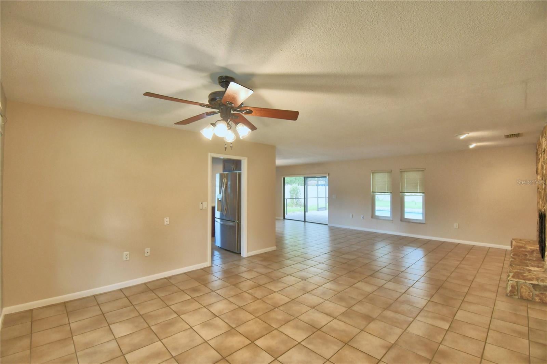
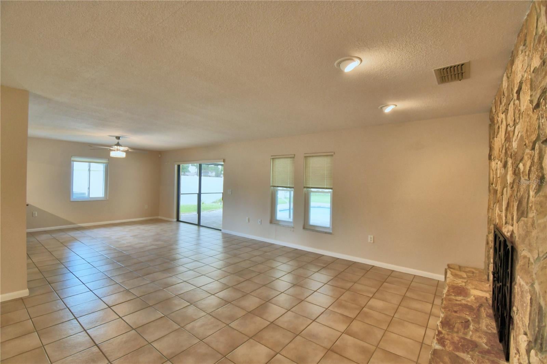
Under contract-accepting backup offers. Welcome to this beautifully maintained 3-bedroom, 2-bath pool home nestled on a spacious lot in the well-established Lake Whistler Estates community. Offering the perfect blend of comfort and outdoor living, this home also includes private lake access and community tennis courts. Step inside the welcoming foyer, where you're greeted by a bright and inviting formal living room that offers the perfect space for entertaining or quiet relaxation. Continue into the warm and spacious family room, highlighted by a stunning floor-to-ceiling stone wood-burning fireplace that serves as the heart of the home. The kitchen is thoughtfully designed with granite countertops, wood cabinetry, stainless steel appliances, a breakfast bar, and opens seamlessly to the formal dining room, creating an ideal layout for both everyday living and entertaining. The spacious primary suite provides a relaxing retreat with a walk-in closet and a private ensuite bath. Two additional generously sized bedrooms and a full guest bath are located down the hall, offering plenty of space for family or guests. Designed to fit your lifestyle, the expansive screened lanai overlooks the sparkling pool and serves as an extension of the home's living space, making it ideal for entertaining or unwinding at the end of the day. Beyond the pool, the large, fully fenced backyard provides ample room for children and pets to play, gardening enthusiasts to create their dream landscape, or simply enjoying the privacy and open space that is becoming increasingly hard to find. A dedicated irrigation well helps keep the landscape lush while reducing water costs, making it easy to maintain this beautiful outdoor oasis year-round. Recent updates provide added peace of mind, including: Roof (2020), Water Heater (2020), Pool Heater (2021), Pool Resurfaced (2024), AC (2023) Conveniently located in the desirable Lake Whistler Estates neighborhood, this home offers a wonderful combination of established charm, community amenities, and modern updates. From its thoughtful updates to its inviting outdoor living spaces, this beautifully maintained, move-in ready home is one you won't want to miss.
moreless
- Property type
- Single family
- Year built
- 1980
- Lot size
- 0.34 acres
- Garage
- 2 cars
- On market
- 107 days
- Price per sqft
- $204
- HOA fees
- $13/mo
- Listing ID
- P4939295
Show Full Details
Property Info
- Property Type
- Residential
- Property Subtype
- SingleFamilyResidence
- Year Built
- 1980
- Levels
- One
- Direction Faces
- South
- Lot Size (acres)
- 0.34
- Lot Size (sqft)
- 15002.0
- Contract Date
- 2026-07-15
- On Market Date
- 2026-07-15
- Cumulative Days on Market
- 107
Interior Features
- Interior Features
- Open Floorplan
- Flooring
- Carpet, Tile, Vinyl
- Fireplace
- Yes
- Fireplace Features
- Living Room, Stone, Wood Burning
- Laundry Features
- Laundry Room
- Levels
- One
- Window Features
- Window Coverings, Window Treatments
- Door Features
- Sliding Doors
Appliances
- Appliances
- Dishwasher, Dryer, Electric Water Heater, Microwave, Range, Refrigerator, Washer
Heating & Cooling
- Heating
- Central
- Cooling
- Central Air
Exterior Features
- Construction Materials
- Block, Concrete, Stucco
- Foundation
- Slab
- Roof
- Shingle
- Pool Features
- Gunite, Heated, In Ground, Private
- Private Pool
- Yes
Features & Amenities
- Garage Spaces
- 2.0
- Garage
- Yes
- Attached Garage
- Yes
- Parking Features
- Driveway, Garage Door Opener, Attached
Community/Association
- HOA
- Yes
- HOA Name
- Jan Syversten
- HOA Fee
- $150
- HOA Fee Frequency
- Annually
- Community Features
- Tennis Court(S)
Utilities
- Utilities
- Cable Available, Cable Connected, Electricity Connected, Water Connected
- Sewer
- Septic Tank
- Water Source
- Private, Public, Well
Taxes
- Annual Tax Amount
- $4,126
- Tax Year
- $2,025
- Legal Description
- LAKE WHISTLER ESTS PB 67 PG 43 LOT 46
Other
- Derived Previous List Price
- $399,900
Data freshness
- SURF LOCAL last checked
- Nov 20, 2026, 6:42 PM EST
Location
Approximate location, shown from the displayed address.
Similar homes nearby
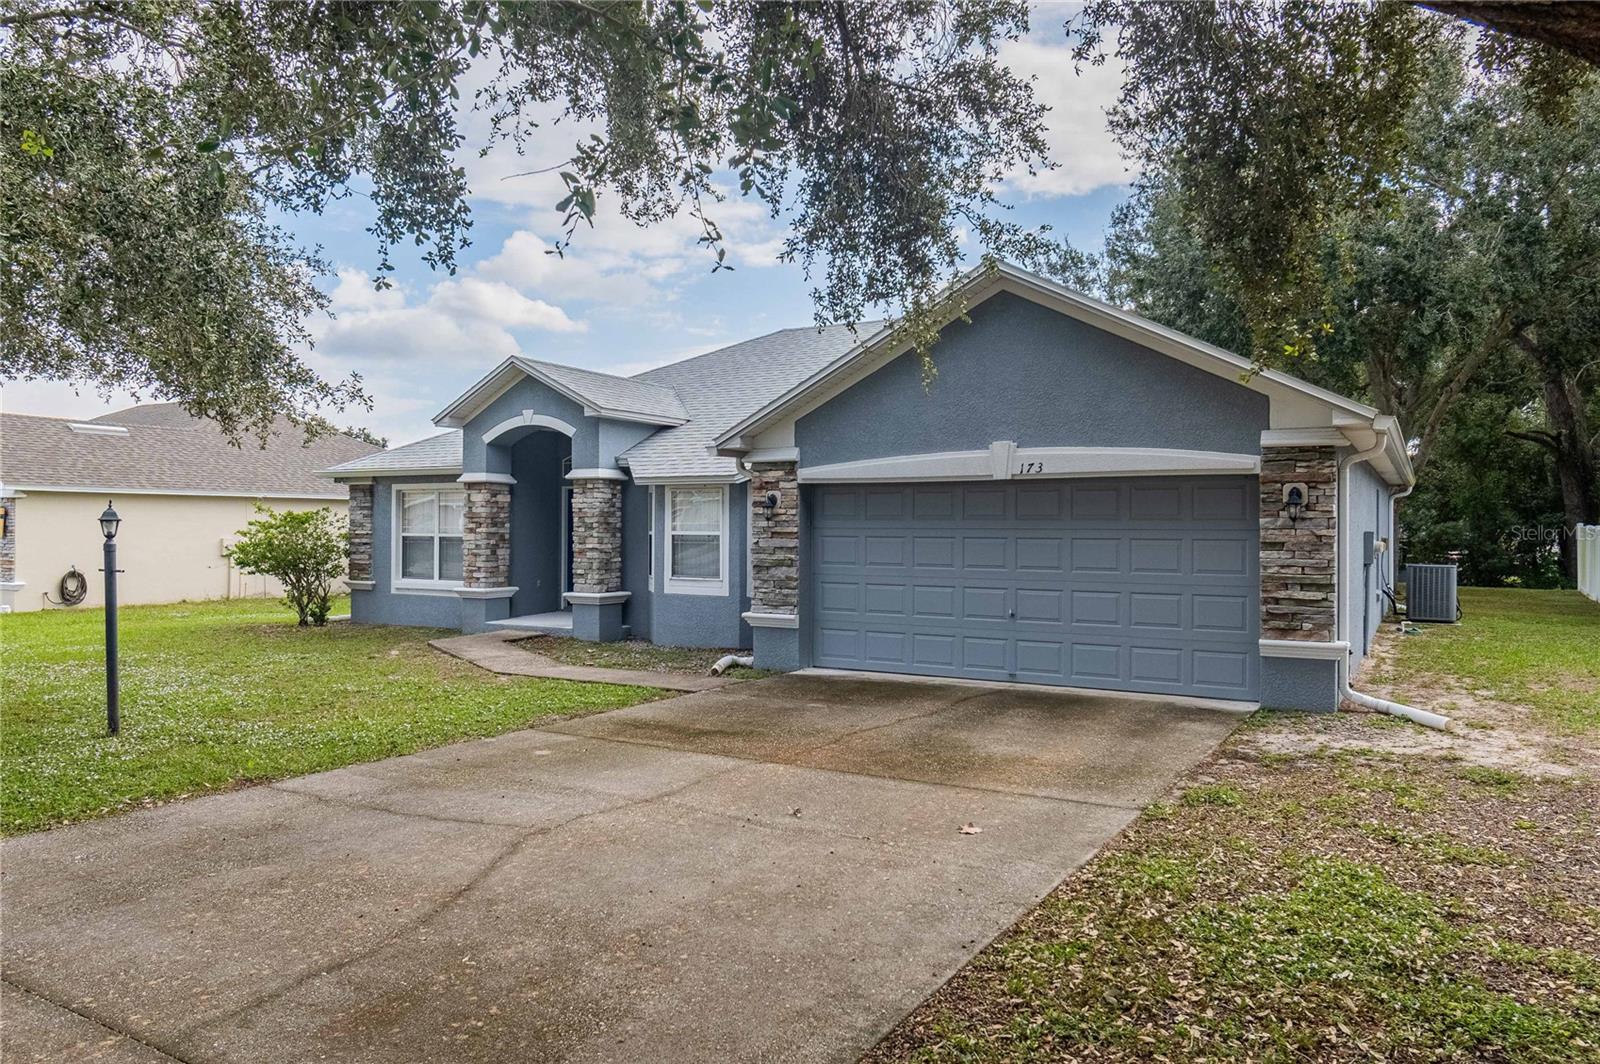
- $315,000173 Oak Crossing Blvd, Auburndale, FL 338233 Beds2 Baths1,785 sqftListing courtesy of MARZUCCO REAL ESTATE · Data courtesy of: Stellar MLS
 Active
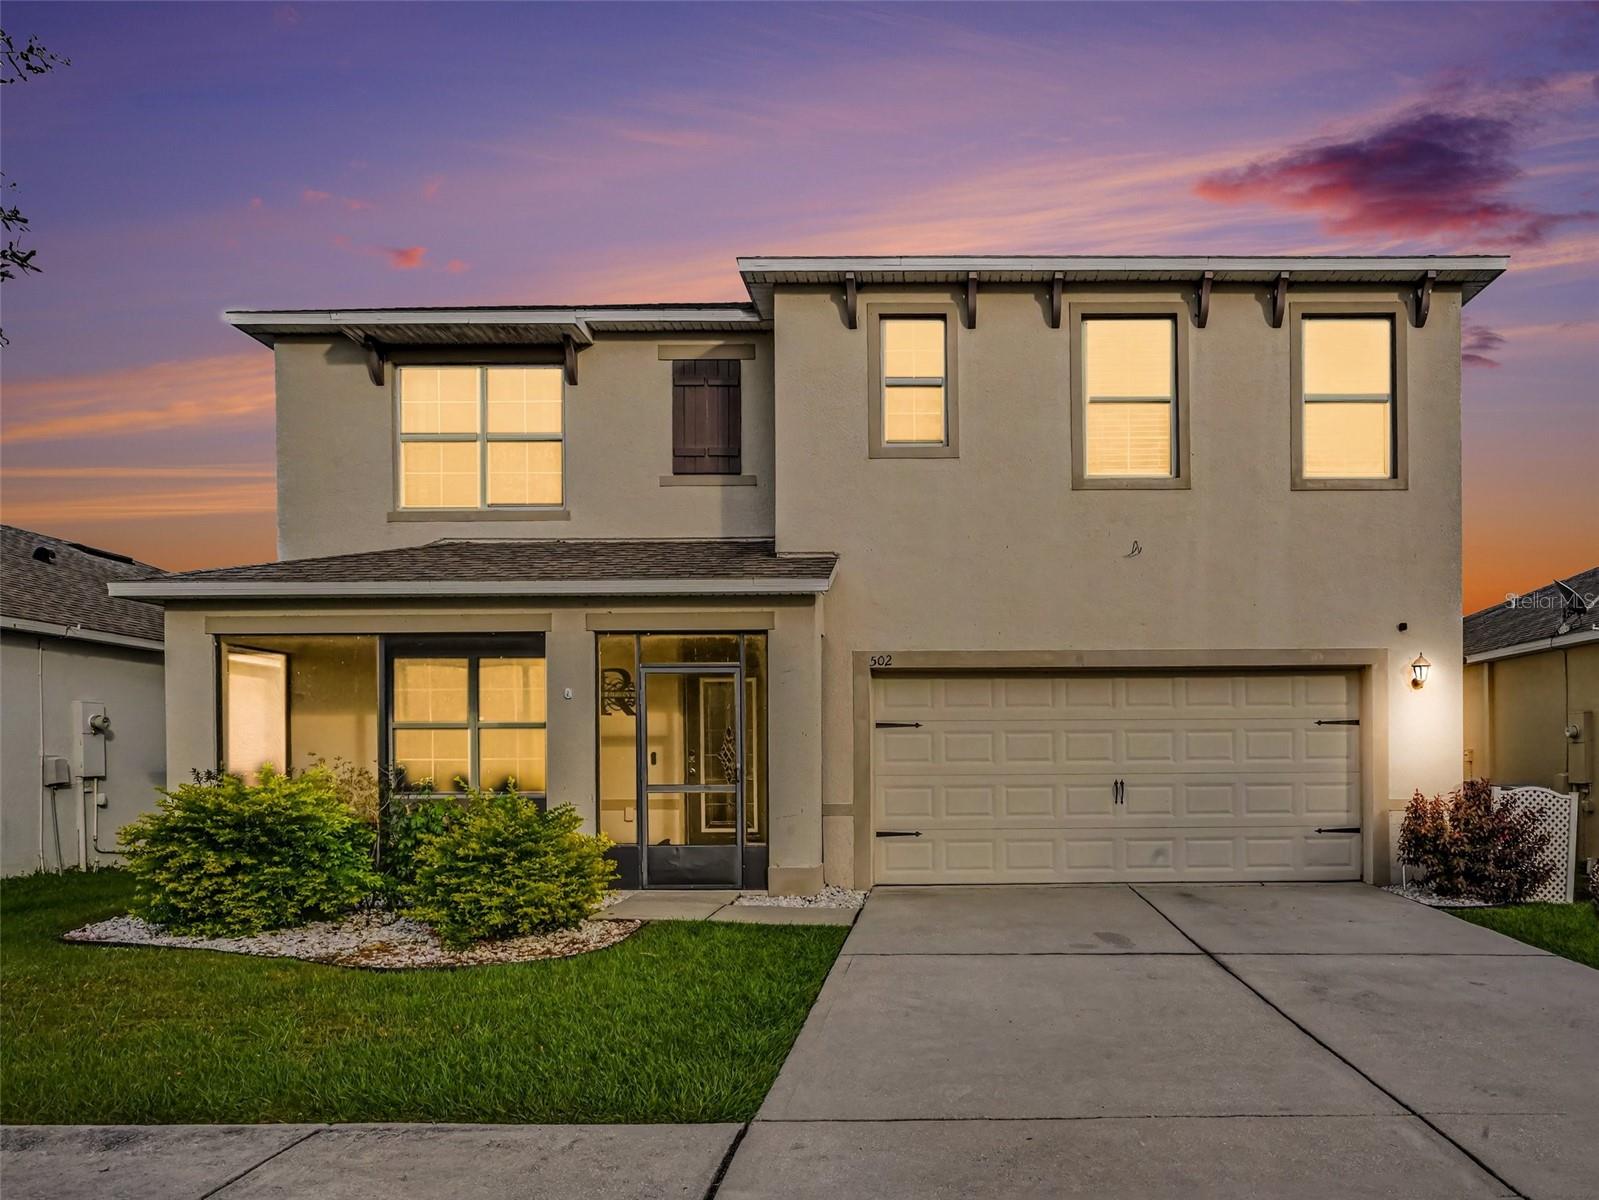
- $400,000502 Autumn Stream Dr, Auburndale, FL 338235 Beds3 Baths2,696 sqftListing courtesy of MARK SPAIN REAL ESTATE · Data courtesy of: Stellar MLS
 Active
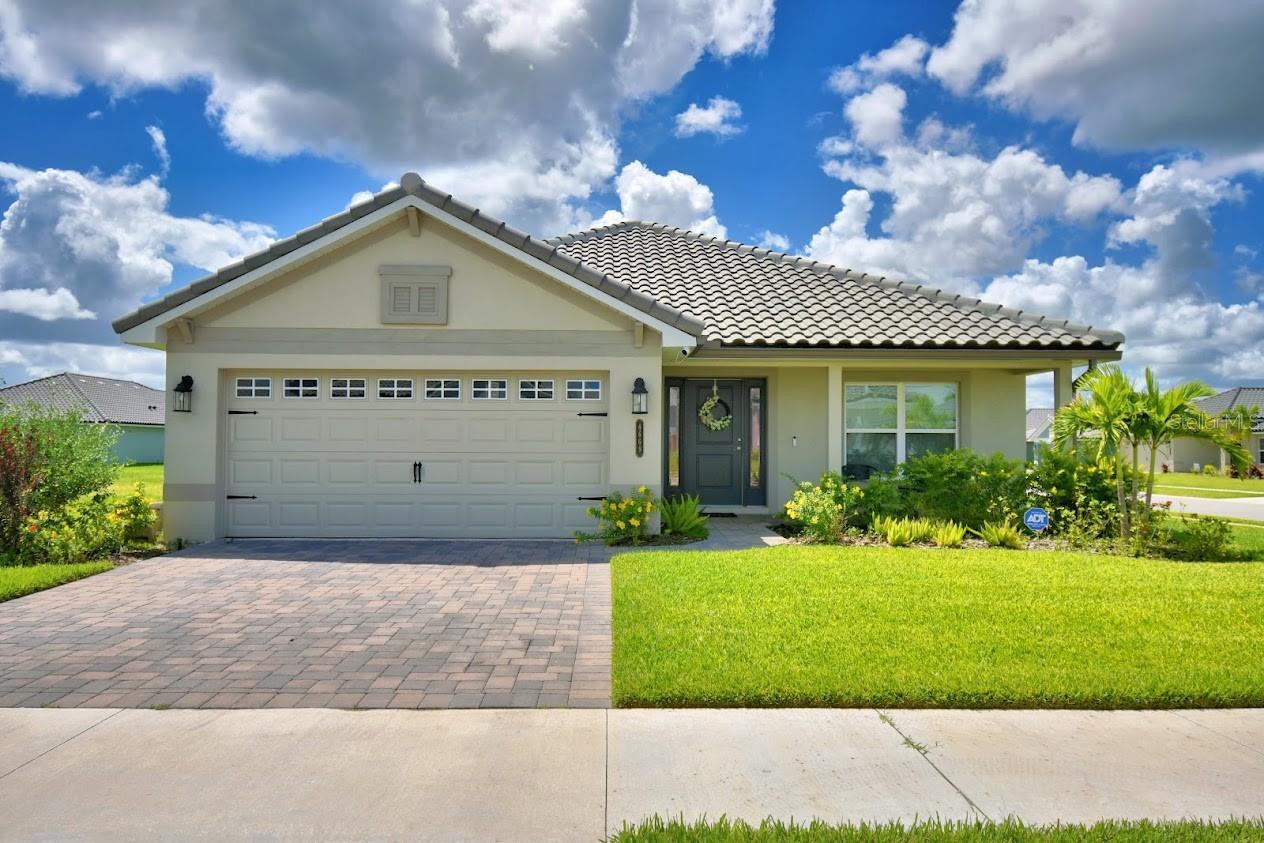
- $425,0004669 Grandview Glen Dr, Auburndale, FL 338234 Beds3 Baths2,217 sqftListing courtesy of CHARLES RUTENBERG REALTY ORLANDO · Data courtesy of: Stellar MLS
 Active
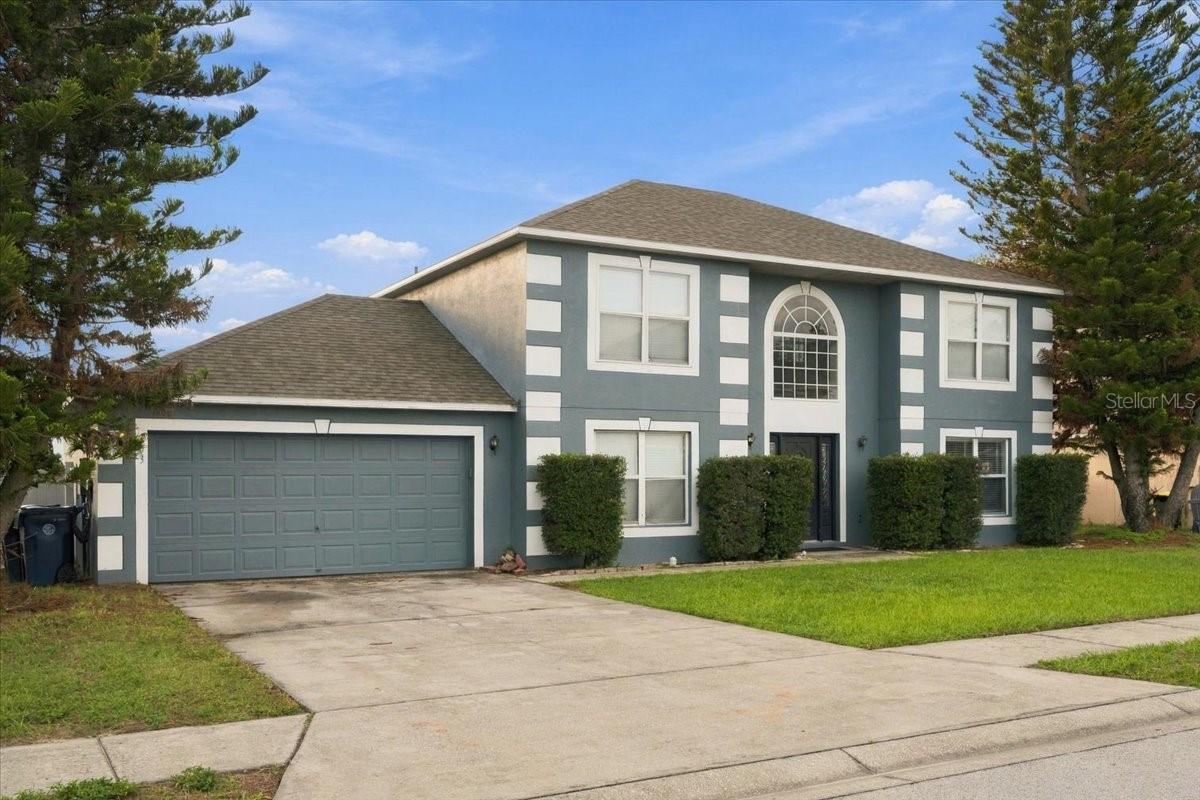
- $355,000103 Shaddock Dr, Auburndale, FL 338234 Beds3 Baths2,356 sqftListing courtesy of HELLO FLORIDA REAL ESTATE LLC · Data courtesy of: Stellar MLS
 Active
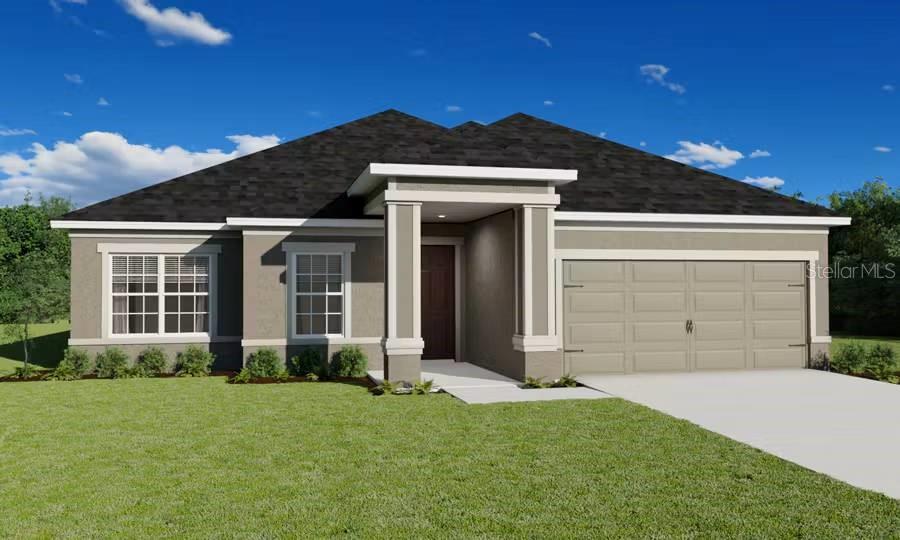
- $429,7305017 Vino Rd, Auburndale, FL 338233 Beds3 Baths2,410 sqftListing courtesy of CAMBRIDGE REALTY OF CENTRAL FL · Data courtesy of: Stellar MLS
 Active
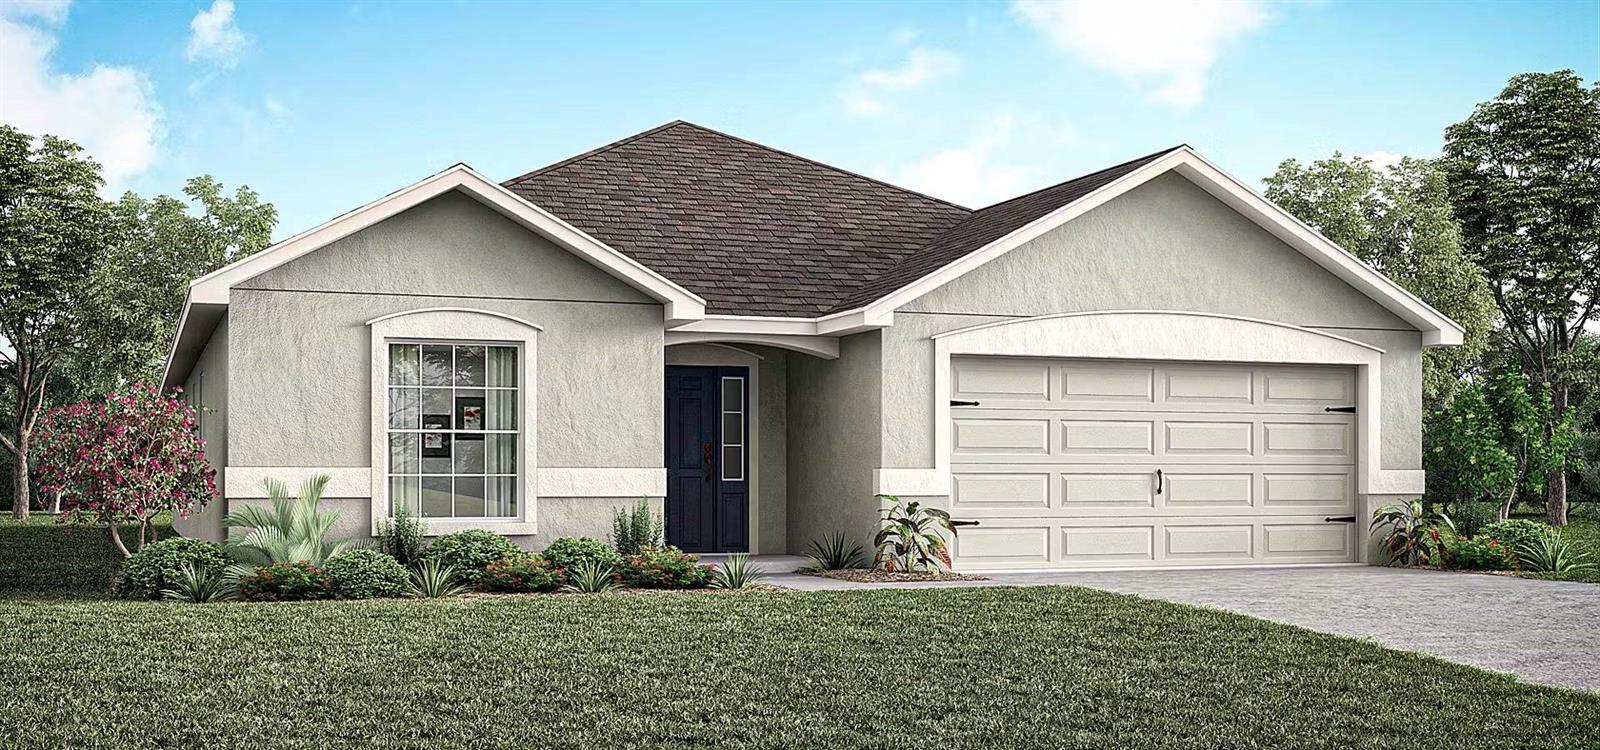
- $374,6605040 Vino Rd, Auburndale, FL 338234 Beds2 Baths2,005 sqftListing courtesy of CAMBRIDGE REALTY OF CENTRAL FL · Data courtesy of: Stellar MLS
 Active
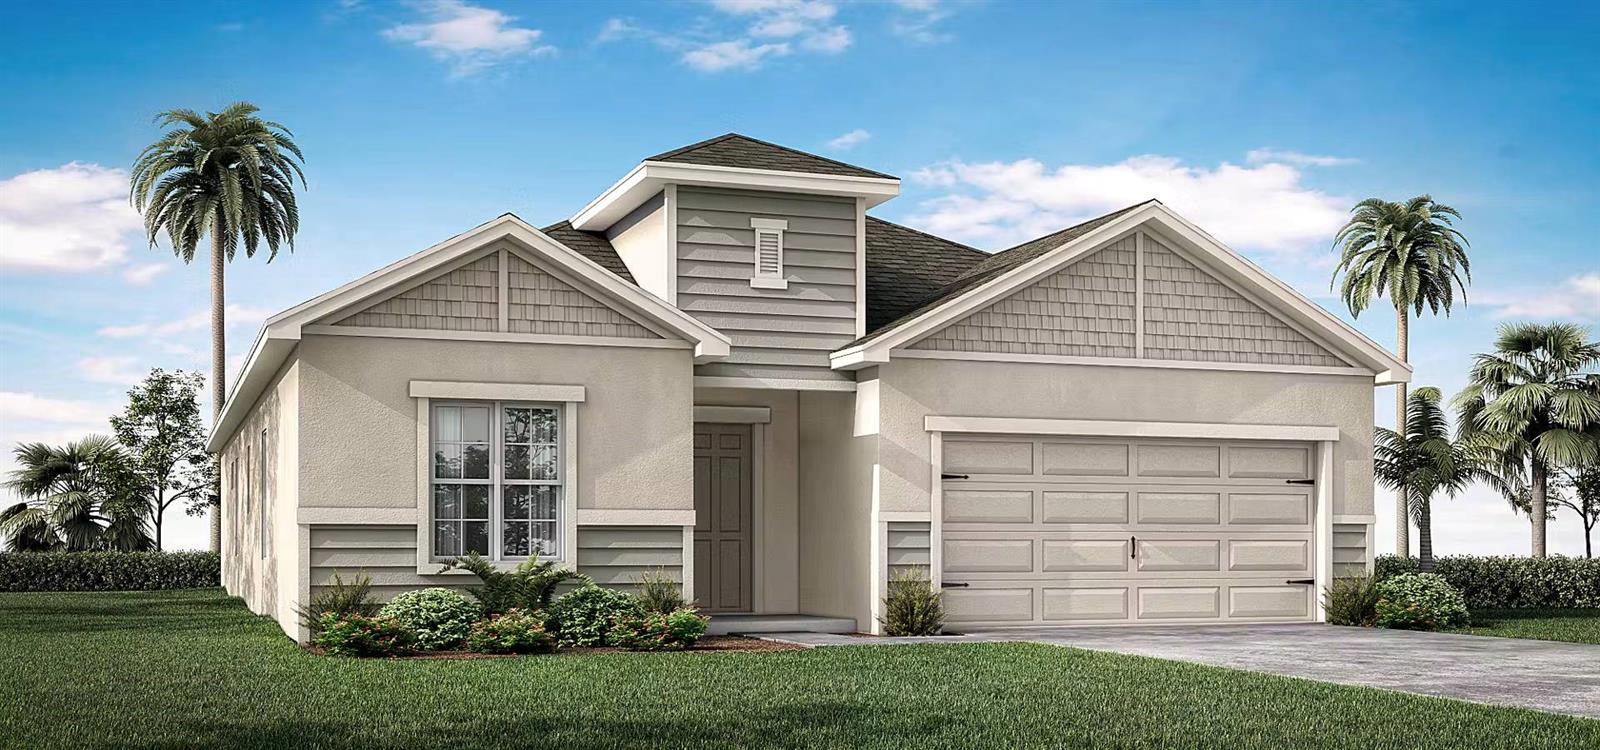
- $381,1955036 Vino Rd, Auburndale, FL 338234 Beds3 Baths2,029 sqftListing courtesy of CAMBRIDGE REALTY OF CENTRAL FL · Data courtesy of: Stellar MLS
 Active
- $379,9005029 Vino Rd, Auburndale, FL 338233 Beds3 Baths2,135 sqftListing courtesy of CAMBRIDGE REALTY OF CENTRAL FL · Data courtesy of: Stellar MLS
 Active
What Sold Nearby
 $306,477113 Mckean StAuburndale, FL · Sold 2026-10-30
 $335,0001591 Mattie Pointe PlAuburndale, FL · Sold 2026-10-30
 $513,000198 Stargrass DrAuburndale, FL · Sold 2026-10-30
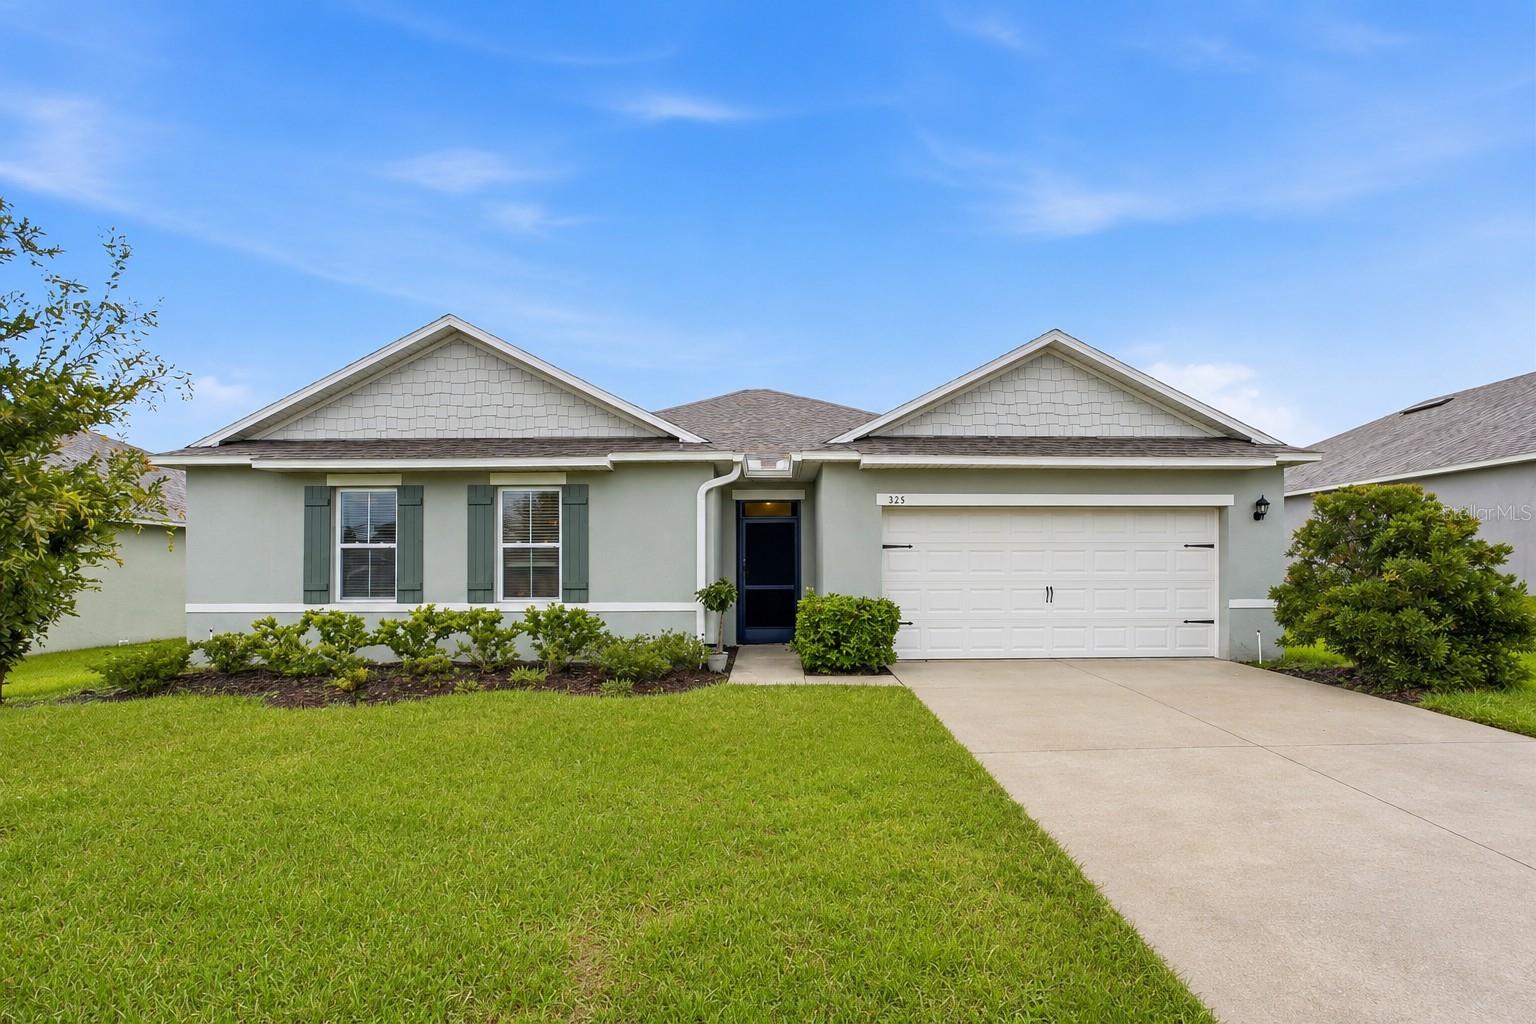 $364,900325 Auburn Grove XingAuburndale, FL · Sold 2026-10-30
 $379,5605366 Castello AveAuburndale, FL · Sold 2026-10-27
 $444,0602025 Summerlake DrAuburndale, FL · Sold 2026-10-27
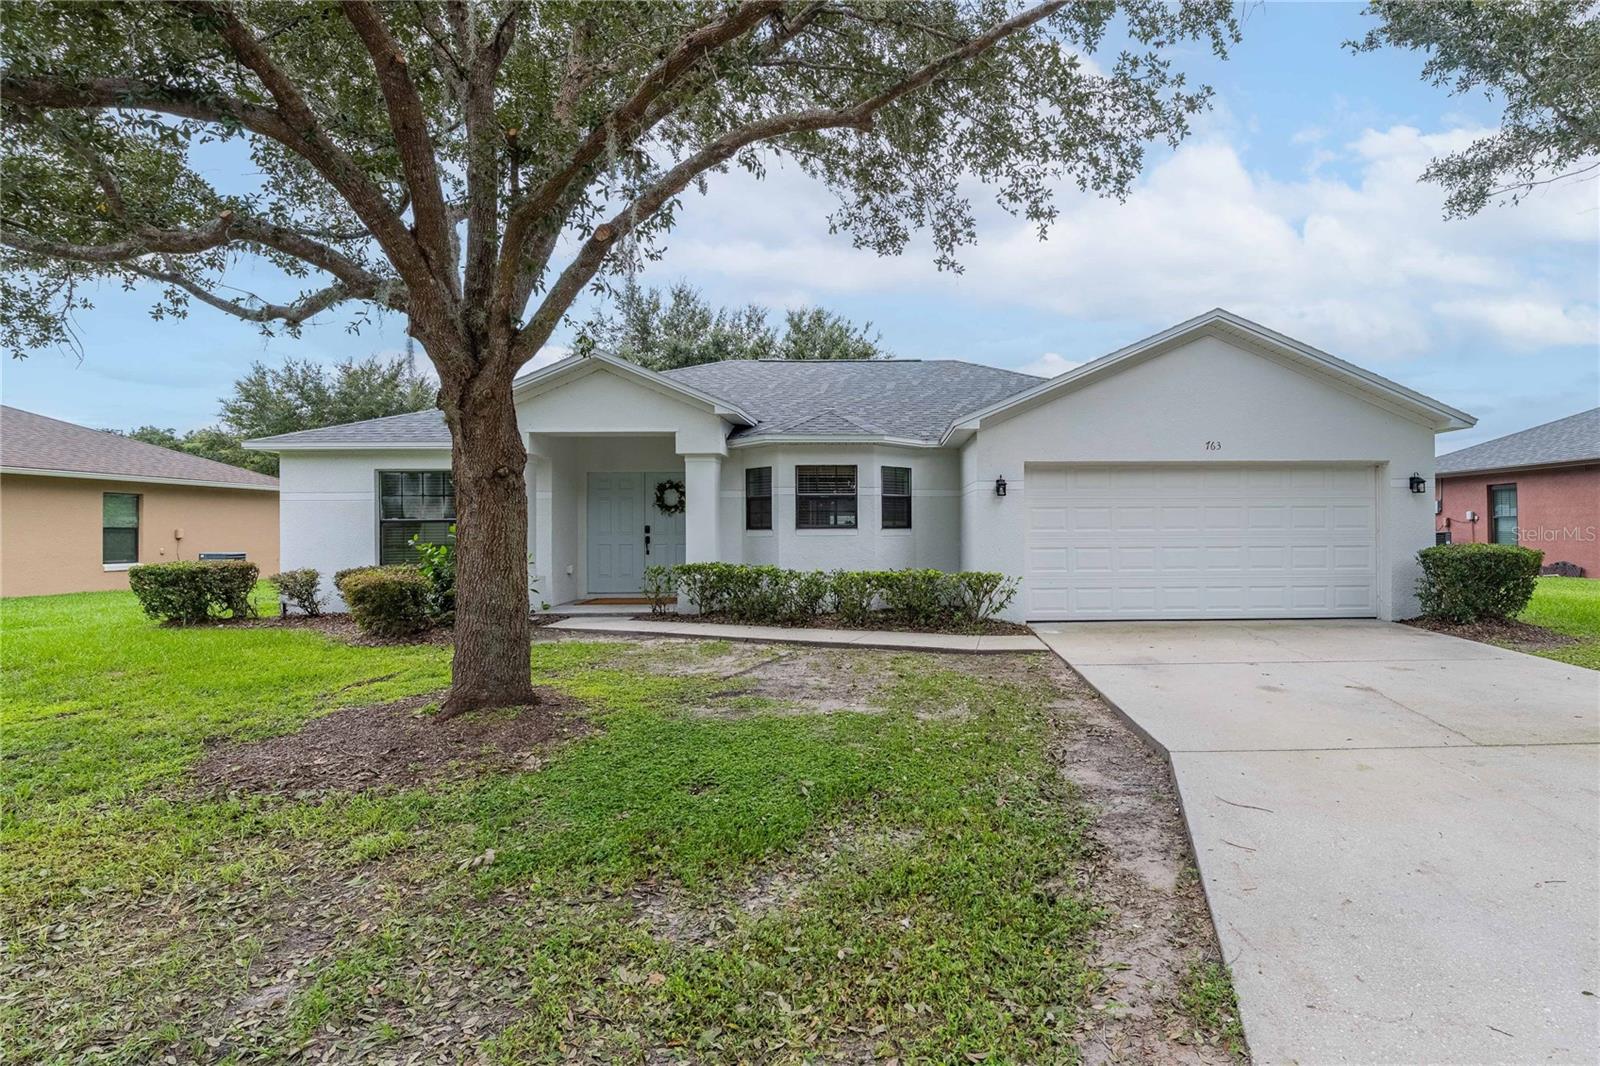 $348,000763 Barrister DrAuburndale, FL · Sold 2026-10-23
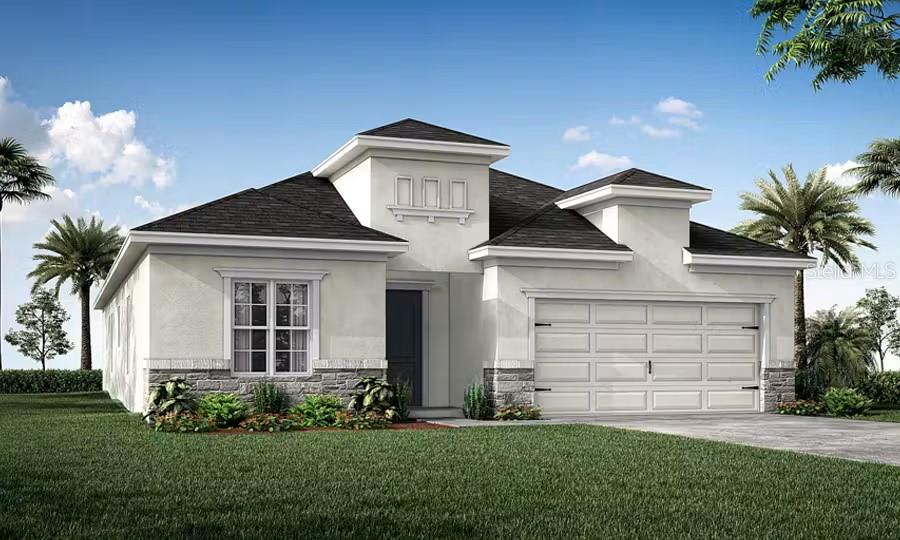 $379,4405418 Castello AveAuburndale, FL · Sold 2026-10-23
Flood
Flood zone X · Minimal flood risk
What's Nearby
Restaurants
- Peebles BBQDixie Highway, Polk County, FL 33823, United States of America1.3 mi
- Feeding FrenzyBuddy Access Alley, Auburndale, FL 33823, United States of America1.3 mi
- Burger Bunker1360 US 92, Auburndale, FL 33823, United States of America1.9 mi
Groceries
- Buddy Access AlleyAuburndale, FL 33823, United States of America1.3 mi
Schools
- Lena Vista Elementary SchoolGranada Road, Polk County, FL 33823, United States of America1.5 mi
- Jere L Stambaugh Middle SchoolSesaquachita Avenue, Auburndale, FL 33823, United States of America1.7 mi
- Auburndale High SchoolOhio Avenue, Auburndale, FL 33823, United States of America1.7 mi
Parks
- Lake Myrtle Sports ComplexAuburndale, Florida, United States of America1.1 mi
- Auburndale ParkAuburndale, Florida, United States of America1.9 mi
More homes in Auburndale
Homes for sale near Auburndale
Data courtesy of: Stellar MLSDisclaimers and data details

Listings courtesy of Stellar MLS as distributed by MLS GRID. Based on information submitted to the MLS GRID. All data is obtained from various sources and may not have been verified by broker or MLS GRID. Supplied Open House Information is subject to change without notice. All information should be independently reviewed and verified for accuracy. Properties may or may not be listed by the office/agent presenting the information. Listing information is provided for consumers’ personal, non-commercial use, solely to identify prospective properties for potential purchase; all other use is strictly prohibited and may violate relevant federal and state law. Information deemed reliable but not guaranteed. Copyright © 2026 MLS GRID. All Rights Reserved.

Continental Real Estate Group, Inc
Broker: Derek Eisenberg
Listing last updated: Oct 30, 2026, 6:56 PM EDT. SURF LOCAL last checked: Nov 20, 2026, 6:42 PM EST.