
 Active






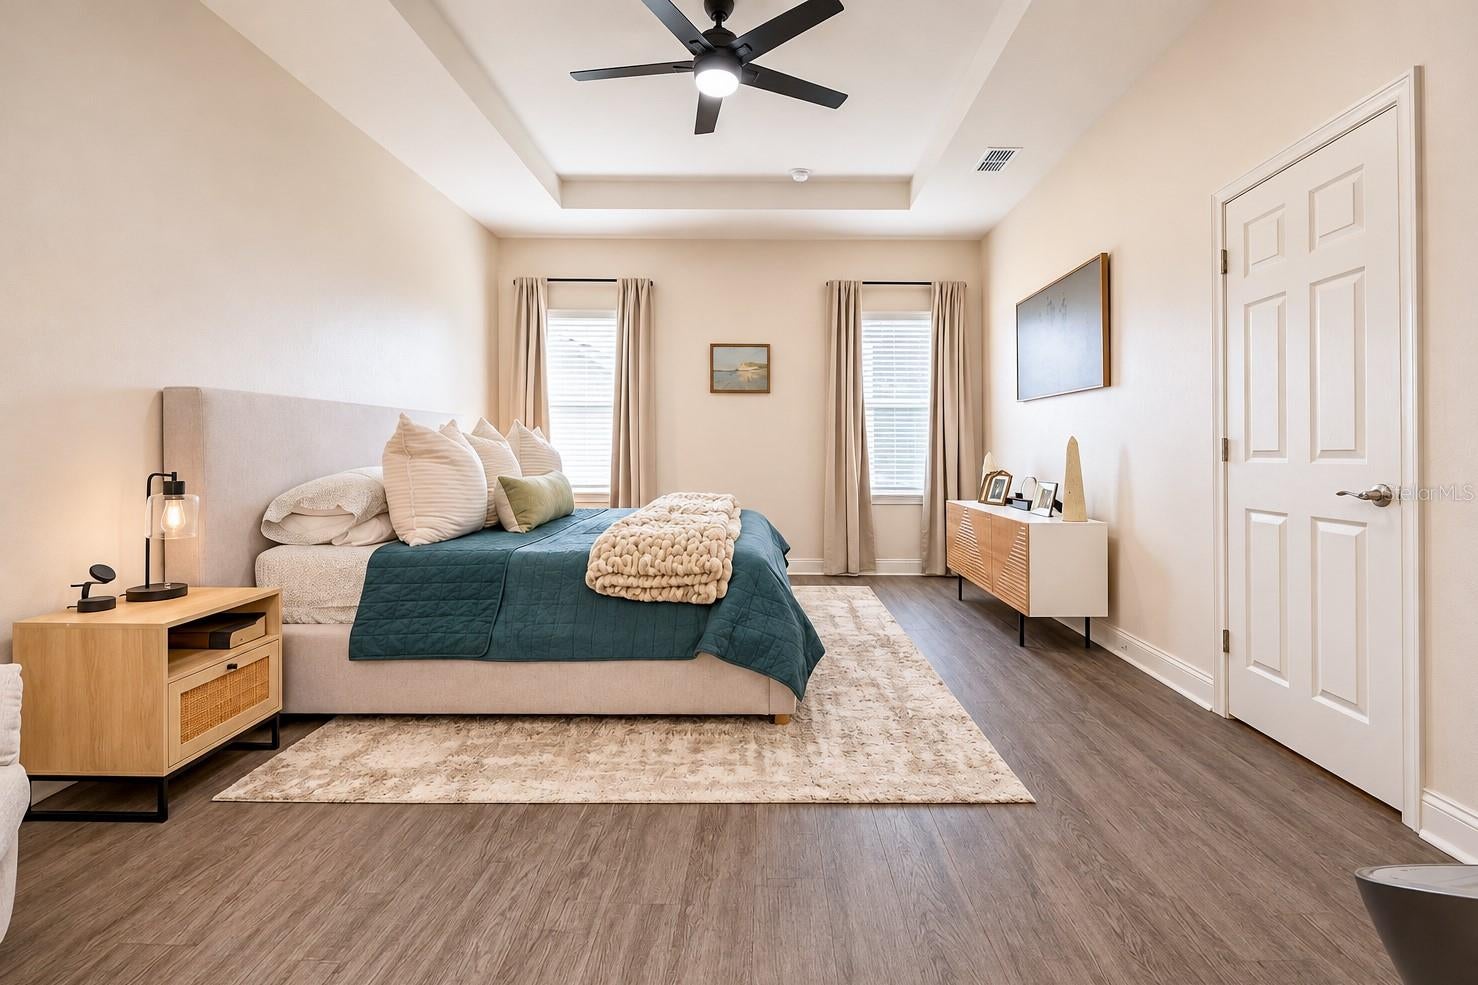
482 Riders Loop
Auburndale, FL 33823 · Single family
$495,000
Listing courtesy of Brock Jennings, THE MARKET REALTY COMPANY
- 4 Beds
- 3 Baths
- 2,469 sqft
Cynthia's Insights On This Property
- Built 2022
- Last recorded sale: $437,500 in August 2023
- Typical sale in 33823 over the last year: $286,500, $178 per sq ft
- Owners in 33823 stay about 7 years; 3% of homes changed hands last year


📊 Price Pulse
What would you pay for this place?
Sale prices come from county public records, not MLS data.Listing agent

Contact
Send a message and we'll pass it to the listing agent. Nothing is sent until you ask.
About this home
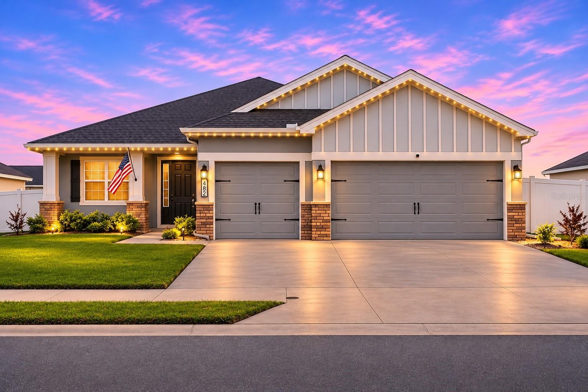
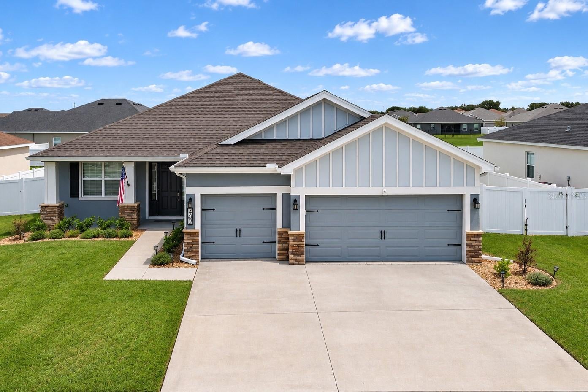
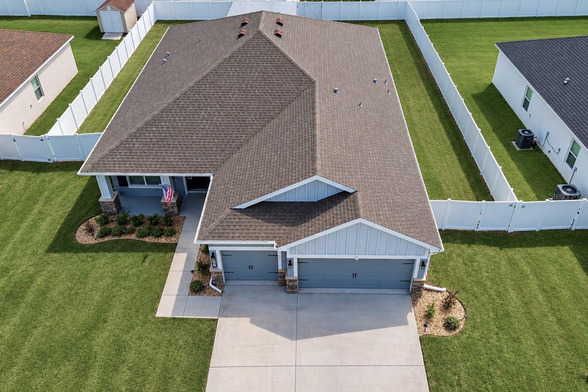
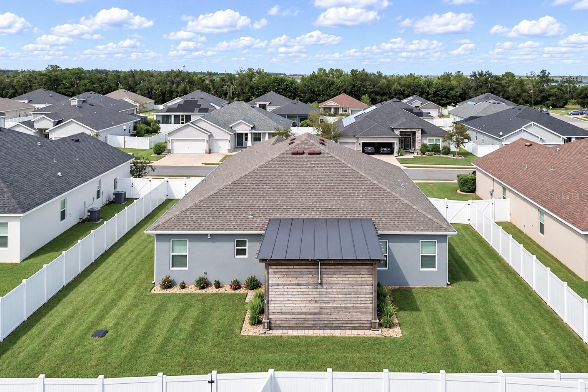
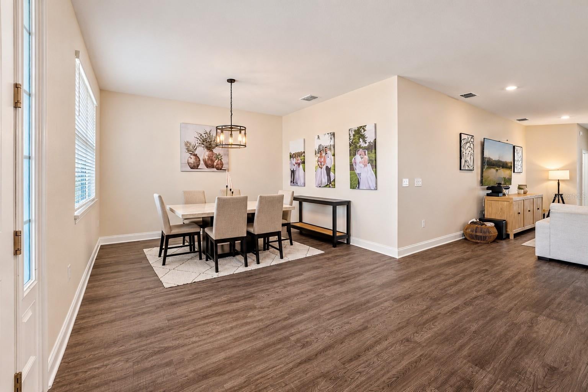
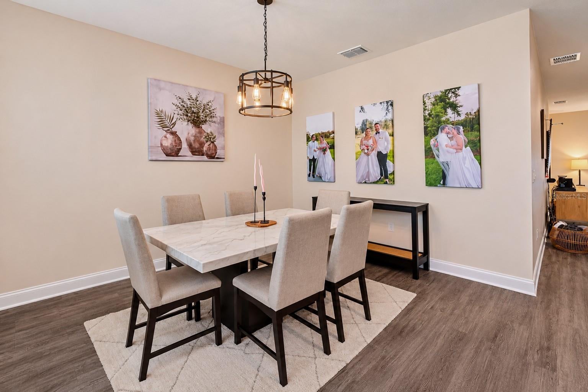
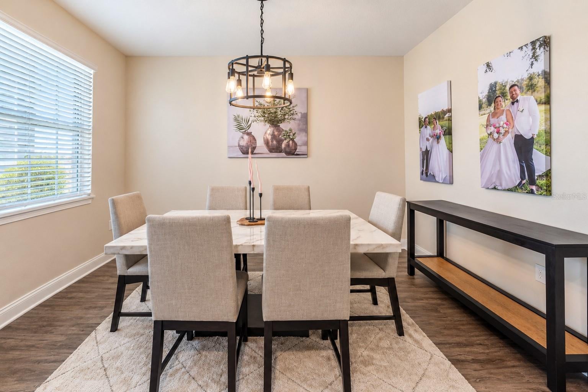
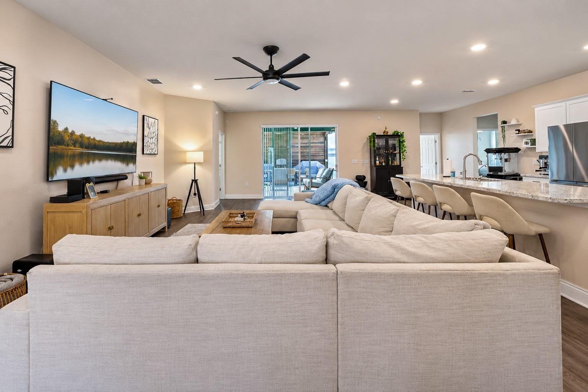
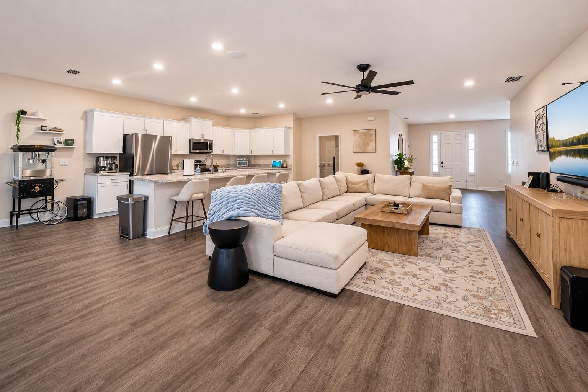
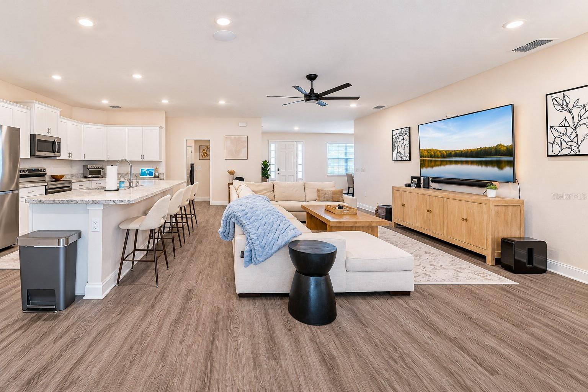
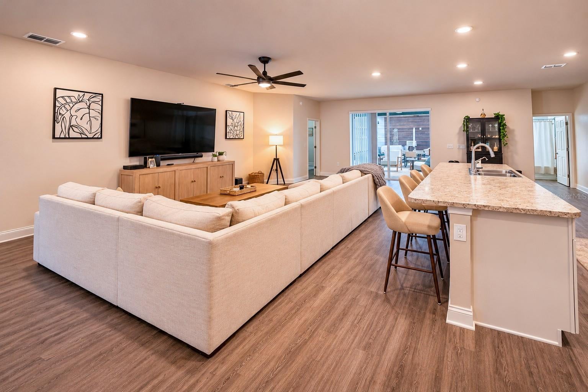
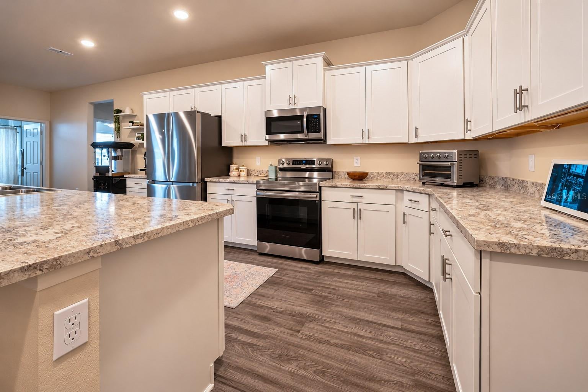
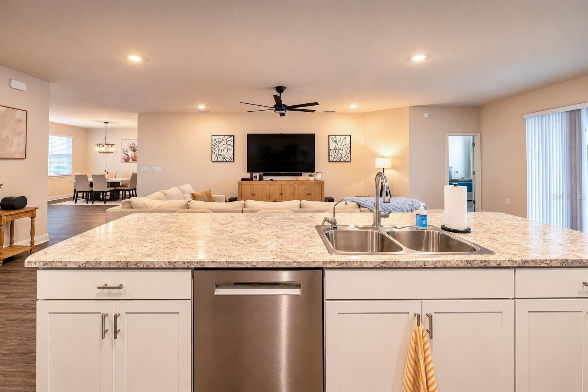
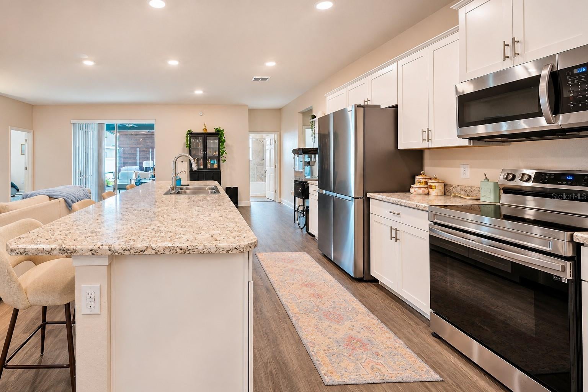
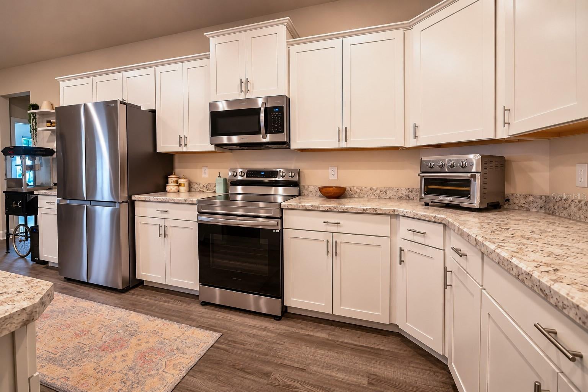
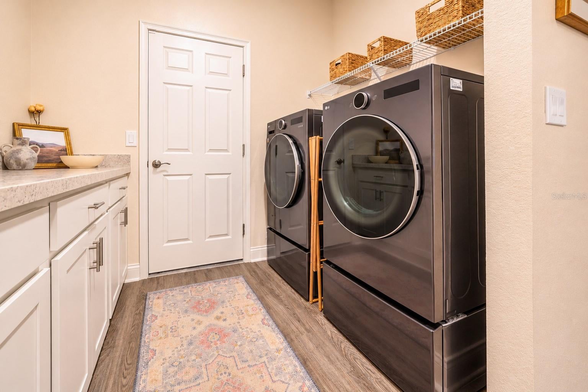
Some homes stand out for their floor plan. Others for their outdoor living. At 482 Riders Loop, you get both! Located in gated Juliana Village in North Auburndale, less than two miles from I-4, this beautifully maintained 2022-built home features 4 bedrooms, 3 full bathrooms, a triple-split bedroom layout, and thoughtful upgrades inside and out. Step inside to a bright, open living area where the kitchen, dining, and family room connect naturally. The spacious kitchen features white cabinetry, stainless steel appliances, generous counter space, a large island with seating, and a huge walk-in pantry. Beautiful vinyl plank flooring installed throughout the home creates a seamless, inviting look. From casual breakfasts to evenings with friends, this is a home designed for spending time together. A separate dining space adds room for larger gatherings, while the triple-split floor plan gives the bedrooms welcome separation and privacy. The primary suite is a comfortable retreat with a spacious bedroom, dual-sink bathroom, walk-in shower, and a huge walk-in closet featuring a custom-designed organization system with built-in shelving and drawers. The additional bedrooms and bathrooms provide flexibility for guests, hobbies, or a home office. Even the laundry room has been thoughtfully improved with upgraded cabinetry and a countertop that makes daily routines easier. Then there's the outdoor living area—arguably the home's most memorable feature. The owner added a substantial screened structure with striking wood detailing, paver flooring, a ceiling fan, and lighting, creating an outdoor space that feels like another room. There's room to gather around a dining table, settle into lounge seating, grill, or simply enjoy a quiet evening. It's the kind of space that invites you outside and makes entertaining at home something to look forward to. The backyard is enclosed with privacy fencing and includes a gate providing access toward the retention pond behind the property. The practical upgrades are equally impressive. A whole-home Generac generator with a 500-gallon propane tank adds backup power capability. The home also features a whole-house water softener and gutters installed around the exterior. The oversized 3-car garage has epoxy flooring and a smart myQ garage door opener. Permanent, phone-controlled Trimlight lighting runs around the home's roofline, allowing you to change colors for holidays, special occasions, or everyday accent lighting without hanging seasonal lights. Tucked inside gated Juliana Village, with convenient access to I-4, Lakeland, Winter Haven, and surrounding Central Florida destinations, 482 Riders Loop brings together a comfortable layout, beautiful gathering spaces, and upgrades that genuinely enhance how you live. From the welcoming open interior to the standout outdoor retreat, this is a home you'll want to experience in person. Schedule your private showing today!
moreless
- Property type
- Single family
- Year built
- 2022
- Lot size
- 0.25 acres
- On market
- 1 day
- Price per sqft
- $200
- HOA fees
- $83/mo
- Listing ID
- L4966099
Show Full Details
Property Info
- Property Type
- Residential
- Property Subtype
- SingleFamilyResidence
- Year Built
- 2022
- Levels
- One
- Direction Faces
- North
- Lot Size (acres)
- 0.25
- Lot Size (sqft)
- 10990.0
- Home Warranty
- Yes
- Contract Date
- 2026-11-06
- On Market Date
- 2026-11-06
- Cumulative Days on Market
- 1
Interior Features
- Interior Features
- Eat-In Kitchen, High Ceilings, Open Floorplan, Tray Ceiling(S), Walk-In Closet(S)
- Flooring
- Vinyl
- Laundry Features
- Inside, Laundry Room
- Levels
- One
- Window Features
- Blinds, Insulated Windows, Low Emissivity Windows
- Door Features
- Sliding Doors
Appliances
- Appliances
- Dishwasher, Disposal, Microwave, Range, Refrigerator, Water Softener
Heating & Cooling
- Heating
- Central, Electric
- Cooling
- Central Air
Exterior Features
- Exterior Features
- Rain Gutters
- Patio & Porch Features
- Covered, Enclosed, Front Porch, Rear Porch, Screened
- Construction Materials
- Block
- Foundation
- Slab
- Roof
- Shingle
- Fencing
- Fenced, Vinyl
- Waterfront Features
- Pond
- Waterfront
- Yes
Features & Amenities
- Garage
- Yes
- Attached Garage
- Yes
- Parking Features
- Attached
- Security Features
- Gated Community, Smoke Detector(S)
- Lot Features
- Landscaped, Level, Private, Waterfront
Community/Association
- HOA
- Yes
- HOA Name
- Managed by Highland Community Management, LLC
- HOA Phone
- $8,639,402,863
- HOA Fee
- $83
- HOA Fee Frequency
- Monthly
- Community Features
- Gated, Street Lights
Utilities
- Utilities
- Cable Available, Cable Connected, Electricity Connected, Phone Available, Sewer Connected, Underground Utilities, Water Connected
- Sewer
- Public Sewer
- Water Source
- Public
Taxes
- Annual Tax Amount
- $4,865
- Tax Year
- $2,026
- Legal Description
- JULIANA VILLAGE PHASE 3 PB 182 PGS 39-40 LOT 33
Data freshness
- SURF LOCAL last checked
- Nov 20, 2026, 6:06 PM EST
Location
Approximate location, shown from the displayed address.
Similar homes nearby
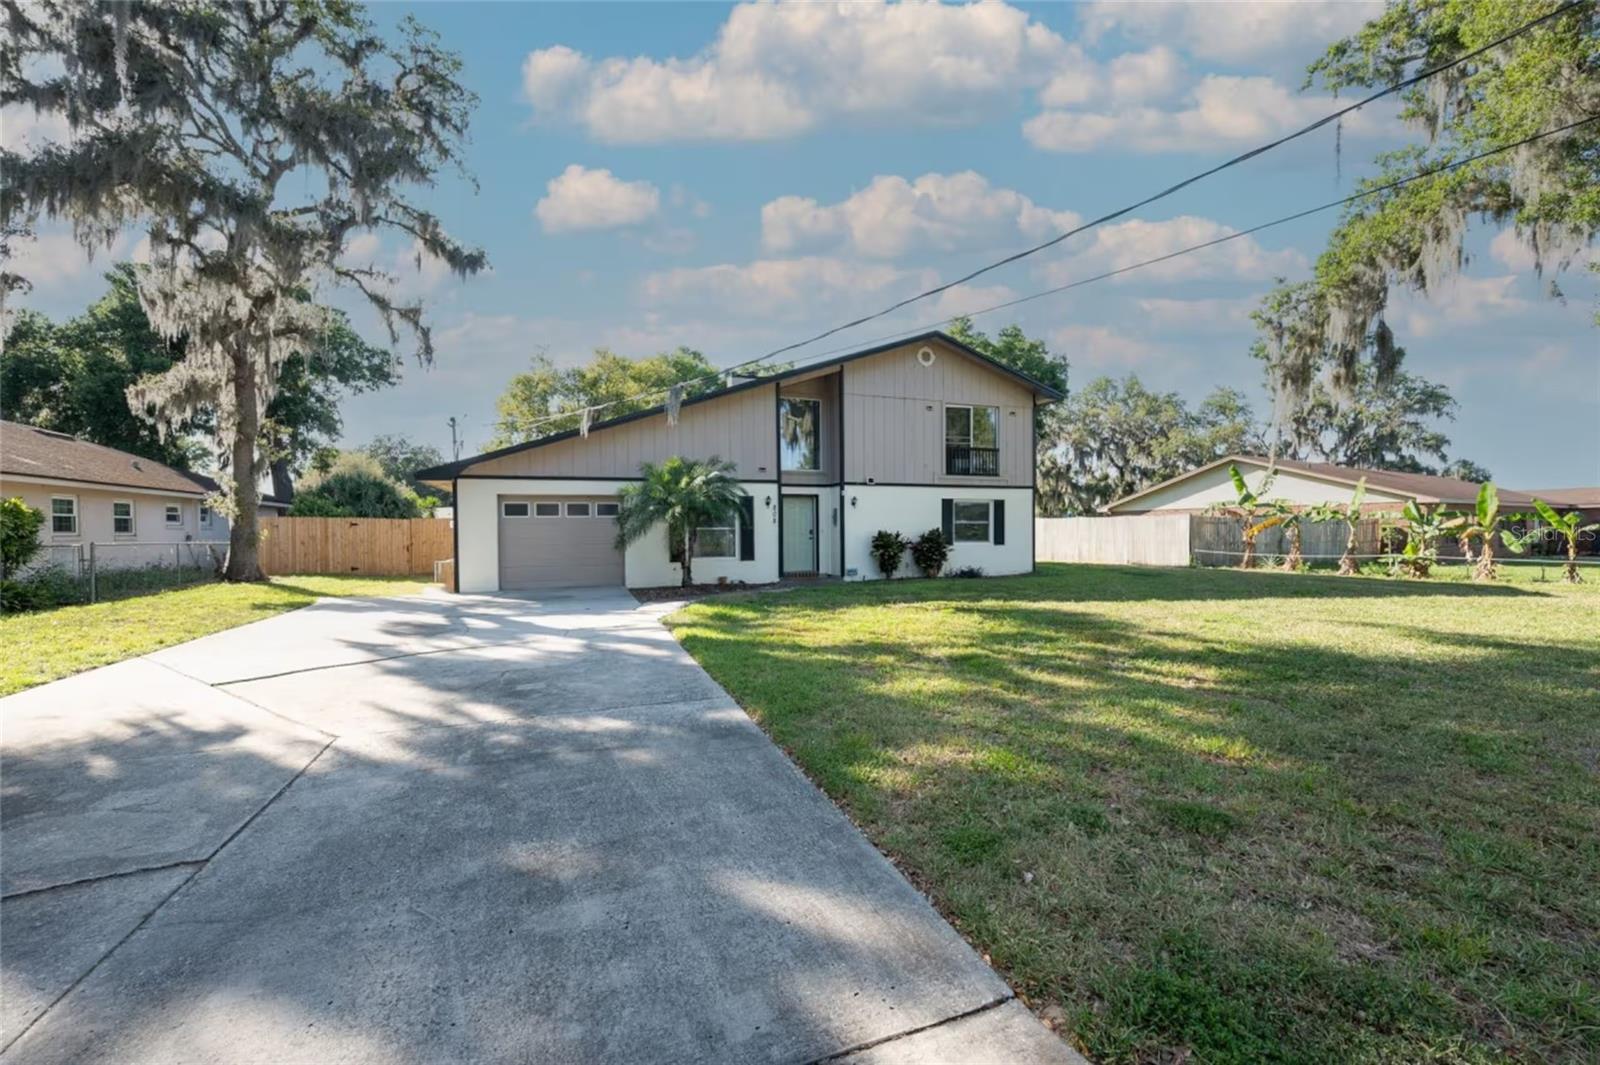
- $500,000808 Arietta Dr, Auburndale, FL 338235 Beds3 Baths2,726 sqftListing courtesy of CENTURY 21 MYERS REALTY · Data courtesy of: Stellar MLS
 Active
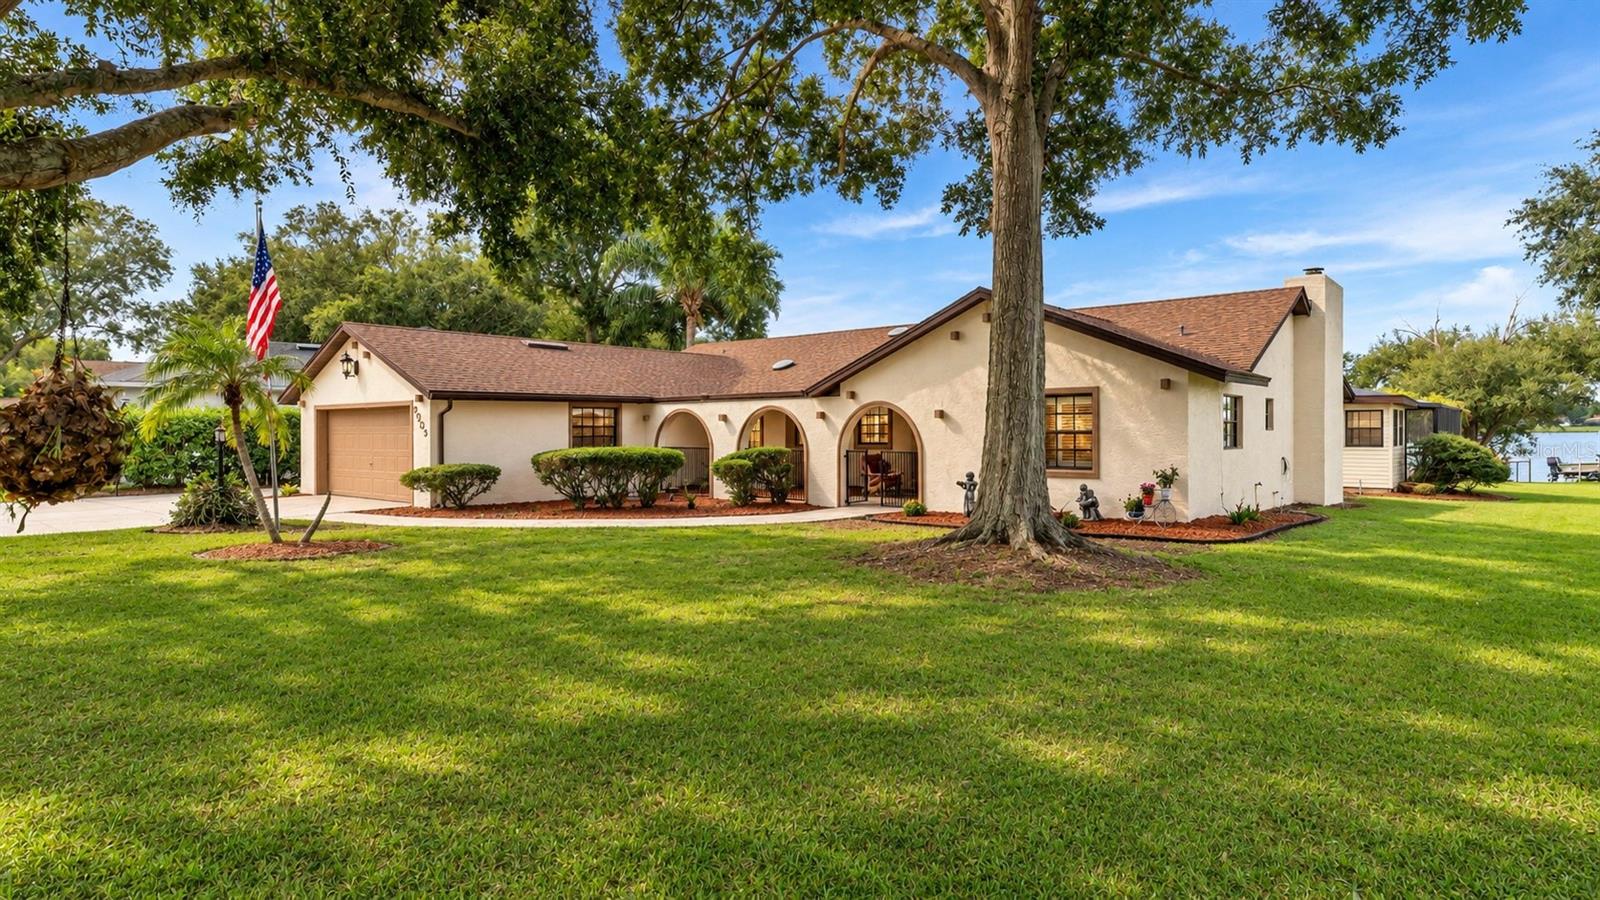
- $519,9002023 Shoreland Dr, Auburndale, FL 338233 Beds3 Baths2,295 sqftListing courtesy of THE MARKET REALTY COMPANY · Data courtesy of: Stellar MLS
 Active
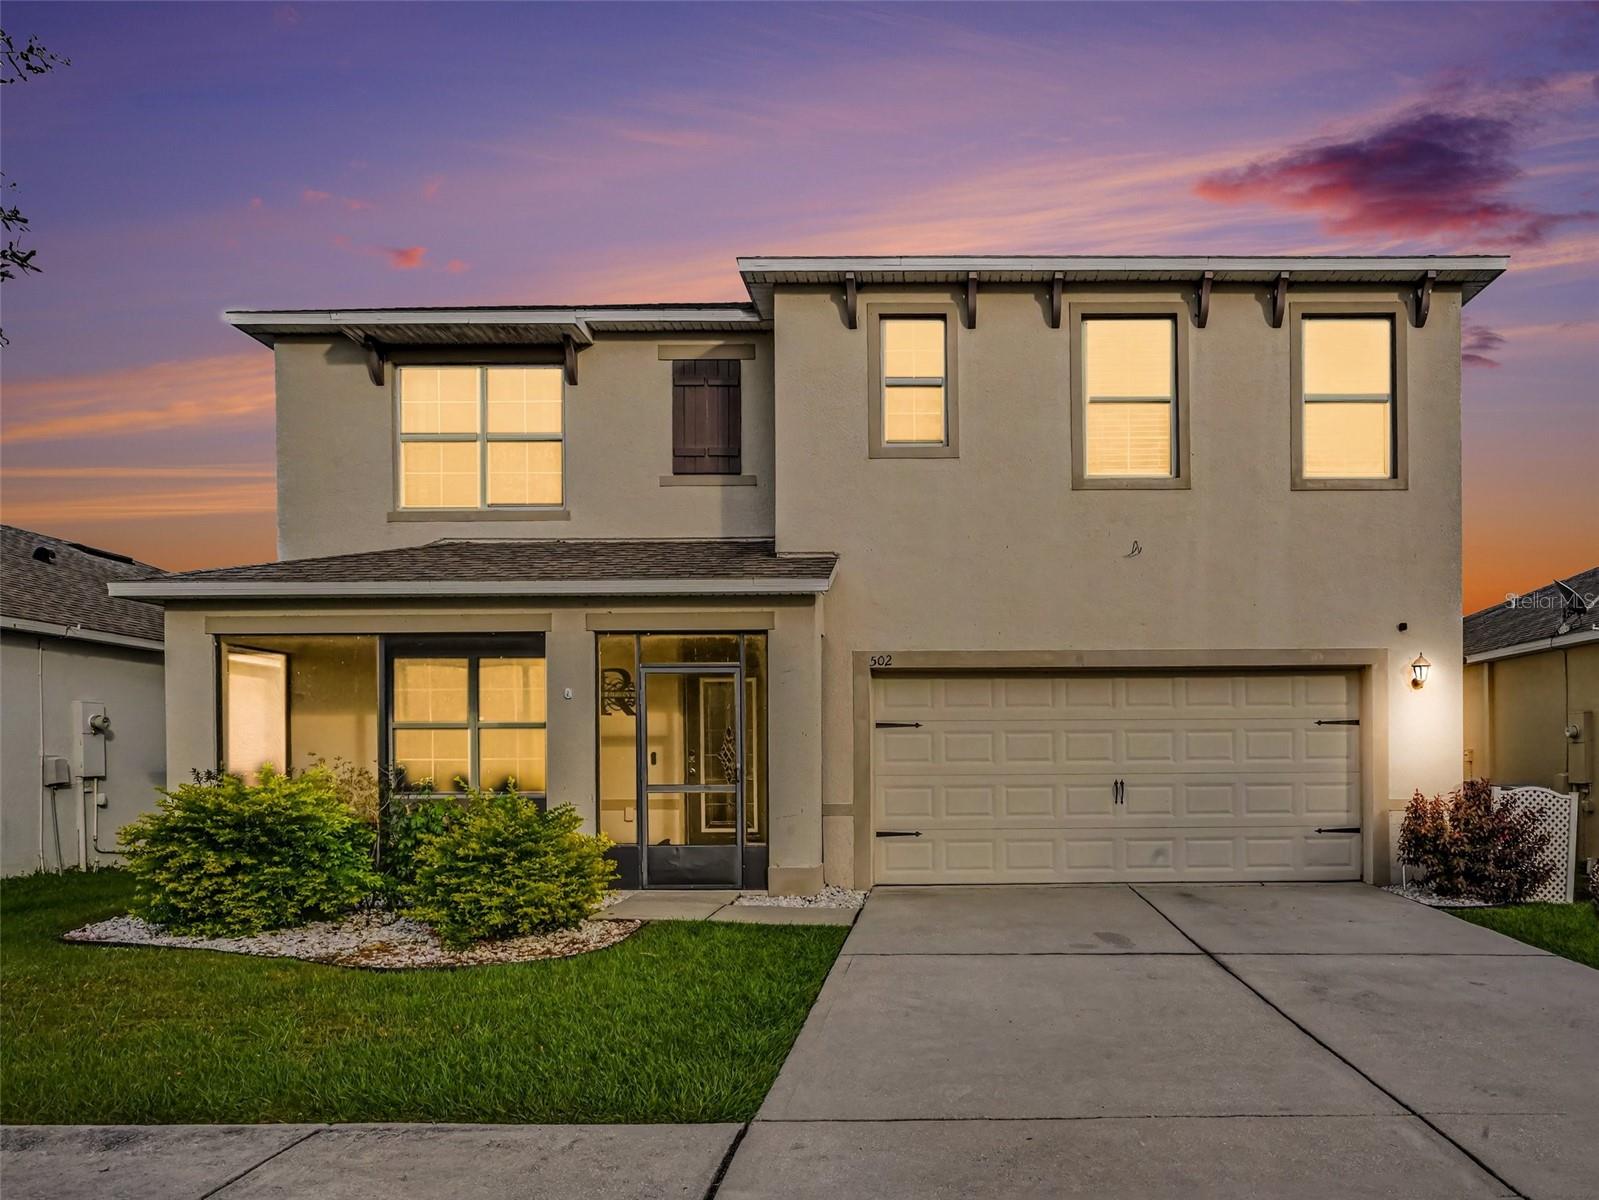
- $400,000502 Autumn Stream Dr, Auburndale, FL 338235 Beds3 Baths2,696 sqftListing courtesy of MARK SPAIN REAL ESTATE · Data courtesy of: Stellar MLS
 Active
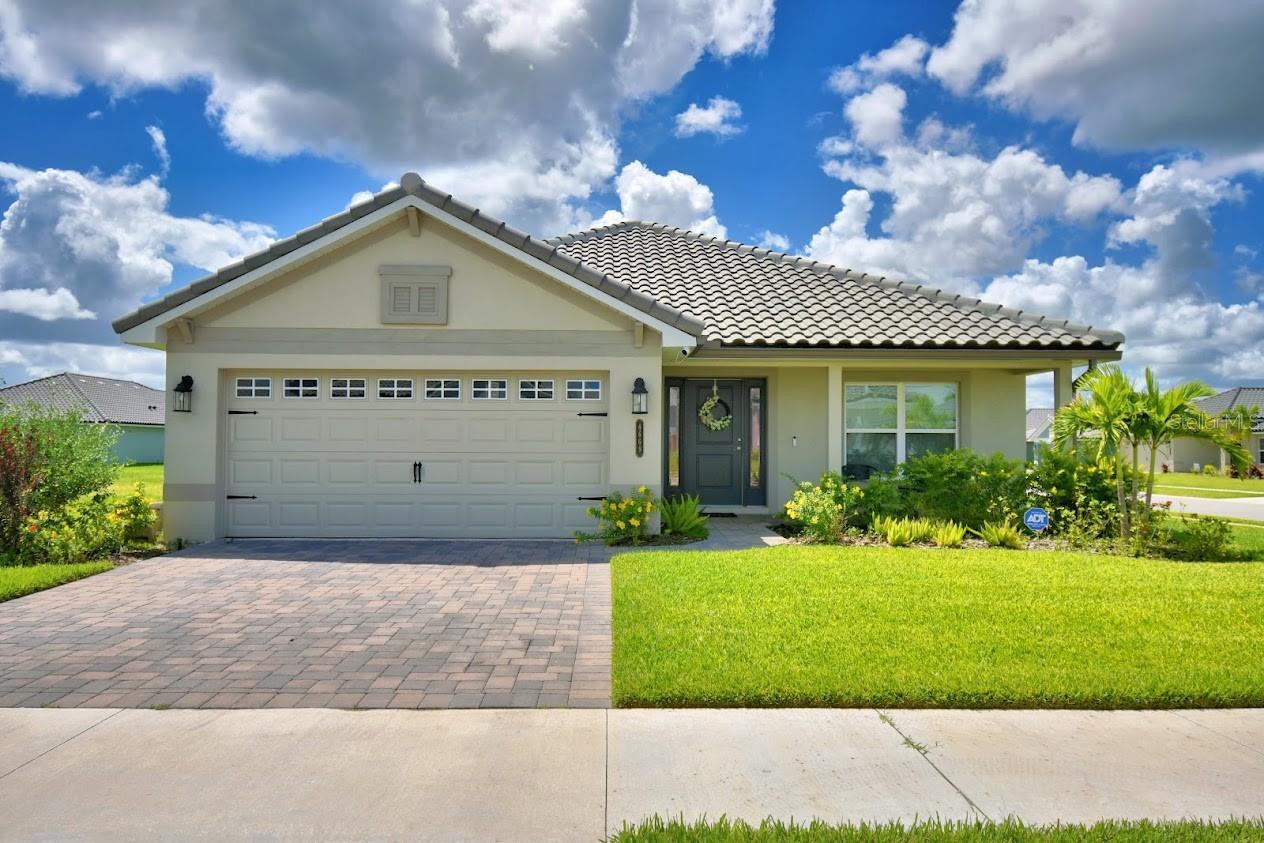
- $425,0004669 Grandview Glen Dr, Auburndale, FL 338234 Beds3 Baths2,217 sqftListing courtesy of CHARLES RUTENBERG REALTY ORLANDO · Data courtesy of: Stellar MLS
 Active
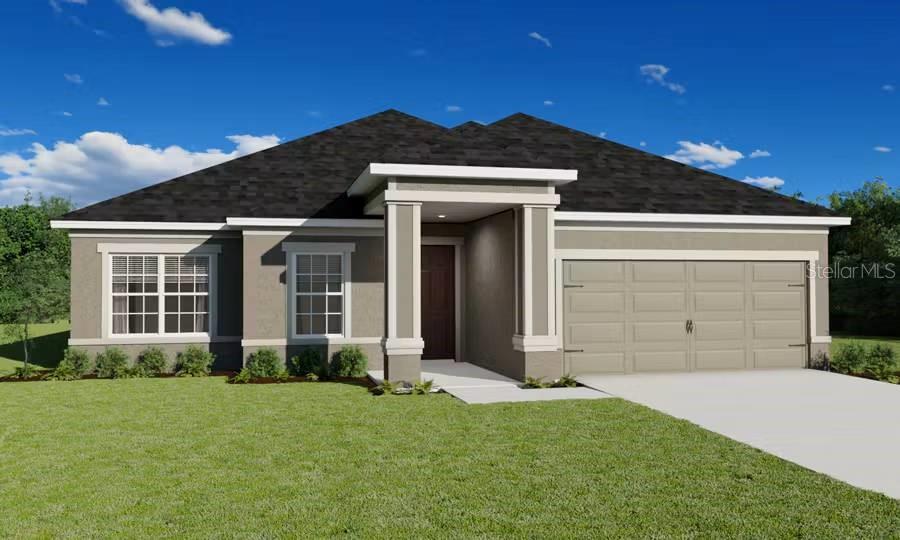
- $429,7305017 Vino Rd, Auburndale, FL 338233 Beds3 Baths2,410 sqftListing courtesy of CAMBRIDGE REALTY OF CENTRAL FL · Data courtesy of: Stellar MLS
 Active
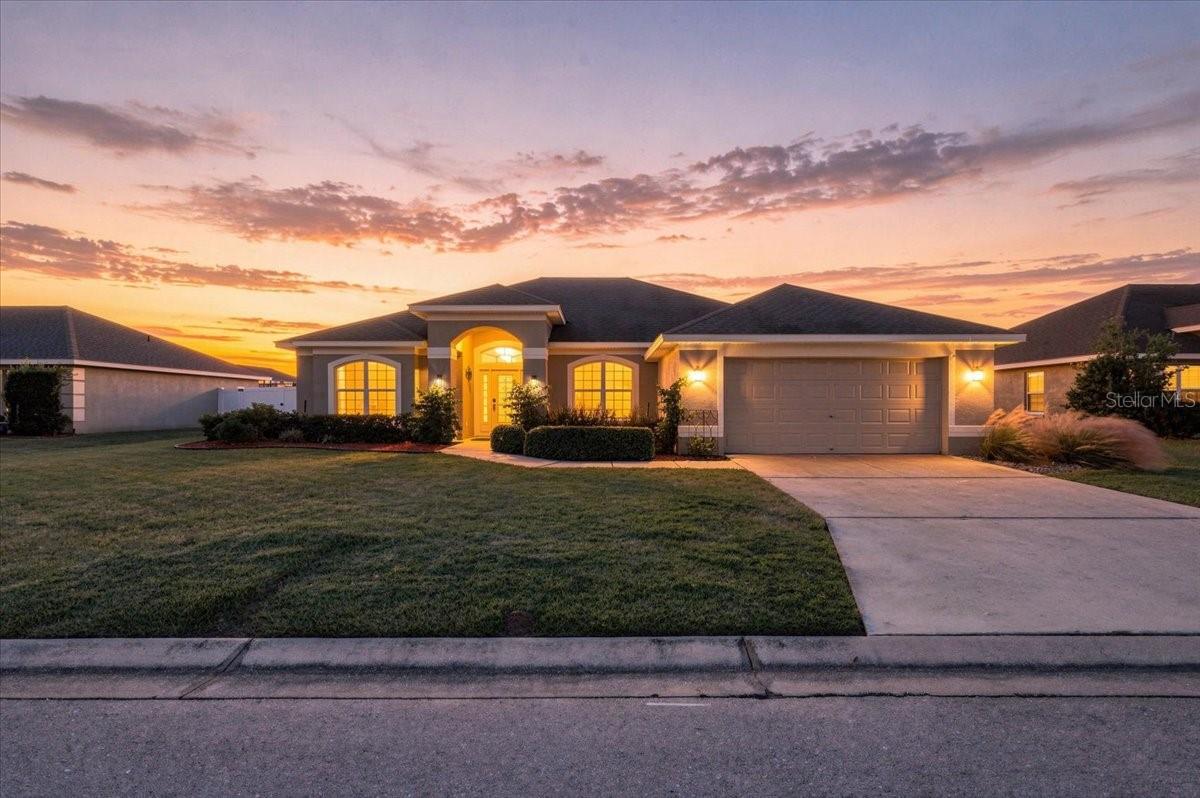
- $459,0001695 Doves View Cir, Auburndale, FL 338234 Beds2 Baths2,315 sqftListing courtesy of LA ROSA REALTY PRESTIGE · Data courtesy of: Stellar MLS
 Active
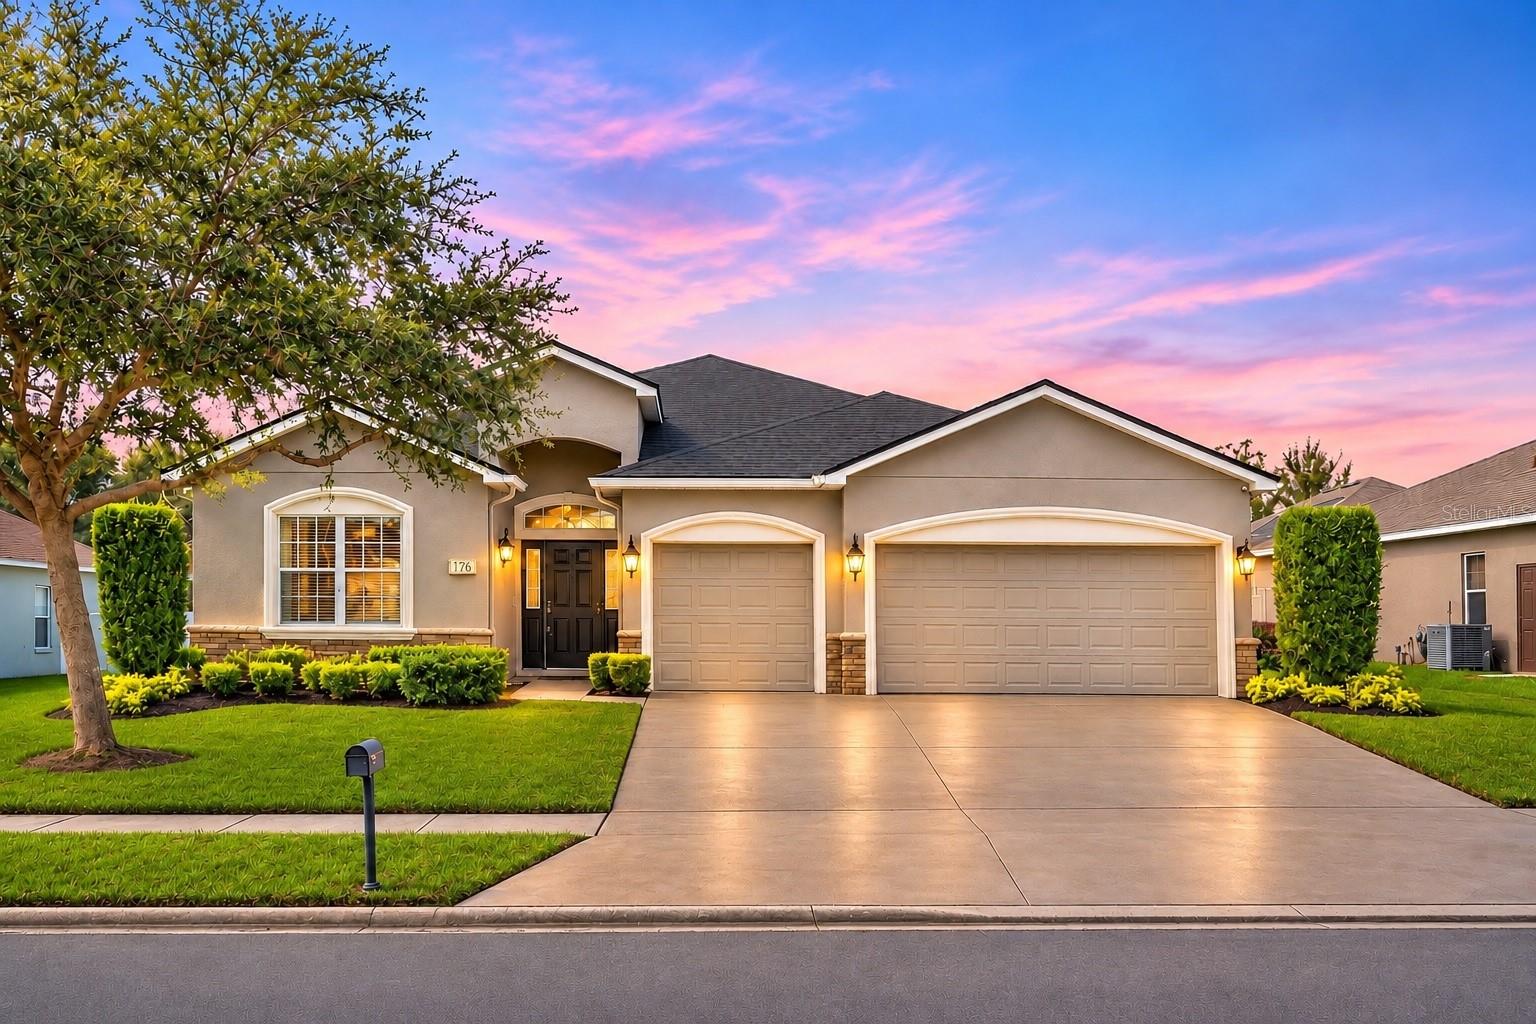
- $435,000176 Lake Arietta Ct, Auburndale, FL 338234 Beds3 Baths2,500 sqftListing courtesy of THE MARKET REALTY COMPANY · Data courtesy of: Stellar MLS
 Active
- $419,0002811 Jan Mar Dr, Auburndale, FL 338233 Beds2 Baths1,893 sqftListing courtesy of COLDWELL BANKER REALTY · Data courtesy of: Stellar MLS
 Active
What Sold Nearby
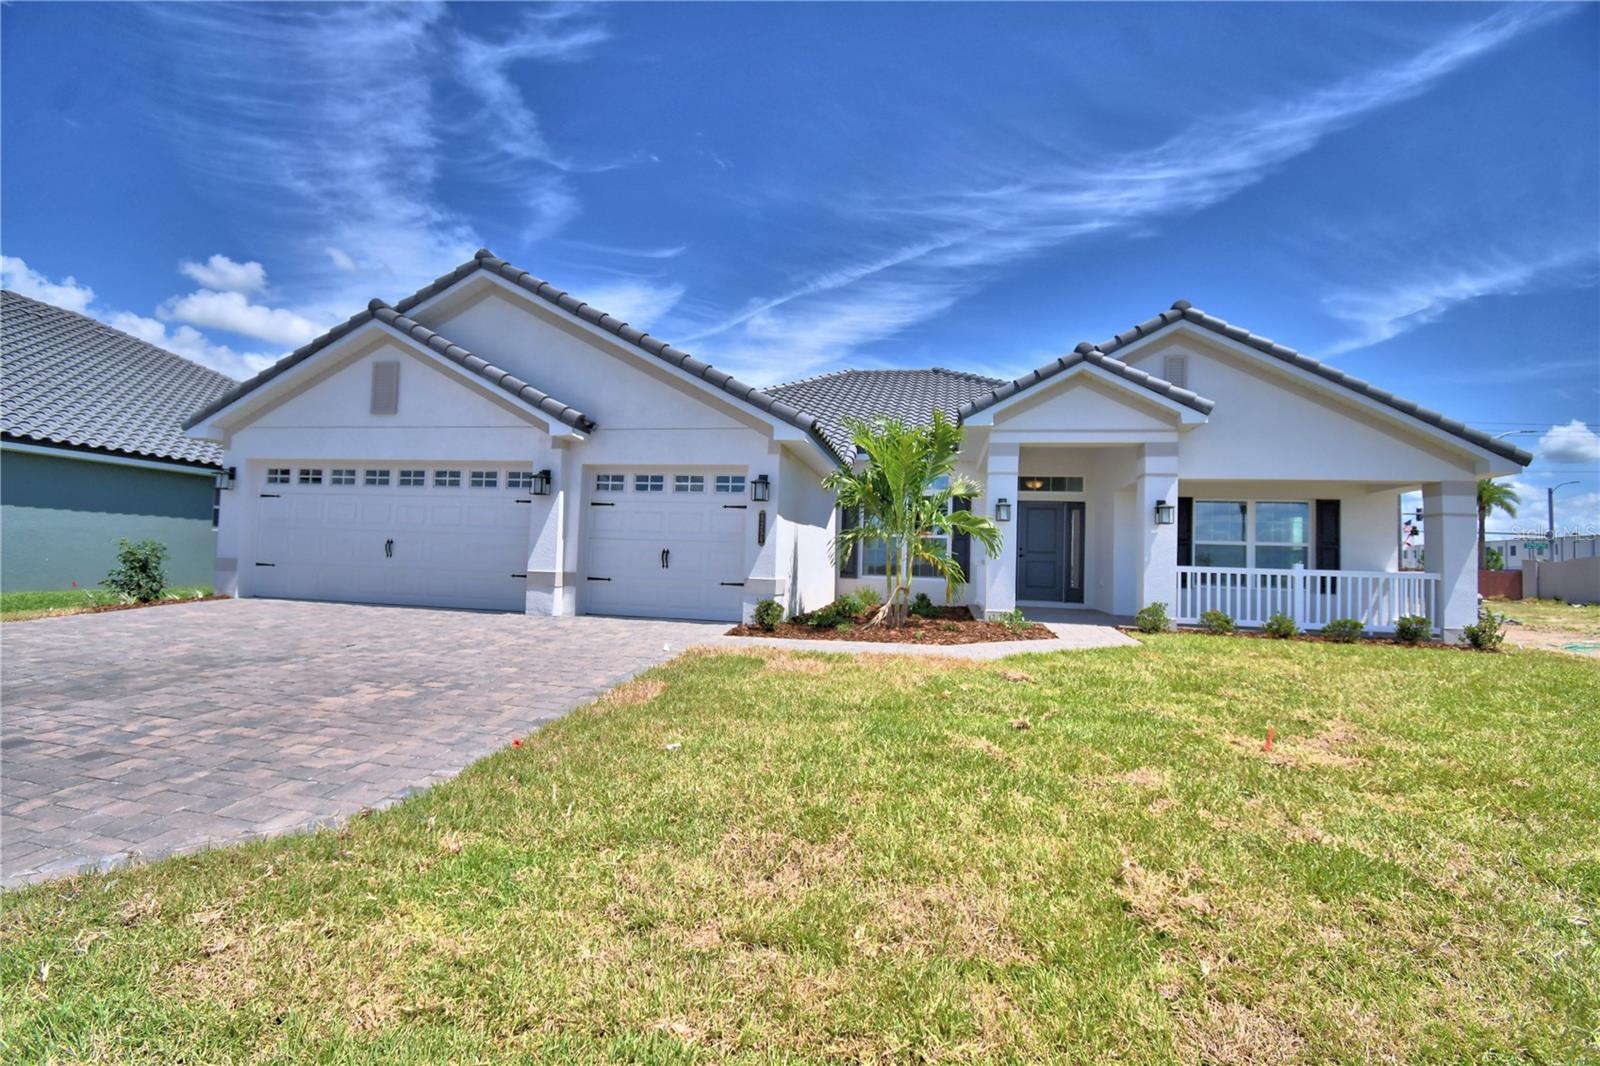 $555,5564258 Juliana Lake DrAuburndale, FL · Sold 2026-10-30
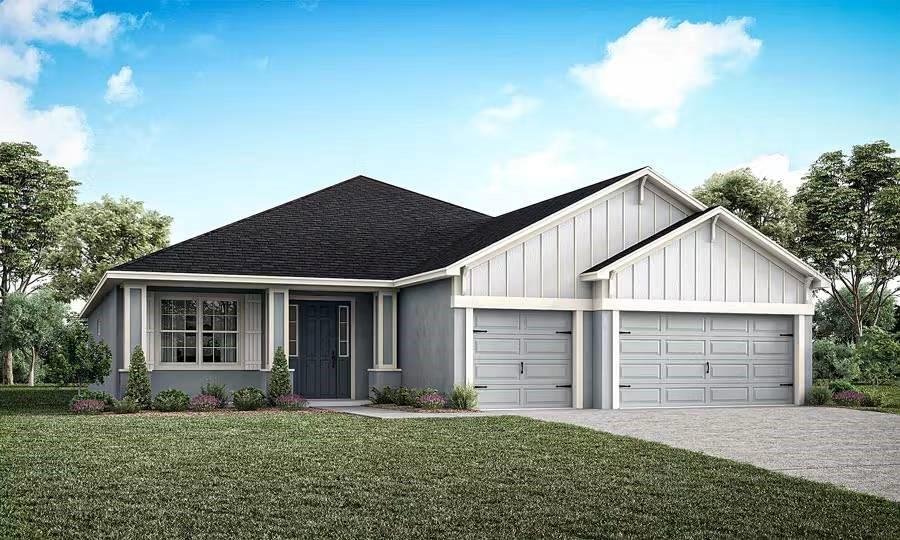 $566,9705371 Castello AveAuburndale, FL · Sold 2026-10-30
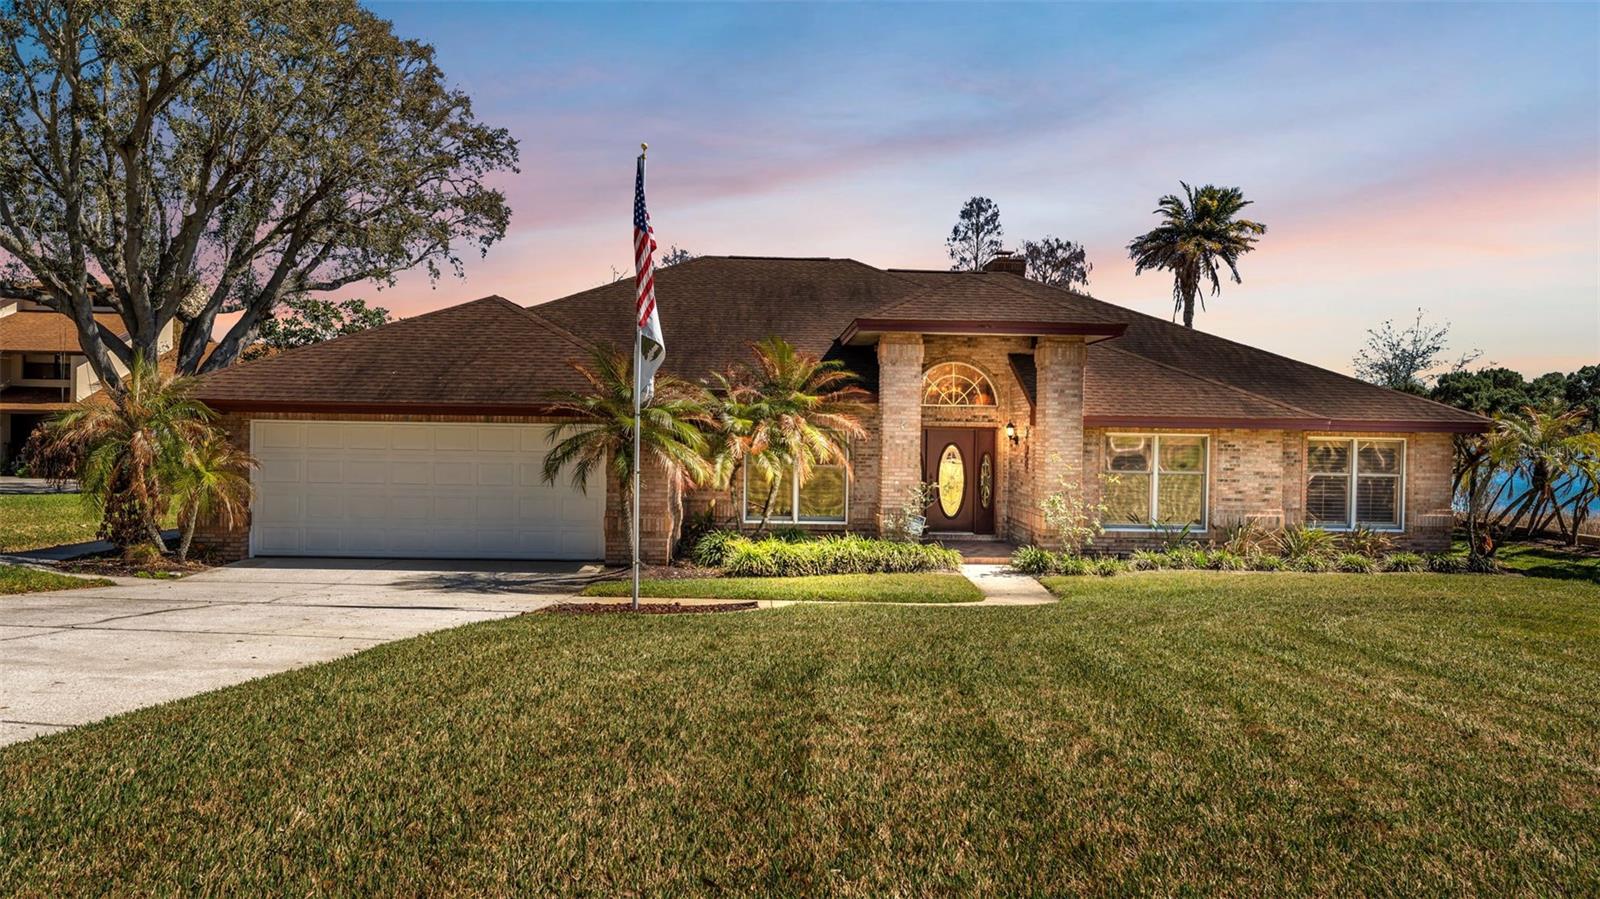 $560,000122 W Juliana WayAuburndale, FL · Sold 2026-10-30
 $335,0001591 Mattie Pointe PlAuburndale, FL · Sold 2026-10-30
 $513,000198 Stargrass DrAuburndale, FL · Sold 2026-10-30
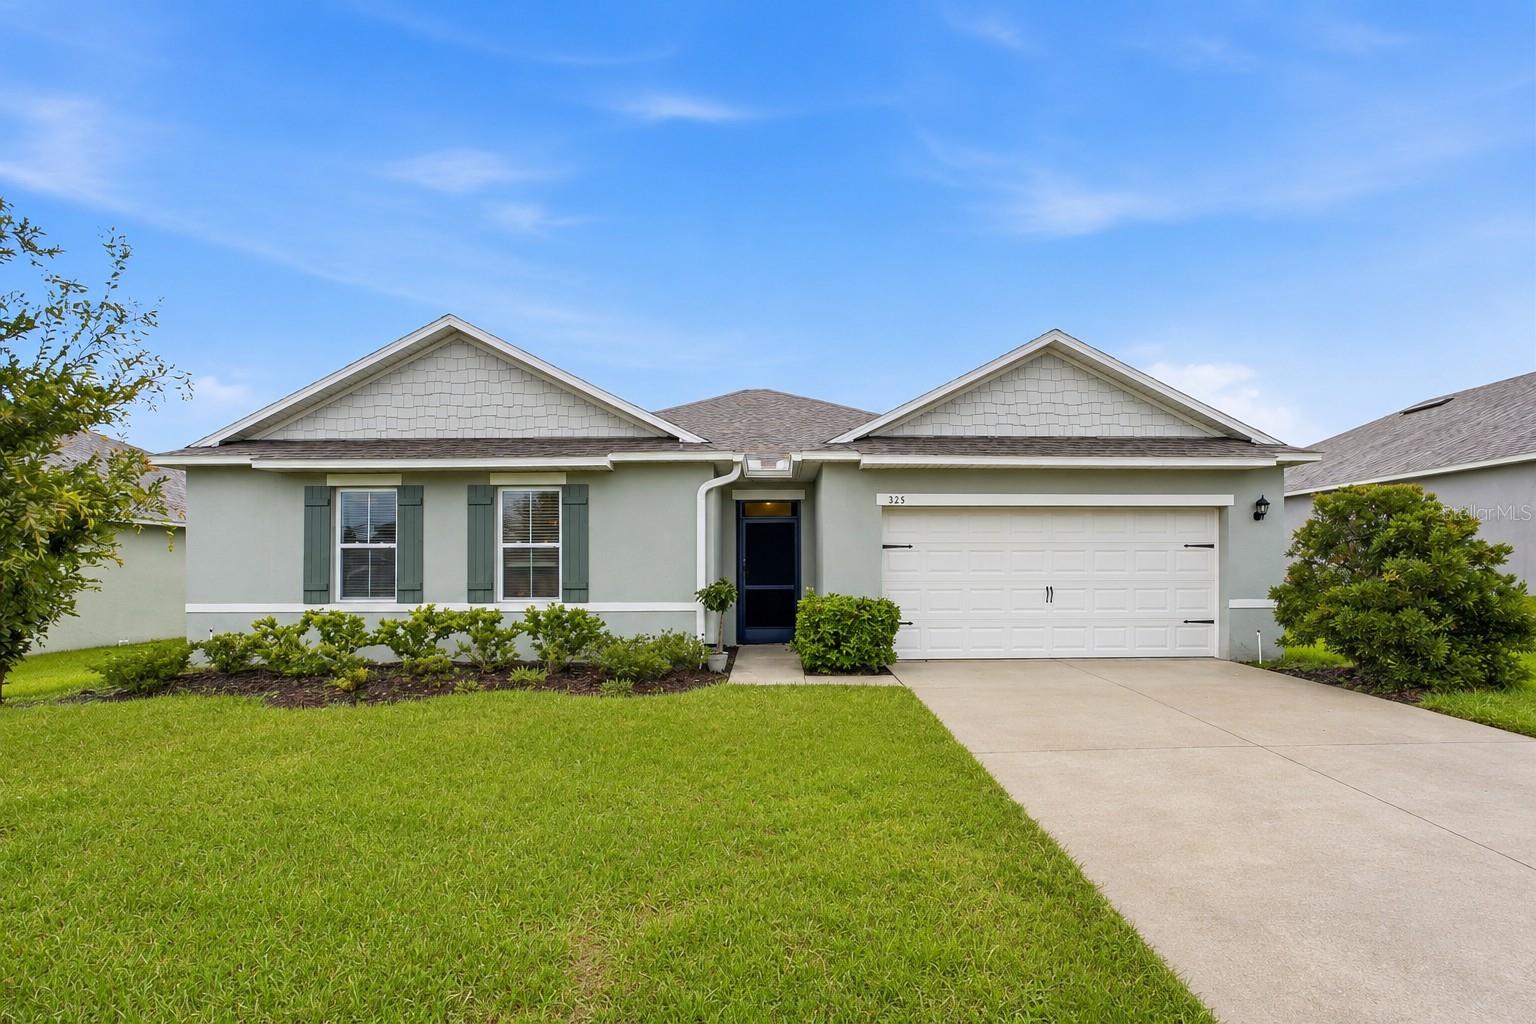 $364,900325 Auburn Grove XingAuburndale, FL · Sold 2026-10-30
 $379,5605366 Castello AveAuburndale, FL · Sold 2026-10-27
 $444,0602025 Summerlake DrAuburndale, FL · Sold 2026-10-27
Flood
Flood zone X · Minimal flood risk
What's Nearby
Restaurants
- Pizza HutWilliam Van Fleet Road, Auburndale, FL 33823, United States of America1.1 mi
More homes in Auburndale
Homes for sale near Auburndale
Data courtesy of: Stellar MLSDisclaimers and data details

Listings courtesy of Stellar MLS as distributed by MLS GRID. Based on information submitted to the MLS GRID. All data is obtained from various sources and may not have been verified by broker or MLS GRID. Supplied Open House Information is subject to change without notice. All information should be independently reviewed and verified for accuracy. Properties may or may not be listed by the office/agent presenting the information. Listing information is provided for consumers’ personal, non-commercial use, solely to identify prospective properties for potential purchase; all other use is strictly prohibited and may violate relevant federal and state law. Information deemed reliable but not guaranteed. Copyright © 2026 MLS GRID. All Rights Reserved.

Continental Real Estate Group, Inc
Broker: Derek Eisenberg
Listing last updated: Nov 7, 2026, 6:54 AM EST. SURF LOCAL last checked: Nov 20, 2026, 6:06 PM EST.