
 Active


4657 Grandview Glen Dr
Auburndale, FL 33823 · Single family
$386,846
Listing courtesy of Jesse Tapia and Laurie Krall, ADAMS HOMES REALTY
- 3 Beds
- 2 Baths
- 1,970 sqft
Cynthia's Insights On This Property
- Built 2025
- Typical sale in 33823 over the last year: $285,000, $178 per sq ft
- Owners in 33823 stay about 7 years; 3% of homes changed hands last year


📊 Price Pulse
What would you pay for this place?
Sale prices come from county public records, not MLS data.Listing agent
Contact
Send a message and we'll pass it to the listing agent. Nothing is sent until you ask.
About this home
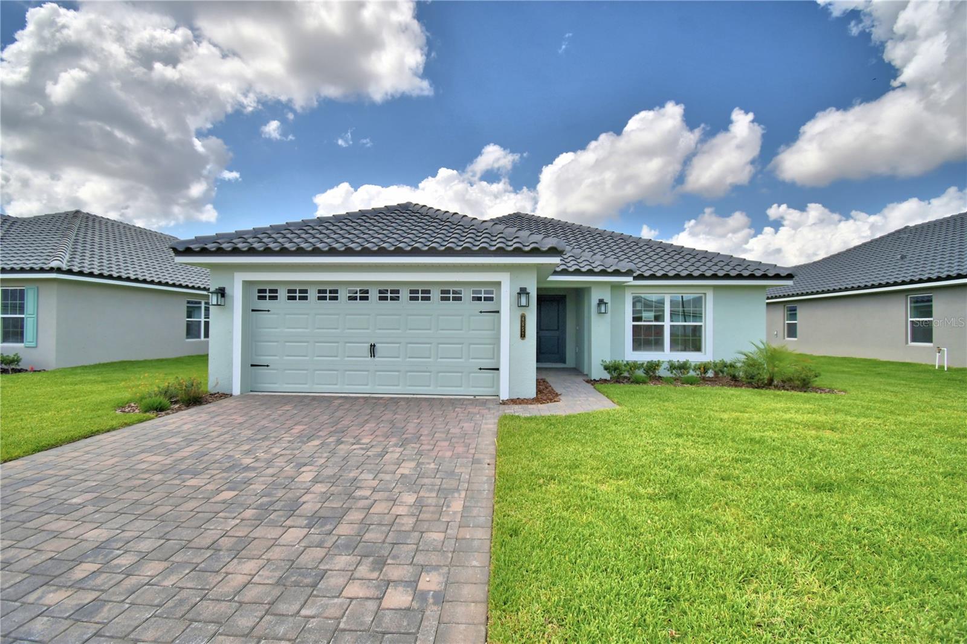
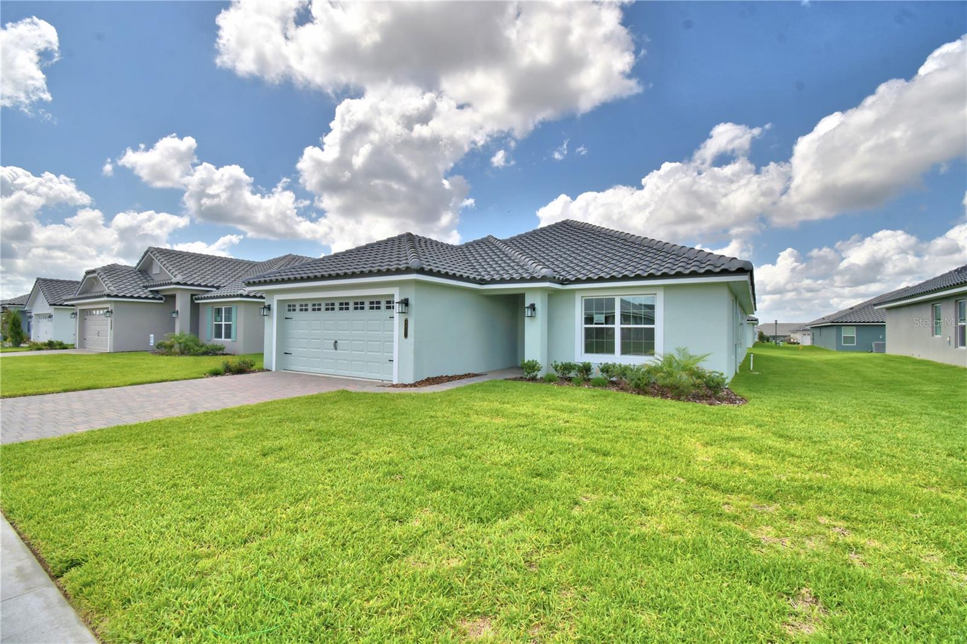
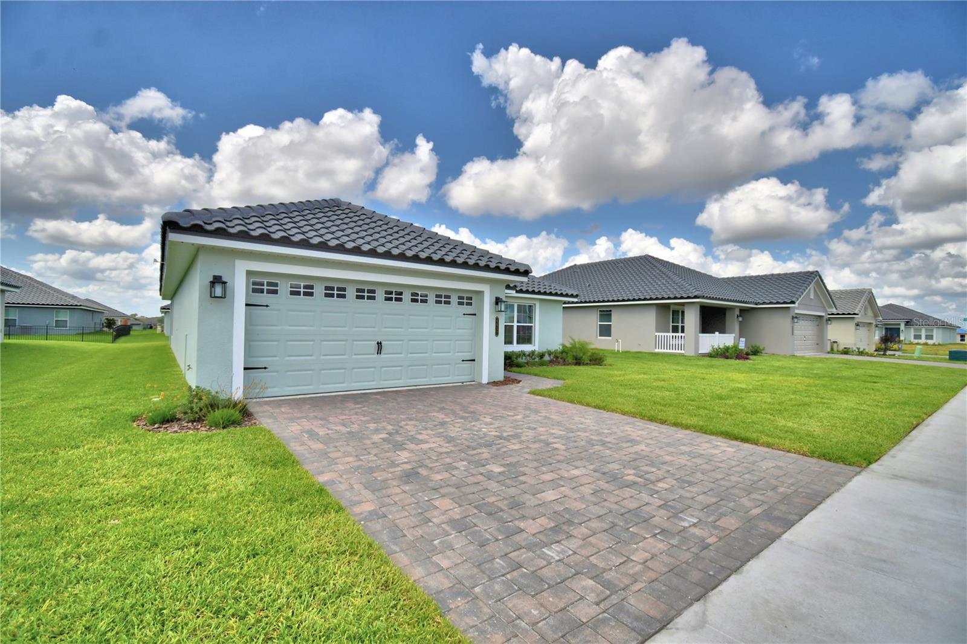
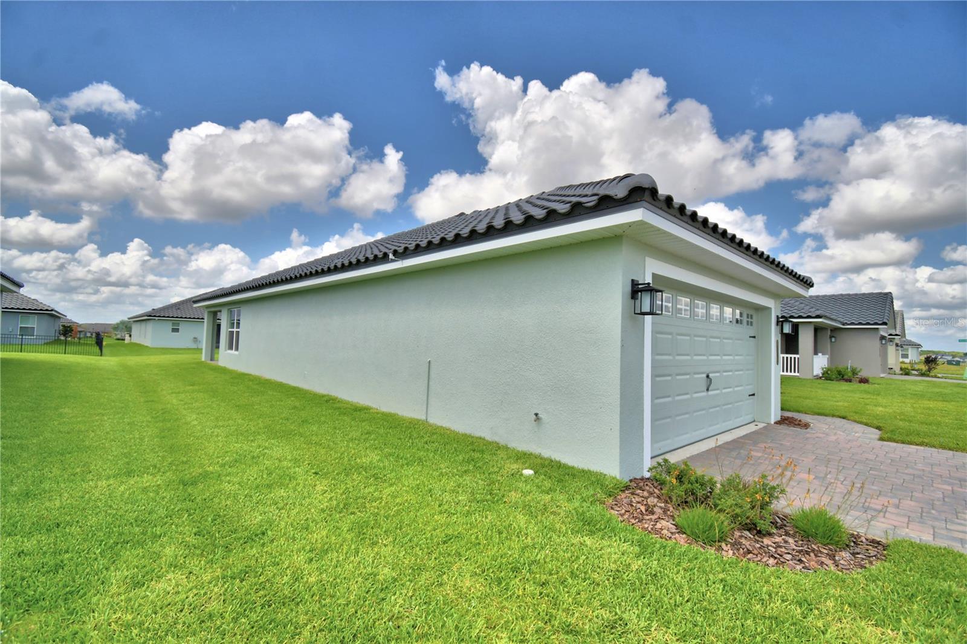
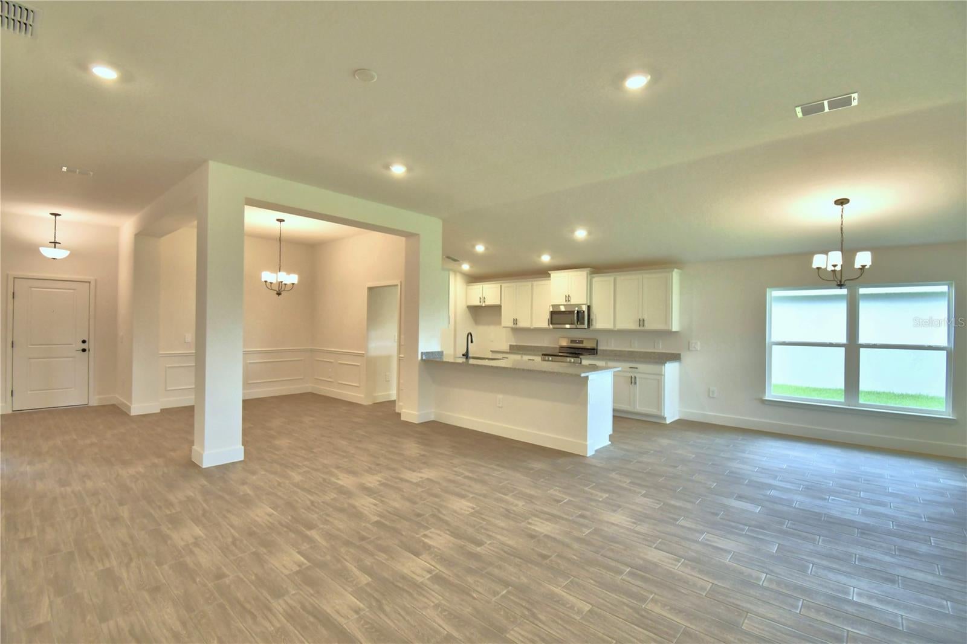
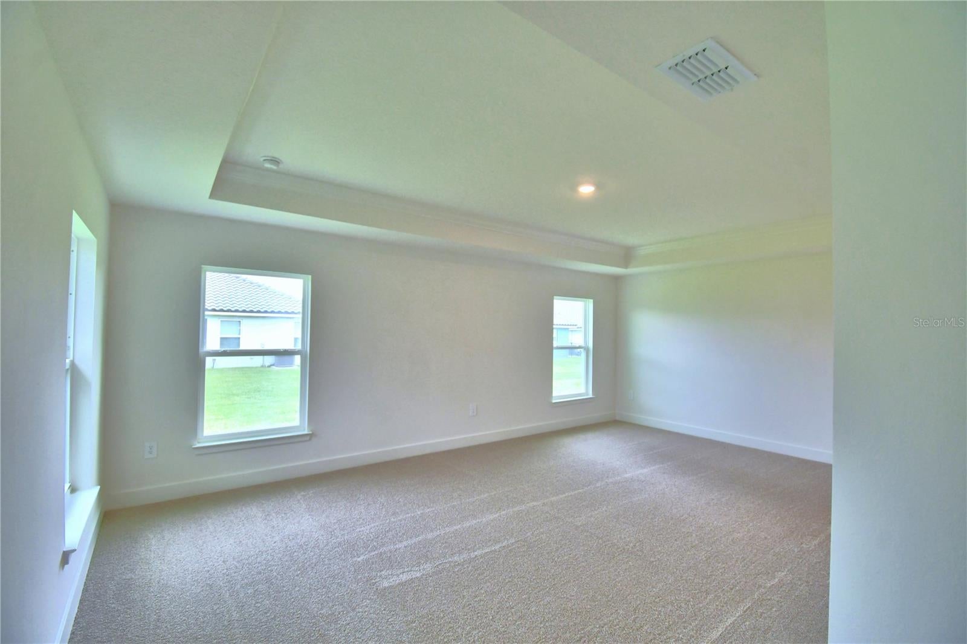
This well-designed 3-bedroom, 2-bath, 2-car garage home offers an open-concept layout that lives comfortably and efficiently. A spacious foyer welcomes you into the heart of the home, where the kitchen, dining, and great room flow together seamlessly—creating a warm, inviting space that works well for both everyday living and entertaining. The kitchen features granite countertops, a large bar area that naturally becomes a central gathering spot, and a thoughtfully placed laundry room/pantry combination that maximizes functionality. Homes with this layout are often favored by households who enjoy using the kitchen bar for casual meals, homework time, or visiting with friends, while the open great room allows the space to adapt easily to both quiet evenings and social occasions. Level 3 plank tile flooring runs throughout the main living areas, with carpet in the bedrooms and closets for added comfort. The primary suite is privately located and includes a tray ceiling and a well-appointed ensuite featuring a plank tile shower with glass enclosure. This separation of space works especially well for households who value a peaceful retreat at the end of the day. Secondary bedrooms are nicely sized and share a full bath with plank tile finishes, offering flexibility for family members, guests, or a home office setup. In a market where buyers are increasingly looking for smart use of space paired with modern finishes, this floorplan stands out by delivering the features buyers want without unnecessary square footage. Located in Lake Juliana Estates, residents enjoy a gated community with two entry gates, a private boat ramp and dock, clubhouse with fitness center, pool, tennis and basketball courts, playground, and more—along with convenient access to I-4 and the Polk Parkway. Buyers who choose this home can feel confident they are securing a balanced combination of comfort, functionality, and community lifestyle. It’s a practical, well-thought-out choice for those who want a home that supports daily routines while still feeling welcoming and easy to enjoy. Photos shown are of a similar home and are for representation only.
moreless
- Property type
- Single family
- Year built
- 2025
- Lot size
- 8,712 sqft
- Garage
- 2 cars
- On market
- 290 days
- Price per sqft
- $196
- HOA fees
- $195/mo
- Listing ID
- L4958331
Show Full Details
Property Info
- Property Type
- Residential
- Property Subtype
- SingleFamilyResidence
- Year Built
- 2025
- Levels
- One
- Direction Faces
- North
- Neighborhood
- Lake Juliana Estates
- Lot Size (acres)
- 0.2
- Lot Size (sqft)
- 8712.0
- New Construction
- Yes
- Contract Date
- 2026-01-06
- On Market Date
- 2026-01-06
- Cumulative Days on Market
- 290
Interior Features
- Interior Features
- Crown Molding, High Ceilings, Stone Counters, Tray Ceiling(S)
- Flooring
- Carpet, Ceramic Tile
- Laundry Features
- Electric Dryer Hookup, Inside, Laundry Room, Washer Hookup
- Levels
- One
Appliances
- Appliances
- Disposal, Electric Water Heater, Microwave, Range
Heating & Cooling
- Heating
- Central
- Cooling
- Central Air
Exterior Features
- Exterior Features
- Lighting
- Construction Materials
- Block, Stucco
- Foundation
- Slab
- Roof
- Tile
- Waterfront Features
- Lake Privileges
Features & Amenities
- Garage Spaces
- 2.0
- Garage
- Yes
- Attached Garage
- Yes
- Parking Features
- Attached
- Lot Features
- Paved
Community/Association
- HOA
- Yes
- HOA Name
- Leland MngmentCo./Denise Plavetzky
- HOA Phone
- $4,079,825,901
- HOA Fee
- $2,334
- HOA Fee Frequency
- Annually
- Association Amenities
- Basketball Court, Clubhouse, Fitness Center, Gated, Playground, Pool, Tennis Court(S)
- Community Features
- Gated, Clubhouse, Fitness Center, Playground, Pool, Sidewalks, Tennis Court(S), Street Lights
Utilities
- Utilities
- Cable Available, Electricity Connected, Phone Available, Sewer Connected, Underground Utilities, Water Connected
- Sewer
- Public Sewer
- Water Source
- Public
Taxes
- Annual Tax Amount
- $948
- Tax Year
- $2,025
- Legal Description
- LAKE JULIANA ESTATES PHASE 2-B PB 189 PGS 30-31 LOT 375
Other
- Derived Previous List Price
- $388,846
- Co List Agent Mls Id
- 255002226
- Co List Agent Full Name
- Laurie Krall
- Co List Office Name
- ADAMS HOMES REALTY
- Co List Office Mls Id
- 265500264
Data freshness
- SURF LOCAL last checked
- Nov 21, 2026, 8:46 PM EST
Location
Approximate location, shown from the displayed address.
Similar homes nearby
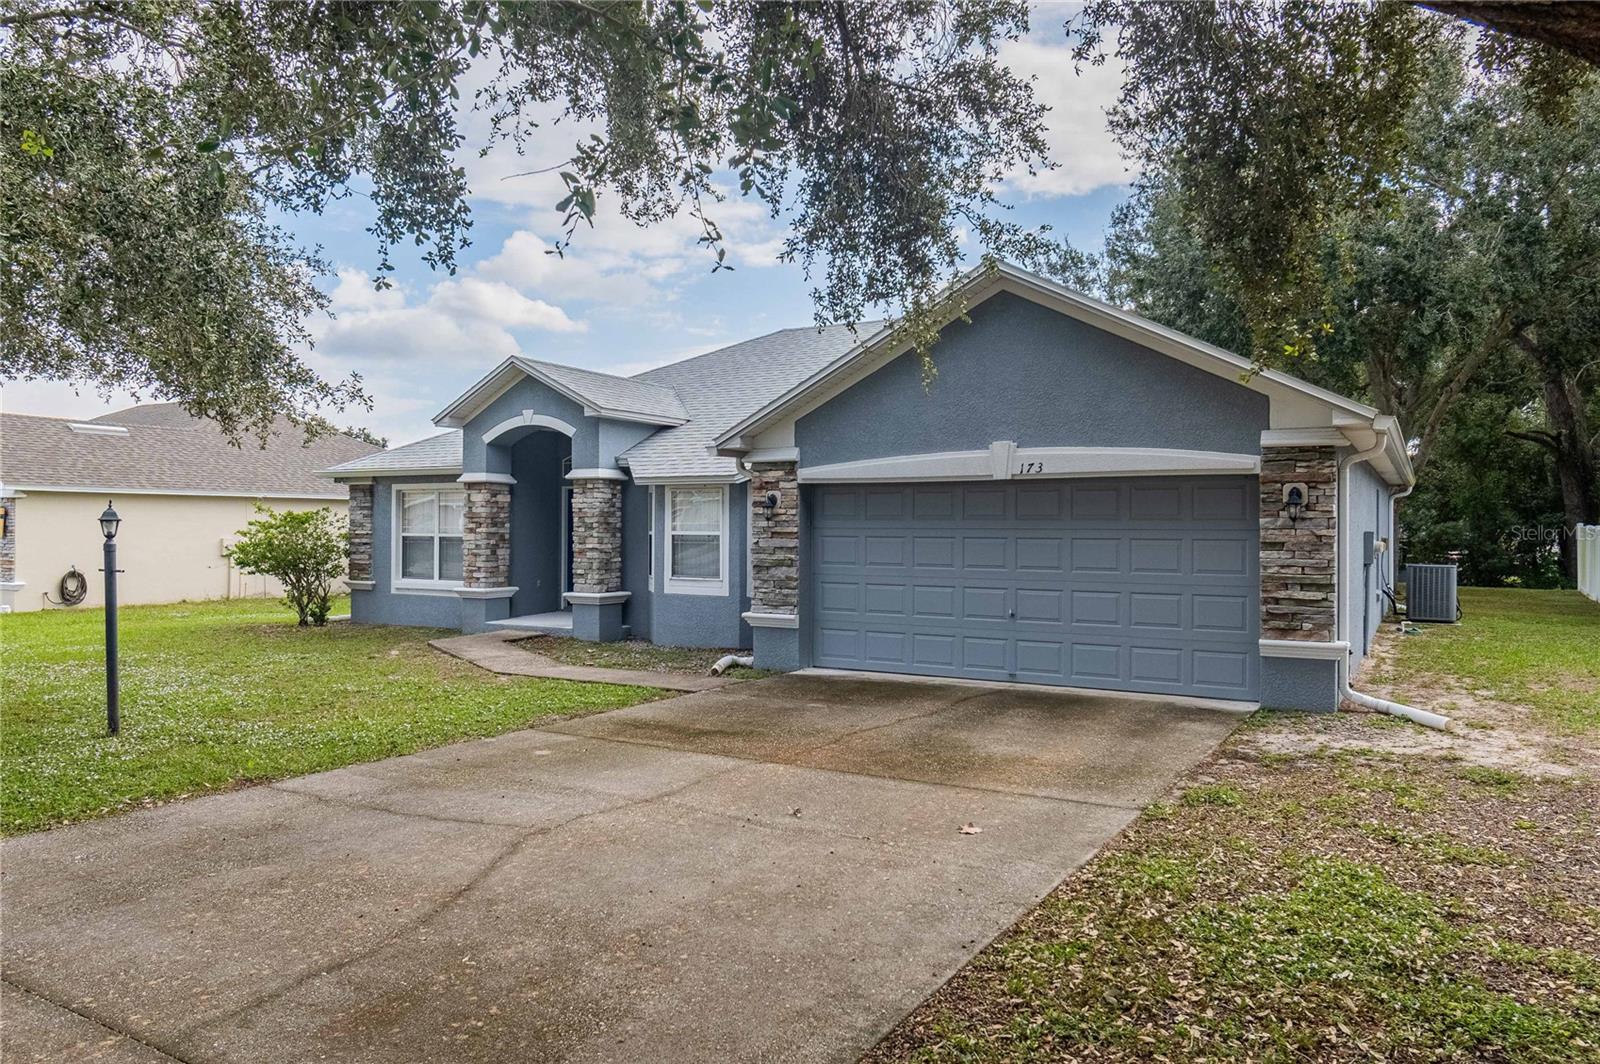
- $315,000173 Oak Crossing Blvd, Auburndale, FL 338233 Beds2 Baths1,785 sqftListing courtesy of MARZUCCO REAL ESTATE · Data courtesy of: Stellar MLS
 Active
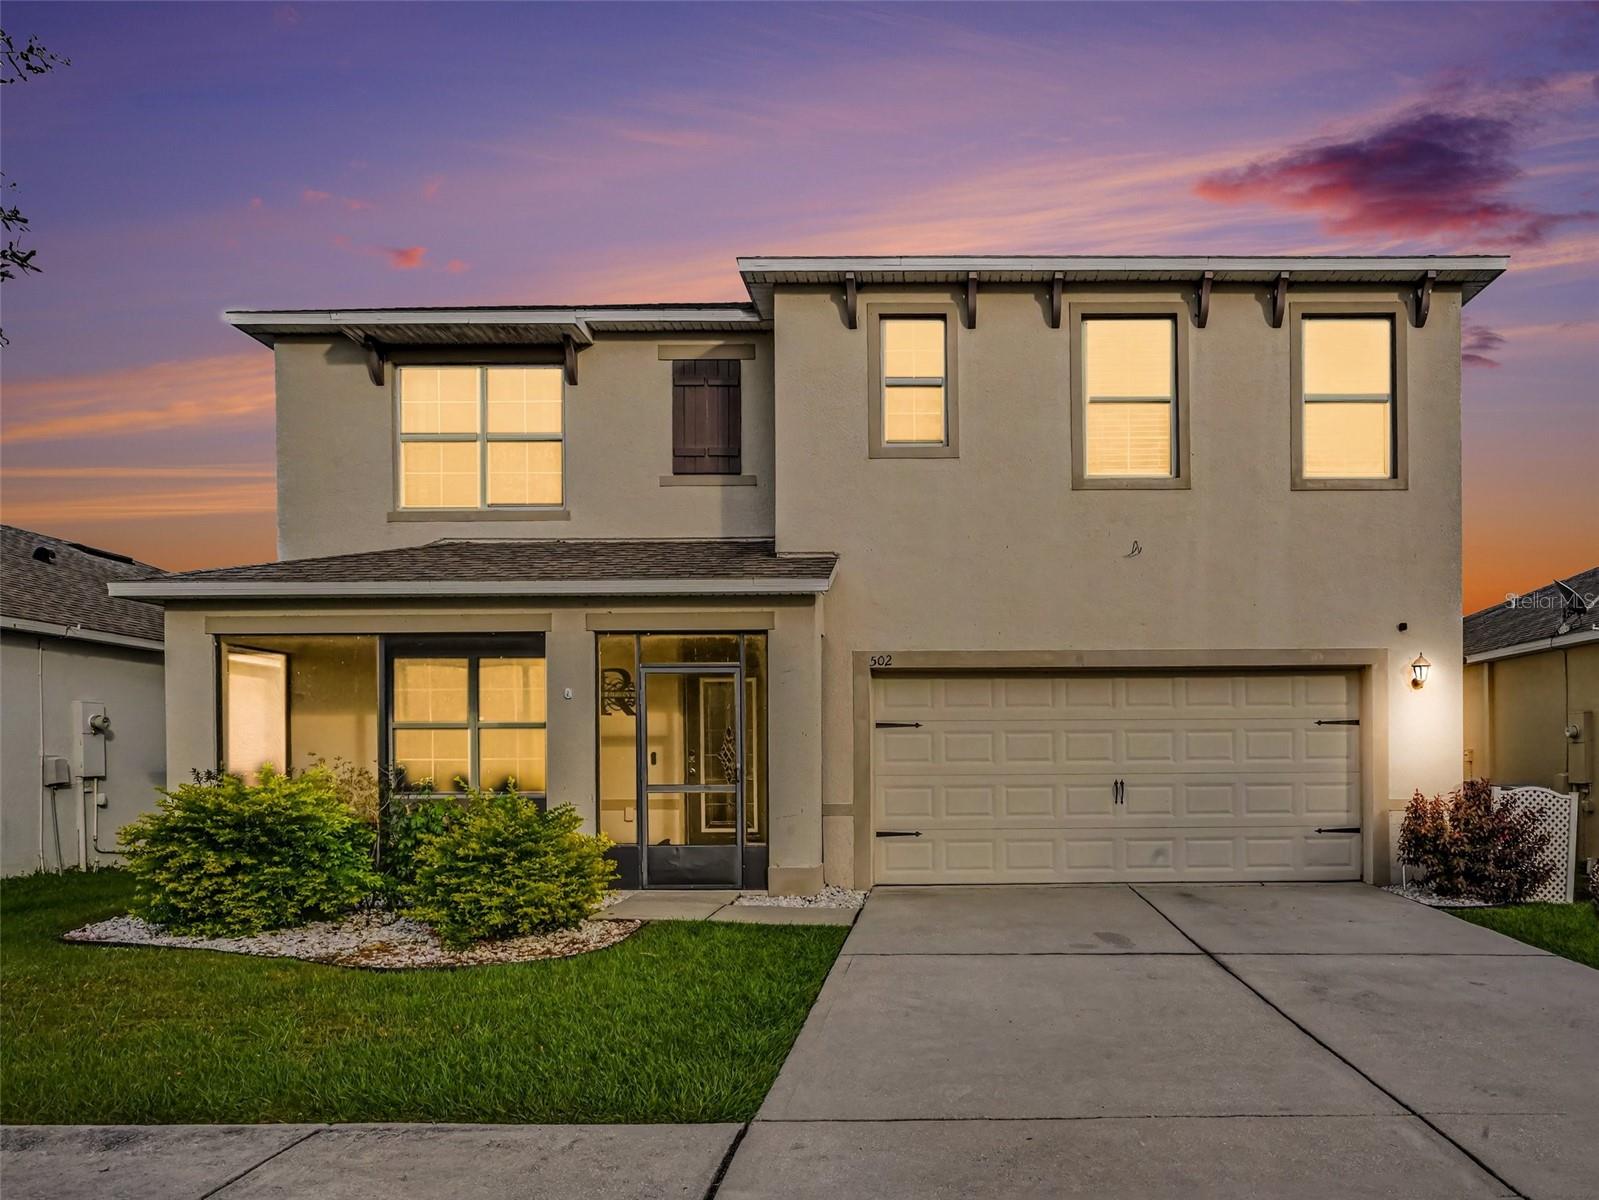
- $400,000502 Autumn Stream Dr, Auburndale, FL 338235 Beds3 Baths2,696 sqftListing courtesy of MARK SPAIN REAL ESTATE · Data courtesy of: Stellar MLS
 Active
- $425,0004669 Grandview Glen Dr, Auburndale, FL 338234 Beds3 Baths2,217 sqftListing courtesy of CHARLES RUTENBERG REALTY ORLANDO · Data courtesy of: Stellar MLS
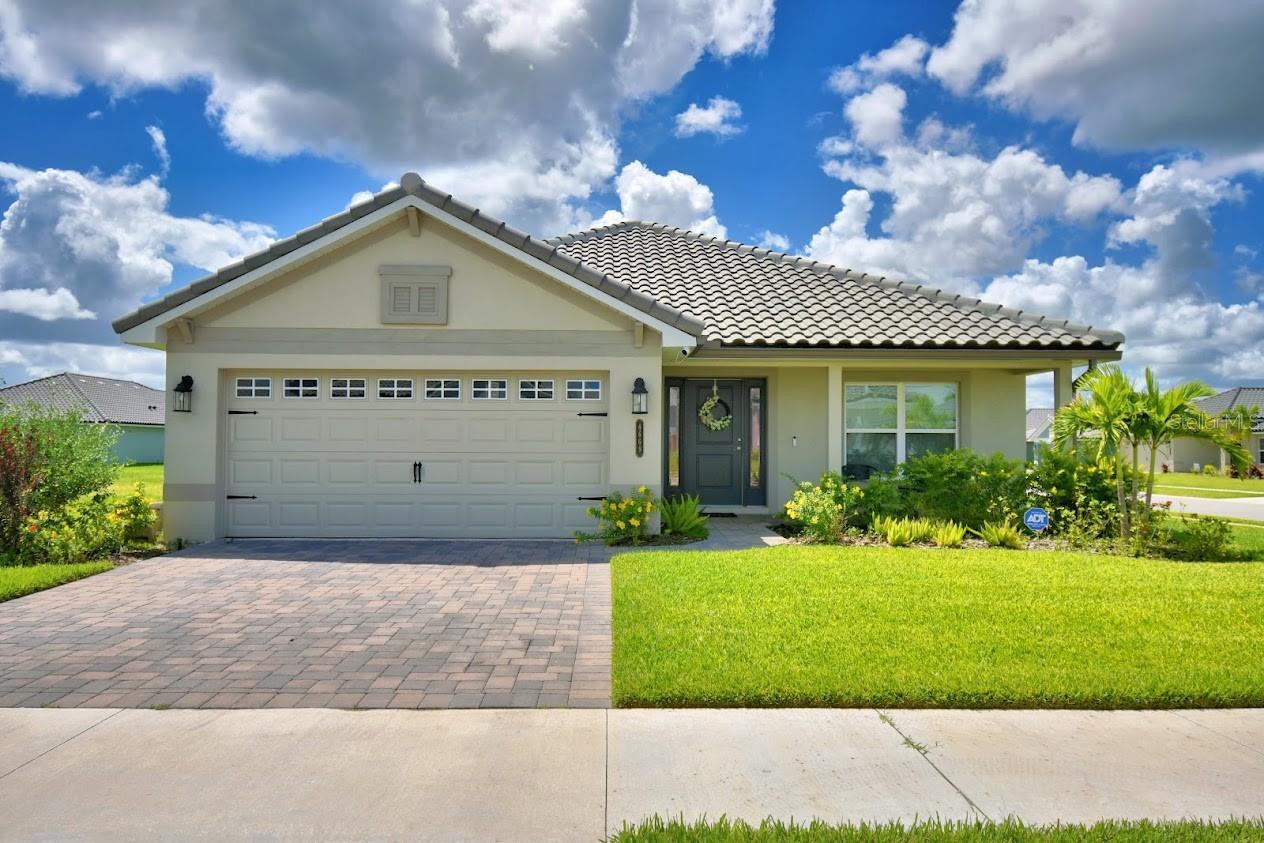 Active
- $374,6605040 Vino Rd, Auburndale, FL 338234 Beds2 Baths2,005 sqftListing courtesy of CAMBRIDGE REALTY OF CENTRAL FL · Data courtesy of: Stellar MLS
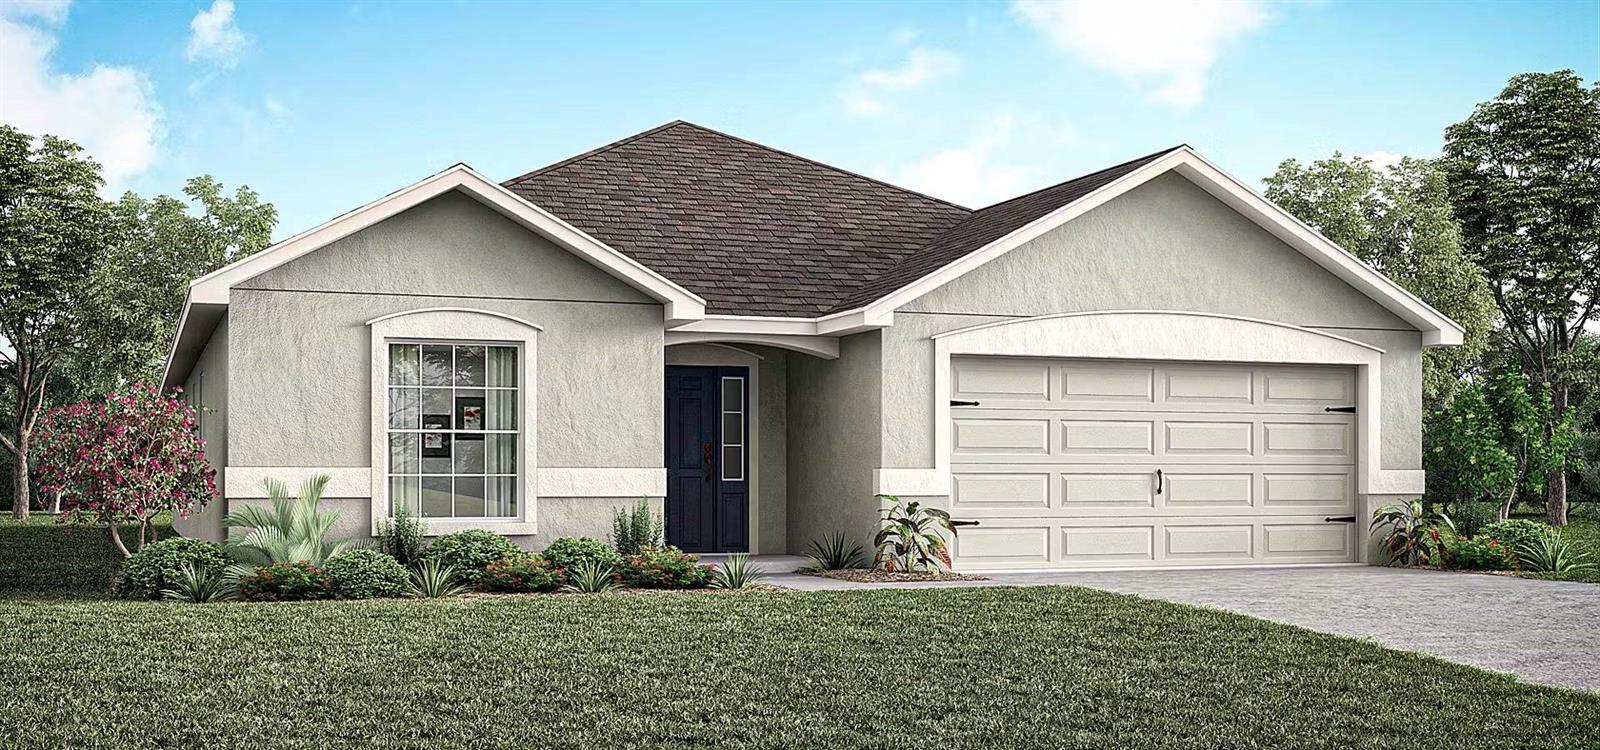 Active
- $429,7305017 Vino Rd, Auburndale, FL 338233 Beds3 Baths2,410 sqftListing courtesy of CAMBRIDGE REALTY OF CENTRAL FL · Data courtesy of: Stellar MLS
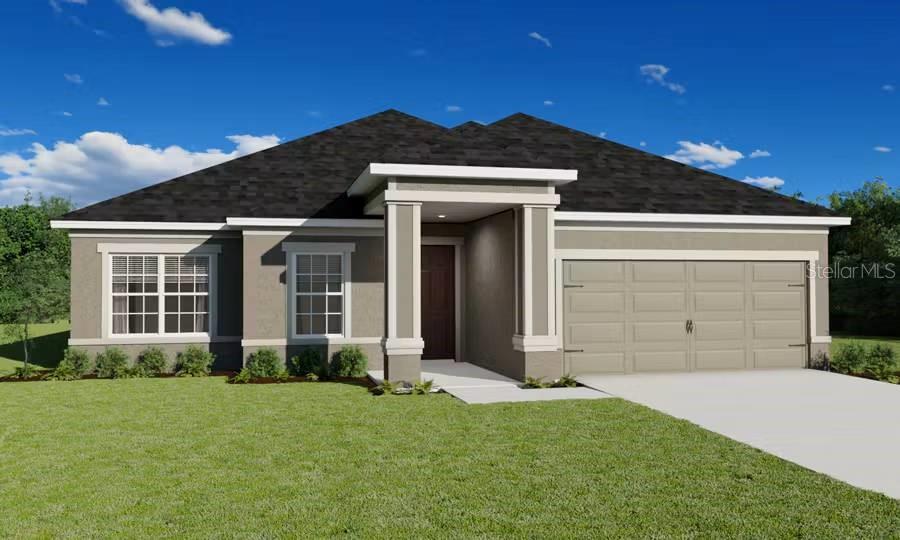 Active
- $355,000103 Shaddock Dr, Auburndale, FL 338234 Beds3 Baths2,356 sqftListing courtesy of HELLO FLORIDA REAL ESTATE LLC · Data courtesy of: Stellar MLS
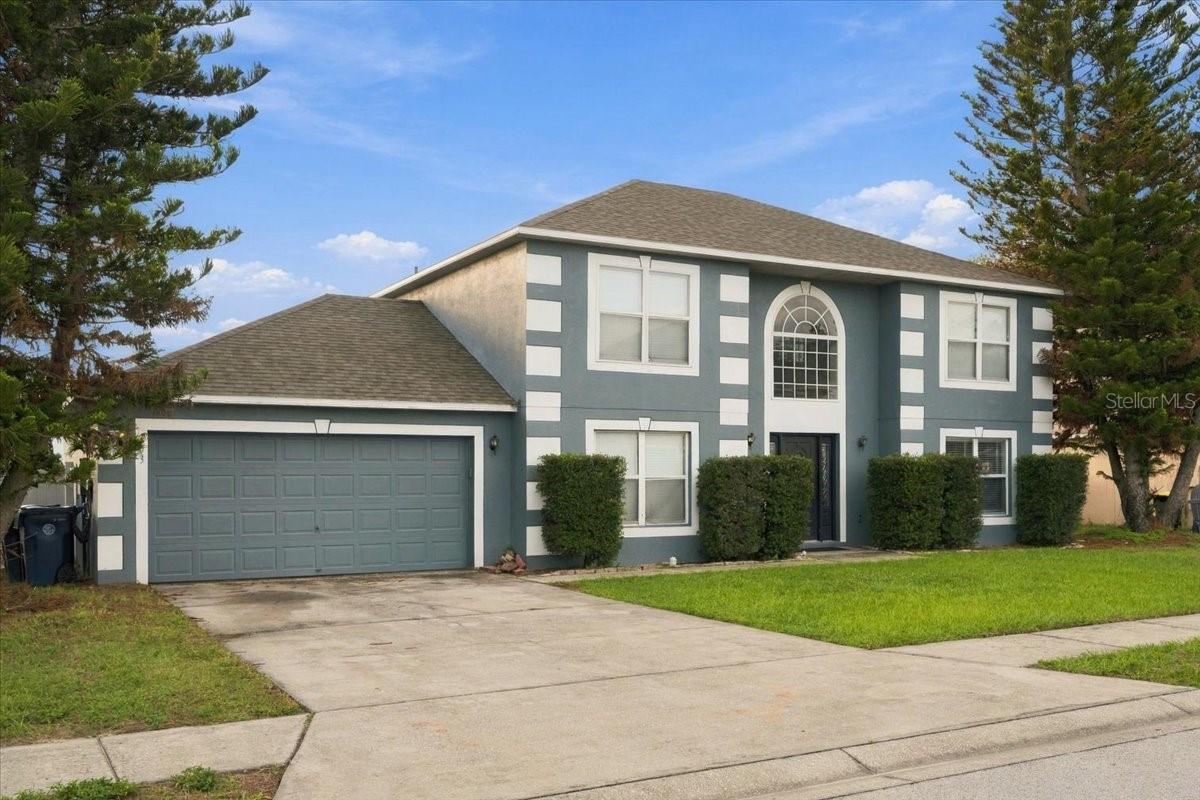 Active
- $381,1955036 Vino Rd, Auburndale, FL 338234 Beds3 Baths2,029 sqftListing courtesy of CAMBRIDGE REALTY OF CENTRAL FL · Data courtesy of: Stellar MLS
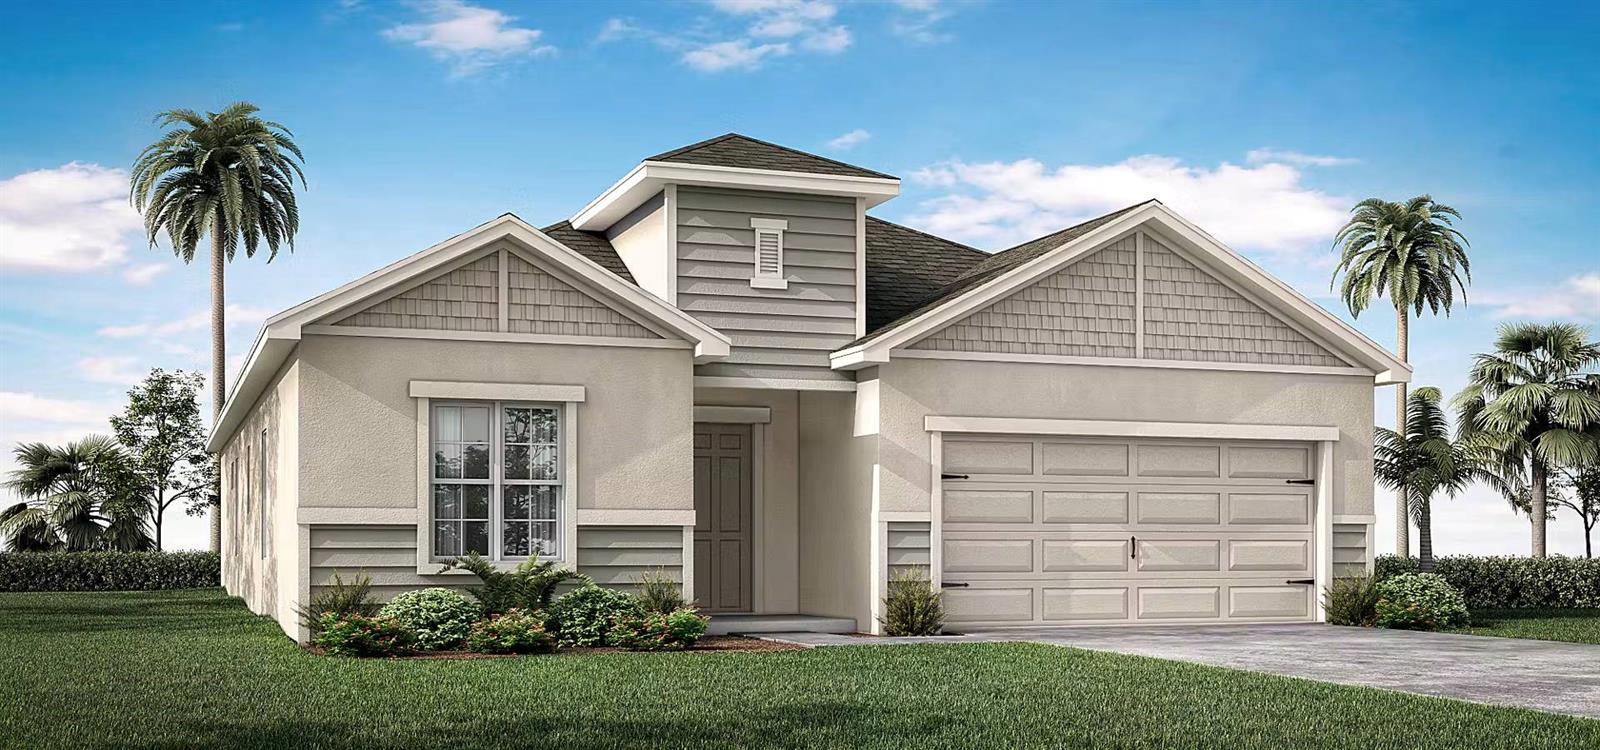 Active
- $379,9005029 Vino Rd, Auburndale, FL 338233 Beds3 Baths2,135 sqftListing courtesy of CAMBRIDGE REALTY OF CENTRAL FL · Data courtesy of: Stellar MLS
 Active
What Sold Nearby
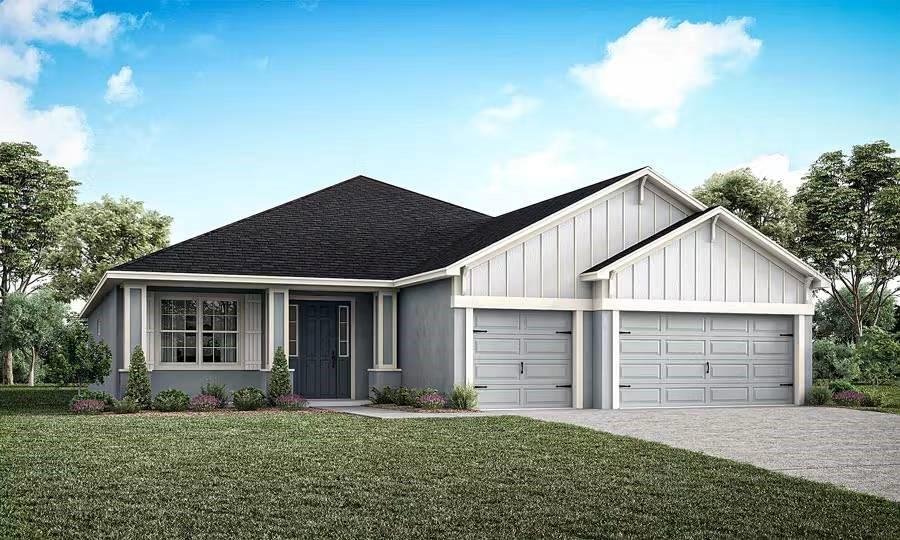 $566,9705371 Castello AveAuburndale, FL · Sold 2026-10-30
 $306,477113 Mckean StAuburndale, FL · Sold 2026-10-30
 $335,0001591 Mattie Pointe PlAuburndale, FL · Sold 2026-10-30
 $513,000198 Stargrass DrAuburndale, FL · Sold 2026-10-30
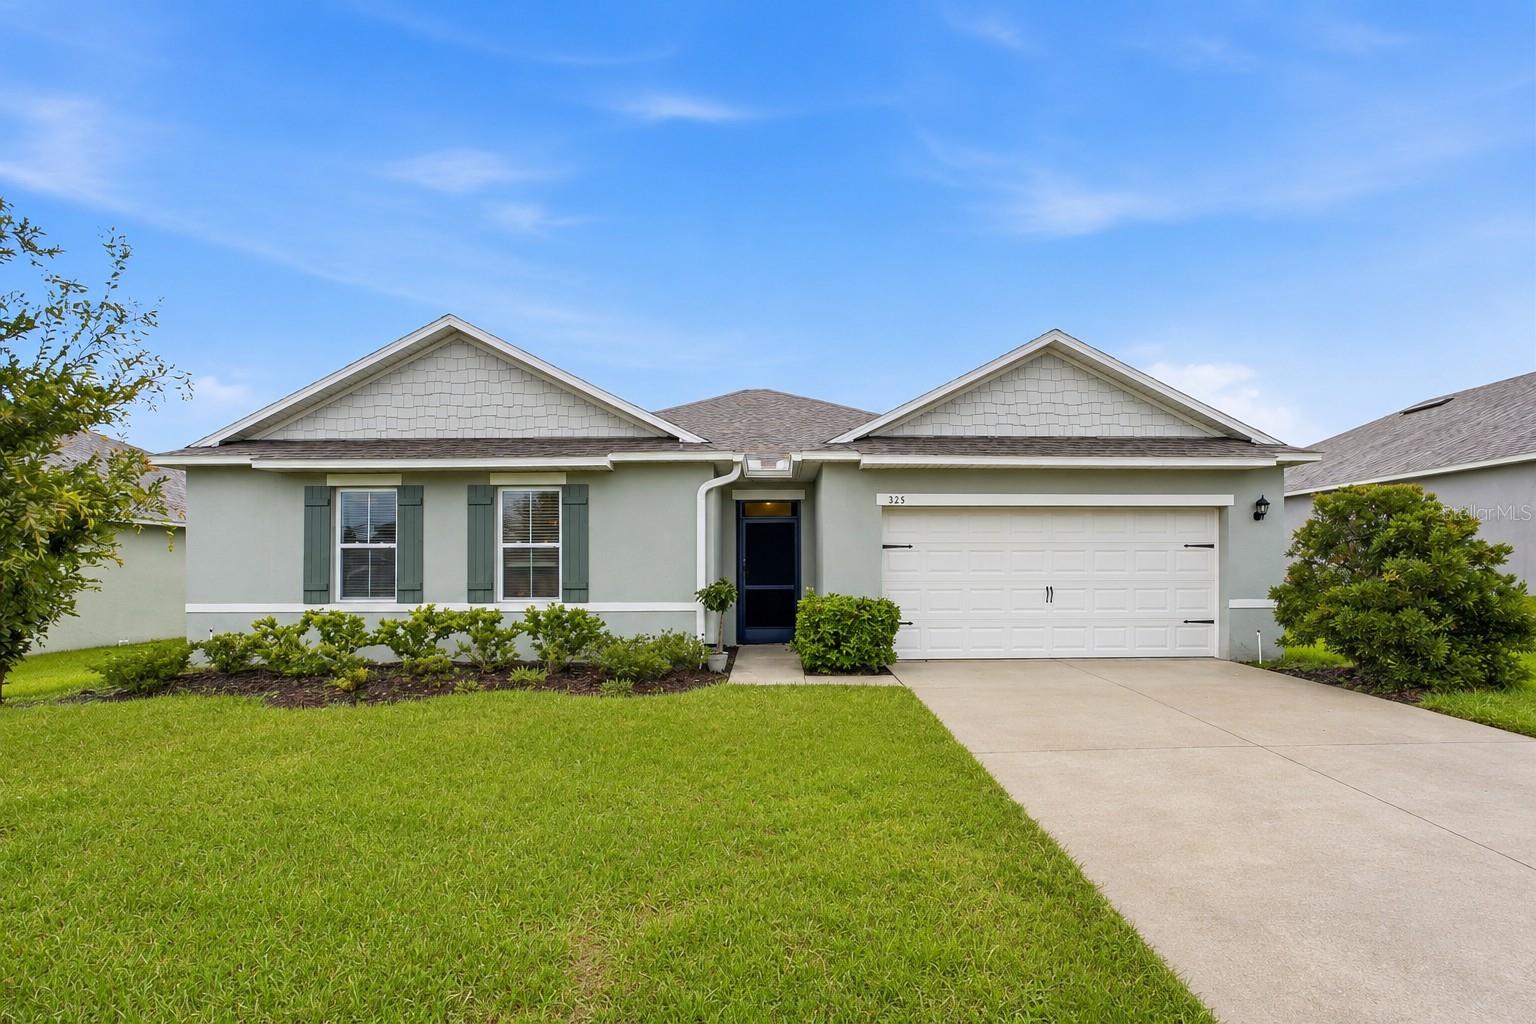 $364,900325 Auburn Grove XingAuburndale, FL · Sold 2026-10-30
 $379,5605366 Castello AveAuburndale, FL · Sold 2026-10-27
 $444,0602025 Summerlake DrAuburndale, FL · Sold 2026-10-27
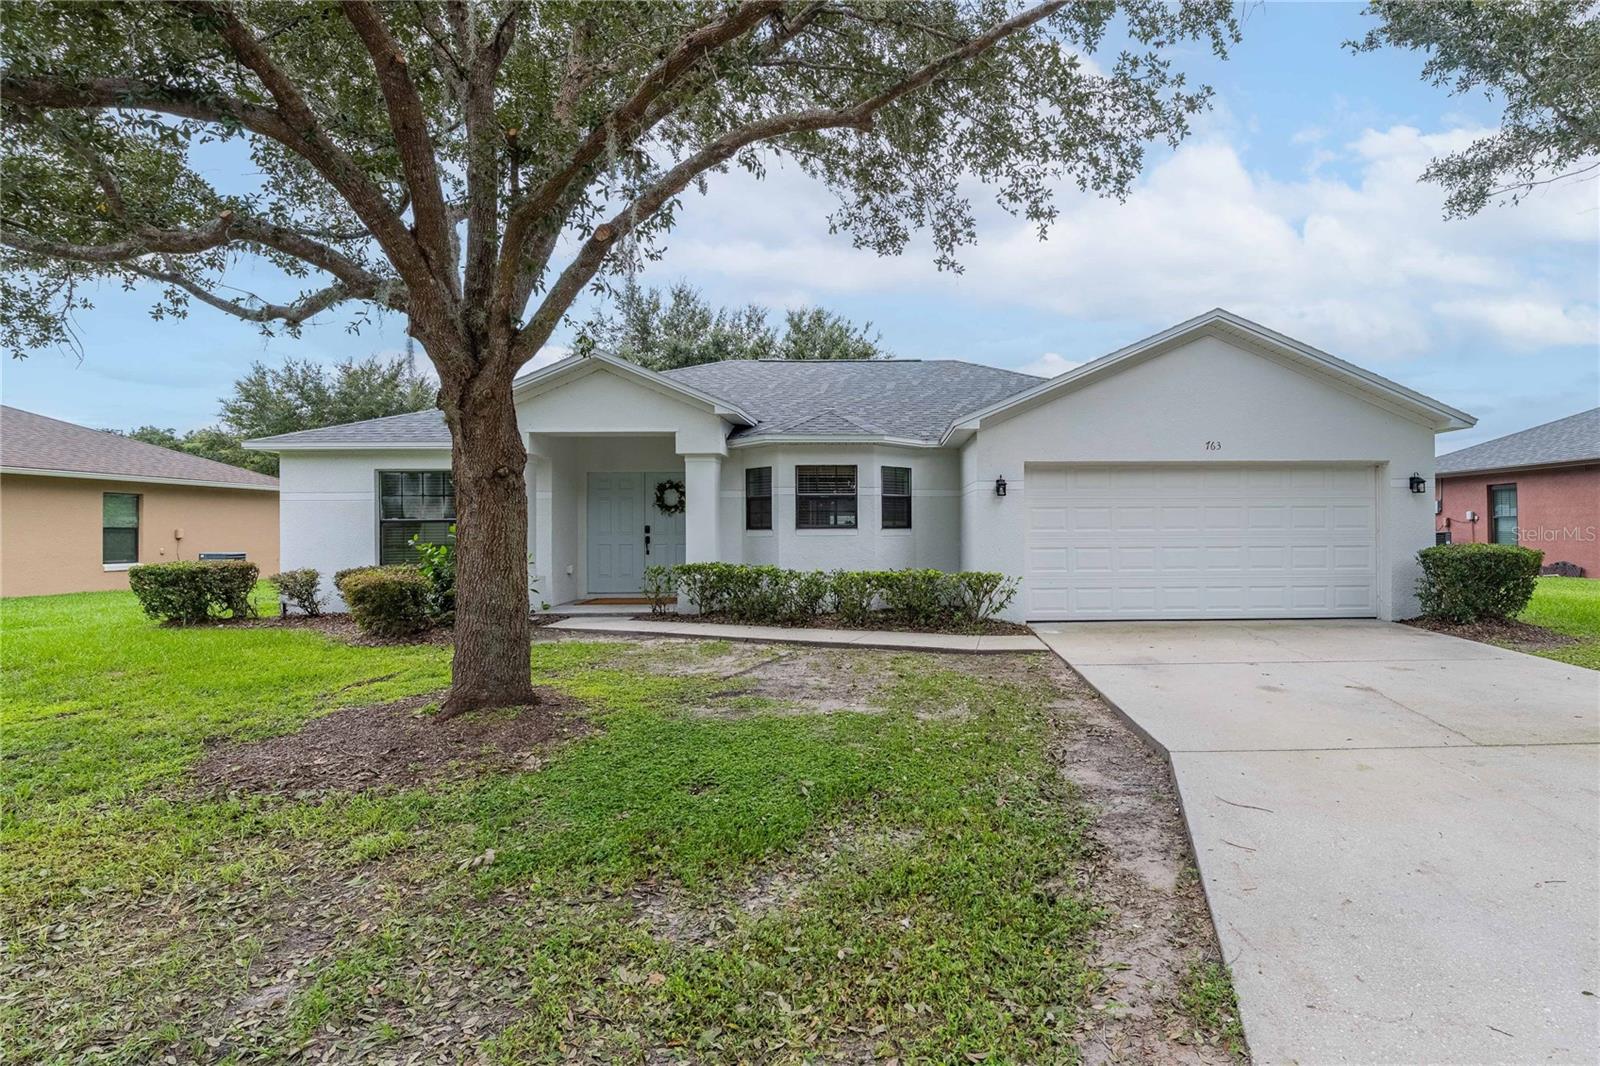 $348,000763 Barrister DrAuburndale, FL · Sold 2026-10-23
Flood
Flood zone X · Minimal flood risk
What's Nearby
Restaurants
- Pizza HutWilliam Van Fleet Road, Auburndale, FL 33823, United States of America0.5 mi
Schools
- Berkley Accelerated Middle School5316 Berkley Road, Auburndale, FL 33823, United States of America1.0 mi
- Berkley Elementary School5240 Berkley Road, Auburndale, FL 33823, United States of America1.0 mi
More homes in Auburndale
Homes for sale near Auburndale
Data courtesy of: Stellar MLSDisclaimers and data details

Listings courtesy of Stellar MLS as distributed by MLS GRID. Based on information submitted to the MLS GRID. All data is obtained from various sources and may not have been verified by broker or MLS GRID. Supplied Open House Information is subject to change without notice. All information should be independently reviewed and verified for accuracy. Properties may or may not be listed by the office/agent presenting the information. Listing information is provided for consumers’ personal, non-commercial use, solely to identify prospective properties for potential purchase; all other use is strictly prohibited and may violate relevant federal and state law. Information deemed reliable but not guaranteed. Copyright © 2026 MLS GRID. All Rights Reserved.

Continental Real Estate Group, Inc
Broker: Derek Eisenberg
Listing last updated: Oct 23, 2026, 5:32 PM EDT. SURF LOCAL last checked: Nov 21, 2026, 8:46 PM EST.