
 Active
428 Palastro Ave
Auburndale, FL 33823 · Single family
$489,900
Listing courtesy of Jared Dunn, LIVE MVRK LLC
- 4 Beds
- 3 Baths
- 2,787 sqft
Cynthia's Insights On This Property
- Built 2016
- Typical sale in 33823 over the last year: $285,000, $178 per sq ft
- Owners in 33823 stay about 7 years; 3% of homes changed hands last year


📊 Price Pulse
What would you pay for this place?
Sale prices come from county public records, not MLS data.Listing agent
Contact
Send a message and we'll pass it to the listing agent. Nothing is sent until you ask.
About this home
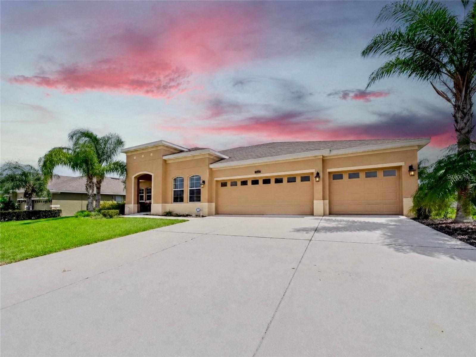
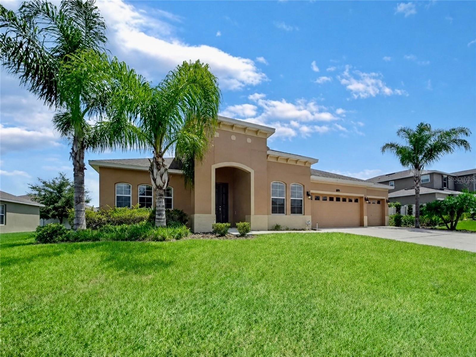
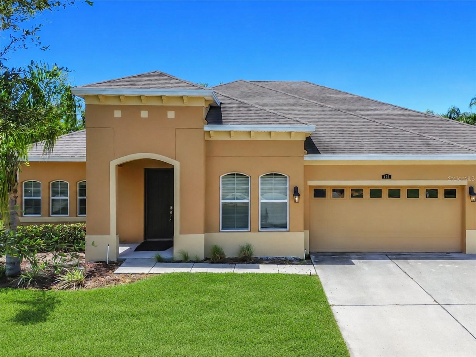
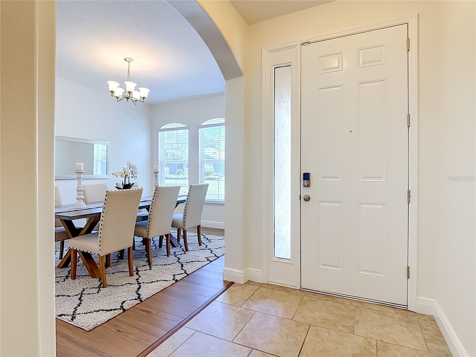
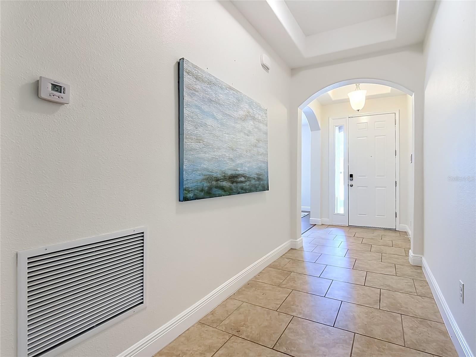
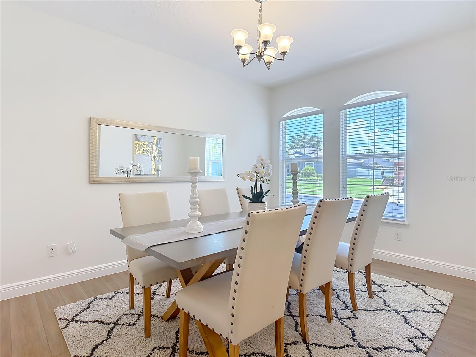
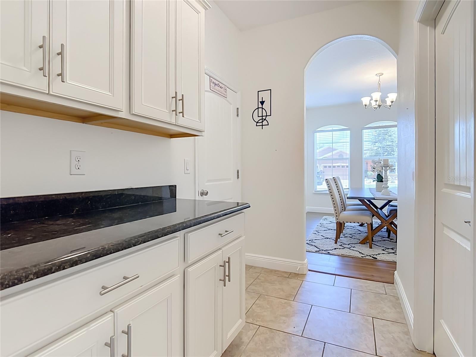
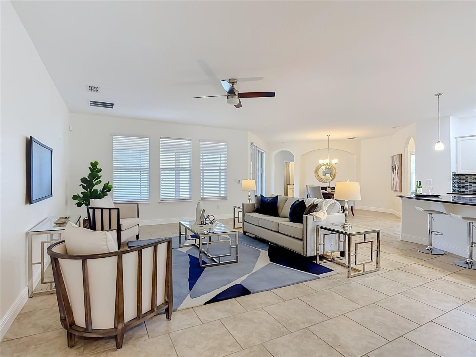
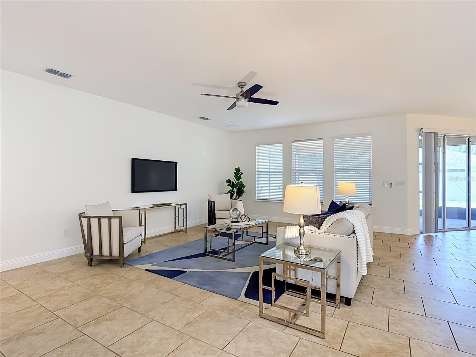
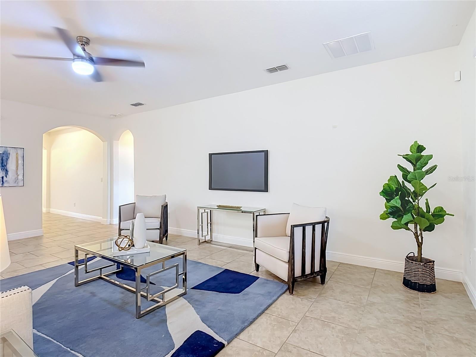
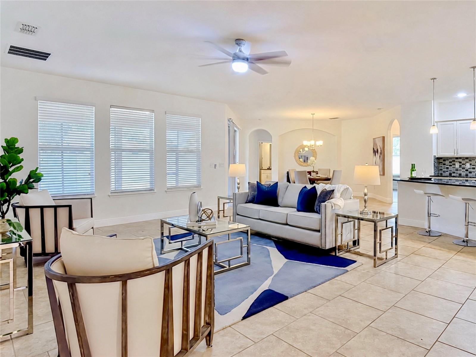
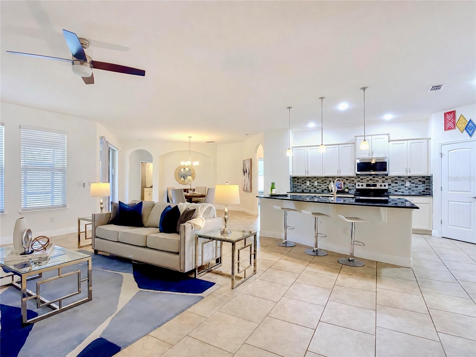
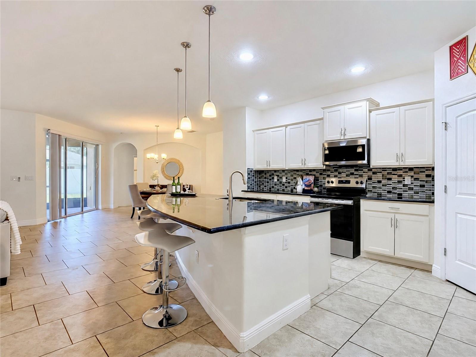
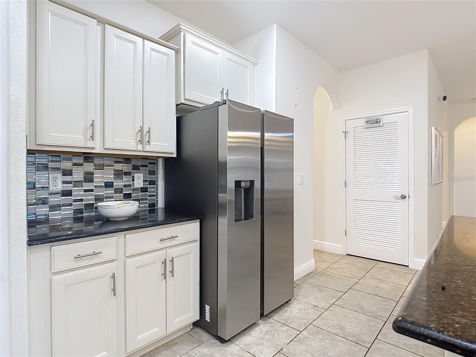
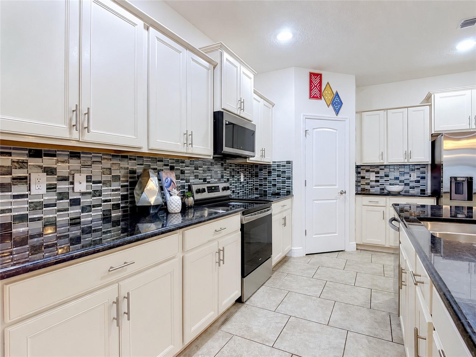
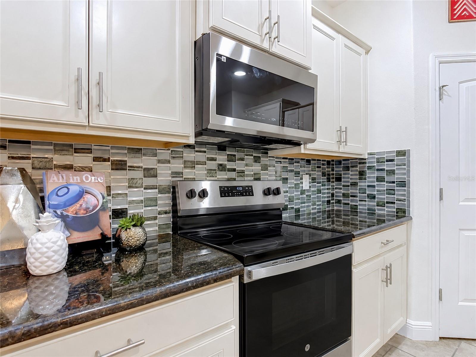
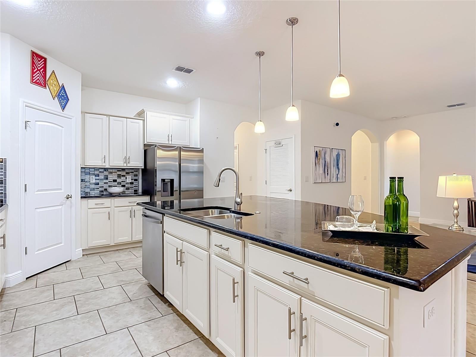
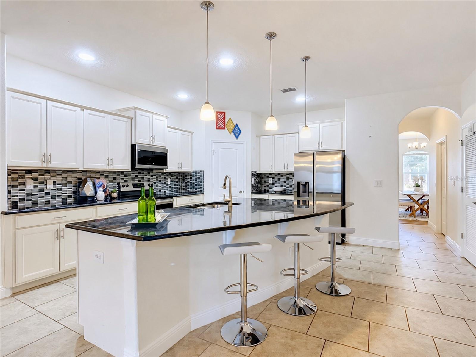
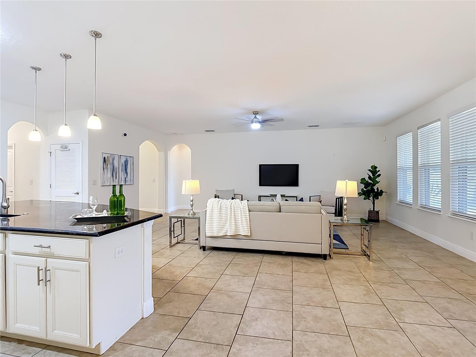
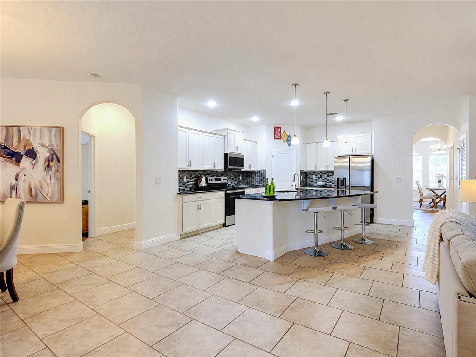
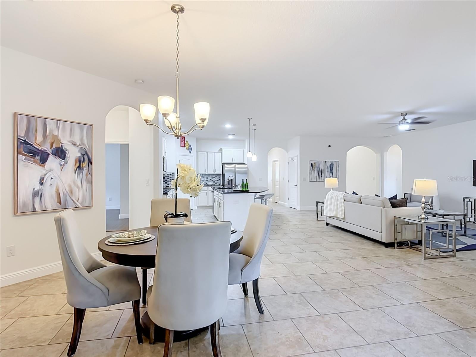
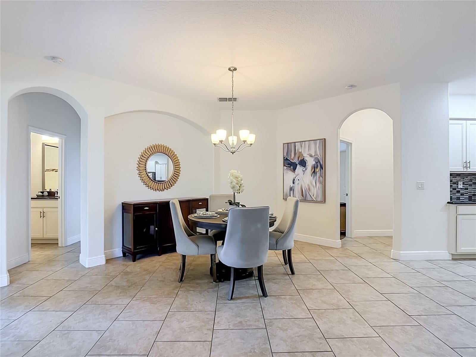
Some homes simply check the boxes. Others invite you to imagine an entirely new way of living, and this beautifully updated, custom-built residence in the gated Estates of Auburndale does exactly that. Framed by soaring palms and lush tropical landscaping, this four-bedroom, three-bath home with a three-car garage makes a memorable first impression and offers the space, style and relaxed Florida lifestyle you’ve been searching for. Step inside and discover a home that feels open and welcoming. Nine-foot ceilings, architectural archways, fresh paint, new flooring, updated lighting and abundant natural light create an effortless flow through the main living and entertaining spaces. Whether hosting a lively gathering, enjoying a quiet evening or bringing everyone together for the holidays, the open-concept design keeps conversation and connection at the center of it all. At the heart of the home is a kitchen designed to be as beautiful as it is functional. Granite countertops, 42-inch custom cabinetry, a glass-tile backsplash and pendant lighting create a polished setting, while the expansive center island and breakfast bar provide the natural gathering place every great home deserves. A dual-basin sink and new stainless-steel appliances complete the space. From quick weekday breakfasts to memorable dinners with friends, this kitchen is ready for every occasion. When the day winds down, the oversized primary suite offers a private retreat with room to relax. Its spacious en-suite bath delivers a spa-inspired experience with a soaking tub, oversized framed-glass shower, recessed lighting, a generous vanity with a dedicated seated area and an impressive walk-in closet. Three additional bedrooms provide flexibility for family, guests, a home office or creative space. Two share a convenient Jack-and-Jill bathroom, while a separate guest bath adds comfort and privacy. The Florida lifestyle continues outdoors on the extended, covered and screened lanai, an inviting setting for morning coffee, weekend meals, game-day gatherings or simply unwinding at sunset. Beyond the lanai, the spacious backyard is a blank canvas ready for a garden, play area, outdoor retreat or the future pool you have been envisioning. Thoughtful features add even more value, including a three-car garage with room for vehicles, storage and hobbies; a security system; new paint; new flooring; new lighting fixtures and more. The careful updates allow you to move in, unpack and begin enjoying it from day one. Life in the Estates of Auburndale extends well beyond your front door. Inside this gated community, residents can enjoy resort-style amenities including a community pool, basketball court, playground and walking trails, giving you more ways to stay active, gather with friends and make the most of the Florida sunshine. This is more than a spacious, updated home; it is the backdrop for the life you have been waiting to create. Picture dinners around the kitchen island, laughter flowing from the living room to the lanai, peaceful evenings in your private suite and weekends spent enjoying the community amenities. Homes that combine this much space, flexibility, comfort and character are not easy to find. Schedule your private showing today and experience why this Estates of Auburndale home may be the one you have been waiting for.
moreless
- Property type
- Single family
- Year built
- 2016
- Lot size
- 0.25 acres
- Garage
- 3 cars
- On market
- 68 days
- Price per sqft
- $176
- HOA fees
- $52/mo
- Listing ID
- O6427131
Show Full Details
Property Info
- Property Type
- Residential
- Property Subtype
- SingleFamilyResidence
- Year Built
- 2016
- Levels
- One
- Direction Faces
- North
- Lot Size (acres)
- 0.25
- Lot Size (sqft)
- 10794.0
- Contract Date
- 2026-07-22
- On Market Date
- 2026-07-22
- Cumulative Days on Market
- 68
Interior Features
- Interior Features
- Eat-In Kitchen, High Ceilings, Open Floorplan, Stone Counters, Walk-In Closet(S)
- Flooring
- Ceramic Tile, Wood
- Laundry Features
- Inside, Laundry Room
- Levels
- One
- Window Features
- Blinds
Appliances
- Appliances
- Convection Oven, Cooktop, Dishwasher, Disposal, Electric Water Heater, Microwave, Range, Refrigerator
Heating & Cooling
- Heating
- Central, Electric
- Cooling
- Central Air
Exterior Features
- Patio & Porch Features
- Rear Porch, Screened
- Construction Materials
- Block, Stucco
- Foundation
- Slab
- Roof
- Shingle
Features & Amenities
- Garage Spaces
- 3.0
- Garage
- Yes
- Attached Garage
- Yes
- Parking Features
- Driveway, Garage Door Opener, Attached
- Security Features
- Security System, Smoke Detector(S)
- Lot Features
- Paved, Private
Community/Association
- HOA
- Yes
- HOA Name
- Tasha Torres
- HOA Fee
- $157
- HOA Fee Frequency
- Quarterly
- Association Amenities
- Gated, Playground, Pool
- Community Features
- Playground, Pool, Sidewalks, Street Lights
Utilities
- Utilities
- Cable Available, Cable Connected, Electricity Available, Electricity Connected, Phone Available, Sewer Available, Sewer Connected, Water Available, Water Connected
- Sewer
- Public Sewer
- Water Source
- Public
Taxes
- Tax Year
- $2,025
- Legal Description
- ESTATES OF AUBURNDALE PHASE 2 PB 136 PGS 6 THRU 11 LOT 264
Other
- Derived Previous List Price
- $499,990
Data freshness
- SURF LOCAL last checked
- Nov 21, 2026, 11:10 PM EST
Location
Approximate location, shown from the displayed address.
Similar homes nearby
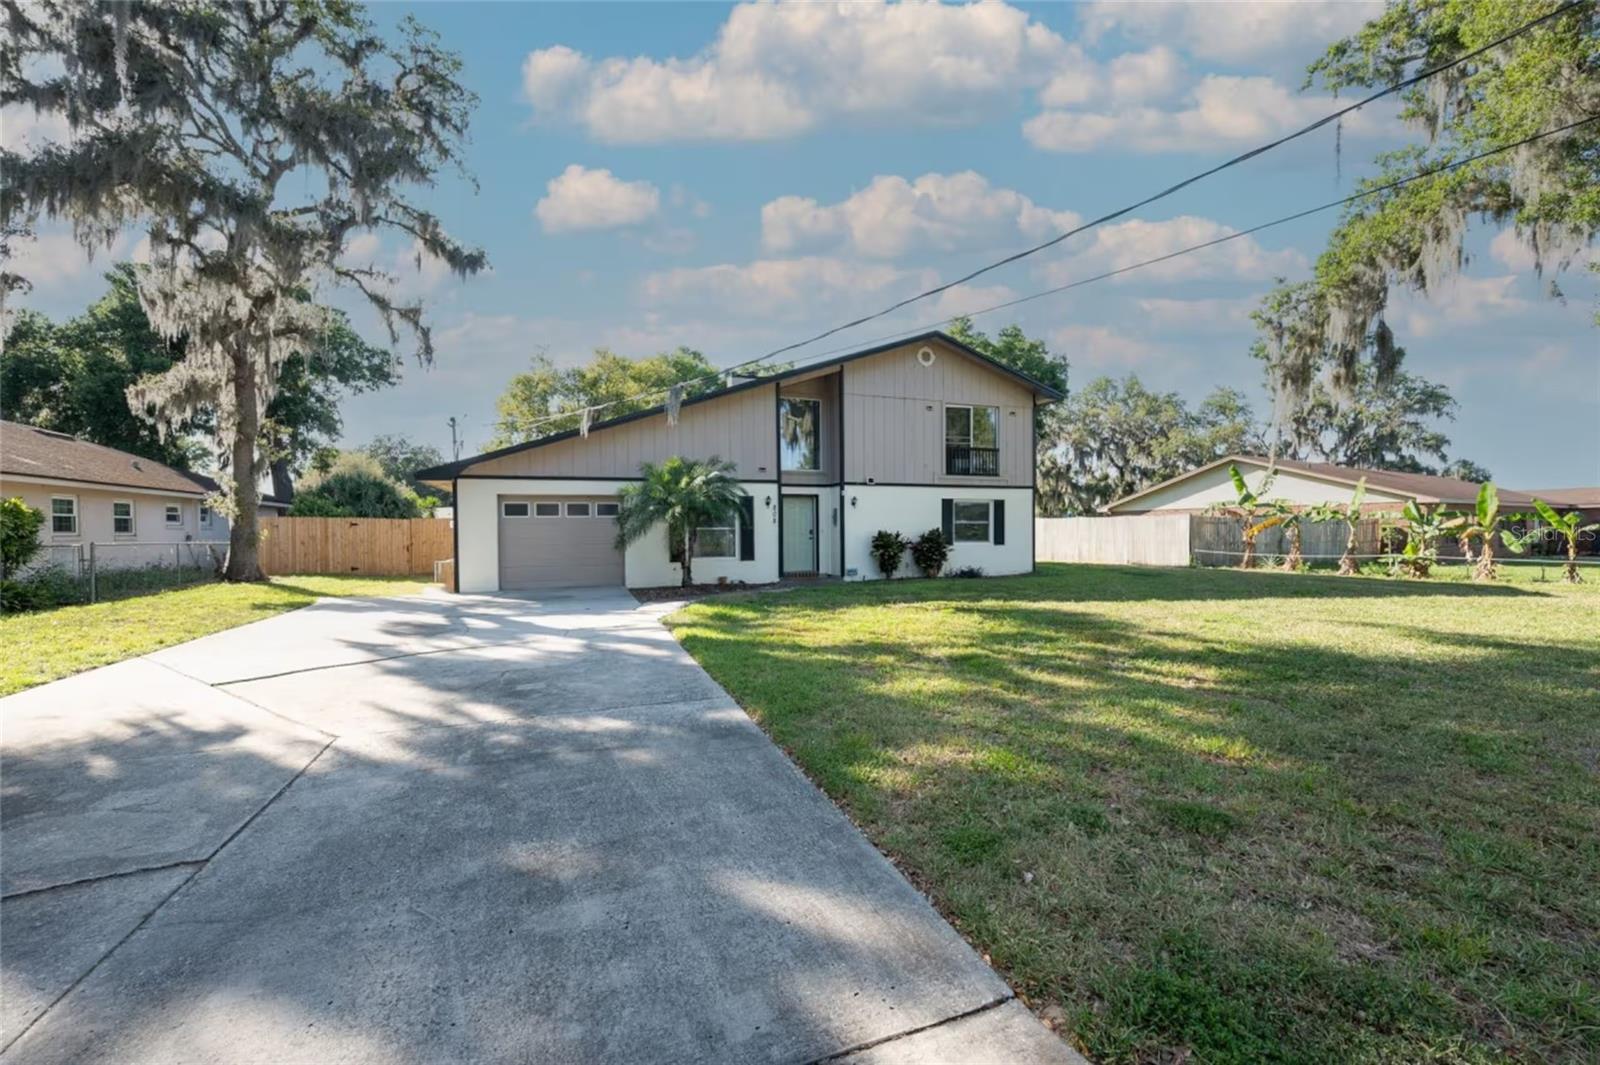
- $500,000808 Arietta Dr, Auburndale, FL 338235 Beds3 Baths2,726 sqftListing courtesy of CENTURY 21 MYERS REALTY · Data courtesy of: Stellar MLS
 Active
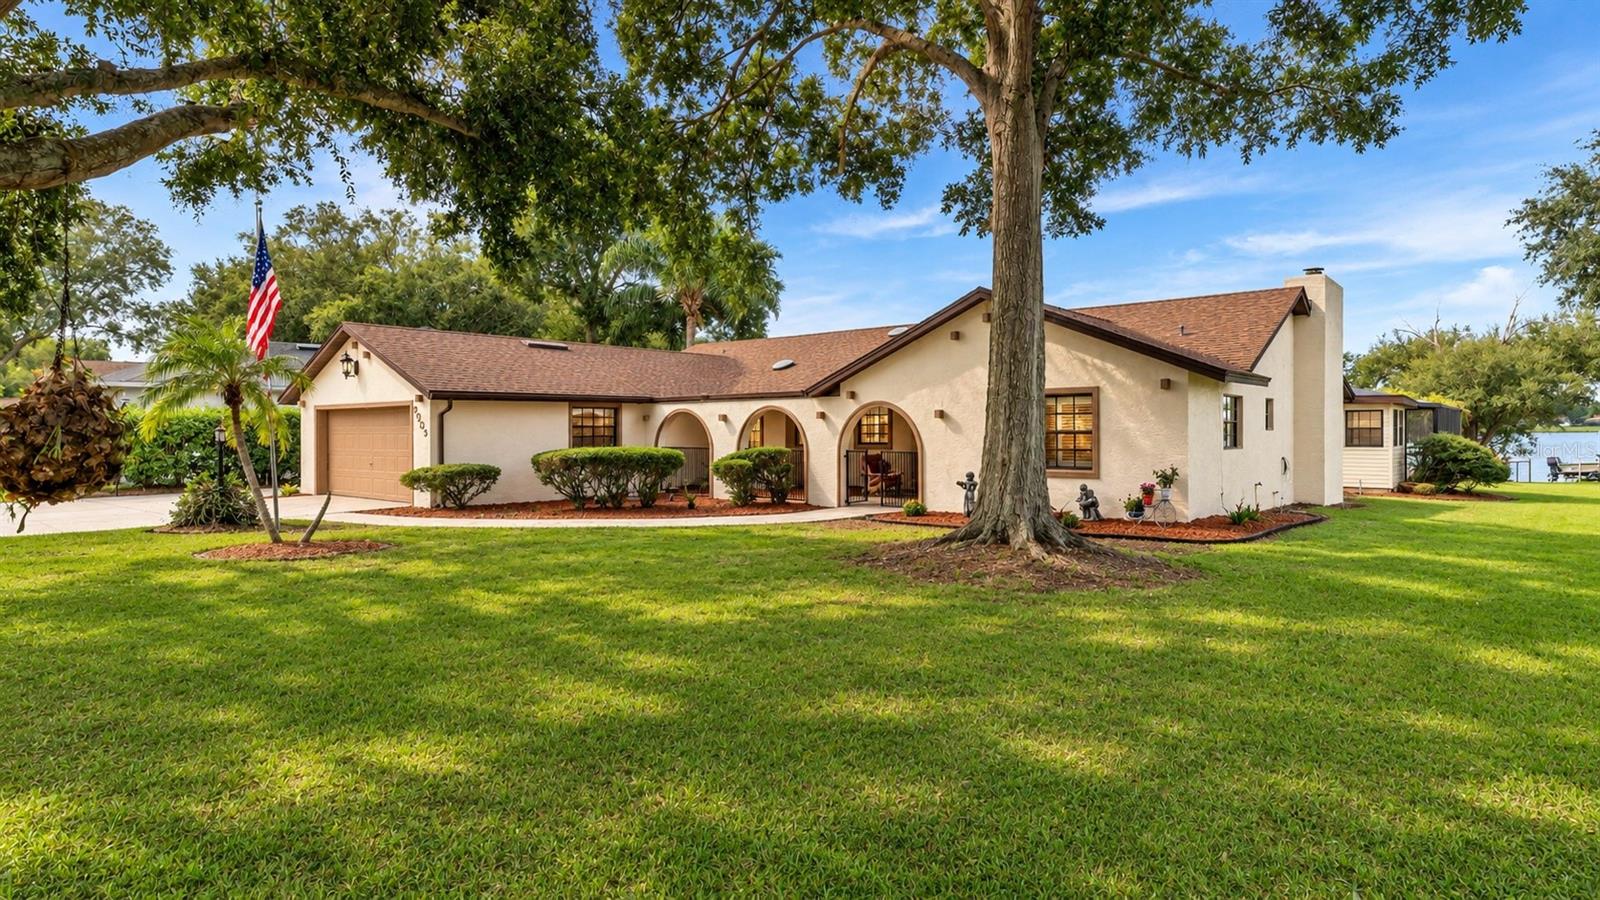
- $519,9002023 Shoreland Dr, Auburndale, FL 338233 Beds3 Baths2,295 sqftListing courtesy of THE MARKET REALTY COMPANY · Data courtesy of: Stellar MLS
 Active
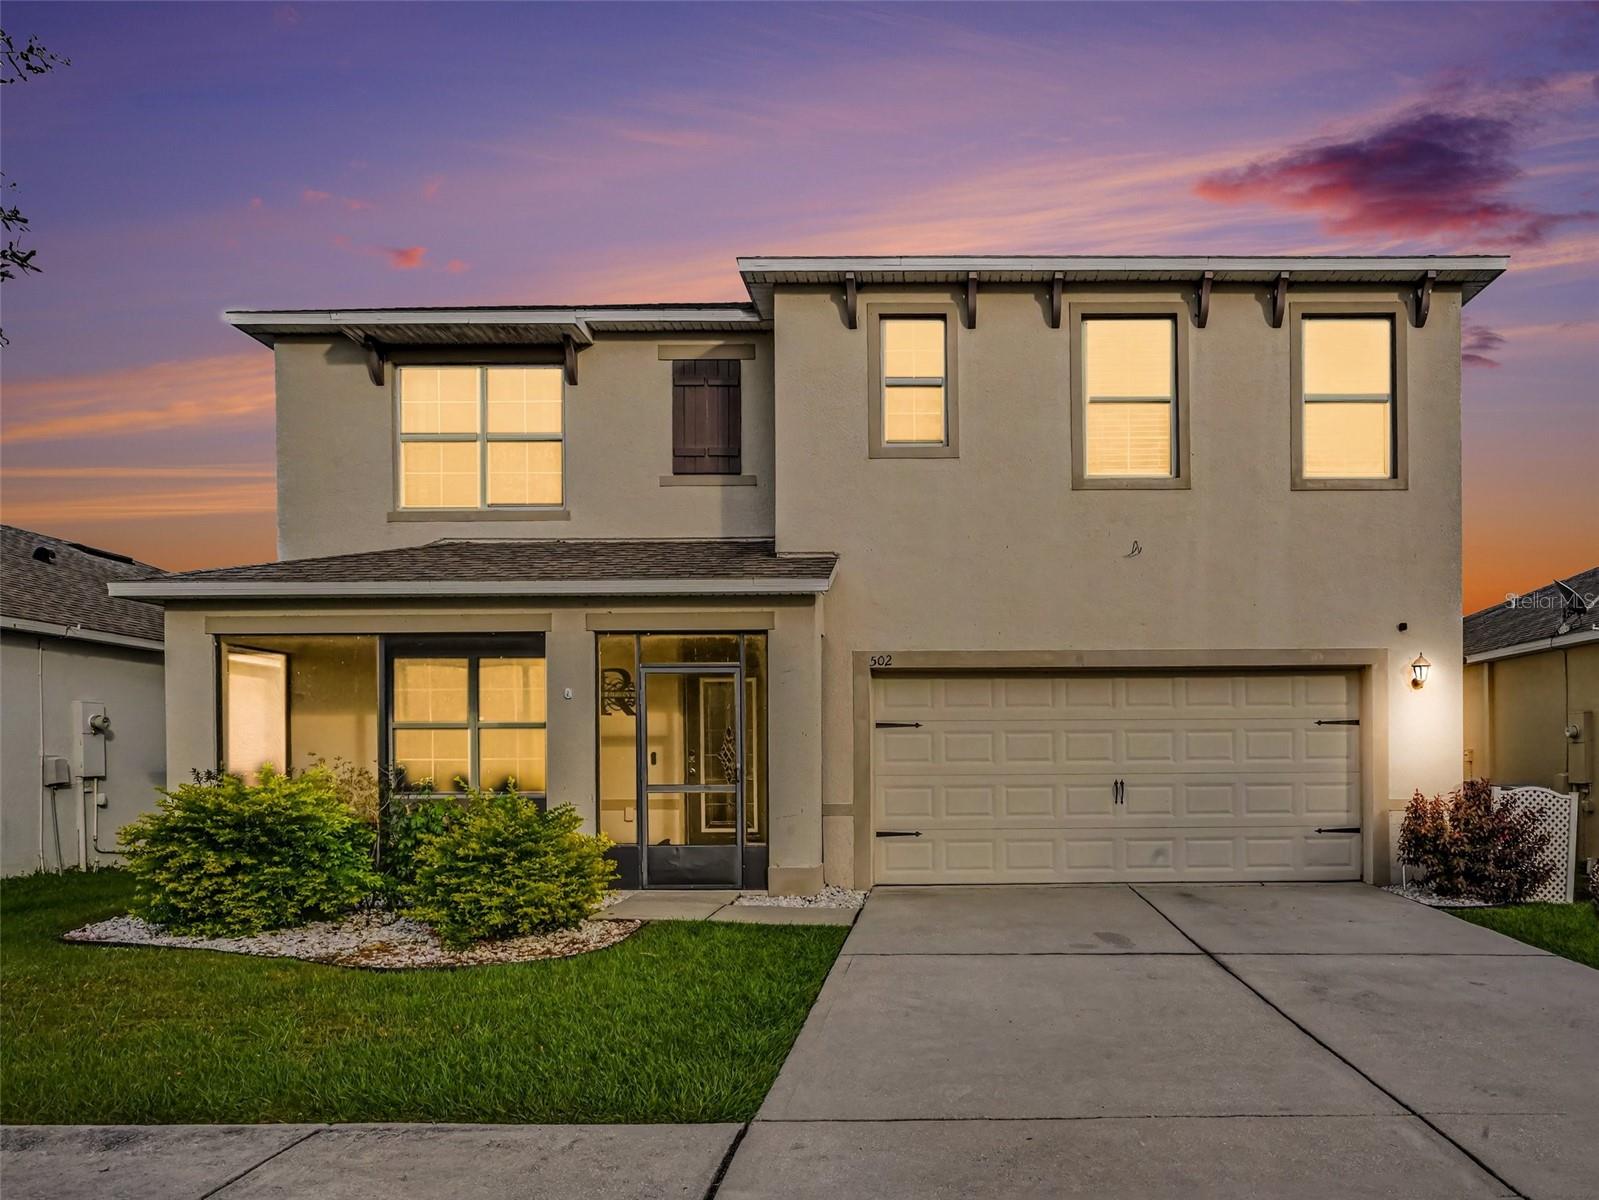
- $400,000502 Autumn Stream Dr, Auburndale, FL 338235 Beds3 Baths2,696 sqftListing courtesy of MARK SPAIN REAL ESTATE · Data courtesy of: Stellar MLS
 Active
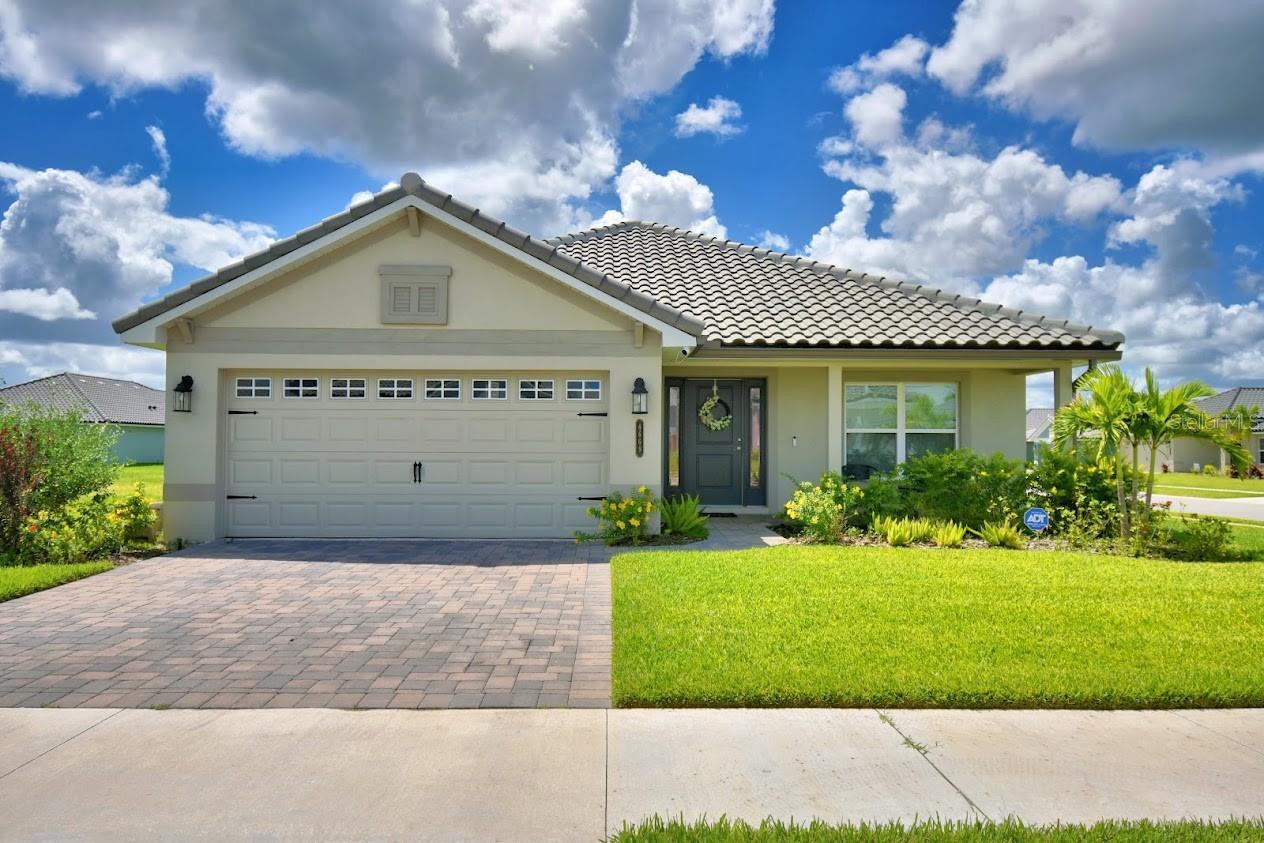
- $425,0004669 Grandview Glen Dr, Auburndale, FL 338234 Beds3 Baths2,217 sqftListing courtesy of CHARLES RUTENBERG REALTY ORLANDO · Data courtesy of: Stellar MLS
 Active
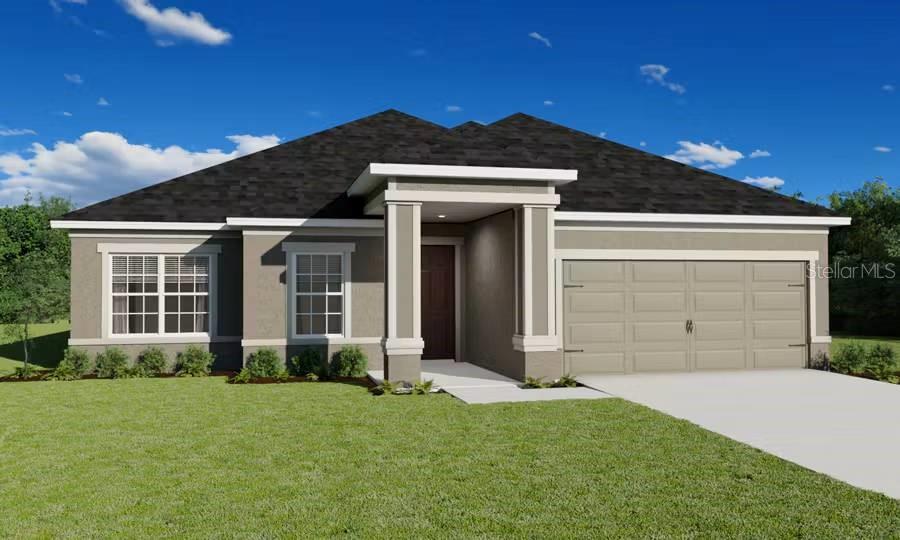
- $429,7305017 Vino Rd, Auburndale, FL 338233 Beds3 Baths2,410 sqftListing courtesy of CAMBRIDGE REALTY OF CENTRAL FL · Data courtesy of: Stellar MLS
 Active
- $495,000482 Riders Loop, Auburndale, FL 338234 Beds3 Baths2,469 sqftListing courtesy of THE MARKET REALTY COMPANY · Data courtesy of: Stellar MLS
 Active
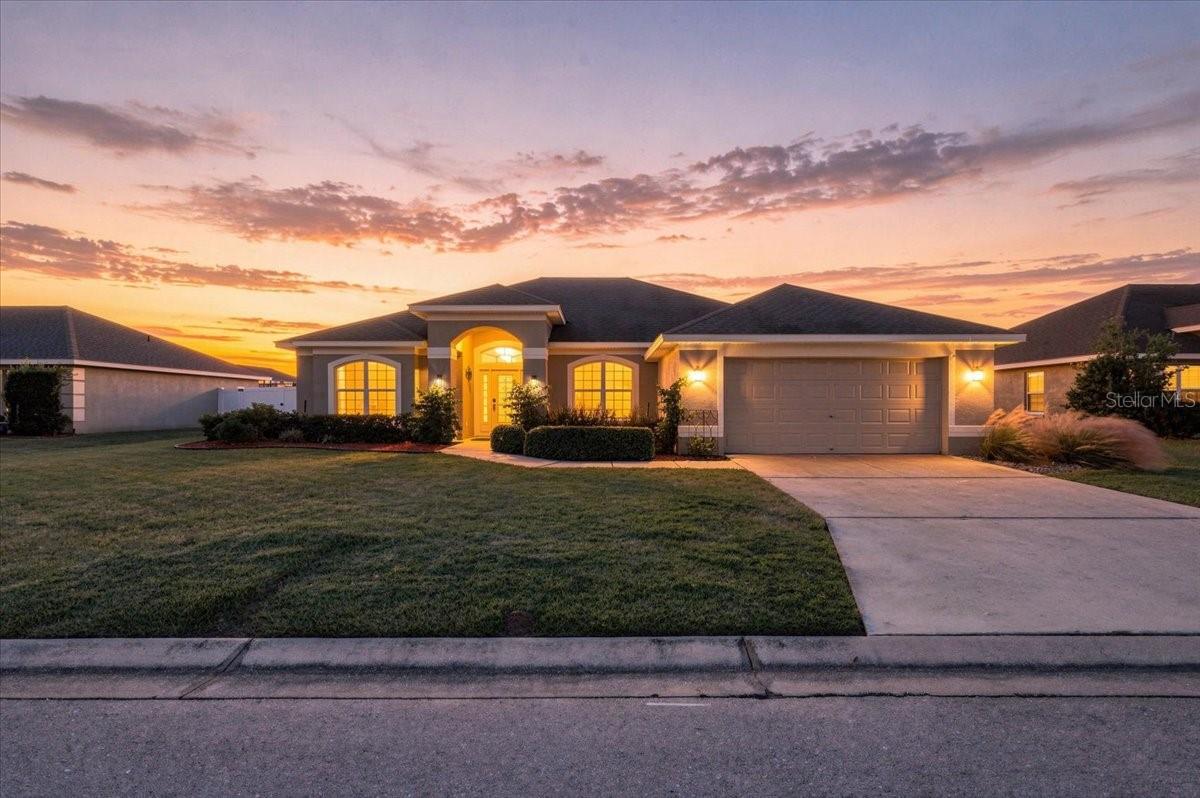
- $459,0001695 Doves View Cir, Auburndale, FL 338234 Beds2 Baths2,315 sqftListing courtesy of LA ROSA REALTY PRESTIGE · Data courtesy of: Stellar MLS
 Active
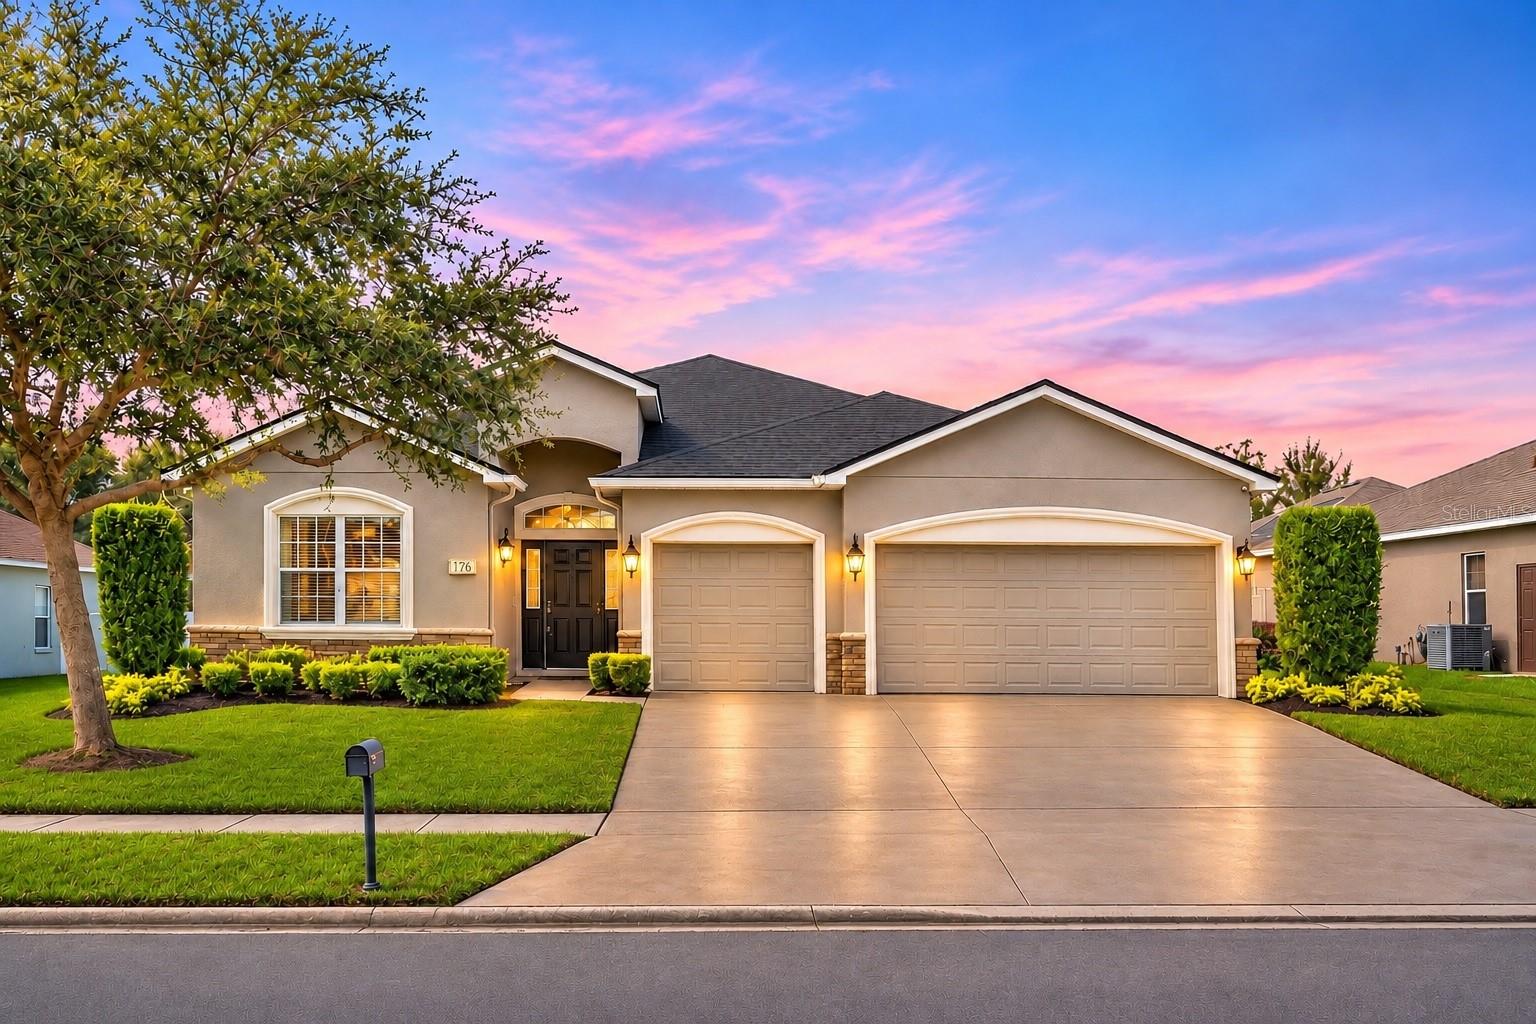
- $435,000176 Lake Arietta Ct, Auburndale, FL 338234 Beds3 Baths2,500 sqftListing courtesy of THE MARKET REALTY COMPANY · Data courtesy of: Stellar MLS
 Active
What Sold Nearby
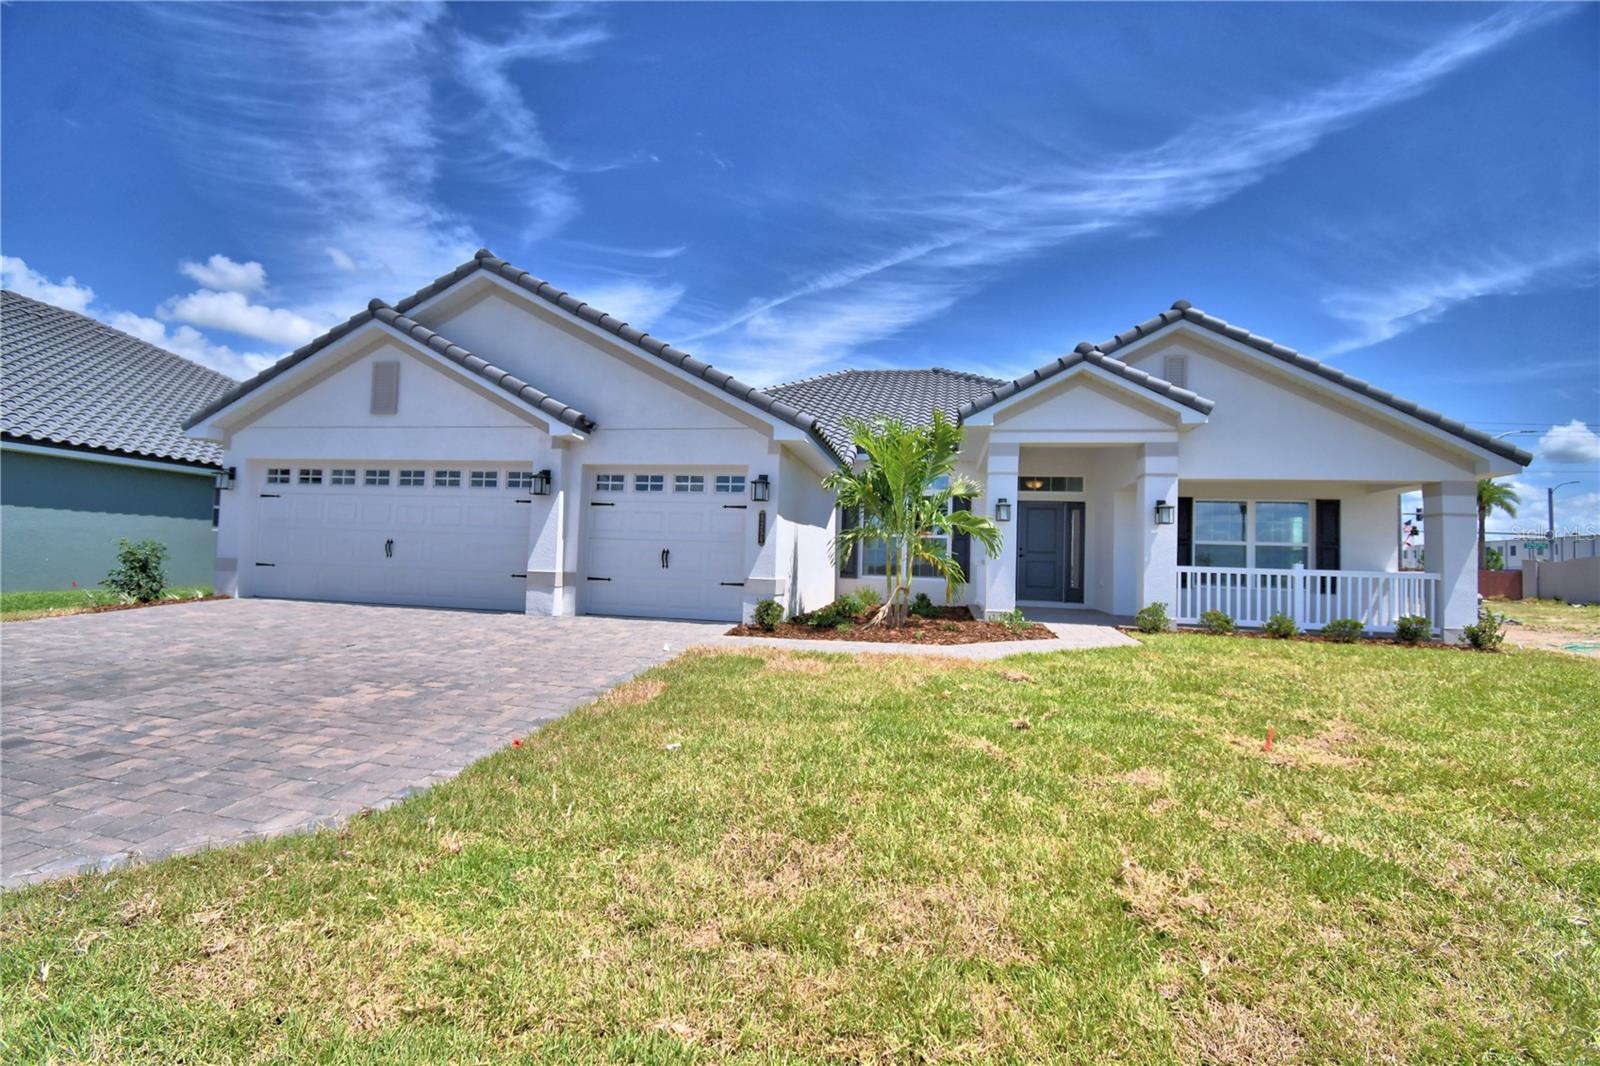 $555,5564258 Juliana Lake DrAuburndale, FL · Sold 2026-10-30
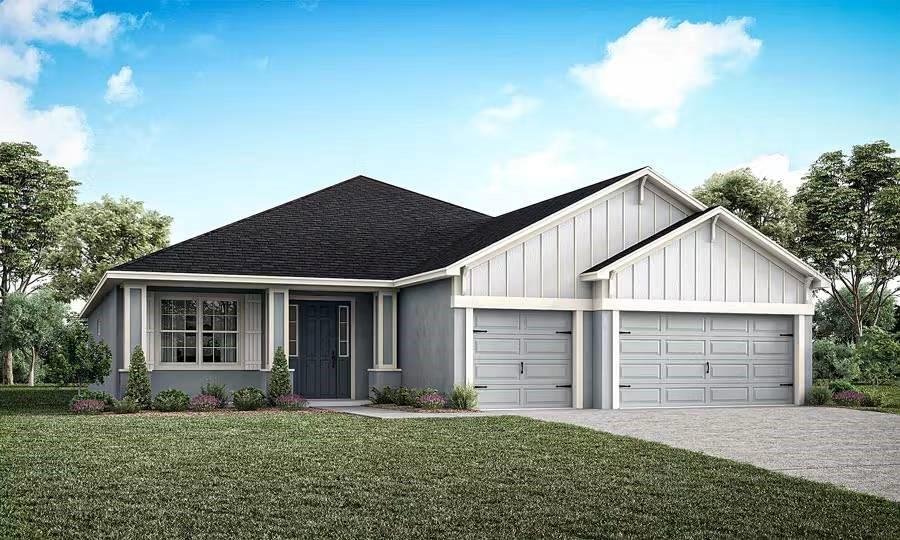 $566,9705371 Castello AveAuburndale, FL · Sold 2026-10-30
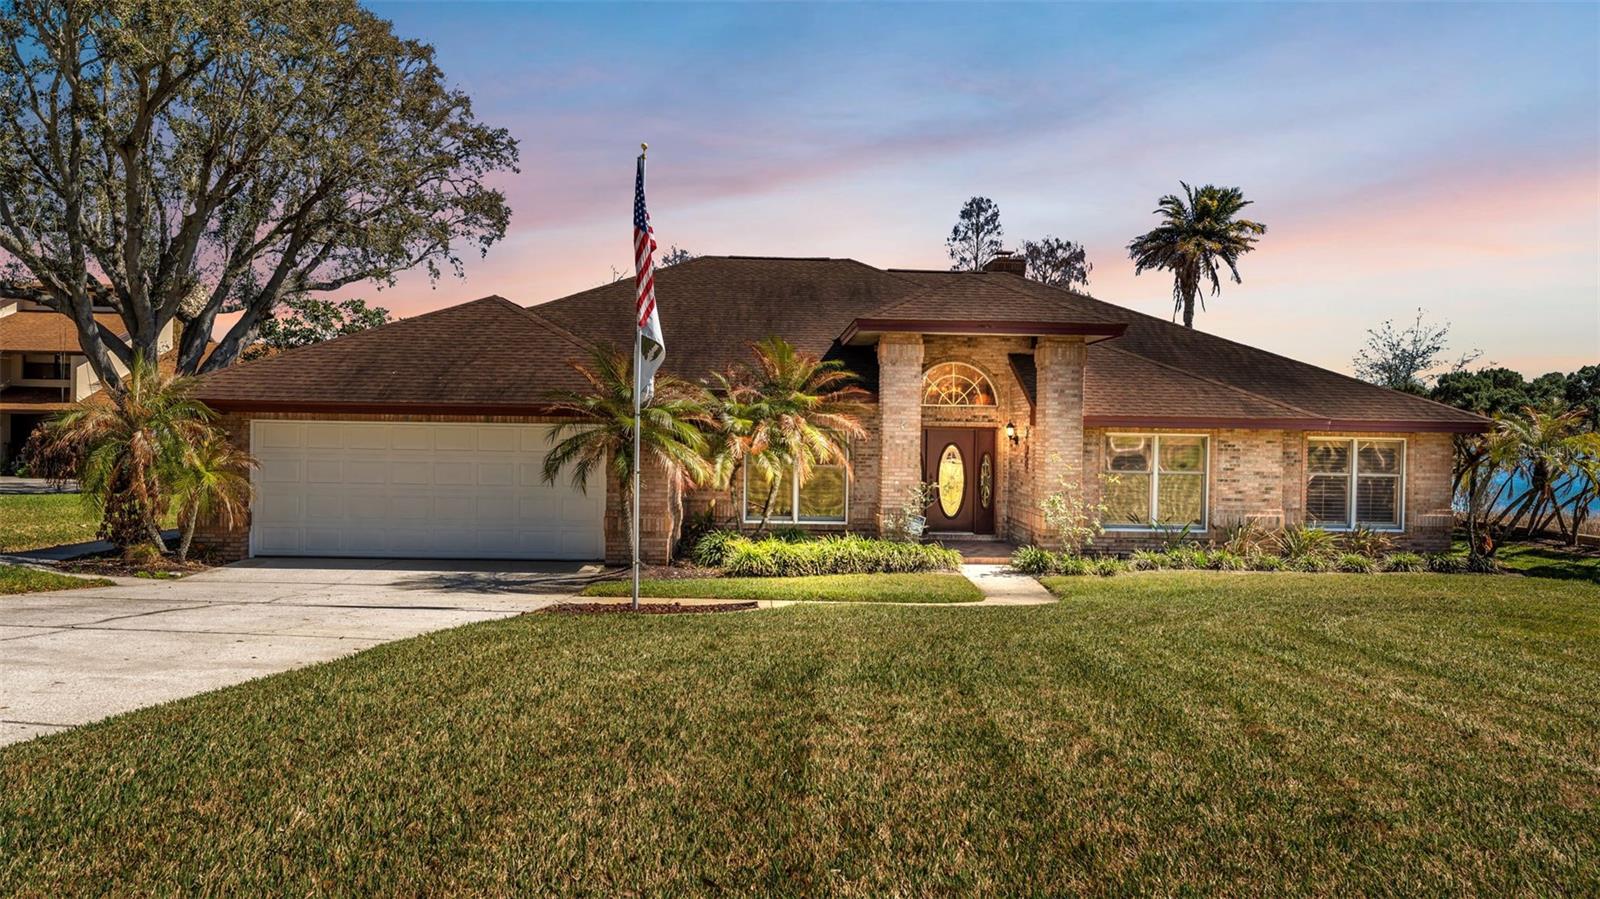 $560,000122 W Juliana WayAuburndale, FL · Sold 2026-10-30
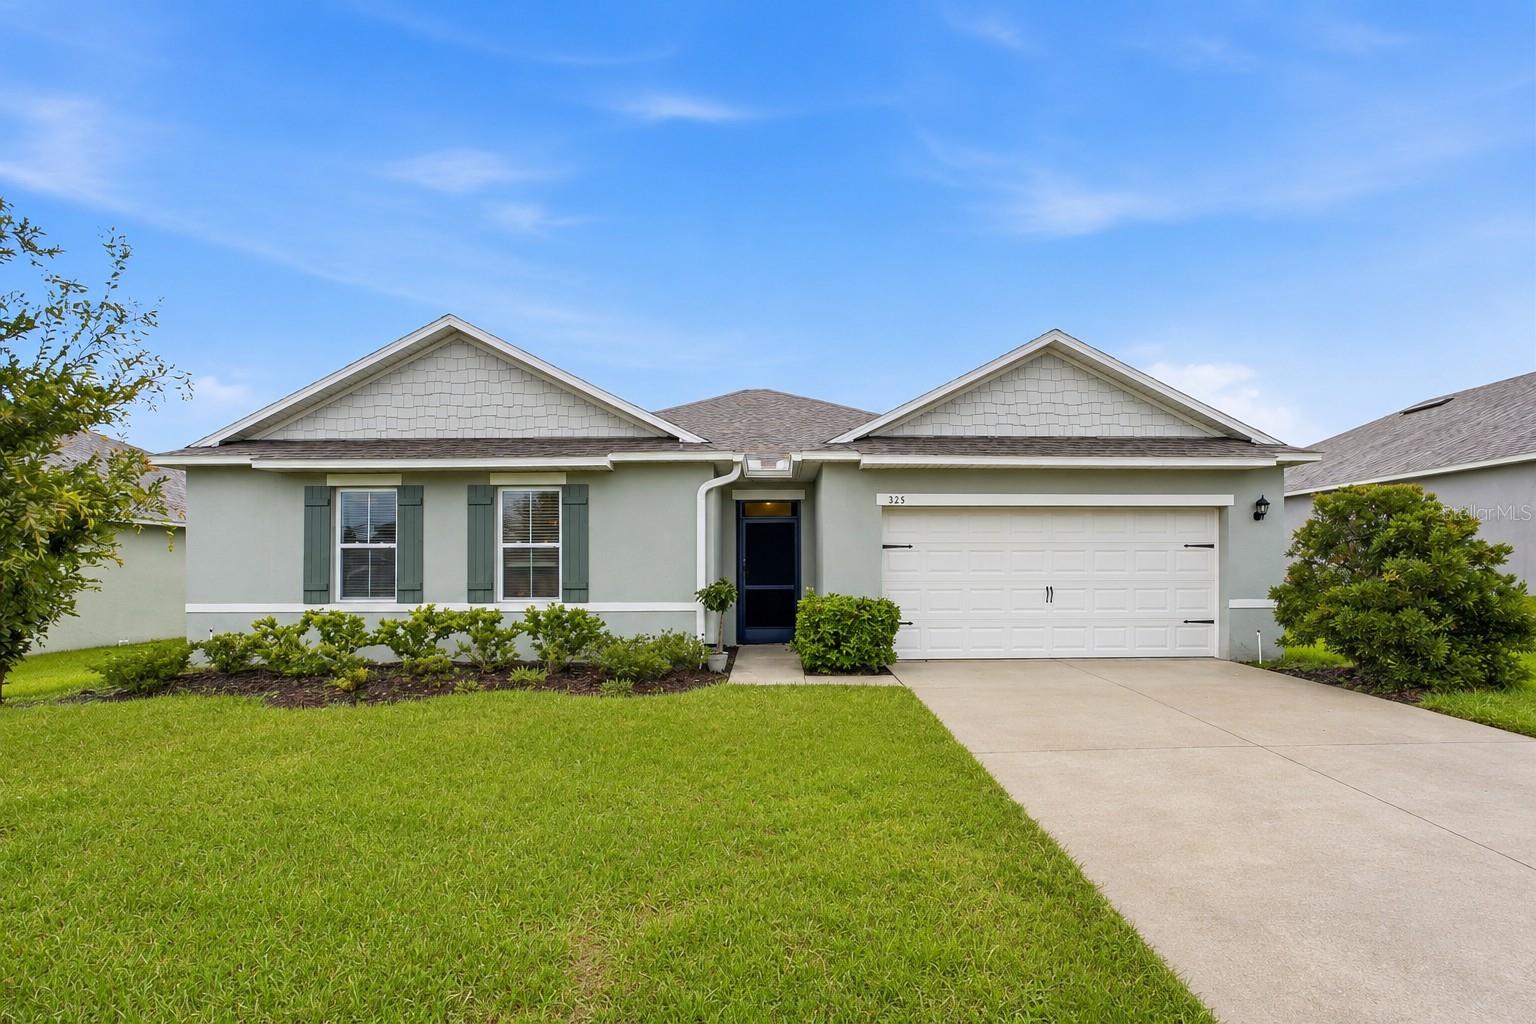 $364,900325 Auburn Grove XingAuburndale, FL · Sold 2026-10-30
 $444,0602025 Summerlake DrAuburndale, FL · Sold 2026-10-27
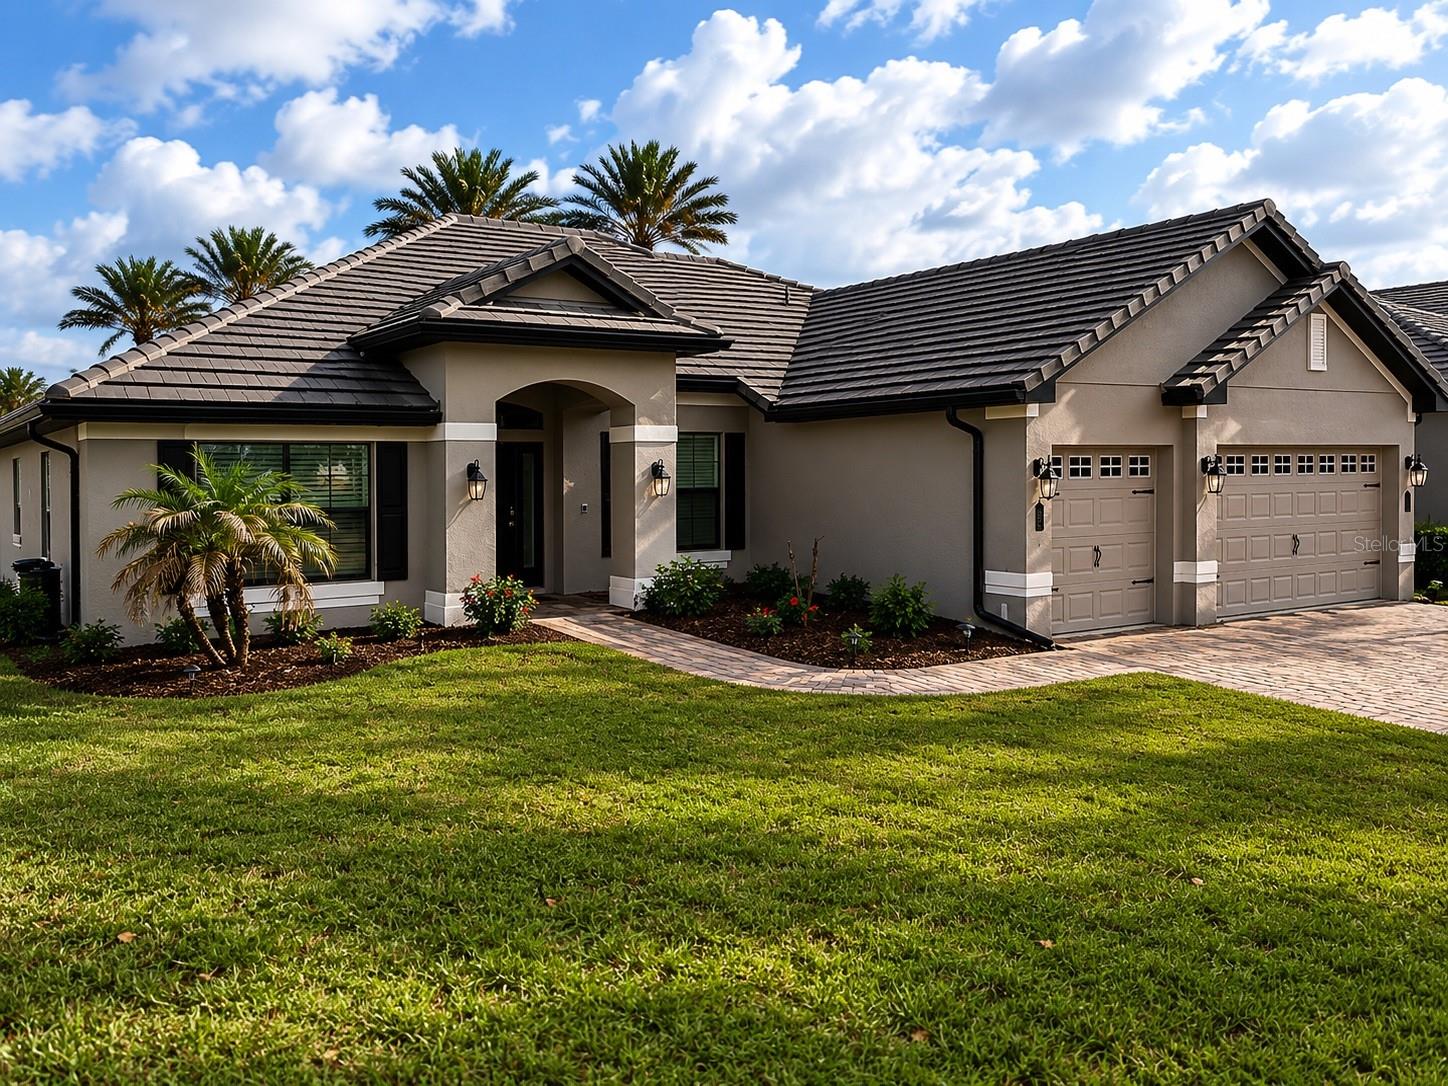 $490,000226 Lake Vista DrAuburndale, FL · Sold 2026-10-23
 $379,0004429 Juneberry DrAuburndale, FL · Sold 2026-10-22
 $387,7874402 Juneberry DrAuburndale, FL · Sold 2026-10-22
Flood
Flood zone X · Minimal flood risk
What's Nearby
Schools
- Walter Caldwell Elementary SchoolDairy Road, Auburndale, FL 33823, United States of America1.7 mi
- Auburndale High SchoolOhio Avenue, Auburndale, FL 33823, United States of America1.7 mi
More homes in Auburndale
Homes for sale near Auburndale
Data courtesy of: Stellar MLSDisclaimers and data details

Listings courtesy of Stellar MLS as distributed by MLS GRID. Based on information submitted to the MLS GRID. All data is obtained from various sources and may not have been verified by broker or MLS GRID. Supplied Open House Information is subject to change without notice. All information should be independently reviewed and verified for accuracy. Properties may or may not be listed by the office/agent presenting the information. Listing information is provided for consumers’ personal, non-commercial use, solely to identify prospective properties for potential purchase; all other use is strictly prohibited and may violate relevant federal and state law. Information deemed reliable but not guaranteed. Copyright © 2026 MLS GRID. All Rights Reserved.

Continental Real Estate Group, Inc
Broker: Derek Eisenberg
Listing last updated: Sep 28, 2026, 5:51 PM EDT. SURF LOCAL last checked: Nov 21, 2026, 11:10 PM EST.